

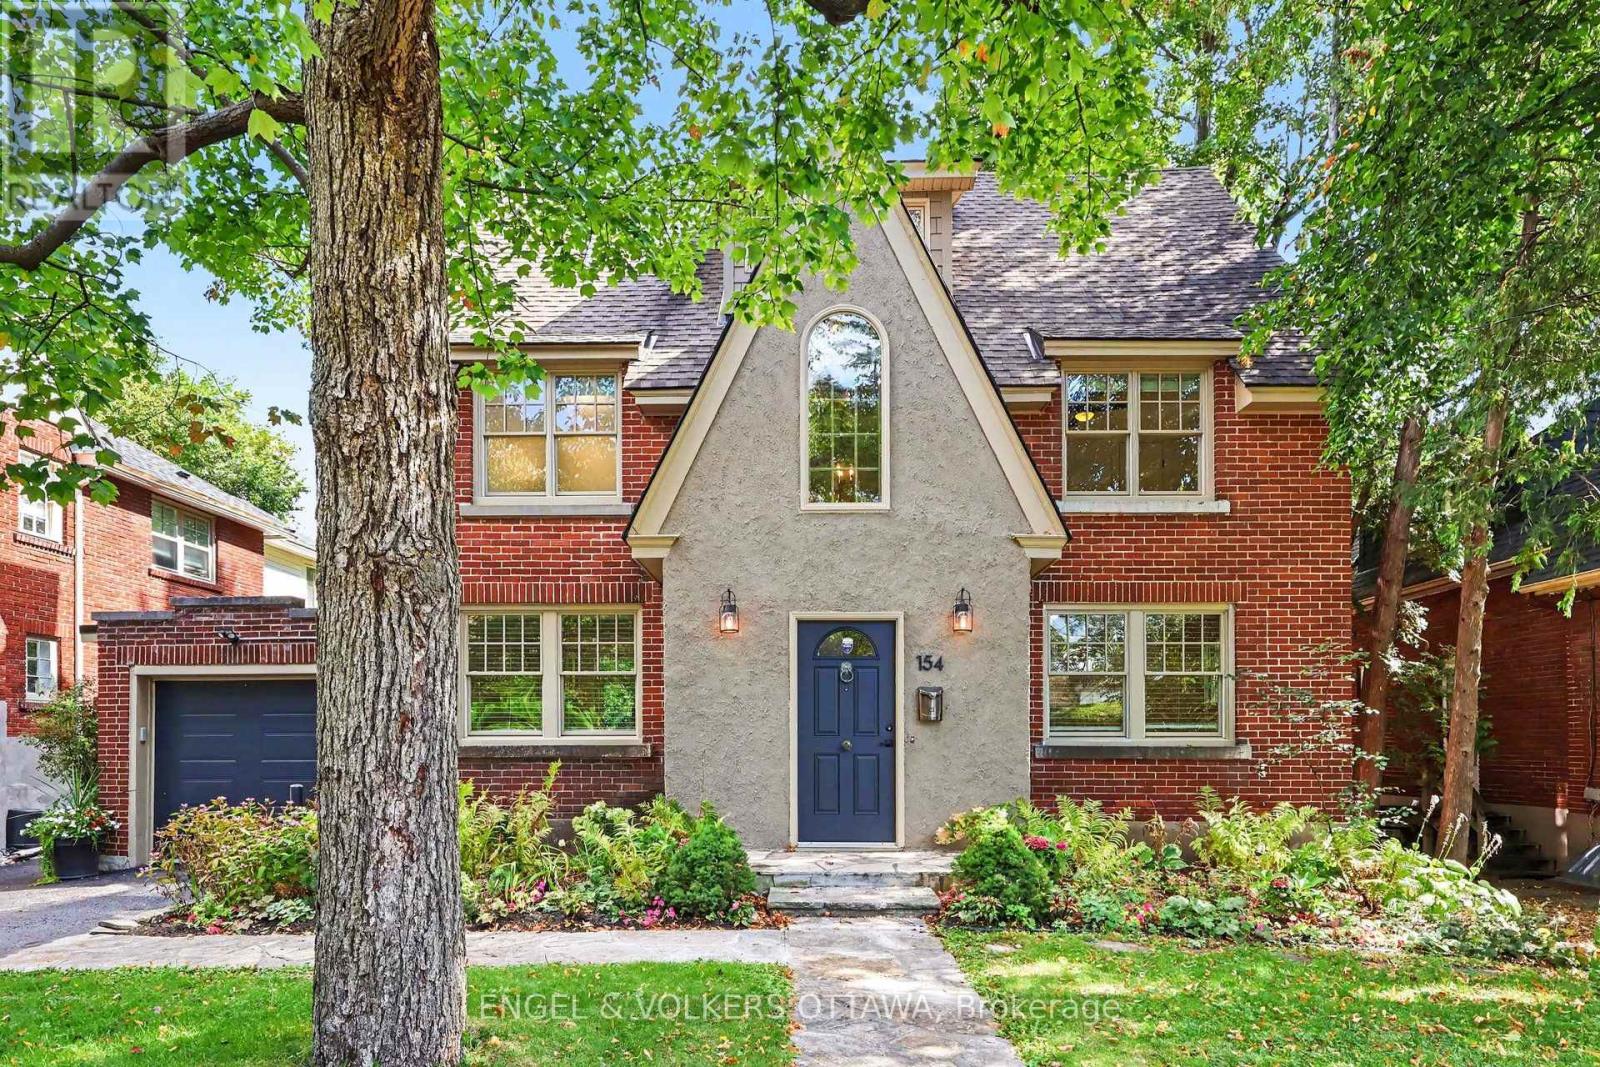
154 Acacia Avenue
Ottawa, Ontario
Welcome home to the perfect marriage of past and present. 154 Acacia sits at the top of the hill, a block from Ashbury, on one of the village's most coveted streets. Built in 1930, it was completely reimagined in 2015 by Jane Thompson Architect and a design team with one brief: transform this generous space to make it work for modern family life and pull in as much light as possible. The envelope was renewed and expanded with all new windows, doors, cladding and roof, and every mechanical system was upgraded with efficiency in mind. The result is 4,014 square feet over three levels, plus a finished lower level, with four proper bedrooms and 4.5 baths. Maple hardwood runs throughout, and a rebuilt staircase climbs beneath exposed beams to the third floor, forming a vertical light well that brightens the heart of the house. The main floor flows beautifully, anchored by a gas fireplace with custom cabinetry. Oversized formal living and dining rooms add real flexibility. The kitchen is finished in warm maple with quartz counters, wall ovens, stainless appliances (brand new fridge), with ample storage and a clever pantry. French doors open to a tiered cedar deck built to make the most of a remarkably private yard with no direct rear neighbours.Upstairs, the primary suite offers built in cabinetry and a large ensuite, joined by two more bedrooms and a main bath. The third floor holds the fourth bedroom with built ins, an expansive family room with sweeping views, a full bath, laundry and storage. The lower level adds a rec room, full bath, sauna and still more storage. Then there is the address. Rockcliffe Park is Ottawa's most prestigious neighbourhood, a place of diplomatic residences, heritage homes and tree lined streets. Walk the kids to Ashbury, Elmwood or Rockcliffe Park Public School, swim at the pond in summer, and stroll to the shops on Beechwood. This home has a historic soul with a forward-thinking design that stands out and deserves to be seen. (id:65396)
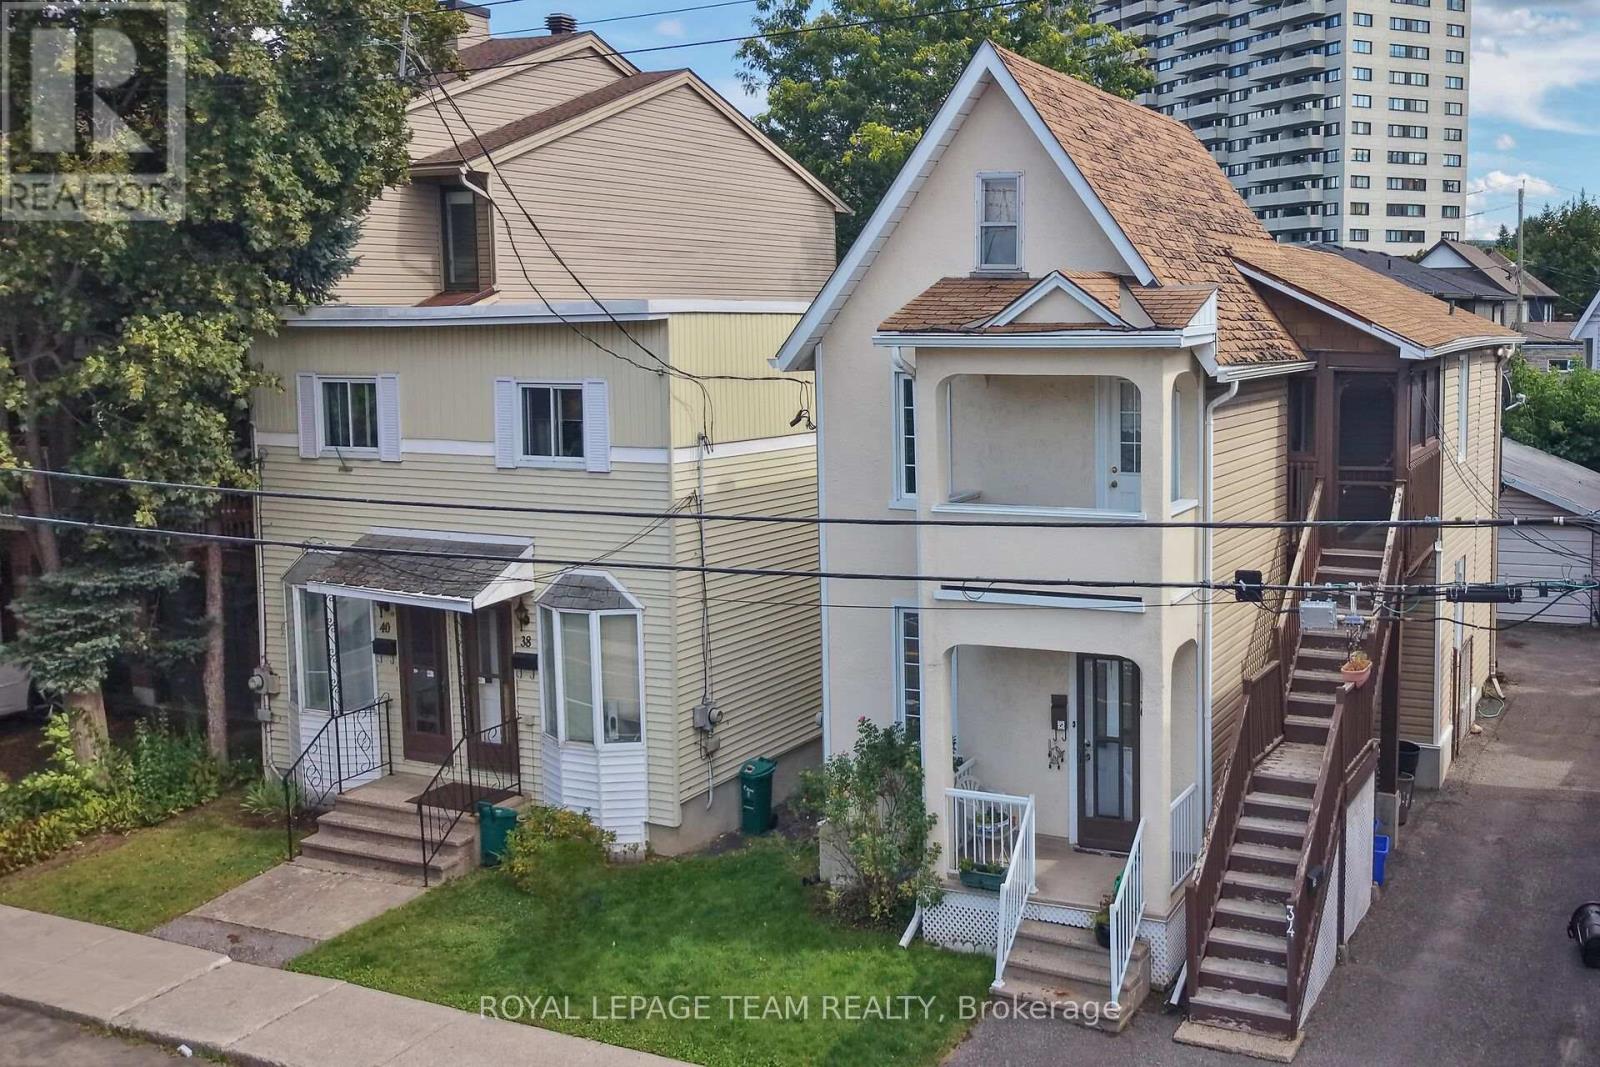
34-40 Barrette Street
Ottawa, Ontario
RARE DOUBLE-LOT DEVELOPMENT SITE IN BEECHWOOD VILLAGE!Landmark infill acquisition opportunity positioned just off Beechwood Avenue. This expansive 66' x 100' double parcel represents one of the premier residential build sites in Vanier North/Beechwood Village. Benefiting from the City of Ottawa N4B H(11) zoning, the site supports an 11-metre (3-storey) maximum height profile, creating a streamlined, as-of-right path for an 8 to 12 unit multi-unit residential project. Outstanding street-level orientation with open corridor views and an exceptional walkability score, steps to grocery, artisanal bakeries, boutique shops, dining, and parks, plus a short, seamless commute to downtown Ottawa and Parliament Hill. Sold strictly for land assembly and redevelopment value. An essential acquisition for multi-family builders looking for a clean, high-density site in a proven urban growth market. (id:65396)
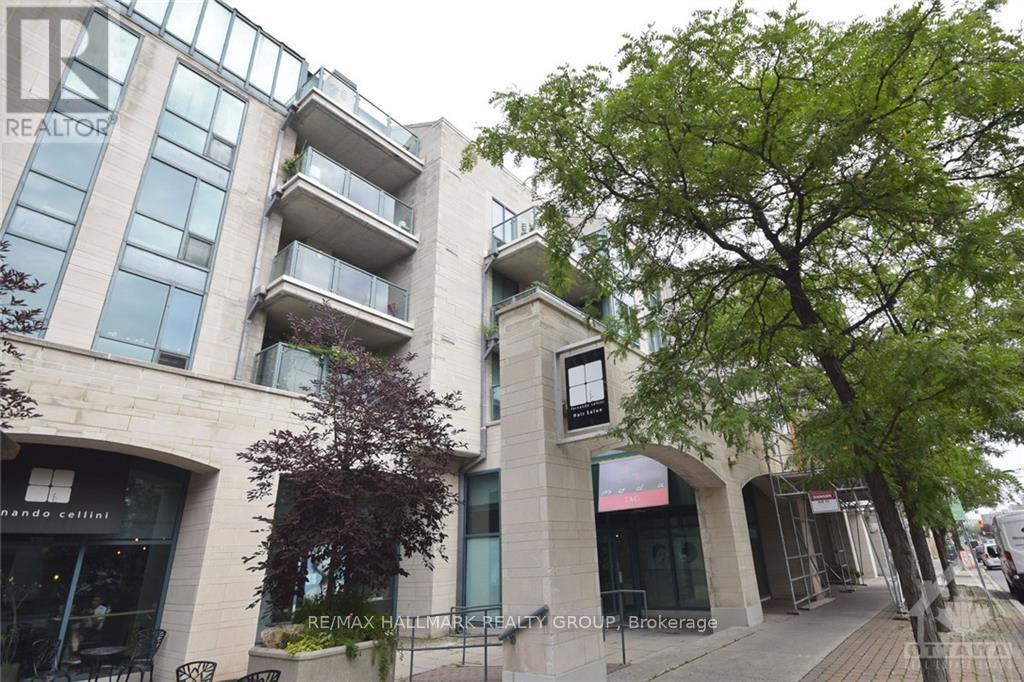
211 - 35 Murray Street
Ottawa, Ontario
Welcome to this executive condominium located in the Byward Market just steps from Restaurants, Shopping, NAC, Parks, Ottawa River, National Gallery, Rideau Canal & Rideau Centre. This area of the city is Ottawa's vibrant tourist area. Features foyer with double closet, pot lights & ceramic floors. High function kitchen is a cooks paradise with double sinks, pull out shelving, pot drawers, breakfast bar, ample cupboards & granite counterspace & opens to the dining area. Formal Living room/Dining room, has hardwood floors, overhead chandelier, wall of windows overlooking Murray Street. Terrace door to covered balcony. 4 piece bath with marble floor, wall sconces & full ceramic surround. 6 piece ensuite boasting large walk- in shower with glass sliding doors. Enjoy this vibrant lifestyle. 1 underground parking P4#45 and 1 locker included P2#25. Pictures are from previous rental. **Marble flooring has been professionally manually & mechanically restored in September, 2026. Painted and professionally cleaned September, 2026.** (id:65396)
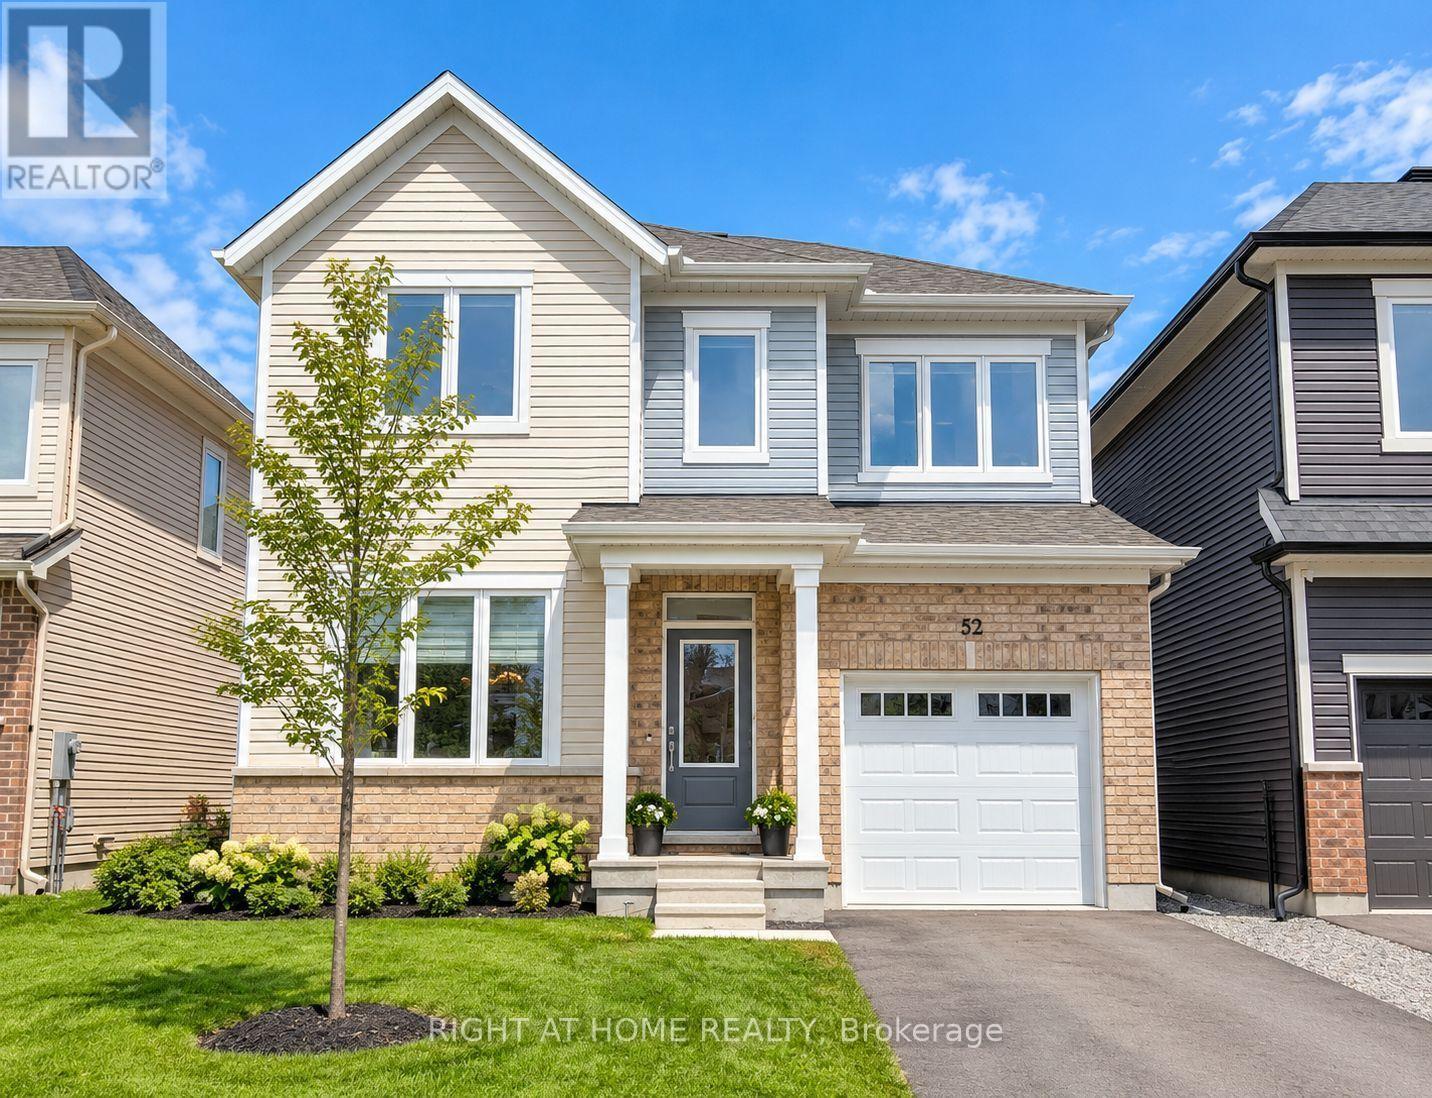
52 Moonbeam Street
Ottawa, Ontario
Welcome to 52 Moonbeam Street! This well-maintained 3-bedroom, 4-bathroom (2 full, 2 partial) detached home is located in Barrhaven, offering a functional layout, quality finishes, and convenient access to everyday amenities. The bright, open-concept living and dining area leads to a modern kitchen featuring Bosch stainless steel appliances, ample cabinetry with under-cabinet lighting, designer backsplash, and a spacious centre island. Upstairs, the primary bedroom offers a private ensuite and two closets, including a walk-in. Two generously sized secondary bedrooms feature large windows, vaulted ceilings, and excellent closet space. The fully finished basement provides additional living space, ideal for a family room, home office, or recreation area. Additional features include an attached garage and a private, fully fenced backyard. Conveniently located near schools, parks, walking trails, Chapman Mills Marketplace, Barrhaven Town Centre, restaurants, grocery stores, and the Minto Recreation Complex. Easy access to OC Transpo, Fallowfield Station, Strandherd Drive, and Highway 416 makes commuting convenient. An excellent opportunity to enjoy a spacious, well-appointed home in an established, family-friendly neighbourhood. ** This is a linked property.** (id:65396)
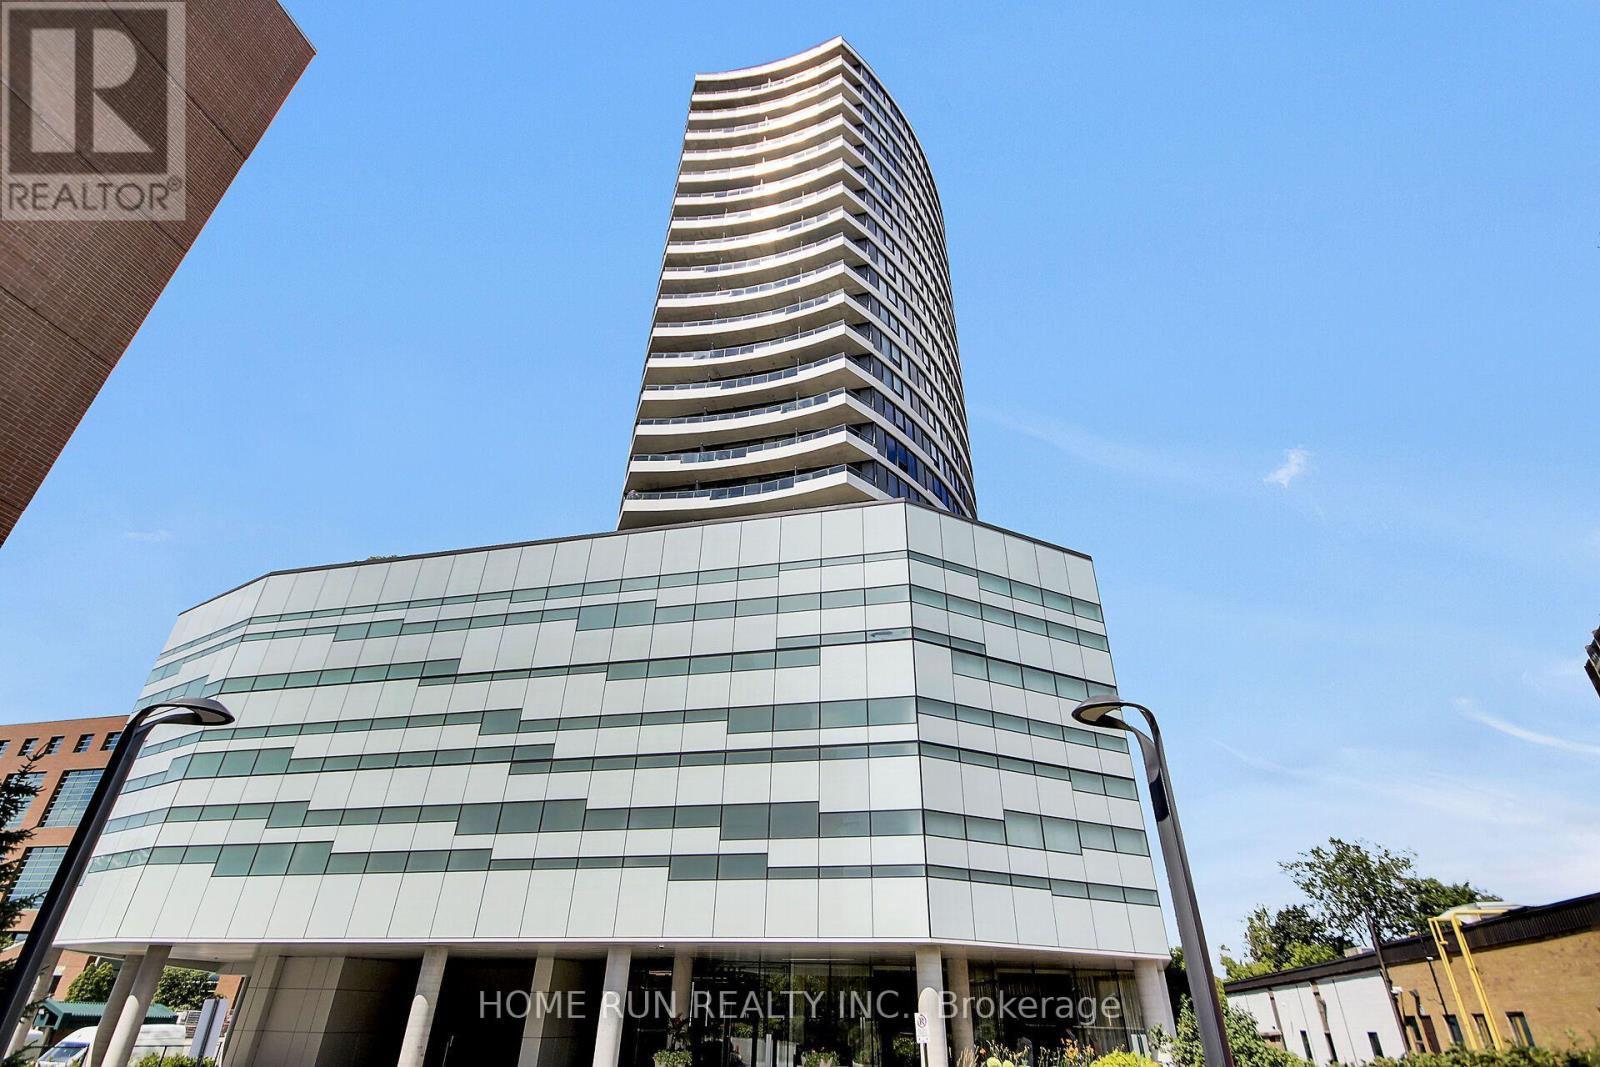
1507 - 485 Richmond Road
Ottawa, Ontario
MOVE-IN READY! Freshly painted, impeccably maintained, and new flooring, this stylish condo is located in Upper West, one of Westboro's most sought-after condominium communities. This stylish 1-bedroom, 1-bathroom unit with 547-sqft indoor and 50-sqft balcony offers a partial view of the Ottawa River and features fully renovated modern flooring, an open-concept layout, floor-to-ceiling windows, stainless steel appliances, a granite countertop, and a private balcony. A storage locker is included, providing added value and convenience. Residents enjoy exceptional amenities, including a fitness center, rooftop terrace with BBQ area, party room, guest suite, bicycle storage, and more. Ideally located in the heart of vibrant Westboro, you are just steps from renowned restaurants, cafés, boutique shops, grocery stores, and everyday conveniences. Surrounded by National Capital Commission parkland, scenic walking and cycling trails, and the Ottawa River, this location also offers easy access to public transit, downtown Ottawa, and the scenic Ottawa River Parkway. (id:65396)
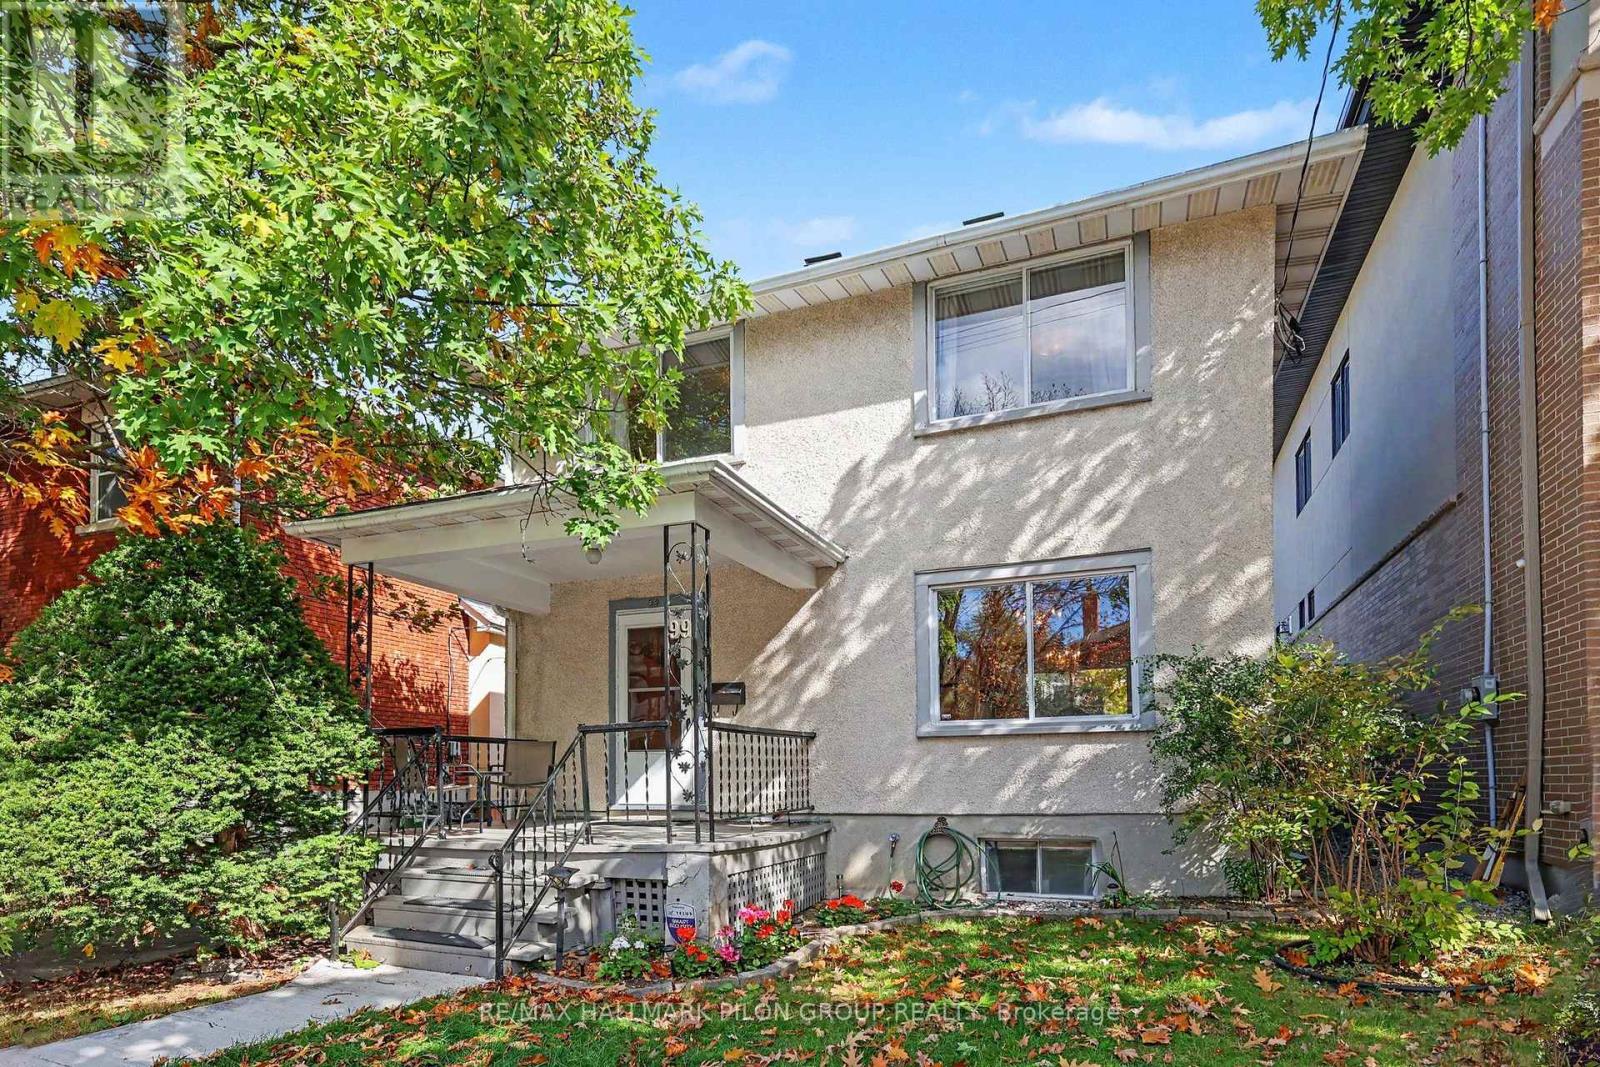
99 Huron Avenue N
Ottawa, Ontario
Charm, space and potential in the heart of Wellington Village! This detached 3 bedroom, 1.5 bathroom home welcomes you with a covered front porch and a private, beautifully landscaped backyard. Inside, hardwood floors, high ceilings and large windows bring warmth and character to the spacious main floor living and dining areas, creating an inviting setting for everyday living and entertaining. The kitchen offers plenty of potential to make it your own and flows into a versatile adjoining space, ideal for an eating area or cosy TV room. Upstairs, three large bedrooms offer comfortable space to unwind. The basement is a hidden gem, with a spacious recreation room, wet bar and plenty of storage. A shared driveway leads to a large detached garage, offering room for a vehicle plus valuable extra storage for bikes, tools and seasonal essentials. Enjoy a location that is hard to beat, just steps from Wellington Village's shops, restaurants, cafes, pubs, Metro and everyday amenities, with Westboro, Tunney's Pasture and public transit nearby. Whether you're looking to move in and enjoy, renovate to suit your style or explore an investment opportunity, this charming home offers exciting possibilities in a sought after neighbourhood. (id:65396)
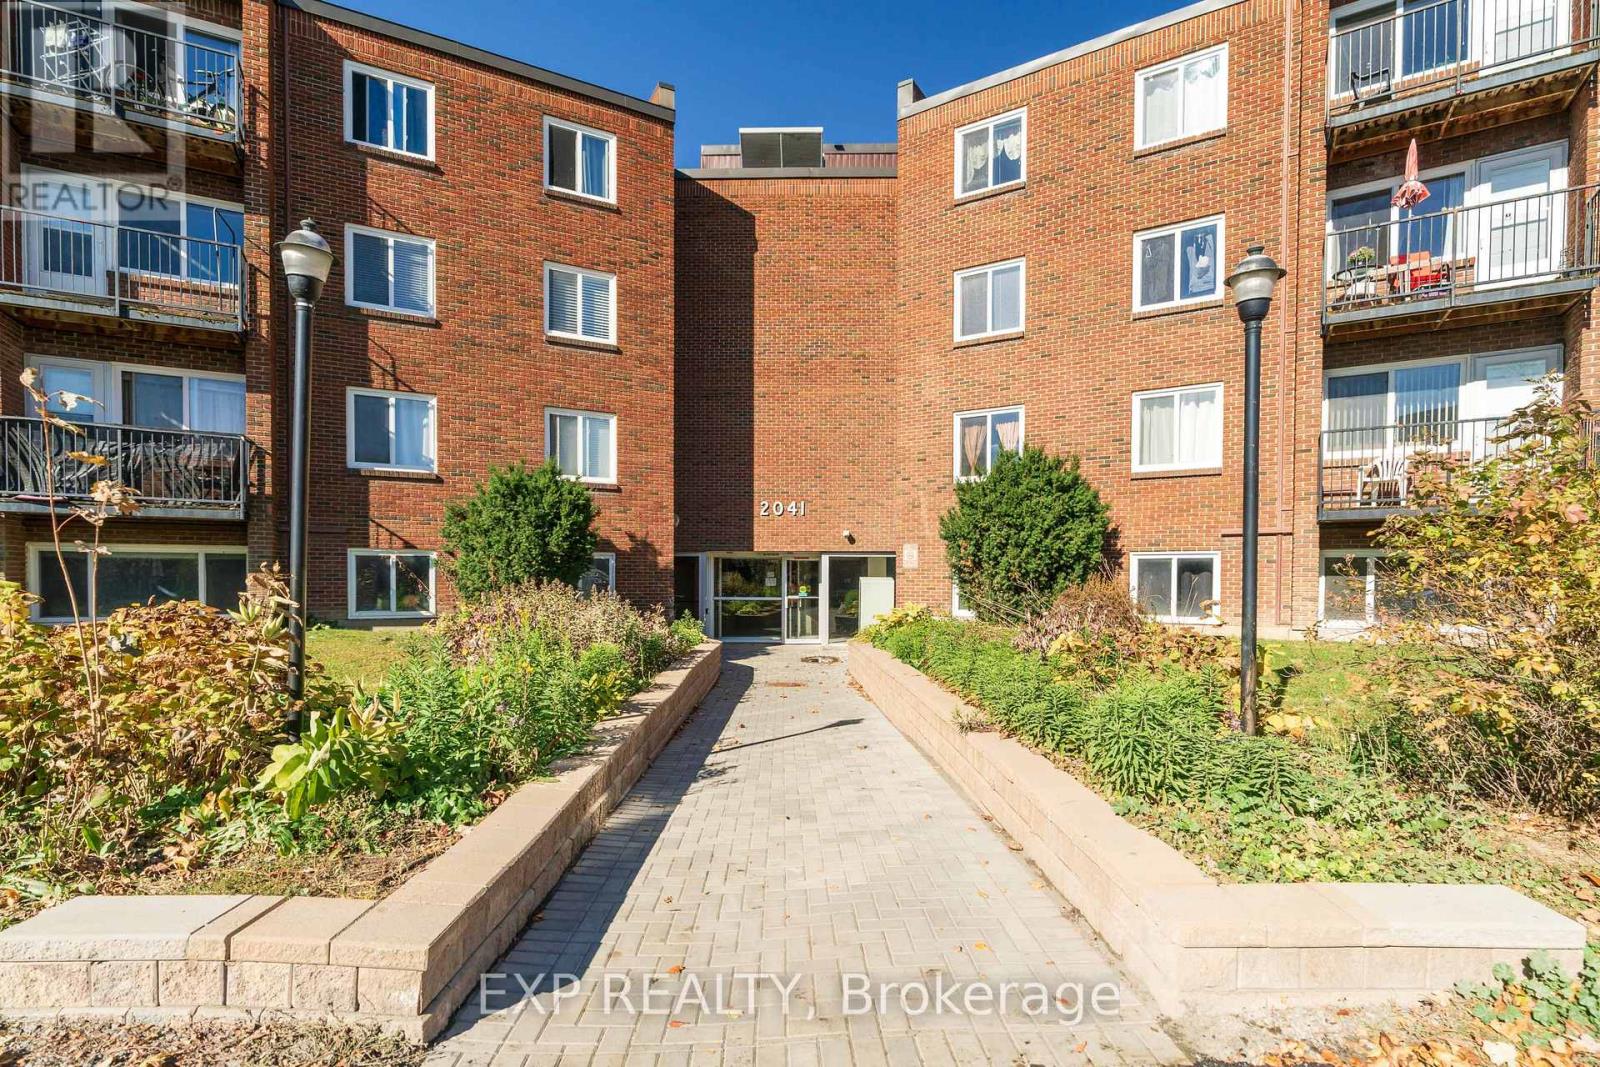
208c - 2041 Arrowsmith Drive
Ottawa, Ontario
Bright and spacious 2-bedroom, 1-bathroom condo in Beacon Hill South. Features include laminate flooring throughout, a welcoming foyer, an open-concept living and dining area, and a functional kitchen with stainless steel appliances. Enjoy a private balcony, one assigned surface parking space, and a storage locker. Building amenities include an outdoor pool and sauna. Conveniently located near Blair LRT, public transit, schools, parks, shopping, and major highways. (id:65396)
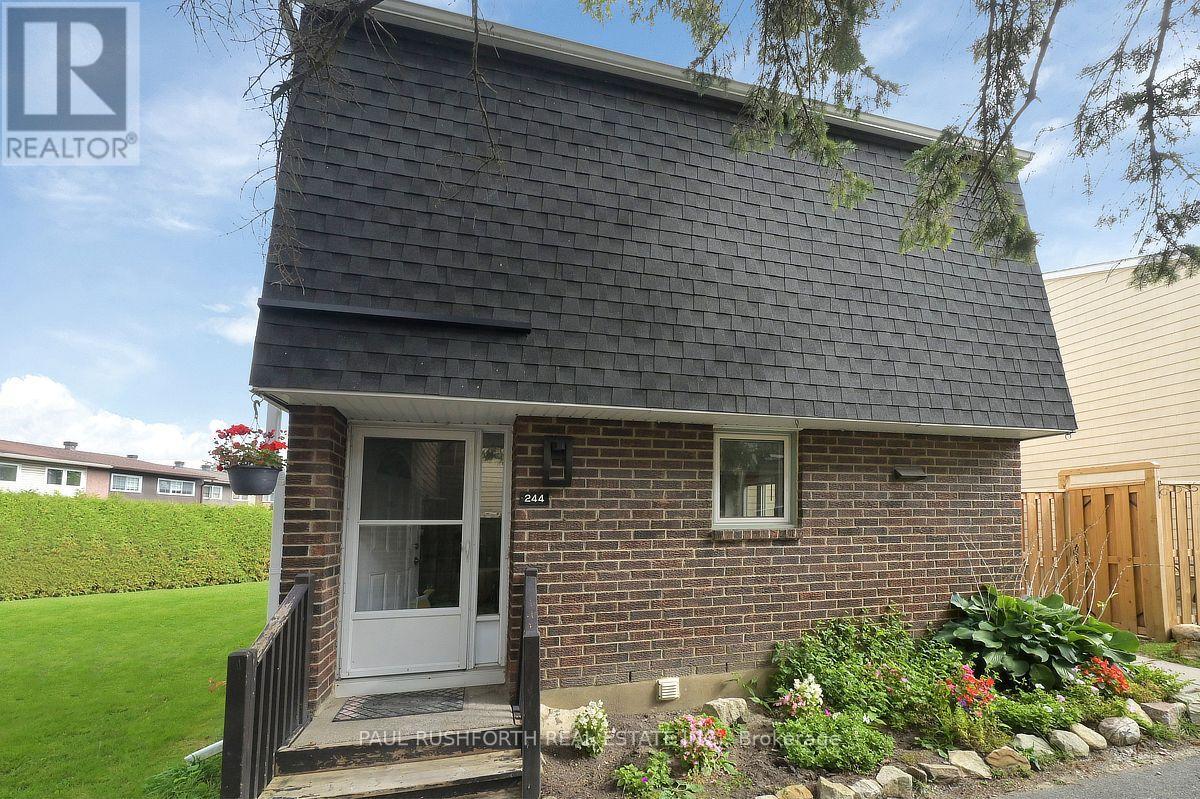
244 Salter Crescent
Ottawa, Ontario
Beautifully maintained 3 bedroom, 1.5 bathroom corner unit condo townhome showcasing true pride of ownership. This clean, well cared for home features numerous recent updates, including rich laminate flooring throughout all three levels, and a modern open concept kitchen that seamlessly flows into the dining and living areas, perfect for everyday living and entertaining. Enjoy the convenience of two separate walkouts to a private, fully fenced backyard complete with interlocking stone and a handy storage shed, ideal for outdoor relaxation and extra storage. The second level offers three generously sized bedrooms, including a spacious primary retreat, along with a beautifully updated full bathroom. The finished lower level offers a versatile and spacious extension of the home, ideal for a family room, home office, gym, or guest space. Complete with a powder room and a dedicated laundry area, this level adds both functionality and flexibility to suit a variety of lifestyles. Located in a desirable area, directly off the highway and conveniently located within minutes from Kanata Centrum, shopping, dining and all the amenities you can imagine, this move in ready home is perfect for families or anyone seeking comfort and convenience. Some photos have been virtually staged. (id:65396)
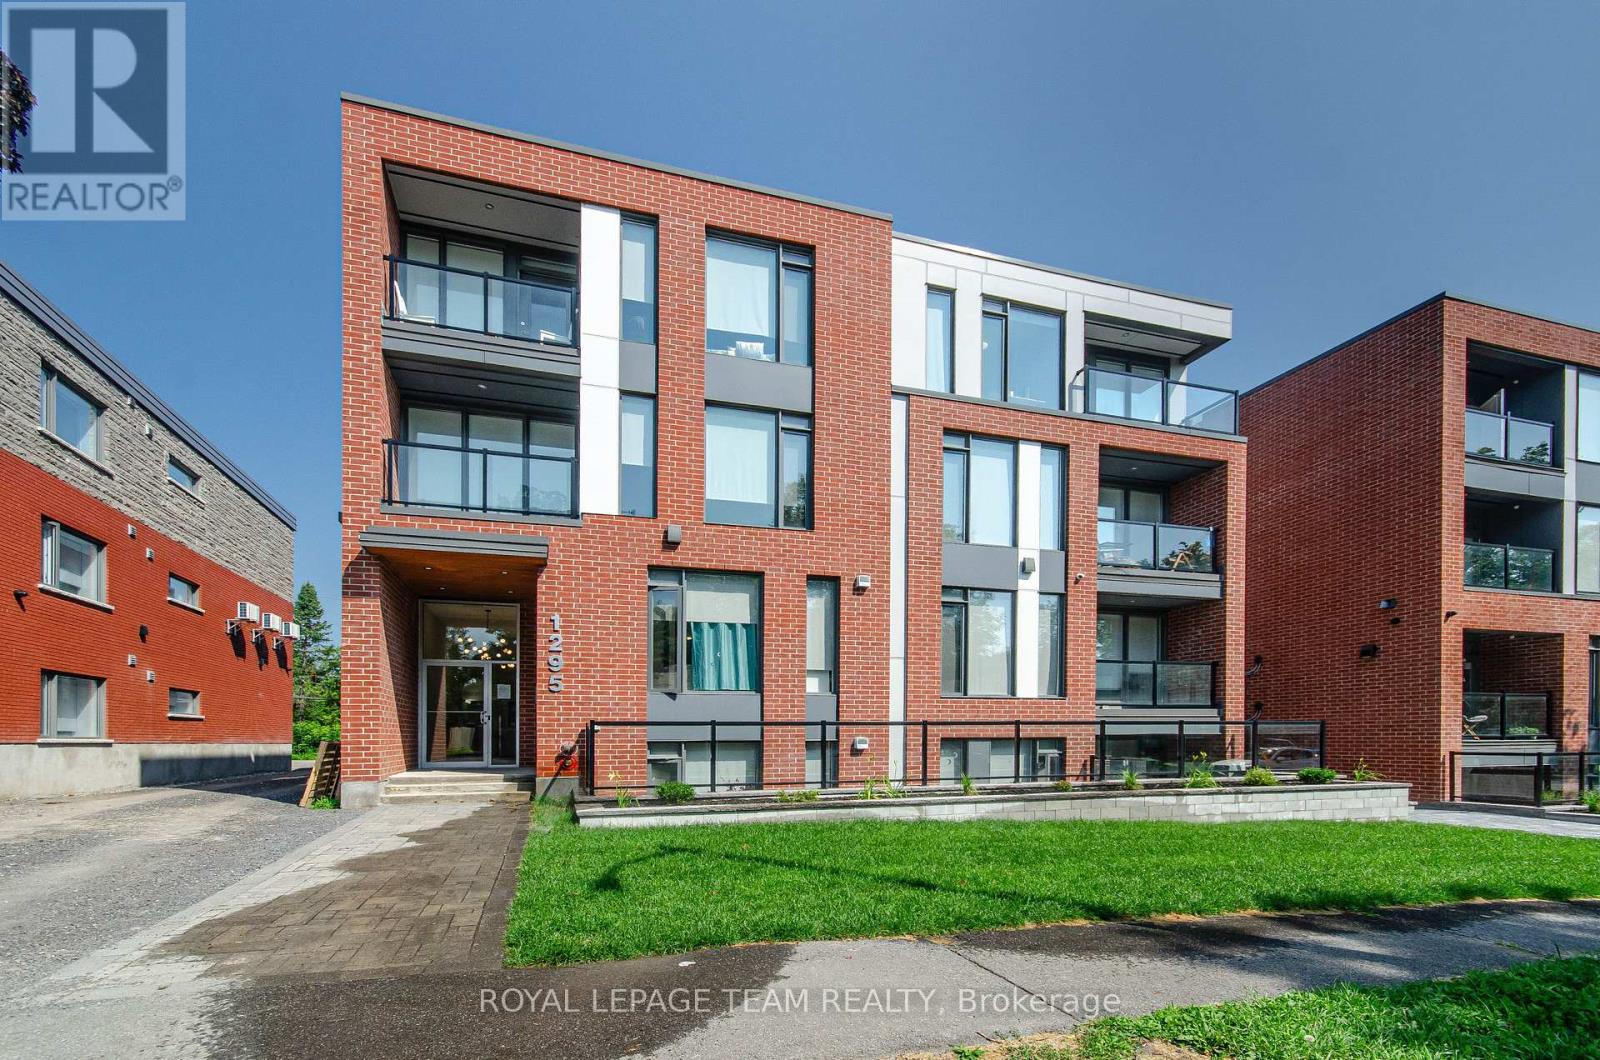
204 - 1295 Summerville Avenue
Ottawa, Ontario
ONE MONTHS FREE RENT. This stunning 1-BEDROOM, 1-BATH unit offers a modern, thoughtfully designed space in one of Ottawas fastest-growing neighbourhoods. Enjoy condo-style living with premium features throughout, including heated floors and air conditioning. The sleek kitchen is equipped with stainless steel appliances and quartz countertops, while in-unit laundry and window coverings on all windows offer ultimate comfort and convenience.The bright and open layout is filled with natural light, and every detail is designed with function and style in mind. Residents benefit from fob-secured access, bike storage, and mail delivery right to the foyer. Parking is available for just $75/month. Located in the vibrant Carlington neighbourhood, you're steps from public transit, parks, schools, and the Civic Hospital.This is modern urban living elevated. (id:65396)
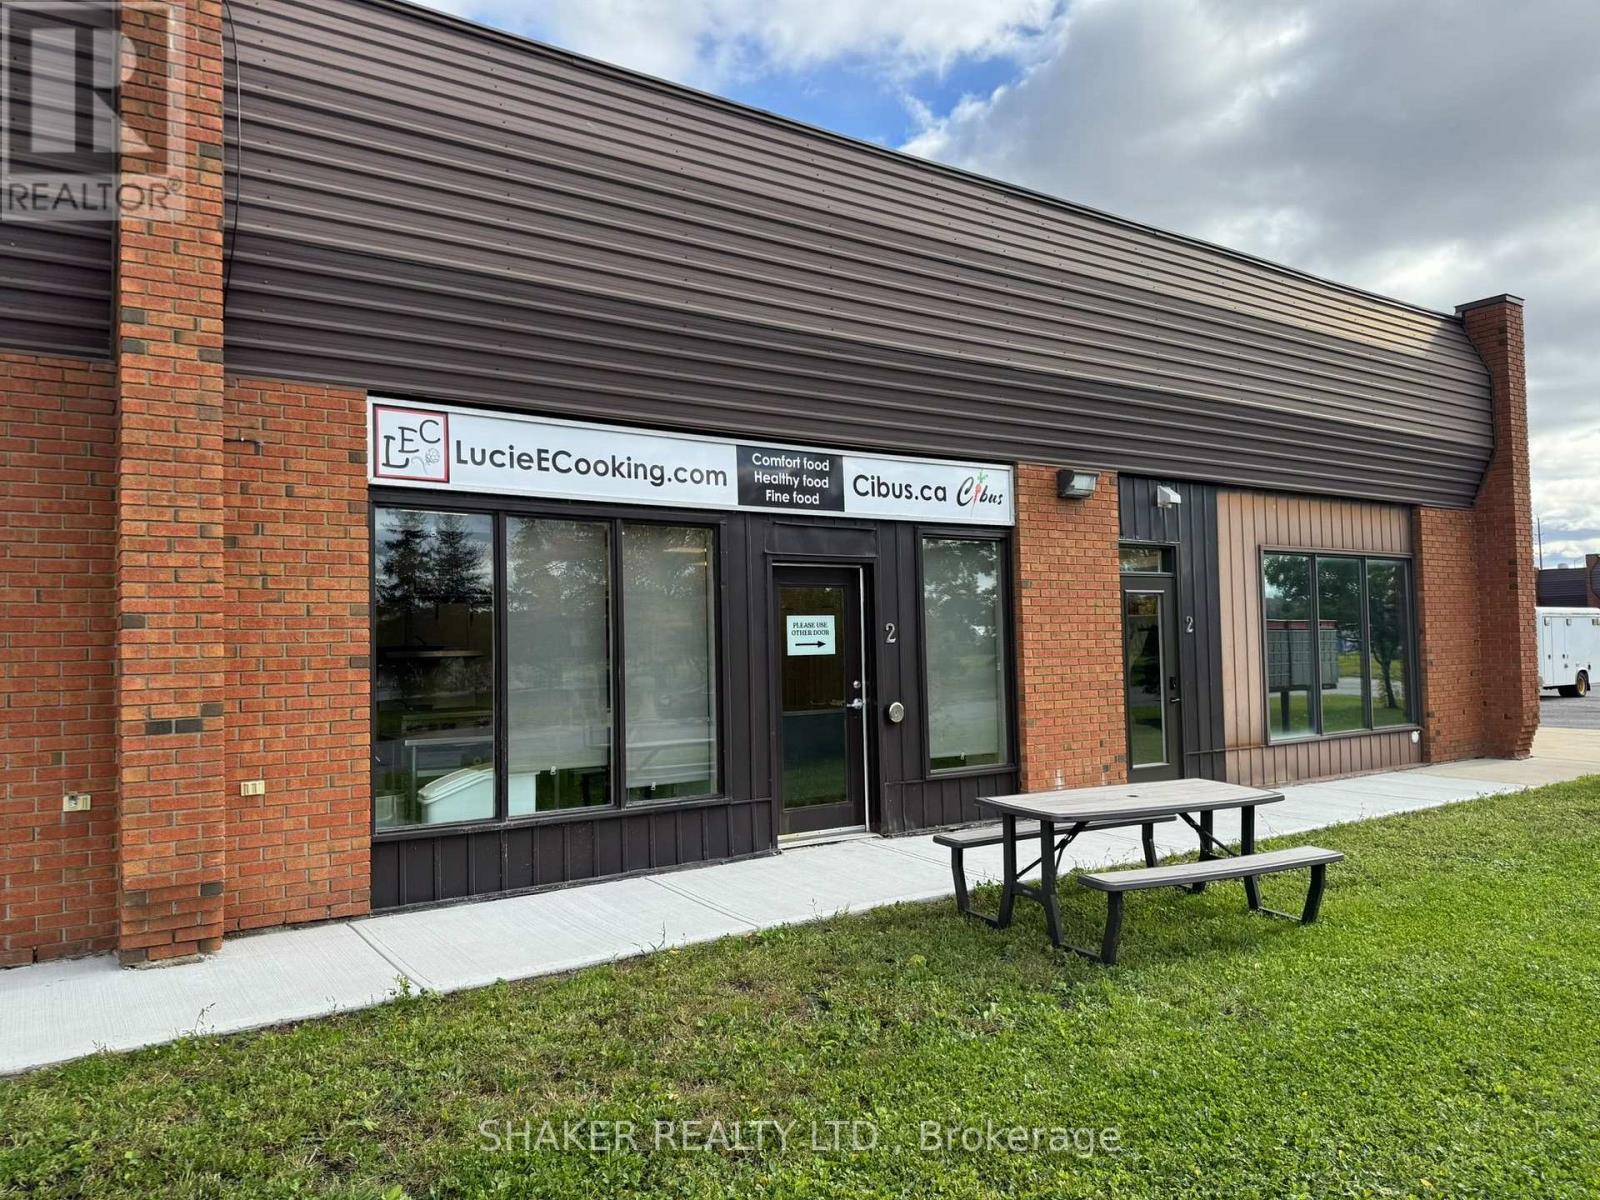
3 - 5360 Canotek Road
Ottawa, Ontario
Rare opportunity to purchase a Commercial Condo Unit with an exceptional, fully equipped commercial prep kitchen. Turn-key unit approx. 1,000 square feet, perfect for an owner-occupier to start or expand their own concept! Prime location in the Canotek Business Park in Ottawa's east end. Convenient access to Hwy 174 / Hwy 417 providing great connectivity across the City. Ideal for catering companies, ghost kitchens, quick service restaurant, take-out and deliveries, bakeries, meal prep business. The unit includes an 8' Exhaust Hood Fan, walk-in fridge and freezer, accessible washroom, dishwasher, stove, oven and assorted cookware. Excludes planetary mixer, sealing unit, & food processor. Lots of parking available first come first serve. Furnace and A/C replaced in 2021. Condo fees include water, snow/removal, exterior maintenance of building and grounds. Garbage is extra. (id:65396)
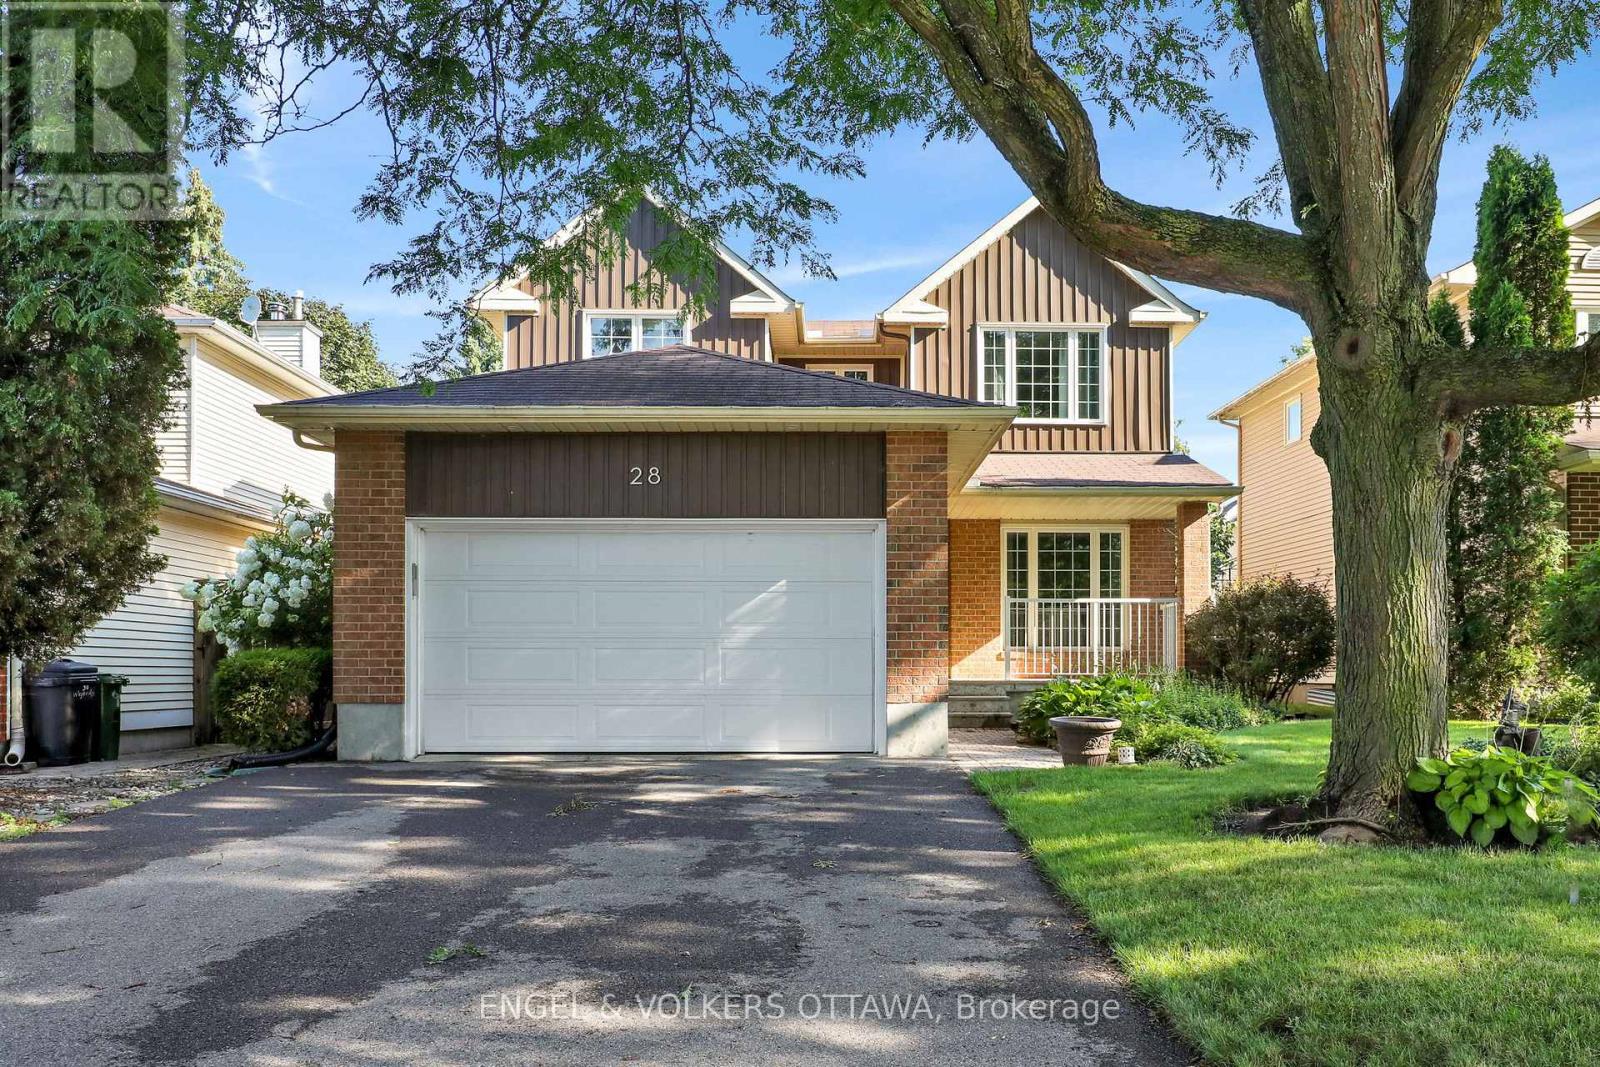
28 Weybridge Drive
Ottawa, Ontario
Welcome to this beautifully maintained 3-bedroom, 3-bathroom detached home with a double-car garage, perfectly situated in a sought-after family-friendly neighbourhood. Offering an ideal blend of comfort, functionality, and convenience, this home is just minutes from excellent schools, parks, walking trails, shopping, restaurants, and everyday amenities, making it the perfect place to put down roots.Step inside to discover a bright and inviting interior that has been freshly painted in modern, neutral tones, creating a fresh, move-in-ready feel throughout. The spacious main floor offers an excellent layout for both everyday living and entertaining, with generous principal rooms and plenty of natural light.Upstairs, you'll find three well-proportioned bedrooms, including a comfortable primary retreat complete with its own ensuite bathroom and ample closet space. Two additional bedrooms and a full family bathroom provide plenty of room for children, guests, or a home office.The fully finished basement expands your living space with a warm and welcoming recreation room featuring a cozy gas fireplace-perfect for family movie nights, a playroom, home gym, or entertaining friends during every season. Rooms have been virtually staged. (id:65396)
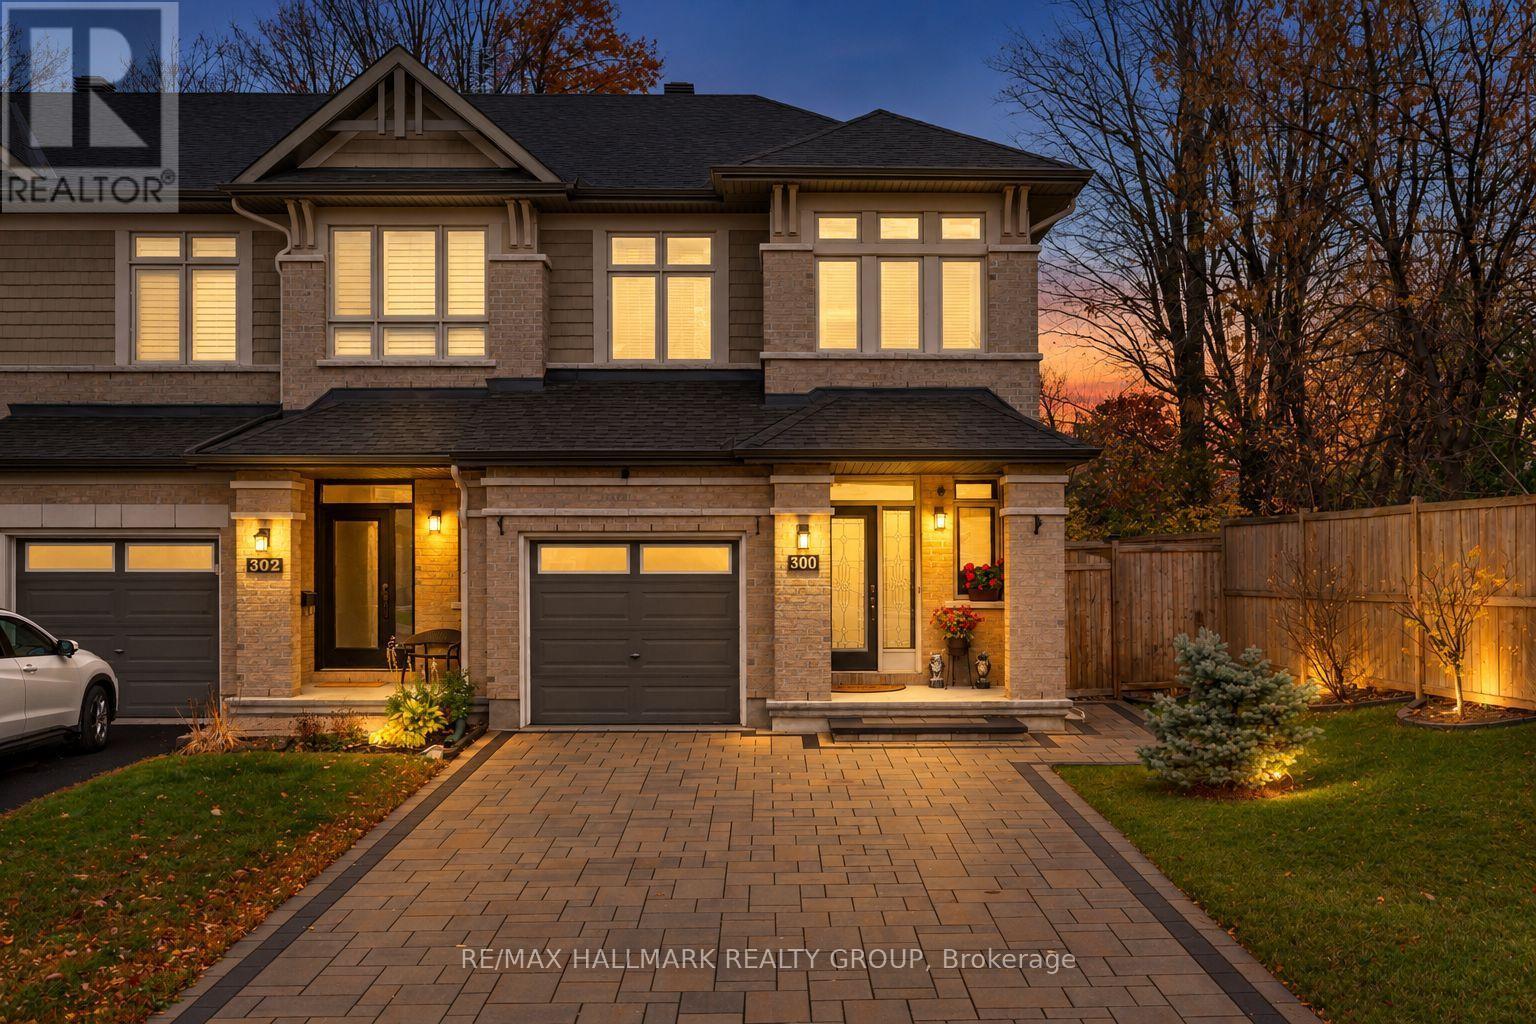
300 Melodie Street
Ottawa, Ontario
Pride of ownership! Exceptional curb appeal welcomes you to this immaculate, lovingly maintained freehold townhouse in desirable Orléans. Offering a functional layout, inviting living spaces, and thoughtful features throughout, this home is ideal for families, first-time buyers, or anyone looking for comfort and convenience. The bright, open-concept main level seamlessly connects the living and dining areas, creating a warm and welcoming atmosphere for everyday living and entertaining. The kitchen offers ample cabinetry and workspace, along with a convenient breakfast nook that is perfect for casual meals and morning coffee. Hardwood and ceramic flooring add timeless appeal, durability, and easy maintenance throughout the home. The second level features a spacious primary bedroom complete with a walk-in closet and private 3-piece ensuite. Two additional well-proportioned bedrooms provide flexibility for family members, guests, or a home office. A full bathroom and convenient second-level laundry complete this thoughtfully designed floor. The finished basement adds valuable living space with a versatile recreation room, ideal for a family gathering area, movie nights, a games room, or a comfortable retreat for relaxation. Step outside to your private, fully fenced backyard, an inviting extension of the home's living space. Enjoy summer barbecues and outdoor dining on the deck, unwind beneath the gazebo, or relax in the hot tub after a long day. The yard offers an excellent setting for entertaining family and friends or simply enjoying some quiet time outdoors. Additional features include a 21 kW Kohler natural gas generator with an automatic transfer switch capable of powering the entire home during power outages, providing added peace of mind and convenience, as well as central vacuum and plenty of parking. Just steps from Tulip Tree Park, ideally located close to major commuter routes, schools, shopping and restaurants. (id:65396)



