


25 Springwater Drive
Ottawa, Ontario
Welcome to 25 Springwater Drive, a warm and inviting family home nestled on a quiet street in the heart of Bridlewood, one of Kanata's most established and family-friendly communities. Offering 3 bedrooms, 2.5 bathrooms, and a spacious second-floor loft, this home features a versatile layout with plenty of room for everyday living, entertaining, and growing families. The main level welcomes you with a bright and spacious living room, complemented by a separate formal dining room ideal for family dinners and special gatherings. The kitchen features crisp white cabinetry, quartz countertops, generous workspace and storage, while the adjoining eating area enjoys views of the backyard. Patio doors provide easy access to the private deck, backing onto a walking trail with NO DIRECT REAR NEIGHBOURS. Upstairs, one of the home's standout features is the impressive LOFT. A spacious and cozy retreat highlighted by a beautiful bay window overlooking the front yard and a fireplace that adds warmth and character. Whether used as a family room, home office, reading lounge, kids' play area, or media space, it offers the flexibility to adapt to your lifestyle. The second level also includes three well-proportioned bedrooms, including a generous primary suite with a walk-in closet and private 4-piece ensuite, plus a full main bathroom for the additional bedrooms.The unfinished lower level offers excellent potential for future living space, ready to be customized to suit your needs. Enjoy a fantastic Bridlewood location close to schools, parks, playgrounds, splash pads, outdoor rinks, and the scenic trails of the NCC Greenbelt. Shopping, restaurants, Kanata Centrum, Hazeldean Mall, and Eagleson Park & Ride are all just minutes away. A wonderful opportunity to settle into a well-established community and make this home your own. A wonderful opportunity to settle into a well-established community and make this home your own. Some photos are virtually staged. (id:65396)
30 Berkshire Way
Ottawa, Ontario
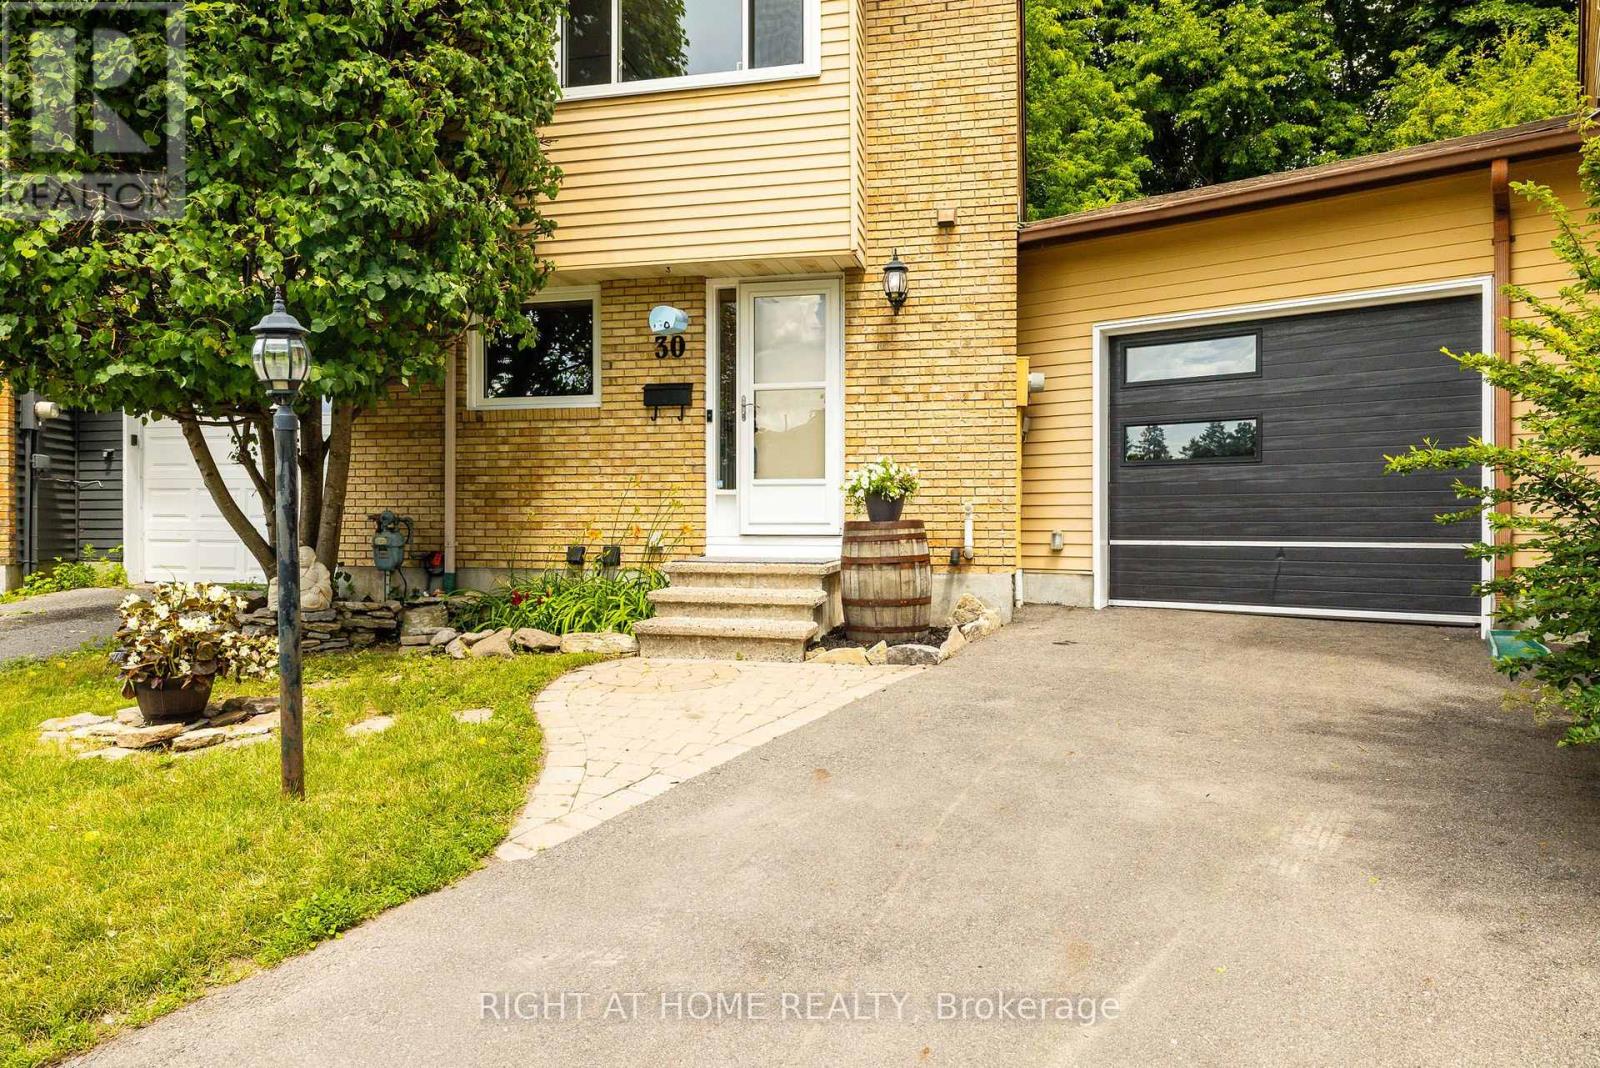
More backyard... More garage... More updates... More to love! Welcome to this beautifully maintained link home in the heart of Old Barrhaven, attached only by the garage and offering more space and privacy than you might expect. Many of the major updates are already complete, including most windows (2026), A/C (2025), furnace (2024), and roof (2016). The renovated main bathroom (2025), fresh neutral paint, updated railing, newer fencing, and resurfaced driveway add to the home's move-in-ready appeal. The unique pie-shaped garage offers exceptional space for your vehicle, storage, recreational gear, a workshop, or hobbies. Outside, the magnificent pie-shaped lot is a true standout, with a fully fenced oversized backyard offering plenty of room for kids, pets, gardening, entertaining, and more, plus a generous 10' x 12' shed for added storage. Inside, the living room features a cozy gas fireplace, while the finished basement offers flexible space for movie nights, a home office, playroom, or games. Upstairs are three bedrooms, including a spacious primary that makes a comfortable retreat. Set on a quiet crescent close to schools, parks, walking trails, shopping, and transit, this home delivers the ideal combination of updates, outdoor space, privacy, and everyday convenience, right down to the freshly paved road and new curbs! Come see why this Old Barrhaven home is one you won't want to miss! (id:65396)

3465 Mcbean Street
Ottawa, Ontario
OPEN HOUSE THIS SUNDAY 10AM-12PM >>> A rare find in the heart of historic Richmond! This extensively renovated circa-1900 home sits on an incredible L-shaped, approx. 210-ft-deep lot with access from TWO separate roads. VM8 zoning permits a wide variety of COMMERCIAL, LEISURE, INSTITUTIONAL & RESIDENTIAL uses, offering exceptional possibilities for this truly unique property. Extensively renovated inside and out while maintaining its original character, the home features updated kitchen and bathrooms, new flooring, a beautifully renovated laundry room, 9-ft ceilings, a stunning original tin ceiling, spacious living and dining rooms, and a family room with gas fireplace. The outdoor space has also undergone significant improvements, including extensive interlock, new deck, shed, landscaping and an in-ground pool, creating an incredible backyard with room to enjoy. Major improvements also include a metal roof, most windows, new furnace and HWT (2026), exterior paint, and new pool pump and filter. With 4 bedrooms, 2 bathrooms, a wraparound porch, expansive yard, extensive renovations, flexible zoning and two-road access, this is a property that offers character, lifestyle and possibilities rarely found in one package. (id:65396)
2468 Mclachlin Road
Beckwith, Ontario
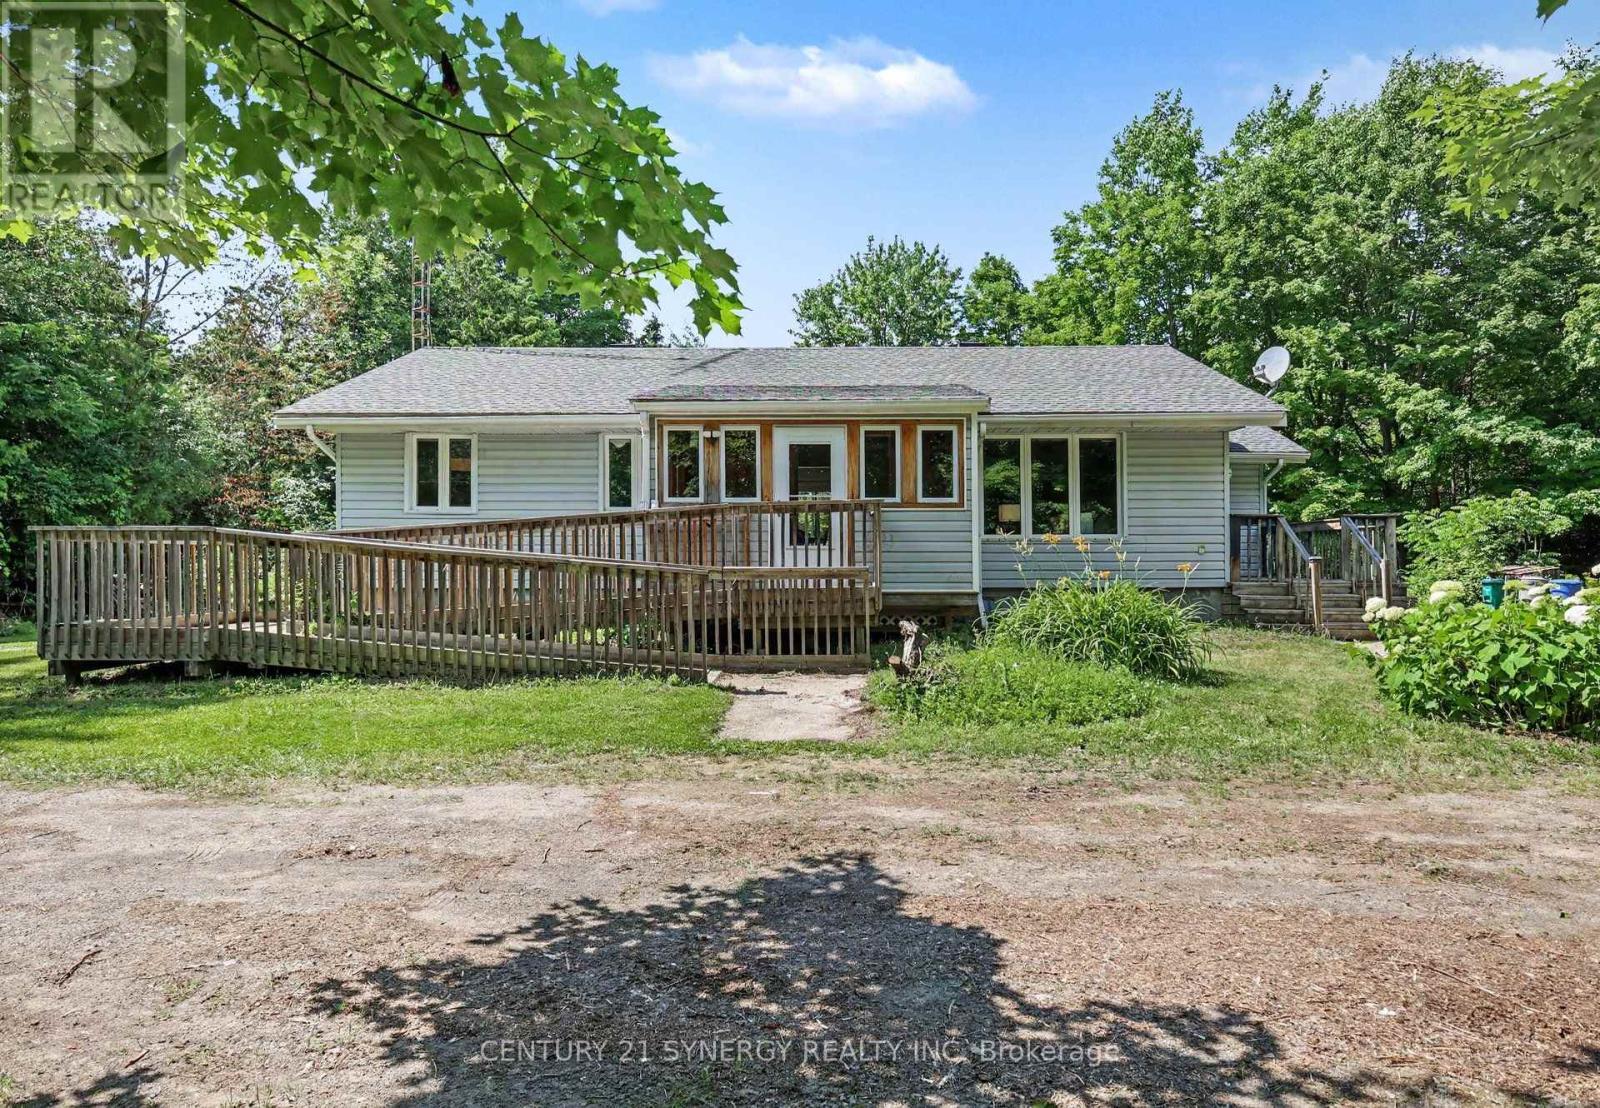
Welcome to your own private country retreat! Nestled on 5.19 picturesque acres, this solid-built bungalow offers the perfect blend of privacy, space, and convenience of an easy commute to Ottawa, 10 minutes to Smiths Falls and just 15 minutes to Carleton Place. Offering over 1,100 square feet of carpet-free living space, with solid pine flooring and custom built cabinetry, this well-maintained 3-bedroom home is an ideal choice for families, retirees, or anyone looking to enjoy peaceful country living. The home has been thoughtfully updated over the years, including newer windows, furnace, central air conditioning, and roof, providing peace of mind for years to come. Thoughtfully designed additions include a bright three-season sunroom and a convenient main-floor laundry room, creating the perfect space to relax while taking in views of the surrounding property. Accessibility has also been considered with both a main entrance and side entrance featuring ramp access. Step outside to enjoy the beautifully landscaped yard, a spacious deck, and a semi-circular driveway offering ample parking for family and guests. With over five acres of private land, there's plenty of room for gardening, outdoor recreation, or simply enjoying the peace and quiet of country living. If you've been searching for a solid country home offering privacy, modern updates, and an easy commute to nearby amenities, this property is one you won't want to miss. 24 hours irrevocable on all offers (id:65396)
168 Larimar Circle
Ottawa, Ontario
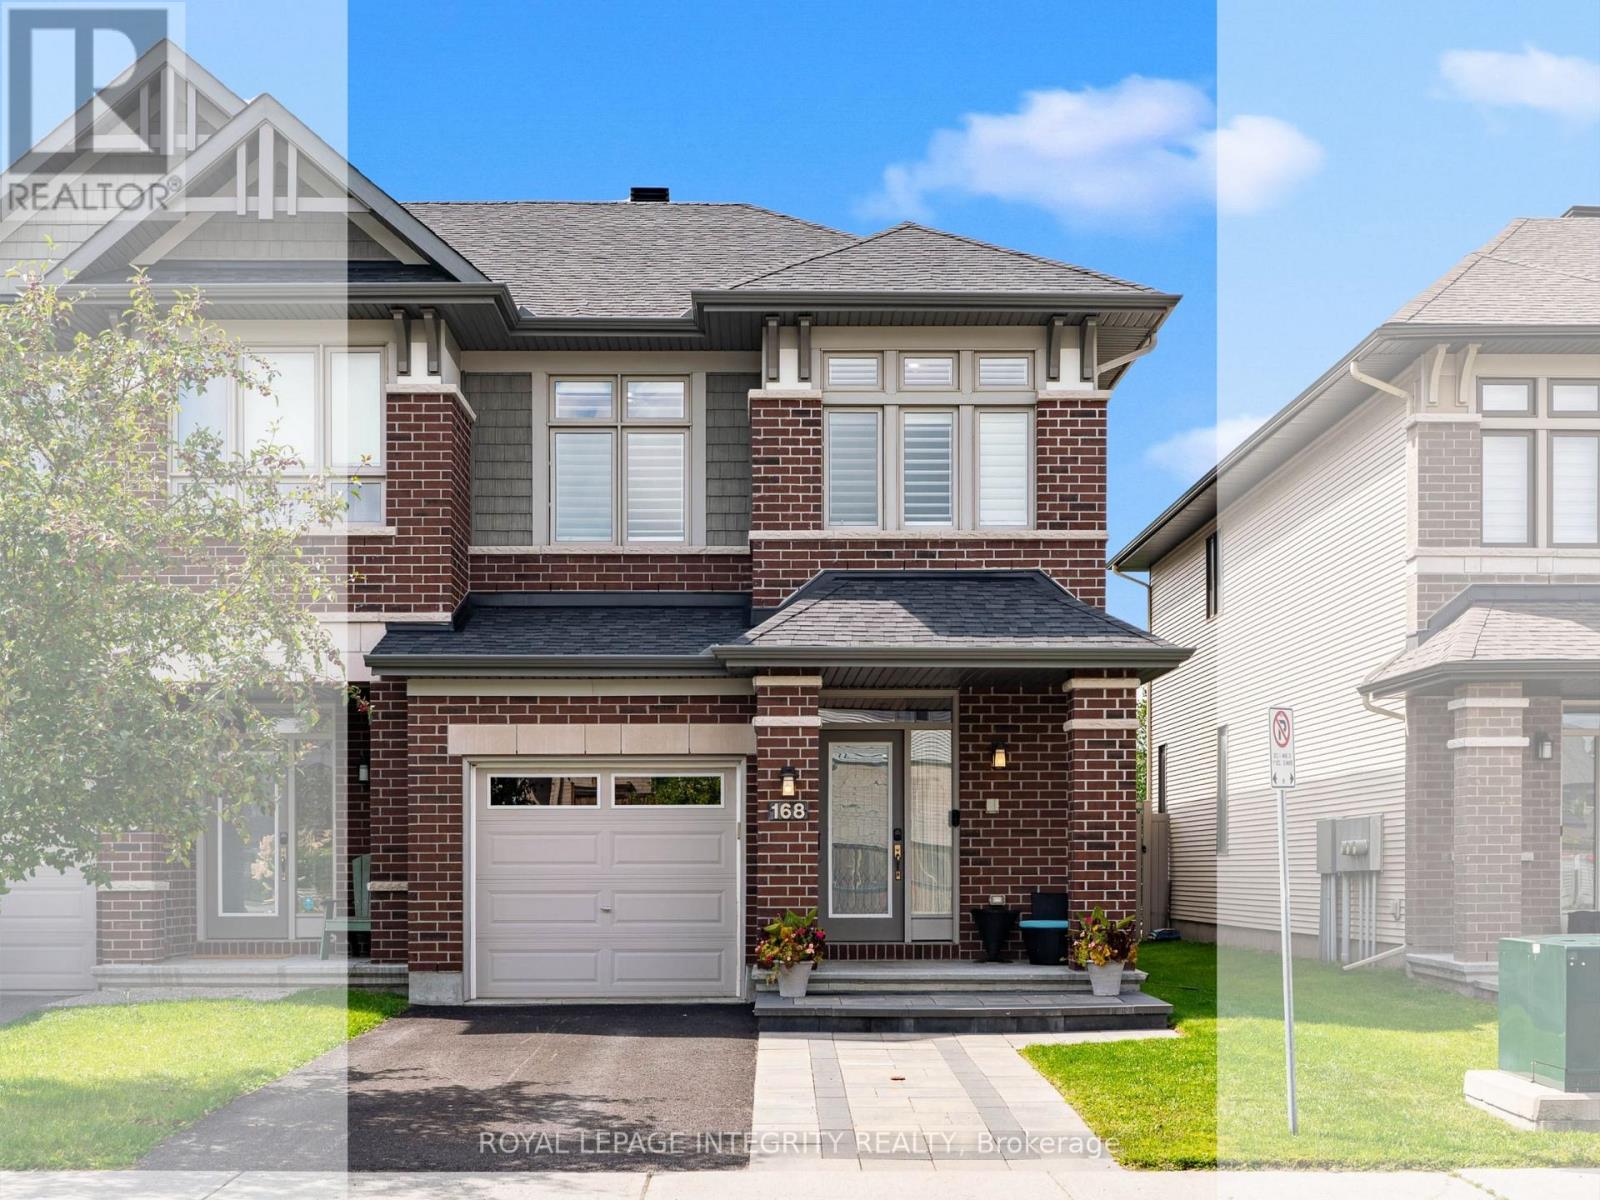
Welcome to this beautifully maintained Richcraft Fairhaven end-unit townhome, built in 2017 and ideally tucked away on a quiet circle in the highly sought-after community of Riverside South with NO REAR NEIGHBOURS! Offering 2,500+ sq ft of living space, this impressive 4-bed, 3-bath home combines generous space, modern finishes, and an unbeatable location. Just a short walk to Limebank LRT, newly developed shopping and dining, everyday amenities, parks, and the future library and community centre, everything you need is right at your doorstep. Step inside to a bright, open-concept main level featuring 9-ft ceilings and hardwood flooring. At the heart of the home is an upgraded chef-inspired kitchen, complete with granite counters, an oversized island with seating, and extended built-in cabinetry for exceptional storage. The kitchen flows seamlessly into the dining area, creating an inviting setting for both everyday living and entertaining. Large windows with custom California shutters fill the living space with natural light while framing peaceful views of the private backyard. With no homes directly behind, you can enjoy your own little slice of nature from inside or out. Upstairs, a rare 4-bed layout gives everyone room to spread out. The spacious primary retreat features a large walk-in closet and oversized ensuite, complemented by three additional bedrooms, a full main bath, and the convenience of an upper-level laundry room. The finished lower level offers a generous recreation room, along with a bathroom rough-in for future possibilities - perfect for movie nights, home gym, or additional entertaining space. Step outside to the southwest-facing, fully fenced backyard with a spacious deck, where afternoon and evening sunshine sets the scene for summer BBQs, quiet morning coffee, or relaxing at the end of the day-all while enjoying the privacy of no rear neighbours. Bright, spacious, private, and exceptionally located-this is Riverside South living at its best! (id:65396)
58 Zaatiik Grove
Ottawa, Ontario
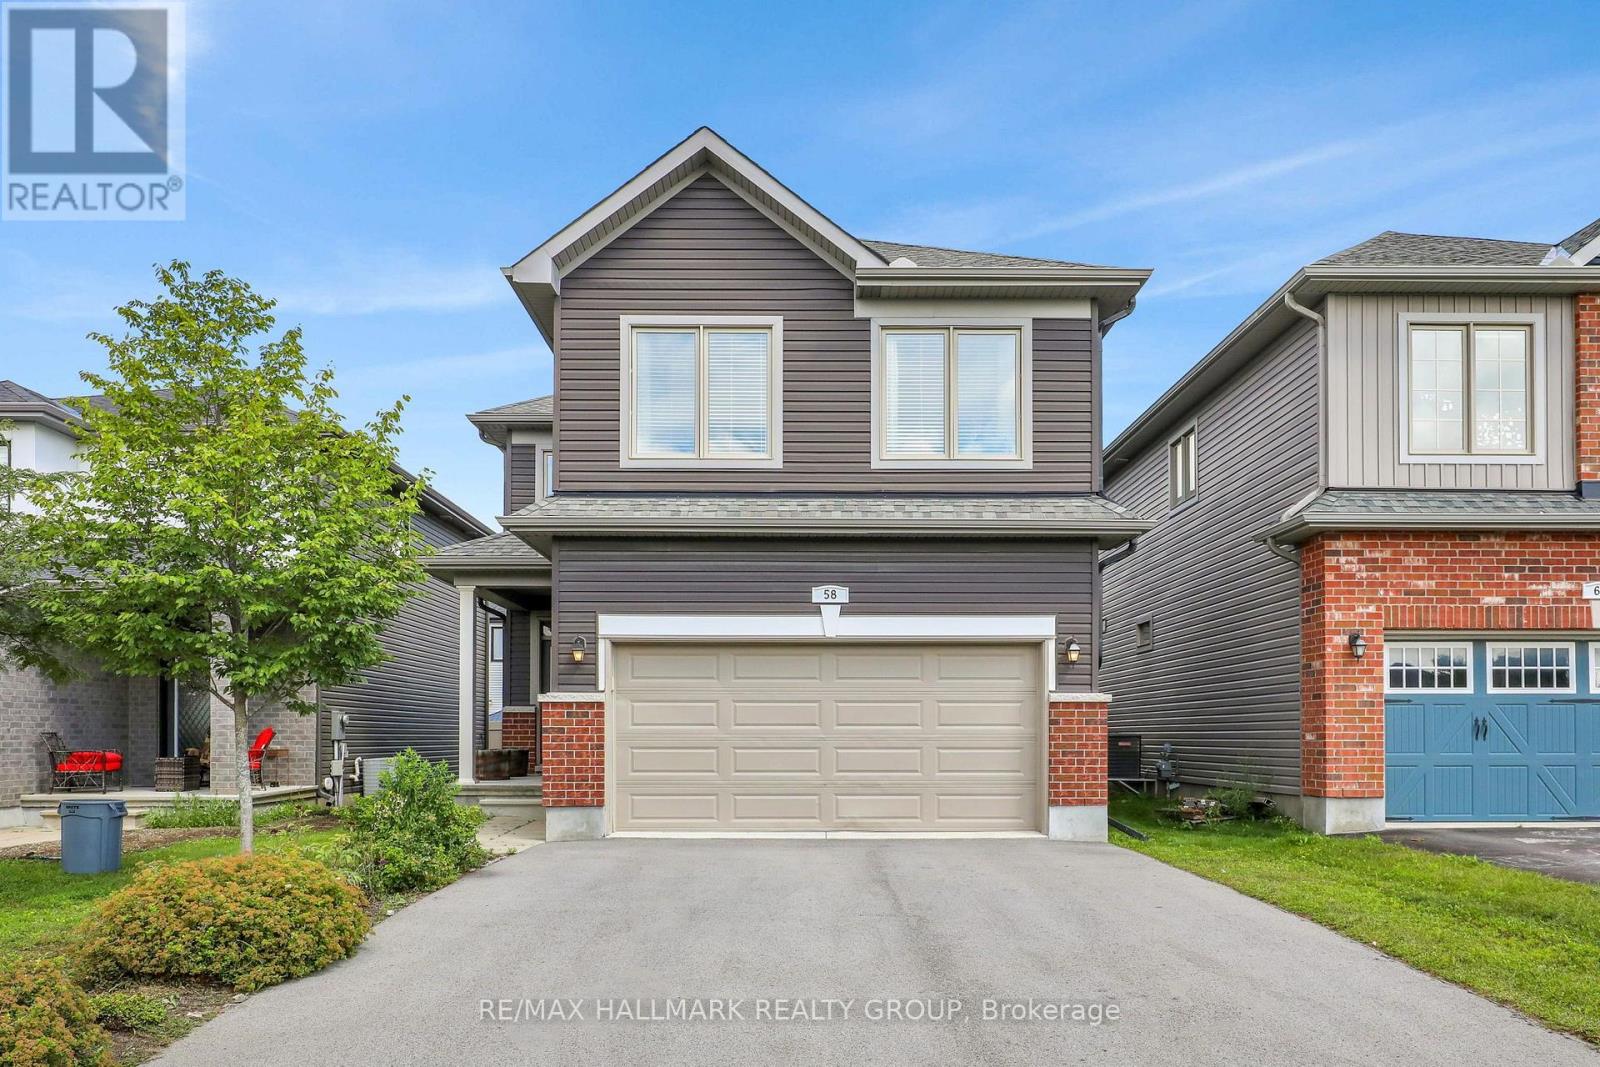
Award winning and sought after EQ Homes built, this 4 bedroom home exemplifies quality. Nestled on a quiet street, this community is surrounded by parks. Enter the home to the abundance of space and light. The living room features an open ceiling, gas fireplace and hardwood floors. Open to the luxurious kitchen with SS appliances, granite countertops and walk through pantry. Upstairs you'll find 4 bedrooms (the largest bedroom is currently used as a family room, but can easily be converted back, or the potential for 5 bedrooms on the second level!), laundry room and a Primary bedroom with a spa-like ensuite and walk-in closet. The unfinished lower level is perfect for customizing to your needs. Steps from Mino Mikan ES, recreation and shopping. Truly a must visit!! Snow removal service paid for the upcoming winter. (id:65396)

279 Stiver Street
Russell, Ontario
This is the kind of home buyers remember. Welcome to 279 Stiver Street, a distinctive 4-bedroom 3-bedroom bungalow set on one of the larger lots in this established Russell neighbourhood. With no rear neighbours, the backyard backs directly onto a park, with a private gate providing convenient access to the greenspace. Designed for enjoyment with minimal upkeep, the backyard features extensive interlock, artificial turf, a large covered gazebo, a hot tub, an outdoor movie setup, and even a built-in pet door. Inside, the open-concept main level offers a spacious kitchen with quartz countertops, a large island, dark cabinetry, stainless steel appliances, and a gas range, all overlooking the inviting living area with a fireplace. The main level also includes a generous primary bedroom with double closets. The fully finished lower level feels like a true extension of the home, featuring three additional bedrooms, large windows, nearly 9-foot ceilings, a full bathroom, laundry area, and flexible family or recreation space. With 2.5 bathrooms, a jetted tub, thoughtful storage, distinctive finishes, a finished double garage, and a 40-amp EV charger, this home delivers privacy, character, functionality, and an outdoor lifestyle that is anything but ordinary. (id:65396)
55 Selkirk Street
Petawawa, Ontario
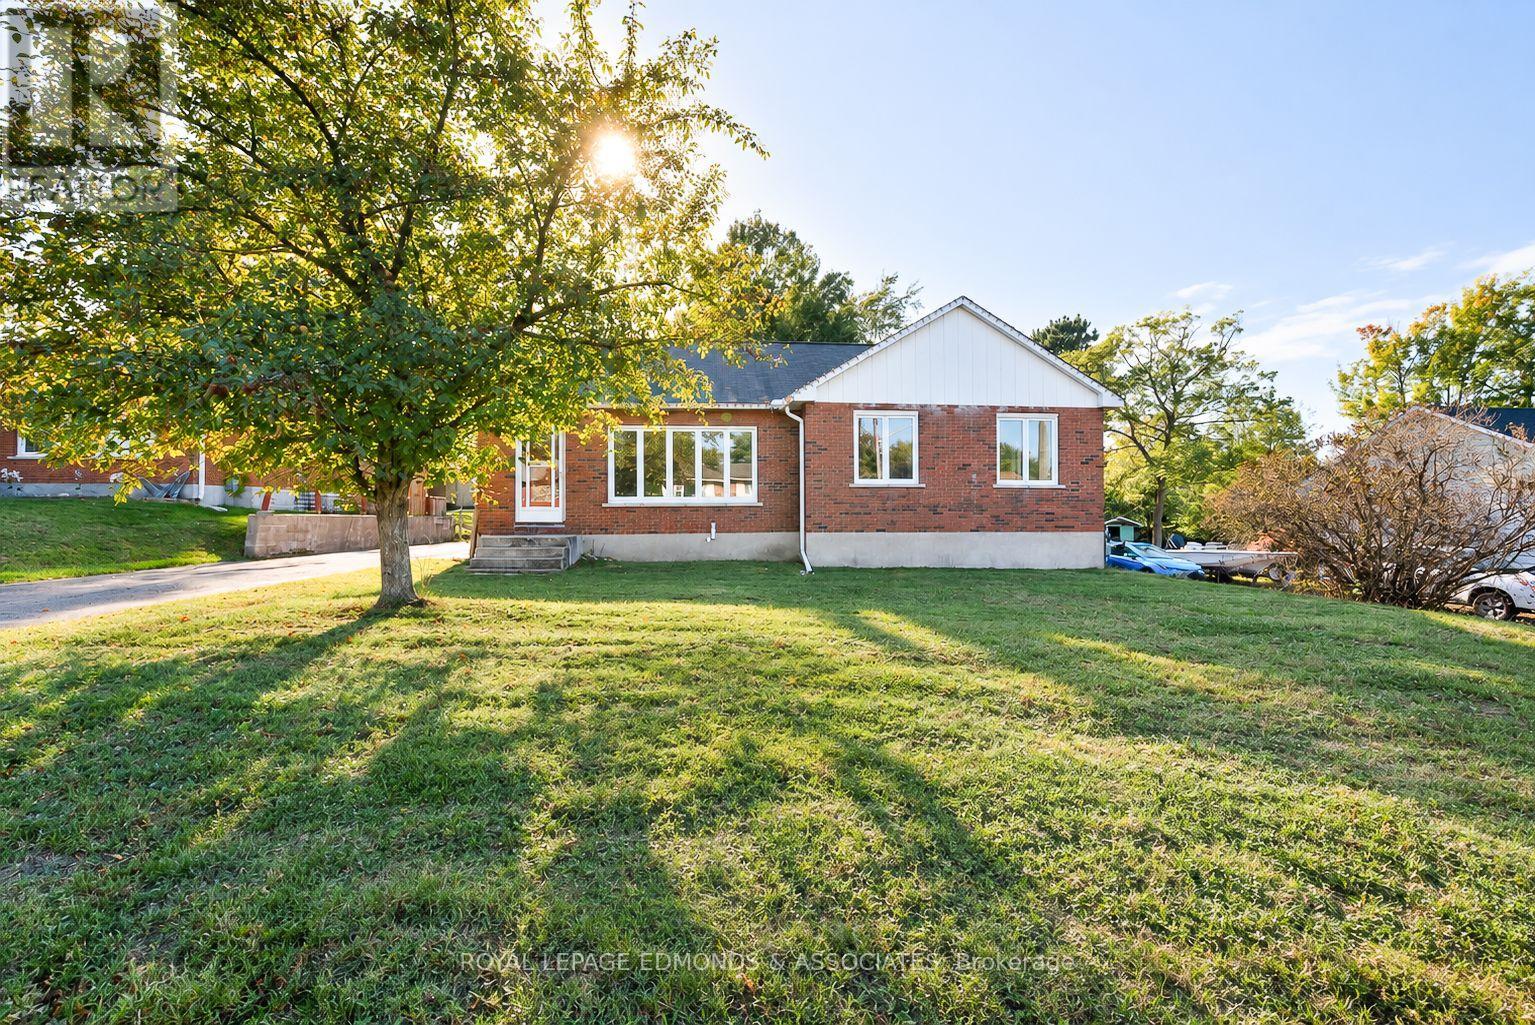
Don't miss out on this well sized brick bungalow located in a quiet family friendly neighbourhood right in the heart of Petawawa. Main floor is designed with your growing family in mind and features 3 well sized bedrooms complimented by a renovated full bathroom. Kitchen flows into the dining room area that also provides access to the sprawling living room flooded with natural light from the picture window. Partially finished basement offers plenty of potential to a buyer with a vision. This is your chance to break into the Petawawa real estate market without breaking the bank! (id:65396)
5032 Round Lake Road
Killaloe, Ontario
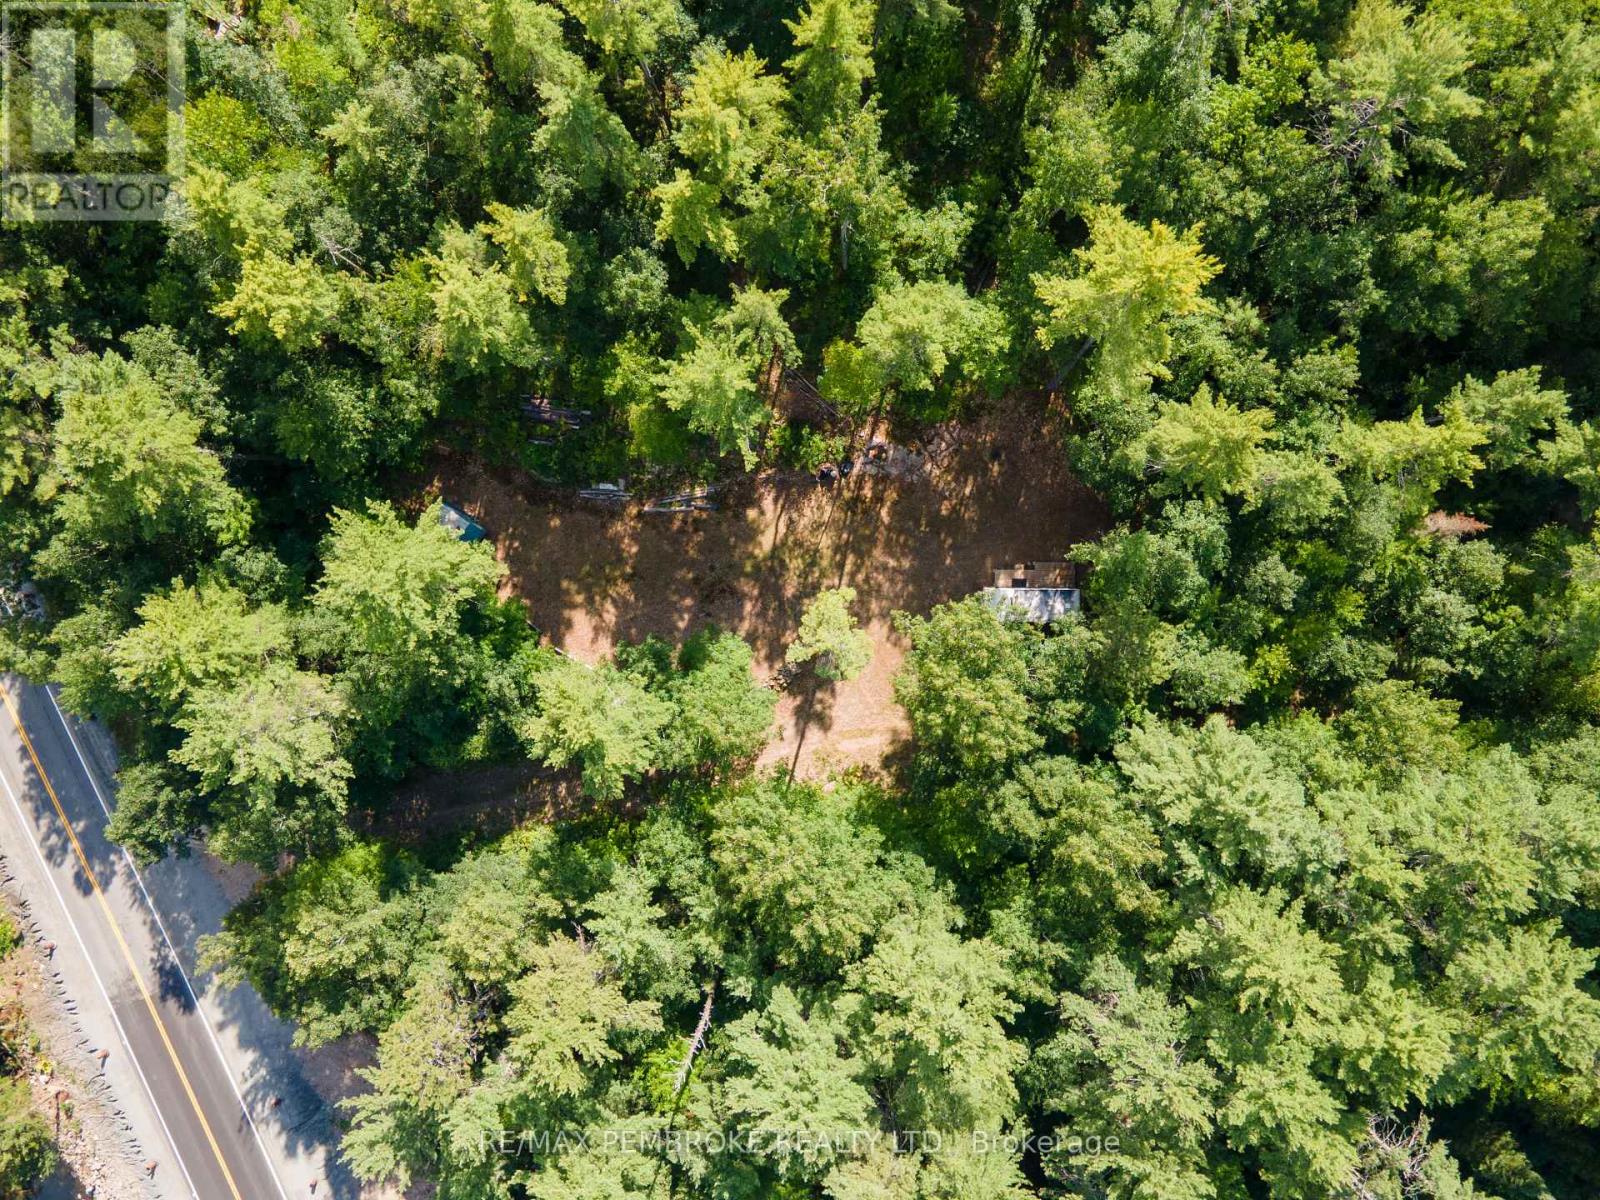
Discover the possibilities at 5032 Round Lake Road! Set on an irregular, beautifully treed lot, this private property offers an inviting setting for your future dream home, cottage getaway or recreational retreat. The owners have added a drilled well, complete with a pump and generator connection. Surrounded by mature trees and the natural beauty of the Ottawa Valley, this peaceful setting provides privacy, room to explore and a welcome escape from the pace of everyday life. Outdoor enthusiasts will appreciate being close to Round Lake, Foy Property Provincial Park and Bonnechere Provincial Park, with opportunities nearby for swimming, paddling, boating, fishing, hiking, camping and wildlife watching. When conveniences are needed, the shops, services and community amenities of Killaloe are within easy driving distance. Whether you envision a year-round residence tucked among the trees, a quiet country retreat or your own recreational base for exploring this scenic four-season area, this property offers plenty of potential. Don't miss this affordable opportunity to secure almost 1.5 acres in the sought-after Round Lake area and start creating the country lifestyle you have been dreaming about! (id:65396)

178 Presland Road
Ottawa, Ontario
FREEHOLD | PRIME CENTRAL LOCATION | MOVE-IN READY! Welcome to 178 Presland Road, a beautifully updated 3-bedroom, 3.5-bathroom home tucked away on a quiet dead-end street in the heart of Overbrook. Bright and spacious, this home features an open-concept layout with oversized windows and a skylight that flood the living space with natural light. The modern kitchen boasts brand-new stainless steel appliances, ample cabinetry, and generous counter space, making it perfect for everyday living and entertaining.Recent updates include a brand-new second-floor kitchenette, new kitchen appliances, new basement flooring, new garage door, new A/C, new basement windows, new toilets on the main and second floors, and fresh paint throughout.The finished lower level offers a 3-piece bathroom, kitchenette with stove and refrigerator, laundry area, and flexible living space with the potential for additional rooms (buyer to verify permitted uses and municipal requirements).Enjoy a private backyard with a partial interlock patio, detached single garage, and driveway parking.Unbeatable location! Just minutes to Downtown Ottawa, St. Laurent Shopping Centre, the Rideau River, Riverain Park, Rideau Sports Centre, schools, shopping, restaurants, public transit, the University of Ottawa, and the ByWard Market. The nearby Adàwe Crossing provides easy access to Sandy Hill and the downtown core.Flexible closing available. Outstanding value in one of Ottawa's most convenient and desirable neighbourhoods. Book your private showing today before this exceptional opportunity is gone!Some photos have been virtually staged to illustrate the property's potential. (id:65396)

1876 Division Street
Ottawa, Ontario
OPEN HOUSE THIS SATURDAY 10am-12pm >>> Set on just over a quarter-acre in the heart of Vars Village, this well-maintained bungalow offers a private, tree-lined yard and a bright, functional layout. Ideal for first-time buyers, young families, or downsizers, it features a detached double garage, as well as 2 additional outdoor storage options, ample indoor storage, and a brand-new heat pump for year-round comfort. Enjoy quick access to Highway 417, approximately 20 minutes to Orléans and 30 minutes to downtown Ottawa, making it the perfect blend of peaceful country living and city convenience. Upgrades as per previous sale: siding (2009), windows (2010), roof (2012), new garage floor (2018), second sump pump installed (2023), and garage floor painted (2024). -------- 3 ton Heat pump - cools -heats New Propane furnace - Hot water tank - electric (id:65396)
206 - 250 Lett Street
Ottawa, Ontario
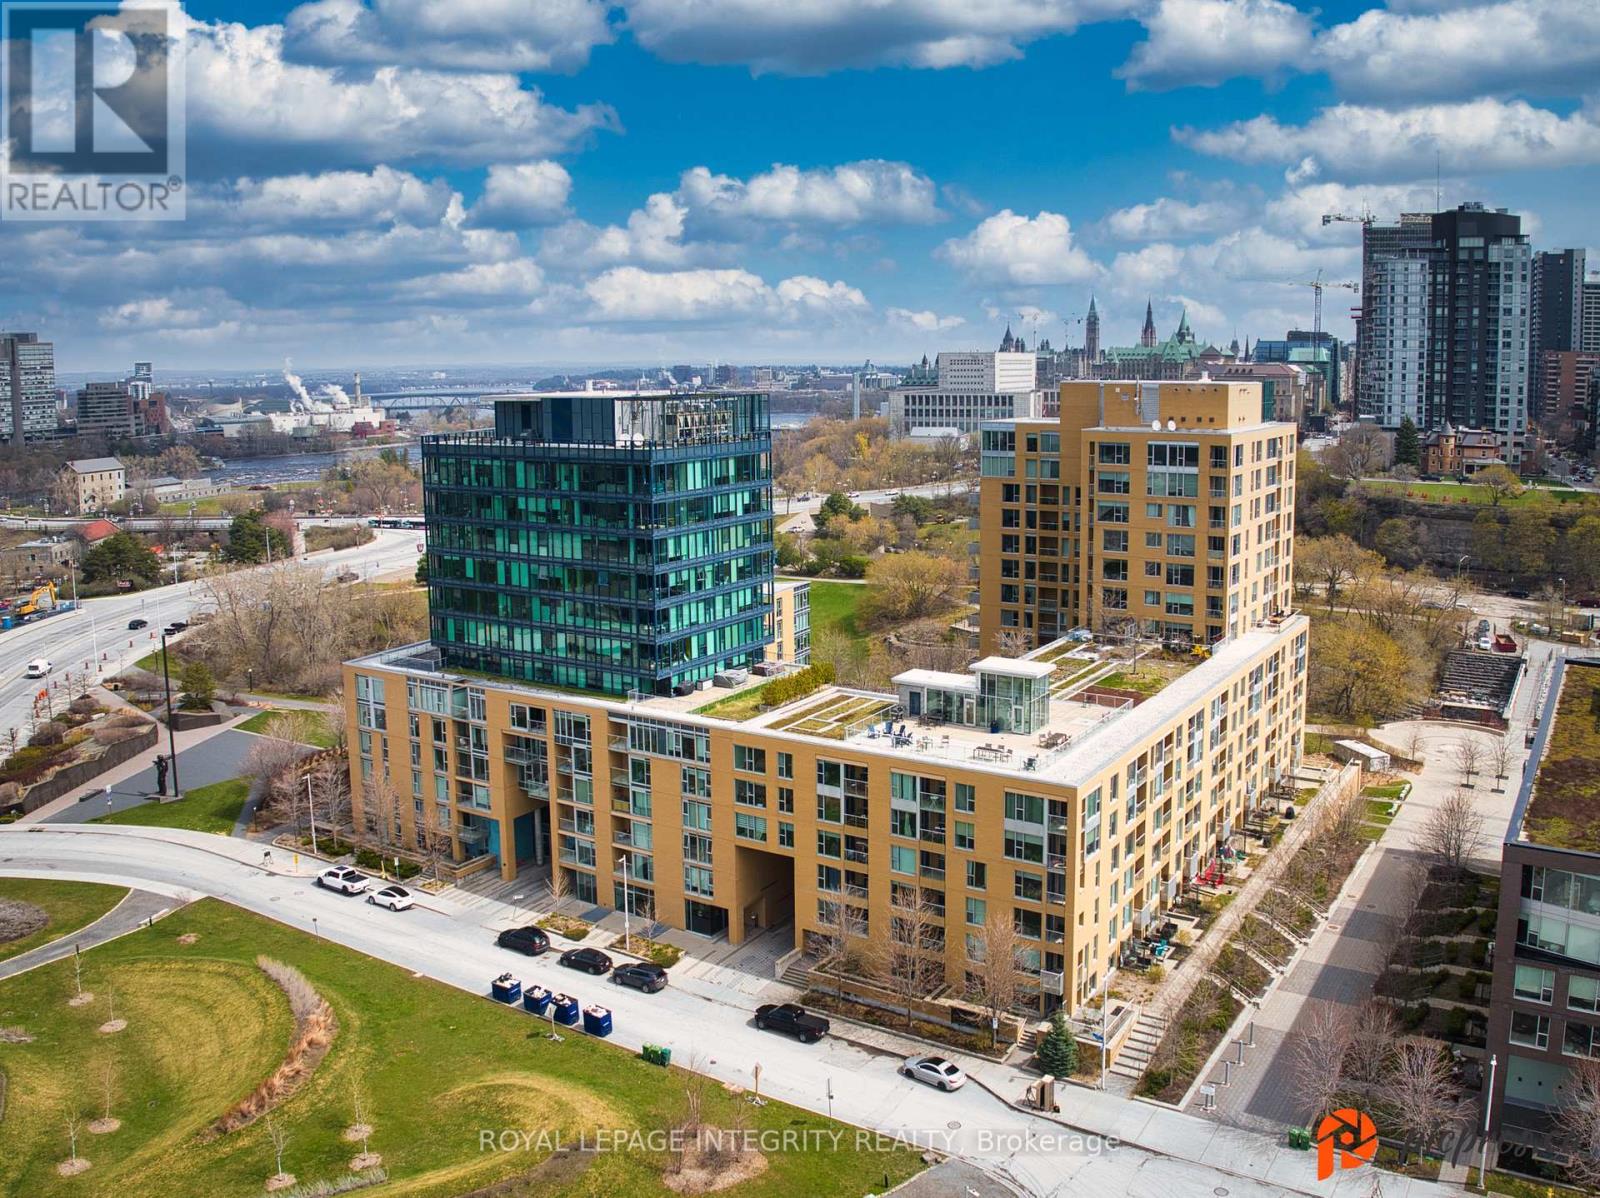
Experience urban living at its finest in this modern 2-bedroom, 2-bathroom condo located in the heart of LeBreton Flats one of Ottawa's most vibrant and growing communities. Thoughtfully designed to maximize space and natural light, this stylish unit features a sleek kitchen with granite countertops, stainless steel appliances, and an open-concept layout that flows seamlessly into the dining and living areas ideal for both entertaining and everyday living. The sun-filled primary bedroom offers a spacious closet and a luxurious ensuite with double sinks and in-suite laundry for added convenience, while the second bedroom provides flexible space for guests, a home office, or creative use. A second full 3-piece bathroom is conveniently located near the entryway. Step outside to a private balcony your own quiet retreat. This unit also includes underground parking and a private storage locker, offering added value and convenience. The building features top-tier amenities such as an indoor pool, fully equipped fitness centre, and a rooftop terrace with BBQ areas. With scenic riverfront paths, parks, the Canadian War Museum, and festivals like Bluesfest just steps away, plus quick access to downtown and the Pimisi LRT station, you'll enjoy the perfect balance of nature, culture, and connectivity. Don't miss your chance to be part of this exciting, growing neighbourhood. Schedule your private viewing today! (id:65396)



