


944 Woodroffe Avenue
Ottawa, Ontario
Now renting for August or September 1st!Be the first to live in this brand new 4-bedroom, 3-bathroom home at 944 Woodroffe Avenue. Offering modern finishes, a spacious layout, and plenty of room for everyone, this home is an excellent fit for families, professionals, or students looking for comfort and convenience. The bright open-concept living space features a modern kitchen with stainless steel appliances, generous living areas, and in-suite laundry. With three full bathrooms, everyone can enjoy added privacy and convenience, making living easy and comfortable. Each unit also has its own heating and cooling pump, allowing you to stay comfortable year-round. Ideally located close to Algonquin College, Carleton University, major transit routes, shopping, restaurants, grocery stores, parks, and everyday amenities, this home puts everything you need within easy reach. For viewings, please email ben@filamentmanagement.com. (id:65396)
417 Sandhamn Private
Ottawa, Ontario
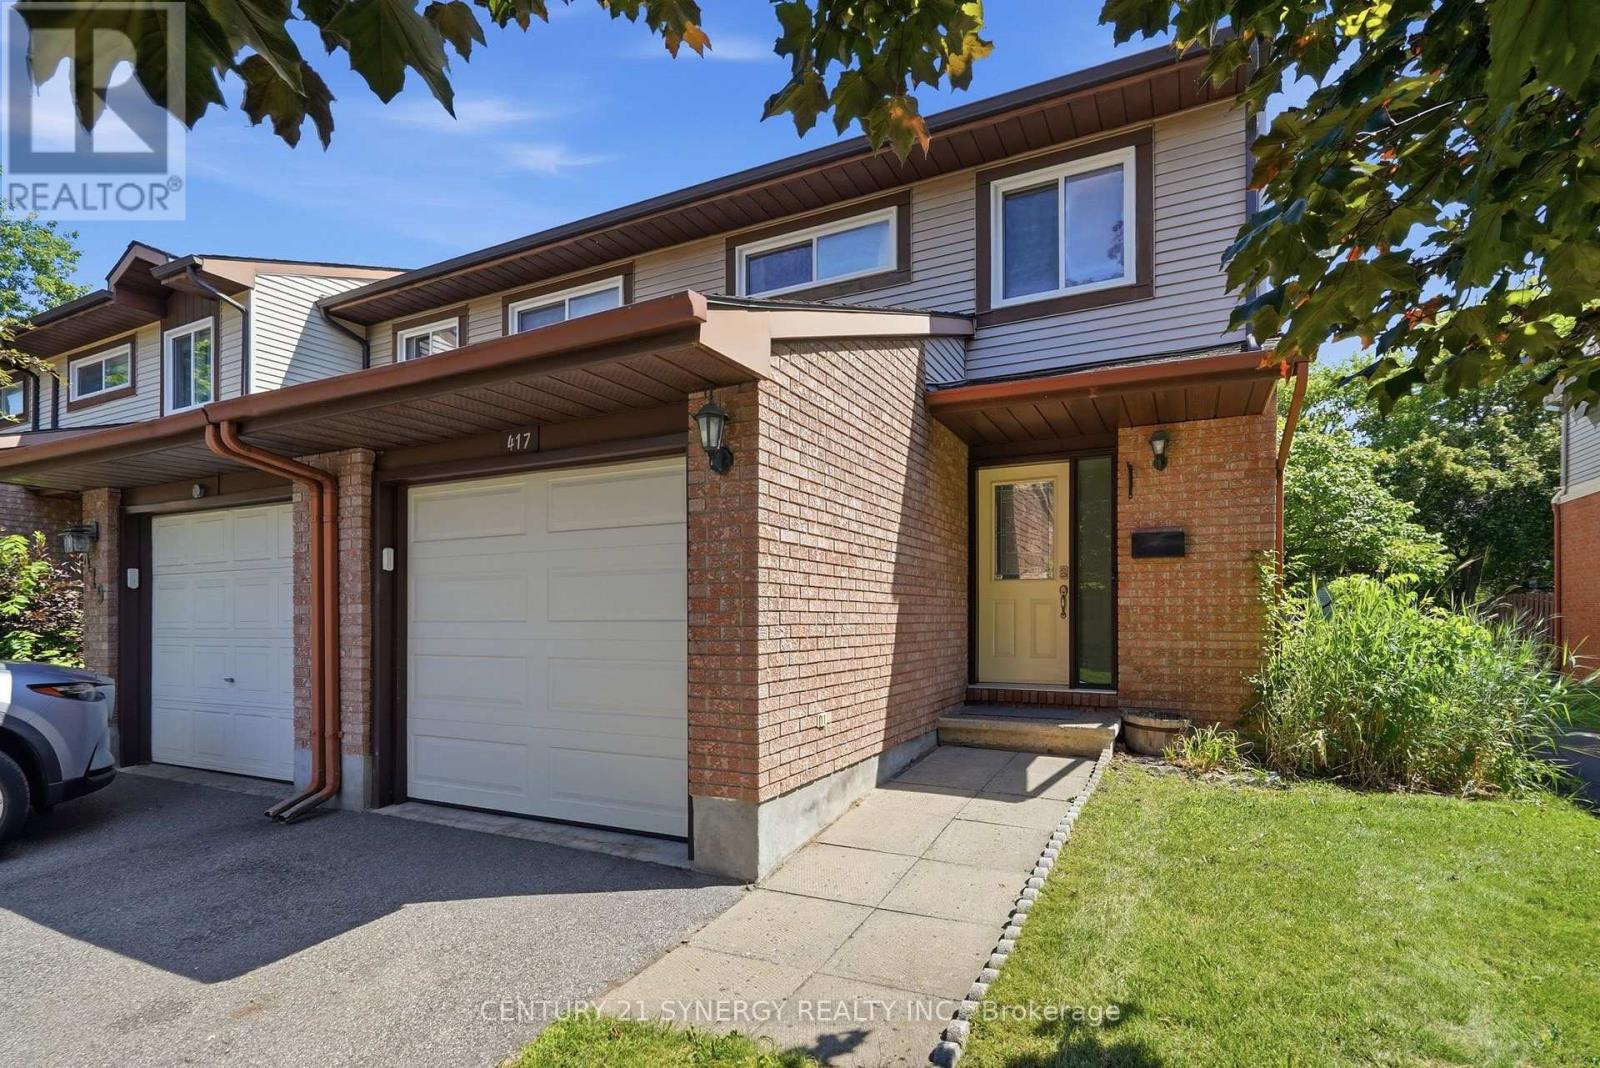
Welcome to this updated, move-in ready, 3-bedroom, 3-bathroom end-unit townhome, ideally located in a well-managed condominium community in the heart of Greenboro. Backing onto peaceful green-space means no rear neighbours for a perfect blend of privacy, comfort, and convenience, The attached garage, accessible from inside, features a new insulated door, extra overhead lighting, and additional wall plugs, enhancing its usability beyond just parking. Step inside to an inviting main level with elegant hardwood flooring throughout the living and dining areas. A corner gas fireplace serves as a warm focal point, while large patio doors flood the space with natural light. The updated kitchen is both stylish and functional, boasting quartz countertops, refreshed cabinetry, stainless steel appliances, and a gas stove that will delight any home chef. Step out the patio doors and enjoy the comfort offered on this large private deck designed with two natural gas hookups, one for a BBQ and another can be used for an outdoor fireplace. Upstairs, you'll find three family-sized bedrooms, including the spacious primary bedroom with a walk-in closet and a 2-piece ensuite bathroom. The main bathroom features contemporary finishes and thoughtful design, adding to the home's modern appeal. The finished lower level provides additional living space with a recreation room, an office or den, and a combined laundry and utility room for extra storage. Located just minutes from parks, playgrounds, the Greenboro Community Centre, the public library, South Keys Shopping Centre, excellent schools, OC Transpo, and the Trillium O-Train, this exceptional home offers an outstanding lifestyle in one of Ottawa's most convenient and family-friendly neighbourhoods. Simply move in and enjoy everything this wonderful home has to offer. (id:65396)
455-457 Somerset Street W
Ottawa, Ontario
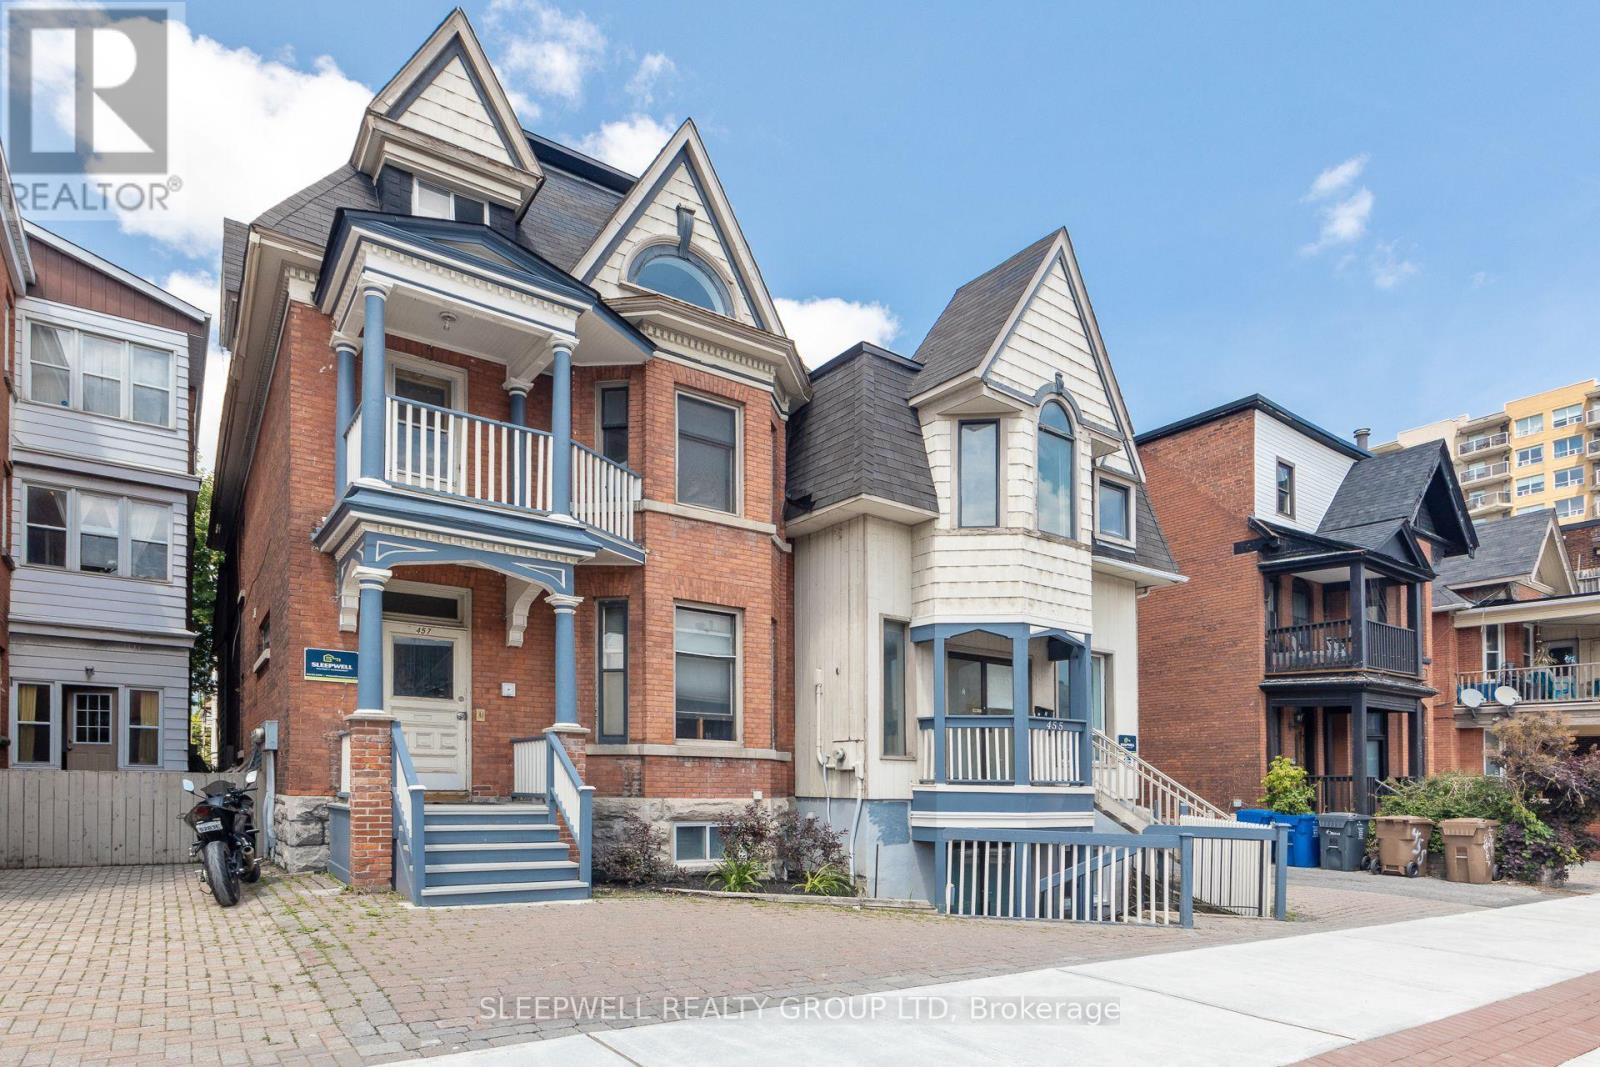
Welcome to 455/457 Somerset Street West a rare opportunity to acquire a turnkey 6-unit building in one of Ottawa's most vibrant and in-demand rental locations. This well-maintained property generates a strong NOI of $125,496.90, with a 5.60% cap rate, and bonus immediate upside: 1 purposely positioned vacant unit is ready for renovation, allowing the next owner to quickly increase rental income and unlock further value. Each of the six units offers a spacious, thoughtfully designed layout that promotes long-term tenant satisfaction. With a tenant profile geared toward young professionals and transient renters, there is considerable potential to elevate rents to market levels with minimal capital investment. Situated in the heart of Centretown, steps to shops, restaurants, universities, and transit, this asset benefits from both premium location and consistent rental demand. Investors will appreciate the mix of stability and opportunity ideal for portfolio growth or as a high-performing entry into Ottawa's multi-residential market. Feature sheet available which breaks down all unit sizes and lease information. (id:65396)
455-457 Somerset Street W
Ottawa, Ontario
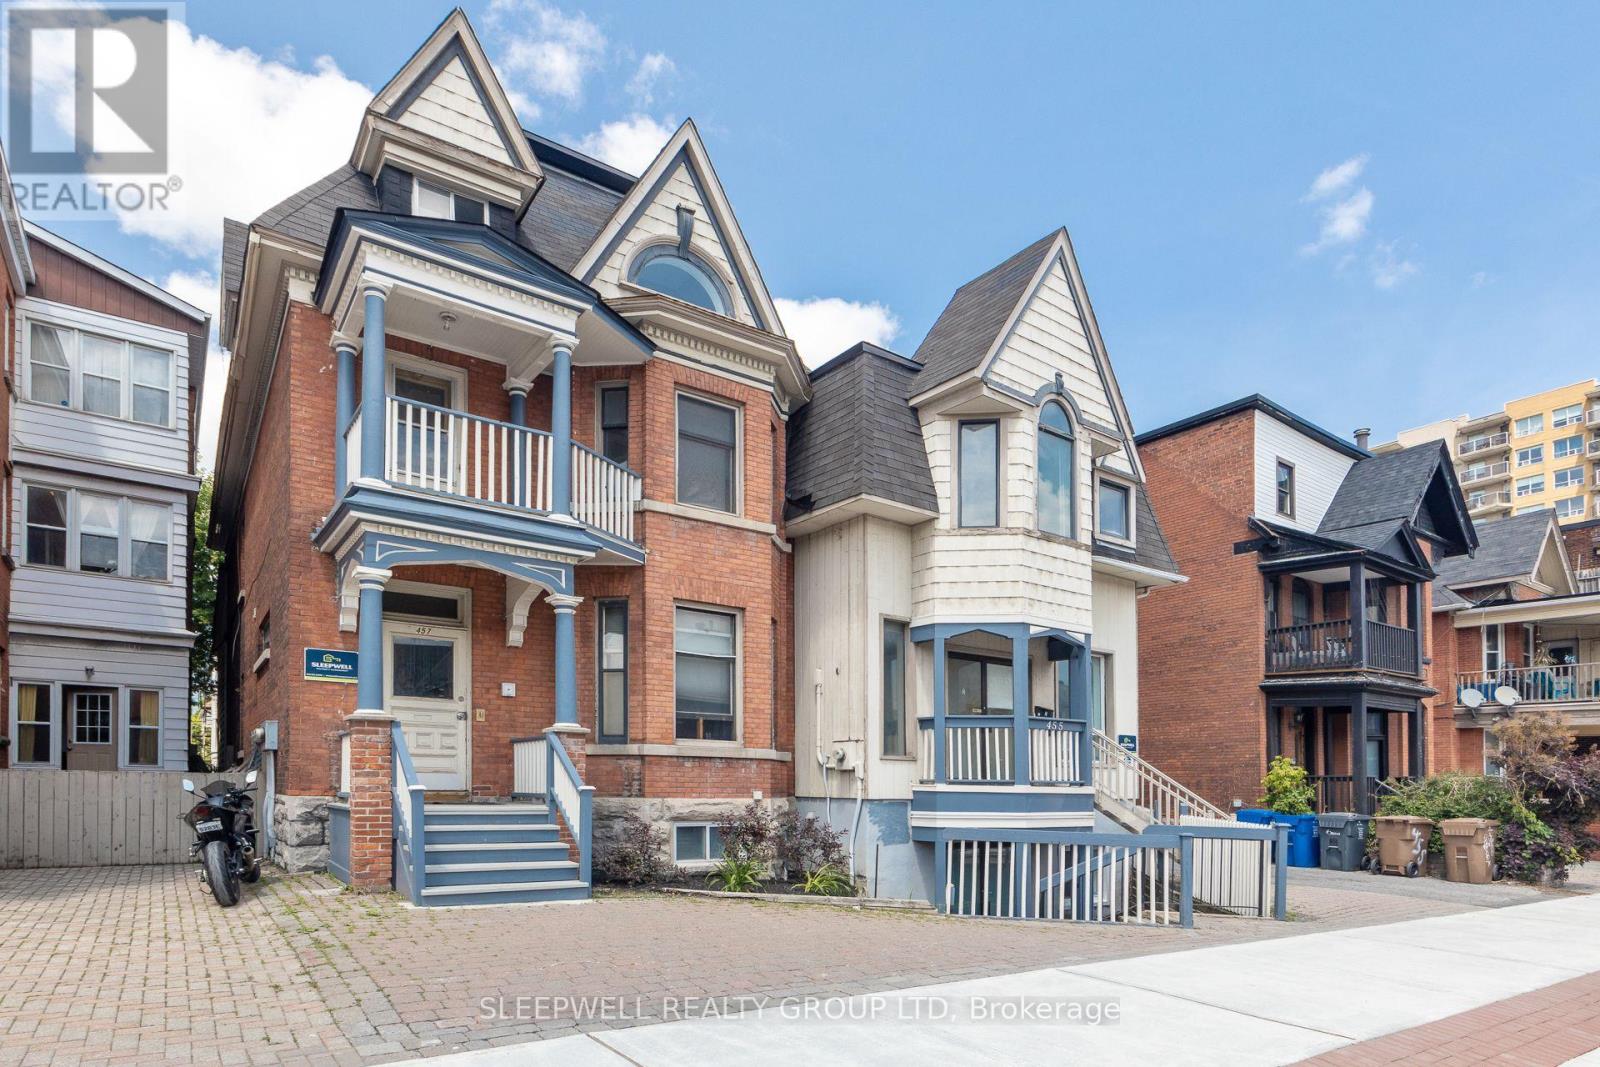
Welcome to 455/457 Somerset Street West a rare opportunity to acquire a turnkey 6-unit building in one of Ottawa's most vibrant and in-demand rental locations. This well-maintained property generates a strong NOI of $125,496.90, with a 5.60% cap rate, and bonus immediate upside: 1 purposely positioned vacant unit is ready for renovation, allowing the next owner to quickly increase rental income and unlock further value. Each of the six units offers a spacious, thoughtfully designed layout that promotes long-term tenant satisfaction. With a tenant profile geared toward young professionals and transient renters, there is considerable potential to elevate rents to market levels with minimal capital investment. Situated in the heart of Centretown, steps to shops, restaurants, universities, and transit, this asset benefits from both premium location and consistent rental demand. Investors will appreciate the mix of stability and opportunity ideal for portfolio growth or as a high-performing entry into Ottawa's multi-residential market. Feature sheet available which breaks down all unit sizes and lease information. (id:65396)
88 Tabitha Crescent
North Dundas, Ontario
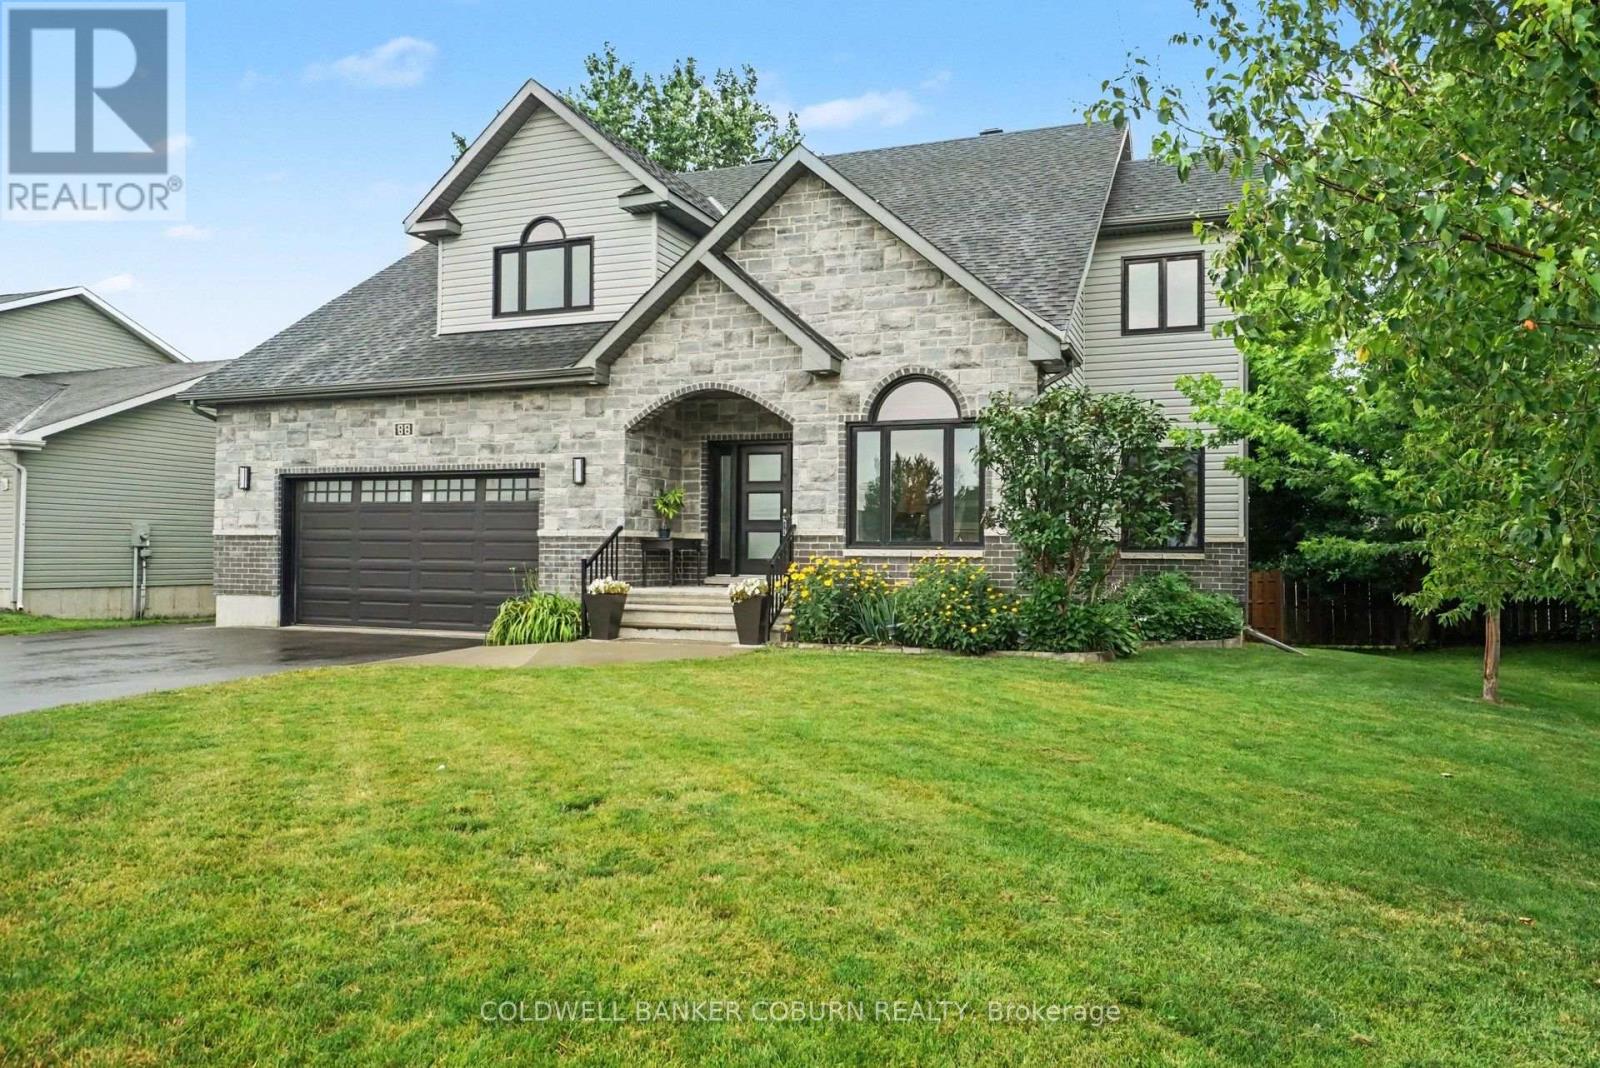
This beautifully designed custom home offers impressive curb appeal and an exceptional amount of space for a growing family. Located in a desirable, family-friendly neighbourhood, the home welcomes you with a spacious foyer and an open-concept main level featuring 9-foot ceilings throughout. The main floor has been thoughtfully designed for both everyday living and entertaining, with a generous living room complete with fireplace, a modern kitchen with a large walk-in pantry, convenient main-floor laundry and a dedicated office - perfect for working from home. Upstairs, you'll find four spacious bedrooms, each with access to its own ensuite. The luxurious primary suite features a large walk-in closet and a beautiful ensuite with a stunning double shower. Two additional bedrooms are connected by a convenient Jack and Jill ensuite, with one also offering a walk-in closet. The bright corner bedroom enjoys the added privacy of its own 3-piece ensuite.The lower level offers excellent flexibility with direct access from the garage and plenty of potential for an in-law suite. A spacious exercise room, abundant storage and an additional 4-piece bathroom provide plenty of options for the next owner. Step outside onto the gorgeous rear deck and enjoy morning coffee. A neighbourhood park is just steps away, adding even more appeal for families. With its generous living space, impressive bedroom and ensuite configuration, beautiful finishes and flexible lower level, this custom home has so much to offer. Come discover everything Chesterville has to offer. (id:65396)

40 Gaslight Way
Russell, Ontario
Welcome to this bright and spacious semi-detached bungalow nestled in the heart of the vibrant Village of Russell. Thoughtfully designed for comfort and convenience, this home offers an inviting open-concept main living area highlighted by a cozy natural gas fireplace and an abundance of natural light. The beautifully updated kitchen features quartz countertops, a stylish backsplash, and ample workspace for everyday living and entertaining. The main level offers two generously sized bedrooms, including a private primary retreat complete with a walk-in closet and a 4-piece ensuite. A second full bathroom and a separate laundry room add to the home's practicality. Accessibility features include a porch lift in the garage and a chair lift providing easy access to the lower level. Downstairs, the partially finished basement offers excellent additional living space with drywall and flooring already completed, providing endless possibilities for a family room, hobby area, or home office. Step outside to enjoy the landscaped yard, complete with an irrigation system servicing both the front and back lawns. An entertainment-sized deck , with retractable awning, overlooks the peaceful rear yard with no rear neighbours, offering added privacy and a perfect setting for relaxing or hosting guests. Ideally located within a 5 minute walk to shops, Tim Hortons, and other amenities, this wonderful home combines comfort, convenience, and small-town charm. Come experience all that the Village of Russell has to offer! (id:65396)
1095 Mountainview Drive
Laurentian Valley, Ontario
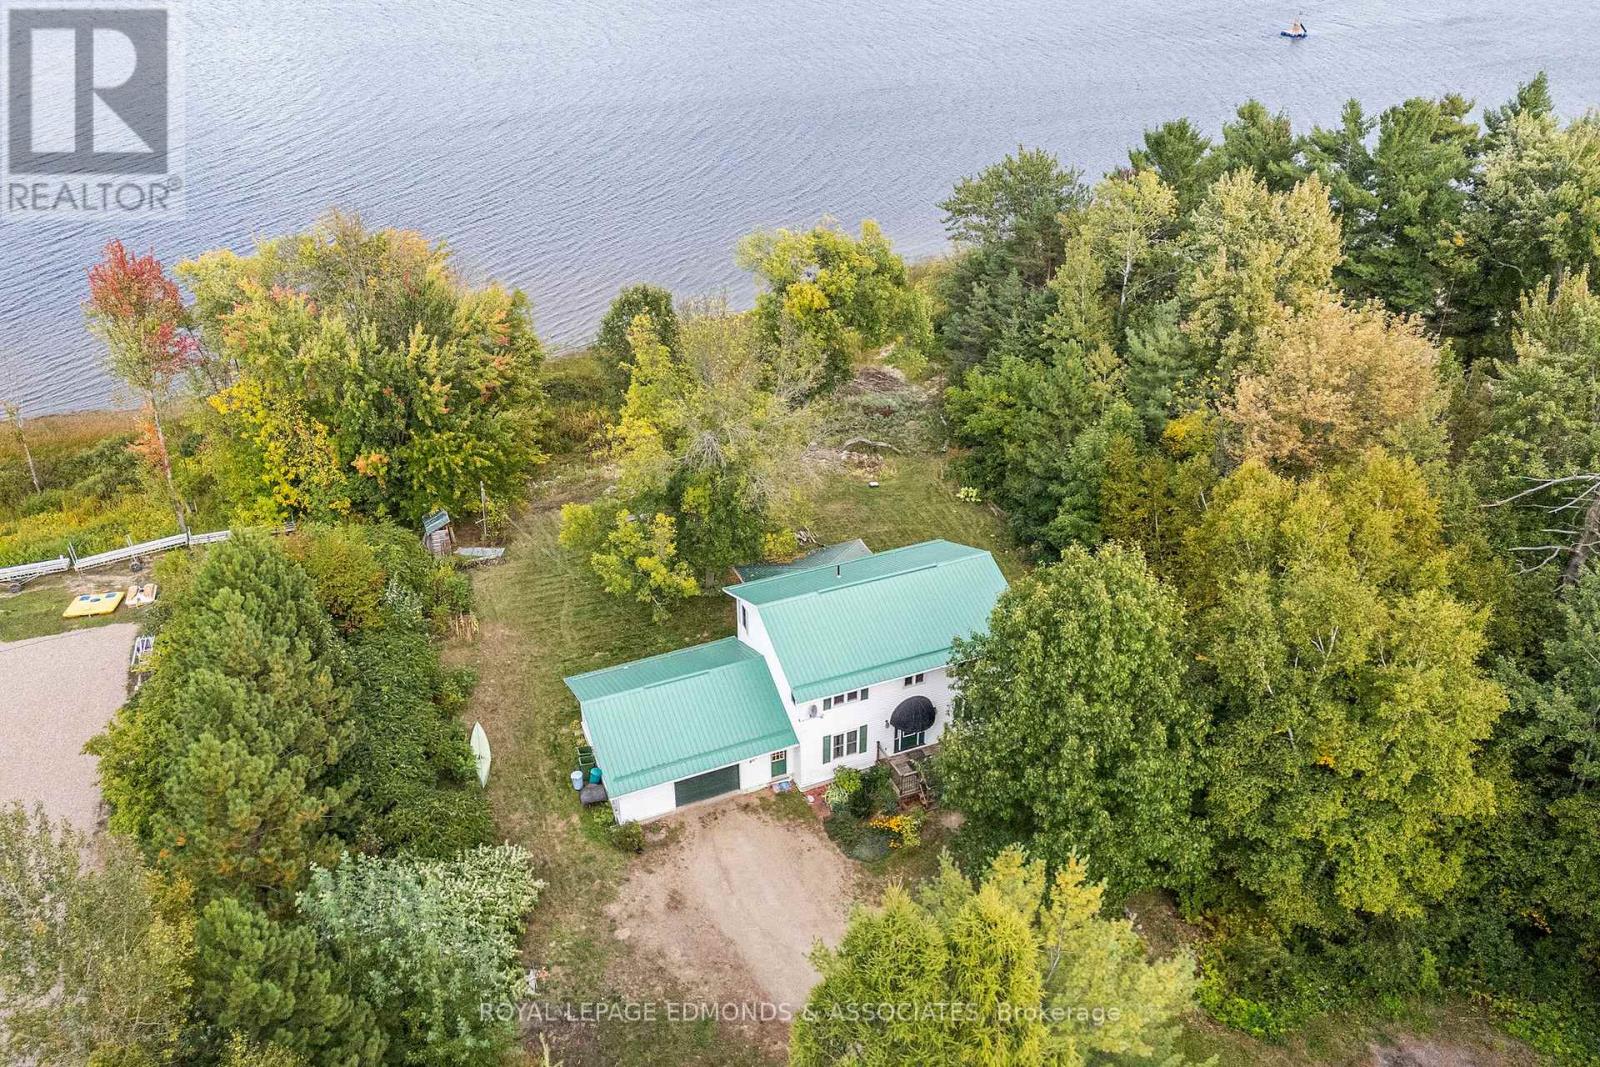
Welcome to waterfront living at its finest! This 4+1 bedroom, 3 full bath estate boasts nearly 170 feet of prime Ottawa River frontage and sits proudly on a rare 0.82-acre lot at the end of a quiet dead-end street in one of the area's most prestigious, million-dollar neighbourhoods. Privacy, prestige, and panoramic views, this one has it all. Step onto the charming partially covered front porch and into a grand foyer that sets the tone for what's to come. Hardwood floors, natural light, and generous spaces flow throughout the home. The kitchen boasts rich maple cabinetry, generous counter space, and an eating area overlooking the water. Host holidays in the formal dining room framed by oversized windows, then unwind in the show-stopping living room where a cozy fireplace and breathtaking river views create pure bliss. The main level also features a dedicated home office, convenient laundry room, and a 3-piece bath. Perfectly designed for real life. Upstairs, discover four spacious bedrooms and a full 4-piece bath, offering comfort and room to grow. The finished lower level delivers serious bonus space with a massive fifth bedroom, another full bath, a huge rec-room ready for movie nights or game days, and loads of storage. Outside? Absolute paradise. A sprawling yard, massive side deck, and fire-pit set the stage for endless summer nights by the water. Launch a kayak, tie up your boat, or simply sip your morning coffee while taking in those jaw-dropping river views. The 1.5 attached garage provides excellent space for vehicles, toys, or a workshop setup. Waterfront. End-of-street privacy. Nearly an acre. 170 feet of shoreline. And priced to compete in a neighbourhood of luxury homes. This isn't just a property, it's a lifestyle upgrade on the Ottawa River! (id:65396)
2635 Mcmullen Road
Ottawa, Ontario
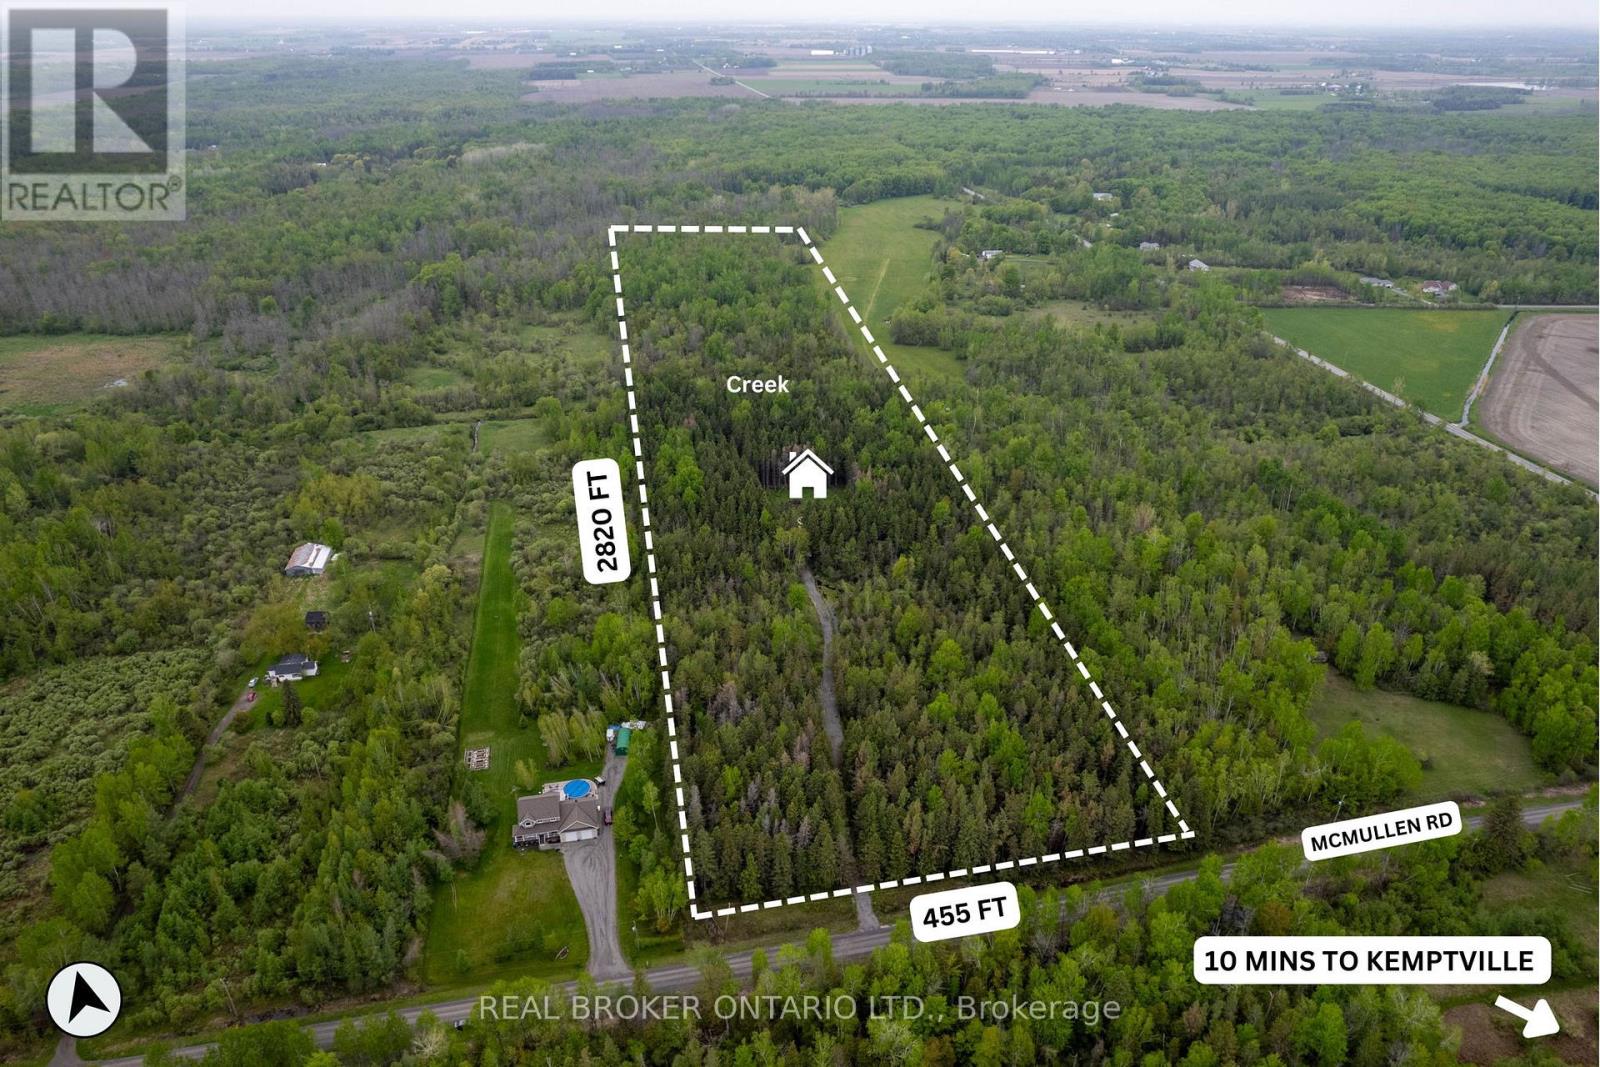
So many possibilities for this beautiful piece of land! Nearly 30 acres of privacy to build your dream home all while enjoying your own creek and ATV trails. If you're looking to mill trees, there are numerous spruce, poplar and cedar across the property. The lot is monitored with trail cams. Do not walk it without first having booked a showing. (id:65396)
428 Dusk Private
Ottawa, Ontario
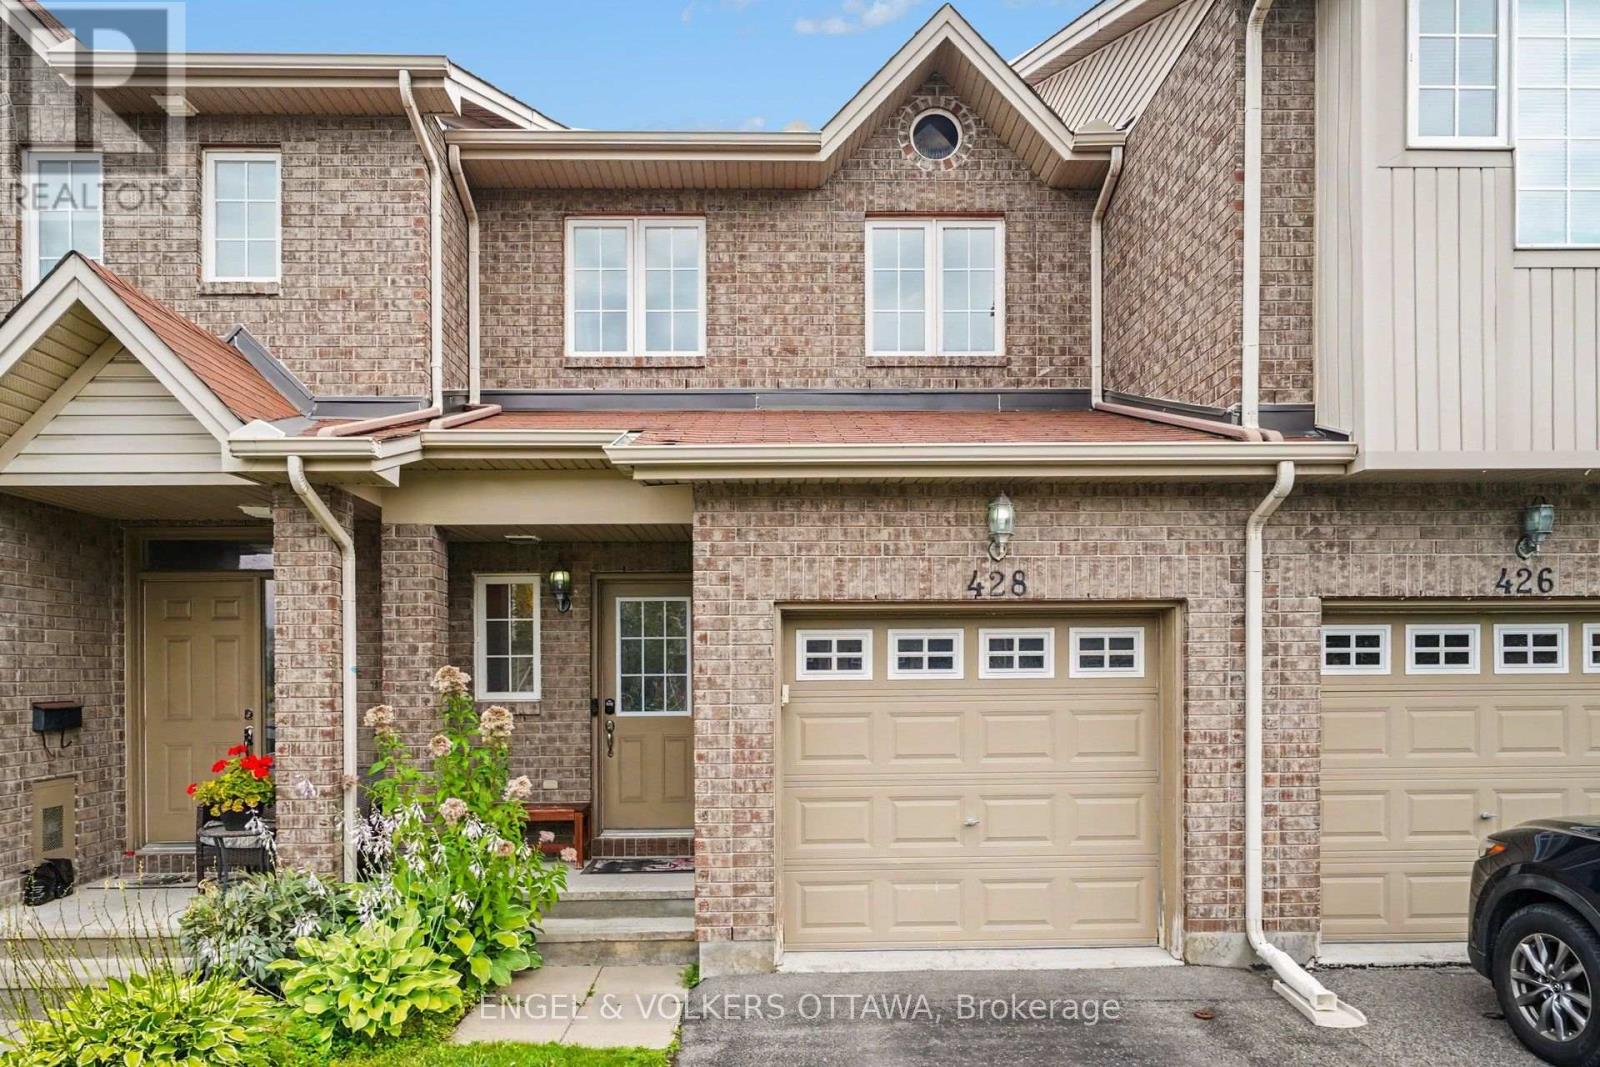
Welcome to 428 Dusk Private, a 3-bedroom, 2-bathroom Orleans townhome with an attached single-car garage and a finished lower level, with convenient access to parks, recreation, shopping, and public transit. The main floor features warm hardwood throughout the living and dining areas, with large rear-facing windows that bring natural light into the living spaces. The adjoining kitchen features warm wood cabinetry, generous counter space, stainless steel appliances, and a double-basin sink, with direct access to both the backyard and the lower level of the home. Upstairs, the spacious primary bedroom features ample closet space and direct access to the 4-piece bathroom on this level. Two additional bedrooms offer flexibility for family, guests, or a home office. The finished lower level has a recreation room with natural light from the large main-level window, ideal for a media room, a playroom, or an exercise space. A separate laundry and utility area, along with additional storage space, provides excellent everyday functionality. Outside, the backyard offers additional room to relax, garden, or enjoy time outdoors. Located just off Valin Street near Trim Road, the home is within easy reach of neighbourhood parks and walking paths, shopping and services, the François Dupuis Recreation Centre, and OC Transpo connections. The broader Orléans community also offers a variety of daily amenities and destinations, including the Shenkman Arts Centre, Millennium Park, and Petrie Island along the Ottawa River, creating a convenient setting for recreation, entertainment, and everyday family living. Available as of October 1st. (id:65396)
** County 18 Road
South Glengarry, Ontario
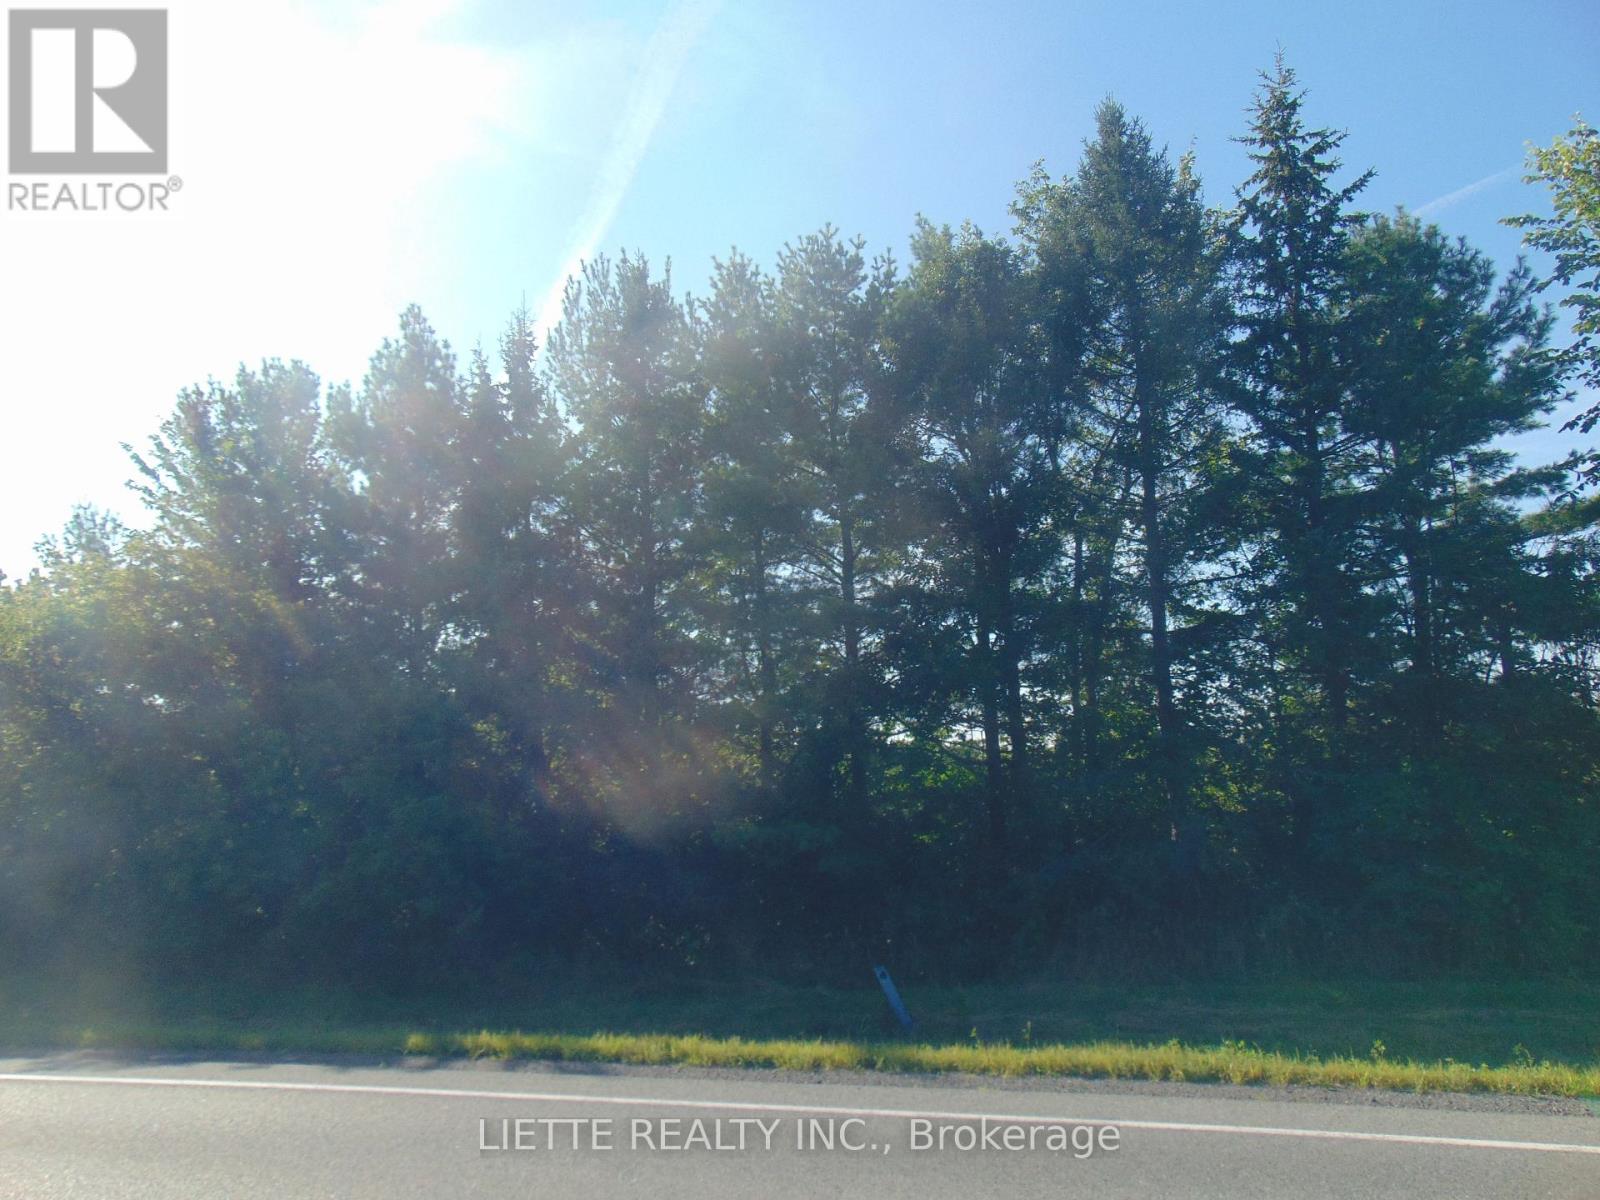
VERY WELL LOCATED - 2 KMS WEST FROM ST. RAPHAEL CHURCH - FRONTING ON THE NORTH SIDE OF COUNTY ROAD 18 AND LYING ON THE WEST SIDE OF GLENROY ROAD - 9 ACRES + ACCORDING TO GEOWAREHOUSE - BUILD YOUR DREAM HOME ON THIS SPACIOUS LOT - MOSTLY ALL CLEAR LAND & ONE FIELD SOME TREES, MIXED WOOD & LYING ON COUNTY ROAD 18 - A SMALL PORTION IS SUBJECT TO A PIPELINE EASEMENT - QUIET LOCATION - CALL LISTING BROKERAGE FOR ALL APPOINTMENTS - NO ADMITTANCE WITHOUT AUTORISATION - SIGN ON PROPERTY (ONE ON COUNTY ROAD 18 & ONE ON GLENROY ROAD) (id:65396)

1655 Greywood Drive
Ottawa, Ontario
Welcome Home! This beautifully maintained townhouse offers the perfect blend of style, comfort, and convenience in a highly desirable location. Featuring a timeless full-brick front, an attached garage, plus parking for two vehicles in the driveway, this home is as practical as it is inviting. Inside, the open-concept layout creates a bright, spacious feel that's perfect for everyday living and entertaining. The generously sized primary bedroom provides a peaceful retreat and features a convenient cheater ensuite bathroom. A cozy gas fireplace compliments the recreation room. Step outside to your own private backyard oasis, complete with no rear neighbours, a spacious deck, beautifully established gardens, and a hot tub-the ideal setting for relaxing or entertaining in complete privacy. Located close to all amenities, public transit, and top-rated schools, this home combines the tranquility of a private outdoor space with the convenience of an exceptional location. Move-in ready and offering the space, privacy, parking, and location you've been looking for-this one is not to be missed! (id:65396)

708 - 118 Holmwood Avenue
Ottawa, Ontario
Welcome home to the Vibe on Holmwood! This North-West facing 1-bedroom unit is the urban solution you have been waiting for! A bright and modern space that offers an open-concept layout with a private balcony and tranquil views of The Glebe. Yes, it comes with an underground parking spot, and a storage locker! Luxurious building amenities include a lounge, fitness center, party room, and barbecues. Live a vibrant life at 'The Vibe' and enjoy all that Lansdowne and the Glebe have to offer, including restaurants, shops, weekend markets, and the Rideau Canal - all right in your backyard! Unit has been freshly painted, new floors and HeatPump. (id:65396)



