

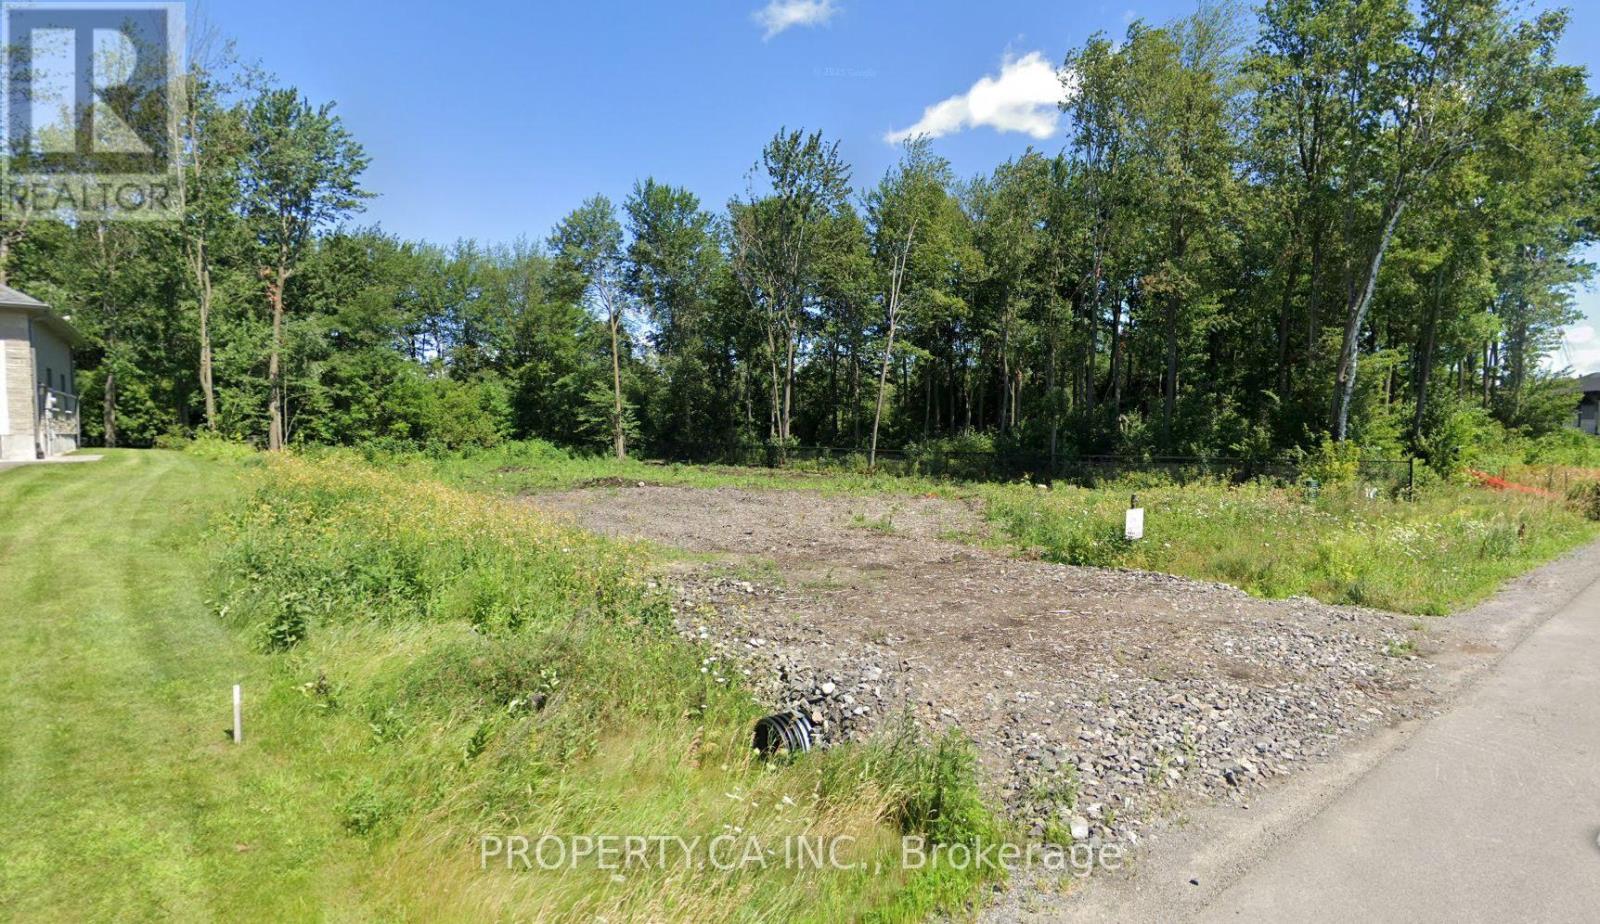
439 Shoreway Drive
Ottawa, Ontario
Build your dream estate in the prestigious Lakewood Trails community of Greely, where luxury custom homes, scenic lakes, and a peaceful country setting come together just minutes from Ottawa. This exceptional 0.53-acre (approx. 23,250 sq.ft.) building lot offers approximately 100 feet of frontage and features a cleared building area while retaining mature trees around the perimeter, providing an ideal balance of construction readiness, privacy, and natural beauty.Unlike a typical vacant lot, this property includes a comprehensive package of professionally completed pre-construction planning, offering significant value and potentially saving the next owner months of design and engineering work. Included are architectural plans for an impressive custom two-storey residence of approximately 5,061 sq.ft. (including the finished walk-out basement), featuring 6 bedrooms, 6 bathrooms, a triple-car garage, home office, gym, and expansive family living spaces. Also included are a professionally engineered septic design, site plan, proposed house placement, driveway layout, and zoning compliance review.Natural gas and hydro are available at the lot line, with private well and septic required. The purchase price includes the $2,000 culvert depositand $4,802 Hydro One connection deposit, and HST has been paid and is included in the purchase price.Residents enjoy exclusive access to the Lakewood Trails waterfront clubhouse, complete with an outdoor in-ground pool, fitness area, dock, and lake access, for an annual association fee of $350.Whether you're ready to build your forever home or invest in a premium estate property with much of the planning already completed, this is a rare opportunity to secure one of Greely's most desirable building lots and bring your vision to life. (id:65396)
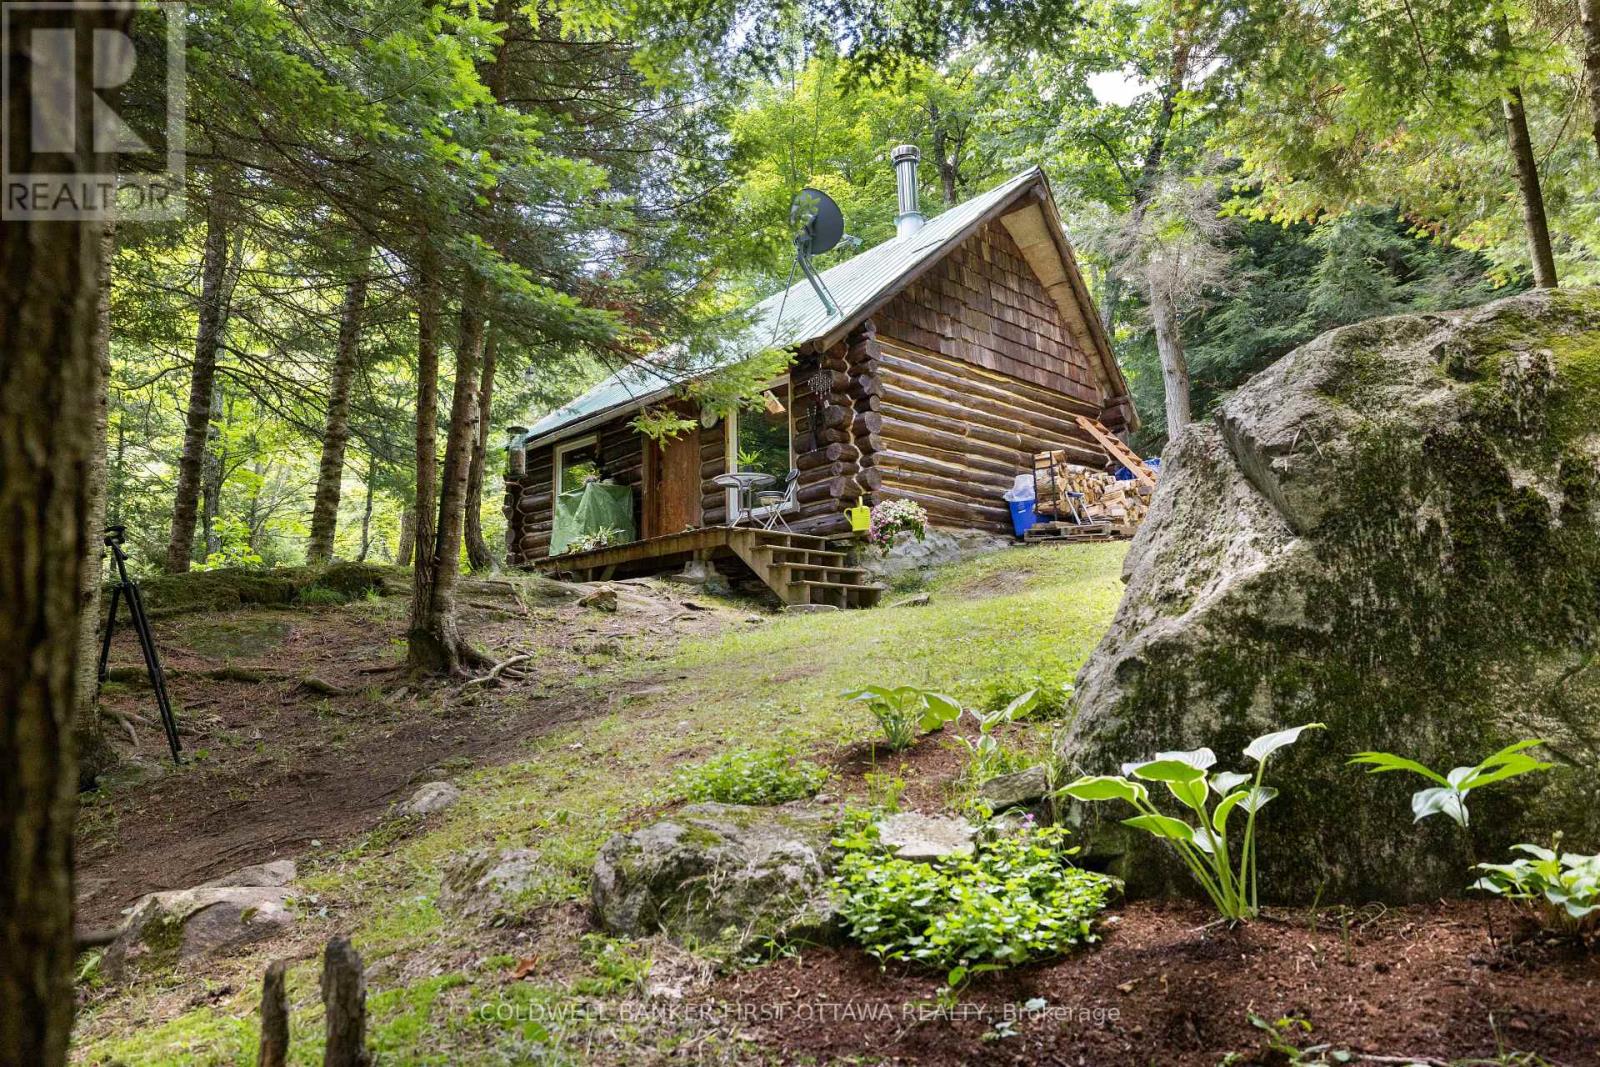
24163 Highway 7 Highway
Frontenac, Ontario
Welcome to your private off-grid escape! Nestled on over 8 acres of stunning Canadian Shield landscape, this one-of-a-kind custom-built antique log cabin offers charm, character, and tranquility in every direction. Surrounded by untouched forest, exposed rock out croppings, and a peaceful creek, the property has been thoughtfully updated with new windows (2024), fresh chinking and staining (2024/2025), and regraded laneway access (2025) to enhance both comfort and accessibility. The cozy cabin 16.6ftx10.33ft and 13ft ceilings w/ loft features a wood stove as the primary heat source, with a propane wall unit as backup, and a charming loft that makes for an ideal bedroom hideaway. The metal roof is perfect for enjoying the soothing sound of rain on quiet nights. Outside, vibrant perennial flower beds invite you to relax and enjoy natures rhythm all summer long. A separate bunkie includes a partially finished 3-piece washroom and storage with a shower, sink and compost toilet, adding flexibility for guests or future expansion. While the property runs off a generator, hydro is available at the end of the driveway for those looking to connect to the grid.Water is currently brought in using barrels, and the cabin operates fully off-grid with rustic comfort. Explore cleared walking trails through soft and hardwood mixed forest, take in the scenic shield views, or unwind beside the creek its all yours to enjoy.With a legal entrance off Highway 7this property is both secluded and accessible. Whether you're looking for a seasonal getaway, a retreat to unplug, looking to fully winter and go off-grid or just having a truly special place to call your own, this is a rare opportunity to own a piece of natural beauty with all the groundwork in place. Conveniently situated 10 mins between Provincial Parks. 2 mins to Sharbot Lake, 20 mins to Perth and 1.5 hours to both Kingston and Ottawa offering you "off-grid" living with amenities close by. SELLER WILL CONSIDER HOLDING A MORTGAG (id:65396)

16 A Knollsbrook Drive
Ottawa, Ontario
Welcome to 16A Knollsbrook Drive, a 3-bedroom, 1.5-bathroom, two-storey condo townhome offering plenty of potential to make it your own. Step inside to a practical main-floor layout featuring a well-sized kitchen and a generous living and dining area with plenty of room for everyday family life or entertaining. A convenient powder room completes the main level. Upstairs, you'll find three bedrooms and a 4-piece bathroom, providing comfortable space for the whole household. The lower level is unfinished, giving you the flexibility to create additional living space, a home office, recreation room, or storage area to suit your needs. Conveniently located near parks, schools, shopping, and essential amenities, this home is a great opportunity for buyers ready to add their own style. With some TLC and simple updates, this property could be the perfect place to make your own. (id:65396)
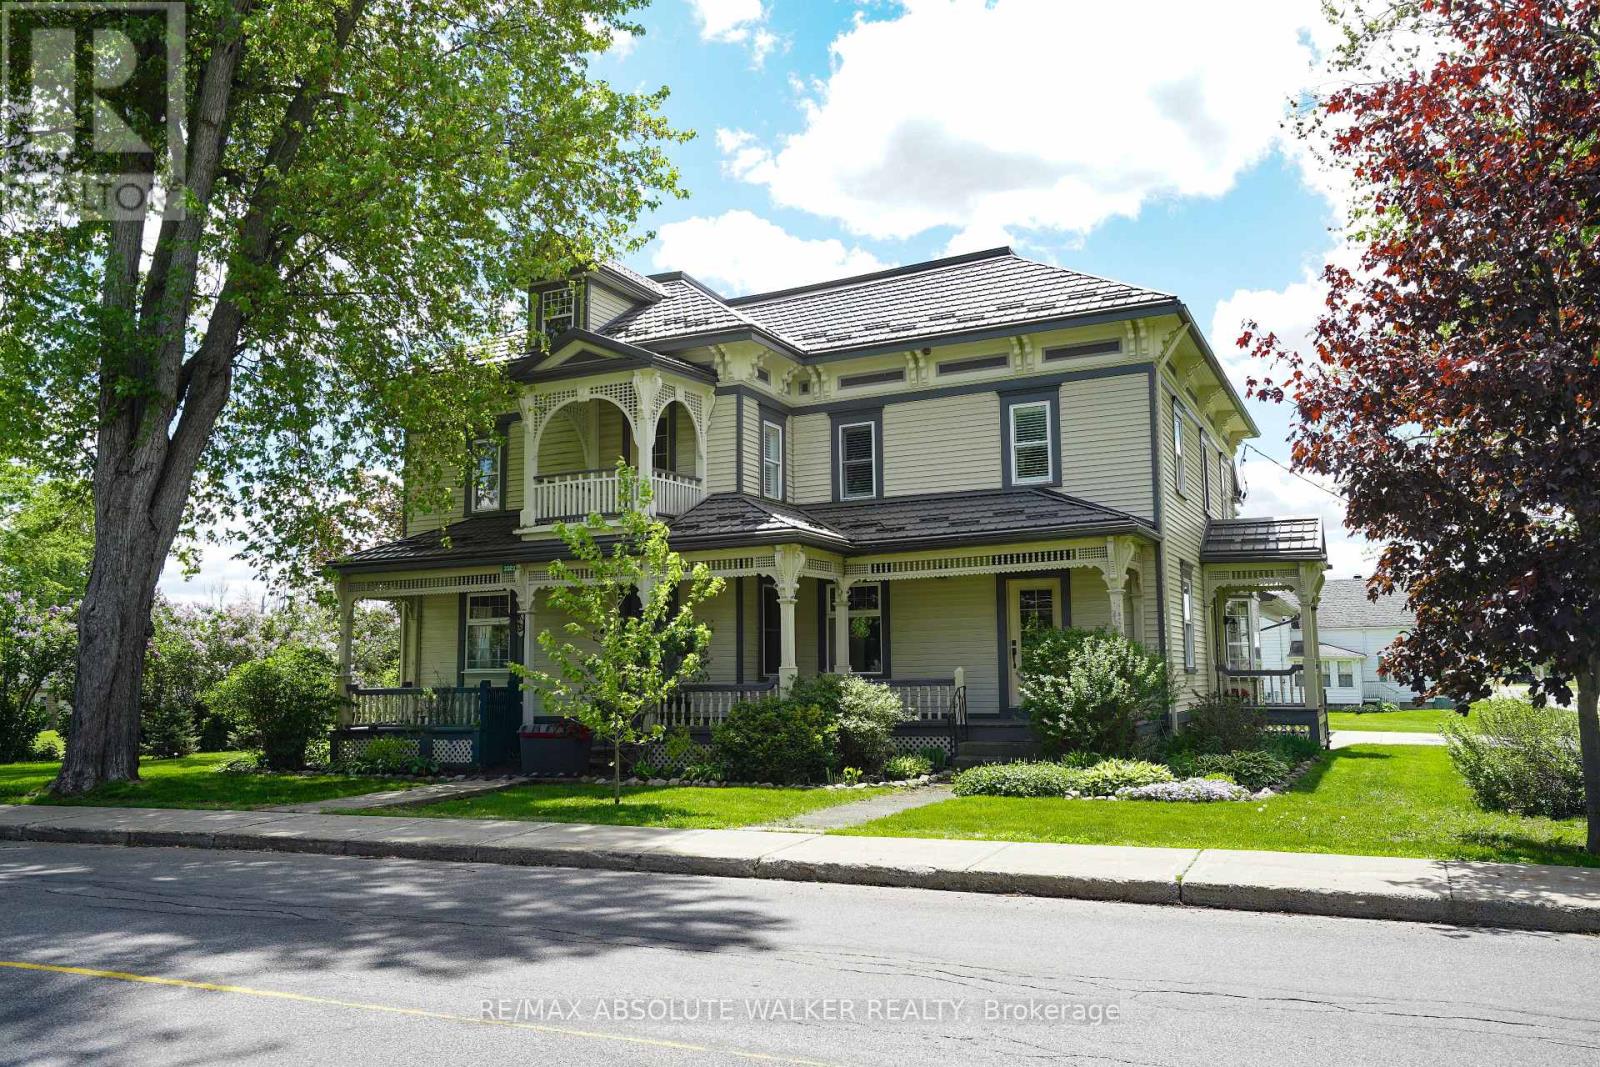
3302 Main Street
North Stormont, Ontario
Welcome to this stunning 19th-century home, beautifully reimagined to honour its historic character while offering all the comforts and functionality today's family desires. Set in a picturesque village setting, this one of a kind property boasts over 4,000 sq ft of spacious living, filled with timeless period details throughout.Original transom windows, soaring 9-foot ceilings, and exquisite original mouldings and trim work create an atmosphere of elegance and charm at every turn. Thoughtful renovations seamlessly blend old and new, including a renovated open-concept kitchen and dining area designed for entertaining, complete with built-in appliances, a quartz countertop island, and luxurious in-floor heating.Cozy up by the inviting double-sided fireplace, perfectly positioned between the living room and den. Upstairs, unwind in the expansive second floor family room, ideal for movie nights, game days, or simply relaxing together.The spacious primary suite is a true retreat, featuring exposed brick and a warm, character rich ambiance. A fully renovated five piece ensuite bath creates the feel of a private sanctuary. Renovated bathrooms with heated floors, feel like private spas, offering a serene escape at the end of the day. Three additional. bedrooms and the laundry room complete the second level. Step outside to your covered outdoor entertainment area with a propane hookup for BBQs, and enjoy the ultimate luxury of a hot tub on this generous lot. Adding to the property's charm is the original 1890 barn, brimming with potential for a workshop, studio, or additional storage.Don't miss this rare opportunity to own a breathtaking historic home with all the bells and whistles where classic 19th-century style meets modern living at its finest. An ideal home for growing families with an easy commute to Ottawa. (id:65396)
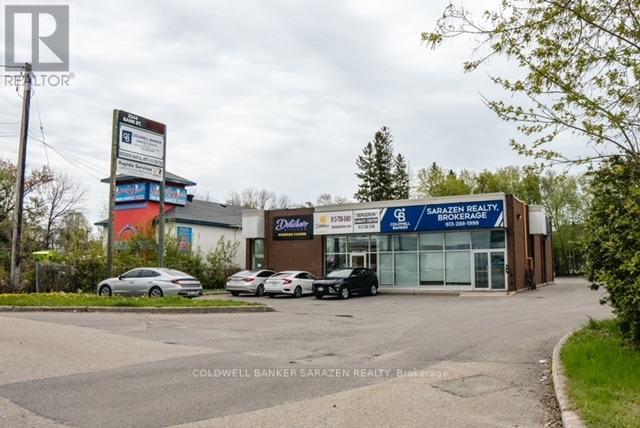
2544 Bank Street
Ottawa, Ontario
Excellent opportunity to lease a well-appointed basement office space at 2544 Bank Street, ideally located along one of Ottawa's busiest commercial corridors with high traffic counts and excellent road visibility.The space is currently configured with 6 private offices, a conference/boardroom, 2 bathrooms, and a kitchenette, offering a functional, move-in-ready layout for a variety of professional or service-based businesses.With all-inclusive rent, tenants benefit from predictable monthly costs without the hassle of managing additional operating expenses. The property's prominent Bank Street location provides convenient access for both clients and employees, with strong exposure in a busy and established commercial area. An excellent option for professional offices, consulting firms, administrative operations, or other businesses looking for an affordable and highly accessible South Ottawa location. (id:65396)
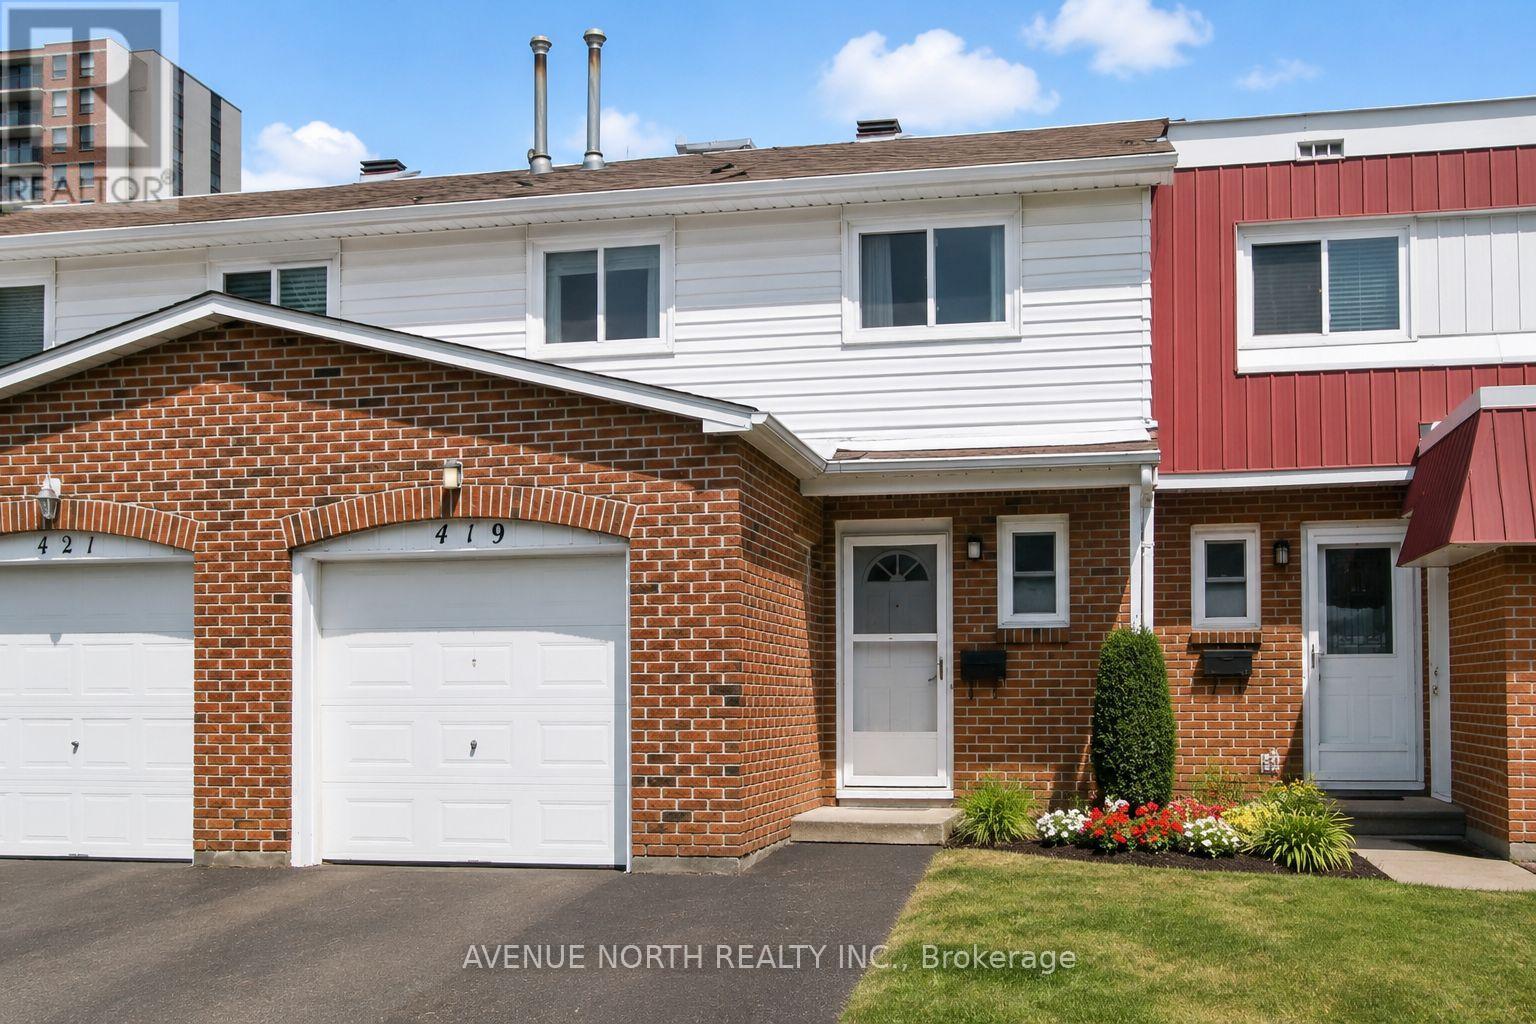
40 - 419 Armonia Private
Ottawa, Ontario
Beautifully renovated from top to bottom to the bones ! There is no home quite like this one in the area, this condo town has been COMPLETELY REMODELED(2019). Featuring an open concept layout, a stunning 4-bedroom, 3-bathrooms, with modern finishes. The kitchen is well equipped with upgraded two tone cabinetry , quartz countertops, center island and SS appliance. The Bathrooms are absolutely stunning with wide basin modern sinks, tiled showers and elegant finishes. The elevated staircase is adorned with oak treads, SS spindles complimenting a carpet-free home showcasing hardwood, luxury vinyl plank flooring, upgraded tile, a functional layout perfect for entertaining and everyday living. A move-in ready opportunity combining style, comfort, and convenience. Great location close to transit, schools, parks, shopping, and just 10 minutes from downtown Ottawa. This home was thoughtfully planned with a contemporary design throughout. , fresh paint (2026), and stylish modern lighting and plumbing fixtures. Furnace and A/C 2019. Roof 2024 Aprx. (id:65396)
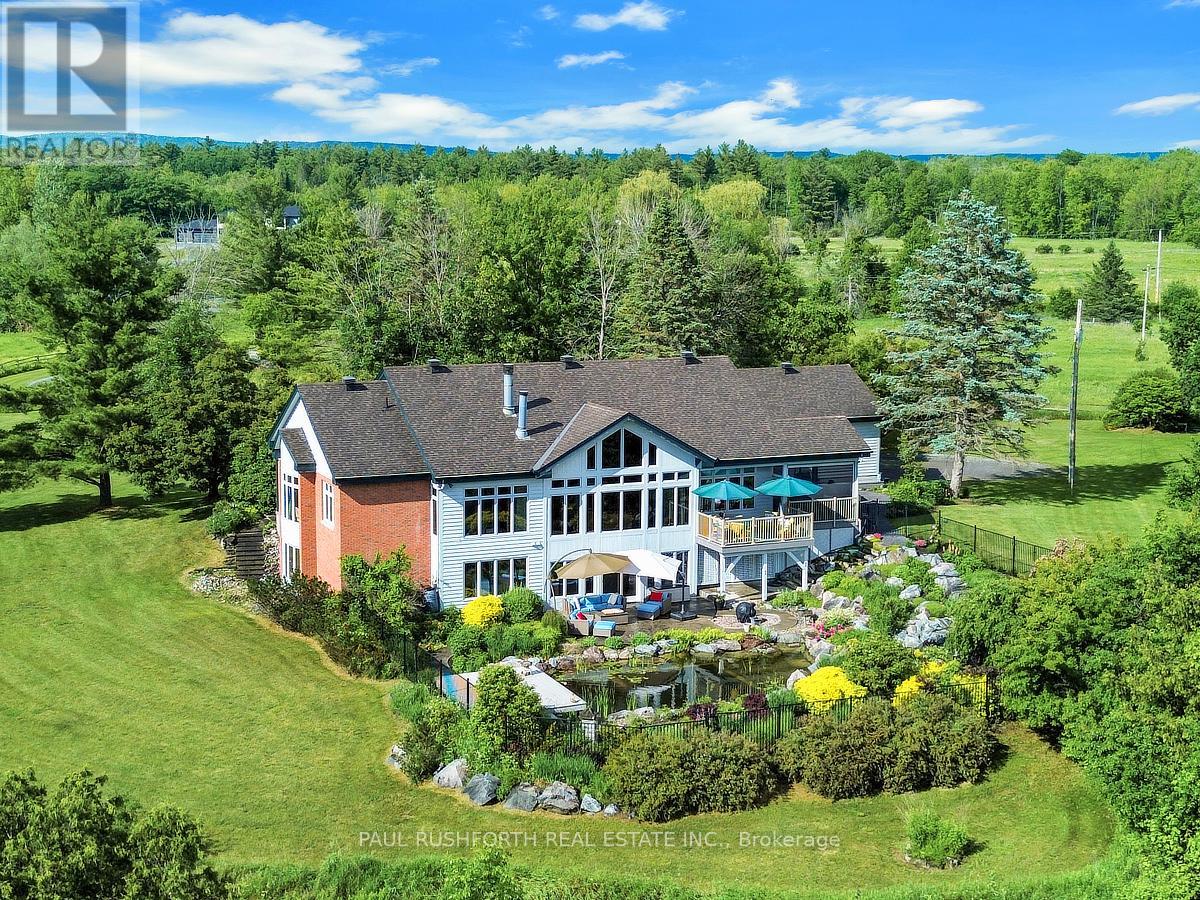
3215 Greenland Road
Ottawa, Ontario
Set behind private gates on over 15 breathtaking acres in the heart of Dunrobin Shores, this extraordinary country estate offers a rare blend of architectural elegance, equestrian infrastructure, privacy, and natural beauty - all just 20 minutes from Kanata's tech corridor. The impressive custom bungalow features expansive principal rooms filled with natural light, vaulted ceilings, and refined finishes throughout. The chef-inspired kitchen with premium appliances flows effortlessly into the grand living room, where a wood-burning fireplace and wall-to-wall windows overlook the grounds. A dedicated dining room, sunroom, and main-floor den provide exceptional spaces for both everyday living and entertaining. The spacious primary suite measures 14'4" 19', with a second main-level bedroom, two additional lower-level bedrooms, and a finished walk-out basement featuring a spectacular 19' 22' games room. Outside, an expansive screened-in deck overlooks meticulously maintained gardens, a cascading waterfall, and a private swimming pond - creating a four-season resort-like retreat. Equestrian enthusiasts will appreciate the remarkable 36' 40' insulated steel barn, featuring four 9' 11' stalls, wash stall with hot & cold water, feed room, tack/storage room, additional storage, two sliding doors, and 110V/250V electrical service. A second versatile outbuilding and attached two-car garage provide even more flexibility. With 616 feet of frontage, over 1,100 feet of depth, and 52 parking spaces, this exceptional property offers land, privacy, luxury, and lifestyle in a truly rare setting. Book your private showing today (id:65396)
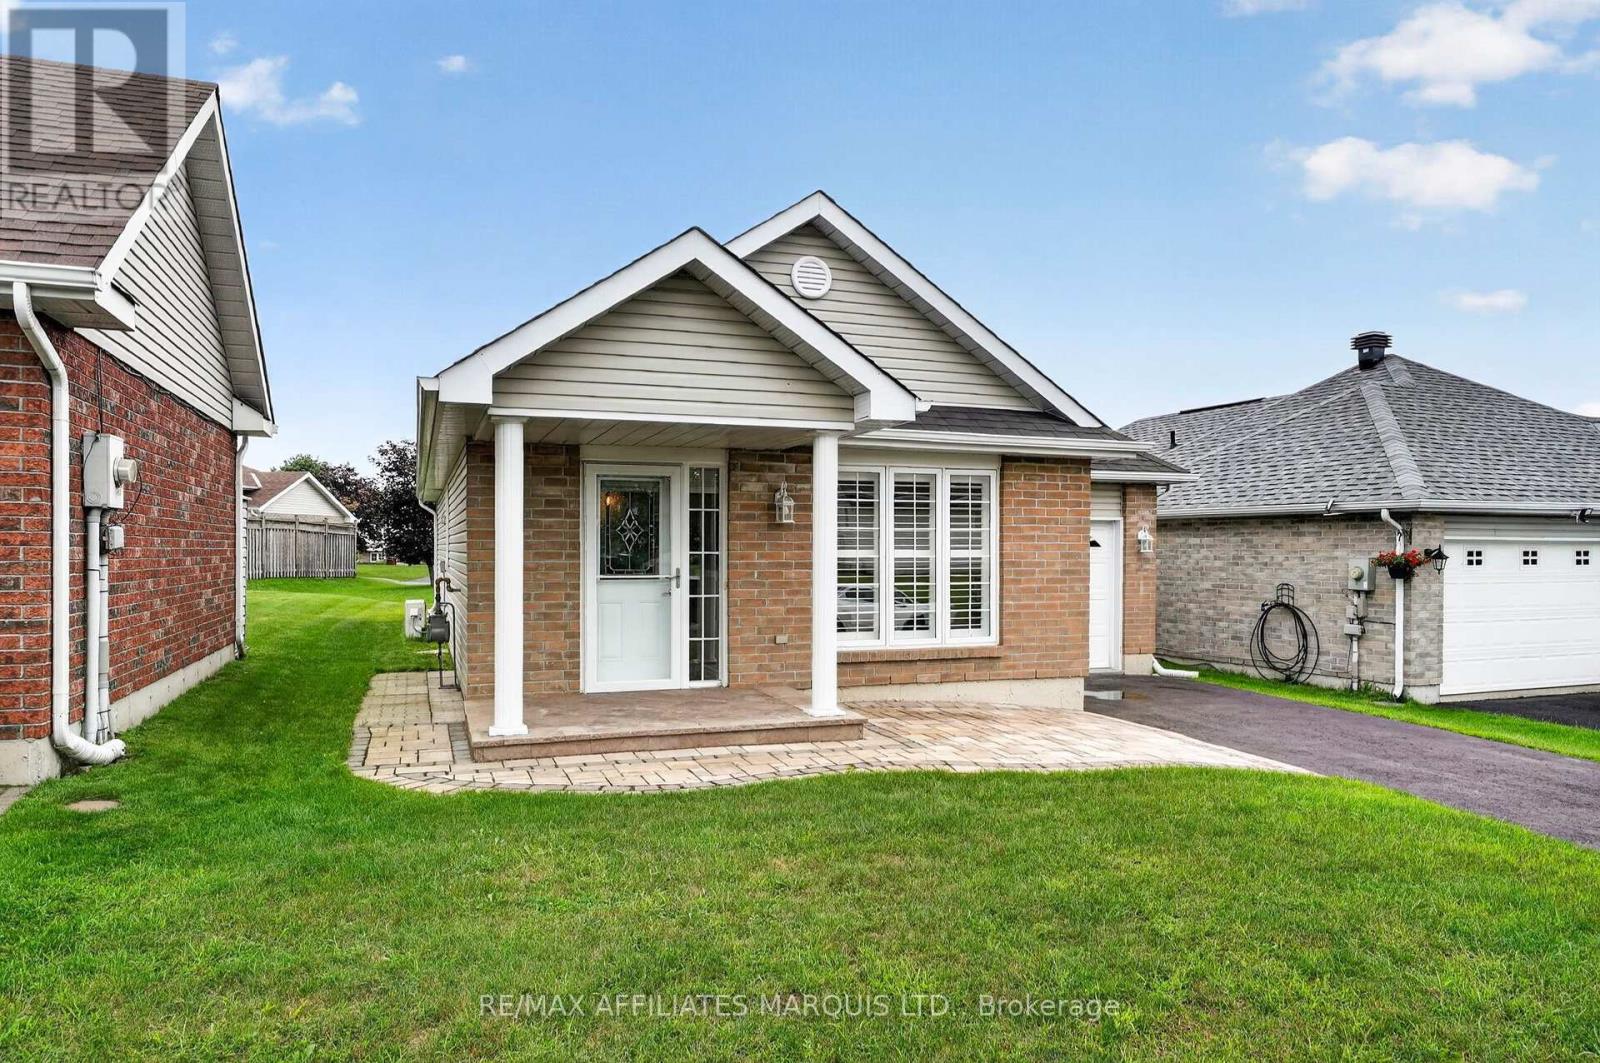
121 Gail Elizabeth Court
Cornwall, Ontario
Welcome to easy, low-maintenance living in this beautifully designed two-bedroom home, ideally situated in a quiet and sought-after neighbourhood surrounded by well-kept homes. A lovely interlocking walkway leads to the front entrance, setting the tone for this inviting property. Built on a slab-on-grade, the home offers comfortable one-level living with an open-concept kitchen, dining and living area that feels bright, spacious and welcoming. The thoughtful layout includes two bedrooms, main-floor laundry and a sunroom off the second bedroom, a wonderful spot to enjoy your morning coffee, curl up with a book or simply relax. Radiant in-floor heating provides cozy, even warmth throughout the colder months, while ductless air conditioning keeps things comfortable in the summer. An attached single-car garage adds everyday convenience and additional storage. Whether you're looking to downsize, retire, spend your winters away, or simply embrace a more relaxed and uncomplicated lifestyle, this home offers the comfort, convenience and easy living you've been looking for. Some photos have been virtually staged (id:65396)
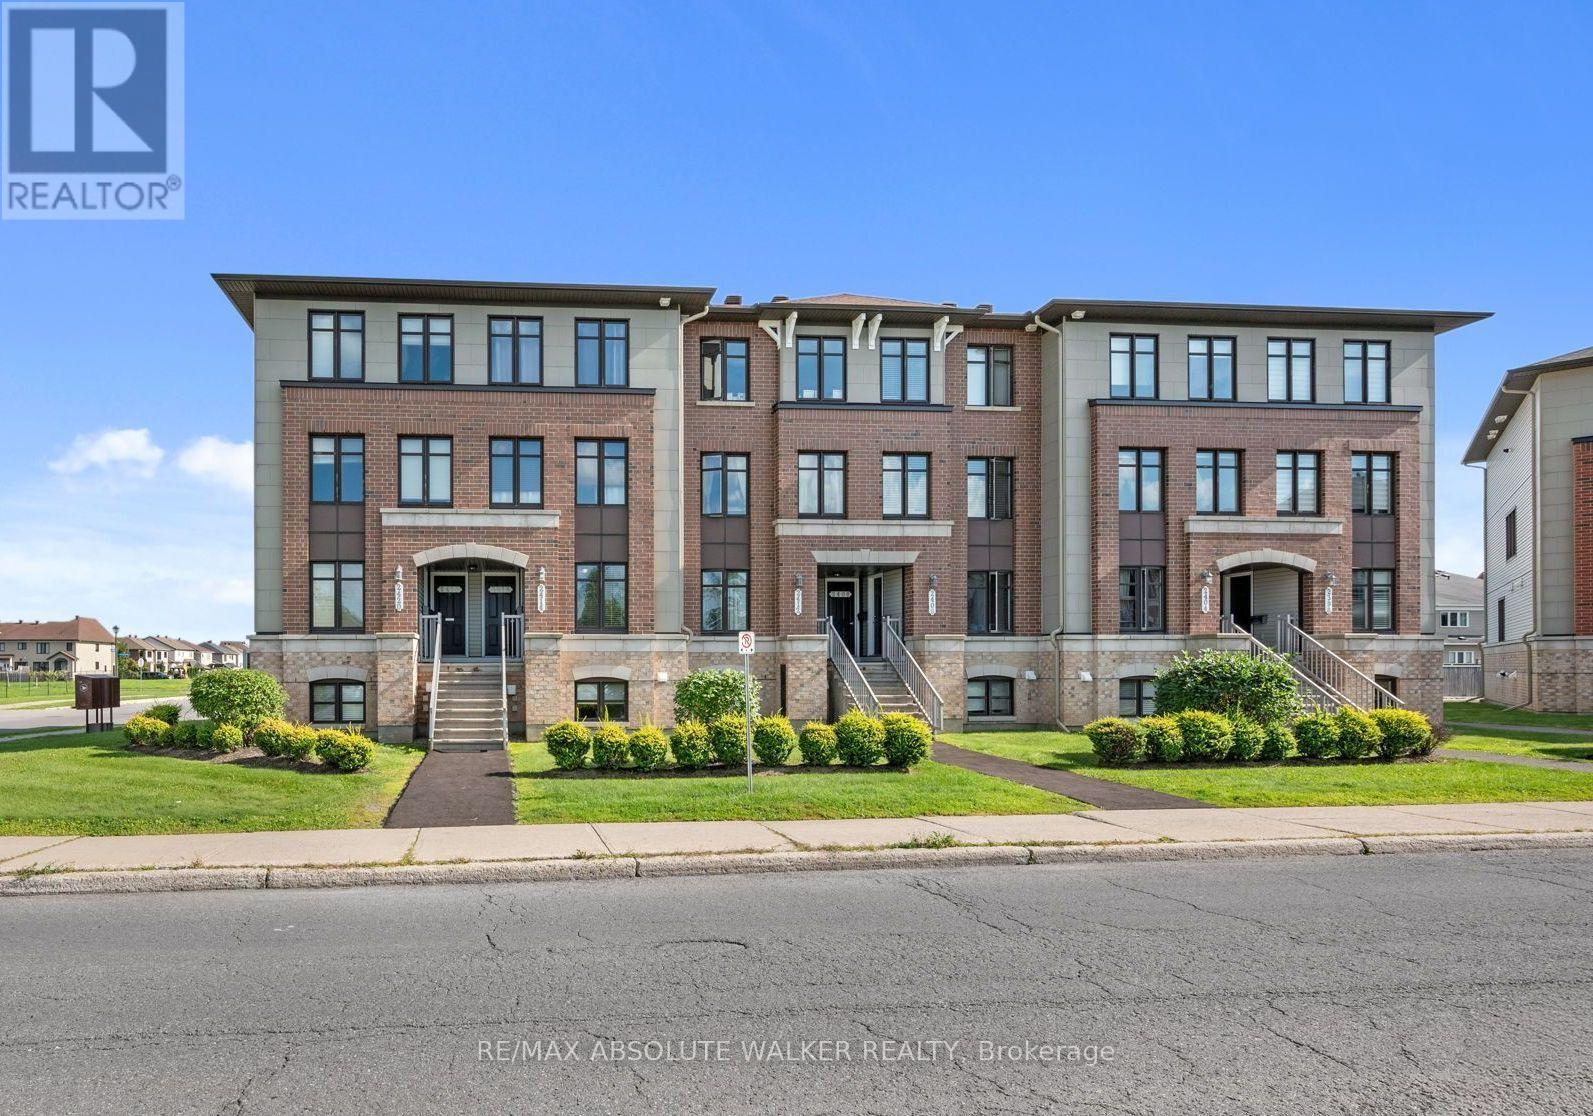
2414 Esprit Drive
Ottawa, Ontario
Welcome to this bright and inviting 2-bedroom, 2.5-bathroom terrace home in Avalon, an excellent opportunity for first-time buyers, investors, or anyone looking for a low-maintenance lifestyle in Orléans. The unit opens into a spacious eat-in kitchen featuring stainless steel appliances, generous cabinetry, an upgraded tile backsplash, and plenty of workspace. The open-concept living and dining room offers plenty of natural light through large windows and a functional layout ideal for everyday living and entertaining. Step outside to your private balcony, which also provides convenient direct access to the parking area (spot #31). The lower level offers two generously sized bedrooms, each with its own private ensuite bathroom, providing excellent separation and privacy. A conveniently located laundry room and additional storage under the stairs. Ideally situated in the popular community of Avalon, this home is across the street from a dog park and within walking distance to schools, playgrounds, parks and recreation. (id:65396)
25 Oldfield Street
Ottawa, Ontario
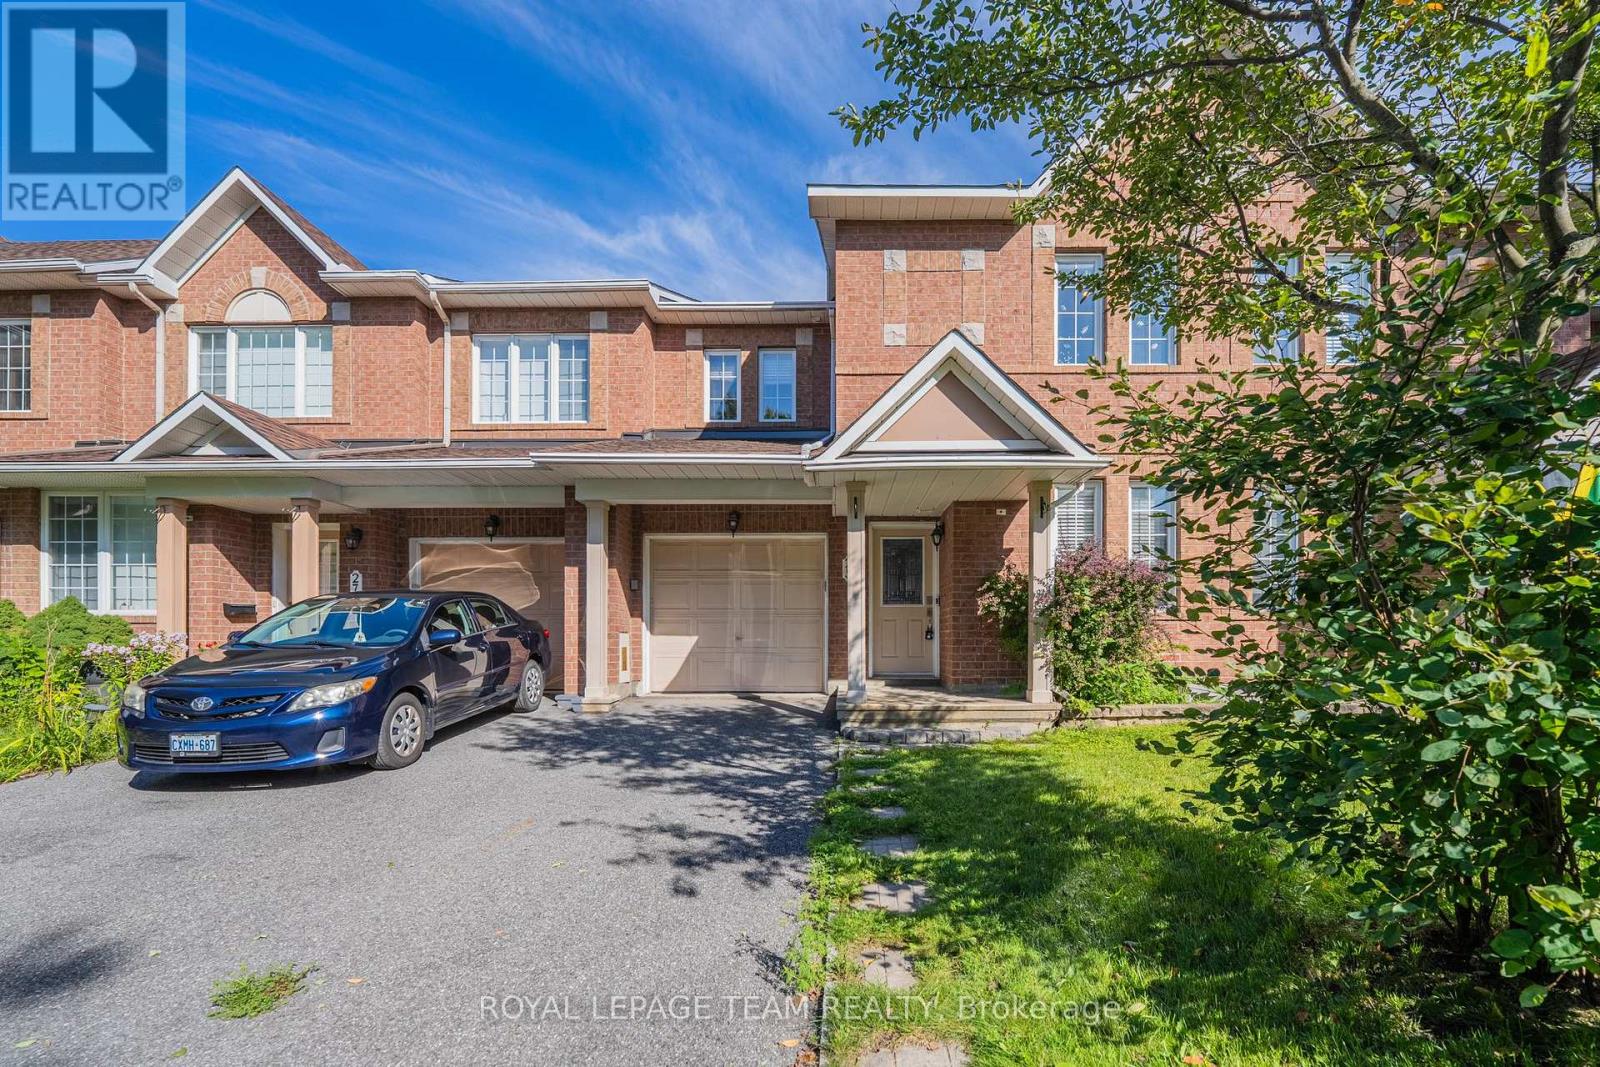
Welcome to this spacious **Minto Helmsley model** in an established Barrhaven neighbourhood, offering **3 bedrooms + a rare main-floor home office, 3.5 bathrooms and a finished basement**. The dedicated office is a particularly unique feature for this model, providing an ideal work-from-home space without sacrificing a bedroom.The bright main level features hardwood flooring and a comfortable, functional layout with generous living and dining areas. The inviting living room is highlighted by a cozy fireplace, while the kitchen offers abundant cabinetry, a centre island, tile backsplash and plenty of counter space. The adjoining eating area provides direct access to the backyard and a **two-tiered deck**, creating a great setting for summer dining, BBQs and entertaining. A convenient powder room completes the main level.Upstairs, the **oversized primary bedroom** is a true retreat, featuring a spacious walk-in closet and private ensuite with a **Jacuzzi-style bathtub**. Two additional generously sized bedrooms, a full family bathroom and convenient upper-level laundry provide excellent functionality for everyday family living.The **fully finished basement** adds even more versatile living space, with a large recreation room ideal for movie nights, a playroom, gym or additional home office, plus another full bathroom and valuable storage space.The location is especially appealing for families, with **three large playgrounds, baseball and soccer fields, and schools all within walking distance**. Shopping, restaurants, recreation, public transit and everyday amenities are also conveniently nearby.A well-designed family home offering an uncommon main-floor office, generous room sizes, 3.5 bathrooms, finished lower-level living space and an excellent walkable neighbourhood setting. (id:65396)
513 - 255 Bay Street
Ottawa, Ontario
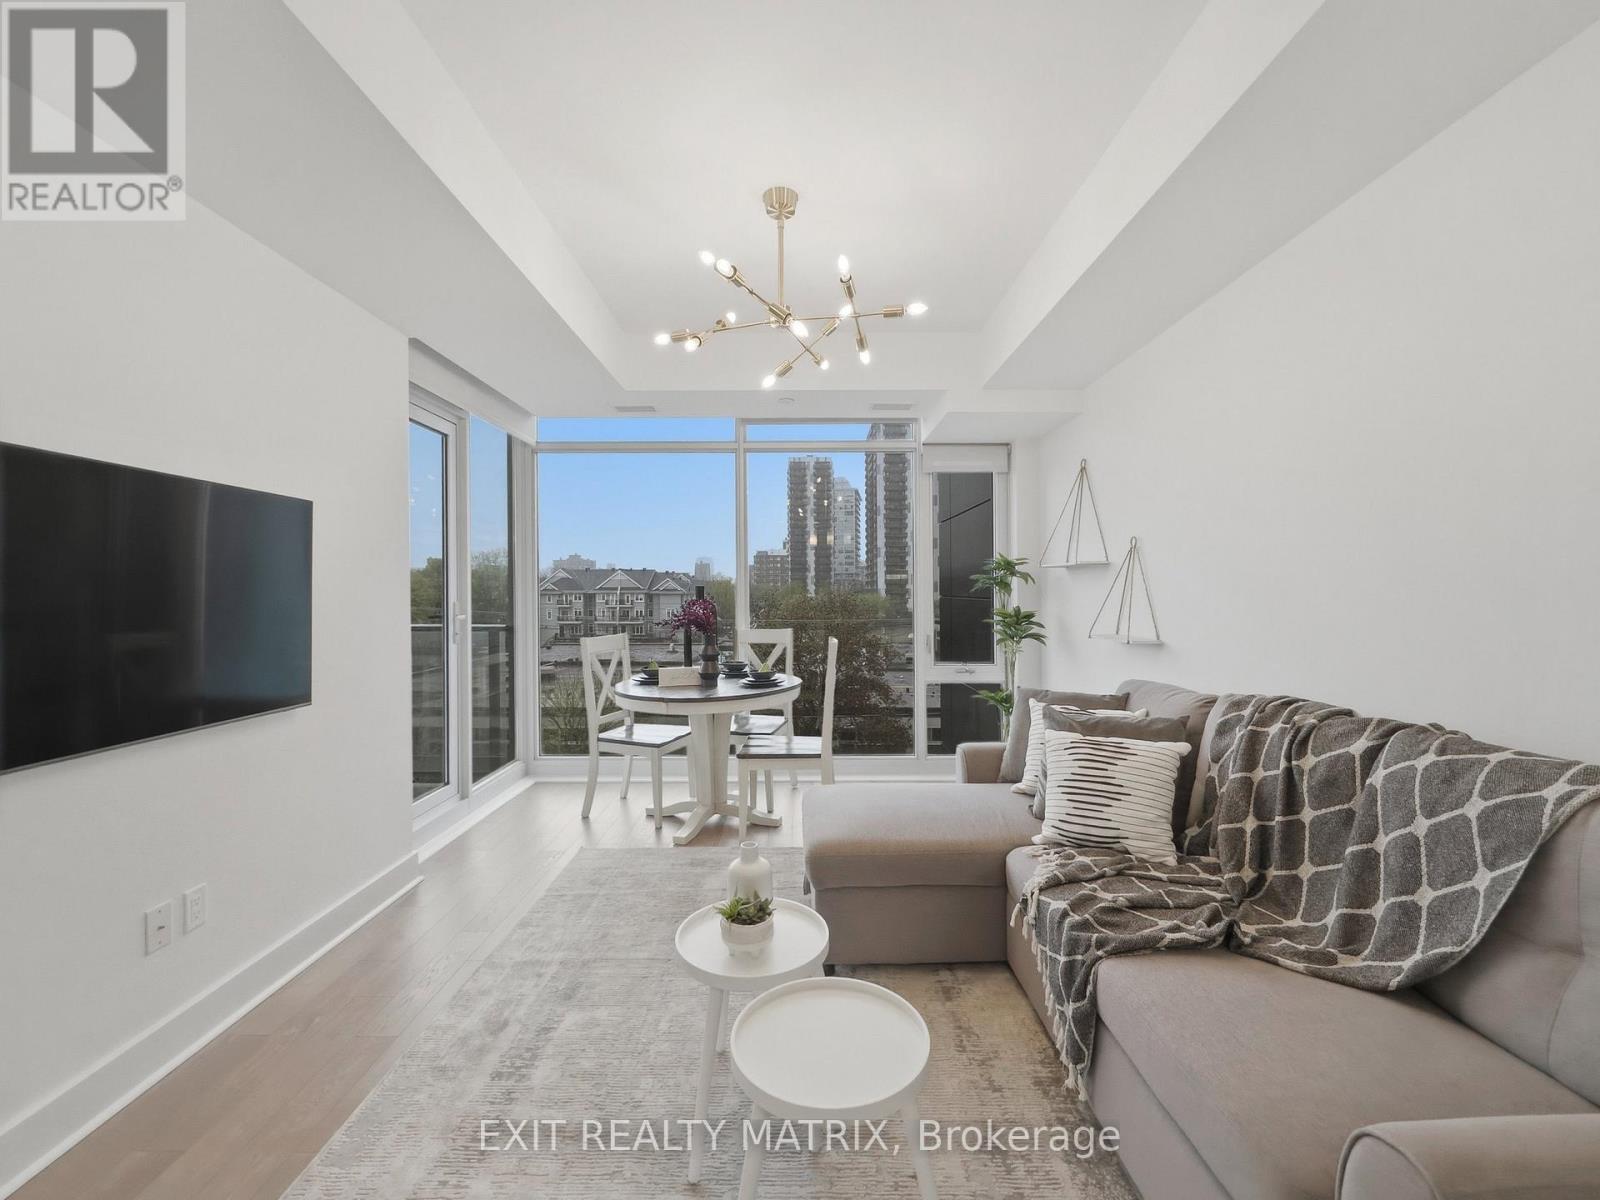
EXCEPTIONAL VALUE FOR DOWNTOWN OTTAWA! This modern 2-bedroom, 2-bathroom condo delivers an impressive combination of location, lifestyle and convenience, complete with underground parking and a storage locker. Set in a contemporary building completed in 2016, the bright, well-designed suite features an open-concept layout, hardwood flooring and a modern kitchen with quartz countertops and stainless steel appliances. Two full bathrooms provide added functionality, while the private balcony offers your own outdoor space in the heart of the city. Residents also enjoy an excellent collection of building amenities, including an indoor saltwater pool, fitness centre, sauna and three rooftop terraces. Ideally located just steps from the Lyon LRT and within easy reach of Parliament Hill, LeBreton Flats, restaurants, shops and downtown conveniences. The unit can also be purchased furnished, creating an easy, move-in-ready option for professionals, investors or those looking to enjoy a low-maintenance downtown lifestyle. Two bedrooms, two bathrooms, parking, storage and outstanding amenities - all at an exceptional value in the heart of Ottawa. (id:65396)
Right At Home Realty
201 - 222 Bruyere Street
Ottawa, Ontario
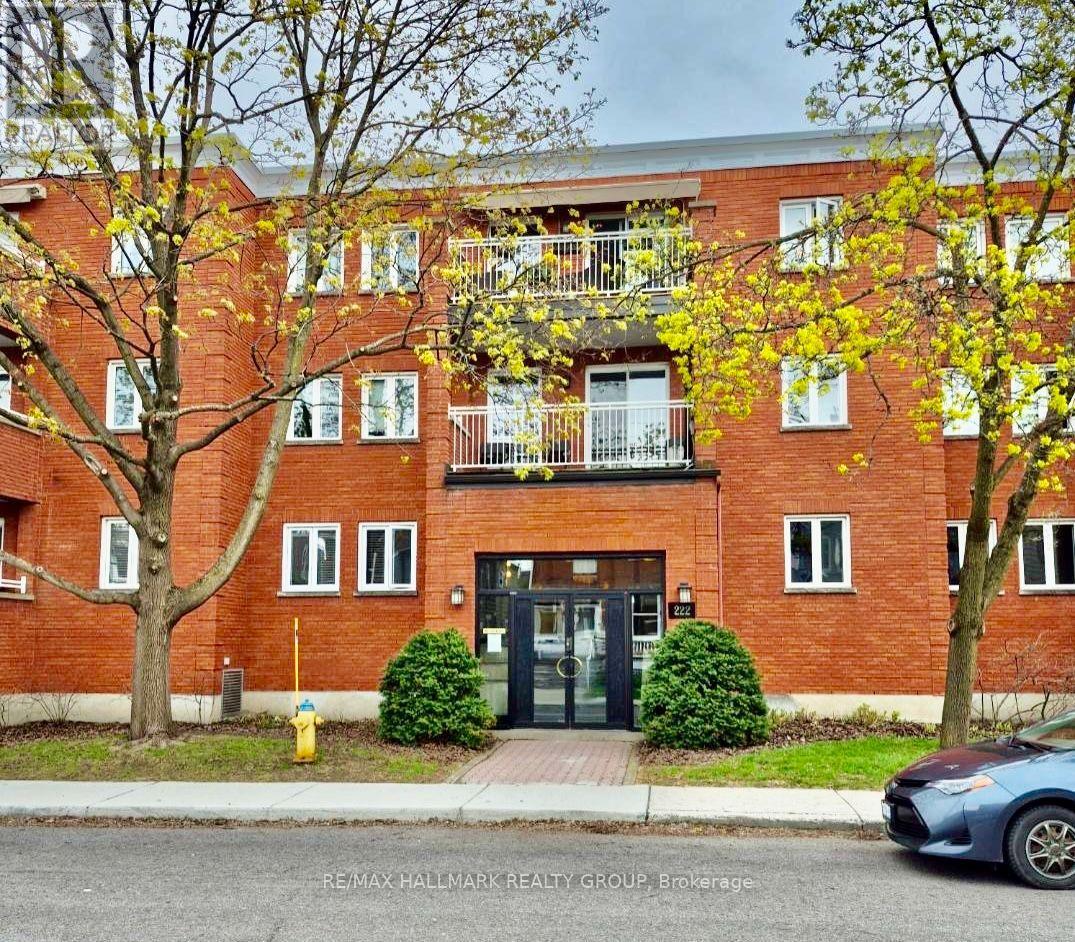
Unit 201 at 222 Bruyère St is a 2 bedroom / 2 bathroom apartment located in a unique low rise (15units only) in the heart of the action. Residential block bordered by Cumberland St, St Andrew, and King Edward Ave. Minutes to Ottawa's Multi-Use Pathway System for running, cycling. Ten minute walk to Global Affairs. The apartment features bamboo floors in the living / dining areas, and both bedrooms. Natural light permeates through. Gorgeous galley-style kitchen with granite counters, plenty of cabinetry, recessed lighting. Stainless Steel appliances including chimney vent. Living area, with cozy wood fireplace, also provides easy access to open NW facing balcony. Primary bedroom with walk-in-closet and 4pc ensuite. Powder room / laundry closet complete the apartment. Bonus storage room. Underground parking space (M) is owned. Locker #201 is located in the underground garage (left door). Close to many downtown amenities including the Byward Market, Sussex Dr, Rideau Centre, a short jaunt to Gatineau via King Edward and Macdonald-Cartier Bridge. Property available immediately. Call today for a viewing! (id:65396)



