

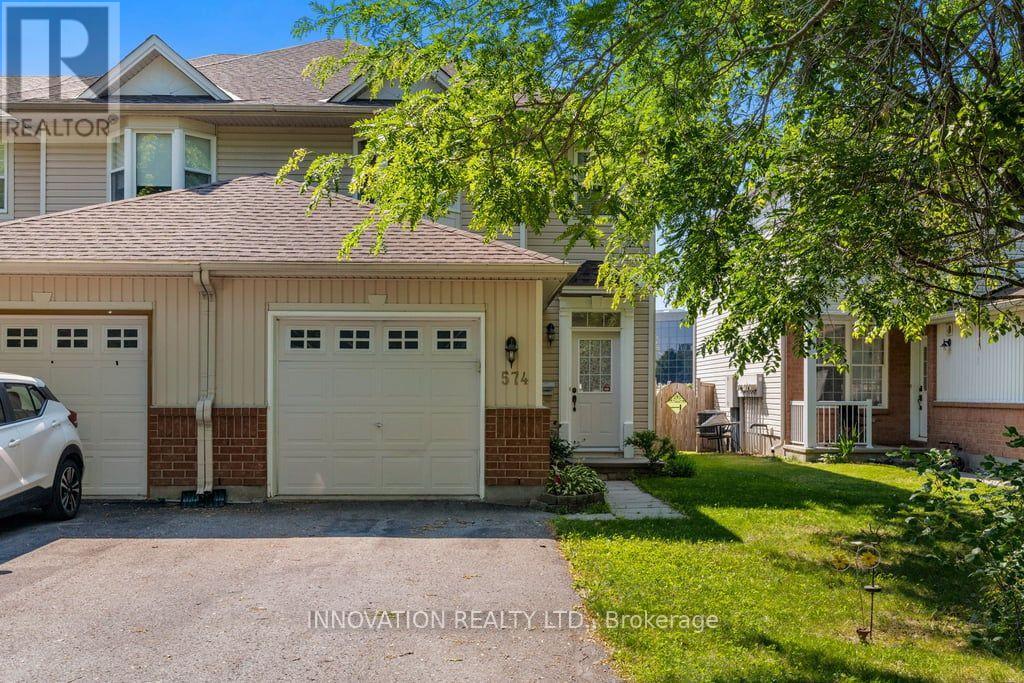
574 Aberfoyle Circle
Ottawa, Ontario
BACKING ON TO GREEN SPACE, this beautiful and bright end unit is just minutes from The Marshes golf course, low traffic street, totally in move in condition. The open floor plan features a spacious foyer ...from here there is an entrance to the single car garage and main floor powder room. The living room features a gas fireplace with an oak mantle, beautifully maintained hardwood strip flooring which continues to the spacious dining room. The kitchen and eating area a showered with light from the large window and sliding patio doors offering access to the back yard. The kitchen has a plethora of cabinets including a pantry and a large lazy L counter; the fridge, stove, dishwasher and hood fan and microwave complete this space and are included. The sweeping oak staircase leads you to the second level where the primary bedroom boasts a large walk in closet and a three piece bathroom, this level features engineered flooring. Two additional bedrooms are generous in size; all three bedrooms have ceiling fans. The lower level has a mostly finished spacious family room with laminate flooring, a dedicated area which has been roughed in for a future bathroom. The laundry area has a washer, dryer and laundry tub, there is also space for a workshop. The back yard is quite private and fenced on two sides it features a patio to sit and enjoy your free time. This is a lovely property close to parks and schools, pride of ownership is evident. (id:65396)
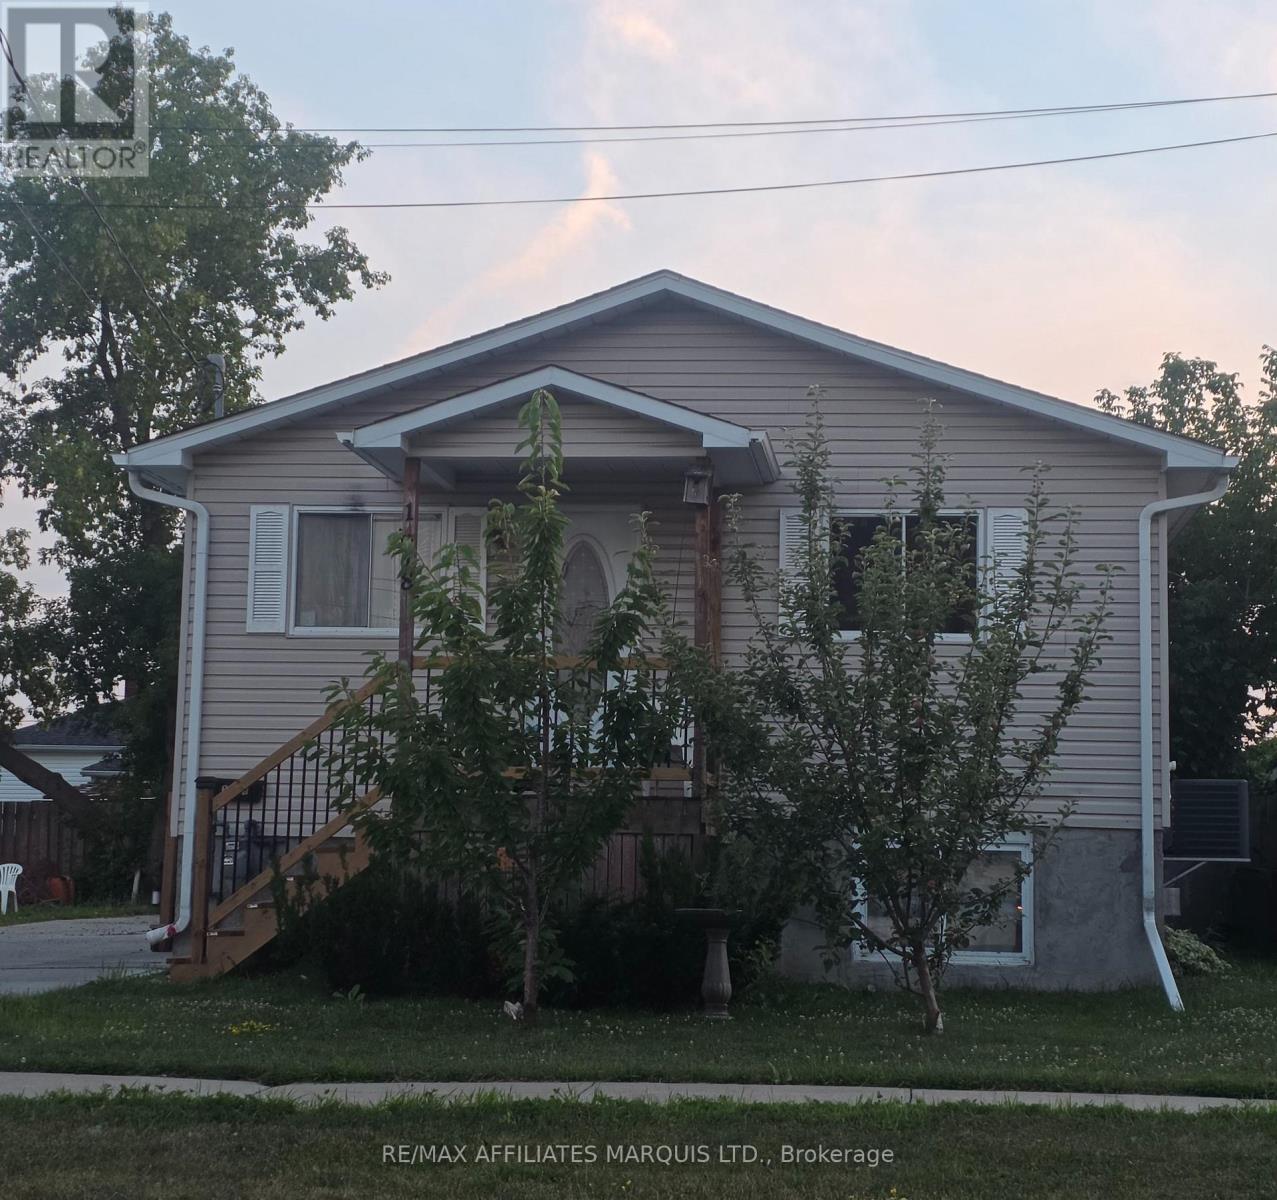
1418 Cumberland Street
Cornwall, Ontario
Perfect Little Gem to Add to Your Investment Portfolio! This small but mighty property packs a punch with 4 bedrooms, 2 full bathrooms, and a double concrete driveway providing lots of tenant parking and easy maintenance. Updates include newer siding (2008) NG Furnace 2019, new side stairs and porch (2024). Call today for more details! (id:65396)
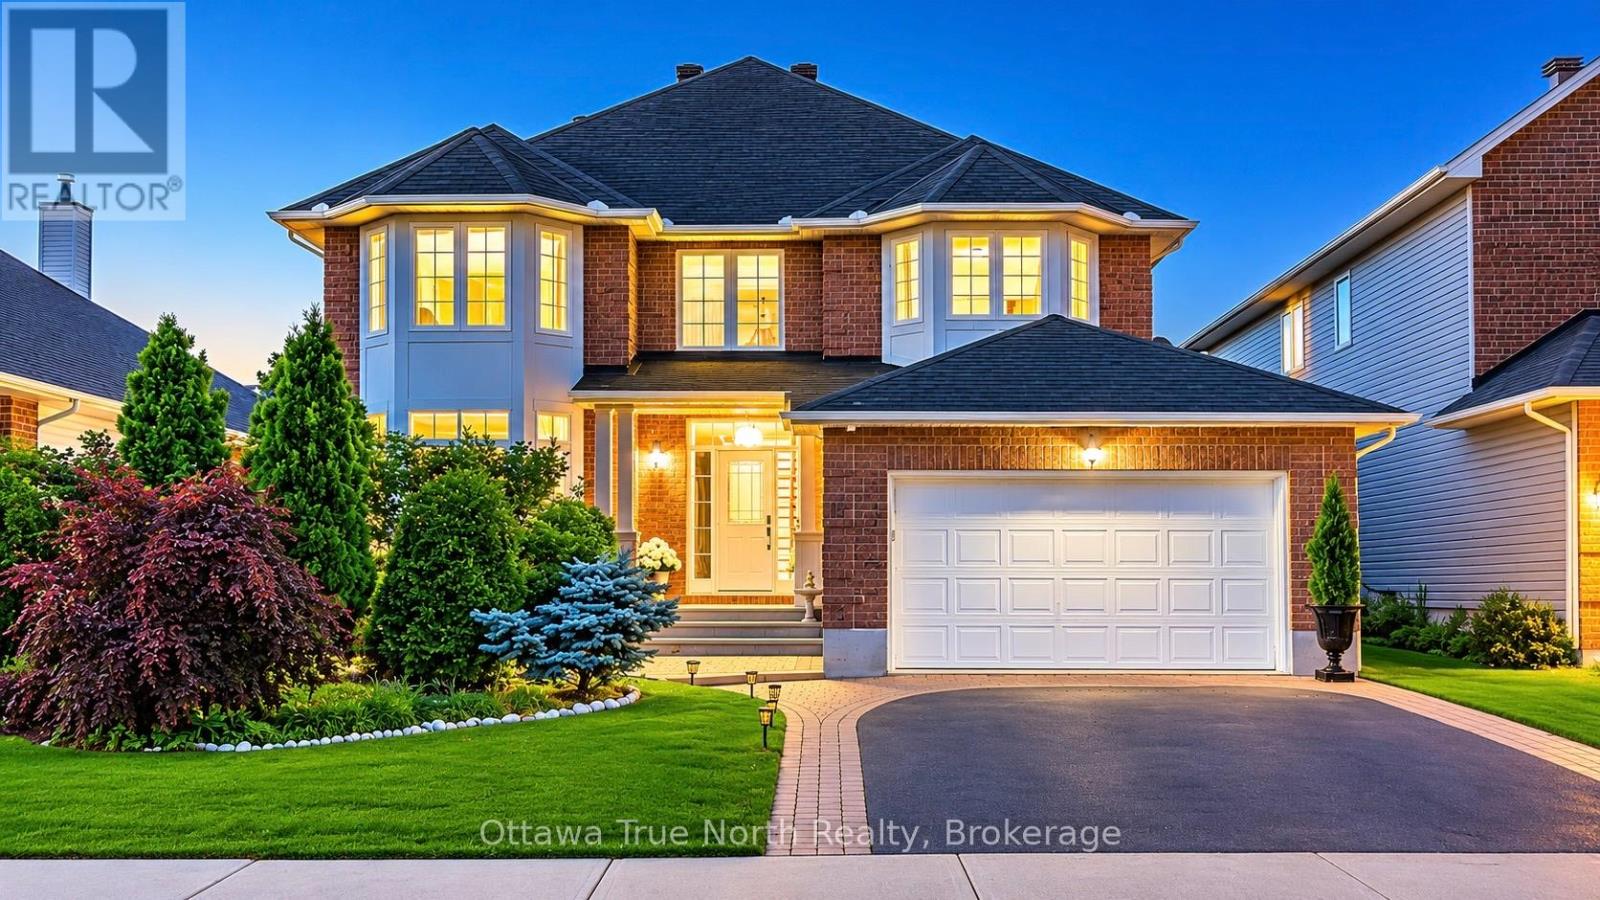
19 Black Tern Crescent
Ottawa, Ontario
* 2.25% coop; pls contact Ammie for questions. *Move-in Ready! a True Gem in Kanata! Nestled on a very quiet crescent in sought-after Kanata's Bridlewood, this beautifully updated URBANDALE home offers an exceptional blend of style and space. Featuring a 50' FRONTAGE & 3,182 sq ft (MPAC) of above-grade living space, along with over $120K in recent upgrades (2025-2026): including a renovated kitchen, bathrooms, hardwood staircase, new flooring, lighting, and a FINISHED basement. Ideally located just steps to Brian Parsons Park, hockey rink, soccer fields, and the NCC Greenbelt trails, it's perfectly positioned for active living. Main level features: 9' ceilings, A sun-filled OFFICE, TWO separate living areas offer flexibility for formal hosting and relaxed family time, Formal dining room with tray ceiling & chandelier! The FULLY RENOVATED kitchen features two large windows, QUARTZ countertops, new cabinetry, new flooring, high-end appliances with GAS hookup! The elegant hardwood staircase creates a striking architectural focal point. Second level features: a super spacious primary suite includes a luxurious FIREPLACE, TWO large walk-in closets & a beautifully updated ensuite, 3 additional large bedrooms and renovated main bath. The newly finished basement adds valuable living space, including a huge recreation room and an additional bedroom, with a rough-in for a future bathroom. Outside, enjoy a private backyard with a large deck and no direct rear neighbours, while landscaped front gardens (2025) provide excellent curb appeal. Thoughtfully upgraded and meticulously maintained, with a roof replaced in 2022, this move-in-ready home is situated in a peaceful, family-friendly community and offers an exceptional opportunity in Bridlewood. Don't miss it! (id:65396)

1863 Springridge Drive
Ottawa, Ontario
1863 Springridge Drive - Rarely offered, this beautifully maintained 2-bedroom, 2-bath bungalow offers elegant one-level living in one of Orléans' most sought-after neighbourhoods. With its twin roof peaks, classic brick façade, and welcoming presence, this home makes a beautiful first impression before you even step inside. An interlock walkway guides you to the charming covered front verandah, while the elegant decorative glass front door and matching sidelights flood the spacious foyer with natural light, setting the tone for the beautiful spaces beyond., Bright, open-concept layout w/soaring ceilings, gleaming hardwood floors, and an inviting living room with soldier windows, formal dining room perfect for entertaining, both with coffered ceilings and a front office area/sitting room with a newer picturesque window, custom moterized blinds and arched transom. The spacious kitchen offers abundant cabinetry, generous counter space, stainless steel appliances and a convenient coffee station with extra cabinetry. The eating area is perfectly designed for slow mornings, and meaningful conversations, open to the family room with cathedral ceiling offering pot lights, gas fireplace with mantle surrounded by three symmetrical windows creating a timeless aesthetic. The primary retreat brings a walk-in closet and a 5 piece ensuite w/ double vanity, granite countertops, bathtub & separate shower. Convenient main floor laundry w/ sink and cabinetry. A 4 piece main bathroom finishes off the space. Inside access to the double garage adds everyday practicality. Step outside to a backyard complete with an expansive interlock patio, ideal for relaxing or summer entertaining. The unfinished lower level offers exceptional potential for additional living space, bedrooms, a workshop or hobby area. Located just steps to parks, walking trails, schools and all amenities, this exceptional home combines comfort, quality and an unbeatable Spring Ridge location. (id:65396)
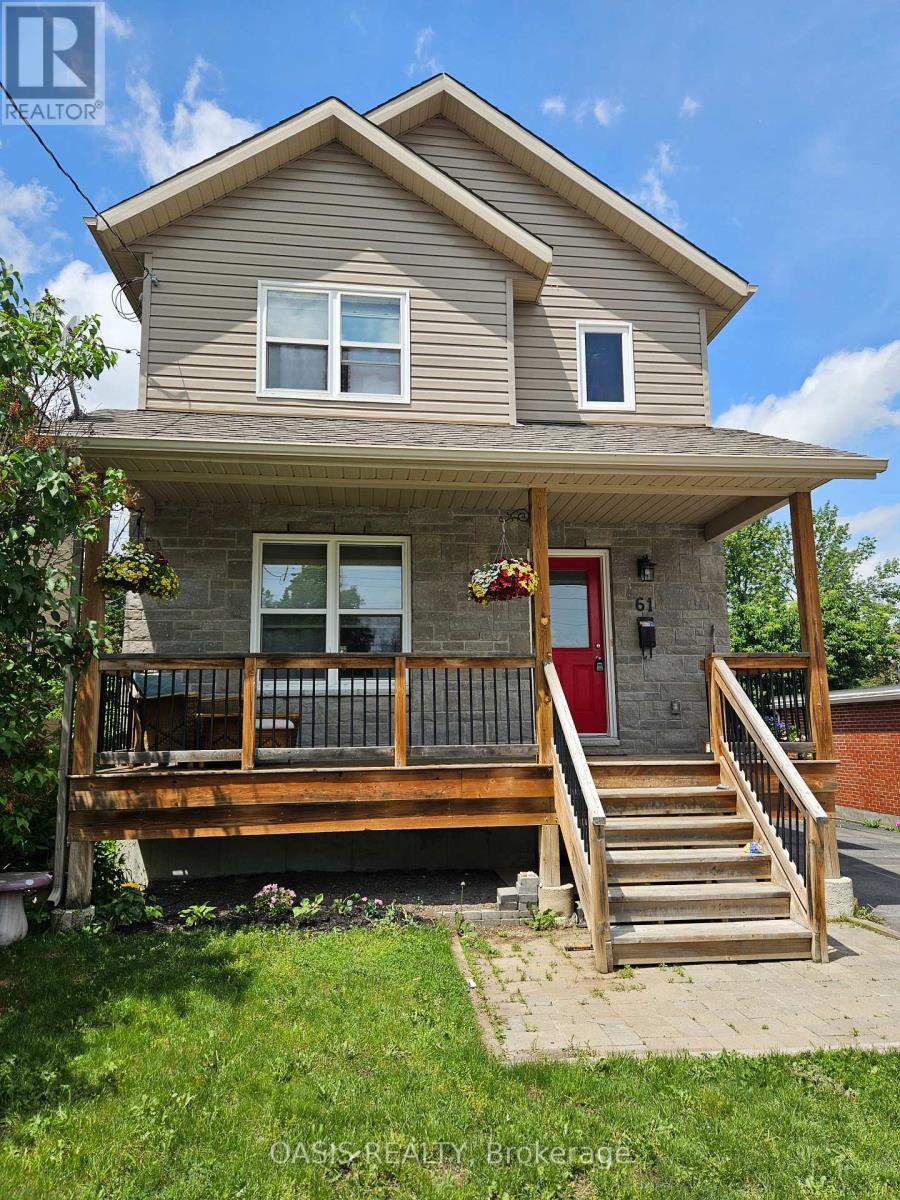
61 Herriott Street
Carleton Place, Ontario
2015/16 built single family home in Carleton Place core, short walk to downtown shops and cafes, the river and all amenities! 3+1 bedrooms, 2.5 baths. (including a basement ensuite!) Fabulous kitchen with breakfast bar, updated cabinets and stainless steel appliances. Lovely front verandah for morning coffee and a large two tier deck in the generous sized backyard, ideal for BBQ and entertaining or just plain relaxing. Gazebo and garden shed included. Basement room could be either a family room or its current use as a teenager's bedroom, with its own ensuite 3 piece bath. Perhaps an inlaw suite or roommate? Professionally painted interior. Hardwood floors on main and 2nd floor, with quality laminate in basement bedroom. Newer build in historic section of town means less worries with ancient household systems and structure, with a fully useable basement, while enjoying the proximity to downtown. Generous 3 vehicle parking in driveway. Recent replacement of fencing on one side and the front of rear yard adjacent the driveway. (id:65396)

1806 - 70 Landry Street
Ottawa, Ontario
PRICE IMPROVEMENT! Now offered with a $20,000 price reduction and priced to sell! Don't miss this incredible opportunity! Welcome to this beautifully appointed, meticulously maintained, freshly painted, 1-bedroom + den condo featuring 9-foot ceilings, elegant hardwood and tile flooring, and a spacious oversized balcony. The modern kitchen is complete with granite countertops, stainless steel appliances, and new Samsung refrigerator and microwave hood fan (2025), while the unit also includes a full-size washer and dryer for added convenience. Located in the highly sought-after La Tiffani, one of Ottawa's premier condominium communities, you'll be just steps from the charming boutiques, cafés, and restaurants of Beechwood Village. This unit comes with an oversized indoor parking space and a storage locker. Residents enjoy exceptional amenities, including an indoor pool, fitness center, and party/meeting room. Plus, you're only a 15-minute walk to the vibrant ByWard Market, scenic NCC bike paths, and the beautiful Rideau River. A perfect blend of comfort, style, convenience, and maintenance free living. Furniture, dishes, cookware are all negotiable with any offers. Don't miss your opportunity to own this turnkey condo. Book your private viewing today! (id:65396)
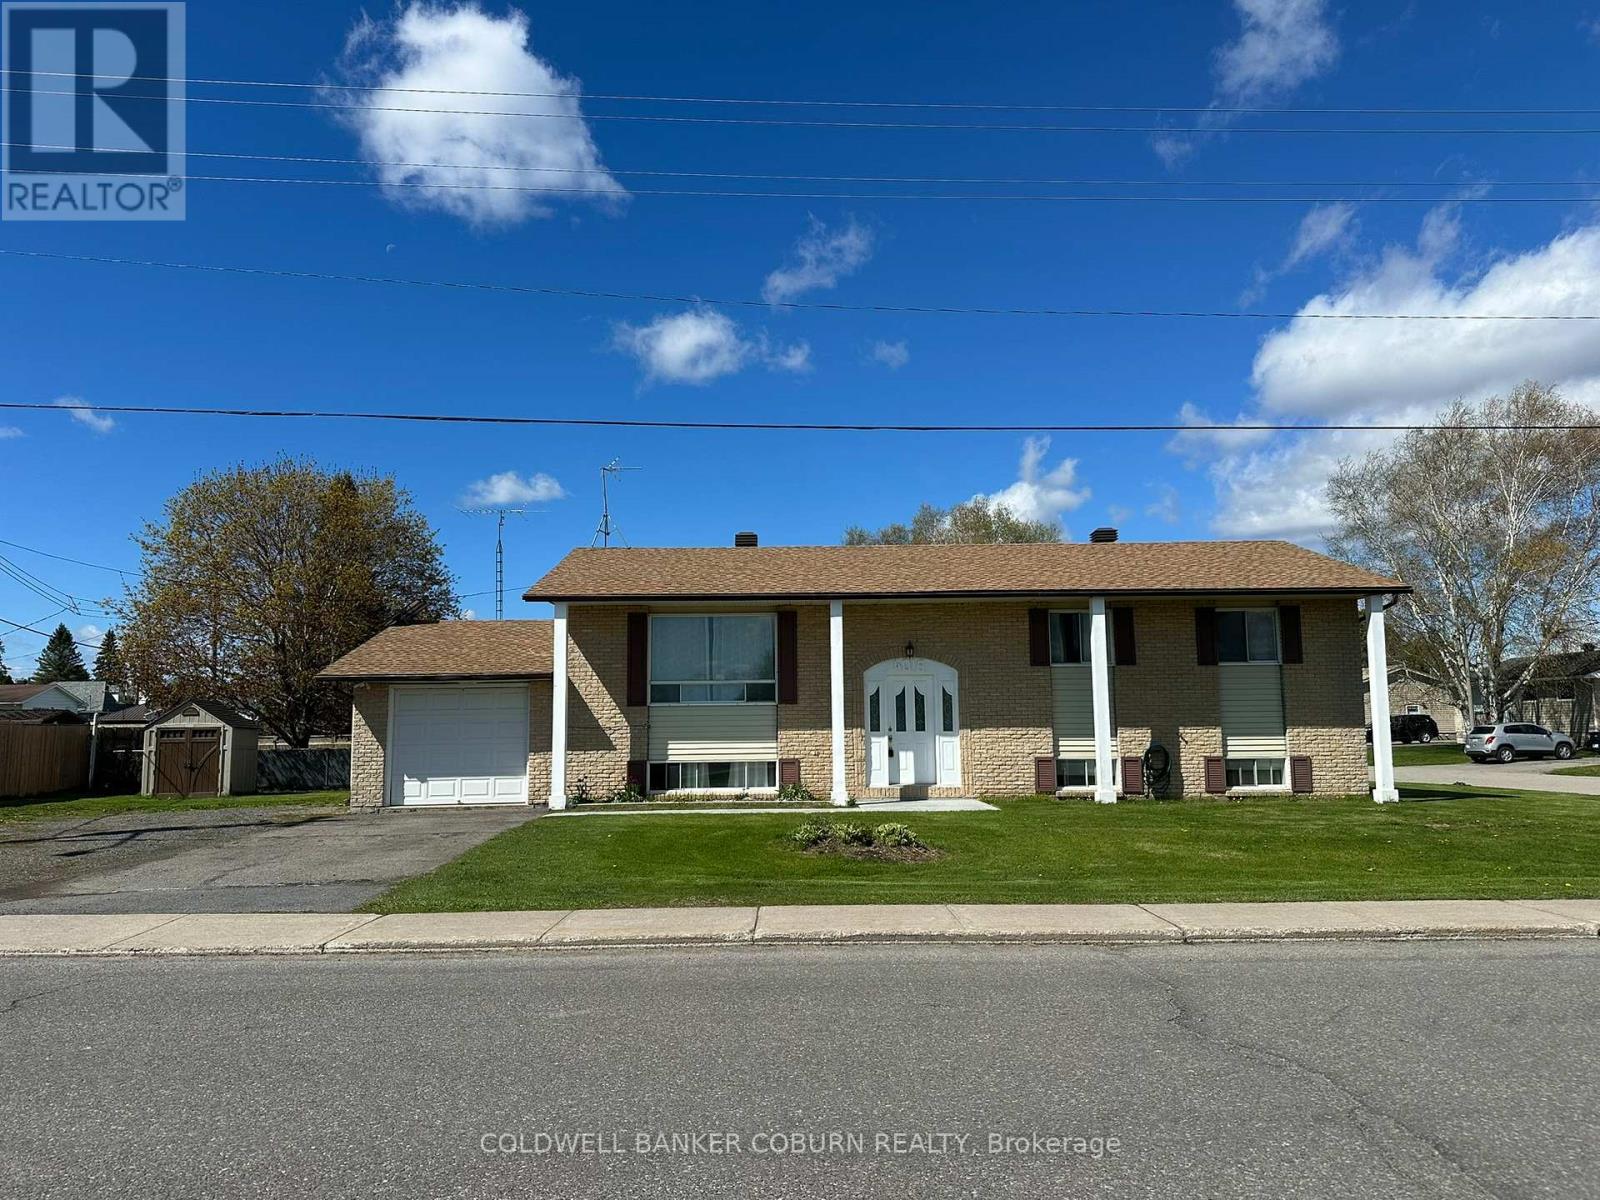
4016 Dishaw Street
Edwardsburgh/cardinal, Ontario
This high-ranch bungalow is a perfect multigenerational home or a great opportunity for an income property. The front entrance splits between the upper and lower levels, allowing for privacy and the potential for two separate living spaces. The home features: Upstairs: 3 bedrooms with full kitchen, full bathroom, and laundry. Downstairs: 2 bedrooms, full kitchen, full bathroom, and laundry. Situated on a corner lot with plenty of room for parking. Within walking distance of the library, swimming pool, pickleball courts, restauants, and Circle K that is open 24 hr. A minute dirve to the St. Lawrence and Cardinal's riverbank where you can watch the ships, visit the Legion or cast a line and do some fishing. Easy access to Highway 401, minutes to Prescott, Iroquois, and Morrisburg. Opportunities like this don't come along every day. Don't wait, book your showing today. (id:65396)

14 Butterfield Road
Ottawa, Ontario
Welcome to this beautifully renovated, energy-efficient 4-bed, 3-bath detached 2-storey home on a quiet street in Munster, blending peaceful country living with city amenities. Lovingly maintained by the same family for years, it offers great curb appeal with a brick/siding exterior, covered front porch, and attached double garage with inside entry and auto openers. The fully fenced, landscaped backyard is ideal for hosting, featuring a large deck with an awning and a convenient storage shed.The main floor blends comfort and elegance, starting with a formal living room boasting oak flooring and crown moulding. A cozy family room showcases maple floors and a gas fireplace with a brick surround. The upgraded designer kitchen is a chef's dream with quartz counters, a custom tile backsplash, pot lights, and premium stainless appliances (fridge, stovetop, oven, dishwasher, microwave, range hood). It flows seamlessly into the dining area, where large windows flood the space with natural light. Upstairs, the private primary suite features a walk-in closet and a 5-piece ensuite. The upper level also holds bright secondary bedrooms and a dedicated home office. The finished basement adds a versatile recreation space for kids, a dedicated laundry room, tons of organized storage, and a built-in workshop for hobbies. Modern upgrades include a renovated kitchen and bathrooms, newer upper hardwood flooring, and California shutters. For peace of mind, the property benefits from municipal water and natural gas heating, not to mention the full automated GENERAC system. Enjoy close proximity to Saunders Farm, Munster Park, George's Bar & Grill, and Ashton Brew Pub. Join the Munster Community Association for exclusive neighborhood perks. This turnkey property is ready for your family to start making memories! (id:65396)
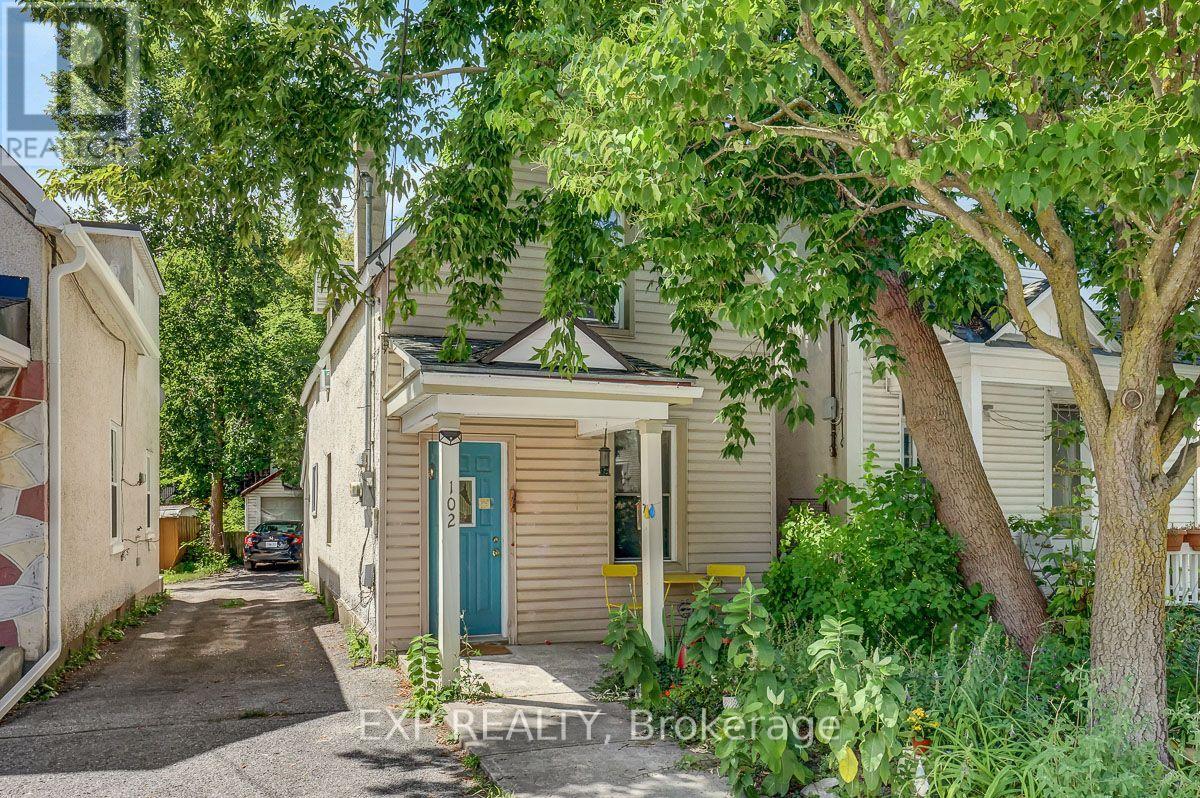
102 Lebreton Street N
Ottawa, Ontario
Enjoy an unbeatable central location, walking distance from the LRT, the future LeBreton Flats development, Chinatown, Little Italy, and a short hop to the downtown core. This charming home features an updated kitchen that exudes warmth and character. Upstairs, you'll find three comfortable bedrooms and an updated full bathroom. Outside, an extra-deep lot provides rare outdoor space for the area, complete with a detached garage for parking, storage, or a workshop. With its central location, transit access, and proximity to some of the city's most exciting development and dining destinations, this is a fantastic opportunity to settle into a detached home right in the heart of the city! (id:65396)
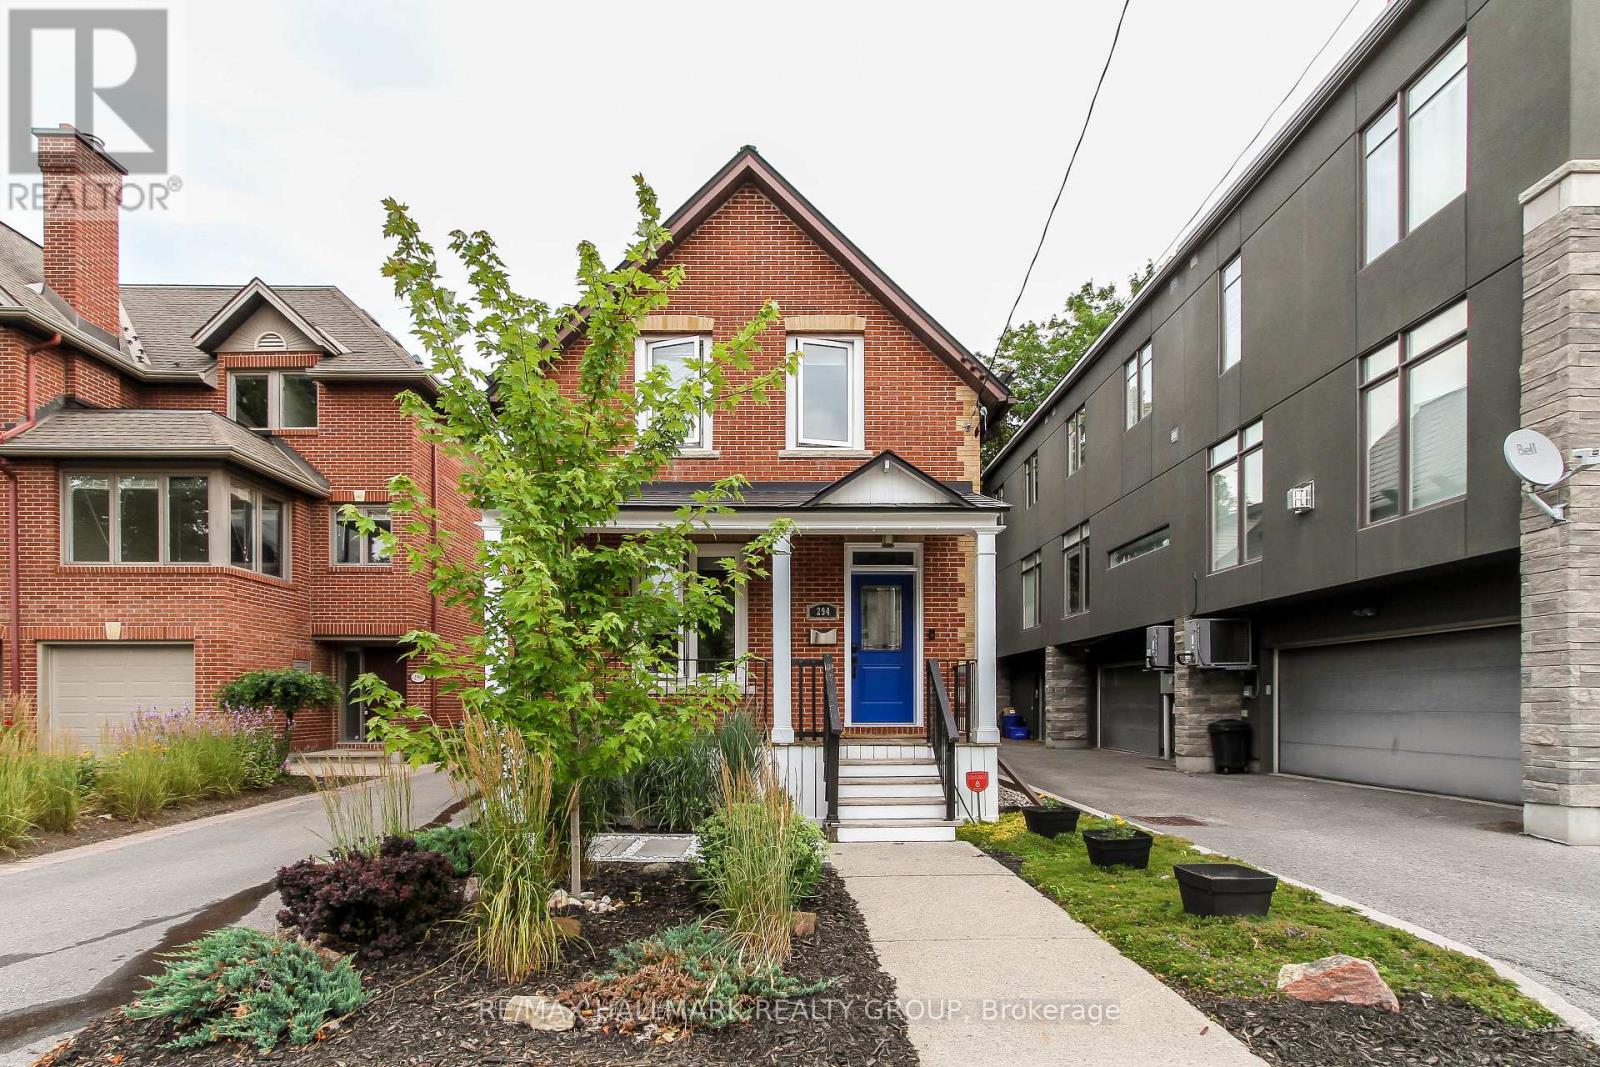
294 Crichton Street
Ottawa, Ontario
294 Crichton St is a 3bed/2bath, renovated, single family home located at the heart New Edingburgh. This home shall not disappoint. The main floor features hardwood floors in the bright living and dining rooms. Large open kitchen with plenty of cabinetry, recessed lighting, natural gas stove. Comfortable family room with gas fireplace and access to the rear yard with deck, coble stone, detached double garage, and greenspace. Second floor has primary bedroom with walk-in-closet, and 3pc ensuite. Laundry area adjacent. Beautifully designed full bathroom. Two other good-sized bedrooms,with hardwood floors, complete the level. One basement area, off the family room, is a rec room / den. Original basement area is a large, unfinished, dry area with heating system. Can be used as storage. Ample driveway parking. Ideally situated close to Global Affairs Canada (20mins walk), embassies, and excellent schools. Minutes to Stanley Park, Ottawa's Multi-use Pathway system, Beechwood pubs, cafés, shopping. Proximity to downtown and the Byward Market. Short jaunt to the Queensway. Call Today! (id:65396)
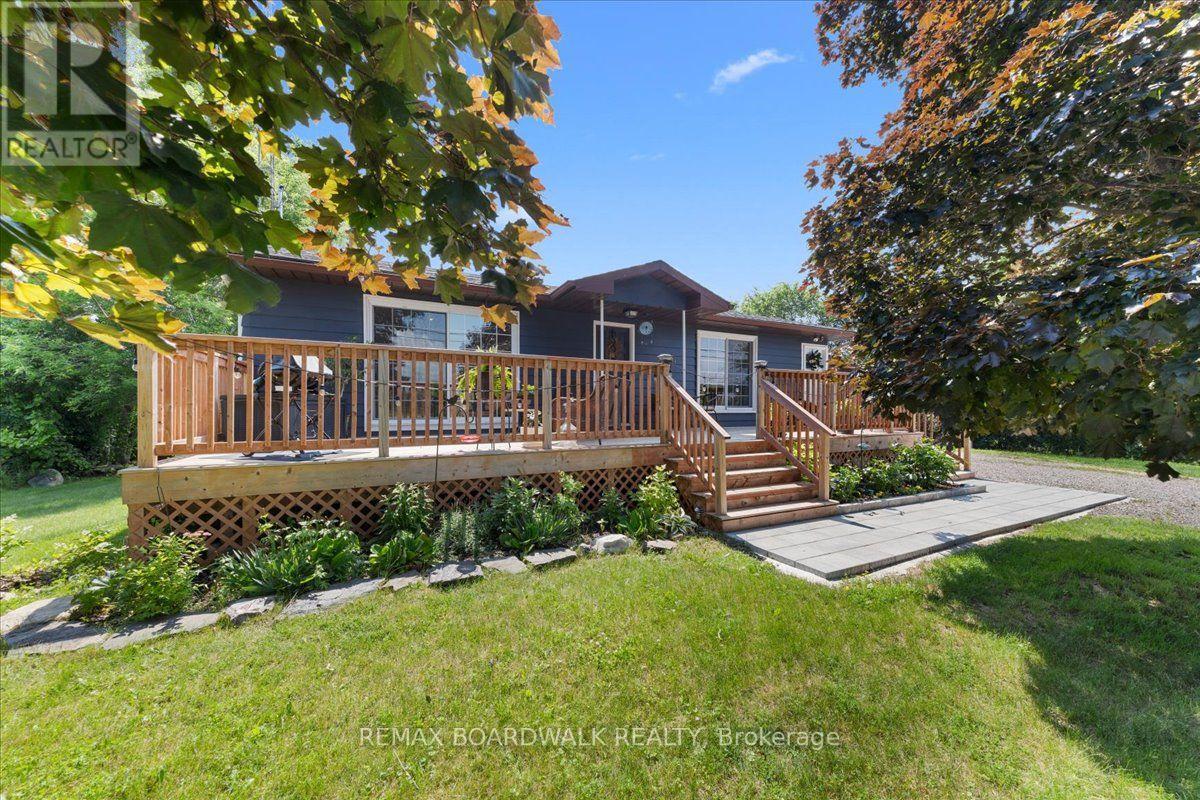
5907 43 Highway
Drummond/north Elmsley, Ontario
Located just minutes from downtown Heritage Perth, 5907 Highway 43 is a beautifully updated 3+1 bedroom bungalow offering comfort, flexibility, and move-in-ready appeal. Whether you are a young family, retiree, or looking for potential multi-generational living, this home has been thoughtfully improved and is ready to enjoy.The bright eat-in kitchen is a standout, featuring a large eat-around island, custom cabinetry, ceramic tile backsplash, under-cabinet lighting, new stainless steel appliances, and a large window that fills the space with natural light. The opened layout keeps the kitchen connected to the living room, creating a warm and inviting main floor for everyday living and entertaining.The main level offers three generous bedrooms, each with closets, along with a 4-piece bathroom finished with ceramic tile flooring and a moulded tub unit. Downstairs, the bright lower level adds excellent living space with large windows, durable vinyl plank flooring, a cozy corner gas fireplace, and a walkout entrance directly to the large, grass-covered backyard. Surrounded by trees, this outdoor space feels private and peaceful, with plenty of room to play, entertain, relax by the firepit, or create a beautiful garden.This level also includes a 4th bedroom, a large landing area with closet, ideal for a desk or reading nook, plus spacious laundry, utility, and storage areas. The private lower-level entrance offers excellent potential for an in-law suite or multi-generational setup.Out front, the oversized 10' x 40' deck is a wonderful place to enjoy morning coffee, catch the sunrise, or unwind at the end of the day. The attached 16' x 22' garage adds everyday convenience with side-door access to the kitchen, a rear door to the backyard, workbench, built-in shelving, and insulated walls.With the Rideau Trail close by and downtown Perth only minutes away, this move-in-ready bungalow offers space, flexibility, and a convenient location in a welcoming country setting. (id:65396)
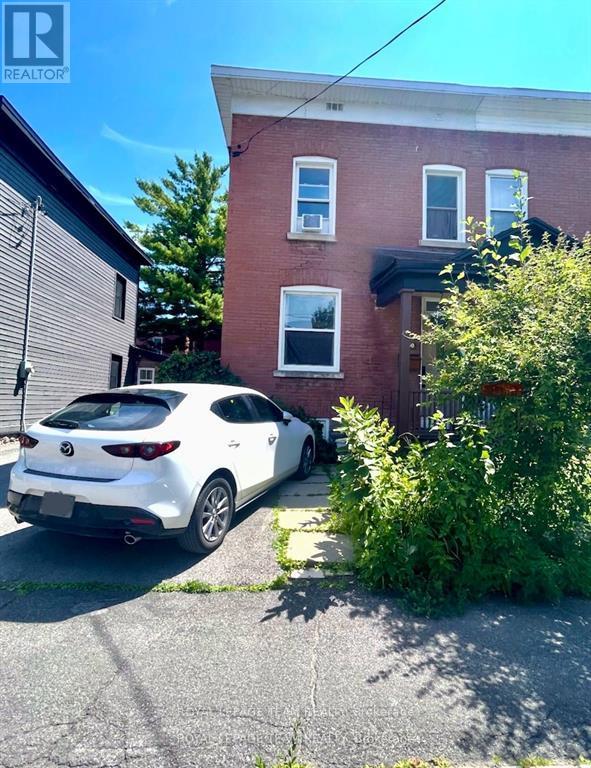
60 Herridge Street
Ottawa, Ontario
Utilities and wifi included in rent. Welcome to this spacious and well-appointed 3-bedroom, 2-full bath rental semi-detached house located just steps off Main Street in one of the city's most walkable and vibrant neighbourhoods! Inside, on the main floor, you will find a generously sized dining room, living room and you'll love the large kitchen featuring all appliances and generous counter space ideal for meal prep and entertaining. The home offers plenty of room to spread out, with bright, airy bedrooms and two full baths for added comfort. Enjoy outdoor living with a fully fenced yard, rear porch. Bonus: access to the basement for extra storage or workspace. You're just a short walk to local favorites like the Green Door restaurant, the scenic Rideau Canal, and St. Paul's University. Easy access to transit, bike lanes, and parking make this a commuters dream. A perfect blend of space, style, and unbeatable location! (id:65396)



