

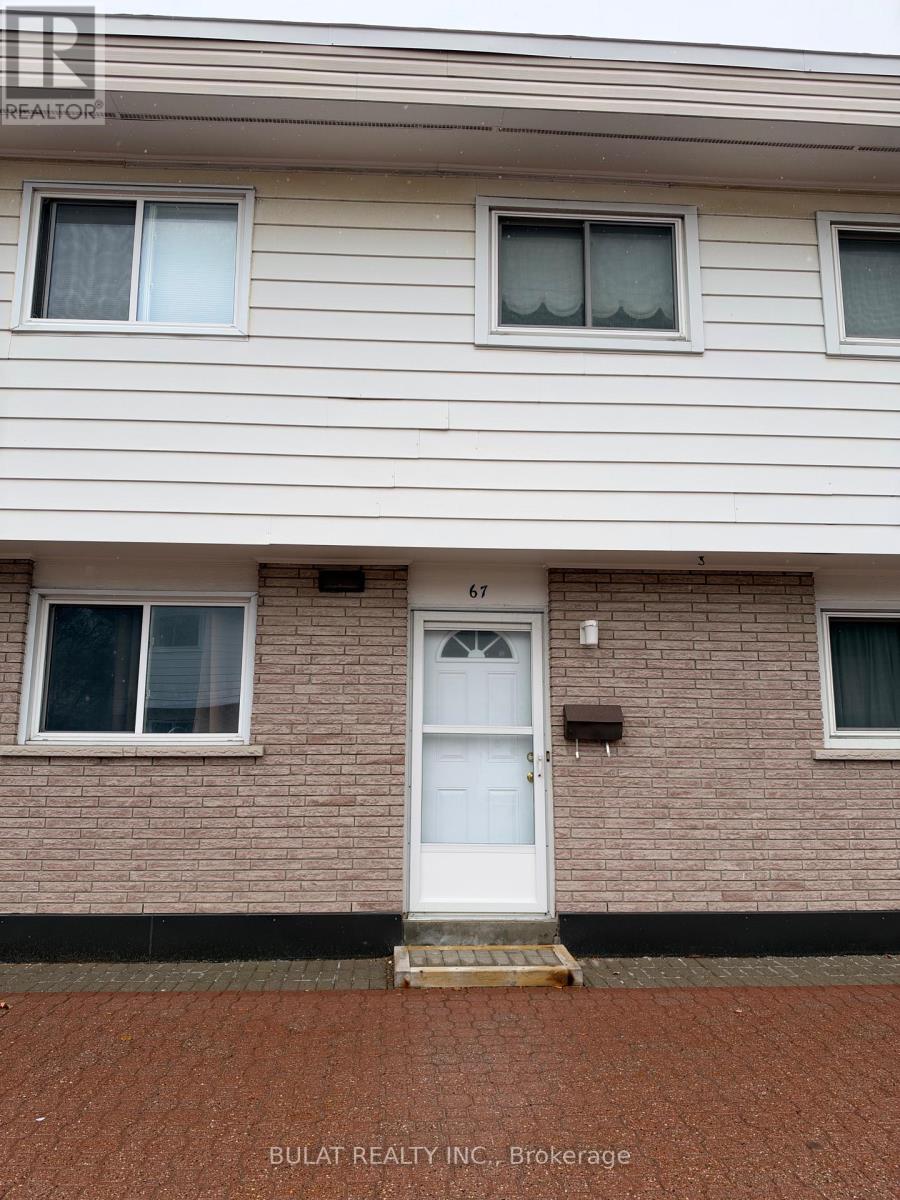
67 Hadley Circle
Ottawa, Ontario
Best Deal in Ottawa - Exceptional Value in an Amazing Community! A fantastic opportunity for homeowners and investors alike! Look beyond the tenant's belongings and discover the true beauty and potential of this home. Featuring hardwood flooring throughout, including the staircase, this inviting property offers a bright, open-concept living and dining area. Let the sunshine with a wall of windows overlooking your private rear deck, creating the perfect space to relax or entertain. The kitchen offers ample cabinetry, storage and generous counter space for the home chef. A convenient main-floor powder room features an upgraded toilet and vanity. Head up the hardwood staircase to three good-sized bedrooms, all with hardwood flooring, along with an upgraded four-piece main bathroom. The finished lower level (currently being cleared out by the owners) offers additional living space, complete with your own laundry, storage and a versatile recreation room - ideal for a home office, games room or TV rm. Comes with Central Air too. Enjoy the added value of upgraded windows, doors and new fencing installed by the condo board. With a little cleaning and fresh paint, this home offers an incredible opportunity for the first time buyer, empty- nester or add to your investment portfolio. Conveniently located within easy walking distance to transit, shopping, parks and everyday amenities.Excellent value, great location and endless potential! Don't miss this opportunity - book your showing today! (id:65396)
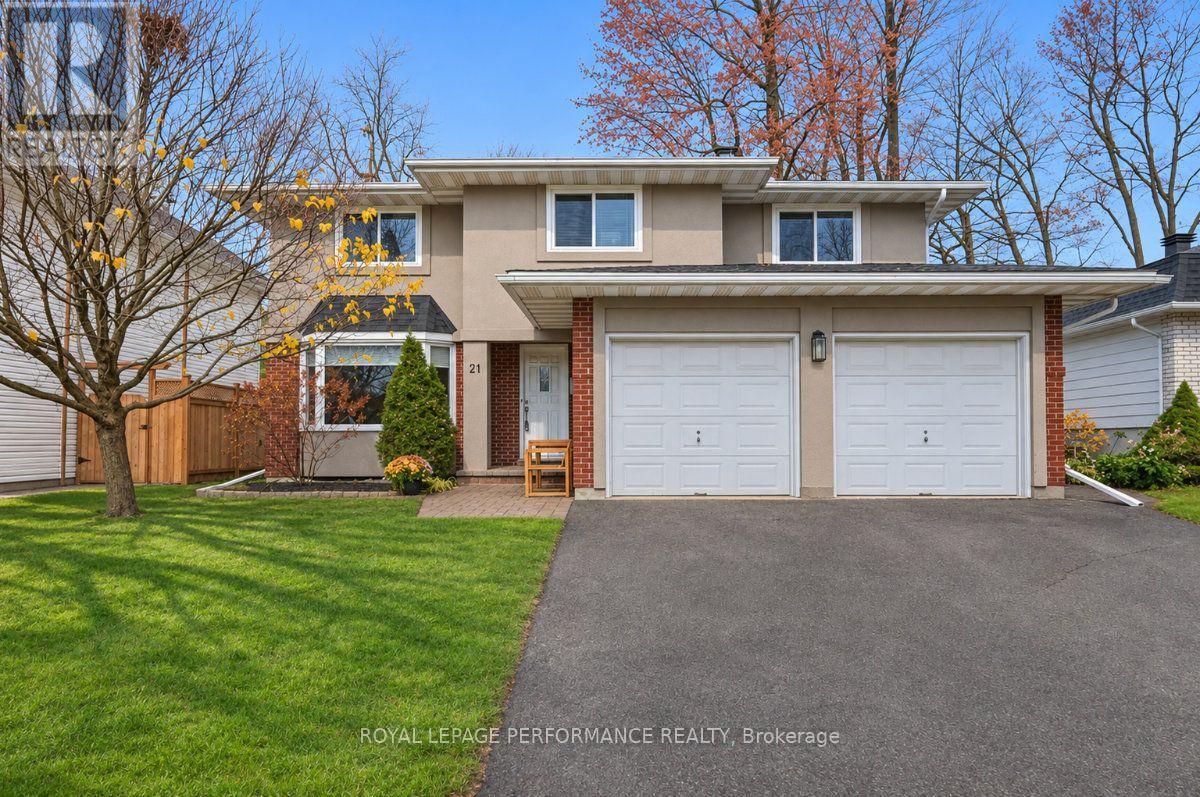
21 Northpark Drive
Ottawa, Ontario
Ideally located in the heart of the highly coveted and family oriented community of Blackburn Hamlet, this elegant and renovated 2399 sq.ft 5bedroom/3bath detached home with main floor den and 2-car attached garage is the perfect fit for the busy household seeking a turnkey family home with easy access to the downtown core. Warm and inviting front foyer. Stunning chef's kitchen with large centre island with granite countertops, subway tile backsplash, stainless steel appliances, recessed lighting, and lovely sightlines of the main floor. Bright and airy family room with wood-burning fireplace with stone surround, and patio door leading to west facing outdoor living space. Spacious open-concept main living area with hardwood floors and lovely transom windows for additional natural light. Convenient mudroom off the garage with stage 2 EV charger. Main floor powder room. Perfectly tucked away main floor den off the front foyer with bay window overlooking the front garden. Timeless hardwood staircase with updated railing and classic white risers. Spacious primary bedroom retreat with his and hers closets, and 3-piece ensuite with separate walk-in shower. Four additional generously sized bedrooms with hardwood floors and large closets. Updated main bathroom with dual sink vanity, and soaker tub with ceramic tile enclosure. Finished lower level rec room with recessed lighting is the perfect secondary living space for the kids. Functional storage area. Fully fenced backyard with newer wooden fence, above ground pool with two tiered deck and mature trees. This home provides a very functional floorplan, tasteful finishes, and has been meticulously updated. List of updates include the furnace and AC in 2024, owned hot water tank in 2019, all vinyl window windows, and roof with architectural shingles. Pre-listing inspection report on file. Come and find out what the fuss is all about in Blackburn Hamlet! (id:65396)
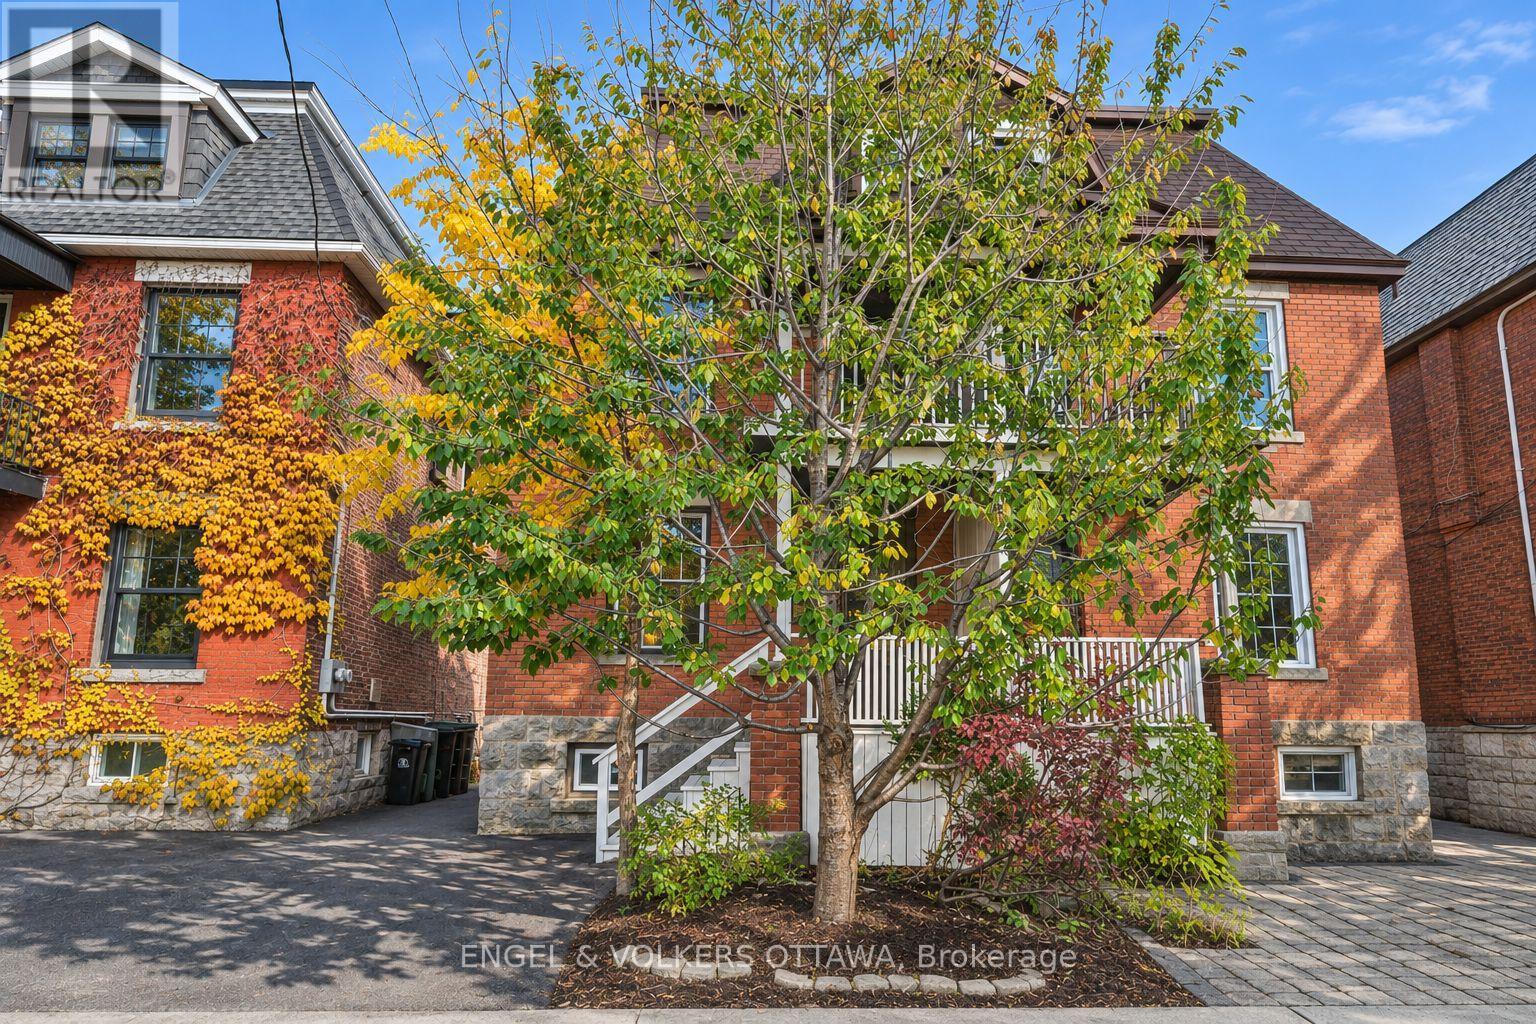
304 Flora Street
Ottawa, Ontario
Space for everyone in the heart of Centre town. With over 1800 sq ft this three-storey brick semi offers five bedrooms over three levels. The open concept main floor was fully renovated in 2020 creating a comfortable layout for entertaining and everyday living. High ceilings, light -filled, and new hardwood floors add to its appeal. A convenient relocated powder room completes the main floor. The hardwood floors continue to the second floor (2015) which includes the primary bedroom with a front balcony, two additional bedrooms, and a brand-new family bathroom (2026). The third floor adds two more bedrooms, ideal for guests, a home office, or growing kids. The partially finished basement has a laundry room and a full bathroom (2022), with room to make it your own. Other significant improvements include new eaves-trough, soffits and fascia, masonry repair on chimney and 2nd floor (2025), new furnace (2024), sloped roofs replaced (2023) flat roof replaced (2021), structural reinforcements, concrete footing , new steel beams and lowered floor in basement (2018), masonry repair on ground floor (2017) and new hardwood on the second floor (2025). The south facing garden is an ideal spot to unwind and the end of your day. This is a wonderful block with friendly neighbours and is just a short walk to the restaurants, markets, and cafés of Chinatown, Little Italy and The Glebe. A rare combination of space, character, and location. (id:65396)
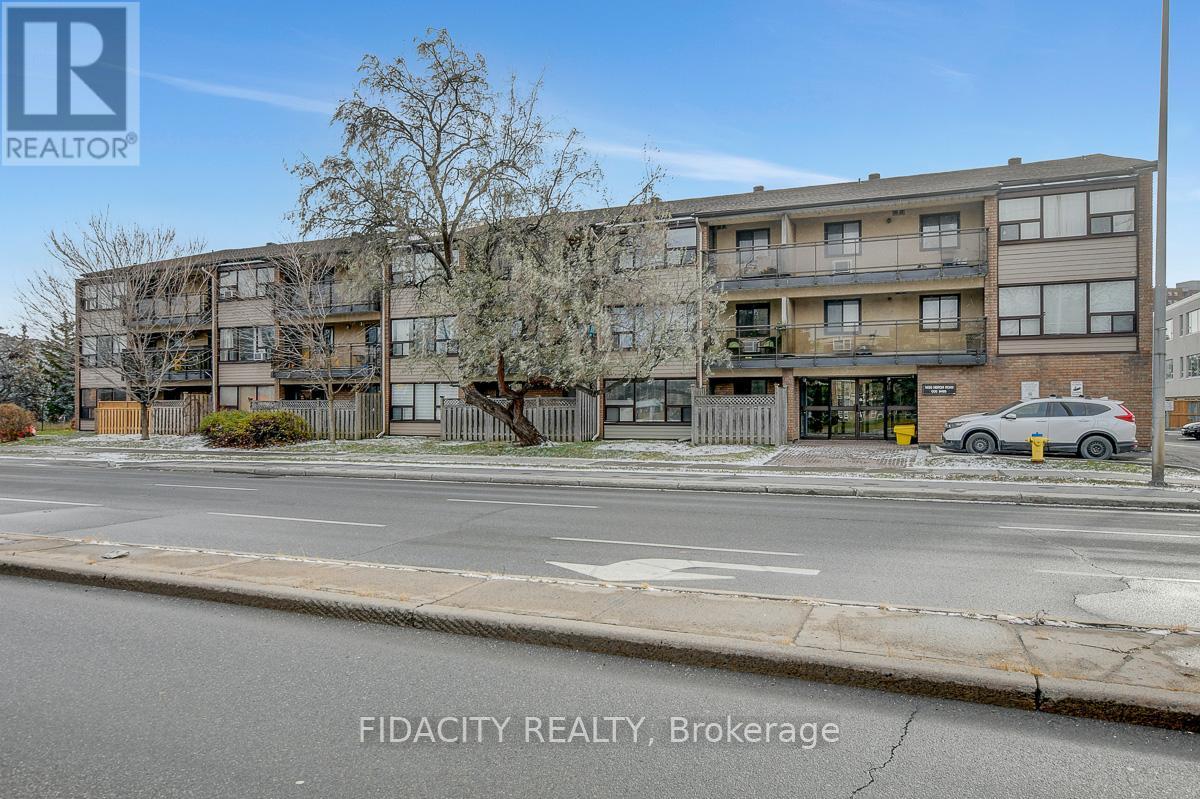
309 - 1490 Heron Road
Ottawa, Ontario
Welcome to this fantastic 2-bedroom, 2-bathroom condo with COVERED PARKING -perfect for investors and first-time home buyers! Offering a spacious layout and an oversized balcony, this home strikes the ideal balance of comfort and convenience. Situated in a quiet, low-rise building with keyless entry and 24-hour video surveillance, the unit features a bright living room filled with natural light from a large window, plus a generous storage closet. The primary bedroom includes its own ensuite bathroom and walk-in closet. Ideally located, you'll enjoy easy access to public transit, nearby restaurants, and essential amenities. Its close proximity to the Ottawa Hospital and Carleton University makes it an excellent option for students or investors. One covered parking space is included. (id:65396)
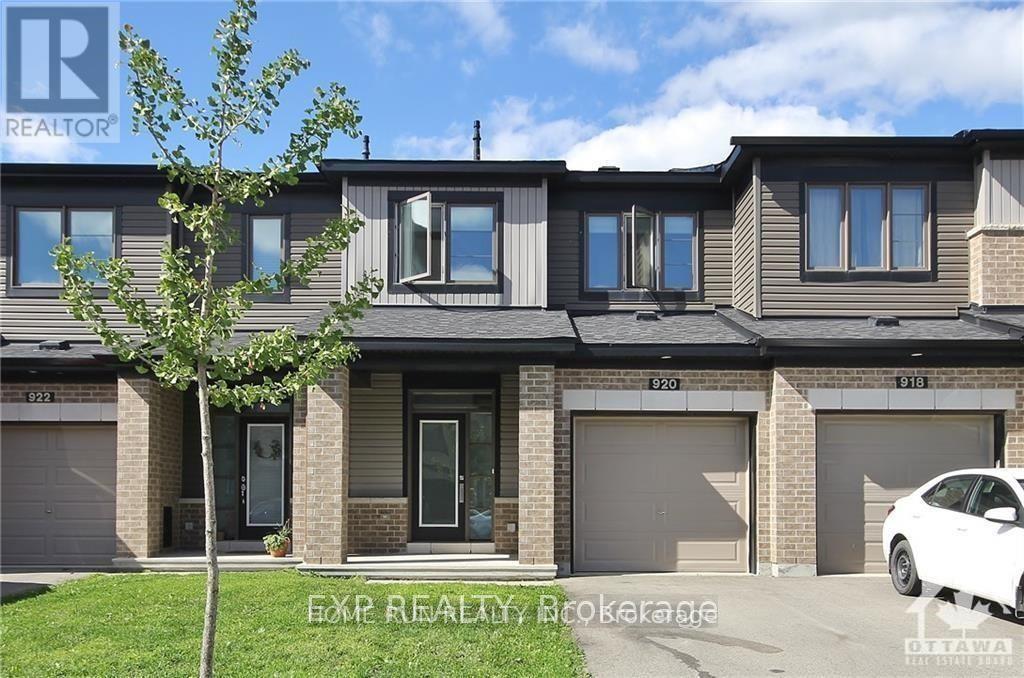
920 Kilbirnie Drive
Ottawa, Ontario
Popular Minto Monterey model, with fancy upgrades throughout the whole house. Open concept first floor features a spacious living room and a modern kitchen, with quartz countertop and a bright breakfast area. 9ft ceiling throughout the whole first floor. Second floor offers a decent size master with a lovely Hilton style Ensuite. Another two bedrooms are both spacious and filled with sunlight all day long. Finished basement can be used as a family room for entertainment. Book the showing today! (id:65396)
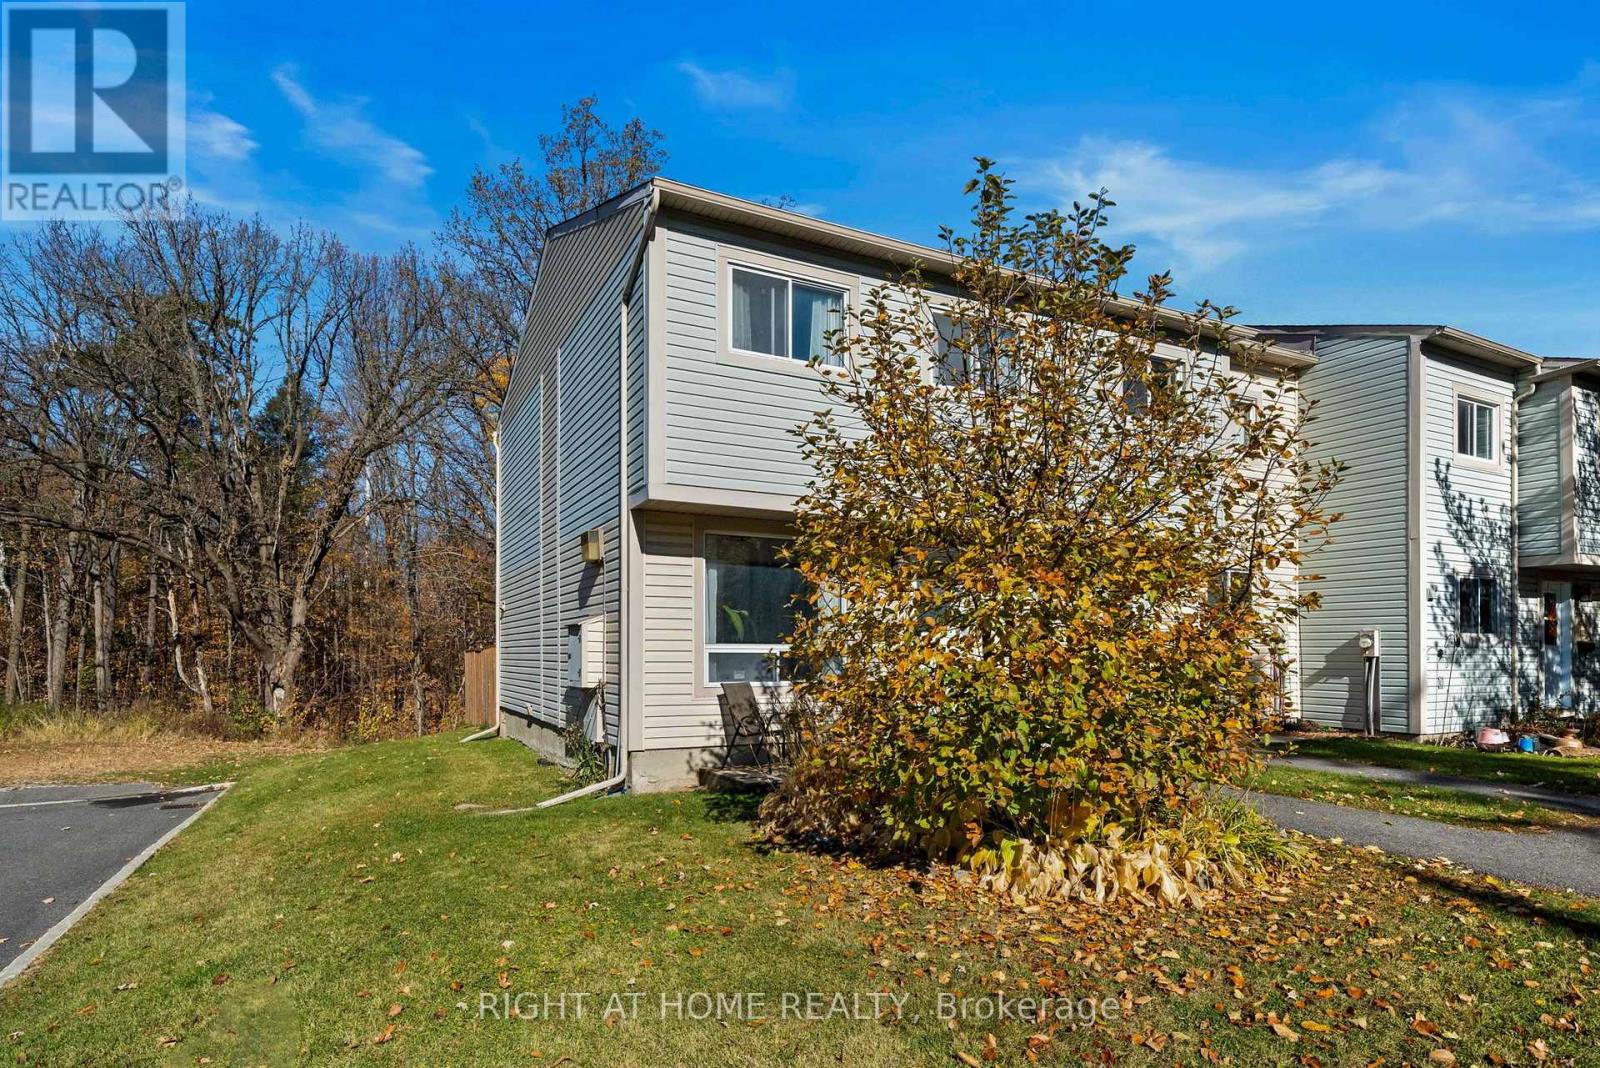
175 Teal Crescent
Ottawa, Ontario
Tucked away in one of the most desirable spots on Teal Crescent, this end-unit home offers a setting that's hard to beat. With no rear neighbours, a pool just beyond the backyard, and stunning treed views, you'll enjoy a rare sense of privacy and green space right outside your door. For outdoor enthusiasts, the location is exceptional, with direct access to the NCC pathways connecting you all the way to Petrie Island and downtown Ottawa, perfect for walking, cycling, and exploring nature year-round. The home is bright and inviting. The updated kitchen and beautifully finished bathroom add style and function, while the well-designed layout provides comfortable living spaces for everyday life. Spend your weekends enjoying the beaches and nature trails at Petrie Island, cycling along the Ottawa River, or simply relaxing and taking in the peaceful surroundings from your own backyard. Convenient access to Highway 174 makes commuting across the city easy. Whether you're a first-time buyer, looking for more functional space, or searching for a low-maintenance lifestyle in an established neighbourhood, 175 Teal Crescent delivers the perfect balance of comfort, convenience, and outdoor recreation in one of the area's most sought-after locations. (id:65396)
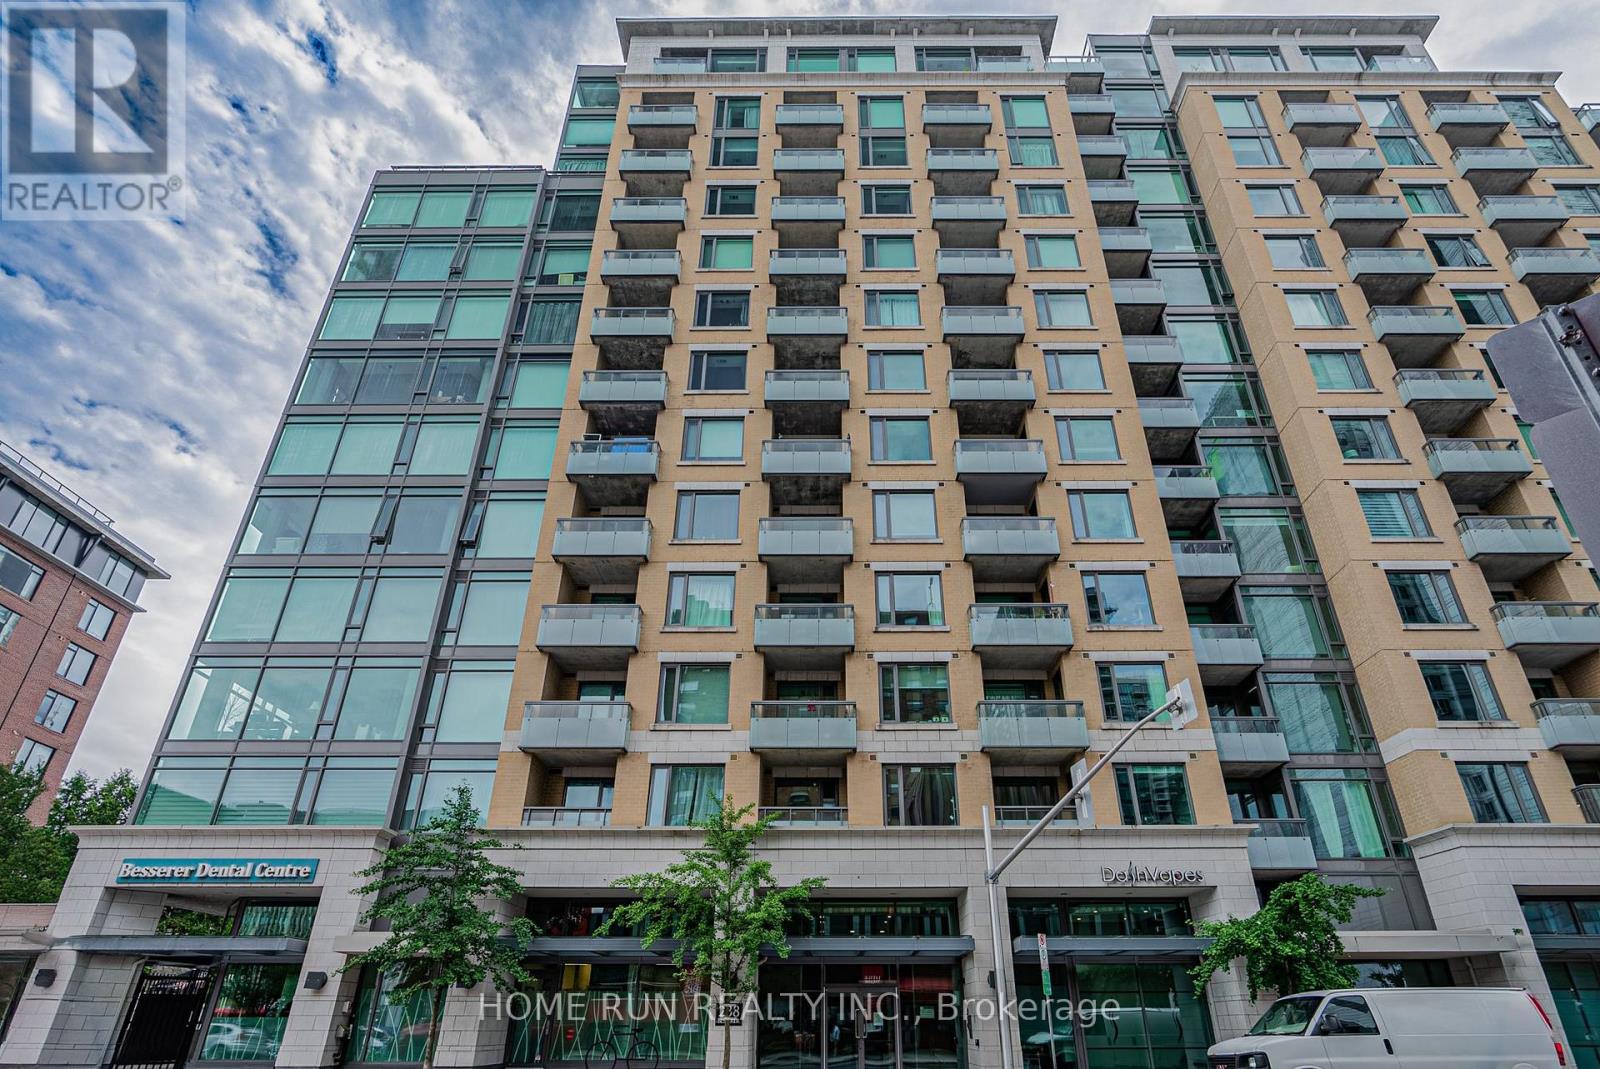
1407 - 238 Besserer Street
Ottawa, Ontario
This gorgeous 2-bedroom condo, nestled in the heart of downtown Ottawa at Galleria 2, offers both style and convenience. Built in 2013, this executive unit boasts hardwood floors throughout the living and dining areas, a kitchen with sleek granite countertops, and modern pot lighting. The master bedroom includes a private ensuite, while the secondary bedroom offers stunning city views. Start your day with a cup of coffee on your private balcony, taking in the breathtaking skyline. Additional features include in-unit laundry and all appliances included. Immediate possession is available! (id:65396)
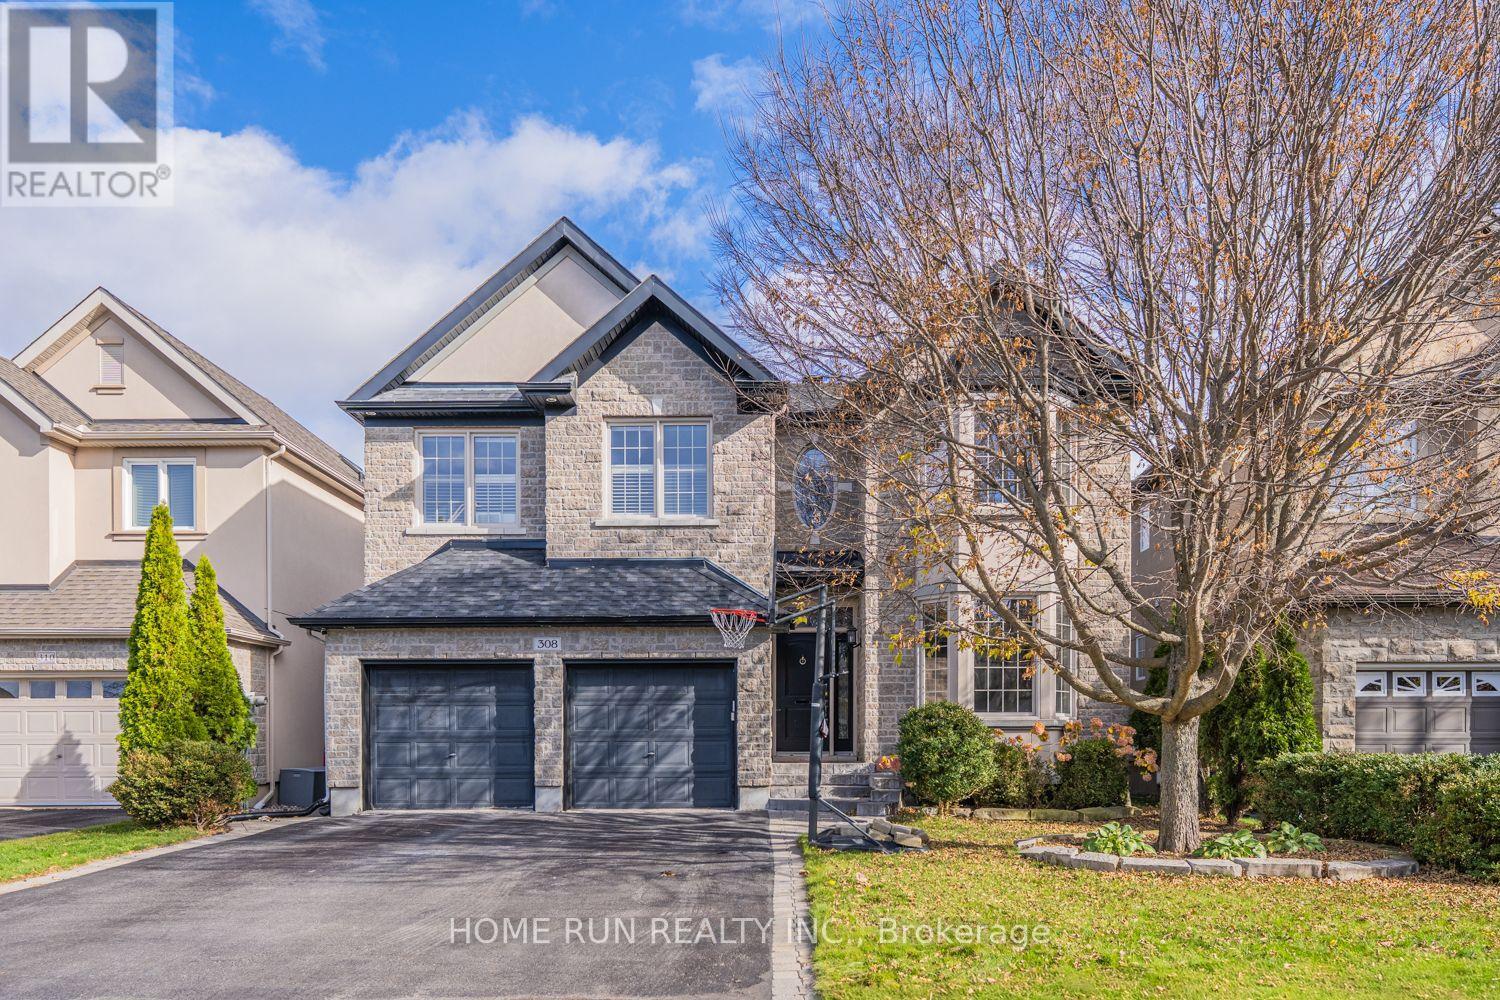
308 Amita Crescent
Ottawa, Ontario
Welcome to an extraordinary residence in Moffat Farm, a desirable enclave set along the scenic Rideau River. Extensively customized and thoughtfully upgraded, this spacious home offers elegant design, impressive entertaining areas, and exceptional family living.A grand foyer with a sweeping curved staircase sets the tone upon arrival. The formal living and dining rooms provide generous space for gatherings, including room for a grand piano. At the rear of the home, an expansive upgraded kitchen features stainless steel appliances, abundant workspace, a large casual dining area, and patio doors opening to the backyard.The spectacular family room showcases a two-storey stone fireplace and dramatic windows that fill the space with natural light. A private office, powder room, laundry room, and mudroom complete the main level.Upstairs, the luxurious primary retreat includes a gas fireplace, custom walk-in closets, and a spacious six-piece ensuite. Three additional bedrooms offer excellent accommodation, including one with a private ensuite, while a large family bathroom serves the remaining rooms.The fully finished lower level provides even more living space, ideal for a home theatre, gym, playroom, or recreation area, along with an additional full bathroom. Roof (2025), Furnace (2024), HWT (2025), Stove (2023), Hood (2023), Dishwasher (2023), Washer (2023), Dryer (2023), Fridge (2023) (id:65396)
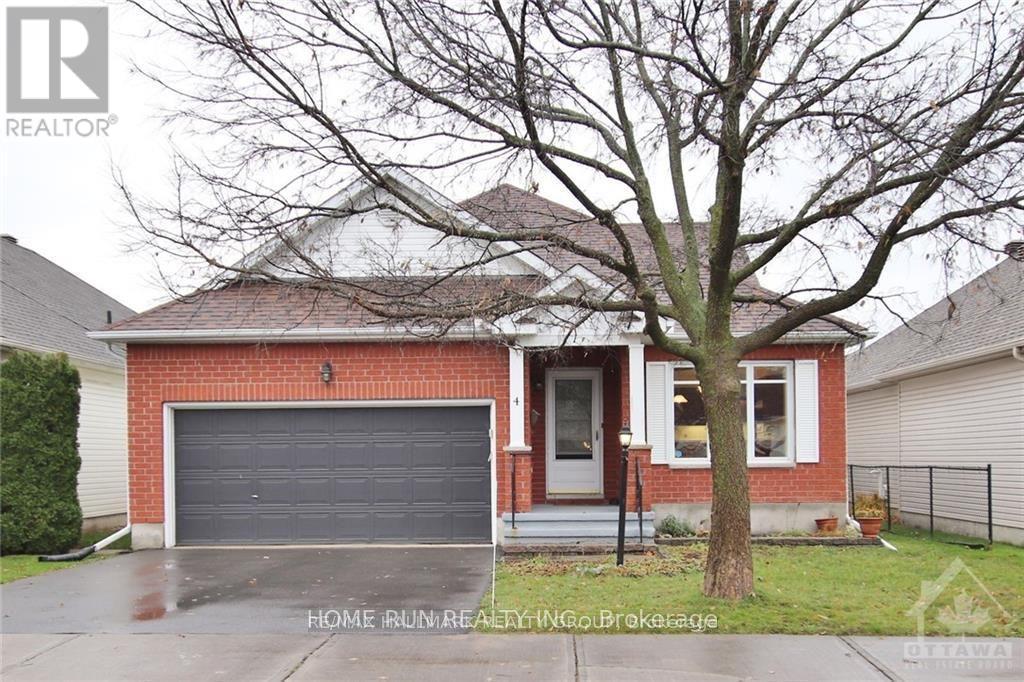
4 Fieldcrest Avenue
Ottawa, Ontario
This detached bungalow boasts an enormous great room with vaulted ceilings, gas fireplace and hardwood flooring. The kitchen is extremely sizable featuring a central island, large eating area as well as abundant cabinetry, and ample counter space. A cozy and bright sunroom leads to the fully fenced back yard with deck and interlock patio. Generous bedrooms and 2 bathrooms on the main floor along with main level laundry. The master suite features a huge walk-in closet with custom closet organizers and a full ensuite bathroom. Fully finished basement with a huge recreation room and a good size bedroom with ensuit and walk-in closet. Only for a formal family. (id:65396)
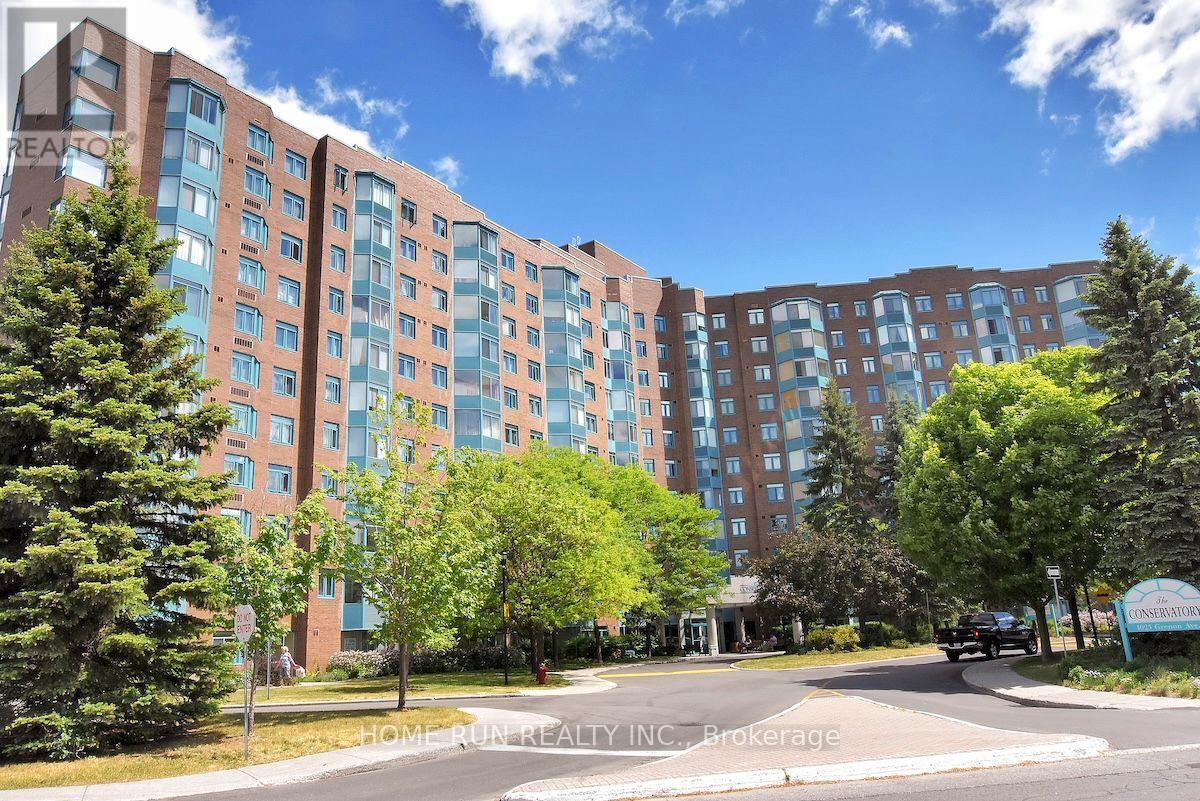
113 - 1025 Grenon Avenue
Ottawa, Ontario
Nestled in Ottawa's west end, this stunningly renovated 1-bedroom, 1-bathroom condo is truly one-of-a-kind! The bright and efficient layout features ceramic flooring that mimics the elegance of hardwood throughout. The generously sized kitchen has been completely modernized with custom cabinetry and top-of-the-line appliances. Laundry day is a breeze with the convenience of an in-suite full-sized washer and dryer. The furnace was upgraded in 2015. Unwind in your fully enclosed sunroom, the ideal spot for a peaceful morning coffee. This exceptional condo complex offers an array of amenities, including hot tub, sauna, outdoor pool, squash courts, music room, craft, woodworking room, rooftop terrace, golf room, and plenty of visitor parking. It's conveniently located just minutes from Bayshore Centre, various grocery stores, gas stations, and provides easy access to the Sir John A. MacDonald Parkway for weekend bike rides. Schedule a viewing to experience this unique property firsthand! (id:65396)
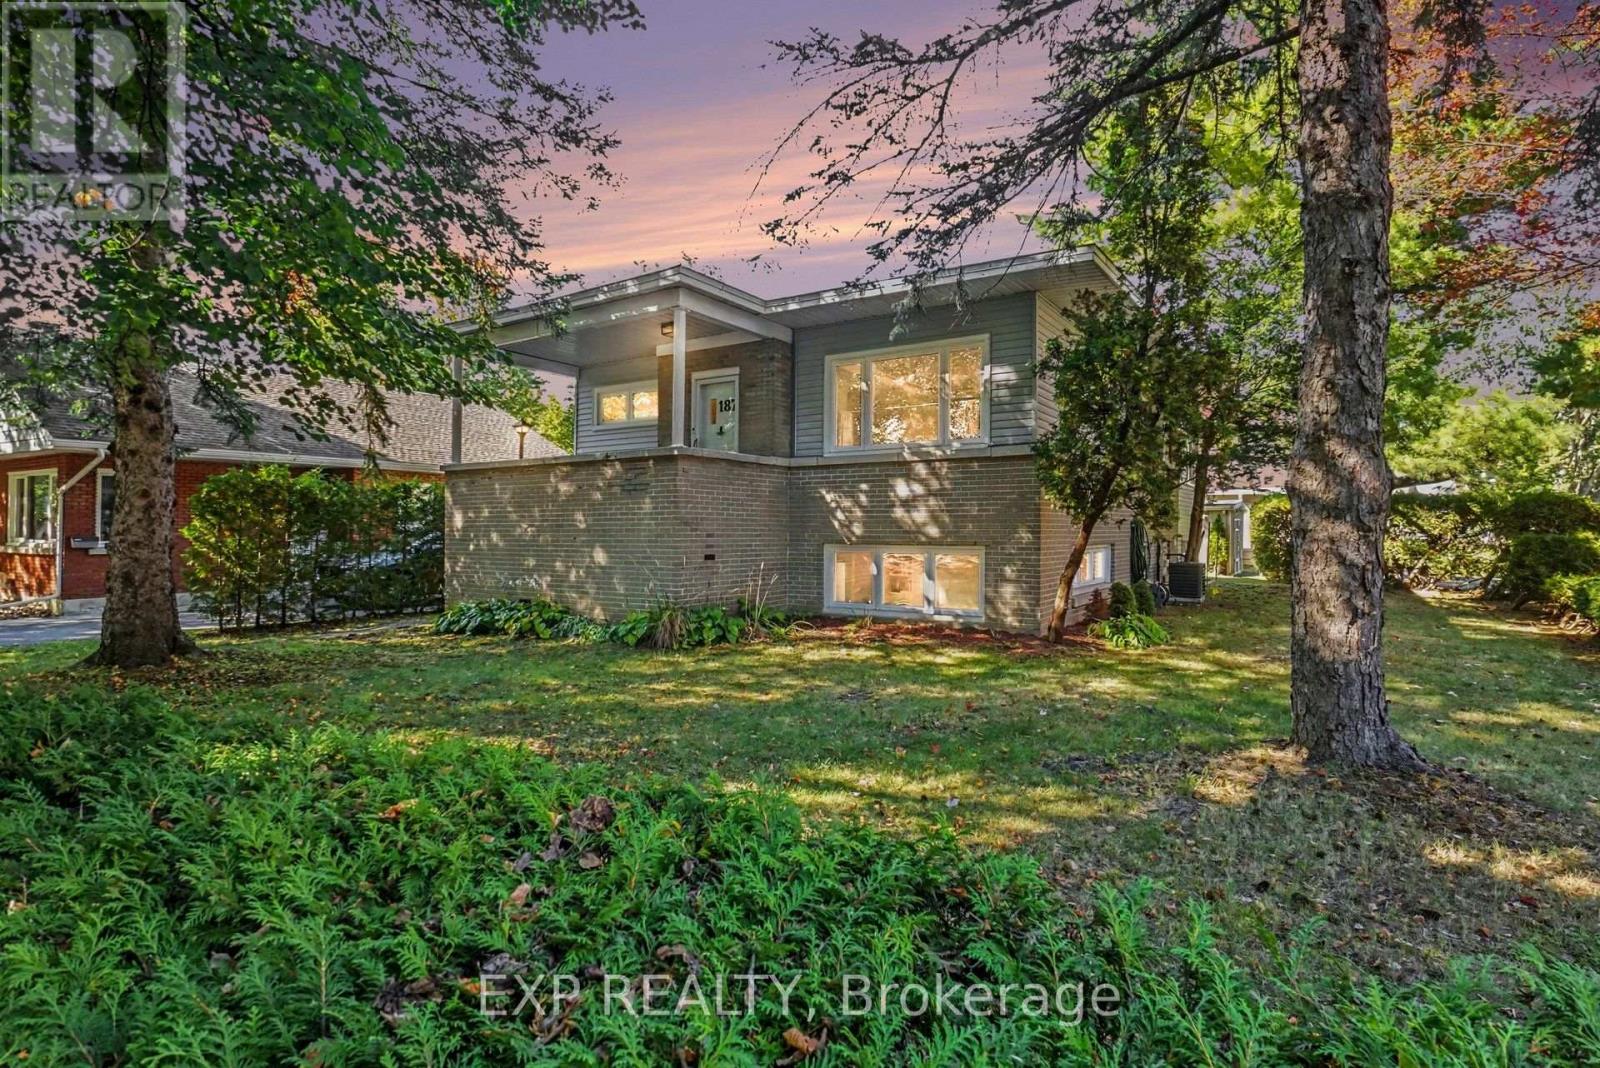
187 Cluny Street
Ottawa, Ontario
Conditionally sold until Nov 12th. Discover an outstanding owner-occupant or investment opportunity at 187 Cluny Street, a well-maintained raised-bungalow duplex on a generous, approximately 60' x 120' irregular corner lot in sought-after Riverview Park. Set among mature trees and predominantly single-family homes on a quiet residential street not far from the Train Yards Shopping Center, this property offers two distinct apartments: a bright two-bedroom unit currently vacant, formerly occupied by the owner and a one-bedroom rental unit currently rented, providing $1,537.50 per month in income. The spacious two-bedroom apartment features abundant natural light through large windows, a welcoming kitchen with island, stainless steel fridge and stove, white dishwasher and ample cabinetry, plus a delightful sunroom just off the kitchen. An Art Deco-inspired four-piece bathroom and basement storage add to its appeal. The one-bedroom apartment offers a light-filled living room with engineered hardwood flooring and large windows, an updated kitchen with stainless steel appliances and ceramic tiled floor, plus an updated four-piece bathroom. Additional features include newer double-pane windows, brick and siding exterior, a single garage/storage space, double driveway with parking for three cars, basement utility room with washer, dryer, rented hot-water tank and extra storage, and a pleasant backyard sitting area. Enjoy exceptional access to nearby amenities: approximately a 15-minute walk to CHEO and 20-minute walk to the Ottawa General Hospital, Hurdman LRT Station and Trainyards Shopping Centre, with its extensive selection of shops and services including Walmart, Farm Boy, LCBO and Starbucks. A versatile and well maintained property offering the comfort of a residential neighbourhood with convenient transit, shopping and major employment centres nearby. Live in one unit and benefit from rental income, or add this duplex to your investment portfolio! (id:65396)
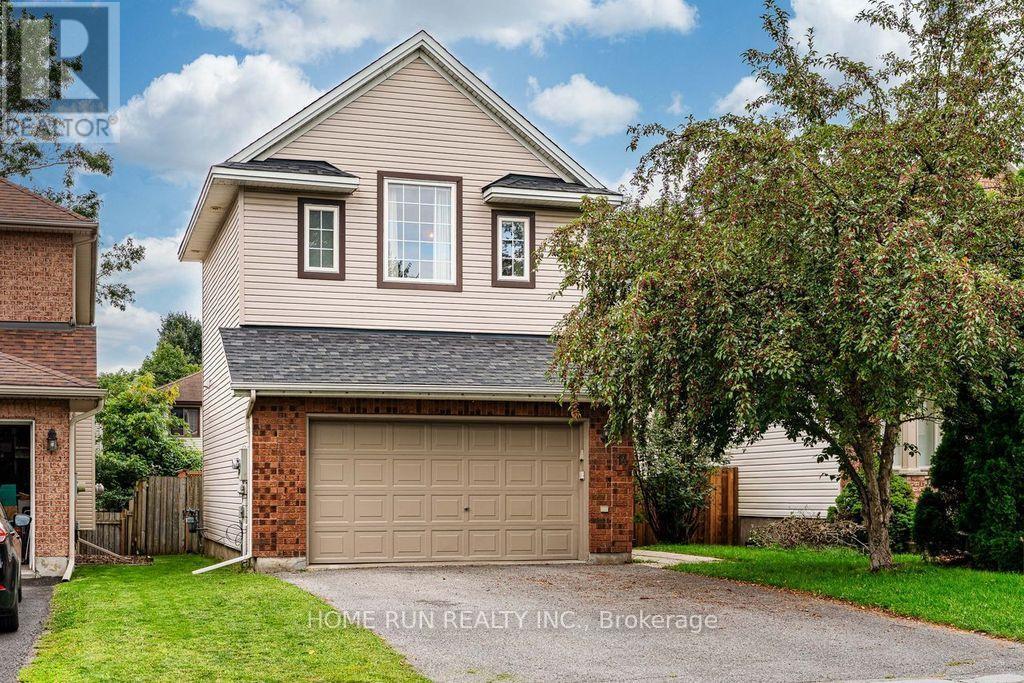
14 Spur Avenue
Ottawa, Ontario
Welcome to 14 Spur Avenue-a spacious and thoughtfully designed single-family home on a quiet street in the heart of Bridlewood, one of Kanata's most sought-after, family-friendly communities. The main level features formal living and dining rooms ideal for entertaining, alongside a sun-filled kitchen with granite countertops and gas range, a bright breakfast nook, and direct access to the backyard. The adjacent family room offers a cozy fireplace and soaring high ceilings, creating the perfect retreat for relaxing evenings. Up the elegant curved staircase, you will find four generously sized bedrooms, including a primary suite with a walk-in closet and a private ensuite bath. Three additional bedrooms share a full family bathroom, providing ample space for growing families. The fully finished lower level expands your living space even further, offering a large recreation room, an additional flex room (ideal for a home office, gym, playroom, or hobby space), and a spacious laundry room. Step outside to a low-maintenance backyard complete with a generous deck and patio for outdoor dining and entertaining. Key Updates: Furnace (2020) and Heat Pump (2024). New vinyl flooring on the second floor (2026) (id:65396)



