

148 Sandy Shores Trail
Madawaska Valley, Ontario
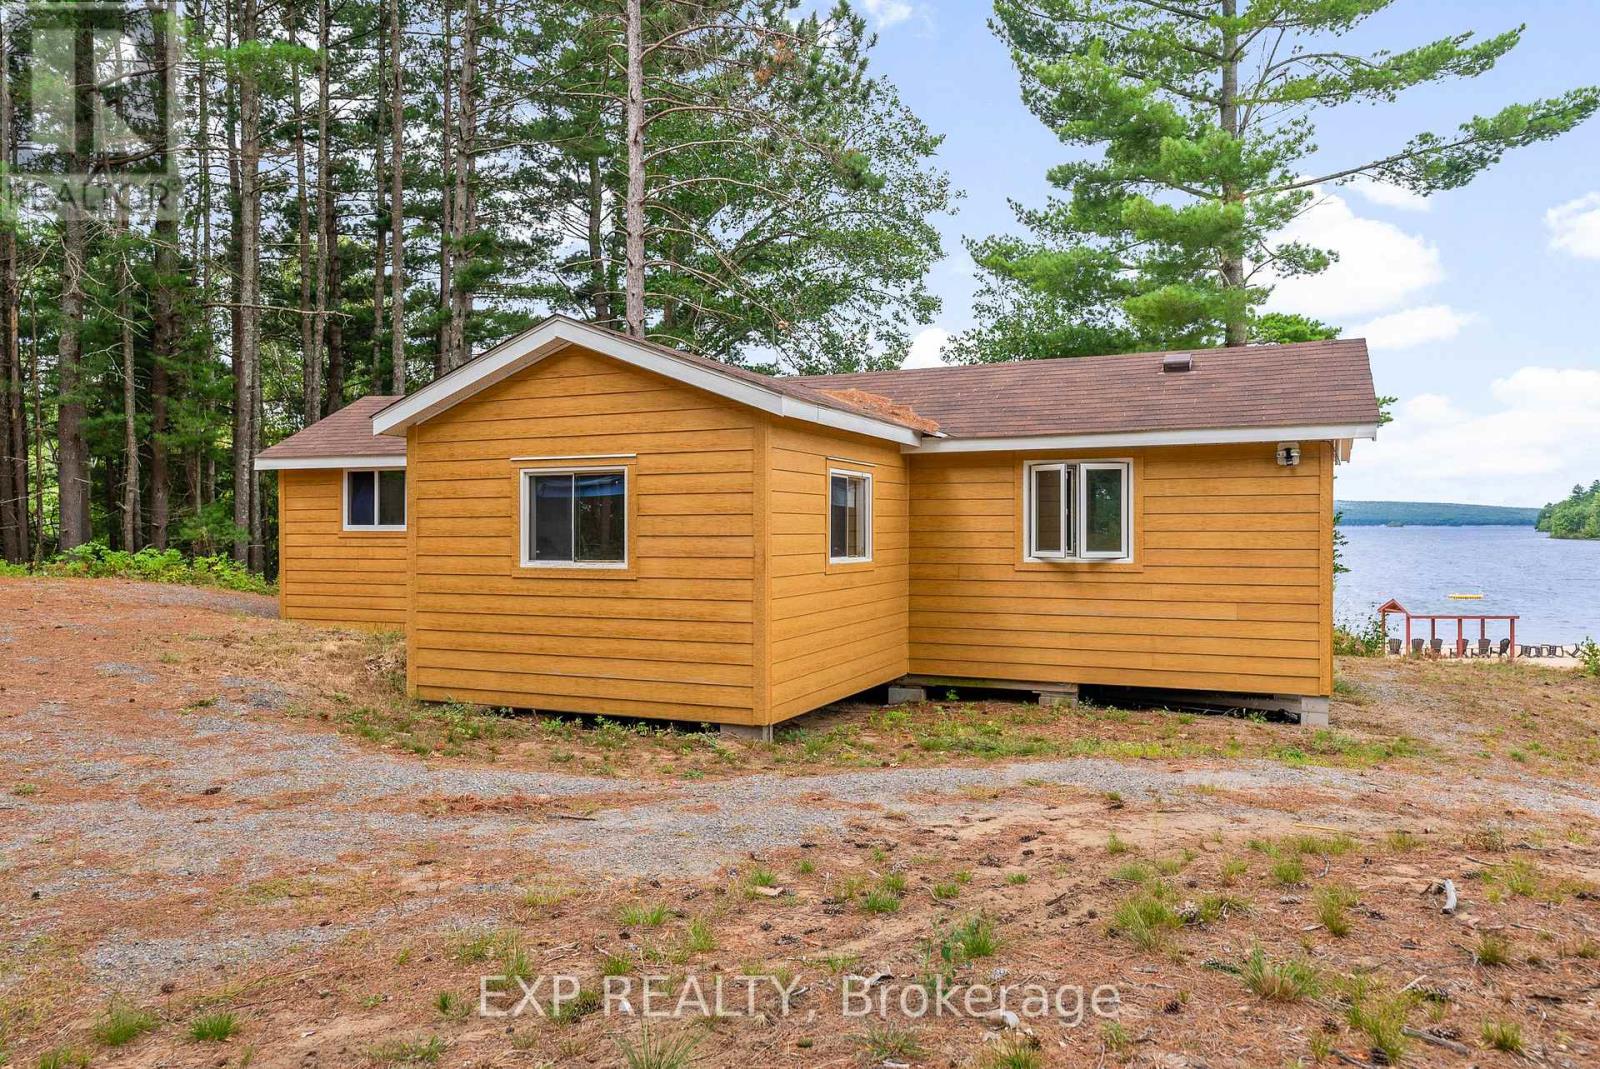
Welcome to 148 Sandy Shores Trail, your dream retreat on the shores of Kamaniskeg Lake! This charming 2-bedroom, 1-bath cottage features a cozy bunkie for overflow guests, perfectly situated just steps from one of the lake's finest beaches. Surrounded by towering pine trees and boasting a million-dollar view, this property offers the ideal blend of tranquility and natural beauty. Step inside to discover a newly renovated kitchen and thoughtful updates throughout, ensuring all the comforts of home in an inviting space. Picture yourself enjoying breathtaking sunsets from your deck, where the gentle sounds of lapping water create a serene atmosphere. Don't miss your chance to own this slice of paradise! Chippawa Shores is a thoughtfully planned freehold waterfront community focused on privacy, natural beauty, and family recreation.As an owner, you'll enjoy joint-use access to The Lodge, The Great Lawn, and over 1,300 ft of pristine western-facing sandy beach perfect for swimming, beach volleyball, and water sports.With year-round access via private roads, no timeline to build, and a minimum build size of 1,250 sqft, this is a rare opportunity to invest in your future at the lake. Municipal by-laws and building codes apply. Don't miss your chance to become part of this exceptional community. (id:65396)
5490 Loop Road
Highlands East, Ontario
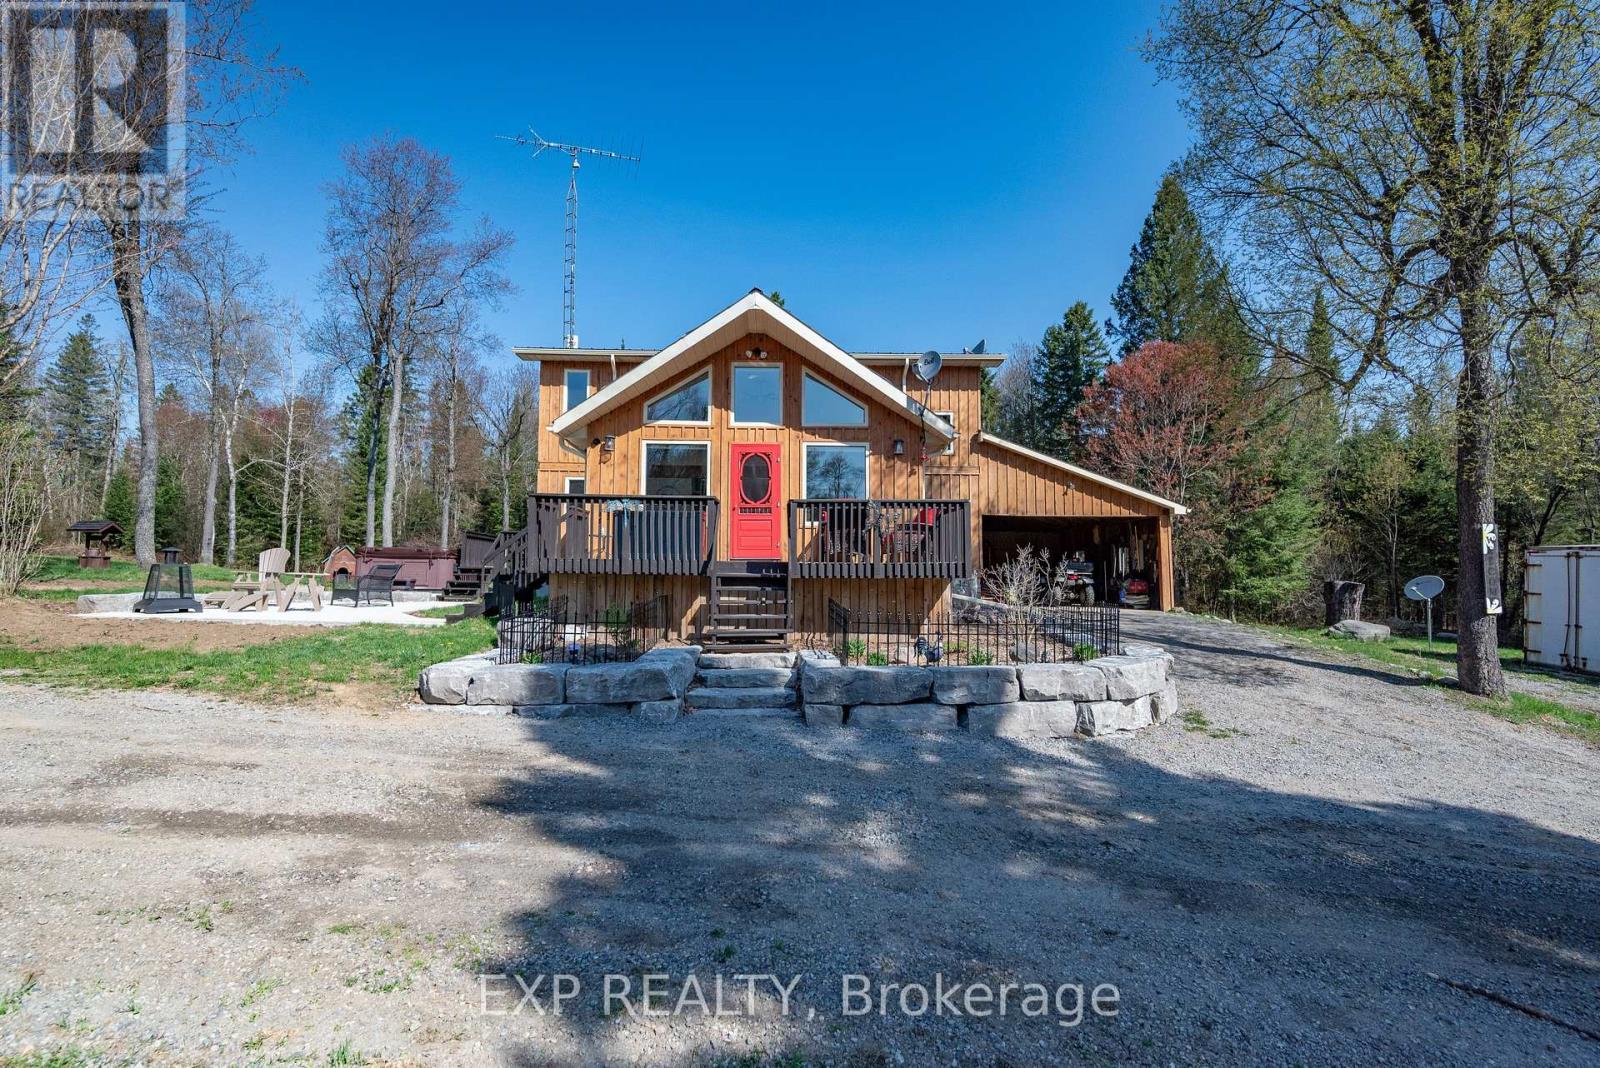
Your oasis of dreams awaits your arrival. A hot tub for those star gazing nights, a huge shop for those many projects to complete or invent. A network of trails to hike, atv, snowmobile or even horseback ride. The trees not only allow for the recreational aspects but many maples invite syrup harvesting in the spring. A babbling brook flows through the property and is populated with brook trout for those awesome morning breakfasts. You can hike or atv back to the clearing on the hill where at night you can see the moon or gaze at the heavens above. The 197 acre land houses many wildlife species including white tail deer, moose, ruffed grouse, wild turkey, rabbits, and those other animals who make the forest their home. Firewood abounds throughout and there is opportunity for marketable timber. A main floor of extravaganza to dine or entertain distinguished guests and a downstairs of leisure and fun. A wine cellar is tucked away under the stairs for those special nights or occasions. Privacy like no other and still within minutes to the amenities the village of Bancroft beholds. Three garage spaces to house your toys or keep your special auto in the new 60x40 garage including 16ft ceilings, from the elements. The garage located left to the house encompasses a bunkie to keep your special guests comfy and warm. Also equipped with propane Generac generator, air conditioning by two heat pumps, and outdoor wood fired boiler to keep you acclimatized no matter the outside weather. This property has the ultimate of enjoyment for the activities that few get to realize. There are numerous maple trees ideal for a syrup opperation or just for personal use and enjoyment. (id:65396)

21 - 212 Terbol Court
Ottawa, Ontario
Welcome to a unique opportunity in one of Kanata's most exclusive estate neighbourhoods. This incredible 2.511 acre lot, situated at the end of a quiet cul de sac, offers a rare chance to build your dream home. Conveniently positioned in the Cedar Hills subdivision, this stunning lot provides a balance of accessibility and privacy. Within minutes of Kanata North Technology Park, essential amenities, excellent schools, and recreation, yet tucked away from the hustle and bustle, it offers a tranquil retreat without sacrificing convenience. Don't miss your chance to secure this prime piece of real estate and turn your vision into a reality. (id:65396)
2154 Orient Park Drive
Ottawa, Ontario
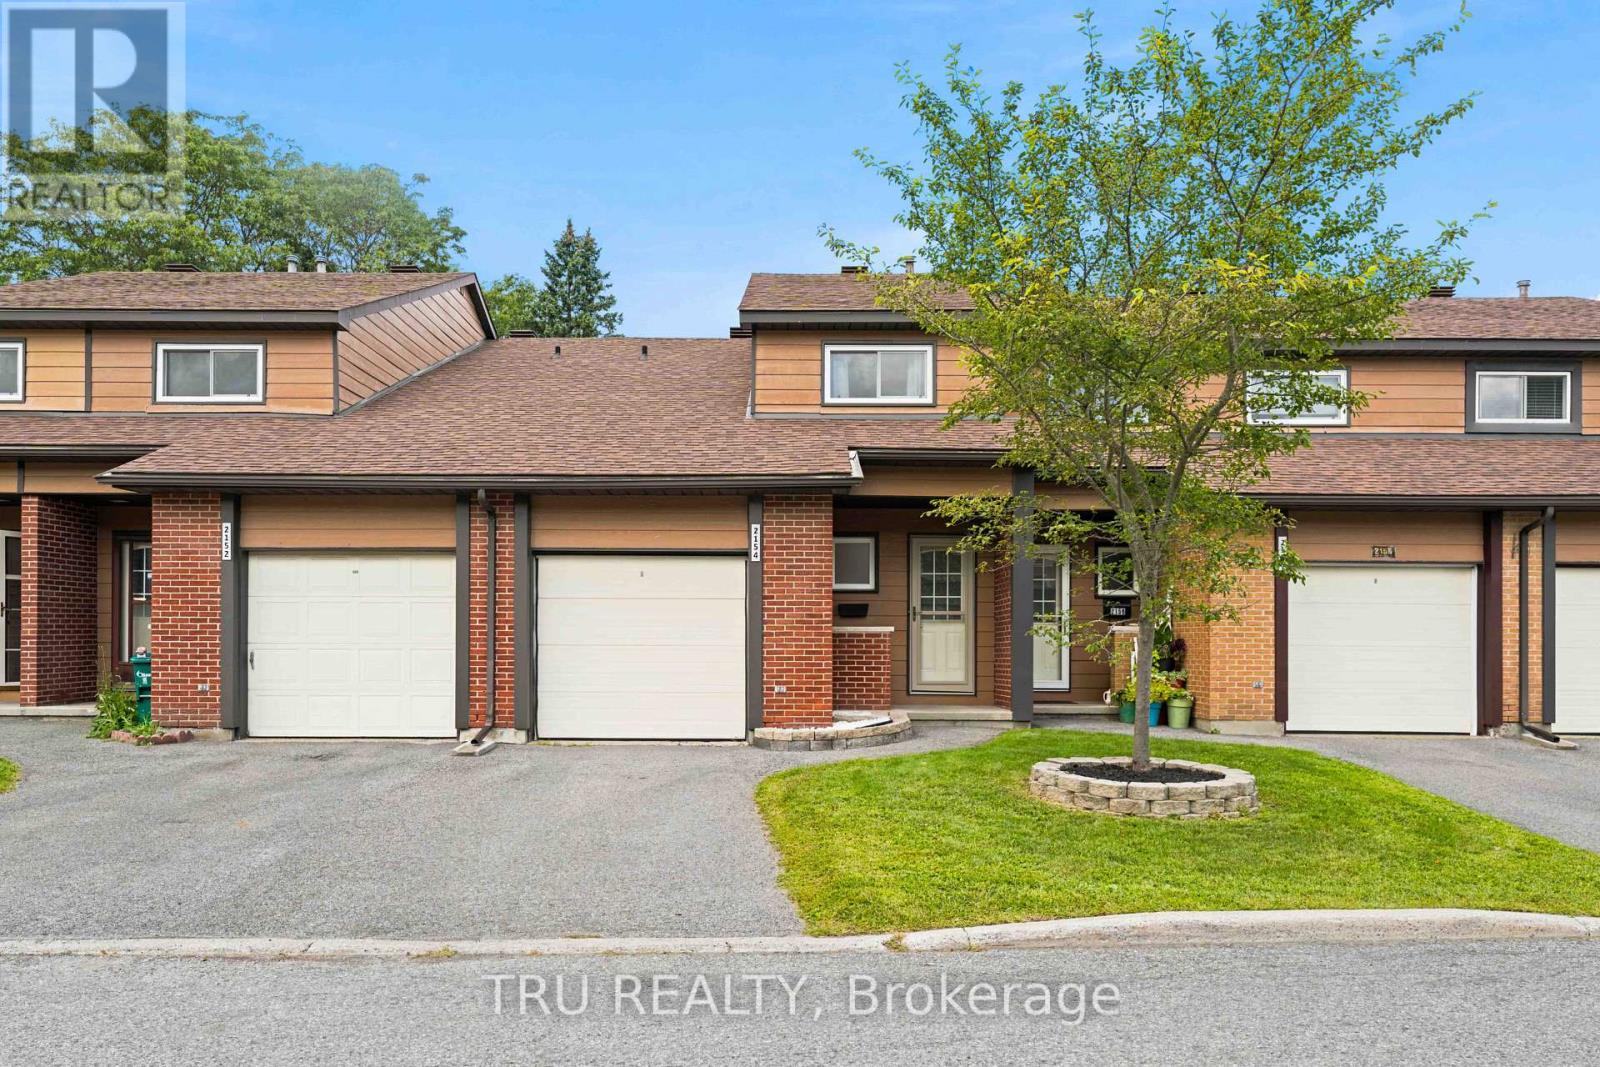
Exceptional value in the heart of Blackburn Hamlet! This beautiful 3-bedroom, 2-bathroom 2-story condo townhouse offers an excellent opportunity for first-time buyers, downsizers, or anyone in between, who are looking for comfortable, affordable living in one of Ottawa's established east-end communities. Set on a quiet residential street, this home offers the convenience of an attached single-car garage, a private driveway and backyard with all the benefits of condo living with low monthly condo fees!! Enjoy your own outdoor space without the extensive exterior maintenance that comes with a traditional freehold home.The condo community also offers an impressive selection of amenities, including an outdoor pool, park and party room, giving you plenty of opportunities to relax, entertain and enjoy the neighbourhood without having to leave home. Surrounded by Ottawa's Greenbelt, the neighbourhood offers an extensive network of parks, pathways and recreational opportunities, while everyday conveniences-including grocery store, restaurants, pharmacies, schools, library and other services are within walking distance. near the Greenbelt's extensive trail system, along with numerous community parks, sports fields, playgrounds and recreation facilities. Affordable. Comfortable. Low-maintenance. Well located. Whether you're buying your first home, simplifying your lifestyle or looking for a great place to call home for years to come this is your next home! Book your view today! (id:65396)
0 Jellyby Road
Elizabethtown-Kitley, Ontario
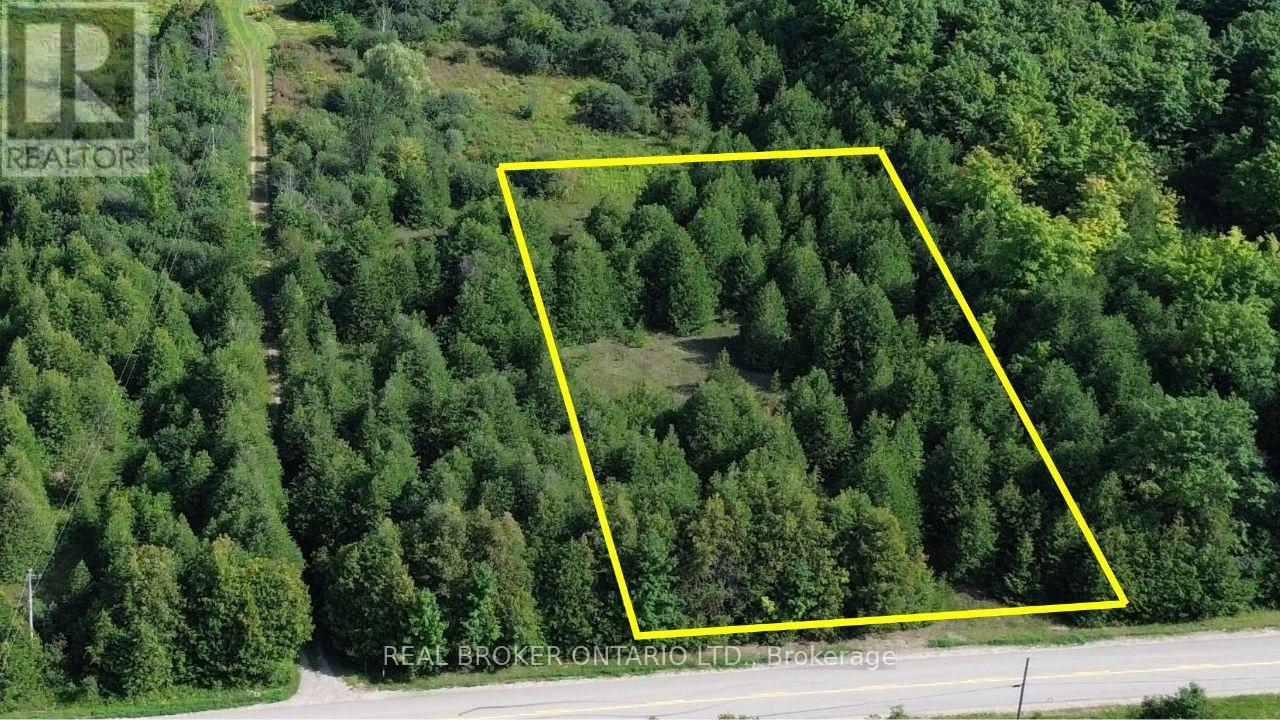
1-Acre Rural Building Lot on Paved Jellyby RoadA practical opportunity to build in the countryside. This approximately 1-acre lot is high and dry, with roughly 150 feet of frontage on paved Jellyby Road. The property is approximately 60% treed, with an existing open area that provides a natural location for a future home while leaving flexibility to retain or clear additional trees as desired.The lot is currently severed from the corner of 10827 Jellyby Road and can be purchased as a standalone building lot or in conjunction with the adjoining approximately 98-acre property, offered separately under MLS X13691800. There is sufficient frontage and lot area to accommodate a home, driveway and garage, subject to applicable municipal approvals and requirements.The property does not currently have a separate 911 address; one can be assigned as part of the development process. Located in an established rural and agricultural area with year-round paved road access. Buyer to satisfy themselves regarding zoning, building requirements, well, septic, entrance permits and all other intended uses. (id:65396)
3 - 15 Elmsley Street N
Smiths Falls, Ontario
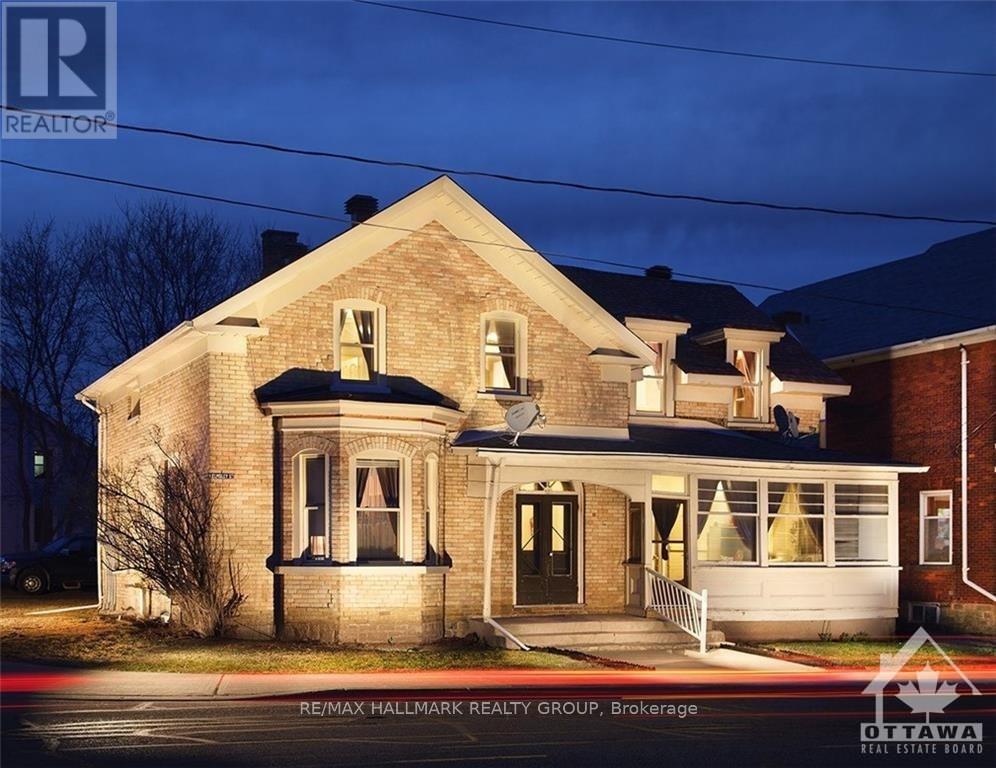
$1500/MONTH + HYDRO + HEAT, 400 SQ FT, 1 BDRM FIRST FLOOR APT IN SMITHS FALLS W/SOUTHERN EXPOSURE, AIR EXCHANGER , GAS FIREPLACE IS HEATING SOURCE, HARDWOOD FLOORS, NEWER VINYL WINDOWS W/DRAPES & BLINDS, NEW LIGHT FIXTURES, BATHTUB. BESIDE ST FRANCIS DE SALES CHURCH, CLOSE TO ALL AMENITIES OF THE BUSINESS SECTION. BEING 2 BLOCKS TO BECKWITH ST- MAIN BUSINESS ST. INCLUDED: FRIG, STOVE & MICROWAVE (STAINLESS STEEL). WASHER, DRYER. FIRST & LAST MONTHS RENT REQUIRED. (id:65396)
69 Dr.reid Street
Arnprior, Ontario
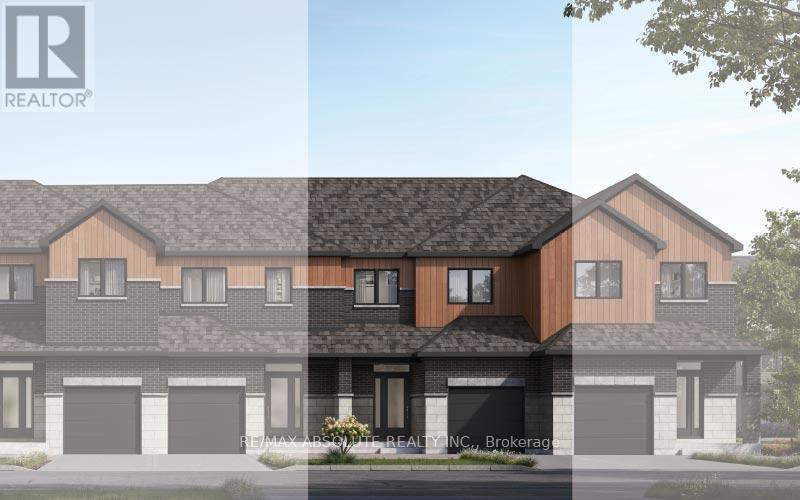
Welcome to the Abbey Model by EQ Homes in sought-after Marshall's Bay a thoughtfully designed middle-unit townhouse offering stylish living spaces, functional design, and exceptional comfort for modern families. Step inside to a roomy sunken foyer that creates an inviting first impression and provides plenty of space for busy day-to-day living. The separate dining and living rooms offer the perfect layout for entertaining guests or enjoying quiet evenings at home. The spacious gourmet kitchen is designed to impress with ample cabinetry, generous prep space, and an ideal flow for cooking and gathering. Abundant storage throughout the home ensures everything has its place, while the convenient second-floor laundry room adds practicality to everyday life. Upstairs, the large primary retreat features two walk-in closets, creating a luxurious and functional space to unwind. Combining comfort, style, and smart design, the Abbey Model is the perfect place to call home. $5000 Design Studio Credit + Finished Rec Room ( subject to change ). (id:65396)
214 Parsons Way
Lanark Highlands, Ontario
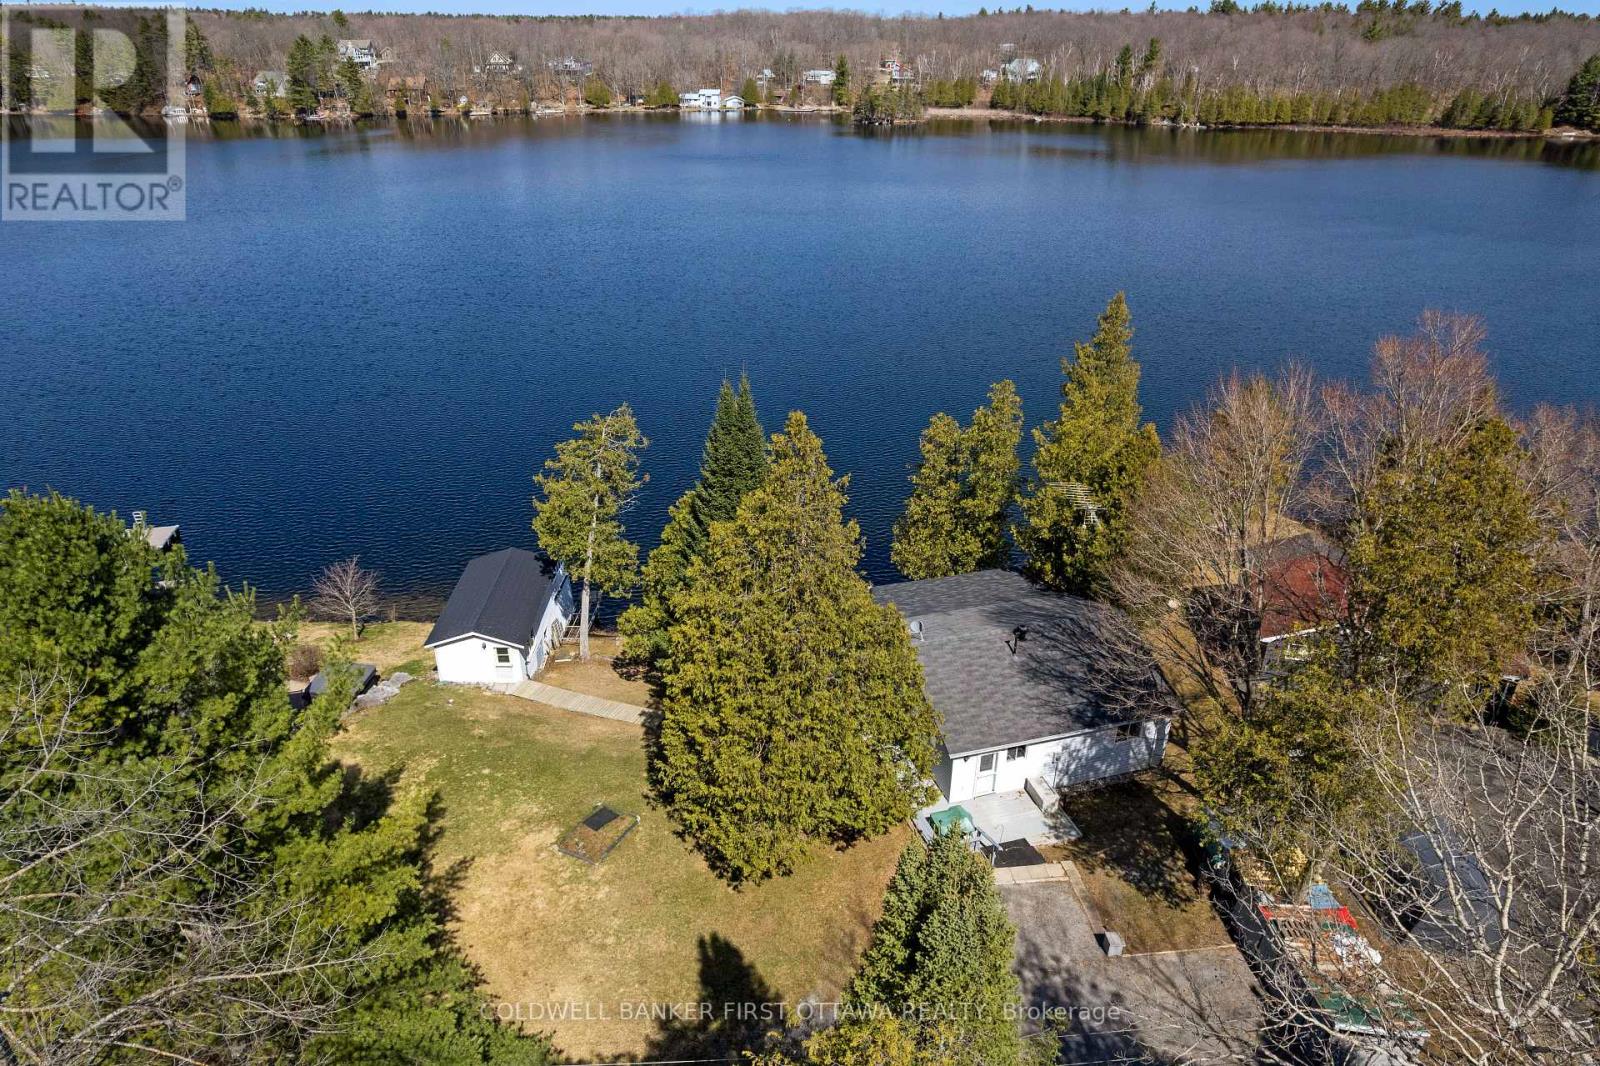
On picturesque Patterson Lake, comfortable bungalow-home with large 1.6 treed acres. The three bedroom, 1.5 bathroom home, or all season retreat, also has two garages - one with a workshop. The home's welcoming BBQ-sized deck has patio doors opening to light-filled living room with a woodstove. Adjacent to the living room is full-length sitting room with wall of windows for panoramic never-ending lake views. From the living room, a wide opening takes you into the sunny kitchen with oak cabinetry, desk nook and ceramic floor. The primary bedroom has 4-pc ensuite with combined tub and rain head shower. Two more bedrooms, a powder room and laundry room with washer, dryer plus lots of storage cupboards. This home offers you the opportunity to add value and build equity - while watching the lake lap against the shoreline. At the waterfront, you have boathouse and on upper level of the boathouse is a big bunkie. This guest bunkie has two bedrooms, electric baseboard heating and patio doors to its deck with mesmerizing unobstructed views of the lake. The hobbyist and car enthusiast will appreciate the detached big double garage-workshop that's insulated, has 250V, concrete floor and two drive-thru garage doors with auto garage door opener. Detached single garage includes good-size storage shed. Huge coverall-shed for more storage and projects. Internet & cell service available. Just down the road 10 mins is the Purdon Conservation Area known for its beautiful Showy Lady's Slipper orchids and natural heritage site. Located on private road with Patterson Lake Rd Association overseeing the maintenance & snowplowing of the road; resident fee is $400/year. 15 mins to Lanark, 30 mins Perth or 1 hr Kanata. (id:65396)
A - 3 Bergin Street
North Stormont, Ontario
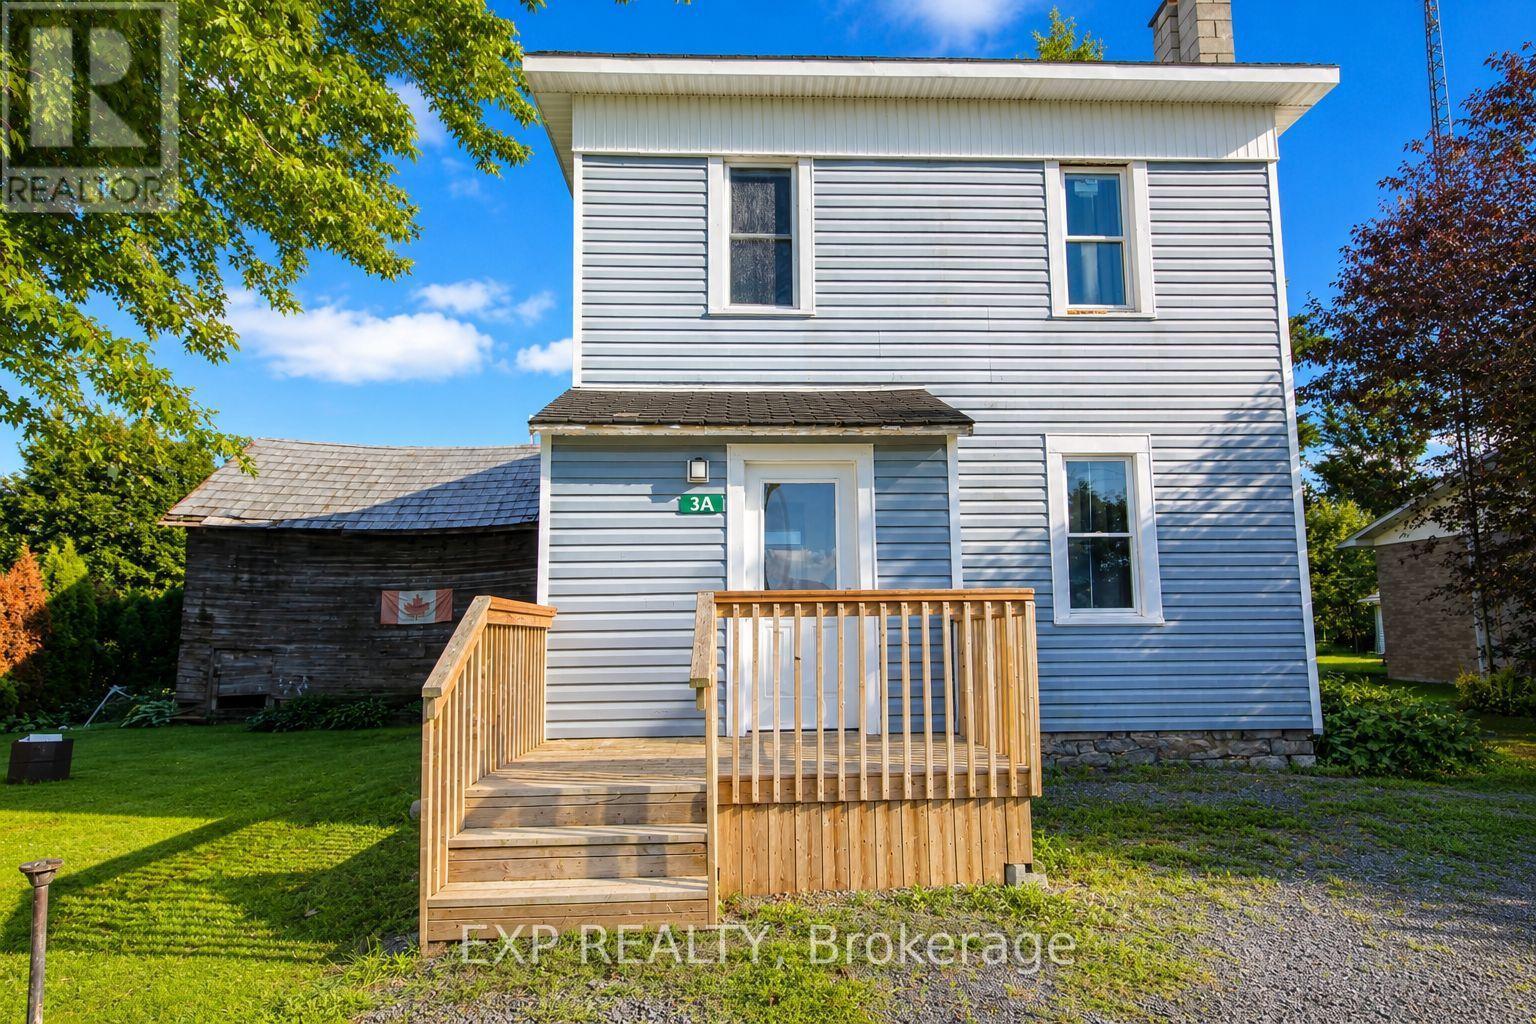
Welcome to 3a Bergin Street East in the friendly community of Finch! This updated two-storey front unit offers two bedrooms, two bathrooms and a comfortable, functional layout. The home features an updated kitchen and bathrooms, with a fridge, stove, washer and dryer included. Enjoy your own private entrance, side porch, and side yard, along with convenient front-yard parking. The property also has a separate rear unit, currently occupied by a quiet family. Located in the heart of Finch, approximately 20 minutes to Winchester, 35 minutes to Cornwall, 40 minutes to Kemptville and about an hour to Ottawa-a great opportunity for those looking for affordable small-town living with easy access to surrounding communities. (id:65396)
3382 Carp Road
Ottawa, Ontario
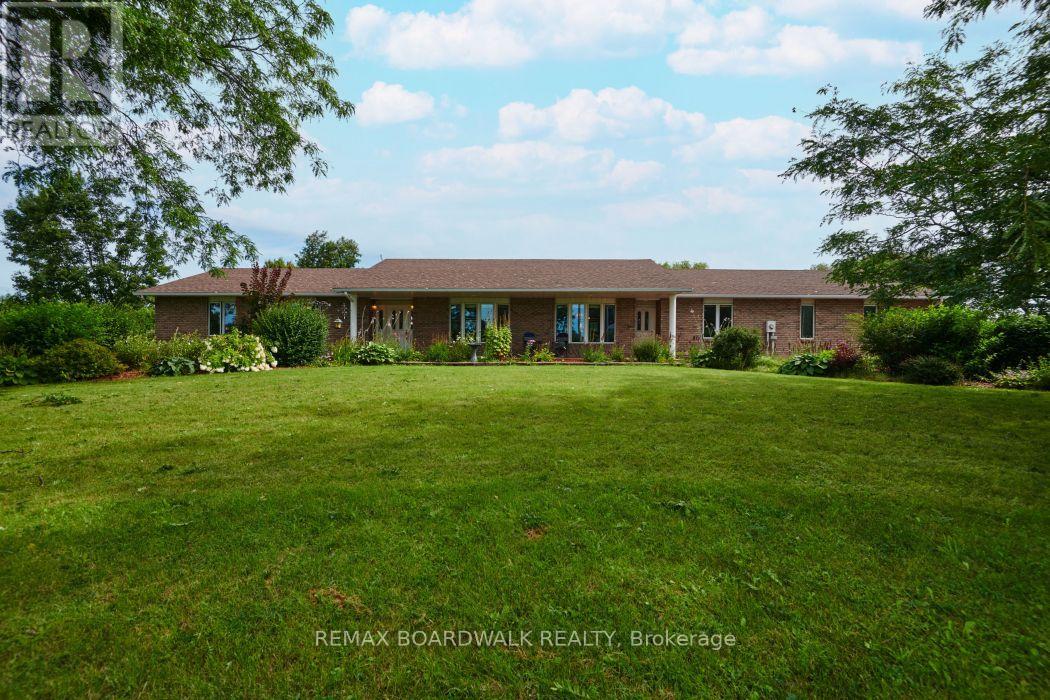
A PROPERTY THAT OPENS UP THE POSSIBILITIES! Pride of ownership is evident throughout this exceptional 3.95-acre property featuring a spacious all-brick bungalow, triple-car garage AND an incredible 3,200 sq. ft. detached garage/shop-all just minutes from Kanata and Stittsville. Ideal for an entrepreneur, contractor, car enthusiast, or anyone wanting exceptional space for family, hobbies and toys. The impressive shop can accommodate approximately 14-20 vehicles depending on size and offers tremendous flexibility for workspace, storage, equipment or recreational vehicles. Set well back from Carp Road, the home is surrounded by beautifully maintained grounds, open farmland and peaceful views. Outdoors is something special: a 34' x 10' rear deck made for summer BBQs and garden parties, a picturesque 50' x 40' man-made pond, plus plum, pear and cherry trees and 7 different varieties of apple trees. Inside, the large eat-in kitchen opens directly to the deck, complemented by a formal dining room, two generous living areas, office/den, three bedrooms, three bathrooms and main-floor laundry. The fully finished lower level adds a huge recreation room, billiards area, bar and additional bedroom with walk-in closet, offering excellent flexibility for extended or multi-generational living. A long private driveway, interlock walkway, excellent Carp Road exposure and new furnace (2024) complete the package. SPACE TO LIVE. SPACE TO WORK. SPACE TO GROW. A rare combination this close to the city. 24hr Irrevocable on all offers please. (id:65396)
239 Stiver Street
Russell, Ontario
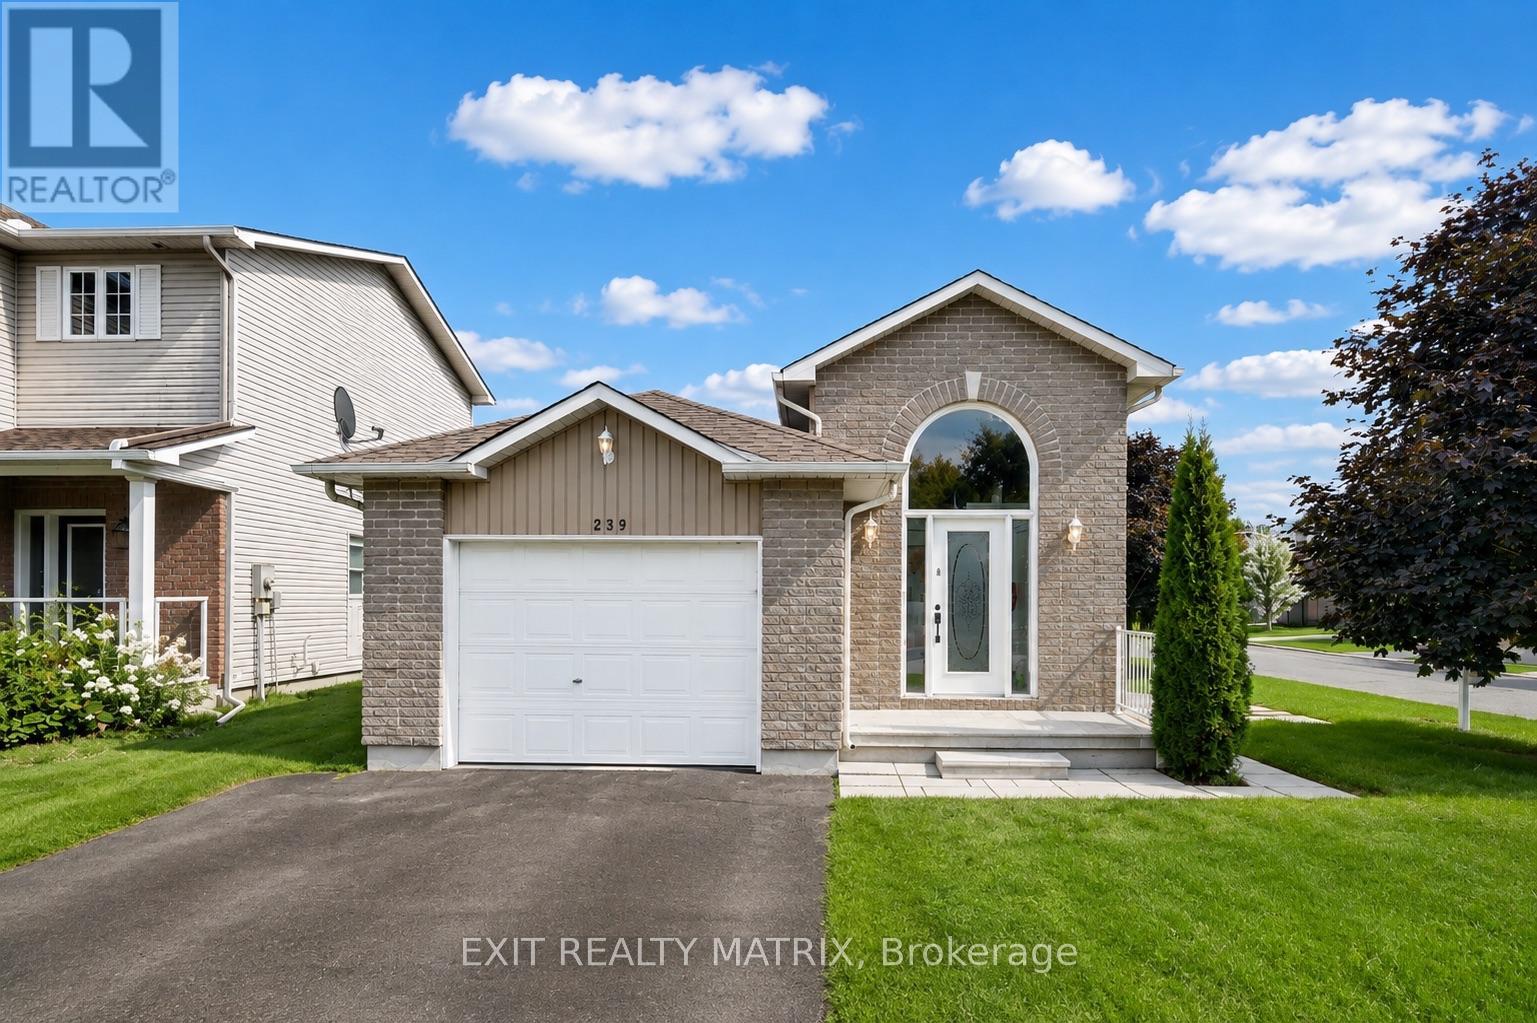
An opportunity that makes sense from more than one angle! 239 Stiver Street is a conforming duplex offering immediate rental income, flexibility and the option to make homeownership more affordable by having a tenant help offset the mortgage. Whether you're an investor adding to your portfolio or a buyer looking to live in one unit while renting the other, this property is set up to work for you. Each self-contained unit offers 2 bedrooms and 1 bathroom, with its own distinct living space and outdoor area. The bright upper unit features a spacious living and dining area, an updated kitchen completed in 2024, two well-proportioned bedrooms, a private balcony, yard and direct access to the garage. It is currently occupied by a wonderful month-to-month tenant, providing immediate rental income from day one. The lower unit is vacant and ready for its next chapter, offering the flexibility to move in yourself or select your own tenant. Surprisingly bright and spacious, this unit features large windows, updated flooring completed in 2022, a generous living area, two bedrooms, a full bathroom and an electric fireplace added in 2026. It also enjoys its own dedicated lawn space, giving both units a sense of privacy and separation. Additional highlights include parking for four vehicles in the driveway, an owned hot water tank, municipal water and sewer, central A/C upstairs, a wall-mounted A/C unit downstairs and three windows replaced in 2025. Located on a quiet residential street in Russell, close to schools, parks, trails, recreation, shops, restaurants and everyday amenities, with convenient access for commuters. Immediate income upstairs, a vacant unit ready for your plans downstairs and plenty of flexibility for the future - an excellent opportunity for investors and owner-occupiers alike. (id:65396)
1271 Parsons Lane
Frontenac, Ontario
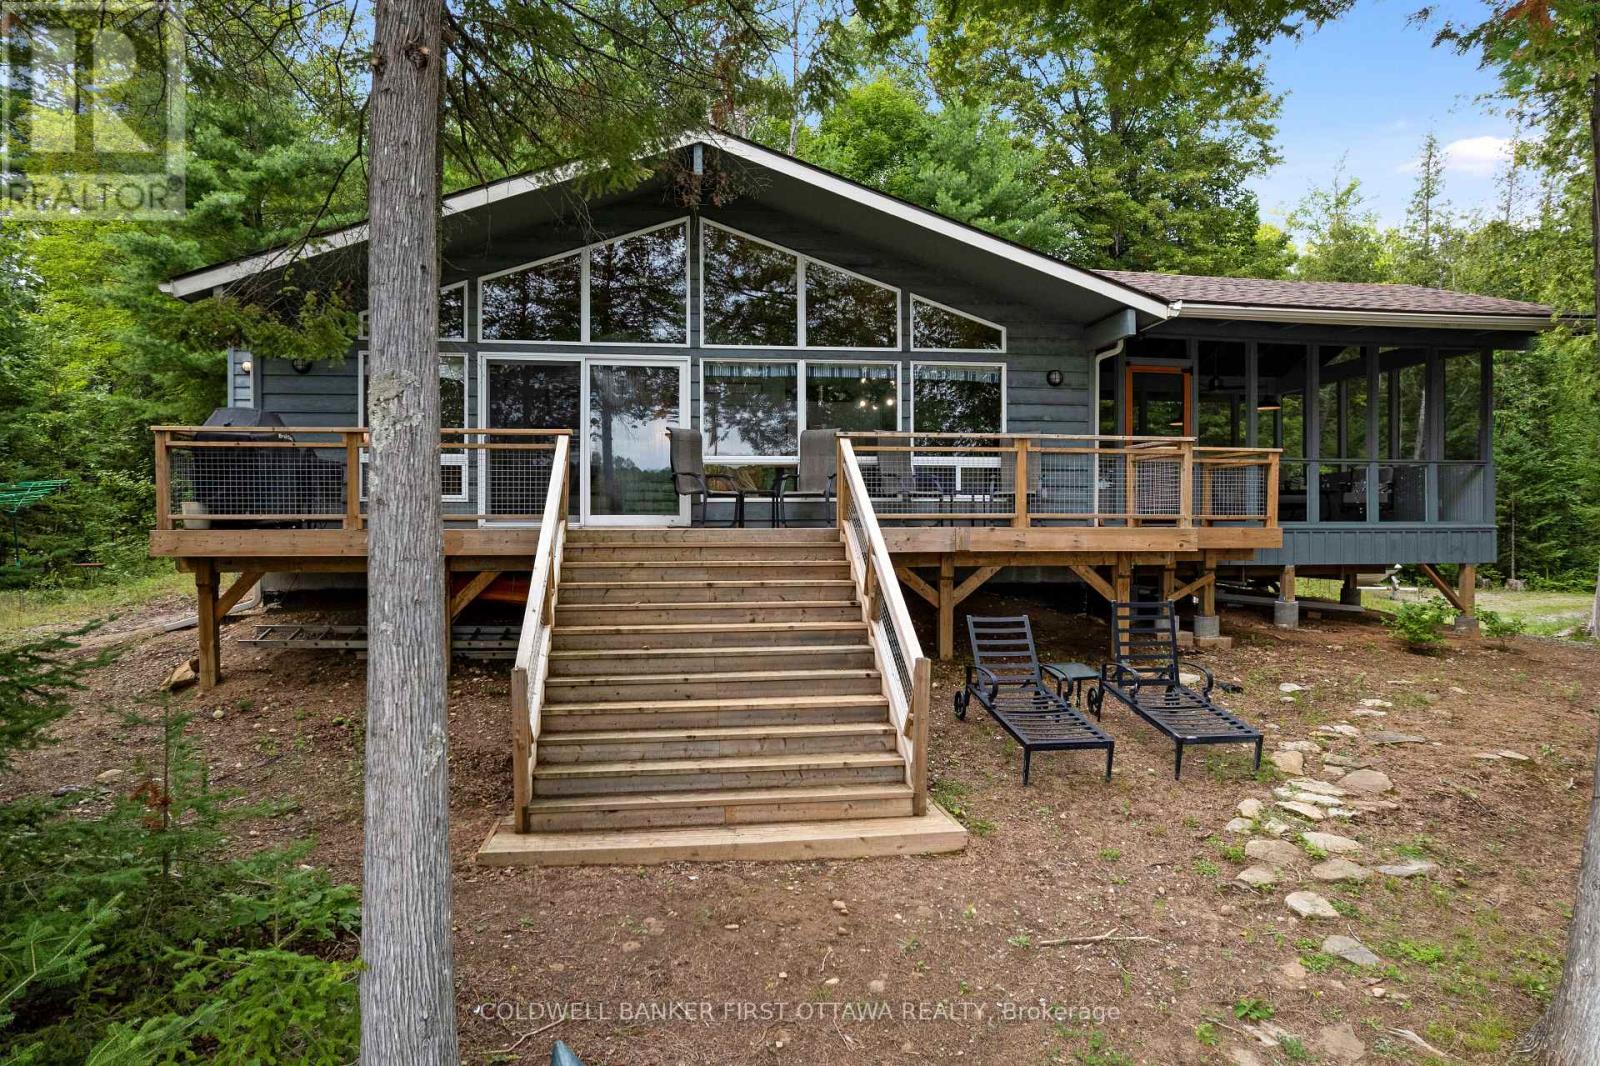
Most impressive how this classic traditional cottage has been rejuvenated. Quality renovations add fresh vibrancy and modern comforts, while still respecting the cottage's original appealing character. Setting is picturesque Land O' Lakes in the hills and dales of Frontenac County, where time is slower and pace more peaceful. At the end of a quiet road, the attractive cottage is tucked into 1.9 acres on tranquil Canonto Lake. The cottage's newly stained board & baton exterior blends gently into natural landscape. After pausing to breathe in the peace and quiet, step inside to welcoming bright living spaces accented with soft earth tones and vaulted warm pine ceiling. Wide open living room, dining area and kitchen have full wall of amazing windows providing breath-taking, soul-soothing lake views. Patio doors open to new 2022 extensive deck where you can begin your mornings watching the sun rise over the lake. Well-chosen quality laminate floors flow thru the cottage. Sparkling white kitchen has prep island, new 2026 countertops, new 2026 stove and clear site lines, including those to the lake. Best highlight ever is the primary suite with a walk-in closet and ensuite that includes a soaker tub. Two more comfortable bedrooms, with closets. Modern 4-pc bathroom has new 2025 ceramic flooring and charming wainscotting. Plus, a laundry station and electric baseboard heating. You will love the new 2022 screened sunroom-porch facing the lake and surrounded by the great outdoors. Generous in size, the sunroom-porch's solid design with exposed beams creates a wonderful room for summer games, gatherings and good-cheer. Easy access to clear, sandy & rocky 295 ft of waterfront with a dock for endless days of swimming, boating & fishing. The 2020 dock has aluminum frame and lever style to raise it in the fall. Located on private road with summer fee $200 for maintenance/grading; in winter, residents who live here share costs of snow plowing. 40 mins to Sharbot Lake, 1hr to Perth (id:65396)



