

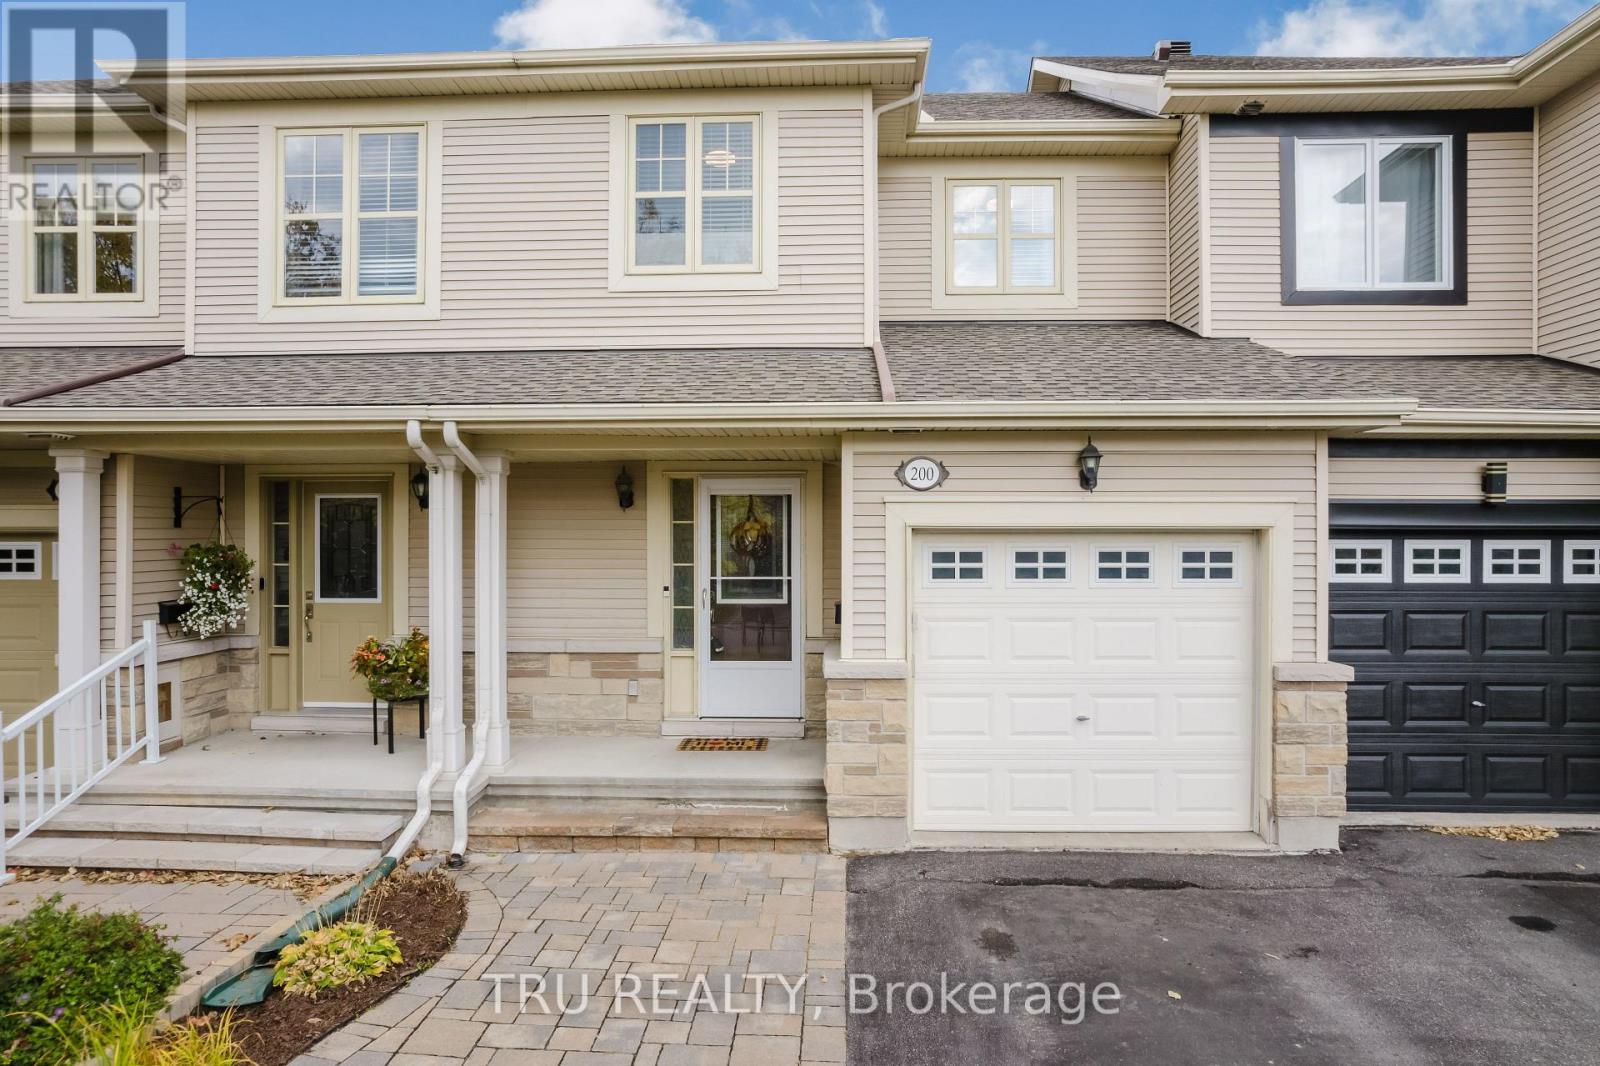
200 Trail Side Circle
Ottawa, Ontario
OPEN HOUSE Sunday Nov 8th from 2-4pm. Incredible custom kitchen! No rear neighbours! Full hardwood (including stair case) on main & upper level. Don't miss this open concept 3 Bed, 2.5 bath townhome located in East Village in Orleans. No expense was spared ($39,000) on the custom Kitchen (2022), complete with quartz counters with waterfall edge, gorgeous herring bone backsplash, soft close cabinetry, solid maple drawers with dovetail joints, quality lazy susan, plenty of pot drawers + pull-outs in the pantry. Have peace of mind with a new Roof (2022) & a new Owned Tankless Water Heater (2025). Upstairs you'll find a spacious primary bdrm with 4 PC cheater ensuite bath & walk-in closet, complimented by 2 good sized secondary bedrooms all with true hardwood. Enjoy movie & gaming nights in the basement family room, enhanced by a beautiful 3 PC bath & new carpet on the basement stairs. Laundry/utility room & that crucial extra storage room for all your things complete the lower level. Entertainers rejoice out back with a large deck (with huge storage underneath) PLUS a patio below & plenty of grass on the deep 114" lot for kids and fur babies to frolic. Then there's location. 5 min walk to transit, numerous playgrounds, sport fields, sledding hill, rink, splash pad and more, all within a 20 min walk. Close to schools and a short drive to all the amenities you can think of. Could this the one? Come and see for yourself! (id:65396)

37 Balmoral Street
North Grenville, Ontario
Interested in owning in the prestigious Victoria Park Village? Here's your opportunity! Welcome to 37 Balmoral Street! Situated on a stunning 1.75 acres, this 4-bedroom, 3-bathroom home is truly beaming with potential and offers so much room to grow. Enjoy high-value major upgrades including a new well system, roof shingles, attic vents installed, kitchen appliances, and hot water tank and A/C. Step inside to discover carpet-free living with well-maintained original hardwood floors throughout. The main floor features brand new kitchen counters and true ceramic flooring, a portable kitchen island, work station, and an updated dishwasher, and Fridge & Stove. Enjoy cozy evenings in the living room featuring a warm gas fireplace and a bonus room just off the living room. The dining room features a bay window allowing natural light to flood in. Head to the 2nd floor and the generous-sized primary suite features a 5-piece ensuite with a soaker tub under of a large window, additionally, a walk-in closet features a window bringing in natural light. Second-level laundry, with updated washer and dryer, conveniently located just outside of the primary. The unfinished walk-out basement is a blank canvas and features a roughed-in bathroom already. Make it onto a recreation room, a gym, an additional family space, or an office, the possibilities are endless! So much room inside and out, so much potential. You really don't want to miss this rare Kemptville opportunity! The 2-car attached garage has plenty of room to store vehicles, toys, and house a workshop, complemented by a long driveway that easily fits 12+ vehicles perfect for entertaining. Outdoors, enjoy your expansive property along with an above-ground pool (sold as-is) featuring a newer skimmer and jet assembly. Similar listings never last long so you'll want to act quickly! Book your showing today! (id:65396)
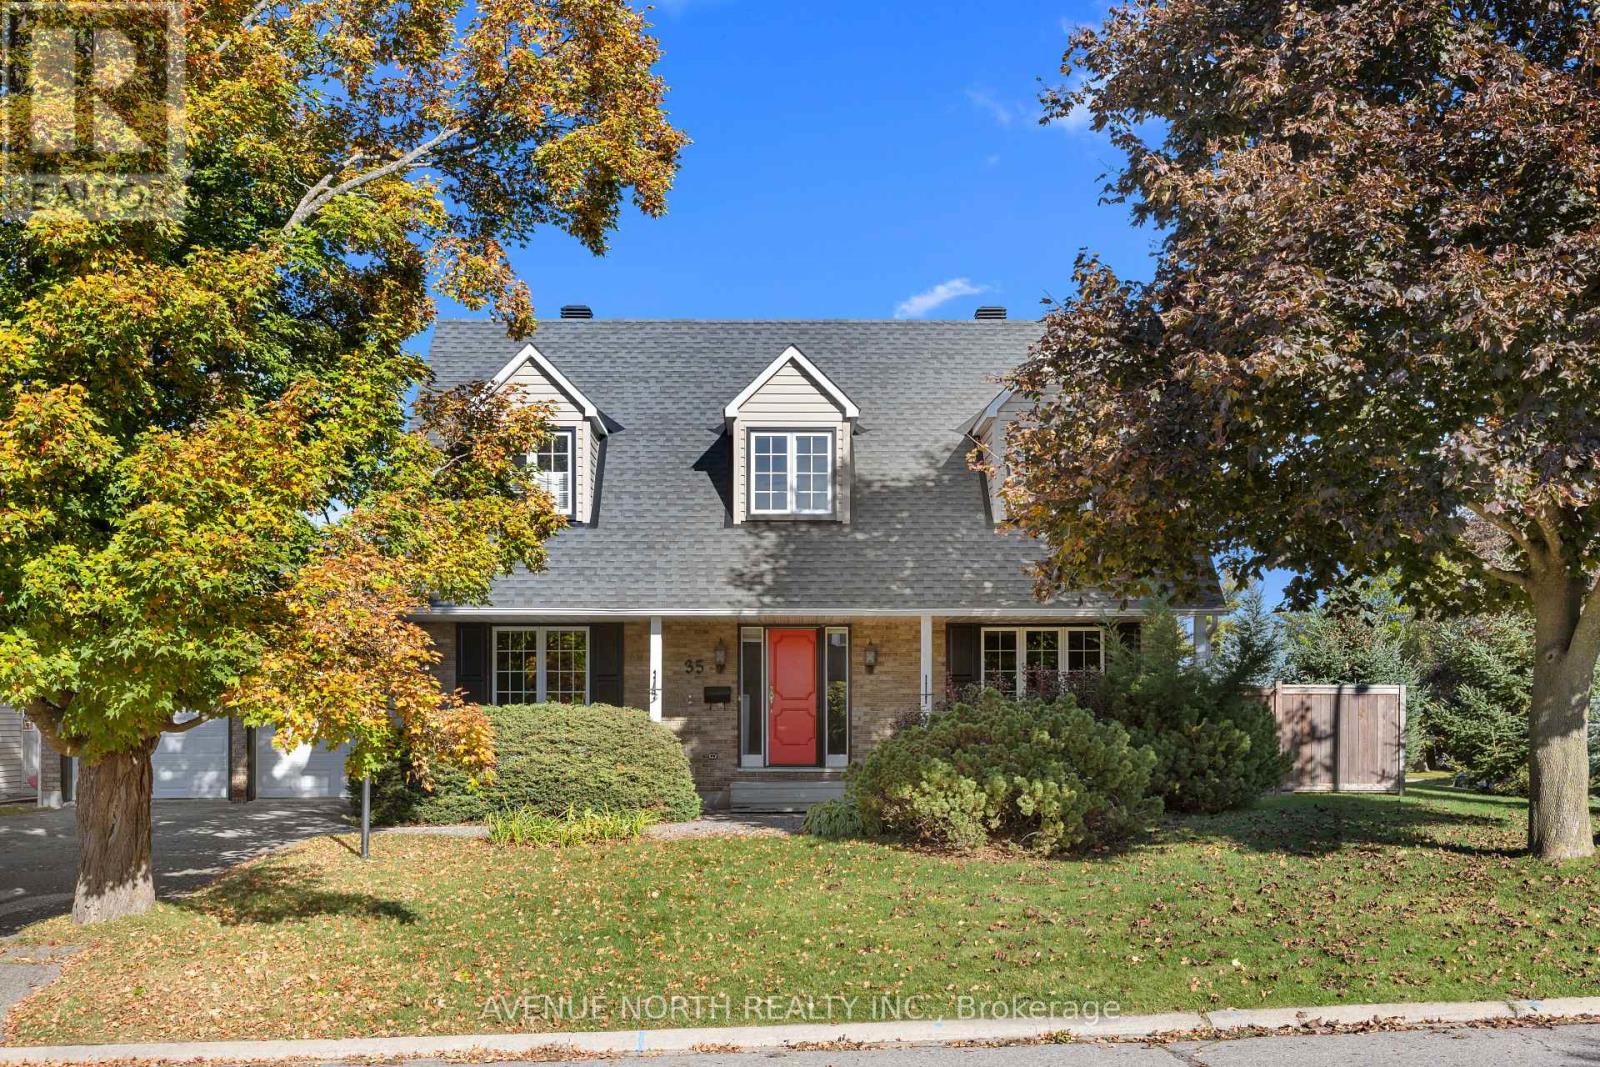
35 Wynford Avenue
Ottawa, Ontario
***OPEN HOUSE SUNDAY NOVEMBER 8TH 1- 3 PM*** Welcome to your family's dream home at 35 Wynford Avenue: 4 bedrooms, 4 bathrooms, a 2 car garage and a finished basement on a corner lot in Craig Henry.Picture summer afternoons by your own in-ground pool, the kids racing down the slide while you soak up the sun on a private 75 x 100 ft lot. With southeast exposure, the pool warms up early and the yard gets sun all day, framed by mature perennial gardens kept green by an irrigation system.Inside, freshly refinished hardwood and new paint mean you can move right in. Mornings start around the kitchen island, open to the family room where a wood-burning fireplace sets the tone on winter nights. French doors lead to a formal living room, and the separate dining room is ready for holidays and big family dinners. A main floor laundry room with a powder room keeps everyday life simple.Upstairs, the primary bedroom stretches almost 23 feet, with a walk-in closet and a private ensuite. Three more generous bedrooms share a four-piece bath with a double vanity, and a tubular skylight fills the upper hallway with natural light. Downstairs, the finished lower level gives everyone room to spread out, with space for a games area, movie nights and a second powder room.The big-ticket items are taken care of: furnace (2019), roof (2014 and 2019) and an owned hot water tank (2016). The kids can walk to Knoxdale, Manordale and St. John XXIII elementary schools, and Sir Robert Borden High School is about a 10-minute walk. Four bedrooms, a double car garage and a pool on a corner lot this close to the core rarely come up. (id:65396)
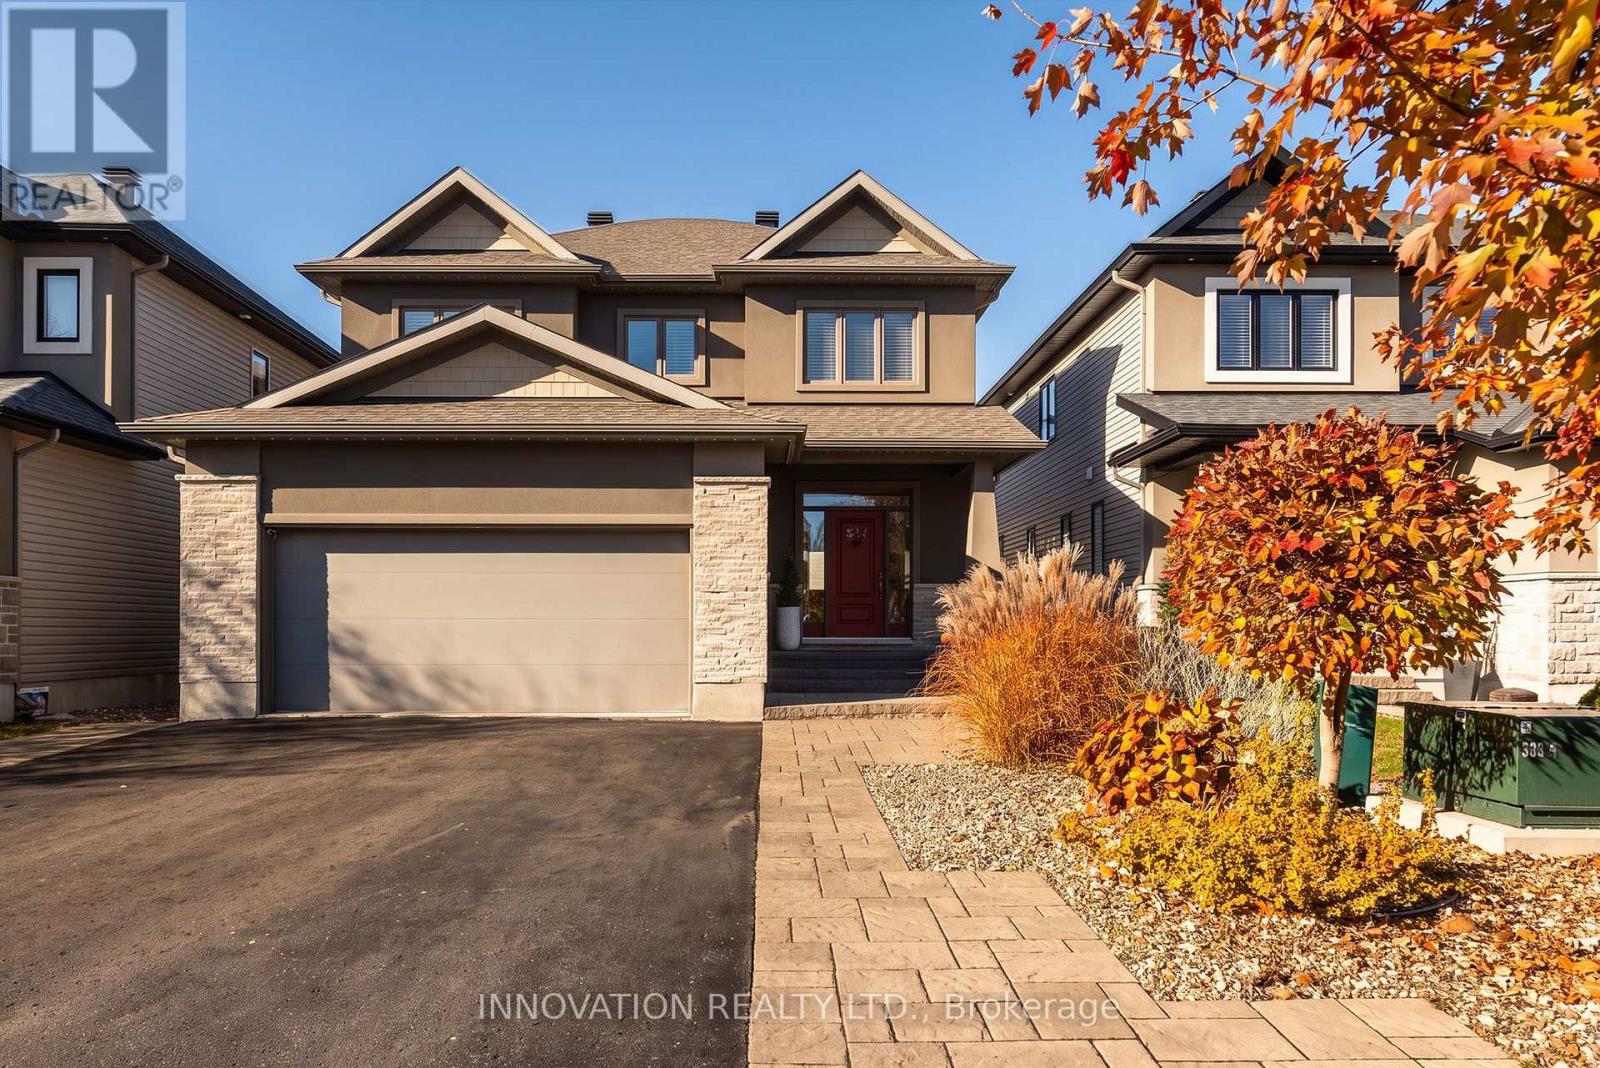
523 Adamson Crescent
Ottawa, Ontario
Welcome to a beautifully upgraded family home in one of Stittsville's most sought-after, family-friendly neighborhoods! Close to great schools, parks & everyday amenities, this 4+1 bedroom, 3.5 bathroom home offers room to grow in a wonderful community. Manicured gardens, an interlock walkway & Celebright permanent exterior lighting create inviting curb appeal. Inside, stunning hardwood floors, elegant wainscoting & a striking staircase with modern black railings & an intricate feature wall make a lasting impression. The kitchen features quartz counters, modern cabinetry, ample storage, pot drawers, a stylish backsplash, stainless steel appliances, cooktop, built-in oven & island. A sunny breakfast area opens to a spectacular backyard retreat, with a saltwater inground pool, new liner, extensive interlock, low-maintenance landscaping & natural gas BBQ hookup. Enjoy summer gatherings, poolside afternoons & relaxed evenings at home! The inviting living room showcases a floor-to-ceiling tiled fireplace framed by custom built-in shelving. Hardwood & tile span the two main levels, while a spacious mudroom keeps family life organized. Upstairs offers 4 generous bedrooms, convenient laundry & a primary retreat with 2 large closets & a spa-inspired ensuite with soaker tub, separate shower & double sinks. The finished basement adds an expansive recreation room, 5th bedroom or office, full bathroom & storage. A heated double garage with epoxy flooring & EV charging outlet adds everyday convenience, while a Generac generator provides added peace of mind for you and your family. Walk to parks & enjoy nearby access to the Trans Canada Trail, Stittsville Main Street shops & amenities. A welcoming home in a neighbourhood & community you'll love! (id:65396)
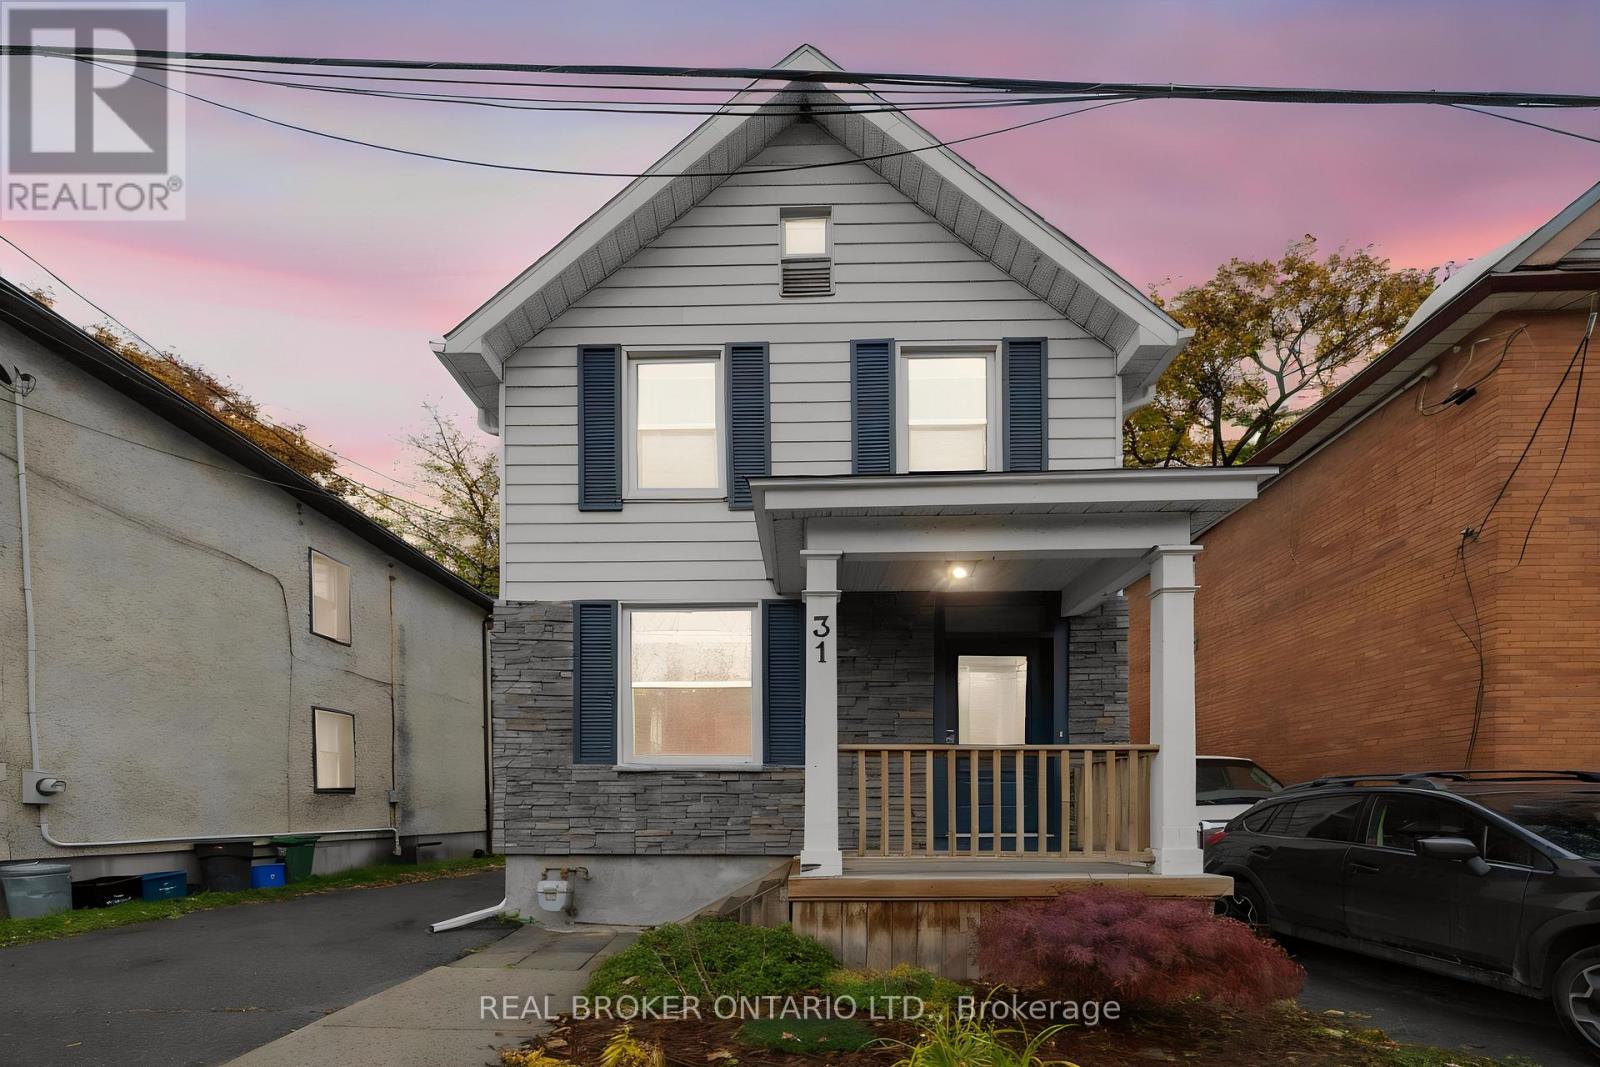
31 Westmount Avenue
Ottawa, Ontario
Welcome to 31 Westmount Avenue, a move-in ready detached home tucked away on a cul-de-sac in the heart of Hintonburg. This charming 3 bedroom home combines character, thoughtful updates and everyday practicality. You're within walking distance of the Parkdale Farmers' Market, the shops, cafés and restaurants of Hintonburg and Wellington West, and the Civic Hospital. Enjoy the neighbourhood lifestyle with a short stroll to Heartbreakers Pizza, then follow it up with a sweet treat from the beloved Merry Dairy. Hardwood floors run throughout the home. The inviting living room is anchored by a beautiful gas fireplace with a stone surround. The updated eat-in kitchen features white cabinetry, quartz countertops, stainless steel appliances and peninsula seating. A bright rear dining area opens directly to the back deck, making it easy to entertain and enjoy the outdoors. Upstairs you'll find three bedrooms and an updated full bathroom. The unfinished basement offers laundry, storage and workshop space, with a new washer and dryer added in 2024. Outside, the fully fenced backyard with new cedar fencing is perfect for kids and pets, and there's a custom-built storage shed completed in 2024. The private driveway fits up to three vehicles. Recent updates include a new asphalt shingle roof with updated OSB decking (2023), cedar fencing, a custom front door with transom window, central air and an ecobee smart thermostat. With quick access to Highway 417 and a highly walkable urban location, this well-kept home is ready for its next owners. (id:65396)
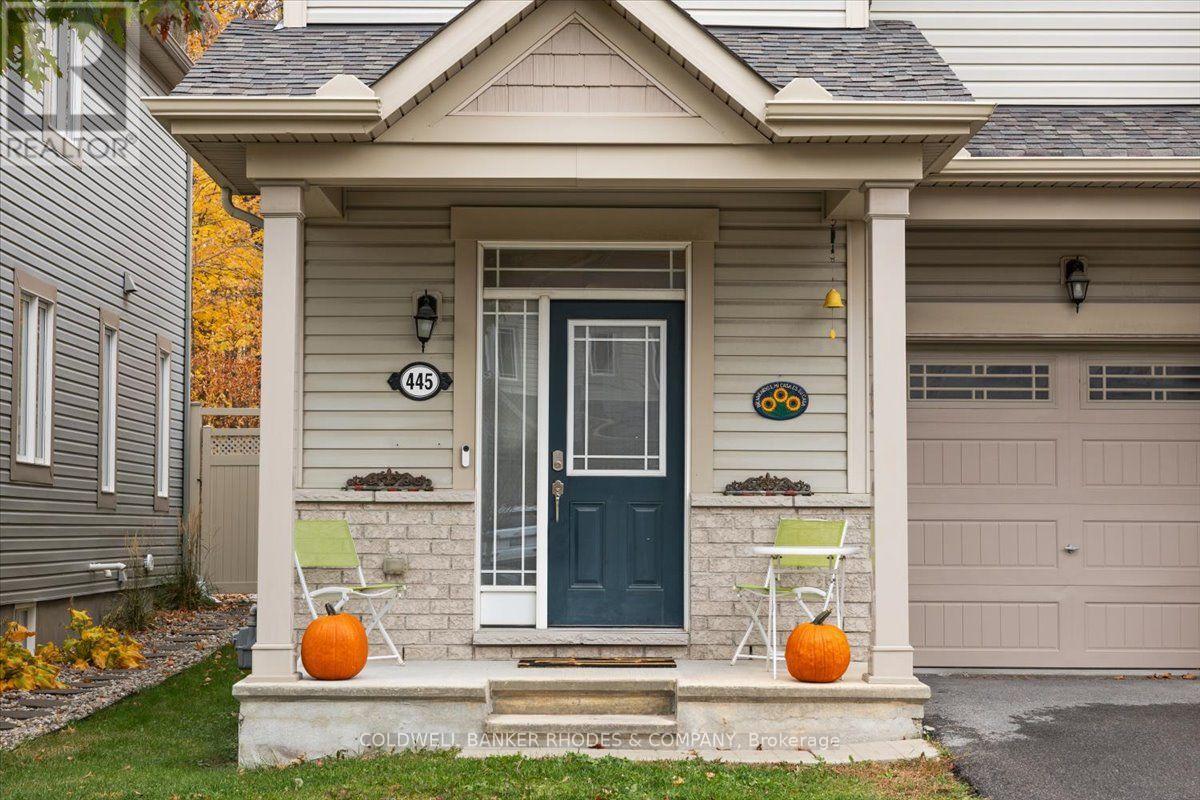
445 Meadowbreeze Drive
Ottawa, Ontario
Thoughtfully maintained by its original owner since 2015, this move-in-ready end-unit townhome offers comfort, mindful upgrades and a beautiful neighourhood setting. Side windows fill the home with natural light, while a curved staircase adds character and charm. Builder upgrades are complemented by recent improvements, including a new basement bathroom, an updated laundry room. With no rear neighbours, the inviting backyard is a private retreat, complete with planters and lighting, perfect for relaxing or entertaining. This location offers a private driveway, elementary school just blocks away and easy access to major routes complete this welcoming home. (id:65396)
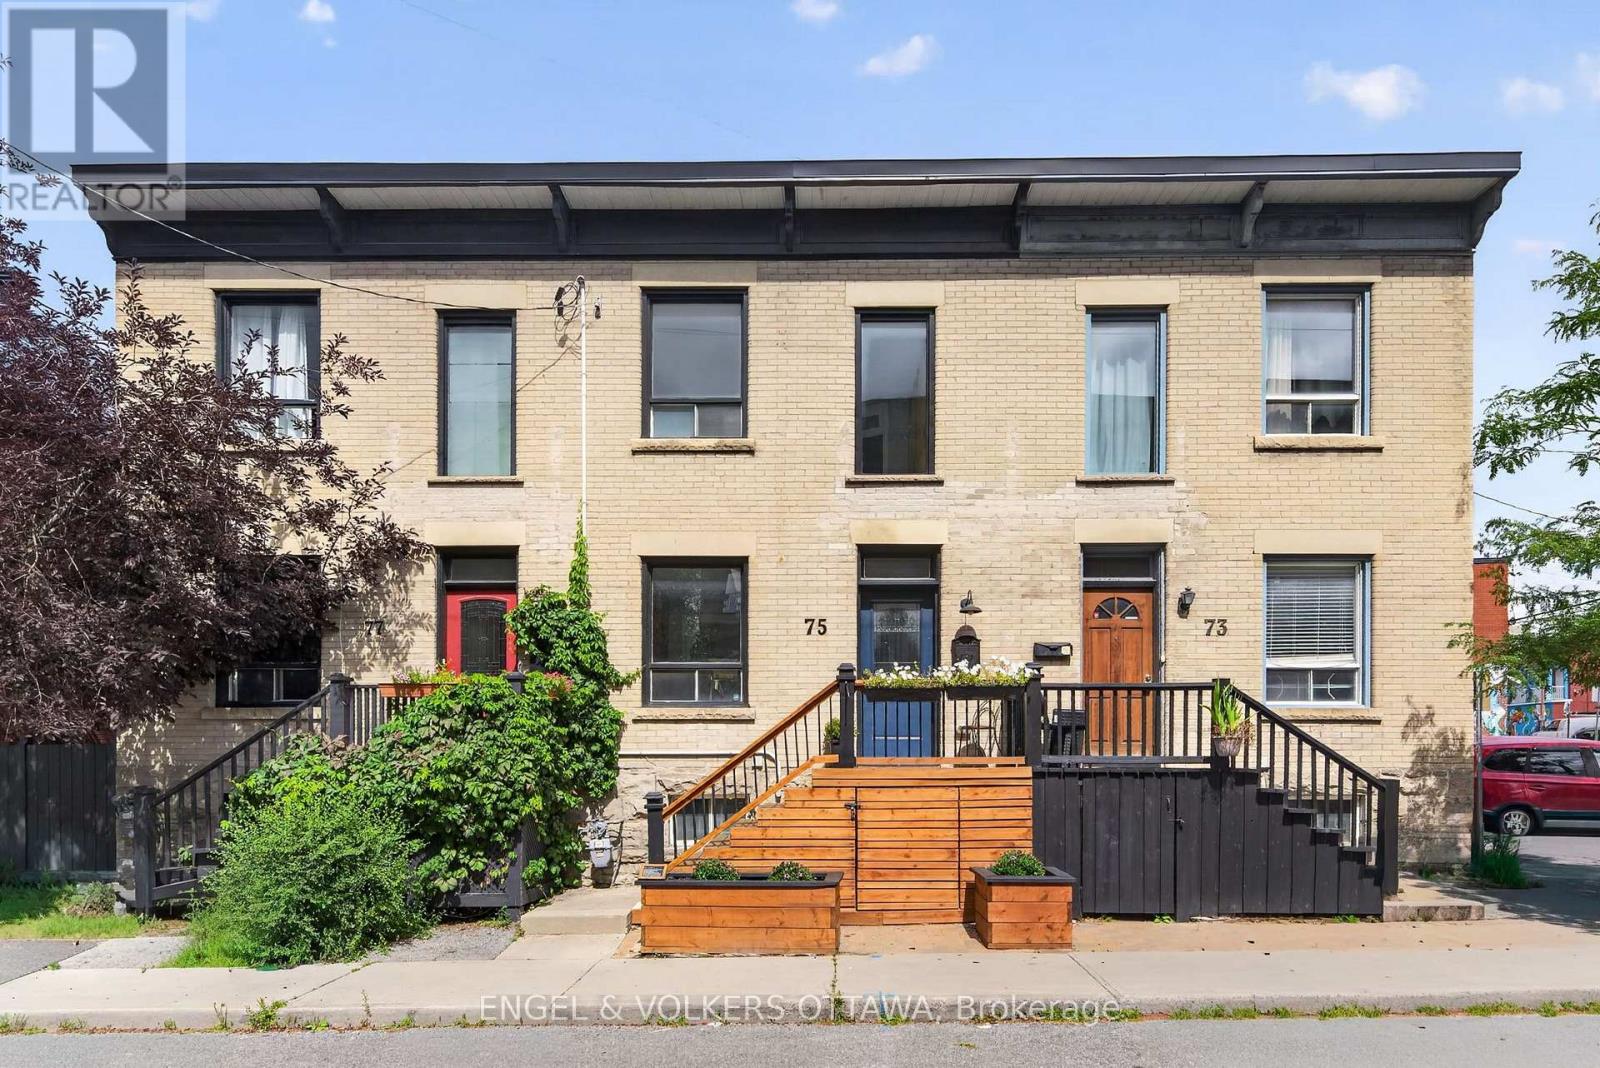
75 Eccles Street
Ottawa, Ontario
Why buy a condo when you can own freehold at a comparable price? This charming Victorian row home is ideally located in one of Ottawa's most vibrant and walkable neighbourhoods. Just steps from local favourites including Corner Peach, Spark Beer and Pizza, Ten Toes, Drip House, Natural History, and many more, this exceptional location also offers easy access to Little Italy, Chinatown, downtown, international grocery stores and shops, and the Pimisi LRT Station at LeBreton Flats. Full of timeless character, the home features high ceilings, abundant natural light, original trim and mouldings, and spacious, well-proportioned rooms throughout. The inviting living room is enhanced by custom built-in bookshelves and storage, creating a functional and stylish space for everyday living and entertaining. The kitchen retains its original built-in pantry and provides direct access to the private backyard, complete with mature trees and a spacious deck, making it an ideal setting for relaxing or dining outdoors. A convenient powder room completes the main level. Upstairs, you will find three bedrooms and an additional full bathroom featuring a charming clawfoot tub. The primary bedroom includes a custom built-in headboard designed for a king-sized bed, a full closet, plus a separate closet area with a near floor-to-ceiling window and flexible space previously used as a home office, or the perfect "cloffice." Thoughtfully maintained with significant upgrades, including the roof (2025), brickwork and repointing (2021), back deck (2020) and front deck with storage (2021). A rare opportunity to enjoy historic character, modern functionality and an outstanding urban lifestyle. (id:65396)
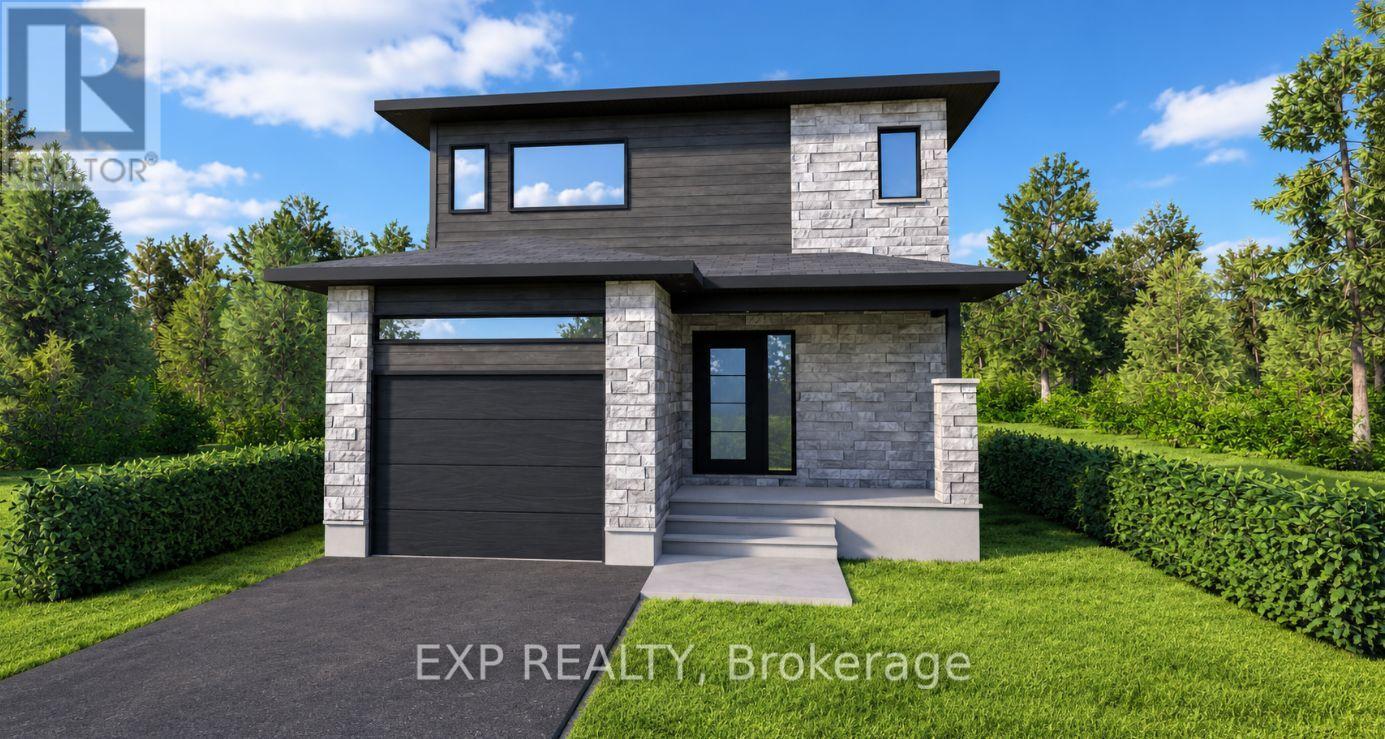
11 Mayer Street
The Nation, Ontario
*FULL HST REBATE INCLUDED IN LISTING PRICE* OPEN HOUSE Sunday November 8th, from 11:00am to 1:00pm at 136 Giroux St, at Benam Model house. Welcome to the Chambly I, a beautifully designed 2-storey new build, offering the perfect blend of modern style, functional layout, and personalized luxury. Featuring an open-concept main floor, this home boasts a spacious living room, dining area, and chef-inspired kitchen ideal for entertaining or everyday family living. A convenient powder room completes the main level. Upstairs, discover a serene primary suite with a walk-in closet and private ensuite bathroom, creating the perfect retreat at the end of the day. Two additional well-proportioned bedrooms share a full bathroom, and the second-floor laundry area with washer and dryer adds unbeatable convenience. This is your chance to make it truly yours buyers will select both interior and exterior finishes, from flooring and cabinetry to siding and fixtures, allowing you to bring your unique style and vision to life. Don't miss this rare opportunity to own a fully customizable, move-in-ready home tailored to your taste and lifestyle. Pictures are from a previously built home and may include upgrades. Taxes not yet assessed. (id:65396)
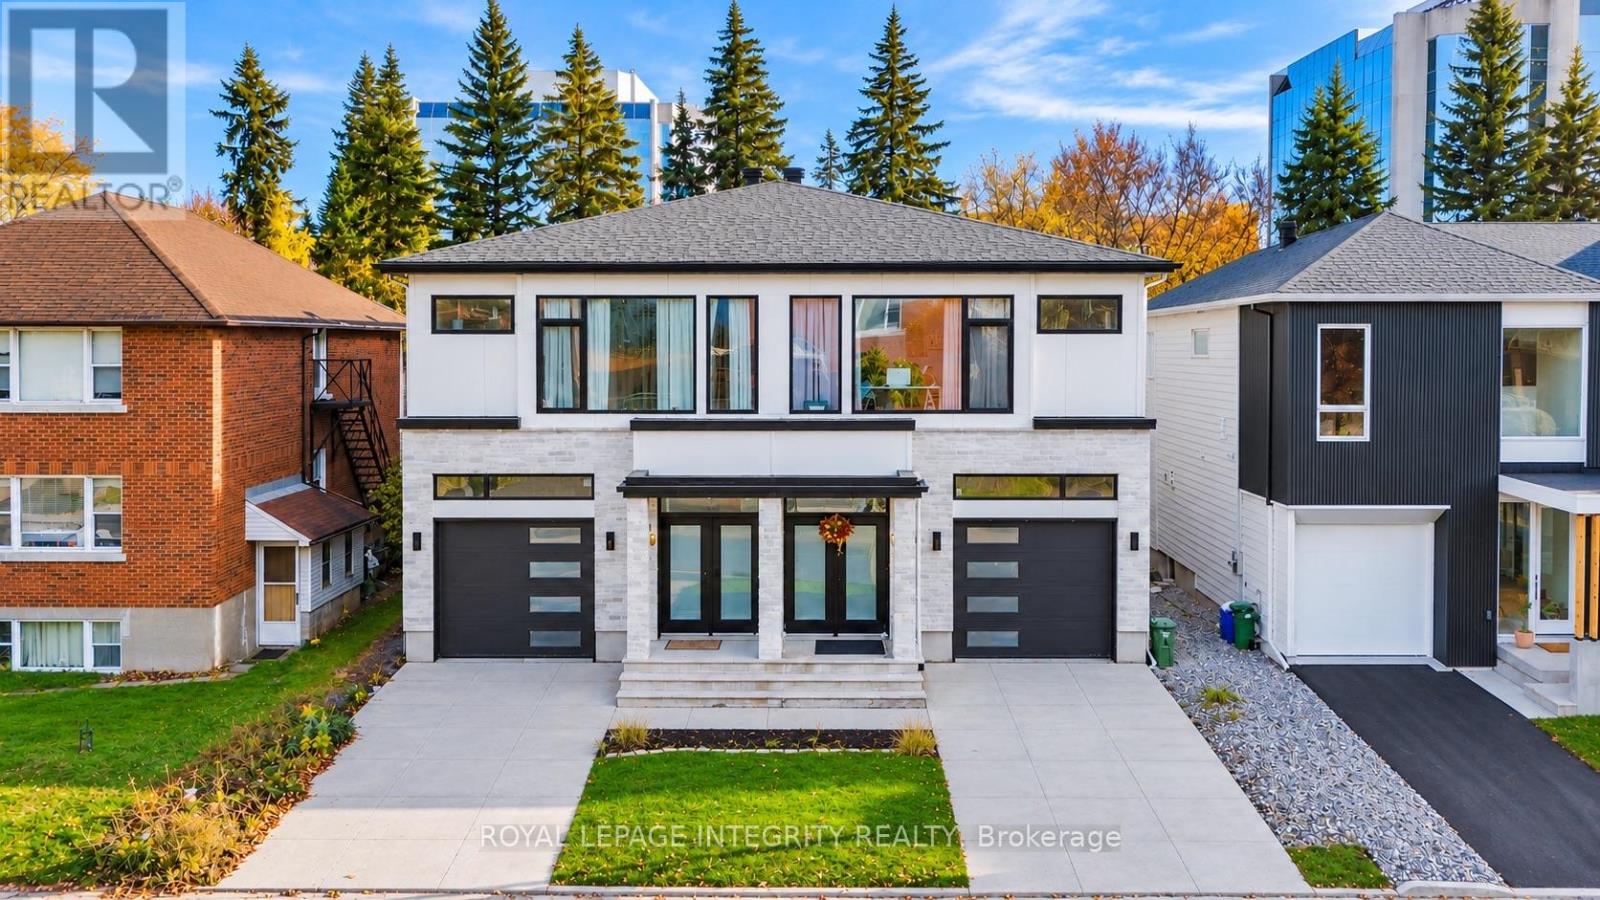
268 Currell Avenue
Ottawa, Ontario
OPEN HOUSE SUNDAY November 8thDiscover contemporary Westboro living at 268 Currell Avenue! This impressive home features a three-bedroom, three-bathroom main residence plus a separate one-bedroom, one-bathroom dwelling with its own entrance and separate meter, offering exceptional flexibility for extended family or potential rental income.Expansive windows fill the generous living spaces with natural light, while soaring ceilings and abundant pot lighting create a bright, welcoming atmosphere. European ceramic tile and locally sourced hardwood complement the elegant interior. Designed for everyday living and entertaining, the open kitchen features locally sourced quartz countertops, a striking waterfall island, stainless steel appliances and ample storage, flowing seamlessly into the spacious living and dining areas.Three spacious bedrooms, two beautifully finished full bathrooms and a convenient powder room offer comfort and practicality. Luxurious bathroom finishes and a large soaking tub bring a relaxing touch to your daily routine.Step outside to a private, fenced backyard with no rear neighbours-an inviting setting for summer gatherings, gardening or quiet evenings. A two-car driveway and heated garage with room for a large SUV provide excellent parking and year-round convenience.Enjoy convenient access to Westboro Village's boutique shops, cafés, restaurants and everyday essentials, along with nearby schools, parks and Dovercourt Recreation Centre. Spend your downtime exploring Westboro Beach and the Ottawa River pathways, with public transit, Highway 417 and downtown Ottawa within easy reach. Generous living space, thoughtful finishes and the versatility of a separate dwelling make this a compelling opportunity in a vibrant Ottawa neighbourhood. This property won't last long !! (id:65396)
17 Mayer Street
The Nation, Ontario
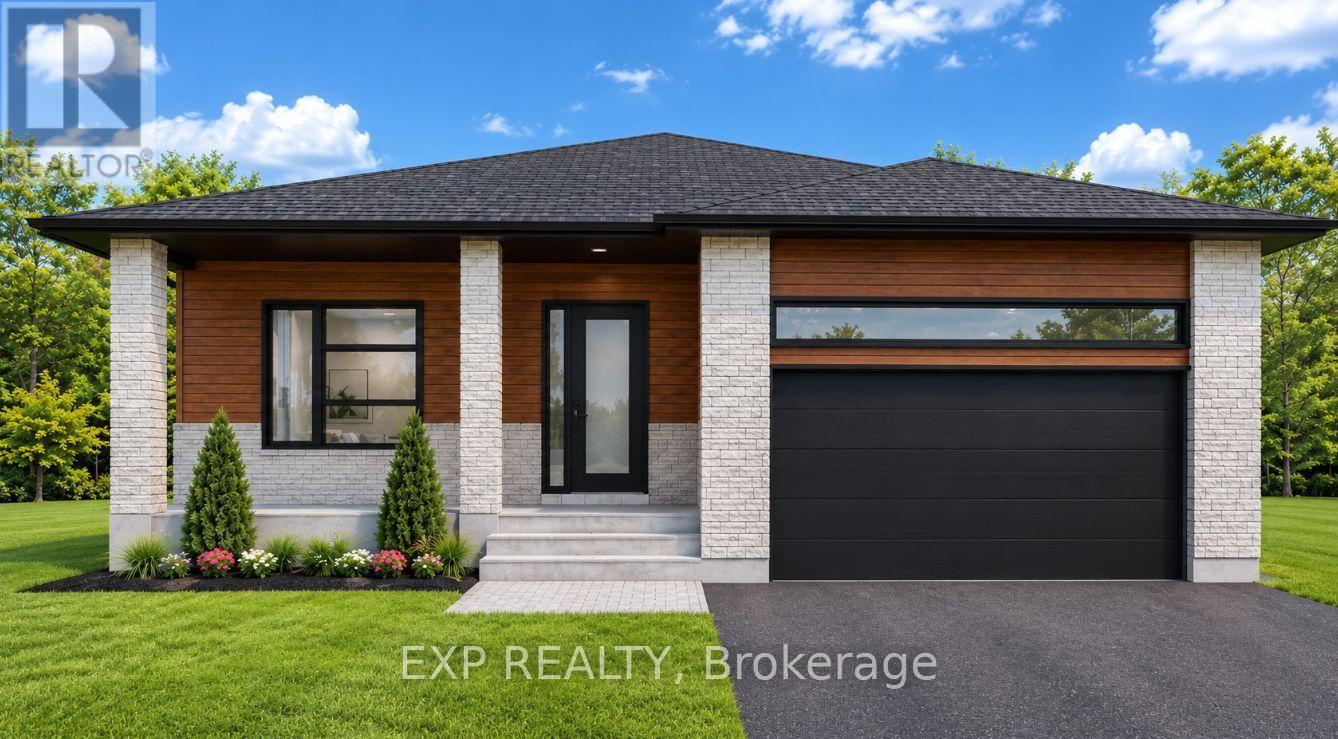
*FULL HST REBATE INCLUDED IN LISTING PRICE* OPEN HOUSE Sunday November 8th, from 11:00am to 1:00pm at 136 Giroux St, at Benam Model house. Welcome to your future home - the Charlottetown model - a brand new 1,680 sq ft bungalow where modern design meets personalized living. This thoughtfully designed home offers the opportunity for buyers to select their own finishes, fixtures, and features to create a space that's uniquely theirs. This spacious bungalow features 3 generously sized bedrooms, a dedicated home office, and 2 full bathrooms, all conveniently located on the main level. The open-concept layout seamlessly connects the living room, dining area, and kitchen, creating a bright, functional space perfect for entertaining or everyday living. The kitchen is designed as the heart of the home, with options for custom cabinetry and countertops to suit your style. You'll also appreciate the main floor laundry and the well-appointed primary suite with ensuite bathroom. This home offers the ease of single-level living with all the benefits of new construction energy efficiency, modern materials, and the chance to personalize every detail before move-in. Don't miss this rare opportunity to build the bungalow you've always wanted; secure your lot and start customizing today! Pictures are from a previously built home and may include upgrades. Taxes not yet assessed. (id:65396)
21 Mayer Street
The Nation, Ontario
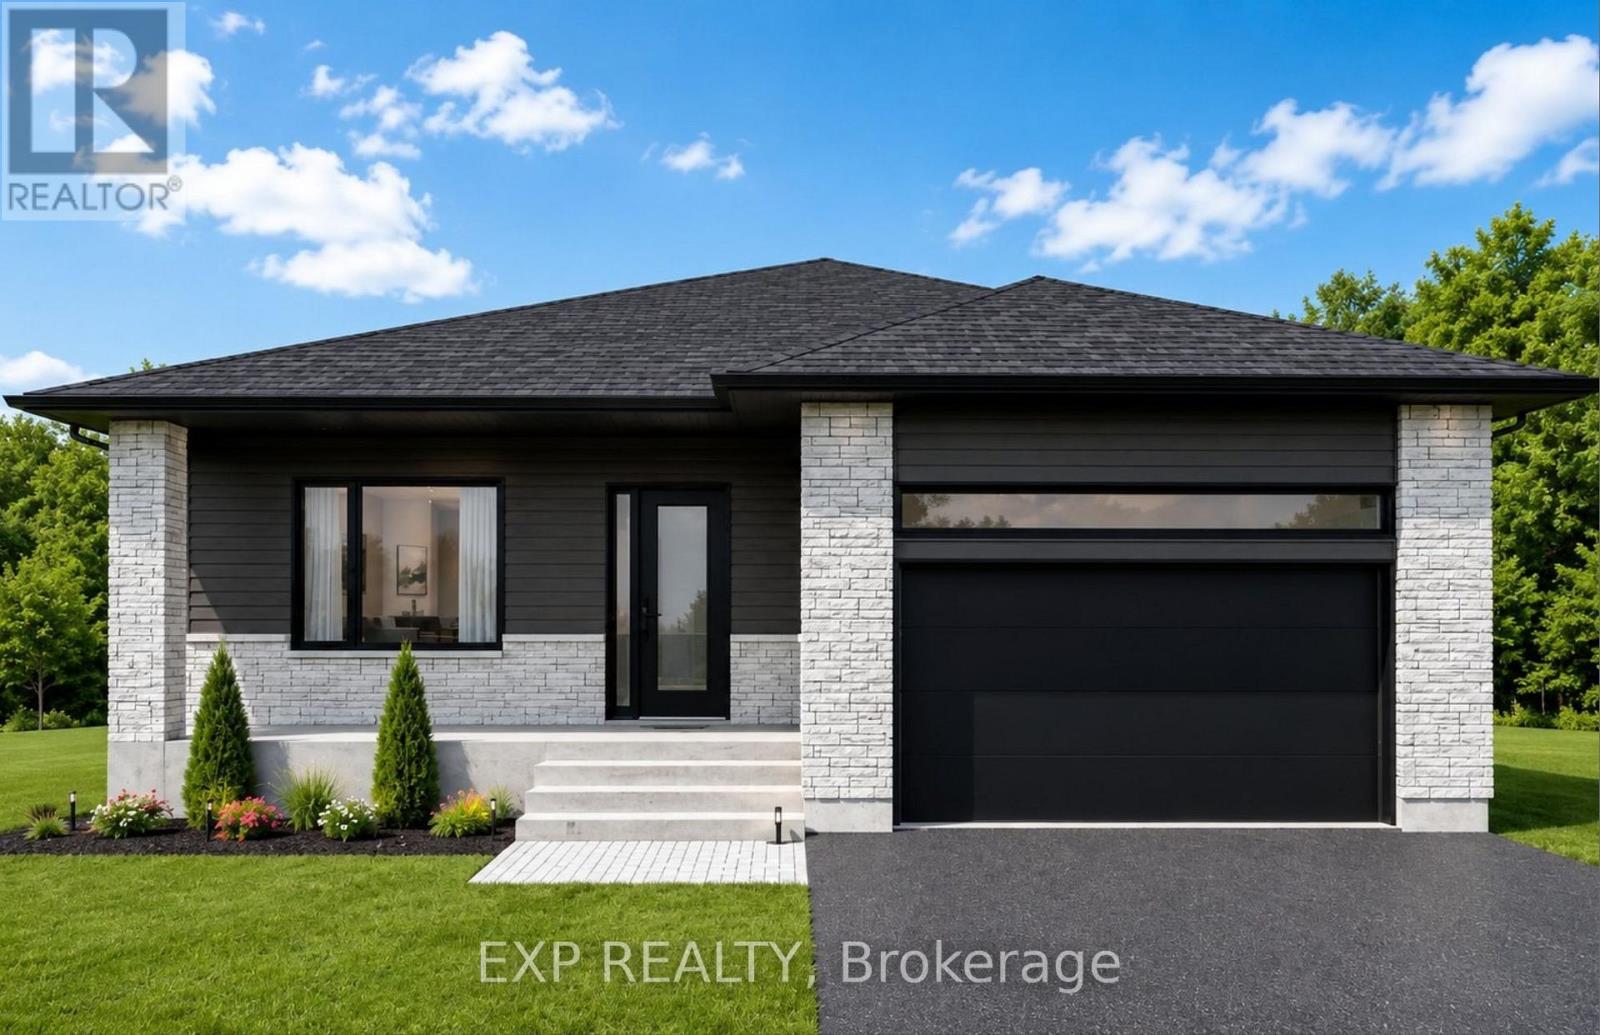
*FULL HST REBATE INCLUDED IN LISTING PRICE* OPEN HOUSE Sunday November 8th, from 11:00am to 1:00pm at 136 Giroux St, at Benam Model house. Welcome to your future dream home, the Yorkton model! This beautifully designed new build bungalow offers the perfect blend of comfort, style, and functionality all on one level. Featuring an open-concept layout that seamlessly connects the kitchen, dining, and living areas, this home is perfect for modern living and entertaining. With 3 spacious bedrooms and 2 full bathrooms, there's room for the whole family. The primary suite includes a private ensuite and generous closet space for added convenience. A main floor laundry room adds everyday practicality and ease. The best part? You get to choose the interior and exterior finishes! From flooring and cabinetry to siding and stonework, this home is fully customizable to reflect your personal style and taste. Don't miss your chance to own a brand new, tailor-made bungalow that checks all the boxes. Pictures are from a previously built home and may include upgrades. Taxes not yet assessed. (id:65396)
3030 Southmore Drive E
Ottawa, Ontario
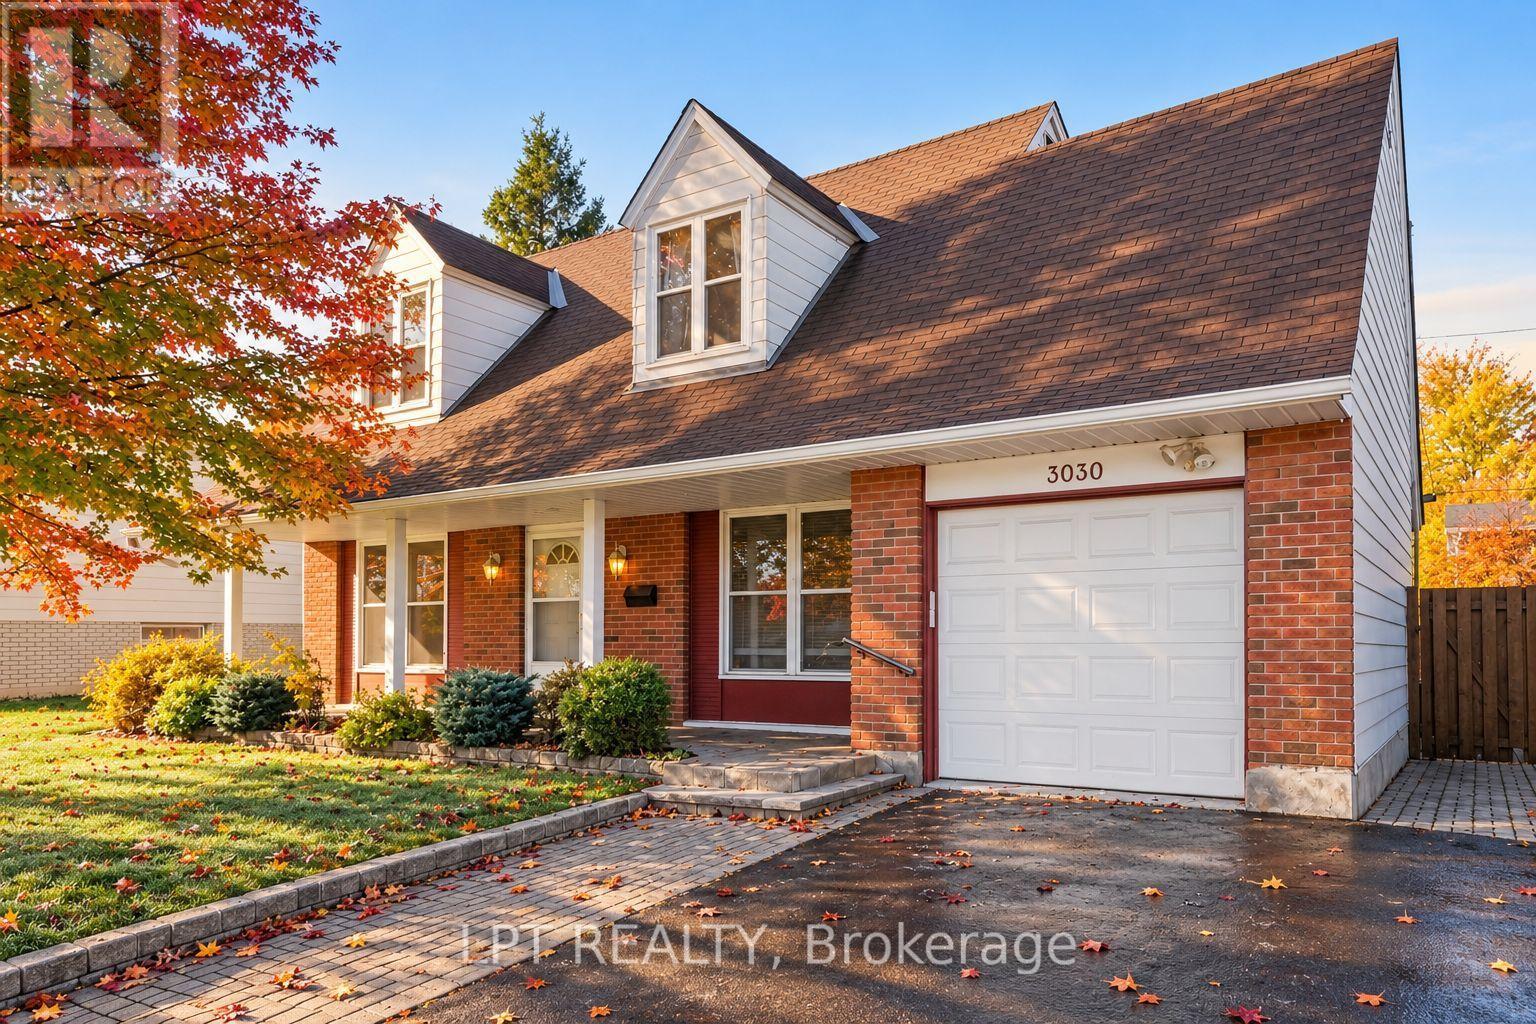
Set in Riverside Park, this single family home offers 4+1 bedrooms, 2 bathrooms and a practical layout with clearly defined spaces. Hardwood and tiled areas run through the home, and the living room centres on a wood fireplace for a warm focal point on the main floor. With 8-foot ceilings noted in the walkthrough, the room has a well-proportioned feel for everyday lounging or quieter evenings in. The updated galley kitchen features granite counters and sits beside the formal dining area, making day-to-day meals and hosting feel connected and efficient. Included fridge, stove and dishwasher support the kitchen's function, while the nearby den or office adds a flexible spot for work, study or household organization. A main-floor powder room supports busy routines, and the kitchen's central position keeps traffic flow simple through the home. At the back of the home, a three-season sunroom extends the living space and includes a hot tub, with views to the private yard. That enclosed outdoor setting gives the rear of the property a defined place to unwind, separate from the main living areas. Upstairs, four bedrooms are arranged around the hall and landing, with a full bathroom nearby and closets close at hand. The finished lower level adds a recreation area, laundry and an additional bedroom, expanding the home in a way that supports guests, hobbies or extra living space. Updated kitchen and bathroom finishes, along with refreshed flooring and windows, help tie the home together in a clean, current way. A single garage offers parking and storage, and comes with room for up to four outdoor parking spaces in total. Riverside Park places the home within reach of daily essentials and west-end conveniences, including the Walkley LRT, major roadways, parks, recreation, Mooney's Bay, shopping, restaurants, groceries, hospitals, Carleton University and the airport. (id:65396)



