

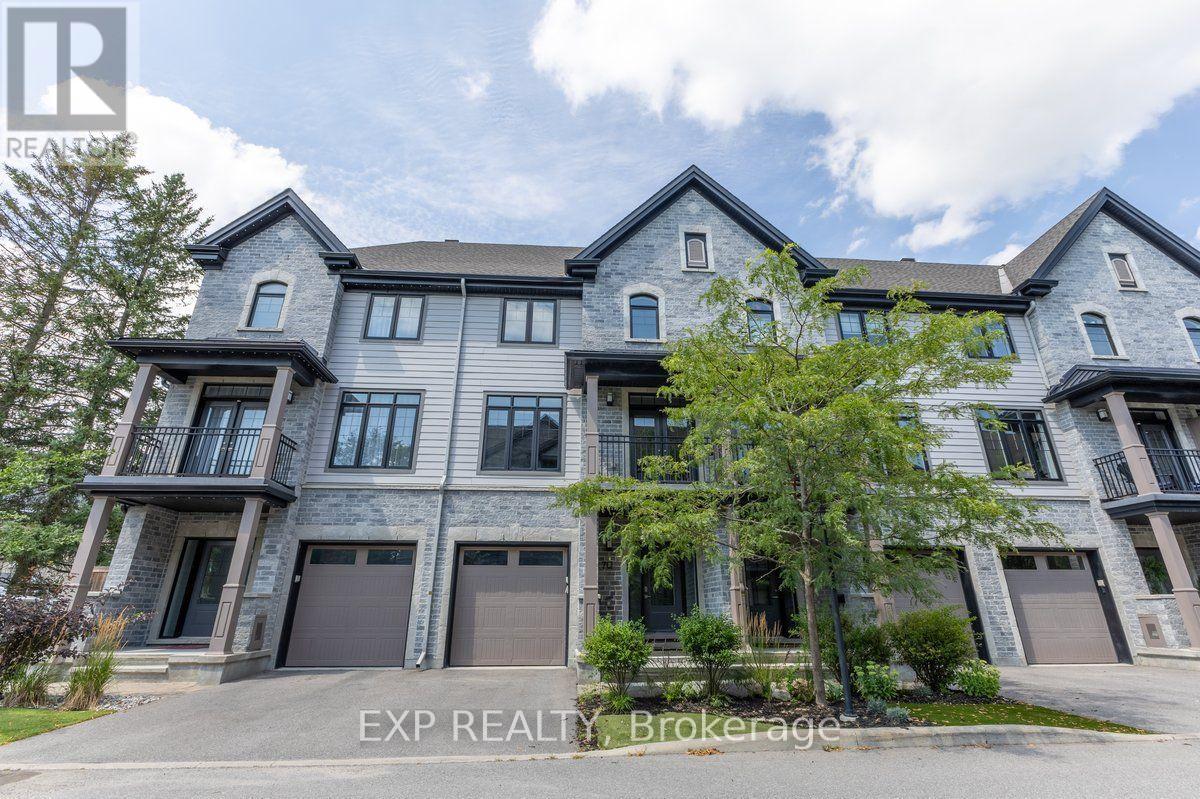
703 Reverie Private
Ottawa, Ontario
Experience premium urban living in this exceptional 2-bedroom, 3-bathroom row home, perfectly situated within walking distance of Stittsville's best shops, restaurants, and amenities. Step into a bright, tiled entryway that provides direct access to both the garage and the private rear yard. A handily located powder room sits just off the foyer, where a dark hardwood staircase guides you to the main floor. The open-concept second level features gleaming hardwood floors and sun-filled living and dining areas designed for hosting. Two elegant, European-style balconies flank this level, bringing in fresh air and plenty of natural light. Cook with style in a spacious kitchen outfitted with rich cabinetry, sleek quartz countertops, a central breakfast island, and stainless steel appliances. A dedicated natural gas hookup is also ready for a gas stove installation. The upper level layout puts convenience first with a top-floor laundry area. It features a generous primary bedroom complete with a luxurious ensuite and glass shower enclosure, alongside a comfortable second bedroom and an additional full bathroom. Enjoy a low-maintenance lifestyle! The low monthly association fee takes care of outdoor maintenance (excluding the driveway), leaving you with more free time to enjoy the neighborhood. (Pictures prior to tenants). (id:65396)
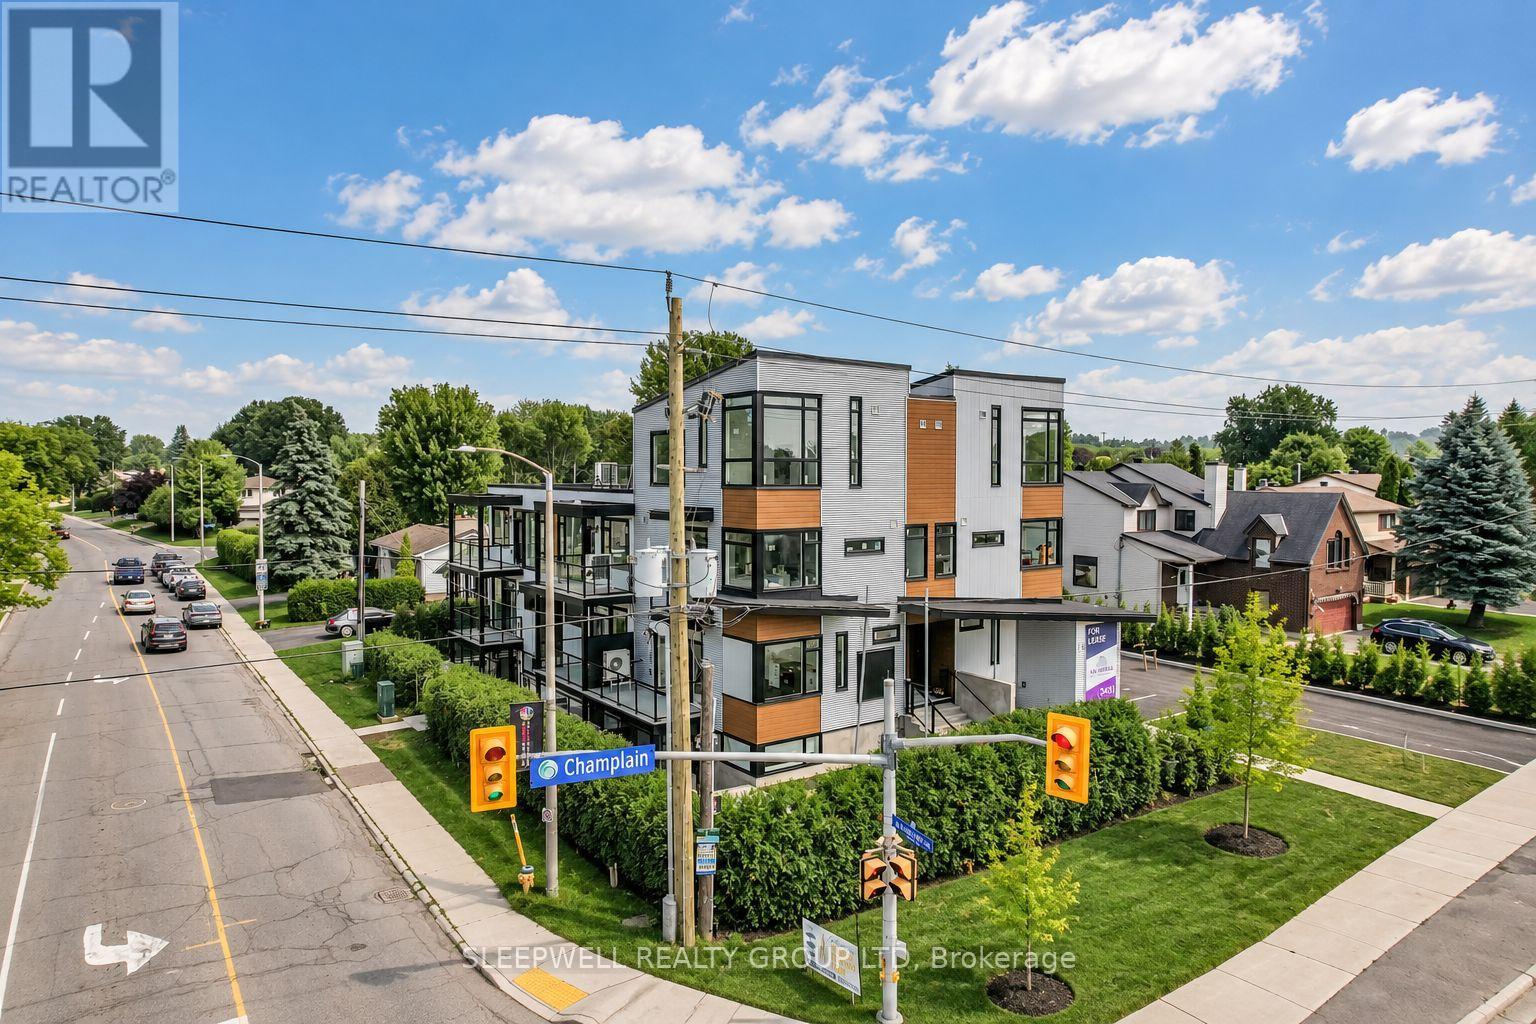
1 - 845 Champlain Street
Ottawa, Ontario
Welcome to The Nebula at 845 Champlain Street, a boutique live-work rental community in the heart of Orléans, offering a unique opportunity to operate your business while enjoying the convenience of modern residential living. The Bowtie model features 1,065 sq. ft. of thoughtfully designed interior space, including a dedicated front-facing business area measuring approximately 17'6" x 10'9" (188 sq. ft.), complete with a full bathroom and direct access to a private 129 sq. ft. terrace. Sliding partition doors allow the business area to be separated from the residential living space, creating a practical distinction between work and home. Beyond the partition, the private residential area features a kitchen, dining space, two bedrooms, a second full bathroom, in-suite laundry and ample storage, including a walk-in closet. Designed with entrepreneurs and professionals in mind, this unique layout provides the flexibility to operate an eligible home-based business without the expense of leasing separate commercial premises. Ideal for consultants, accountants, beauty and wellness professionals, creative studios and other permitted business operators seeking a professional environment with the convenience of living on-site. A sink rough-in in the business area offers additional flexibility for certain business uses. Conveniently located near Place d'Orléans, the Ottawa River, shopping, restaurants, recreational pathways, transit and Highway 174. Minimum two-year lease for business occupancy. Business activities are subject to applicable zoning, municipal approvals and landlord consent. (id:65396)
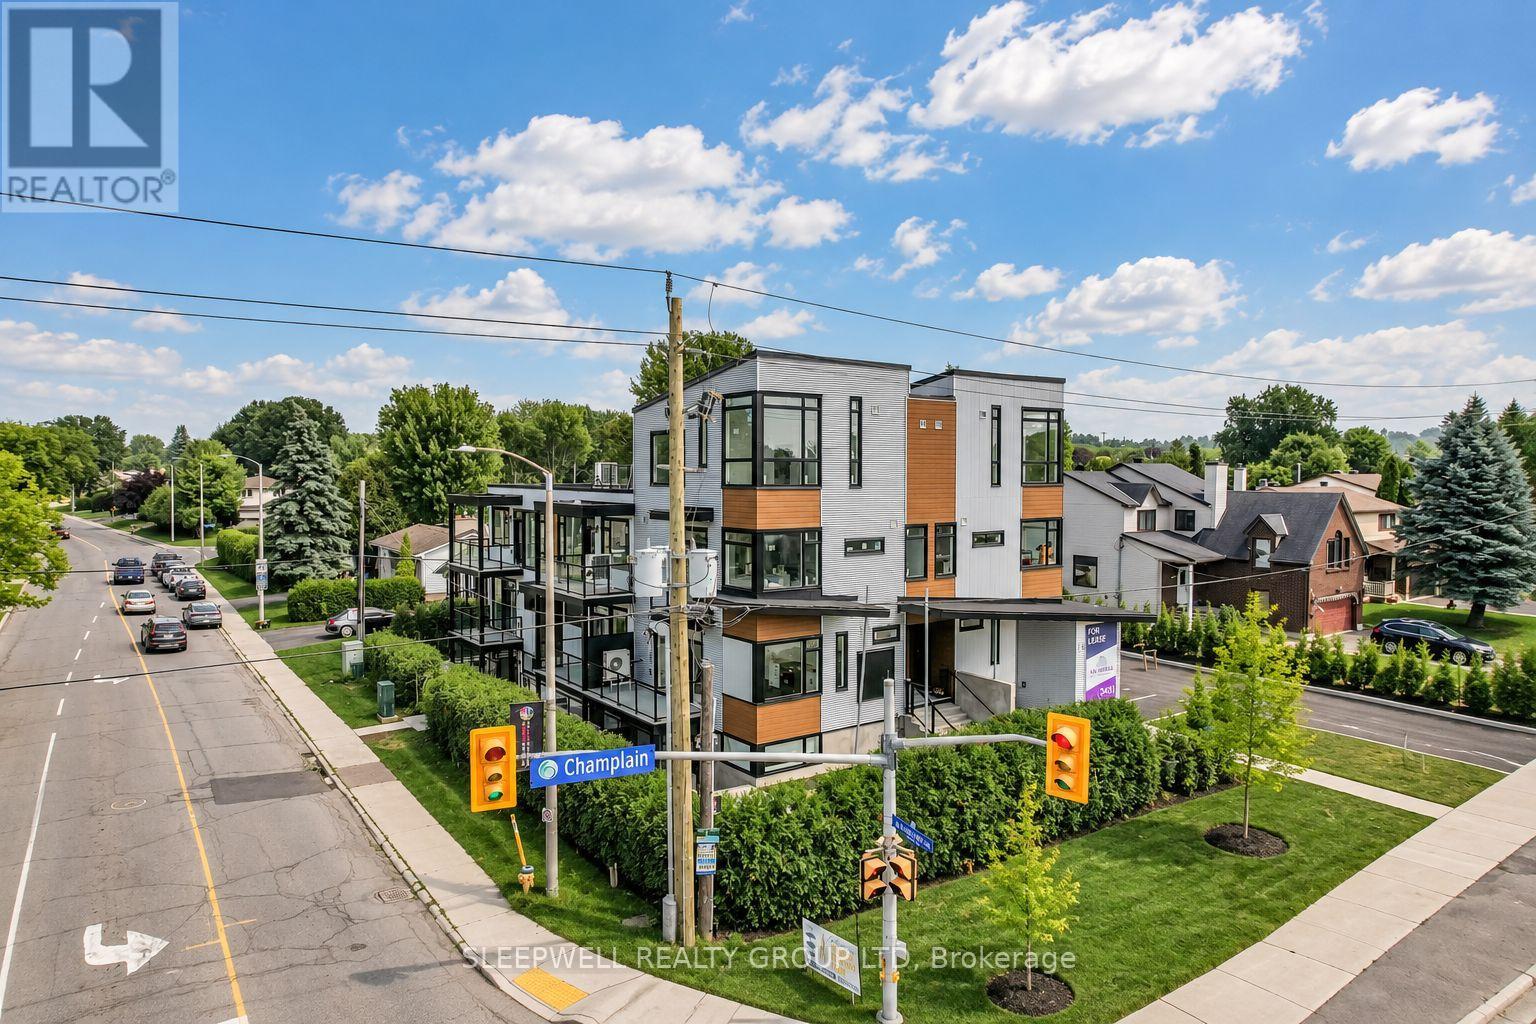
8 - 845 Champlain Street
Ottawa, Ontario
Welcome to The Nebula at 845 Champlain Street, a boutique live-work rental community in the heart of Orléans, offering a unique opportunity to operate your business while enjoying the convenience of modern residential living. The Hourglass model features 929 sq. ft. of thoughtfully designed interior space, with a spacious open-concept business, living and dining area measuring approximately 22'7" x 12'5", a contemporary kitchen and direct access to a private 102 sq. ft. balcony. A standout feature of this layout is the separation between the main business area and the private residential quarters. A central hallway provides a natural division, leading to a spacious bedroom with a walk-in closet, full ensuite bathroom and in-suite laundry, allowing the front portion of the unit to accommodate business activities while maintaining privacy in the residential area. A conveniently located powder room near the entrance provides additional functionality for visiting clients, while a sink rough-in offers flexibility for certain business uses. Designed with entrepreneurs and professionals in mind, this unique live-work concept is ideal for consultants, accountants, beauty and wellness professionals, creative studios and other eligible business operators seeking to combine their workspace and residence under one roof. Conveniently located near Place d'Orléans, the Ottawa River, shopping, restaurants, recreational pathways, transit and Highway 174. Minimum two-year lease for business occupancy. Business activities are subject to applicable zoning, municipal approvals and landlord consent. (id:65396)
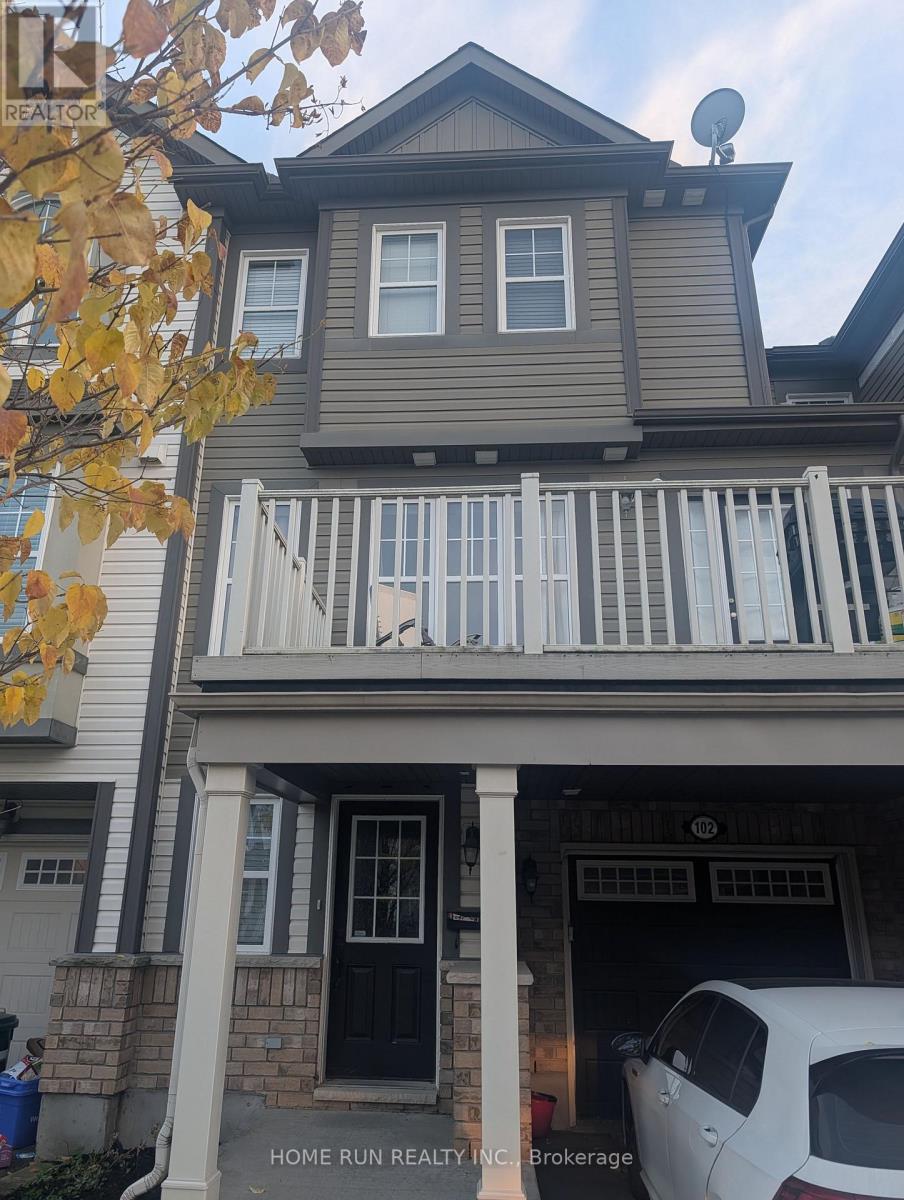
102 Sunshine Crescent
Ottawa, Ontario
Extremely well maintained 2 Bedroom + Den and 2.5 Bathrooms available for rent starting Jan 1st. Located in the highly desired community of Summerside, next to Avalon Orleans. House sits on a quiet crescent on the edge of the community, right down the street from Norman Edwards Park. Includes a LARGE main level DEN ideal for a Home Office, Living Room or Rec Room. The open concept main level has a large kitchen overlooking the living/ dining space leading to an oversized balcony where you can unwind and relax. The top floor has 2 great sized bedrooms and 2 bathrooms, including a walk in closet and private ensuite in the primary bedroom. Close to all amenities, shopping and schools. 2 minute drive/bike ride to Francois Dupuis Recreation Centre, 3 minute walk to Summerside Public School, 9 minute drive to Orleans town centre (Superstore, Wal-mart, Bestbuy, Home Depot, Restaurents and Landmark Cinemas) (id:65396)
185 Hunterswood Crescent
Ottawa, Ontario
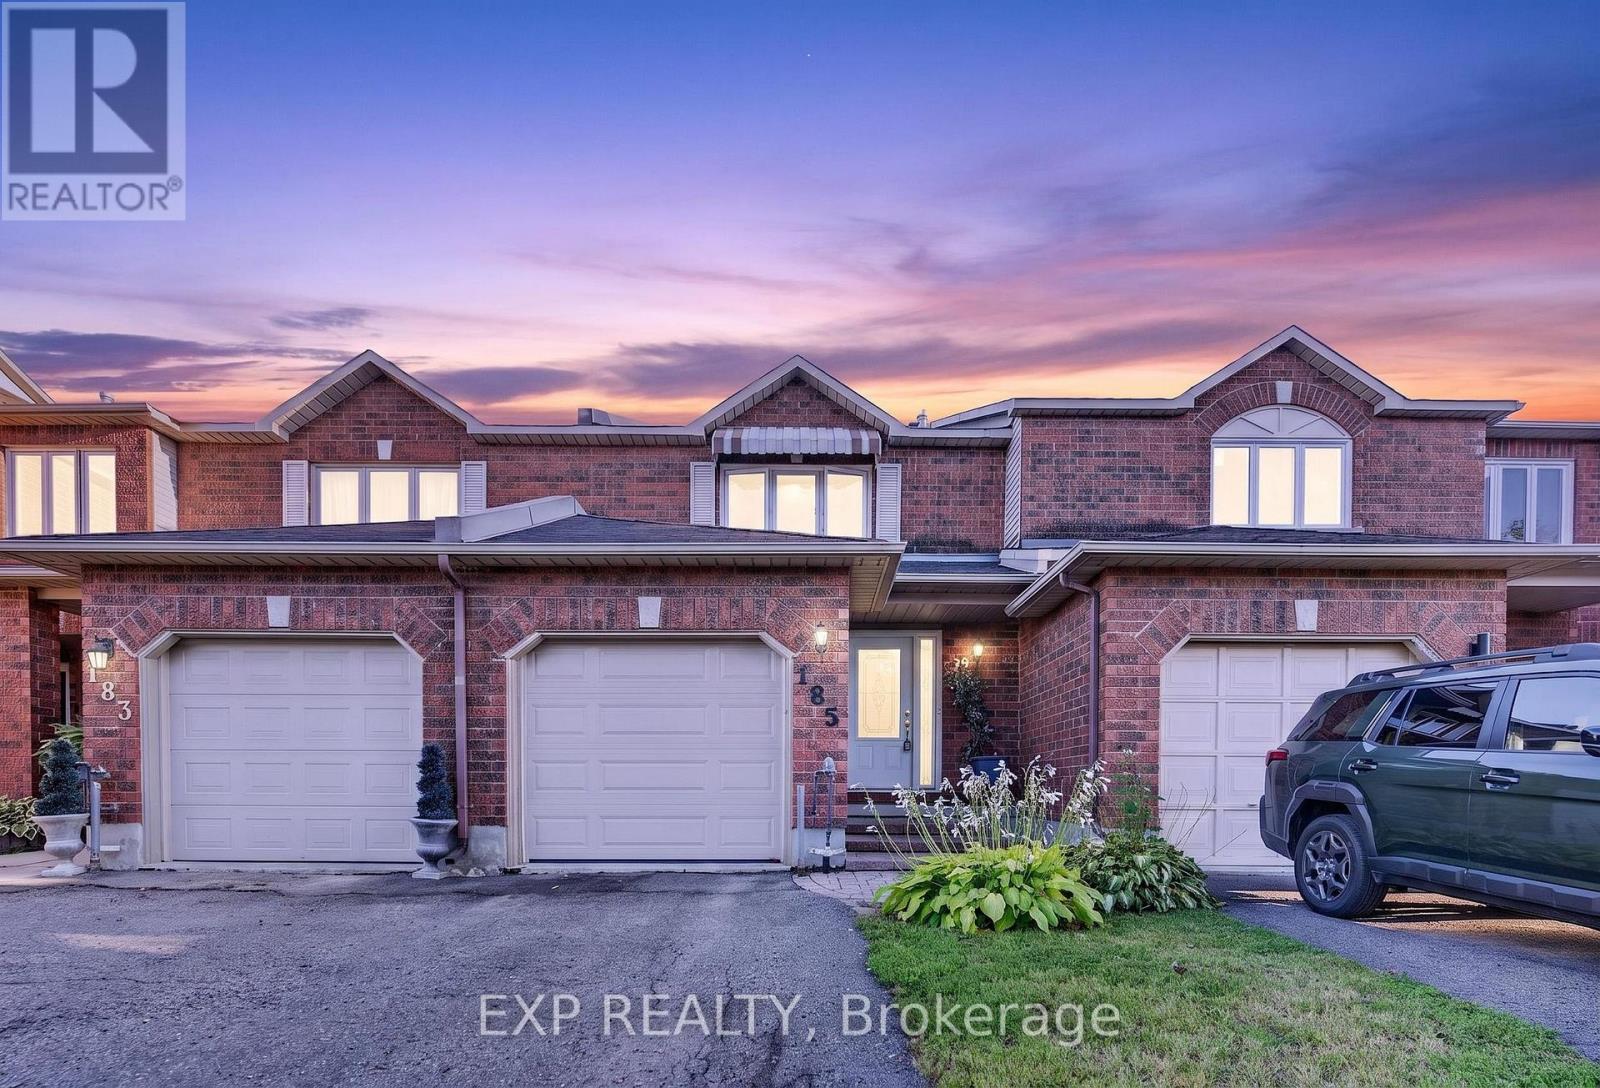
Welcome to this spacious and functional 3-bedroom, 2.5-bathroom Townhouse In Hunt Club Park, offering a multi-level layout designed for comfortable living. The functional floor plan features a combination of durable laminate flooring in main areas and cozy wall-to-wall carpet throughout the bedrooms. Enjoy bright living spaces with generous natural light, flexible room layouts, and excellent storage options. The Central Air Conditioning system and furnace are both approximately 9 years on a lease, however owners will buy out at closing. Key highlights include dedicated closet organization, multi-bath convenience across levels, and a versatile interior ready for your personal touch. Perfect for first-time buyers, growing families, or investors looking for a great opportunity in a classic row house setup. Schedule your showing today! (id:65396)
1489 Cerceau Private
Ottawa, Ontario
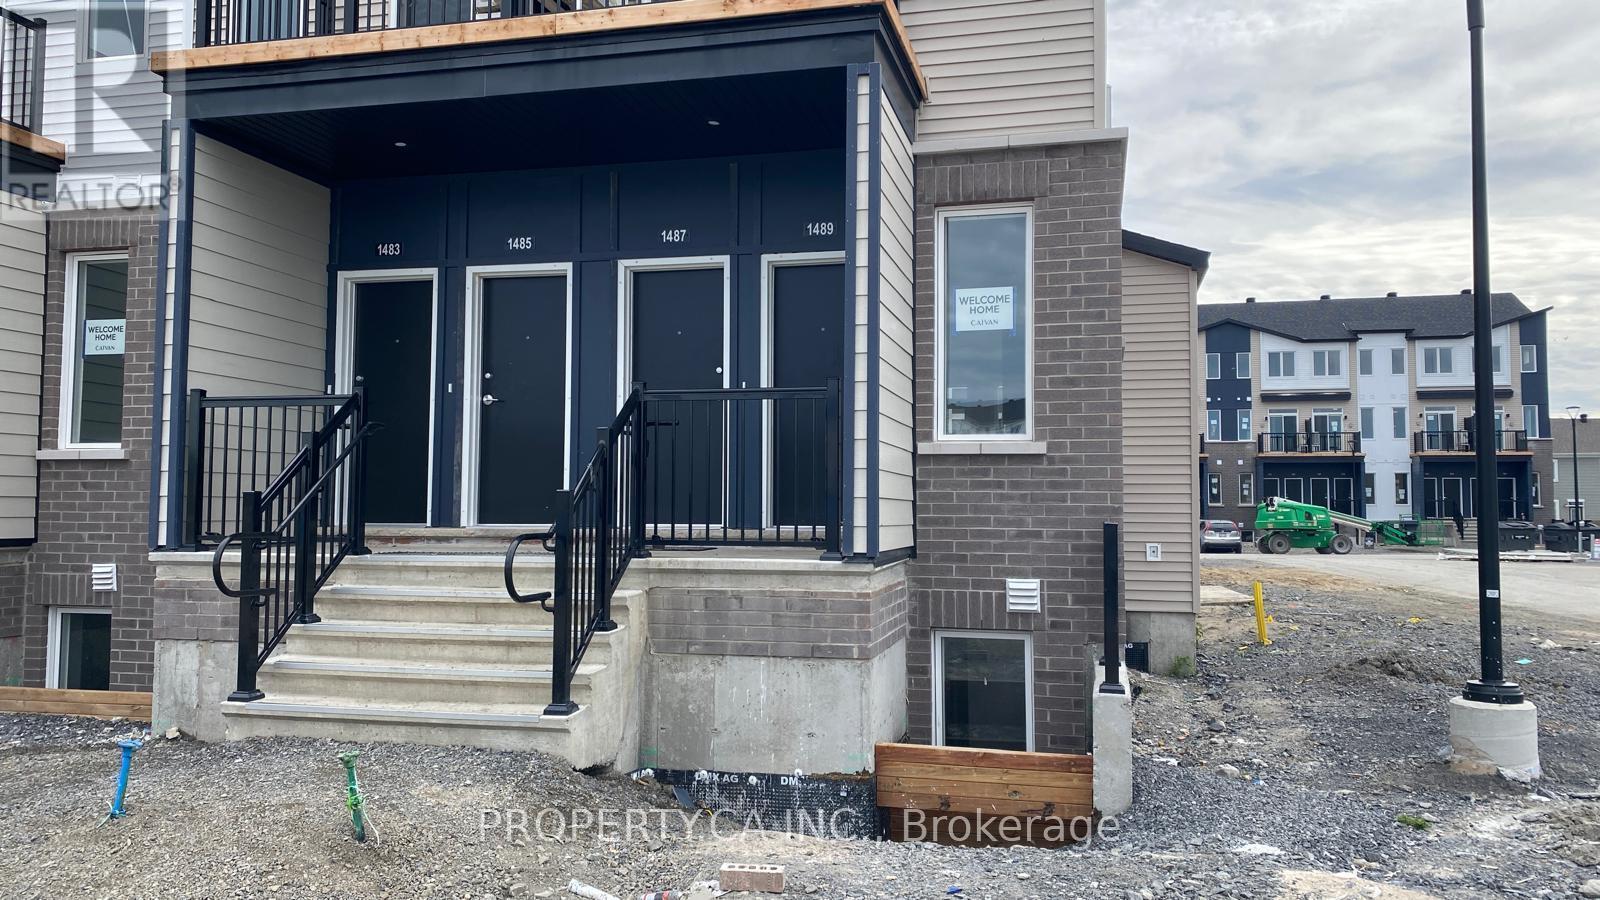
Bright end-unit lower residence in Caivan's Orleans Village - Summit Series, offering 947 sq ft of well-planned living space across two levels. Located at the end of the block, three sides of windows fill the home with natural light. The open-concept main floor features a living room with walk-out to the deck, dining area, and a kitchen with granite counters, undermount double sink, soft-close cabinetry, ceramic backsplash and hood fan vented to the exterior. Wide-plank laminate flooring runs throughout the main level with 9 ft ceilings. Two generous bedrooms on the lower level with a full bath and the convenience of in-unit laundry on the same floor. Energy-efficient build with forced-air system, central air conditioning, ERV, tankless hot water and Ecobee smart thermostat. Private entrance and one dedicated surface parking spot. Quick access to Innes Rd, shopping, transit and Highway 174. (id:65396)
78 Insmill Crescent N
Ottawa, Ontario
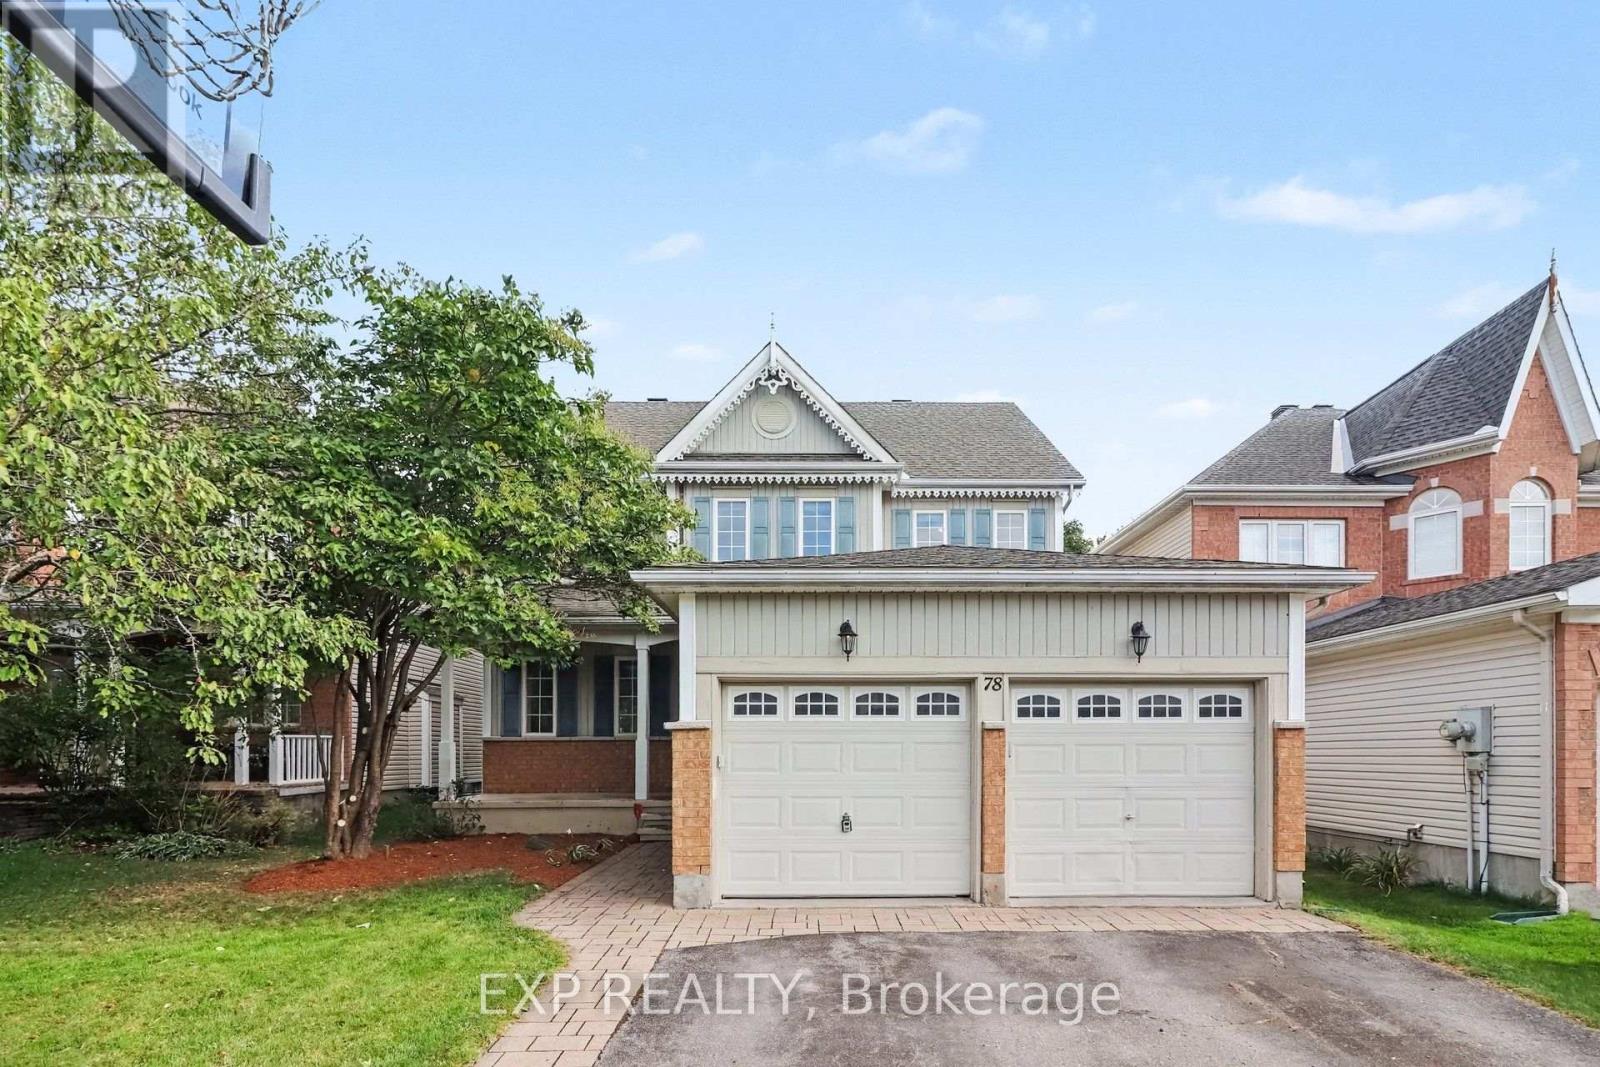
Welcome to this award-winning model nestled in the highly desirable Kanata Lakes. This impressive 4+1 bedroom home offers a spacious and thoughtfully designed layout, combining elegant finishes, functional living spaces, and plenty of room for the whole family. From the moment you arrive, the covered front porch create a warm and inviting first impression. Step inside to a bright and welcoming foyer featuring 9-foot ceilings throughout the main level with the home offering just under 3500 sqft. The spacious layout offers a formal Living Room and entertainment-sized Dining Room, complemented by a comfortable Family Room with a cozy gas fireplace that flows seamlessly into the bright eat-in kitchen. A private main-floor office or den, complete with double French doors, provides an ideal space for working from home. Convenient main-floor laundry adds to the home's functional and family-friendly design. An elegant curved staircase, enhanced with oak hardwood flooring, leads to the upper level, where you will find four generously sized bedrooms. The spacious primary suite offers the comfort of his-and-her closets and a beautiful ensuite. Three additional large bedrooms and a well-appointed main bathroom provide plenty of space for family and guests. The finished lower level expands your living space even further, featuring a fifth bedroom, a built in dry bar, a large 3-piece bathroom, a spacious recreation and entertaining area, and ample storage-making it an ideal space for guests, extended family, or a growing household. Outside, escape to your private backyard, surrounded by mature hedging and complete with an expansive deck-perfect for summer barbecues, outdoor entertaining, or simply relaxing and enjoying the peaceful surroundings. This exceptional home offers the space, comfort, and lifestyle today's families are looking for. Book your tour today! (id:65396)
749 Eminence Street
Ottawa, Ontario
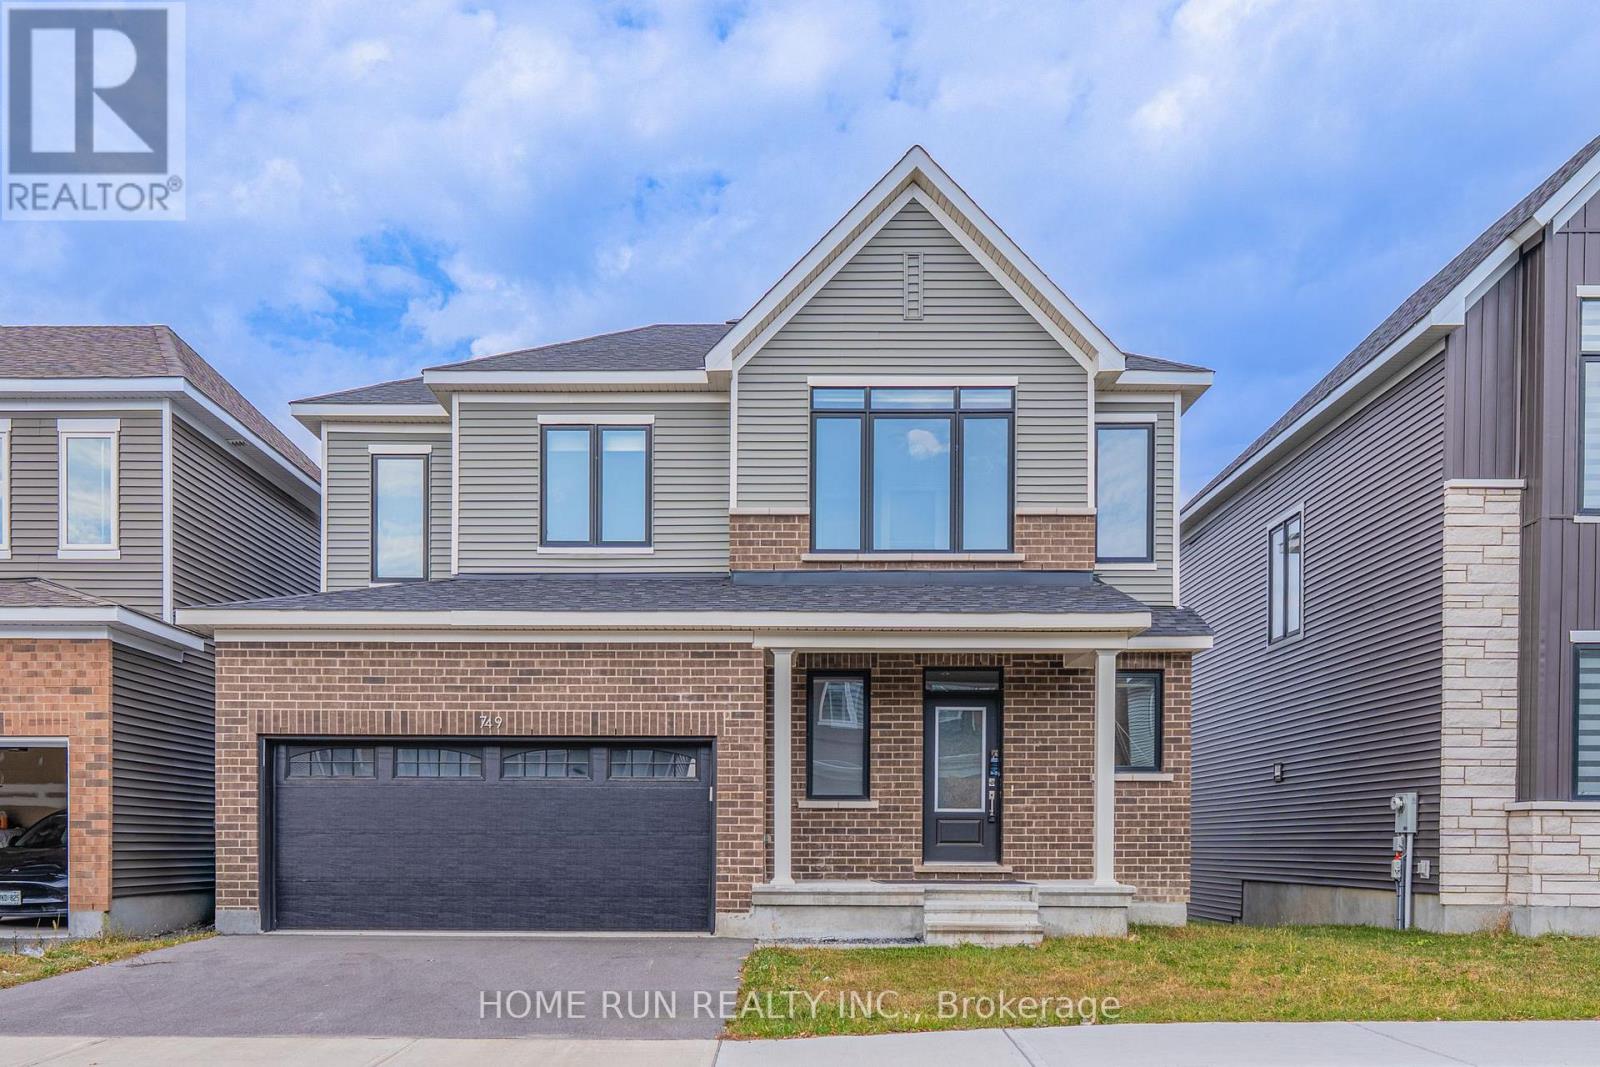
Welcome to this beautiful detached home nestled in the heart of Barrhaven's sought-after Half Moon Bay community. Offering approximately 2,000-2,500 sqft of thoughtfully designed living space, this 2-storey home features 4 spacious bedrooms and 4 bathrooms - the perfect blend of comfort, style, and functionality for a growing family.Step inside and you're greeted by an inviting, open-concept layout filled with natural light. The main floor boasts a bright and airy living and dining area, ideal for relaxing evenings with family. The chelf-inspired kitchen flows seamlessly into the living space, making entertaining effortless.Striking quartz countertops.Upstairs, you'll find four generously sized bedrooms, including a primary retreat with its own ensuite and walk in closet. The other 4 piece bathroom is offering both style and everyday convenience.The walk-out basement is a standout feature - bright, versatile, With direct access to the backyard, it seamlessly extends your living area outdoors.It is just minutes from top-rated schools, shopping, Minto recreation center, public transit, and parks-everything your family needs, right at your doorstep. (id:65396)
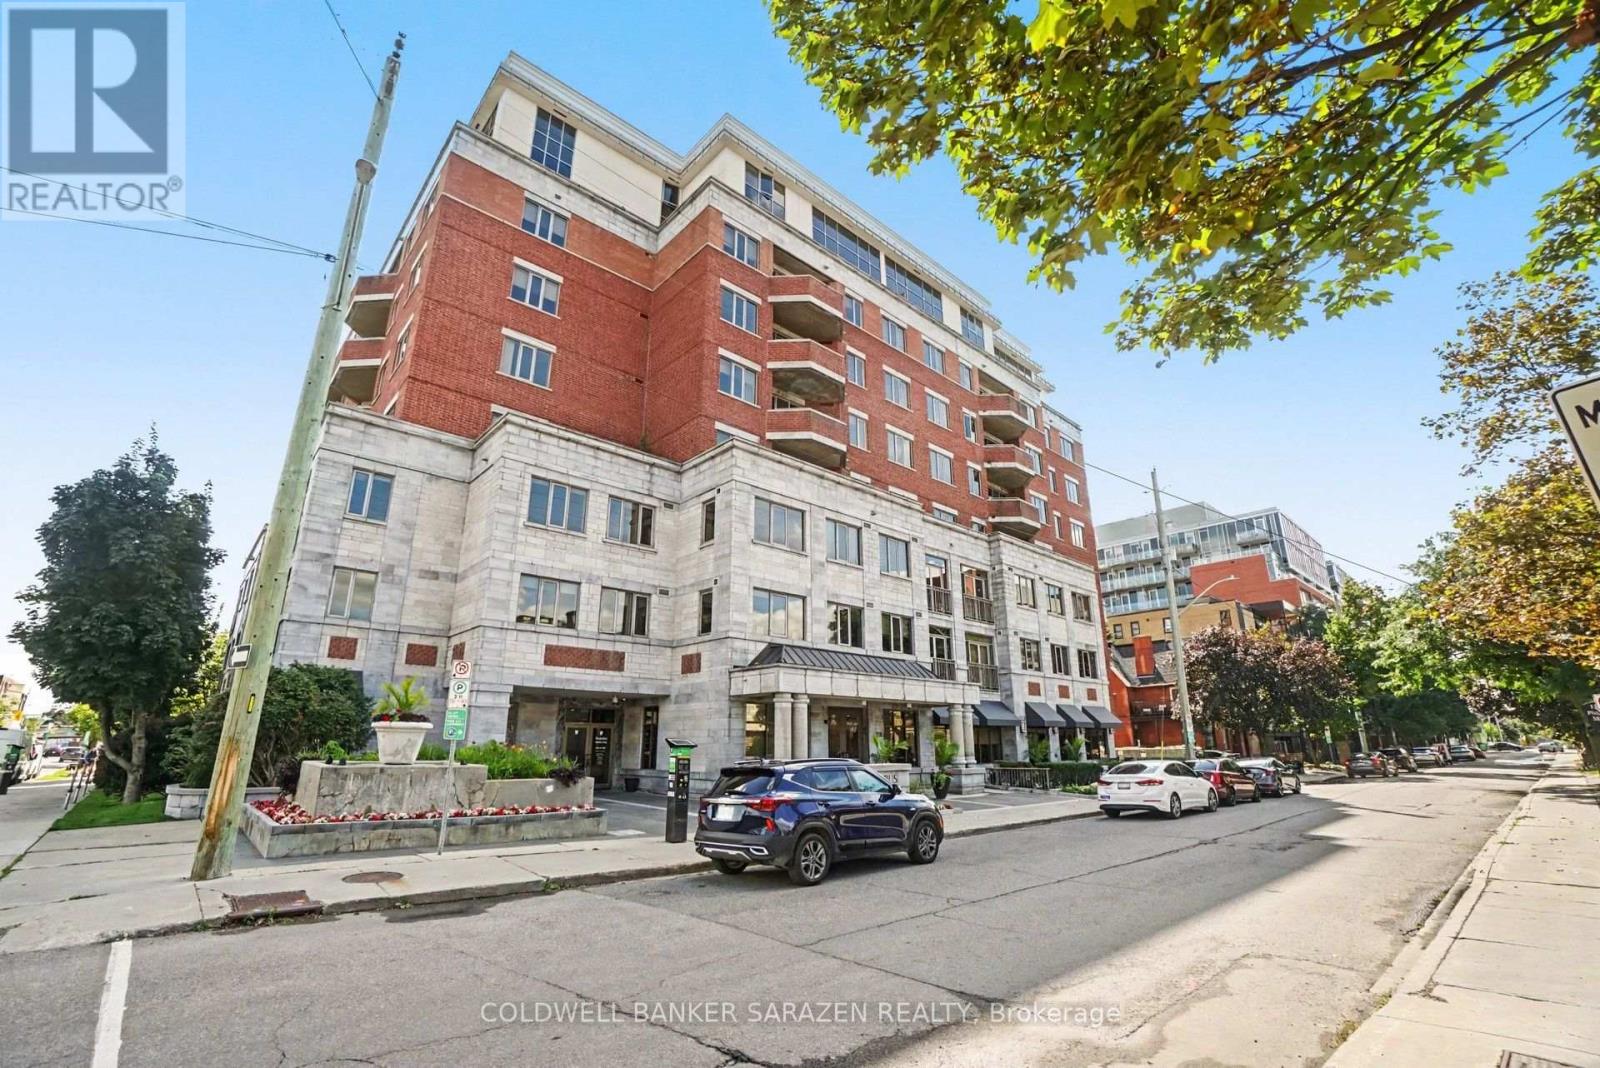
701 - 320 Mcleod Street
Ottawa, Ontario
Panoramic City views from this 7th floor Corner Exec apt in the popular Opus building in central downtown Ottawa. Spacious 2 bdrm/2 bath + Den apt with Open concept layout, private balcony, gourmet kitchen with granite counters, custom cabinetry, top end stainless steel appliances, gleaming wood floors, large masterbdrm with luxury ensuite bath/soaker tub and walk in closet, 1 deeded Parking underground stall, locker and 2 bike stalls. Building offers concierge, gym, guest suites, visitor parking and partyrm with BBQ and patio. Pet friendly building! Heat included in monthly fee. Short walk to the Glebe/Landsdowne, Parliament Hill, Byward Mkt, and shops along Elgin St. Bright and Beautifully presented (id:65396)
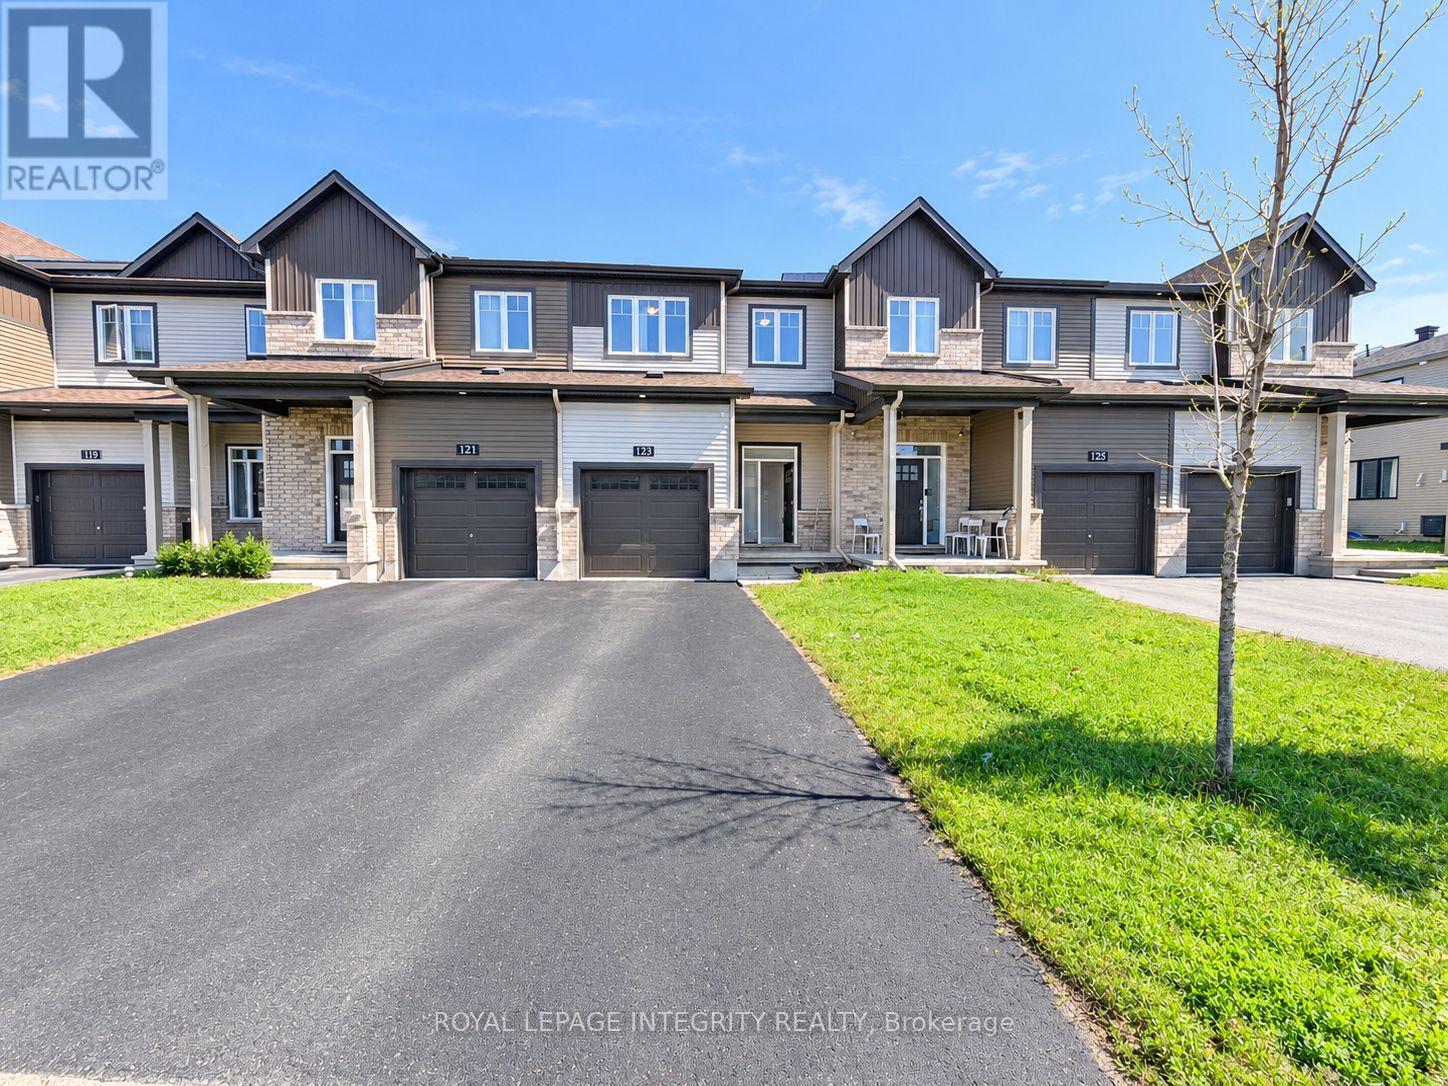
123 Chakra Street
Ottawa, Ontario
Available IMMEDIATELY! Welcome to 123 Chakra, a beautiful 4-year-old townhouse in the heart of Barrhaven, just minutes from Costco, Walmart, shopping centres, restaurants, schools, and everyday amenities.The bright, open-concept main floor features hardwood flooring and a hardwood staircase. The upgraded kitchen offers quartz countertops, upgraded cabinetry, an upgraded hood fan, tile backsplash, stainless steel appliances, and a large island with breakfast bar-perfect for everyday living and entertaining.Upstairs, carpet flooring throughout adds warmth and comfort. The spacious primary bedroom features a walk-in closet and a luxurious ensuite with quartz countertops and a glass-enclosed shower, plus two additional well-sized bedrooms.The finished lower level provides additional living space with a versatile recreation room, along with laundry and storage areas. The landlord has already arranged for a professional cleaning company to thoroughly clean the property. Modern, move-in ready, and available immediately! Monthly Rent: $2,650/month + utilitiesTenant Pays: Phone, internet, heat, hydro, water, and hot water tank rental.Tenant Responsibilities: Furnace filter replacement three times per year, lawn maintenance, and snow removal for the driveway and walkways. Located within the St. Mother Teresa School area.Deposit: First and last month's rent required ($5,300). (id:65396)
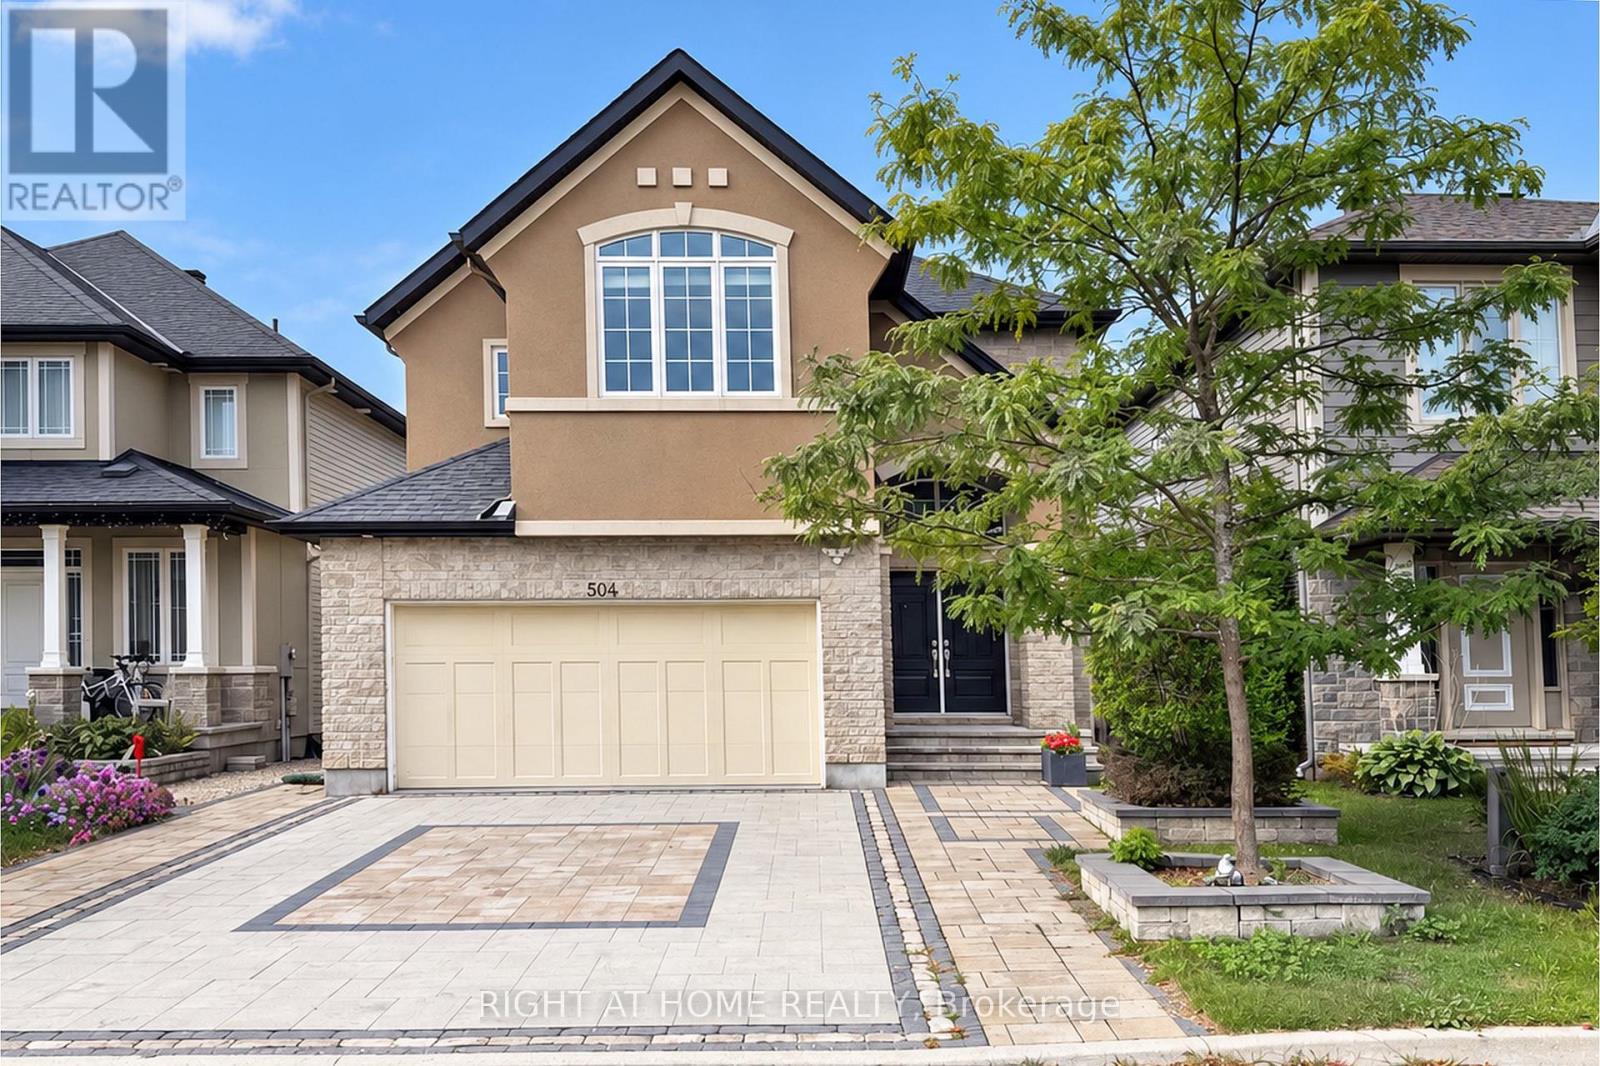
504 Breccia Heights
Ottawa, Ontario
RARELY OFFERED! A rare opportunity to own an exceptional detached home in the highly desirable Richardson Ridge community of Kanata Lakes. Step through the Luxury Double Front door into an impressive foyer with 18 Feet high ceiling, the main level features gleaming hardwood flooring throughout the Living room, Dinning room and Private Executive Office. The chef-inspired kitchen features a Large centre island with Quartz countertops, Built-in Microwave and Oven, high-end stainless steel appliances & more! A stylish wine bar with a built-in Wine Fridge, countertop and glass-front cabinetry is conveniently positioned between the Formal Dinning room and Kitchen. The bright Breakfast area is filled with natural light and offers direct access to backyard, while the breathtaking, sunlight-flooded family room is crowned by a dramatic vaulted ceiling and anchored by a natural gas fireplace, creating a spectacular gathering space for family and guests. Hardwood Stairs lead to the 2nd level, you will find 4 generous bedrooms, including an impressive primary suite with a huge walk in closet & luxurious 6pc ensuite, while 3 other bedrooms, a full bath and convenient laundry complete this level. The fully finished basement features a recreation room, space for a home gym, 5th bedroom & 4pc bathroom, offering excellent flexibility for growing families and multi-purpose living. Outside, the Fully-Fenced backyard is fully landscaped with minimal maintenance, providing a private and inviting setting to relax and enjoy the summer months. The home is ideally located just minutes to trails/parks, Kanata Centrum, Tanger outlets, Costco & HWY 417, Kanata's High-Tech Park and top ranked schools. Recent upgrades add even more value, including Interlock in the Driveway and Front Walkway (2024), Pot lights (2026), Freshly interior repainting (2026). Hardwood Stairs above the ground (2026). Some photos have been virtually staged. This rarely offered, beautiful home is not to be missed! 10+! (id:65396)
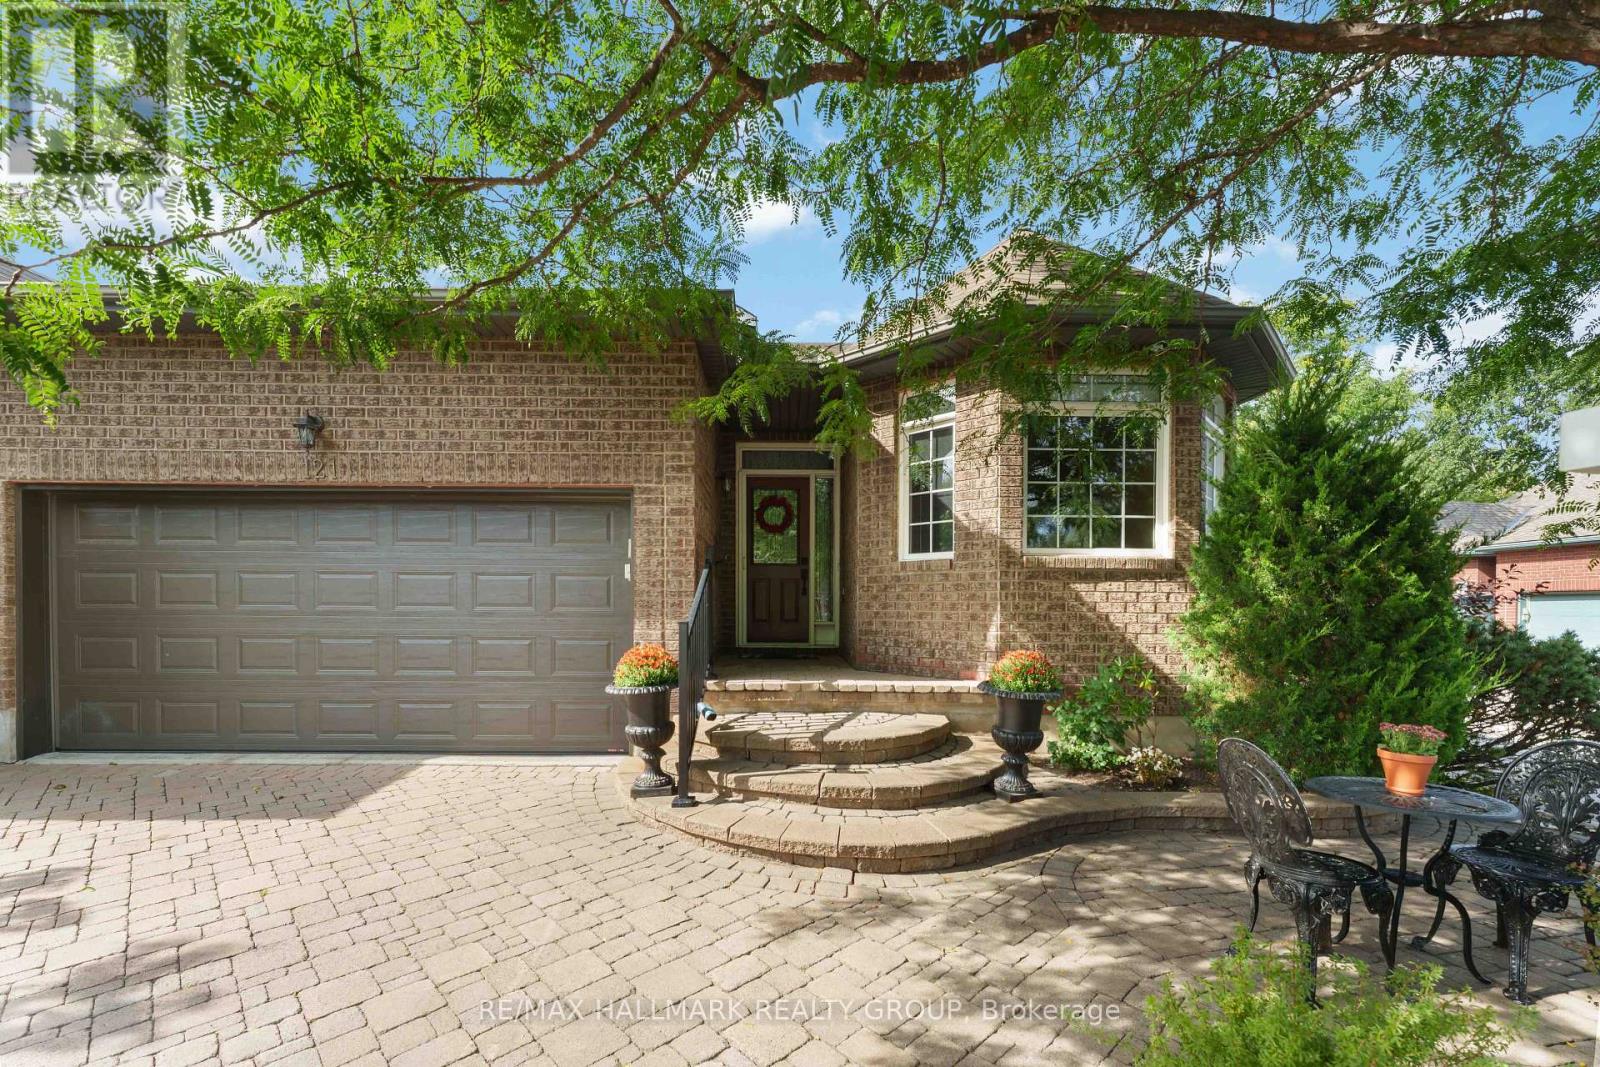
121 Bartlett Private
Ottawa, Ontario
Welcome to sophisticated, single-level living paired with exceptional flexibility in this rarely offered all-brick bungalow end-unit townhome, ideally positioned on a peaceful, low-traffic street in the heart of coveted Hunt Club.Passing through the front entrance, rich hardwood floors guide you into a bright and expansive main-floor living and dining space. Flooded with natural light, this open-concept layout is crafted equally for effortless everyday relaxation and large-scale entertaining. The large eat-in kitchen features granite counter-tops, ample counter space, and generous storage.Tucked away for privacy, the serene primary retreat offers a peaceful escape at the end of the day, complete with a spacious bedroom, plenty of closet space, and a private en-suite bathroom. The main level also hosts a quiet front bedroom, a convenient powder room, and a dedicated laundry room that streamlines daily chores.The lower level transforms this home into a truly versatile property, expanding your living space. Featuring a sprawling family room, a comfortable bedroom, a full bathroom, and a fully functional second kitchen, this lower-level setup provides incredible utility. It is tailor-made for an in-law suite, multi-generational living, or hosting extended family members in comfort.Step outside to enjoy a private backyard patio designed for quiet mornings or evening barbecues. Practicality matches prestige with an attached double car garage and a wide driveway accommodating up to four vehicles, a rare commodity for townhome living.Set in a vibrant, welcoming community, you are moments away from public transit, premier shopping, the airport, and the lush green spaces that define this premier neighbourhood. (id:65396)



