

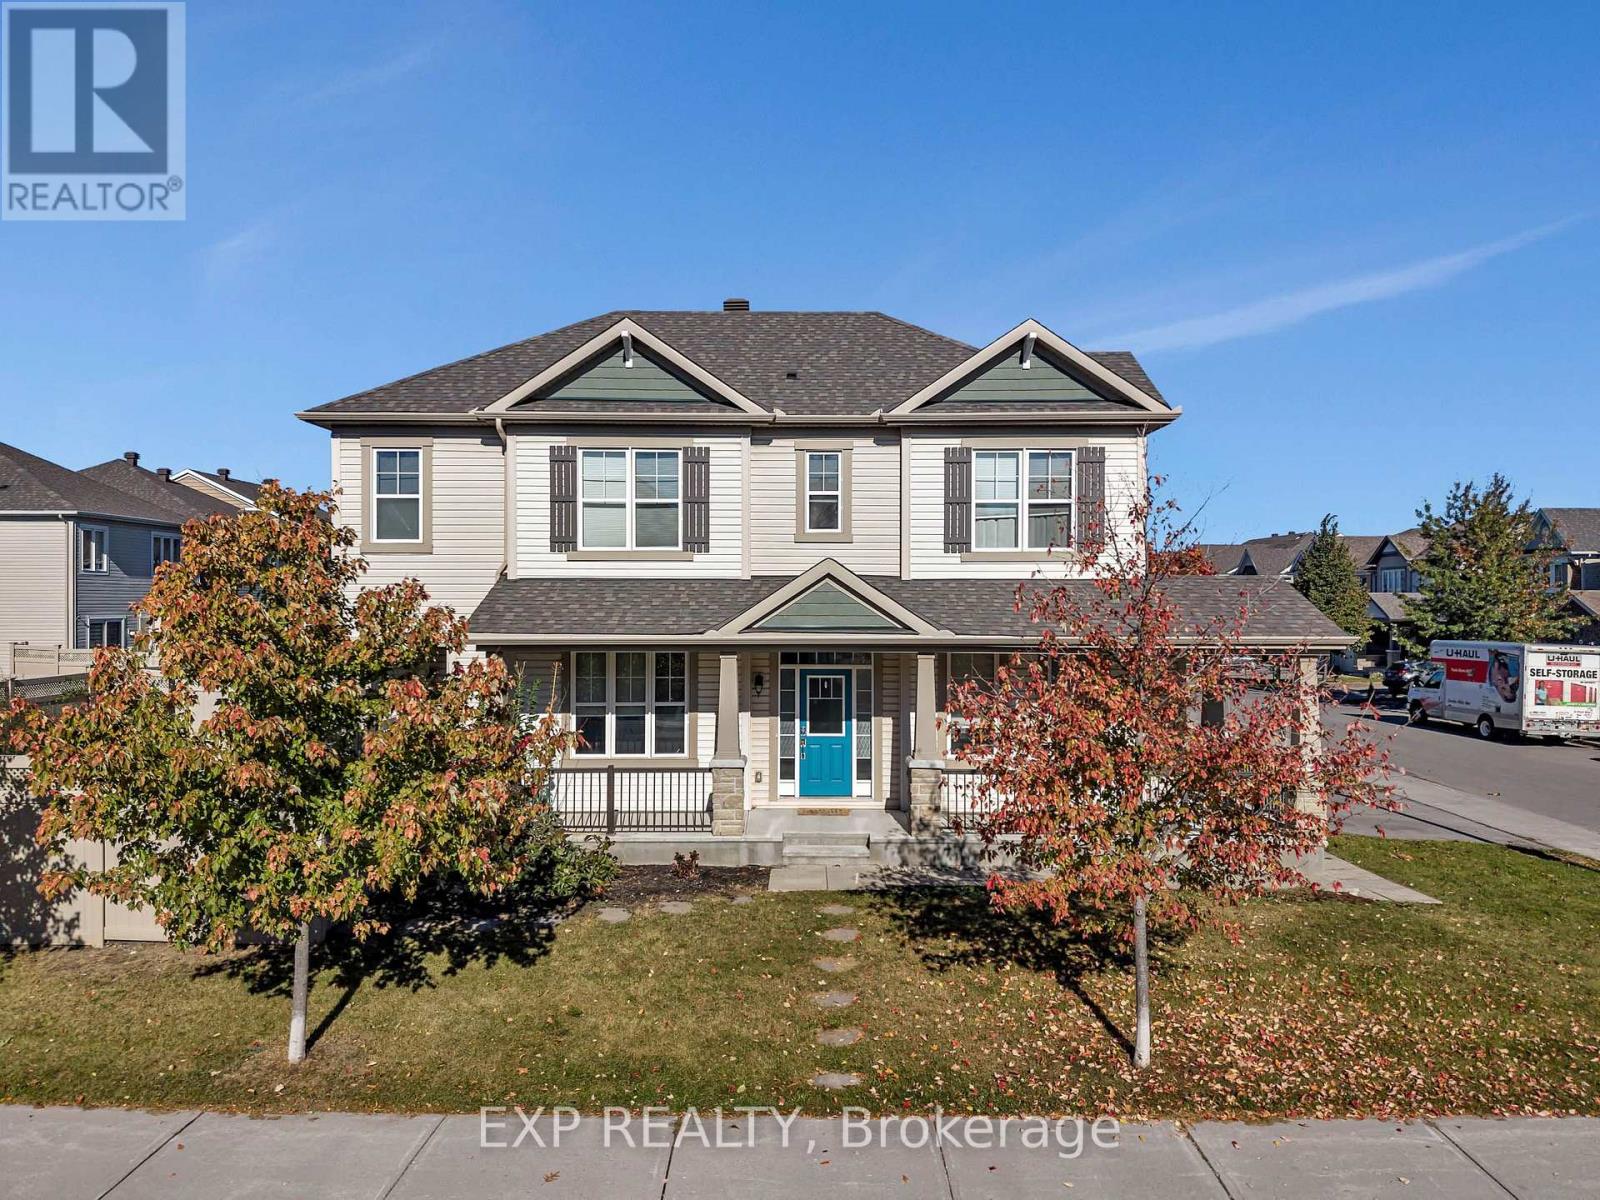
897 Whimbrel Way
Ottawa, Ontario
**OPEN HOUSE, Saturday, Nov 7 and Sunday, Nov 8, from 2-4 PM** 3 BEDROOMS + LOFT + 4 BATHROOMS + FULLY FINISHED BASEMENT + QUIET STREET! Professionally painted & cleaned, this bright and spacious home is move-in ready! Featuring a double-car garage, charming wraparound porch, and a fully fenced backyard. The inviting foyer leads to an open-concept living and dining area with gleaming hardwood floors, a modern fireplace, and plenty of natural light. The contemporary kitchen boasts granite countertops, glass backsplash, stainless steel appliances, and soft-close cabinetry. Upstairs, enjoy a spacious family room/loft, convenient second-floor laundry, and three generously sized bedrooms. The primary suite features a walk-in closet and an elegant ensuite with a separate shower and freestanding soaker tub. The fully finished basement offers a large recreation room and a full bathroom, ideal for guests or additional living space. Additional highlights include high ceilings, oak railings, pot lights, upgraded finishes, and granite countertops in all bathrooms. Step outside to a sun-drenched cedar deck and interlock sitting area, perfect for entertaining. Conveniently located near schools, parks, and recreation. A wonderful place to call home! (id:65396)
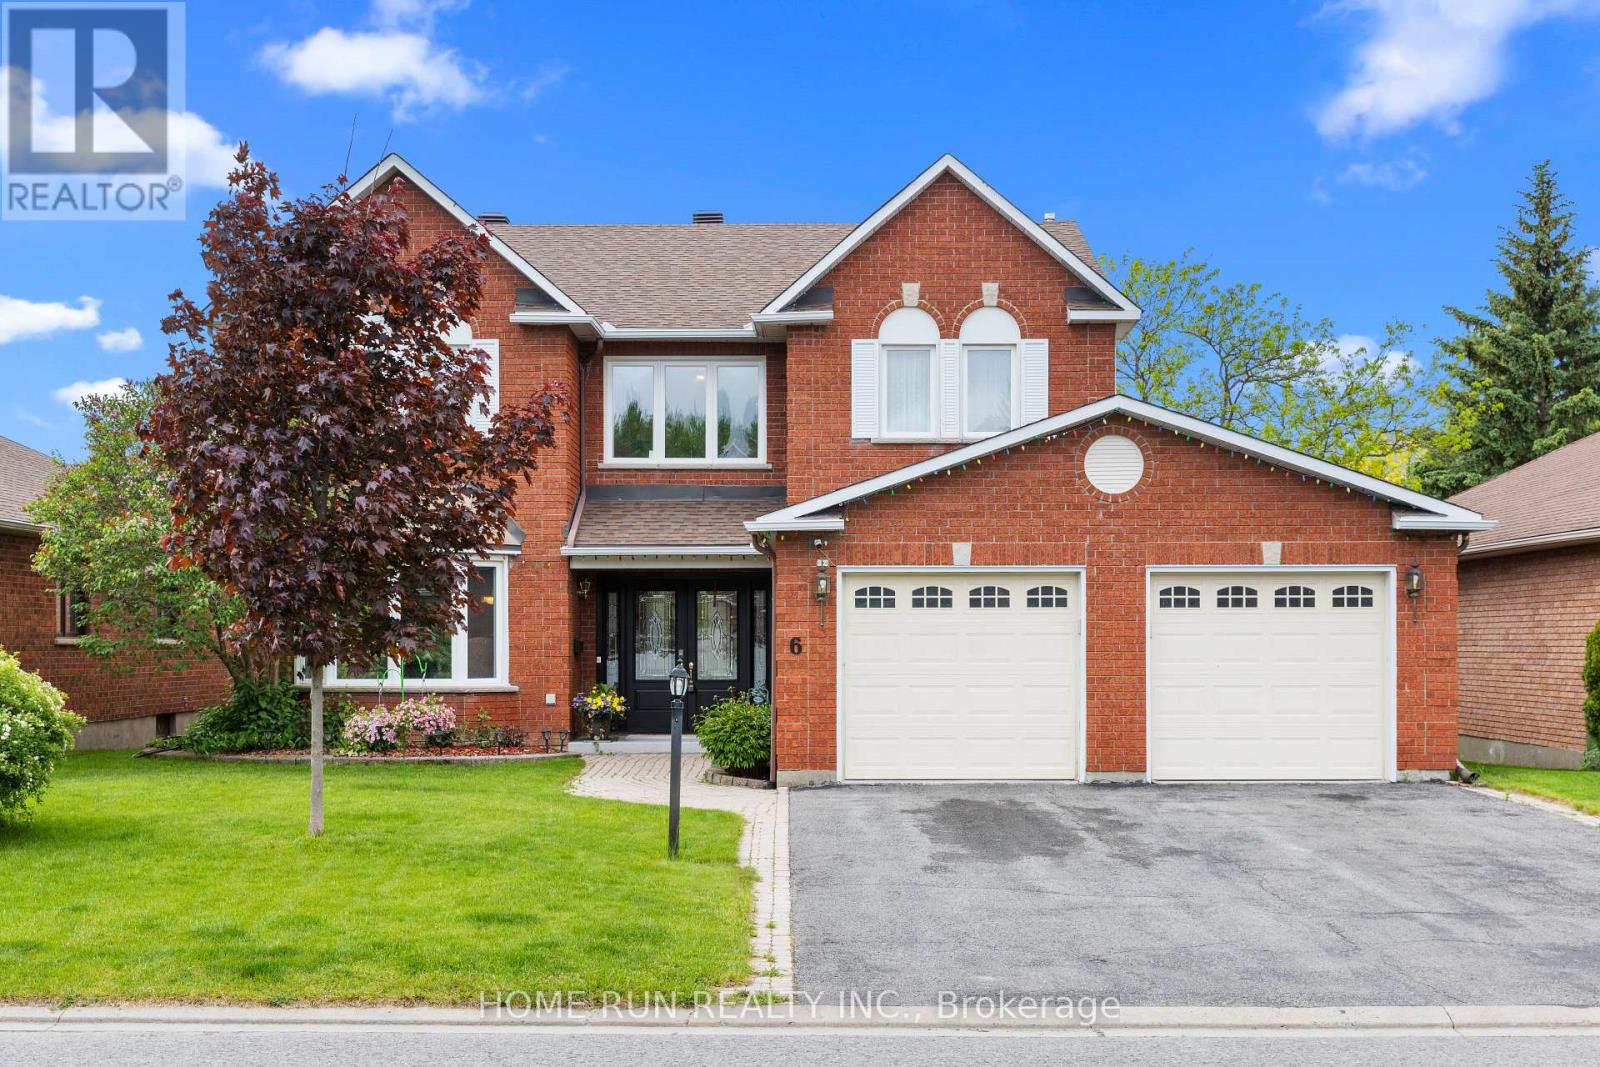
6 Zokol Crescent
Ottawa, Ontario
Welcome to 6 Zokol Crescent, a beautifully maintained single-family home offering over 4,200 sq. ft. of living space in the highly desirable community of Kanata Lakes. Backing onto expansive open space, this exceptional home offers a wonderful combination of elegance, comfort, and functionality.The inviting main floor features a spacious foyer, elegant formal living and dining rooms, and a private den ideal for working from home. Large windows throughout fill the home with abundant natural light and showcase the beautiful surrounding greenery. The thoughtfully designed layout offers a perfect balance of open-concept living and separate spaces, ideal for both everyday family life and entertaining.The second level features an impressive primary suite overlooking the peaceful rear setting, complete with a walk-in closet and a luxurious 5-piece ensuite featuring a jacuzzi tub and steam shower. Generously sized secondary bedrooms provide plenty of space for family members and guests. The fully finished lower level extends the living space with a large recreation room and custom-built bar, creating an ideal setting for entertaining, family gatherings, or relaxing evenings at home.Step outside to a beautifully landscaped backyard surrounded by mature greenery, offering a peaceful outdoor setting with open views and a sense of privacy. The fully automatic sprinkler system adds convenience and makes summer lawn maintenance effortless.Ideally situated in one of Ottawa's most desirable neighbourhoods, this home is close to top-rated schools, parks, walking trails, shopping, restaurants, and recreation facilities, with convenient access to Highway 417. A wonderful opportunity to enjoy the space, comfort, and lifestyle that make Kanata Lakes such a sought-after community. Recent Updates: Roof (2019), Furnace & A/C (2019), Automatic Sprinkler System (2019), Garage Door Openers (2020), Windows (2009). Hot Water on Demand with Tank (2006). (id:65396)
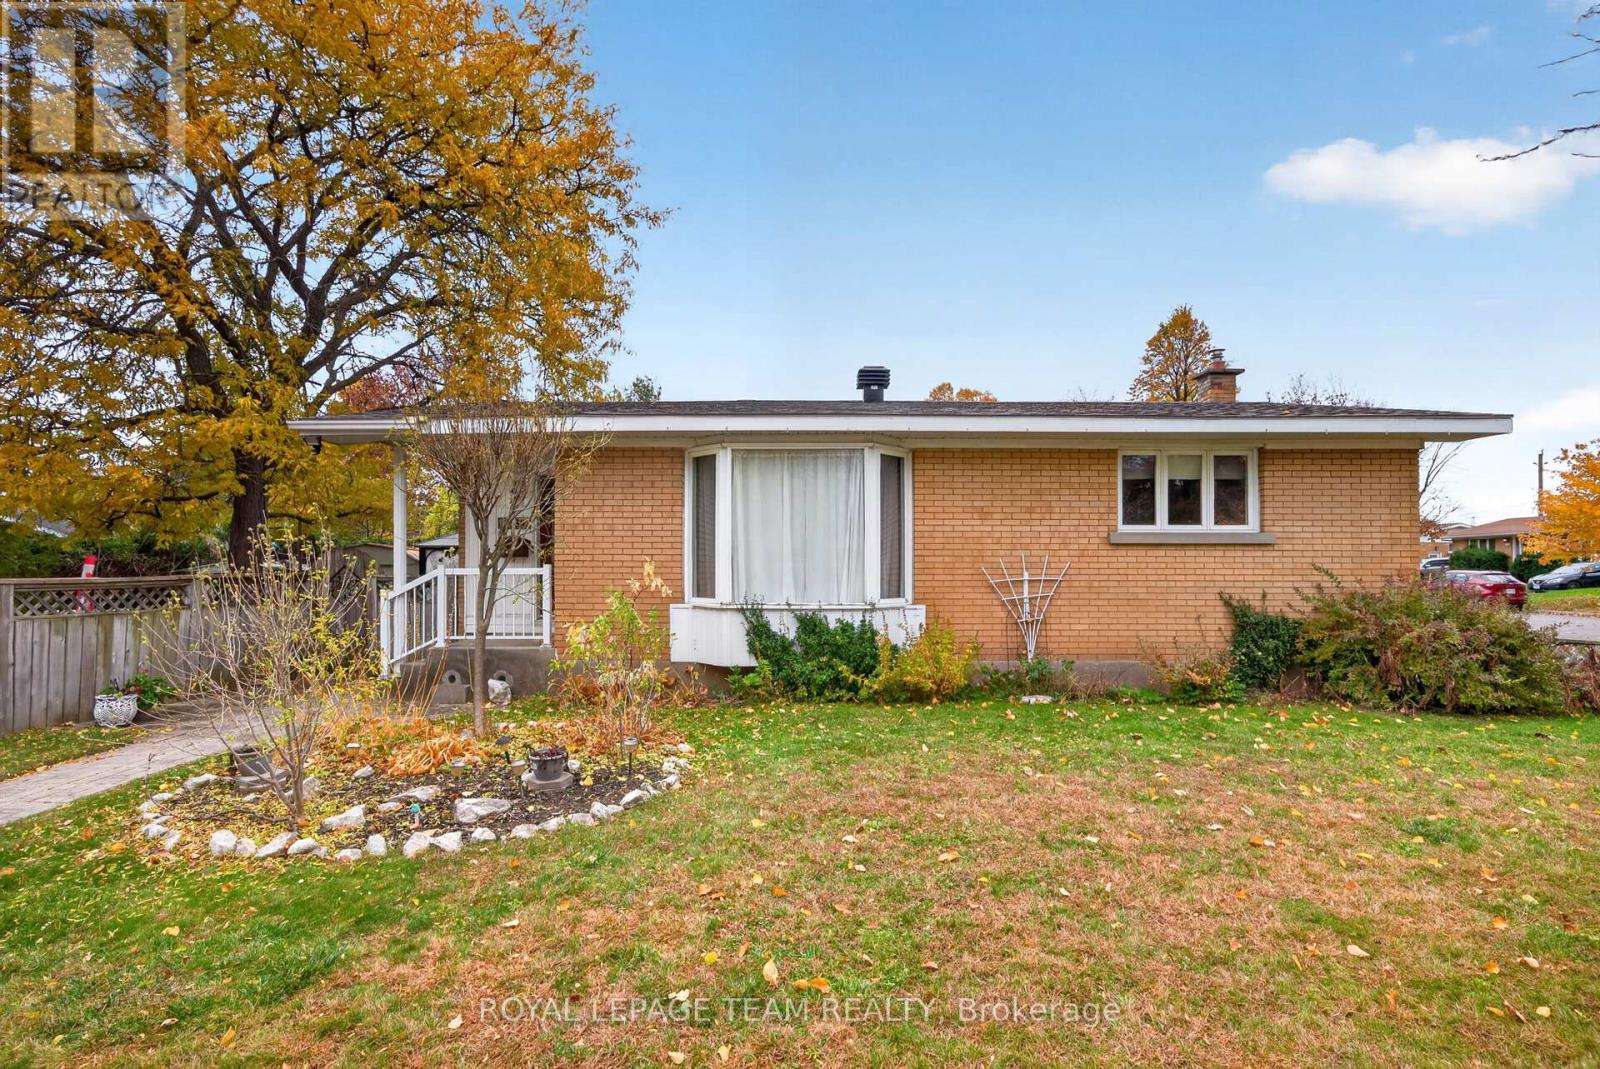
2338 Dempsey Avenue
Ottawa, Ontario
Welcome to this spacious bungalow, set on an impressive 79' x 103' irregular lot offering plenty of room to enjoy both inside and out. With three bedrooms and two full bathrooms conveniently located on the main floor, this home offers comfortable, easy one-level living. At the heart of the home is a large, updated kitchen with plenty of space for everyday meals and entertaining. The generous living room provides a bright and welcoming place to gather, while the family room addition offers valuable extra living space-perfect for relaxing, a playroom, home office, or casual entertaining. Downstairs, the finished basement provides even more room and is ready for you to make it your own-whether you envision a recreation room, home gym, office, hobby space, or additional family living area. Outside, the oversized lot offers wonderful possibilities for gardening, entertaining, or simply enjoying more outdoor space. Ideally located close to IKEA Plaza, parks, shopping, amenities, and quick access to the Queensway, this well-located bungalow combines space, convenience, and plenty of potential. 48 hour irrevocable on all offers. Some photos virtually staged. (id:65396)
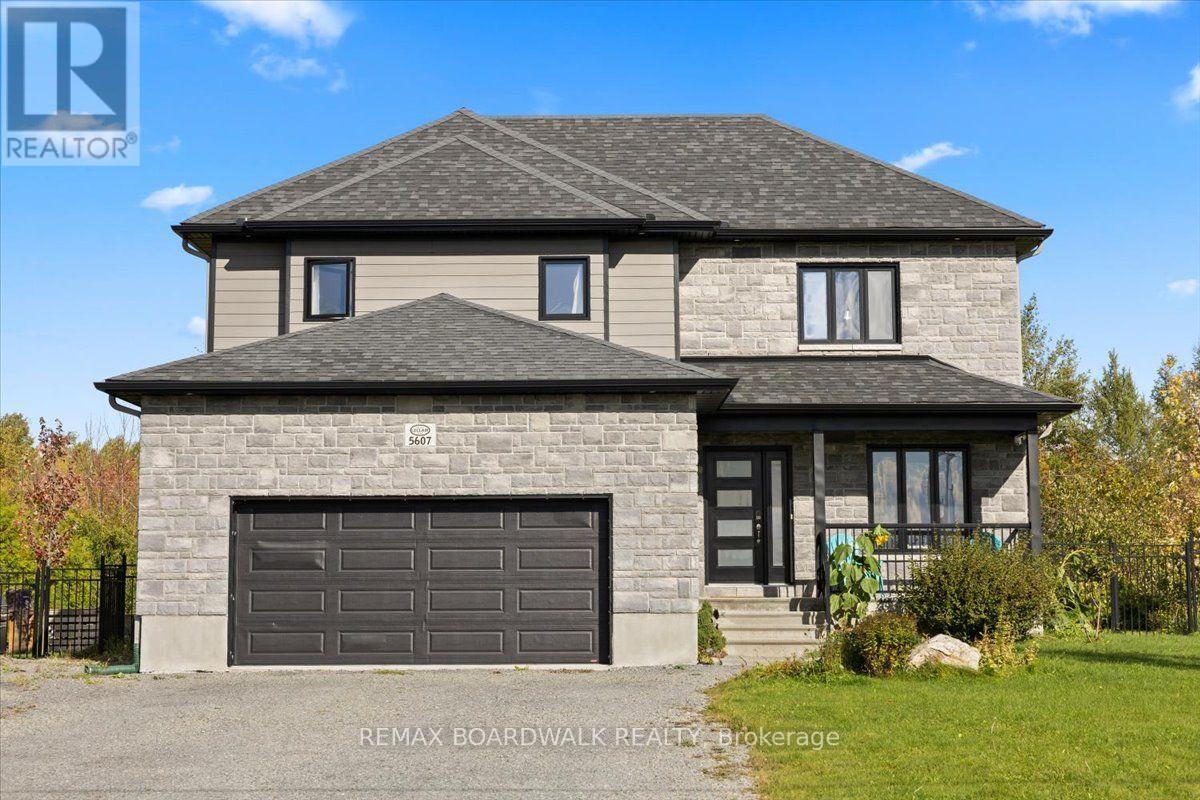
5607 Trudeau Avenue
Ottawa, Ontario
Welcome home to Vars Village, just outside Ottawa, and your own private oasis featuring a resort-style, lagoon-sized heated saltwater pool with no rear neighbours and a fully fenced yard. Built in 2020 by Leclair Homes, this property is designed for easy living and memorable gatherings. The expanded main floor centers around a huge chef's island with soft-close cabinetry, flowing into a generous dining space and a living room framed by floor-to-ceiling windows and a cozy natural gas fireplace! Upstairs, an open-to-below railing overlooks the bright main level, leading to 3 spacious bedrooms including a primary suite. The fully finished lower level features a rec room, games room, 3-piece bathroom, storage, and a 4th bedroom backed by an enlarged septic system. Complete with 10 car parking, a high-ceiling garage, a 200-amp panel, and built-in exterior outlets for holiday lights, every detail here delivers. (id:65396)
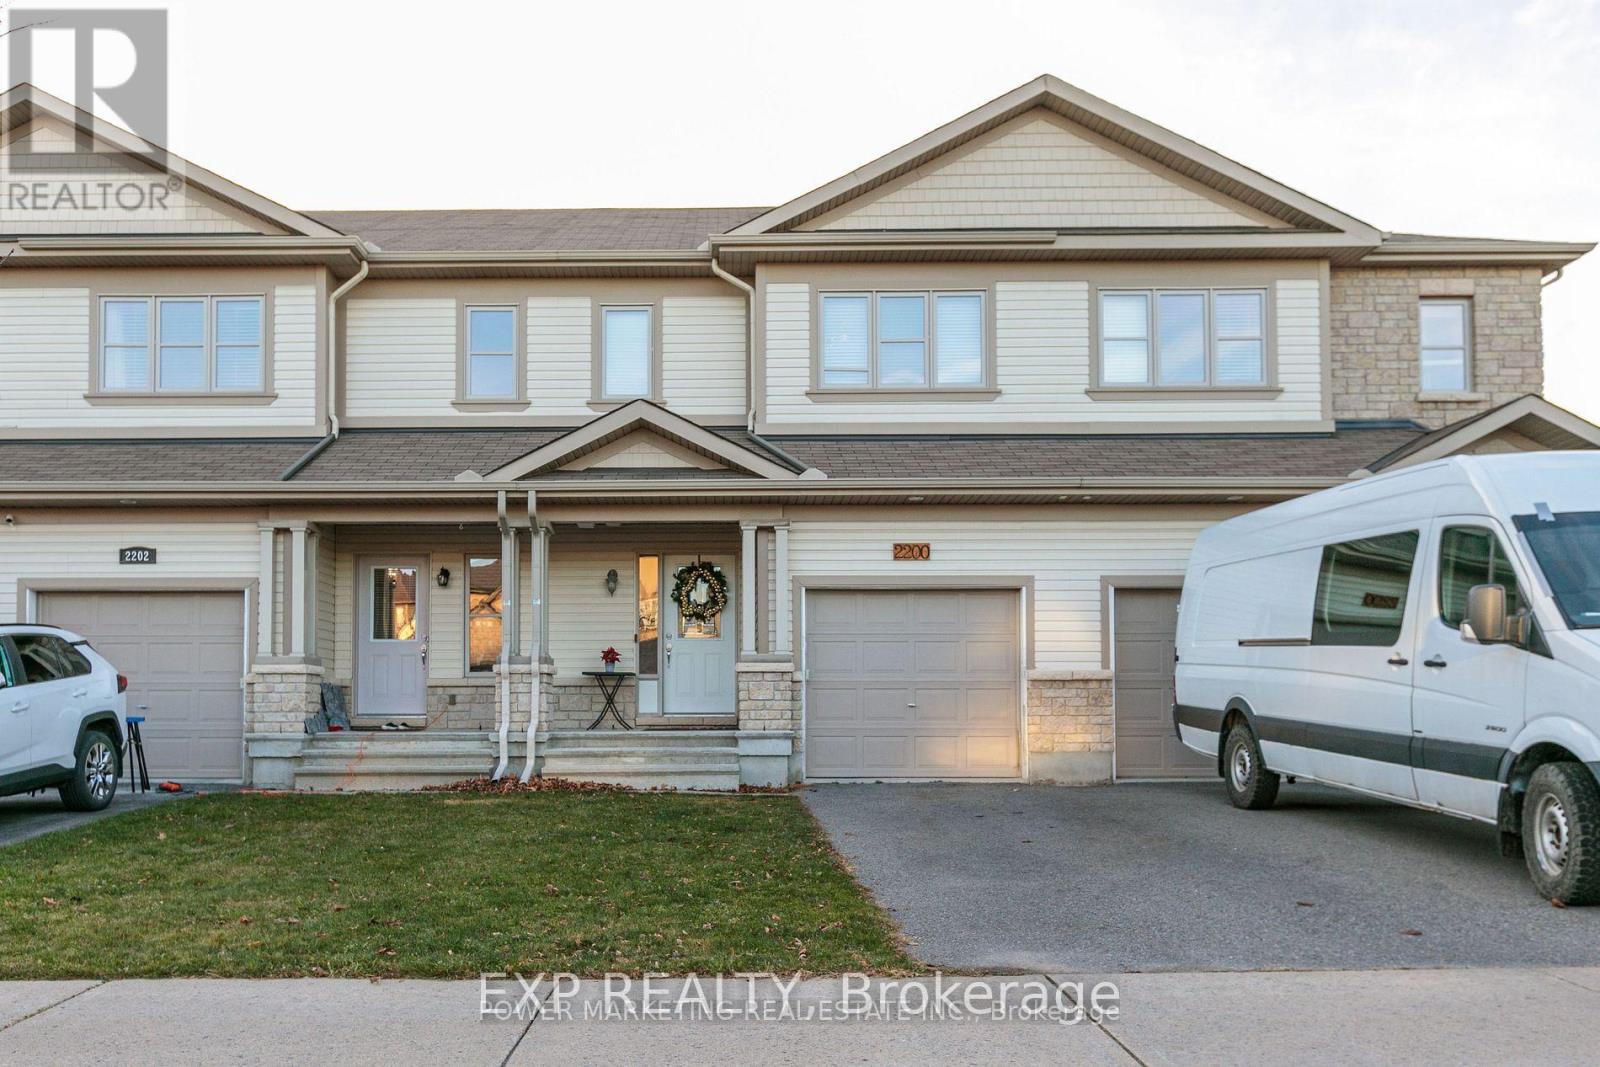
2200 Nantes Street
Ottawa, Ontario
Welcome to 2200 Nantes Street in Orleans! This move-in ready, freehold townhouse offers 3 bedrooms, 2.5 bathrooms. The main level features elegant hardwood and ceramic tile flooring throughout, creating a warm and inviting living space. The modern kitchen is equipped with stainless steel appliances, a breakfast bar, and a spacious walk-in pantry, making it ideal for both everyday living and entertaining. The bright, open-concept living and dining areas provide plenty of room to relax, while a convenient 2-piece powder room completes the main floor. Upstairs, the spacious primary bedroom includes a walk-in closet and a private 4-piece ensuite. Two additional bedrooms offer generous closet space, and a well-appointed 3-piece bathroom and conveniently located stacked washer and dryer complete the upper level. The finished basement provides valuable additional living space, perfect for a family room, home office, gym, or recreation area, along with a separate storage and furnace room. Whether you're a first-time buyer, investor, or looking for a turnkey home, this beautifully maintained property offers exceptional value. All of the furniture is for sale (id:65396)
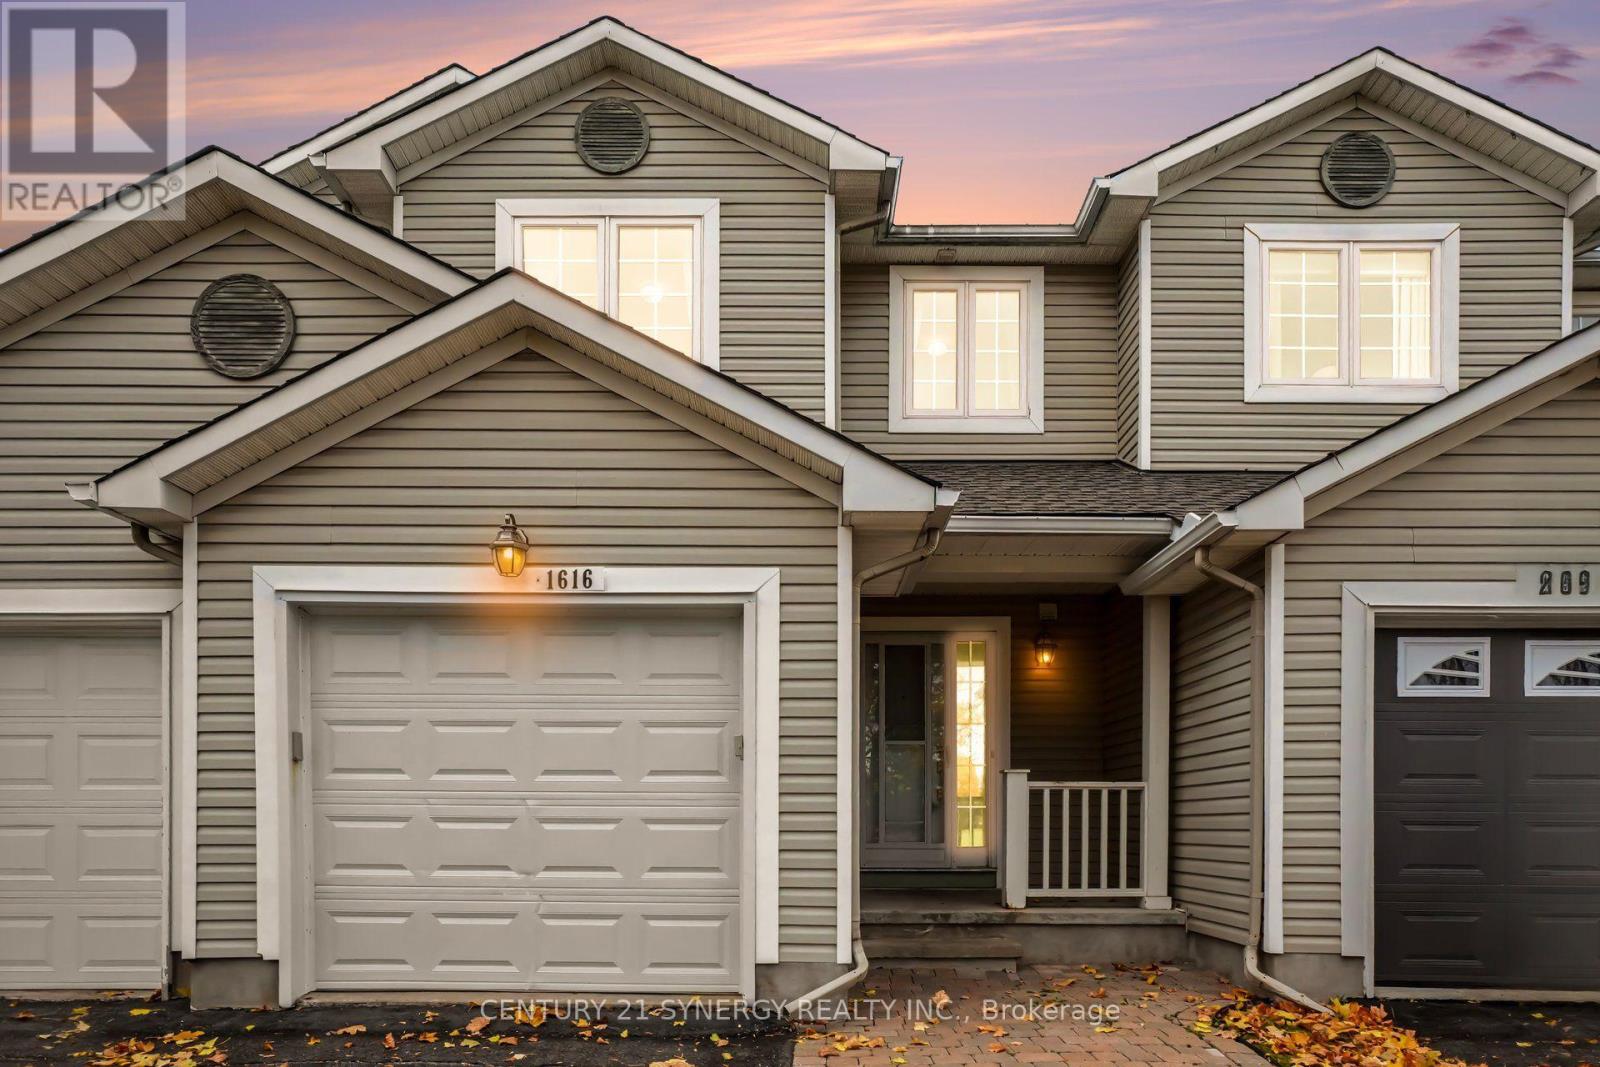
1616 Varennes Boulevard
Ottawa, Ontario
Welcome to 1616 Varennes Boulevard! This beautifully maintained 3-bedroom, 3-bathroom townhome offers the perfect combination of comfort, style, and convenience in a desirable, family-friendly neighbourhood. Step inside to discover a bright and inviting main floor featuring beautiful hardwood flooring and a functional layout ideal for everyday living and entertaining. The kitchen offers ample cabinetry and storage, complemented by sleek black appliances for a modern, elegant touch. Upstairs, the spacious primary bedroom provides a relaxing retreat, complete with a walk-in closet and private 4-piece ensuite. Two additional generously sized bedrooms and a 3-piece main bathroom complete the second level, offering plenty of space for family, guests, or a home office. The fully finished basement adds valuable living space, featuring a cozy gas fireplace that creates the perfect setting for movie nights, entertaining, or simply unwinding. Step outside to enjoy the fully fenced and landscaped backyard, offering a private outdoor space ideal for relaxing, summer barbecues, or spending time with family and friends. Ideally located close to schools, parks, public transit, shopping, and a wide variety of amenities, this wonderful townhome offers comfortable, convenient living in a fantastic location. Furance/AC 2022, Roof 2020. A great opportunity to make this house your next home! (id:65396)
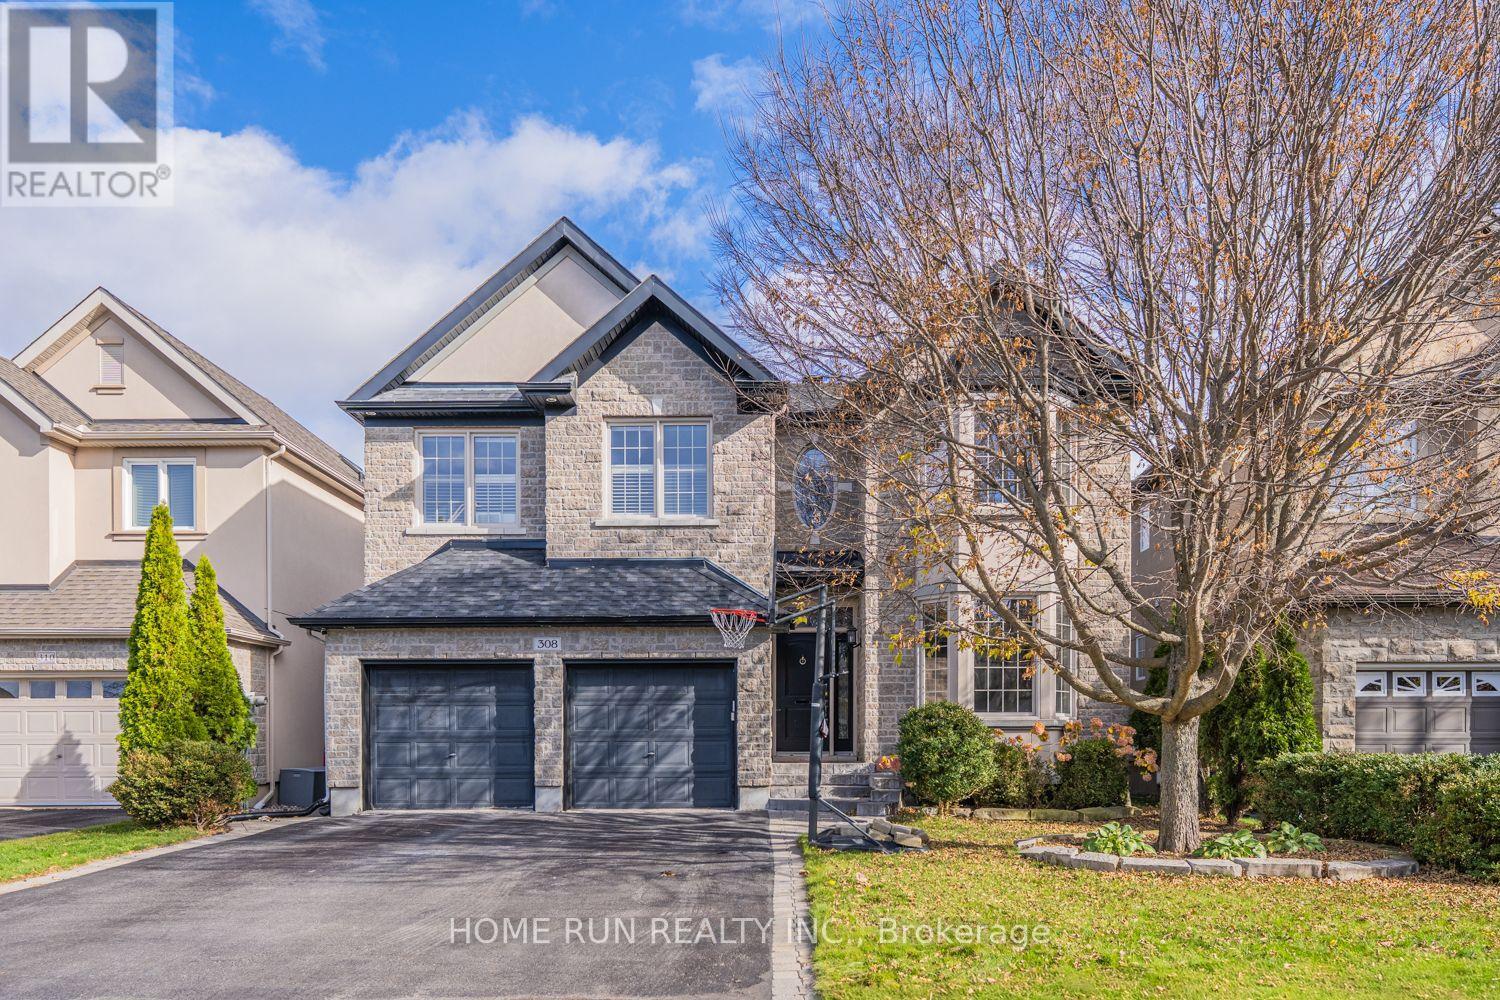
308 Amita Crescent
Ottawa, Ontario
Welcome to an extraordinary residence in Moffat Farm, a desirable enclave set along the scenic Rideau River. Extensively customized and thoughtfully upgraded, this spacious home offers elegant design, impressive entertaining areas, and exceptional family living.A grand foyer with a sweeping curved staircase sets the tone upon arrival. The formal living and dining rooms provide generous space for gatherings, including room for a grand piano. At the rear of the home, an expansive upgraded kitchen features stainless steel appliances, abundant workspace, a large casual dining area, and patio doors opening to the backyard.The spectacular family room showcases a two-storey stone fireplace and dramatic windows that fill the space with natural light. A private office, powder room, laundry room, and mudroom complete the main level.Upstairs, the luxurious primary retreat includes a gas fireplace, custom walk-in closets, and a spacious six-piece ensuite. Three additional bedrooms offer excellent accommodation, including one with a private ensuite, while a large family bathroom serves the remaining rooms.The fully finished lower level provides even more living space, ideal for a home theatre, gym, playroom, or recreation area, along with an additional full bathroom. Roof (2025), Furnace (2024), HWT (2025), Stove (2023), Hood (2023), Dishwasher (2023), Washer (2023), Dryer (2023), Fridge (2023) (id:65396)
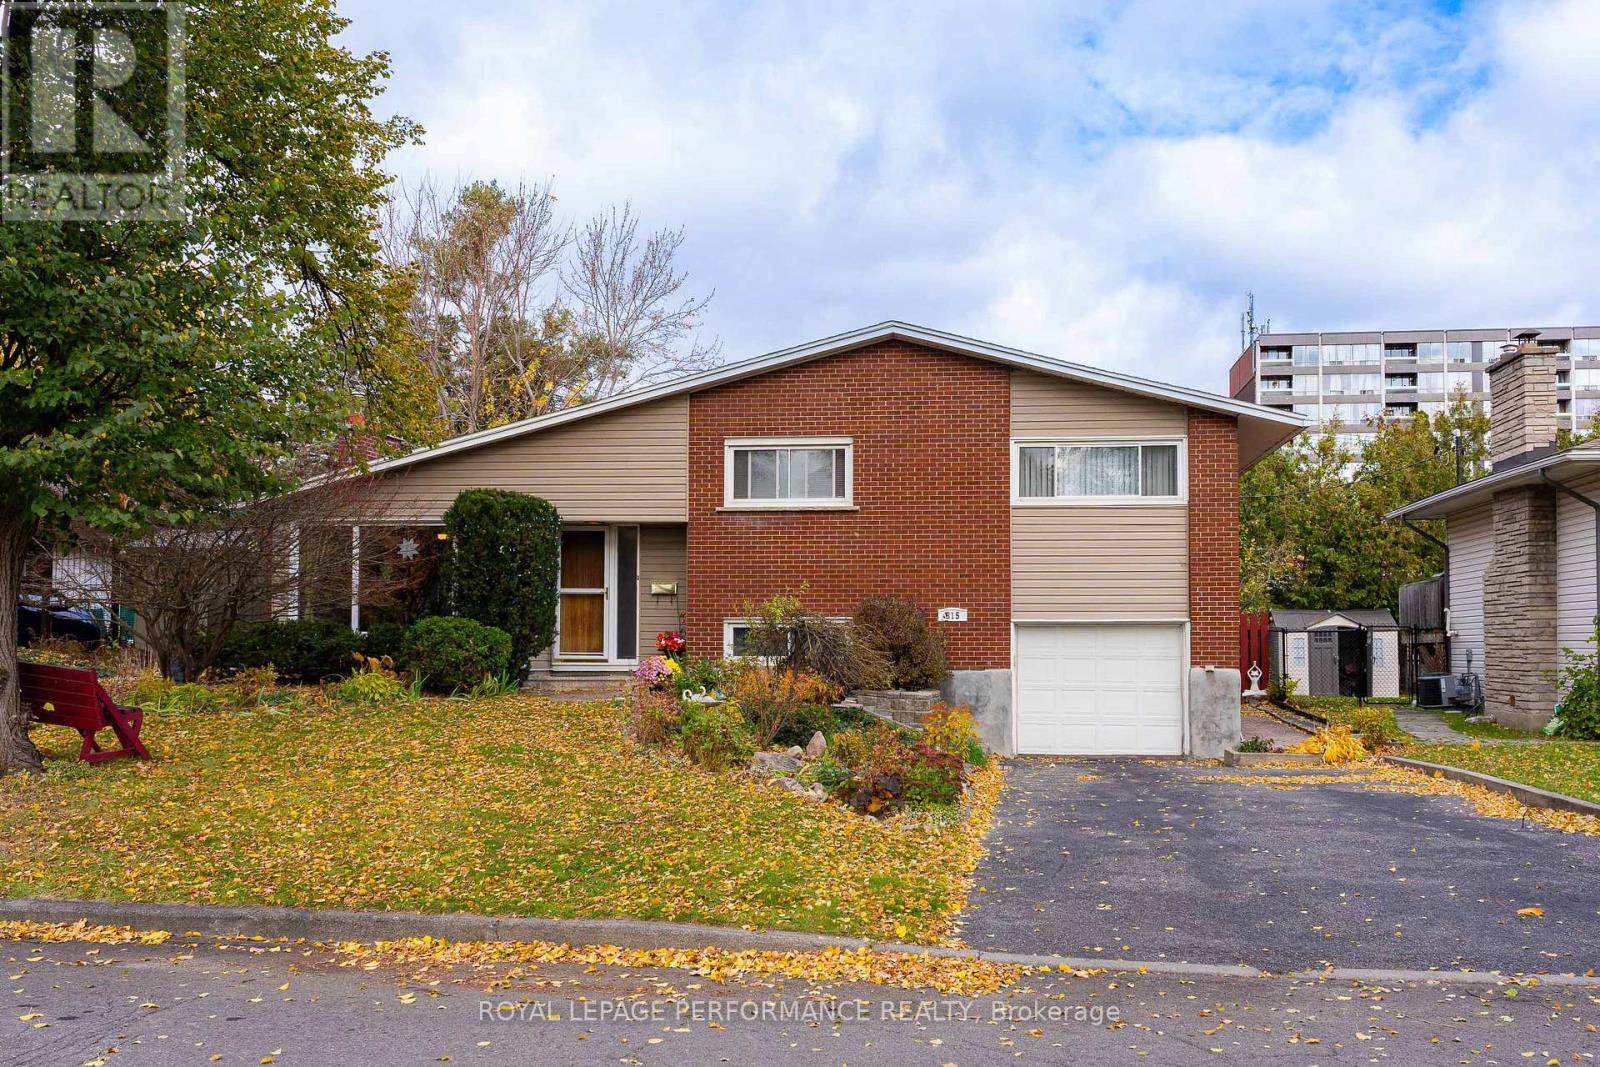
815 Nicholson Avenue
Ottawa, Ontario
LOCATION, LIFESTYLE & OUTDOOR LIVING! Welcome to 815 Nicholson Avenue, nestled in the highly sought-after Mooney's Bay neighbourhood! Situated on a generous 60' x 100' lot, this charming detached backsplit offers 3+1 bedrooms, 2 bathrooms, and the perfect blend of comfort, character, and convenience.Step inside to discover beautiful hardwood flooring, a bright and inviting living space, and a cozy gas fireplace. The functional kitchen features attractive maple cabinetry, ample storage, and newer appliances. The thoughtfully designed split-level layout offers excellent separation of living spaces, while the finished basement provides additional room for family gatherings, a home office, or guest accommodation.Numerous improvements include a furnace (2022), roof (2020), finished basement (2020), and updated pot lights and ceiling fans (2020).Step outside and discover your own PRIVATE BACKYARD RETREAT! Both the front and backyards feature beautiful, well-maintained landscaping, creating exceptional curb appeal and a peaceful outdoor setting. The spacious backyard is perfect for entertaining, summer barbecues, or simply unwinding after a long day. Best of all, the HOT TUB and GAZEBO are INCLUDED, offering a wonderful space to relax and enjoy outdoor living right at home!THE LOCATION IS TRULY EXCEPTIONAL! Just minutes from Mooney's Bay Beach and Park, the Rideau River, Hog's Back Falls, scenic walking and cycling trails, schools, and recreational facilities. Enjoy convenient access to public transit, Carleton University, shopping, major roadways, and downtown Ottawa. Whether you're spending summer afternoons at the beach, exploring nearby nature trails, or relaxing in your own backyard oasis, this neighbourhood offers an outstanding lifestyle.A rare opportunity to own a well-maintained detached home on a generous lot in one of Ottawa's most desirable established communities. Don't miss your chance to call it home. (id:65396)
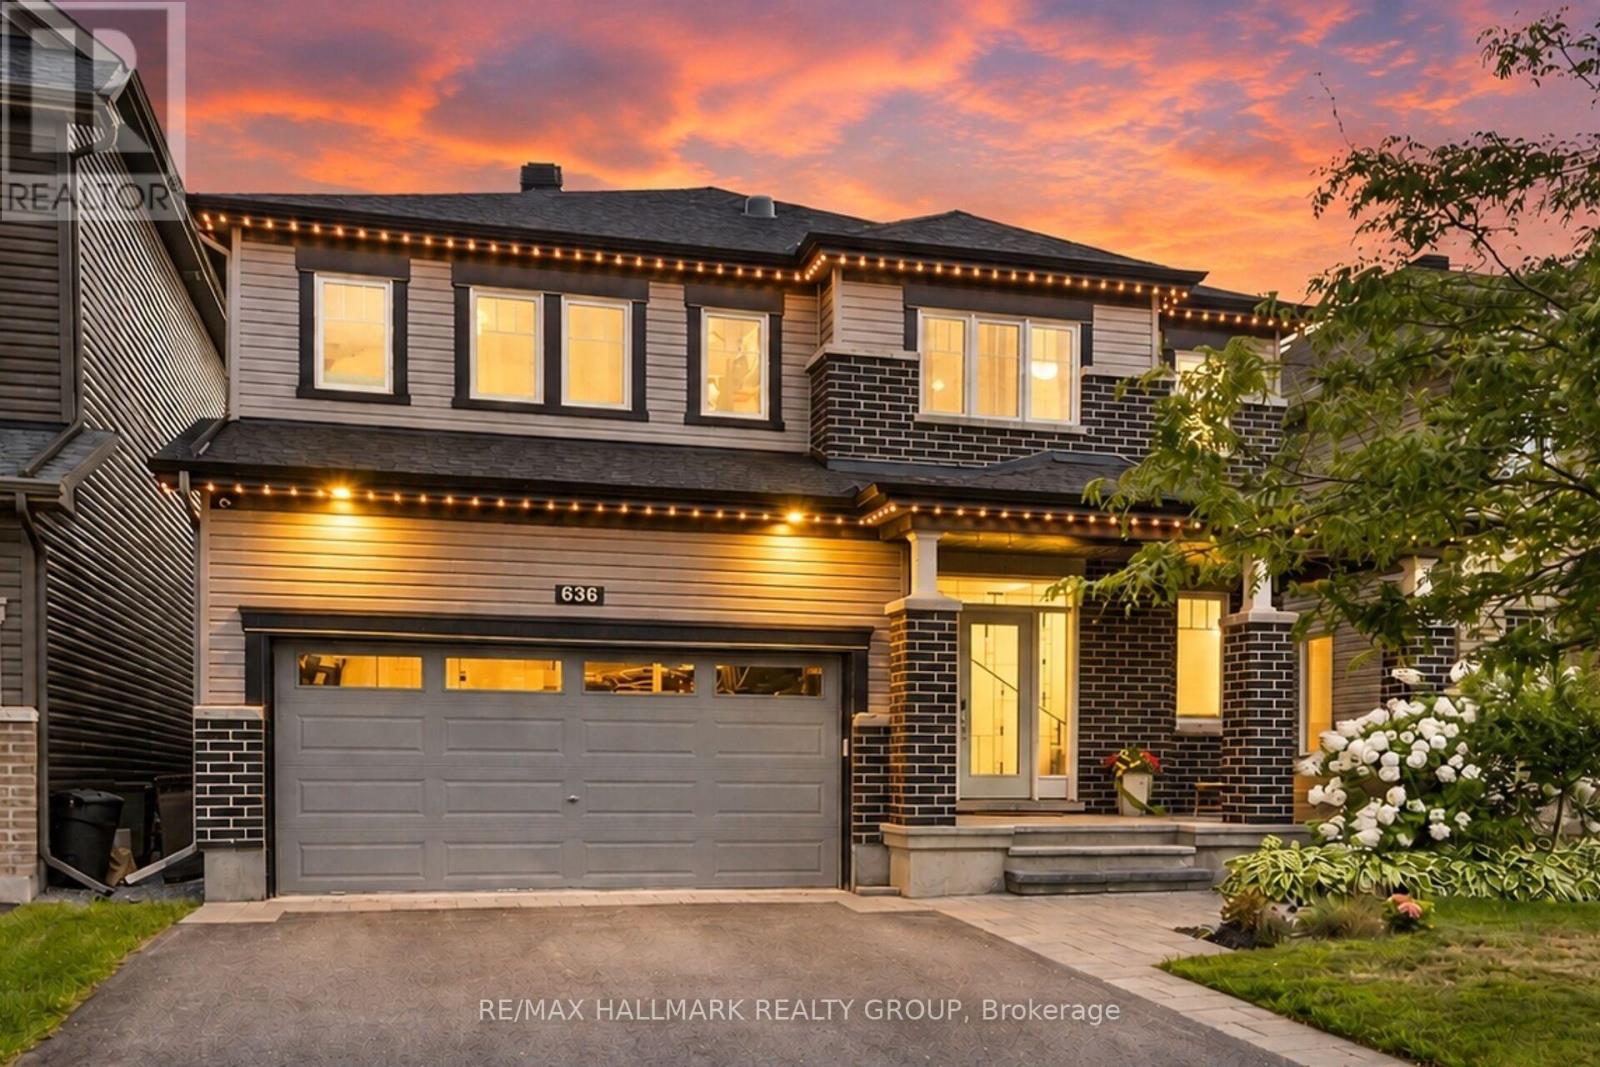
636 Eagle Crest Heights
Ottawa, Ontario
Welcome to this stunning Minto Champlain model offering over 3,300 sq. ft. of beautifully finished living space in one of Stittsville's sought-after neighbourhoods! Features You'll Love: Spacious open-concept main floor with 9-ft ceilings Gourmet kitchen with a large island and breakfast bar Elegant family room with coffered ceiling and gas fireplace Luxurious primary suite with a massive walk-in closet and 5-piece ensuite Sun tunnels bringing natural light to the upper level Finished lower level with recreation room, den, and computer nook Your Backyard Oasis Awaits! Enjoy summer days in your private backyard featuring a heated saltwater inground pool, installed in 2022, and a dedicated outdoor entertaining area. Additional highlights include a covered front porch, Celebright exterior lighting, landscape lighting, and an irrigation system. This beautiful home offers the perfect blend of space, style, comfort, and outdoor living! (id:65396)
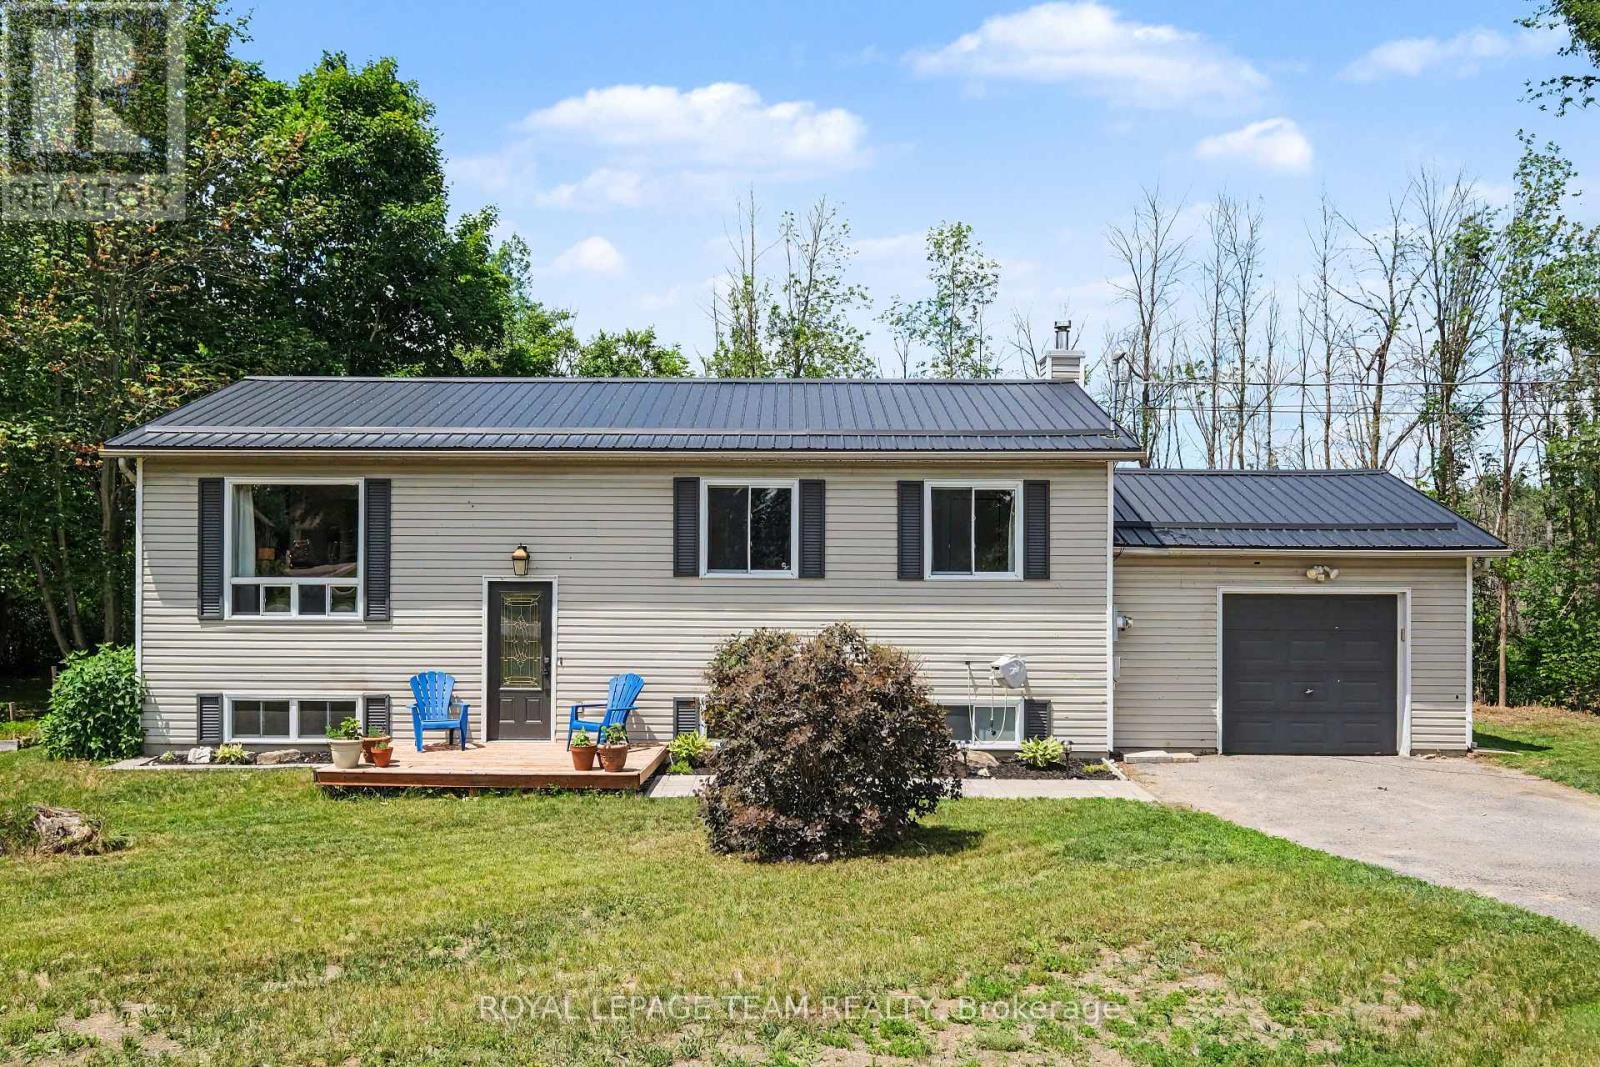
2495 River Road
North Grenville, Ontario
Immediate Occupancy Available! Imagine a crisp fall evening wrapped in a cozy blanket, gathered around your backyard firepit with friends, a barbecue on the go and fireflies overhead. If this is the country lifestyle you've been dreaming of, 2495 River Road is ready to welcome you home. Set on just under 2 acres only minutes from Kemptville, this 3+1 bedroom, 2 full bathroom hi-ranch offers space, comfort and privacy. The bright main level features hardwood flooring throughout most areas and an updated eat-in kitchen with natural pine cabinetry, quartz countertops, ceramic tile backsplash, upgraded sink and fixtures, and stainless steel appliances. The dining area can extend into the spacious living room for larger gatherings. Three bedrooms and a full bath with double-sink vanity complete the main level, while the primary bedroom includes custom PAX wardrobe systems. The sunlit lower level offers a large rec room with built-in shelving, fourth bedroom, updated full bathroom, dedicated laundry with built-in storage, laminate flooring throughout most areas, and a three-sided natural gas fireplace. A separate entrance through the garage adds flexibility for multigenerational living, a home office, hobbies or guests. Step outside to enjoy the deck, gazebo, firepit and expansive yard surrounded by nature. The property backs onto conservation land and offers over 350 feet along the Rideau River. *THE RIVERFRONT IS MARSHLAND AND DOES NOT OFFER USABLE SHORELINE OR DIRECT RECREATIONAL WATER ACCESS*, but it adds to the property's private, natural setting with no rear neighbours. Approximately 0.57 acres is enrolled in the Conservation Land Tax Incentive Program, providing property tax savings subject to continued program eligibility. Updates include a metal roof (2024), furnace (2021), GenerLink system (2024), 200-amp electrical service, lower bathroom (2024), and front interlock (2026). Minutes to Hwy 416, Kemptville amenities, trails, golf and a nearby public boat launch. (id:65396)
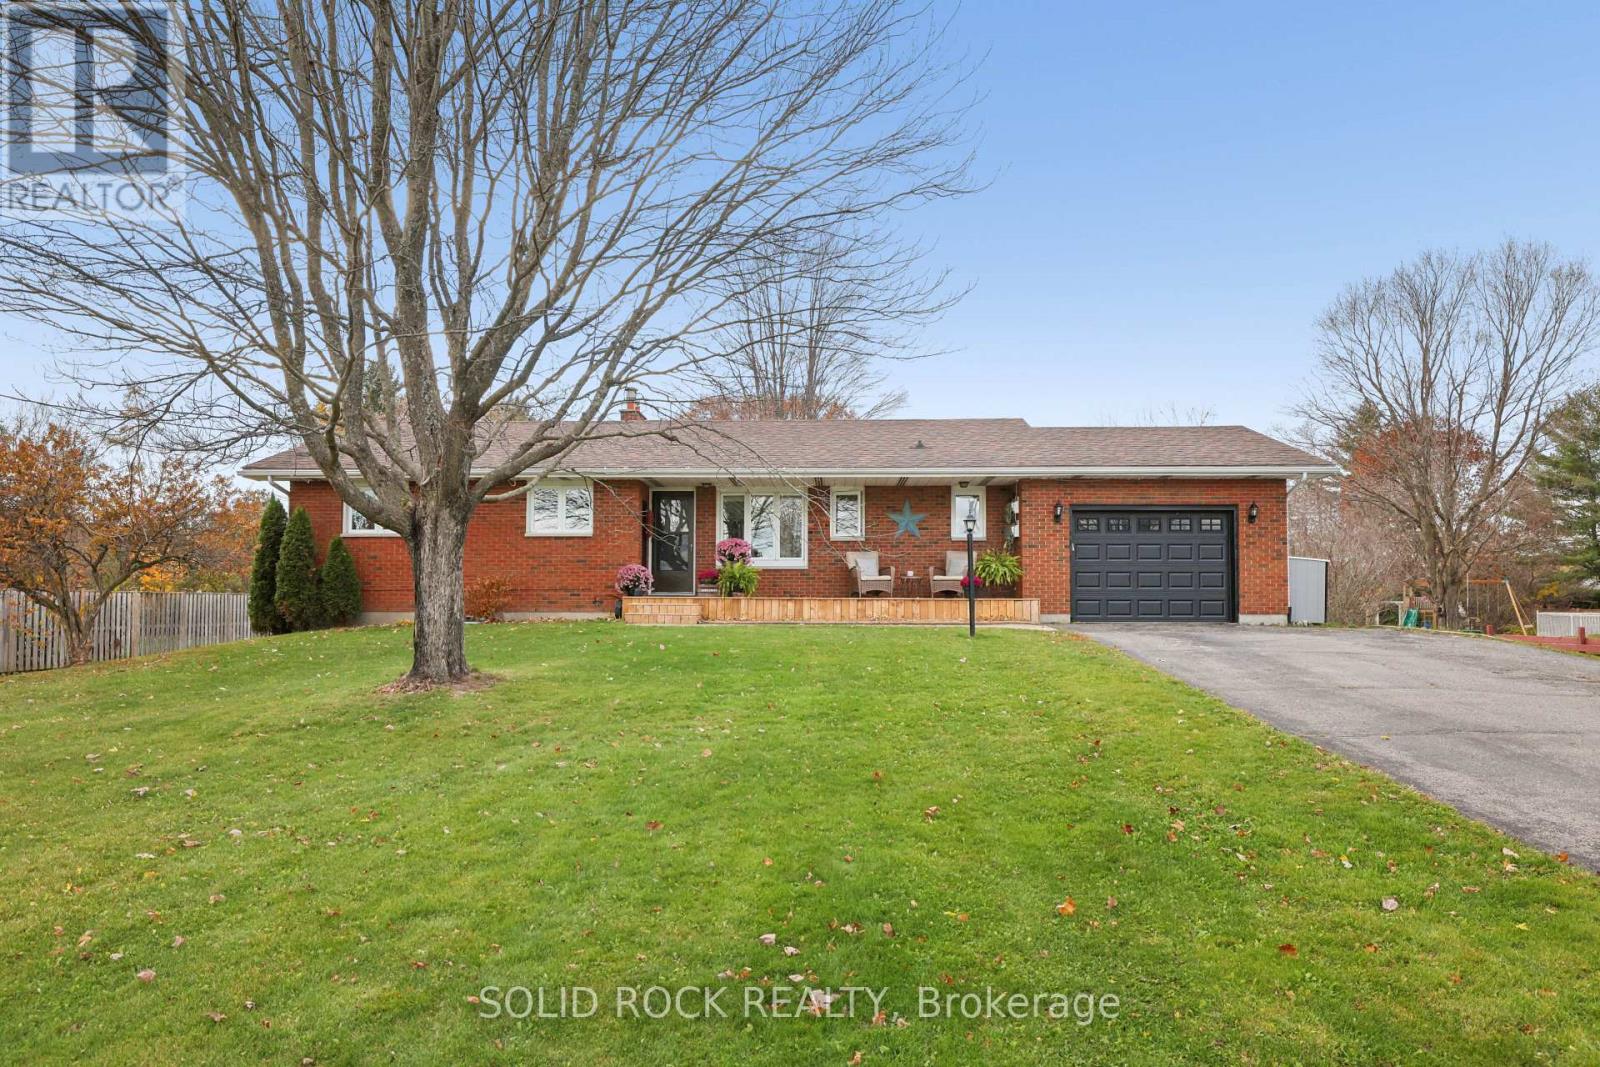
109 King Street
Ottawa, Ontario
WHAT IF YOUR BACKYARD FELT LIKE ANOTHER PLACE TO LIVE? Room for a game on the grass, a little gardening, a long visit around the firepit, or an evening when nobody feels like heading inside. Even with an approximately 700 sq. ft. patio, the lawn stays wonderfully open. Retaining-wall gardens, a pergola, patio lighting, and a hot tub give the outdoor spaces their own character. Mature trees add to the appeal. You can picture a busy afternoon here just as easily as a peaceful one. There is room for both. The same easy enjoyment carries into this welcoming BRICK BUNGALOW. The front porch offers a lovely spot to pause, and the living room gathers people around a fireplace framed by built-ins. There's a bright kitchen and dining area for the familiar conversations that happen between everything else, and a three-season sunroom where you might linger over a book or enjoy the changing light. Home doesn't have to wait for a special occasion to feel good. And there's room to share the day WITHOUT SHARING EVERY SQUARE FOOT OF IT. Three bedrooms and laundry on the main level keep everyday routines close at hand, with durable hardwood in the living areas. Downstairs, the thoughtfully reworked layout makes space for different interests: a generous rec room, separate office and gym, a bar beneath the stairs, an updated bathroom and a room currently used as a bedroom. There's a place to gather and space to follow your own pursuits. The oversized attached garage and substantial 10' x 20' shed leave room for bicycles, garden tools and the projects that come with making a property your own. A generous yard feels even better when you have space for all the things that help you enjoy it. Then there is RICHMOND. A park, library, and bakery are nearby, with convenient access to Barrhaven and Kanata. Think of the everyday pleasures of living in a village, where familiar places become part of your routine. The best part is getting to decide what life here could look like for you. (id:65396)
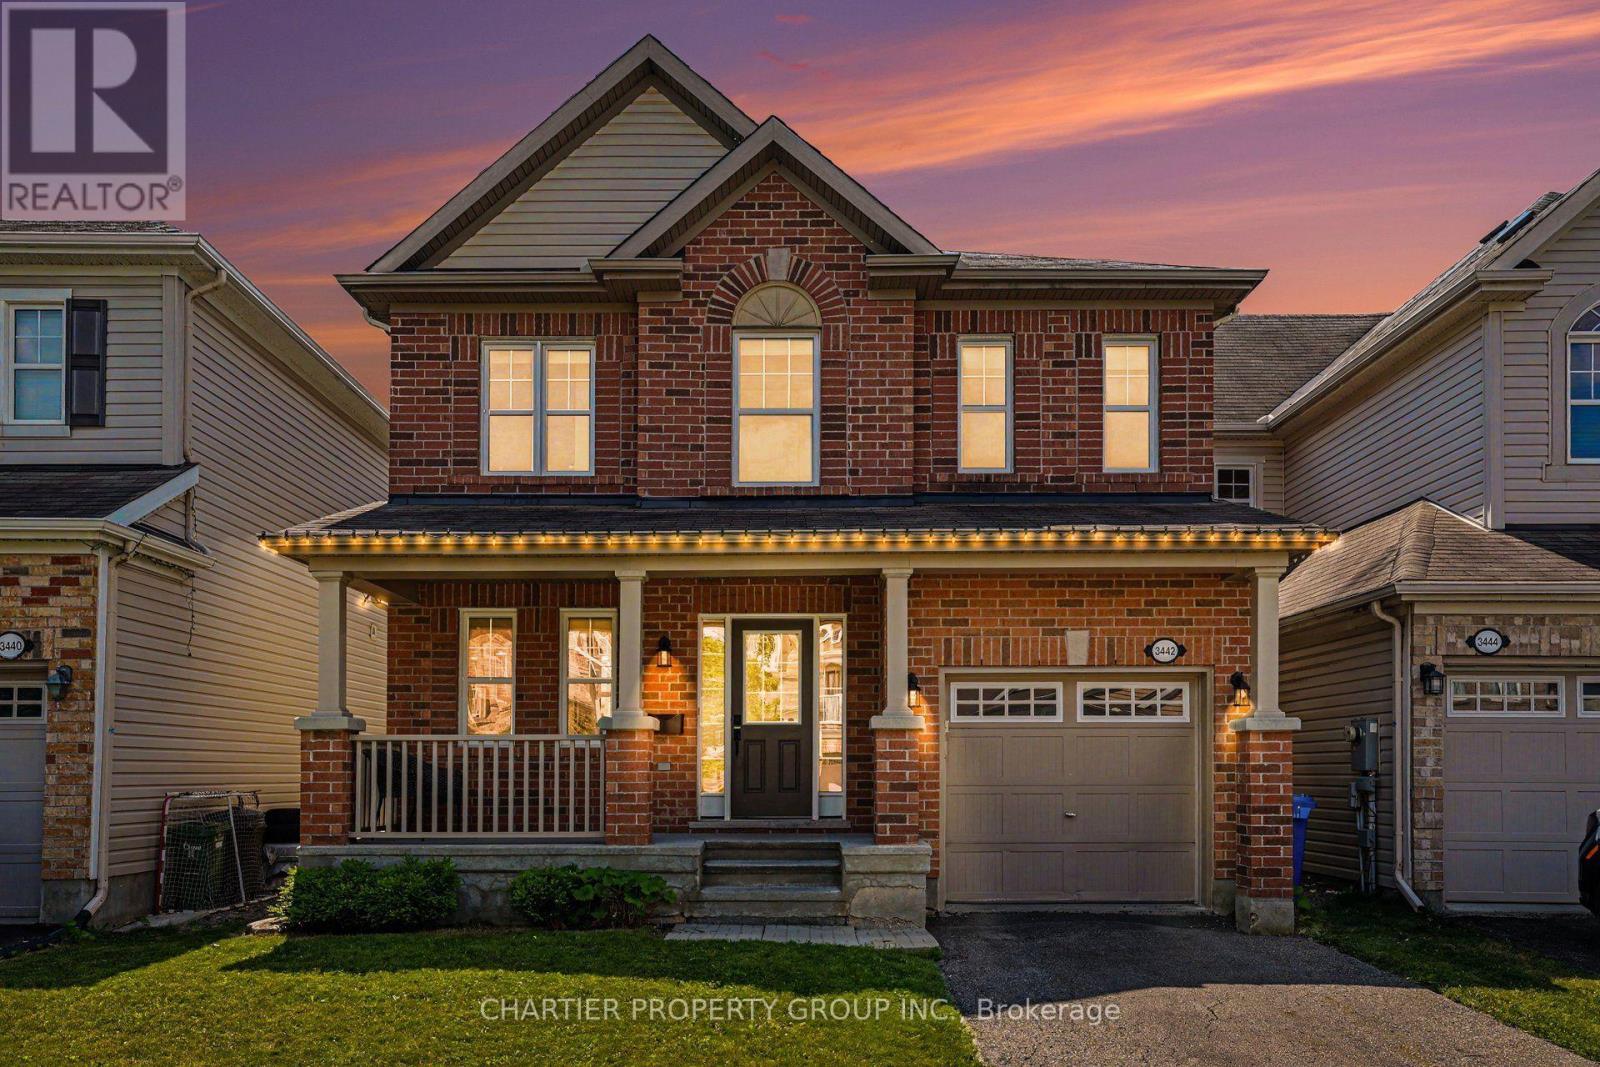
3442 River Run Avenue
Ottawa, Ontario
NEW PRICE - Welcome to this beautifully maintained 2-storey home offering the perfect blend of comfort, style, and functionality. Boasting impressive curb appeal with a charming covered front porch and brick exterior and vinyl siding. This home features a bright, open-concept layout filled with natural light and hardwood flooring throughout the main living areas. The spacious living room is anchored by a cozy gas fireplace and flows seamlessly into both the dining area and kitchen, making it ideal for everyday living and entertaining. The kitchen offers stainless steel appliances, ample cabinetry, generous counter space, and a convenient breakfast bar. Upstairs, you'll find new carpeting in the generously sized bedrooms, including a spacious primary retreat with a walk-in closet and a private ensuite featuring a large vanity and plenty of storage. Additionally, the 2nd floor offers laundry and two more bedrooms providing flexibility for family, guests, or a home office. The unfinished basement offers endless possibilities to create additional living space, a recreation room, gym, or extra storage to suit your needs. Located in a desirable, family-friendly neighborhood close to parks, schools, shopping, and everyday amenities, this move-in-ready home delivers exceptional value with space to grow. The fully fenced backyard offers a large deck for entertaining, greenspace, and privacy. (id:65396)



