

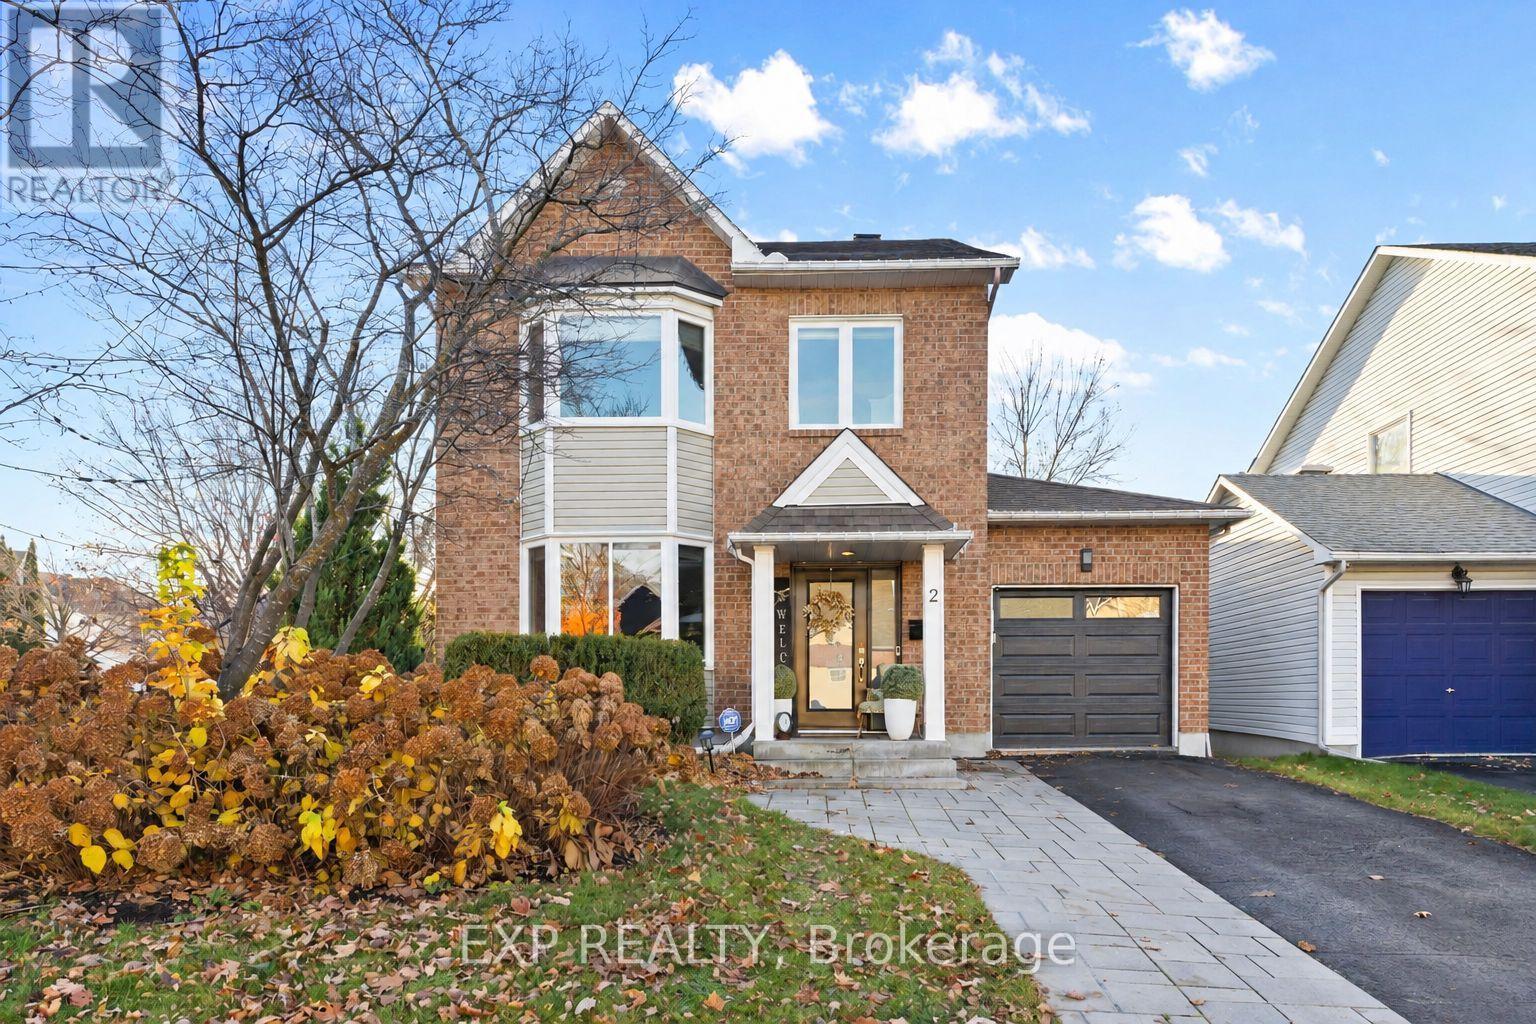
2 Lewiston Avenue
Ottawa, Ontario
IMPRESSIVELY UPGRADED, INSIDE AND OUT! Set on a generous corner lot on a quiet street, 2 Lewiston Avenue pairs beautifully finished interiors with a private backyard retreat. This extensively upgraded 3-bedroom, 3-bathroom detached home offers a bright, fully open-concept layout with quality finishes throughout. Pot lights, upgraded trim and shaker-style closet doors complement the beautiful hardwood, tile and plush carpeting. The eat-in kitchen features a full wall of custom cabinetry, providing exceptional storage and ample workspace. The finished lower level adds versatile living space with a comfortable family room, dedicated gym area, spacious laundry room and separate storage room.Outside, the thoughtfully landscaped grounds are designed for easy upkeep, with beautiful gardens, a Saskatoon berry tree and a four-zone irrigation system. With no neighbouring windows overlooking the backyard, you can enjoy a wonderful sense of privacy while relaxing on the custom rear deck beneath the gazebo or entertaining on the interlock patio. A custom-built garden box and storage shed complete this inviting outdoor space.The extended interlock driveway offers additional parking, while the insulated garage features an epoxy-coated floor, custom barn-style doors concealing rear storage and a new garage door. Updated central air and a striking front entrance door add to the home's extensive improvements. With its generous lot, exceptional privacy and thoughtful upgrades, this is a home that stands out. Book your showing today! (id:65396)
Real Broker Ontario Ltd.
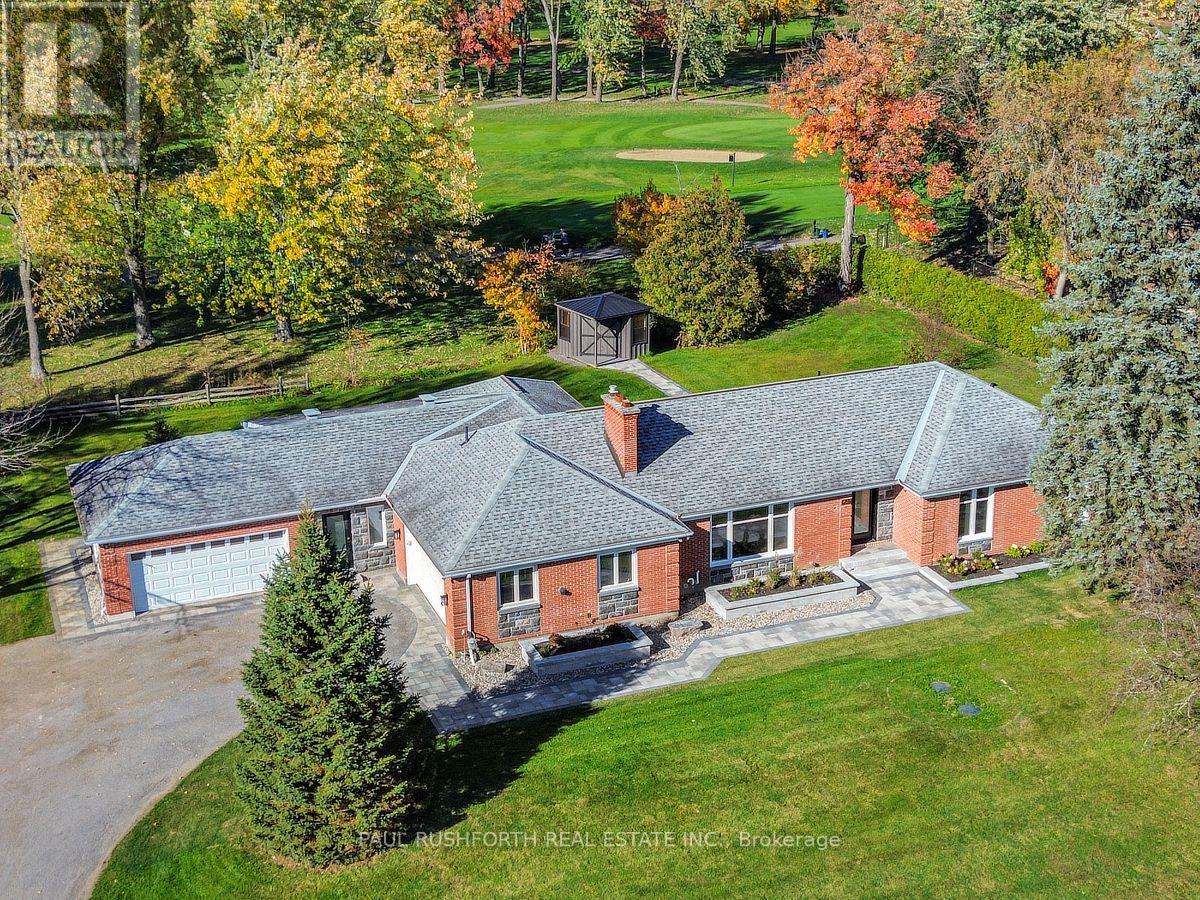
1231 Fairway Drive
Ottawa, Ontario
Set in the established Carleton Golf community in Manotick, backing directly onto the 13th-hole tee box of Carleton Golf & Yacht Club, this stunningly renovated bungalow pairs refined European style with exceptional custom design and craftsmanship. Ten-foot ceilings and beautiful hardwood floors set the tone, while elegant arched doorways and carefully considered details give the home a distinctive architectural character. The spectacular kitchen combines beauty and function, featuring a 48-inch range, an oversized island, walk-in pantry, dedicated coffee bar and dual dishwashers, with a massive picture window framing views of the beautifully landscaped yard and golf course beyond. Open to the dining room, the kitchen creates a natural gathering space anchored by a beautiful gas fireplace. The expansive living room makes its own statement with a striking gas fireplace feature wall and a wall of windows overlooking the grounds. The primary suite is a private retreat, complete with a custom walk-in closet and a stunningly appointed ensuite. Two additional bedrooms and a full bathroom provide comfortable accommodation for family or guests. Everyday convenience has been thoughtfully addressed with two double garages, both connecting to a spacious mudroom with powder room and a dedicated laundry room. Outside, beautifully executed interlock, raised flower beds along the front of the home and carefully planned landscaping complement the private backyard, while a hot tub rough-in and new shed add further appeal. With its magazine-worthy interiors, exceptional attention to detail and beautiful golf course setting, this is a truly distinctive home. Some photos have been virtually staged. (id:65396)
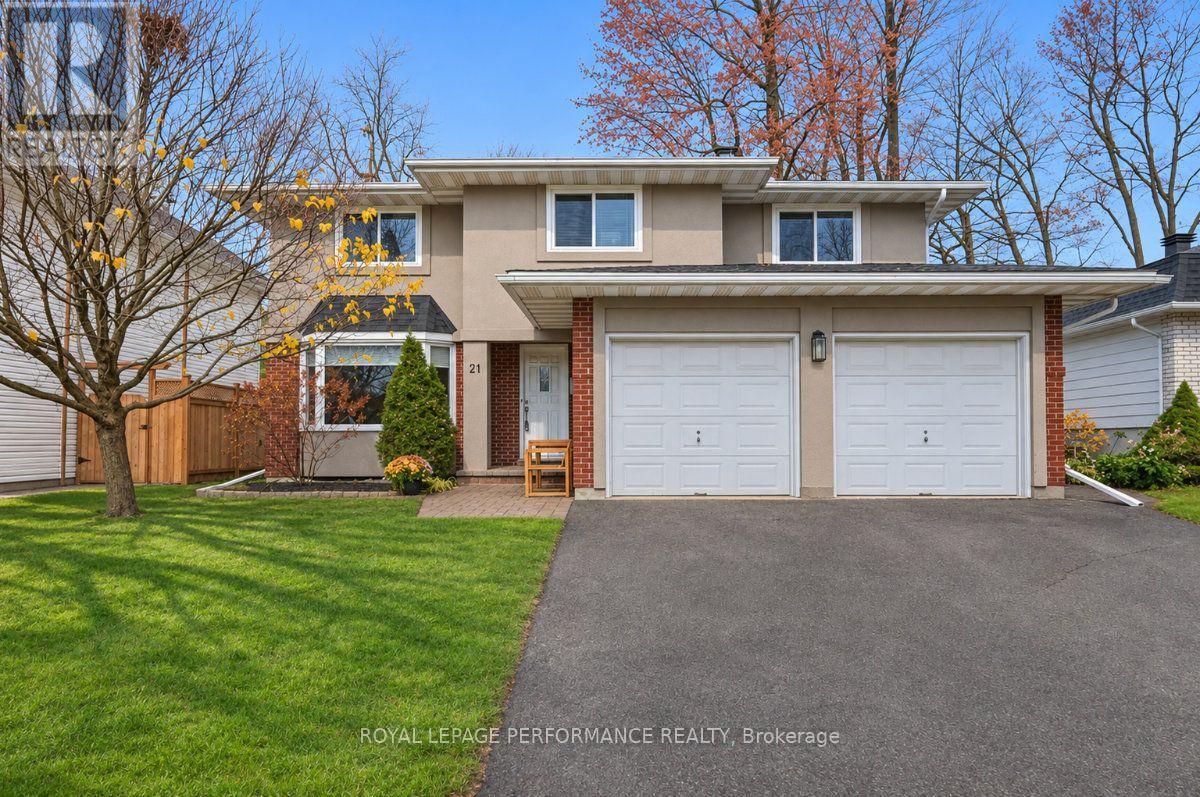
21 Northpark Drive
Ottawa, Ontario
Ideally located in the heart of the highly coveted and family oriented community of Blackburn Hamlet, this elegant and renovated 2399 sq.ft 5bedroom/3bath detached home with main floor den and 2-car attached garage is the perfect fit for the busy household seeking a turnkey family home with easy access to the downtown core. Warm and inviting front foyer. Stunning chef's kitchen with large centre island with granite countertops, subway tile backsplash, stainless steel appliances, recessed lighting, and lovely sightlines of the main floor. Bright and airy family room with wood-burning fireplace with stone surround, and patio door leading to west facing outdoor living space. Spacious open-concept main living area with hardwood floors and lovely transom windows for additional natural light. Convenient mudroom off the garage with stage 2 EV charger. Main floor powder room. Perfectly tucked away main floor den off the front foyer with bay window overlooking the front garden. Timeless hardwood staircase with updated railing and classic white risers. Spacious primary bedroom retreat with his and hers closets, and 3-piece ensuite with separate walk-in shower. Four additional generously sized bedrooms with hardwood floors and large closets. Updated main bathroom with dual sink vanity, and soaker tub with ceramic tile enclosure. Finished lower level rec room with recessed lighting is the perfect secondary living space for the kids. Functional storage area. Fully fenced backyard with newer wooden fence, above ground pool with two tiered deck and mature trees. This home provides a very functional floorplan, tasteful finishes, and has been meticulously updated. List of updates include the furnace and AC in 2024, owned hot water tank in 2019, all vinyl window windows, and roof with architectural shingles. Pre-listing inspection report on file. Come and find out what the fuss is all about in Blackburn Hamlet! (id:65396)
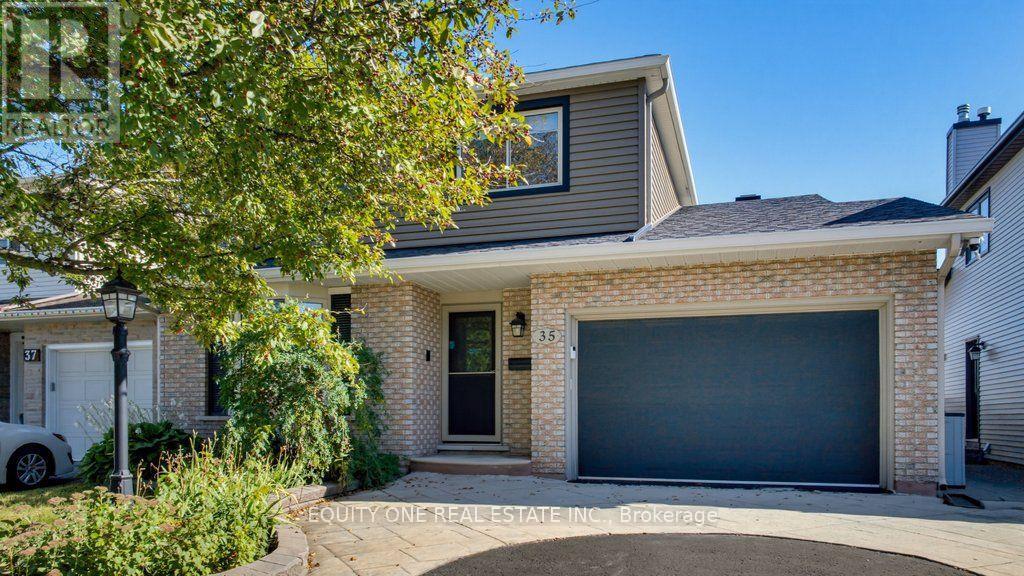
35 Ivylea Street
Ottawa, Ontario
Welcome to 35 Ivylea St, a spacious & well-maintained 4-bed, 3-bath detached home located in the popular and family-friendly community of Craig Henry. Offering a traditional and functional layout, this home provides plenty of space for growing families. The bright main level is filled with natural light thanks to large windows throughout and features a warm combination of hardwood and tile flooring. A separate living room and dining room provide dedicated spaces for both relaxing and hosting family and friends. The kitchen offers plenty of cabinetry and storage, granite countertops, a convenient breakfast bar and stainless steel appliances, including a gas stove with double oven. Just off the kitchen is the family room, creating an inviting space to unwind while still staying connected to the heart of the home. A main-floor laundry room and convenient powder room complete this level. Upstairs, hardwood flooring continues throughout the entire second level. The spacious primary bedroom features a private 3-piece ensuite with a glass and tiled shower. Three additional well-sized bedrooms offer plenty of space for children, guests or a home office, while an extra-large storage closet provides valuable additional storage and helps keep everything organized. A full family bathroom completes the upper level. The finished lower level adds even more flexibility and living space with a generous recreation room that can be used as a media room, playroom, home gym or additional family space. Step outside to the fully fenced and landscaped backyard, where you'll find a lovely patio, grassed area and storage shed. It's a great space for summer barbecues, entertaining, gardening, relaxing outdoors or giving children and pets room to enjoy the yard. Located in a convenient and established neighbourhood, 35 Ivylea Street is close to parks, bike and walking trails, schools, shopping, restaurants, public transit, the Nepean Sportsplex and many other nearby amenities. (id:65396)
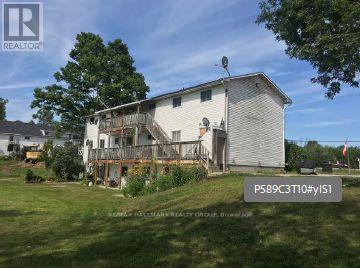
981 Christie Lake Road
Tay Valley, Ontario
The subject property consists of two freestanding multi-residential buildings totaling 10 units. All ten units are 2-bedroom units, with six units in the building known civically as 981 Christie Lake Road and four units located in the building with the civic address of 995 Christie Lake Road. The units are individually metered for hydro. The two units located in the basement of 981 Christie Lake Road are walk-out at the rear, with the upper-level units of the building accessed from the interior hallway as well as a rear balcony. Ideally situated in the Perth area, this multi-residential investment property offers convenient access to a variety of local amenities, including shopping, restaurants, schools, parks, and recreational facilities. Residents can enjoy the charm of historic downtown Perth, with its unique shops, cafés, and dining options, while benefiting from the area's natural surroundings and outdoor recreational opportunities. Nearby trails, waterfront areas, and community facilities provide additional opportunities for an active and enjoyable lifestyle. (id:65396)
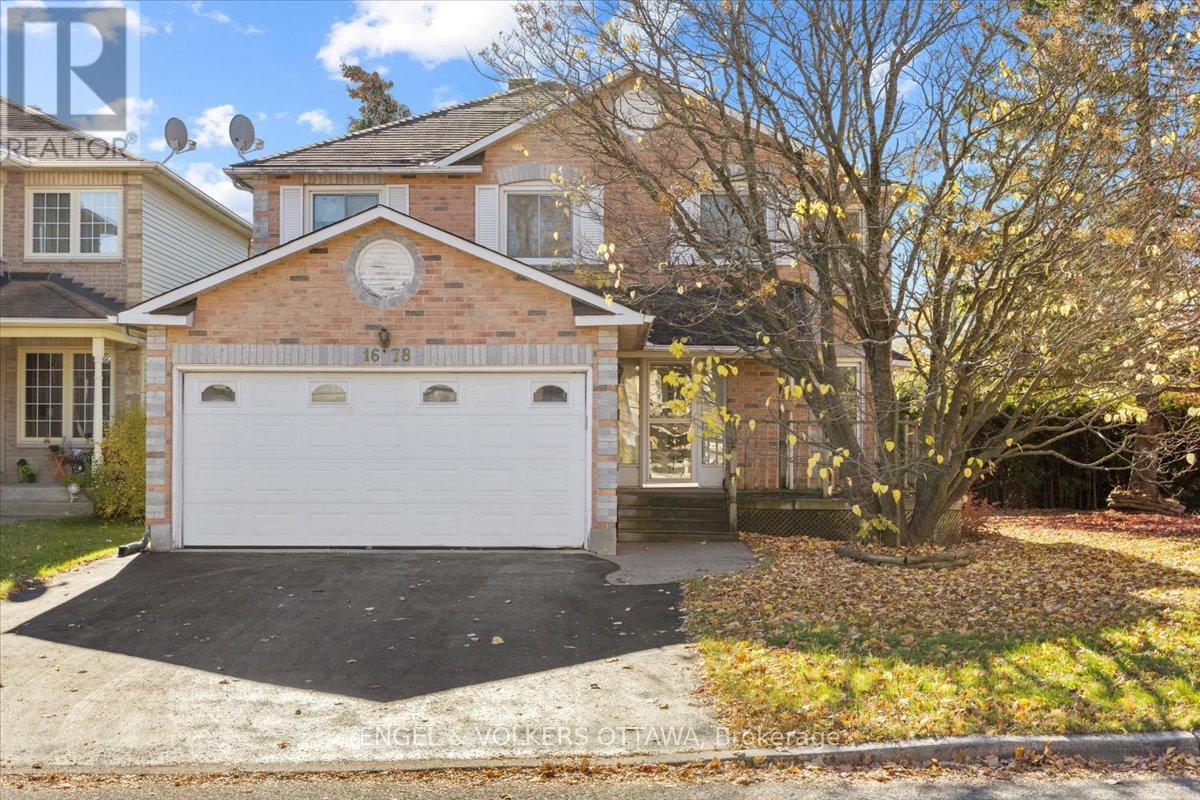
1678 Des Perdrix Crescent
Ottawa, Ontario
There's something special about a home loved by the same family for years. Filled with memories and milestones, 1678 Des Perdrix is ready for its next chapter, offering an opportunity to make this spacious home your own. Offering 2,215 sq.ft., this 4-bed, 2.5-bath home sits on a corner lot in an established neighbourhood of Orléans, surrounded by mature hedges for added privacy. The main level offers plenty of room for living and entertaining. A spacious kitchen provides ample room to cook and gather, while the family room w/ fireplace offers a comfortable place to unwind. A separate dining room is ideal for family dinners and special occasions. A standout feature is the sunken living room w/ garden doors, offering a space that can be closed off from the rest of the main floor. Whether a home office, quiet retreat or second gathering space, it's ideal for households where everyone needs room to do their own thing. Main-floor laundry adds convenience. Upstairs, four generously sized beds provide excellent space for growing families. The primary bed features an ensuite and walk-in closet, while the remaining beds offer flexibility for family, guests or workspace.The unspoiled basement presents huge opportunity to add more space for whatever your household needs. This well-kept home is ready to enjoy, however, its generous room sizes, functional layout and established neighbourhood provide an excellent foundation to make it your own. Location is another major advantage! Set north of Innes Road, you'll enjoy a quieter residential setting away from the busy commercial corridor, while remaining within walking distance of schools, parks, recreation, transit and shopping. Highway 174 and LRT connections are easily accessible. With over 2,200 sq.ft. of above-grade living space, four spacious beds, multiple gathering areas and a private corner lot, 1678 Des Perdrix Cr offers the space and flexibility to create a home that truly works for you. (id:65396)
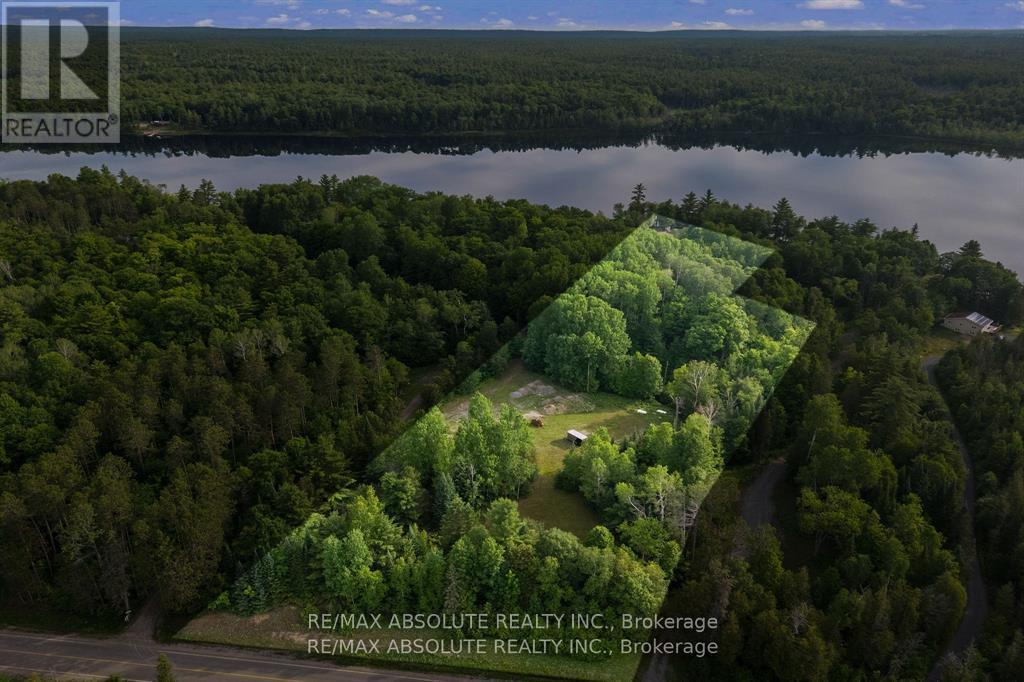
754b Ferguson Lake Road
Greater Madawaska, Ontario
Your Waterfront Dream Begins Here! Over 7 Acres on Ferguson Lake! Discover an extraordinary opportunity to own a beautiful waterfront property on the picturesque shores of Ferguson Lake. Offering an exceptional combination of privacy, natural beauty and endless potential, this remarkable property is the perfect setting to bring your vision of a dream home, luxury cottage, or private four season retreat to life. Ideally situated just one hour west of Ottawa and less than 10 minutes from Calabogie Peaks, this expansive waterfront parcel offers the tranquility of lakeside living without sacrificing convenience. Enjoy breathtaking sunset views, direct access to the water, and a peaceful natural setting surrounded by the beauty of the Ottawa Valley. With a cleared building site, established access road, hydro, and well already in place, much of the groundwork has been completed, providing an excellent starting point for your future plans. Imagine mornings spent enjoying your coffee overlooking the lake, afternoons exploring the water by kayak or boat, and evenings gathered around the campfire as the sun sets over Ferguson Lake. With over 7 acres to call your own, there is ample room to create a truly exceptional private getaway. Outdoor enthusiasts will appreciate the incredible four season recreation nearby, including skiing at Calabogie Peaks, golfing, hiking, boating, fishing, and an extensive network of scenic trails. Whether you envision a luxurious waterfront estate, a peaceful family cottage, or a private escape from the everyday, this exceptional property offers the space, setting, and opportunity to make it a reality. Rarely does an opportunity arise to secure this much waterfront acreage in such a desirable recreational destination. Experience the beauty, privacy, and possibilities of Ferguson Lake and start creating the lifestyle you've always imagined. (id:65396)
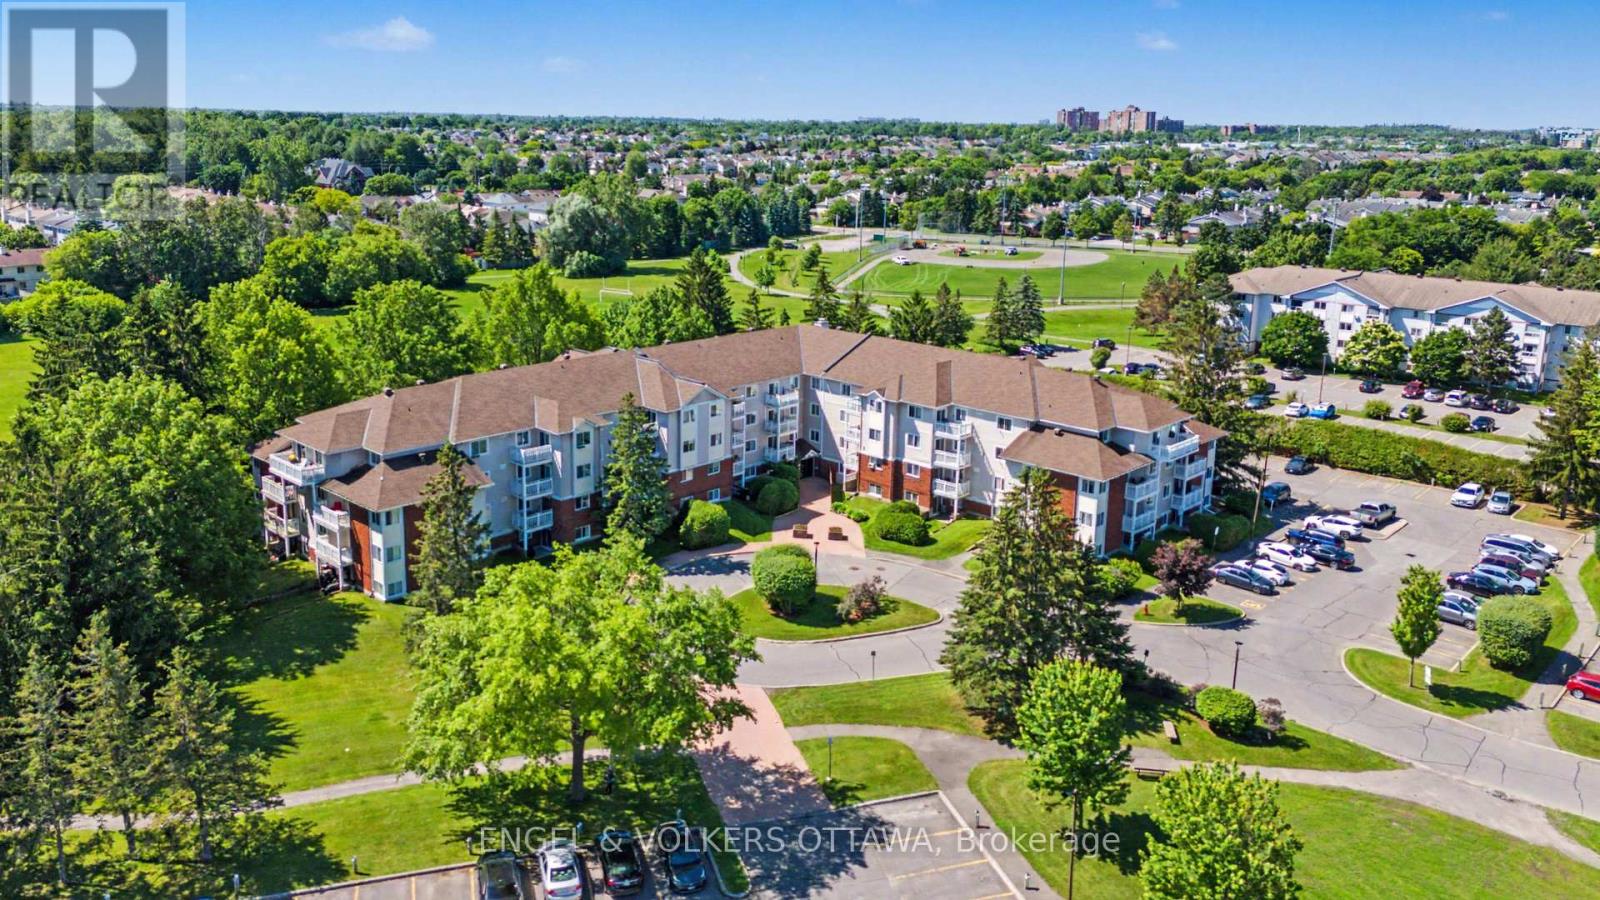
106 - 268 Lorry Greenberg Drive
Ottawa, Ontario
Welcome to this beautifully updated 2-bedroom, 1-bathroom END unit offering exceptional value! Thoughtfully renovated and move-in ready, this spacious unit combines affordability with modern finishes in a highly convenient location. The bright, functional kitchen has been tastefully upgraded with quartz countertops, a contemporary backsplash, and ample workspace for everyday living and entertaining. The generous living and dining areas offer plenty of room to relax or host guests, while the private balcony provides the perfect spot to enjoy your morning coffee or unwind after a long day. Large windows fill the home with natural light, creating a warm and inviting atmosphere. Backing directly onto parkland, this home offers a rare balance of urban convenience and outdoor recreation. Enjoy easy access to Conroy Pit's extensive trails, green space, and year-round activities. South Keys Shopping Centre, grocery stores, restaurants, transit, and everyday amenities are all just minutes away. Whether you're looking for an affordable place to call home or a smart addition to your investment portfolio, this updated condo presents an outstanding opportunity in a well-connected and desirable location. (id:65396)
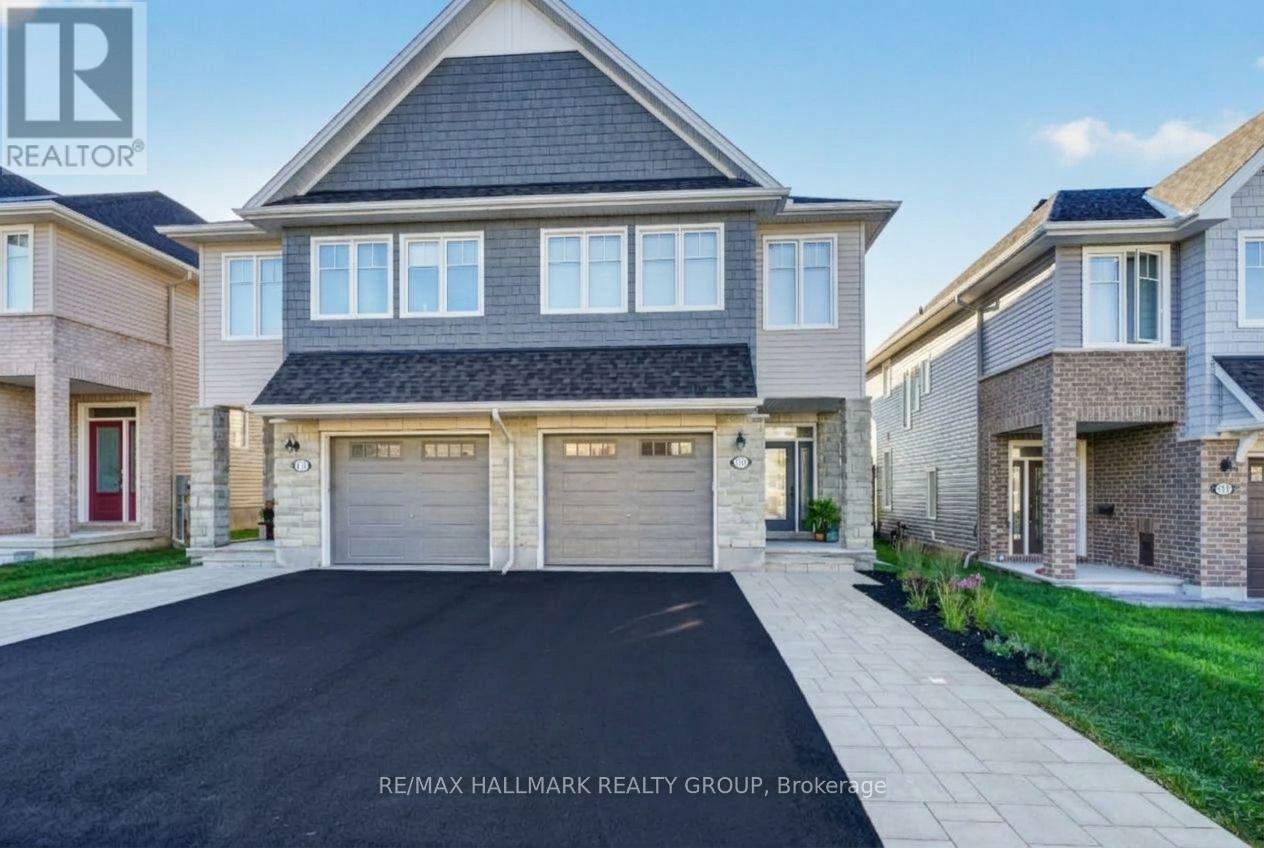
317 Kanashtage Terrace
Ottawa, Ontario
Welcome to 317 Kanashatage Terrace! Nestled in Orleans' highly sought-after, family-friendly community of Cardinal Creek, this stunning 3-bedroom, 3-bathroom semi-detached home is packed with quality upgrades throughout. The main level boasts a bright, open-concept design flooded with natural light and refined finishes. At the heart of the home is a sleek, upgraded modern kitchen featuring premium fixtures, rich cabinetry, a convenient pantry, and ample counter space ideal for everyday family life and entertaining. Upstairs, you will find the three generous bedrooms, including a serene primary retreat complete with a private ensuite bath. The fully finished basement provides additional versatile living space, perfect for a family room, home office, or recreation area. Excellent curb appeal welcomes you with an extended driveway offering additional parking. Step out back into your private oasis: a magnificent backyard showcase with extensive, professional landscaping and custom hardscaping built for effortless outdoor relaxation. Unbeatable location close to parks, top-rated schools, nature trails, and LRT access. Move-in-ready elegance at its finest! (id:65396)
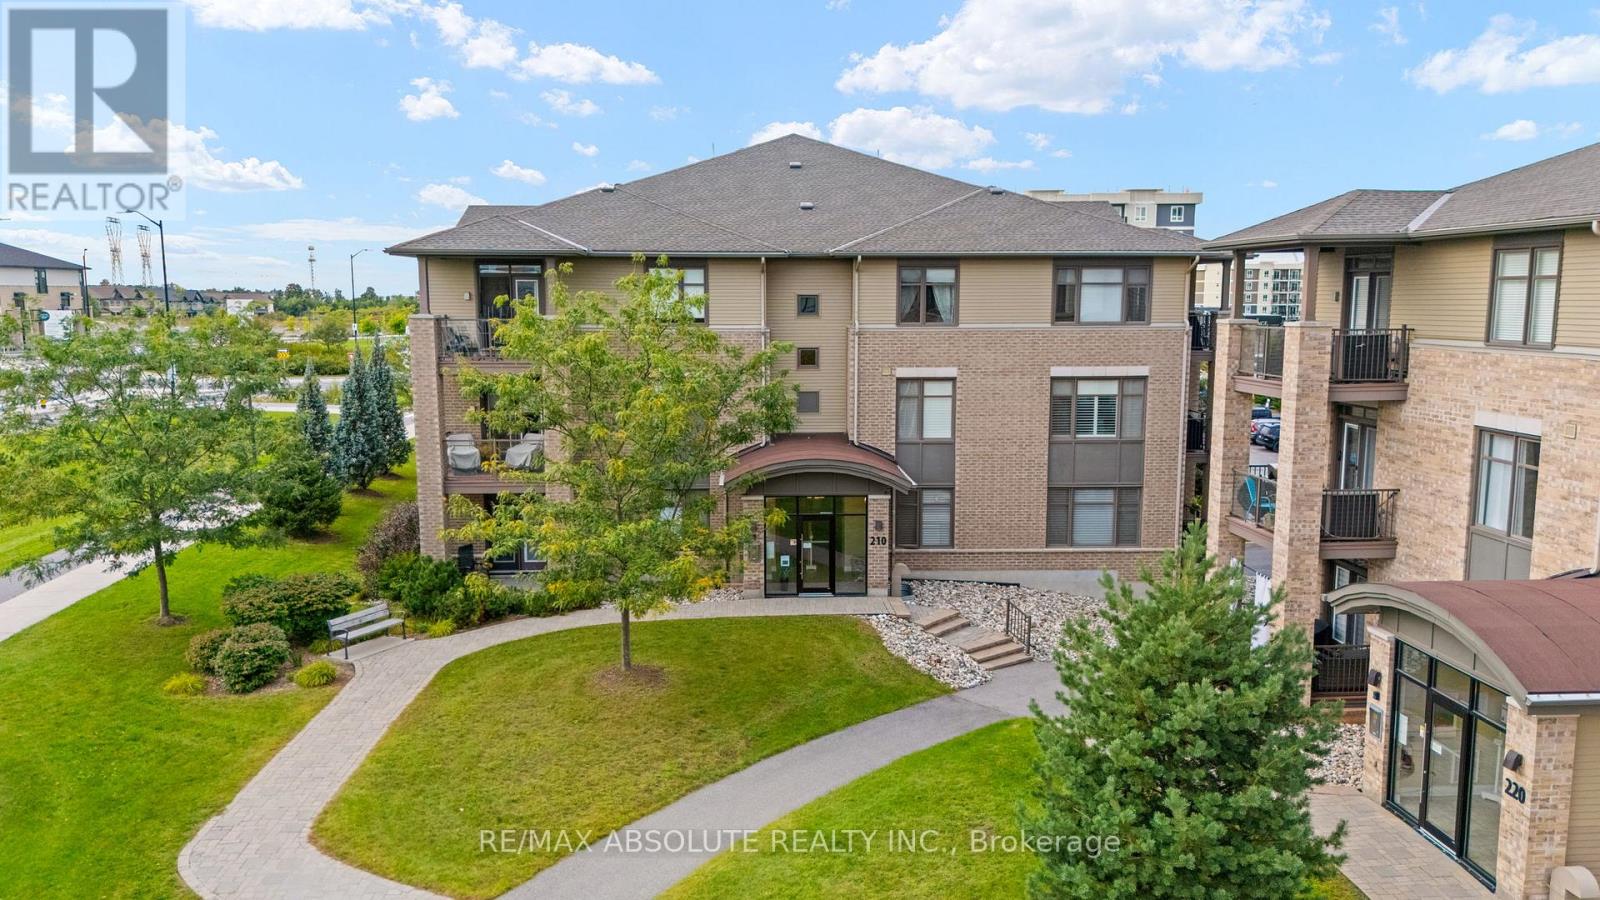
203 - 210 Janka Private
Ottawa, Ontario
Welcome to Unit 203 at 210 Janka Private, where modern comfort, effortless living and an exceptional Stittsville location come together! Offering the perfect blend of style, functionality and convenience, this beautifully appointed condo presents an incredible opportunity to enjoy a low maintenance lifestyle without compromising on space or comfort. Step inside to discover a bright and inviting open concept layout, thoughtfully designed to maximize natural light and create a seamless flow for everyday living and entertaining. The spacious primary bedroom offers a peaceful retreat, complete with a private ensuite bathroom and walk in closet. Convenient in suite laundry and ample storage further enhance the practicality of this well designed home. Enjoy the added luxury of heated underground parking, with a private storage locker conveniently located directly behind your parking space. Beyond your front door, an exceptional lifestyle awaits! Leave the exterior maintenance behind and spend more time enjoying everything this vibrant and growing community has to offer. Explore the nearby Trans Canada Trail, take advantage of scenic walking and cycling paths, or discover the fantastic selection of shopping, dining, and recreational amenities just minutes away. Adding to the appeal is the brand new Blackstone Lounge located right next door, offering an exciting destination for dining and socializing just steps from home. The Cardel Recreation Complex, grocery stores, restaurants, schools, library, and everyday essentials are all within easy reach. Perfect for professionals, first time buyers, downsizers, or anyone seeking a more carefree lifestyle, this exceptional condo offers the ideal balance of comfort, convenience, and location. Experience the freedom of low maintenance living in a community you'll love to call home. Your next chapter starts at Unit 203 - 210 Janka Private! (id:65396)
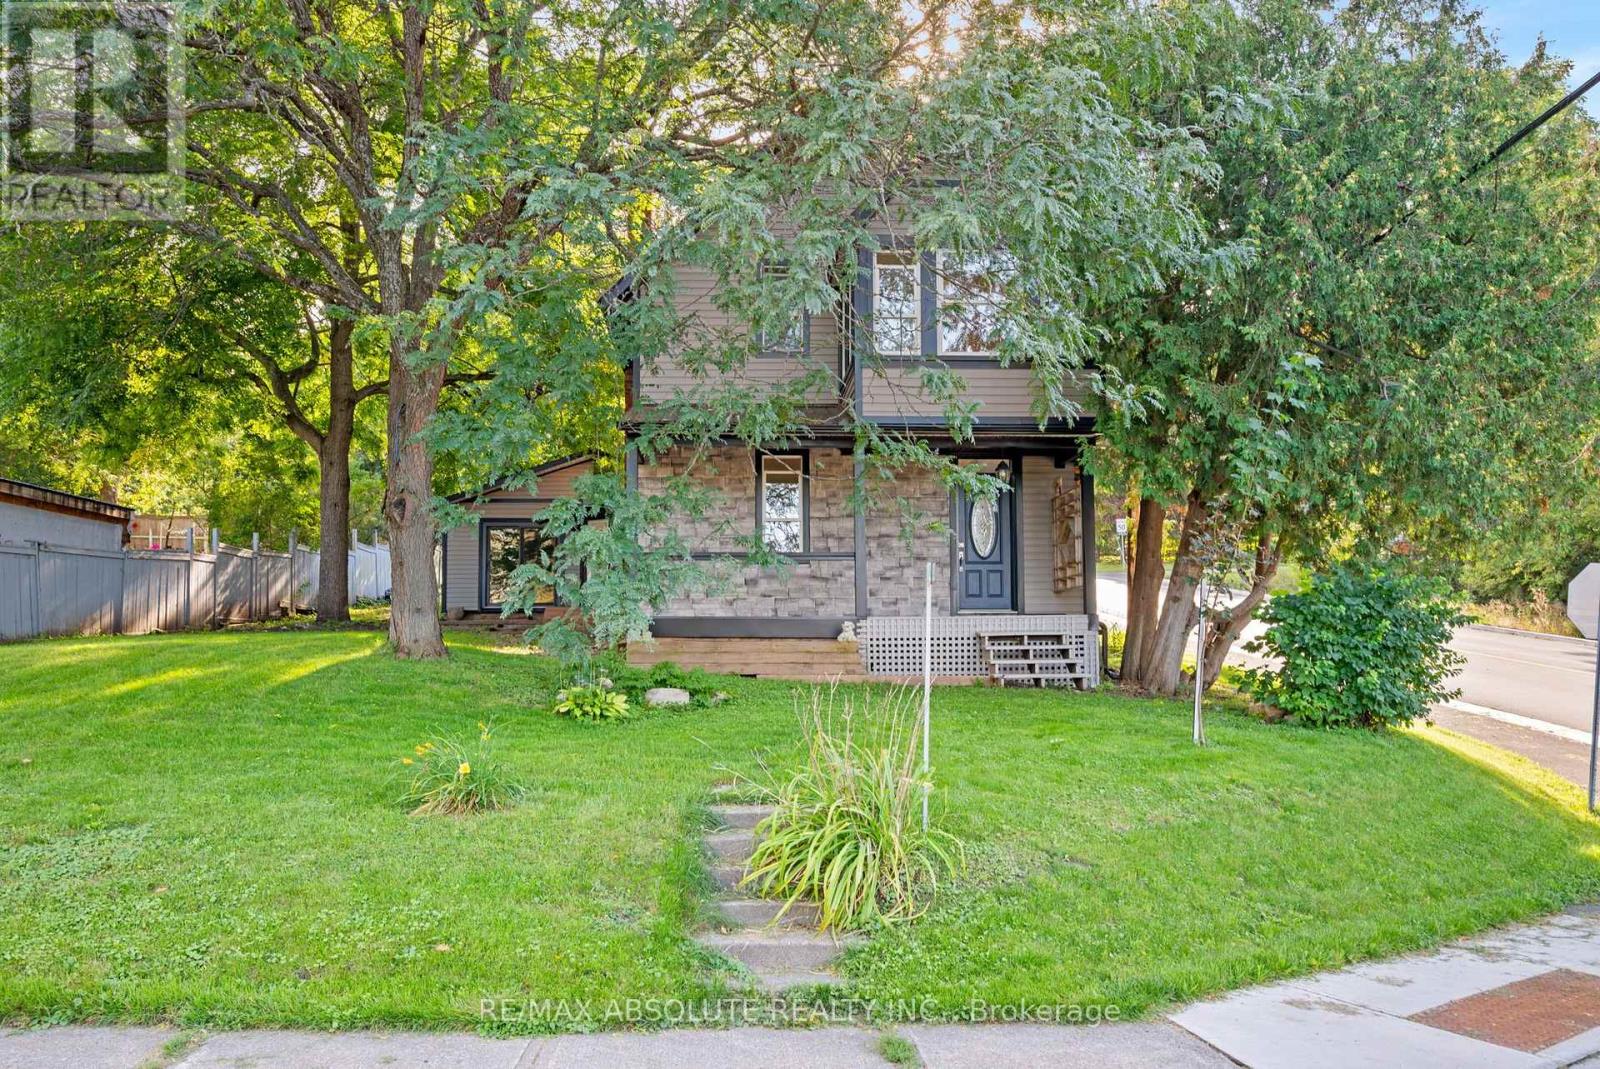
903 River Road
Mcnab/braeside, Ontario
Welcome to 903 River Road! Timeless Charm, Modern Updates & Endless Possibilities! Discover the perfect blend of historic character and modern comfort in this beautifully maintained century home, ideally situated on a prominent corner lot in the heart of Braeside. Bursting with charm and curb appeal, this inviting property offers 2 bedrooms, 1 bathroom, and a wonderful combination of original character and thoughtful updates throughout. Step inside and experience the warmth and personality that make century homes so special. Bright, welcoming living spaces offer both comfort and functionality, while the home's versatile layout provides exciting potential for an additional main floor bedroom or possible in law suite with a separate entrance.The location is just as impressive as the home itself! Enjoy the charm of small town living with fantastic amenities and outdoor recreation just minutes away. Grab a bite at the iconic Betty's Chips, spend summer afternoons at Braeside Beach, launch your boat at Red Pine Bay for a day on the Ottawa River, or take advantage of the newly built community recreation centre. When you need a little more, Arnprior is just approximately 10 minutes away, offering shopping, dining, schools, and everyday conveniences. Whether you're a first-time buyer, downsizer, or someone who appreciates a home with history and character, 903 River Road offers a unique opportunity to enjoy the best of Braeside living. Beautifully maintained, full of character, and brimming with potential this is more than just a house, it's a place to call home! (id:65396)
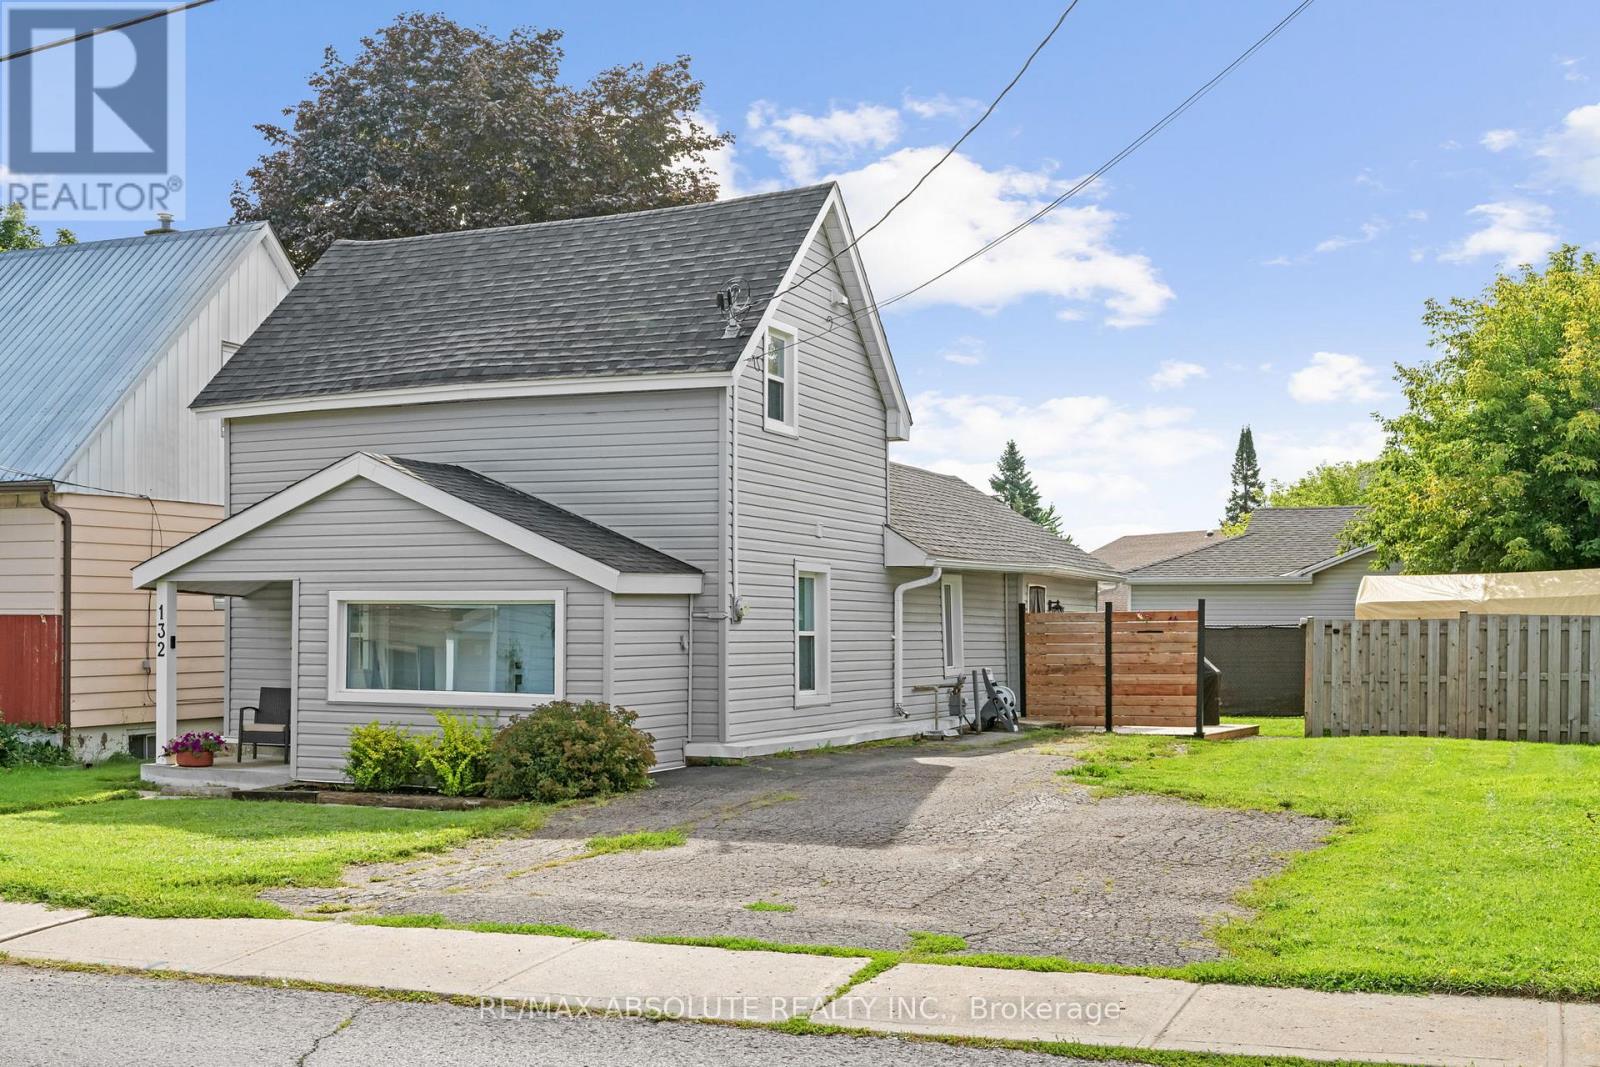
132 Edward Street S
Arnprior, Ontario
PreInspection Report on File. Welcome to 132 Edward Street South, Arnprior - Where Charm Meets Modern Comfort! Beautifully updated and thoughtfully designed, this charming 1.5 storey home offers the perfect blend of style, functionality, and exceptional value. Ideal for first time buyers, downsizers, or those seeking a move in ready property, this inviting home is sure to impress! Step inside to discover a bright, welcoming interior filled with natural light and tasteful updates throughout. The main level offers comfortable living spaces and a versatile bedroom, ideal for guests, a home office, or the convenience of main floor living. Upstairs, retreat to your own private sanctuary featuring a spacious primary bedroom, dedicated walk-in closet, and full ensuite bathroom a peaceful space designed for comfort and privacy. Adding to the home's practicality is a full, usable crawl space, offering valuable additional storage to keep your belongings organized and out of sight. Outside, the generous fully fenced yard provides the perfect setting for entertaining, gardening, family activities, or simply unwinding in your own private outdoor space. Ideally situated in the heart of Arnprior, just minutes from schools, parks, shopping, and everyday amenities, this home delivers the convenience of in town living without compromising on comfort or charm. Beautifully updated, move in ready, and offering incredible value, 132 Edward Street South is an opportunity you won't want to miss. Welcome home! (id:65396)
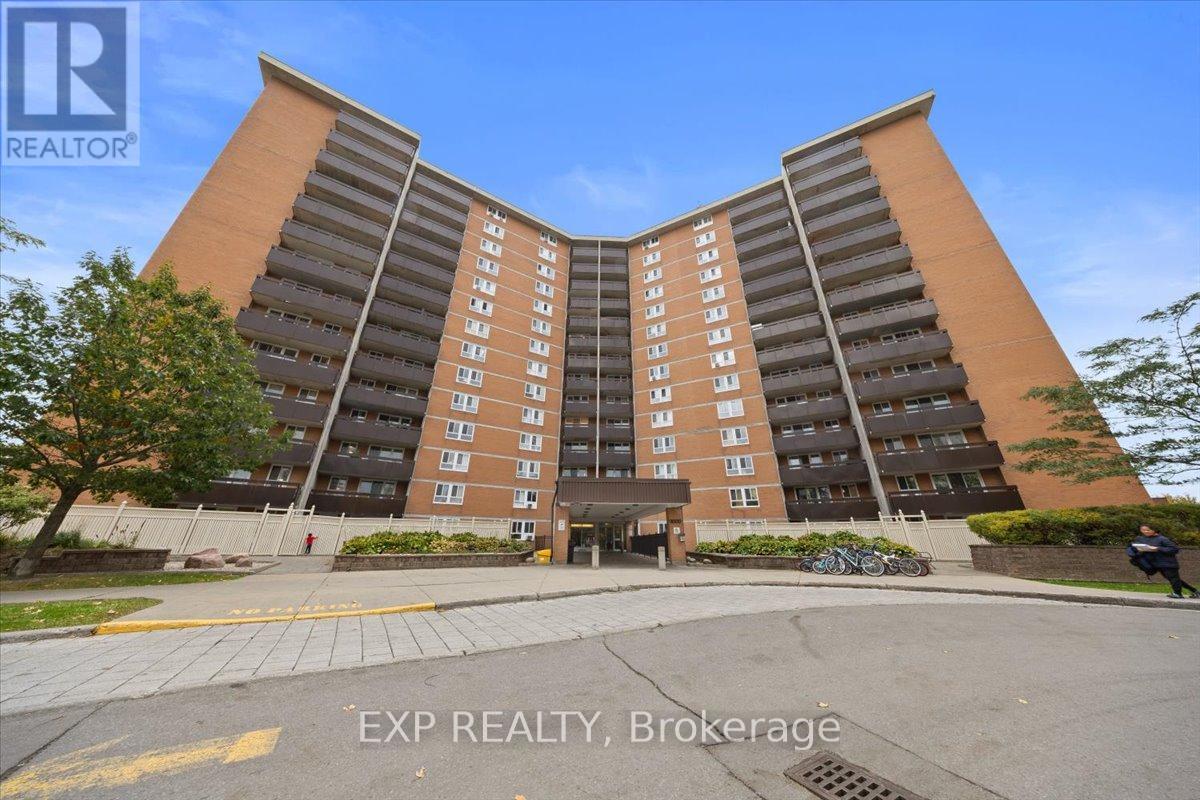
1517 - 2000 Jasmine Crescent
Ottawa, Ontario
Welcome to 2000 Jasmine Crescent, Unit 1517! This bright two-bedroom condo offers panoramic views from the 15th floor, spacious living and dining areas, a functional kitchen and a private balcony. A full bathroom, in-unit storage, 1 outdoor parking and a storage locker add everyday convenience. Condo fees include heat, hydro, water and the corporation's building insurance. Enjoy an indoor saltwater pool, gym, whirlpool, sauna, tennis courts, billiards room, woodworking room, seniors' room and party/meeting room. Walk to Blair LRT, Costco, Gloucester Centre, Loblaws and Walmart, with quick access to Highway 174. An appealing opportunity for first-time buyers and downsizers. (id:65396)
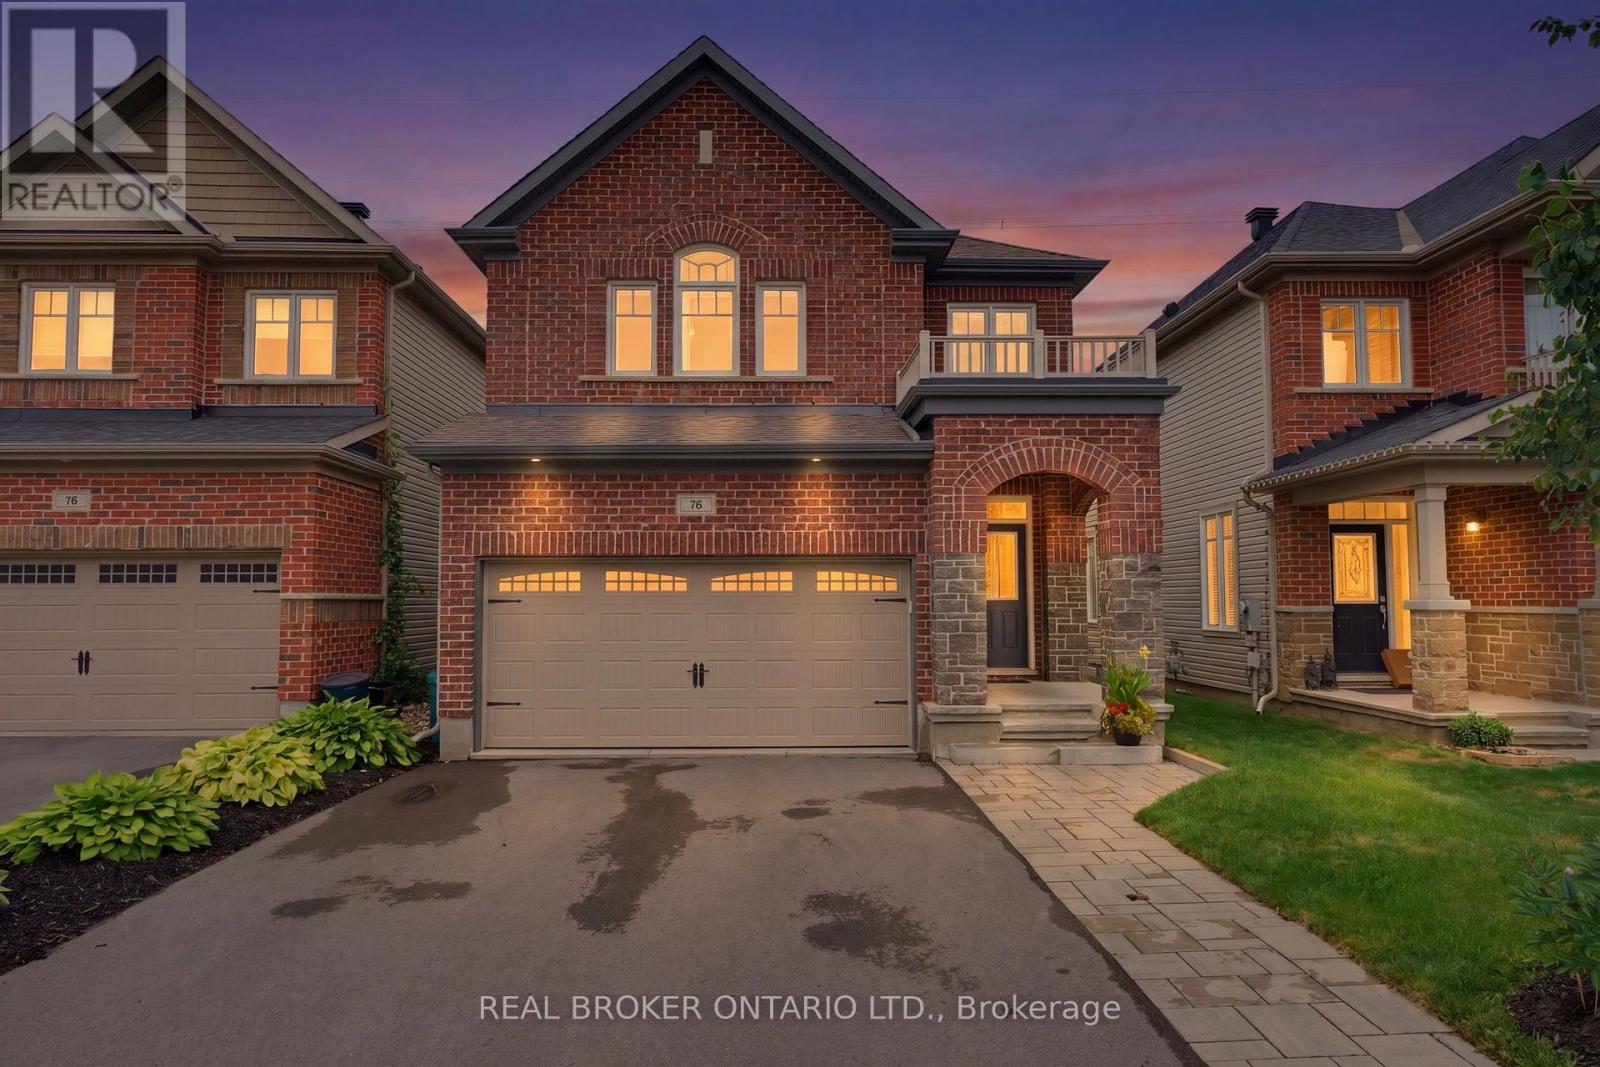
76 Tapadero Avenue
Ottawa, Ontario
**NO REAR NEIGHBOURS backing onto the TransCanada Trail** A bright, sunny DETACHED home with all 4 bedrooms ABOVE GRADE. This is an exceptional property, with the added perk of having nature right out the back door.So many windows throughout, along with bright, contemporary tones, draw you into this lovely space. The main floor features a large foyer, hardwood flooring, and an open-concept living, dining, kitchen and dinette space, plus a cute coffee bar/bar fridge.The patio doors lead to a spacious deck, fully fenced yard and plenty of space for gardens. The upper level offers 4 generous bedrooms, along with a spacious main bathroom. The primary suite is huge and features a luxurious ensuite bathroom and walk-in closet. The lower level is FULLY FINISHED too! A home office, kids' playroom, home theatre space? You choose! There is no shortage of storage space either. The cherry on top is the family-friendly neighbourhood of Blackstone. You can walk to an abundance of parks and schools, while enjoying the close proximity of so many amenities. Imagine... you can move into this beauty just in time for the holidays. Come for a look and stay a lifetime. (id:65396)
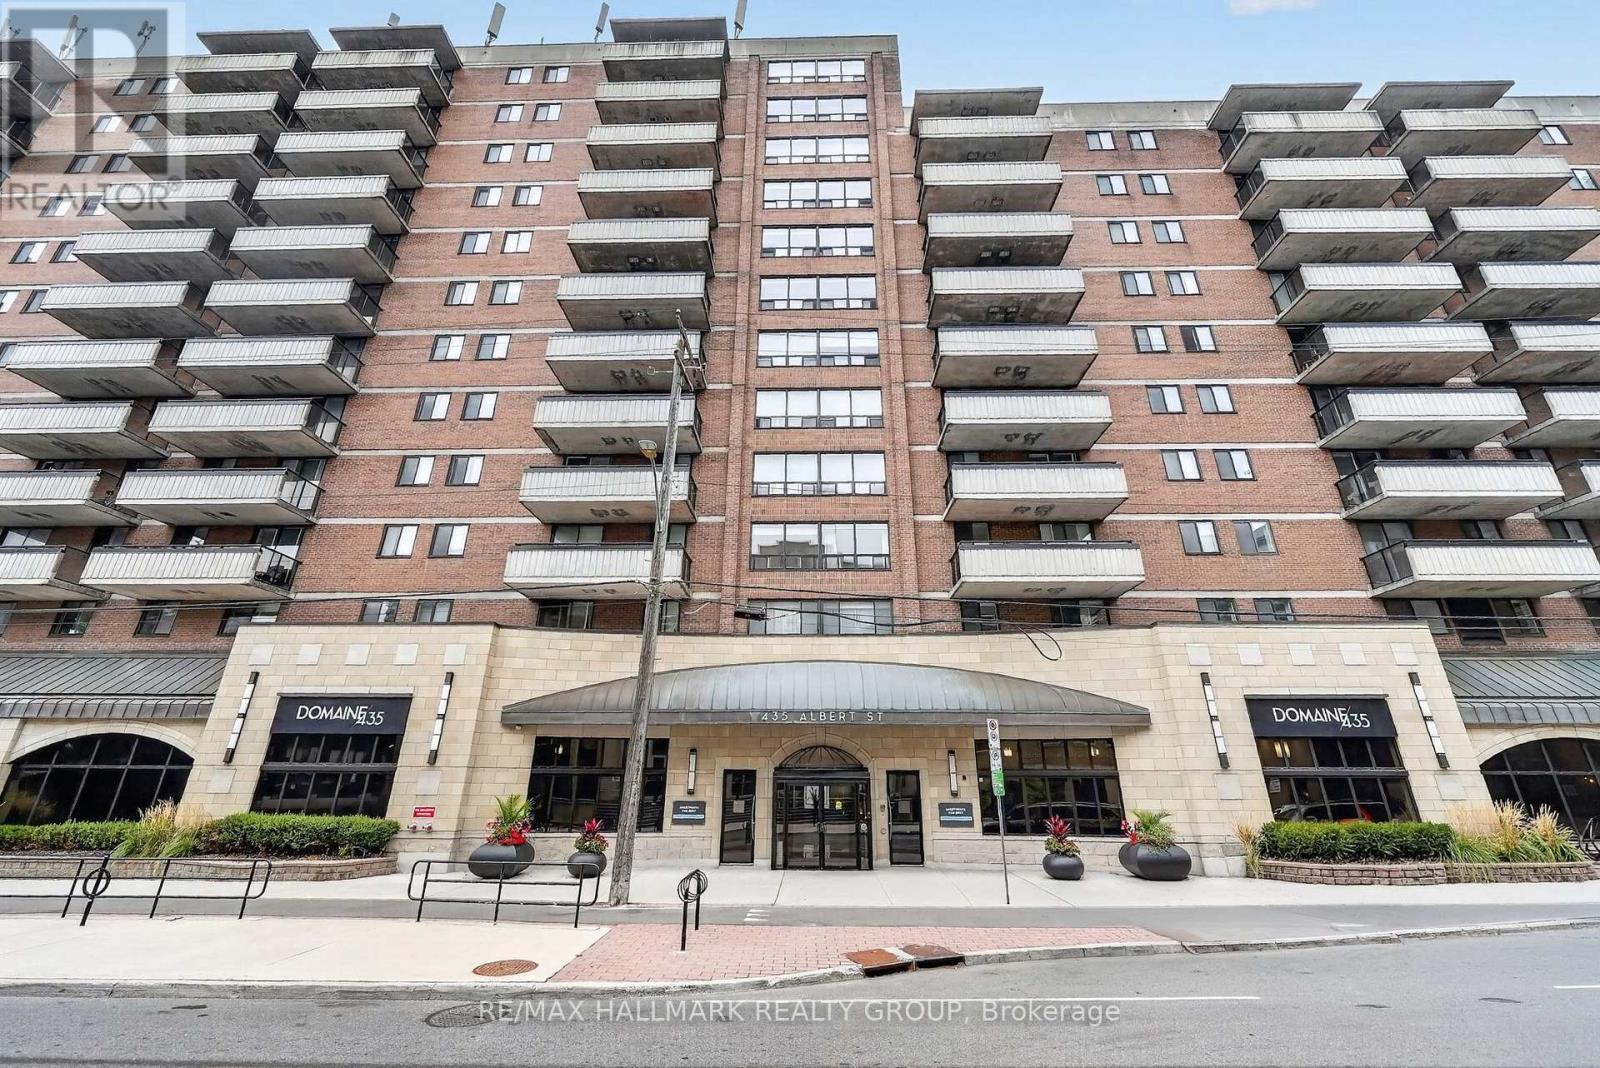
1011 - 435 Albert Street
Ottawa, Ontario
1 Month Free on a 12-Month Lease or No rent increase for 24 months! Pick your Promotion! Looking for a modern apartment in the heart of downtown Ottawa? Albert and Bay offers a variety of 1- and 2-bedroom apartments with comfortable layouts, modern finishes, and convenient access to everything downtown has to offer. The building offers an impressive selection of amenities designed to make everyday living more enjoyable. Residents have access to a rooftop lounge and outdoor patio with a BBQ area, a full gym, games room and lounge, and a quiet reading area. Select units also offer private balconies for some additional outdoor space. Convenience is built right into the building. You don't even need to step outside to grab everyday essentials at the Quickie convenience store, or enjoy a meal at OCCO Kitchen, a popular restaurant serving some of Ottawa's finest food. The location puts you steps from the Lyon O-Train Station, Bronson Park, and the Garden of the Provinces, with the Ottawa River pathways, Parliament Hill, and the restaurants, shops, and entertainment of Centretown and the ByWard Market all nearby. With convenient access to Bronson Avenue and multiple transit routes, getting around the city is easy. With a variety of 1- and 2-bedroom units available, there are options to suit different layouts, preferences, and budgets. Storage lockers are also available for rent, and parking is available for $250/month. Rent includes heat and water. Electricity and internet are extra. Photos are of the model suite, they may not reflect this exact unit. (id:65396)
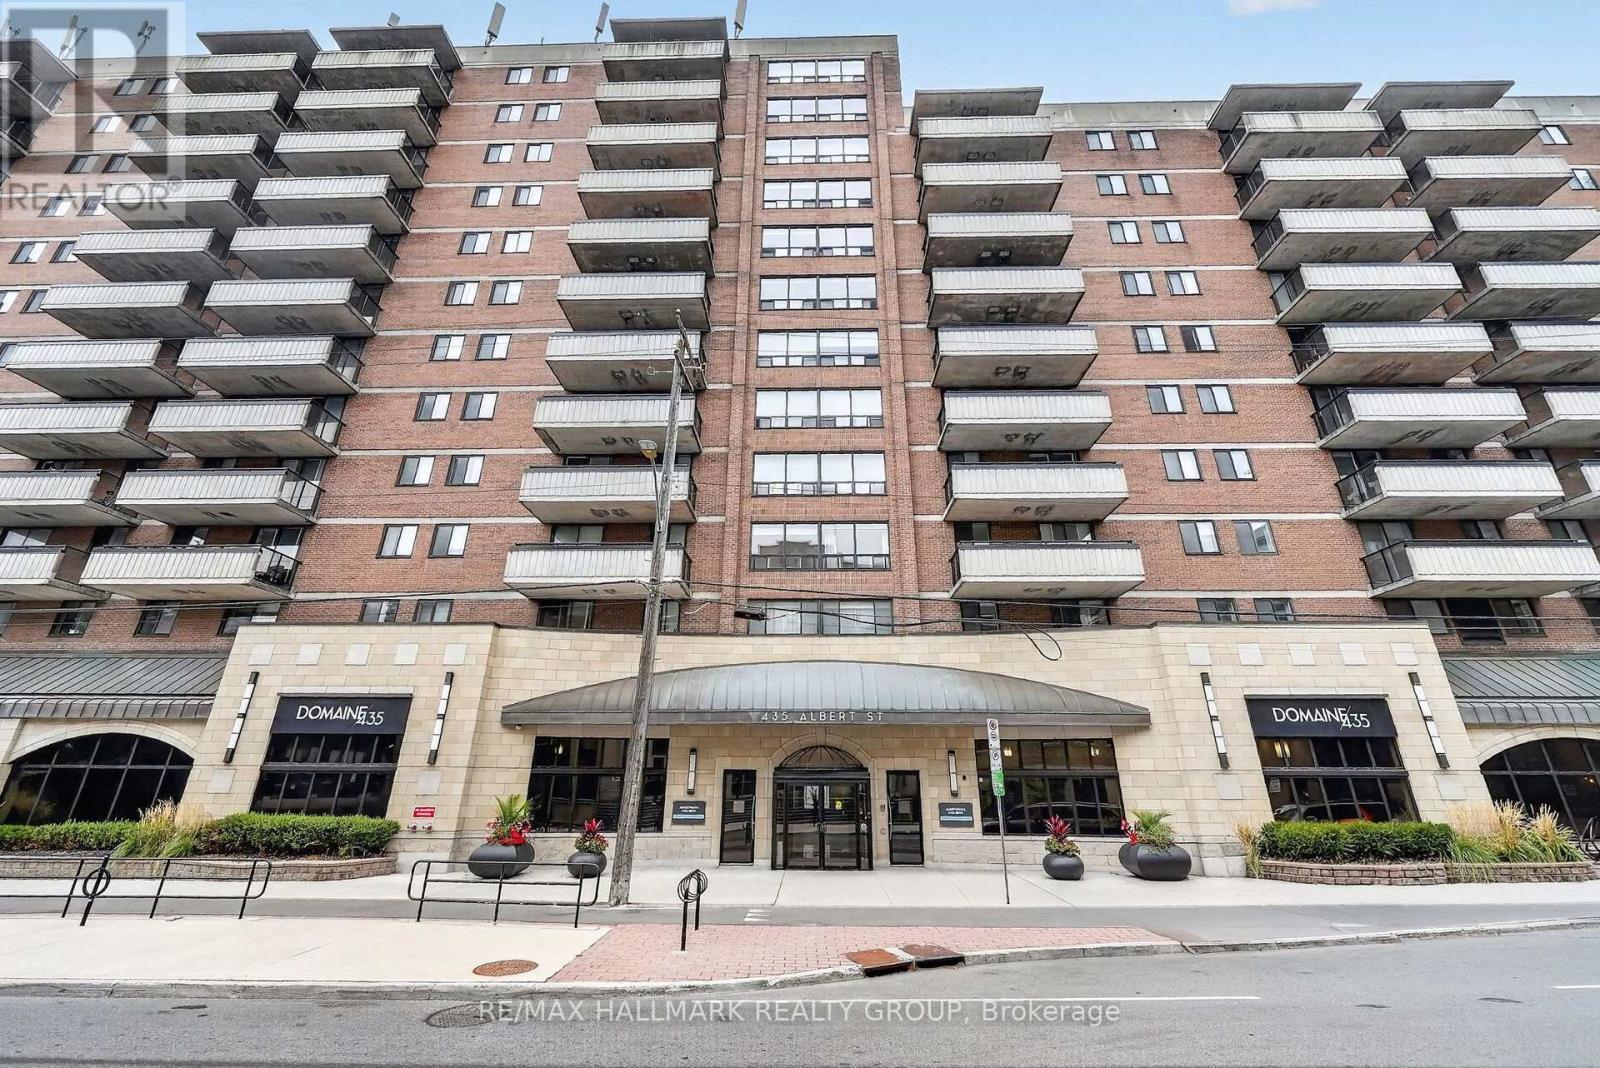
509 - 435 Albert Street
Ottawa, Ontario
1 Month Free on a 12-Month Lease or No rent increase for 24 months! Pick your Promotion! Looking for a modern apartment in the heart of downtown Ottawa? Albert and Bay offers a variety of 1- and 2-bedroom apartments with comfortable layouts, modern finishes, and convenient access to everything downtown has to offer. The building offers an impressive selection of amenities designed to make everyday living more enjoyable. Residents have access to a rooftop lounge and outdoor patio with a BBQ area, a full gym, games room and lounge, and a quiet reading area. Select units also offer private balconies for some additional outdoor space. Convenience is built right into the building. You don't even need to step outside to grab everyday essentials at the Quickie convenience store, or enjoy a meal at OCCO Kitchen, a popular restaurant serving some of Ottawa's finest food. The location puts you steps from the Lyon O-Train Station, Bronson Park, and the Garden of the Provinces, with the Ottawa River pathways, Parliament Hill, and the restaurants, shops, and entertainment of Centretown and the ByWard Market all nearby. With convenient access to Bronson Avenue and multiple transit routes, getting around the city is easy. With a variety of 1- and 2-bedroom units available, there are options to suit different layouts, preferences, and budgets. Storage lockers are also available for rent, and parking is available for $250/month. Rent includes heat and water. Electricity and internet are extra. Photos are of the model suite, they may not reflect this exact unit. (id:65396)
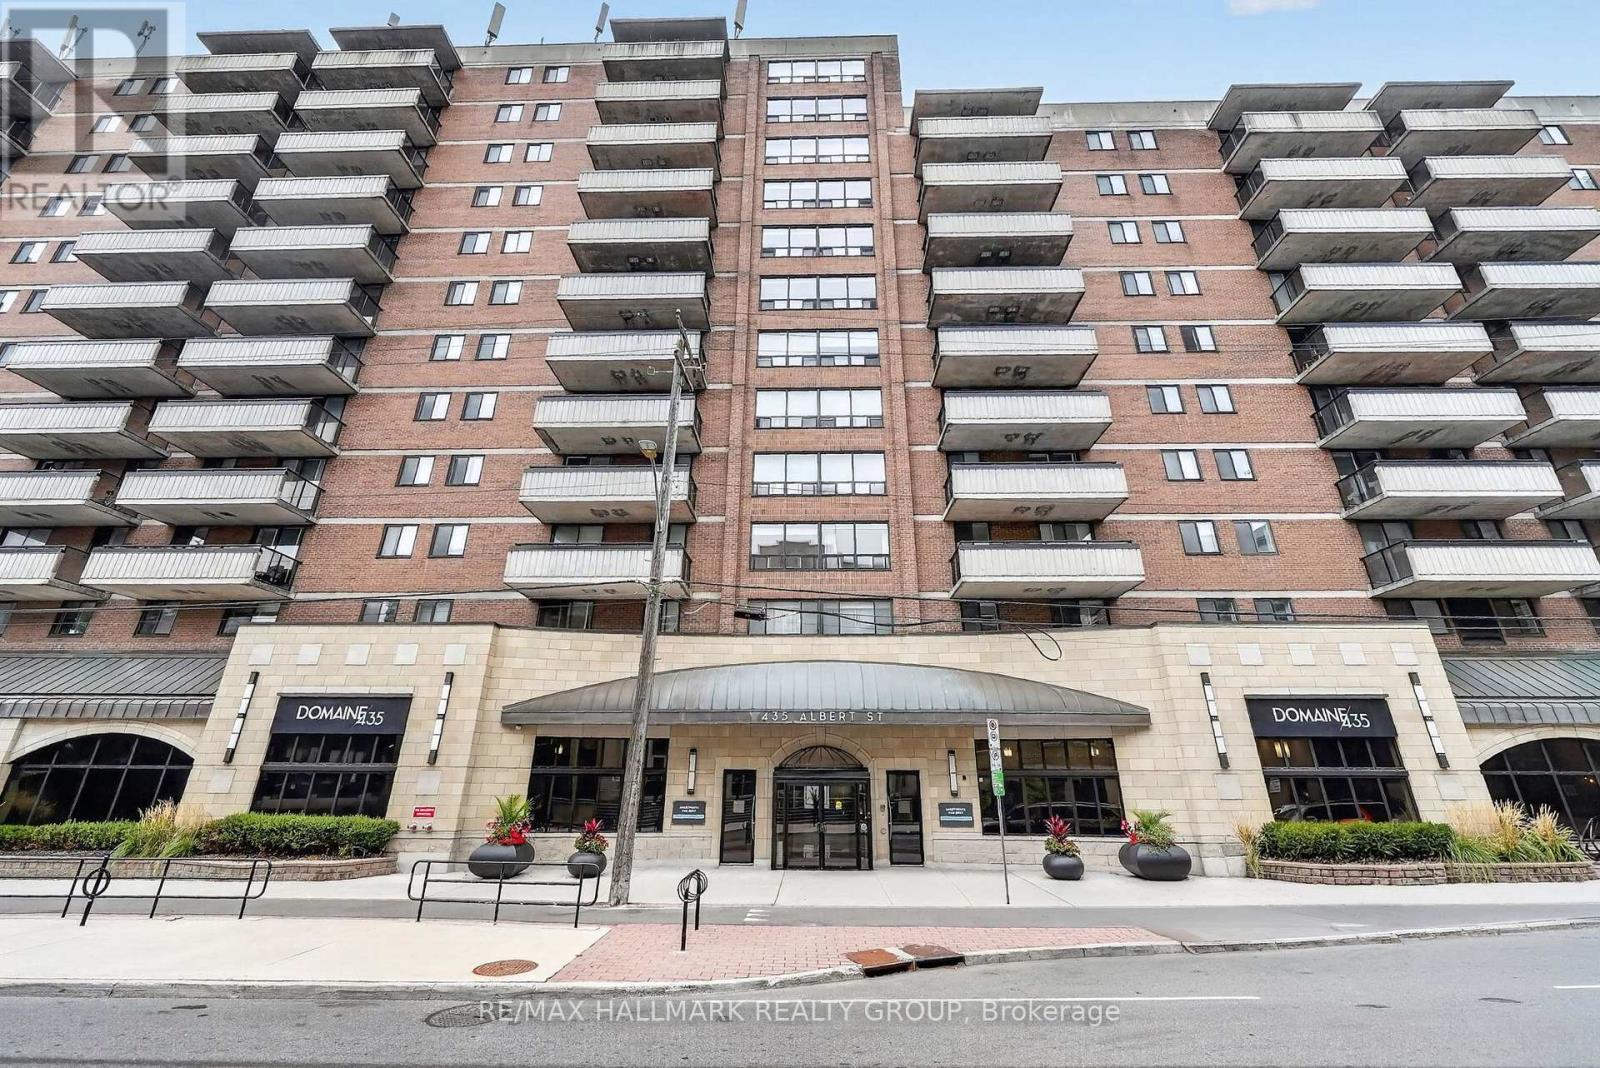
214 - 435 Albert Street
Ottawa, Ontario
1 Month Free on a 12-Month Lease or No rent increase for 24 months! Pick your Promotion! Looking for a modern apartment in the heart of downtown Ottawa? Albert and Bay offers a variety of 1- and 2-bedroom apartments with comfortable layouts, modern finishes, and convenient access to everything downtown has to offer. The building offers an impressive selection of amenities designed to make everyday living more enjoyable. Residents have access to a rooftop lounge and outdoor patio with a BBQ area, a full gym, games room and lounge, and a quiet reading area. Select units also offer private balconies for some additional outdoor space. Convenience is built right into the building. You don't even need to step outside to grab everyday essentials at the Quickie convenience store, or enjoy a meal at OCCO Kitchen, a popular restaurant serving some of Ottawa's finest food. The location puts you steps from the Lyon O-Train Station, Bronson Park, and the Garden of the Provinces, with the Ottawa River pathways, Parliament Hill, and the restaurants, shops, and entertainment of Centretown and the ByWard Market all nearby. With convenient access to Bronson Avenue and multiple transit routes, getting around the city is easy. With a variety of 1- and 2-bedroom units available, there are options to suit different layouts, preferences, and budgets. Storage lockers are also available for rent, and parking is available for $250/month. Rent includes heat and water. Electricity and internet are extra. Photos are of the model suite, they may not reflect this exact unit. (id:65396)
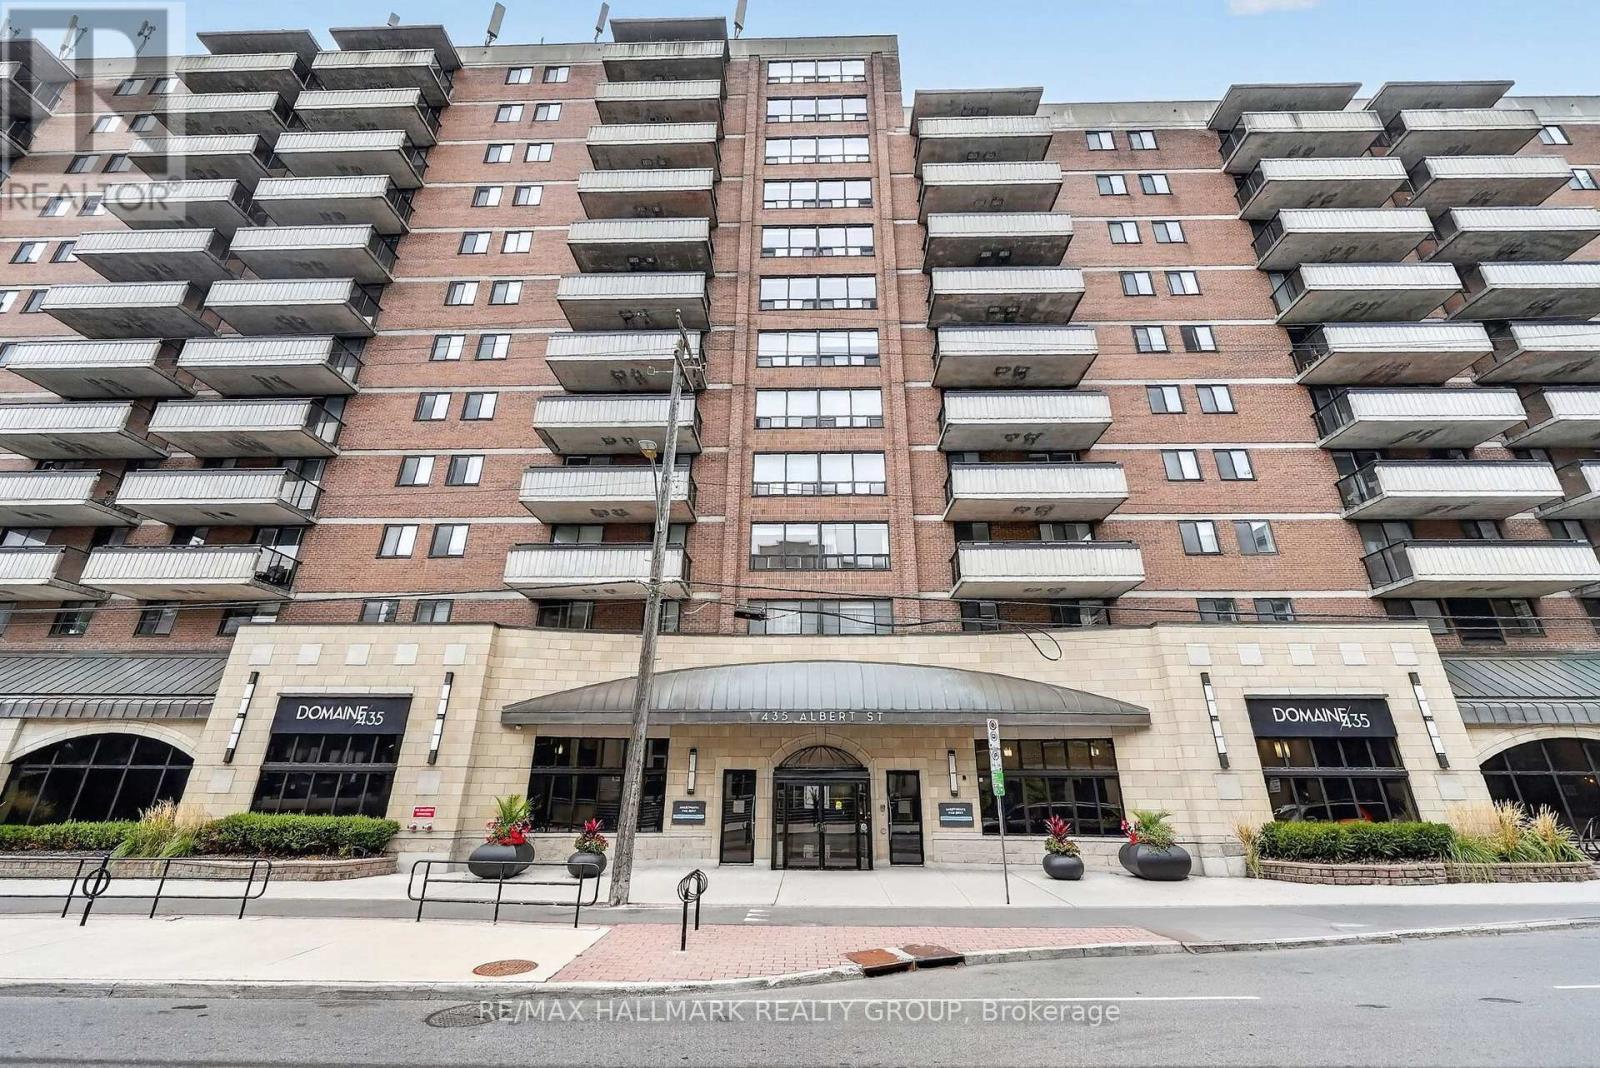
204 - 435 Albert Street
Ottawa, Ontario
1 Month Free on a 12-Month Lease or No rent increase for 24 months! Pick your Promotion! Looking for a modern apartment in the heart of downtown Ottawa? Albert and Bay offers a variety of 1- and 2-bedroom apartments with comfortable layouts, modern finishes, and convenient access to everything downtown has to offer. The building offers an impressive selection of amenities designed to make everyday living more enjoyable. Residents have access to a rooftop lounge and outdoor patio with a BBQ area, a full gym, games room and lounge, and a quiet reading area. Select units also offer private balconies for some additional outdoor space. Convenience is built right into the building. You don't even need to step outside to grab everyday essentials at the Quickie convenience store, or enjoy a meal at OCCO Kitchen, a popular restaurant serving some of Ottawa's finest food. The location puts you steps from the Lyon O-Train Station, Bronson Park, and the Garden of the Provinces, with the Ottawa River pathways, Parliament Hill, and the restaurants, shops, and entertainment of Centretown and the ByWard Market all nearby. With convenient access to Bronson Avenue and multiple transit routes, getting around the city is easy. With a variety of 1- and 2-bedroom units available, there are options to suit different layouts, preferences, and budgets. Storage lockers are also available for rent, and parking is available for $250/month. Rent includes heat and water. Electricity and internet are extra. Photos are of the model suite, they may not reflect this exact unit. (id:65396)
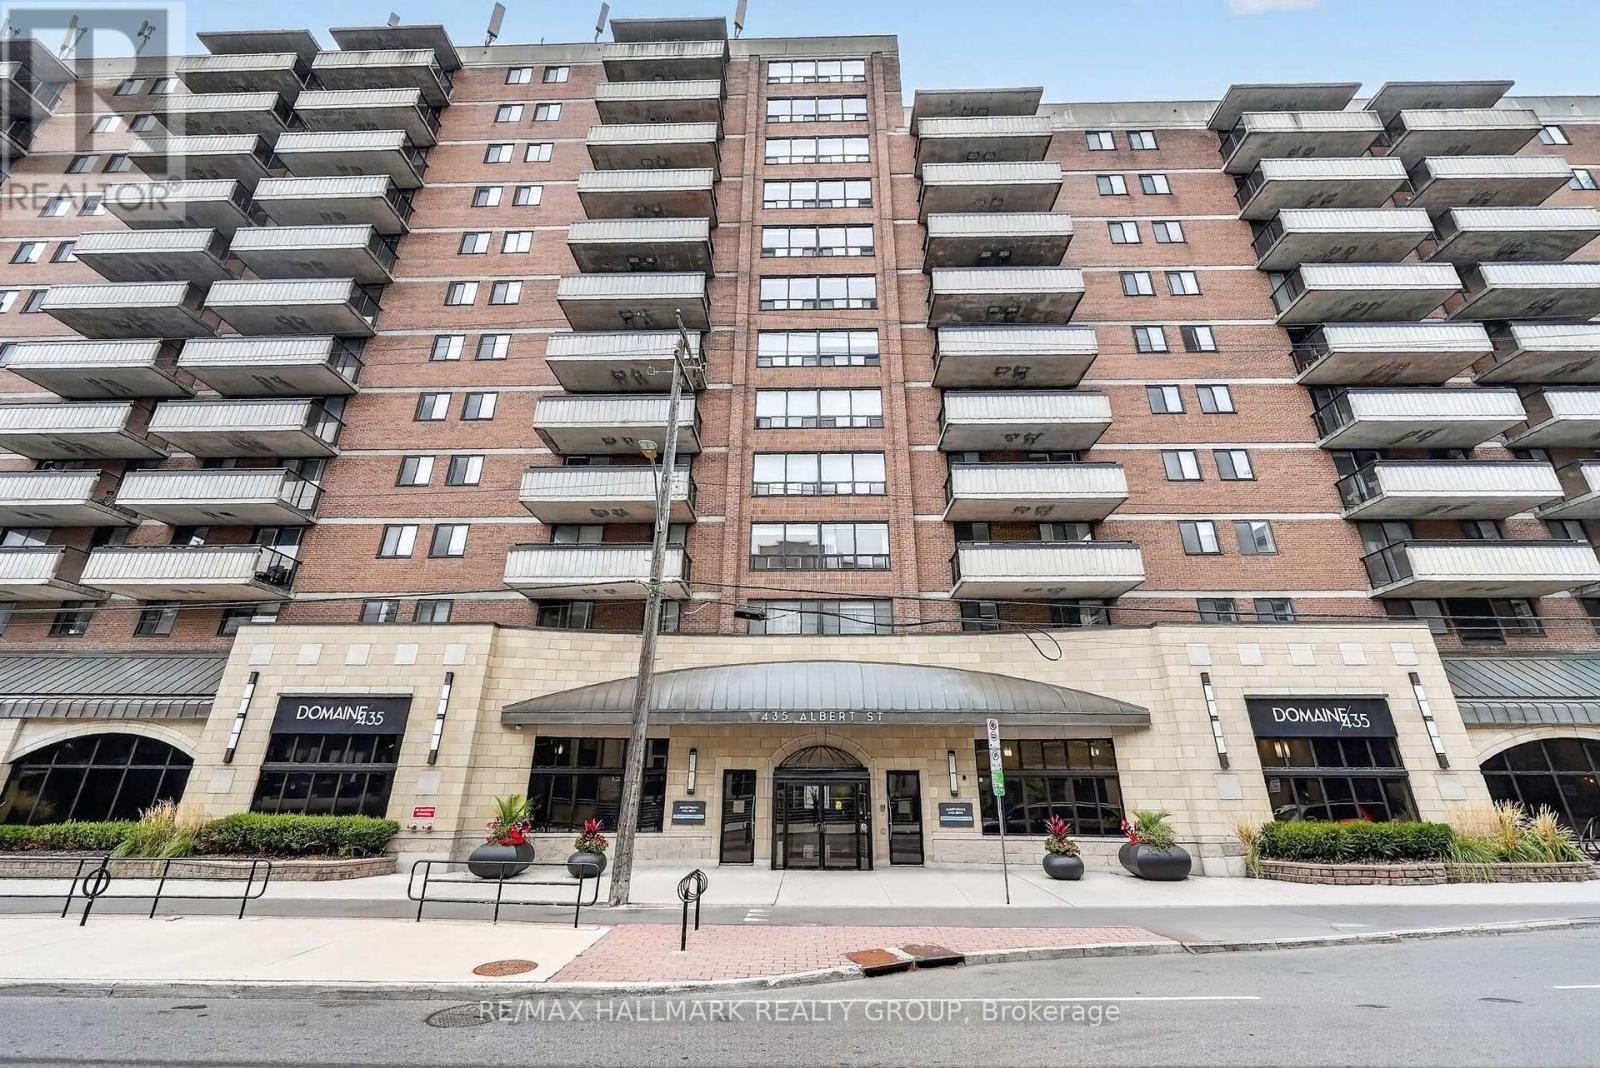
807 - 435 Albert Street
Ottawa, Ontario
1 Month Free on a 12-Month Lease or No rent increase for 24 months! Pick your Promotion! Looking for a modern apartment in the heart of downtown Ottawa? Albert and Bay offers a variety of 1- and 2-bedroom apartments with comfortable layouts, modern finishes, and convenient access to everything downtown has to offer. The building offers an impressive selection of amenities designed to make everyday living more enjoyable. Residents have access to a rooftop lounge and outdoor patio with a BBQ area, a full gym, games room and lounge, and a quiet reading area. Select units also offer private balconies for some additional outdoor space. Convenience is built right into the building. You don't even need to step outside to grab everyday essentials at the Quickie convenience store, or enjoy a meal at OCCO Kitchen, a popular restaurant serving some of Ottawa's finest food. The location puts you steps from the Lyon O-Train Station, Bronson Park, and the Garden of the Provinces, with the Ottawa River pathways, Parliament Hill, and the restaurants, shops, and entertainment of Centretown and the ByWard Market all nearby. With convenient access to Bronson Avenue and multiple transit routes, getting around the city is easy. With a variety of 1- and 2-bedroom units available, there are options to suit different layouts, preferences, and budgets. Storage lockers are also available for rent, and parking is available for $250/month. Rent includes heat and water. Electricity and internet are extra. Photos are of the model suite, they may not reflect this exact unit. (id:65396)
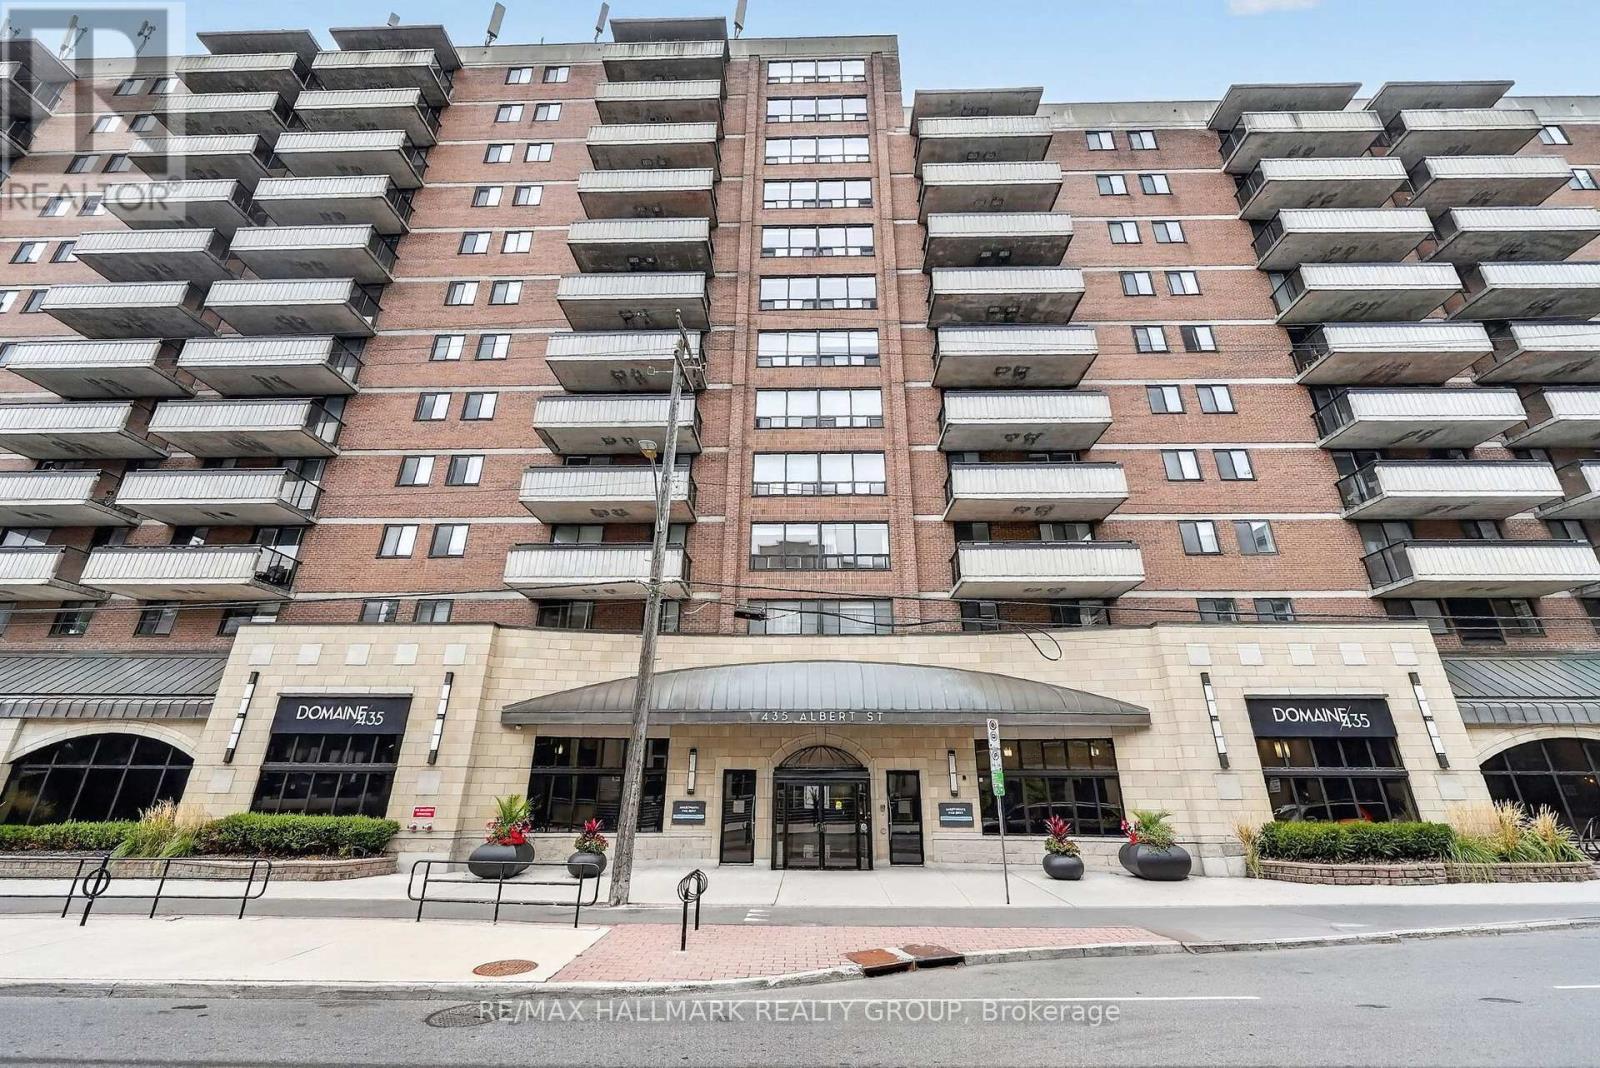
208 - 435 Albert Street
Ottawa, Ontario
1 Month Free on a 12-Month Lease or No rent increase for 24 months! Pick your Promotion! Looking for a modern apartment in the heart of downtown Ottawa? Albert and Bay offers a variety of 1- and 2-bedroom apartments with comfortable layouts, modern finishes, and convenient access to everything downtown has to offer. The building offers an impressive selection of amenities designed to make everyday living more enjoyable. Residents have access to a rooftop lounge and outdoor patio with a BBQ area, a full gym, games room and lounge, and a quiet reading area. Select units also offer private balconies for some additional outdoor space. Convenience is built right into the building. You don't even need to step outside to grab everyday essentials at the Quickie convenience store, or enjoy a meal at OCCO Kitchen, a popular restaurant serving some of Ottawa's finest food. The location puts you steps from the Lyon O-Train Station, Bronson Park, and the Garden of the Provinces, with the Ottawa River pathways, Parliament Hill, and the restaurants, shops, and entertainment of Centretown and the ByWard Market all nearby. With convenient access to Bronson Avenue and multiple transit routes, getting around the city is easy. With a variety of 1- and 2-bedroom units available, there are options to suit different layouts, preferences, and budgets. Storage lockers are also available for rent, and parking is available for $250/month. Rent includes heat and water. Electricity and internet are extra. Photos are of the model suite, they may not reflect this exact unit. (id:65396)
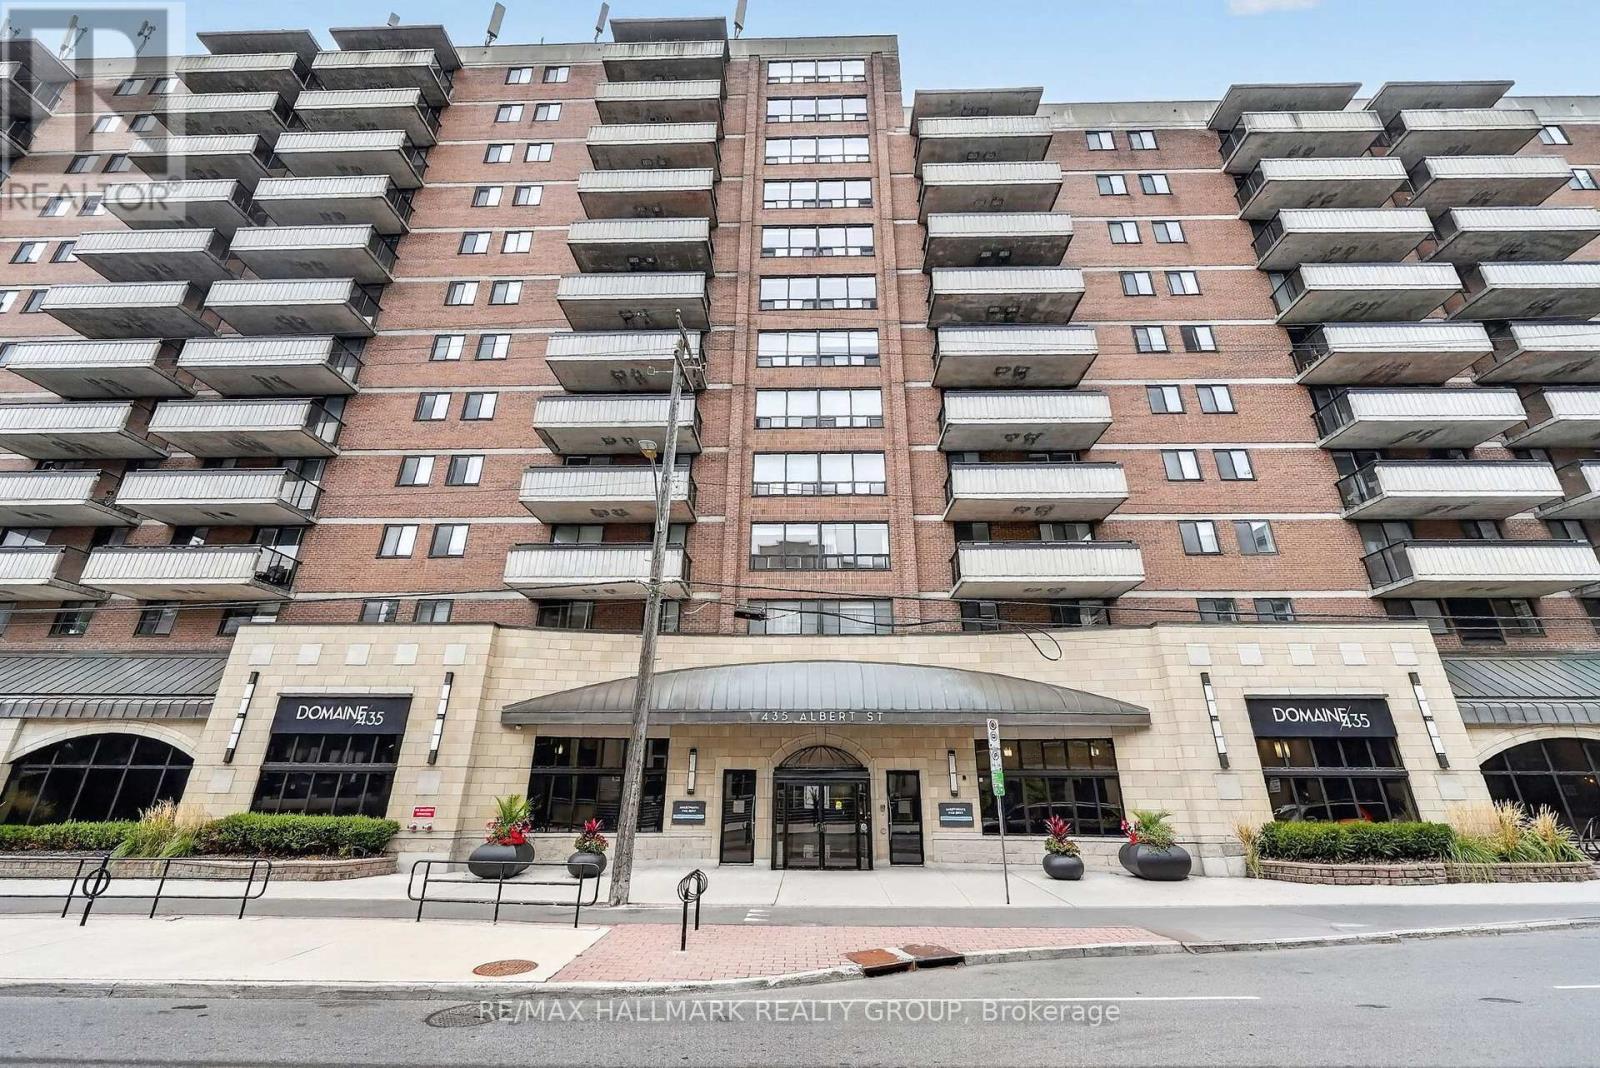
210 - 435 Albert Street
Ottawa, Ontario
1 Month Free on a 12-Month Lease or No rent increase for 24 months! Pick your Promotion! Looking for a modern apartment in the heart of downtown Ottawa? Albert and Bay offers a variety of 1- and 2-bedroom apartments with comfortable layouts, modern finishes, and convenient access to everything downtown has to offer. The building offers an impressive selection of amenities designed to make everyday living more enjoyable. Residents have access to a rooftop lounge and outdoor patio with a BBQ area, a full gym, games room and lounge, and a quiet reading area. Select units also offer private balconies for some additional outdoor space. Convenience is built right into the building. You don't even need to step outside to grab everyday essentials at the Quickie convenience store, or enjoy a meal at OCCO Kitchen, a popular restaurant serving some of Ottawa's finest food. The location puts you steps from the Lyon O-Train Station, Bronson Park, and the Garden of the Provinces, with the Ottawa River pathways, Parliament Hill, and the restaurants, shops, and entertainment of Centretown and the ByWard Market all nearby. With convenient access to Bronson Avenue and multiple transit routes, getting around the city is easy. With a variety of 1- and 2-bedroom units available, there are options to suit different layouts, preferences, and budgets. Storage lockers are also available for rent, and parking is available for $250/month. Rent includes heat and water. Electricity and internet are extra. Photos are of the model suite, they may not reflect this exact unit. (id:65396)
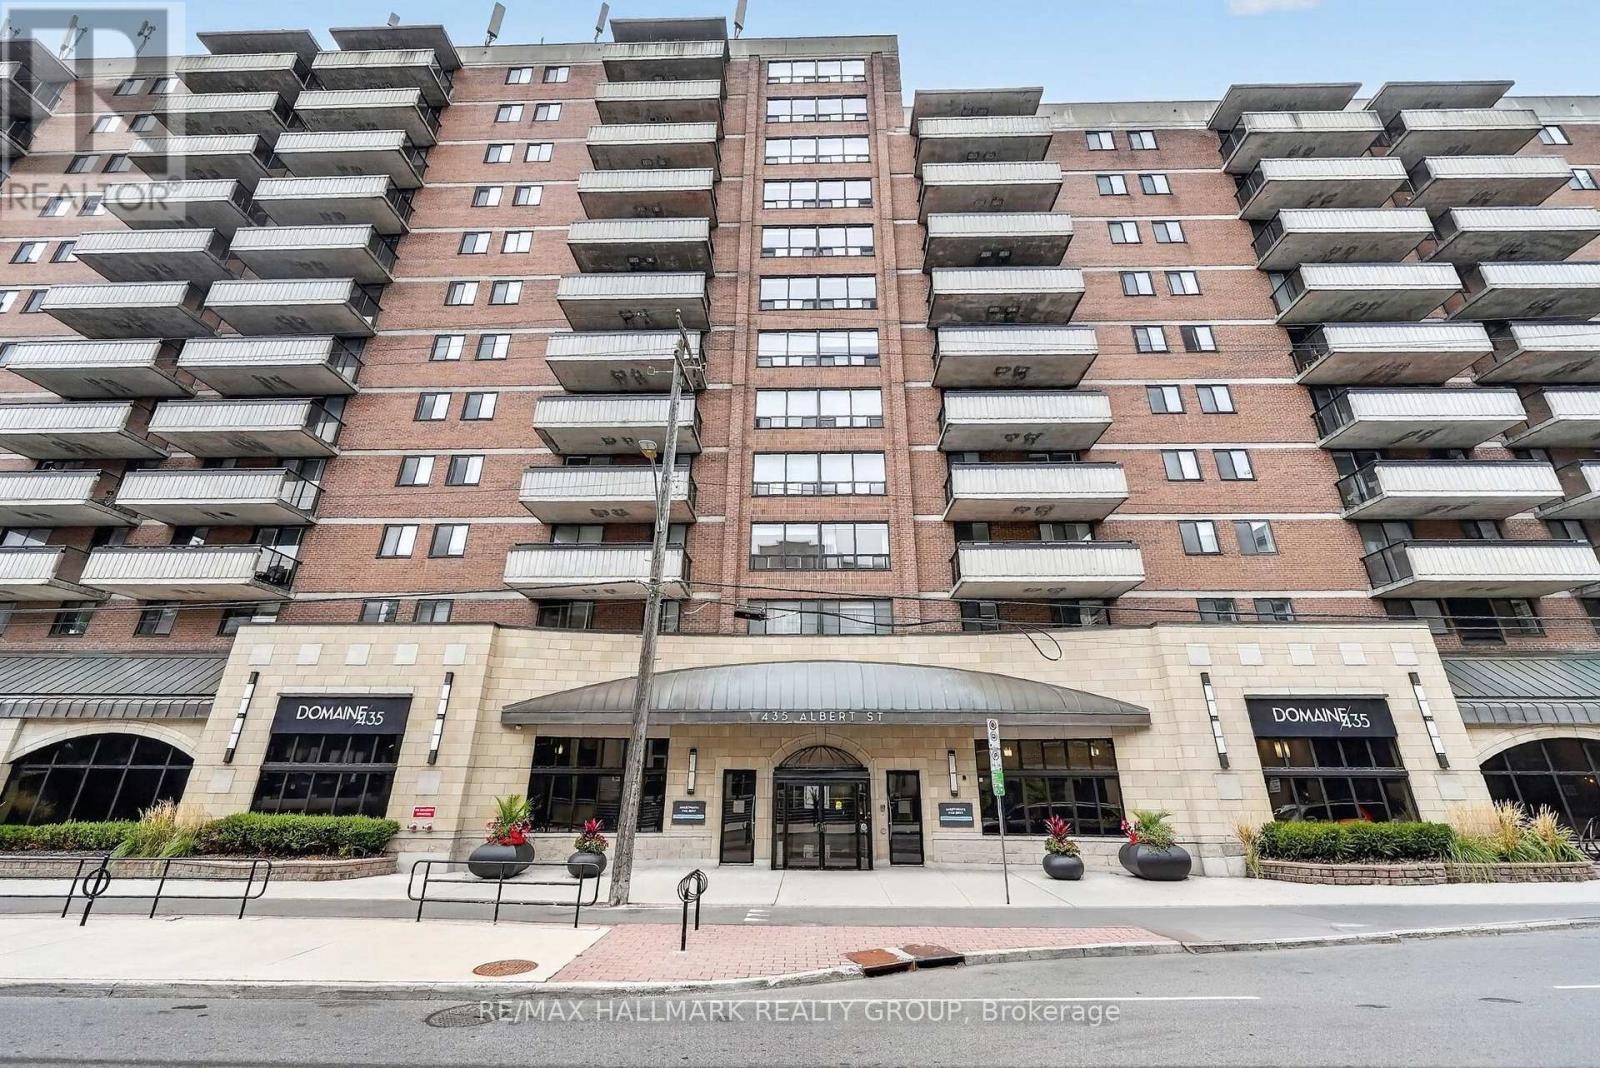
306 - 435 Albert Street
Ottawa, Ontario
1 Month Free on a 12-Month Lease or No rent increase for 24 months! Pick your Promotion! Looking for a modern apartment in the heart of downtown Ottawa? Albert and Bay offers a variety of 1- and 2-bedroom apartments with comfortable layouts, modern finishes, and convenient access to everything downtown has to offer. The building offers an impressive selection of amenities designed to make everyday living more enjoyable. Residents have access to a rooftop lounge and outdoor patio with a BBQ area, a full gym, games room and lounge, and a quiet reading area. Select units also offer private balconies for some additional outdoor space. Convenience is built right into the building. You don't even need to step outside to grab everyday essentials at the Quickie convenience store, or enjoy a meal at OCCO Kitchen, a popular restaurant serving some of Ottawa's finest food. The location puts you steps from the Lyon O-Train Station, Bronson Park, and the Garden of the Provinces, with the Ottawa River pathways, Parliament Hill, and the restaurants, shops, and entertainment of Centretown and the ByWard Market all nearby. With convenient access to Bronson Avenue and multiple transit routes, getting around the city is easy. With a variety of 1- and 2-bedroom units available, there are options to suit different layouts, preferences, and budgets. Storage lockers are also available for rent, and parking is available for $250/month. Rent includes heat and water. Electricity and internet are extra. Photos are of the model suite, they may not reflect this exact unit. (id:65396)
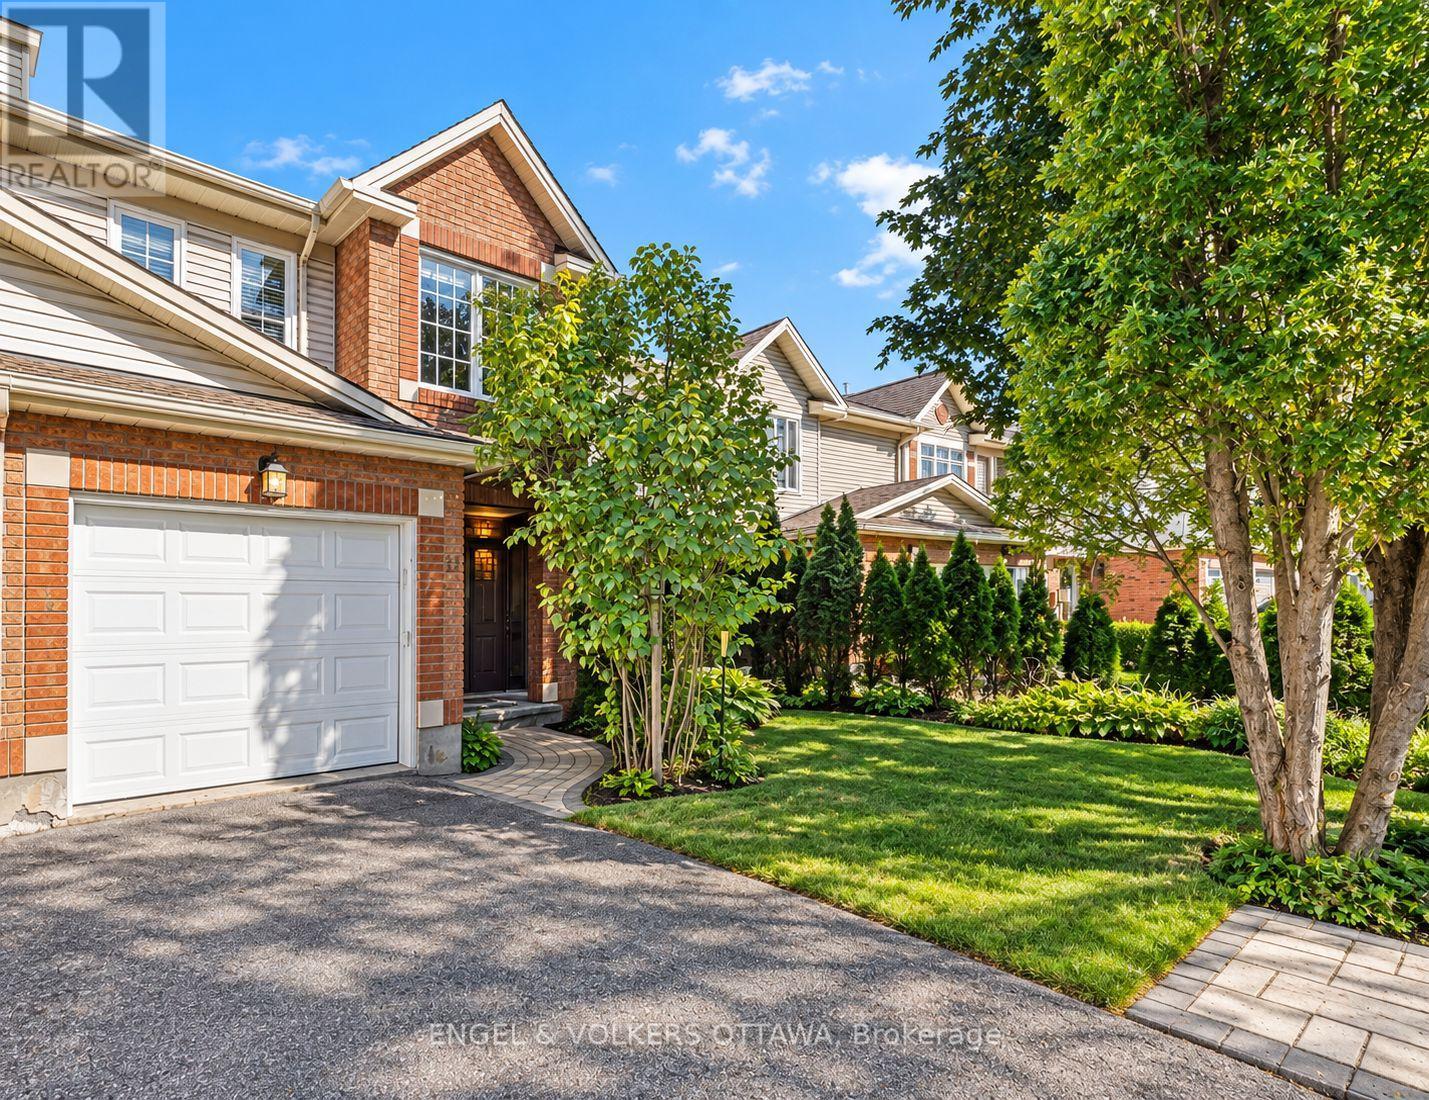
Unknown Address
,
Welcome to this well-maintained 3-bedroom, 2.5-bathroom END unit townhome, ideally tucked away on a quiet street in one of Barrhaven's sought-after neighbourhoods. Your new home has a thoughtful layout for everyday family use, abundant natural light, and many of the home's major components already taken care of. The main level has been freshly painted in 2026, including the staircase and front door, giving the home a clean, refreshed feel from the moment you walk in. The dining area connects to the bright galley-style kitchen, offering stainless steel appliances, generous cabinetry, and plenty of counter space. An adjacent eat-in area provides additional room for family meals, while patio doors lead directly to the private, fully fenced backyard. The spacious living room is filled with natural light and features a beautiful three-panel bay window. Upstairs, the generous primary bedroom offers a walk-in closet and private 4-piece ensuite, while two additional well-sized bedrooms share a second 4-piece bathroom. Whether you need bedrooms for the kids, a guest room, or dedicated work-from-home space, this floor plan offers the flexibility families are looking for. The finished lower level adds more usable space, with a cozy family room featuring a gas fireplace and pot lights. Use it as a movie room, playroom, gym or additional family space. A large laundry room and excellent storage complete this level. And while you can have fun putting your own artistic touch on the kitchen and bathrooms, many of the less glamorous, but important, components of the home have already been updated and are in good shape. The high-efficiency furnace was replaced in 2025, windows were updated in 2017, and the roof replaced in 2016. These big-ticket essentials provide a solid foundation while leaving room for you to personalize the cosmetic finishes to suit your own taste. Carpet on stairs and basement replaced June 2026. Move in, make it yours, and enjoy. (id:65396)
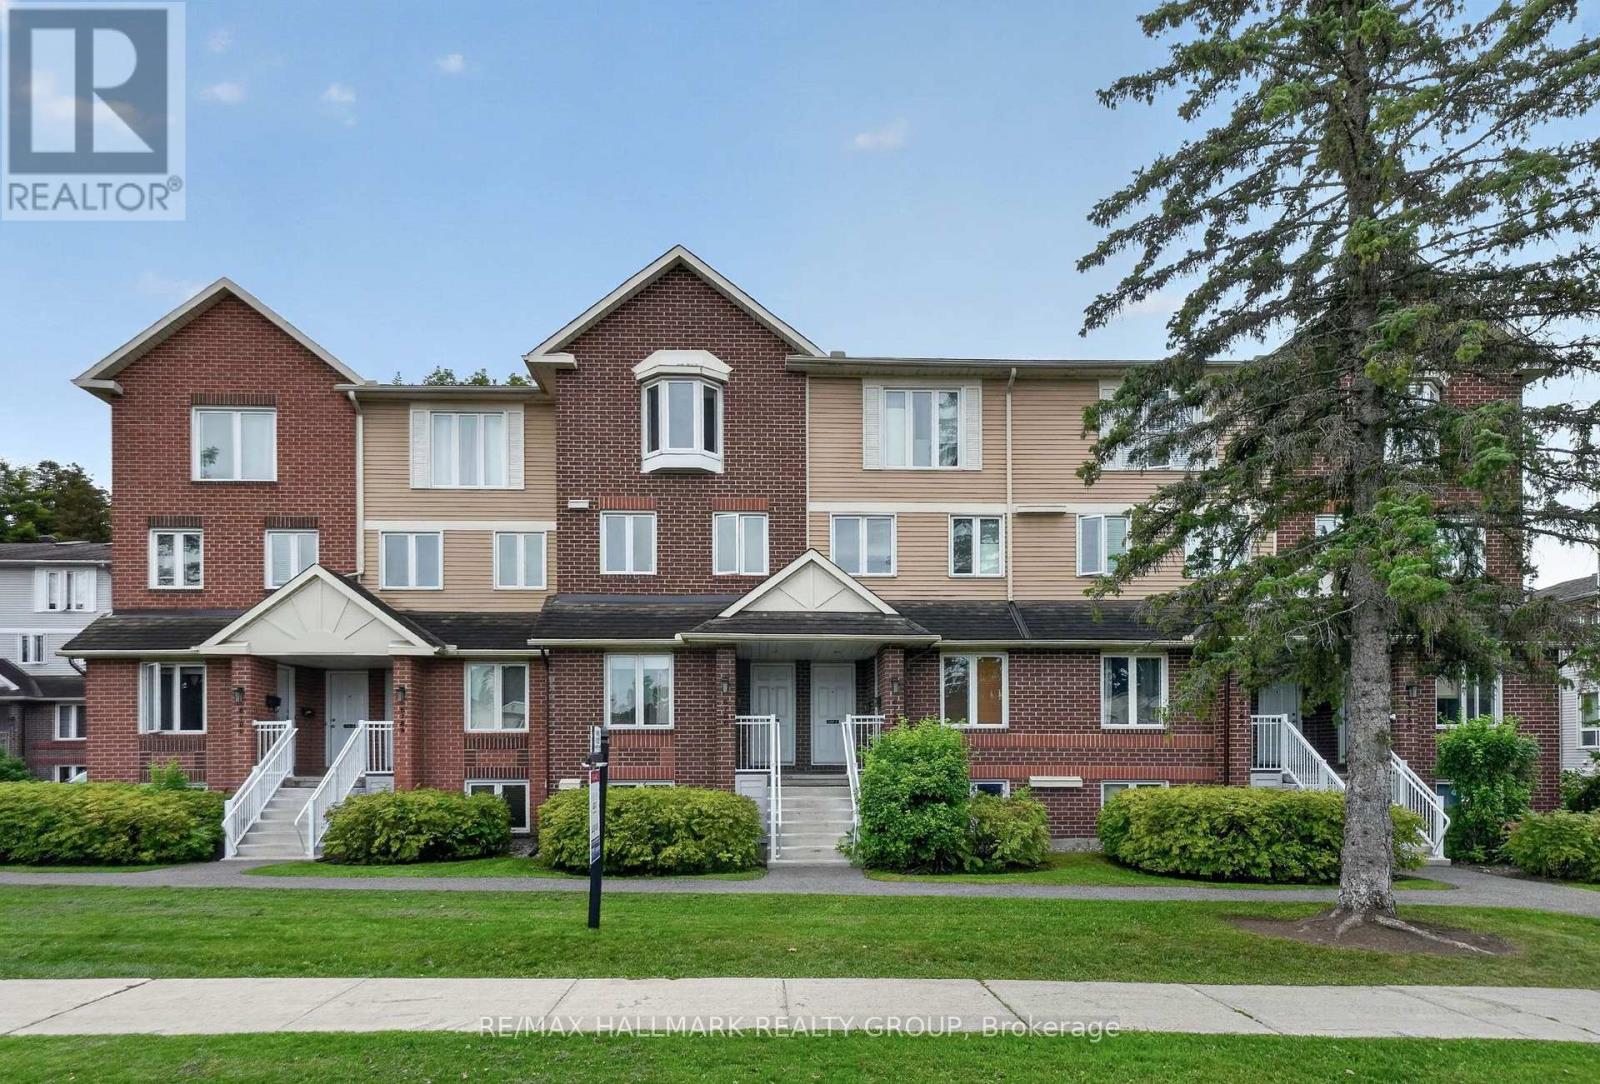
B - 6786 Jeanne Darc Boulevard N
Ottawa, Ontario
Bright, peaceful and perfectly located! Welcome to this well-maintained upper-level 2-bedroom, 1.5-bathroom condo, which offers a comfortable two-storey layout with plenty of natural light and a serene, forested setting.The main level features a cozy fireplace, private balcony, convenient powder room and a bright eat-in kitchen-an inviting space for everyday living or entertaining. Upstairs, you'll find two good-sized bedrooms, including one with its own private balcony, along with a renovated full bathroom and a convenient laundry area with excellent storage.Enjoy the peaceful setting while still being close to everything you need. Shopping, groceries, restaurants, parks and everyday amenities are all nearby, including Convent Glen Shopping Centre and Place d'Orléans. Easy access to Highway 174 and the future Jeanne d'Arc O-Train station adds further convenience for commuters.This is a wonderful opportunity for first-time buyers, downsizers or investors looking for a bright, well-maintained home in a quiet setting with excellent amenities and transportation nearby. (id:65396)

26 Clovelly Road W
Ottawa, Ontario
A RARE NEW-BUILD BUNGALOW. Built by award-winning RND Construction, this contemporary Rothwell Heights residence offers over 4,100 sq ft of finished space, 6 bedrooms and 5.5 baths on a private 100' x 150' lot. Vaulted 10-ft ceilings, expansive windows and a chef-inspired kitchen flow to a BBQ deck and courtyard. The walkout lower level offers completed bedrooms and bathrooms, plus customizable space. Net-zero ready with radiant lower-level heating, advanced HVAC and smart-home technology. An exceptional alternative to conventional new builds, combining single-level living, efficiency and personalization. (id:65396)
32 Clovelly Road
Ottawa, Ontario
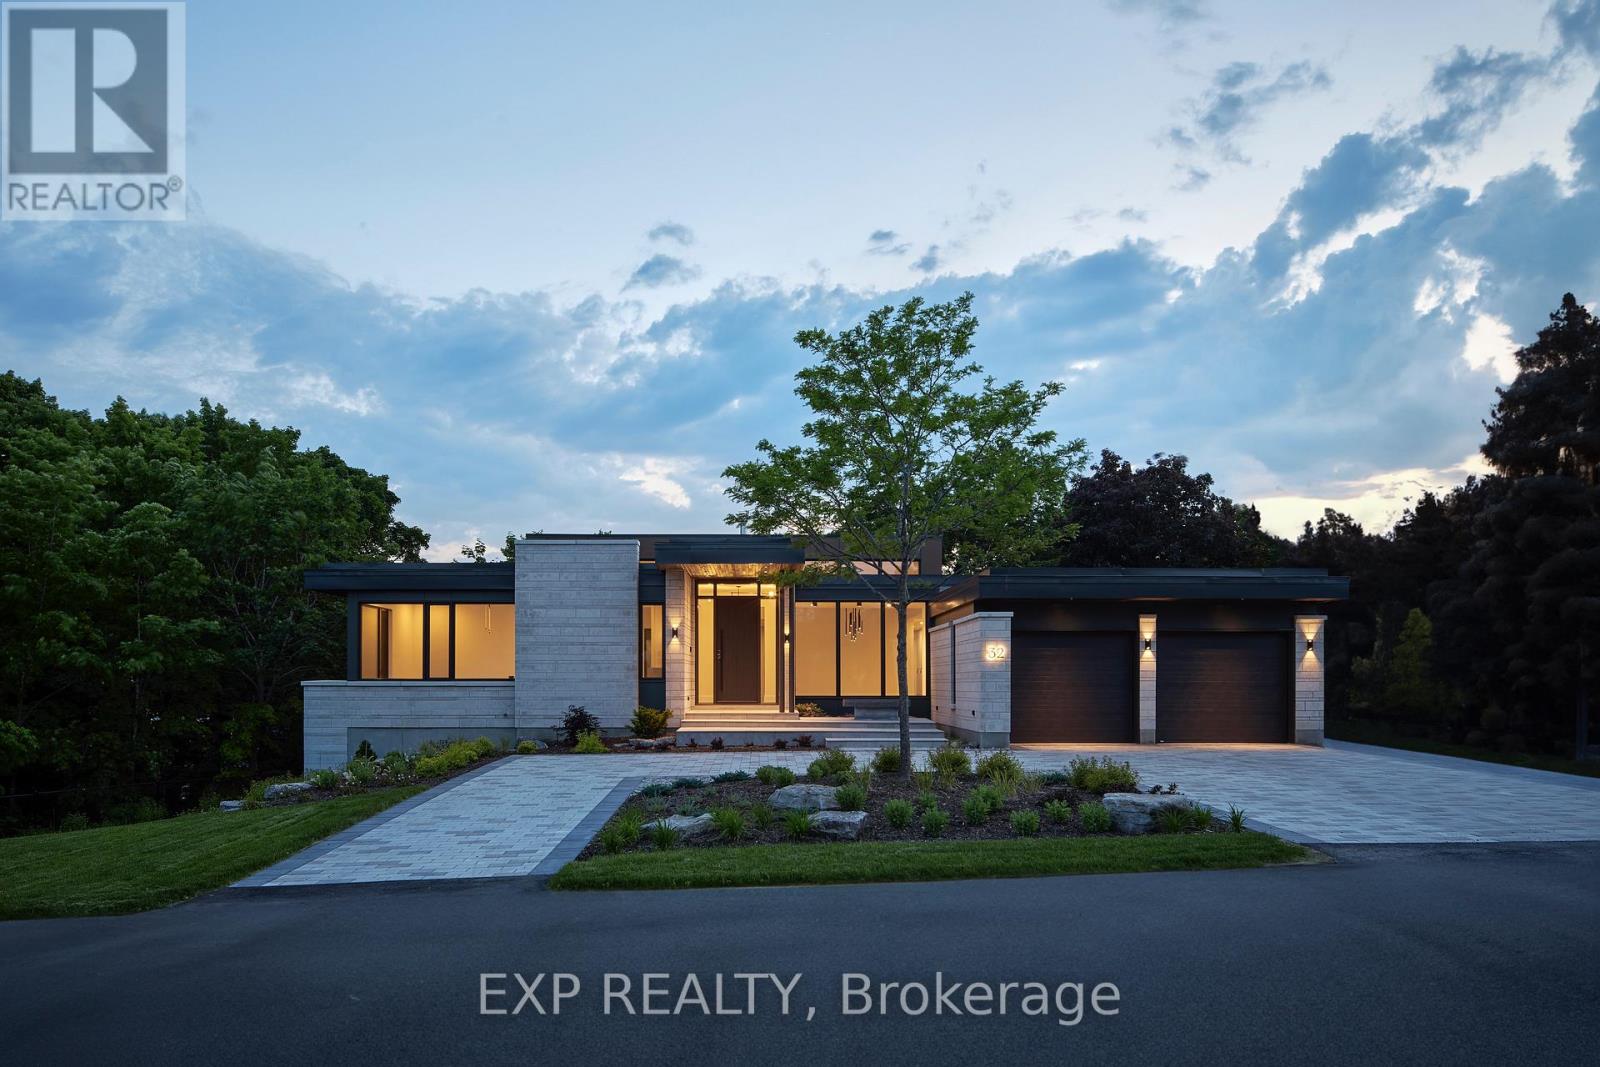
Winner of the CHBA National Award for Best Custom Net Zero Home in Canada, 32 Clovelly combines architectural distinction, extraordinary scale and advanced performance. Designed with Hobin Architecture and built by RND Construction, this 5-bedroom, 5.5-bath residence offers more than 8,000 sq ft across two levels on a private 200' x 150' ravine lot. Soaring 14-ft ceilings, floor-to-ceiling windows, radiant-heated floors and a sculptural four-sided fireplace define the interior. Outside, limestone, mature trees, a dramatic 20-ft natural cliff and 620-sq-ft terrace create a setting unlike any other in the city. Across from Quarry Park and minutes from Ottawa River pathways, NRC, CSIS, Montfort Hospital, Blair LRT and in the school catchment for Colonel By SS. (id:65396)
#214 - 1505 Baseline Road
Ottawa, Ontario
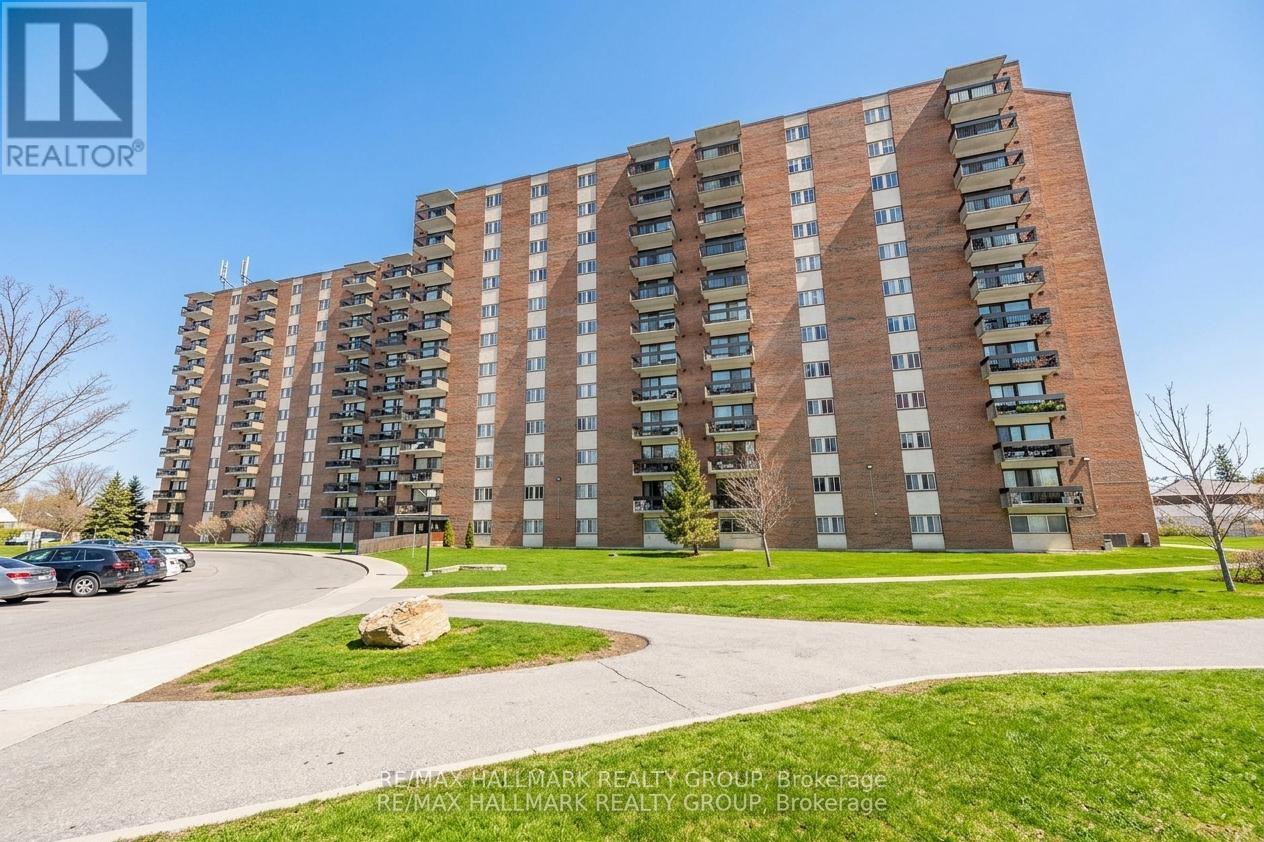
Welcome to this beautiful, completely updated 2-bedroom, 1-bathroom condo located in a desirable area within walking distance of all amenities. This bright and inviting Unit offers a functional, open-concept layout designed for easy living. The spacious living and dining areas feature quality laminate flooring and lead directly to a private balcony. The stylish galley kitchen has been updated with quartz countertops, two-tone cabinetry, and a complementary backsplash. The unit also includes two generous bedrooms and a modern, updated 3-piece bathroom. This well-managed building boasts premium amenities, including indoor and outdoor pools, a sauna, an exercise room, a library, and a workshop. The property also includes one outdoor parking space and additional storage. Residents will appreciate the proximity to Highway 417, the Laurentian Place Smart Centre, various restaurants, and medical facilities. For added convenience, the condo fees include heat, hydro, and water. Please note a 24-hour irrevocable period is required on all offers. This home is ready for you to move in and enjoy! .Underground parking Space spot maybe possible to rent (id:65396)
106 - 268 Lorry Greenberg Drive
Ottawa, Ontario
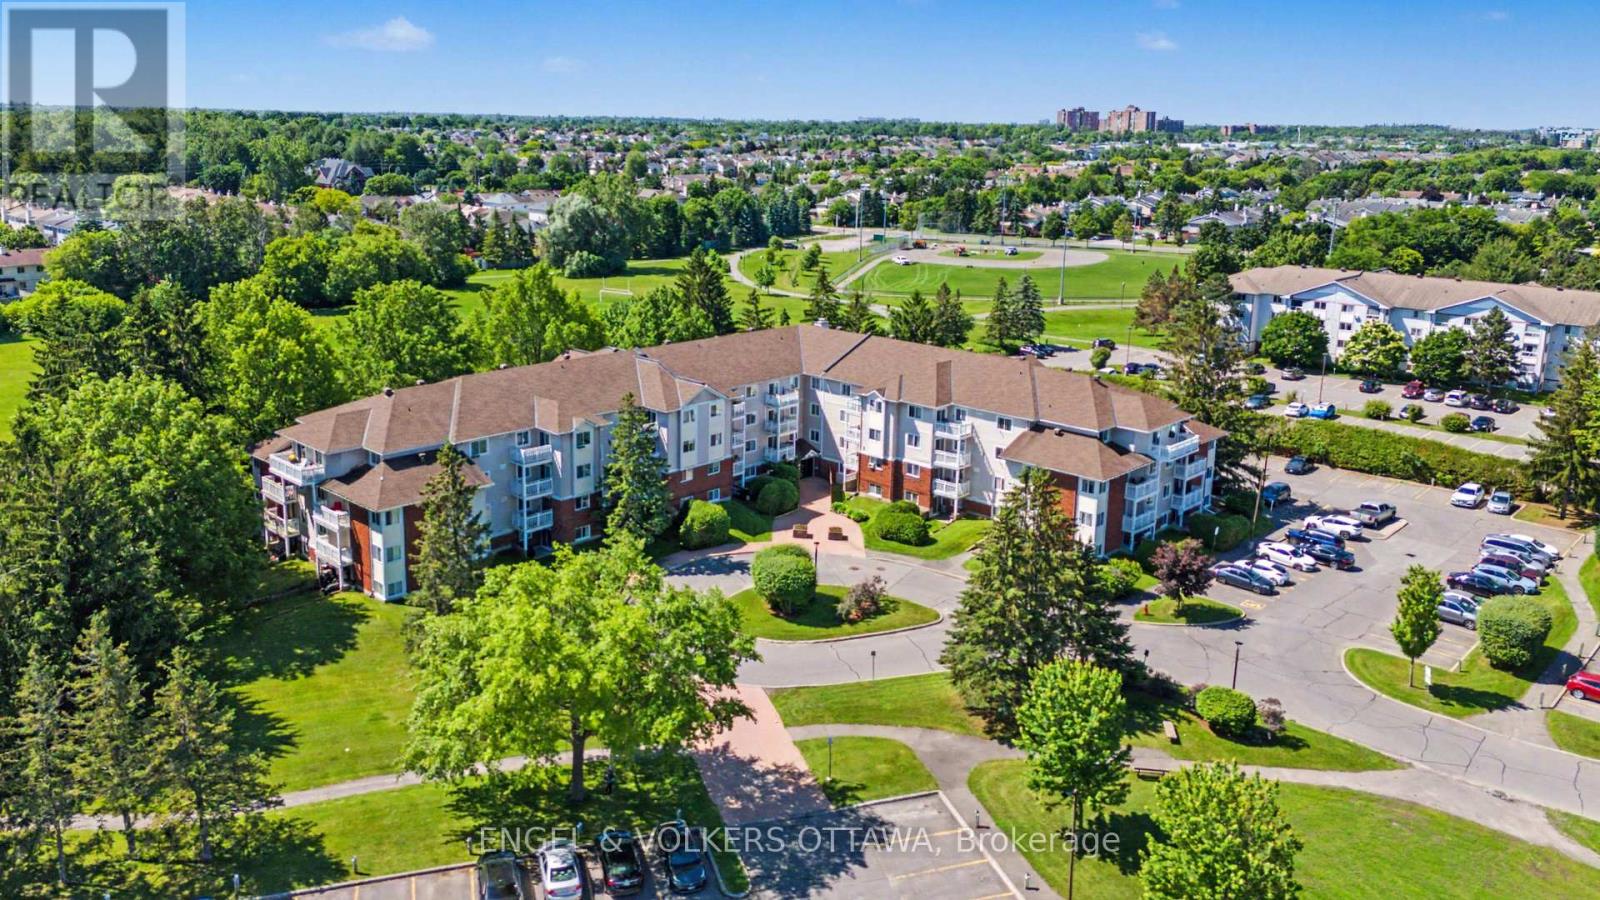
Welcome to this beautifully updated 2-bedroom, 1-bathroom END unit offering exceptional value! Thoughtfully renovated and move-in ready, this spacious unit combines affordability with modern finishes in a highly convenient location. The bright, functional kitchen has been tastefully upgraded with quartz countertops, a contemporary backsplash, and ample workspace for everyday living and entertaining. The generous living and dining areas offer plenty of room to relax or host guests, while the private balcony provides the perfect spot to enjoy your morning coffee or unwind after a long day. Large windows fill the home with natural light, creating a warm and inviting atmosphere. Backing directly onto parkland, this home offers a rare balance of urban convenience and outdoor recreation. Enjoy easy access to Conroy Pit's extensive trails, green space, and year-round activities. South Keys Shopping Centre, grocery stores, restaurants, transit, and everyday amenities are all just minutes away. Whether you're looking for an affordable place to call home or a smart addition to your investment portfolio, this updated condo presents an outstanding opportunity in a well-connected and desirable location. (id:65396)
508 Hyssop Street
Ottawa, Ontario
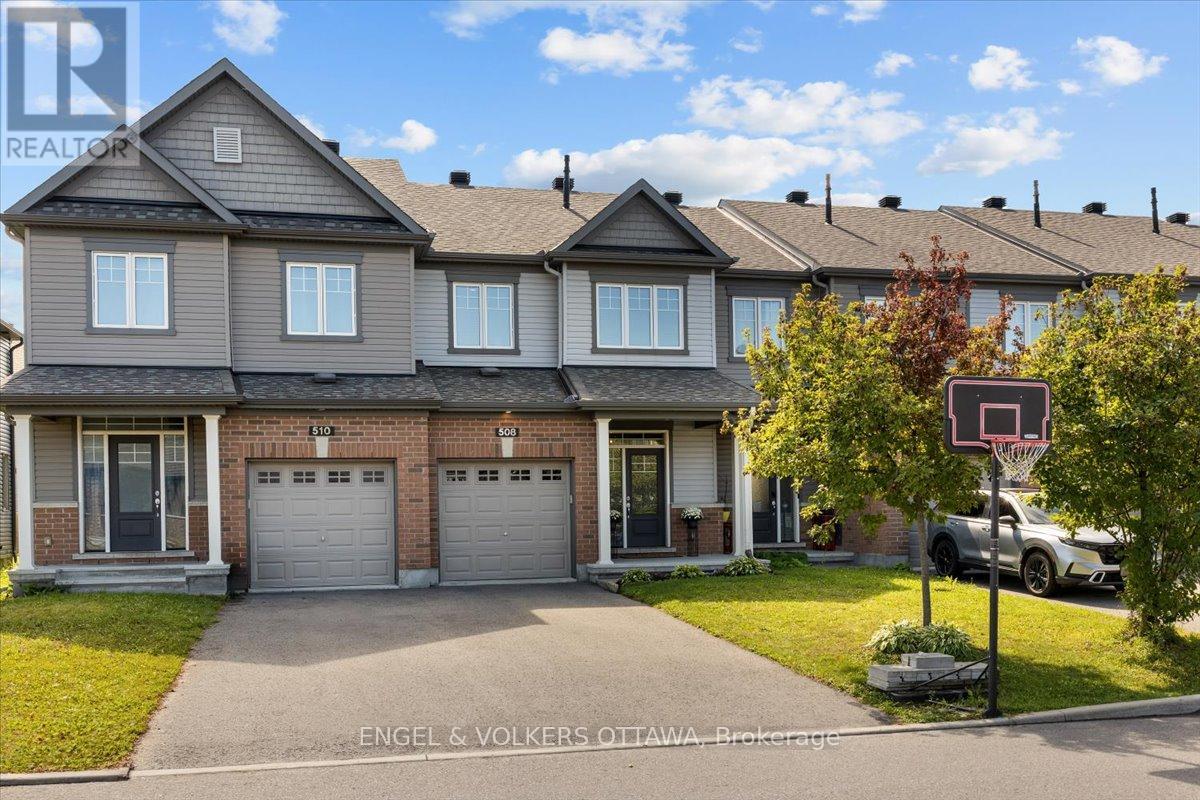
A bright, open main floor, upstairs laundry and a backyard ready for summer evenings make everyday living easy at 508 Hyssop Street. Built in 2018, this three-bedroom, three-bathroom freehold townhome in Avalon West offers a practical layout with comfortable gathering spaces and room to spread out.The kitchen features quartz counters, a tile backsplash, pots-and-pans drawers and a long island with breakfast-bar seating. Open to the living and dining areas, it keeps the conversation going while meals come together. Large rear windows bring in natural light, and patio doors connect the dining area to the fenced backyard, where a generous stone patio, garden beds and a natural gas BBQ connection make outdoor time part of the routine.Upstairs, the spacious primary bedroom has a walk-in closet and its own ensuite with a glass-enclosed shower. Two additional bedrooms, a full bathroom and a dedicated laundry room complete the level. The finished basement adds flexible space for movie nights, a play area or workouts, along with separate storage areas. An attached single garage and main-floor powder room round out the layout. Nearby shopping, cafés, restaurants, parks and transit add to the everyday convenience of this Orléans location. (id:65396)
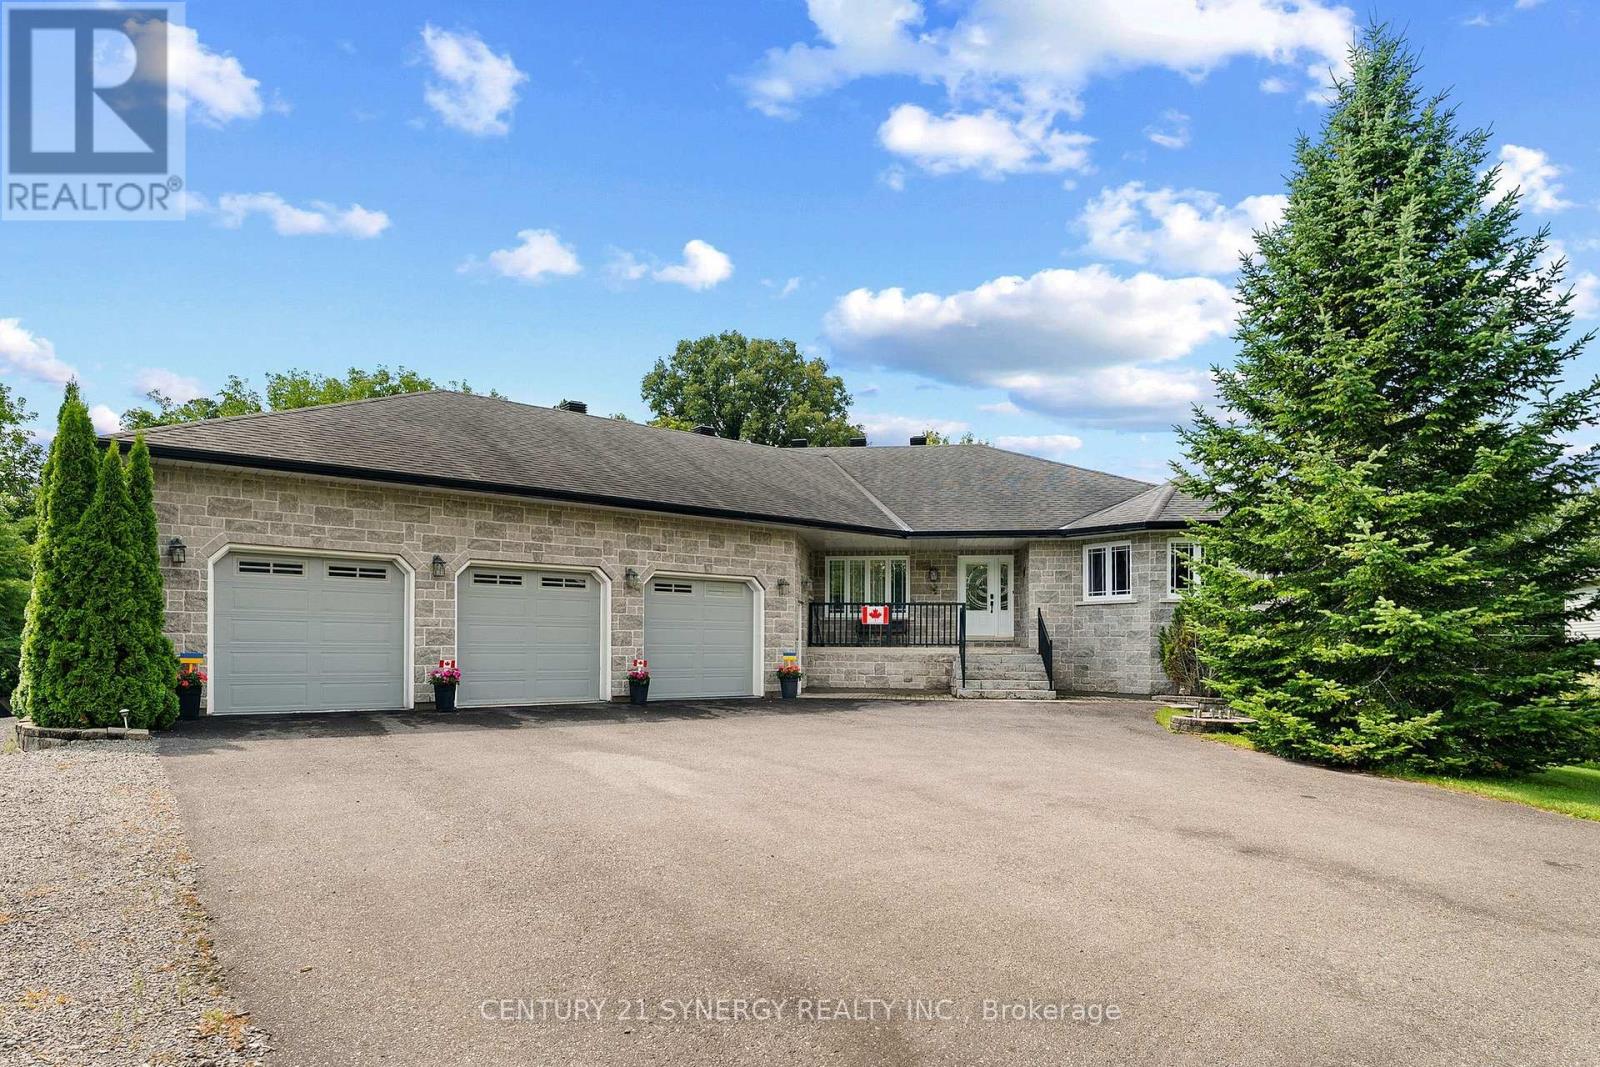
21 Holly Drive
Edwardsburgh/cardinal, Ontario
This home was never built to meet a price point. It was built to be the owner's forever home, with a level of engineering, craftsmanship, and documentation that is never available on the resale market. Set on a private half-acre lot at the end of a quiet dead-end road, this approximately 4,400 sq. ft. custom all-stone residence offers 3 bedrooms, 3.5 bathrooms, an oversized three-car garage with access to both levels, and a fully finished walk-out lower level. The home is constructed with insulated concrete form (ICF) exterior walls and a Legalett engineered heated slab foundation featuring four independently controlled heating zones, delivering exceptional comfort, durability, and energy efficiency. Inside, you'll find custom solid oak cabinetry built with plywood boxes, natural granite throughout the kitchen, bathrooms and laundry room, hardwood and porcelain flooring, 102-inch ceilings on the main level, and a thoughtfully designed layout that balances everyday living with effortless entertaining. The spacious primary suite includes dual walk-in closets and a luxurious ensuite, while the lower level features a large recreation room, a massive, heated workshop, wine cellar/cold storage and abundant flexible living space. A covered deck overlooking the surrounding landscape provides the perfect place to relax and enjoy seasonal views toward the St. Lawrence River. Equally impressive is the documentation accompanying the property, including original construction drawings, engineering information, invoices, specifications, schedules and progress photographs, providing an exceptional level of transparency and confidence that is almost never offered with a resale home. Located within easy commuting distance of Ottawa and minutes from the international bridge to the United States, this is an impossibly rare opportunity to own a home where quality of construction is every bit as impressive as its appearance. (id:65396)
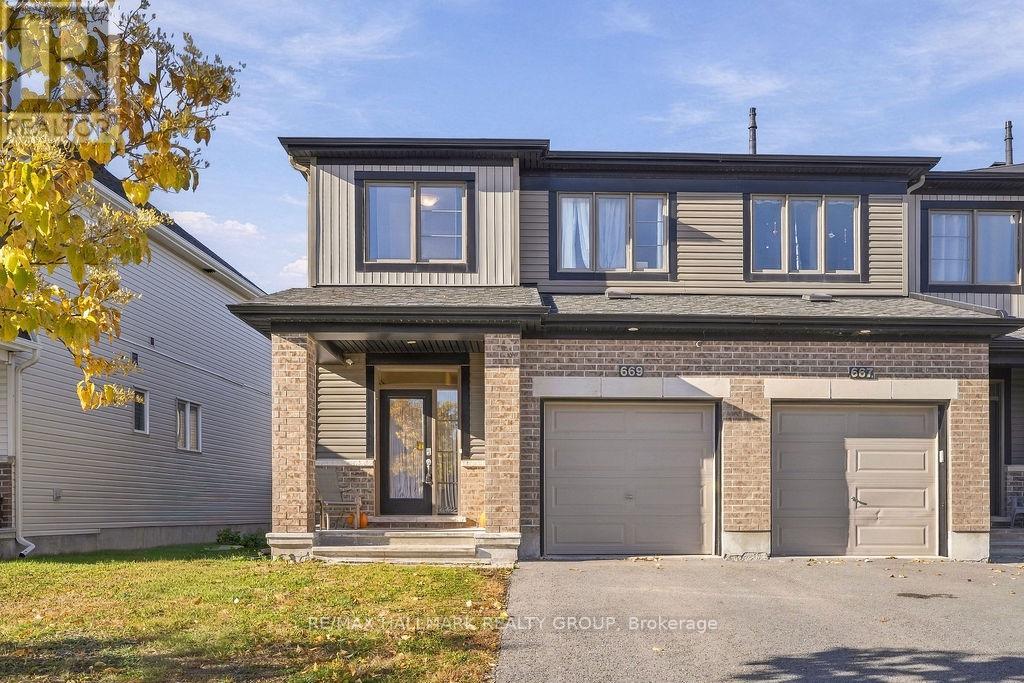
669 Jerome Jodoin Drive
Ottawa, Ontario
Welcome to 669 Jerome Jodoin Drive! Built in 2019, this Minto Monterey end-unit townhome offers nearly 2,000 sq. ft. of finished living space, including the finished basement, with 3 bedrooms and 2.5 bathrooms. The open-concept main floor creates a welcoming setting for everyday living and entertaining. A large kitchen island anchors the space, offering room for meal preparation, casual dining and conversation while keeping you connected to the living and dining areas. Upstairs, the spacious primary bedroom features a walk-in closet and an upgraded en-suite. Two additional bedrooms and a full bathroom provide flexibility for family, guests or a home office, while convenient upper-level laundry keeps daily routines simple. The finished basement extends your living space with room for movie nights, a play area or a home gym. Generous storage and a rough-in for an additional bathroom offer practical convenience and future potential. Outside, a backyard enclosed with PVC fencing offers space for outdoor dining, gardening or relaxing. An attached garage adds convenient parking and storage. Ideally located close to schools, parks, a Park & Ride, shopping and everyday amenities, this home brings together a versatile layout and a well-connected location. Attached floor plan is provided by the builder; the property features the reverse (mirrored) layout. (id:65396)
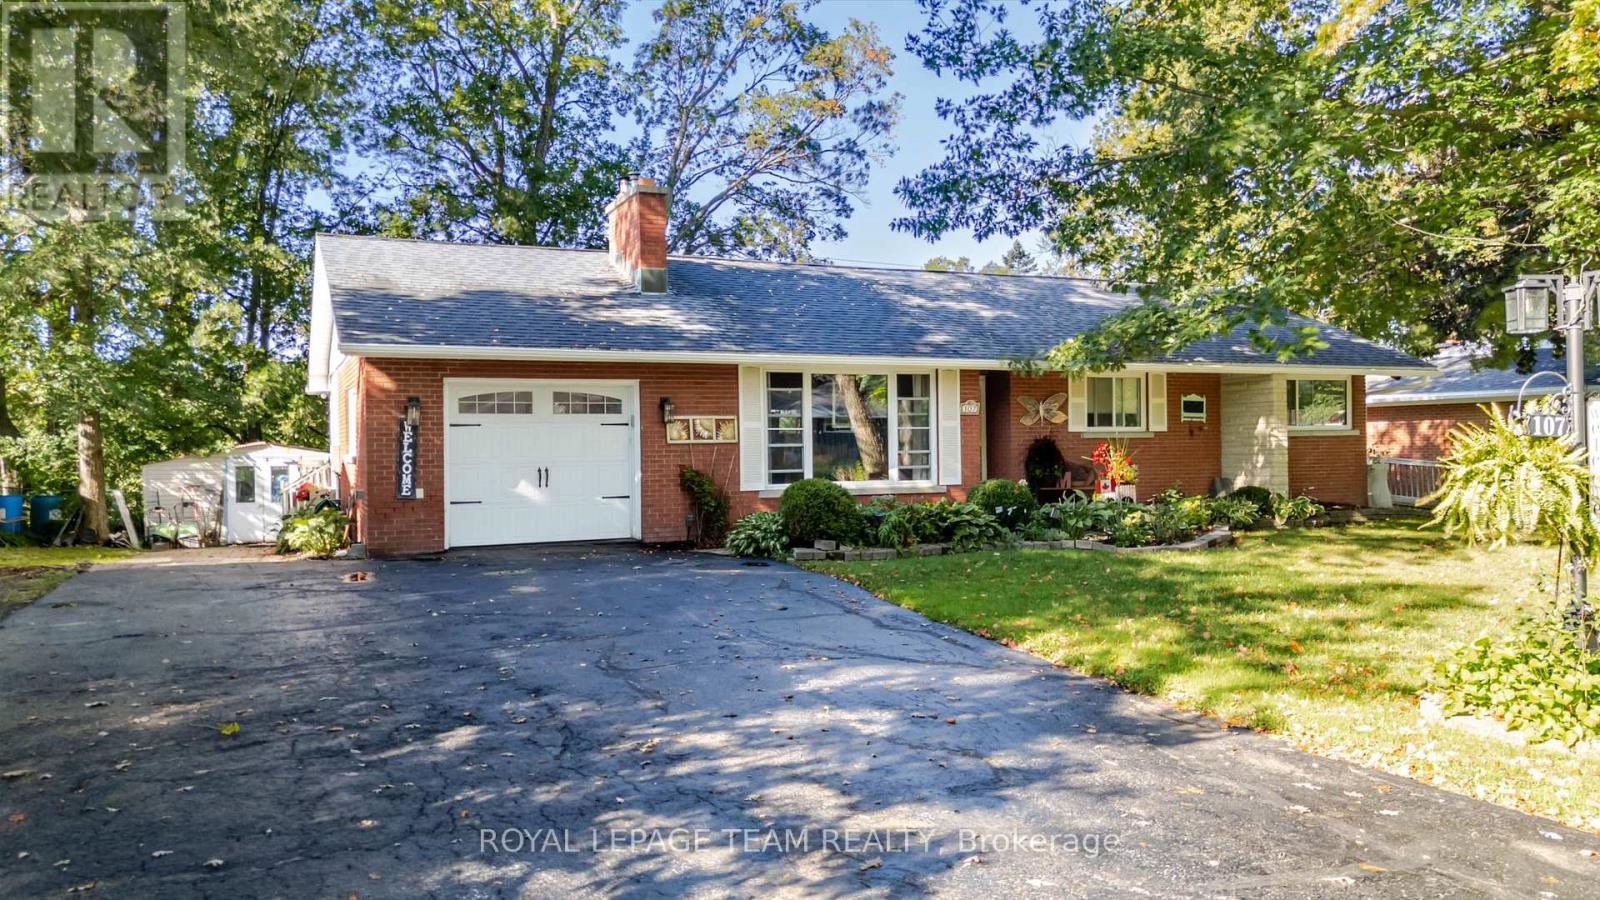
107 Peacock Crescent
Mississippi Mills, Ontario
Welcome to 107 Peacock Crescent - where timeless charm meets exceptional outdoor living in one of Almonte's most sought-after mature neighborhoods. Set on an impressive 85' x 140' lot, this inviting 3+1 bedroom, 2 bathroom home offers generous living space, a finished basement, attached garage, and the kind of backyard that is made for summer entertaining. Inside, warm hardwood floors add character throughout the main living areas, while the spacious living room offers a cozy natural gas fireplace - the perfect gathering place on cooler evenings. A bright sunroom provides a wonderful spot to relax and enjoy views of the beautifully landscaped yard. Step outside and discover your own private entertainment oasis. The large deck, fully fenced yard, 27-foot above-ground pool, hot tub, and dry bar create an incredible setting for hosting family and friends or simply enjoying long summer days at home. The finished basement provides valuable additional living space, with the flexibility for a fourth bedroom, home office, recreation room, gym, or guest area as well as an efficient wood burning fireplace. Location is everything, and this home delivers. Enjoy a short walk to Gemmill Park, local shops, restaurants, the Mississippi River, and seasonal markets, putting the best of charming downtown Almonte right at your doorstep. A spacious lot, established neighborhood, versatile living space, and an exceptional backyard make 107 Peacock Crescent a home you won't want to miss. Come see why this Almonte gem could be the one you've been waiting for. (id:65396)
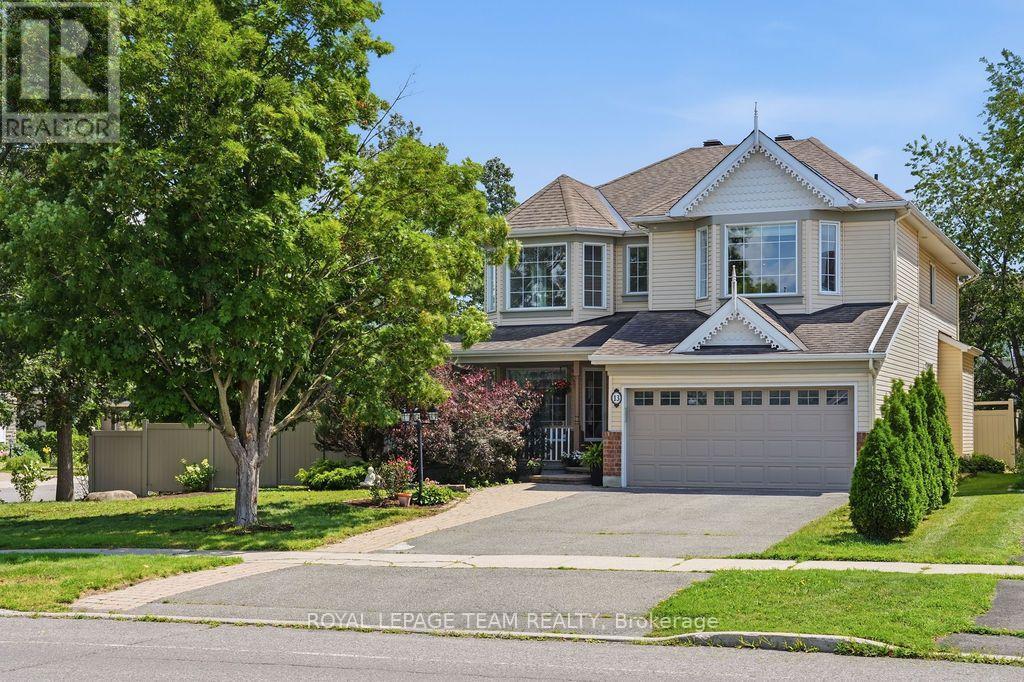
13 Riverstone Drive
Ottawa, Ontario
Located on a premium corner lot in the established and quiet Stonebridge neighborhood, this large builder's model home (Cardel Balmoral model ), well-maintained two-story detached family home beautifully blends classic architecture with tasteful modern updates off you 3956Sqft live space. The exterior features light beige siding, decorative gables, a double-car garage, and mature landscaping with beautiful trees that provide excellent curb appeal, privacy, and shade.Inside, the home offers an elegant and bright living environment with high ceilings, rich hardwood flooring, neutral colors, and oversized windows. The grand two-story entryway features an open staircase that overlooks the main level. The open-concept living area includes a spacious white kitchen equipped with granite countertops and a large center island, a striking glass-enclosed wine display, and a cozy gas fireplace with an elegant stone feature wall.Upstairs, the exceptionally large primary suite serves as a bright, airy retreat with vaulted ceilings, multiple windows, and ample room for a private sitting area. The upper level also includes three additional sun-filled bedrooms and a hallway overlooking the downstairs entryway.The generous backyard offers plenty of room for outdoor entertaining or gardening, with a layout and lot size that provide the potential for a pool. Situated close to local parks, schools, and shopping, this upscale, move-in-ready executive residence is perfectly designed for both comfortable everyday living and entertaining. The whole home is newly painted (2026). The roof (2012), Dishwasher (2026) Oven with cooktop (2026) (id:65396)
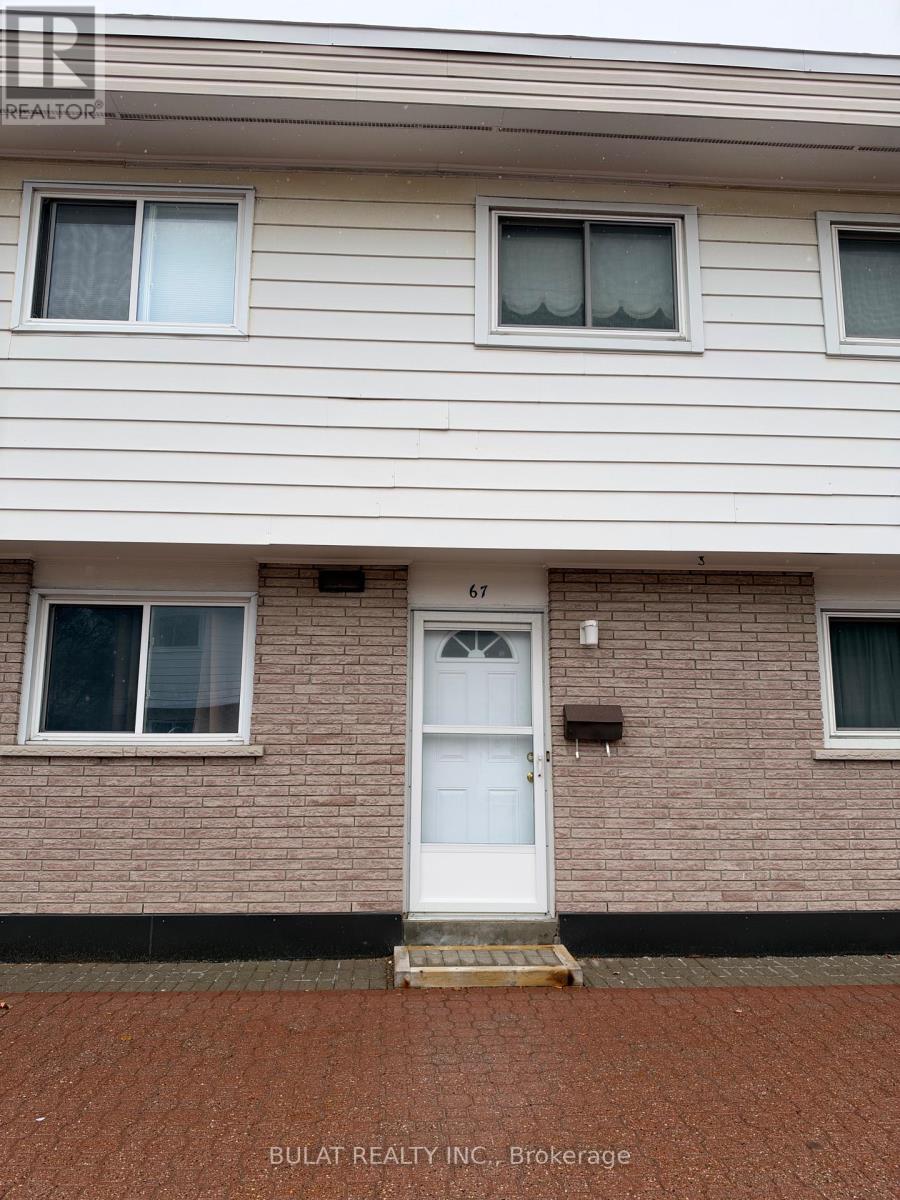
67 Hadley Circle
Ottawa, Ontario
Best Deal in Ottawa - Exceptional Value in an Amazing Community! A fantastic opportunity for homeowners and investors alike! Look beyond the tenant's belongings and discover the true beauty and potential of this home. Featuring hardwood flooring throughout, including the staircase, this inviting property offers a bright, open-concept living and dining area. Let the sunshine with a wall of windows overlooking your private rear deck, creating the perfect space to relax or entertain. The kitchen offers ample cabinetry, storage and generous counter space for the home chef. A convenient main-floor powder room features an upgraded toilet and vanity. Head up the hardwood staircase to three good-sized bedrooms, all with hardwood flooring, along with an upgraded four-piece main bathroom. The finished lower level (currently being cleared out by the owners) offers additional living space, complete with your own laundry, storage and a versatile recreation room - ideal for a home office, games room or TV rm. Comes with Central Air too. Enjoy the added value of upgraded windows, doors and new fencing installed by the condo board. With a little cleaning and fresh paint, this home offers an incredible opportunity for the first time buyer, empty- nester or add to your investment portfolio. Conveniently located within easy walking distance to transit, shopping, parks and everyday amenities.Excellent value, great location and endless potential! Don't miss this opportunity - book your showing today! (id:65396)
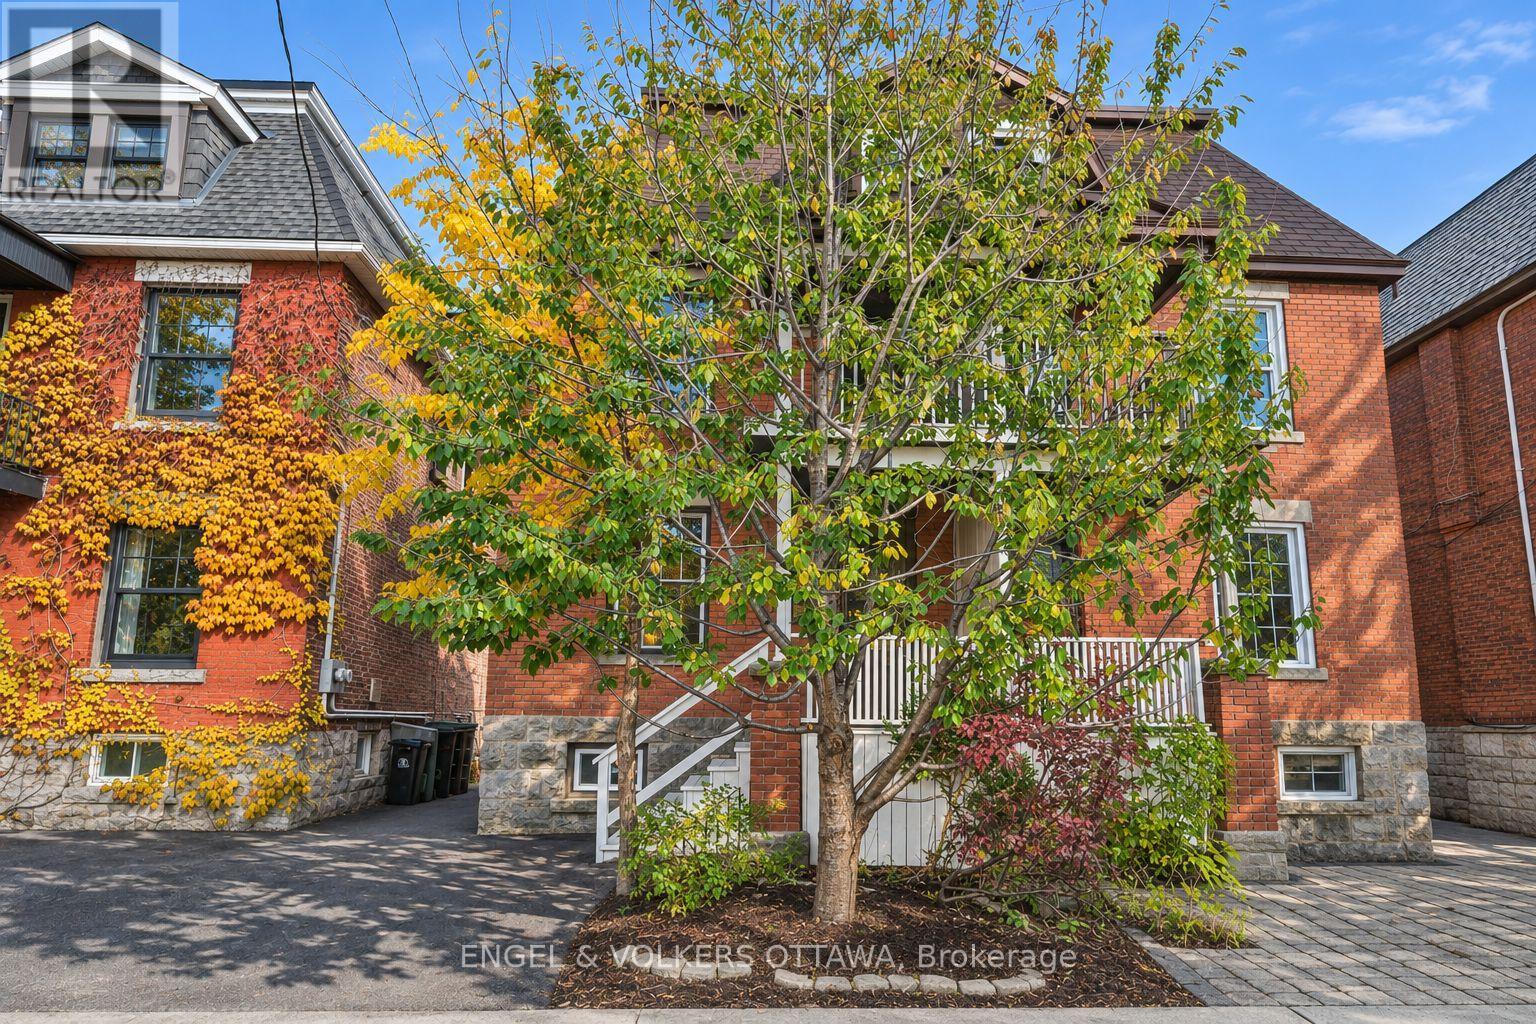
304 Flora Street
Ottawa, Ontario
Space for everyone in the heart of Centre town. With over 1800 sq ft this three-storey brick semi offers five bedrooms over three levels. The open concept main floor was fully renovated in 2020 creating a comfortable layout for entertaining and everyday living. High ceilings, light -filled, and new hardwood floors add to its appeal. A convenient relocated powder room completes the main floor. The hardwood floors continue to the second floor (2015) which includes the primary bedroom with a front balcony, two additional bedrooms, and a brand-new family bathroom (2026). The third floor adds two more bedrooms, ideal for guests, a home office, or growing kids. The partially finished basement has a laundry room and a full bathroom (2022), with room to make it your own. Other significant improvements include new eaves-trough, soffits and fascia, masonry repair on chimney and 2nd floor (2025), new furnace (2024), sloped roofs replaced (2023) flat roof replaced (2021), structural reinforcements, concrete footing , new steel beams and lowered floor in basement (2018), masonry repair on ground floor (2017) and new hardwood on the second floor (2025). The south facing garden is an ideal spot to unwind and the end of your day. This is a wonderful block with friendly neighbours and is just a short walk to the restaurants, markets, and cafés of Chinatown, Little Italy and The Glebe. A rare combination of space, character, and location. (id:65396)
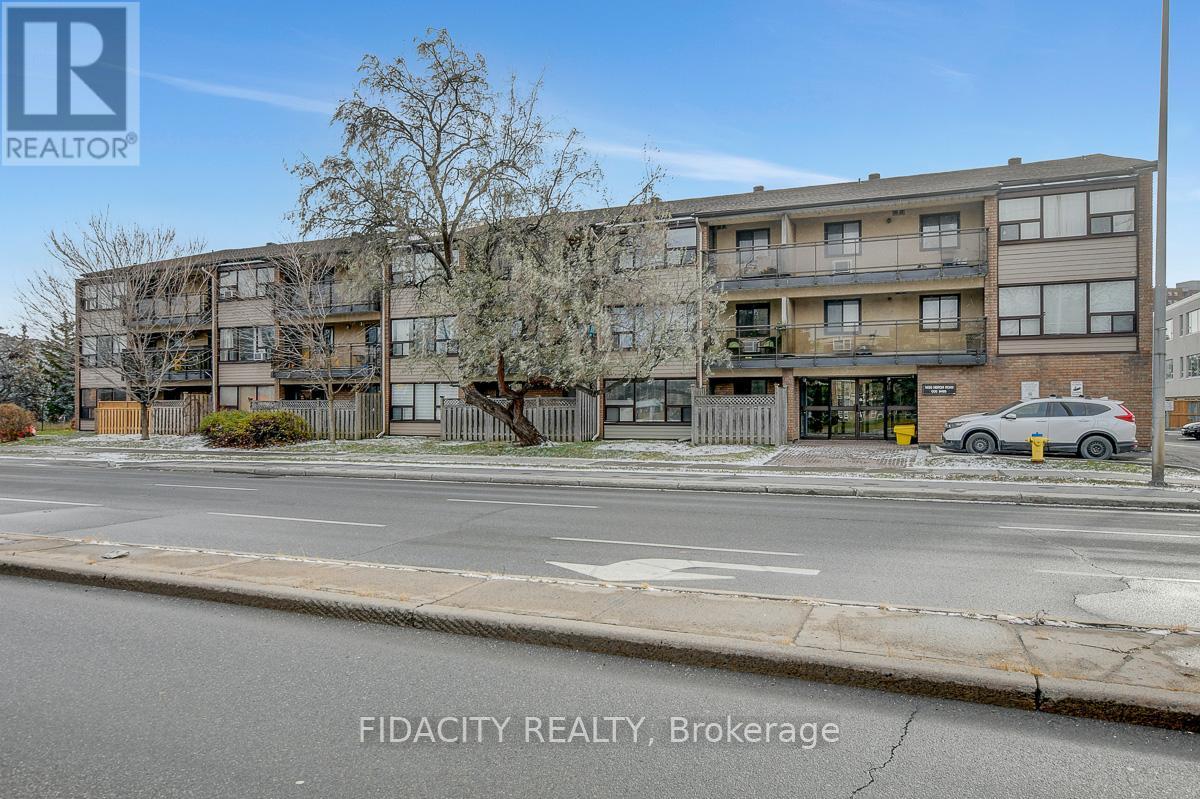
309 - 1490 Heron Road
Ottawa, Ontario
Welcome to this fantastic 2-bedroom, 2-bathroom condo with COVERED PARKING -perfect for investors and first-time home buyers! Offering a spacious layout and an oversized balcony, this home strikes the ideal balance of comfort and convenience. Situated in a quiet, low-rise building with keyless entry and 24-hour video surveillance, the unit features a bright living room filled with natural light from a large window, plus a generous storage closet. The primary bedroom includes its own ensuite bathroom and walk-in closet. Ideally located, you'll enjoy easy access to public transit, nearby restaurants, and essential amenities. Its close proximity to the Ottawa Hospital and Carleton University makes it an excellent option for students or investors. One covered parking space is included. (id:65396)
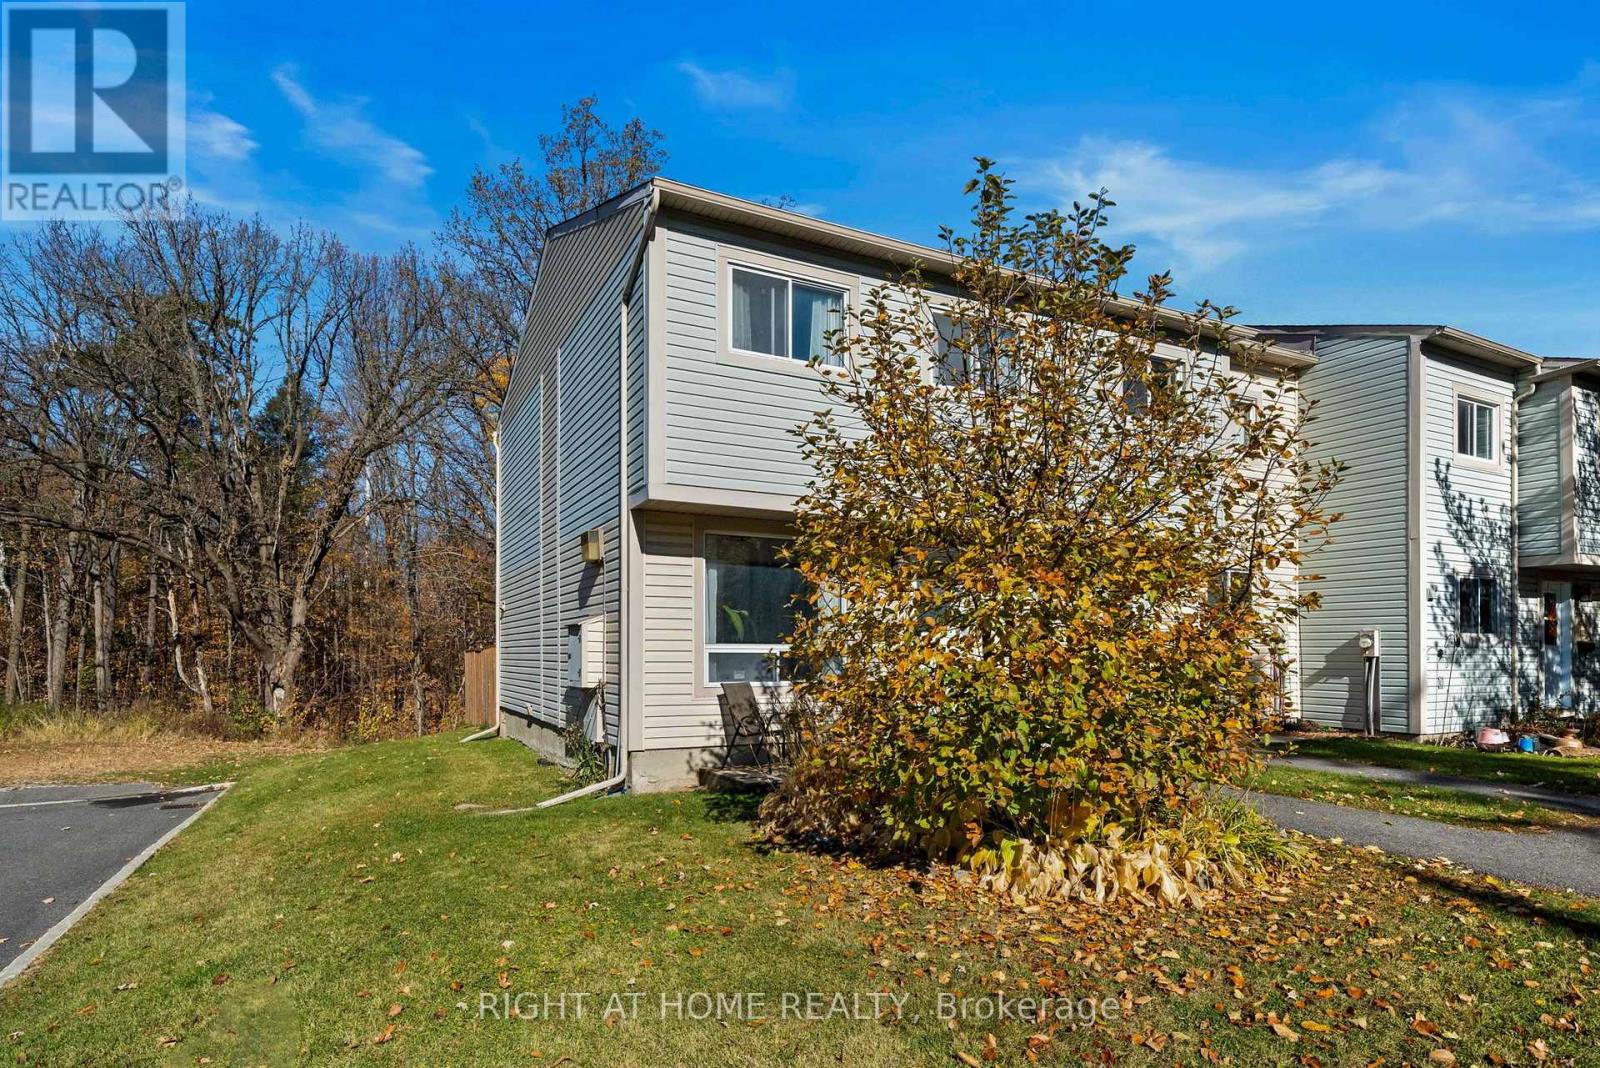
175 Teal Crescent
Ottawa, Ontario
Tucked away in one of the most desirable spots on Teal Crescent, this end-unit home offers a setting that's hard to beat. With no rear neighbours, a pool just beyond the backyard, and stunning treed views, you'll enjoy a rare sense of privacy and green space right outside your door. For outdoor enthusiasts, the location is exceptional, with direct access to the NCC pathways connecting you all the way to Petrie Island and downtown Ottawa, perfect for walking, cycling, and exploring nature year-round. The home is bright and inviting. The updated kitchen and beautifully finished bathroom add style and function, while the well-designed layout provides comfortable living spaces for everyday life. Spend your weekends enjoying the beaches and nature trails at Petrie Island, cycling along the Ottawa River, or simply relaxing and taking in the peaceful surroundings from your own backyard. Convenient access to Highway 174 makes commuting across the city easy. Whether you're a first-time buyer, looking for more functional space, or searching for a low-maintenance lifestyle in an established neighbourhood, 175 Teal Crescent delivers the perfect balance of comfort, convenience, and outdoor recreation in one of the area's most sought-after locations. (id:65396)
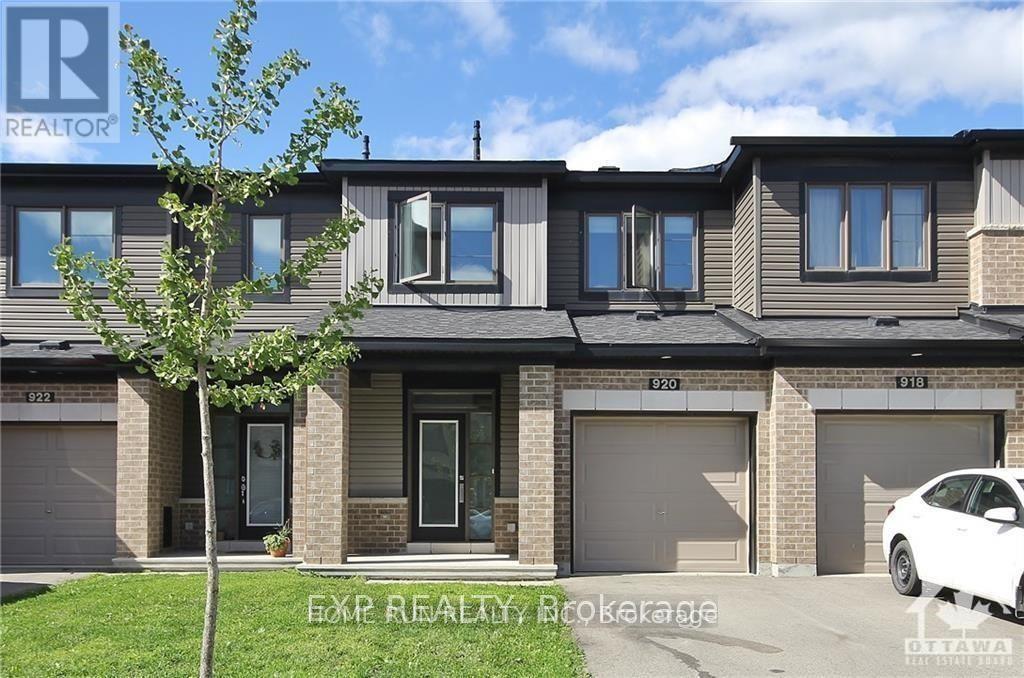
920 Kilbirnie Drive
Ottawa, Ontario
Popular Minto Monterey model, with fancy upgrades throughout the whole house. Open concept first floor features a spacious living room and a modern kitchen, with quartz countertop and a bright breakfast area. 9ft ceiling throughout the whole first floor. Second floor offers a decent size master with a lovely Hilton style Ensuite. Another two bedrooms are both spacious and filled with sunlight all day long. Finished basement can be used as a family room for entertainment. Book the showing today! (id:65396)
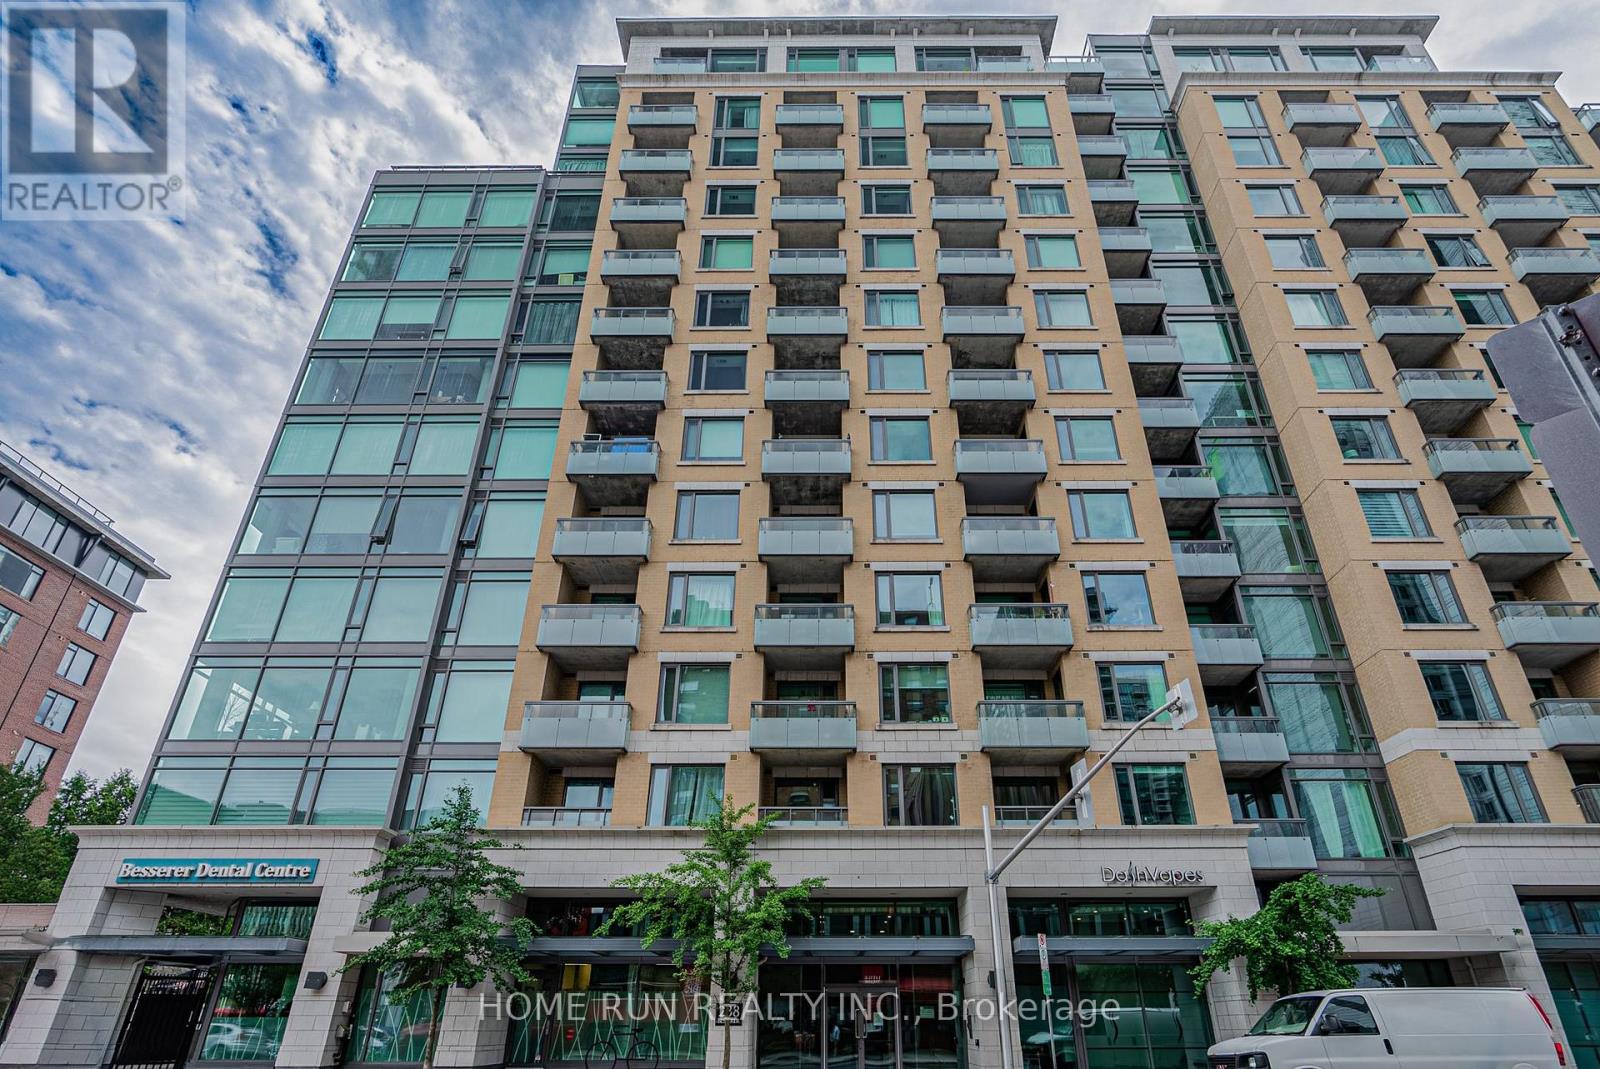
1407 - 238 Besserer Street
Ottawa, Ontario
This gorgeous 2-bedroom condo, nestled in the heart of downtown Ottawa at Galleria 2, offers both style and convenience. Built in 2013, this executive unit boasts hardwood floors throughout the living and dining areas, a kitchen with sleek granite countertops, and modern pot lighting. The master bedroom includes a private ensuite, while the secondary bedroom offers stunning city views. Start your day with a cup of coffee on your private balcony, taking in the breathtaking skyline. Additional features include in-unit laundry and all appliances included. Immediate possession is available! (id:65396)
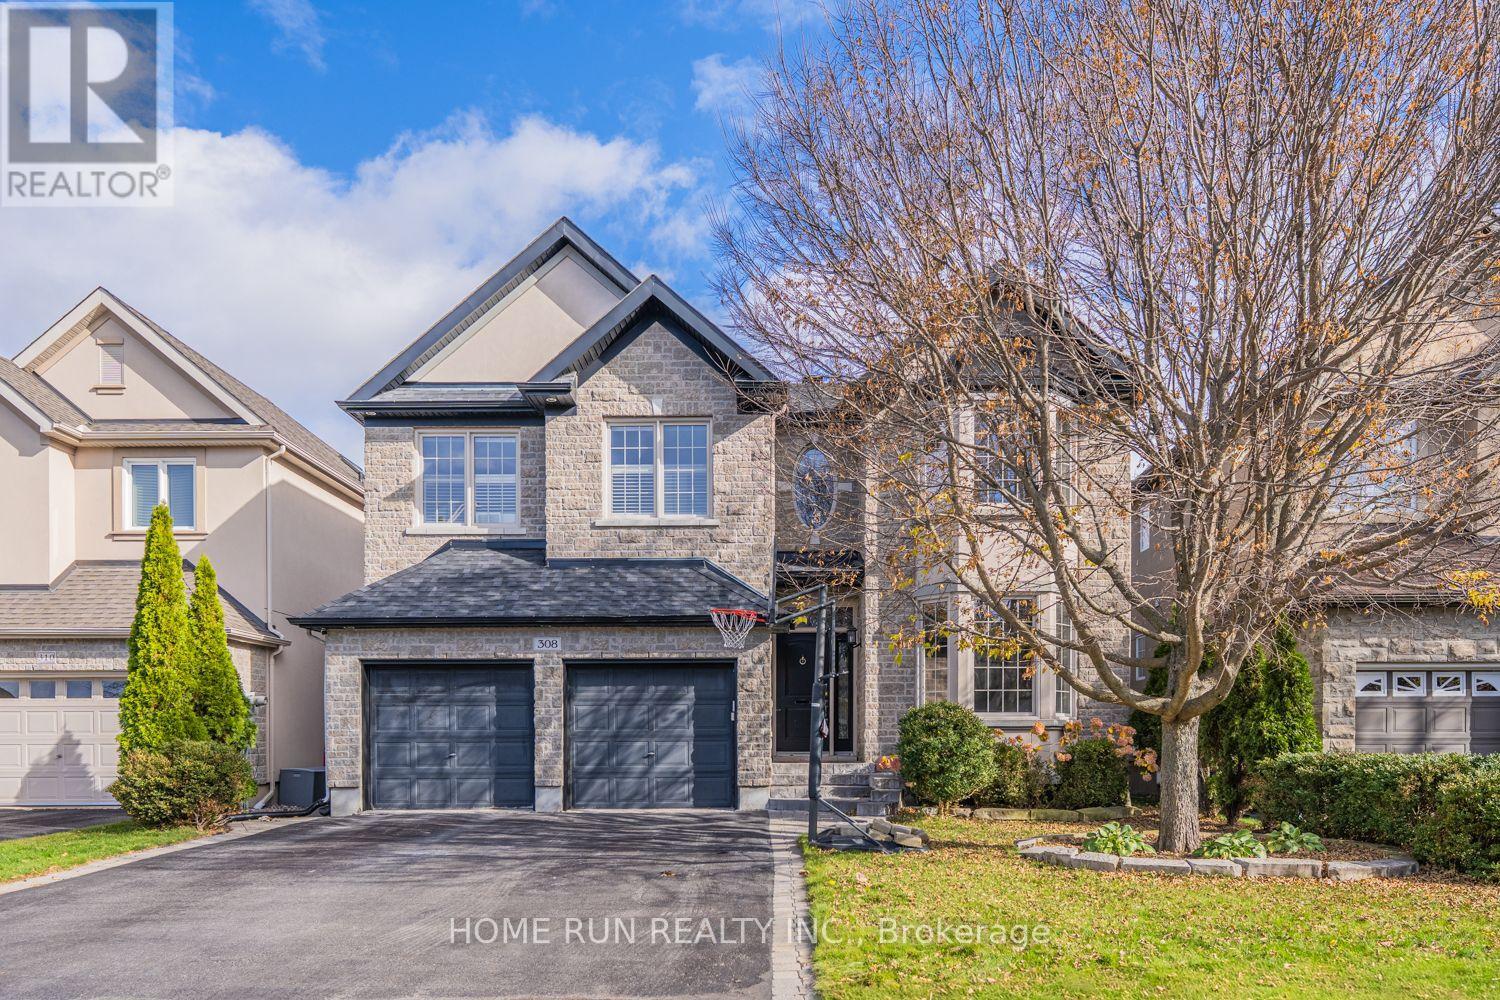
308 Amita Crescent
Ottawa, Ontario
Welcome to an extraordinary residence in Moffat Farm, a desirable enclave set along the scenic Rideau River. Extensively customized and thoughtfully upgraded, this spacious home offers elegant design, impressive entertaining areas, and exceptional family living.A grand foyer with a sweeping curved staircase sets the tone upon arrival. The formal living and dining rooms provide generous space for gatherings, including room for a grand piano. At the rear of the home, an expansive upgraded kitchen features stainless steel appliances, abundant workspace, a large casual dining area, and patio doors opening to the backyard.The spectacular family room showcases a two-storey stone fireplace and dramatic windows that fill the space with natural light. A private office, powder room, laundry room, and mudroom complete the main level.Upstairs, the luxurious primary retreat includes a gas fireplace, custom walk-in closets, and a spacious six-piece ensuite. Three additional bedrooms offer excellent accommodation, including one with a private ensuite, while a large family bathroom serves the remaining rooms.The fully finished lower level provides even more living space, ideal for a home theatre, gym, playroom, or recreation area, along with an additional full bathroom. Roof (2025), Furnace (2024), HWT (2025), Stove (2023), Hood (2023), Dishwasher (2023), Washer (2023), Dryer (2023), Fridge (2023) (id:65396)
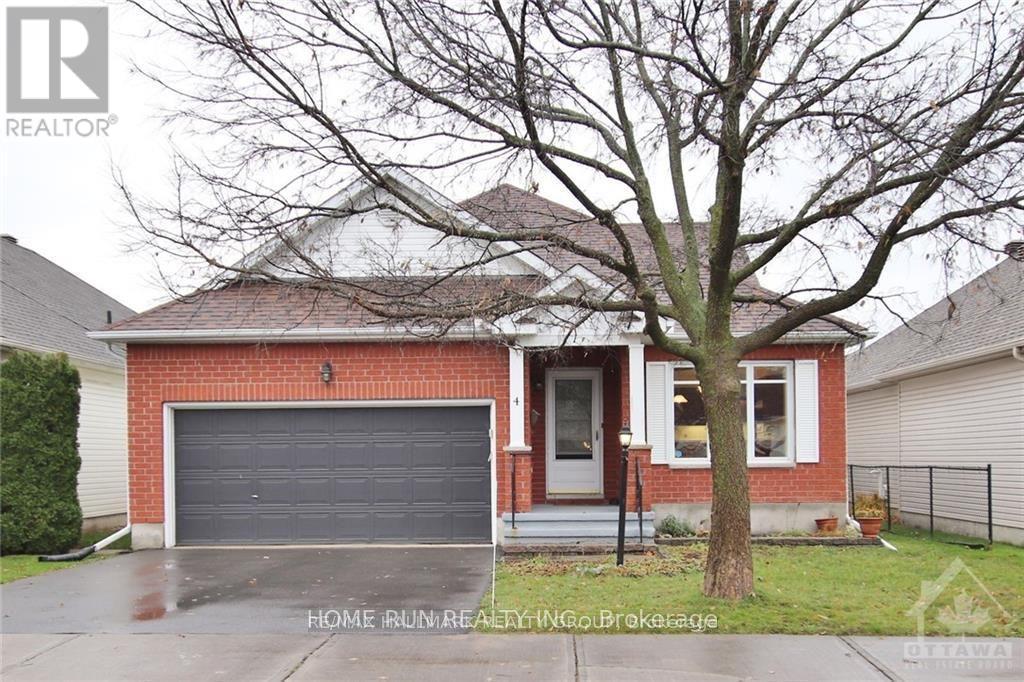
4 Fieldcrest Avenue
Ottawa, Ontario
This detached bungalow boasts an enormous great room with vaulted ceilings, gas fireplace and hardwood flooring. The kitchen is extremely sizable featuring a central island, large eating area as well as abundant cabinetry, and ample counter space. A cozy and bright sunroom leads to the fully fenced back yard with deck and interlock patio. Generous bedrooms and 2 bathrooms on the main floor along with main level laundry. The master suite features a huge walk-in closet with custom closet organizers and a full ensuite bathroom. Fully finished basement with a huge recreation room and a good size bedroom with ensuit and walk-in closet. Only for a formal family. (id:65396)
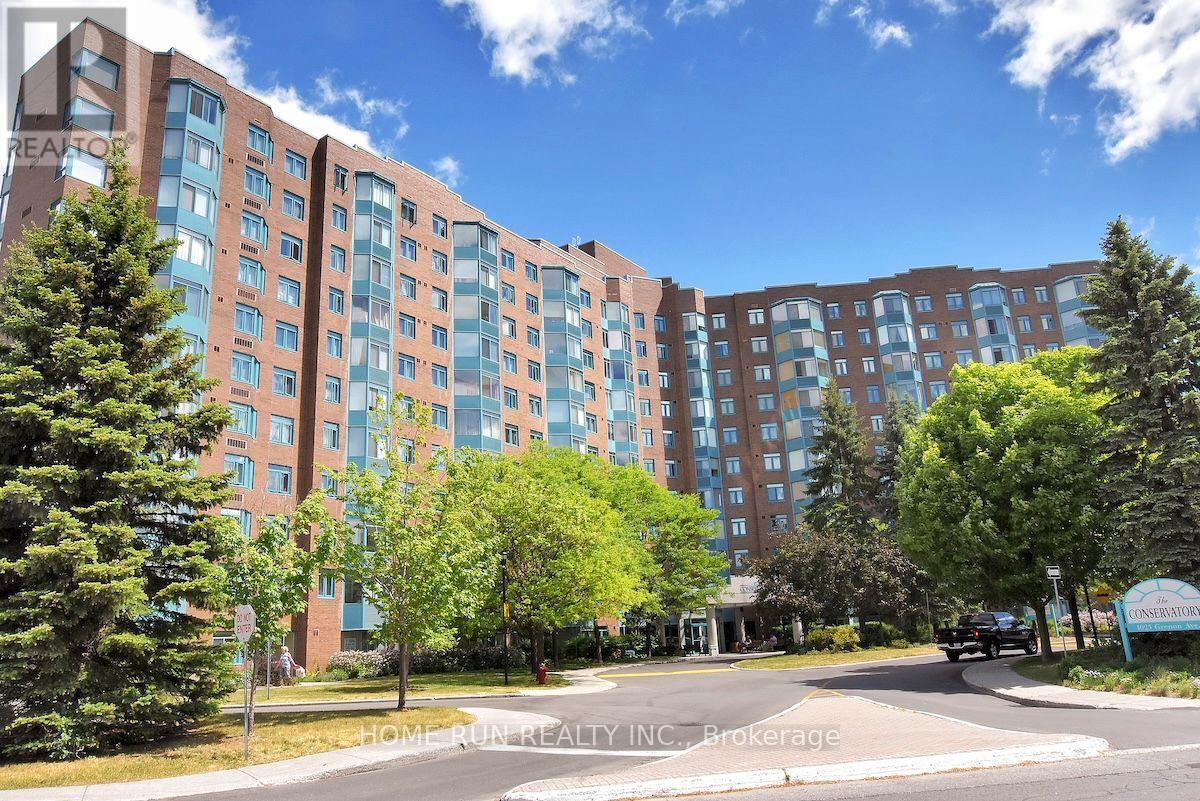
113 - 1025 Grenon Avenue
Ottawa, Ontario
Nestled in Ottawa's west end, this stunningly renovated 1-bedroom, 1-bathroom condo is truly one-of-a-kind! The bright and efficient layout features ceramic flooring that mimics the elegance of hardwood throughout. The generously sized kitchen has been completely modernized with custom cabinetry and top-of-the-line appliances. Laundry day is a breeze with the convenience of an in-suite full-sized washer and dryer. The furnace was upgraded in 2015. Unwind in your fully enclosed sunroom, the ideal spot for a peaceful morning coffee. This exceptional condo complex offers an array of amenities, including hot tub, sauna, outdoor pool, squash courts, music room, craft, woodworking room, rooftop terrace, golf room, and plenty of visitor parking. It's conveniently located just minutes from Bayshore Centre, various grocery stores, gas stations, and provides easy access to the Sir John A. MacDonald Parkway for weekend bike rides. Schedule a viewing to experience this unique property firsthand! (id:65396)
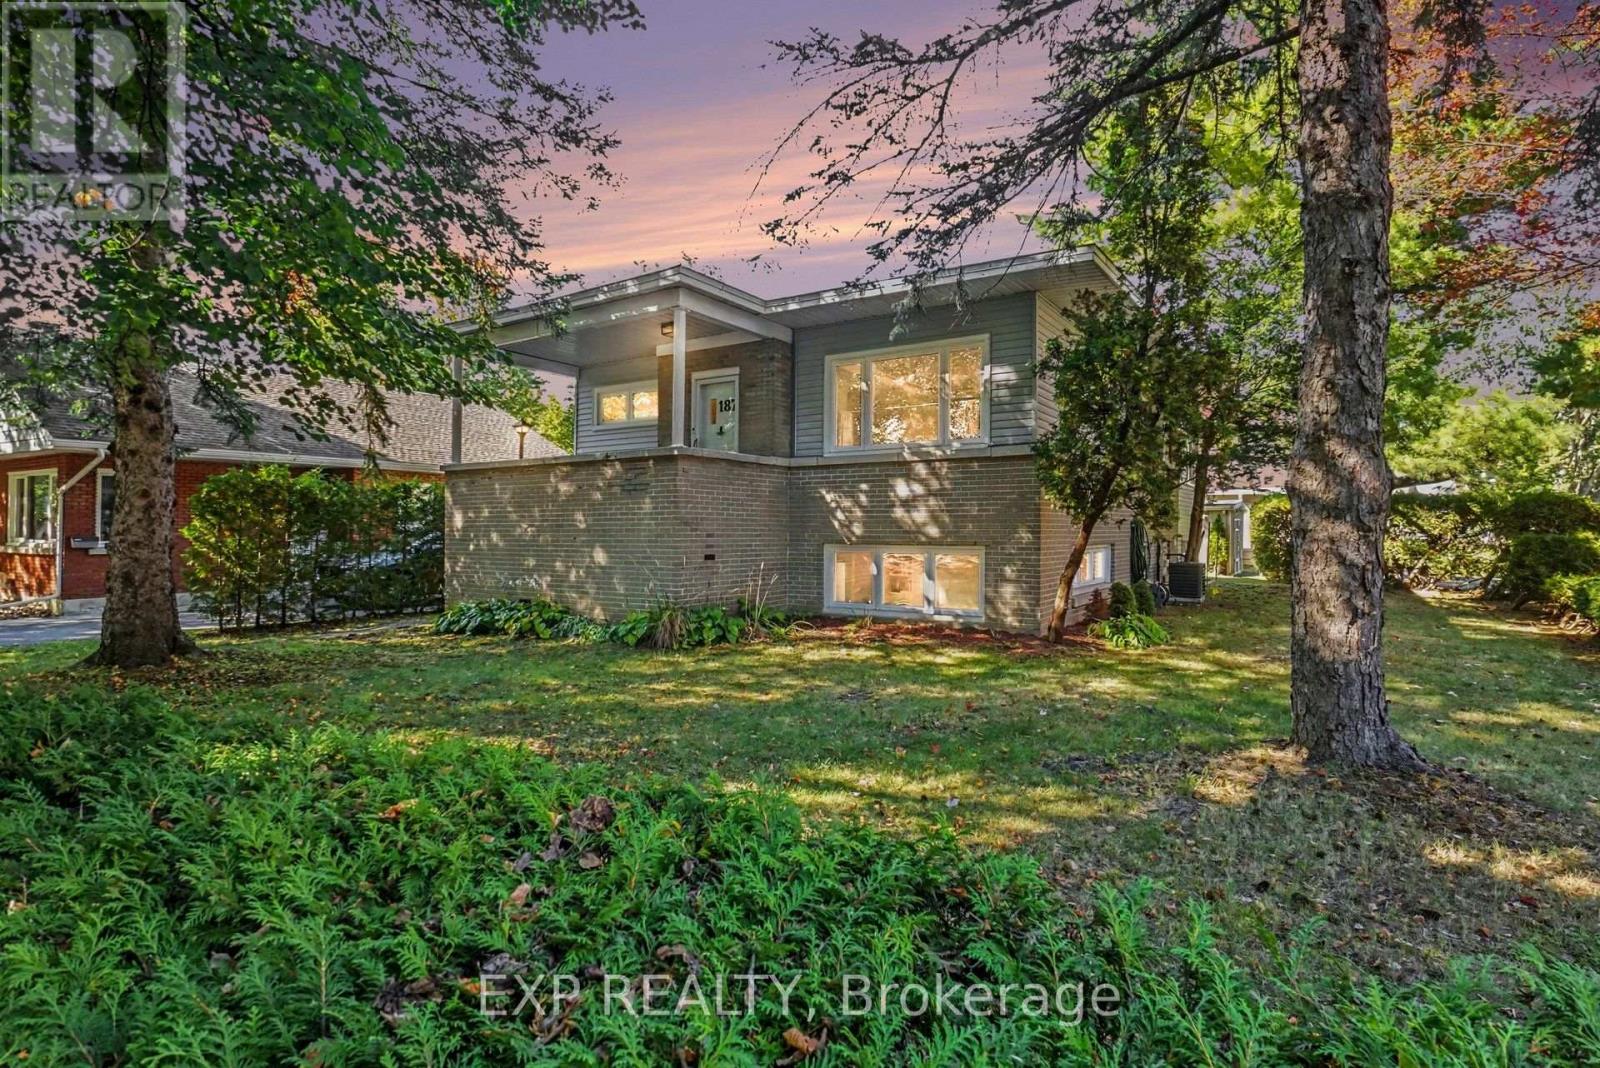
187 Cluny Street
Ottawa, Ontario
Conditionally sold until Nov 12th. Discover an outstanding owner-occupant or investment opportunity at 187 Cluny Street, a well-maintained raised-bungalow duplex on a generous, approximately 60' x 120' irregular corner lot in sought-after Riverview Park. Set among mature trees and predominantly single-family homes on a quiet residential street not far from the Train Yards Shopping Center, this property offers two distinct apartments: a bright two-bedroom unit currently vacant, formerly occupied by the owner and a one-bedroom rental unit currently rented, providing $1,537.50 per month in income. The spacious two-bedroom apartment features abundant natural light through large windows, a welcoming kitchen with island, stainless steel fridge and stove, white dishwasher and ample cabinetry, plus a delightful sunroom just off the kitchen. An Art Deco-inspired four-piece bathroom and basement storage add to its appeal. The one-bedroom apartment offers a light-filled living room with engineered hardwood flooring and large windows, an updated kitchen with stainless steel appliances and ceramic tiled floor, plus an updated four-piece bathroom. Additional features include newer double-pane windows, brick and siding exterior, a single garage/storage space, double driveway with parking for three cars, basement utility room with washer, dryer, rented hot-water tank and extra storage, and a pleasant backyard sitting area. Enjoy exceptional access to nearby amenities: approximately a 15-minute walk to CHEO and 20-minute walk to the Ottawa General Hospital, Hurdman LRT Station and Trainyards Shopping Centre, with its extensive selection of shops and services including Walmart, Farm Boy, LCBO and Starbucks. A versatile and well maintained property offering the comfort of a residential neighbourhood with convenient transit, shopping and major employment centres nearby. Live in one unit and benefit from rental income, or add this duplex to your investment portfolio! (id:65396)
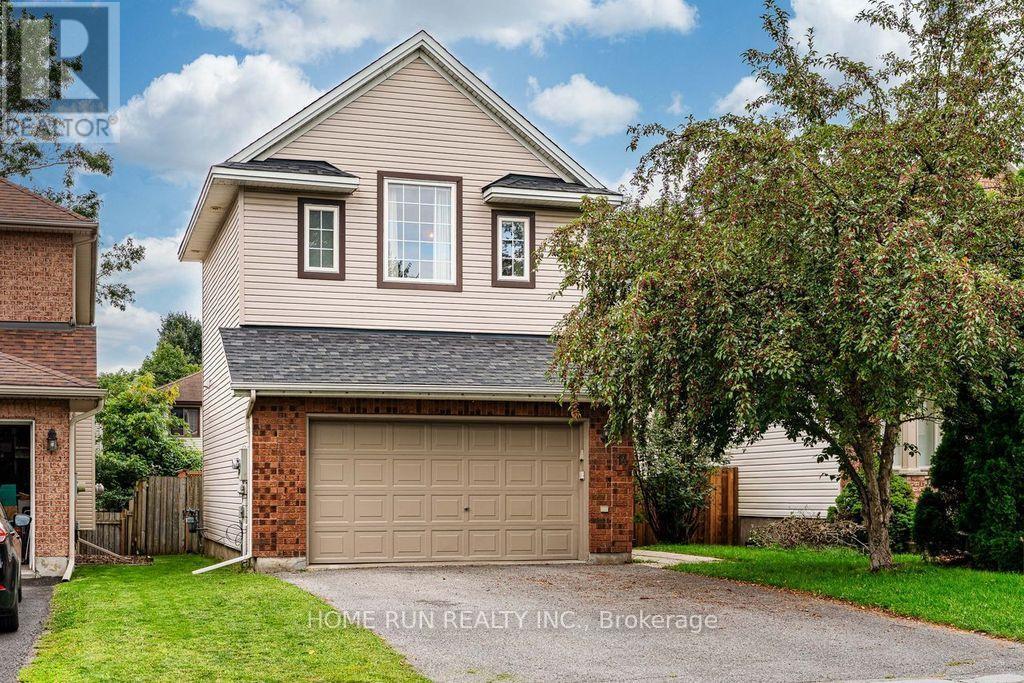
14 Spur Avenue
Ottawa, Ontario
Welcome to 14 Spur Avenue-a spacious and thoughtfully designed single-family home on a quiet street in the heart of Bridlewood, one of Kanata's most sought-after, family-friendly communities. The main level features formal living and dining rooms ideal for entertaining, alongside a sun-filled kitchen with granite countertops and gas range, a bright breakfast nook, and direct access to the backyard. The adjacent family room offers a cozy fireplace and soaring high ceilings, creating the perfect retreat for relaxing evenings. Up the elegant curved staircase, you will find four generously sized bedrooms, including a primary suite with a walk-in closet and a private ensuite bath. Three additional bedrooms share a full family bathroom, providing ample space for growing families. The fully finished lower level expands your living space even further, offering a large recreation room, an additional flex room (ideal for a home office, gym, playroom, or hobby space), and a spacious laundry room. Step outside to a low-maintenance backyard complete with a generous deck and patio for outdoor dining and entertaining. Key Updates: Furnace (2020) and Heat Pump (2024). New vinyl flooring on the second floor (2026) (id:65396)
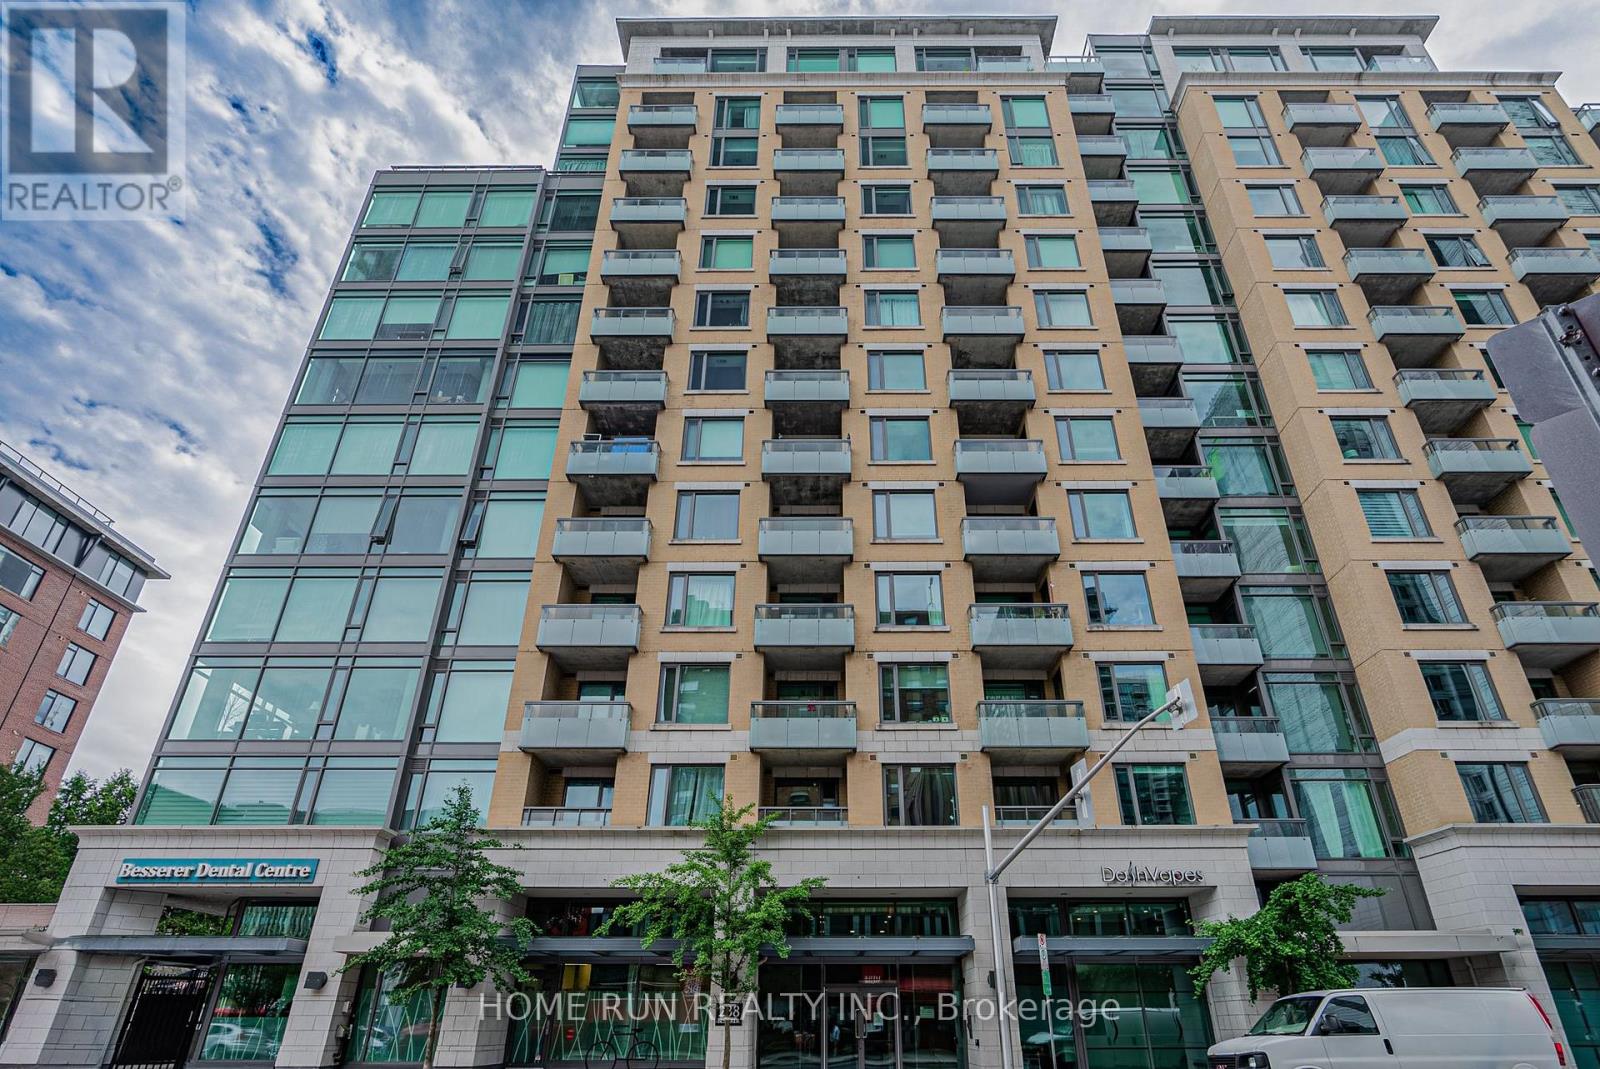
1407 - 238 Besserer Street
Ottawa, Ontario
This gorgeous 2-bedroom condo, nestled in the heart of downtown Ottawa at Galleria 2, offers both style and convenience. Built in 2013, this executive unit boasts hardwood floors throughout the living and dining areas, a kitchen with sleek granite countertops, and modern pot lighting. The master bedroom includes a private ensuite, while the secondary bedroom offers stunning city views. Start your day with a cup of coffee on your private balcony, taking in the breathtaking skyline. Additional features include in-unit laundry and all appliances included. Immediate possession is available! (id:65396)
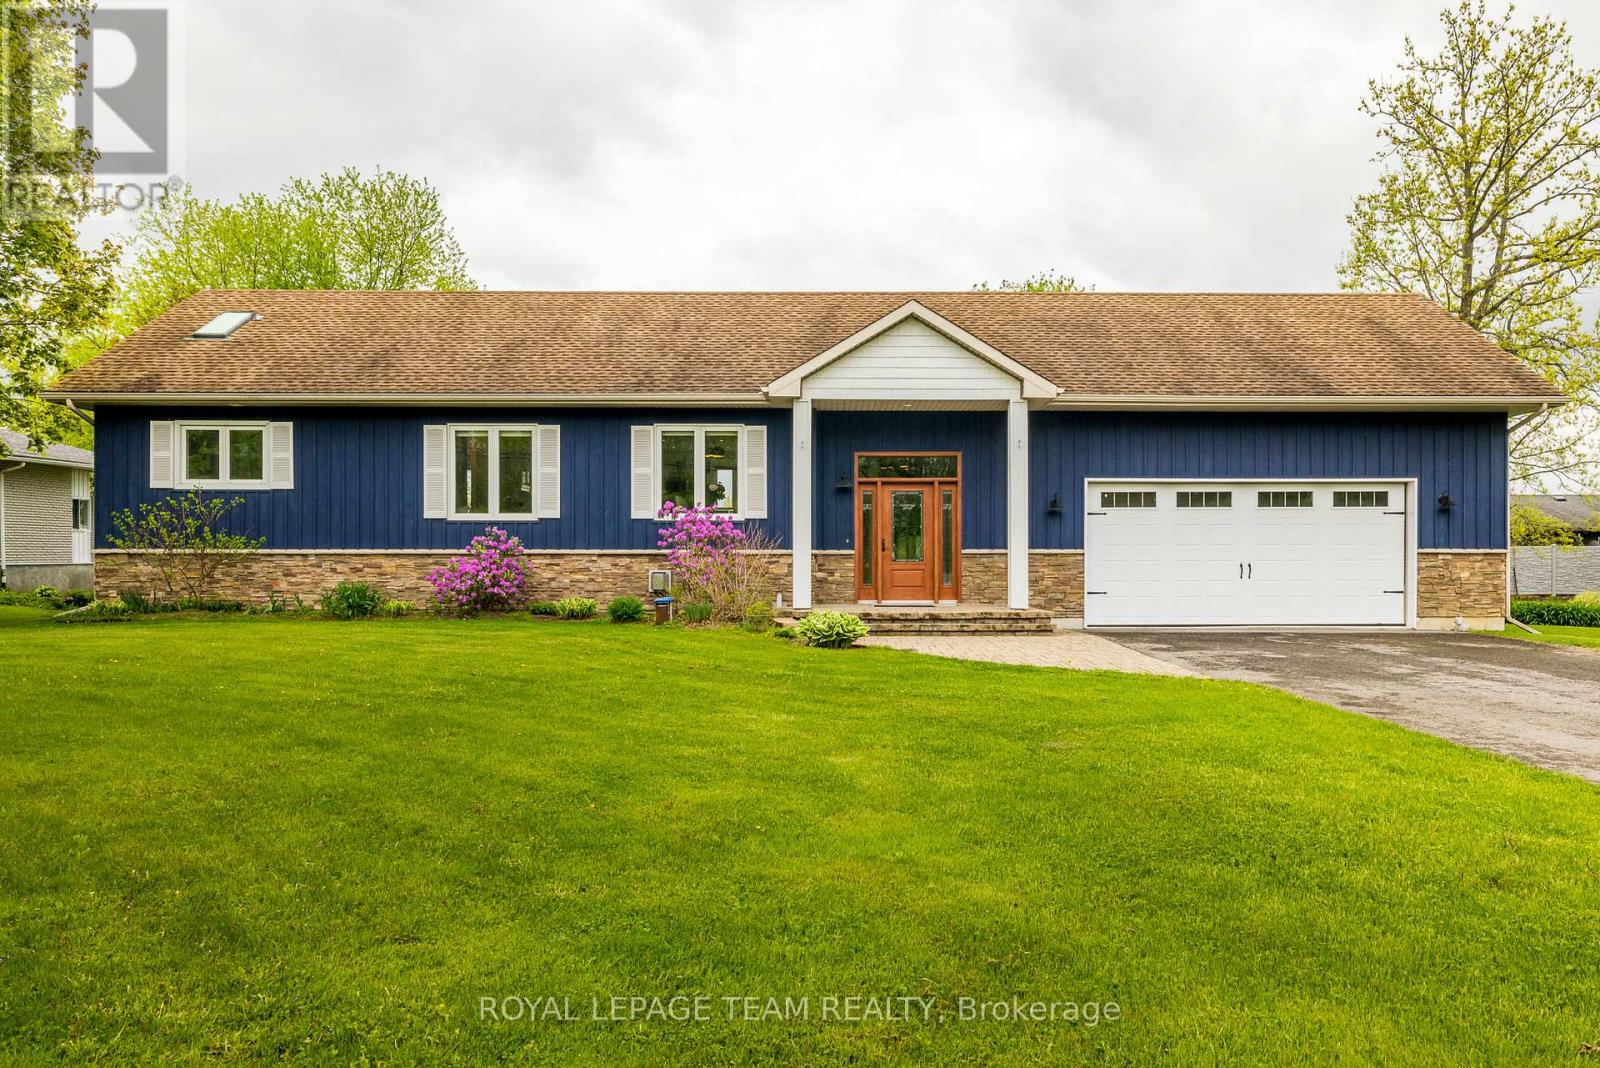
318 Broadway Street W
Merrickville-Wolford, Ontario
Welcome to 318 Broadway St. W, a stunning waterfront property located along the historic Rideau Waterway! With 3 bedrooms & 2 full bathrooms the exquisite renovations offer discerning buyers a rare opportunity to own a luxurious waterfront residence; the perfect blend of elegance, quality construction & waterfront lifestyle! Enter the gracious foyer w/ its soaring ceiling & porcelain tiled heated floors to be greeted by an abundance of light. The gourmet kitchen w/ its quartz counters, beautiful backsplash, large island, black stainless steel appliances & ample cabinetry, offers unparalleled waterfront views! Glass doors lead to an expansive composite deck, perfect for entertaining! The thoughtful layout continues w/ the elegant living rm & dining rm adjacent the kitchen; w/ crown molding, ceiling medallions, baseboards & quality trim, this area also features porcelain tile flooring. The main floor primary bedroom suite w/ its floor-to-ceiling window & glass door leading to an exterior deck, showcases a light-filled space that offers complete privacy from the main living area. It also features hardwood floors, a walk-in-closet & primary ensuite that is truly spa-like w/ its large tiled walk-in shower, double sink vanity, skylight & heated floors. Hunter Douglas blinds throughout! Watch loons & blue herons from the expansive screened-in porch; another perfect spot for entertaining, relaxing in the hot tub & enjoying the serenity of waterfront living! The lower level features laminate flooring, a family room w/ fireplace, an office nook, two bedrooms, a full bathroom & laundry room. The oversized double car garage features plenty of storage/workshop space. With a 40' dock, fire pit, garden boxes, board & batten shed & 7 kms of lock free boating, this waterfront oasis is within walking distance to village amenities & only 45 min to our Nation's Capital! It's time to dock your boat & fish from your own backyard in a historic, artisan community; luxury & lifestyle await (id:65396)
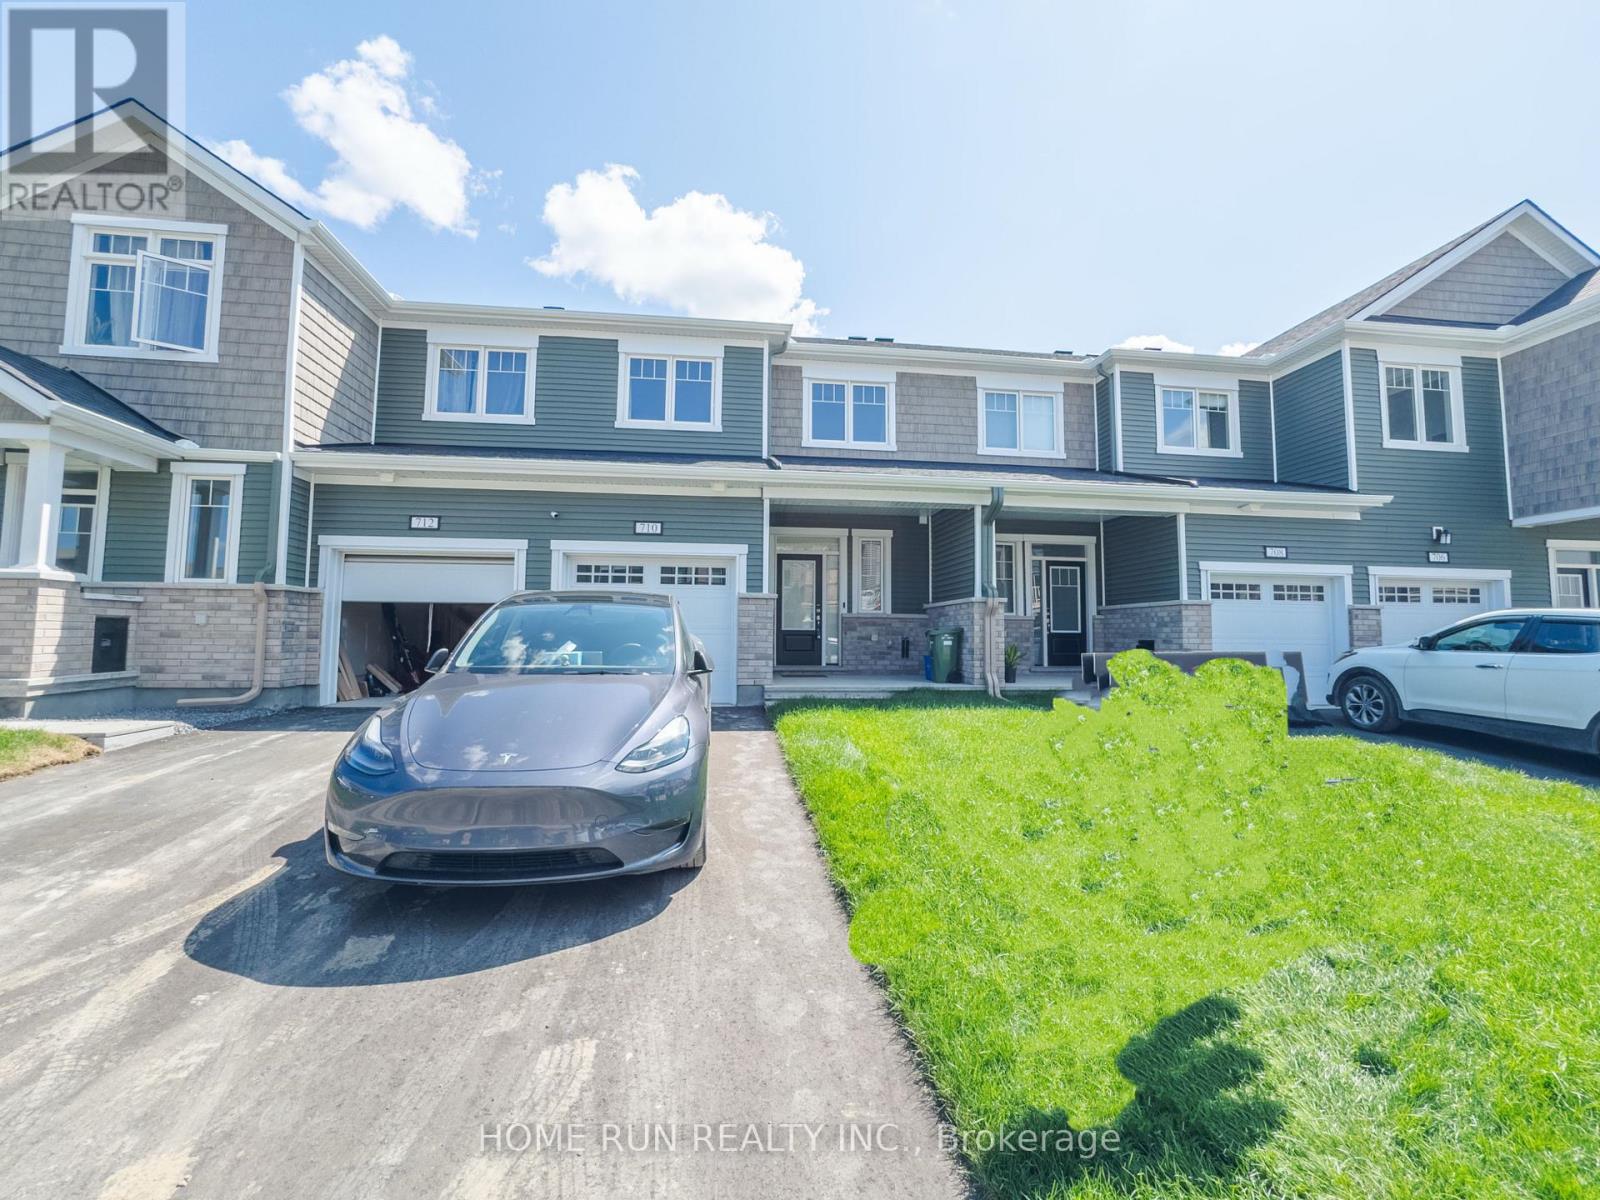
710 Quilter Row
Ottawa, Ontario
This 3 years new, 3-bedroom, 4-bathroom townhome, completed in 2023, features a bright open-concept main floor with 9' ceilings, a modern kitchen with upgraded cabinets, granite countertops, and stainless steel appliances. The second floor offers a spacious primary bedroom with ensuite and walk-in closet, plus two additional bedrooms. The finished basement includes a family room, full bathroom, and laundry. (id:65396)
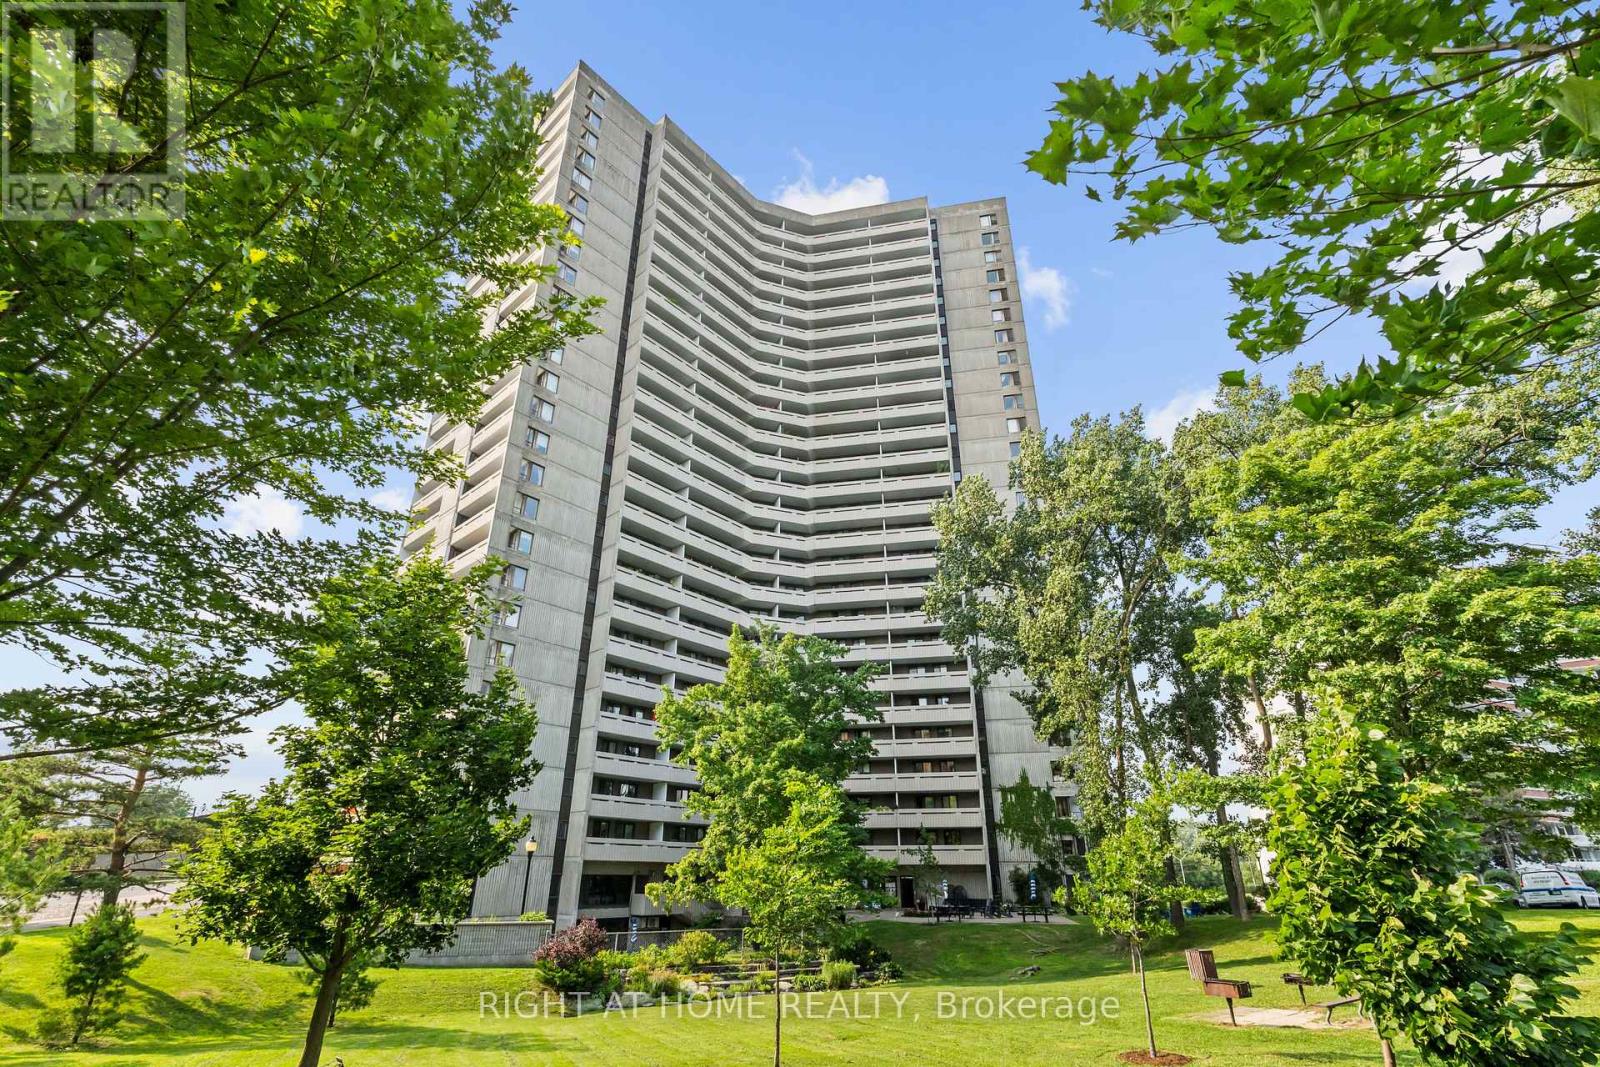
306 - 1081 Ambleside Drive
Ottawa, Ontario
This two-bedroom plus den gem is seldom available and truly priced to move. A beautifully maintained corner suite that feels bright, airy, and inviting from the moment you step inside. The home welcomes you with marble flooring in the entrance and bathroom with the kitchen opening to the living room area. The updated bathroom makes everything move in ready. As a corner unit, it's bathed in natural light and offers two balconies, perfect for morning coffee or evening breezes. All of this is set within prestigious Ambleside I. Be sure to take in the exceptional, all-inclusive amenities this building is known for: an indoor pool, saunas, exercise room, party room, residents' lounges with Wi-Fi, guest suites, workshop, tuck shop, bicycle storage, and ample visitor parking. It truly feels like a community designed to make life easy and enjoyable. Condo fees cover building insurance, heat, hydro, water, internet, and Bell Fibe TV. Ideally situated near the Ottawa River, scenic walking and cycling paths, convenient shopping, transit options, and the upcoming New Orchard LRT station, this location blends nature, convenience, and future connectivity. (id:65396)



