

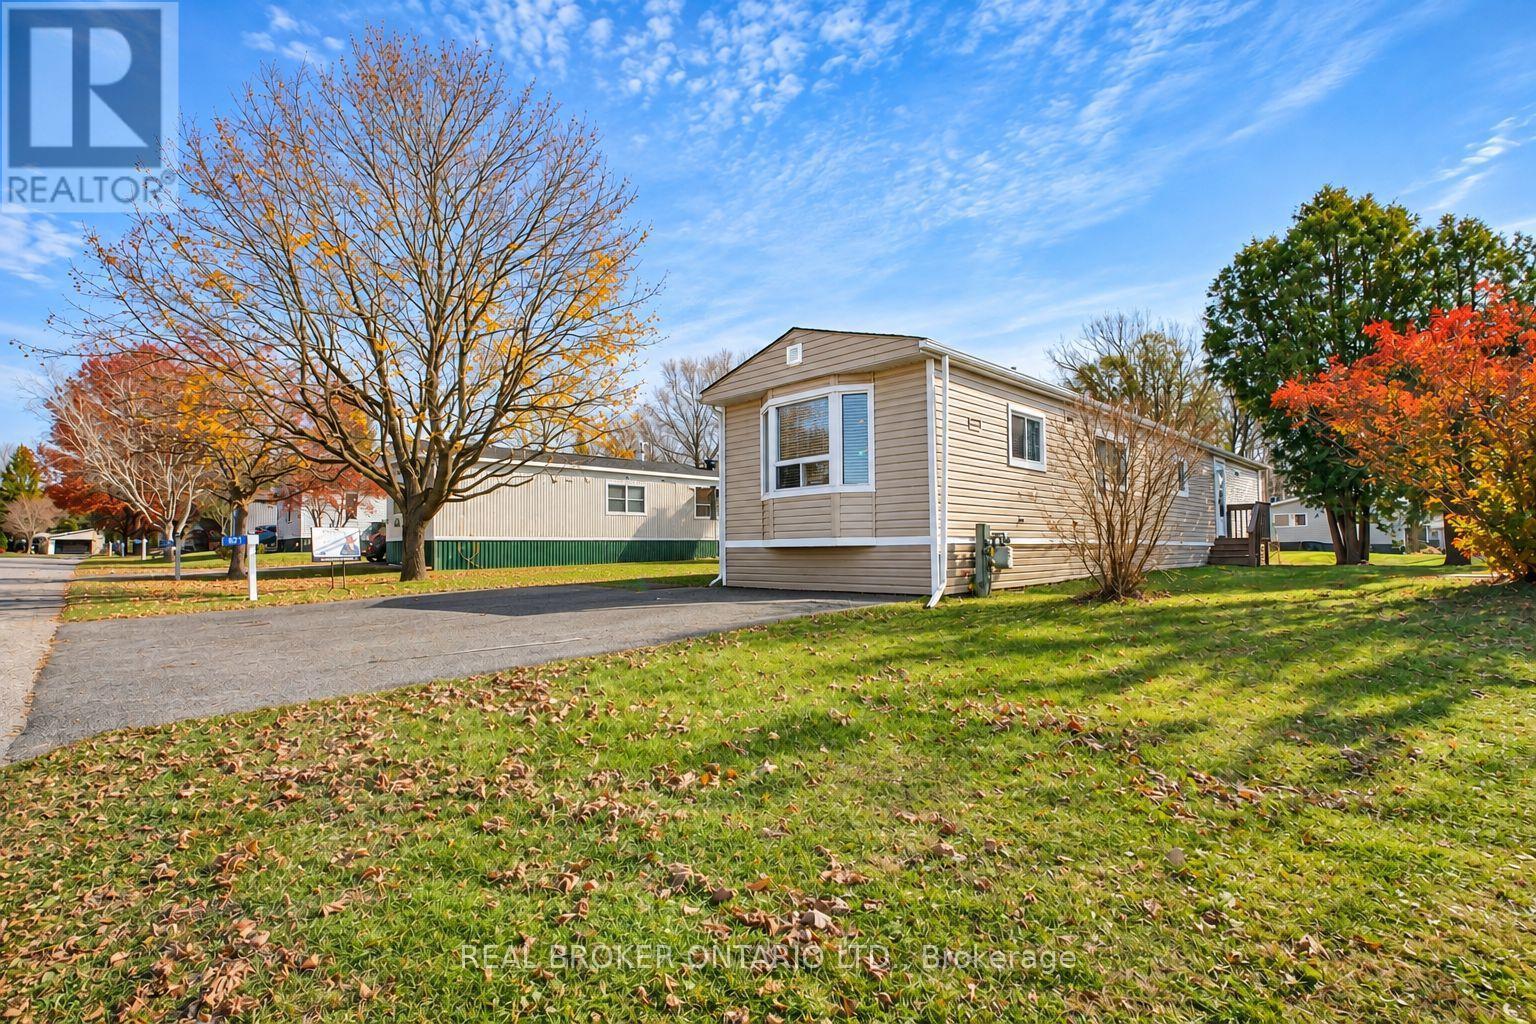
621 Bluebird Hill
Carleton Place, Ontario
Welcome to adult-lifestyle living at its finest in the highly desired, seniors-only community of Rockhaven Park. This immaculately maintained, turn-key 2-bedroom mobile home is completely move-in ready, boasting extensive high-quality upgrades inside and out. The bright, open-concept living room serves as the heart of the home, complete with a cozy gas fireplace perfect for chilly evenings. The property features two outdoor sheds, including one expertly converted into a fully functional workshop plus 2 private parking spots. For ultimate winter readiness and true peace of mind, major upgrades in 2018 added premium under-home insulation, an upgraded trace wire system, and automatic temperature-controlled venting to ensure worry-free comfort in the cold months ahead. Known for its exceptional management, this well-run community enforces a strict no-rentals policy that preserves pride of ownership throughout the entire neighbourhood. Enjoy an incredibly quiet, safe, and tranquil setting where neighbours become friends, all while being just minutes away from local shopping, parks, and amenities. (id:65396)
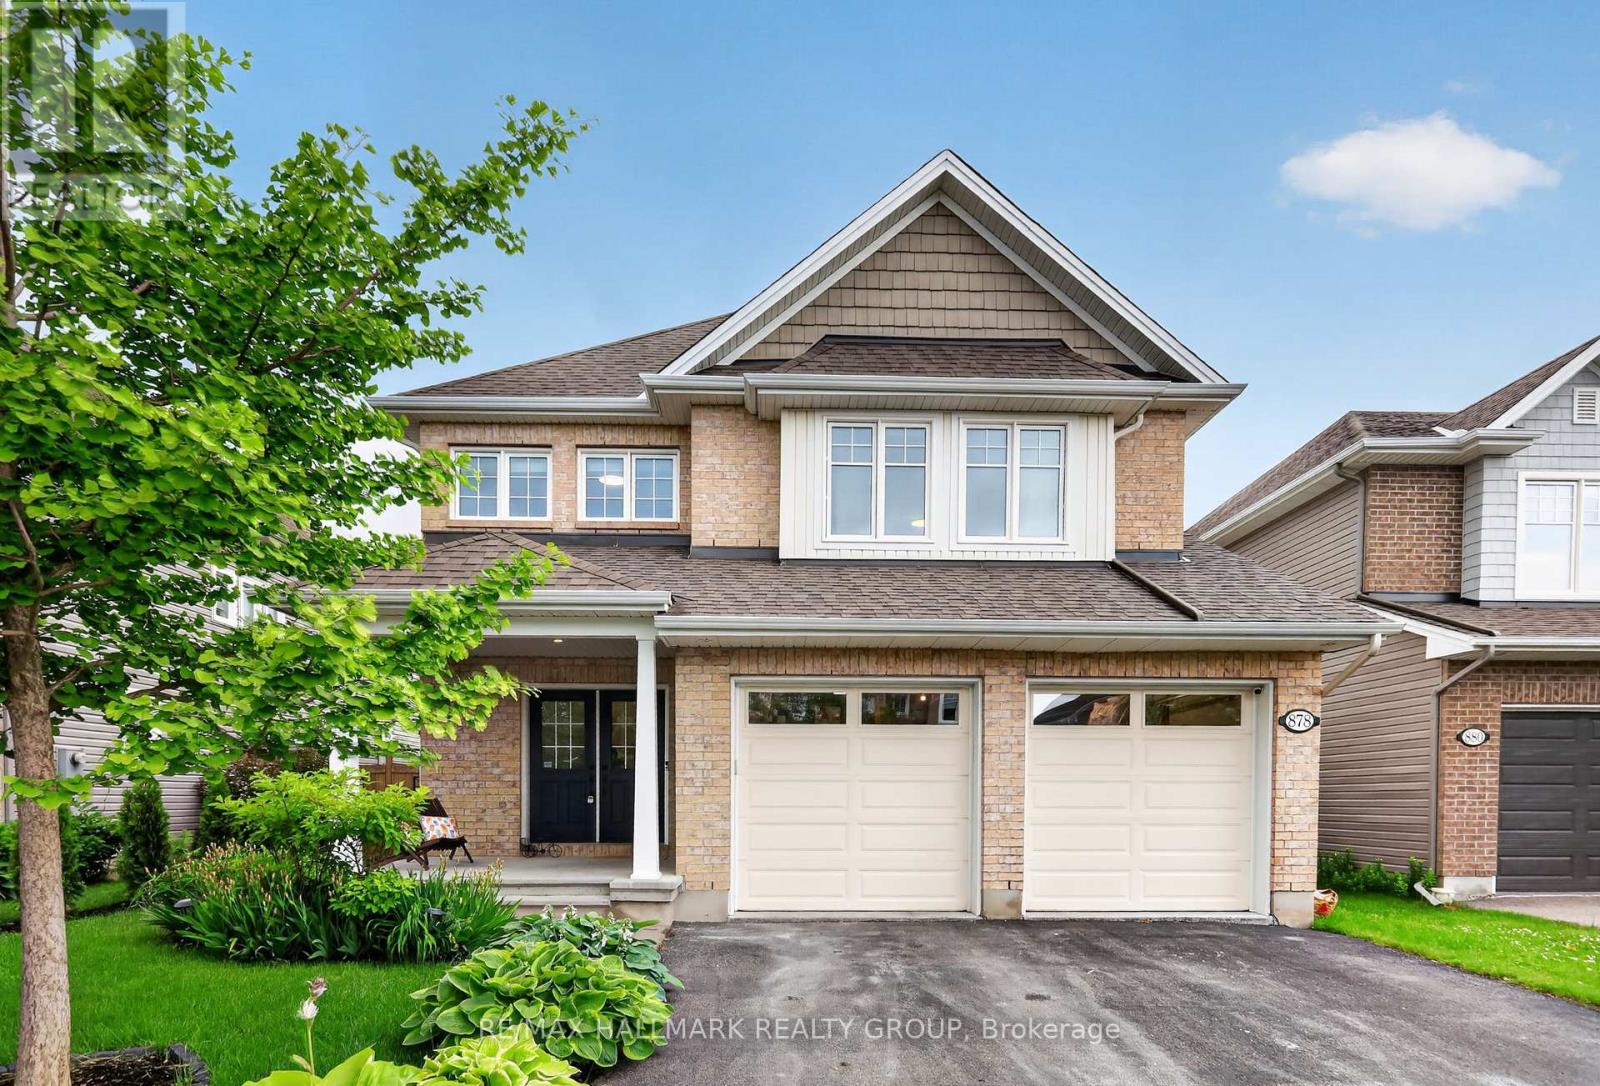
878 Excursion Way
Ottawa, Ontario
Welcome to 878 Excursion Way! Backyard OASIS + INGROUND POOL ALERT. Just 5 minutes from Stonebridge Golf Club, the Jockvale Trail, scenic walking paths, parks, schools, and tons of everyday amenities, this home gives you space, lifestyle, and convenience all in one. With over 250k in upgrades from builder standard throughout the ample 3,400 sq. ft. of finished living space, this 4-bedroom, 4-bathroom home is packed with upgrades and built for everyday family life and entertaining.The main level features 9-ft ceilings, hardwood floors, stylish light fixtures, a large office, fresh paint throughout, plus new tile in the foyer and mudroom.The chef-style kitchen includes built-in stainless steel appliances, upgraded cabinetry, premium quartz counters, an extended waterfall island with seating, and a hideaway exhaust. The sun-filled living room is anchored by a beautiful stone wall fireplace.Upstairs, the curved wooden staircase leads to hardwood flooring throughout, a spacious primary bedroom, ensuite with heated floors and soaker tub, three additional bedrooms, and a second-floor laundry room.The finished basement offers 9-ft ceilings, large windows, a rec room, full bathroom, storage, and vinyl flooring.Out back, it's an all-seasons paradise with a fully decked yard, heated in-ground pool with waterfall and water bench, pergola, shed, and gas line ready to go.Plus, a widened garage with radiant heater makes this home as practical as it is impressive. You dont want to miss out on this gem. Note: The fourth bedroom has been converted into a walk-in closet off the primary bedroom, can be easily modified into its original use. (id:65396)
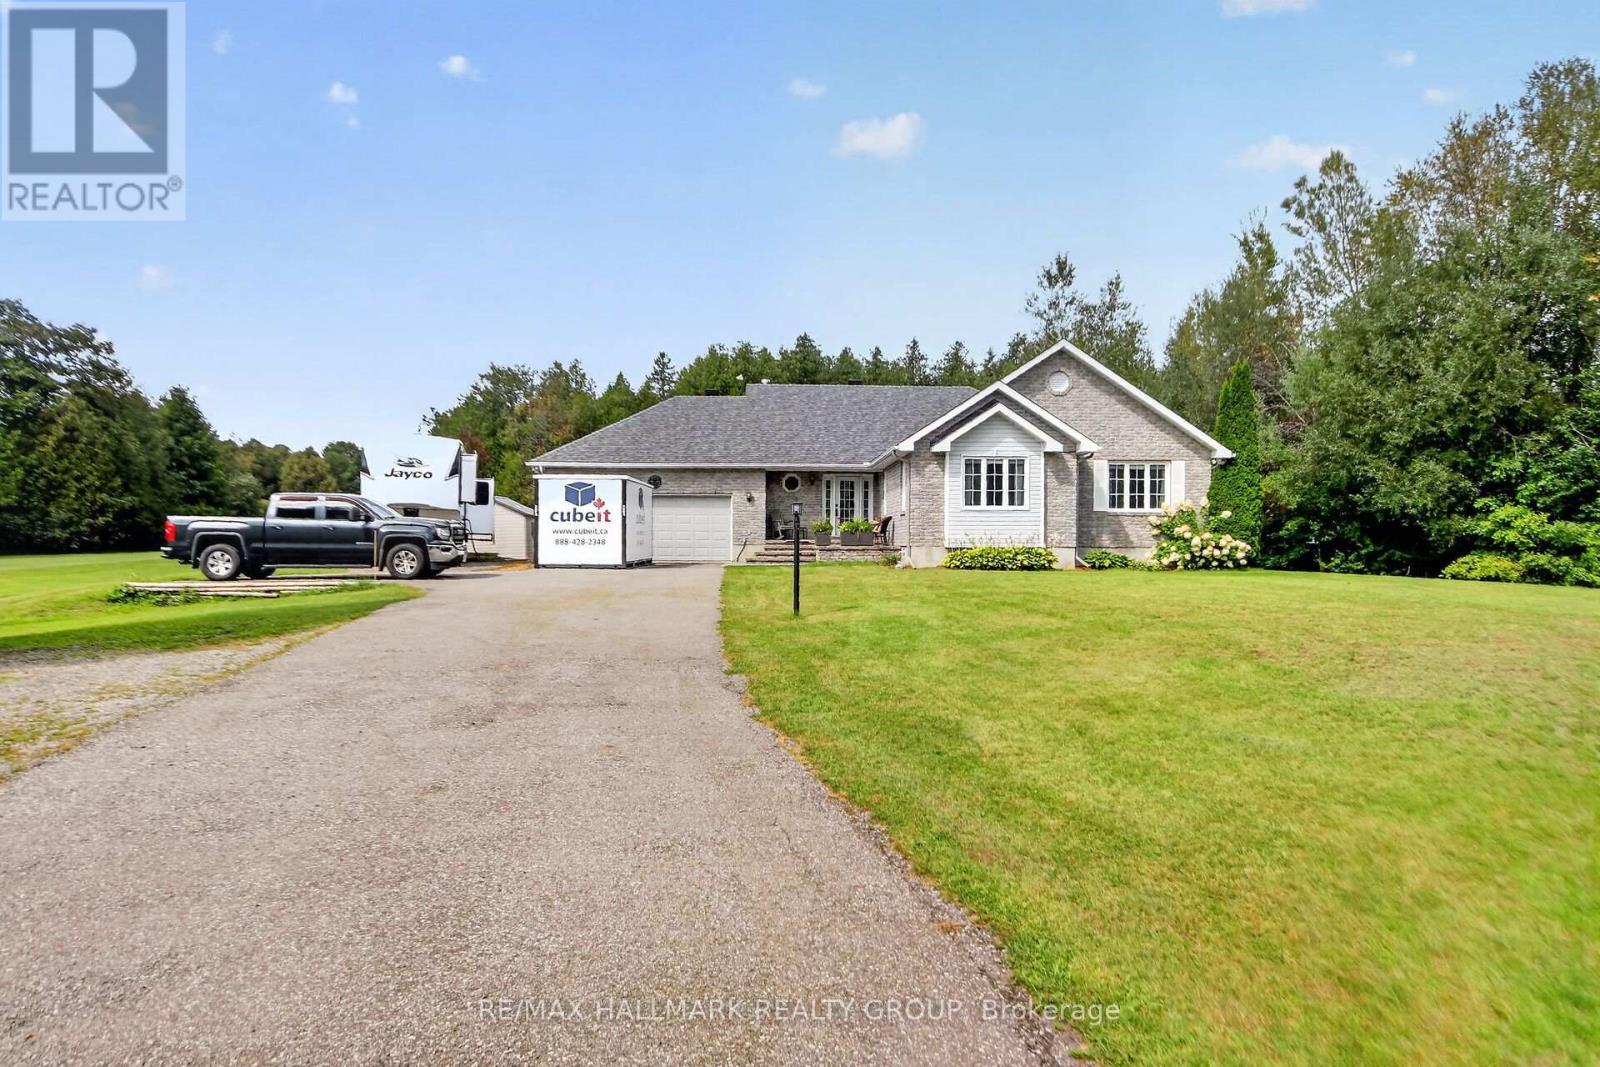
8251 Ranita Crescent
Ottawa, Ontario
Stunning Bungalow on two private acres with a resort-style - heated - salt water - inground pool. Welcome to this immaculate 3 + 1 bedroom, 2.5 bathroom lifestyle home situated on a private 2-acre lot. Modernized top-to-bottom, the main level features hardwood and ceramic flooring, starting with a chef's kitchen equipped with quartz countertops, stainless steel appliances, and a massive center island. The open living room boasts a cozy wood-burning fireplace and walkout access to an extraordinary backyard oasis. Step outside to an expansive interlock patio made for entertaining, complete with a sparkling salt-water pool, dedicated lounge space, and a custom fire pit. The main floor continues with a spacious family room, main floor laundry, and direct access to the attached double-car garage. The primary suite offers a luxurious 5-piece spa-like ensuite, complemented by two additional generous bedrooms. The bright, finished lower level provides a 4th bedroom, a versatile recreation room-ideal for a home theater, games area, or gym and bathroom. Additional features include a whole-home Kohler backup generator. High-end finishes, total privacy, and ultimate relaxation await! ROOF (2018) FURNACE/AC ( 2017) KOHLER GENERATOR INGROUND SALT WATER HEATED POOL PUMP (2022) MAIN BATH (2025) BASEMENT BATH( 2023) 4TH BEDROOM (2024) PATIO DOOR (2026) WOOD GAZEBO 16X12 (2023) FRONT INTERLOCK (2024) SEPTIC ORIGINAL. PUMPED MAY 2026 WATER HAS UV LIGHT. GEMSTONE OUTDOOR LIGHTS (id:65396)
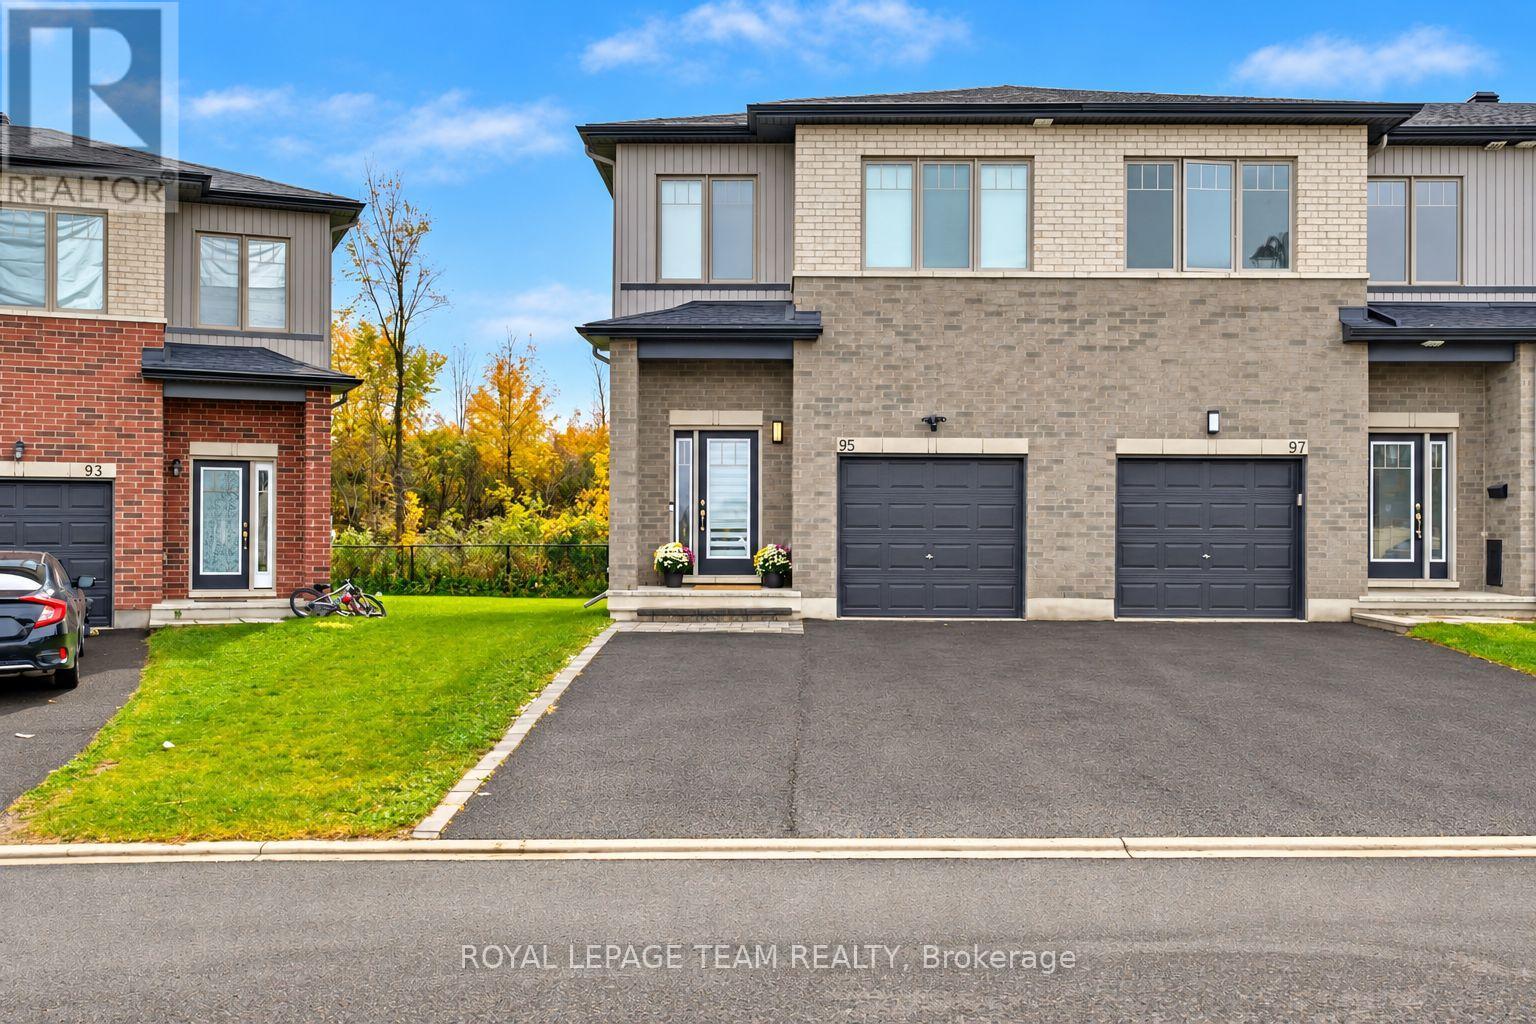
95 Rallidale Street
Ottawa, Ontario
OPEN HOUSE SUNDAY 2-4PM -- SPACE, PRIVACY & PARKING THAT SET THIS HOME APART! No rear neighbours, an extra deep yard & a private double wide driveway with parking for FOUR CARS, plus an attached garage. Welcome to 95 Rallidale Street, a designer curated END UNIT townhome built in 2021 in Findlay Creek, offering 3 bedrooms plus a loft, 4 bathrooms & 3 tastefully finished levels. Backing onto a private treed lot, this home combines generous living space, thoughtful finishing & a peaceful outdoor setting. The open main level features wide plank hardwood floors, pot lights & corner windows that fill the living room with natural light & frame the treed views. The kitchen showcases ceiling height shaker cabinetry, a charcoal island with white waterfall quartz, a hexagonal marble backsplash, brushed brass hardware, a gas range & a walk in pantry. The adjoining dining area opens to the rear deck, a welcoming spot for entertaining or relaxing overlooking the yard. Upstairs, the oversized primary retreat features a bedroom spanning over 18 feet, a walk in closet & an ensuite with a black quartz trough sink, twin gold faucets & a glass walk in shower. Two additional bedrooms, including one with a sage panel moulding feature wall, a full bathroom, second floor laundry with linen closet & a bright loft complete the level. The loft offers flexible space for a home office, play area, reading nook or lounge. The finished basement adds a 26 foot recreation room, an office nook, a fourth bathroom & ample storage, with room for a home gym, media area or guests. Enjoy the Findlay Creek Boardwalk, nearby parks & pathways, Farm Boy, Starbucks, Findlay Creek Shopping Centre, restaurants & services. Schools include Mino Mikan Public School, St. Veronica Catholic School & Vimy Ridge Public School. Access to Leitrim LRT Station, Ottawa International Airport, Highway 417 & downtown Ottawa keeps you connected. This is the one! (id:65396)
470 Bayview Drive
Ottawa, Ontario
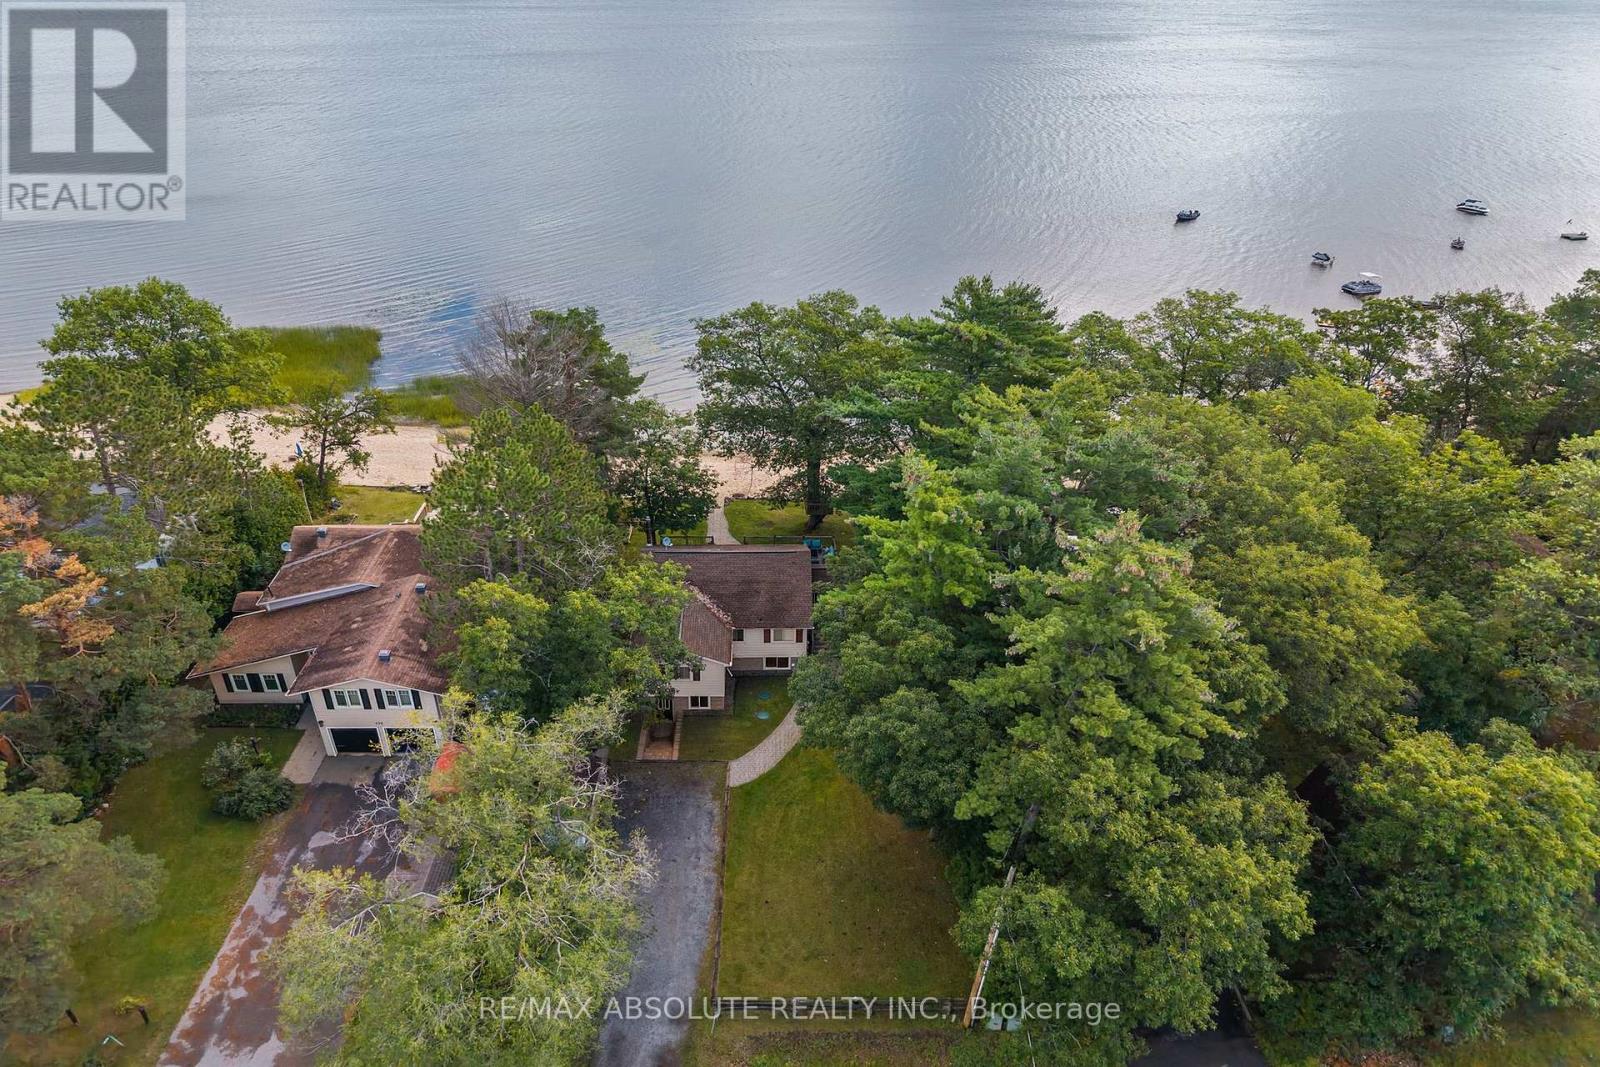
OTTAWA RIVER WATERFRONT! Enjoy stunning panoramic views of the Gatineau Hills from this charming 3 bedroom, 2 bathroom home set on a beautiful sandy beachfront. The bright kitchen and open concept living space feature large patio doors that open to an expansive waterfront deck perfect for a morning coffee, entertaining and taking in spectacular sunrises. The shallow, family friendly waterfront is ideal for swimming, wading, kayaking, paddleboarding, or simply relaxing by the shore. Enjoy summer evenings dining outdoors, gathering around the firepit, or exploring nearby walking trails. The fully finished lower level with a separate exterior entrance offers added versatility, while a spacious workshop, storage shed, and ample parking provide plenty of functionality. Just 1 km away, enjoy a popular beachside restaurant and bar offering great food, live outdoor music, ice cream, and paddleboard rentals. A nearby marina provides boat access, gas service, and a public boat slip in Buckham's Bay. Whether you're searching for a year round home, weekend getaway, or income producing investment, this waterfront property offers incredible potential in a highly desirable location. With downtown Ottawa just a short drive away, you can enjoy the perfect balance of peaceful waterfront living and city convenience. Your Ottawa River lifestyle starts here! (id:65396)
1302 Bankfield Road
Ottawa, Ontario
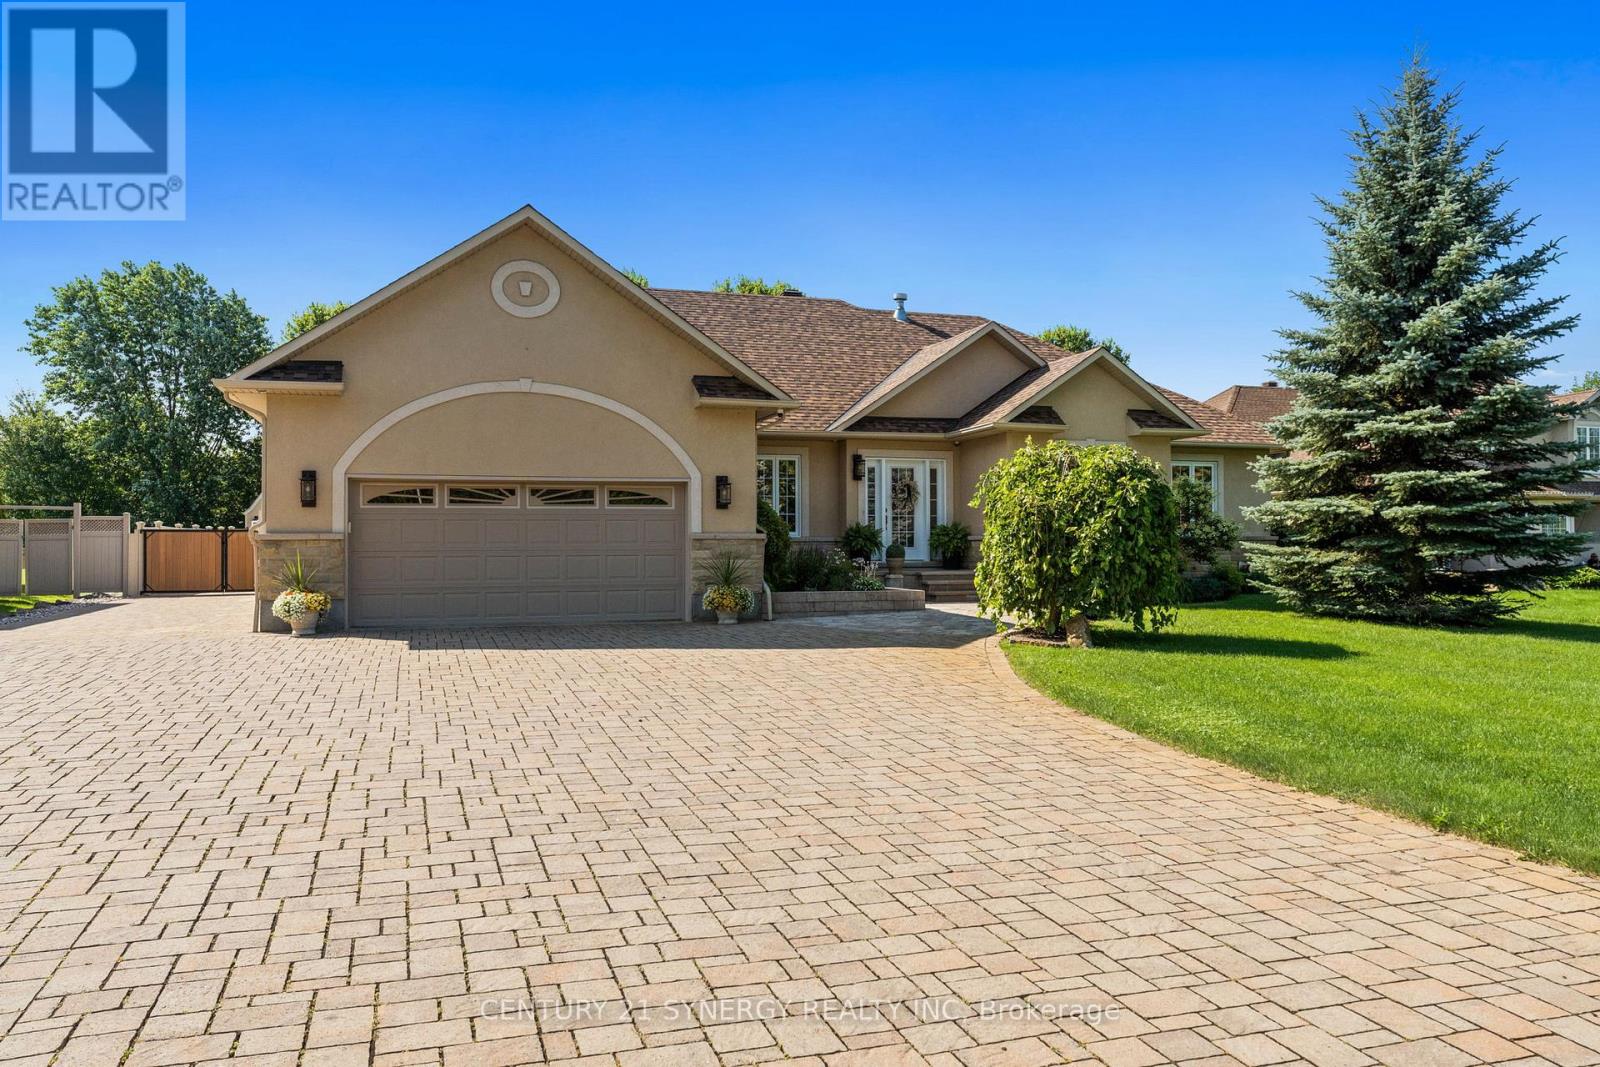
Proudly offered by its original owners, this impeccably maintained custom-built bungalow sits on a beautifully landscaped half-acre lot just minutes from the heart of Manotick. Designed with exceptional craftsmanship and generous proportions throughout, this home showcases soaring vaulted ceilings, rich hardwood floors, expansive principal rooms, and an open-concept layout that is perfect for everyday living and entertaining. The chef-inspired kitchen features granite countertops, premium appliances, abundant cabinetry, a large centre island, and a spacious eating area overlooking the backyard. The main level offers 3 bedrooms and beautifully renovated bathrooms, including a spacious primary suite with a spa-inspired ensuite. The fully finished lower level features a large family room with gas fireplace, second full kitchen, additional bedroom, full bathroom, refrigerated cantina, and a separate entrance through the garage, making it ideal for multigenerational living or extended family. Step outside to your own private backyard oasis featuring a heated in-ground pool, expansive interlock patio, enclosed gazebo, covered entertaining area, irrigation system, mature landscaping, and exceptional privacy. Car enthusiasts, hobbyists, and business owners will appreciate the heated detached garage/workshop with room for up to 3 vehicles, in addition to the attached heated double garage and ample parking. Complete with a 23kW Generac whole-home generator and numerous recent updates, this exceptional turnkey property offers luxury, versatility, and pride of ownership throughout. (id:65396)
202 Santiago Street
Carleton Place, Ontario
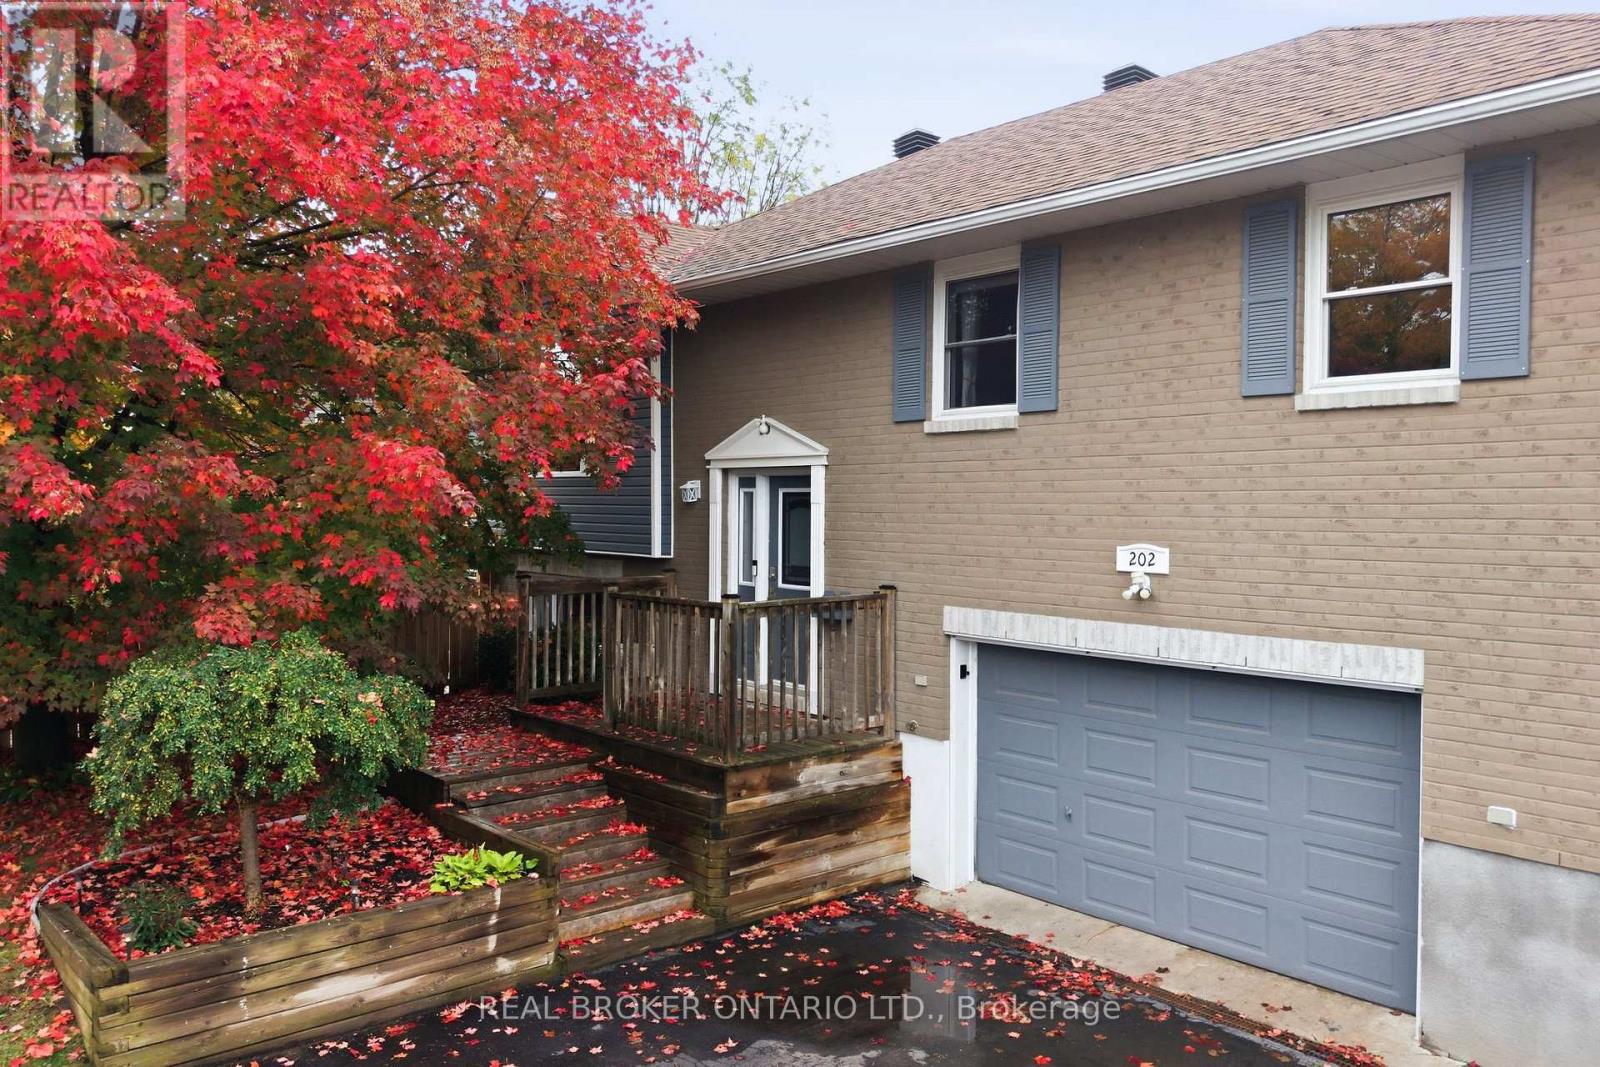
Looking for a detached home on a large lot in the heart of Carleton Place? Welcome to 202 Santiago. A bright, inviting foyer leads into a cozy living room with large windows and access to the covered back deck for enjoyment in all weather. The kitchen has been completely improved, offering a bright and functional space with an easy flow into the main living areas. A comfortable balance of open concept and defined rooms gives the main floor a warm, connected feel, with the bedrooms tucked away for privacy. The lower level has also been improved, featuring a bright recreation room and a room at the back currently used as an office that could also serve as a bedroom. An additional bathroom and utility space complete this level, while the oversized garage is a welcome bonus. Outside, the large yard offers room for kids and pets to run and play, with the covered deck providing a lovely spot to enjoy the outdoors. Set on a quiet, family-friendly street, close to a great park, the Trans Canada Trail, and the shops and restaurants of downtown Carleton Place. Recent Improvements include: Roof (2017), Furnace (2021), AC (2024). (id:65396)
1941 Sharon Avenue
Ottawa, Ontario
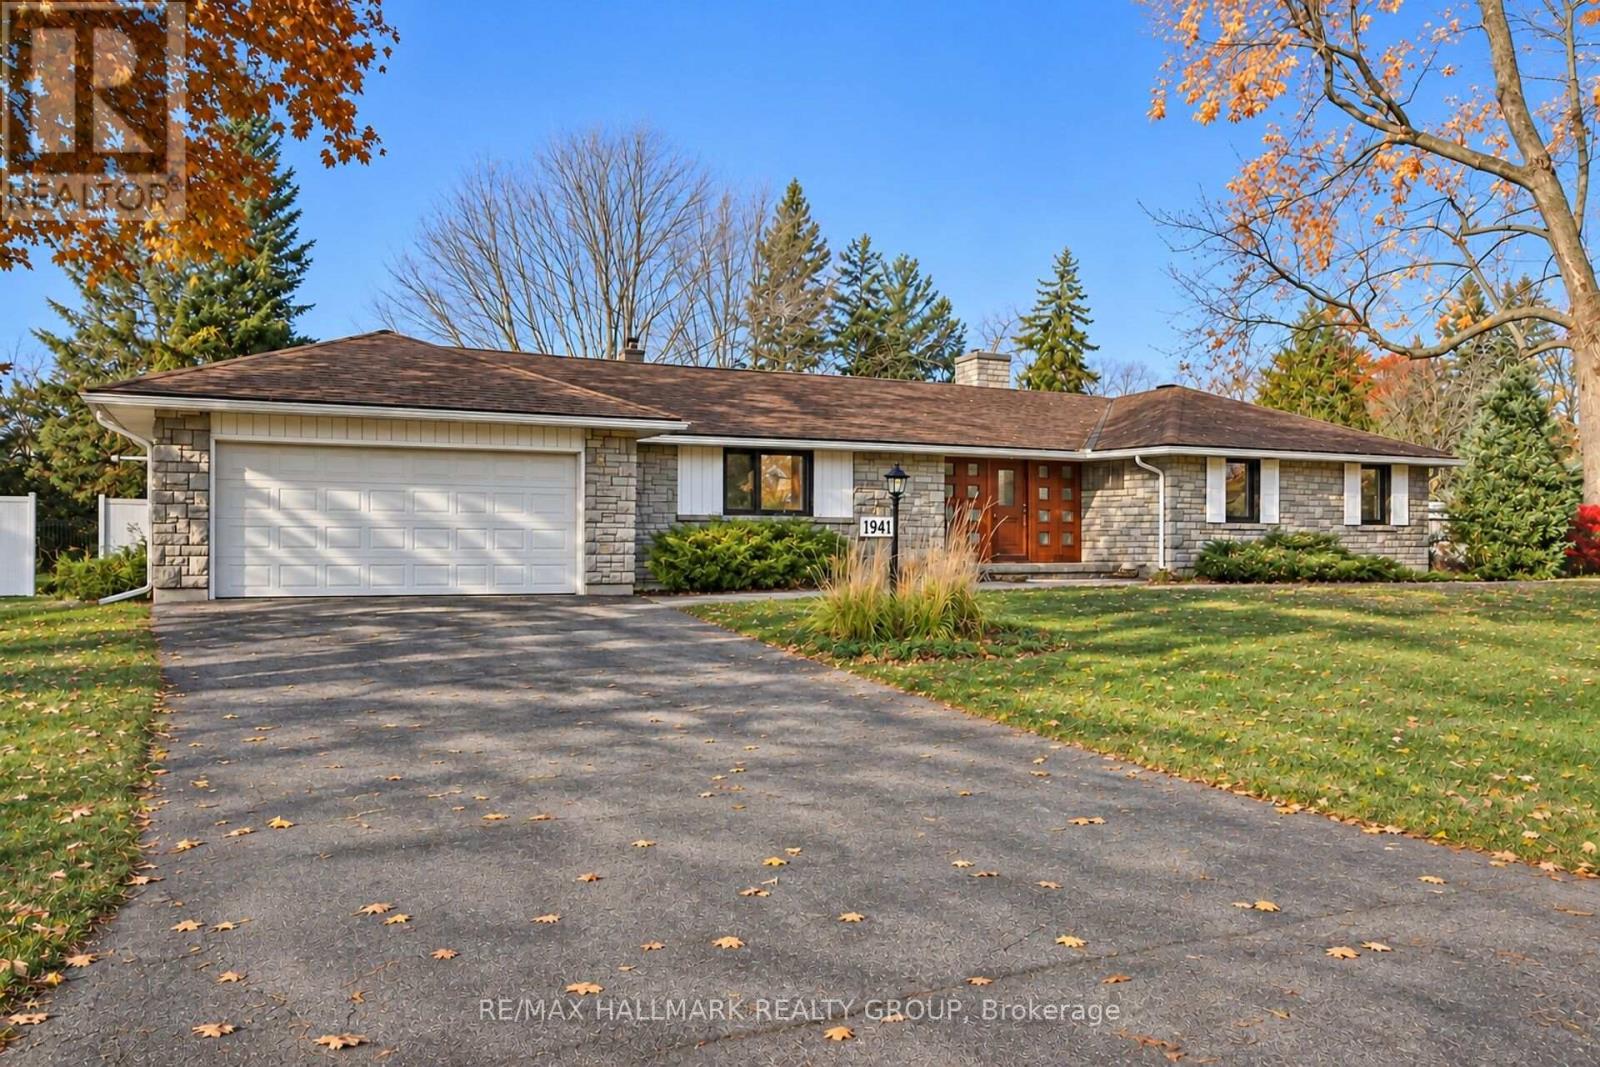
Located on sought-after Sharon Avenue in desirable McKellar Heights, this exceptional four-bedroom bungalow sits on a generous lot with a beautiful, spacious yard. Expansive principal rooms and a thoughtfully arranged main floor offer outstanding space for everyday living and entertaining. Updates include some refinished hardwood floors, newly installed carpeting, , adding a fresh, welcoming feel.A substantial wood front door opens to a welcoming foyer with slate flooring. The elegant living room features hardwood floors and a gas fireplace, while the exceptionally spacious dining room accommodates memorable gatherings. The wide galley style offers abundant counter space and a built in oven and stove. Rich wood finishes bring warmth and character to the impressive family room, where a second gas fireplace creates an inviting atmosphere. Sliding doors lead to the deck and backyard, extending the living space outdoors.Privately positioned on the opposite side of the home from the three additional bedrooms, the spacious primary suite offers room for a sitting area, an impressive walk-in closet and a four-piece ensuite, with main-floor laundry conveniently located off the ensuite bathroom. A second four-piece bathroom serves the other main-floor bedrooms.The finished lower level includes a two-piece bathroom and offers considerable scope for renovation to suit your needs. A double-car garage with high ceilings and a separate exterior pedestrian entrance adds convenience.With its south-facing front exposure, generous outdoor space and remarkably spacious main-floor layout, this lovely bungalow offers comfort, character and room to make it your own in a coveted neighbourhood. Some images may have been staged or enhanced. OPEN HOUSE SUNDAY -NOVEMBER 8 - 2:00 TO 4:00 P.M. (id:65396)
5293 Mclean Crescent
Ottawa, Ontario
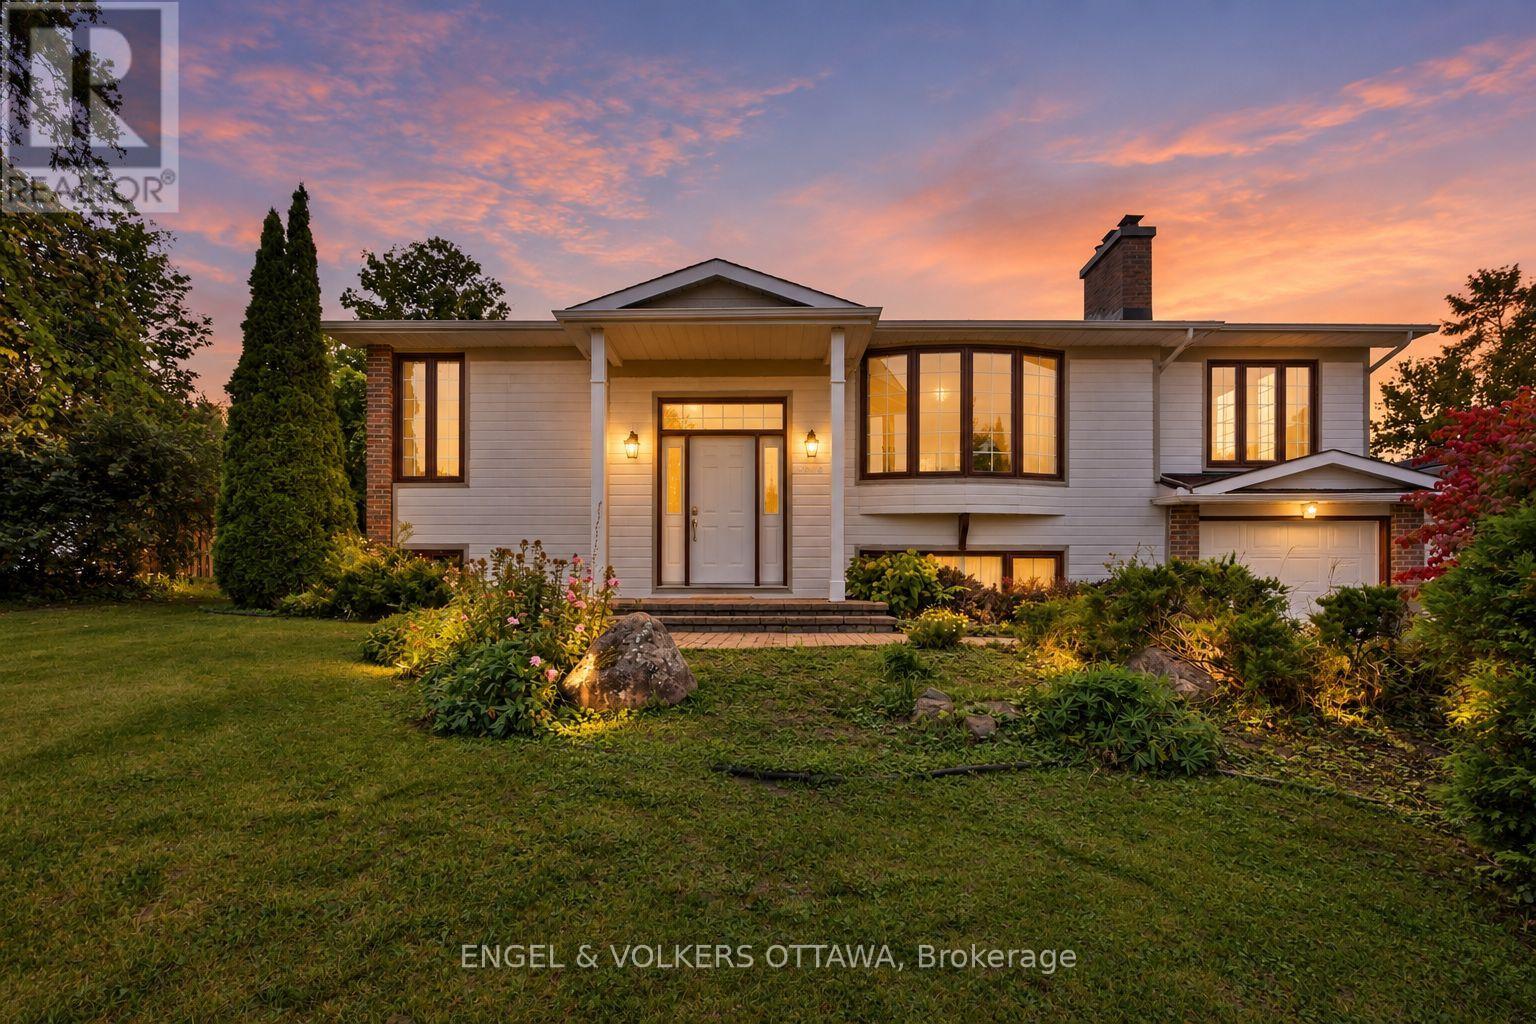
Welcome to 5293 McLean Crescent, a beautifully updated raised bungalow nestled in Manotick's desirable Long Island neighbourhood. Offering approximately 2,600 sq. ft. of living space with 3+2 bedrooms and 2 full bathrooms, this sun-filled home combines comfortable family living with exceptional versatility. Freshly painted throughout with new vinyl flooring, the home offers a bright, neutral backdrop ready for its next owners to make their own. The welcoming living room is highlighted by a new gas fireplace, creating the perfect gathering place for family movie nights, watching the big game, or enjoying Christmas morning by the fire. The spacious primary bedroom provides plenty of room to create your own private retreat, while two additional main-level bedrooms offer comfortable spaces for family, guests, or a home office. The lower level adds outstanding functionality with two additional bedrooms, a recreation room, flex space and a dedicated office with its own side-door entrance-ideal for working from home or those looking for added flexibility. Step outside to the expansive 614 sq. ft. rear deck, offering plenty of space for outdoor dining, entertaining, or unwinding in the hot tub at the end of the day. Set in a welcoming, family-friendly community just moments from the Rideau River, with convenient access to local parks, schools, amenities and everything Manotick Village has to offer, while also providing a short commute to both Barrhaven and Riverside South. 5293 McLean Crescent is a wonderful opportunity to call one of Manotick's most established neighbourhoods home. (id:65396)
4307 Meadowvale Lane
Ottawa, Ontario
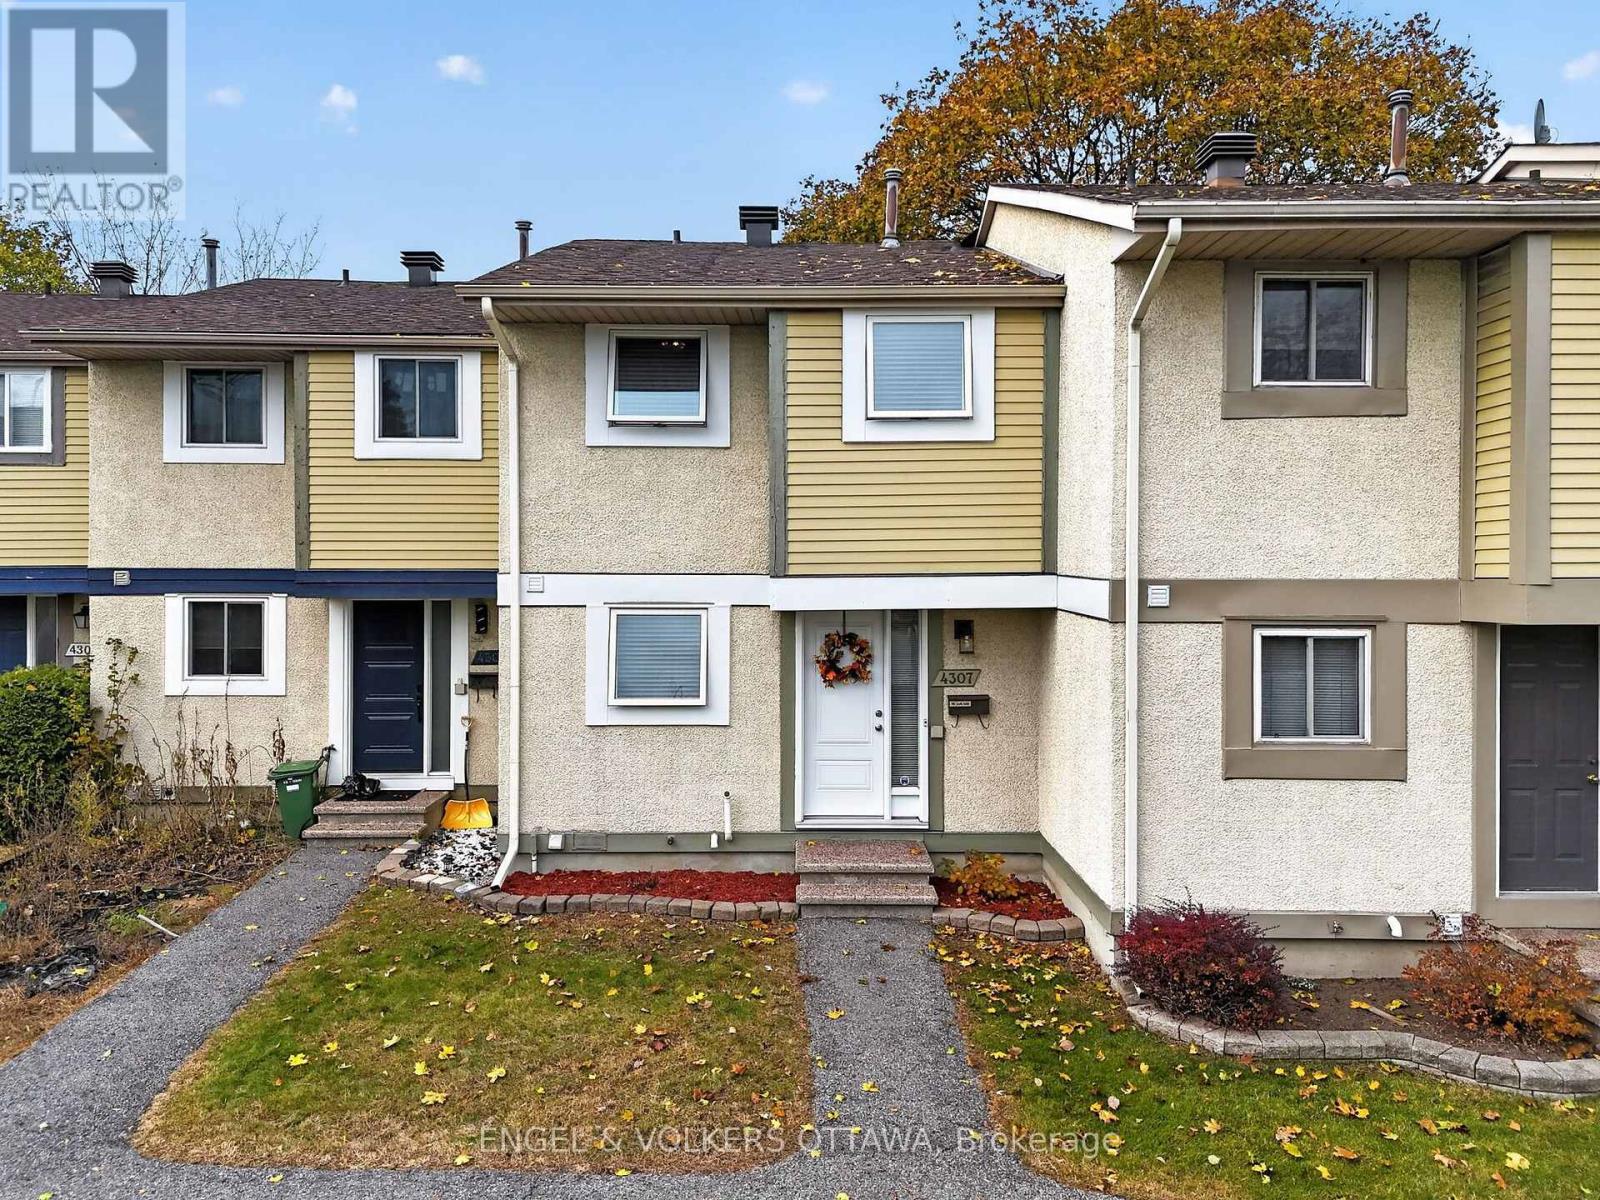
Bright, well-kept three-bedroom freehold townhome tucked into a quiet courtyard in Pineview, with green space out front and a fenced backyard out back. It's been well looked after, and it shows. The main floor is open and easy to live in, with laminate flooring throughout, a bright kitchen with white cabinetry and stainless steel appliances, a dining area with room for a full table, and a living room that opens right out to the fenced backyard and patio, a nice spot for summer evenings. There's also a powder room on the main floor. Upstairs are three good-sized bedrooms and a full bathroom, including a primary bedroom with a wall of closets and a built-in organizer. The finished basement adds a large rec room that works well as a family room, TV room or playroom, along with laundry and plenty of storage. One assigned parking space right out front. Pineview is a quiet, established neighbourhood close to St. John Paul II school, Woodburn Park and Pine View golf course, with quick access to Highway 417, Costco and the shopping along Innes and Ogilvie. The big-ticket items have already been taken care of: windows and blinds (2025), roof (2018), furnace (2019), front door (2019), kitchen appliances and washer/dryer (2022), eavestroughs (2023), and attic insulation topped up to R60 (2025). Road association fee of $151 per month. The basement rec room photo is virtually staged. Seller will review any offers at 10:00 a.m. on November 9, 2026, but reserves the right to review pre-emptive offers. 24 hours irrevocable on all offers. (id:65396)
6614 Parkway Road
Ottawa, Ontario
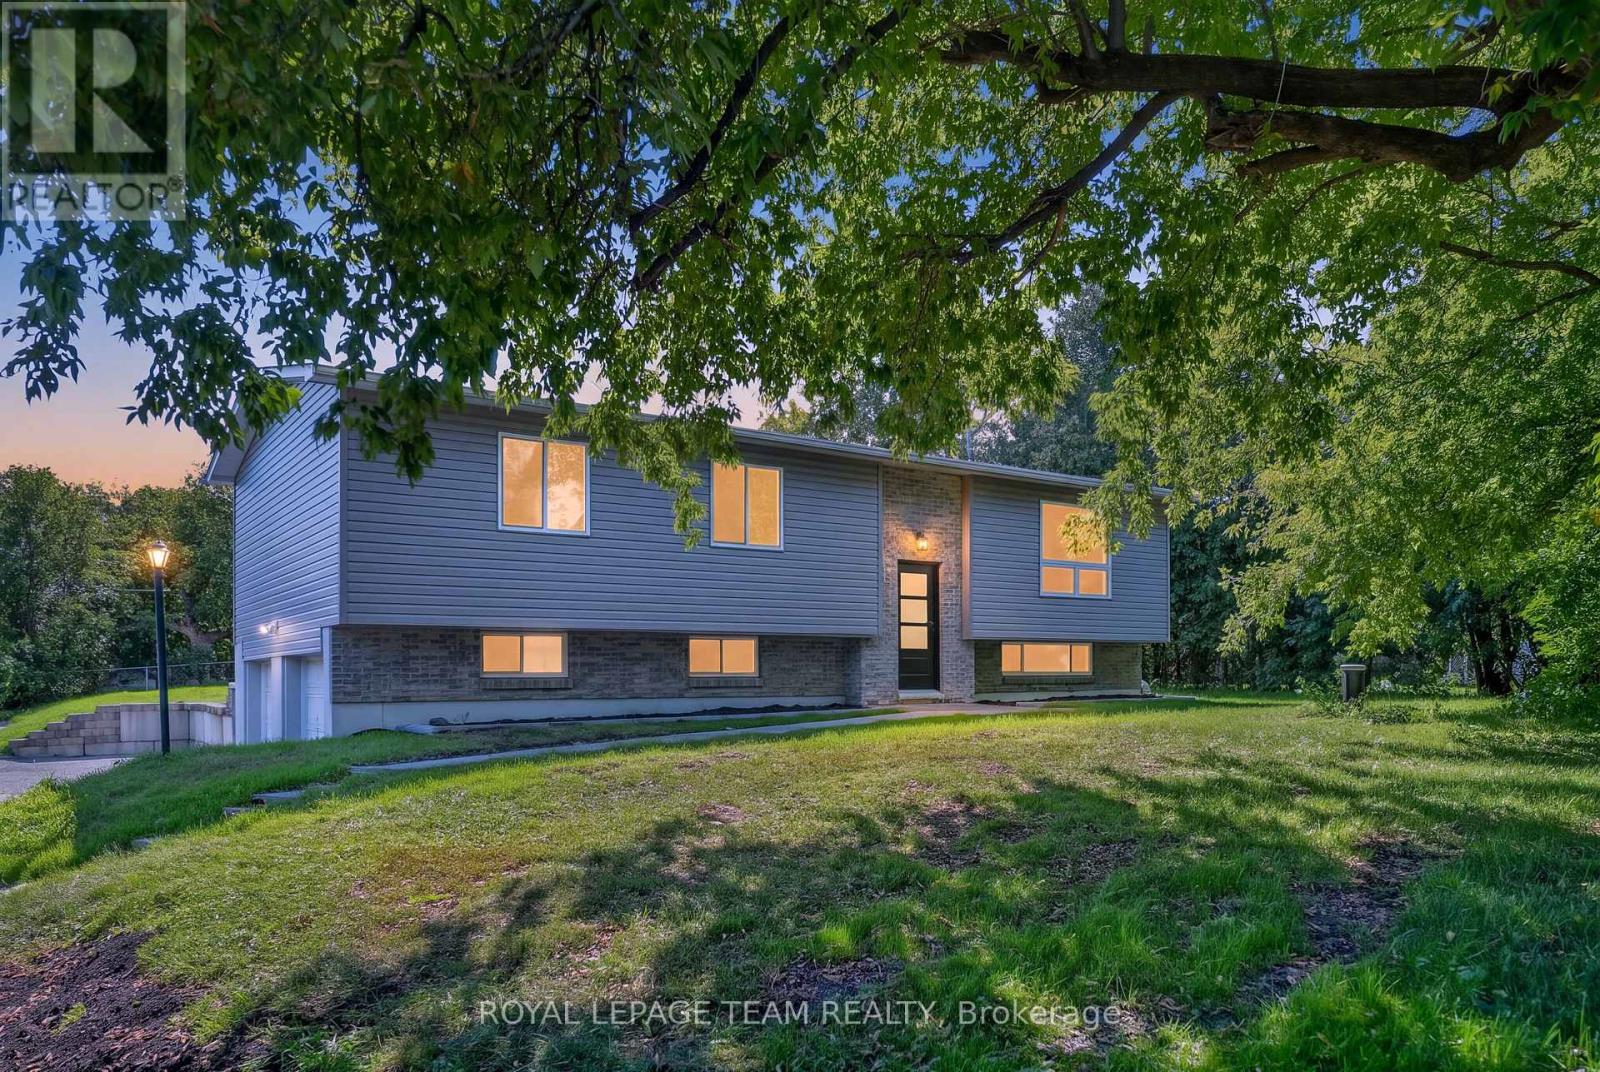
OPEN HOUSE SUNDAY 2-4PM -- Renewed inside and out in 2025 and 2026, this Greely raised bungalow pairs a truly turnkey finish with the space, privacy and parking that village living is known for, all on a 100 x 150 ft lot. The heart of the home is a completely renovated kitchen with crisp new cabinetry, loads of cupboard space, granite counters and a full suite of smart appliances, led by a Samsung Bespoke fridge with the Family Hub screen. Colour changing smart pot lights run through the kitchen, living room, hallway and lower level, bright for busy weeknights and warm when friends come over. The bright living and dining room fits any size of table, with a patio door stepping out to the new deck. Everywhere you look is new: flooring, trim, interior doors, windows, siding, soffit, front door and patio door. Three good sized bedrooms on the main level share a renovated bath with a cheater door to the primary, plus a renovated powder room with brushed gold finishes. The lower level, finished in 2026, adds a large family room with the space and required window for a fourth bedroom, along with plenty of storage. The heavy lifting is already done: 2024 Lennox furnace and water pressure tank, 2023 water softener, 2018 roof and eavestroughs, 2018 well pump and foot valve, a generator hook up on the panel and an owned hot water tank with no rental. Low running costs too, with private well and septic. Outside, a brand new deck overlooks a deep, private backyard framed by mature trees, with a fire pit and a white Coverall shelter included. An oversized double garage and a driveway for 6+ vehicles leave room for trailers, toys and guests. All in the Village of Greely, minutes to Foodland, local schools, parks, the library and Emerald Links Golf Club, with Bank Street, Mitch Owens Road, Manotick and the airport close at hand. Village calm, city close, and nothing left to do but move in. Welcome Home. (id:65396)
246 Meadowlilly Road
Ottawa, Ontario
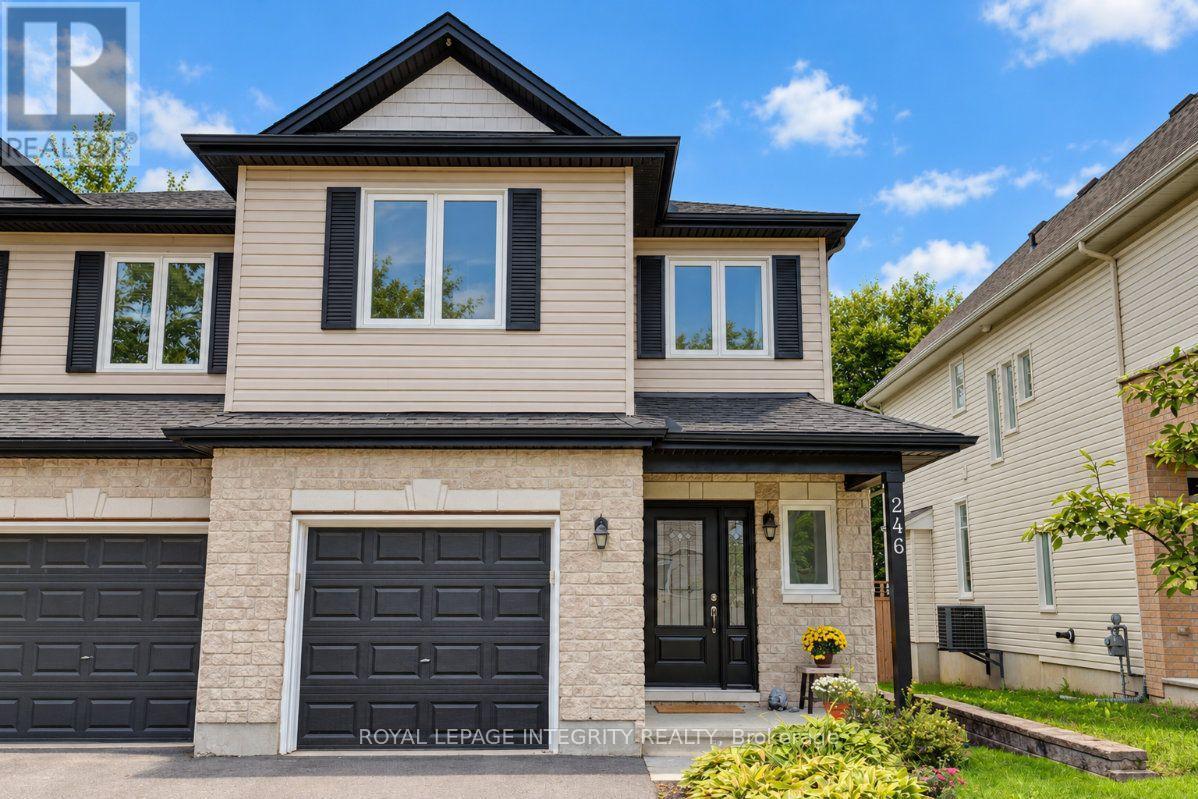
Look no further! Beautiful 4-bedroom semi-detached home in Findlay Creek, built in 2004 and thoughtfully updated over the past several years. This bright, open-concept layout home is ready for it's new owners! Main floor features hardwood floors in living room, dining room and kitchen + tile in the foyer and powder room. The eat-in kitchen offers quality cabinetry, ample counter space and stainless steel appliances. Welcoming living room offers a gas fireplace and patio door access to back yard. Primary suite includes a 4-piece ensuite and a walk-in closet. The lower level adds more living space with a sizeable rec room, ready for a home theatre, gym or play area. The treed backyard offers some privacy as you enjoy time on the rear deck. The big-ticket items are already done: Roof and A/C replaced in 2019, Furnace replaced in 2023, Owned hot water tank in 2025, All windows and doors replaced between 2021 and 2023, Level 2 FLO EV charger installed. Lower-level has rough-in for bathroom. Just move-in, unpack and enjoy! **OPEN-HOUSE SUNDAY NOVEMBER 8TH, BETWEEN 2-4PM** (id:65396)



