

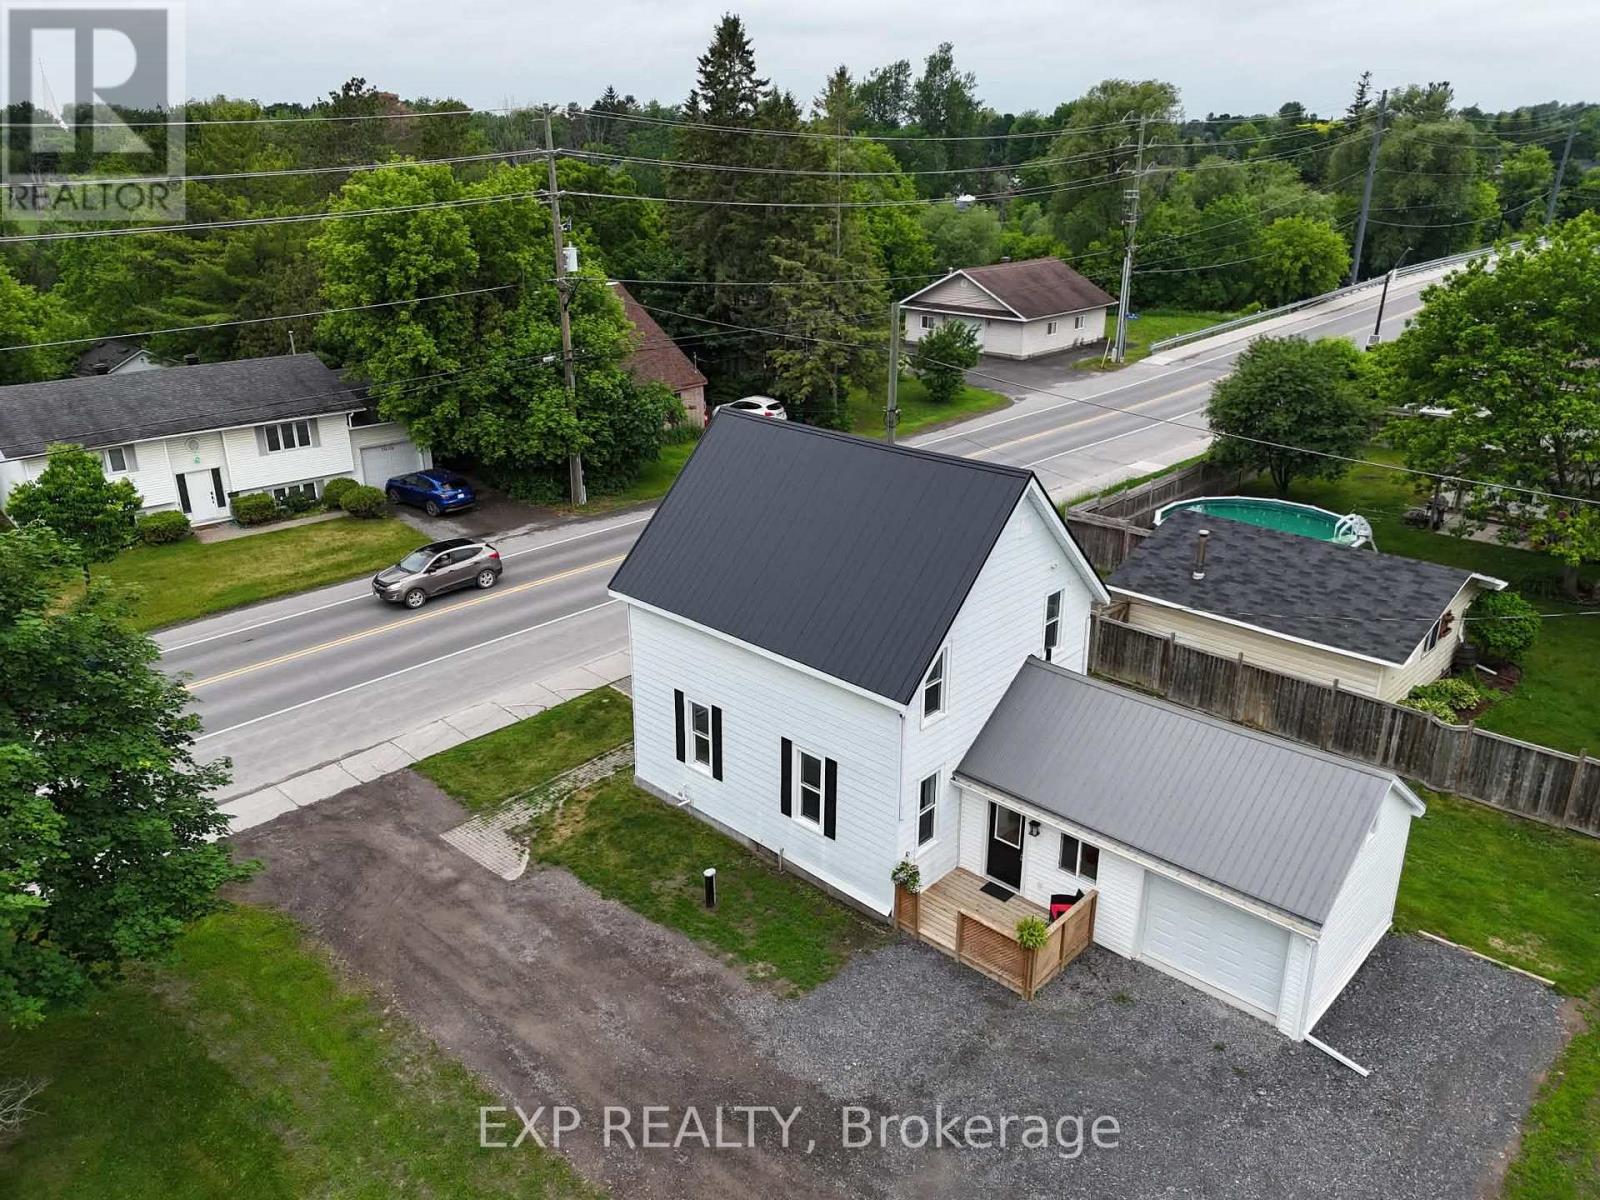
3607 Mcbean Street
Ottawa, Ontario
Welcome to the kind of property that's becoming harder to find. Set on an oversized lot in the heart of Richmond, this extensively updated 3-bedroom, 2-bath home blends timeless character with modern peace of mind. Major updates including HVAC, steel roof, electrical, well pump, water treatment, sump pump, flooring and paint have already been completed, allowing you to simply move in and enjoy. Inside you'll find bright, living spaces, a spacious kitchen, a generous dining room for family gatherings, a huge mudroom entrance, convenient main floor laundry and powder room . Upstairs offers three comfortable bedrooms while preserving the warmth and charm of this classic home. Outside, the expansive yard is ready for your version of a backyard oasis, perhaps a pool, incredible gardens, a play area for the kids, or simply room to relax and entertain. The detached garage provides additional space for vehicles, hobbies or storage. Located in the Village of Richmond, this property offers the flexibility today's buyers are looking for. Zoning permits a variety of home-based businesses (subject to City of Ottawa by-laws), while provincial legislation and municipal regulations may permit additional residential units where applicable approvals and requirements are satisfied. Buyers are encouraged to complete their own due diligence regarding permitted uses. Some homes simply give you more room to live. This is one of them. (id:65396)
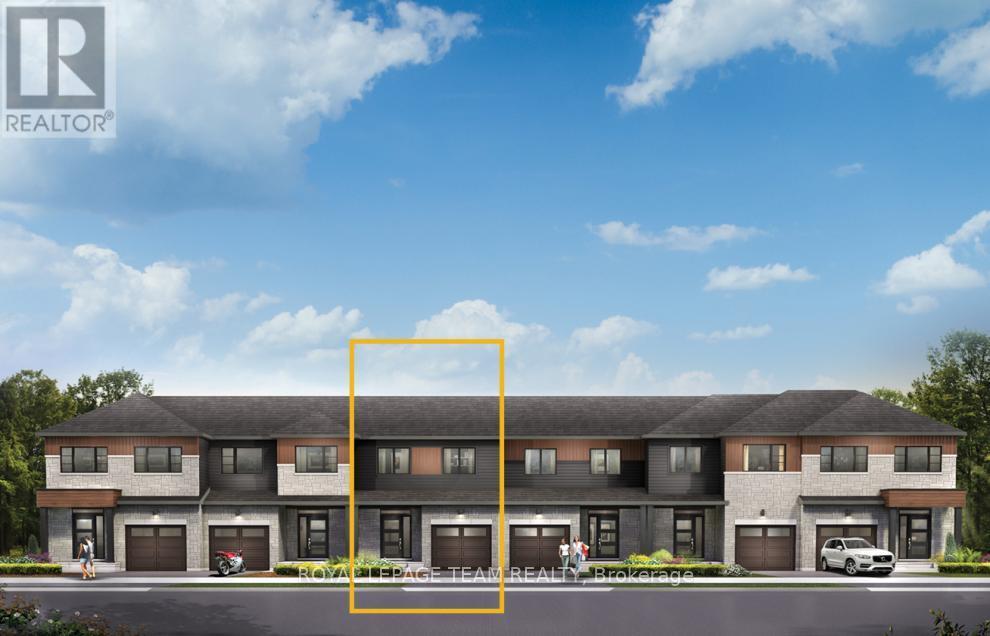
109 Deltaview Lane
Ottawa, Ontario
Enjoy bright, open living in the Cohen Executive Townhome. The main floor is naturally-lit, designed with a large living room connected to the kitchen to bring the family together. The look out basement includes finished rec room for more space to live, work and play. The second floor features 3 bedrooms, 2 bathrooms and the laundry room, while the primary bedroom offers a 3-piece ensuite and a spacious walk-in closet. Don't miss your chance to live along the Jock River surrounded by parks, trails, and countless Barrhaven amenities. March 24th, 2027 occupancy! (id:65396)
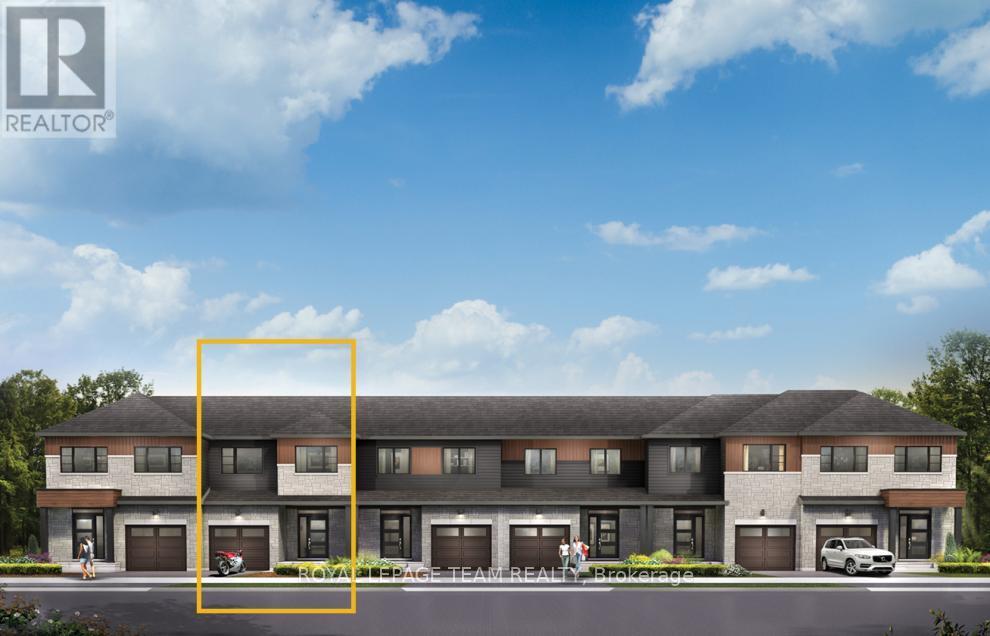
111 Deltaview Lane
Ottawa, Ontario
Live well in the Gladwell Executive Townhome. The dining room and living room ow together seamlessly, creating the perfect space for family time. The kitchen offers ample storage with plenty of cabinets and a pantry. The main floor is open and naturally-lit, while you're offered even more space with a finished look out basement with rec room. The second floor features 3 bedrooms, 2 bathrooms and the laundry room. The primary bedroom offers a 3-piece ensuite and a spacious walk-in closet. Don't miss your chance to live along the Jock River surrounded by parks, trails, and countless Barrhaven amenities. March 25th, 2027 occupancy! (id:65396)
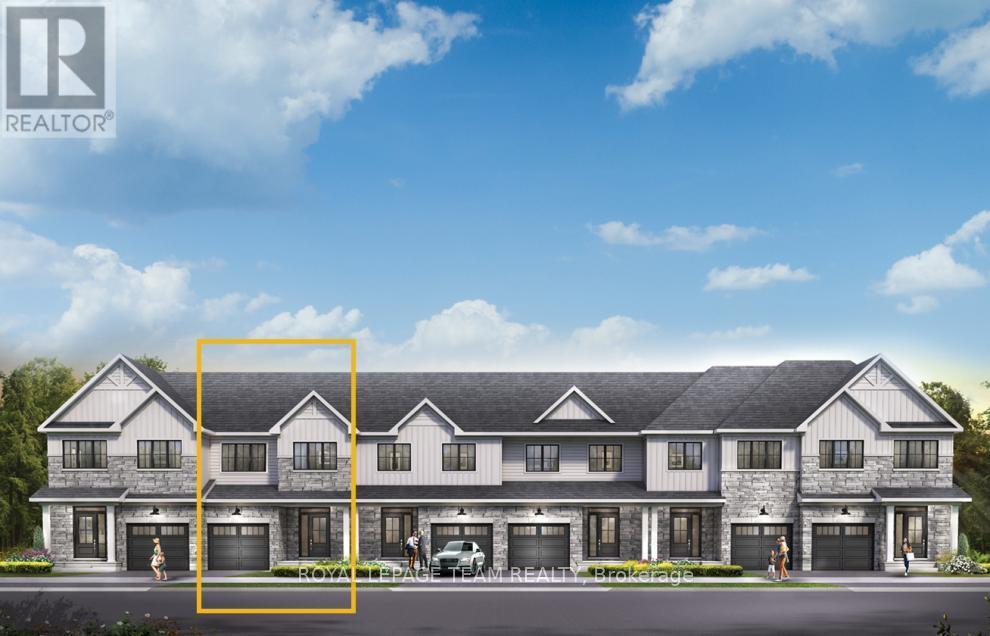
826 Eileen Vollick Crescent
Ottawa, Ontario
Live well in the Gladwell Executive Townhome. The dining room and living room flow together seamlessly, creating the perfect space for family time. The kitchen offers ample storage with plenty of cabinets and a pantry. The main floor is open and naturally-lit, a finished basement rec room adds even more living space. The second floor features 3 bedrooms, 2 bathrooms and the laundry room. The primary bedroom offers a 3-piece ensuite and a spacious walk-in closet. Brookline is the perfect pairing of peace of mind and progress. Offering a wealth of parks and pathways in a new, modern community neighbouring one of Canada's most progressive economic epicenters. The property's prime location provides easy access to schools, parks, shopping centers, and major transportation routes. March 16th 2027 occupancy! (id:65396)
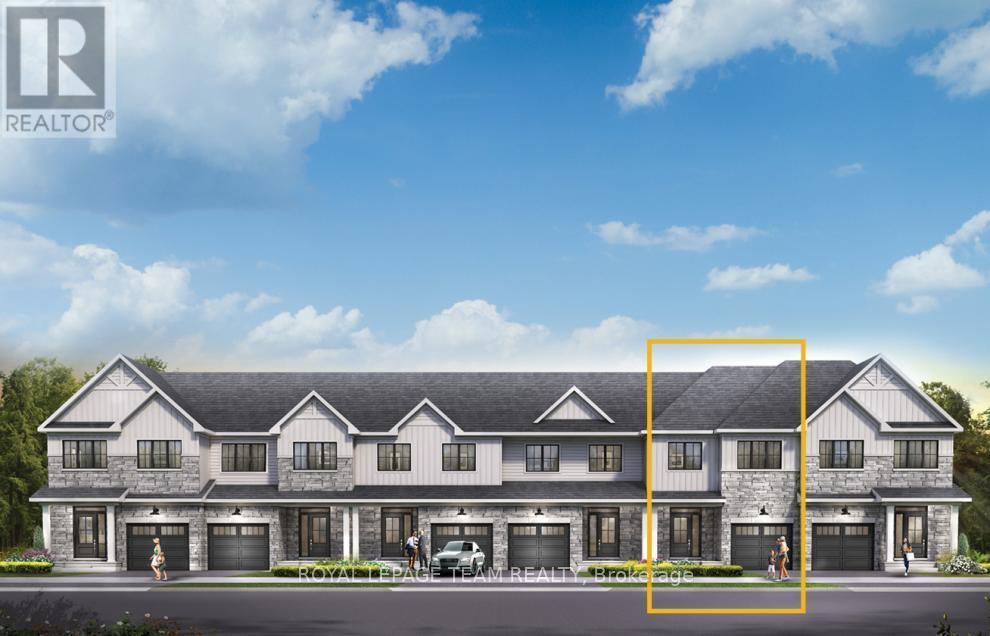
852 Eileen Vollick Crescent
Ottawa, Ontario
There's more room for family in the Lawrence Executive Townhome. Discover a bright, open-concept main floor, where you're all connected - from the spacious kitchen to the adjoined dining and living space. Plus, finished basement rec room for even more space. The second floor features 4 bedrooms, 2 bathrooms and the laundry room. The primary bedroom includes a 3-piece ensuite and a spacious walk-in closet. Brookline is the perfect pairing of peace of mind and progress. Offering a wealth of parks and pathways in a new, modern community neighbouring one of Canada's most progressive economic epicenters. The property's prime location provides easy access to schools, parks, shopping centers, and major transportation routes. March 17th 2027 occupancy! (id:65396)
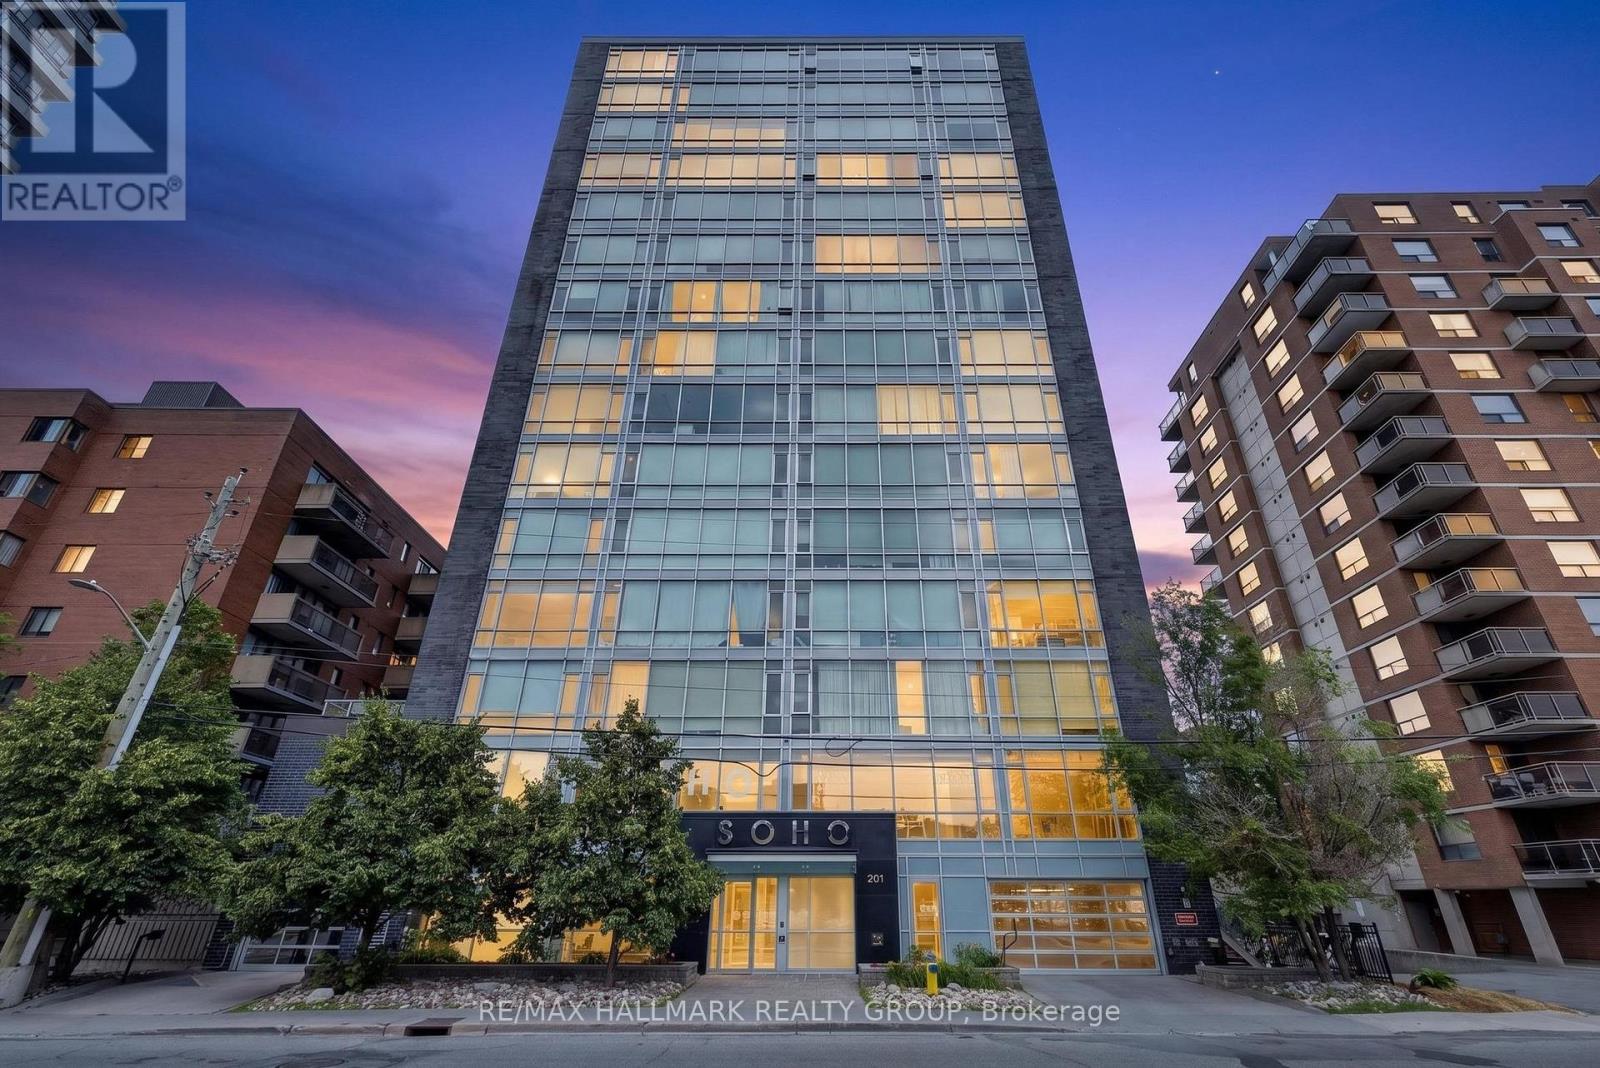
807 - 201 Parkdale Avenue
Ottawa, Ontario
Experience contemporary urban living at SoHo in one of Ottawa's most desirable west-end neighbourhoods. This stylish 2-bedroom, 2-bathroom condominium offers an exceptional location just steps from picturesque walking and cycling paths, public transit, and an excellent selection of cafés, restaurants, boutiques, and everyday conveniences. Inside, the thoughtfully designed suite features rich hardwood flooring, large windows that fill the space with natural light, quartz countertops in both the kitchen and bathrooms, modern appliances, and the convenience of in-suite laundry. One underground parking space and a storage locker are also included. Residents enjoy an impressive collection of building amenities, including a rooftop terrace with BBQs and a hot tub, a fully equipped fitness centre, theatre room, boardroom, concierge service, secure building access, and video surveillance. Perfectly situated just minutes from Parkdale Market, Hintonburg, Westboro, Tunney's Pasture LRT Station, the Ottawa River pathways, and Highway 417, this home offers an outstanding combination of location, lifestyle, and convenience. Parking spot conveniently located just inside the garage entrance, with easy access to the and nearby doors leading directly into the lobby for quick and convenient entry. (id:65396)
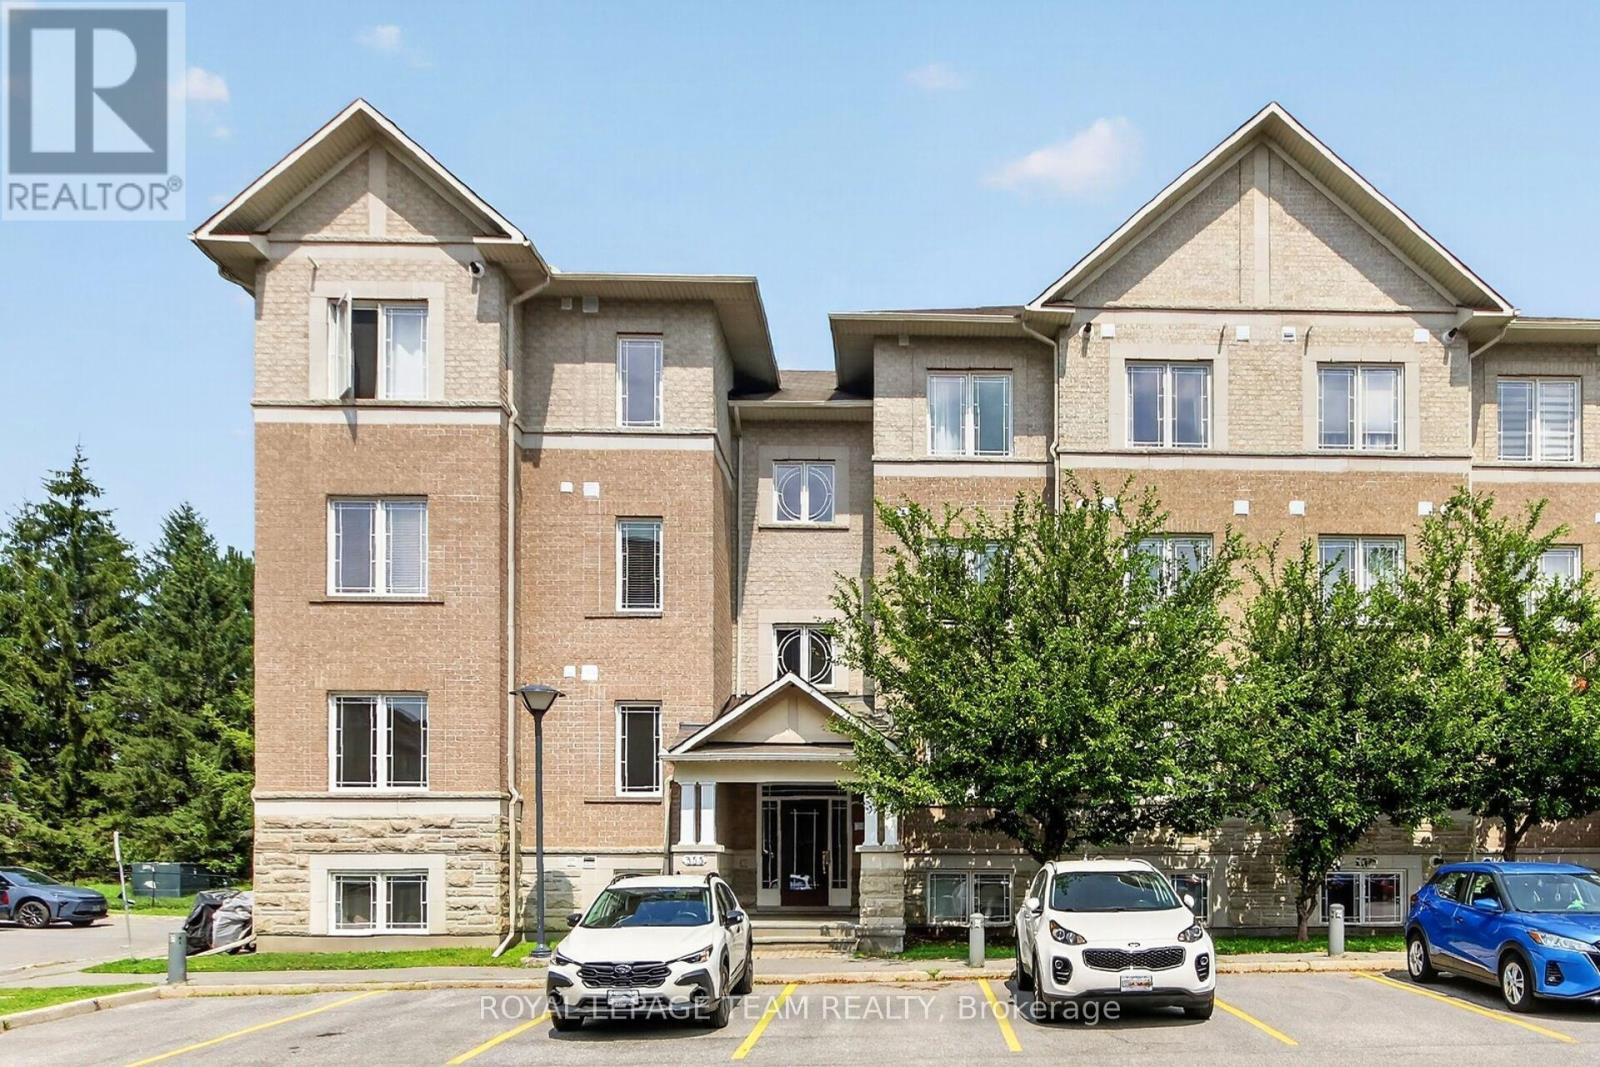
3 - 355 Paseo Private
Ottawa, Ontario
Wonderful corner two bedroom, two bath apartment on the first level, backing onto Centerpointe Park. Open plan living, dining & kitchen areas plus a den! Freshly painted throughout & ready to move into. Western exposure in the main living area brings the natural light in. Excellent location: walk to Centrepointe park & trails, transit, shops, restaurants, library, Meridian Theatre, Sir Guy Carleton on Centrepointe Drive. Algonquin College, shops at College Square & 417 mins away. A few steps up from the front door of the building & into this lovely spacious apartment. Big foyer with easy care flooring & double closet with mirrors. 2nd door to stairs to back of building & park side. Open & bright living & dining area with 3 windows, coffered ceiling & patio door to private balcony facing trees & parkland. Kitchen has many cabinets & lots of counter space, tiled backsplash, island with breakfast bar & additional pantry cabinets. All appliances are included. 2 big bedrooms with tall windows & overhead lighting. One bedroom has a double closet & the other bedroom has a triple closet. Main bath is close by & has a combined tub & shower with tile surround, long vanity with drawers, medicine cabinet & a window for natural light. 2 linen closets in the hall are handy. A combined laundry & utility room has a stacked washer & dryer & room for storage. Fantastic den or flex space for a home office, guests, music or tv room. A powder room with pedestal sink is steps away from the den and main living area. One parking space is included and their is plenty of visitor parking. Enjoy easy living in this lovely move-in ready condo apartment with excellent location & low condo fee. 24 hours irrevocable on offers. (id:65396)
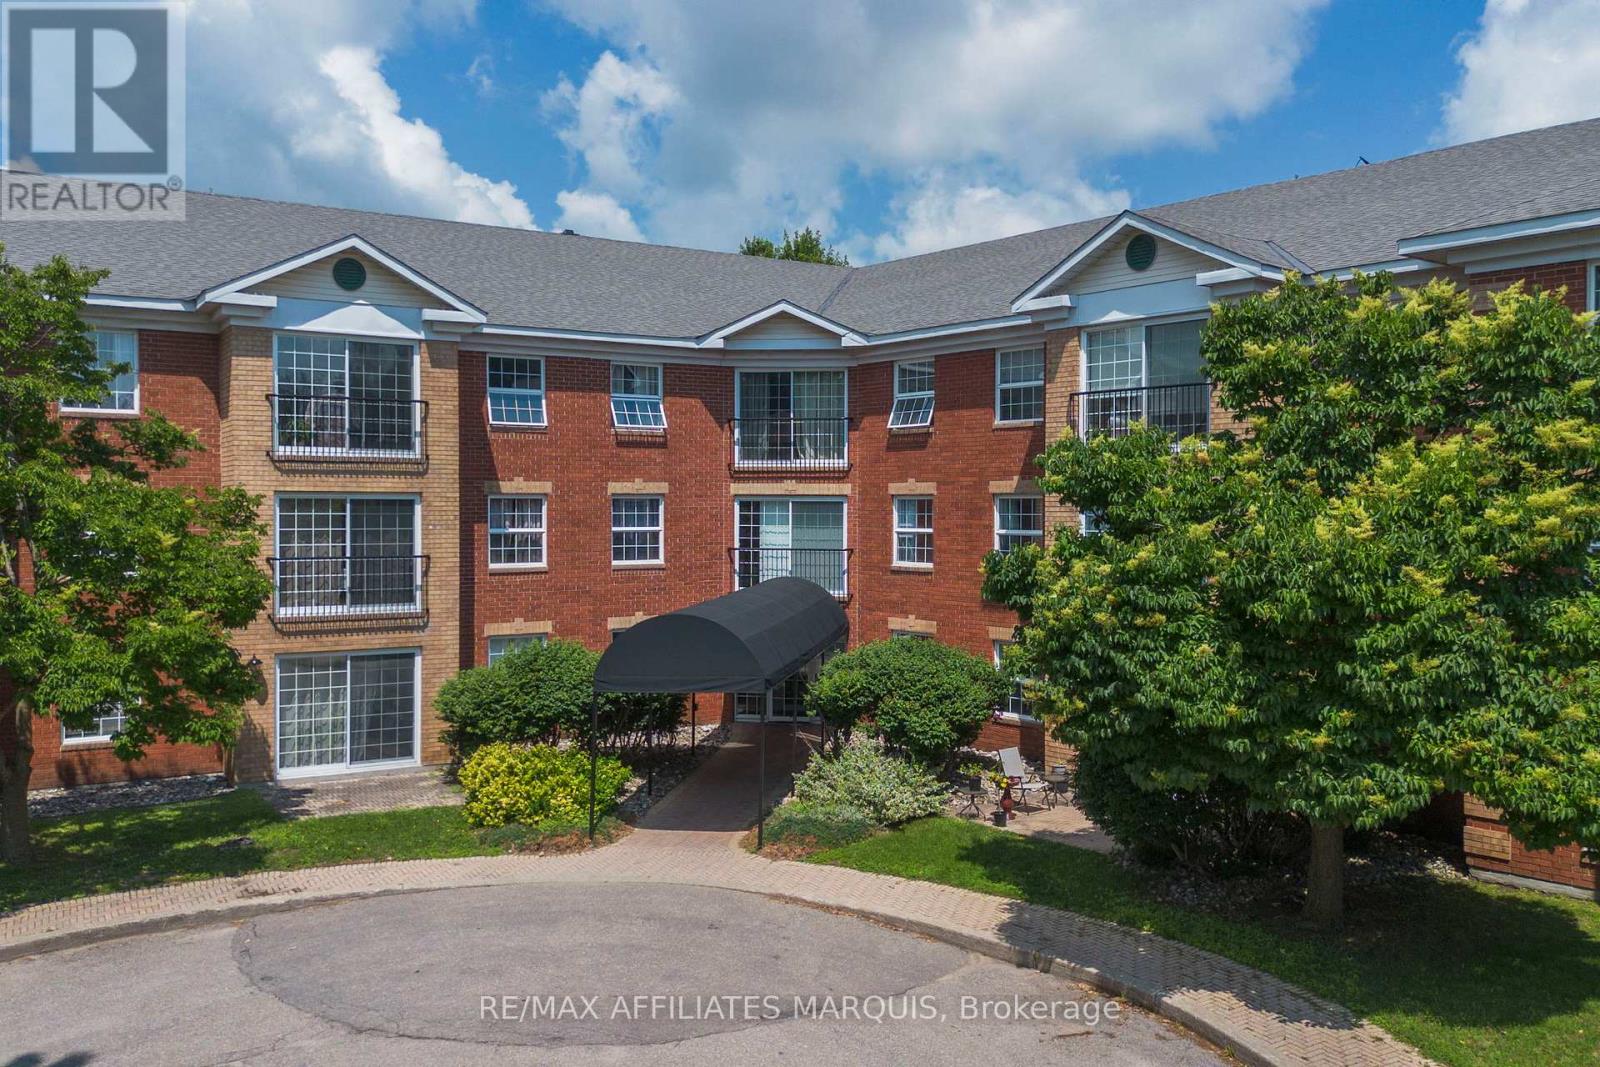
Unit #316 - 40 Pearl Street
Smiths Falls, Ontario
Set within one of Smiths Falls' most inviting and beautifully maintained condominium buildings, this bright two-bedroom suite offers a spacious, well-designed layout and a refreshingly easy way of living. The main living area is open, airy, and comfortably sized, with room to gather, entertain, dine, and relax without compromise. A charming Juliette balcony adds a lovely connection to the outdoors, while large windows fill the space with natural light. The kitchen is finished with stone countertops and brand-new stainless steel appliances, with matching stone counters continuing into the full bathroom. Both bedrooms are generous in size, including a spacious primary bedroom with an exceptional walk-in closet. The second bedroom, complete with its own closet, is equally well suited as a guest room, office, or flexible living space. The suite is entirely carpet-free and also features air conditioning and in-unit laundry hookups. Beyond the suite itself, the building is modern, exceptionally well cared for, and genuinely welcoming, with a strong sense of community throughout. Residents enjoy access to a library, common room, fitness area, outdoor patio, beautiful gardens, and a walking path around the property, with green space beyond adding to the peaceful setting. With condo fees of approximately $300 per month, this 30+ building offers an appealing combination of space, comfort, amenities, and value in a setting that feels both polished and easy to call home. (id:65396)
505 - 373 Laurier Avenue E
Ottawa, Ontario
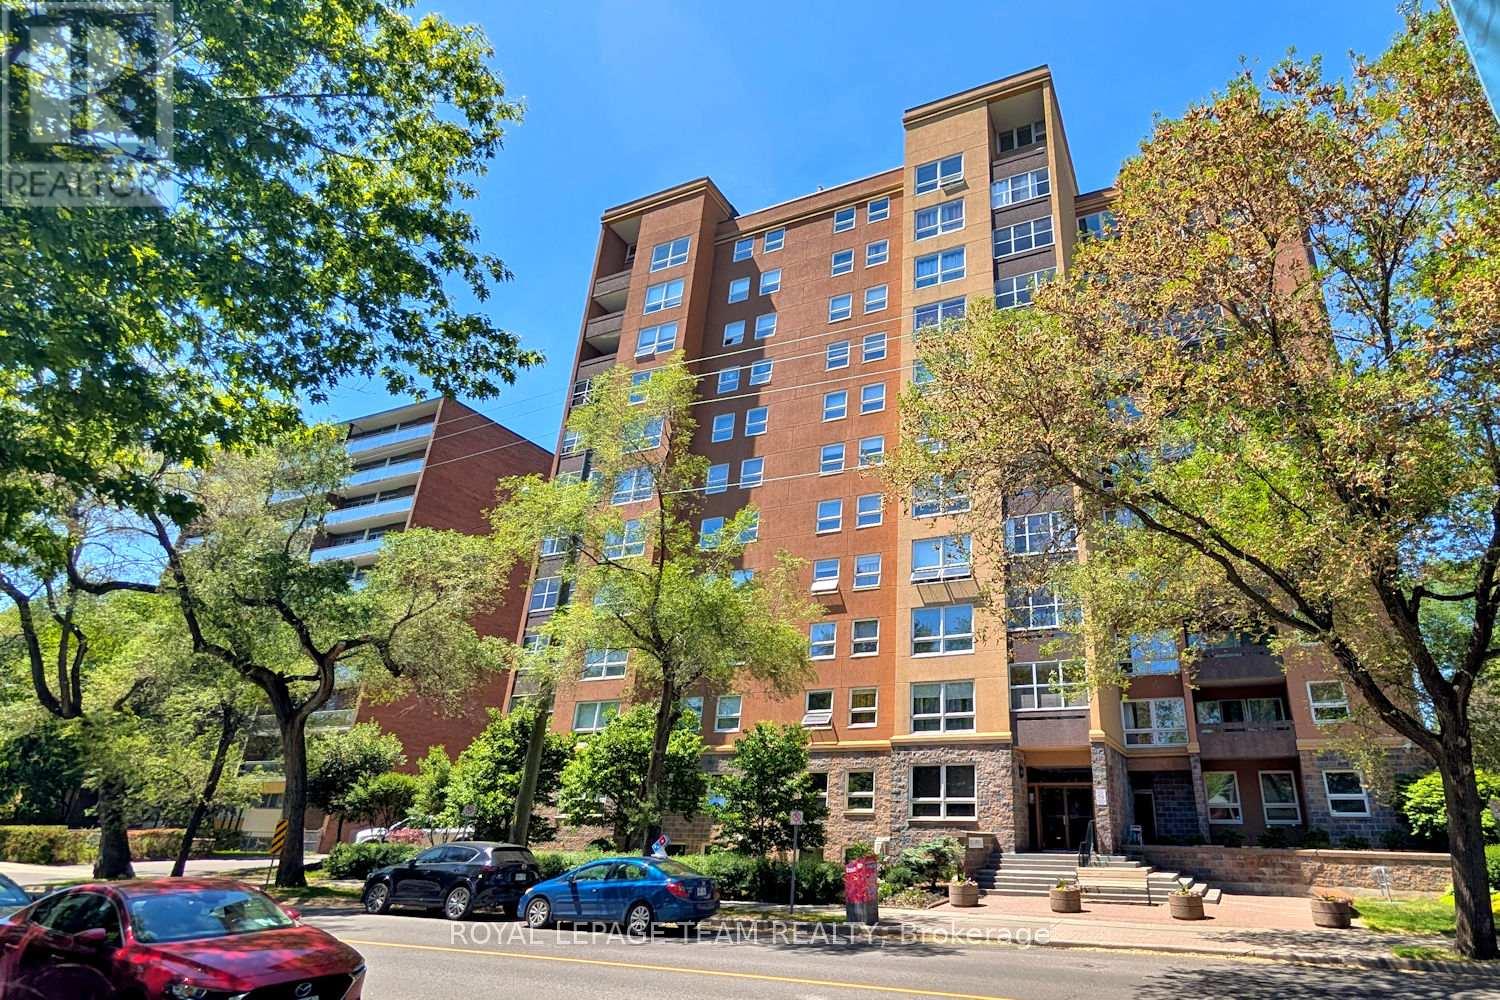
Fantastic spacious 2 bedroom, 2 bath southwest corner condo apartment in a beautiful location in Sandy Hill. Pretty southern views of the treetops from this 5th floor unit plus lovely grounds & outdoor pool to enjoy. Located in a beautifully maintained building with extensive amenities, including guest suites, party room, workshop, car wash bay, bike racks & more, something for everyone. Walk to shops, restaurants along Laurier, plus mins to Strathcona Park, Rideau River, University of Ottawa, Rideau Centre, downtown & more! Step into the unit with a big foyer with updated flooring & a double closet, perfect for everyday living & greeting guests. Light neutral décor runs throughout the apartment, ready to make your own. Large bright living room has a wall of windows & pretty views, perfect for entertaining & relaxing. Solarium style balcony, with windows that open, extends your living space & seasonal use. Dining room is spacious & has a chandelier, updated flooring & entry to the kitchen. Kitchen features many light cabinets with crown moulding, task lighting, uplighting, tiled backsplash & updated flooring. There is also room for a small table for light meals or an extra pantry cabinet. From the foyer to the left are 2 bedrooms & 2 baths. Primary bedroom has room for a king size bed & dresser, a big window & a double closet. A 2 piece ensuite with white vanity with drawers & mirrored medicine cabinet is convenient. 2nd bedroom or great home office is a good size, it has a tall window & a double closet with mirrored doors. Close by is the main bath with a tub/shower combined w/updated tile surround & shower head & a classic white vanity w/drawers. In suite laundry is included in a handy laundry room with storage cabinets. One garage parking space & a locker are included. Enjoy this move-in ready condo & all the building & Sandy Hill community have to offer. Please note - condo fees include all utilties (HEAT, AC, HYDRO & WATER). 24 hours irrevocable on offers. (id:65396)
Ph8 - 555 Brittany Drive
Ottawa, Ontario
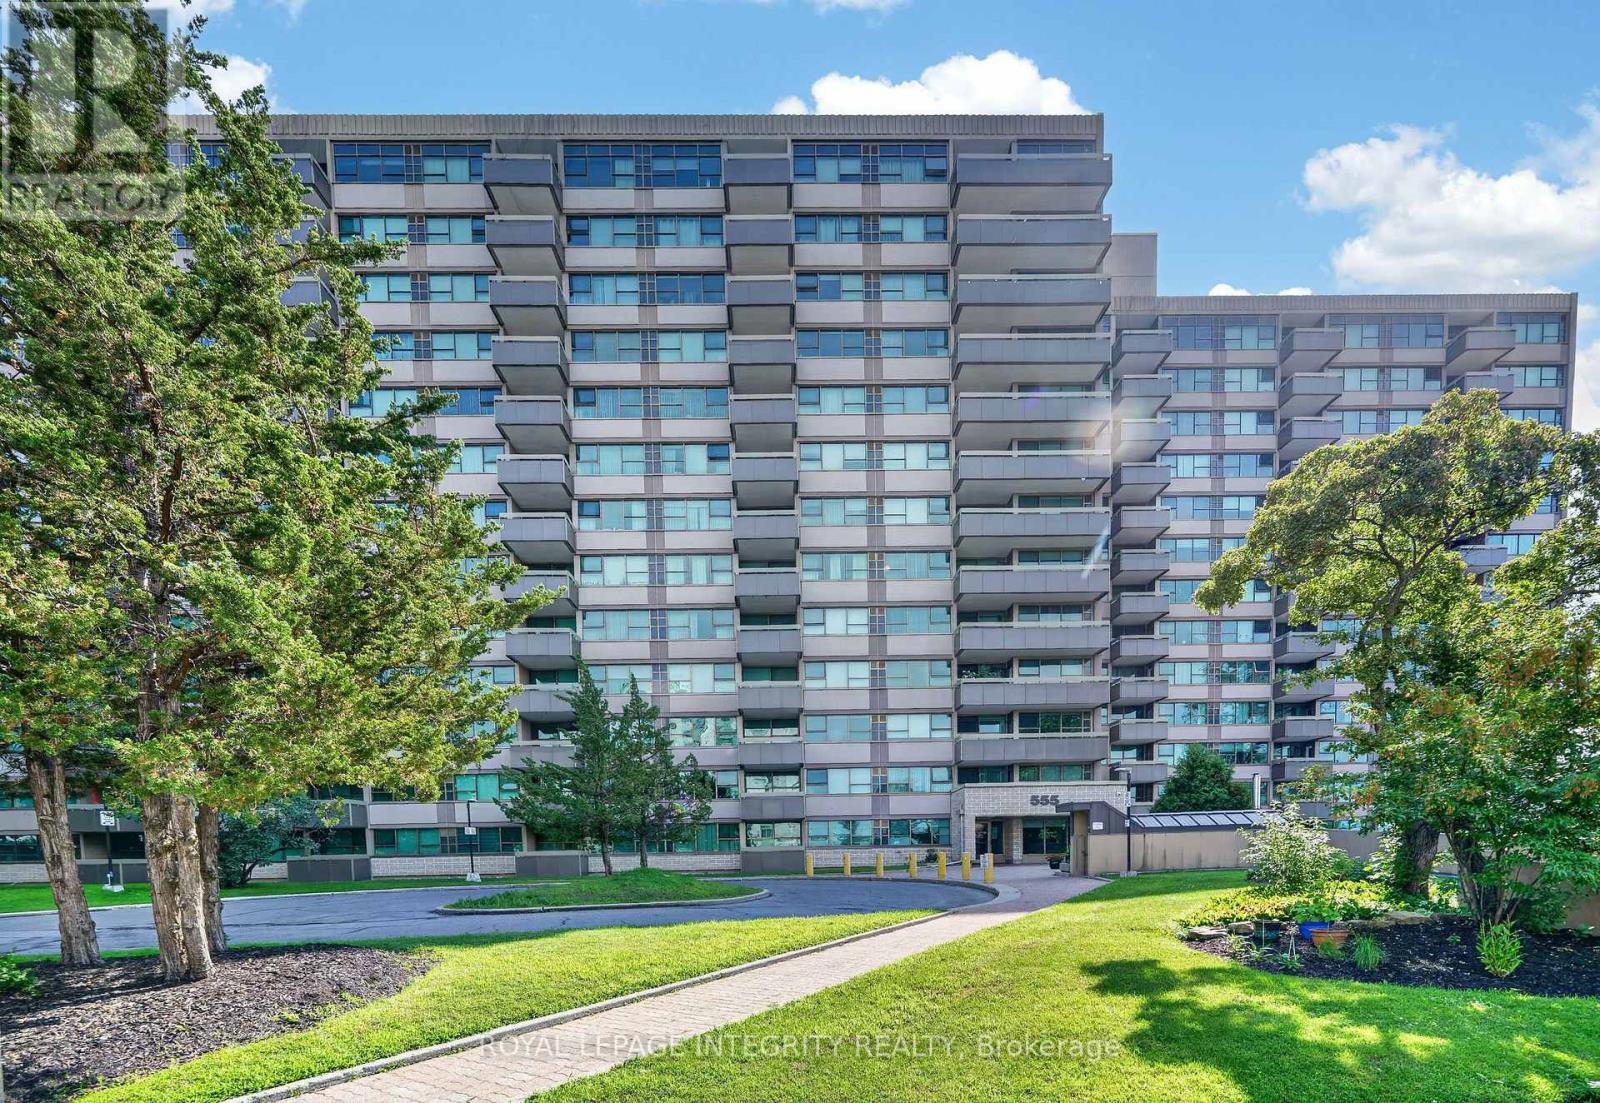
Welcome to this bright, East-facing penthouse unit in a quiet, well-managed condominium community, ideally situated in the established neighbourhood of Manor Park. Enjoy an exceptional location just steps from Montfort Hospital, CMHC, Farm Boy, restaurants, shopping, parks, schools, scenic NCC pathways, public transit, and only minutes to Highway 417, the LRT, and a 10-minute drive to downtown Ottawa. This spacious one-bedroom, two-bathroom unit offers an airy layout with large windows that fill the space with beautiful natural light. The generous primary bedroom features a convenient two-piece ensuite and ample closet space, while an additional four-piece bathroom off the main living area provides added comfort for guests. The functional kitchen includes a walk-in pantry for additional storage and flows into the spacious formal dining area - perfect for everyday living or entertaining family and friends. Step onto your private balcony and enjoy beautiful open views, the perfect place to relax with a coffee or simply enjoy the peaceful surroundings. Generous in-unit storage, an oversized storage locker, and underground parking provide everyday convenience and plenty of space for your belongings. Formerly a 2-bedroom unit that can easily be converted back. The condo fee covers all utilities and excellent amenities, including a well-equipped gym, sauna, outdoor pool, and party room. An attentive on-site management and maintenance team ensures the building is beautifully maintained, creating a welcoming community residents are proud to call home. This condo offers the perfect blend of privacy, comfort, community, and convenience, with easy access to everything you need. Some photos have been virtually staged. (id:65396)
206 - 197 Lisgar Street
Ottawa, Ontario
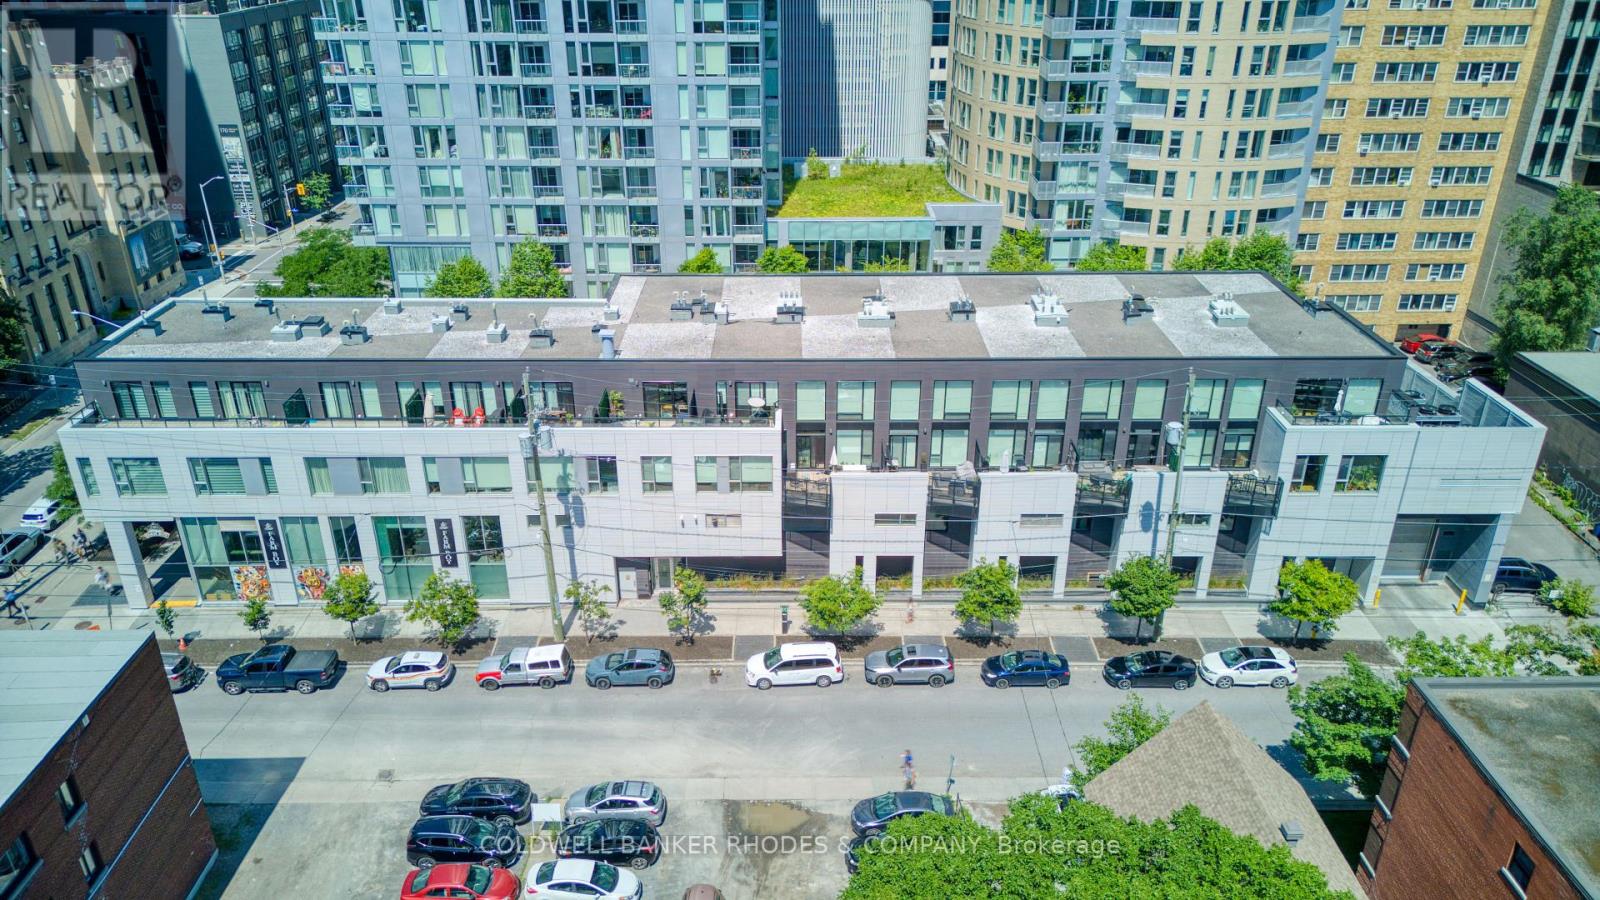
Welcome to The Lofts at Tribeca, where luxury condo living meets the rare convenience of private outdoor space. This stunning loft-style residence offers 912 sq ft of living space plus it's own private terrace in the heart of the city. Step inside to a welcoming foyer with convenient 2pc. Beyond, the impressive open-concept living space unfolds with dramatic two-storey living area with hardwood throughout and oversized windows that flood the home with natural light. Every window is fitted with custom remote-controlled blinds. The beautifully appointed kitchen features quartz countertops, stainless steel appliances, potlighting and a functional layout ideal for both everyday living and entertaining. A discreetly tucked-away laundry area adds to the home's thoughtful design. The living area seamlessly extends to your own private terrace-a rare offering for condo living. Surrounded by privacy vines and trees, this outdoor retreat provides a peaceful escape. Complete with a natural gas BBQ hookup, it's the perfect place to relax or entertain. Upstairs, the open loft-style bedroom overlooks the living space below and offers space for a home office. The spacious walk-in closet features custom built-ins so no inch of space is wasted. The four-piece bathroom offers both style and functionality. Storage is never a concern with two storage lockers. The underground parking space on P3 is the building's most desirable levels. Residents of The Lofts enjoy outstanding amenities, including an indoor pool, dry sauna, a fully equipped gym complete with a squat rack, guest suites for visiting family and friends, and a beautifully landscaped courtyard with BBQ areas. Ideally located in the heart of downtown Ottawa, you'll have Farm Boy right downstairs, the shops, cafes, and restaurants of Elgin Street just steps away, and the scenic Rideau Canal only a short stroll from your front door. This is urban living at its finest. (id:65396)
33 B Oakdale Lane
Horton, Ontario
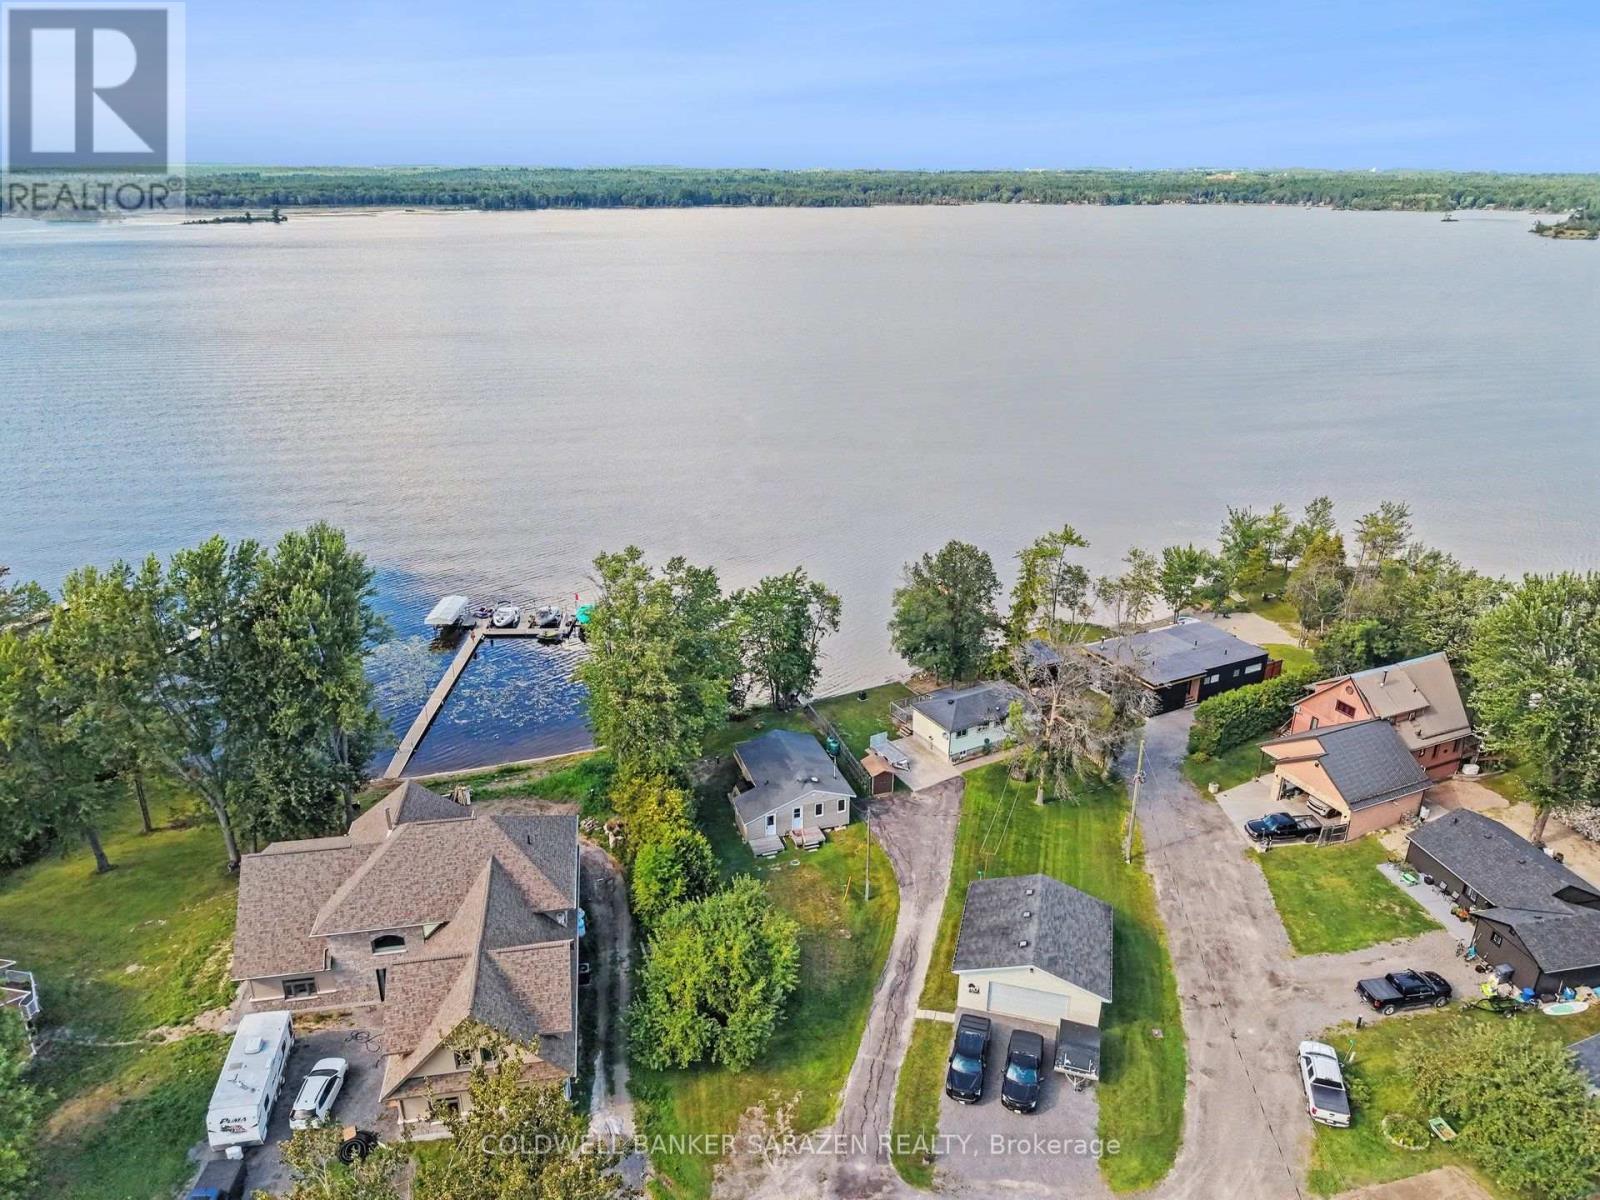
Not every cottage earns the four season title, but this one has, and it is available for lease. Set along the Ottawa River just 15 minutes to Arnprior or Renfrew, this bright and beautifully updated 3 bedroom retreat is ready for you to move in and enjoy from day one. The open layout is easy to live in, with stunning river views flowing through the main living area right into the primary bedroom. Two additional bedrooms handle family and guests with ease, and the updates throughout give the whole place a fresh, polished feel. All the major work has already been done for you - spray foam insulation underneath, a new well and septic just three years old, and a gorgeous oversized deck built in 2020 that is made for summer entertaining. The Ottawa River is your backyard in every season. Spend summers boating and kayaking, soak in the valley colours come fall, and enjoy ice fishing, sledding, and close by access to the Algonquin Trail all winter long. Come spring, you will be back on the water before anyone else. This is four-season living done right. (id:65396)



