

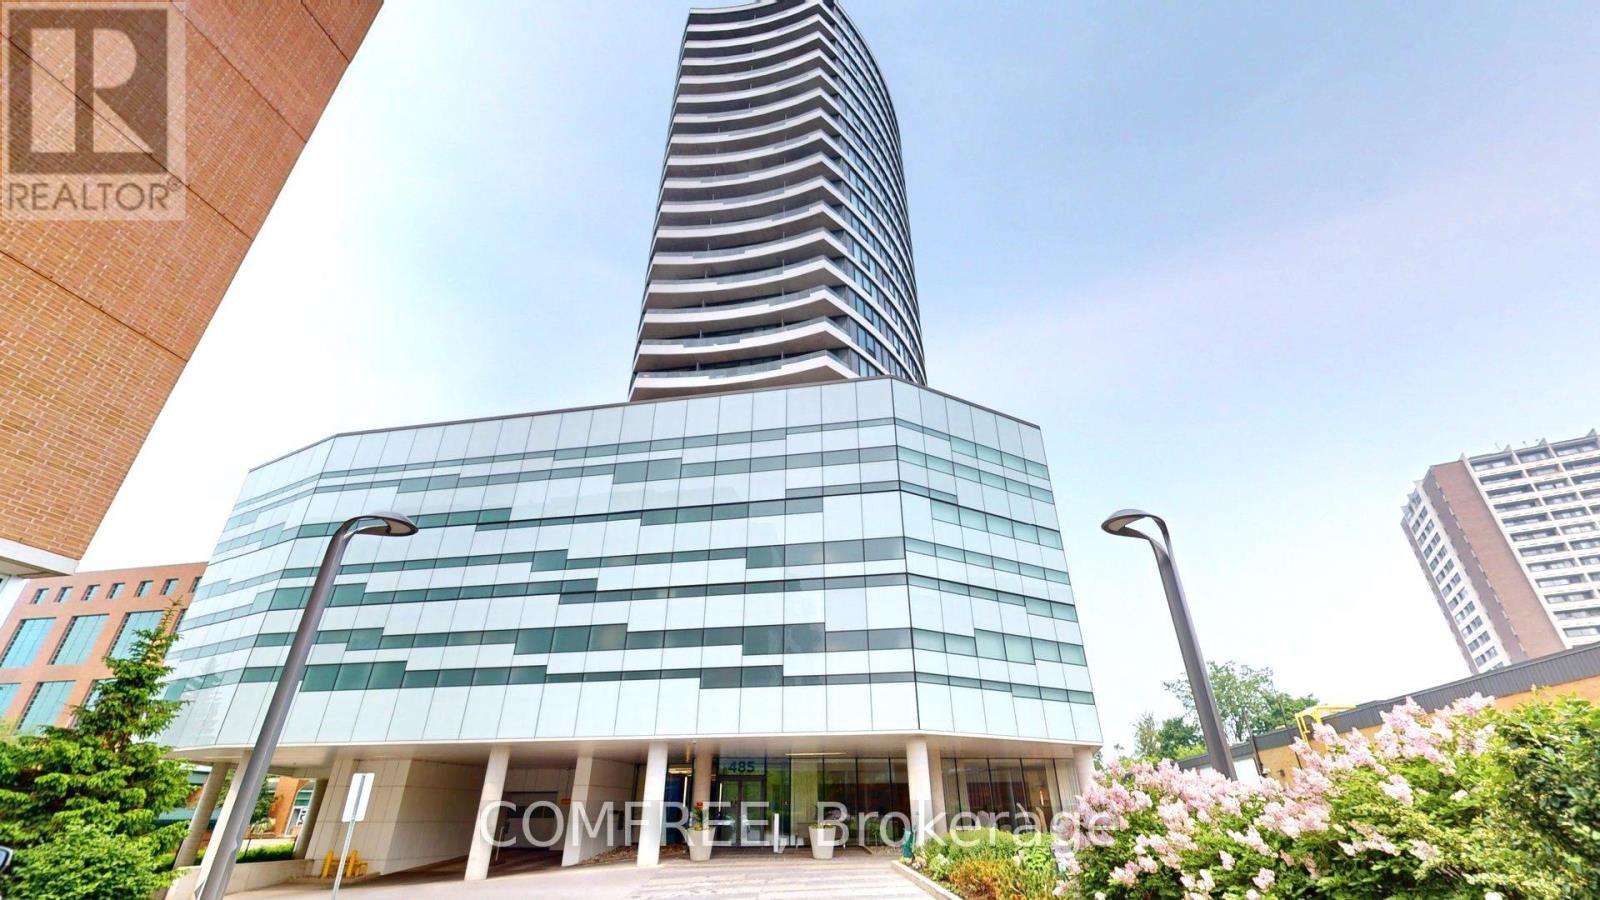
606 - 485 Richmond Road
Ottawa, Ontario
Discover urban elegance in this thoughtfully designed one-bedroom suite with Premium Terrace at Upper West a standout 25-storey architectural gem in the heart of Westboro. Modern kitchen Sleek granite countertops & stainless-steel appliances Convenient built-in island breakfast bar Comfort meets convenience Upgraded shower room & in suite laundry Hardwood-style floors throughout Indoor-outdoor living taken to the next level Your own 374sqft east-facing terrace ideal for morning coffee, sunset relaxation, gardening, or BBQs Building amenities that impress Fully equipped fitness centre (Movement Haus) Expansive podium terrace featuring lounge seating, fireplaces, gas BBQs & reflecting pool Stylish common lounge, private dining room with catering kitchen, guest suite, bike storage & secure access Low condo fees that include heat, air conditioning & building insurance. Unbeatable location Direct access to NCC bike trails, Ottawa River Parkway & Westboro Beach mere minutes away Easy transit: steps from LRT and OC Transpo (Westboro & Dominion stations) A vibrant neighbourhood of cafes, boutiques, diverse restaurants, and the famous Westboro Farmers Market. This is truly urban living at its best stylish, smart, and spacious, with one-of-a-kind outdoor space and access to top-tier amenities. Whether you're a first-time homebuyer, downsizer, or professional, this condo shines. (id:65396)
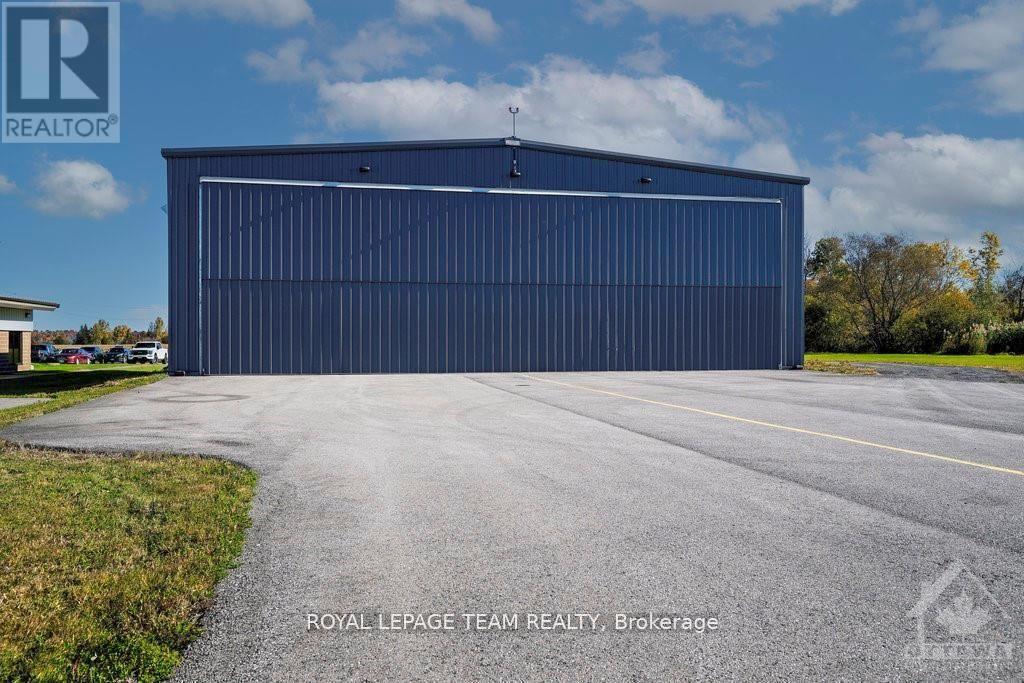
15 Huisson Road
Ottawa, Ontario
Warehouse/Hangar for sale! Conveniently located 30 minutes from downtown Ottawa and 10 minutes from the Kanata North technology hub. Built in 2017, the pre-engineered steel building offers approximately 4,900 sqft of column free space with a clear height of 16.5 feet. A massive bi-fold door allows for easy access of oversized vehicles, equipment, airplanes or other deliveries. At 2.6 acres, the oversized lot has plenty of room for an addition, a storage yard or to expand the parking area. The T1B zoning has many light industrial uses including warehouse, trucking terminal, storage, heavy equipment vehicle sales and service, office, restaurant, retail (factory outlet) and many more. This property fronts on the tarmac of the Carp Airport and is suitable for both aviation and other industrial uses. Come and join the 300+ businesses in Ottawa's largest and fastest growing light industrial park - The Carp Road Corridor. (id:65396)
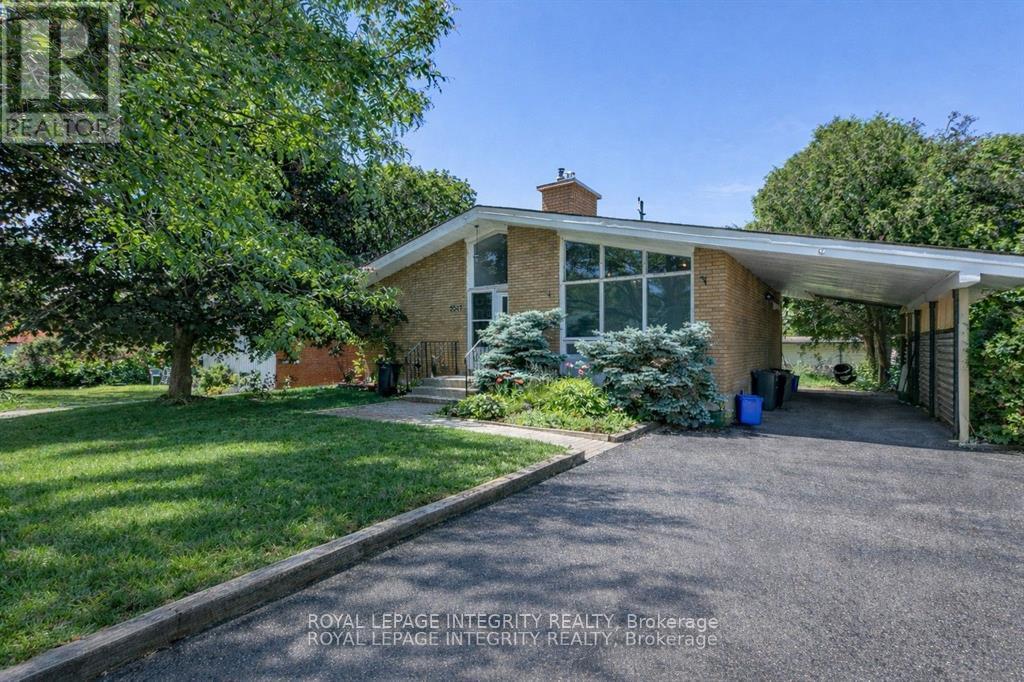
2347 Baseline Road
Ottawa, Ontario
WOW! Exceptional income producing asset with huge future development potential! Prime 58x100 ft lot in the fast growing Baseline Corridor. Fully tenanted 2-unit dwelling (4-bed 2-full bath each unit) producing $83,373/yearly ($6947 monthly). An excellent cash flowing asset with a $57,927 Net Income. High demand rental area. You can decide whether you want to keep it operating as a duplex or redevelop in the future. The New Zoning for the property is MS2, allowing high density development up to 20m height. Ideally located just steps to Algonquin College, College Square, Pinecrest Recreation Centre, transit, shopping, and more. (The New Zoning in force is anticipated Sept 2026). Buy this property today and benefit from the up zoning in the nearest future. Buyers to verify zoning/permitted uses. (id:65396)
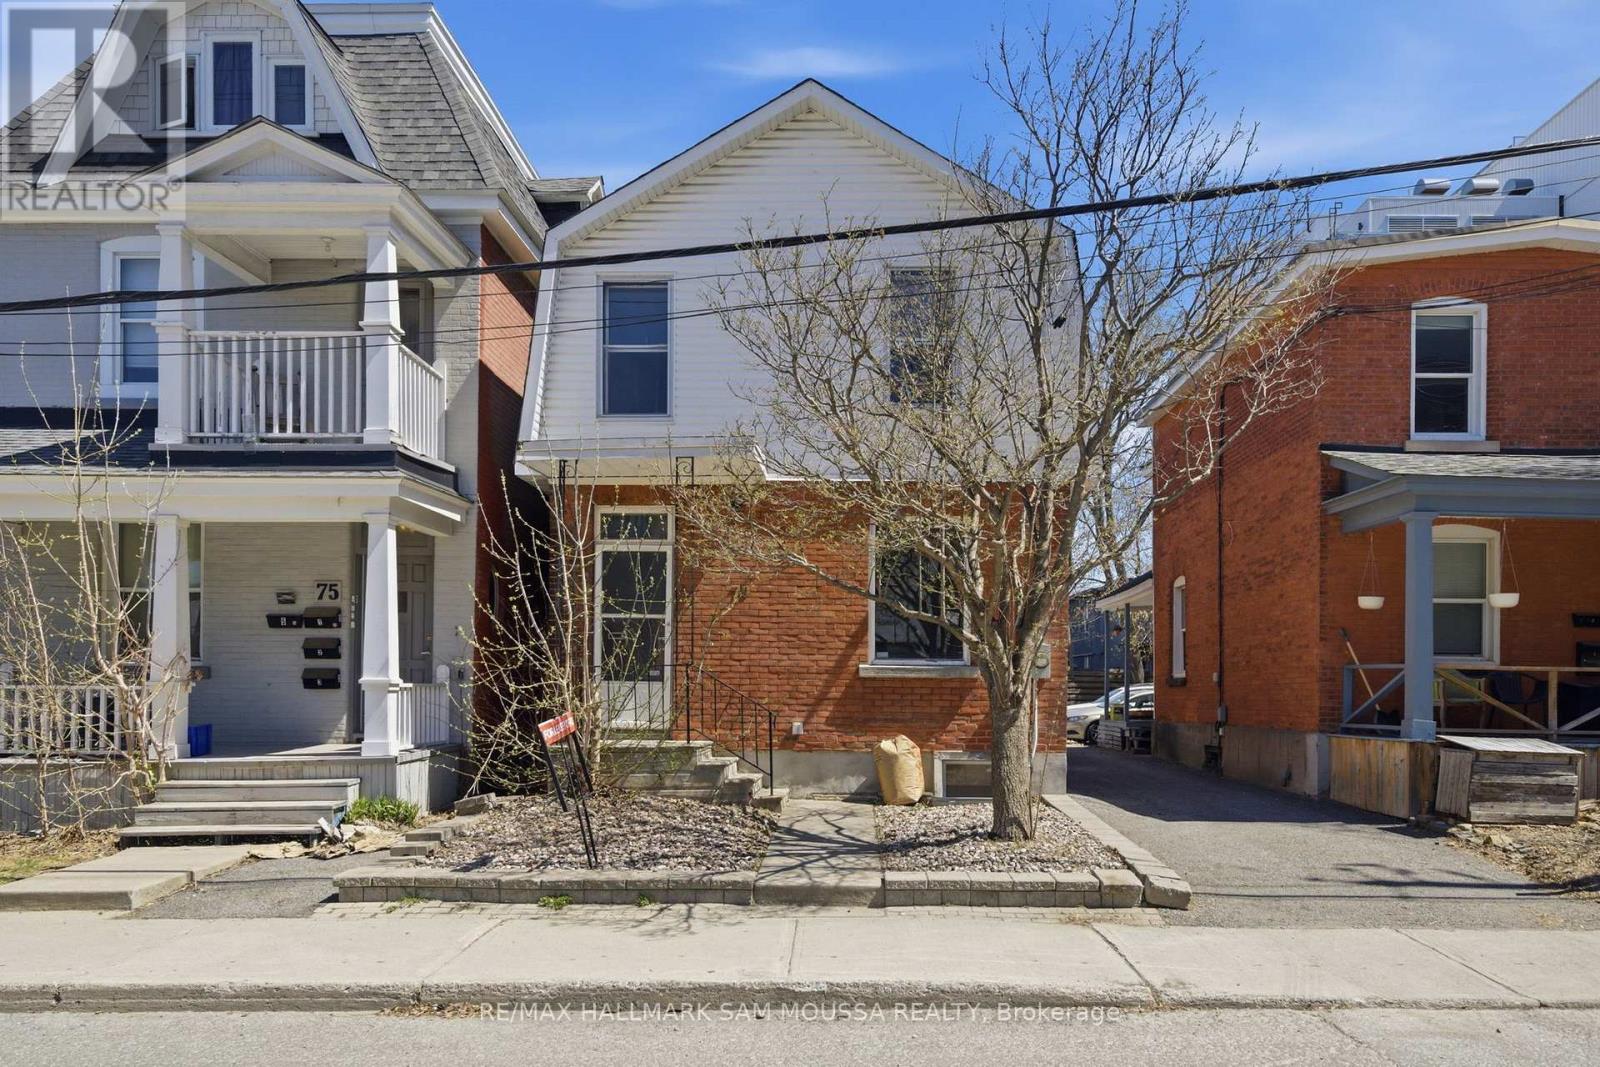
79 Hinton Avenue N
Ottawa, Ontario
Very functional office space in popular Wellington Village. Multiple offices available throughout. The main floor features hardwood flooring, a convenient 2pc bath, and a kitchenette. Previously used as an architect office but opportunities are endless. Plenty of electrical outlets throughout the main and lower level. Bonus full basement with tons of space for storage and 3 pc bath. (id:65396)
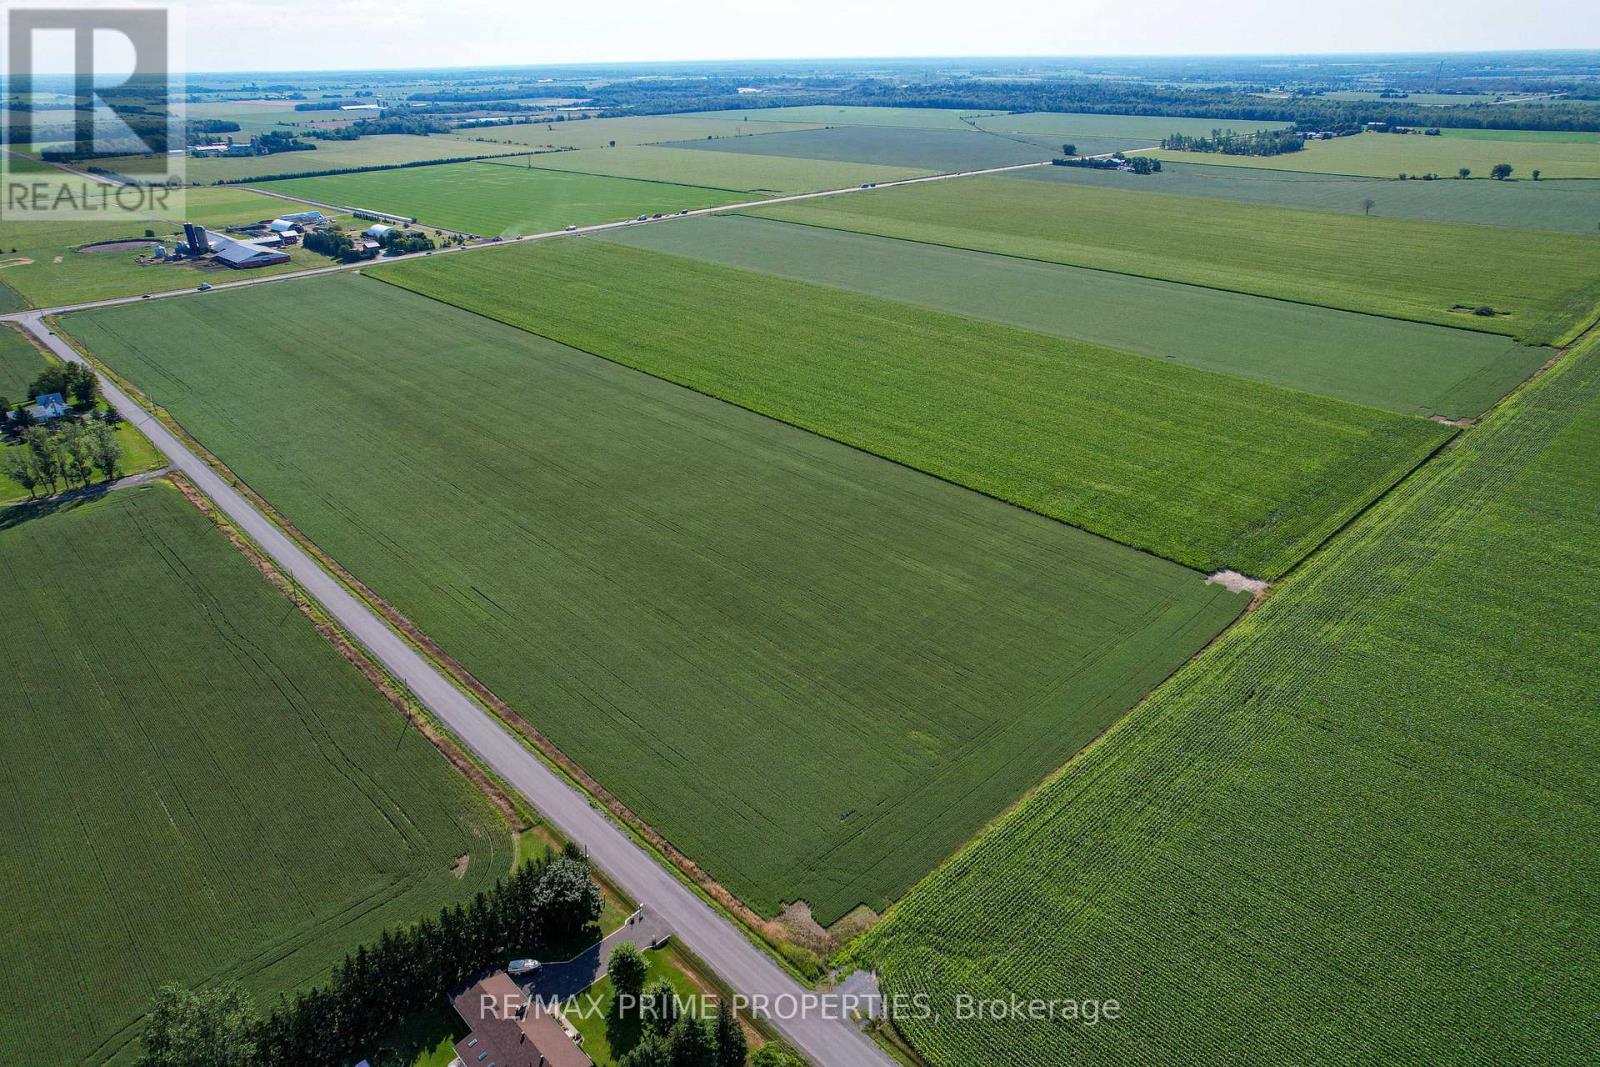
1458 Wall Road
Ottawa, Ontario
Attention Farmers, Developers, and Land Enthusiasts. Here is a unique piece of property available. 150 acres in total. 2 parcels of land into one. Live on one part of the land and farm on the other. Flat land is on the corner of Wall Road and Frank Kenny Road. Easy access to the main road. Close to Amenities and local farmland. This land has tile drainage. Tile drainage is an agricultural drainage system that removes excess sub-surface water from fields to allow sufficient air space within the soil, proper cultivation, and access by heavy machinery to tend and harvest crops. Currently planted are Soybeans and Corn. (id:65396)
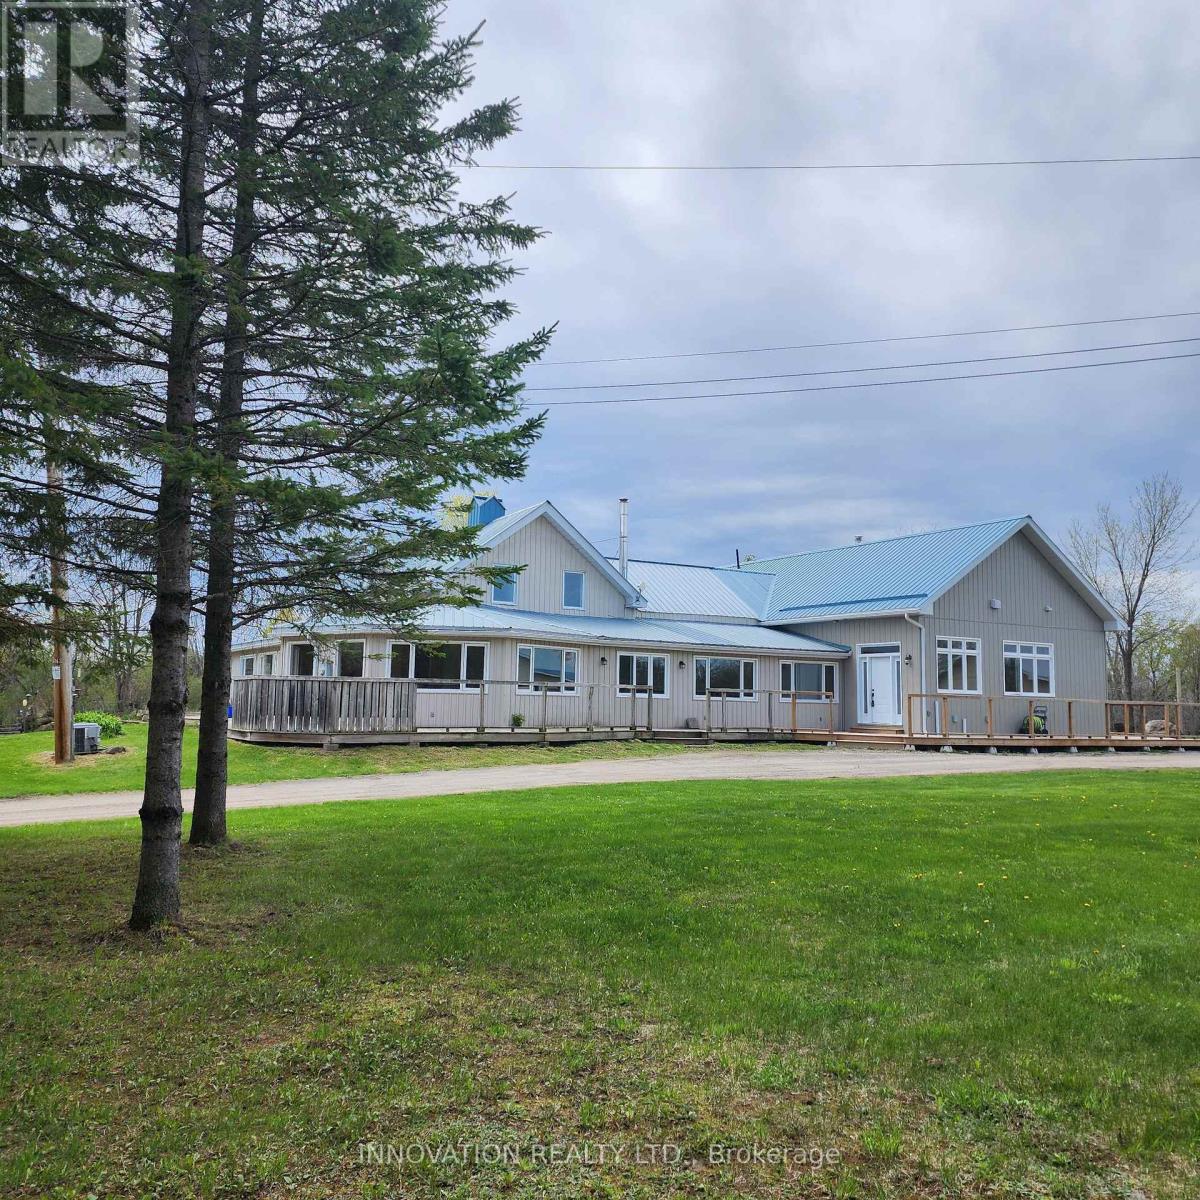
6972 Gallagher Road
Ottawa, Ontario
A rare opportunity to own a truly resort-style country property offering the perfect blend of lifestyle, function, and space-just a short commute to the Ottawa core. Set on approx 32 acres of land, this unique estate is designed for those who want more than just a home. The residence itself seamlessly blends classic charm with thoughtful modern additions, creating generous living spaces for families of all sizes. A bright sunroom invites the outdoors in, while the expansive layout includes a main-floor primary suite complete with large windows overlooking peaceful natural surroundings, and a spa-like ensuite featuring a separate tub and shower. Comfort extends throughout the home with in-floor heating on both the main and lower levels, providing efficient, consistent warmth year-round. Outdoor living is just as impressive, with a wraparound deck spanning two sides of the home, a private patio, and hot tub-ideal for relaxing or entertaining year-round. Plus a detached heated two-car garage. For hobbyists, entrepreneurs, or those seeking a self-sufficient lifestyle, this property delivers in a big way. A fully powered outbuilding with a new kiln and related items, a separate three-bay workshop offering ample space for projects and storage. The barn features four stalls and a unique wellness area complete with a pool with treadmill, sauna, and gas stove. Above, the second and third levels offer flexible space with a heat pump-ideal for a gym, yoga studio, or creative retreat. The grounds are equally remarkable, featuring mature apple, butternut and black walnut trees, an outbuilding designed for maple syrup with electricity, 2 greenhouses, chicken coop, and approximately 20 raised garden beds. Equestrian-ready with a lean-to and fenced paddock and riding arena/cover all. A backup Generac generator ensures peace of mind in all seasons. This is not just a property-it's a lifestyle. One where you can grow, create, unwind, and still stay connected to the city. (id:65396)
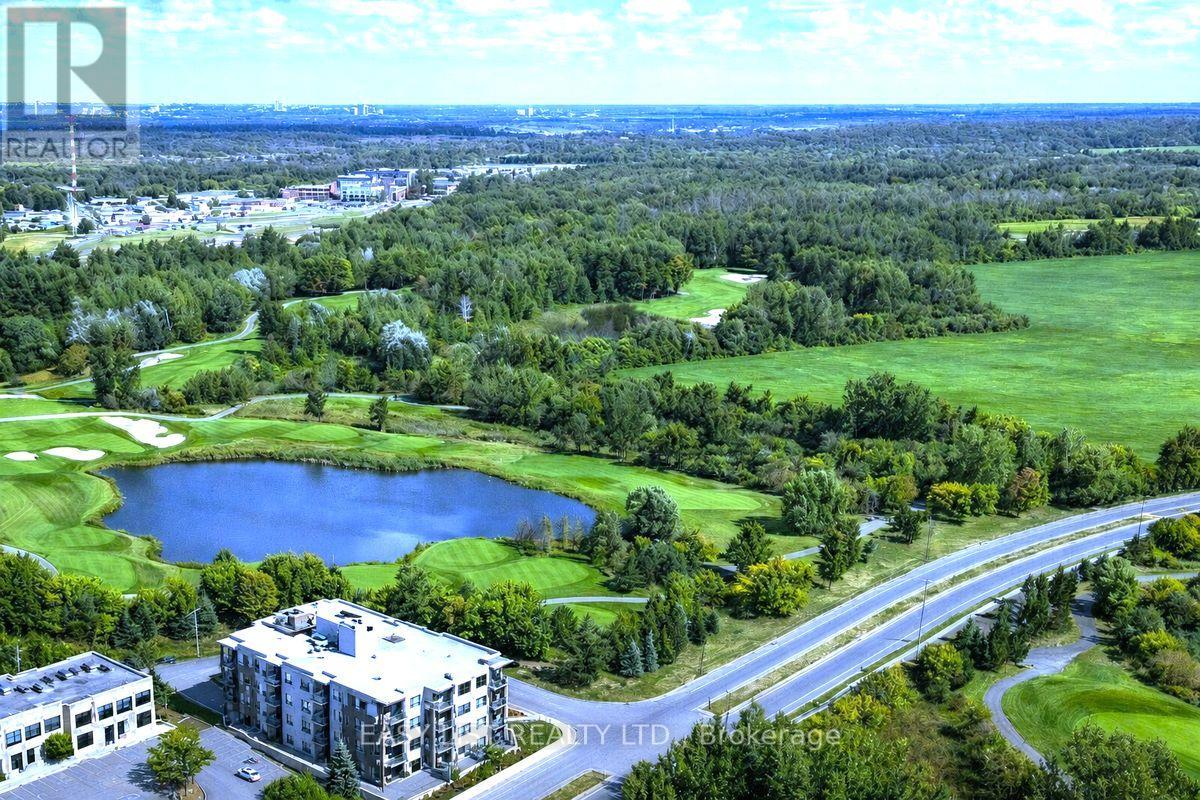
404 - 280 Herzberg Road
Ottawa, Ontario
*** Visit the REALTOR website for further information about this Listing *** Penthouse Residence w/ Unrivaled Golf and Forest Vistas!! Welcome to Penthouse 404 at 280 Herzberg! 1 Bedroom + Large DEN on highest floor. Offering a rare opportunity to experience elevated living with panoramic views of manicured golf fairways, a glistening lake, lush NCC-protected forests, and the distant backdrop of the Gatineau Hills - all within the comfort of your own home. With The Marshes Golf Course at your doorstep, you'll enjoy waking up each morning overlooking quiet, dew-covered greens from your bedroom window; and in the evening, dining and unwinding outside on your private balcony watching golden sunsets filter through the trees. It's a daily backdrop reserved for a select few! Understanding that your home is the place where each new day begins, this stunning Penthouse features soaring 10-foot ceilings and near floor-to-ceiling windows that flood the space with natural light. Sunlight pours across wide-plank hardwood floors, while a modern, full-scale kitchen with an expansive island anchors the home in both function and elegance - ideal for everyday living and refined entertaining. Enrich your lifestyle as maintenance-free in an elegant boutique condominium with curated amenities, including a fitness studio, rooftop terrace with BBQ lounge, full-size elevator, secure entry, private storage, and heated underground parking. Perfectly positioned just moments to shopping, upscale dining, cafés, scenic bike paths, and parklands, this upper residence seamlessly connects convenience with nature. From this Top Floor vantage point, the setting feels worlds away - yet remains effortlessly close to everything. A truly limited offering in one of Ottawa's most picturesque settings. Where lifestyle, privacy, and natural beauty converge. Reward yourself with elevated Penthouse living, where your time and tranquility are valued. 24 irrevocable on all offers. (id:65396)

N/a - 1558 Merivale Road
Ottawa, Ontario
Excellent turnkey business opportunity located at 1558 Merivale Road, in one of Ottawa's busy commercial areas with great street exposure and steady traffic. Currently operating as a bubble tea shop, this modern and stylish space is fully equipped and ready for immediate operation. Surrounded by residential communities, offices, retail plazas, restaurants, and daily passersby, the business benefits from a strong local customer base and excellent visibility. The shop features a clean, contemporary interior and an efficient layout suitable for dine-in, takeout, and delivery. Great opportunity for an owner-operator or investor to continue the existing bubble tea business or other beverage concept, subject to approval. A fantastic chance to own a recognizable beverage business in a high-traffic Ottawa location. (id:65396)
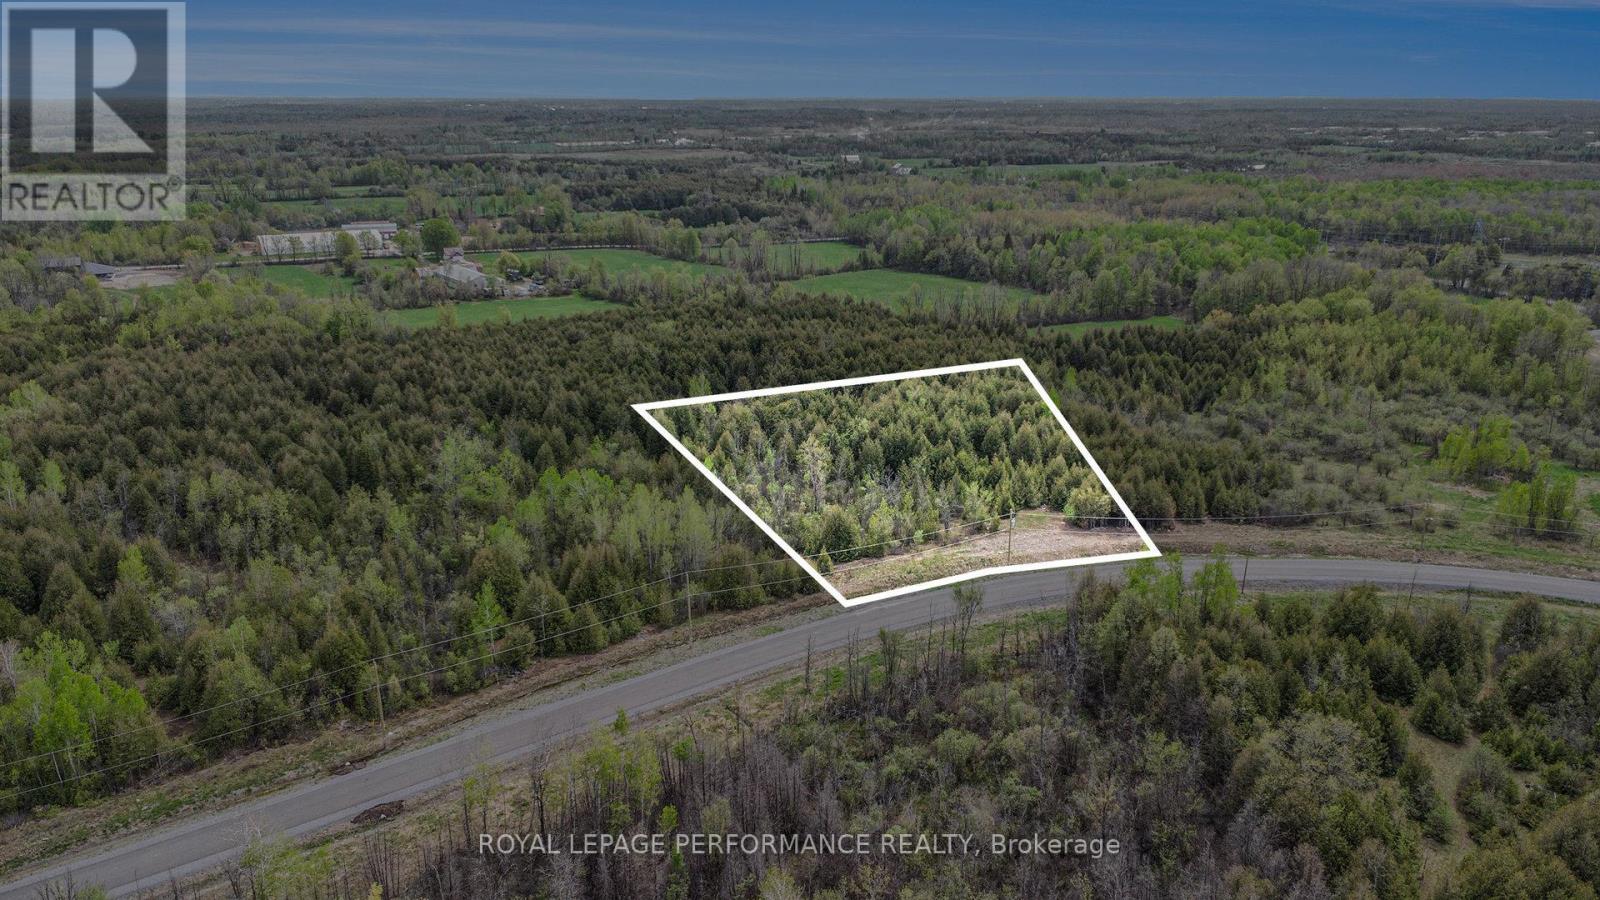
7 Mcdonell Crescent
Ottawa, Ontario
We are proud to announce the much-anticipated release of Phase 5 in the distinguished Country Hill Estates community, now featuring Lots 7, 18, and 19, each offering an impressive 2.6 acres of premium estate land. Perfectly situated in the upscale Greely neighbourhood, just 20 minutes from downtown Ottawa, these exceptional lots combine the tranquility of country living with the convenience of nearby city amenities. Nestled between Bank Street and 8th Line Road and only 10 minutes from Highway 417 and 5 minutes west of Metcalfe, this location provides both seclusion and accessibility. Each lot comes serviced with electricity and is ready for the custom dream home you have always envisioned. Lot 7 is marked with a prominent For Sale sign and topper, making it easy to identify during your visit to the subdivision. All offers must include Schedules A - D and carry a minimum irrevocable of two full business days. Don't miss the opportunity to become part of one of Ottawa's most sought-after estate communities. Available Lots: 7, 18, and 19, each a 2.6-acre canvas awaiting your dream home. (id:65396)
0 Dunning Road
Ottawa, Ontario
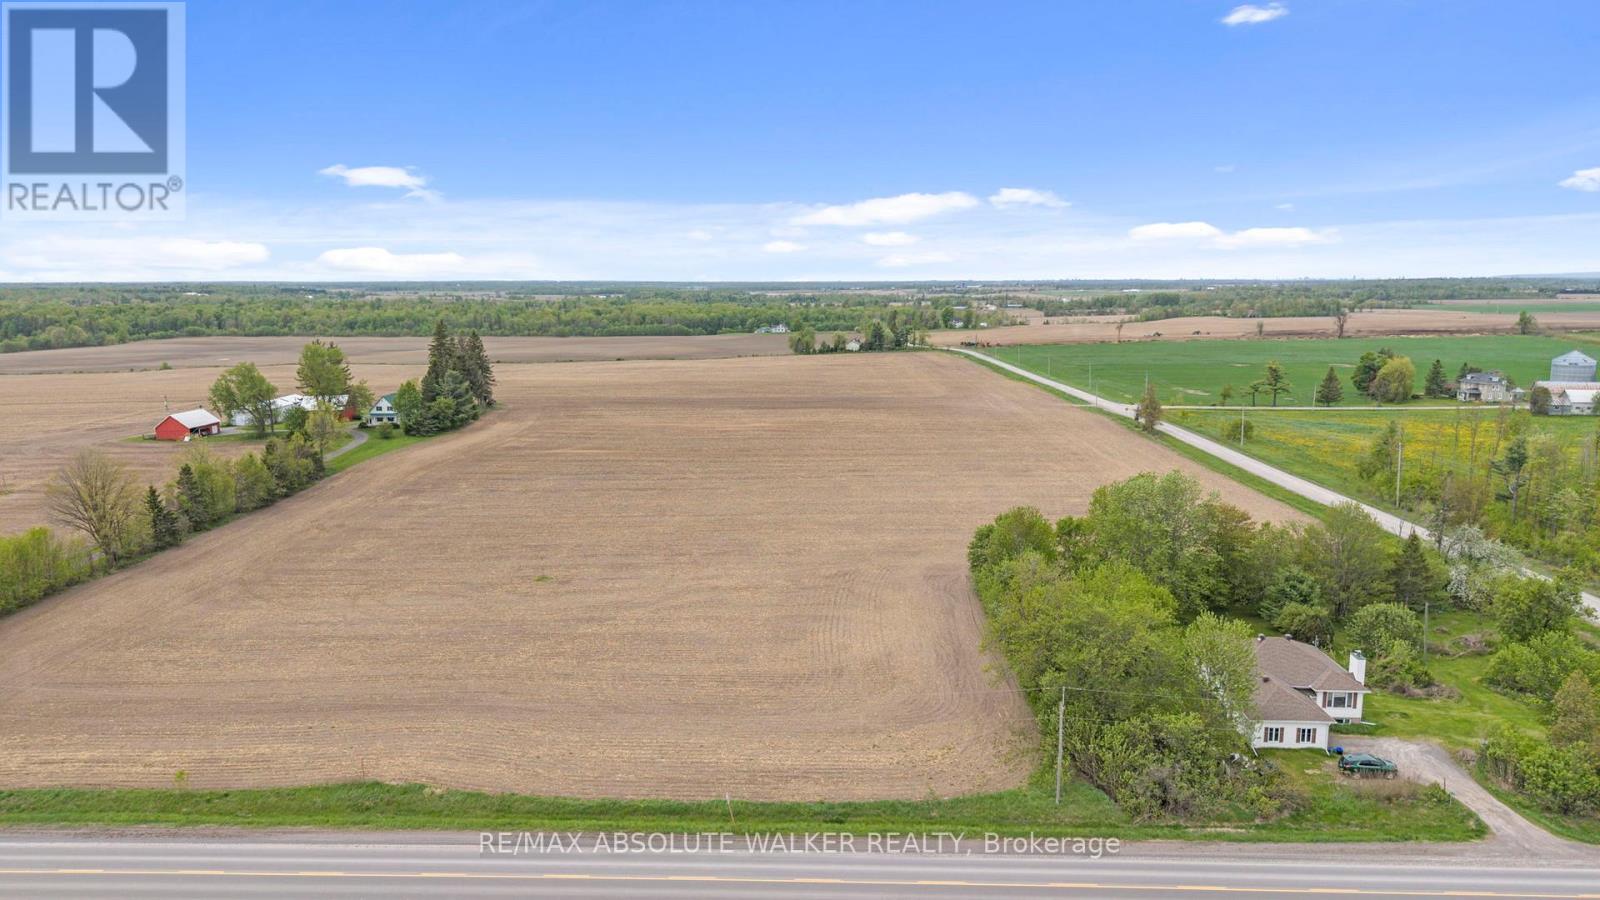
A rare opportunity to own just over one acre of land in a peaceful rural setting near the corner of Dunning Road and Magladry Road in Cumberland. Surrounded by nature, farmland, and open countryside, this property offers the space and setting to create your future vision while remaining within convenient reach of nearby communities including Navan, Sarsfield, Cumberland Village, Orléans, Rockland, and Ottawa's east end. Currently zoned Agricultural, the property offers potential for a residential build, with one detached dwelling identified as a permitted use under the City of Ottawa's AG zoning provisions. Buyers are to conduct their own due diligence with the City of Ottawa regarding zoning, building permits, setbacks, entrance approval, servicing, conservation requirements, and all intended uses. Whether you are looking to build a custom country home, secure land in a quiet rural pocket, or enjoy the balance of privacy and proximity, this Dunning Road lot presents an excellent opportunity in a desirable east Ottawa countryside location. (id:65396)
210 - 682 Churchill Avenue N
Ottawa, Ontario
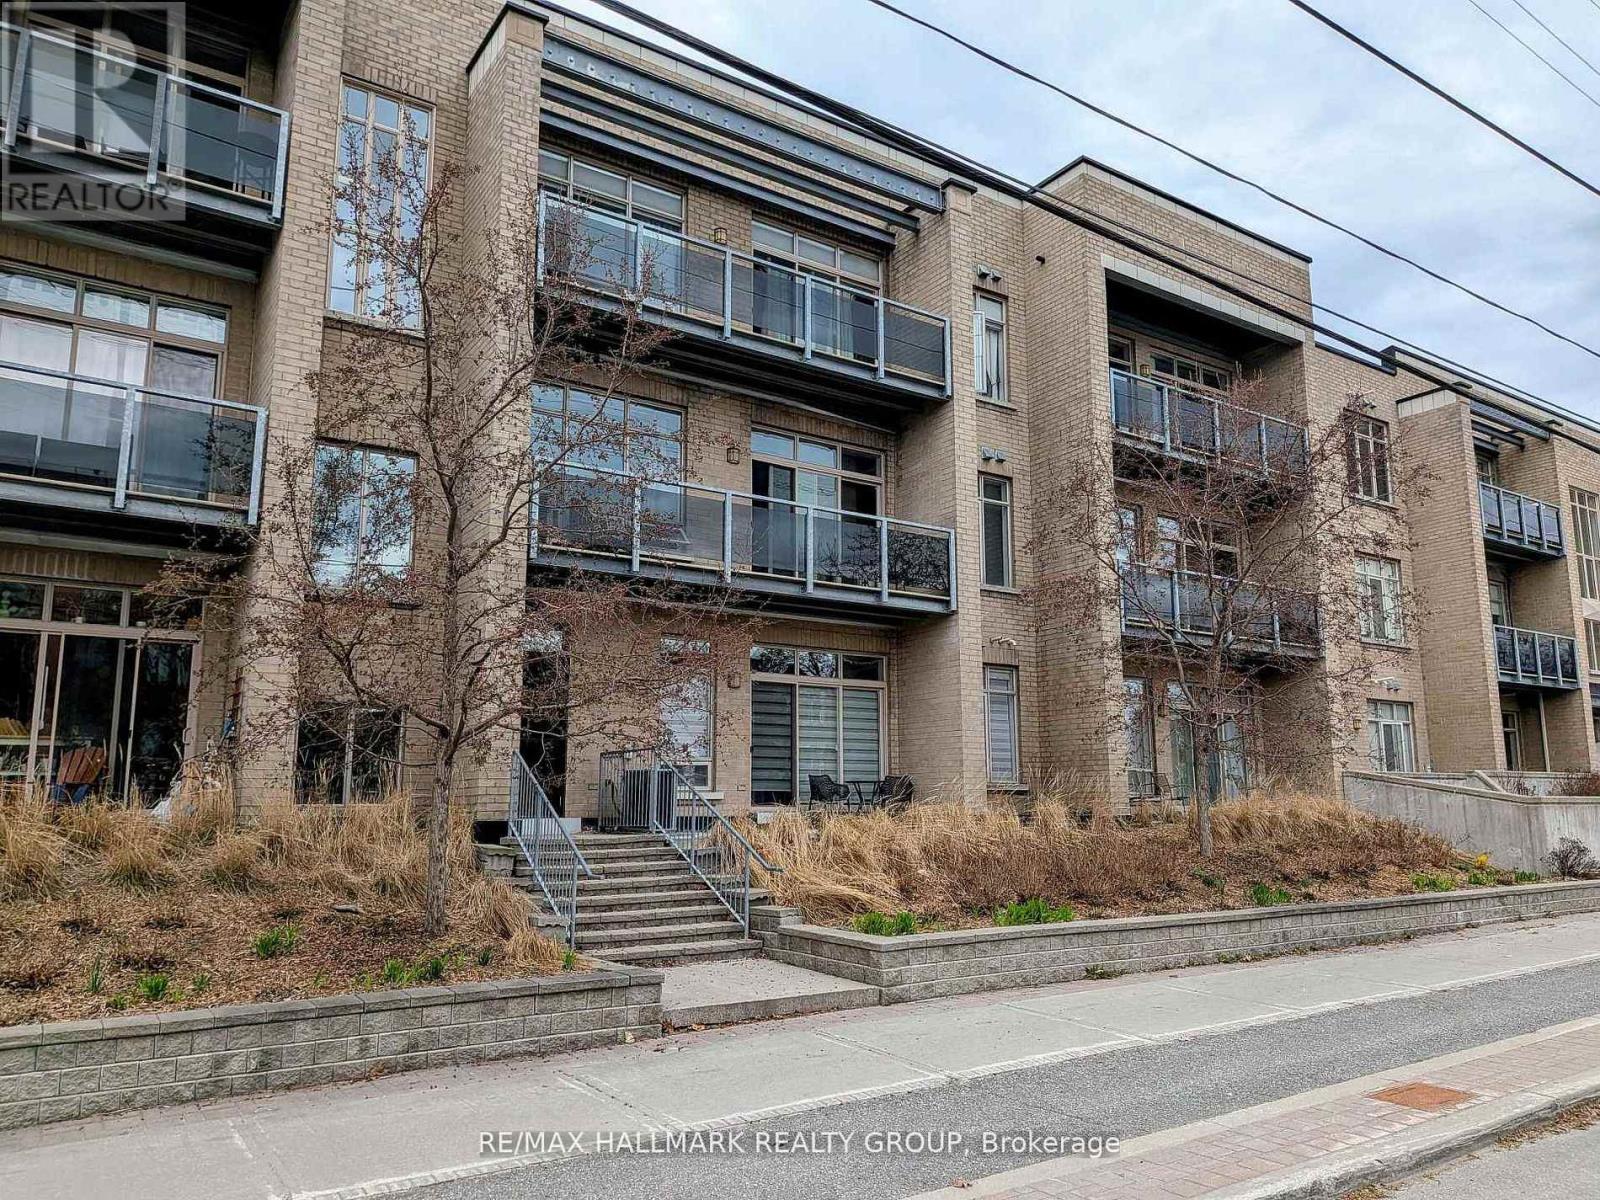
Why compromise when you can have it all? Here is a spacious and bright 2 bedroom, 2 bathroom condominium apartment located close to all that Westboro has to offer! The open concept living, dining and kitchen areas offer lots of flexibility and ample natural light. High ceilings give a tremendous sense of space and the large balcony provides a connection to the outdoors! The kitchen features plenty of cupboard space, stainless steel appliances and granite counters. The primary bedroom boasts a walk in closet and full ensuite bath. The second bedroom would also be an ideal office/guest room. Convenient in unit laundry completes this well thought out apartment. Heated underground parking and a storage locker are an added bonus! Located steps to public transit, Dovercourt Rec Centre, greenspace and shopping, this one ticks all of the boxes! 24 hours irrevocable on offers. (id:65396)
904 - 391 Slater Street
Ottawa, Ontario

Experience elevated rental living at Relevé, a luxury condominium in the heart of downtown Ottawa. Designed for those seeking lifestyle andconvenience, Relevé offers refined finishes, upscale amenities, and a vibrant community atmosphere. Enjoy white-glove concierge serviceproviding assistance with maintenance, parcel management, reservations, and transportation. Work efficiently in modern co-working spaceswith private meeting rooms, or unwind in the entertainment zone featuring a virtual golf simulator, pool table, and private karaoke lounge.Entertain with ease in the elegant Celebration Suite with a fully equipped catering kitchen.Wellness amenities include a state-of-the-art fitnesscentre and yoga studio, plus a stunning rooftop Aqua Terrace with pool, lounge seating, and communal BBQs.Suites feature contemporarykitchens with quartz countertops, spa-inspired bathrooms with glass showers, in-suite laundry, key fob entry, window coverings, and blackoutbedroom shades. Select units offer expansive private terraces. Wheelchair acceibility and much more. Ideally located downtown, Relevé delivers a premium rental experience wherecomfort, convenience, and luxury meet. (id:65396)



