

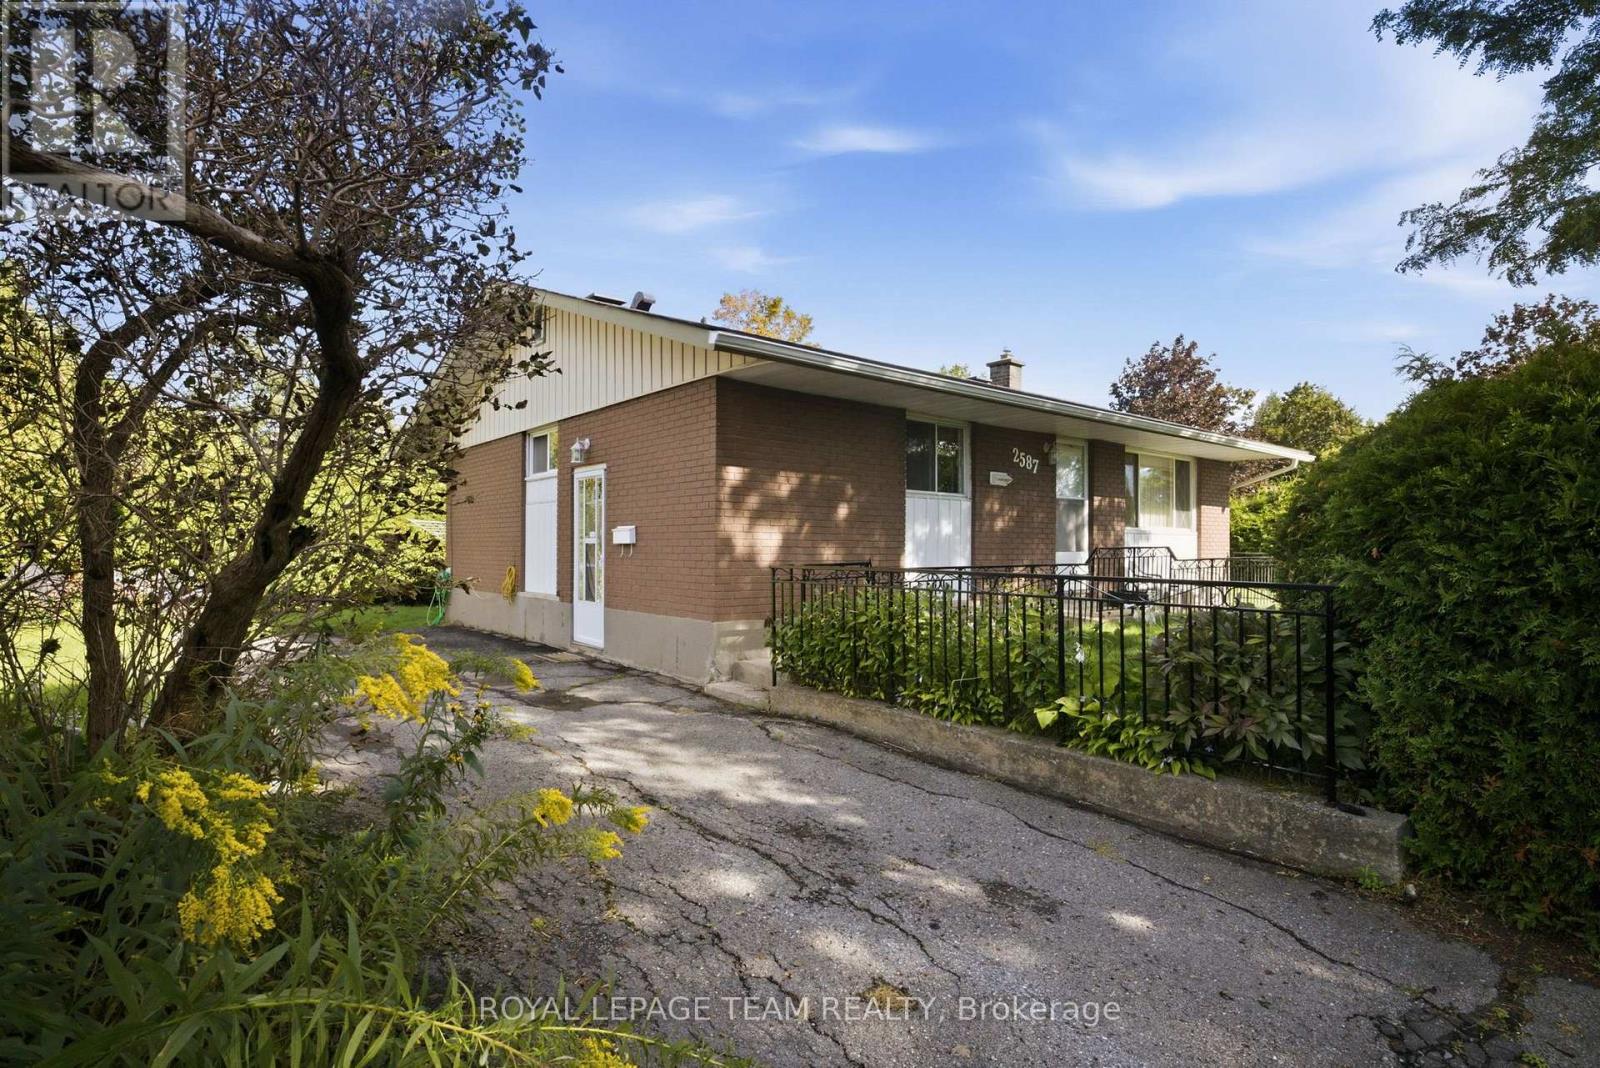
2587 Roman Avenue
Ottawa, Ontario
Well maintained all brick three bedroom bungalow on a private lot situated in desirable Queensway Terrace North. The main level features hardwood floors, a spacious kitchen/eat in area and a well sized living room. The lower level features a large recreation, storage and laundry facilities. Notable updates include roof shingles (2016), central air conditioner and a high efficiency gas furnace. Survey on file (1974). Day before notice required for all showings. 24 hour irrevocable required on all offers. 60-90 day possession. Begin here. (id:65396)
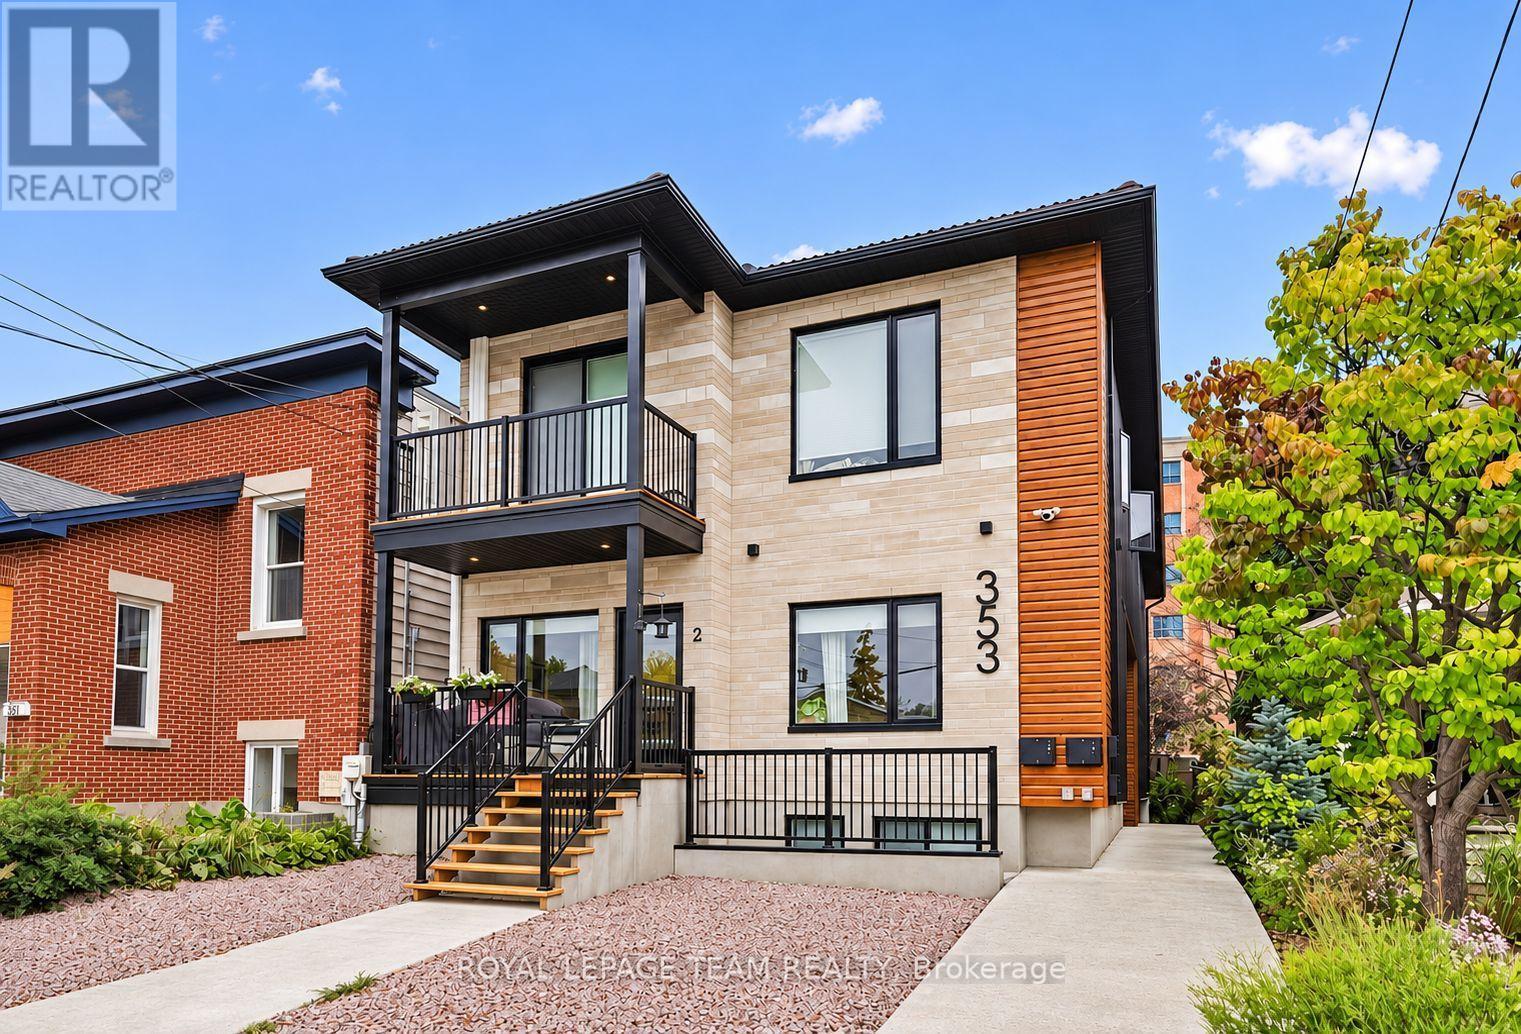
6 - 353 Wilmont Avenue
Ottawa, Ontario
Modern finishes, a private entrance and Westboro Village at your doorstep. Welcome to Unit 6 at 353 Wilmont Avenue, a stylish basement level suite in a contemporary six unit building completed in 2025. Offering approximately 750+ sq. ft., this two bedroom, one bathroom residence pairs designer finishes with an inviting open concept layout. Hardwood floors complement a kitchen featuring warm wood cabinetry, quartz countertops, a tile backsplash and stainless steel appliances. Laundry in your suite, included window coverings and an efficient heat pump with individual controls for heating and air conditioning add everyday comfort and convenience. Enjoy morning coffee in your private outdoor space and convenient bicycle storage at the rear bike racks. Nearby cafés, shops, restaurants and fitness studios put the best of Westboro within easy reach, along with Westboro Beach and the Ottawa River pathways. LRT and public transit are just a short walk away. Water is included, and the owned hot water tank means no tank rental fees. Tenant pays hydro and maintains tenant insurance. Offered unfurnished and available January 1, 2026. Street parking only. First and last month's rent required. (id:65396)
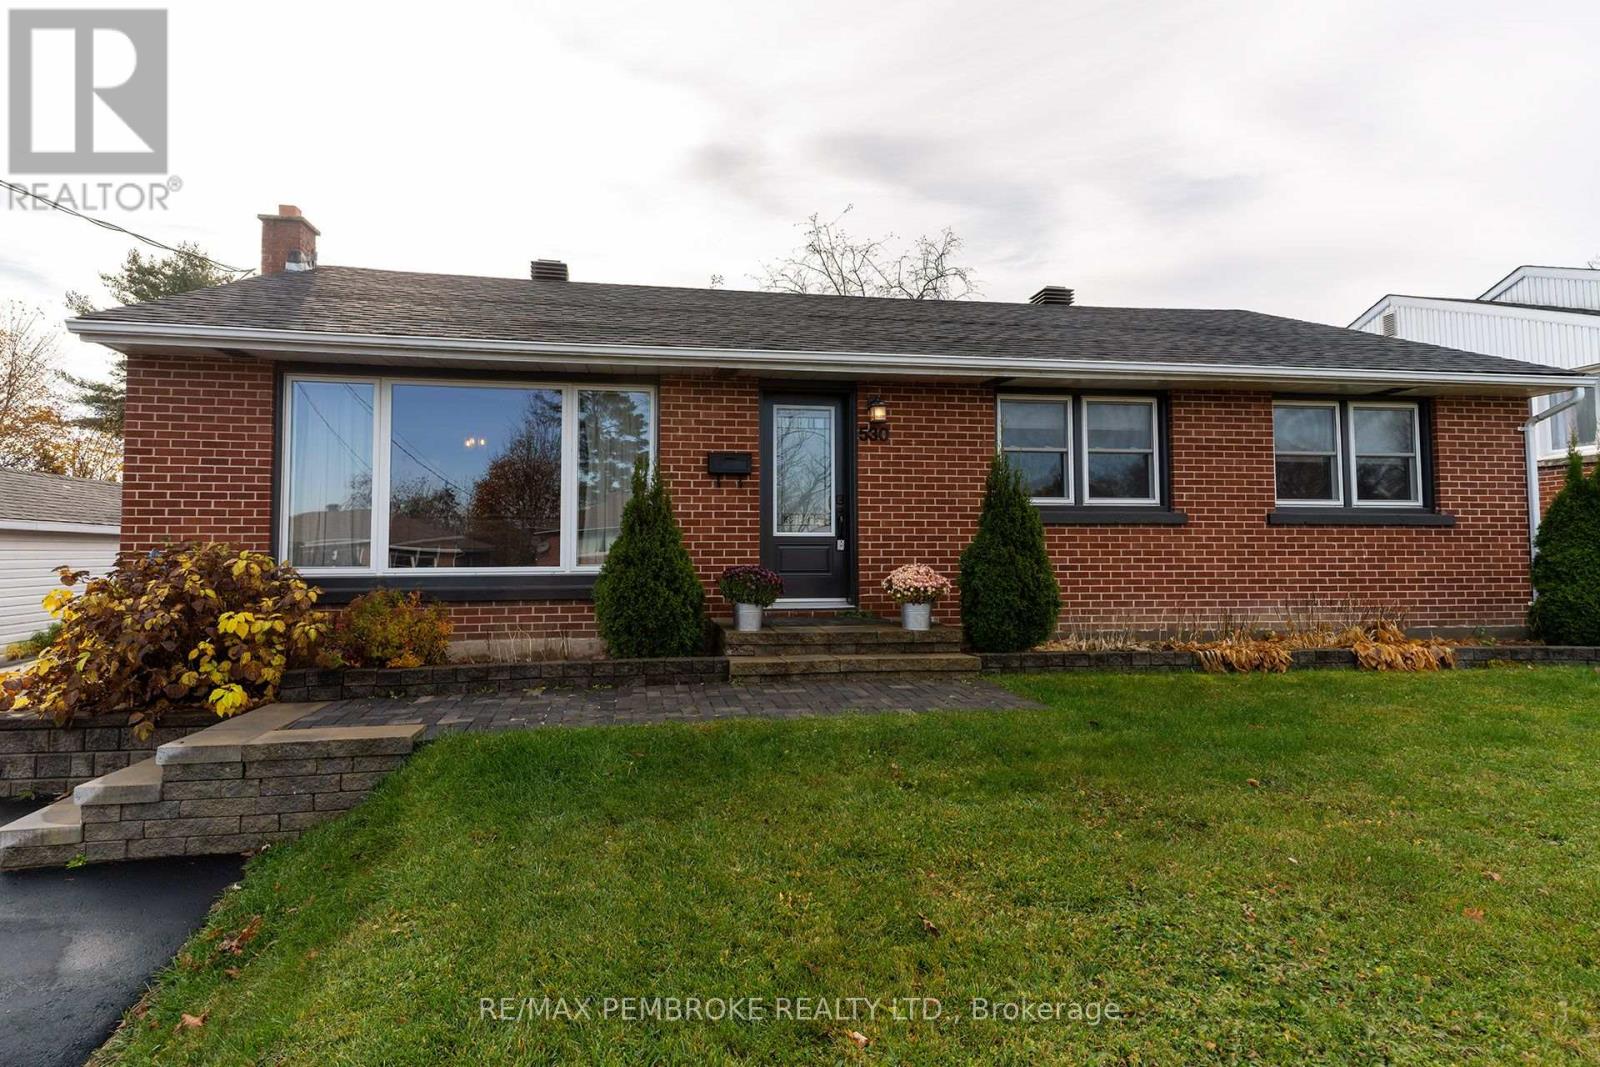
530 Alfred Street
Pembroke, Ontario
Welcome to this well-loved brick bungalow in one of Pembroke's most desired neighbourhoods - quiet, family-friendly, and just minutes away from Pembroke Mall, schools, parks, and everyday shops. Thoughtfully updated and move-in ready, this 4-bedroom, 2-bathroom home offers comfortable main-floor living plus a versatile lower level for guests, teens, or additional living space. Inside, a bright main-floor living room with a large window flows seamlessly into the dining room, while the kitchen overlooks the private backyard and comes equipped with sleek black stainless-steel appliances. The main level also hosts three generously sized bedrooms and a full 4-piece bathroom. Downstairs, discover a large rec room with a new window for added light, a fourth bedroom, a 3-piece bathroom, and a dedicated laundry area. Major updates bring peace of mind: driveway resurfaced in 2022 and sealed in 2026, attic spray-foam insulation (2018), roof (2023), windows (2021), central air (2021), and hot water tank (2024). Outside, enjoy a deep, fully fenced backyard with a stamped-concrete patio, a charming pergola, a designated hot-tub outlet, and a gravel area behind the garage - perfect for an above-ground pool. A fantastic location, thoughtful upgrades, and room to grow-this one checks all the boxes. Closing date is flexible (id:65396)
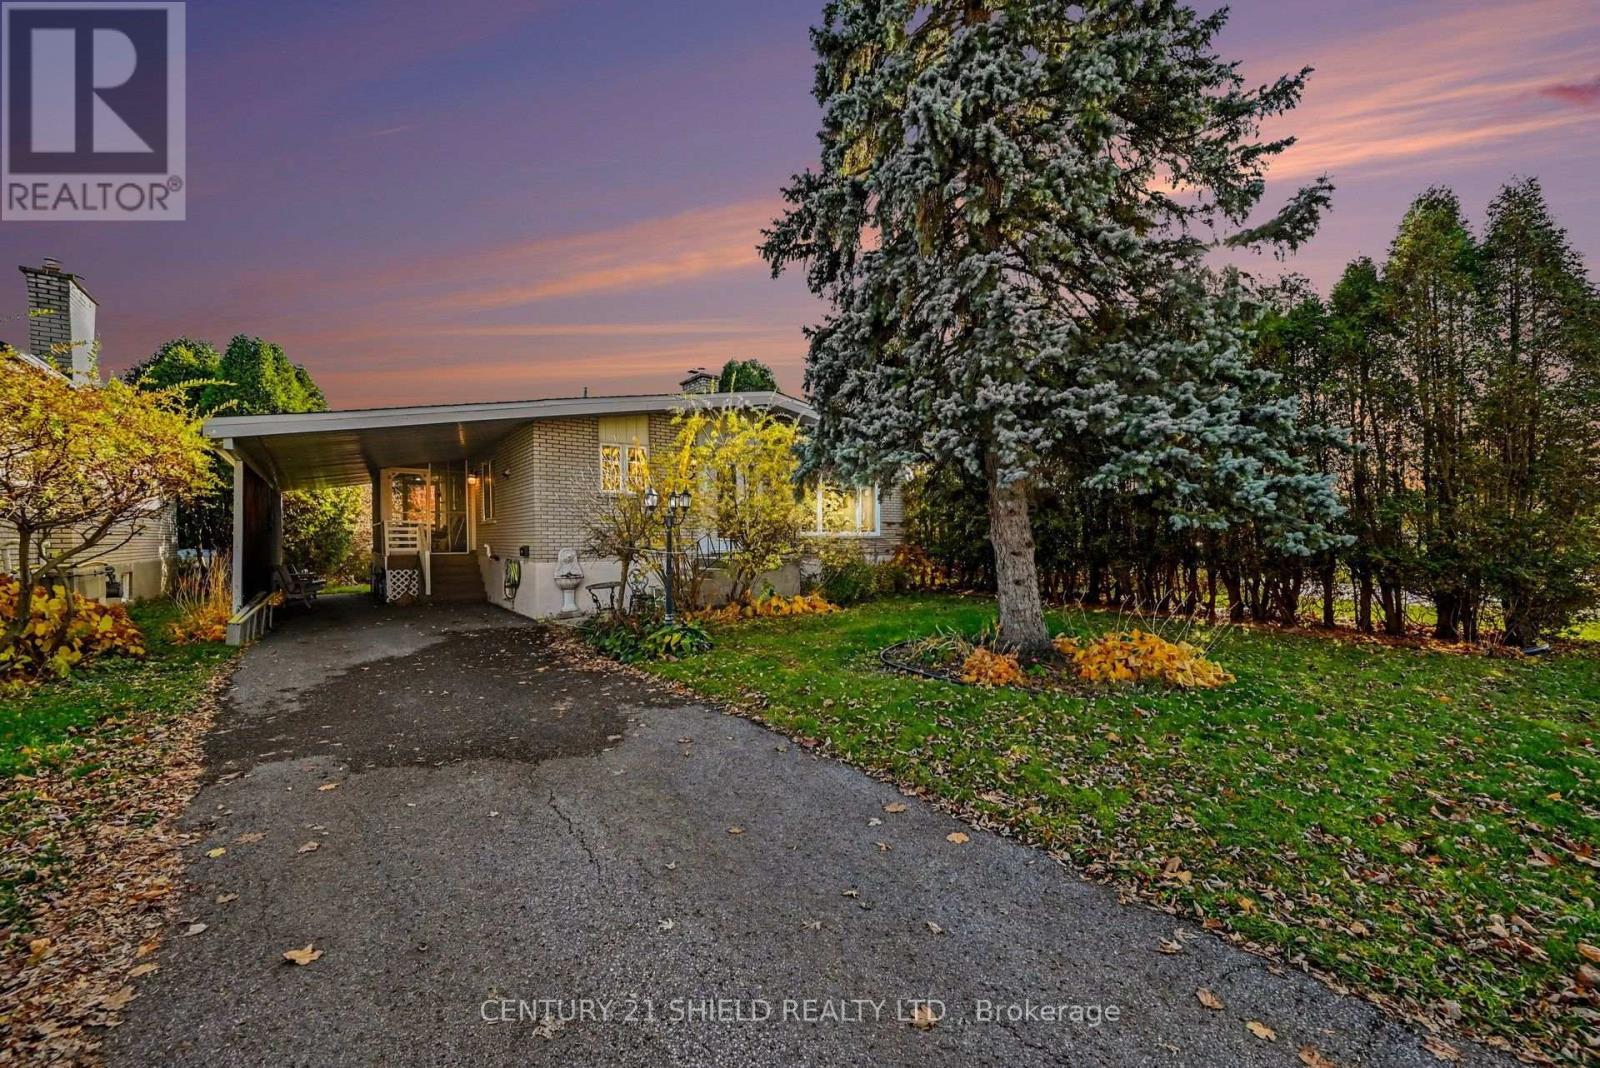
1833 Shearer Avenue
Cornwall, Ontario
This home offers room to grow with an in-law suite! This charming brick bungalow at 1833 Shearer Avenue is ready to welcome you home. Situated in a great Cornwall location, the main floor features three bedrooms, a full bathroom, and a bright living room where hardwood floors and a fireplace create a warm, inviting setting. The dining area and updated kitchen make everyday meals and time with family easy to enjoy. Downstairs, a kitchenette, spacious family area with a second fireplace, and full bathroom provide comfortable space for extended family. A separate recreation area offers room for hobbies or potential for an additional bedroom. Enjoy a quiet morning coffee or unwind at the end of the day in the screened-in porch, with a convenient carport completing the home. Come discover the comfort and possibilities waiting for you! Included - Refrigerator, Stove, Dishwasher, Washer, Dryer and all contents and items in the home, as viewed by Buyer at time of showing. As per Sellers request 48 hour irrevocable. (id:65396)
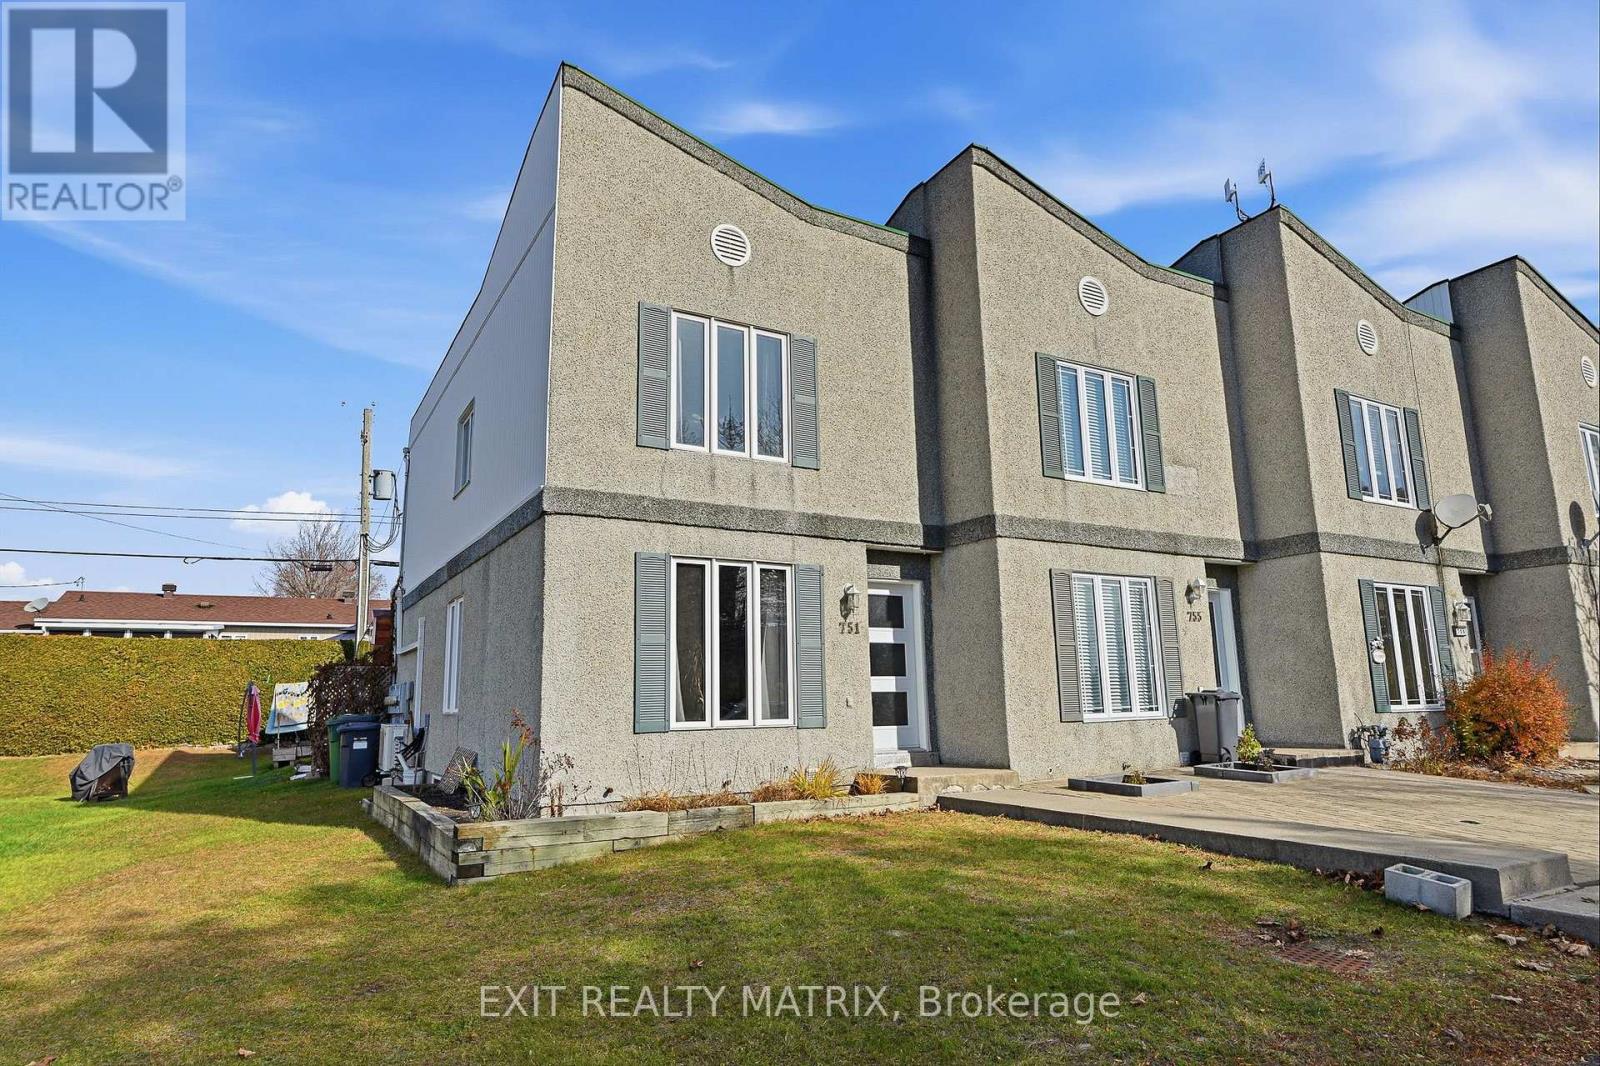
751 Spence Avenue
Hawkesbury, Ontario
Comfort, Convenience & Modern Updates...Your New Home Awaits! Welcome to this beautifully updated 2+1 bedroom end-unit townhouse, offering comfortable living and many desirable features. The property has undergone numerous renovations, including updated kitchen cabinetry, modernized bathrooms and several other improvements including rough-in for central vacuum. Two wall-mounted heat pumps provide year-round comfort. Enjoy the three-season solarium complete with a Hot Tub, the perfect place to relax and unwind. The fully finished basement offers additional living space, along with a convenient combined laundry and storage area. As an end unit, this home benefits from two additional windows, allowing for more natural light. Outside, you'll also find a storage shed and large parking space for 2 cars. Snow removal is included for the 2026-2027 season, adding even more convenience. Ideally located within walking distance of the hospital, medical clinics, pharmacy, grocery stores, shopping and restaurants, this property offers an exceptionally convenient location. The nearby fire department is another added benefit. A wonderful opportunity for first-time buyers, downsizers or anyone looking for a well-maintained, move-in-ready home in a convenient location! (id:65396)
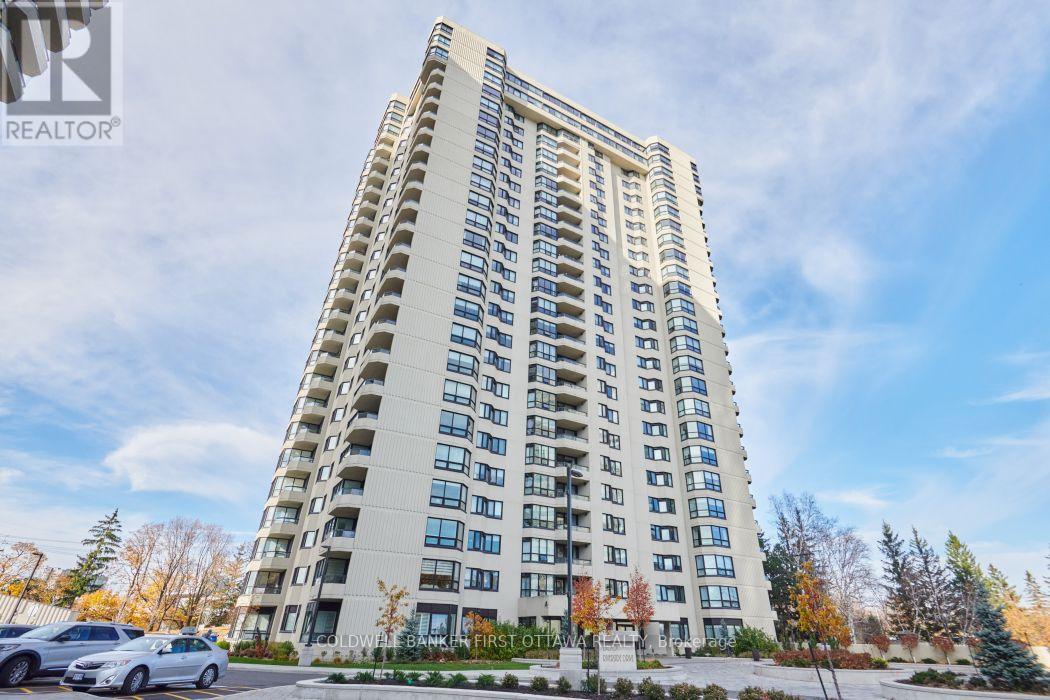
508 - 1500 Riverside Drive
Ottawa, Ontario
Welcome to resort-style living at The Riviera! This "San Remo" model in Tower I offers approx. 1,400 sq. ft. of bright, elegant living space. The open-concept, north-facing living room and den boast hardwood flooring and expansive wall-to-wall windows framing peaceful, park-like views. Entertain with ease in the dedicated family-sized dining room and functional kitchen with generous cabinetry and a handy pass-through. The spacious primary suite features a generous walk-in closet and an updated 3-piece ensuite with a sleek glass shower (2012). A well-proportioned guest bedroom, full 4-piece main bath, in-suite laundry with newer side-by-side washer/dryer (2019), and a dedicated in-unit storage room with an extra freezer complete the interior layout. Rare Bonus: Comes complete with TWO side-by-side underground parking spaces and a private basement storage locker! Nestled on 9+ acres of manicured grounds with 24/7 gatehouse security, the renowned Riviera Club delivers upper-class amenities: indoor/outdoor pools, tennis & pickleball courts, squash/racquetball, fitness centre, saunas, workshop, and social rooms. Exceptional central Alta Vista location-steps to Hurdman LRT station, minutes to the Ottawa Train Yards shopping district, Ottawa Hospital campuses, downtown, and quick Highway 417 access. Smoke & pet-free complex. Turn-key luxury in an unbeatable location! (id:65396)
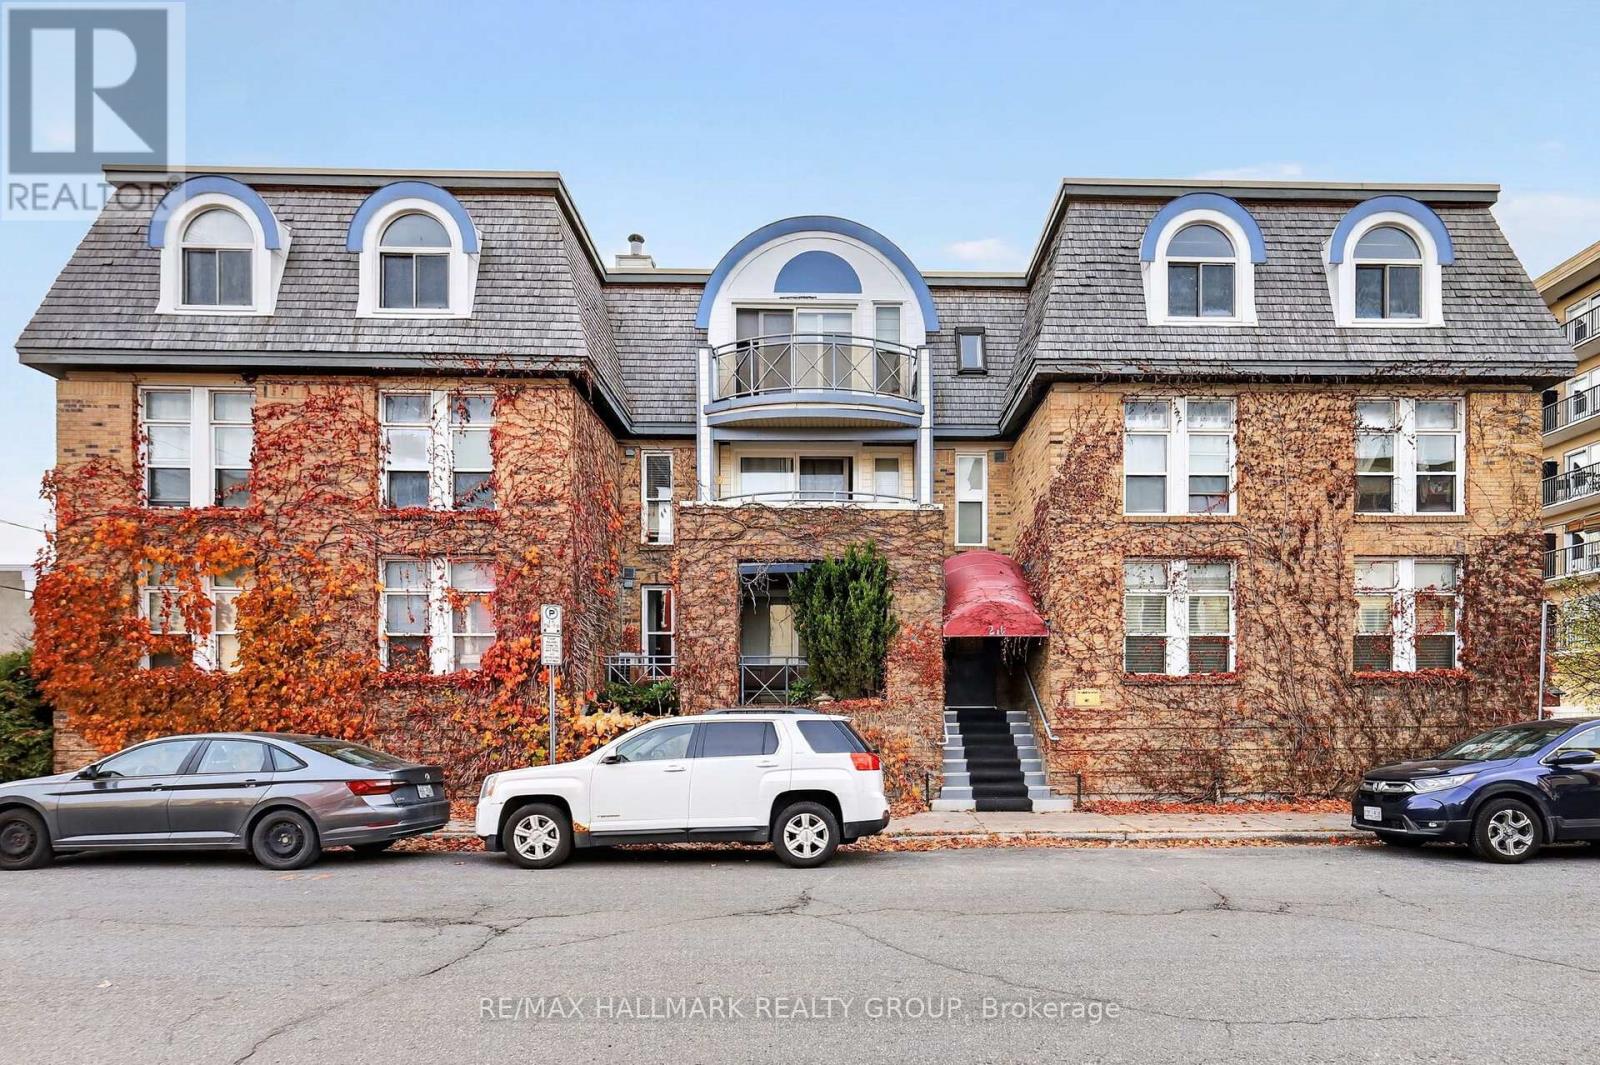
3c - 210 Cumberland Street
Ottawa, Ontario
Welcome to 210 Cumberland Street, Unit 3C, a rarely offered penthouse condo featuring 2 bedrooms PLUS DEN, heated underground parking, and a fantastic location just steps from the ByWard Market! Tucked away from the hustle and bustle while keeping everyday conveniences within easy walking distance, this bright and spacious unit offers comfortable urban living with a functional layout. Inside, you'll find hardwood and tile flooring throughout, generous living and dining areas, and large windows that fill the space with natural light. The updated kitchen features renovations completed in 2023, including a new fridge, stove, and over-the-range microwave, while the refreshed bathroom adds to the home's appeal. Two well-sized bedrooms and a versatile den provide flexibility for a home office, guest space, or additional living area. Step outside onto your private balcony to enjoy lovely views and a quiet outdoor retreat. Recent improvements include a new heat pump providing heating and air conditioning (2024), updated balcony windows and door (2025), and additional windows replaced in 2011. Enjoy the convenience of in-unit laundry with a full-size washer and dryer, a storage locker, and heated underground parking. The location puts an incredible selection of restaurants, cafés, takeout spots, shops, parks, tennis courts, a nearby dog park, and a community centre all within walking distance. With so much just steps from your door, you can enjoy the convenience of downtown living without being right in the middle of the action. A great opportunity to enjoy spacious penthouse living with everyday amenities close at hand! (id:65396)
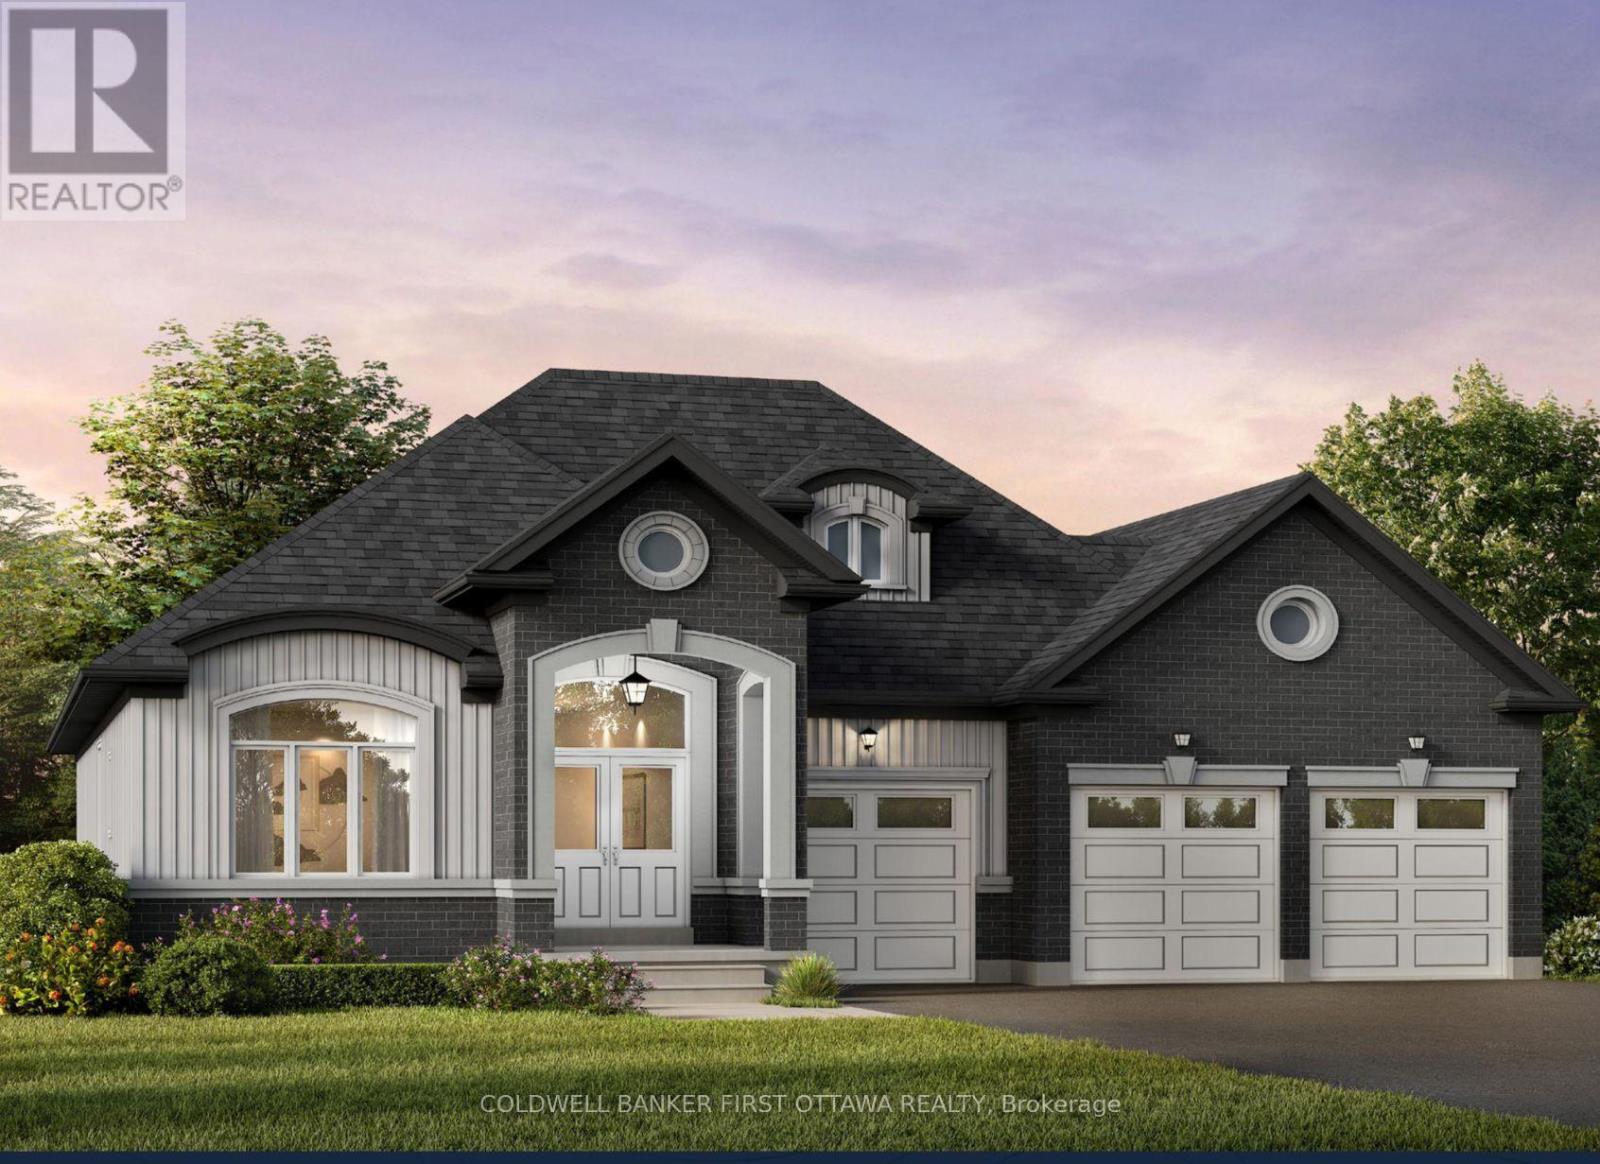
9 Dobb's Court
Laurentian Valley, Ontario
SAVE THE HST! The Ottawa Model! Discover a rare opportunity to own one of just 20 exclusive bungalow-loft estate homes in Laurentian Valley, just outside Pembroke's vibrant city core. This thoughtfully designed community offers a refined blend of nature, privacy, and modern estate living. Enjoy convenient access to the Ottawa River through a shared right-of-way, offering a peaceful connection to the water without direct waterfront frontage. Expansive floorplans, timeless architecture, and a serene natural setting come together to elevate everyday living. Minutes from Pembroke's shops, restaurants, hospital, and Algonquin College-with Petawawa close at hand-this location delivers both tranquility and convenience. With only 20 estate lots available, this is more than a community-it's the beginning of a legacy. SEE FLOOR PLANS AND MODELS @ https://rivergolfestates.ca/ (id:65396)
1482 Laperriere Avenue
Ottawa, Ontario
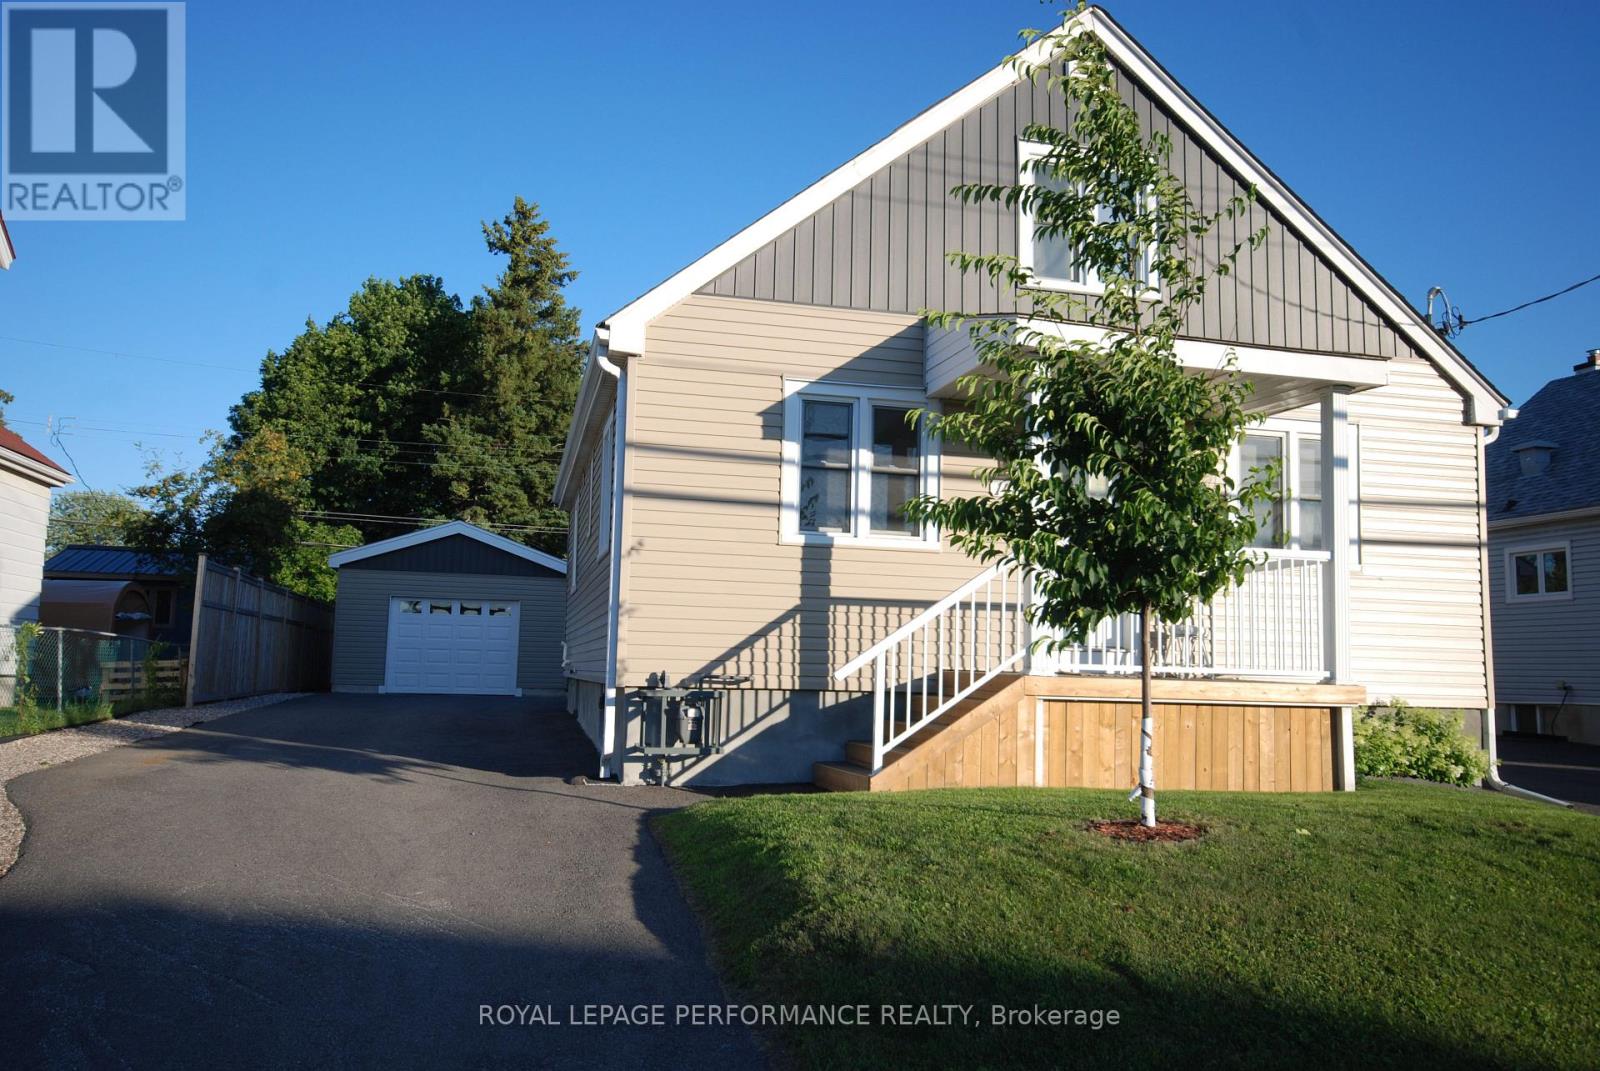
ully renovated 4 bedroom, 2 bath home in a most convenient location.Welcome to this charming and spacious single-family home located in the heart of Carlington. Situated on a generous lot on Laperriere Avenue, this property offers the perfect balance of urban convenience and a quiet, established neighborhood vibe. The main level boasts a functional layout with bright living room, a large kitchen, and seamless access to a private backyard, two bedrooms, a full bath and laundry. Upstairs, you will find two additional generously sized bedrooms filled with natural light and another full bath. Complete with a high versatile basement waiting for your personal touches, this home is ideal for growing families, first-time buyers, or savvy investors looking for long-term value. The brand new secure single-car garage provides excellent vehicle parking, a dedicated hobby workshop area, or deep seasonal storage. Enjoy being minutes away from top-rated schools, public transit, Raven Park, simple access to the 417 and the trendy shops and dining of Westboro. (id:65396)
3109 Narrow Lock Road
Tay Valley, Ontario
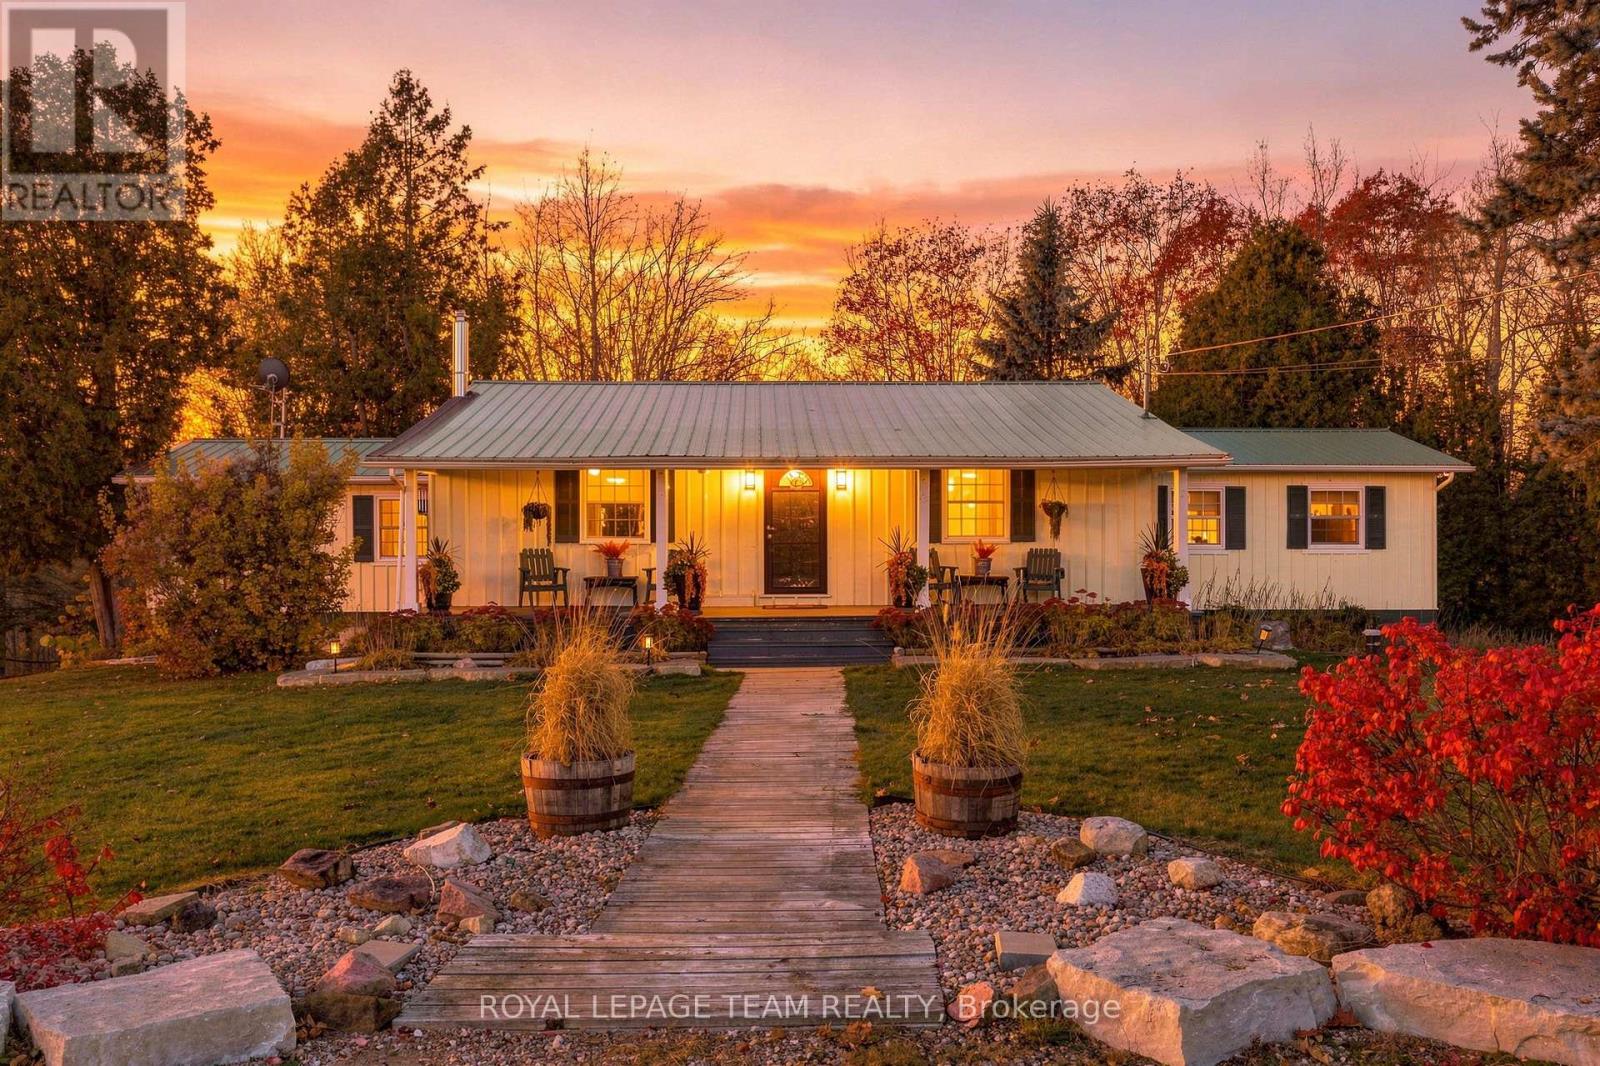
Welcome to 3109 Narrows Lock Road, where just over two acres of peaceful country living meet easy access to Perth, Westport, Smiths Falls and the lakes and recreation of Tay Valley. Set well back from the road, this warm and inviting two-bedroom, two-bathroom bungalow is surrounded by mature maples, apple and pear trees, perennial gardens, raised beds and natural woodland - an ideal setting for gardeners, outdoor enthusiasts and anyone craving room to breathe. Inside, pine finishes create timeless country character. The spacious kitchen offers abundant cabinetry, an eat-up island, stainless steel appliances and an apron-front sink overlooking the backyard, with plenty of room for a large dining table. Step down to the cozy sunken living room, where a propane fireplace and patio doors invite you onto the private 20' x 30' rear deck, complete with a seasonal glimpse of Black Lake through the trees. The primary retreat features a vaulted ceiling, private deck access and the main floor spa-inspired bathroom with a deep soaker tub, double-sink quartz vanity and glass-enclosed shower. A second main-floor bedroom offers flexibility for guests or a home office. The lower level adds a family room with a second propane stove, a versatile office or bedroom area, a 3-piece bathroom with laundry and abundant excellent storage. Outside, the covered front verandah, landscaped grounds and firepit spaces make it easy to slow down and enjoy every season. Hobbyists and collectors will appreciate the oversized insulated detached garage with hydro, concrete floor and ample room for vehicles, toys, tools and projects. With a newer propane furnace and year-round comfort, this distinctive rural property offers the space, character and freedom to make country living your own. (id:65396)
2865 Front Road
Champlain, Ontario
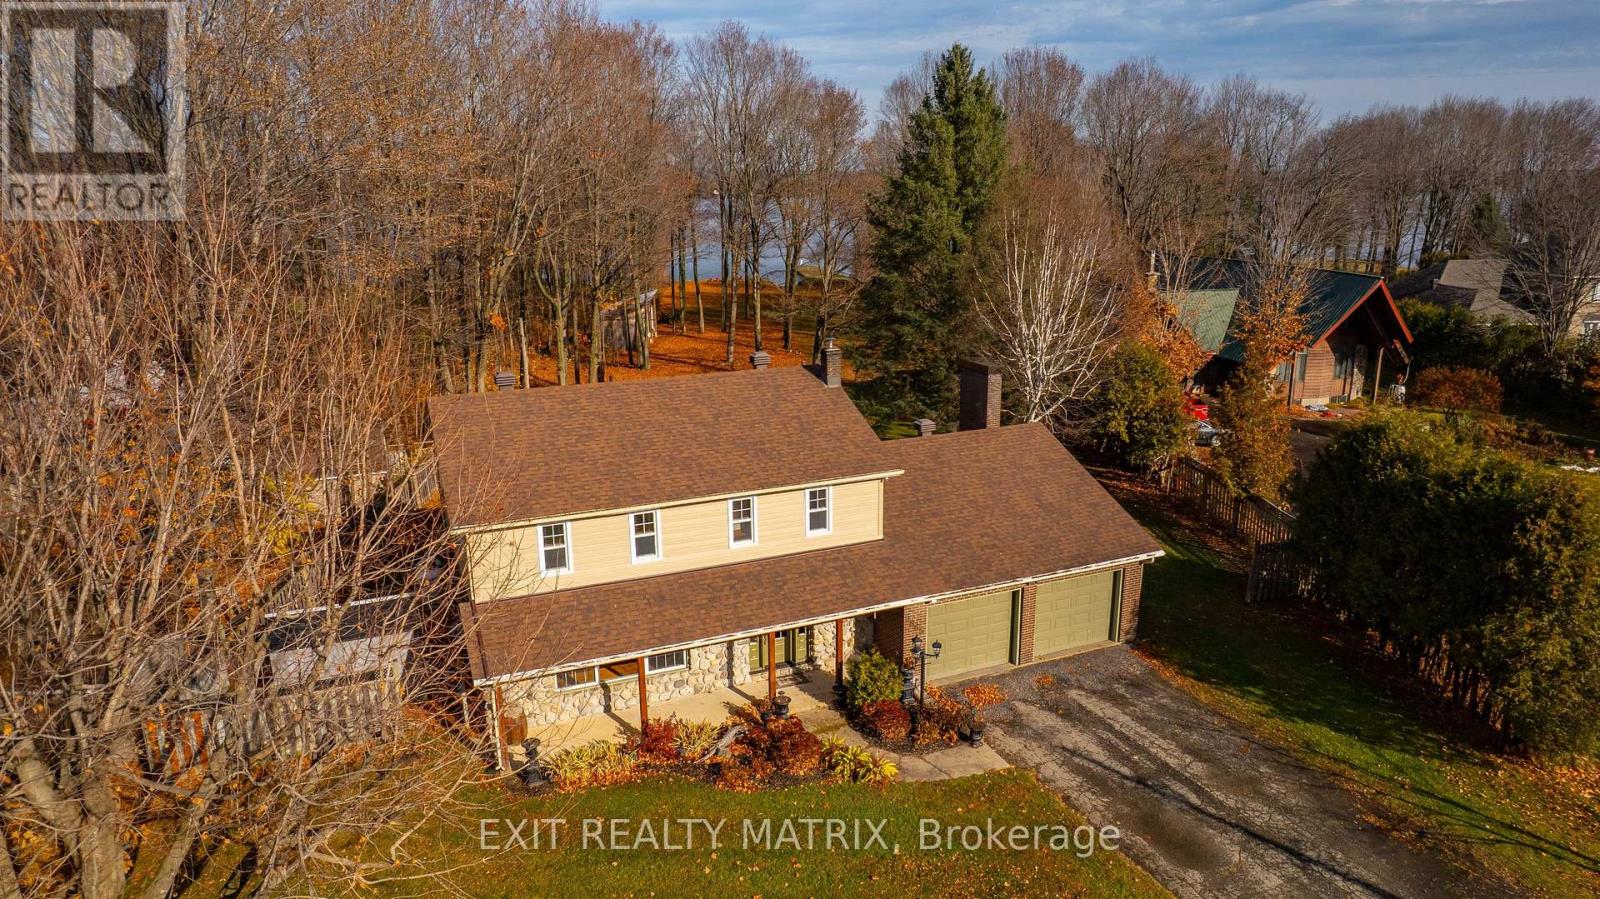
Rare No Flood zone flat Waterfront property, just 5min from the downtown Hawkesbury. You will enjoy this great waterfront property with breathtaking view of the Ottawa River & 136 ft of shoreline nestled on a flat landscaped lot with plenty of mature trees, ensure privacy and your own beautiful private boat launch. The house consists of 2,160 sq. ft of living space, 4 bedrooms upstairs, 3 bathrooms. The fully updated kitchen features custom wood cabinetry (2018) and raised counter height, cooking island, granite counter tops, all soft close drawers, a family room boasting a stone fireplace (capped), master bedroom w/ensuite, hardwood & ceramic floorings throughout. MAJOR UPGRADES; kitchen (2018), high efficient propane furnace (2023), hot water tank (2026), all windows & doors replaced (2018), Canexel siding (2024), well pump (2024), water softener & UV light & additional filter (2026), sump pump (2026), tractor barn (2019), both 2nd floor bathrooms redone (2024), main floor bath (2020), spray foam insulation basement and garage (2018). 2 electric garage doors (2023). **Guaranteed no flood zone - the water level is regulated by hydro Quebec. Ideal location 2min drive from the Hawkesbury Golf Course, easy access to major highways (Montreal and Ottawa). Don't miss your chance to own this spectacular waterfront retreat! (id:65396)
11 Dobb's Court
Laurentian Valley, Ontario
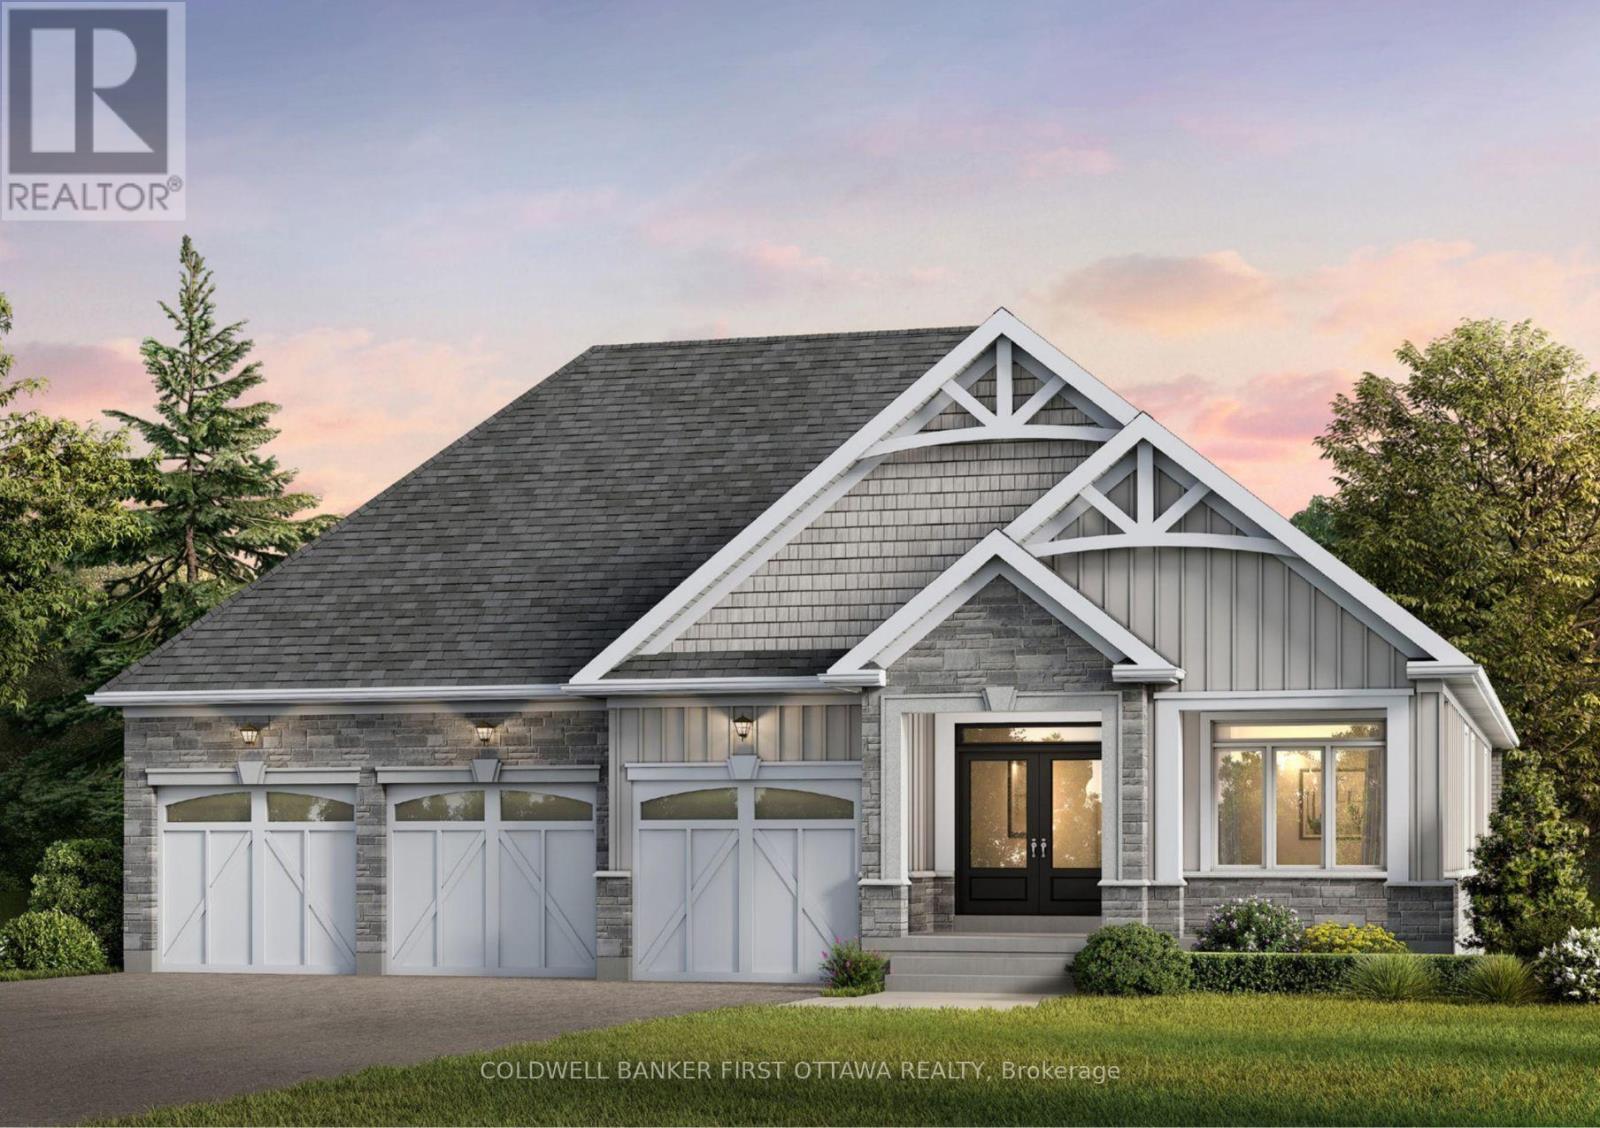
SAVE THE HST! The Murray Model! Discover a rare opportunity to own one of just 20 exclusive bungalow-loft estate homes in Laurentian Valley, just outside Pembroke's vibrant city core. This thoughtfully designed community offers a refined blend of nature, privacy, and modern estate living. Enjoy convenient access to the Ottawa River through a shared right-of-way, offering a peaceful connection to the water without direct waterfront frontage. Expansive floorplans, timeless architecture, and a serene natural setting come together to elevate everyday living. Minutes from Pembroke's shops, restaurants, hospital, and Algonquin College-with Petawawa close at hand-this location delivers both tranquility and convenience. With only 20 estate lots available, this is more than a community-it's the beginning of a legacy. SEE FLOOR PLANS AND MODELS @ https://rivergolfestates.ca/ (id:65396)
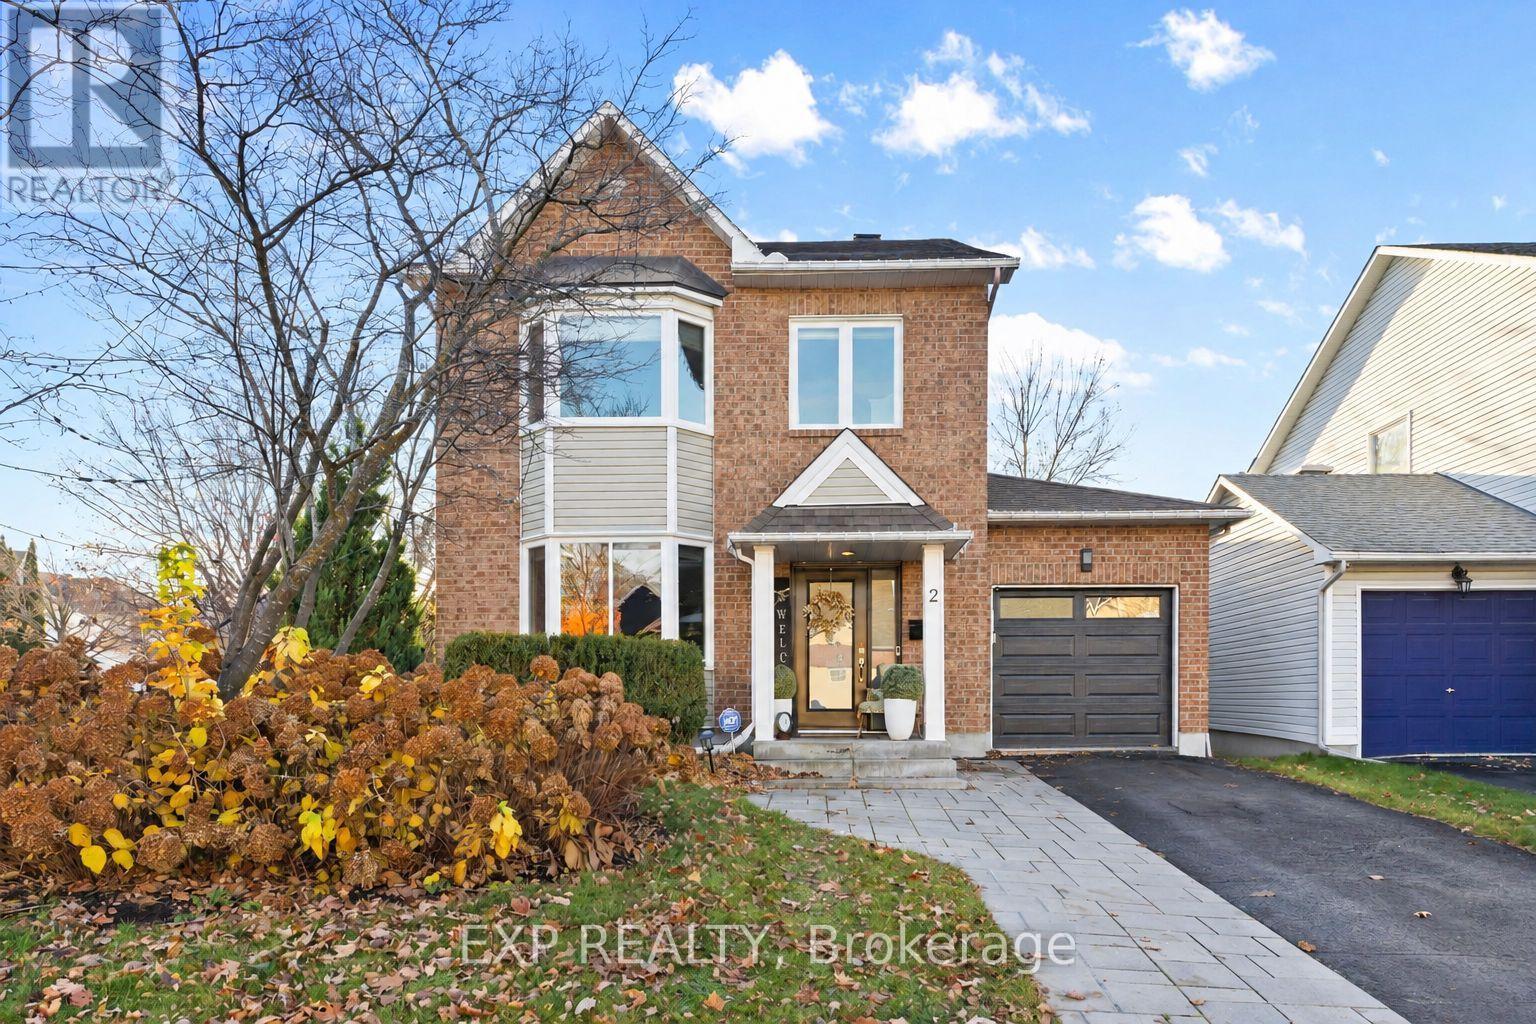
2 Lewiston Avenue
Ottawa, Ontario
OPEN HOUSE THIS SUNDAY 2-4 >>> IMPRESSIVELY UPGRADED, INSIDE AND OUT! Set on a generous corner lot on a quiet street, 2 Lewiston Avenue pairs beautifully finished interiors with a private backyard retreat. This extensively upgraded 3-bedroom, 3-bathroom detached home offers a bright, fully open-concept layout with quality finishes throughout. Pot lights, upgraded trim and shaker-style closet doors complement the beautiful hardwood, tile and plush carpeting. The eat-in kitchen features a full wall of custom cabinetry, providing exceptional storage and ample workspace. The finished lower level adds versatile living space with a comfortable family room, dedicated gym area, spacious laundry room and separate storage room.Outside, the thoughtfully landscaped grounds are designed for easy upkeep, with beautiful gardens, a Saskatoon berry tree and a four-zone irrigation system. With no neighbouring windows overlooking the backyard, you can enjoy a wonderful sense of privacy while relaxing on the custom rear deck beneath the gazebo or entertaining on the interlock patio. A custom-built garden box and storage shed complete this inviting outdoor space.The extended interlock driveway offers additional parking, while the insulated garage features an epoxy-coated floor, custom barn-style doors concealing rear storage and a new garage door. Updated central air and a striking front entrance door add to the home's extensive improvements. With its generous lot, exceptional privacy and thoughtful upgrades, this is a home that stands out. Book your showing today! (id:65396)
Real Broker Ontario Ltd.
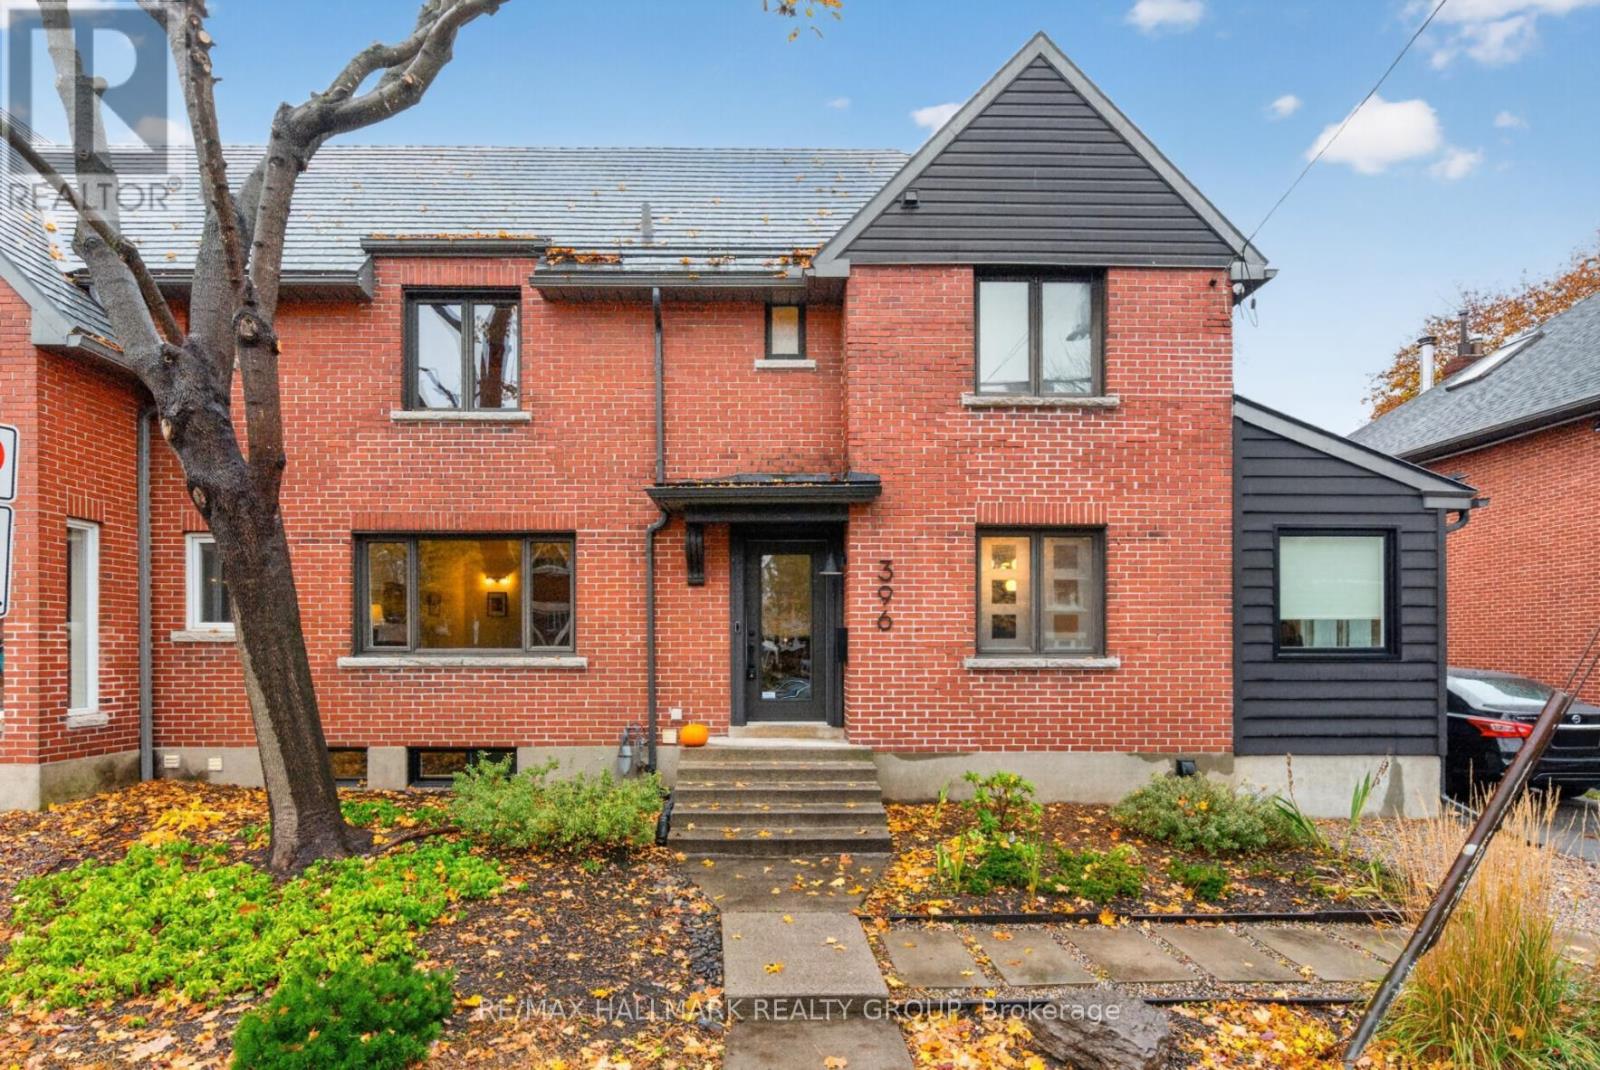
396 Holland Avenue
Ottawa, Ontario
Welcome to this beautifully updated semi-detached home, nestled in the desirable Civic Hospital neighbourhood, steps to the Experimental Farm, great schools and the boutique shops, cafes and restaurants of Wellington West! Inside, discover an inviting living room with French doors, large picture window and decorative fireplace. Renovated kitchen with heated floors and stainless steel appliances, opens seamlessly to the dining room. A versatile main floor sitting room/home office/mudroom adds everyday convenience, with access to the backyard as well as the parking. The second level features two generously sized bedrooms, one highlighted by vaulted ceilings and exposed beams that add architectural interest. A bonus third-floor loft, accessed by one of the bedrooms, offers a versatile space that can be tailored to suit your needs and lifestyle, perfect as a home office, creative studio or yoga room. Finished basement with den/guest room and bathroom. Beautiful west-facing backyard, landscaped with a great patio area for low maintenance urban living. Detached garage and private driveway. A wonderful opportunity to enjoy the best of city living, with the perfect mix of green space, neighbourhood charm and urban conveniences all moments away! 24 hour irrevocable. (id:65396)
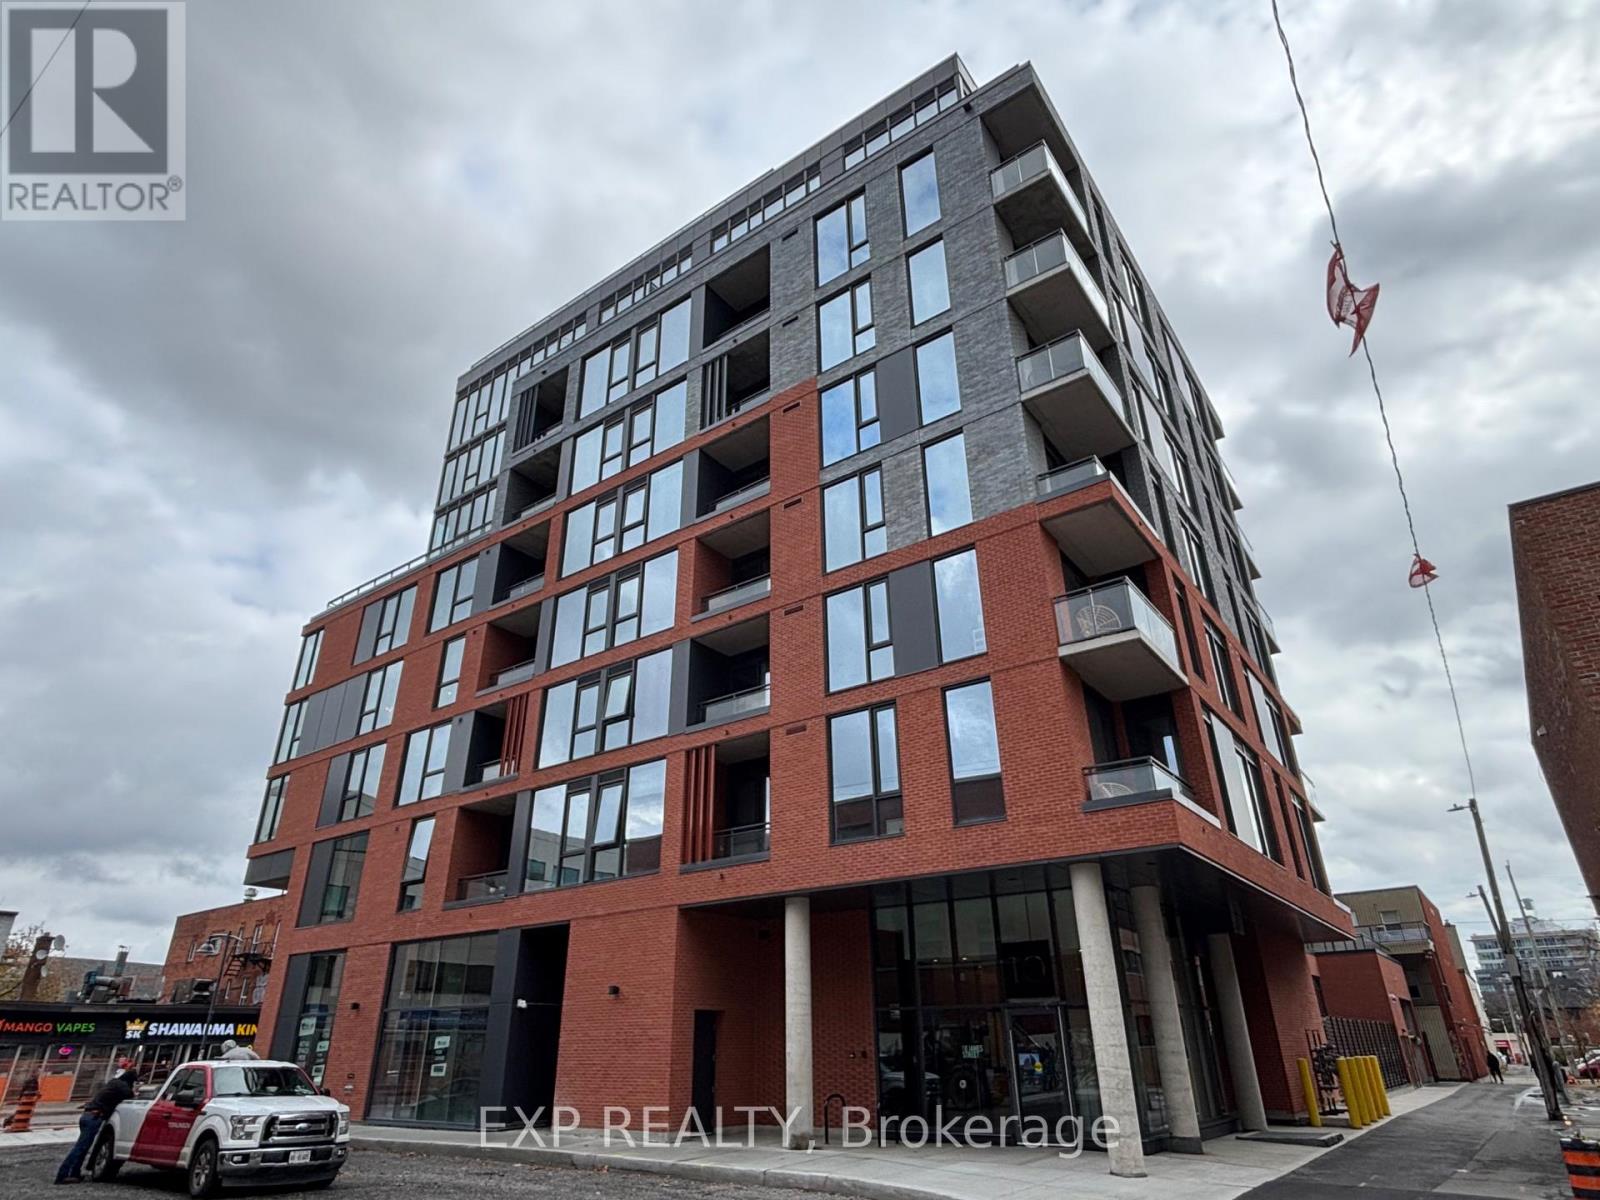
310 - 10 James Street
Ottawa, Ontario
Experience modern urban living at James House, 10 James Street, a stylish condominium in the heart of Ottawa's vibrant Centretown neighbourhood! This contemporary residence features a thoughtfully designed layout with a movable kitchen island that can be easily repositioned to create a more spacious, open-concept living area, offering flexibility to suit your lifestyle. Enjoy a private balcony with city views, perfect for relaxing and taking in the downtown atmosphere. Residents benefit from exceptional amenities, including a stunning rooftop saltwater pool, outdoor lounge, fully equipped fitness centre, yoga and Pilates studio, resident lounge, party room, landscaped garden, and concierge services. Ideally located just steps from Bank Street's popular restaurants, cafés, boutiques, and everyday conveniences, with easy access to the Glebe, downtown Ottawa, public transit, and entertainment. Experience the perfect combination of modern comfort, flexible living space, premium amenities, and an unbeatable walkable location! (id:65396)
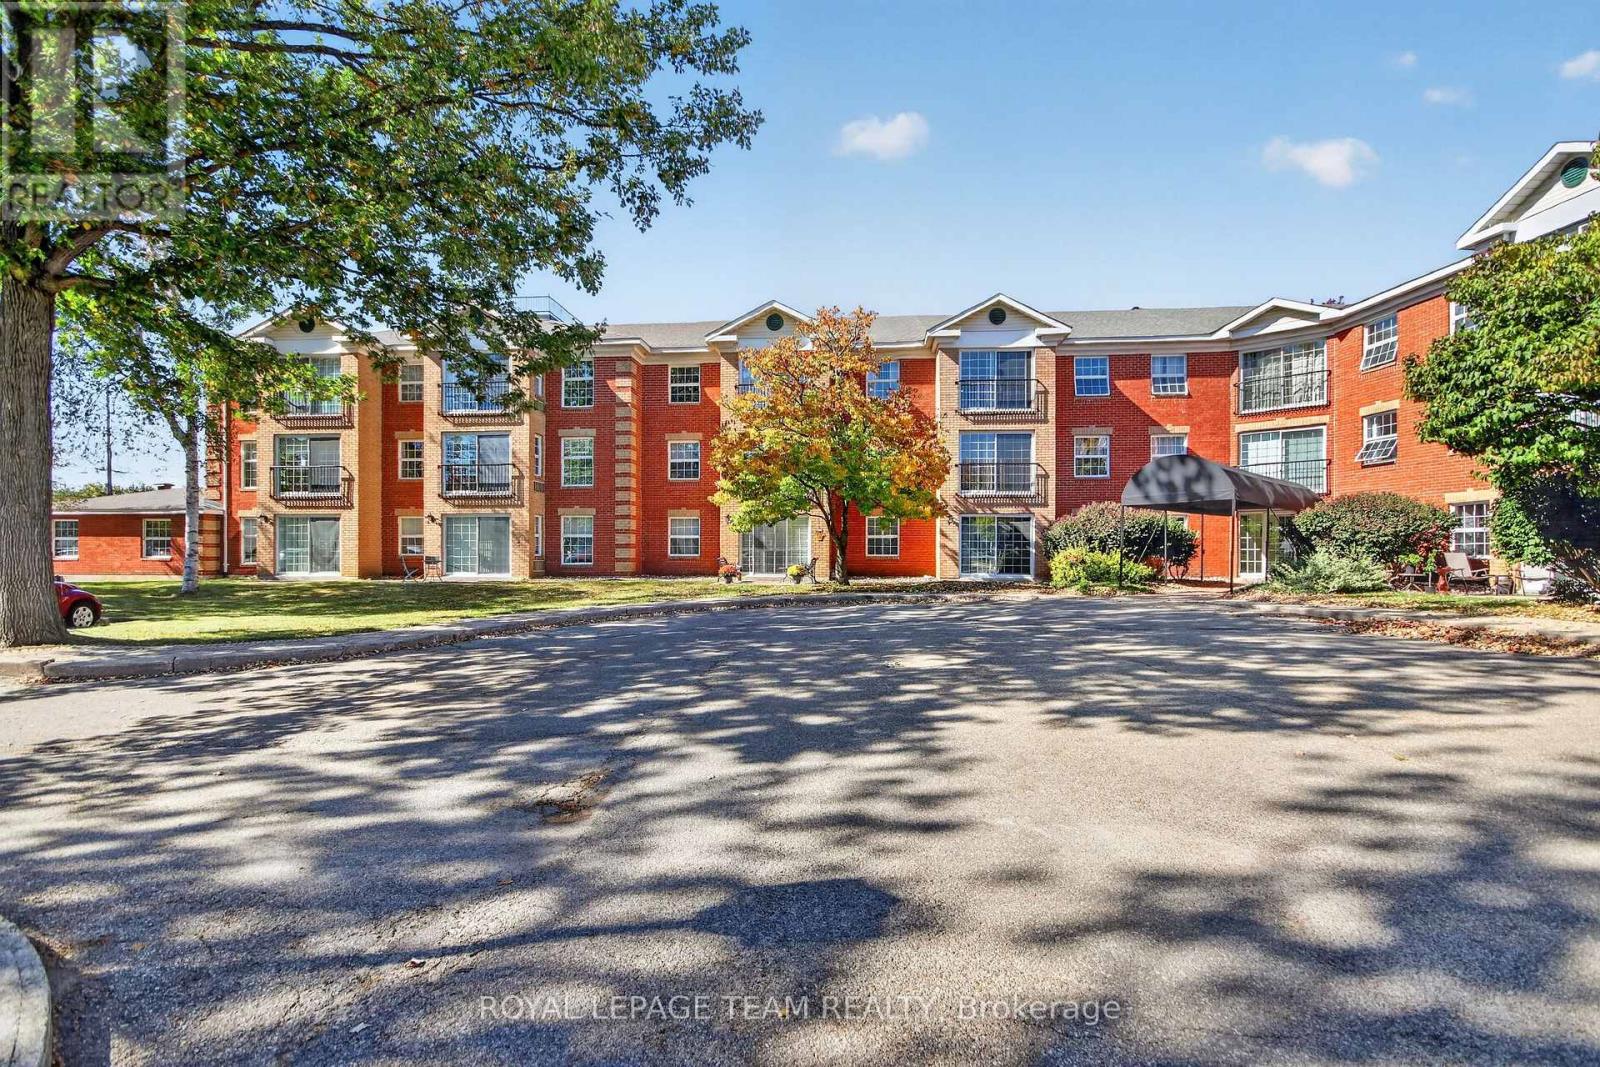
201 - 40 Pearl Street
Smiths Falls, Ontario
Outstanding space in this 2 bedroom 2 bath home. The Primary bedroom has an upgraded 3 pc bath. Full 4 pc for the guests. The bedrooms both offer great space. Sizing down can be difficult however this one is large . Full dining room and family room. Take note of the large windows in this unit. Upgraged eatin kitchen features Fridge,stove,dishwasher and microwave. Granite counters in kitchen and both bathrooms. Patio doors in family room can open to allow that perfect breeze when weather permits. This private end unit benifits from extra windows . This unit has en-suite laundry as well there is coin operated laundry on the level down the hall. Tile floor in kitchen and two bathrooms. This unit is 1005 sq ft accordng to the builders plan. The model is called the Chaffey . One parking spot incuded with the unit . If other spots are available they may be rented . There is visitor parkin near the covered front entry . There is a meeting room and a small library,and a gathering area to enjoy coffee with your neighbour, on the main level. Looking for a bit of exercise there is an area that has 2 peices of equipment. The building has a superintendant. Garbage shoot on each floor. There is a space in attic that allows sesonal storage. Pride of ownership is evident in this building . This is an adult building, you must be minumum age of thirty to live in building and if you have children they must be 16 and above. One pet per unit is allowed , it must be a maximum weight of 20 lbs . (id:65396)
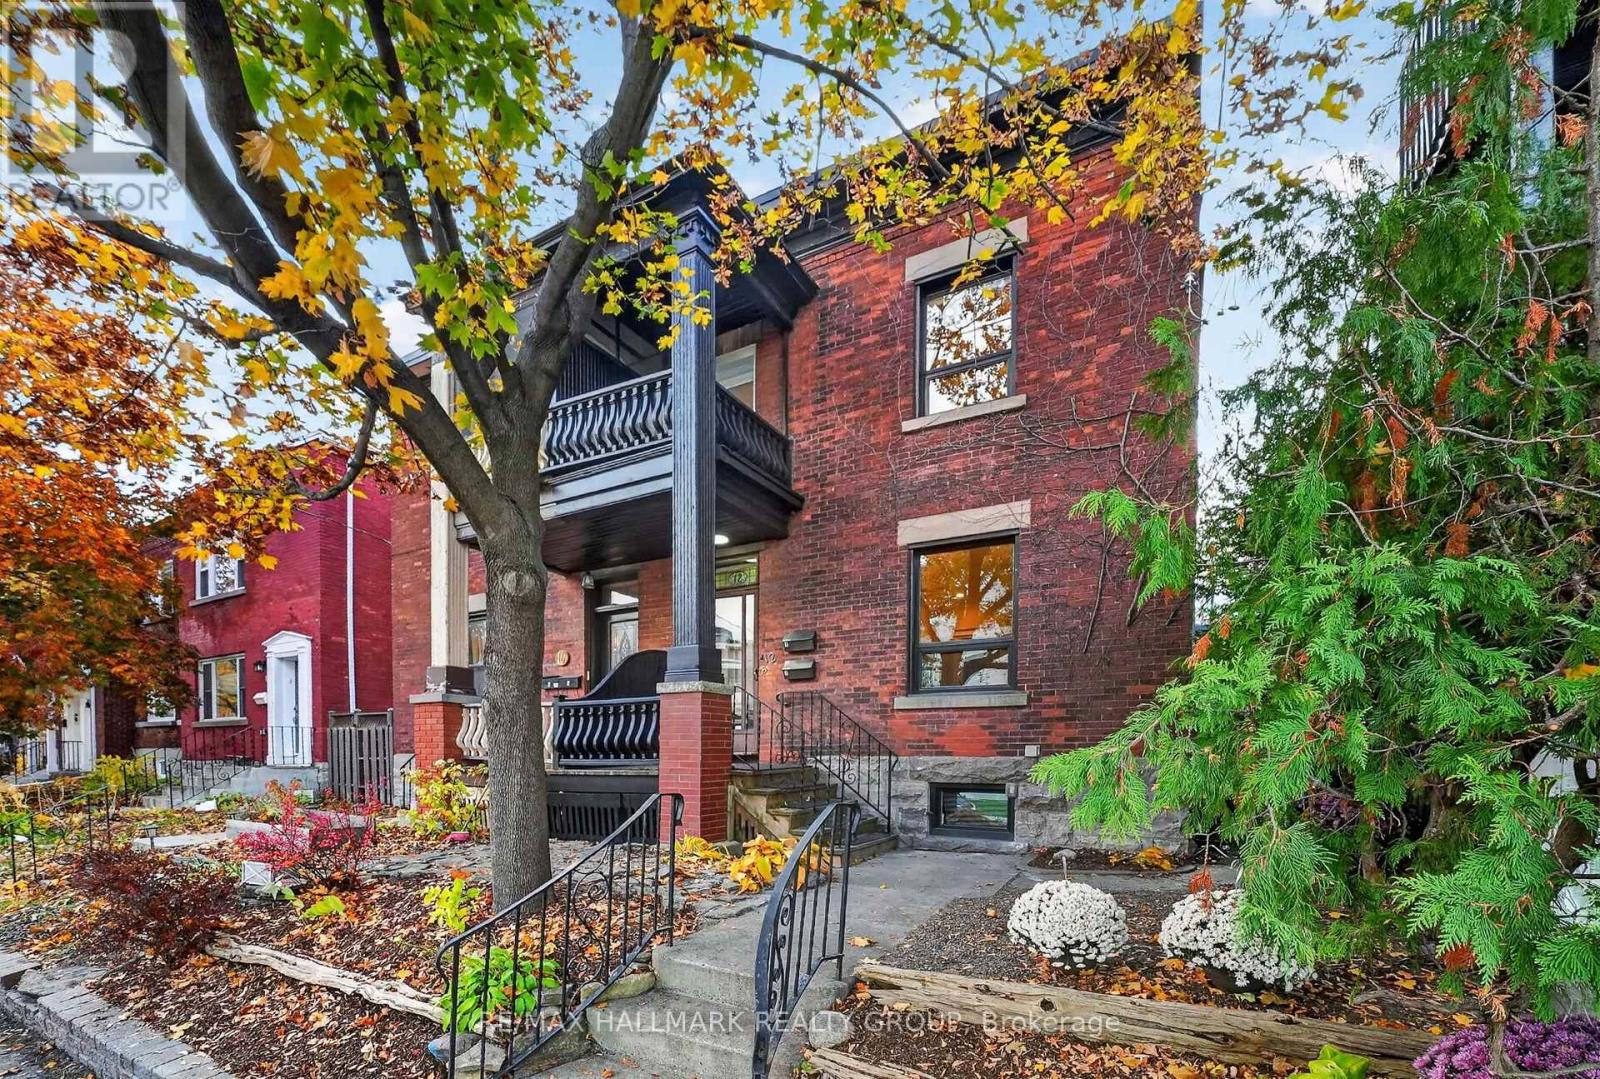
12 Spadina Avenue
Ottawa, Ontario
Welcome to 12 Spadina Avenue, where timeless character meets modern comfort in the heart of Hintonburg! Just 60 feet from Wellington Street West, a 30-45 second walk to this amazing street, its cafés, restaurants, bakeries and independent shops, this beautifully updated home sits on an extra-deep 130-foot lot.Perfect for families, the property features a spacious 3-bedroom, 2-bathroom main residence plus a separate rear living area with its own bedroom, bathroom and kitchen. Ideal for extended family or visiting friends, with potential for a future income-generating secondary dwelling. Inside, soaring ceilings and bright, generous living spaces preserve the home's character. The inviting kitchen features ample cabinetry and an oversized island, perfect for gathering. Upstairs, the primary bedroom has a private ensuite with double sinks, joined by two additional bedrooms and a flexible office or den. The full-height basement is ready for your personal touches or simply offers ample storage.Major updates include electrical with 200-amp service, plumbing, natural gas heating and windows (approx. 2016), plus the main roof (2021). Other improvements include insulation, fire-safety features, fencing, exterior lighting, a refreshed porch and light fixtures. Both living areas received new dishwashers in 2026.With four outdoor parking spaces, inviting outdoor areas and an extra-deep lot, this property delivers an exceptional combination of space and convenience. Enjoy morning coffee at a neighbourhood café, dinner at one of Wellington West's many restaurants or an afternoon exploring the independent shops that make this community so special, all practically at your doorstep.Whether you're looking for a beautiful family home, room for multiple generations or a property with future possibilities, 12 Spadina Avenue offers the flexibility to make it your own. A wonderful opportunity to put down roots in one of Ottawa's most desirable urban neighbourhoods! (id:65396)
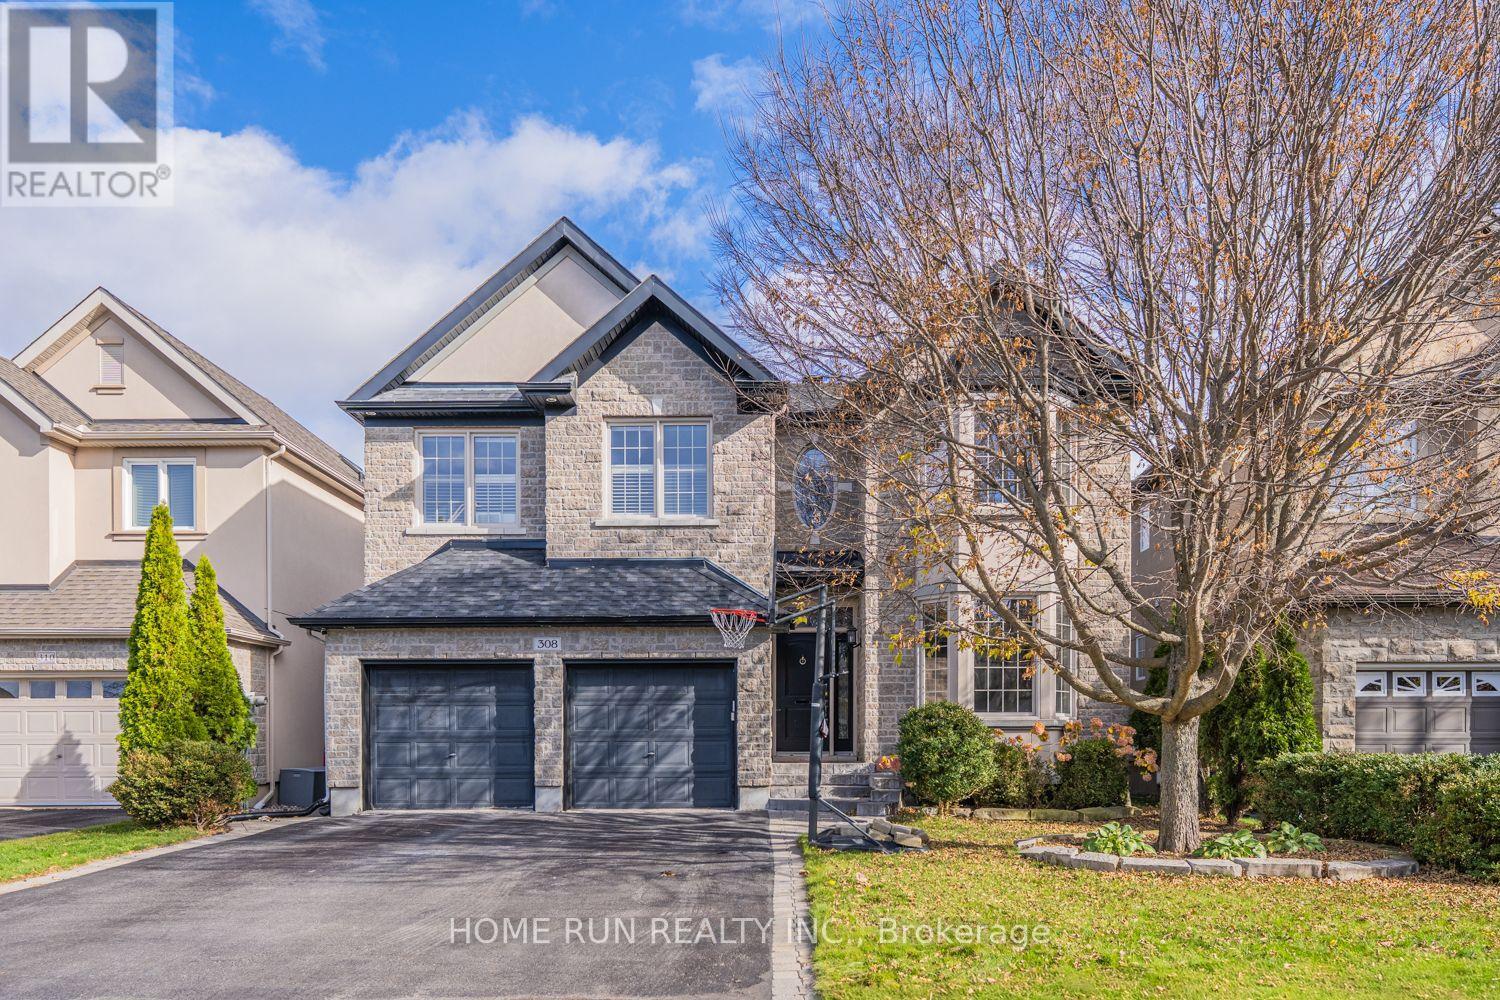
308 Amita Crescent
Ottawa, Ontario
Welcome to an extraordinary residence in Moffat Farm, a desirable enclave set along the scenic Rideau River. Extensively customized and thoughtfully upgraded, this spacious home offers elegant design, impressive entertaining areas, and exceptional family living.A grand foyer with a sweeping curved staircase sets the tone upon arrival. The formal living and dining rooms provide generous space for gatherings, including room for a grand piano. At the rear of the home, an expansive upgraded kitchen features stainless steel appliances, abundant workspace, a large casual dining area, and patio doors opening to the backyard.The spectacular family room showcases a two-storey stone fireplace and dramatic windows that fill the space with natural light. A private office, powder room, laundry room, and mudroom complete the main level.Upstairs, the luxurious primary retreat includes a gas fireplace, custom walk-in closets, and a spacious six-piece ensuite. Three additional bedrooms offer excellent accommodation, including one with a private ensuite, while a large family bathroom serves the remaining rooms.The fully finished lower level provides even more living space, ideal for a home theatre, gym, playroom, or recreation area, along with an additional full bathroom. Roof (2025), Furnace (2024), HWT (2025), Stove (2023), Hood (2023), Dishwasher (2023), Washer (2023), Dryer (2023), Fridge (2023) (id:65396)
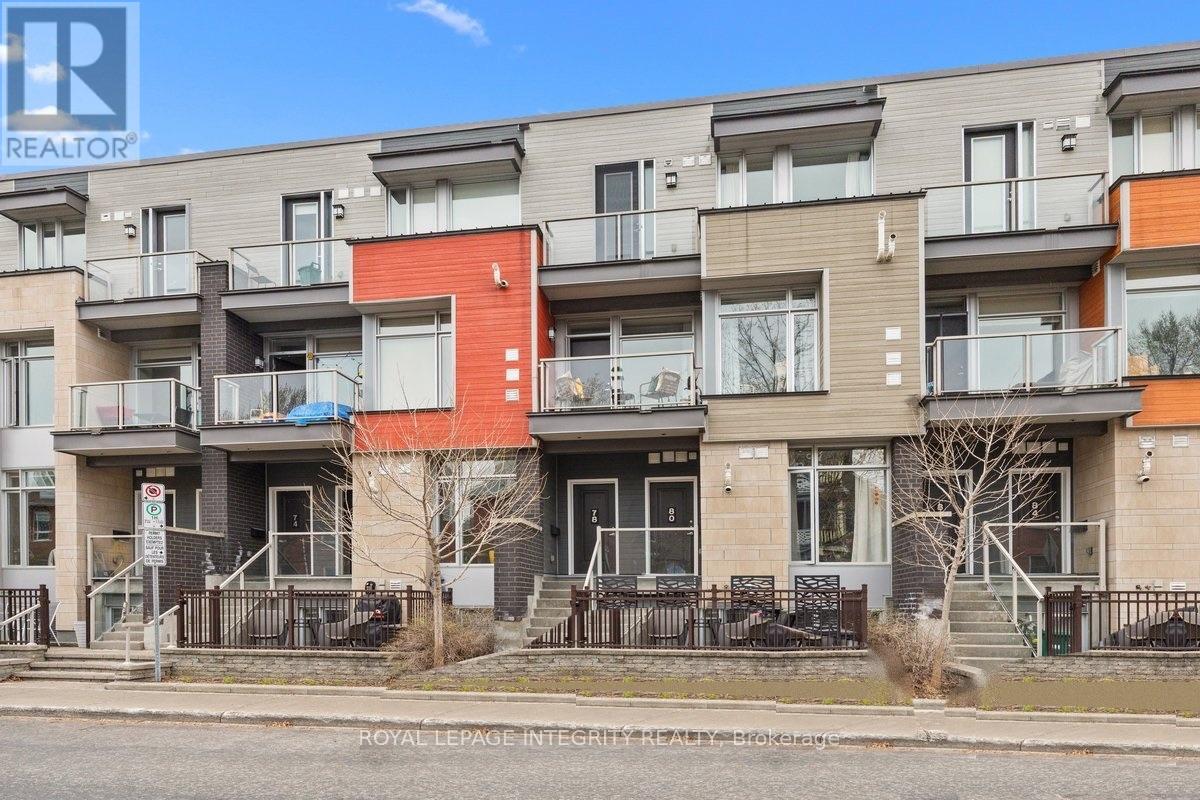
9 - 78 Holmwood Avenue
Ottawa, Ontario
Live in this 2015 LEED Gold Certified townhome which ensures a higher quality indoor air environment, energy & water savings, and lower GHG emissions creating of healthy, highly efficient and cost-saving green home. The upper-unit stacked townhouse on Holmwood Avenue is a rare fit for both owner-occupiers and investors. Two bedrooms, three bathrooms and low-VOC construction make it easy to rent and easy to love. Comparable Glebe units achieve $4,000+/month, and with 20% down the all-in carrying cost (mortgage, taxes and condo fees) is approximately $3,660/month at current rates. Steps to the Rideau Canal, Bank Street and Lansdowne Park, it's walkable enough to keep tenants for years. Underground parking is available as an option for ($30,000; $78.34/month condo fee), and it's a strong add for renters and future resale. Don't miss your chance to experience Glebe living at its absolute best! (id:65396)
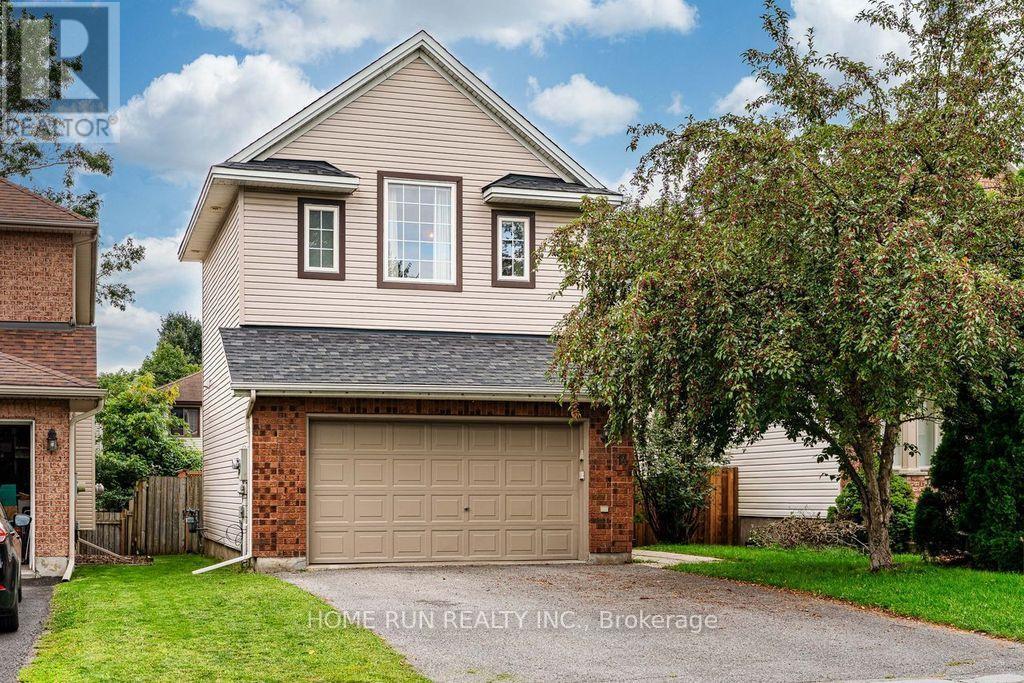
14 Spur Avenue
Ottawa, Ontario
Welcome to 14 Spur Avenue-a spacious and thoughtfully designed single-family home on a quiet street in the heart of Bridlewood, one of Kanata's most sought-after, family-friendly communities. The main level features formal living and dining rooms ideal for entertaining, alongside a sun-filled kitchen with granite countertops and gas range, a bright breakfast nook, and direct access to the backyard. The adjacent family room offers a cozy fireplace and soaring high ceilings, creating the perfect retreat for relaxing evenings. Up the elegant curved staircase, you will find four generously sized bedrooms, including a primary suite with a walk-in closet and a private ensuite bath. Three additional bedrooms share a full family bathroom, providing ample space for growing families. The fully finished lower level expands your living space even further, offering a large recreation room, an additional flex room (ideal for a home office, gym, playroom, or hobby space), and a spacious laundry room. Step outside to a low-maintenance backyard complete with a generous deck and patio for outdoor dining and entertaining. Key Updates: Furnace (2020) and Heat Pump (2024). New vinyl flooring on the second floor (2026) (id:65396)
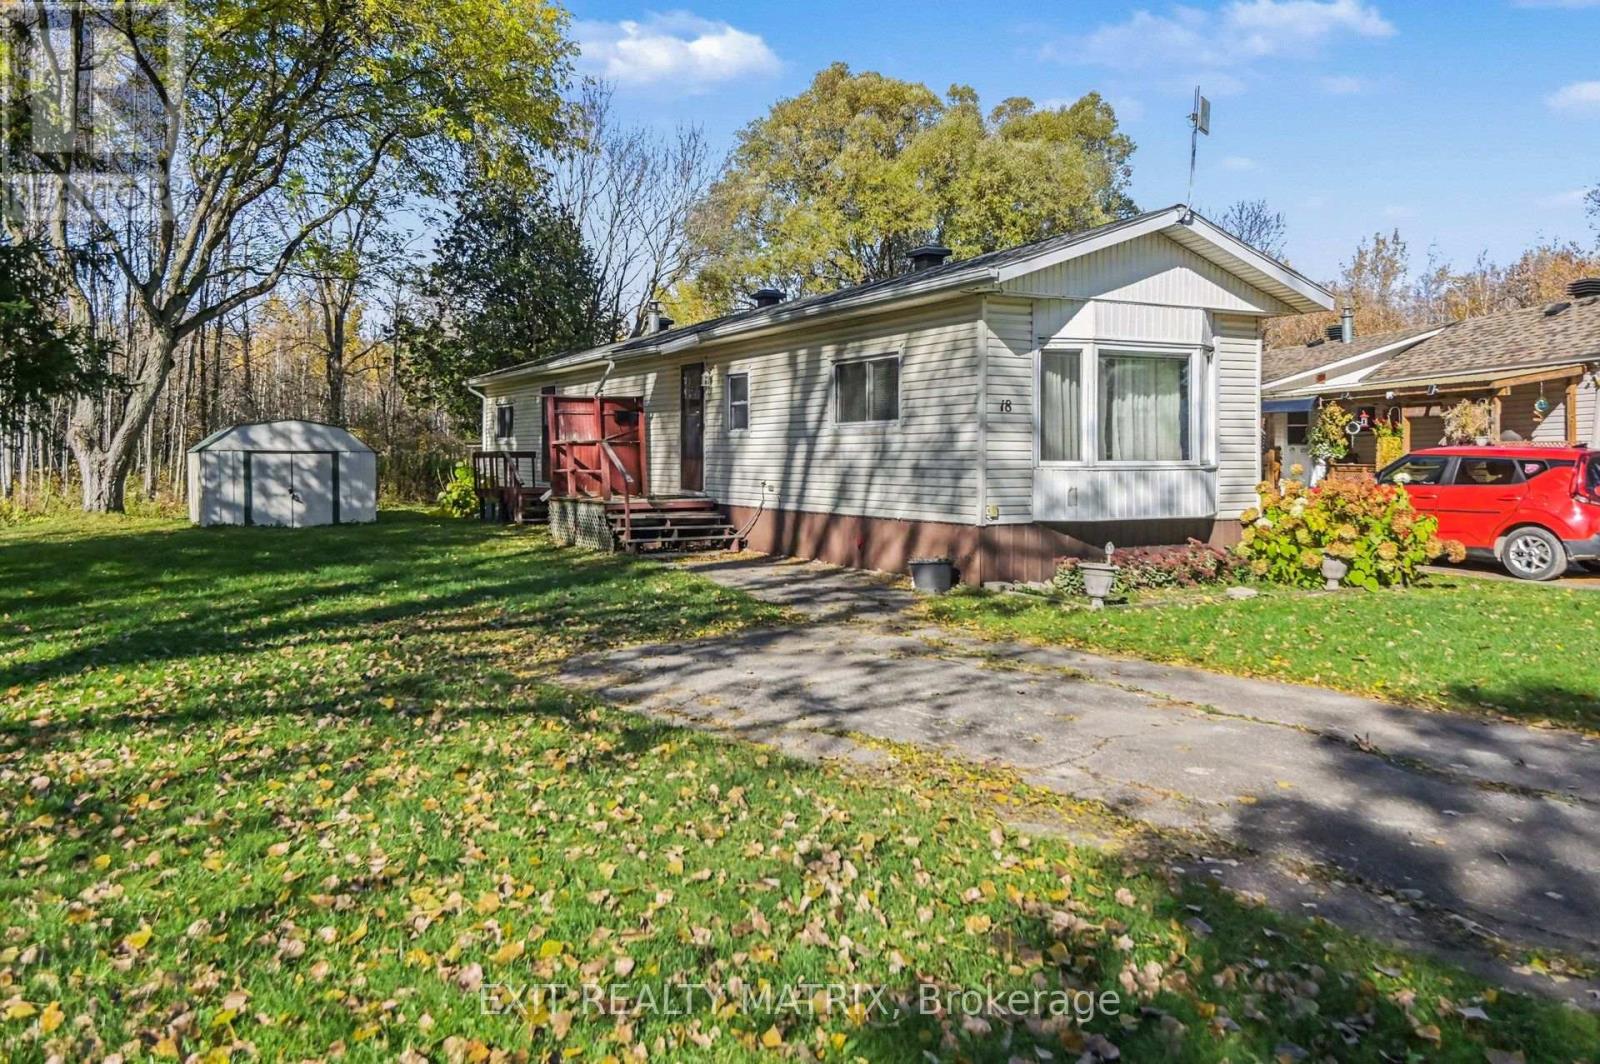
8891 Lynnwood Park Private
Ottawa, Ontario
Open House Sunday October 25 10-12 Welcome to 8891 Lynnwood Private! Set on one of the larger lots in Lynnwood Park, this charming three-bedroom home backs onto woods with no rear neighbours, offering a peaceful setting and plenty of outdoor space. Inside, a spacious kitchen and generous living room provide a comfortable layout, complemented by a propane fireplace and the convenience of a separate laundry room. Two sheds at the rear of the property offer additional storage. With a little care and your personal touches, this home has wonderful potential. Located in a family- and pet-friendly land lease community with a playground, it's a welcoming place to put down roots or enjoy your next chapter. (id:65396)
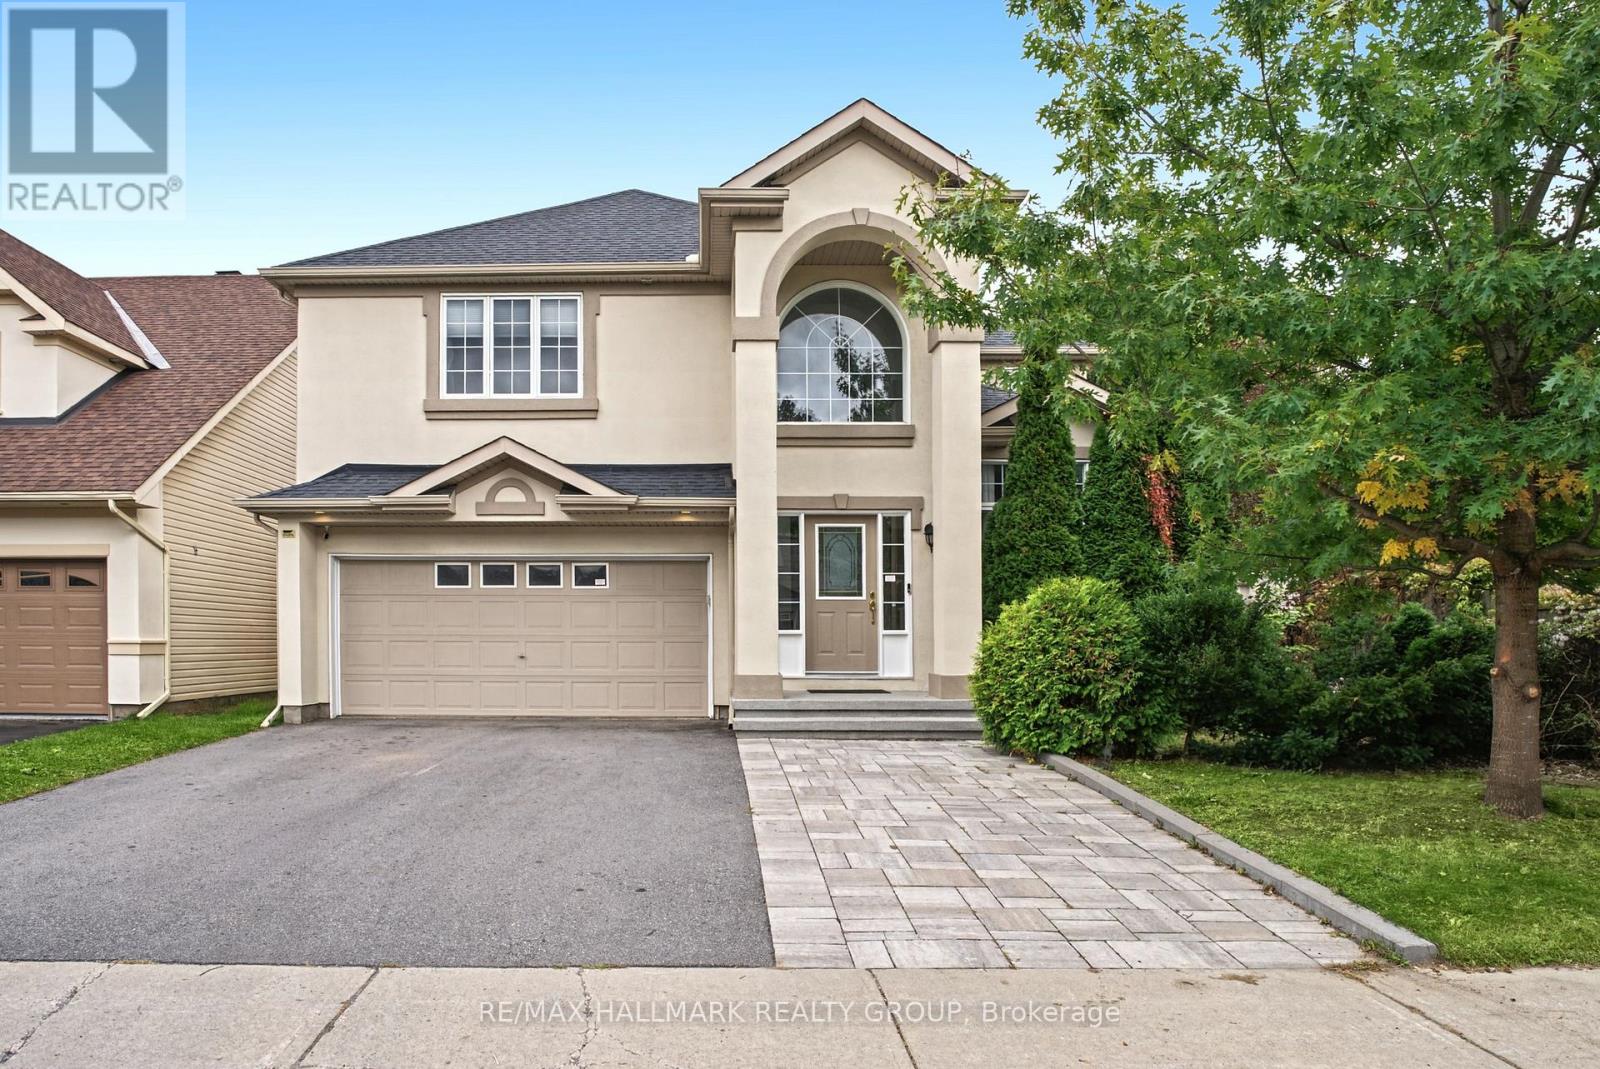
3 Bentgrass
Ottawa, Ontario
Welcome to 3 Bentgrass Green, a spectacular executive home nestled on an extra-deep 121-foot lot in Ottawa's highly sought-after Stonebridge golf course community. This property offers exceptional curb appeal with an oversized 2-car garage and an extended driveway that easily accommodates 4 additional cars. The main level welcomes you with gleaming hardwood flooring throughout, beautifully paired with durable tile in the front entrance, mudroom, and gourmet kitchen. Designed for cooking and entertaining, the kitchen boasts sleek quartz countertops, premium stainless steel appliances, and a convenient walk-in pantry. Soaring cathedral ceilings frame the formal living room and the distinct sunken family room, creating an airy, light-filled atmosphere. A main floor powder room adds everyday convenience. Upstairs, the luxurious primary suite serves as a private retreat, featuring double french doors, a bright bay window, a large walk-in closet, and a spa-like 5-piece ensuite bath equipped with double sinks, a granite counter, a glass-enclosed shower, and a relaxing Roman tub with therapeutic jets. Three additional generously sized bedrooms and a second full bathroom with a modern quartz counter complete the upper level. The living space extends into the fully finished basement (completed in 2024). It showcases stylish vinyl plank flooring, a large recreation room with a dedicated workout area, a full bathroom, and a versatile bonus room ideal for a home office or extra bedroom. Step outside into your private backyard oasis on the premium 121-foot-deep lot. Completely enclosed by a full fence, the rear yard offers an expansive, professionally laid interlock stone patio and a pristine, heated inground pool-perfect for summer relaxation. Perfectly situated just steps from the Stonebridge Golf Club, the state-of-the-art Minto Recreation Complex, excellent local schools, shopping, and convenient transit links. Move-in ready and filled with upgrades! (id:65396)
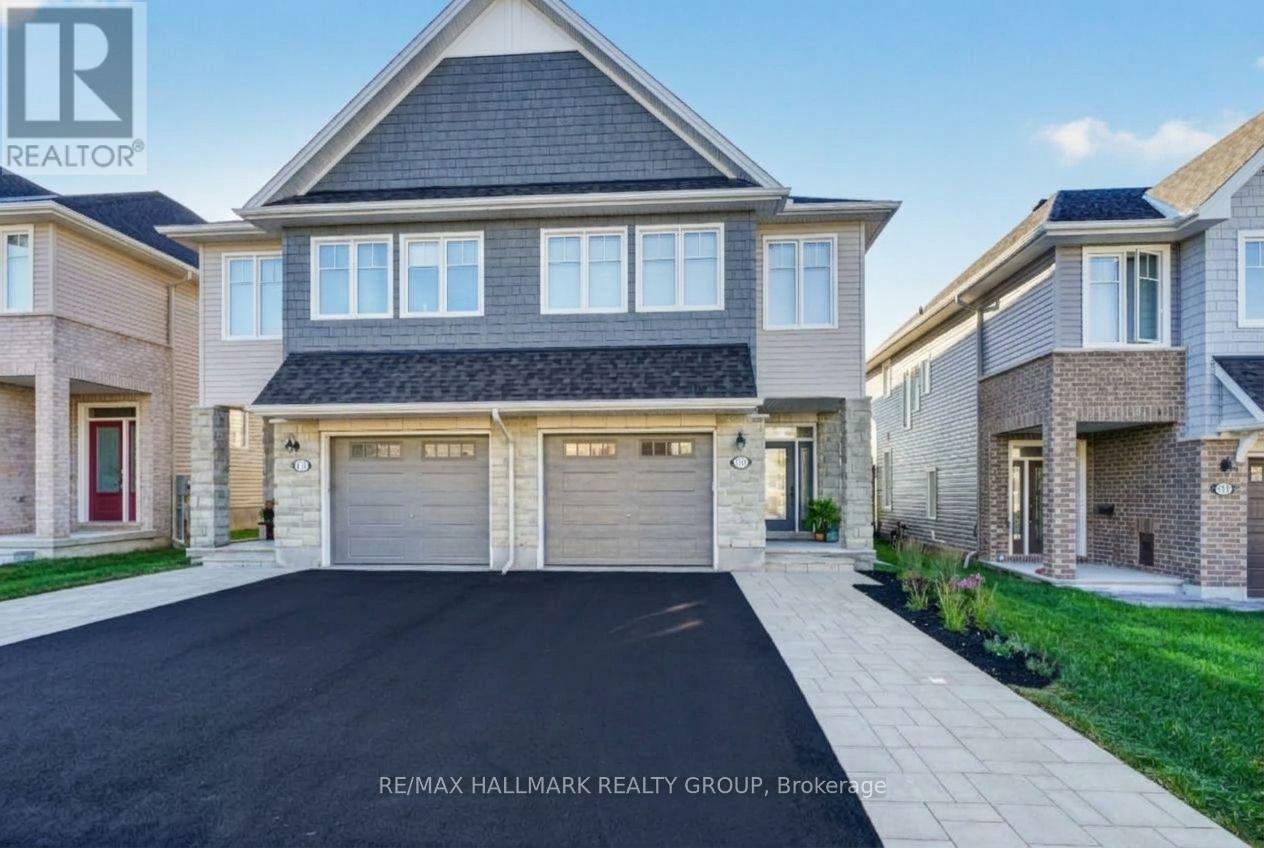
317 Kanashtage Terrace
Ottawa, Ontario
Welcome to 317 Kanashatage Terrace! Nestled in Orleans' highly sought-after, family-friendly community of Cardinal Creek, this stunning 3-bedroom, 3-bathroom semi-detached home is packed with quality upgrades throughout. The main level boasts a bright, open-concept design flooded with natural light and refined finishes. At the heart of the home is a sleek, upgraded modern kitchen featuring premium fixtures, rich cabinetry, a convenient pantry, and ample counter space ideal for everyday family life and entertaining. Upstairs, you will find the three generous bedrooms, including a serene primary retreat complete with a private ensuite bath. The fully finished basement provides additional versatile living space, perfect for a family room, home office, or recreation area. Excellent curb appeal welcomes you with an extended driveway offering additional parking. Step out back into your private oasis: a magnificent backyard showcase with extensive, professional landscaping and custom hardscaping built for effortless outdoor relaxation. Unbeatable location close to parks, top-rated schools, nature trails, and LRT access. Move-in-ready elegance at its finest! (id:65396)
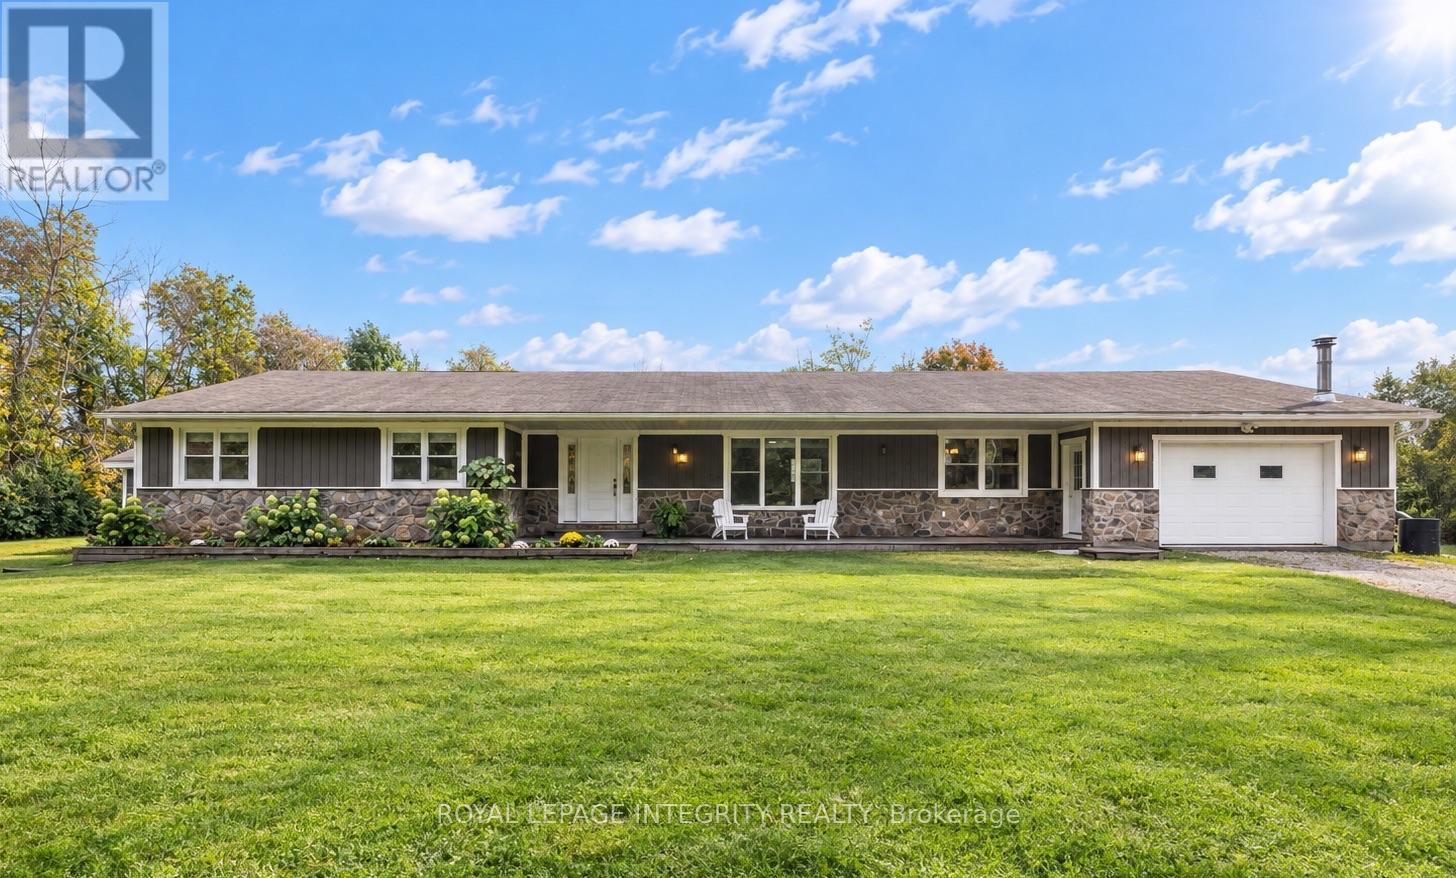
57 Strickland Road
Rideau Lakes, Ontario
Welcome to a truly special property - an inviting, sprawling bungalow lovingly renovated and completely move-in ready. Deceivingly spacious, this five-bedroom home offers 2,478 sq. ft. per level, including a private one-bedroom secondary dwelling unit with its own entrance, driveway, kitchen and laundry - ideal for extended family, guests or additional income. Thoughtfully and extensively renovated throughout in 2026, every update was completed with exceptional care and attention to detail. From luxury vinyl plank flooring and fresh paint to a beautifully redesigned kitchen with quartz countertops, new furnace and AC, the work has been done so you can simply move in and enjoy. The sleek organic-modern kitchen offers abundant storage, a homework desk and adjoining oversized laundry/mudroom with direct garage access and a clothesline just outside. The main floor offers four generous bedrooms, with the flexibility to easily convert back to five, comfortable family rooms and dining spaces. The bright primary retreat features a private ensuite and extraordinary walk-in closet with room for every season and space for a dedicated vanity. Step from the dining room onto the freshly stained deck overlooking just under two acres of clear, level land, framed by mature trees with no neighbours in sight. Dog owners will love the dedicated deck and enclosed dog run with separate exterior access. The partially-finished basement offers major potential for a theatre, additional bedrooms, home gym or recreation space. The Cataraqui Trail is accessible right from the road - fantastic for winter snowmobiling - while Lombardy Public School is just 4 minutes away and the golf course and fairgrounds only 3 minutes. Smiths Falls, Perth and beautiful Rideau Ferry are all a short drive away. Warm, welcoming and exceptionally spacious, this home has been lovingly renewed with thoughtful choices, quality finishes and genuine care throughout. All that's left to do is move in and make it yours. (id:65396)



