

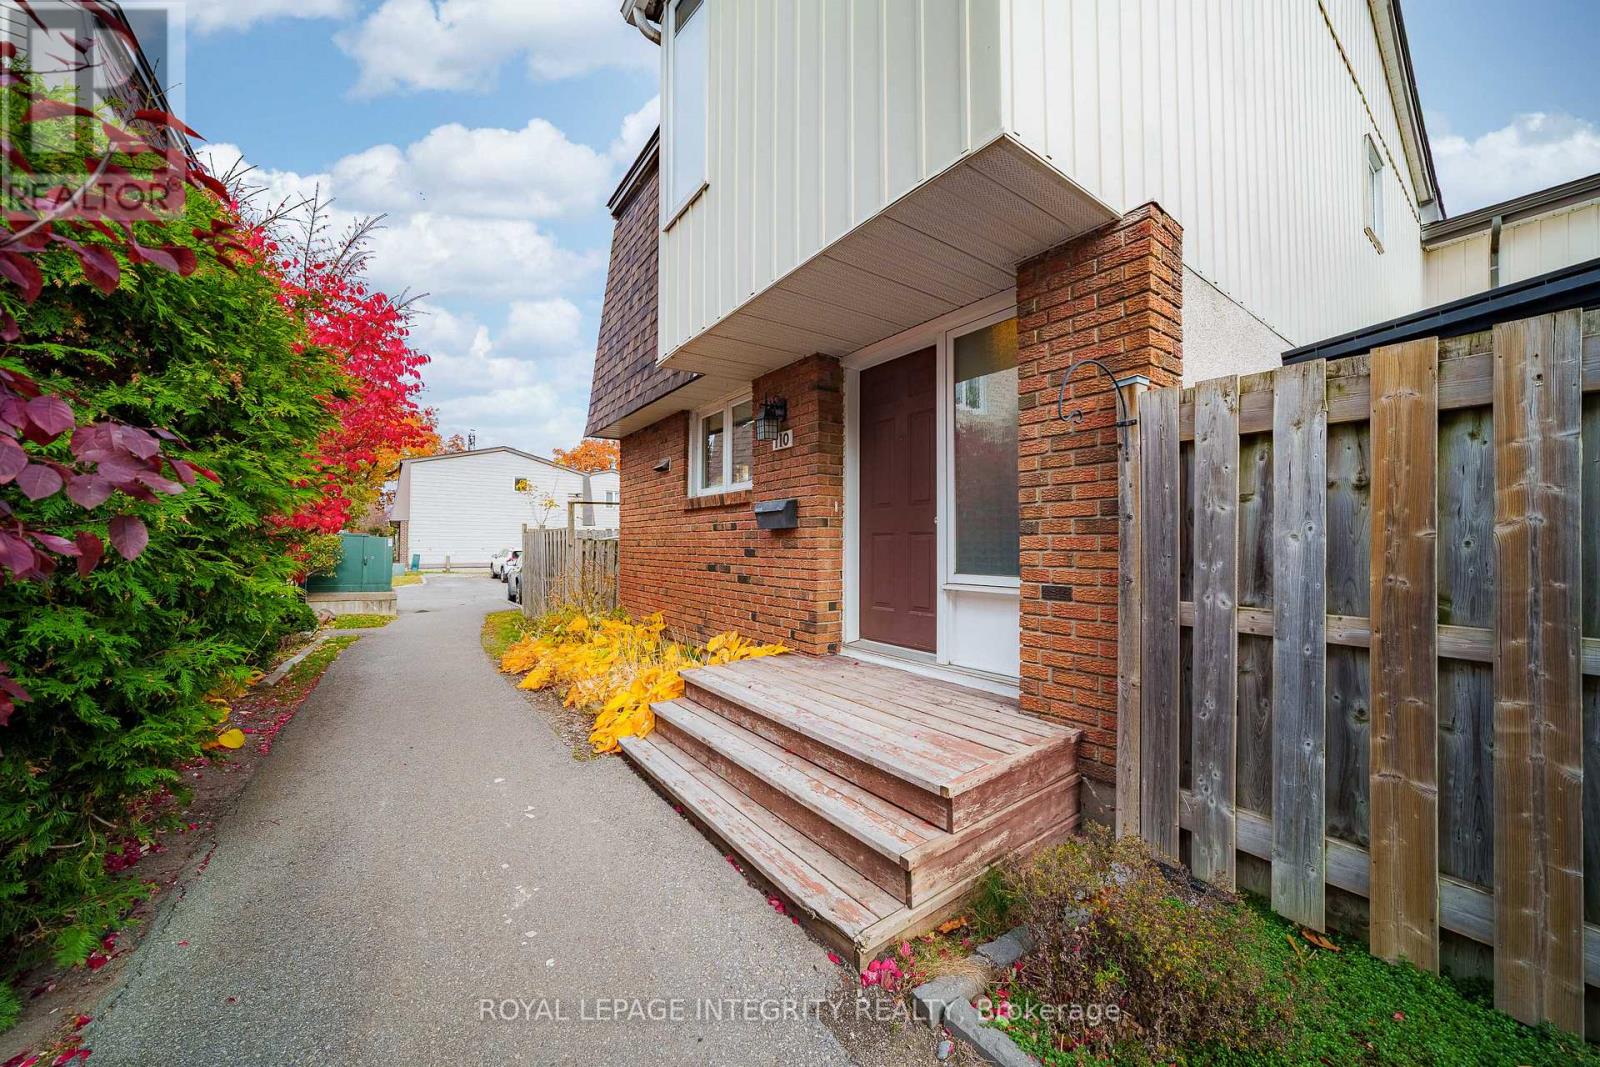
110 - 3260 Southgate Road
Ottawa, Ontario
Enjoy urban convenience and peaceful living in this well-maintained 4-bedroom end-unit townhouse, located in a quiet neighbourhood just off Bank Street. With easy access to downtown Ottawa and the city's south end, this home is just steps from South Keys O-Train Station and close to South Keys Shopping Centre, Carleton University, and Ottawa International Airport. Offering the feel of a single-family home, this uniquely designed townhouse is connected to the neighbouring property only at the rear, with no immediate neighbour on one side, providing added privacy and openness. Freshly painted and professionally cleaned in 2026, this home is move-in ready! A spacious entrance leads to a bright main floor featuring hardwood flooring throughout. The white kitchen offers a stylish tile backsplash, centre island, and direct access to the spacious backyard with unobstructed views. A generous formal dining room and spacious living room, also with backyard access, feature large windows that fill the home with natural light. Upstairs offers four well-sized bedrooms with hardwood flooring and large windows. The bathroom was updated in 2026, including new floor tiles. The finished basement adds valuable living space with a spacious recreation room and laundry area. Recent updates include fresh paint and bathroom renovations (2026), kitchen flooring, stove, dishwasher, washer, and dryer (2023). Central air conditioning (2016) and a parking space add everyday convenience. Ideal for young professionals, growing families, or investors seeking space, privacy, and excellent transit access! (id:65396)
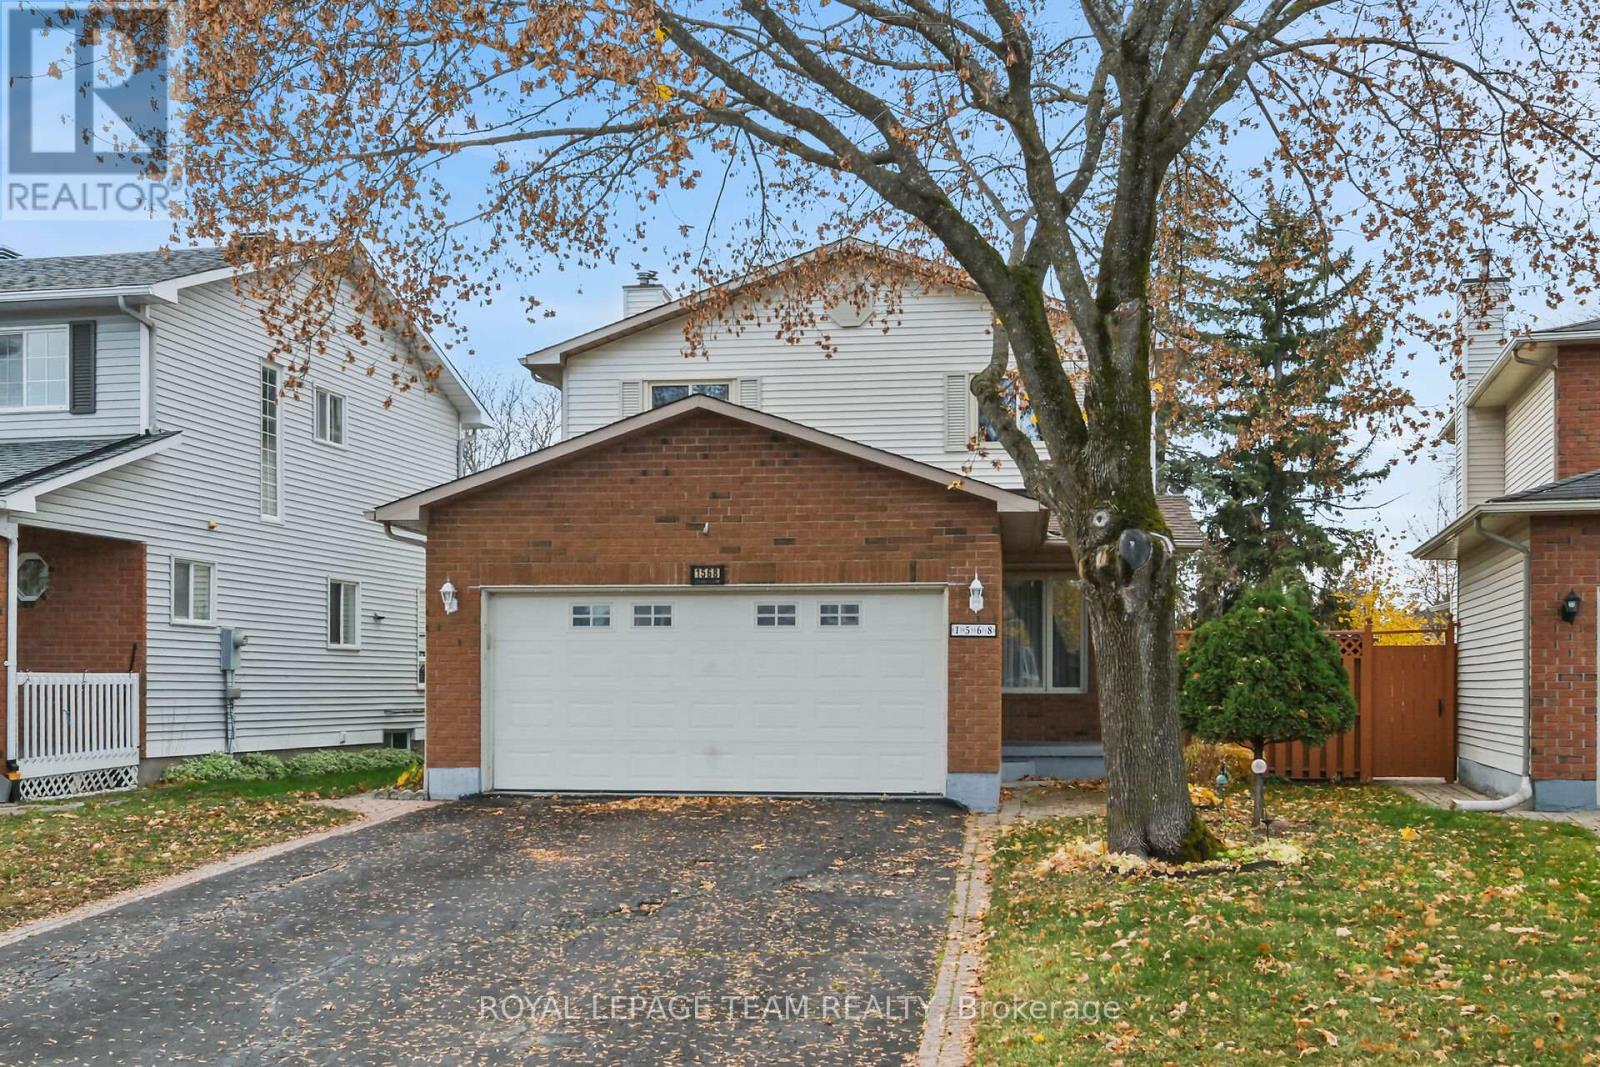
1568 Montcerf Court
Ottawa, Ontario
A lovely Home in Fantastic Location on a Quiet Child-Safe Court ....4 Bedroom 3 Bath 2story with Main Floor FamilyRoom, Main Floor Laundry Room, and Coveted Double Garage with Inside Access ! Spacious Principal Rooms incl LivingRoom & Dining Room with Beautiful Strip Hardwood Floors - Updated White Kitchen w/ Granite counters & Eating Area is Open to the Main Floor Family. Room with Gas Fireplace and Patios doors to Lush Private Rear Yard equipped with Natural Gas BBQ Line for dining Al Fresco - 2nd Floor leads to Primary Bedroom w/ Large Walk In Closet & Renovated Full Ensuite Bath - 3 Add'l Bedroom and 2nd Full Bath - Lower Level is UNSPOILED and ready for your dream Recrm / Games Room / Home Theater etc...Gas Furnace'16, Owned HWT'08, Upgraded Windows, IKO Cambridge 30Yr Architectural Shingles - Surrounded by many walkable amenities like Schools, Parks, Groceries, Pharmacy, Restaurants, Movati Gym, Cinema, Starbucks, Orleans Dome and so Much more (id:65396)
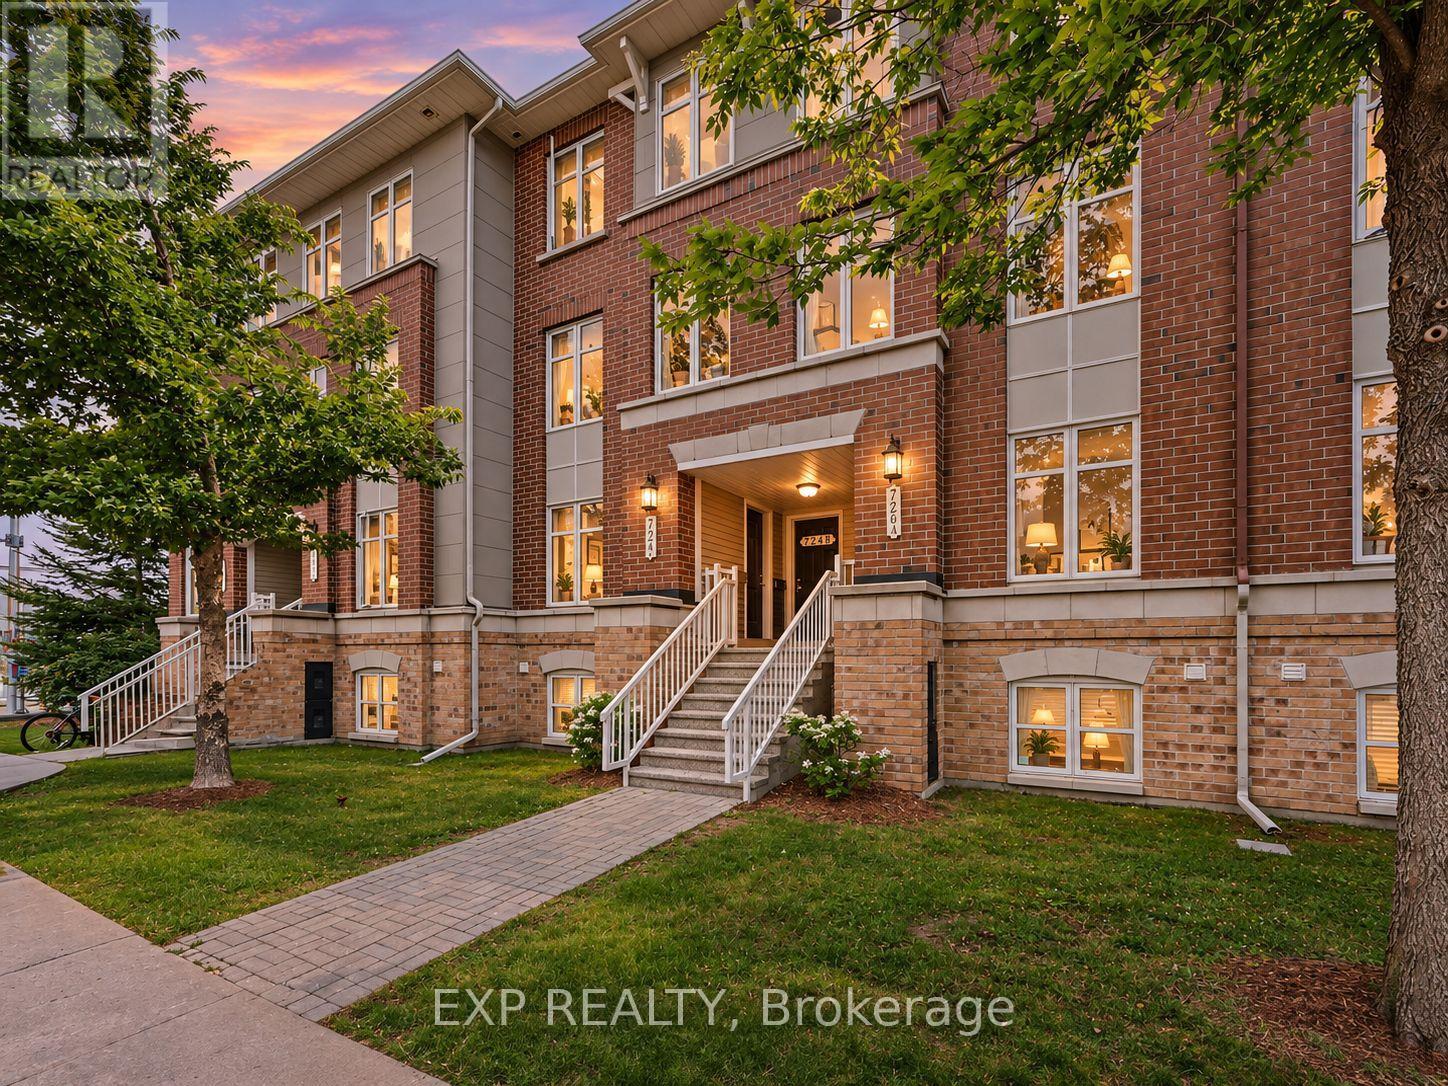
724a Chapman Mills Drive
Ottawa, Ontario
**OPEN HOUSE SATURDAY NOV 7 & SUNDAY NOV 8 2pm-4pm** Step Into Luxury And Convenience In The Highly Sought-After, Family-Friendly Neighbourhood Of Chapman Mills In Barrhaven. Beautifully Maintained And Move-In Ready, This Home Offers The Perfect Blend Of Modern Style And Everyday Comfort. The Bright Main Level Welcomes You With An Open, Flowing Layout Filled With Natural Light And Upgraded Finishes. The Modern Kitchen Features Stainless Steel Appliances, A Mosaic Tile Backsplash, A Peninsula With Breakfast Bar, Built-In Wall Pantry, And A Spacious Eat-In Area. The Inviting Living Room Flows Seamlessly Into The Separate Dining Room, Creating An Ideal Space For Entertaining. A Convenient Main Floor Powder Room Completes This Level. Downstairs, You'll Find Two Generously Sized Bedrooms, Each With Its Own Private Four-Piece Ensuite And Excellent Closet Space, Creating The Perfect Layout For Families, Guests, Or Roommates. This Level Also Features A Dedicated Laundry Area And A Separate Storage Room For Added Convenience. Step Outside To Your Private Patio, Complete With Stairs Leading To The Parking Area, Where You'll Enjoy One Dedicated Parking Space. Located In One Of Barrhaven's Most Desirable Communities, You're Just Moments From Top-Rated Schools, Neighbourhood Parks, Scenic Walking Trails, Public Transit, And The Chapman Mills Marketplace, Offering Restaurants, Shopping, Groceries, And A Movie Theatre All Within Walking Distance. Enjoy The Perfect Balance Of Peaceful Suburban Living With Every Convenience Close At Hand. Don't Miss This Exceptional Opportunity To Own A Home Where Comfort, Functionality, And Location Come Together Beautifully. (id:65396)
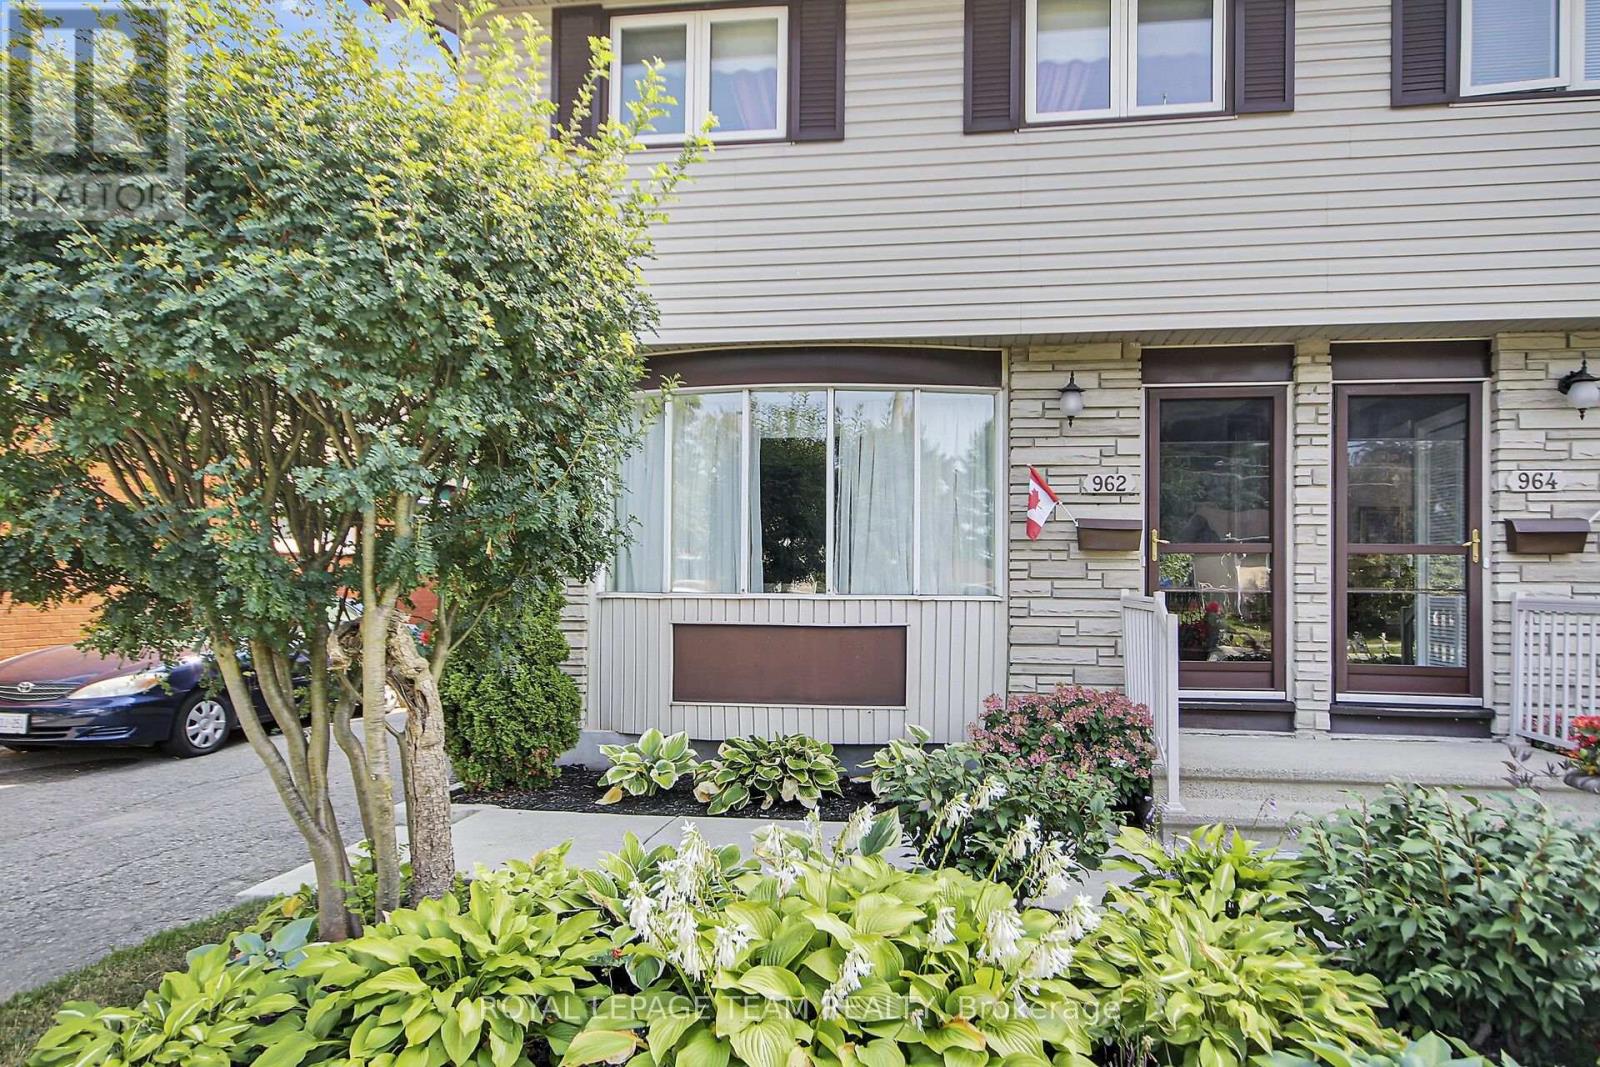
962 Dynes Road
Ottawa, Ontario
This large three-bedroom semi-detached home, is ideally situated in a well-established neighborhood. This property offers convenient access to Hogs Back, various shopping amenities, and public transit options, making it a highly desirable location. The main floor features a bright and inviting living room with large bay windows, creating an abundance of natural light. Adjacent to this, you will find a separate dining room, also benefiting from its own window. The upgraded kitchen offers a great view of the backyard, ample storage, and a convenient eat-in area. For added convenience, a powder room is also located on the main floor. Upstairs, the home provides a comfortable living space with a primary bedroom that includes a closet, along with two additional good-sized bedrooms and a full bathroom. The finished basement is a valuable extension of the living space, and a dedicated laundry room, and additional storage options. The exterior of the property boasts a fenced backyard, providing a private and versatile outdoor space perfect for patio seating, gardening, or relaxation. This home presents an excellent opportunity in a sought-after area. Some Virtual Staging (id:65396)
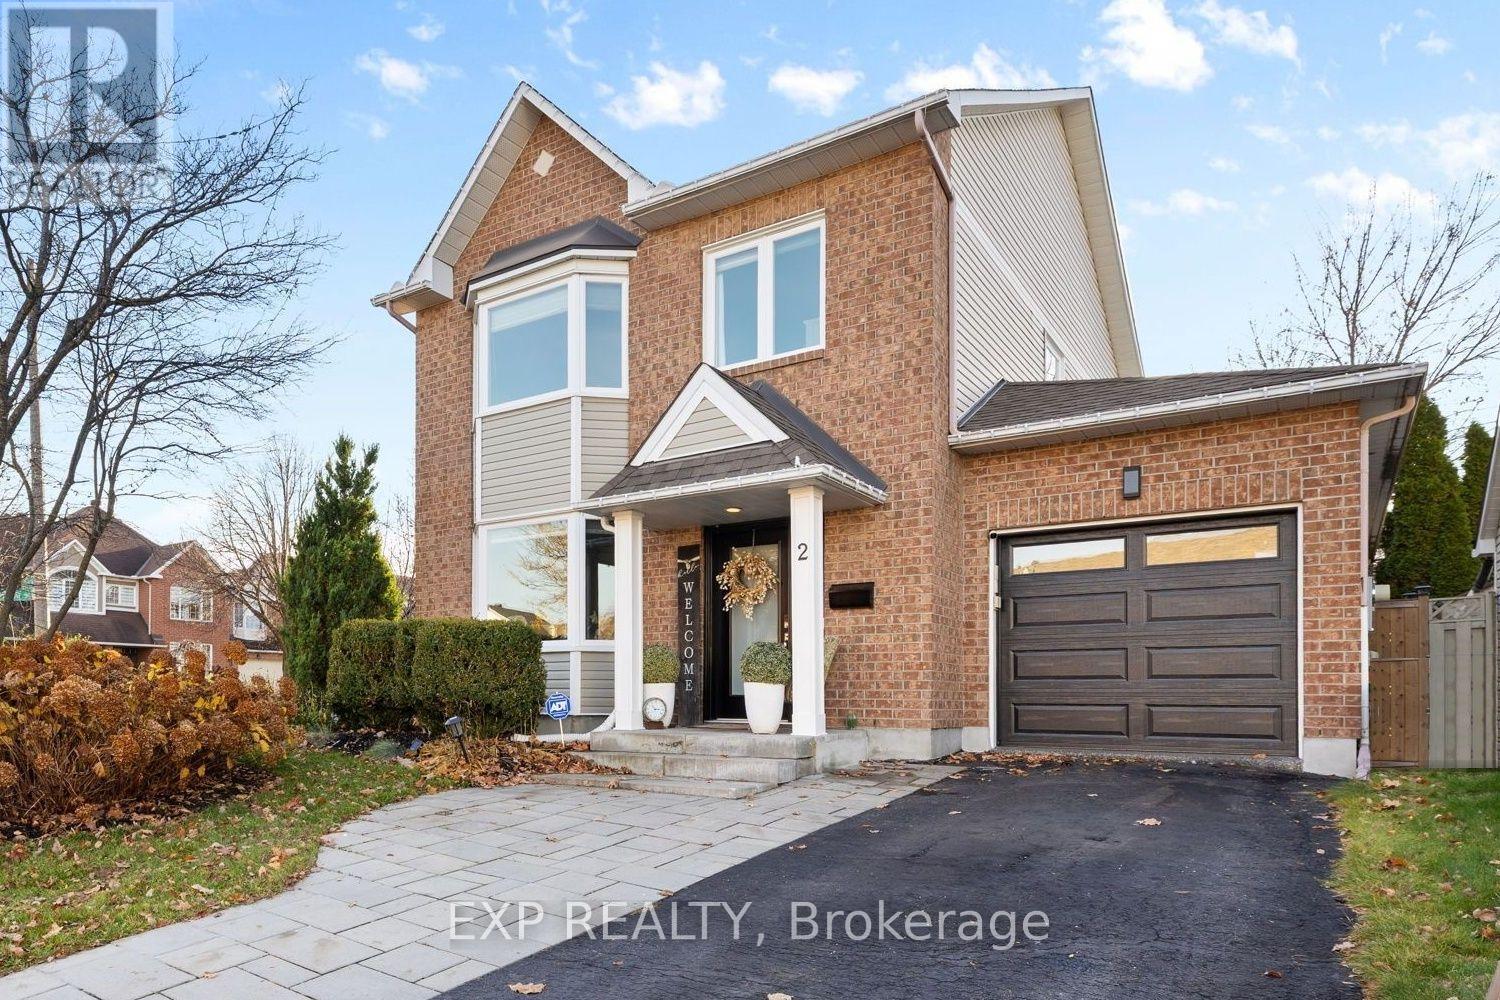
2 Lewiston Avenue
Ottawa, Ontario
OPEN HOUSE THIS SUNDAY 2-4 >>> IMPRESSIVELY UPGRADED, INSIDE AND OUT! Set on a generous corner lot on a quiet street, 2 Lewiston Avenue pairs beautifully finished interiors with a private backyard retreat. This extensively upgraded 3-bedroom, 3-bathroom detached home offers a bright, fully open-concept layout with quality finishes throughout. Pot lights, upgraded trim and shaker-style closet doors complement the beautiful hardwood, tile and plush carpeting. The eat-in kitchen features a full wall of custom cabinetry, providing exceptional storage and ample workspace. The finished lower level adds versatile living space with a comfortable family room, dedicated gym area, spacious laundry room and separate storage room.Outside, the thoughtfully landscaped grounds are designed for easy upkeep, with beautiful gardens, a Saskatoon berry tree and a four-zone irrigation system. With no neighbouring windows overlooking the backyard, you can enjoy a wonderful sense of privacy while relaxing on the custom rear deck beneath the gazebo or entertaining on the interlock patio. A custom-built garden box and storage shed complete this inviting outdoor space.The extended interlock driveway offers additional parking, while the insulated garage features an epoxy-coated floor, custom barn-style doors concealing rear storage and a new garage door. Updated central air and a striking front entrance door add to the home's extensive improvements. With its generous lot, exceptional privacy and thoughtful upgrades, this is a home that stands out. Book your showing today! (id:65396)
Real Broker Ontario Ltd.
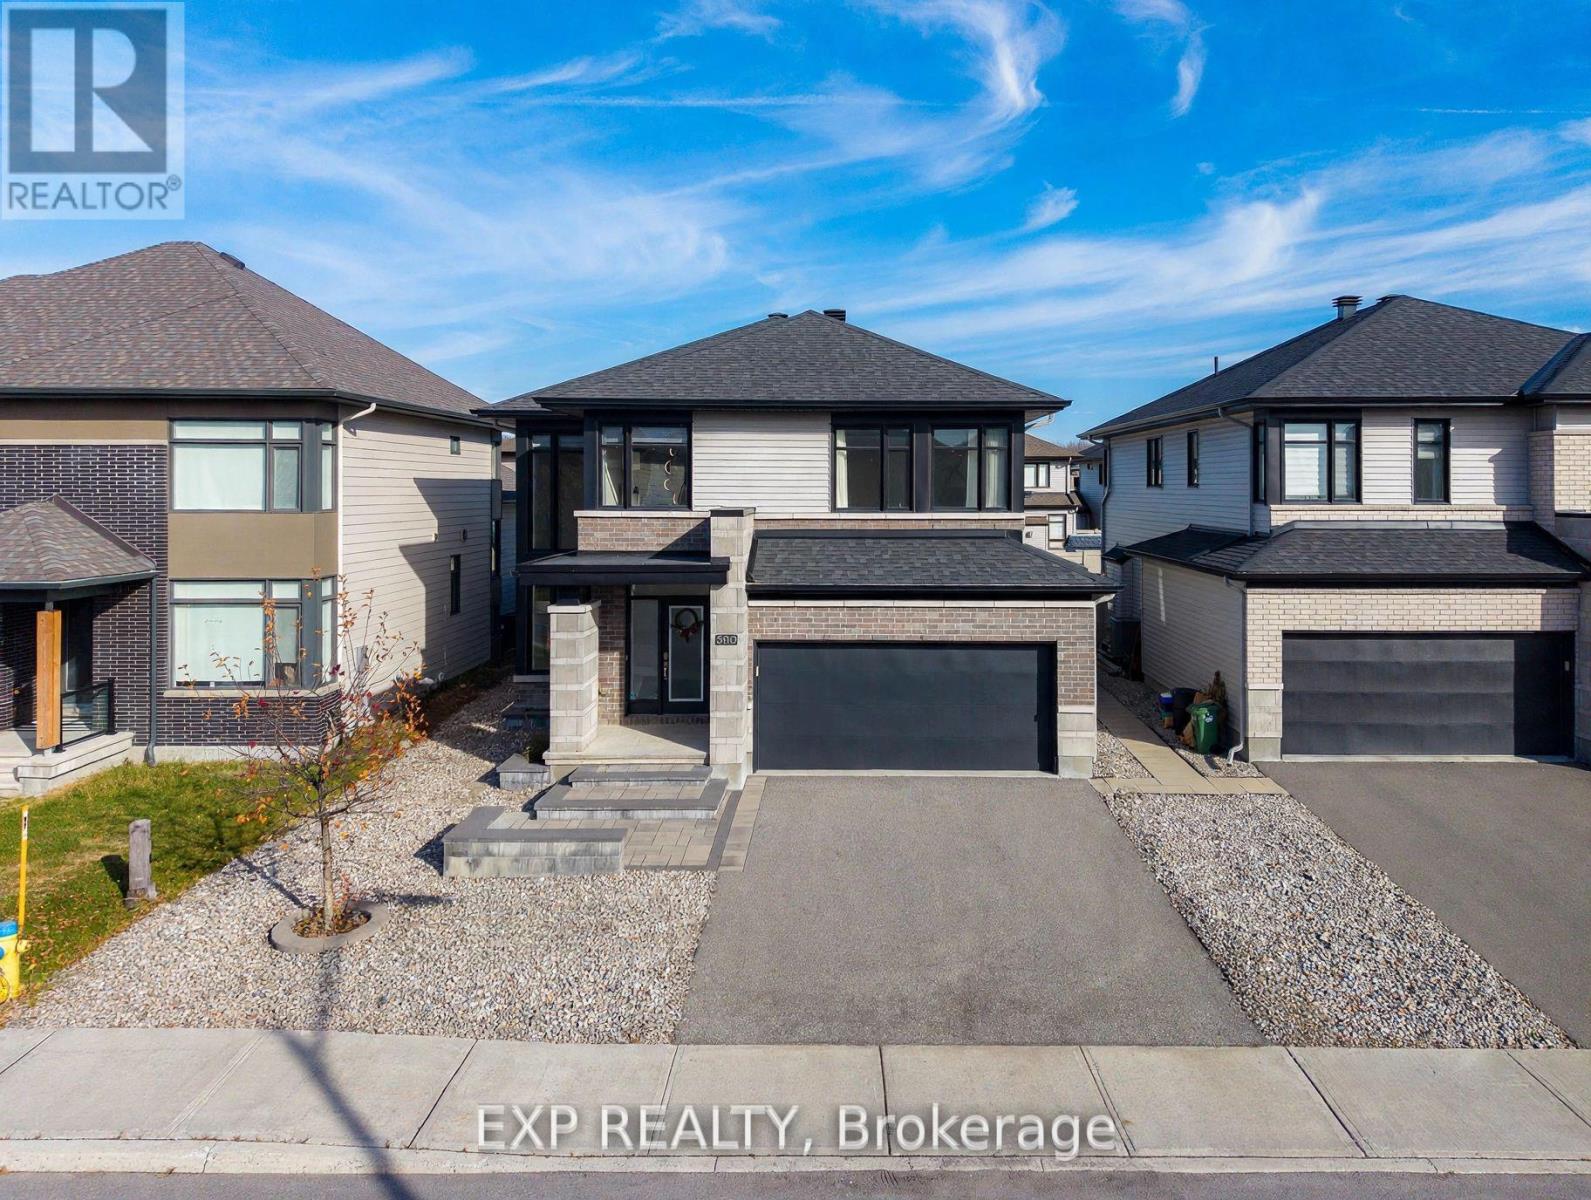
380 Serenade Crescent
Ottawa, Ontario
Welcome home to this DREAMY 44 FOOT DETACHED in Riverside South, where every upgrade whispers that someone truly cared. Interlocked front steps and a graceful stone garden bed with stepping stones and river stone wrap the front and side for an EFFORTLESS welcome. Inside, 9 FOOT CEILINGS lift the SOARING open concept main floor, with dual patio doors inviting GOLDEN light from every direction and sunrise spilling over your breakfast table. The chef's kitchen is a SHOWSTOPPER, with a HUGE island that easily seats 4, cabinets climbing ALL THE WAY TO THE CEILING, modern appliances made for hosting, and a pantry that doubles as a BUTLER PANTRY. A COZY fireplace and built-in speakers set the mood for laughter-filled nights. Glide upstairs beneath glowing LED chandeliers to a RADIANT loft overlooking the main entrance, your perfect reading retreat or home office. Bedrooms are dressed in double layered custom draperies for restful sleep, and the LUMINOUS ensuite with a glass shower enclosure turns every day into a little escape. Outside, a MASSIVE composite deck with modern black railing and dual entry opens to a LUSH backyard of interlocking river stone and artificial grass, a PREMIUM upgrade with ZERO maintenance where kids and pets play freely, all fenced in low-maintenance PVC. Set on a TRANQUIL street among large detached homes, you are only 80 METERS from the park and 5 minutes from the new Riverside South Town Centre and LRT. Love a new build without years of construction dust? This MOVE-IN READY, fully upgraded gem is waiting. Come fall in love and start unpacking your next chapter. (id:65396)
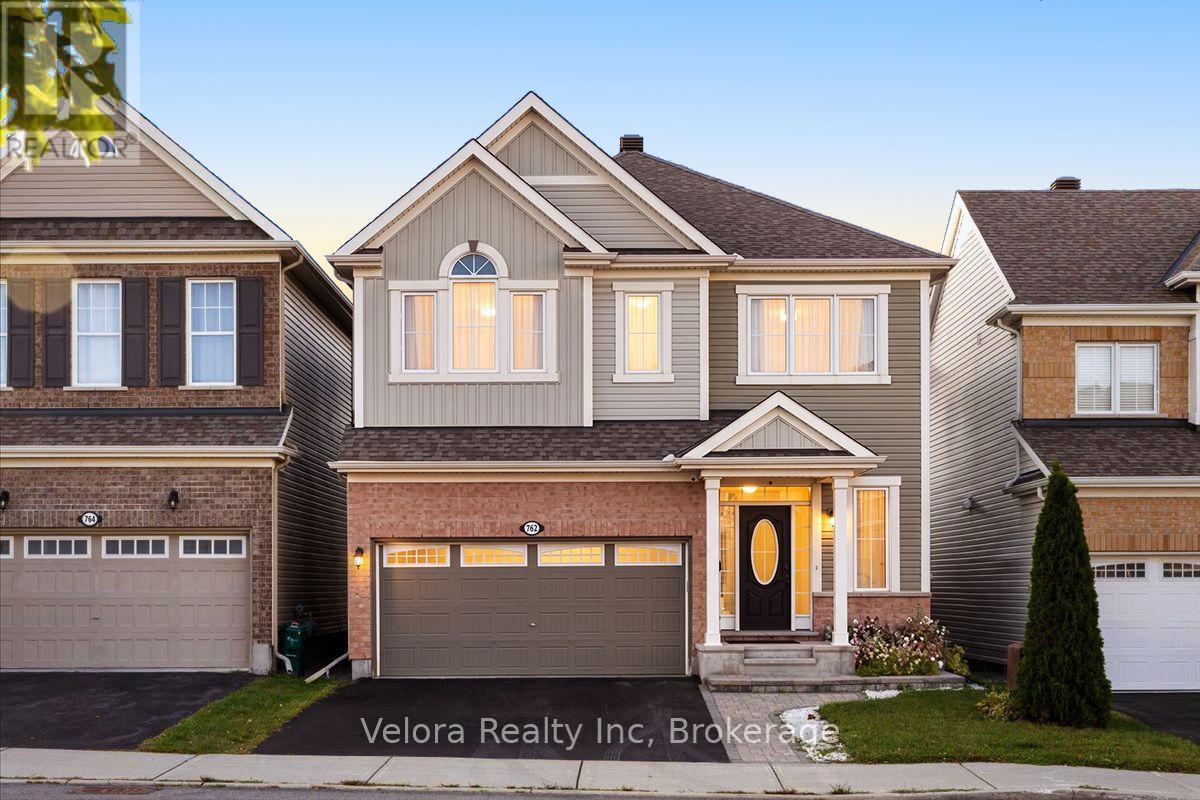
762 Rosehill Avenue
Ottawa, Ontario
Welcome to 762 Rosehill Avenue - the kind of home buyers wait for, and the opportunity may not last long. This bright and inviting 2-storey detached home offers an impressive combination of space, comfort, and everyday convenience in a desirable neighbourhood. Step inside to a spacious living room filled with natural light from large windows, complete with a cozy fireplace that creates the perfect atmosphere for relaxing evenings, family time, or entertaining guests. With 4 generously sized bedrooms and 3.5 bathrooms, there's plenty of room for a growing family, overnight guests, a home office, or simply the extra space you've been looking for. A 2-car garage plus 2 additional surface parking spaces provides the convenience and flexibility that busy households will appreciate. The location makes it even better. Enjoy easy access to parks, playgrounds, schools, shopping, and everyday amenities, all within an established and convenient community. The timing is right to make your move. Homes offering this much space, parking, and versatility don't come along every day. Whether you're upsizing, putting down roots, or simply looking for a home that gives you room to live comfortably, 762 Rosehill Avenue deserves a closer look. Don't just scroll past this one - book your private showing and come see what makes this home such an exciting opportunity. (id:65396)
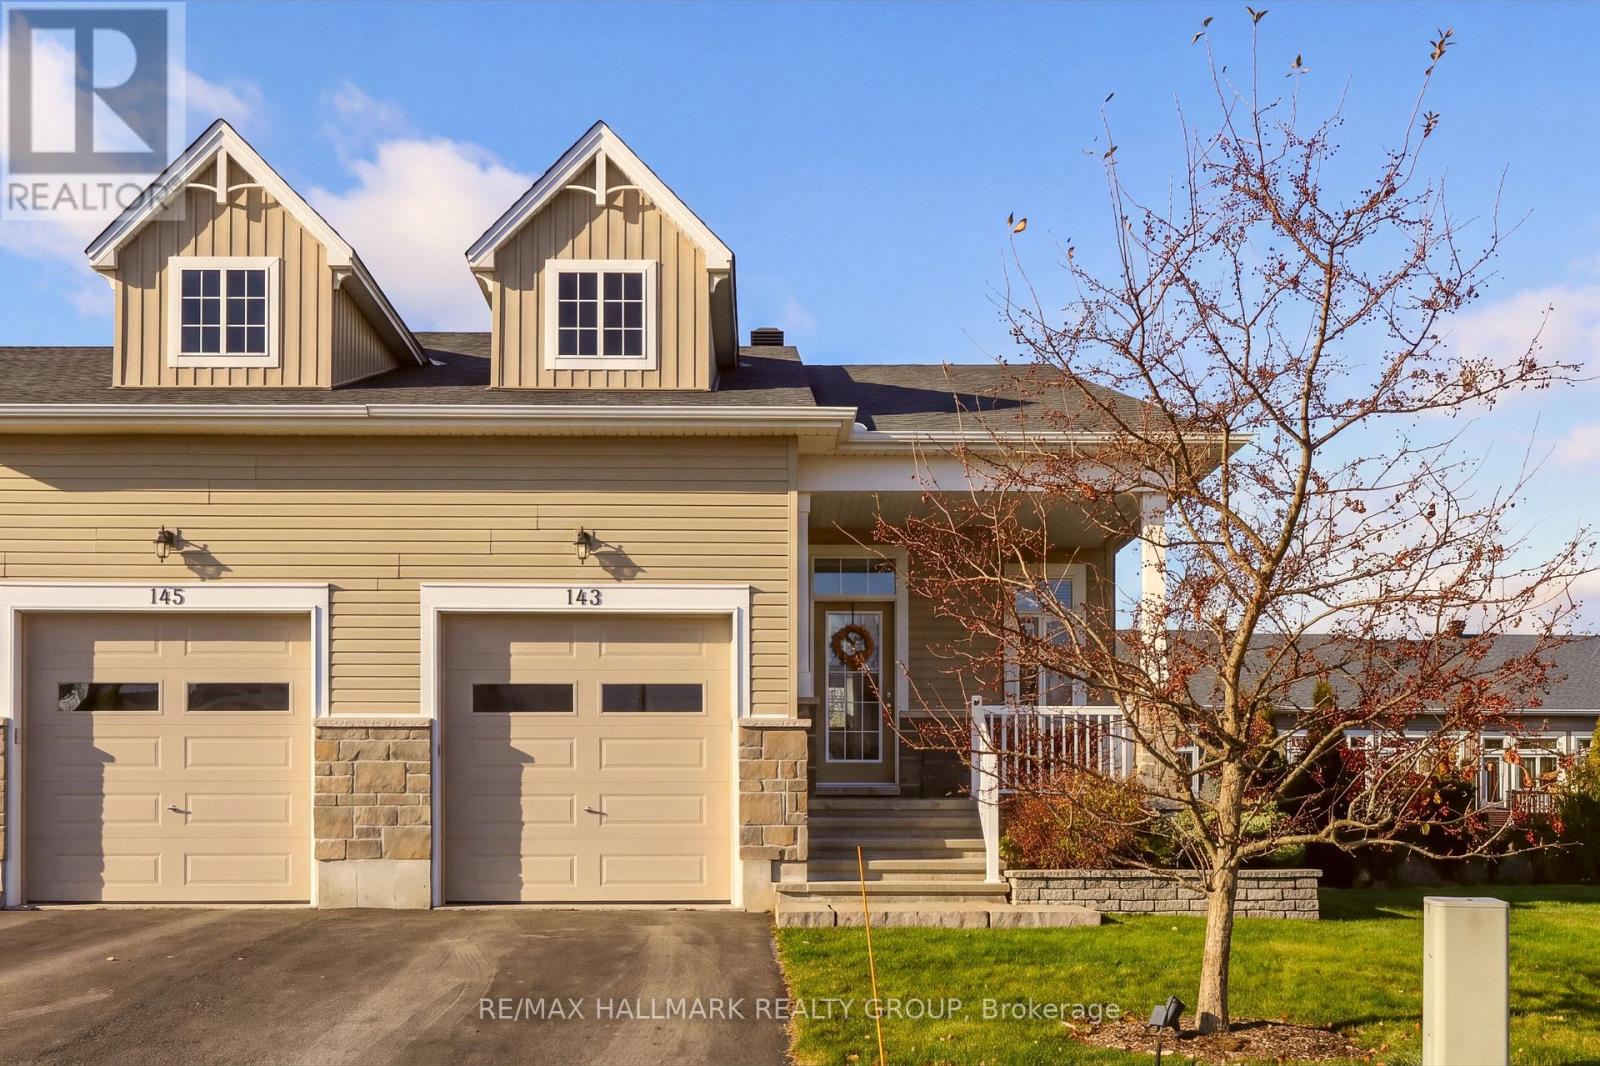
143 Oxford Street W
North Grenville, Ontario
Welcome to this beautifully maintained end-unit bungalow offering the perfect blend of comfort, quality, and low-maintenance living! Built in 2018, this thoughtfully upgraded home features 2+1 bedrooms, 3 full bathrooms, and approximately 1,250 sq. ft. of main-floor living space, plus an additional 577 sq. ft. of finished lower-level space. Step inside to discover an inviting interior featuring engineered oak hardwood flooring throughout the main level, including both bedrooms. The beautifully appointed kitchen showcases upgraded finishes and crown moulding, while the thoughtfully designed bathrooms feature upgraded cabinetry, fixtures, and tilework. A cozy gas fireplace with custom mantel creates a warm and welcoming atmosphere in the main living area. The finished lower level offers exceptional versatility with a spacious recreation area, second gas fireplace, additional bedroom, and full bathroom, making it ideal for guests or extended family. Outside, enjoy professionally landscaped front and rear yards, beautiful gardens, and an in-ground sprinkler system servicing all sodded areas. Relax on the charming front porch or unwind in the privacy of your backyard! Additional highlights include an attached single-car garage with inside entry, central air conditioning, and a purchased water softener. Residents enjoy exclusive access to the wheelchair-accessible Country Walk Community Centre, featuring a furnished social gathering space, organized local events, and rentable space for private functions, all for an annual membership fee of $300. Ideally situated within walking distance of downtown amenities and with convenient access to Highway 416 and 401, this home offers an exceptional lifestyle in a welcoming community. Thoughtfully upgraded, meticulously maintained, and ready to enjoy! (id:65396)
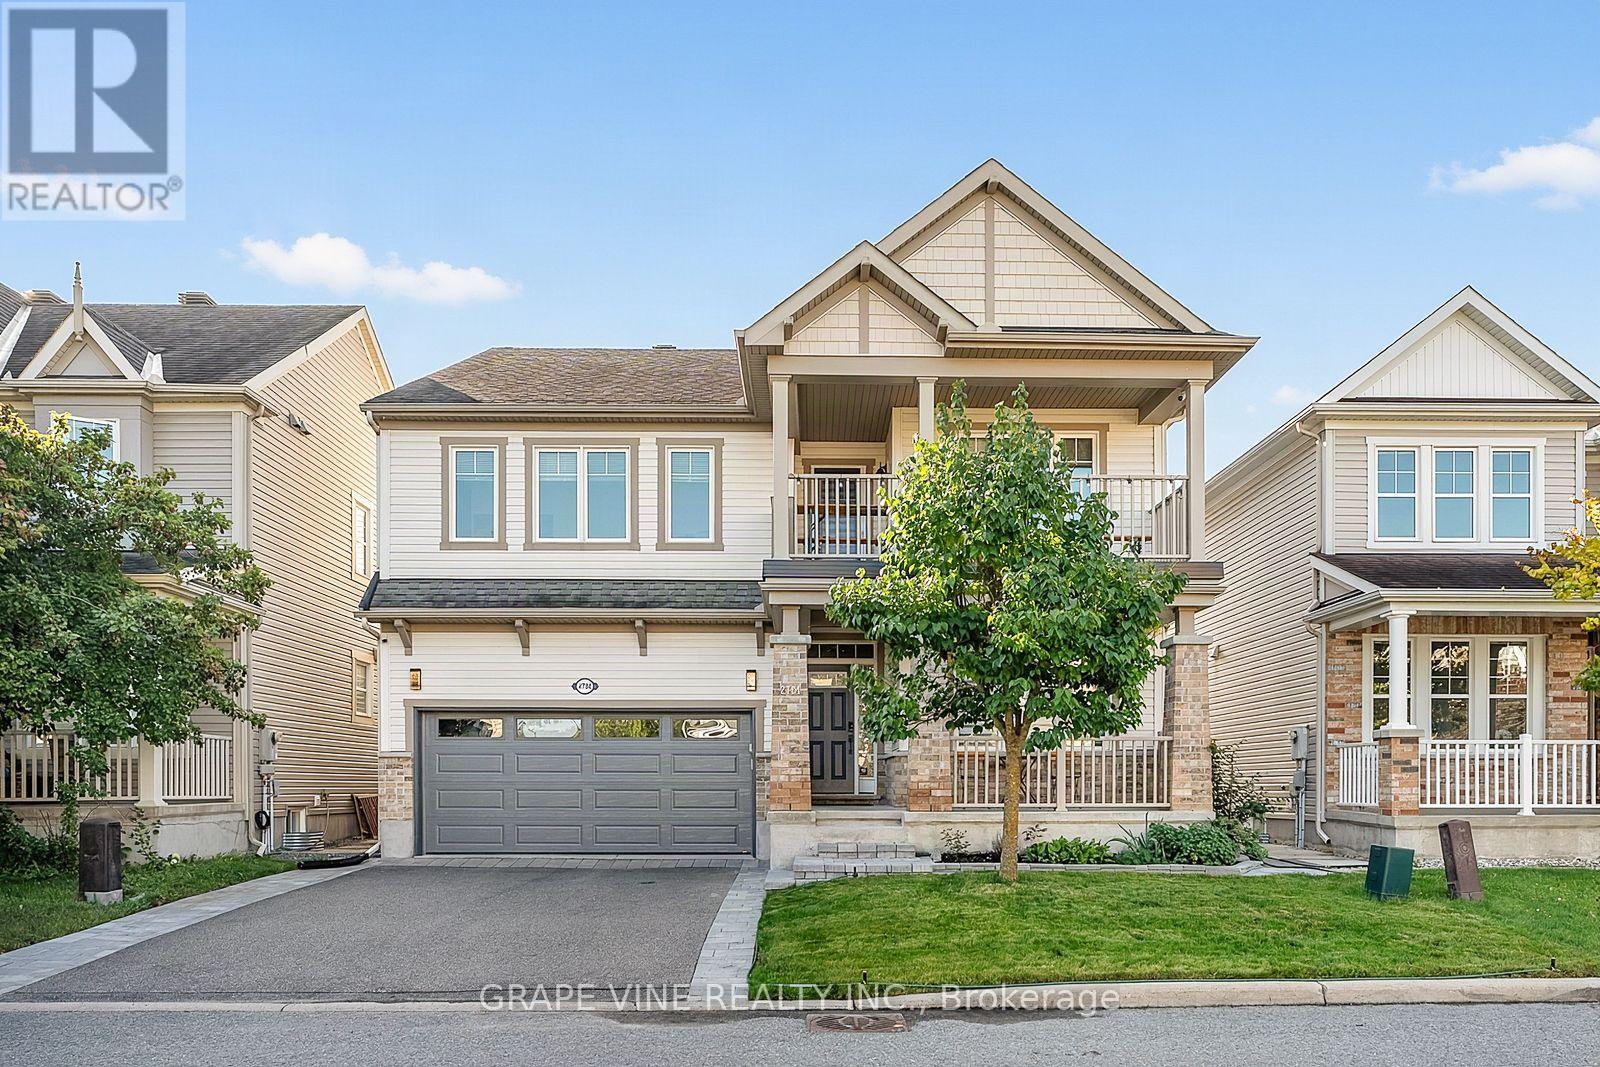
2784 Grand Vista Circle
Ottawa, Ontario
Stunning & Meticulously Upgraded 4-Bedroom Family Home in Half Moon Bay! Welcome to this spectacular, turn-key family home offering over 2,900 sq. ft. of pristine living space on a generous lot in desirable Half Moon Bay. Renovated and upgraded with exceptional craftsmanship and modern convenience, this home offers a seamless blend of luxury, comfort and functionality. Step inside to an airy, light-filled main floor featuring continuous pot lights, rich hardwood flooring and an elegant open-concept layout. The chef's kitchen is the heart of the home, showcasing premium Quartz counters, custom cabinetry and premium appliances, including a 2026 Samsung range and Frigidaire refrigerator. The adjacent living and dining areas flow effortlessly, creating an inviting space for everyday family life and entertaining. Upstairs, generously sized bedrooms include a serene Primary Suite, while the ensuite and secondary bathrooms have been beautifully enhanced with high-end Quartz counters and modern fixtures. Outside, enjoy your private, fully fenced oasis with a professionally finished interlock stone patio and manicured yard, perfect for summer BBQs and outdoor gatherings. Curb appeal is enhanced by a newly completed interlock driveway extension and brand-new 2026 garage door.The location is truly exceptional, situated beside a large neighbourhood park with a winter sledding hill and free City tennis courts. Enjoy scenic walks along the surrounding pathway, easy access to Minto Recreation Complex, and close proximity to excellent Public and Catholic schools. Costco, Barrhaven Marketplace and Cambrian Mall are just minutes away, with quick access to Highway 416 for commuters.Loaded with smart-home features including gigabit Ethernet wiring, 5-camera security system, smart doorbell, digital smart locks, smart lighting switches and myQ smart garage integration. Meticulously maintained, extensively upgraded and completely move-in ready-just pack your bags and enjoy! (id:65396)
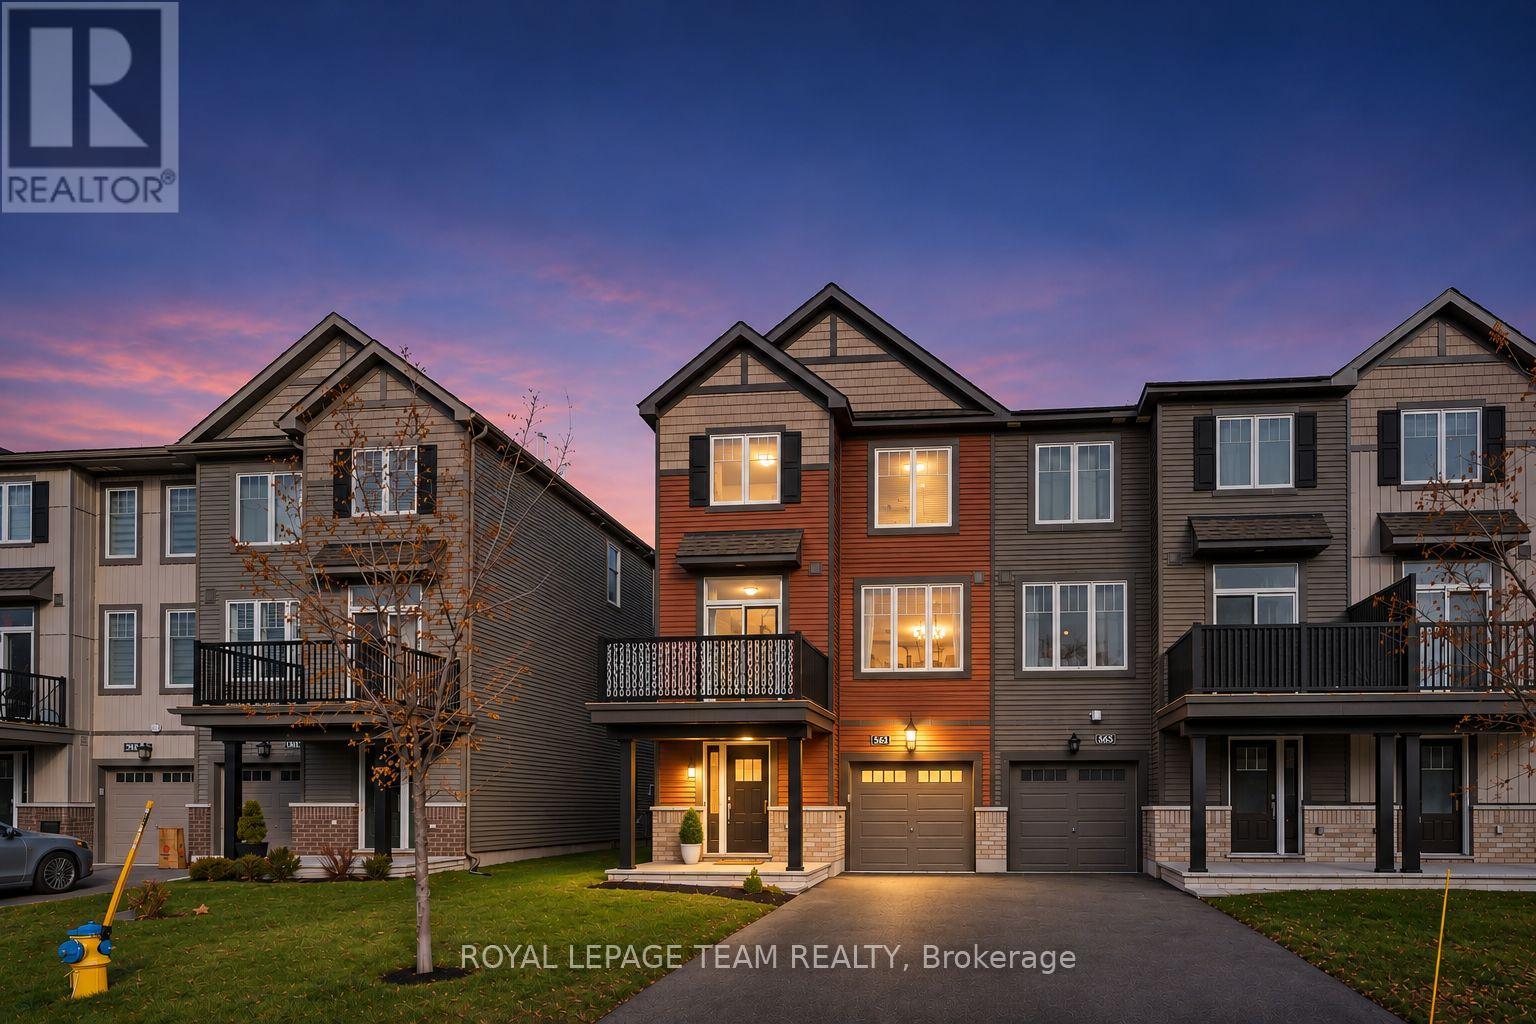
563 Clemency Crescent
Ottawa, Ontario
Welcome to 563 Clemency Crescent, a beautifully maintained end-unit townhome tucked away on a quiet crescent in the heart of Barrhaven! Offering 2 bedrooms, 2.5 bathrooms & $30,000 in upgrades, this home features a bright, thoughtfully designed layout & is an excellent opportunity for first-time buyers, young couples or growing families looking for the perfect place to call home. The desirable end-unit location allows for plenty of natural light, creating a warm & inviting atmosphere throughout. The main living level features a spacious, open-concept living & dining area, ideal for both everyday living & entertaining. The kitchen features quartz counters and upgraded cabinetry while offering a functional layout with plenty of space for meal preparation & casual gatherings, while the adjoining living spaces provide a comfortable setting to relax or host family & friends. Upstairs, you'll find 2 generously sized bedrooms, including a welcoming primary retreat, along with the added convenience of 2 full bathrooms. A main-level powder room adds even more functionality to this well-designed home. Situated in a fantastic, family-friendly neighbourhood just off Strandherd Drive, you'll enjoy easy access to everything Barrhaven has to offer! Aura Park is just steps from your front door, offering a wonderful outdoor space to enjoy close to home. Costco, Barrhaven Town Centre, grocery stores, restaurants, schools, walking trails & recreational facilities are all nearby, along with convenient public transit & quick access to Highway 416. Combining $30,000 in upgrades, the added privacy of an end unit, comfortable living spaces & an unbeatable location close to everyday amenities, 563 Clemency Crescent is a wonderful place to start your next chapter! (id:65396)
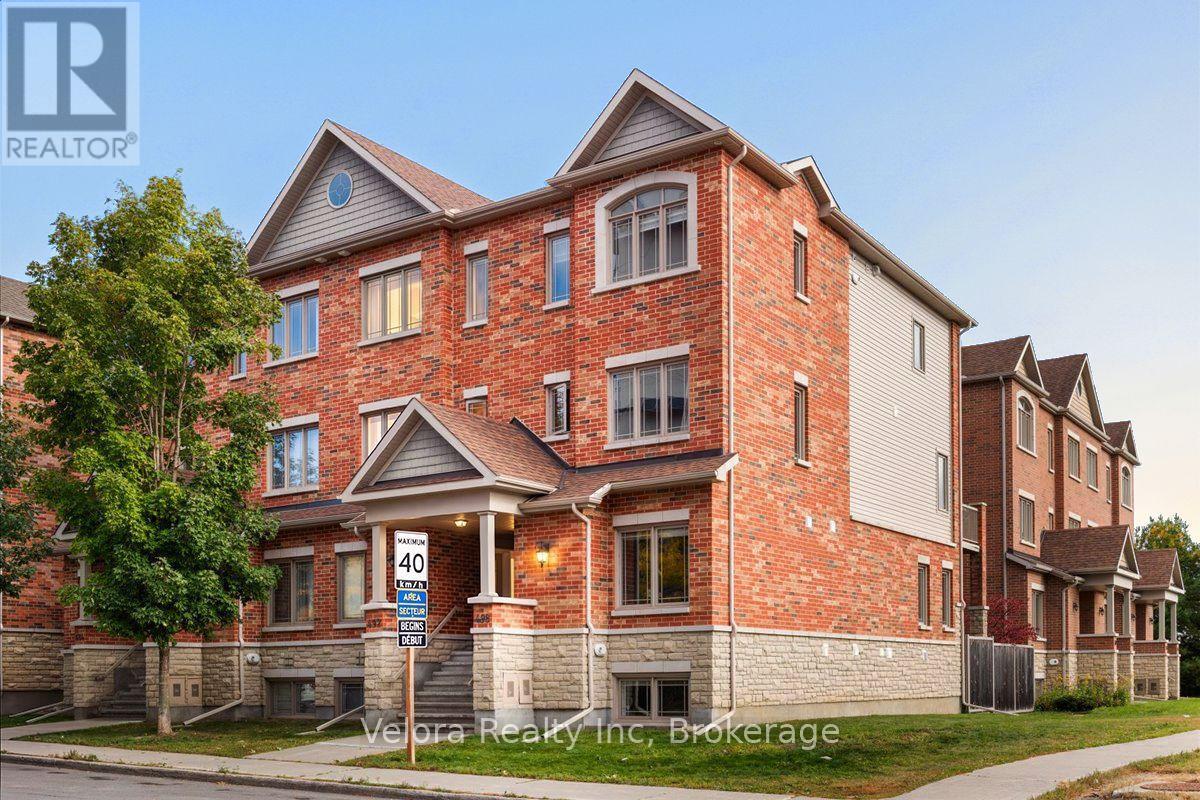
494 Leboutillier Avenue
Ottawa, Ontario
Welcome to 494 LeBoutillier Avenue, a bright and inviting stacked condo townhome offering comfort, functionality, and convenience in a great location. This well-designed home features a spacious living room with large windows, creating a warm and naturally bright space perfect for relaxing or entertaining. Offering 2 bedrooms and 2.5 bathrooms, this home provides a practical layout with plenty of room for everyday living. Enjoy the added outdoor space of 2 open balconies, along with convenient balcony storage for your extra belongings. One surface parking space is also included. Ideally located close to parks, playgrounds, schools, shopping, and other everyday amenities, this home is a fantastic opportunity for first-time buyers, downsizers, or investors. Don't miss out on this wonderful opportunity to make 494 LeBoutillier Avenue your new home! (id:65396)
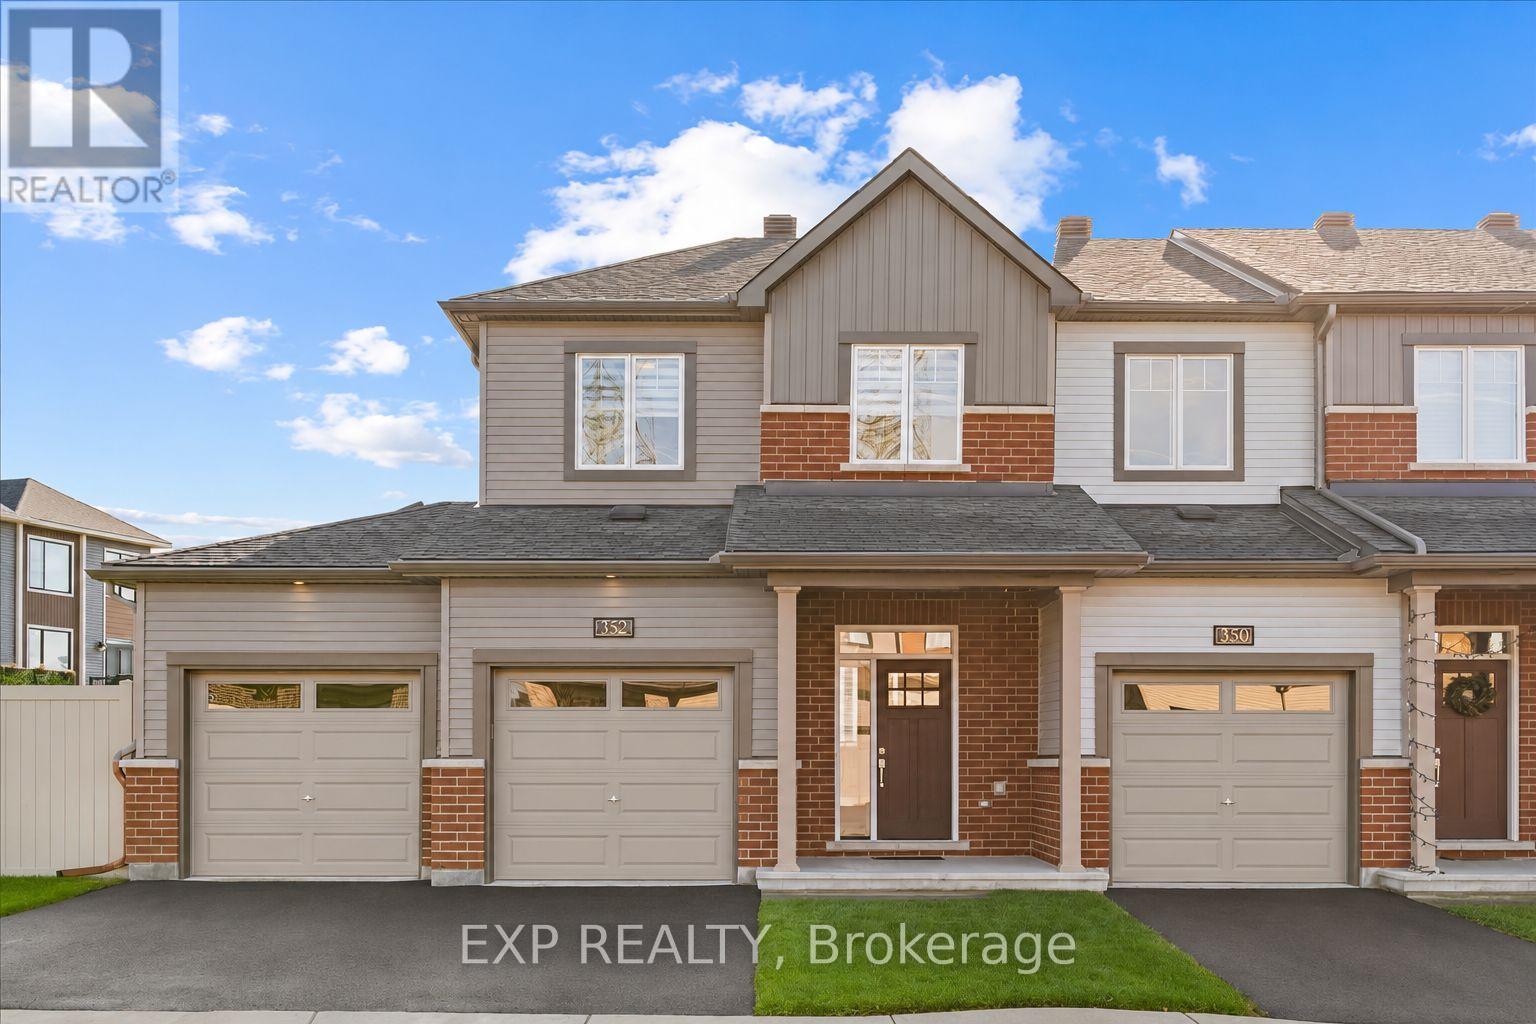
352 Establish Avenue
Ottawa, Ontario
Welcome to 352 Establish Avenue, an extensively upgraded Minto Monterey end-unit townhome in the sought-after Avalon West community of Orléans! Offering the rare combination of a DOUBLE-CAR GARAGE, oversized fully fenced backyard, and no rear-yard right-of-way for neighbouring properties, this home delivers exceptional space and privacy. Inside, the bright, open-concept main floor features an upgraded oak staircase with modern railings, stylish flooring, smooth ceilings and a spacious living and dining area with recessed lighting. The beautifully appointed kitchen showcases quartz countertops, a generous island, upgraded cabinetry with soft-close doors and drawers, large pantry, pot-and-pan storage, an under-mount stainless steel sink, contemporary backsplash, chimney-style hood fan, and under-cabinet lighting. Upstairs, you'll find three bedrooms, convenient second-floor laundry, smooth ceilings, and an upgraded primary ensuite featuring a separate soaker tub and glass-enclosed shower. The finished basement offers a comfortable family room and additional powder room, perfect for guests, entertaining, or a cozy movie night. Further upgrades include insulated garage doors, modern lighting, and upgraded interior hardware. Outside, the oversized, fully fenced L-shaped yard wraps around the side of the home, offering plenty of space for children, pets, outdoor dining, and summer gatherings, without a shared rear access easement. Offering a level of privacy rarely found in townhome living. Ideally situated in a family-friendly neighbourhood, you're close to Ouellette Park, playgrounds, splash pads, skating, scenic walking and cycling pathways, and community ponds. Schools, shopping, groceries, cafés, restaurants, and everyday conveniences along Tenth Line Road and Innes Road are within easy reach. An exceptional opportunity to enjoy a newer home with premium upgrades, generous outdoor space, and a rare double-car garage in one of Orléans' most desirable communities! (id:65396)



