

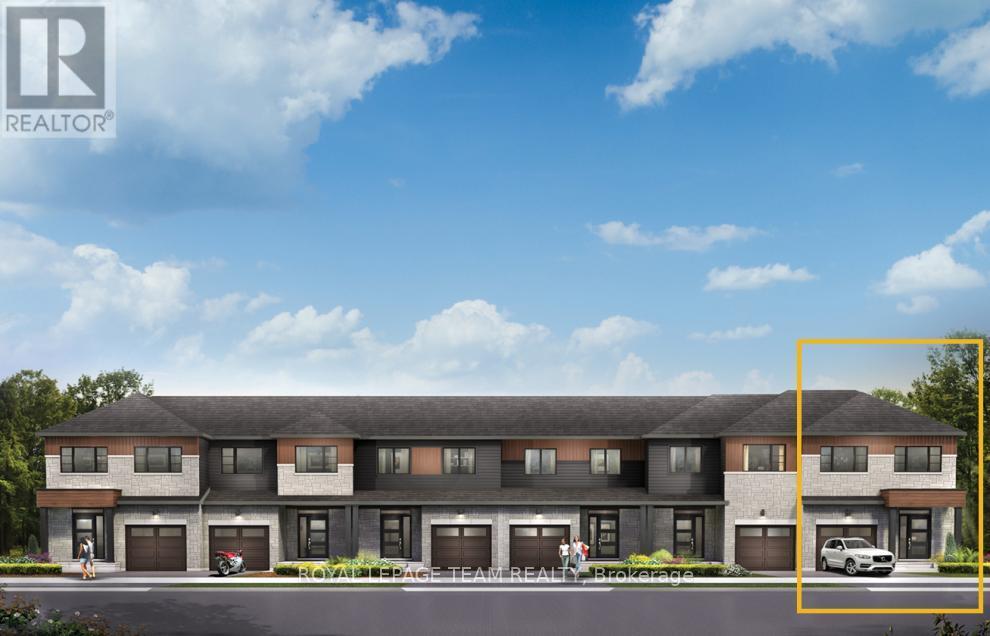
124 Deltaview Lane
Ottawa, Ontario
Relax in the 3-Bedroom Simcoe Executive Townhome, where open-concept living brings your family together. The main floor is the perfect spot to gather, with a gourmet kitchen featuring a large pantry, a formal dining space and naturally-lit living room. The second floor includes 3 bedrooms, 2 bathrooms, laundry room and loft - ideal for a home office or study. The primary bedroom features a 3-piece ensuite and a spacious walk-in closet. The basement offers even more space to play in the finished rec room. Don't miss your chance to live along the Jock River surrounded by parks, trails, and countless Barrhaven amenities. December 1 2026 occupancy! (id:65396)
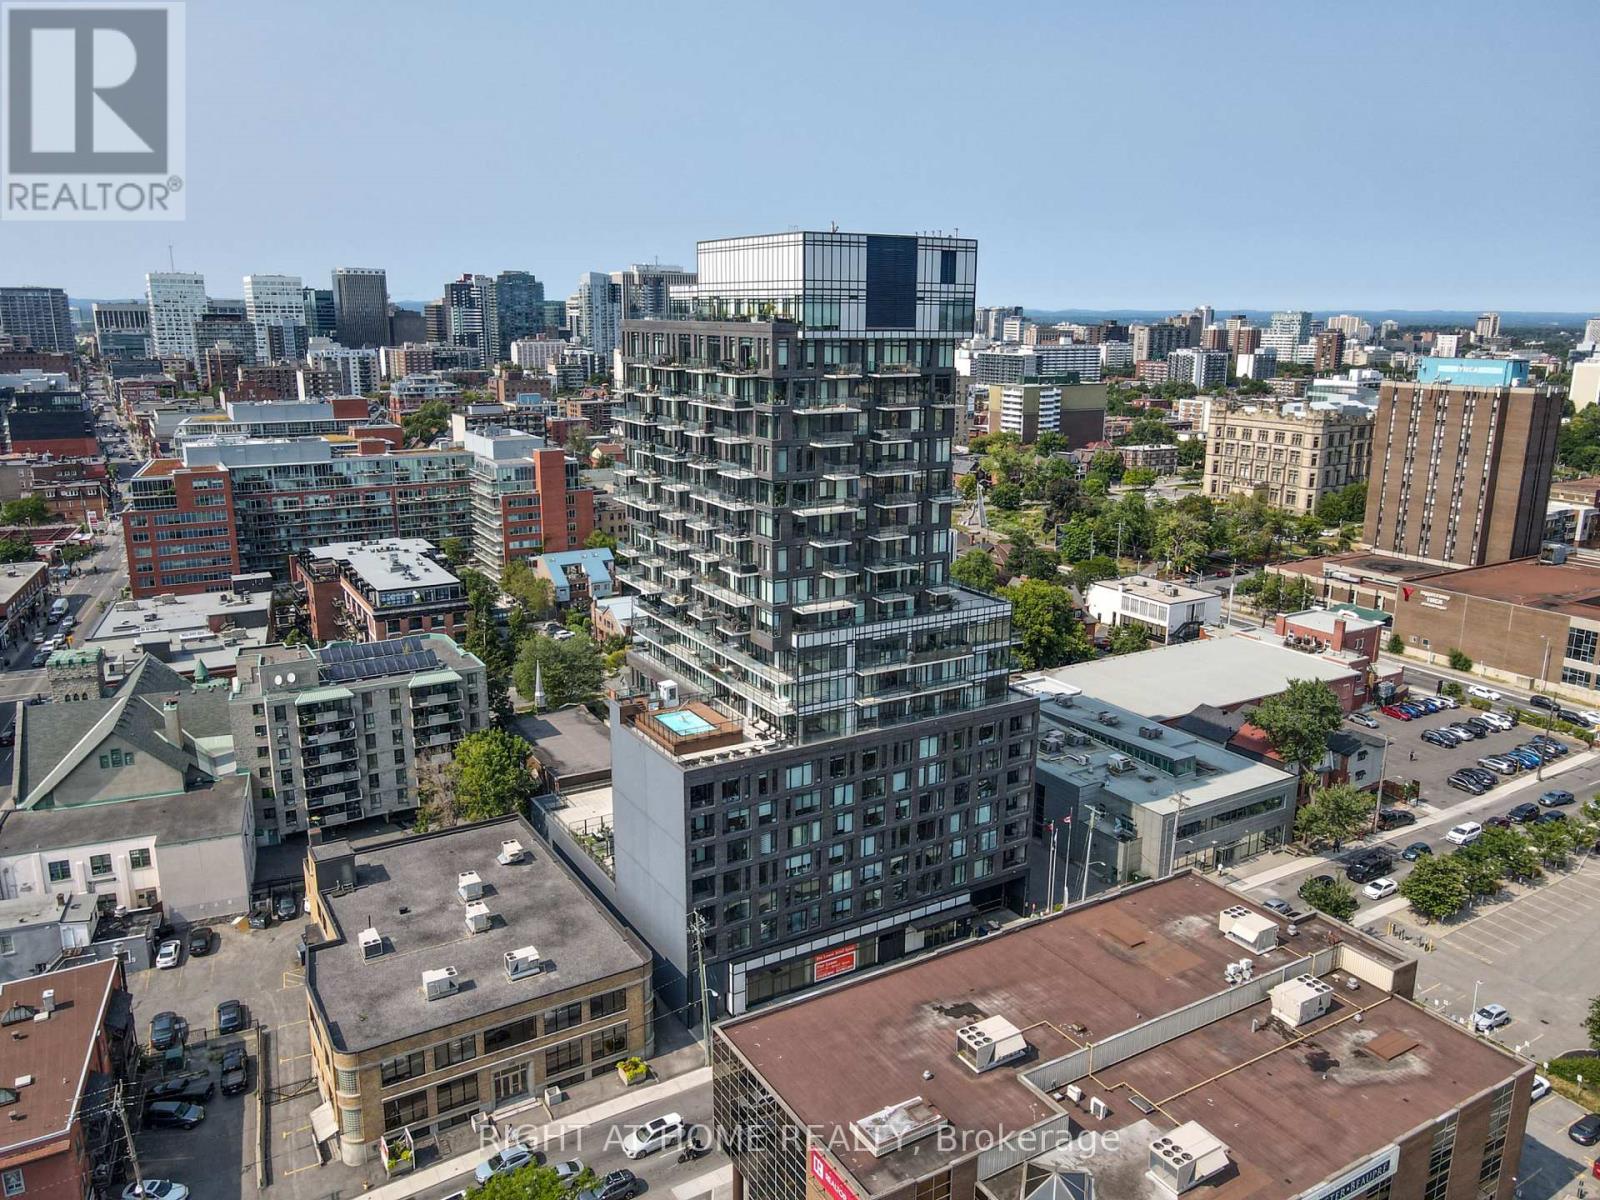
1804 - 203 Catherine Street
Ottawa, Ontario
Welcome to SoBa, one of Ottawa's most sought after Condominiums. This west facing 1 bedroom, 1 bath unit features floor to ceiling windows, 9 foot exposed concrete ceilings, European style kitchen with stainless steel appliances, gas cooktop, built-in oven & quartz countertops. Engineered hardwood floors and motorized window blinds. Enjoy the stunning views and sunsets from your balcony. Walk to Transit, shops and restaurants in Centretown and The Glebe. Building amenities include concierge, party room, rooftop pool, exercise room. Storage locker included. ---Parking is available to rent long term for $300,- per month.--- (id:65396)

276 Pastel Way
Ottawa, Ontario
Beautiful 2 Bed, 2.5 Bath Townhome with Parking for 2, nestled in the heart of Half Moon Bay, one of Barrhaven's most sought after communities. Offering a Bright, Functional Layout, Modern Finishes, and a location close to Schools, Parks, Shopping, Transit, and the Minto Rec. Step inside through the Welcoming Front Foyer, complete with a Front Closet, convenient inside access to the Garage, and a practical 2pc Bath. Serving as the Heart of the Home, the second level showcases a Bright Open Concept Living, Dining, and Kitchen Area designed for both entertaining and daily enjoyment. Large Transom Windows fill the space with Natural Light, creating a warm and inviting atmosphere throughout. Thoughtfully designed for functionality, the Kitchen feat. Quartz Counters, SS Appliances, a Pantry for storage, and a Centre Island with Bfast Bar Seating for 4. Whether you are preparing meals, hosting family and friends, or simply enjoying an evening at home, this space is designed to bring people together. Upstairs, the third level offers 2 well proportioned Bedrooms and the convenience of Laundry on the same floor. Double Closets and a private 4pc Ensuite Bath enhance the spacious Primary Bedroom, creating a comfortable retreat at the end of the day. Equally versatile, the sizeable Secondary Bedroom is ideal for guests, a Home Office, or growing families and is serviced by an additional 4pc Bath. Adding even more convenience, the Laundry Area includes valuable extra storage space to help keep everyday essentials organized. Thoughtfully designed with modern living in mind, this home maximizes every square foot with bright, functional spaces that effortlessly adapt to your lifestyle. From the sun filled Open Concept Living Area to the well appointed Bedrooms and convenient upper level Laundry, every detail has been carefully considered to create a home that is practical. Move In Ready and exceptionally maintained, this is an opportunity not to be missed! (id:65396)
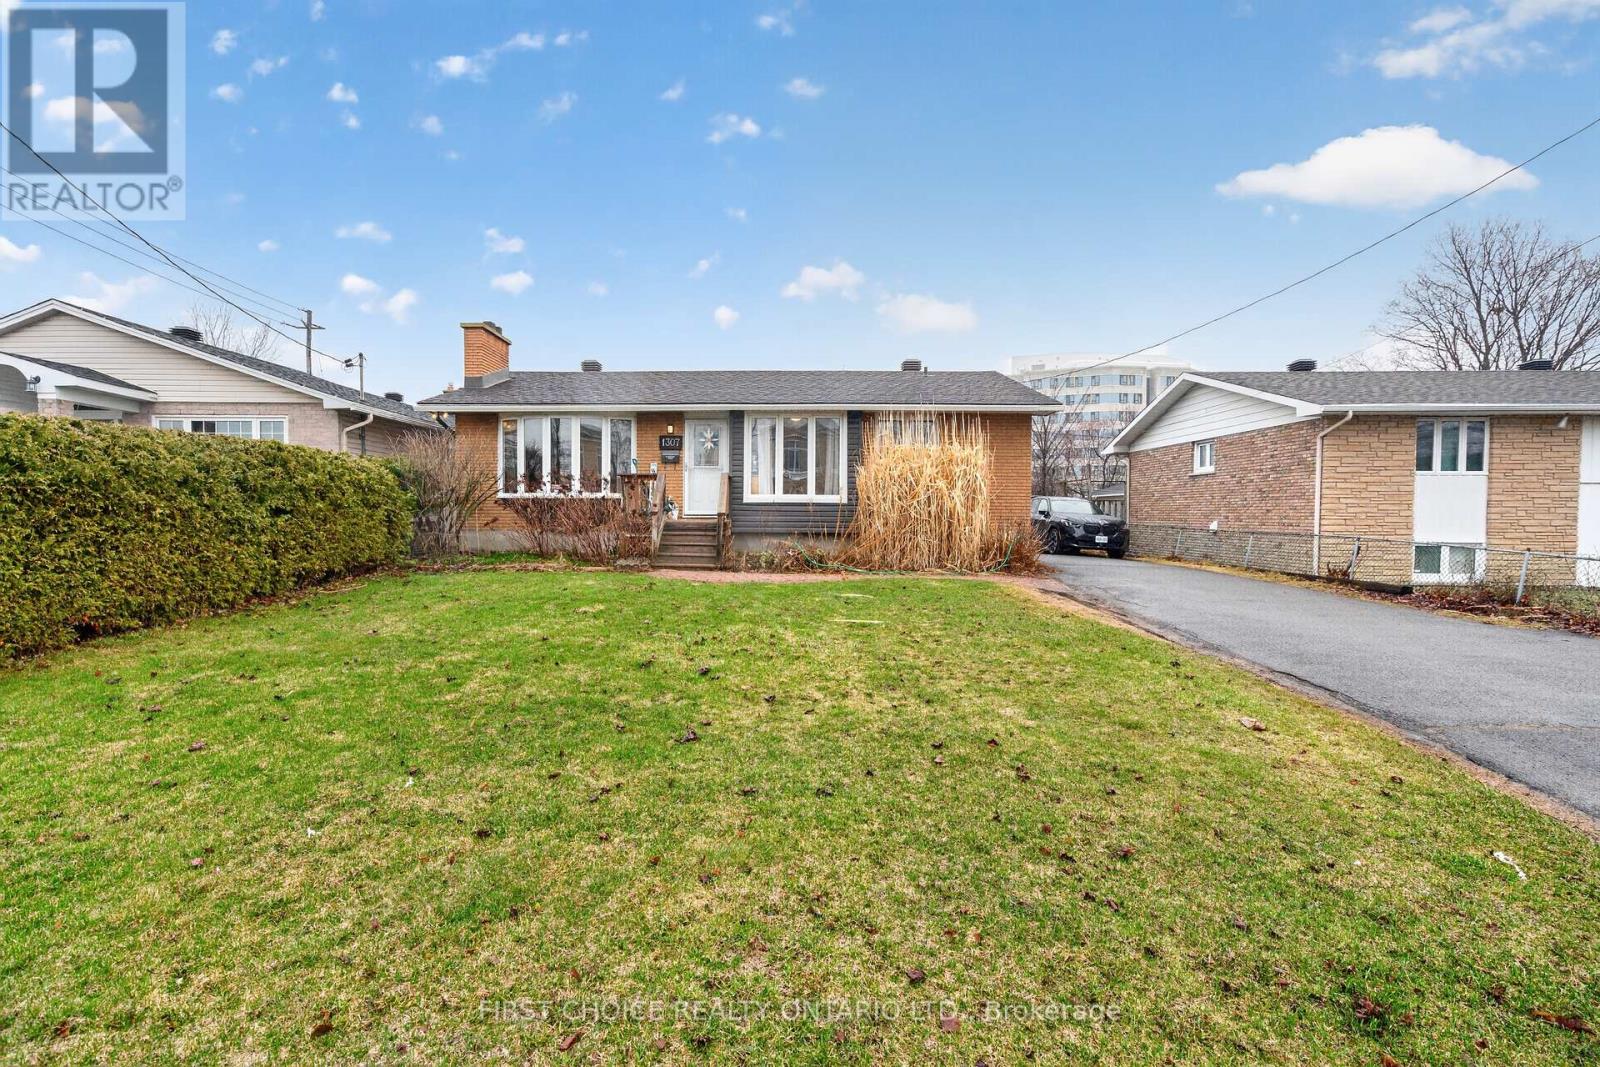
1307 Aurele Street
Ottawa, Ontario
Welcome to this beautifully maintained and versatile home in a desirable family neighbourhood in Ottawa only 15 minutes to downtown offering the perfect blend of comfort, functionality, and income potential! This charming 3-bedroom bungalow features a bright and inviting main level with spacious principal rooms, large windows that flood the space with natural light, and a seamless layout ideal for both everyday living and entertaining. The open living area provide a warm, welcoming atmosphere, while the well-appointed kitchen offers both ample cabinetry and workspace for effortless meal preparation. Main level also features 2 generously sized bedrooms and den, which could double as an office or guest space, along with a full bathroom designed for convenience and style. A standout feature of this property is the fully self-contained in-law suite with its own private entrance, kitchen, living area, and bathroom-perfect for multi-generational living, guests, or generating rental income to help offset mortgage costs. The lower level adds valuable flexibility with renovated kitchen, living room and bathroom and 1 bedroom. The backyard offers a great outdoor space for relaxing, gardening, or entertaining. Located close to schools, parks, shopping, transit, and major routes, this home combines suburban tranquility with urban convenience. Whether you're a growing family, investor, or buyer seeking additional living space. Please note with this home offering private side entry and generous open parking to deliver its future Buyer exceptional value and opportunity in one of Ottawa's established communities.24 notice for all showings.24 hrs Irrevocable on all offers, as per form 244. (id:65396)
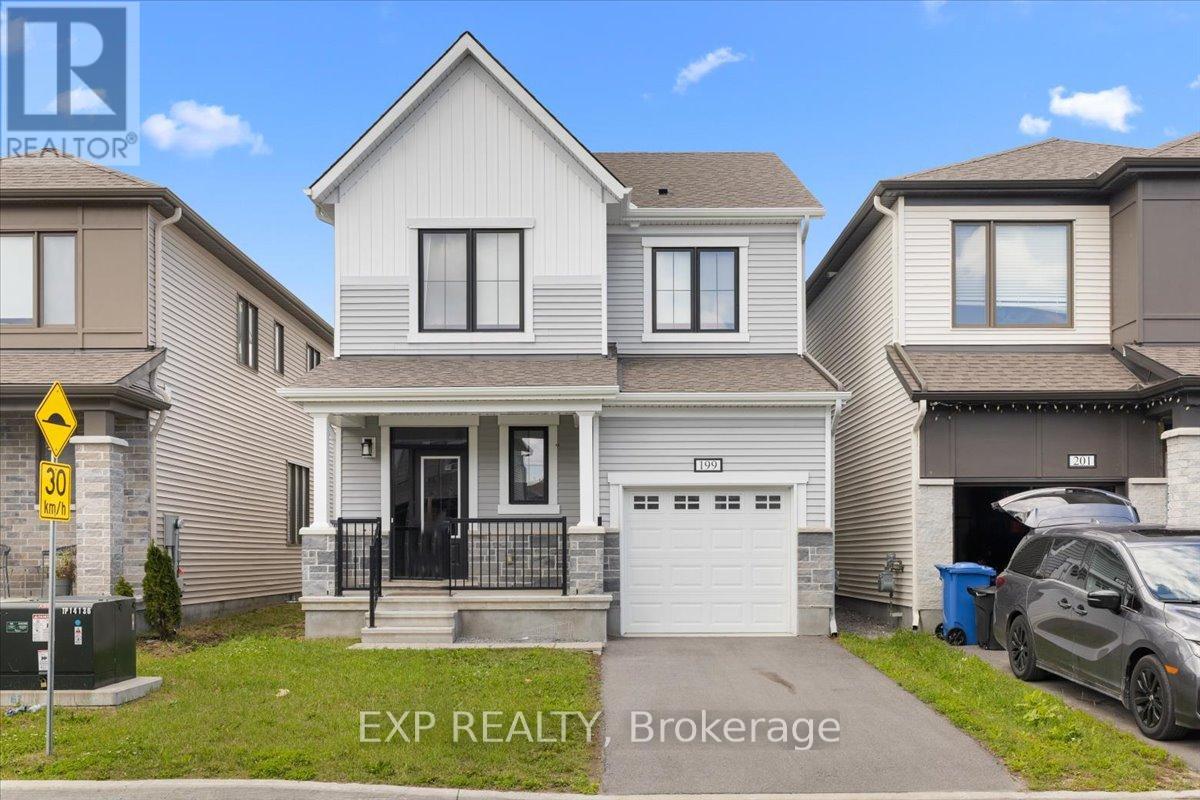
199 Yearling Circle
Ottawa, Ontario
Welcome to 199 Yearling Circle, a beautifully appointed Mattamy Broadleaf model offering 1,593 sq. ft. of thoughtfully designed living space. This stylish 3-bedroom, 3-bathroom (2+1) home features an open-concept main floor with 9-foot ceilings, creating a bright and inviting atmosphere ideal for both everyday living and entertaining. The modern kitchen is the heart of the home, showcasing quartz countertops, abundant cabinetry, generous counter space, and seamless flow into the dining and living areas. The living room offers a cozy gas fireplace, perfect for relaxing evenings, while the elegant hardwood staircase adds warmth and sophistication to the home's design. Upstairs, the spacious primary retreat features a walk-in closet and a spa-inspired ensuite complete with a double vanity and glass-enclosed walk-in shower. Two additional well-sized bedrooms, a full bathroom, and a convenient second-floor laundry room provide comfort and functionality for the whole family. The full unfinished basement offers a rare opportunity to create the space you've always wanted. Whether you envision a recreation room, home gym, office, additional bedroom, or extra storage, this blank canvas is ready for your personal touch and future expansion. Located in a sought-after family-friendly community, this home is close to schools, parks, walking trails, shopping, restaurants, and everyday amenities, with easy access to major commuter routes. A wonderful opportunity to own a modern, move-in-ready home in one of Ottawa's growing neighbourhoods. (id:65396)
106 Stratas Court N
Ottawa, Ontario
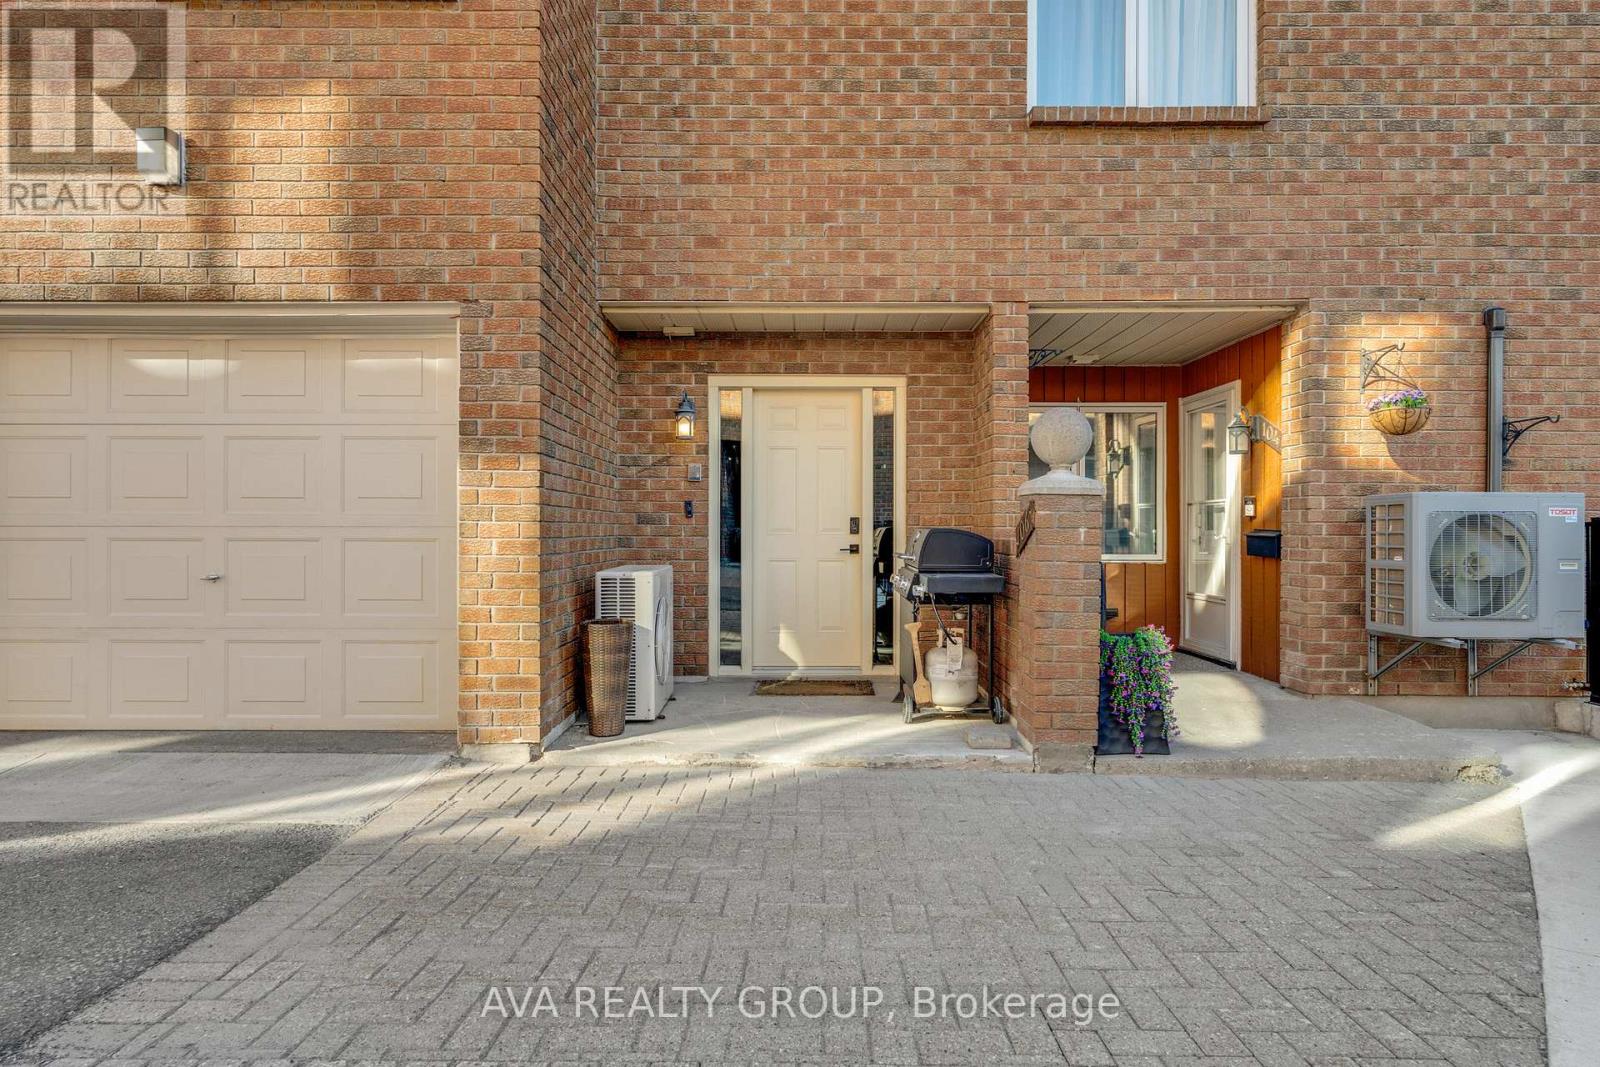
Bungalow-style living condo nestled in wooded enclave of Eagle Ridge, Kanata. One of the largest models, fully updated; 3 Beds, 2 Baths, w/inside entry to attached garage. Spacious open concept main living areas ideal for family gatherings or entertaining. Living rm leads to glorious solarium where you feel like you are among the clouds w/beautiful nature & sky views. Completely remodelled kitchen will delight the chef in you, loaded with extras! Contemporary white cabinetry, large island, sparkling quartz, tile b/s, pot filler, pots & pans drawers, pantry, broom clst & SS appl. Cozy cork flooring throughout, LED pot lights in main living areas. Large primary bed offers double closet, updated 4ce Ensuite. 2 secondary beds separate from Primary bed wing, currently used as guest bed/office featuring French doors to main living area & a hobby room. Updated main bath w/walk-in shower & HEATED tile floor. Lrg Laundry/storage. Walking trails, shopping, recreation & public transit. 24hr irrev., Flooring: Ceramic, Flooring: Other (See Remarks) (id:65396)
6356 Renaud Road
Ottawa, Ontario
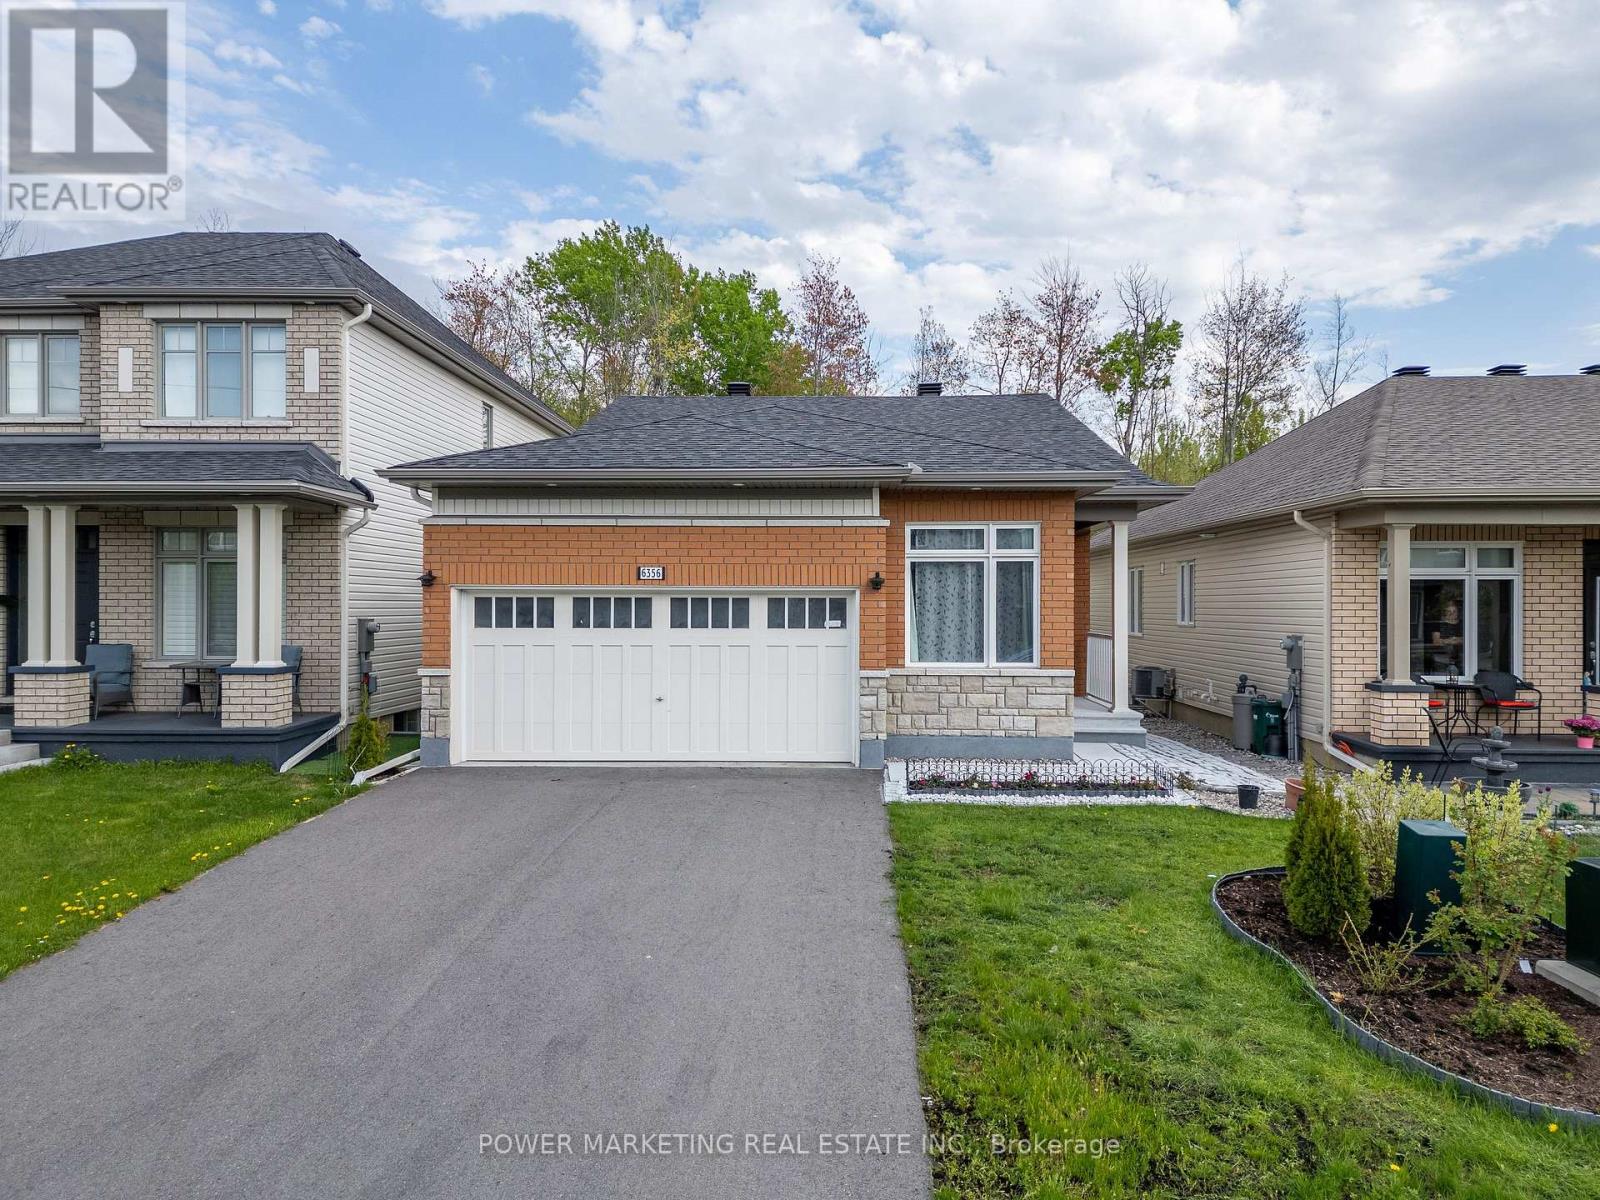
Welcome to this beautifully maintained newer bungalow featuring a double-car garage in the sought-after community of Orléans. Situated on a fully landscaped lot with stunning gardens and extensive interlock patio stone, this home offers exceptional curb appeal and outdoor living. Inside, you'll find 2 spacious bedrooms and 3 full bathrooms. The primary suite features a large walk-in closet and a luxurious 4-piece ensuite with double sinks, granite countertops, and a glass walk-in shower. Designed for comfortable living and entertaining, the home offers a formal den and a bright family room with rich hardwood flooring and a cozy gas fireplace. The open-concept eat-in kitchen boasts abundant cabinetry and counter space, stainless steel appliances, and ceramic flooring. The partially finished basement expands your living space with a generous recreation room, a dedicated office, and a full bathroom-ideal for guests, hobbies, or working from home. Step outside to enjoy the fully fenced, private backyard with no rear neighbours, creating the perfect setting for relaxing or entertaining. Conveniently located within walking distance to parks, scenic trails, schools, public transit, and the Park & Ride station, this exceptional home offers the perfect blend of comfort, style, and convenience. ** This is a linked property.** (id:65396)
3 - 5556 Manotick Main Street
Ottawa, Ontario
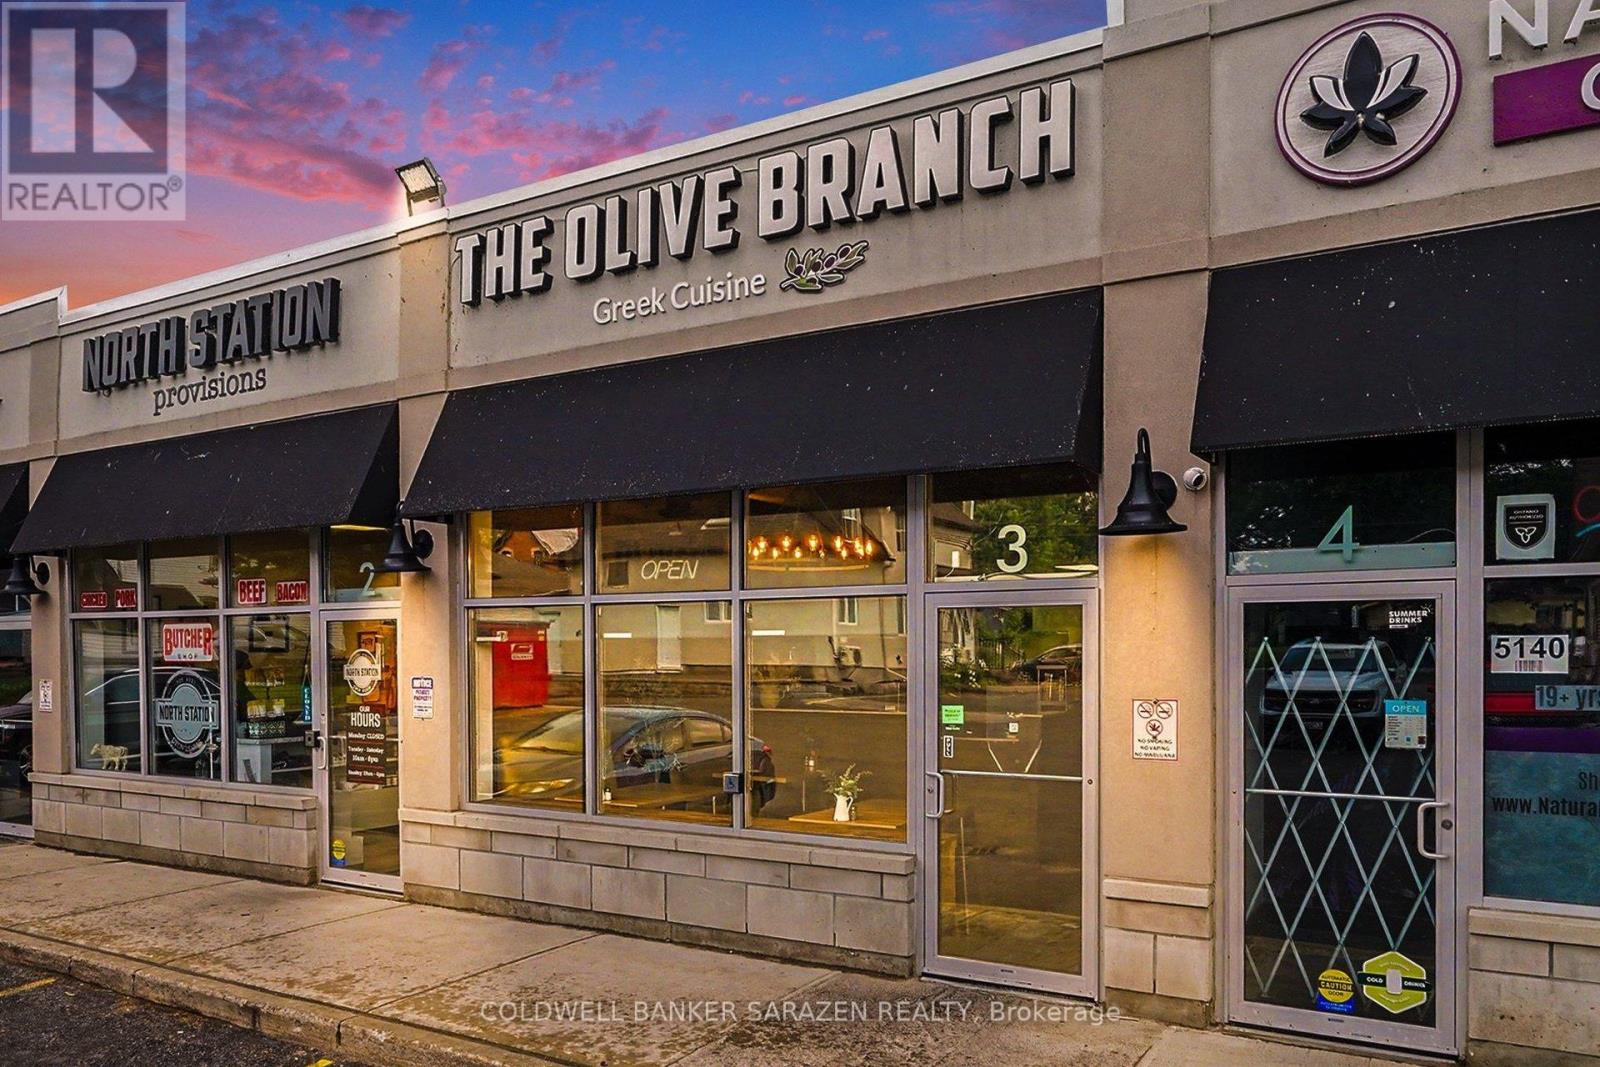
Exceptional Opportunity to Own a Thriving Restaurant Business! Welcome to Olive Branch, a highly successful and well-established restaurant located in the heart of Manotick. Renowned for its authentic Greek cuisine, family recipes, and outstanding customer experience, this popular destination has built a loyal customer base and a stellar reputation within the community.Generating over seven figures in annual gross sales, Olive Branch is a proven business with strong financial performance and consistent customer traffic. Known for its fresh ingredients, traditional flavors, and welcoming atmosphere, the restaurant enjoys impressive online ratings, including 4.8 stars on Google and 4.9 stars on Uber Eats, reflecting exceptional customer satisfaction and repeat business.This turnkey operation offers an outstanding opportunity for an owner-operator, investor, or hospitality group looking to acquire a profitable and respected brand. With its established systems, strong market presence, and highly recognizable name, Olive Branch presents significant growth potential, including opportunities for catering, expanded services, and future franchise or multi-location expansion.Don't miss your chance to acquire a thriving restaurant with a proven track record, strong brand identity, and tremendous potential for future growth. (id:65396)
1339 Kilborn Avenue
Ottawa, Ontario
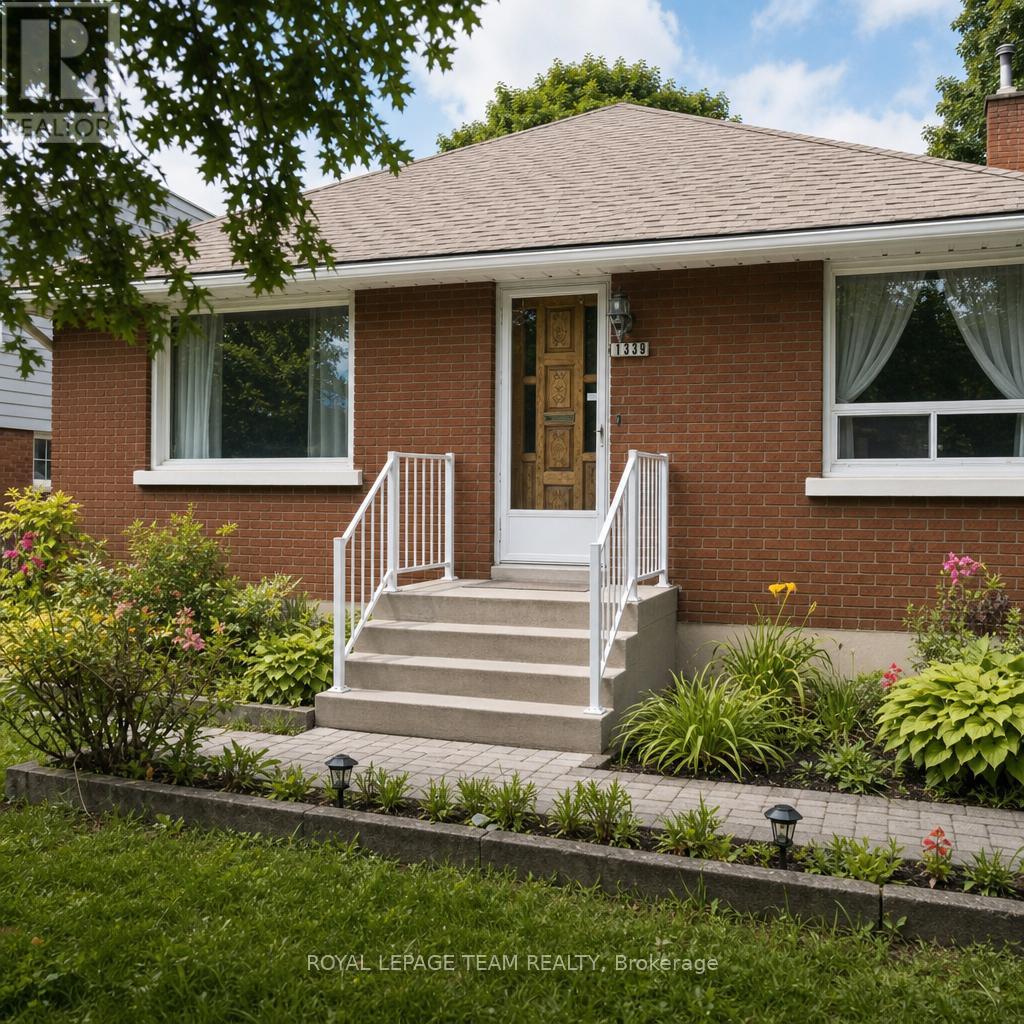
Location, Great lot, separate entrance to the basement! Flooring: Hardwood, Charming, solid, all brick bungalow in the heart of Alta Vista Applewood Acres. Beautiful hardwood flooring throughout the main level and plenty of large windows allowing for a super bright space. 2 bedrooms and 1 bath, spacious living room, dining room and kitchen on the main level plus 2 large bedrooms, recreation room and laundry/storage in the basement. Side door entry off the driveway which offers space for at least 3 cars to park. The lot is 120 feet deep and is partially fenced. Roof was done in 2020. (id:65396)
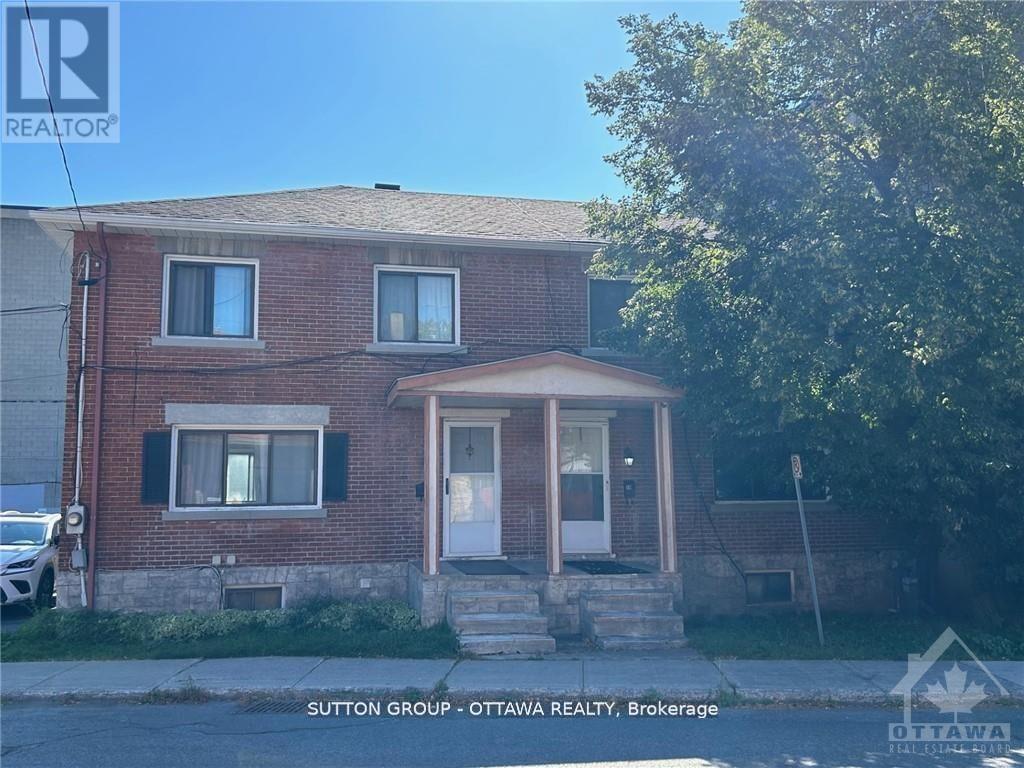
50 Armstrong Street
Ottawa, Ontario
Semi Detached 3 bedroom located in the popular neighborhood of Hintonburg. Floor plan layout consists of a large family room and dining room leading to the kitchen. Backyard access from the kitchen. Upper level has 3 bedroom and a newly renovated 3 piece bathroom Great location, close to public transit, shopping along Wellington St. West. (id:65396)

3048 Travertine Way
Ottawa, Ontario
Welcome to this beautifully maintained, east-facing 4-bedroom home, ideally situated in the heart of Half Moon Bay with no rear neighbors for added privacy. This residence offers a modern and convenient lifestyle with close proximity to top amenities, including Costco, the Minto Recreation Centre, highly rated schools, golf courses, shopping plazas, and all the best that Barrhaven has to offer. Step inside to a bright and welcoming foyer that leads to a formal dining room and an expansive open-concept kitchen and family area-an ideal layout for everyday living and entertaining. The home showcases elegant modern finishes such as stainless steel appliances, contemporary light fixtures, and a fully finished basement with stylish kitchenette area that flows into the cozy den/living space, added room, and full washroom. With a thoughtful blend of tile, hardwood, and wall-to-wall carpeting throughout, this home offers both comfort and style. From the moment you walk through the door, you'll feel right at home. Enjoy your showing! (id:65396)
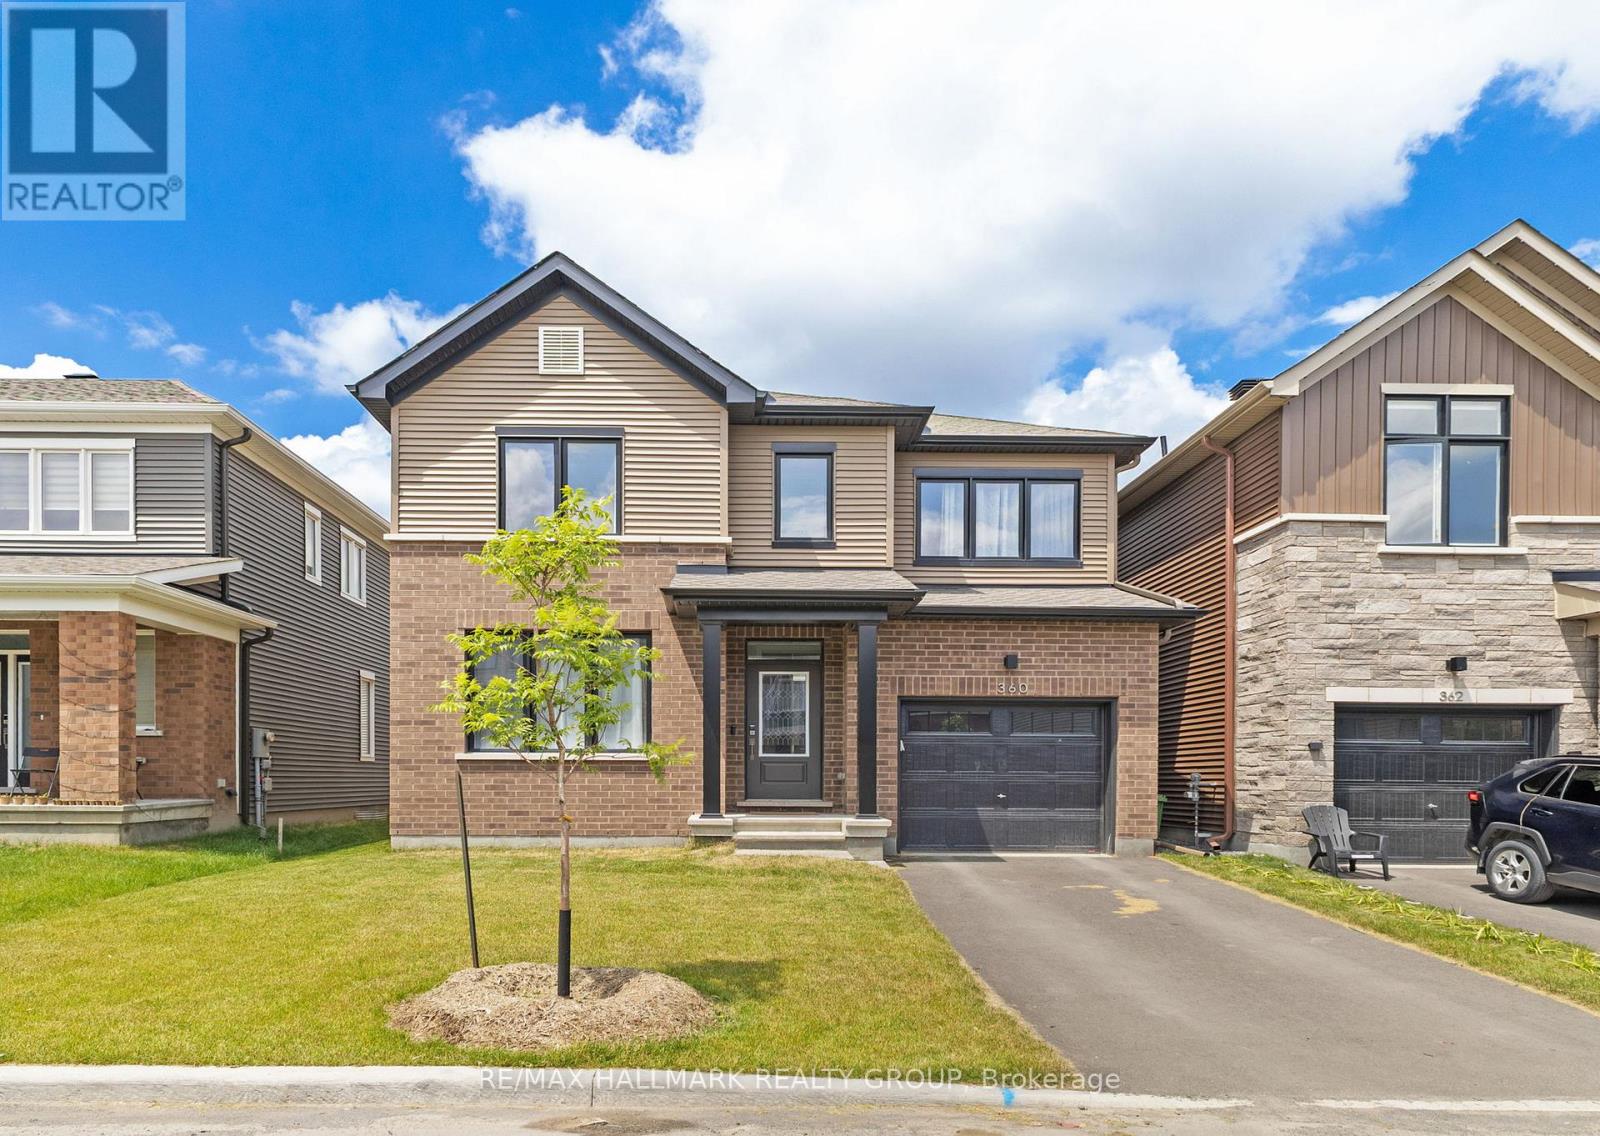
360 Peninsula Road
Ottawa, Ontario
Welcome to this beautiful 3-bedroom, 3-bathroom home, thoughtfully designed to combine style, comfort, and functionality. The bright open-concept main floor features 9' ceilings, spacious living and dining areas, and a modern kitchen with a large island, breakfast bar seating, and plenty of cabinetry-perfect for everyday living and entertaining. Elegant quartz countertops throughout the home add a touch of sophistication and durability.Upstairs, you'll find three generously sized bedrooms, convenient second-floor laundry, and a spacious primary suite complete with a walk-in closet and a luxurious spa-inspired ensuite, creating the perfect retreat after a long day. The basement offers endless possibilities to create a recreation room, home office, gym, or additional living space tailored to your needs.Additional highlights include inside access from the garage, central air conditioning, and parking for multiple vehicles. Ideally located close to parks, schools, shopping, restaurants, public transit, and major commuter routes, this move-in ready home offers the perfect blend of modern comfort, quality finishes, and everyday convenience. Don't miss your opportunity to make it yours-book your private showing today! ** This is a linked property.** (id:65396)



