


620 Barry Helman Drive
Ottawa, Ontario
Welcome to this exceptional Tartan-built home set on a HUGE PIE-SHAPED LOT with NO REAR NEIGHBOURS, offering a rare blend of privacy, space, and convenience in one of Barrhaven's most desirable family communities. Built in 2017 and offering over 2,200 sq ft above grade, this beautifully maintained home is designed for modern living. The bright, open-concept layout is filled with natural light, thanks to oversized windows that create an airy and inviting atmosphere throughout. At the centre of the home is a stunning chef-inspired kitchen featuring an oversized quartz island, extended cabinetry, abundant workspace, and ample storage. Seamlessly connected to the living and dining areas, this space is perfectly suited for both everyday family life and effortless entertaining. Upstairs, you'll find three generous bedrooms (potential for four bedrooms), a dedicated home office, a versatile loft, and two full bathrooms, including a convenient Jack-and-Jill bathroom connecting the secondary bedrooms. The huge primary bedroom features an oversized walk in closet and a spa-like 5pc ensuite with heated floors, jacuzzi tub and walk in shower. The backyard is truly the star of the show. Rarely found in newer communities, this expansive pie-shaped lot offers incredible outdoor potential. Whether you envision a resort-style pool, outdoor kitchen, sports court, gardens, or the ultimate entertaining space, the sky is the limit. Combined with the privacy of having no rear neighbours, this is a setting that will be enjoyed for years to come. Adding to the appeal, a beautiful park with forested walking trails and green space is located just steps from your front door. Enjoy quick access to Highway 416, top-rated schools, shopping, restaurants, recreation facilities, and every amenity Barrhaven has to offer. A rare opportunity to secure a premium lot, a functional family-friendly floor plan, and an unbeatable location all in one exceptional package. (id:65396)

154 Duford Street
Ottawa, Ontario
Welcome Home, Bright, Modern & Exceptionally Located. Imagine coming home to a bright, modern space where thoughtful design meets an incredible lifestyle location. Set among Richelieu and Nault Parks, the Sugar Shack, wooded areas, walking trails, cycling paths, a coming pool and local recreation, and close to Beechwood, McKay Lake and the NCC Riverhouse, this home offers a rare combination of nature, community and convenient access to downtown. Enjoy peaceful surroundings, downtown views and everyday amenities all within reach. Large windows and warm bamboo flooring extend across all three levels, creating a bright and welcoming atmosphere. The main level opens directly to the low maintenance interlocking backyard, making indoor outdoor living effortless. With a gas BBQ hookup already in place, the backyard is ready for summer entertaining, morning coffee or relaxed evenings with family and friends.The second floor is the heart of the home, offering an open concept living and kitchen area designed for both everyday living and entertaining. The modern kitchen features quartz countertops, a generous island and abundant natural light, while a stylish glass barn door and hallway skylight add distinctive character. Upstairs, the third floor offers three comfortable bedrooms, including a generously sized primary, along with two modern bathrooms. Large windows continue the home's bright and airy feel. And then there's the 16' x 18' garage, an exceptional bonus this close to downtown. The garage provides plenty of room for your vehicle, bikes and extra storage, and the owners find the garage entrance especially convenient for everyday coming and going. Bright spaces, modern finishes, a backyard made for summer, a garage with room to spare and a location that puts nature, recreation and the city within reach. This isn't just a house, it's a home that makes everyday living feel easy. (id:65396)

2- 301 Cyr Avenue
Ottawa, Ontario
Centrally located 5 bedroom upper unit rental just minutes from transit, shopping, and recreation. Conveniently situated close to the University of Ottawa, Rideau Canal, Train Yards, and La Cité College. Featuring 5 bedrooms, 1 bathroom, ensuite laundry,1 free parking spot and use of the backyard. Great location for students or professionals looking for convenience and easy access to the city. Heat and Water Consumption Included, Tenant Pays Electricity, Minimum 1 year lease & liability insurance required. Please provide photo ID(s), recent credit report(s), proof of income(s), & rental application. No Smoking. (id:65396)
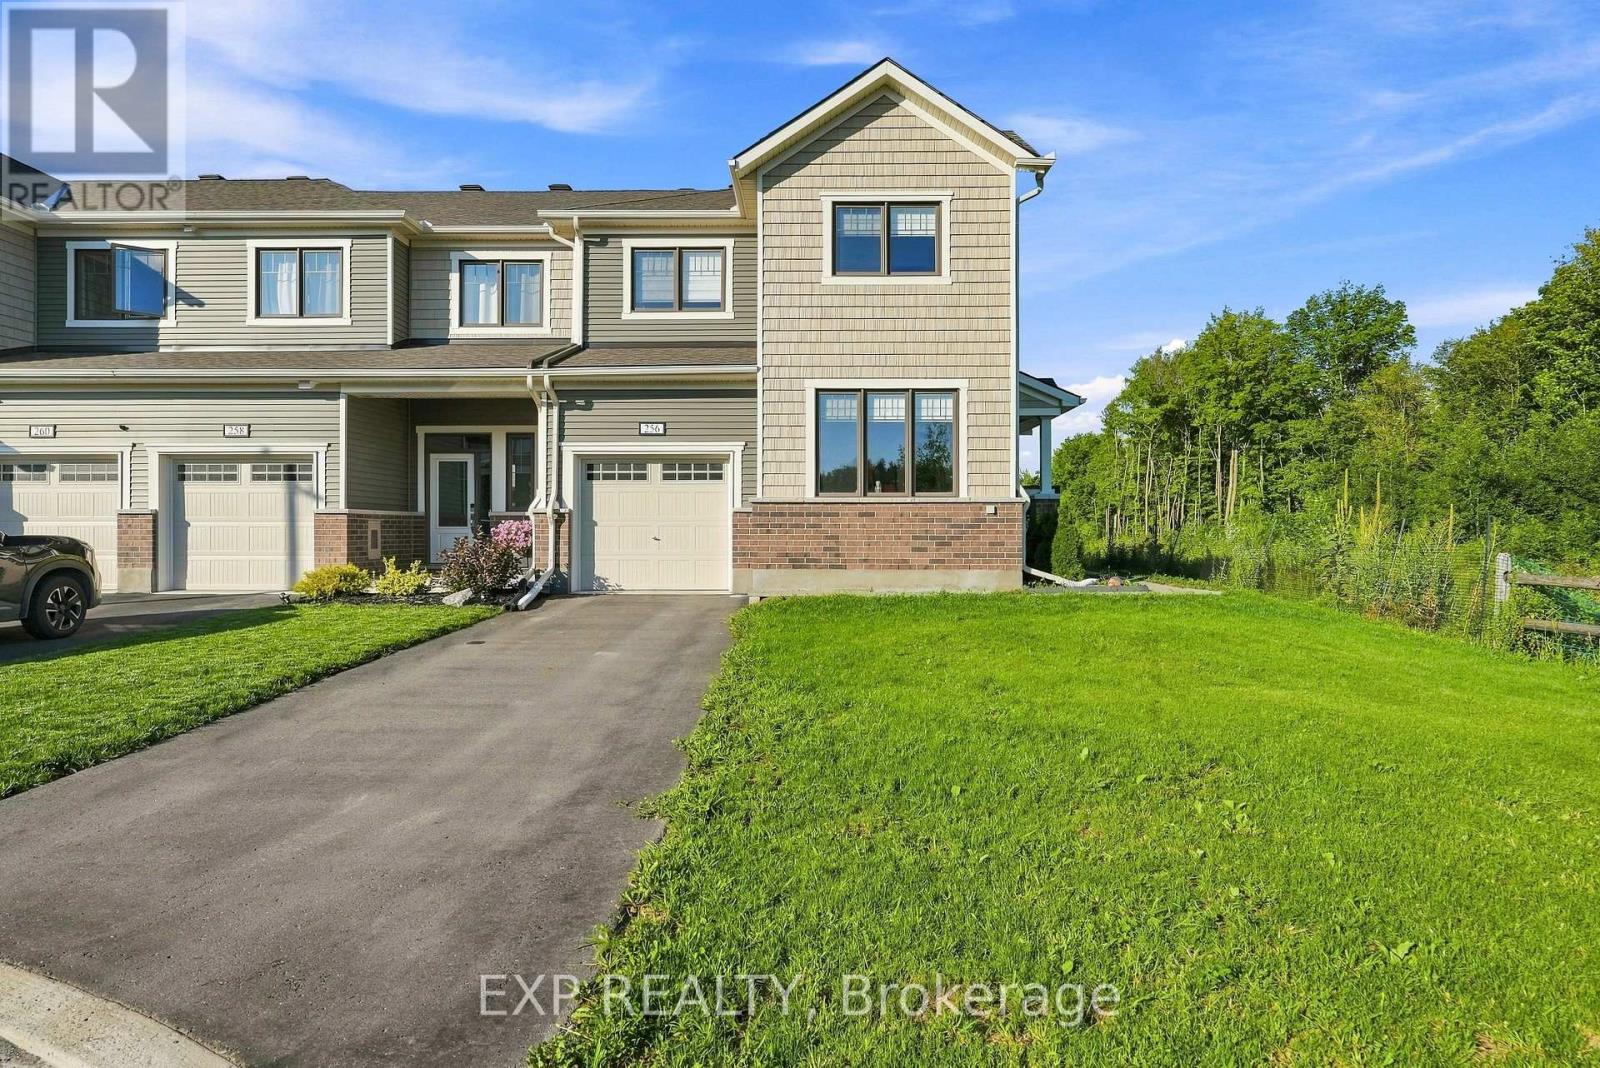
256 Billrian Crescent
Ottawa, Ontario
Welcome to this stunning 2023 Mattamy Pristine corner-unit townhome, offering 3 bedrooms, 4 bathrooms, and a professionally finished lower level in the sought-after Kanata Connections community. Showcasing modern finishes, an abundance of natural light, and exceptional pride of ownership, this home also offers the added peace of mind of remaining Tarion Warranty coverage. Step inside to a spacious foyer that leads to a bright, open-concept main floor designed for both everyday living and entertaining. The sun-filled living and dining areas flow seamlessly into one another, creating an inviting atmosphere. The thoughtfully designed kitchen is a standout, featuring a gas stove, generous cabinetry, and abundant storage space, making meal preparation and organization effortless. A dedicated home office provides the perfect space for remote work or study, while a convenient 2-piece powder room completes the main level. Upstairs, the spacious primary bedroom offers a relaxing retreat with a walk-in closet and a beautifully appointed 3-piece ensuite featuring a sleek glass shower. Two additional generously sized bedrooms, a full bathroom, and a convenient second-floor laundry area provide comfort and functionality for families of all sizes. The professionally finished lower level expands your living space with a versatile recreation room that's perfect for a home theatre, games room, fitness area, or children's playroom. A full 3-piece bathroom adds even more flexibility, making the space ideal for guests or extended family. Blending stylish finishes, a functional layout, and an unbeatable location, this move-in-ready townhome is an exceptional opportunity to enjoy modern living in one of Kanata's fastest-growing communities. Ideally located just minutes from Stittsville Main Street, Highway 417, the Canadian Tire Centre, Tanger Outlets, parks, schools, restaurants, and everyday amenities, this home combines convenience with contemporary living. (id:65396)

222 Mishi Private
Ottawa, Ontario
Welcome to 222 Mishi Pvt, a lovely, move-in ready corner unit stacked townhouse. This is a like new, spacious unit of 1005 total sq feet, with 2 good sized bedrooms and full bathroom. The modern kitchen with quartz counters is open to a large great room with 9 foot ceilings. The large windows flood this unit with lots of natural light. The view from these windows is a field full of small trees, bushes and flowers rather than a parking lot. A large closet with wire shelving and a powder room behind the kitchen complete the main level. Upgrades to this unit include all custom made blinds, metal shelving in the closets and a 4 yr warranty with the stacked washer/dryer. One owned parking spot #65 is included and there is no rental equipment. This home is located close to 2 beautiful parks, walking and bike trails, the Montfort hospital, restaurants and grocery stores along with other retail businesses along Montreal Rd. This is a great place for those beginning their home ownership journey, couples, young families or those looking to downsize... even investors! Book your visit today! As per Form 244, 48 hour irrevocable required on offers. (id:65396)
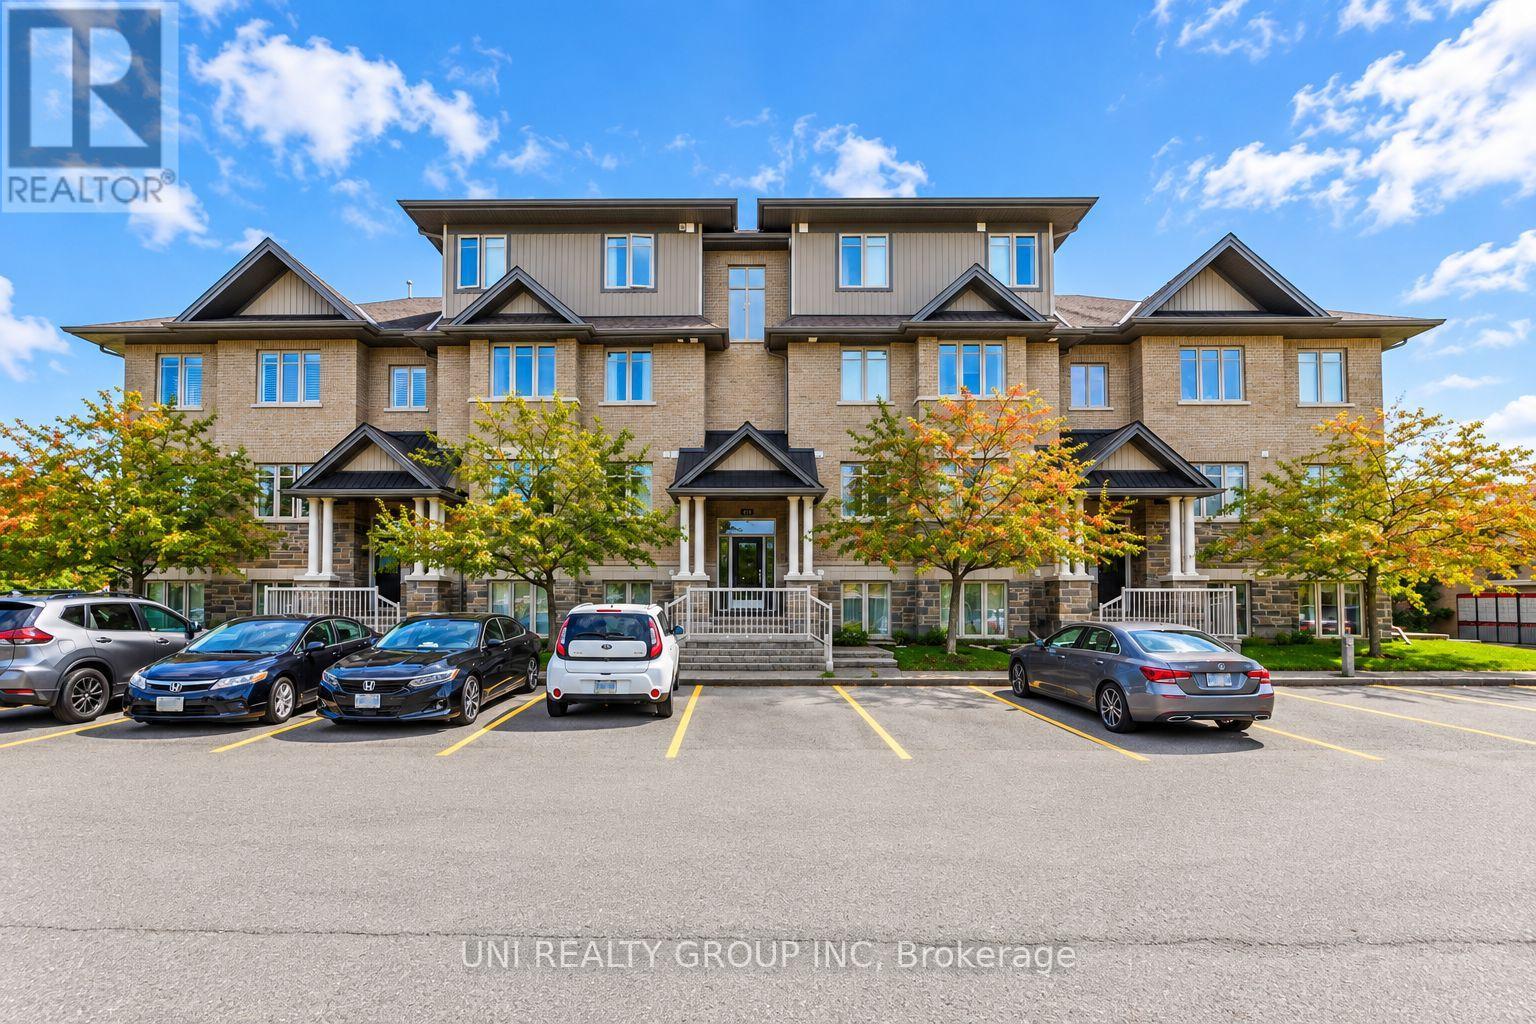
B - 40 Tayside Private
Ottawa, Ontario
Welcome to this beautifully upgraded Jade Condo lower unit, ideally situated in the heart of Barrhaven. Offering approximately 1,100 sqft of thoughtfully designed living space, this bright and spacious 2 bedroom, 2 full bathroom home combines modern finishes with exceptional everyday convenience. Upgrades include new flooring throughout, a beautifully updated kitchen featuring quartz countertops, stainless steel appliances, ample cabinetry and a breakfast bar, plus refreshed bathrooms with upgraded fixtures and quartz counters. The inviting open concept living and dining area provides a comfortable setting for both relaxing and entertaining. The spacious primary bedroom features a walk in closet and private 3 piece ensuite, while the generous second bedroom is conveniently located near the full main bathroom. Additional highlights include in unit laundry, central A/C, a utility/storage room, a private patio, and one surface parking space. Enjoy an outstanding location just steps from OC Transpo Park & Ride and minutes from Riocan Marketplace, parks, schools, restaurants, shopping and entertainment, with the extensive amenities of Strandherd and Greenbank right at your doorstep. Stylish, spacious and move in ready, this beautifully updated condo offers comfortable, low-maintenance living in one of Barrhaven's most convenient locations. Some of the pictures are virtually staged. (id:65396)

34 Steel Street
Ottawa, Ontario
Welcome to 34 Steel Street, a thoughtfully updated, move-in ready home built in 2002 offering approx. 1,460 sq. ft. of bright above-grade living space, plus a fully finished lower level. The main level features large windows that fill the open layout with natural light, leading into an updated kitchen equipped with beautiful quartz countertops. Upstairs, you will find three comfortable bedrooms, including a generous primary retreat with extensive closet space and direct access to the updated ensuite bath. The finished lower level with a gas fireplace adds flexible extra living space-ideal for a family room, home gym, or dedicated work-from-home office. Step out back to your private, fully fenced outdoor retreat featuring a spacious deck with mature foliage behind, perfect for weekend BBQs or unwinding after work. Located in an established, family-friendly neighbourhood surrounded by a mature tree canopy, you are just minutes from Loyola Park, the Splash Wave Pool, top schools, Gloucester Centre, and the Blair O-Train Station for an effortless commute downtown. (id:65396)
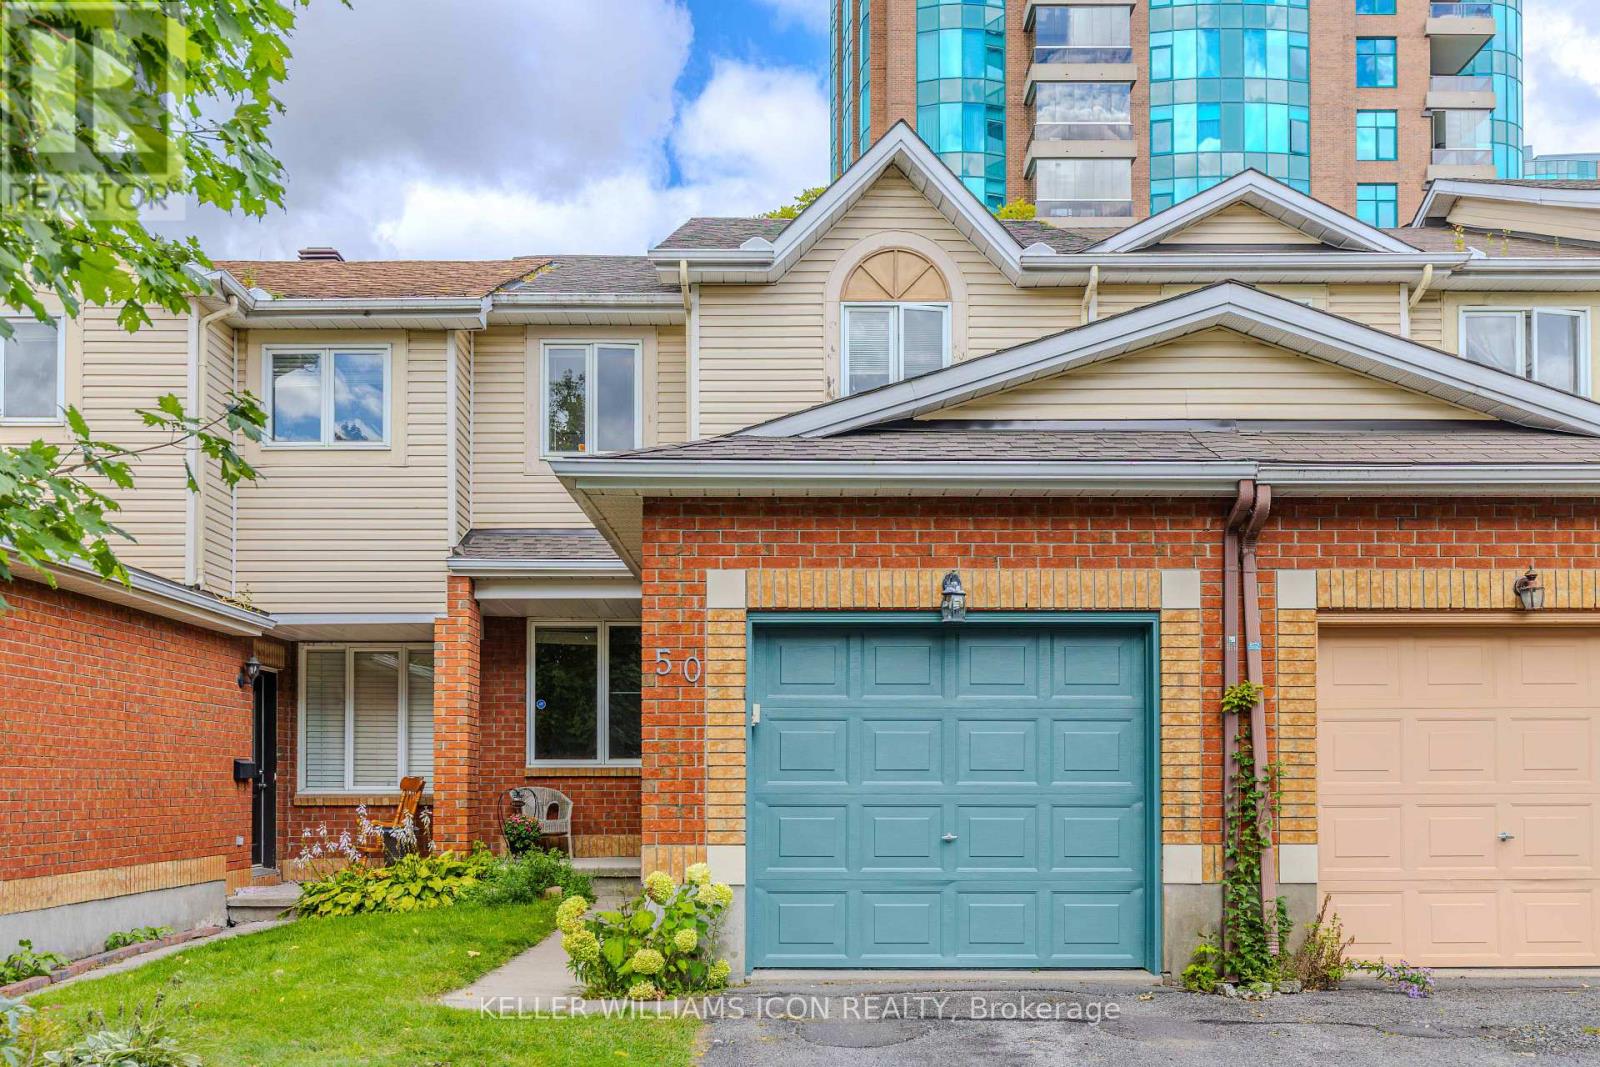
50 Malhotra Court
Ottawa, Ontario
GREAT LOCATION! Welcome to this beautifully designed Sandpiper model located in the desirable neighborhood of Riverside, community of Quinterra. Offering approximately 1,650 sq. ft. of thoughtfully laid-out living space, as per the builder's plan. The bright, open-concept main floor features gleaming hardwood flooring in the living and dining rooms, complemented by large windows that fill the space with natural light. The well-appointed kitchen offers excellent natural light and flows seamlessly into the dining area with a large door that leads to a Balcony. Upstairs, the generously sized primary bedroom features a walk-in closet and direct access to the luxurious main bathroom, complete with a Roman soaker tub and separate shower. Two other good-sized bedrooms with brand new carpets (2026) complete this level. The inviting family room boasts a cozy gas fireplace and a convenient walkout to the fully fenced backyard, creating the perfect setting for relaxing or entertaining. Additional features include an attached garage, Central Air conditioning, Central vacuum, and five appliances. Close proximity to parks, schools, shopping, recreation, Rideau River, downtown and lots of amenities! Move-in ready and ideally designed for comfortable family living-just unpack and enjoy! (id:65396)

690-B Somerset Street W
Ottawa, Ontario
Exceptional opportunity to establish a new venture in one of Ottawa's most prestigious and high-profile locations at the Royal Arch, the iconic gateway to Chinatown. Situated in the heart of West Centre Town, this vibrant and walkable neighbourhood benefits from outstanding transit connectivity via LRT Lines 1 and 2, and major bus routes-ensuring consistent foot traffic and visibility for your business . Somerset Ward consistently ranks as having the highest pedestrian activity in the city, offering daily, repeat customers, while the surrounding area provides a dense residential base of over 35,000 people within walking distance .This fully equipped, licensed dining room features 29 seats, a professional kitchen, and washroom facilities. Beyond its culinary potential, the space is well-suited to a variety of commercial concepts, including office or retail uses. Basement is also available for additional storage. A new lease is available with favourable terms: base rent of $3,400 per month upto Dec 2026, with property taxes and insurance at $800 per month (plus HST) ( approx). Utilities and waste management are billed separately.The unit also includes one dedicated parking space.Joining this location means becoming part of a supportive Business Improvement Area(BIA) that actively promotes the neighbourhood through major events, cultural initiatives, and streetscape enhancements-contributing to a clean,safe, and commercially active district . With competitive rents relative to nearby Centre town and the ByWard Market, this is a rare chance to secure a central address with unmatched exposure and versatility. No Cannabis use, No coffee shop, No Barber shop. Assets NOT included. (id:65396)

690-B Somerset Street W
Ottawa, Ontario
Exceptional opportunity to establish a new venture in one of Ottawa's most prestigious and high-profile locations at the Royal Arch, the iconic gateway to Chinatown. Situated in the heart of West Centre Town, this vibrant and walkable neighbourhood benefits from outstanding transit connectivity via LRT Lines 1 and 2, and major bus routes-ensuring consistent foot traffic and visibility for your business . Somerset Ward consistently ranks as having the highest pedestrian activity in the city, offering daily, repeat customers, while the surrounding area provides a dense residential base of over 35,000 people within walking distance .This fully equipped, licensed dining room features 29 seats, a professional kitchen, and washroom facilities. Beyond its culinary potential, the space is well-suited to a variety of commercial concepts, including office or retail uses. Basement is also available for additional storage. A new lease is available with favourable terms: base rent of $3,400 per month upto Dec 2026, with property taxes and insurance at $800 per month (plus HST) ( approx). Utilities and waste management are billed separately.The unit also includes one dedicated parking space.Joining this location means becoming part of a supportive Business Improvement Area(BIA) that actively promotes the neighbourhood through major events, cultural initiatives, and streetscape enhancements-contributing to a clean,safe, and commercially active district . With competitive rents relative to nearby Centre town and the ByWard Market, this is a rare chance to secure a central address with unmatched exposure and versatility. No Cannabis use, No coffee shop, No Barber shop. Assets NOT included. (id:65396)

690-B Somerset Street W
Ottawa, Ontario
Exceptional opportunity to establish a new venture in one of Ottawa's most prestigious and high-profile locations at the Royal Arch, the iconic gateway to Chinatown. Situated in the heart of West Centre Town, this vibrant and walkable neighbourhood benefits from outstanding transit connectivity via LRT Lines 1 and 2, and major bus routes-ensuring consistent foot traffic and visibility for your business . Somerset Ward consistently ranks as having the highest pedestrian activity in the city, offering daily, repeat customers, while the surrounding area provides a dense residential base of over 35,000 people within walking distance .This fully equipped, licensed dining room features 29 seats, a professional kitchen, and washroom facilities. Beyond its culinary potential, the space is well-suited to a variety of commercial concepts, including office or retail uses. Basement is also available for additional storage. A new lease is available with favourable terms: base rent of $3,400 per month upto Dec 2026, with property taxes and insurance at $800 per month (plus HST) ( approx). Utilities and waste management are billed separately.The unit also includes one dedicated parking space.Joining this location means becoming part of a supportive Business Improvement Area(BIA) that actively promotes the neighbourhood through major events, cultural initiatives, and streetscape enhancements-contributing to a clean,safe, and commercially active district . With competitive rents relative to nearby Centre town and the ByWard Market, this is a rare chance to secure a central address with unmatched exposure and versatility. No Cannabis use, No coffee shop, No Barber shop. Assets NOT included. (id:65396)
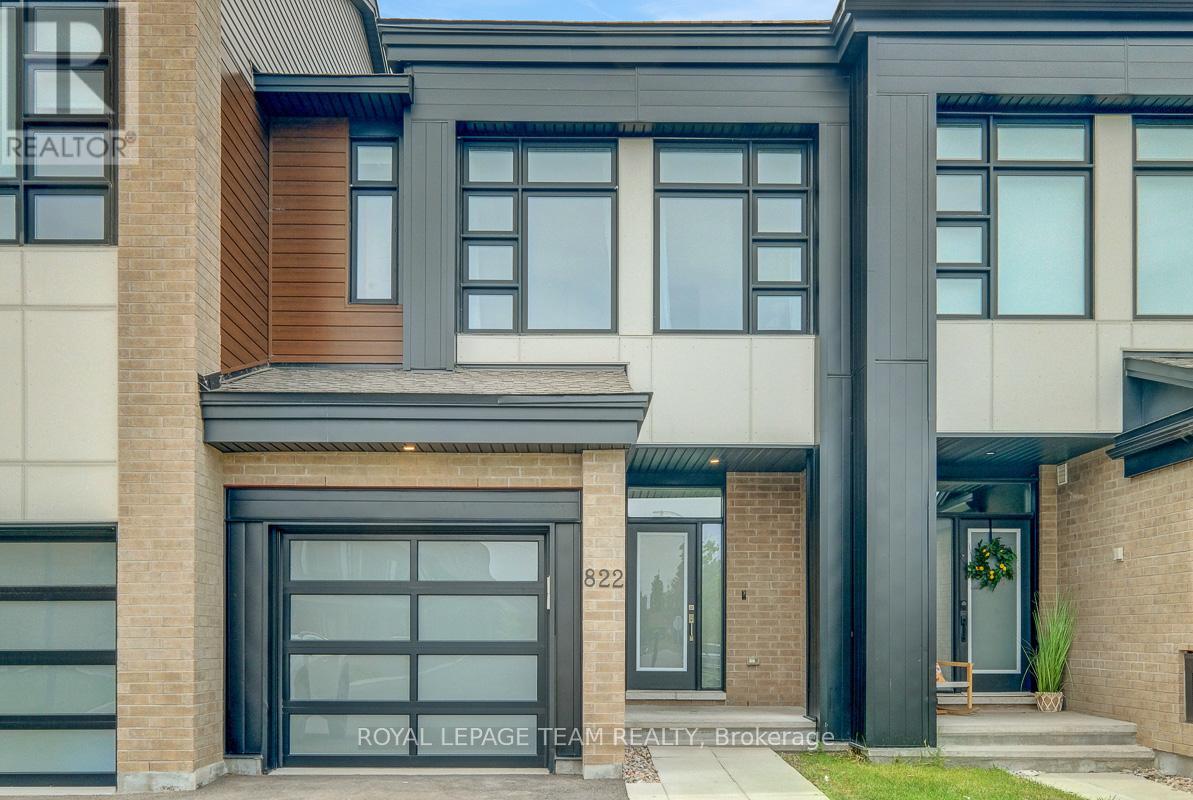
822 Chipping Circle
Ottawa, Ontario
Set in the growing family community of Riverside South, this newer Urbandale Apollo townhome offers the layout and finish level today's buyers want: modern, practical, and easy to enjoy from day one. With 3 bedrooms, 3 bathrooms, an attached garage, a finished lower level, and about $85K in upgrades, it is a great fit for first-time buyers, young families, downsizers, or anyone wanting low-maintenance living. From the front, the home has a clean contemporary exterior with brick accents, a covered porch, frosted privacy glass at the main door, and a partially fenced outdoor space. Inside, the main level feels bright and open with 9-foot ceilings, hardwood flooring, upgraded lighting, and an easy flow between the living, dining, and kitchen areas. The gas fireplace adds warmth, and the kitchen features quartz countertops, upgraded cabinetry, a painted island with breakfast bar seating, backsplash tile, soft-close drawers, a microwave/hood fan, and high-end appliances. A foyer, powder room, mudroom, and garage access add convenience. Upstairs, the primary bedroom has oversized windows, a large walk-in closet, and a stylish ensuite with quartz counters, double sinks, an upgraded walk-in shower, and a built-in niche. 2 additional bedrooms are bright and comfortable, with a modern main bathroom nearby, and the second-floor laundry keeps routines simple. The finished basement adds flexible space for a family room, home office,or media area, plus storage. Outside, the partially fenced backyard offers usable space for relaxing. Other highlights include custom curtains, crystal lighting, extra pot lights with smart switches, a smart garage door opener, an Energy Star furnace and air conditioning, plus active warranties. Close to parks, schools, grocery stores, River Road, Spratt Road, Riverside South amenities, and routes toward Barrhaven, Manotick, and the rest of Ottawa, this is a newer, upgraded townhome in a location that keeps everyday life convenient. (id:65396)



