

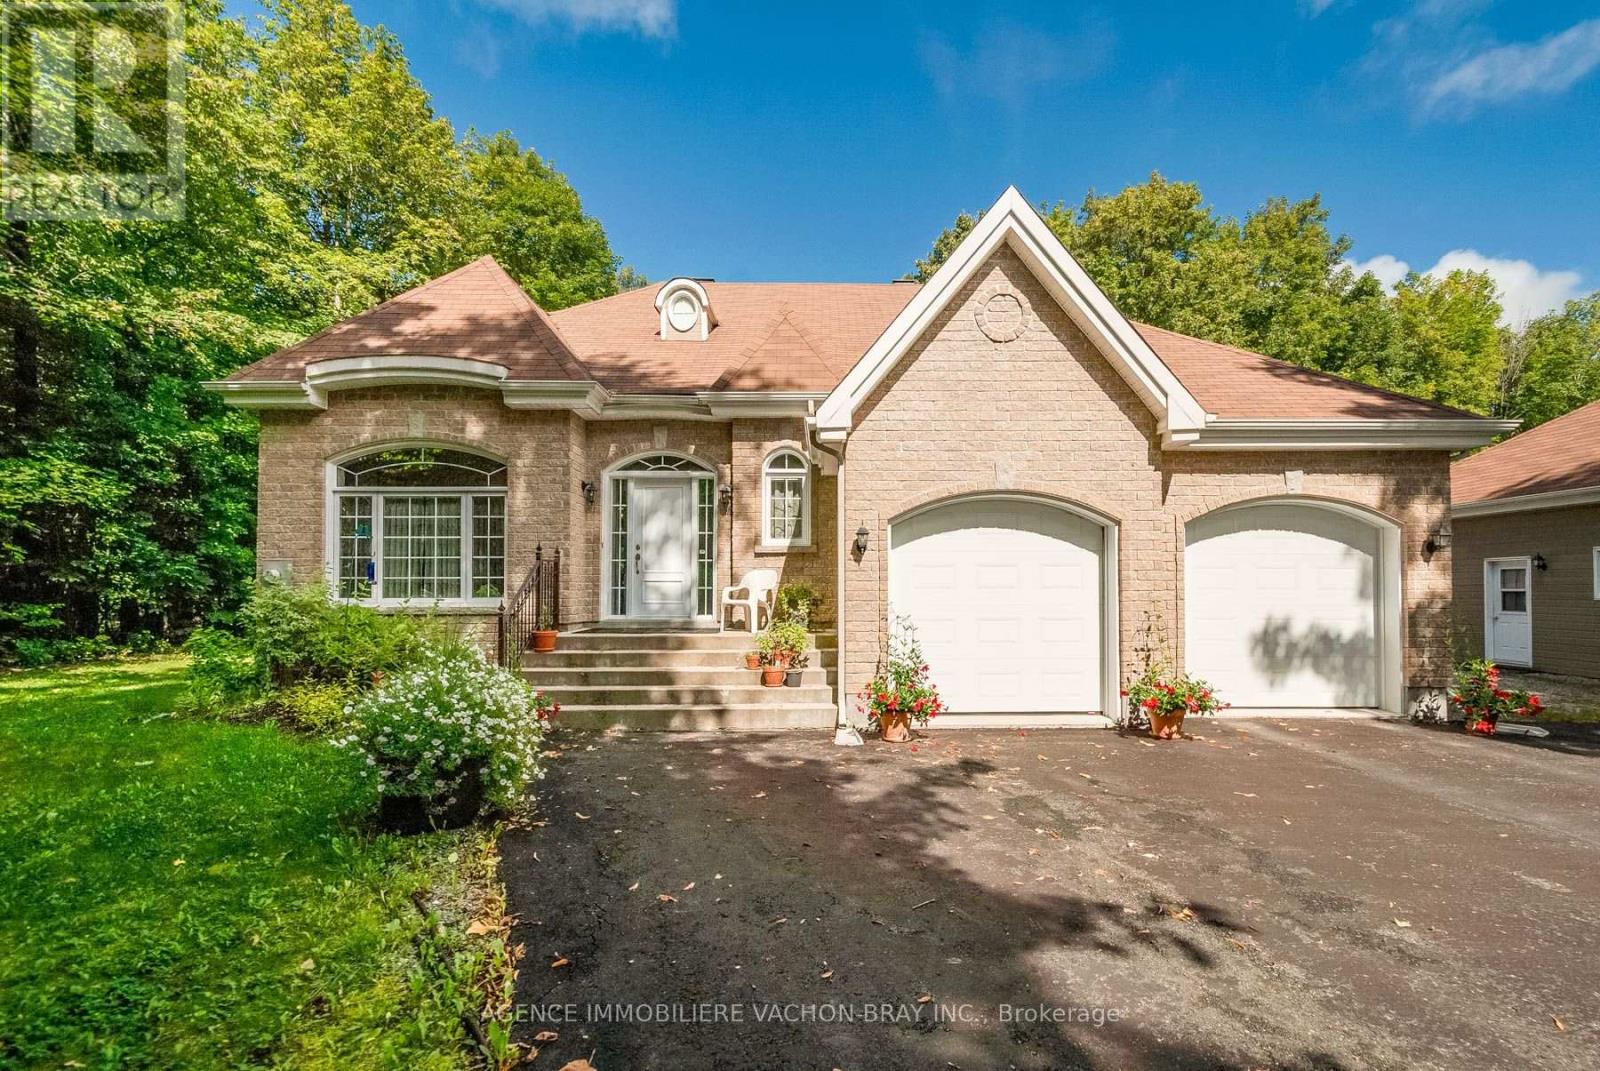
20233 Maple Road
South Glengarry, Ontario
Charming home built in 2010, situated on a beautiful lot of over one acre. This well-designed and functional Planichoix manufactured home offers plenty of natural light and peaceful views of the private backyard, with no rear neighbours.The property is ideal for a handyman, mechanic, or anyone looking for additional workspace. It features a spacious second double garage measuring 21 x 24 feet, with ceilings over 12 feet high, offering plenty of room for projects, vehicles, or equipment.The property is surrounded by mature trees, providing excellent privacy. There is also plenty of space to create a garden, install a swimming pool, or set up a play area for the children.A wonderful property offering space, tranquility, privacy, and plenty of possibilities! (id:65396)
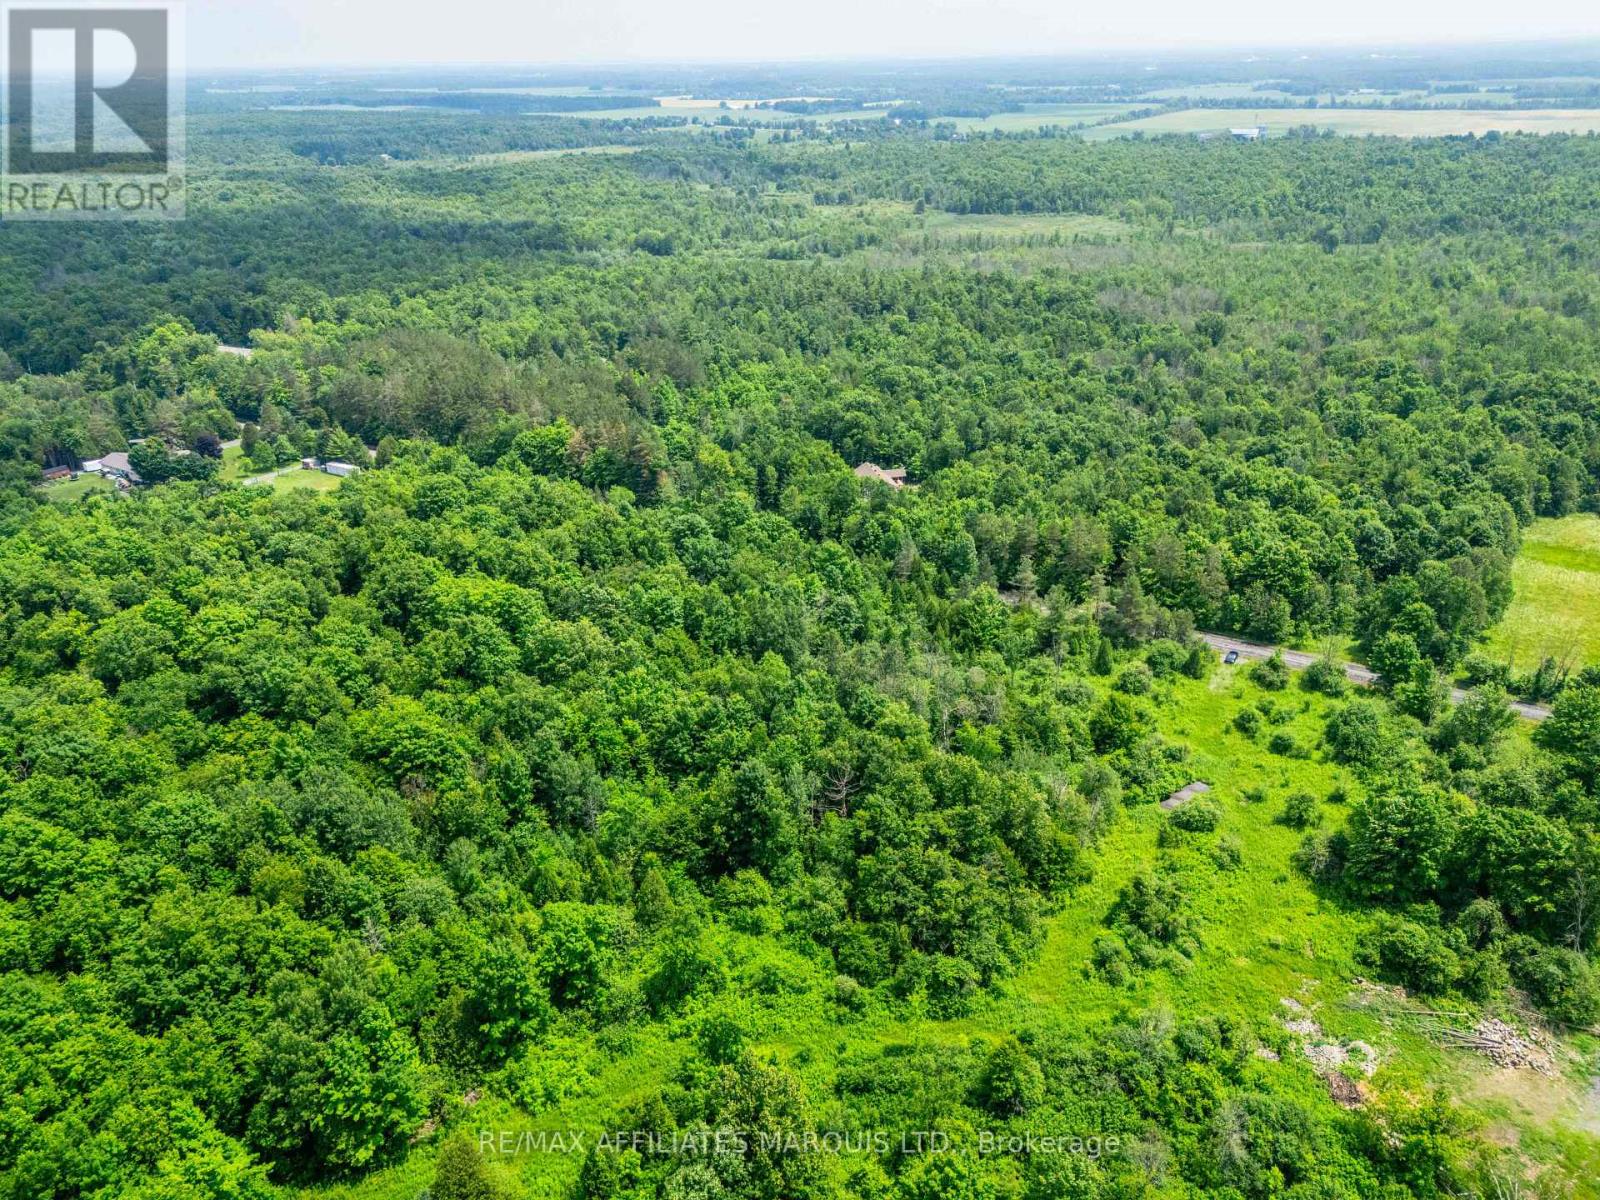
Lot Beaver Brook Road
South Glengarry, Ontario
Welcome to the site of your future dream home in Glengarry! Nestled in the trees along beautiful Beaver Brook Rd, this 2 acre lot awaits your personal touch. Build your dream home and enjoy all that country living has to offer. This property is full of mature trees and is conveniently situated just 15 minutes from Cornwall, 55 minutes to Ottawa, and 50 minutes to Montreal's West Island. Enjoy both nature and convenience here in Ontario's Celtic Heartland! Take a drive, breathe the fresh country air, listen to the birds, and imagine living the South Glengarry simple life. Call today to book your private showing! (id:65396)
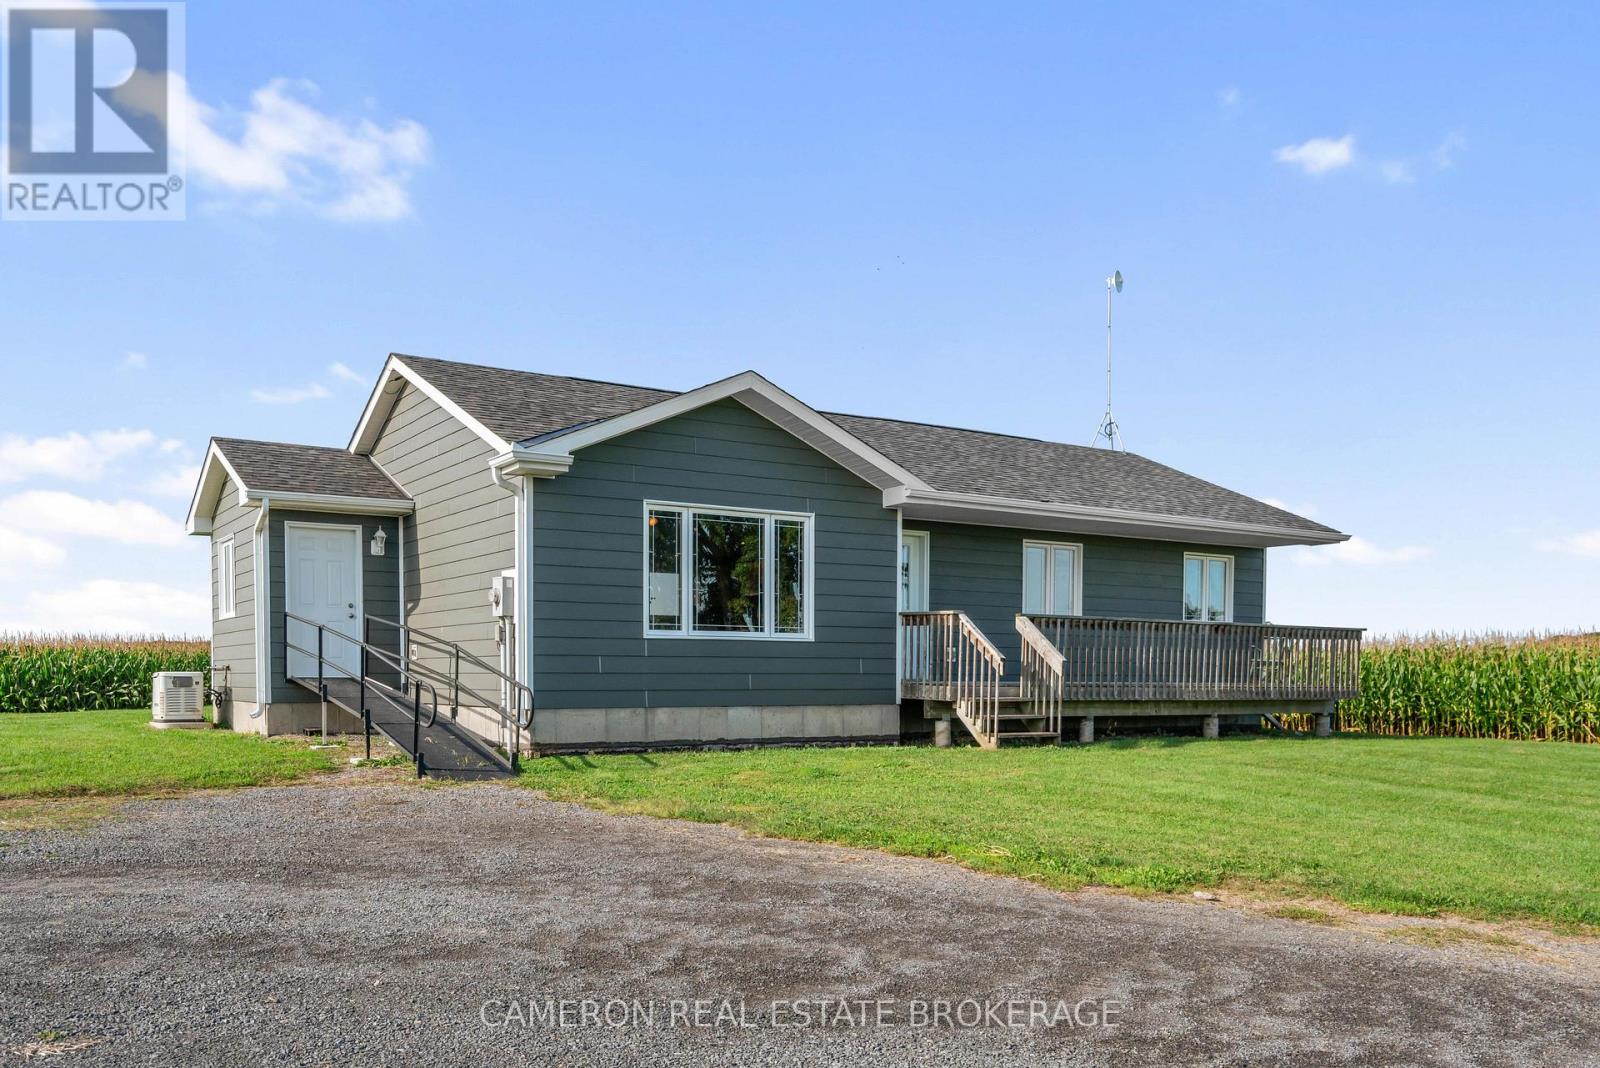
18163 North Branch Road
South Glengarry, Ontario
MODERN COUNTRY BUNGALOW on approximately 1 acre lot located northwest of Martintown on the North Branch Road and the home is located in a quiet country setting. This energy efficient home is surrounded by approximately 60 acres of active farmland that is not included with the lease, and will be retained and farmed by the Landlord. The home and land being leased is outlined in yellow the photos on the MLS listing. Tenants must acknowledge the surrounding farmland is excluded from the lease on the home. The home is available immediately and the Landlord is seeking a long-term tenant, preferably with a lease term of up to 5 years. The home was built with energy efficiency in mind, and the home includes a standby emergency generator. Rent is $2,500 per month plus utilities for Year 1 with annual increases thereafter in accordance with Ontario statutory guidelines. First and last month's rent is required when the lease is signed. All offers to lease are subject to the Landlord's approval of the tenant's credit and proposed use as per the landlord's direction/condition in form 244 on the MLS. The Landlord requires one full business day irrevocable to review all offers to lease. Tenants must provide the landlord with a credit report and personal references that are acceptable to the landlord with no exceptions before any offer to lease is considered (id:65396)
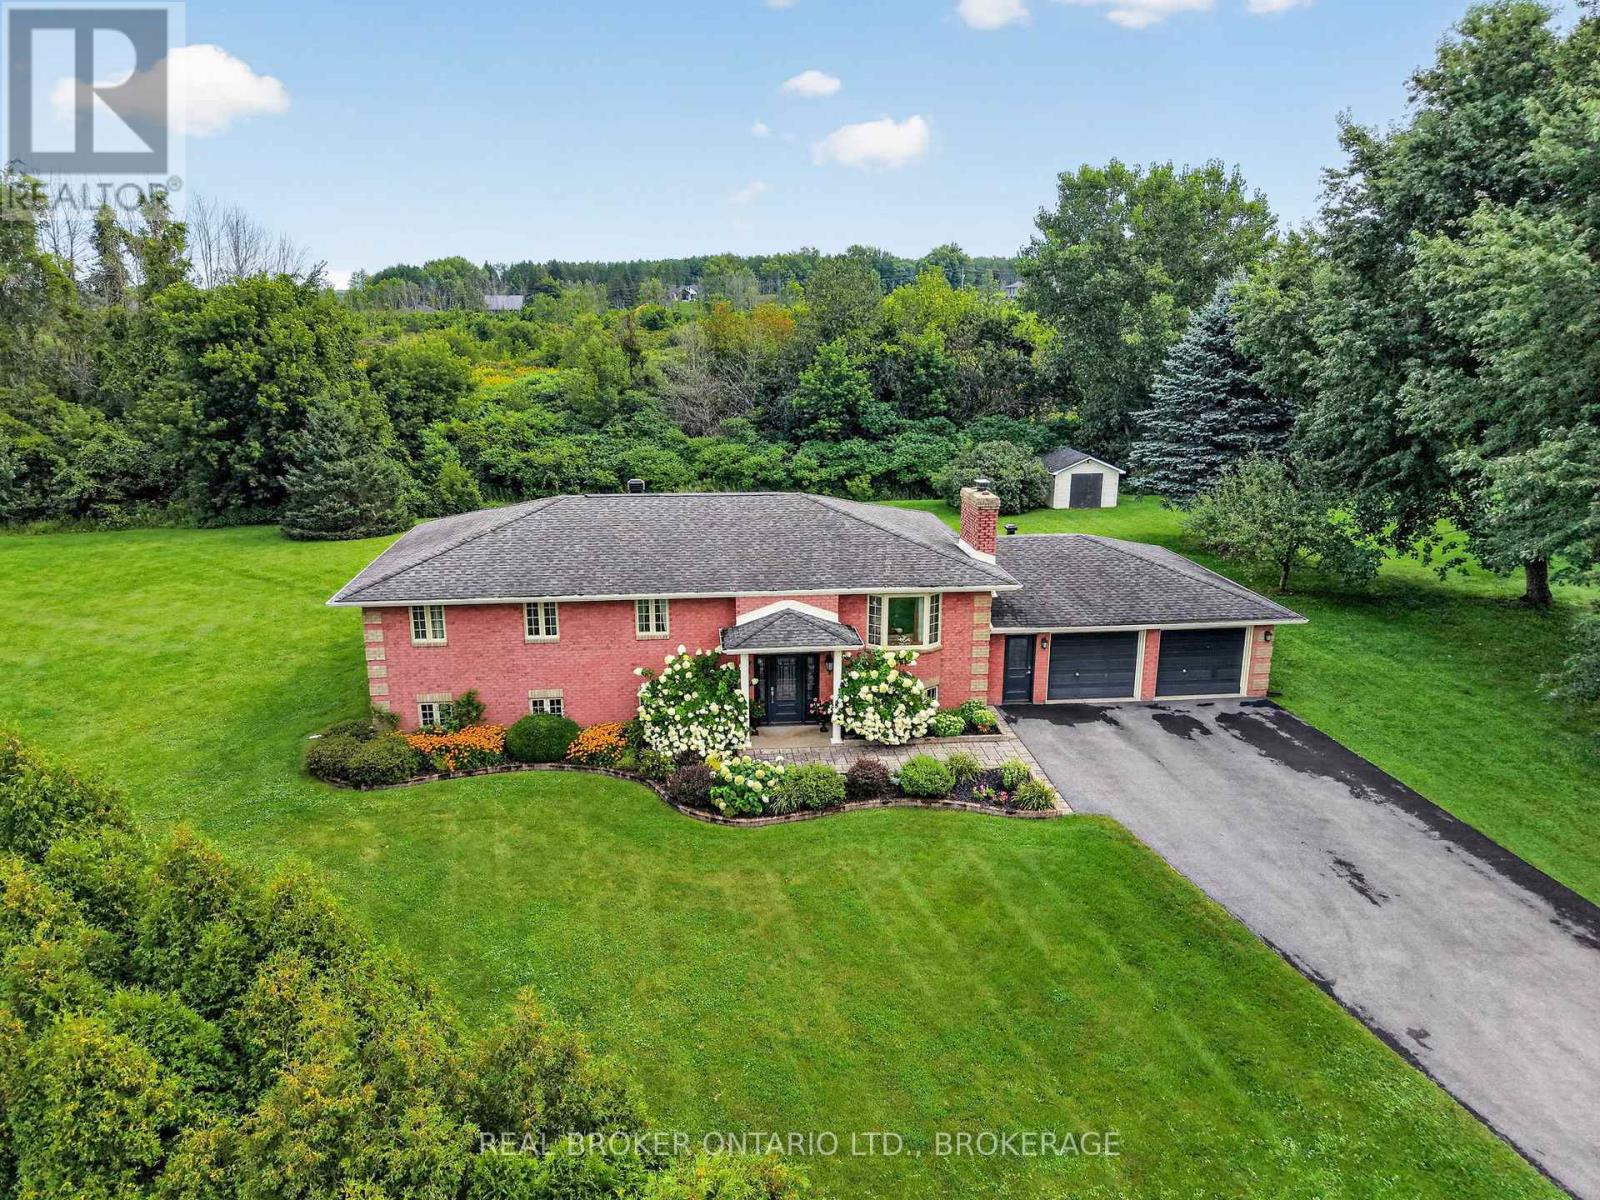
6495 Clifford Avenue
South Glengarry, Ontario
Quality All-Brick Family Home with Many Updates!Welcome to this well-maintained all-brick home offering 3+2 bedrooms and 2 full bathrooms, with plenty of space for the whole family. The main level features a comfortable family room, perfect for relaxing and spending time together. Large kitchen with oak cabinets and granite counter tops. The home offers a newer bathroom with a relaxing soaker tub and separate shower, along with many updates throughout. The finished basement provides two additional bedrooms plus two spacious recreation areas, giving your family plenty of room to grow, entertain, or create the perfect kids' hangout. Outside, enjoy the large yard, ideal for children, pets, entertaining, and summer gatherings. The double-car garage provides convenient access to the basement, adding functionality and plenty of storage. A quality family home offering space, comfort, and versatility-the perfect place to put down roots and make new memories for years to come! (id:65396)
19024 County Road 2 Road
South Glengarry, Ontario
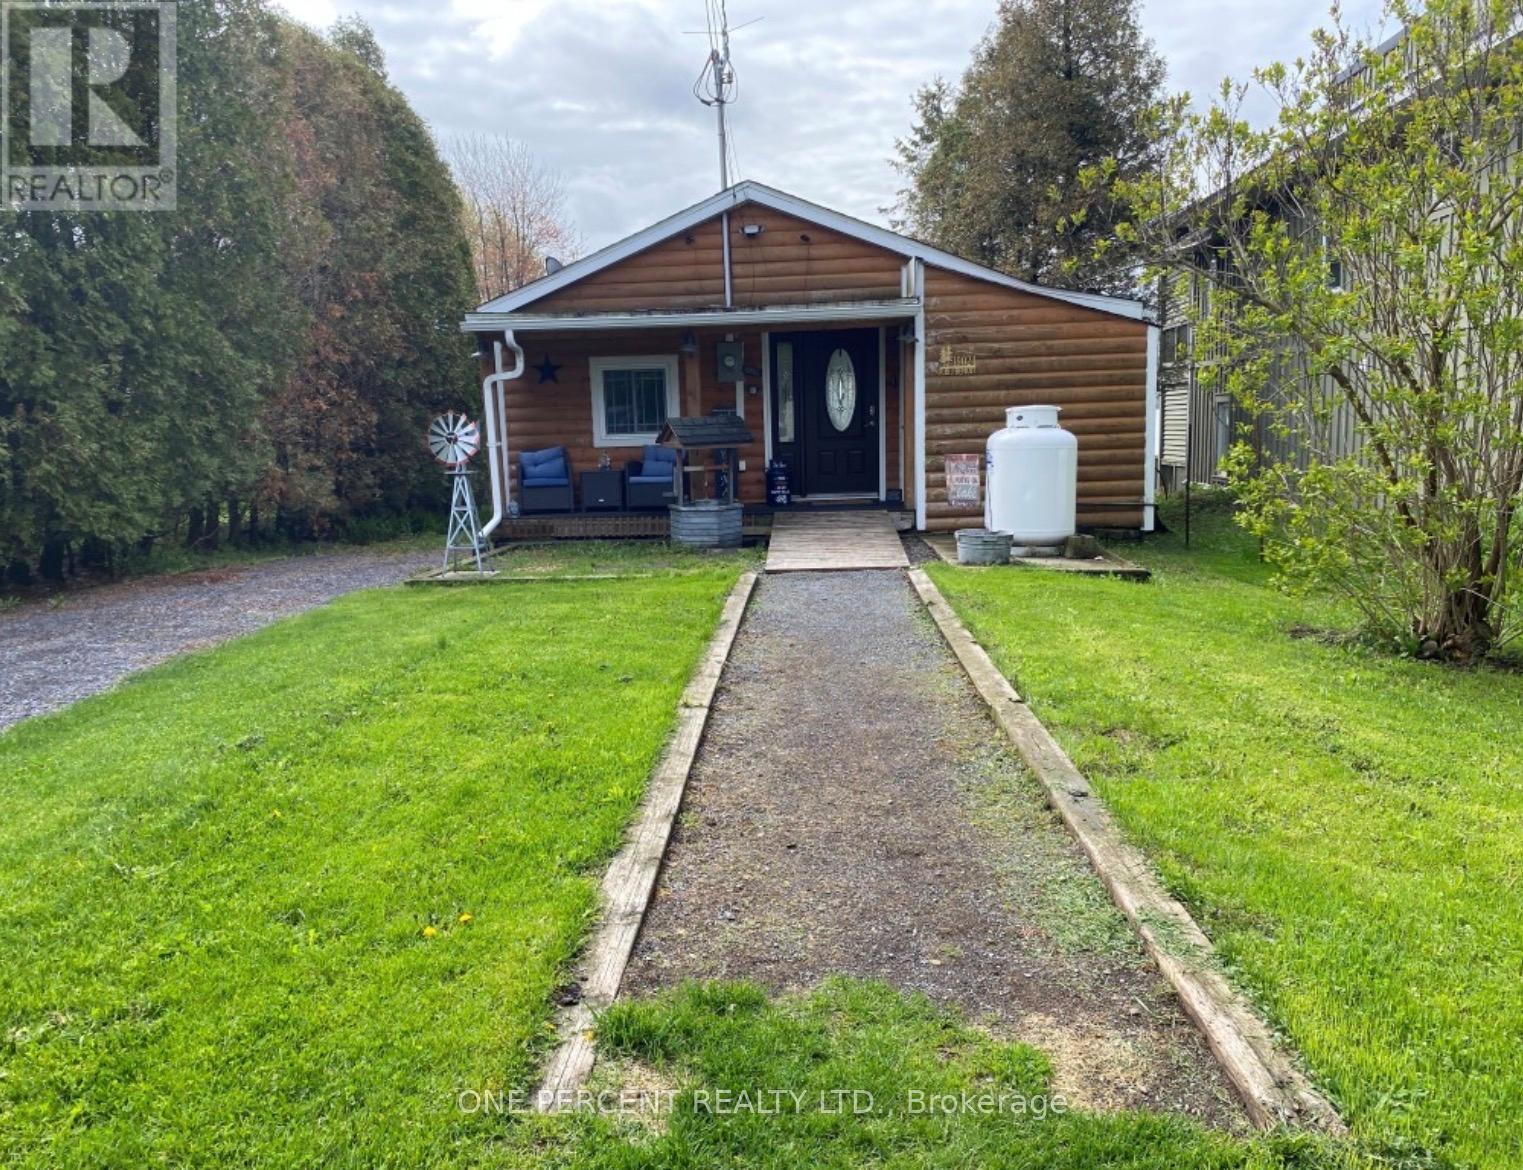
Rare opportunity to own a four-season waterfront property on the majestic St. Lawrence River. This charming one-bedroom bungalow offers the flexibility to enjoy as a year-round home, weekend retreat, or peaceful cottage getaway, while also providing the opportunity to build your dream waterfront home in the future. Highly sought-after southern exposure fills the property with natural light throughout the day and showcases beautiful water views, spectacular sunrises, and memorable sunsets. The existing bungalow offers a functional layout with comfortable living spaces and large windows that bring the surrounding landscape indoors. Step outside and enjoy everything waterfront living has to offer-boating, fishing, kayaking, swimming, or simply relaxing at the water's edge while taking in the ever-changing river views. The setting provides a peaceful sense of privacy and an opportunity to disconnect from the pace of everyday life. Despite its tranquil waterfront setting, the property is conveniently located close to local amenities, services, and recreational attractions. Highway 401 is approximately a 5-minute drive away, providing easy access for commuting and travel. Whether you're looking for a four-season cottage, retirement retreat, waterfront investment, or a prime location to build a custom dream home, this property offers tremendous potential. Waterfront opportunities along the St. Lawrence River are becoming increasingly difficult to find-come see what makes this setting so special. (id:65396)
4868 County Rd 20 Road
South Glengarry, Ontario
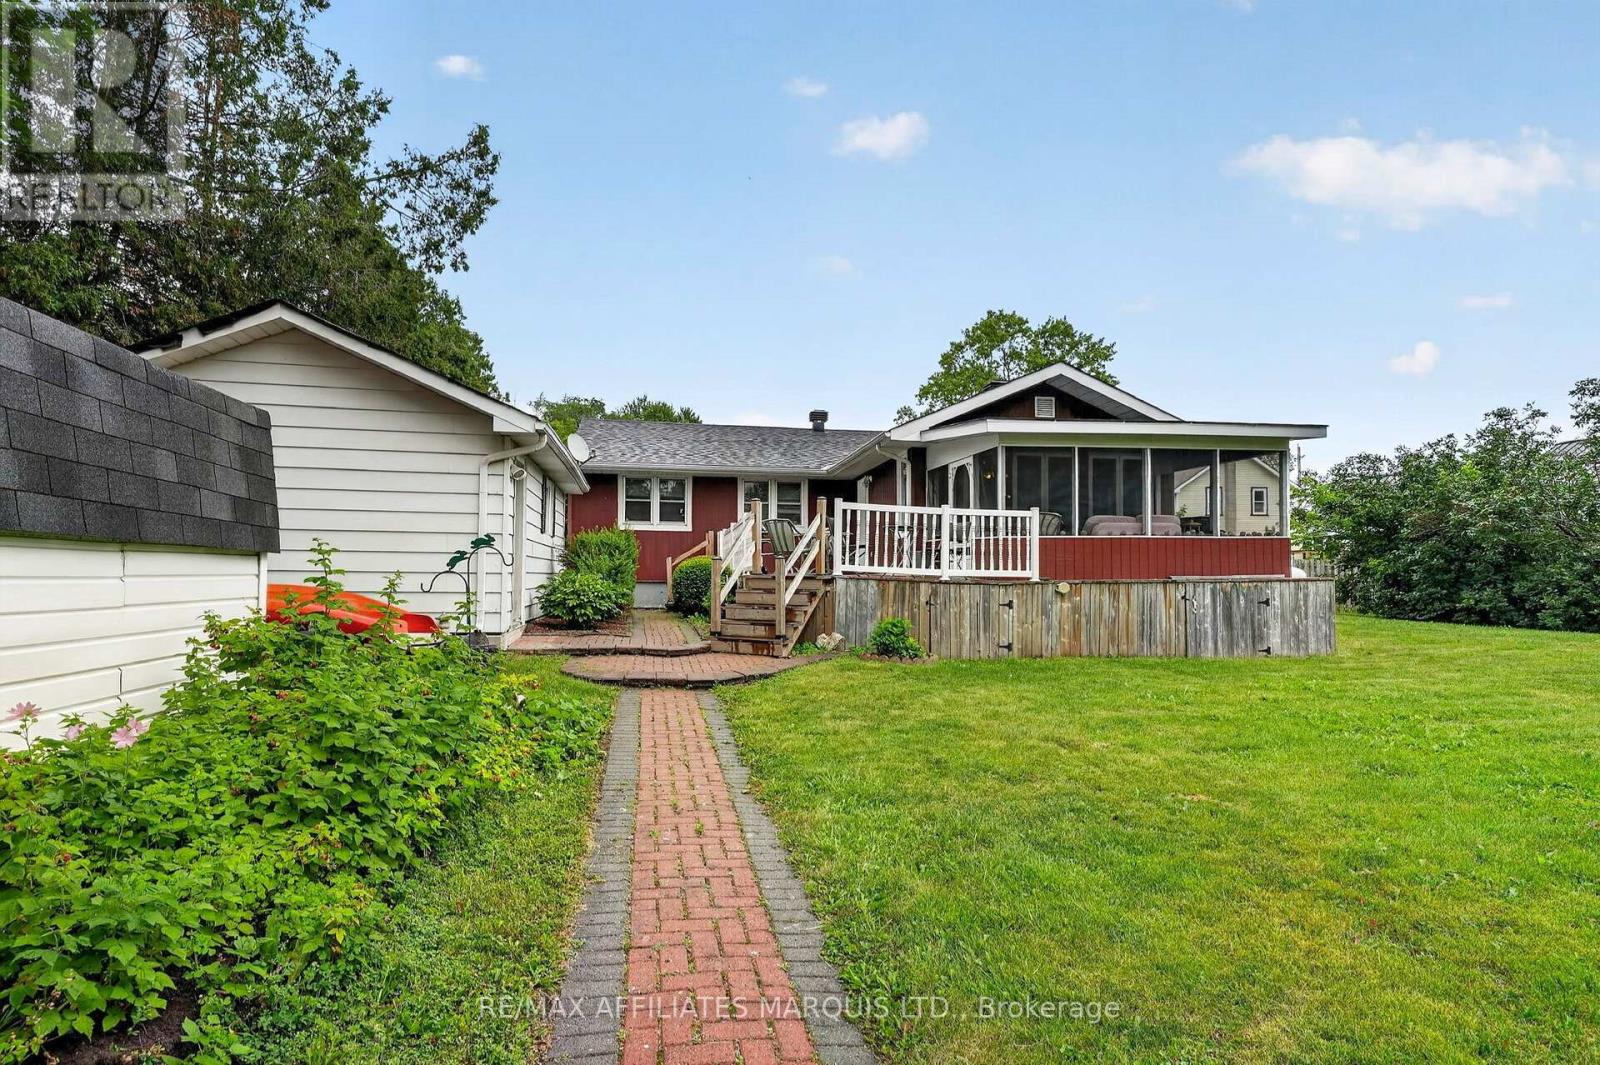
A rare and versatile opportunity awaits in the charming village of Martintown! Situated along the picturesque Raisin River, this unique property offers both residential comfort and exceptional investment potential. The well-maintained approx 1,250 sq. ft. home features three bedrooms, a bright formal living room, a separate dining room, a cozy family room, and a finished basement, providing plenty of space for everyday living. At the rear of the home, a screened-in patio offers the perfect place to relax while taking in peaceful river views and breathtaking sunsets. Adding even more value is the detached secondary building, formerly the original Bank of Nova Scotia in Martintown. Now vacant and ready for its next chapter, this commercial space features a welcoming reception area, five private offices, and a convenient 2-piece bathroom. With the appropriate approvals, it may offer the potential to be converted into a secondary residential dwelling for extended family, guests, or additional rental income. The home is currently tenant-occupied by excellent tenants who would be happy to stay, making this an attractive opportunity for investors seeking immediate rental income. The commercial building is vacant, allowing a new owner the flexibility to establish a business, lease the space, or explore future residential conversion possibilities. With ample parking, a peaceful setting, and stunning views of the Raisin River, this unique property offers the perfect blend of lifestyle, flexibility, and investment potential. Spend your evenings enjoying spectacular sunsets from your own backyard while taking advantage of everything this one-of-a-kind property has to offer. (id:65396)
6274 Karen Drive
South Glengarry, Ontario
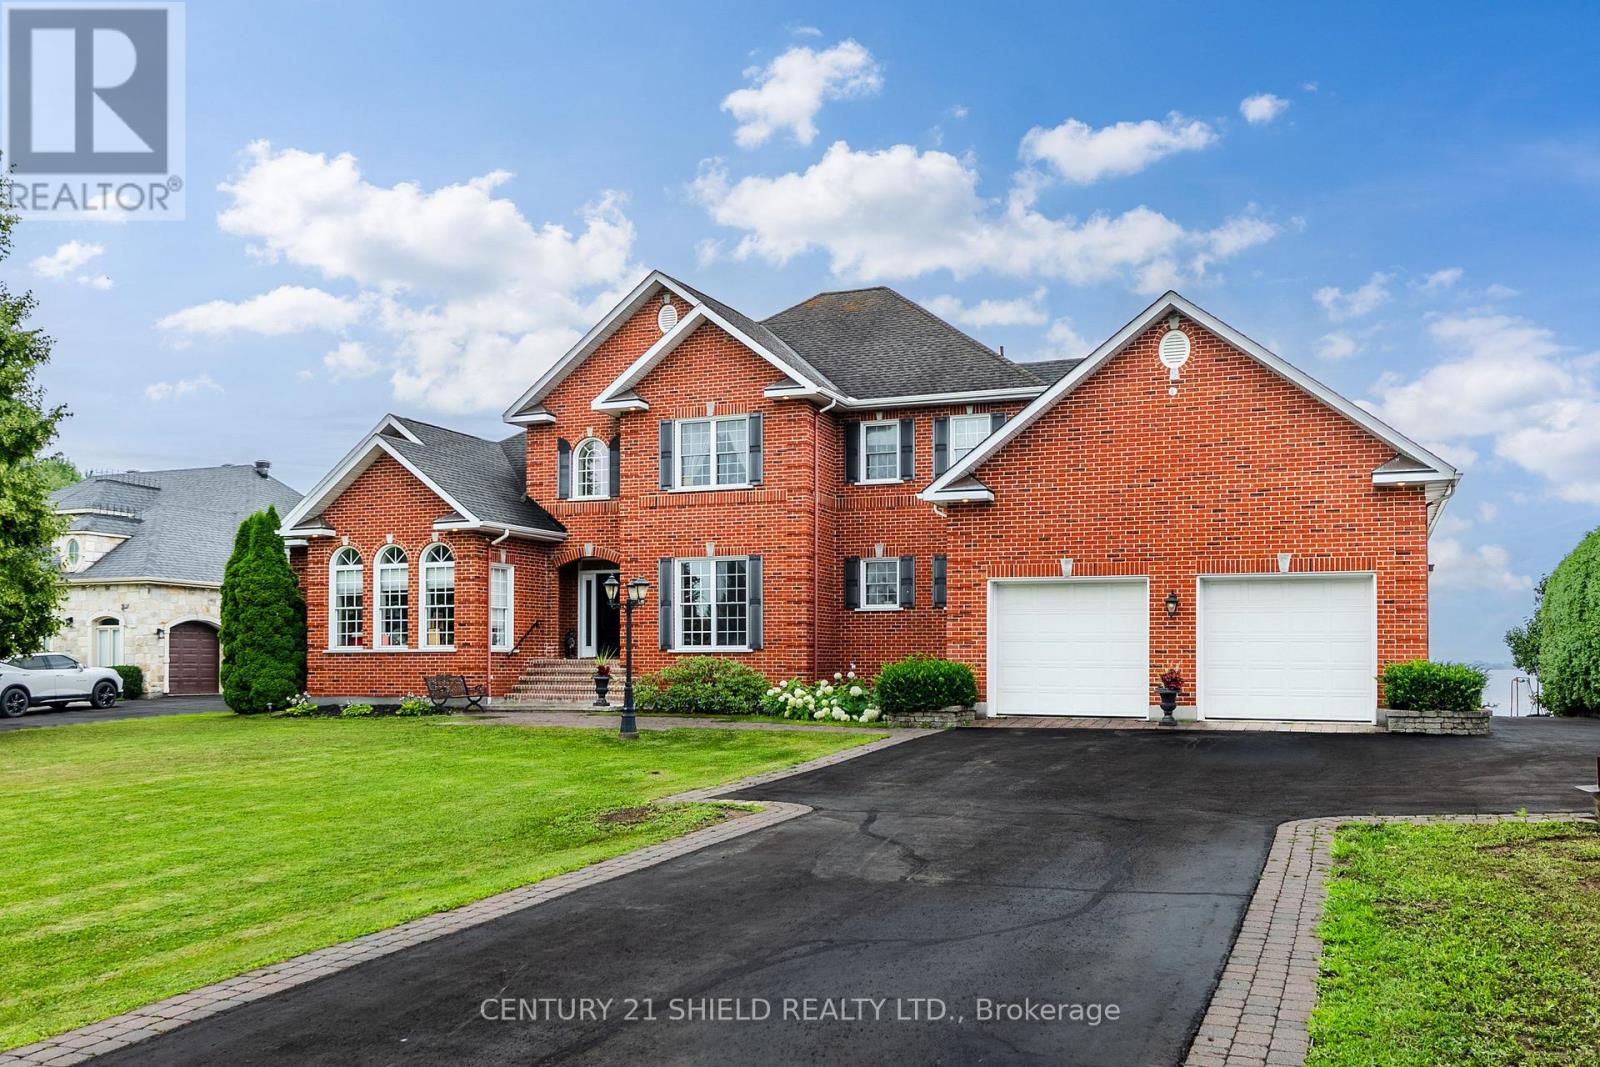
Welcome to one of South Glengarry's most exclusive waterfront addresses. Nestled within prestigious Redwood Estates, this exceptional custom-built executive home offers approximately 4,000 sq. ft. of beautifully designed living space on over half an acre with breathtaking views of Lake St. Francis, the St. Lawrence River, the international shipping channel and the Adirondack Mountains. From the moment you step into the impressive 18-foot foyer, you'll appreciate the timeless craftsmanship featuring rich hardwood and marble flooring, radiant in-floor heating, soaring ceilings and two elegant fireplaces. The gourmet kitchen is designed for both everyday living and entertaining, while the luxurious main-floor primary suite offers a private retreat with a spa-inspired ensuite. Upstairs, a second kitchen, living area, additional bedrooms and a private staircase create the perfect setup for multigenerational living, extended family, guests or an in-law suite. Built to an exceptional standard with solid ICF construction supported by 67 steel pilings, this home offers outstanding quality and peace of mind. Outside, the lifestyle is second to none with approximately 140 feet of waterfront along the St. Lawrence plus a second dock on the canal directly across the road, providing protected docking and effortless access to some of the area's best boating and fishing. The attached three-car garage includes its own bathroom with shower, ideal after a day on the water. Whether you're enjoying your morning coffee overlooking the river, entertaining family and friends or watching ships pass by, every day feels like a vacation. Located just 35 minutes from Montreal's West Island with convenient access to both Montreal and Ottawa International Airports, this is a rare opportunity to own one of Eastern Ontario's premier waterfront homes where luxury, craftsmanship and an unparalleled waterfront lifestyle come together. (id:65396)
21237 Concession 6 Road
South Glengarry, Ontario
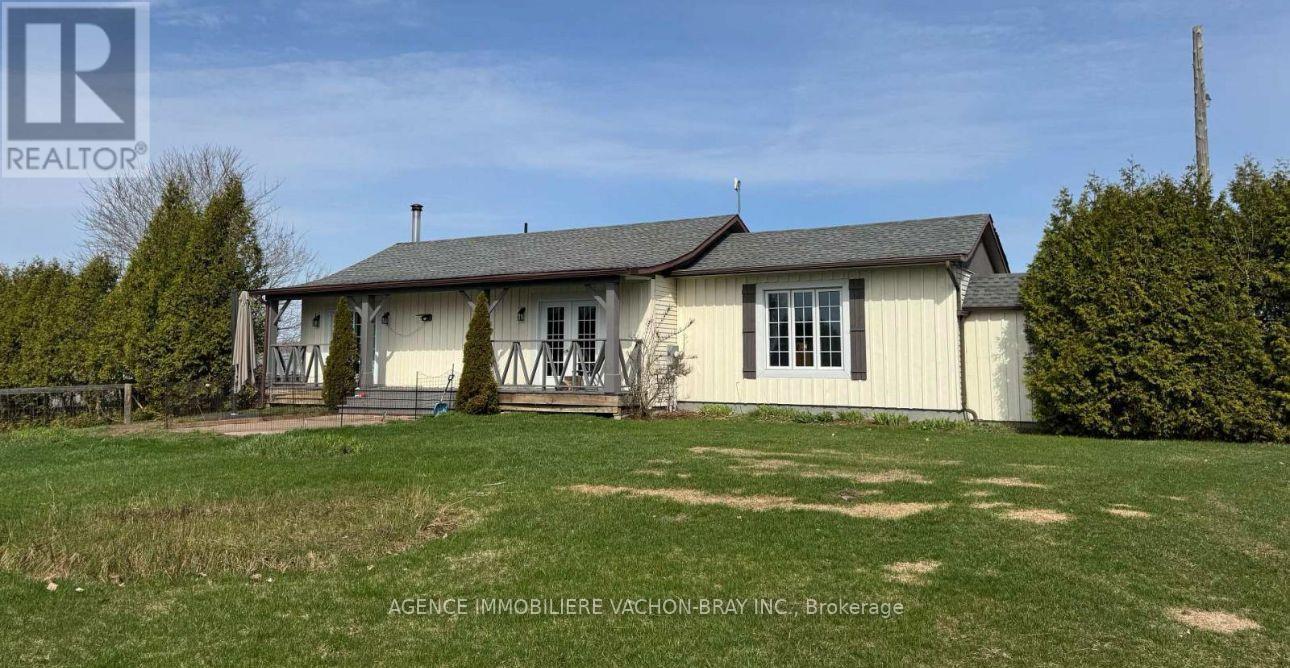
This is your chance to own a farm and cultivate your own ideas on 57,5 acres. Hobby farm is perfectly set up for HORSE LOVERS and those seeking a peaceful rural lifestyle. Pasture +- 15 acres > fenced, Hay +- 20 acres. BARN : 5 stalls, 1 foaling / cattle stall, tack room and a separate extra stall & pasture. For the hobby farmer, the detached insulated barn offers many potential uses ** As you drive up the lane leading to the hilltop bungalow, a multitude of fruit trees covers the front section of the property, wide variety of apple trees (approx 150) & a few pear trees. ** The spacious main floor offers a warm open-concept kitchen and living area, ideal for everyday living and entertaining. The home features a beautiful kitchen with granite counters, center island, a spacious dining room, large master bedroom, main floor bthrm w/ceramic flooring, glass panel shower and antique 1923 buffet turned vanity as well as a separate toilet room with laundry facilities. Basement : separate entrance, 1 bedroom and a family room. This home location is perfect for commuters, 10 minutes from the Quebec border and 30 minutes from Cornwall. This place gives you privacy, peace and tranquility. As per seller : Approx 50 acres of cultivable land and 7 acres of wooded land. *Welcome to your dream country escape.* (id:65396)
6266 Karen Drive
South Glengarry, Ontario
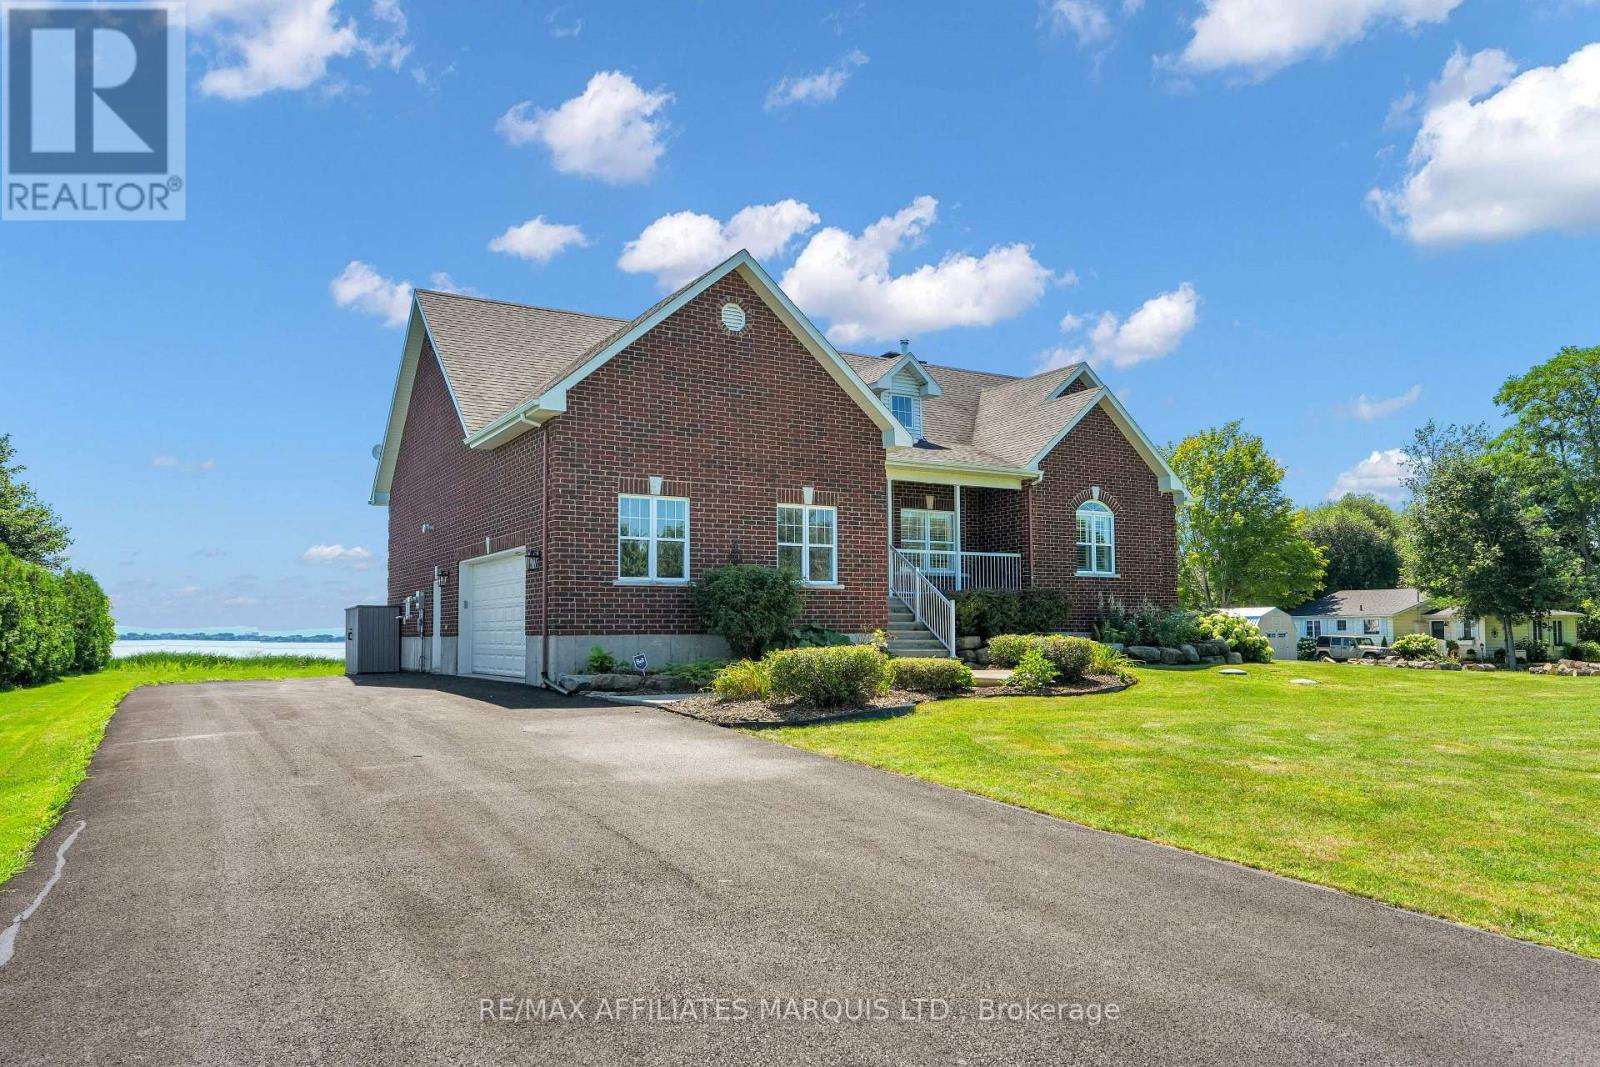
IT'S ALL ABOUT THE LAKE VIEW...Welcome to this executive raised bungalow in prestigious Redwood Estates, where breathtaking waterfront scenery truly takes centre stage.From the moment you arrive, you'll be captivated by the panoramic views of the St. Lawrence River, the shipping channel and the majestic Adirondack Mountains beyond. Watch ships glide past and enjoy an abundance of wildlife-including graceful blue herons and elegant egrets-all from the comfort of your own waterfront retreat.Inside, the bright, open-concept living room, dining area and spacious kitchen have been thoughtfully positioned to showcase the spectacular lake views, creating an ever-changing backdrop and making every day feel like a getaway.The primary suite features a private ensuite and custom walk-in closet. Three additional bedrooms and another full bathroom provide plenty of room for family and guests. A butler's pantry, complete with oven/warming drawer and microwave, adds both convenience and an extra touch of luxury to the main level.The fully finished lower level is designed for entertaining, featuring an expansive recreation room with wet bar, an additional bedroom and three-piece bathroom. A dedicated laundry room includes appliances and a steam closet, while an abundance of storage space ensures everything has its place.Additional highlights include a double attached garage, a secure docking space ensures safety for your boat with a canal that accesses the lake and an exceptional location offering convenient access to Montreal, Cornwall and Ottawa.This is more than a home-it's a waterfront lifestyle, combining executive living, space and comfort with the beauty and tranquility of the St. Lawrence.But above all else... it's all about that lake view. (id:65396)
Parcel 8 - 8-19564 Summerset Acres Road
South Glengarry, Ontario
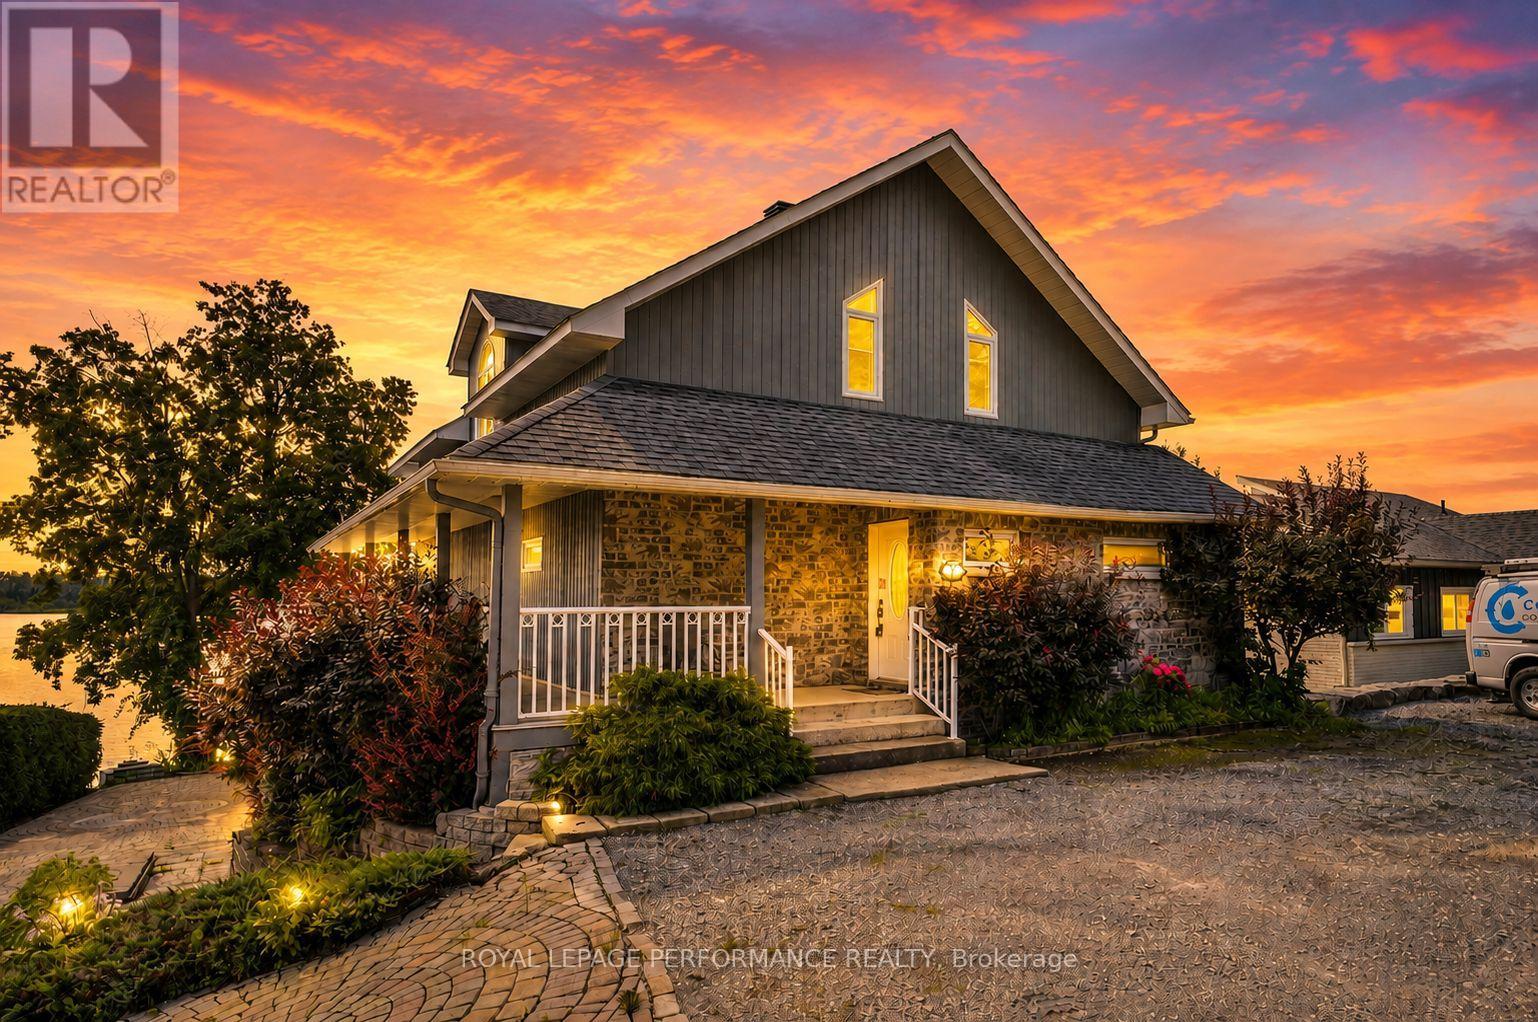
Experience waterfront living on the St. Lawrence River in this impressive 3-bedroom A frame-style home, complete with a detached garage/shop, potential in-law suite and exceptional outdoor spaces. Designed to embrace its southern exposure, the open-concept main level is filled with natural light and showcases incredible panoramic river views. The kitchen features a breakfast island, granite countertops and appliances, flowing into the dining area and spacious living room with propane fireplace. Step onto the expansive balcony, an ideal setting for entertaining, relaxing in the sun and taking in the ever-changing waterfront scenery. A main-floor bedroom is conveniently located off the front entrance, along with a 4-piece bathroom features a shower and soaker tub. Upstairs, the loft-style bedroom overlooks the main living area and shares the spectacular river views, with a bathroom rough-in offering additional potential. The recently finished walkout basement provides excellent in-law suite possibilities with a fully functional kitchen, third bedroom, large family room with electric fireplace, 3-piece bathroom with shower, walk-in closet, utility room and direct access to a covered screened patio.Outside, beautifully landscaped grounds and interlocking stone lead toward the waterfront, where a pile-driven dock provides direct access to the River. A detached garage/shop with 3-phase power offers plenty of room for vehicles, hobbies or workspace. Other notables: propane furnace, central air conditioning and a Eco Flo Septic system. Ownership also includes shares in a 35-acre parcel of land shared among the owners of Summerset Acres (use of pickleball/tennis court and walking trails). Fish, swim and explore directly from your backyard. A distinctive waterfront retreat designed for making memories that last a lifetime. Quick commute to Montreal and Cornwall. *Some photos virtually staged. *As per Seller direction allow 24 hour irrevocable on offers. (id:65396)
18245 Tyotown Road
South Glengarry, Ontario
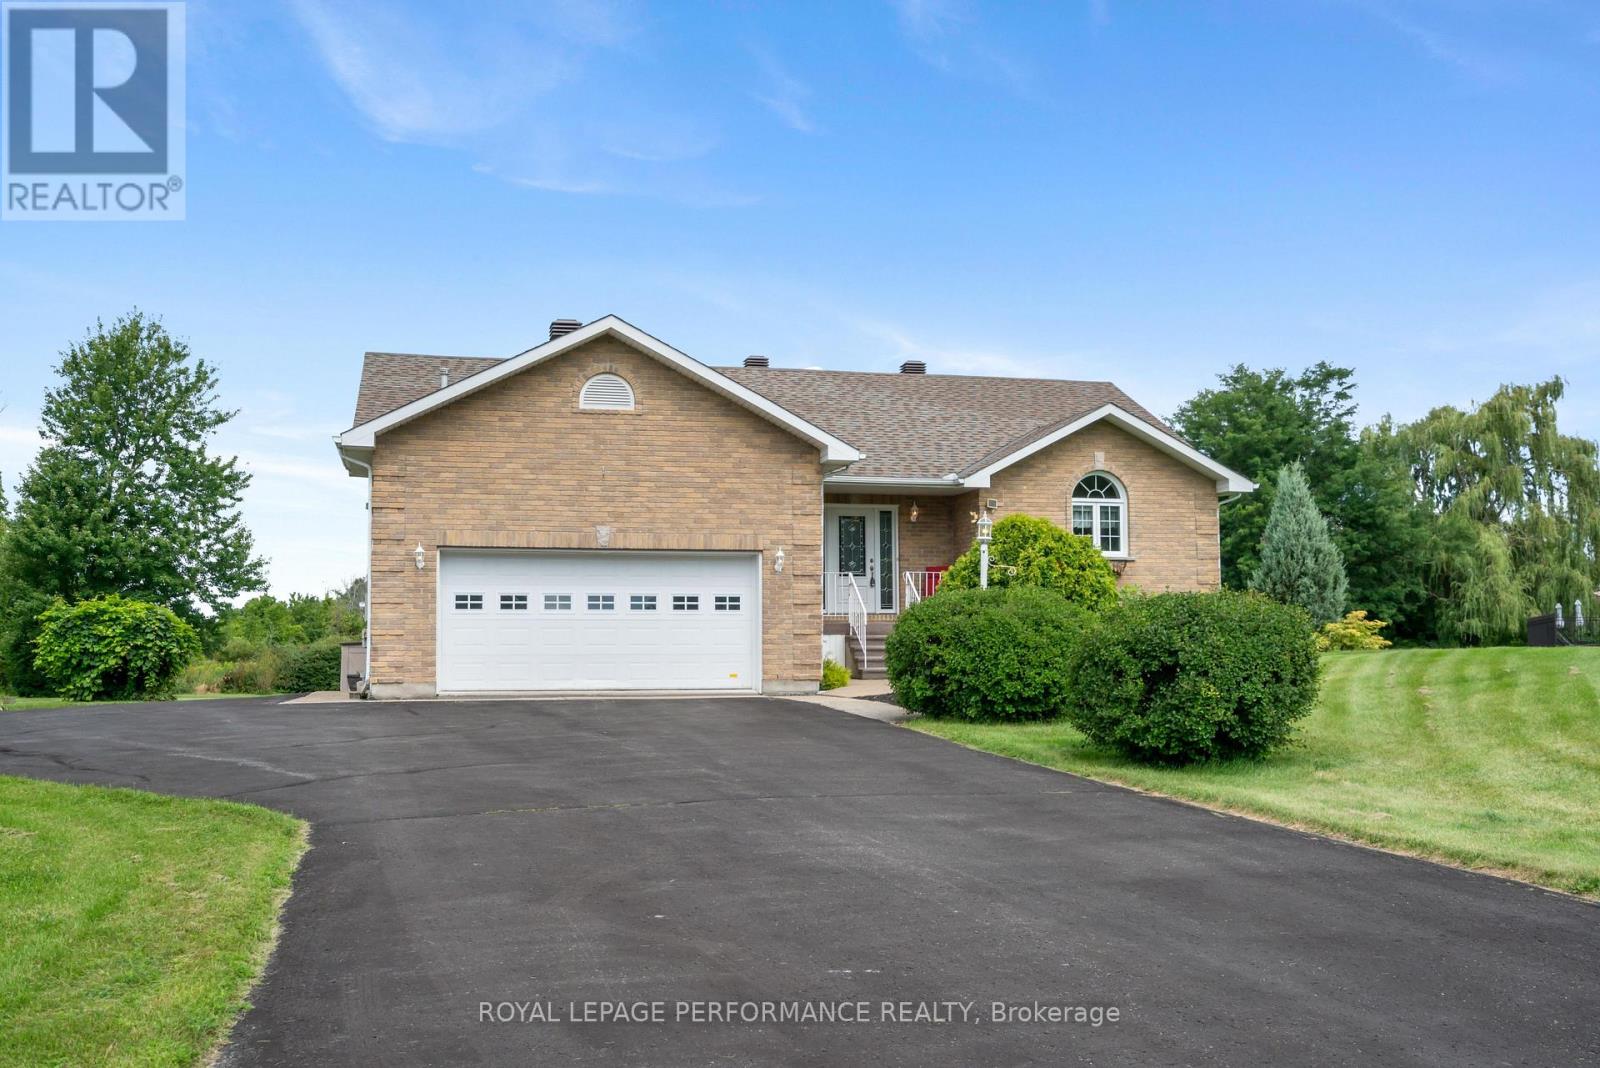
Welcome to this peaceful and elegant raised bungalow, conveniently located just minutes outside Cornwall with easy access to the Hwy 401. Constructed with ICF (insulated concrete forms) throughout the foundation and exterior walls, this meticulously maintained home offers superior structural strength, high R-value insulation, and significantly reduced energy costs. Step inside to a grand foyer featuring ceramic tile and a double mirrored closet. The open-concept living area boasts a vaulted ceiling and abundant natural light, making it an ideal venue for entertaining. The well appointed kitchen shines with quartz countertops, built-in stainless steel appliances, ample storage and dedicated lowered countertop baking zone. An expansive dining area seamlessly overlooks both the kitchen and living room. Off the living space, French doors open into a cozy three-season sunroom featuring three patio doors, with one leading directly to the serene backyard. The main floor's west wing hosts an extra-large primary bedroom with four windows and a wall-to-wall closet, a second smaller bedroom, a four-piece bathroom with a skylight, and a laundry area conveniently placed near the attached garage entrance. The finished basement with 8 foot ceilings expands your living space with a huge rec room anchored by a gas fireplace, two additional oversized bedrooms with large closets, and a second three piece bathroom. Outdoors, the property boasts parking for 10+ vehicles, an additional detached garage perfect for storing toys, a garden shed, and a sunny deck equipped with an electric awning. Beautiful mature landscaping and fruit-bearing apple trees complete this impressive package. Upgrades include: Gas hot water tank, electric awning, backup sump pump all 2026, quartz counters, kitchen sink and taps, cooktop all 2025, water softener system, foam insulation under sunroom both in 2023, Microwave 2022, main floor bedrooms/bathroom/basement painted 2022, submerged pump 2017, Roof 2016. (id:65396)
3814 Lakeside Drive
South Glengarry, Ontario
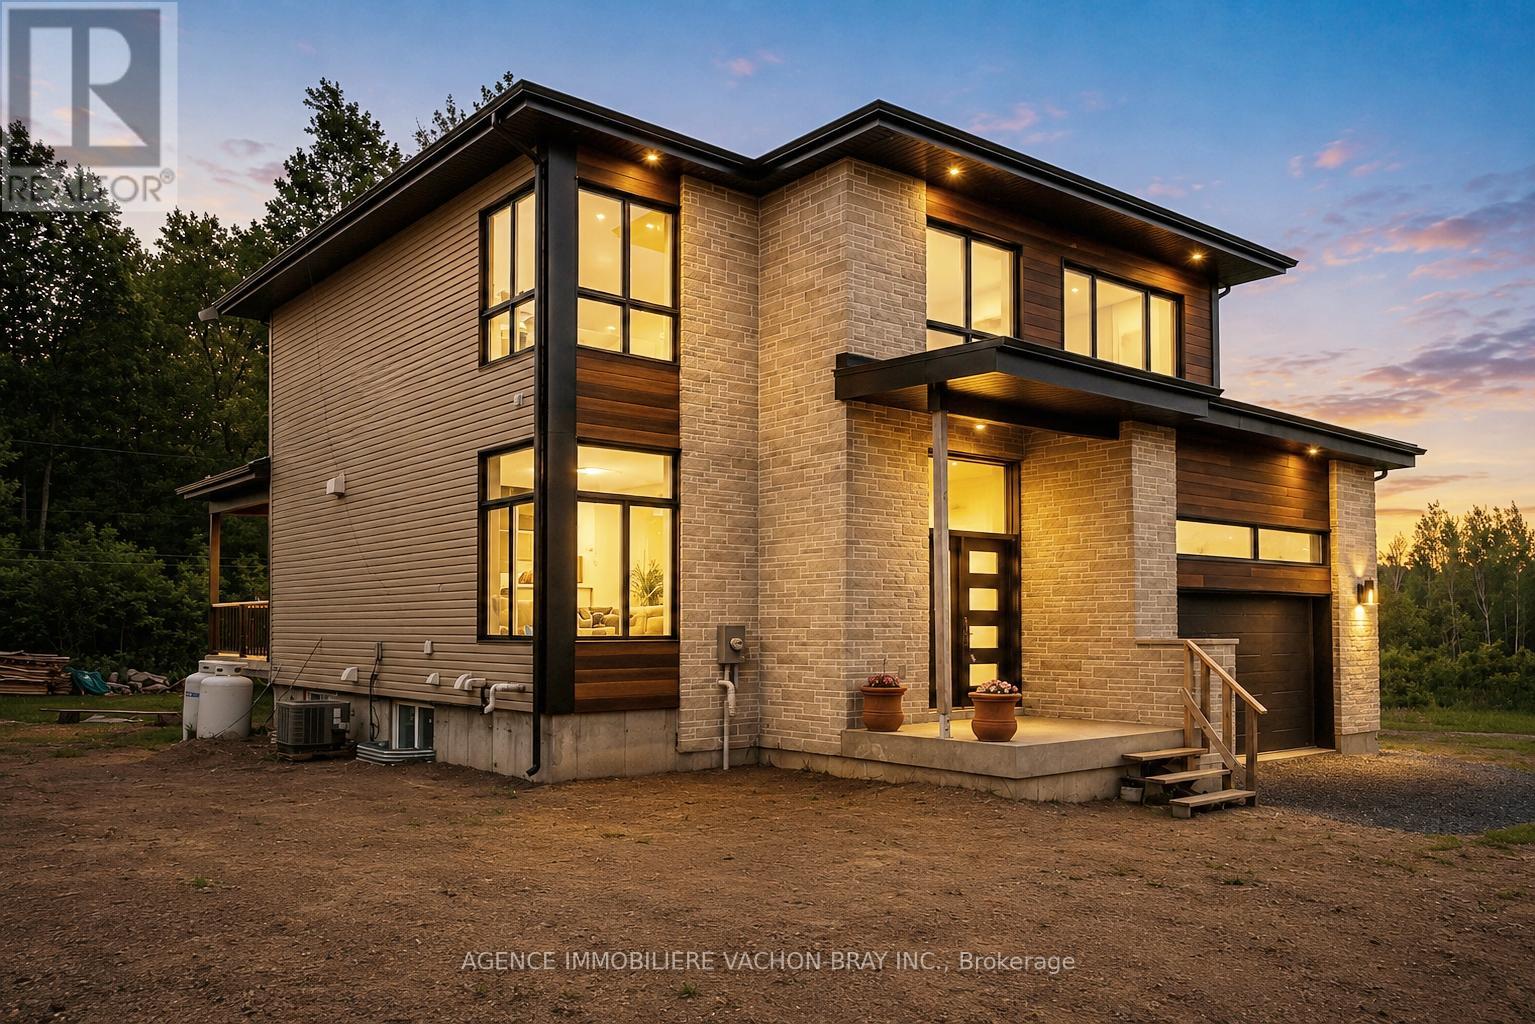
Built in 2024, this stunning contemporary two-storey home offers the perfect blend of style, comfort, and functionality. The bright and invisting main floor features impressive 9 foot ceilings, a warm living room with fireplace, and a spacious open-concept layout designed for modern family living. The kitchen is the heart of the home, showcasing a large island with a pantry, ideal for meal preparation. Upstairs you'll find generously sized bedrooms with ample storage, including a spacious primary suite complete with walk-in closet. Outside enjoy a beautiful covered rear terrace creating the perfect space to relax, entertain guests, or enjoy outdoor meals sheltered from the elements. (id:65396)



