

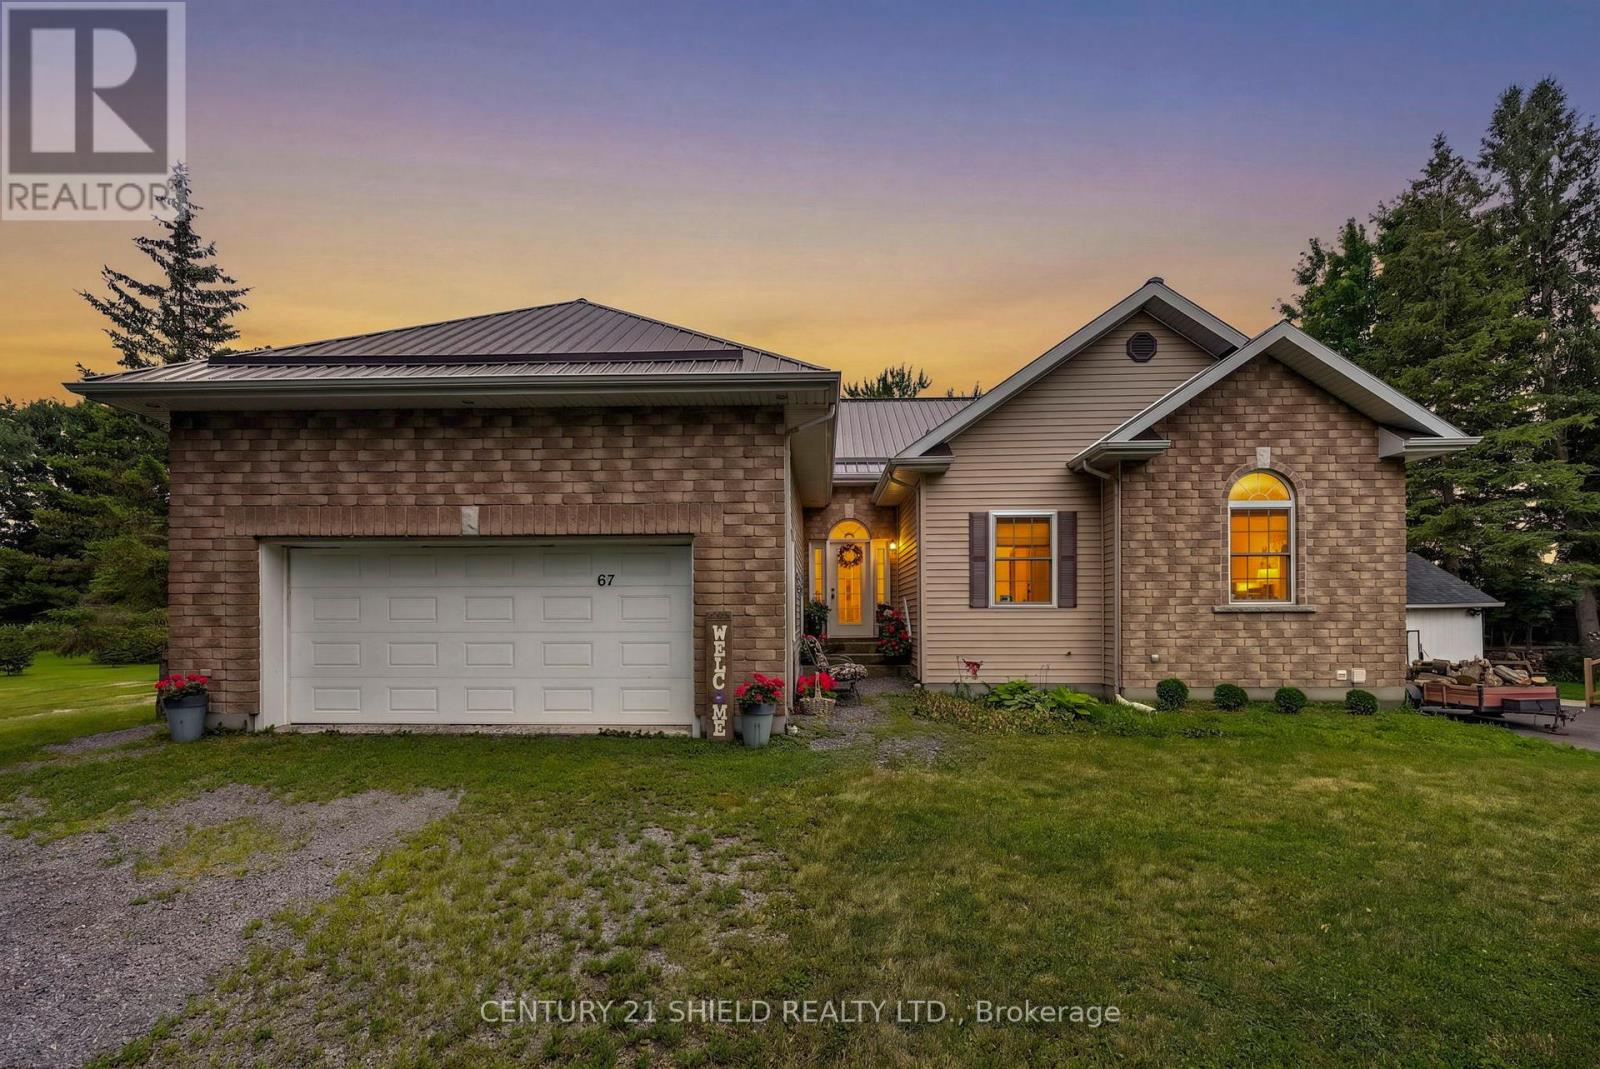
67 Front Street
North Stormont, Ontario
Welcome to 67 Front Street in Finch. This spacious 3+1 bedroom, 3 bathroom home offers incredible flexibility with the potential for one-level living, making it ideal for families, downsizers, or multi-generational living. Built with ICF construction from the foundation to the roof trusses, this home offers exceptional durability and energy efficiency. For added peace of mind, the property is equipped with an automatic standby generator to help keep the home powered during outages. The property also features a large attached garage plus an impressive oversized detached garage/workshop that is fully insulated, heated with a gas furnace, serviced by its own hydro panel, and includes a mechanic's pit-a rare feature ideal for automotive enthusiasts, mechanics, contractors, or anyone needing exceptional workspace. Enjoy the privacy of no rear neighbours while benefiting from the convenience of municipal water and sewer services. A rare opportunity offering quality construction, versatile living space, and outstanding garage amenities. A must-see! (id:65396)
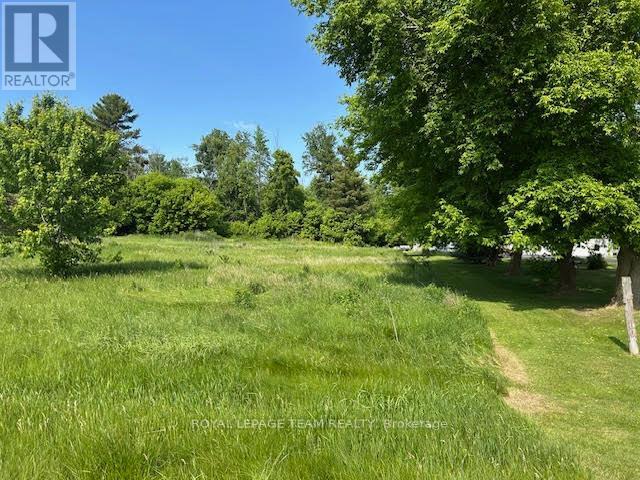
00 County Rd 12 Road
North Stormont, Ontario
COMMUTERS DREAM & BUILDER-READY OPPOUTUNITY: Two SERVICED Side-by-Side Lots! Unbeatable location for commuters and builders alike! Acquire two premium, contiguous vacant building lots perfectly positioned for fast, effortless access to Eastern Ontario's primary transit corridors. Situated just south of the charming village of Finch, this property offers the serenity of country living with an exceptionally easy 45-to-50 minute commute straight into downtown Ottawa via the 417, and quick proximity south to the 401 corridor and Cornwall.Unlike typical rural land, these lots offer massive development savings with natural gas, municipal water, and hydro services already sitting directly at the lot line. Having these core utilities ready eliminates tens of thousands of dollars in traditional development costs, well drilling, and connection fees. Property Highlights Include: PRIME COMMUTER LOCATION: Seamless access to Highway 43 and County Road 12, offering rapid routes north to Ottawa/the 417 or south to the 401. TWO SIDE BY SIDE LOTS: To be sold together or individually, massive flexibility for a multi-generational custom build or a small scale developer looking to build two single family homes. FULLY SERVICED LINE: Hook up instantly to municipal water, natural gas, and hydro. PREMIUM LOT DIMENTIONS: Generous 81.42 x 247.41 FT depth per lot, complete with privacy enhancing mature trees and backing onto woodland with open countryside scenery to the front. (Listing for Attached Lot: MLS# X13690430) (id:65396)
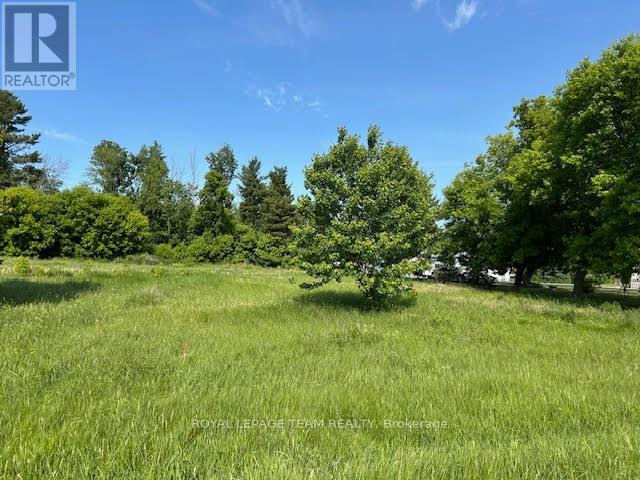
0 County Rd 12 Road
North Stormont, Ontario
COMMUTERS DREAM & BUILDER-READY OPPOUTUNITY: Two SERVICED Side-by-Side Lots! Unbeatable location for commuters and builders alike! Acquire two premium, contiguous vacant building lots perfectly positioned for fast, effortless access to Eastern Ontario's primary transit corridors. Situated just south of the charming village of Finch, this property offers the serenity of country living with an exceptionally easy 45-to-50 minute commute straight into downtown Ottawa via the 417, and quick proximity south to the 401 corridor and Cornwall.Unlike typical rural land, these lots offer massive development savings with natural gas, municipal water, and hydro services already sitting directly at the lot line. Having these core utilities ready eliminates tens of thousands of dollars in traditional development costs, well drilling, and connection fees. Property Highlights Include: PRIME COMMUTER LOCATION: Seamless access to Highway 43 and County Road 12, offering rapid routes north to Ottawa/the 417 or south to the 401. TWO SIDE BY SIDE LOTS: To be sold together or individually, massive flexibility for a multi-generational custom build or a small scale developer looking to build two single family homes. FULLY SERVICED LINE: Hook up instantly to municipal water, natural gas, and hydro. PREMIUM LOT DIMENTIONS: Generous 81.42 x 247.41 FT depth per lot, complete with privacy enhancing mature trees and backing onto woodland with open countryside scenery to the front. (Listing for Attached Lot: MLS# X13690428) (id:65396)
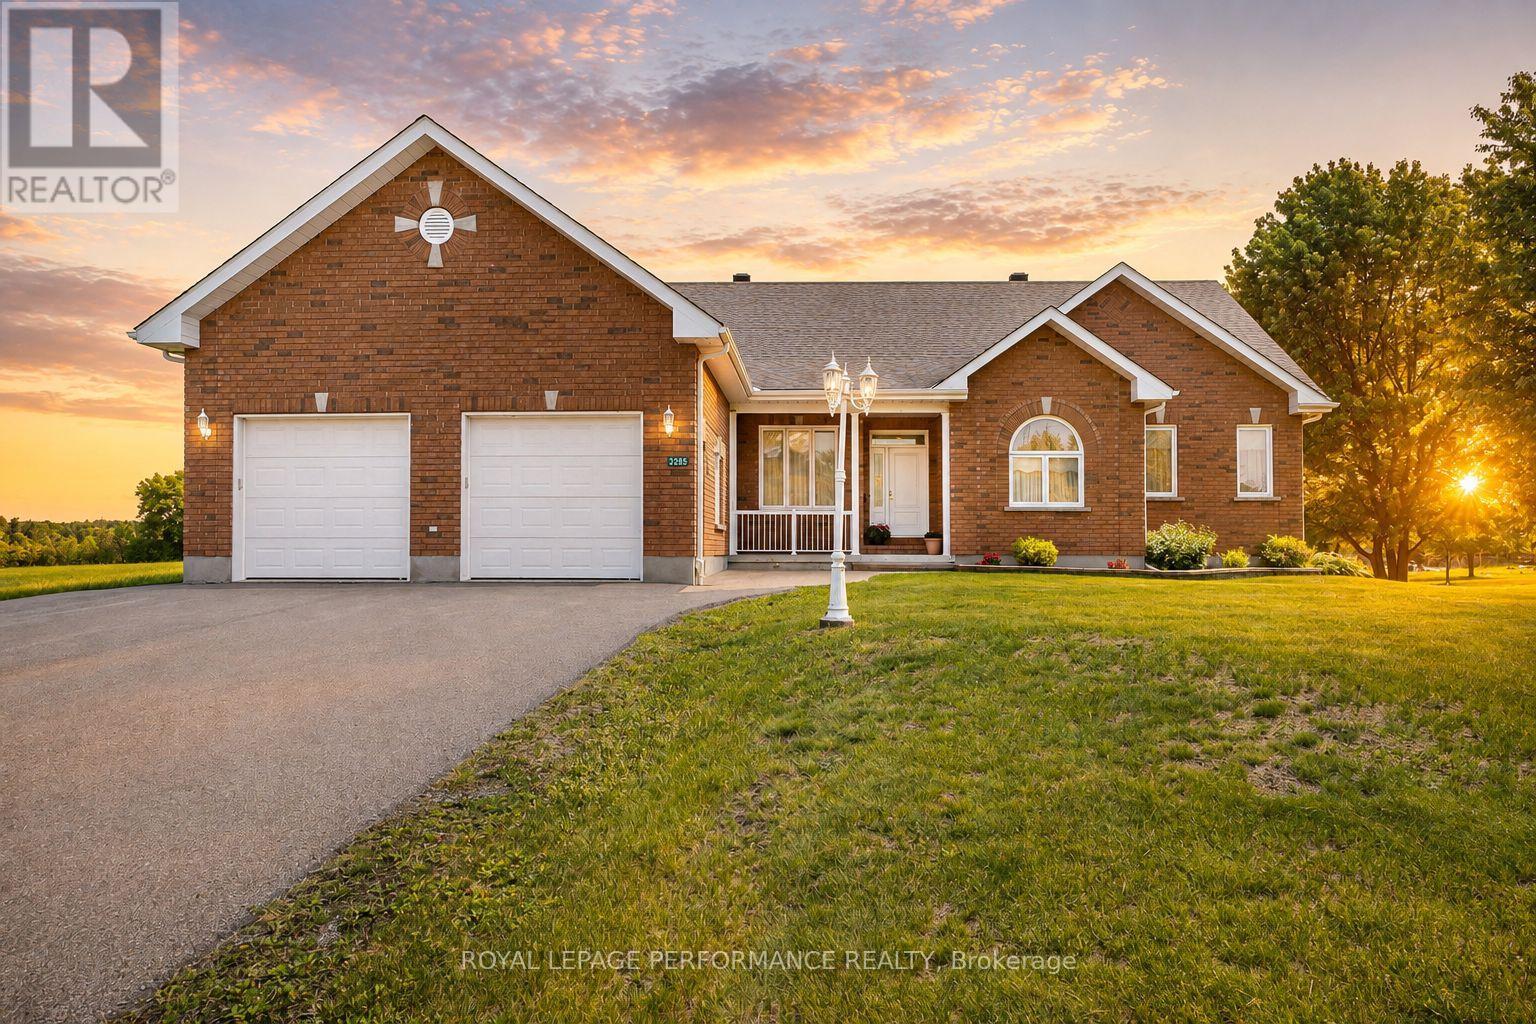
3285 Broadway Avenue
North Stormont, Ontario
Timeless elegance meets exceptional space in this impressive all-brick 3+1 bedroom executive style bungalow, ideally situated in the charming village of Avonmore. Quality built by a reputable builder and offering almost 4,000 sq.ft. of finished usable living space, this home delivers a rare combination of craftsmanship, comfort and versatility. The gourmet kitchen is the heart of the home, featuring rich cherry cabinetry, backsplash, an island with breakfast bar, recent built-in stainless steel appliances and a bright breakfast nook perfectly positioned to enjoy the morning sunrise over coffee. The spacious living room is warmed by a propane fireplace. Brazilian Cherry and maple hardwood flooring throughout the main level. The primary bedroom offers its own cozy fireplace, walk-in closet and 5-piece ensuite. Two additional guest bedrooms, a dedicated office with potential as another bedroom, 2-piece and 4-piece guest bathrooms, and convenient main-floor laundry complete this thoughtfully designed level. The fully finished basement dramatically expands the living space with a large family room, 4th bedroom, 4-piece BR , an incredible private office and an archives featuring a fireplace and plenty of room to showcase a cherished book collection. With its generous layout, this home is exceptionally well suited to a growing family or a multigenerational living arrangement. Outside, enjoy a deck with enclosed gazebo and the expansive yard presents many possibilities. Attached double garage and large paved driveway provide ample parking for several vehicles and an RV. Propane furnace and central AC . Enjoy small-town living with the medical centre, pharmacy, school and Avonmore's historic Barkley's Store all within walking distance, yet an easy commute to both Ottawa and Cornwall. A substantial, beautifully appointed home offering the space to gather, work, entertain and grow for years to come. As per Seller direction allow 24hr irrevocable on offers. (id:65396)
16767 Eighth Road
North Stormont, Ontario
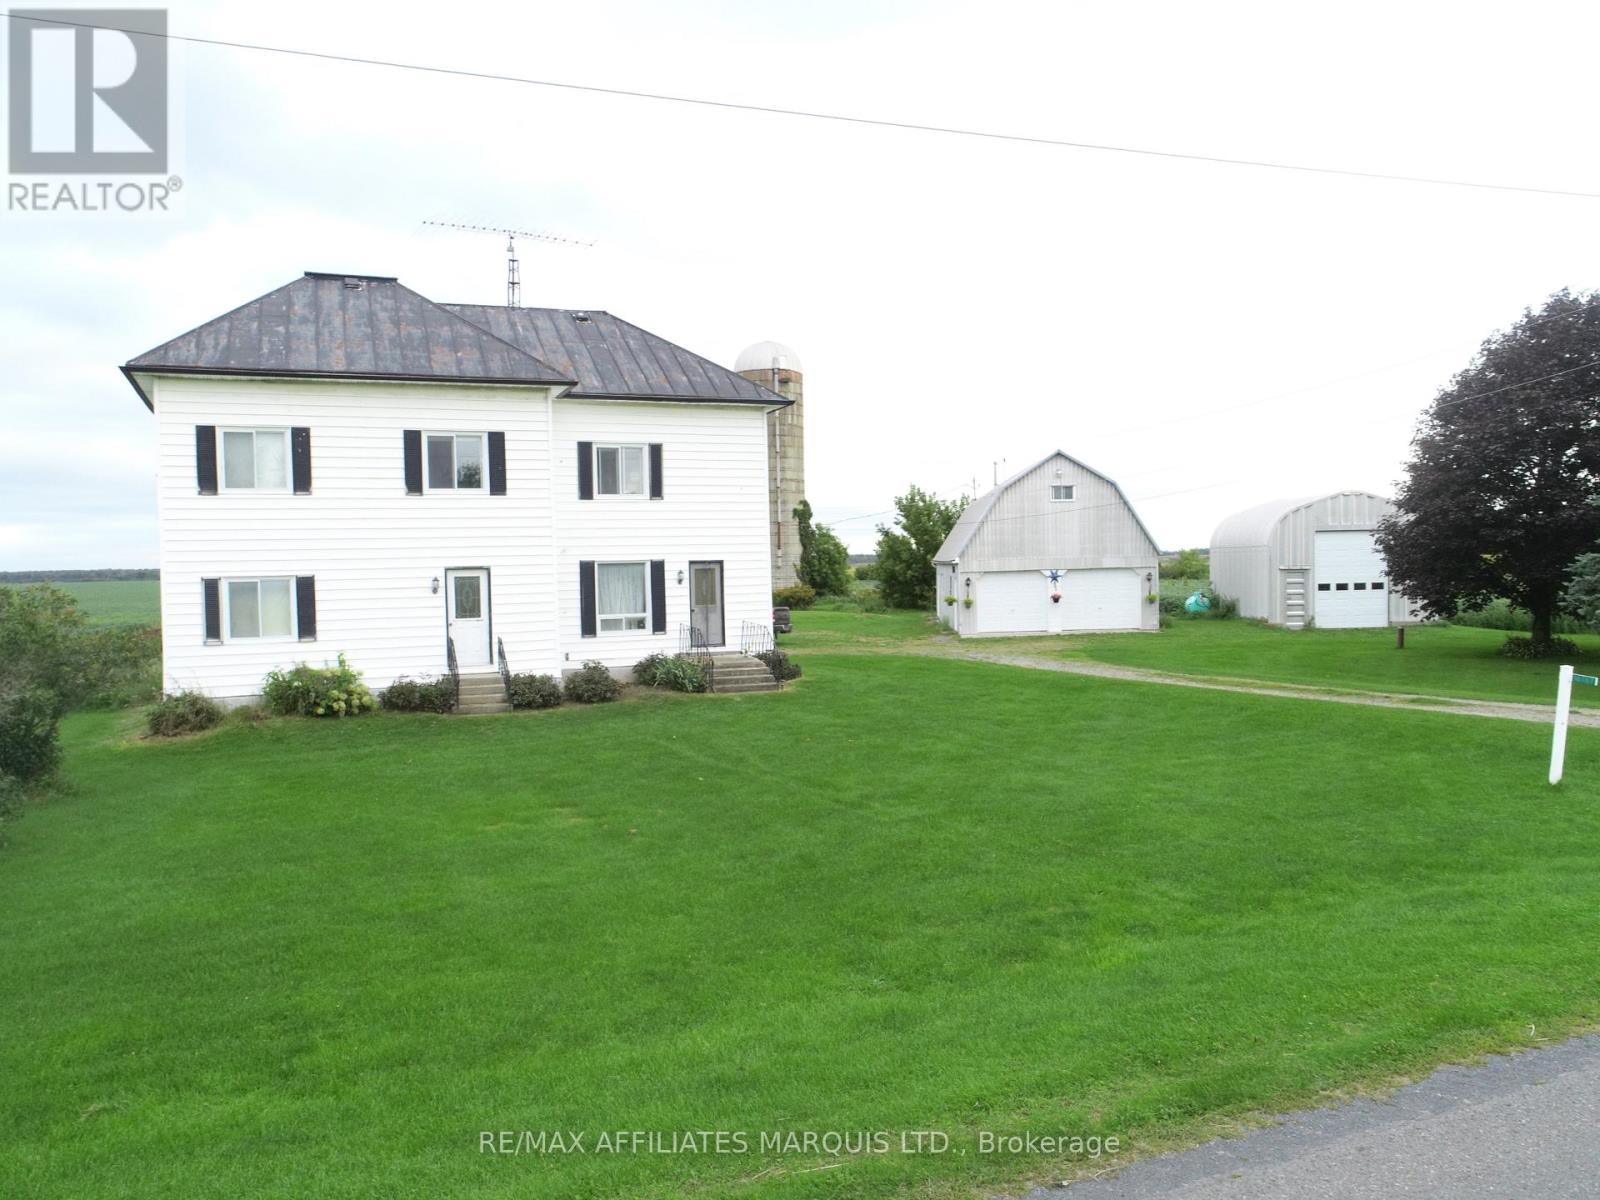
Welcome to this spacious 2-storey country home tucked away on a beautiful 0.7-acre private lot in Moose Creek! With 6 bedrooms and plenty of room both inside and out, this is a home where a growing or large family can truly spread out, settle in and make memories.Step outside and the possibilities really open up! The property features two impressive outbuildings, making this a dream setup for the hobbyist, handyman, mechanic, woodworker or anyone who simply needs serious workshop and storage space. The large barn offers 3 garage doors plus loft storage, while the oversized quonset-style garage boasts tall ceilings and plenty of room for projects, toys, equipment and more.Inside, you'll find a home full of opportunity and character, with plenty of space to create the warm, comfortable country home you've been dreaming of. Some updating and TLC are needed, but for the buyer with vision, this is an incredible opportunity to build equity and transform this property into something truly special.Enjoy the privacy, the space, the workshop potential and the welcoming feel of country living - all in the charming community of Moose Creek. Bring your ideas, your projects and your family - this one is ready for its next chapter! (id:65396)
16935 Duff's Corners Road
North Stormont, Ontario
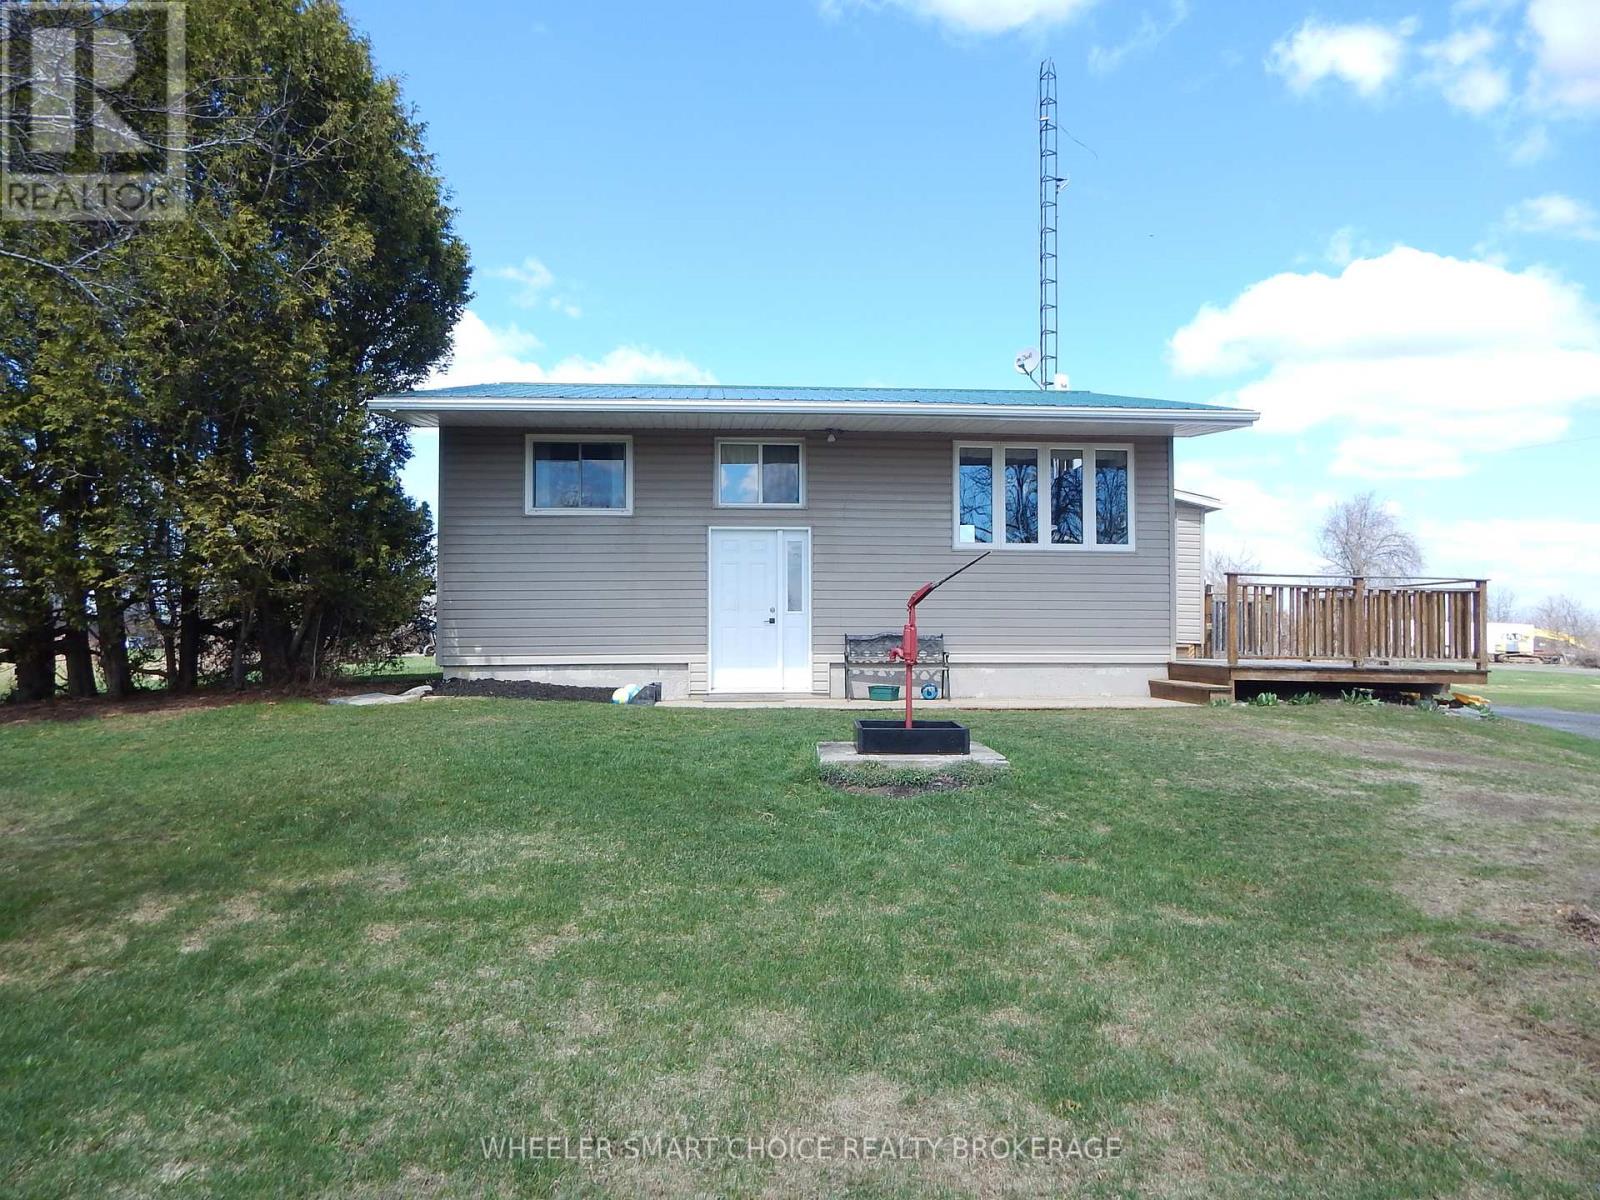
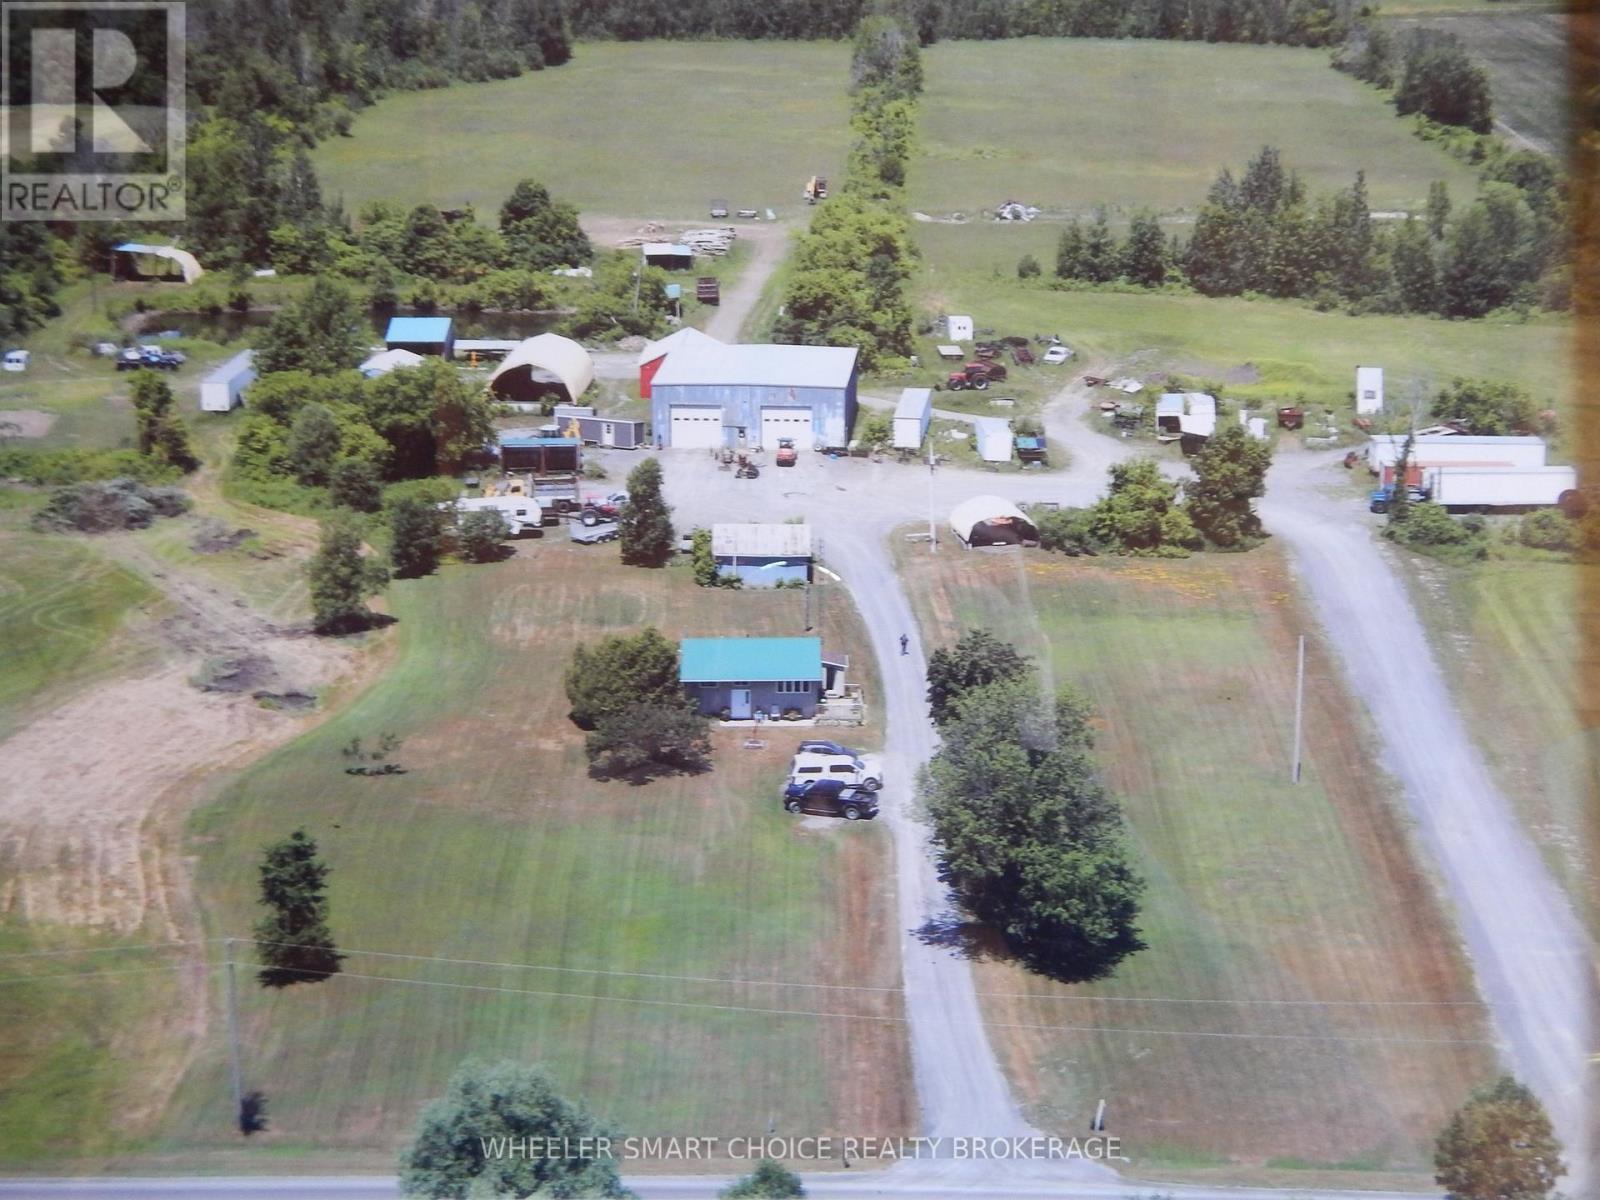
Welcome to this exceptional rural property offering just under 50 acres of opportunity for those looking to live and work from their own land. With approximately 20 acres of bush and 16 acres of usable fields, this property is well-suited for hobby farming, or anyone seeking space to grow and operate independently. The home has Vaulted Ceilings and Exposed Beams giving it character, charm, and a cozy rural feel. With updates over the years that keep it modern and comfortable with open concept living/kitchen/dining, 2 bedrooms and a 4 piece bath on the main floor. The basement has an additional finished room and a utility/storage/furnace room. It is equipped with a propane furnace for efficient heating, central air conditioning for year-round comfort, and a 125-amp breaker panel. For those needing workspace, this property truly stands out. A large 60 x 65 ft detached garage/workshop is fully equipped with 400-amp service, two 14 ft high by 16 ft wide bay doors, and 20 ft ceilings-ideal for accommodating heavy equipment, trucks and machinery. The building is heated by an outdoor wood boiler system, offering a practical and cost-effective solution for year-round use. Additional outbuildings include a 28 x 32 storage building, a 30 x 32 coverall, and a 24 x 32 metal Quonset building on a concrete slab that is plumbed for radiant in-floor heating that has never been connected to a heat source. A second driveway leads directly to the workshop area, where a large gravel yard provides ample space for trucks, trailers, and equipment. The property also features a small man-made pond (approximately 12 ft deep) and a small fruit tree orchard, adding both character and potential for personal use. This property is ideally set up for those looking to generate income from their own land while enjoying the benefits of rural living. (id:65396)
16935 Duff's Corners Road
North Stormont, Ontario
The commercial potential of this property truly stands out. A large 60 x 65 ft detached garage/workshop is equipped with 400-amp service, two 14 ft high by 16 ft wide bay doors, and impressive 20 ft ceilings-ideal for accommodating heavy equipment, trucks, or machinery. The building is heated by an outdoor wood boiler system, providing a practical and cost-effective solution for year-round operations. A second driveway leads directly to the workshop area, where a spacious gravel yard offers ample room for trucks, trailers, and equipment. Additional outbuildings include a 28x32 storage building, a 30x32 coverall, and a 24x32 metal Quonset building on a concrete slab already plumbed for radiant in-floor heating (never connected), adding even more versatility for business or storage needs. From an agricultural perspective, the property features approximately 16 acres of workable fields alongside 20 acres of mixed bush, offering a balanced landscape for hobby farming, recreational use, or a perfect addition to an existing farm portfolio. A small fruit tree orchard adds charm and potential for personal use, while a 12 deep man-made pond enhances both the functionality and appeal of the land. The residential component offers a warm and inviting home with vaulted ceilings and exposed beams that create character and a cozy rural atmosphere. The open-concept kitchen, living, and dining area has been updated over the years for modern comfort. The main floor includes two bedrooms and a 4-piece bath, while the basement provides an additional finished room along with utility, storage, and furnace space. The home is equipped with a propane furnace, central air conditioning, and a 125-amp breaker panel for dependable, year-round living. This versatile property is ideally set up for those seeking to generate income, operate a business, or enjoy the independence of rural living-all in one well-equipped package. (id:65396)

3246 Tolmies Corners Road
North Stormont, Ontario
Open House 2-4 Aug. 30. Stunning property offering over 2 acres lot. You will enjoy all the advantages this property offers, take a moment to review the upgrade and special features list. The spacious front foyer with vaulted ceiling welcomes you to the functional main level offering a generous size kitchen including lots of cabinets and a breakfast area. The peninsula counter is very convenient to prepare food and entertain in the near by dining room. You will appreciate the living room with view of the beautiful treed backyard and direct access to the deck. A specious primary bedroom is located on the main level as a much desired feature close to the full bathroom with bath and shower. Also very convenient is the laundry room on this same level. Upstairs features two large bedrooms and a full bathroom offering two vanities one of which with sink. It is lovely to have an open concept view to the front foyer. The basement is partially finished and provides a large family room, a recreational room, lots of storage (called "other" for measurements), and a good size utility room. The circular parking is very inviting and there is plenty of exterior parking spots to host your guests. The oversize attached double garage includes a workshop area and two man doors for easy access, one in the front and one in the back. The treed yard is big and provides so much potential for beautiful future gardens or flower beds, to rest, and enjoy quality time with your loved ones. There is also an out building for you to personalize. This home is sure to please. (id:65396)
3198 138 Highway
North Stormont, Ontario
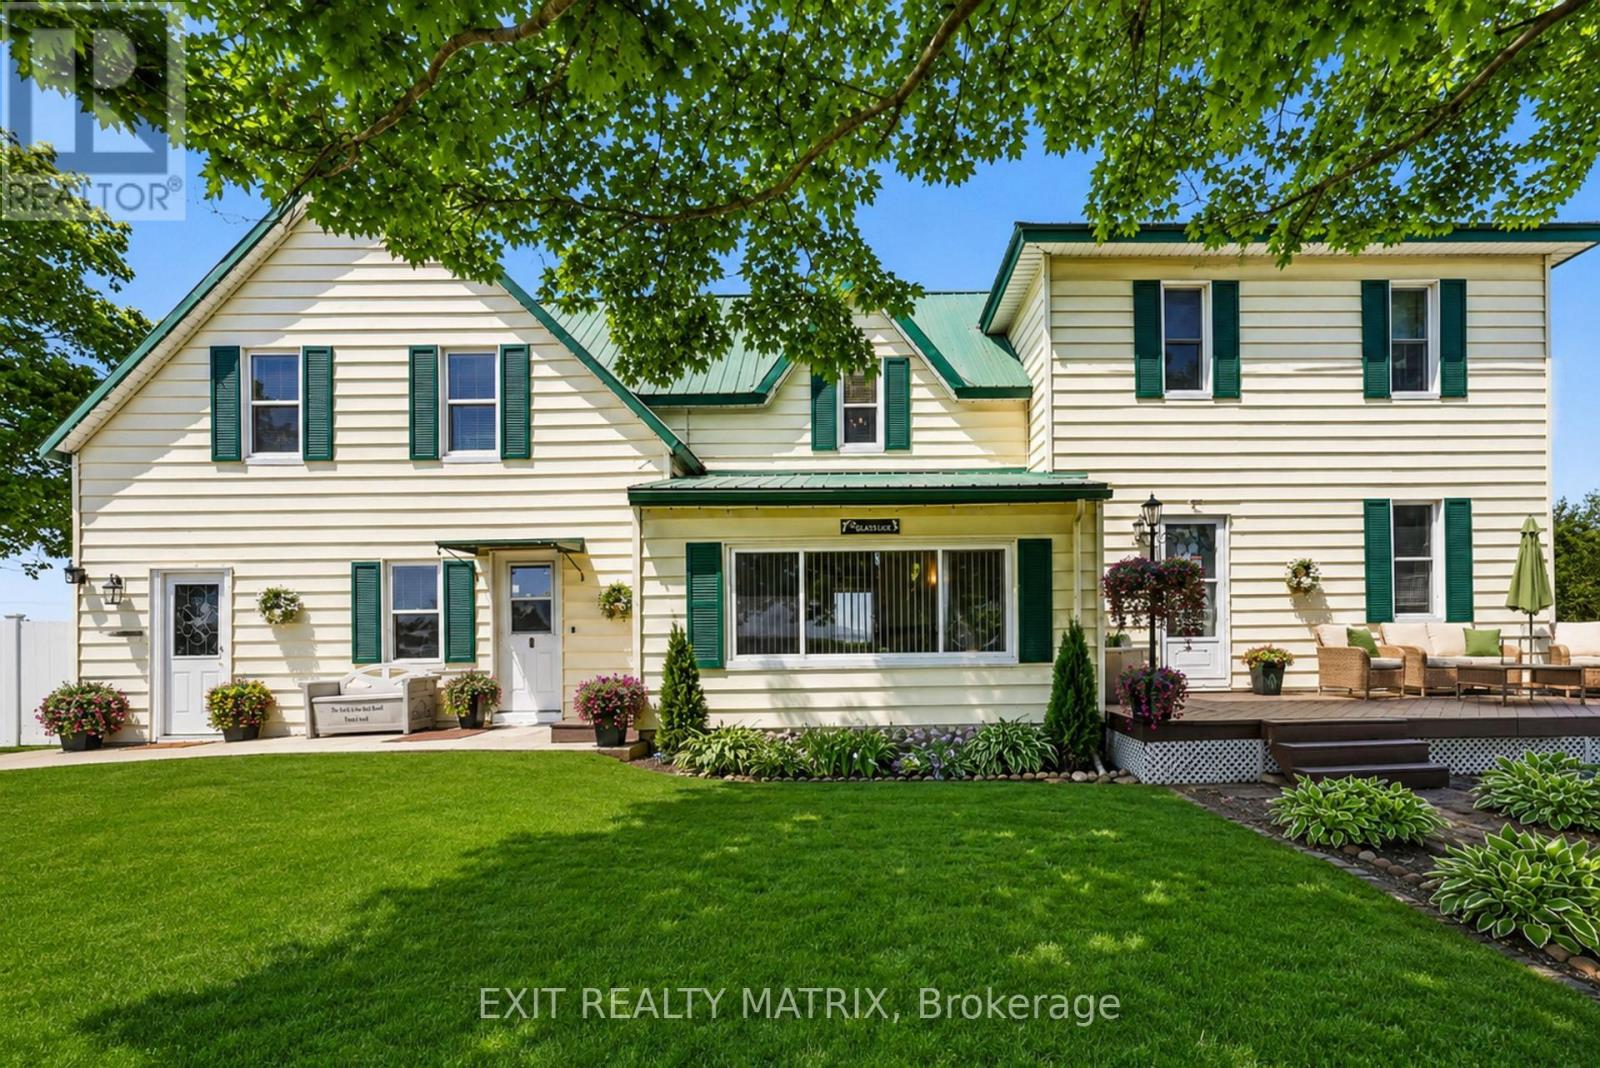
**OPEN HOUSE SUNDAY AUGUST 30, 2-4PM** Some homes simply give you more space. Others give you the feeling that you can finally settle in. Set on a full acre in the Monkland area of North Stormont, 3198 Highway 138 is a place where mornings can begin quietly, the people you care about can gather comfortably, and everyone has room to feel at home. With approximately 2,705 square feet above grade, there is space for life to unfold without ever feeling crowded. At the heart of the main level is a generous eat in kitchen with a centre island, abundant cabinetry, and a bright breakfast nook made for slow mornings and everyday conversations. The spacious living room, formal dining room, and sunroom create welcoming places to spend time together, while the private office offers a peaceful space to focus. A convenient powder room with laundry helps keep daily routines simple. Upstairs are four bedrooms, a full bathroom, and an additional flexible area that can evolve with your needs as an office, media room, fitness space, guest area, or quiet retreat. At the rear of the home, the heated workshop provides valuable room for hobbies, projects, equipment, and storage, keeping everything close at hand without taking space away from the home itself. Outside, the full acre lot provides the freedom to garden, gather, relax, and enjoy the open country setting. Detached garage space, generous parking, a durable metal roof, and cellar style storage add the practical features that make a home easier to enjoy for years to come. With convenient access to Highway 138, approximately 20 minutes from Cornwall and 40 minutes from Ottawa, you can enjoy the comfort of country living without feeling disconnected. This is more than a home with extra room. It is a place to settle in, create traditions, and build a life that feels comfortably your own. **Click on Multimedia to see Virtual tour.** (id:65396)
17623 Sandringham Road
North Stormont, Ontario
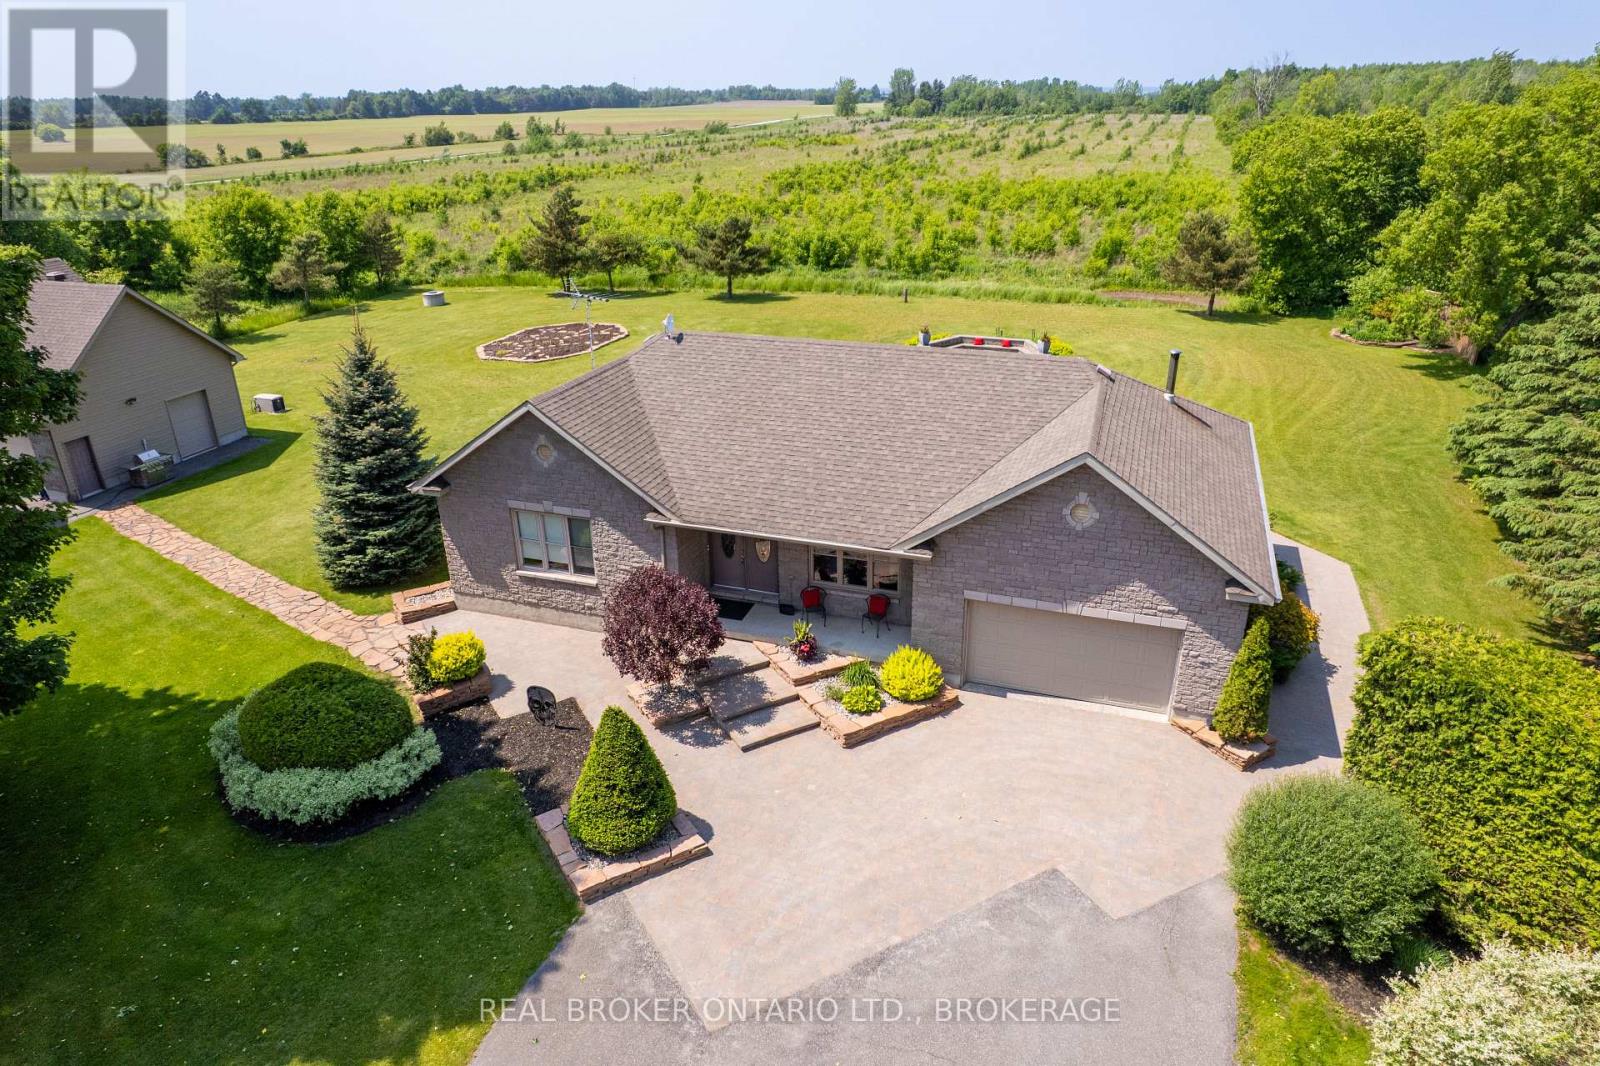
This custom-built stone bungalow combines quality craftsmanship with thoughtful upgrades and exceptional versatility. The bright open-concept main floor is designed for everyday living and effortless entertaining. At the heart of the home is an impressive chef's kitchen featuring quartz countertops, an oversized island with seating, extensive cabinetry, under-cabinet lighting, and generous prep space. The spacious primary suite is a true retreat, complete with a spa-inspired ensuite. Forget the standard walk-in closet-this home offers an entire dressing room. Custom floor-to-ceiling wardrobes create a bright transition between the bedroom and ensuite while providing exceptional storage. The fully finished lower level features high-end heated marbleized concrete flooring, a spacious entertainment area, wet bar, rec room, second bedroom, and a full 3-piece bathroom. In-floor heating extends throughout the basement, kitchen, and bathrooms. Outside, enjoy the professionally landscaped yard, interlock walkways, retaining walls, fire pit, and low-maintenance composite rear decks, replaced just two years ago. Car enthusiasts, hobbyists, and entrepreneurs will appreciate the attached double garage with a dryer plug for electric car, plus a heated three-bay detached garage with in-floor heat, finished loft, built-in air compressor with fire hose reel, and 30-amp RV service-ideal for an RV, trailer, workshop, home business, or additional storage. Additional features include generator backup, WiFi security and video surveillance, alarmed heating and plumbing, and premium finishes throughout. This is a property designed to support your lifestyle, hobbies, and business-all in one exceptional package. (id:65396)
B - 63 Helen Street
North Stormont, Ontario
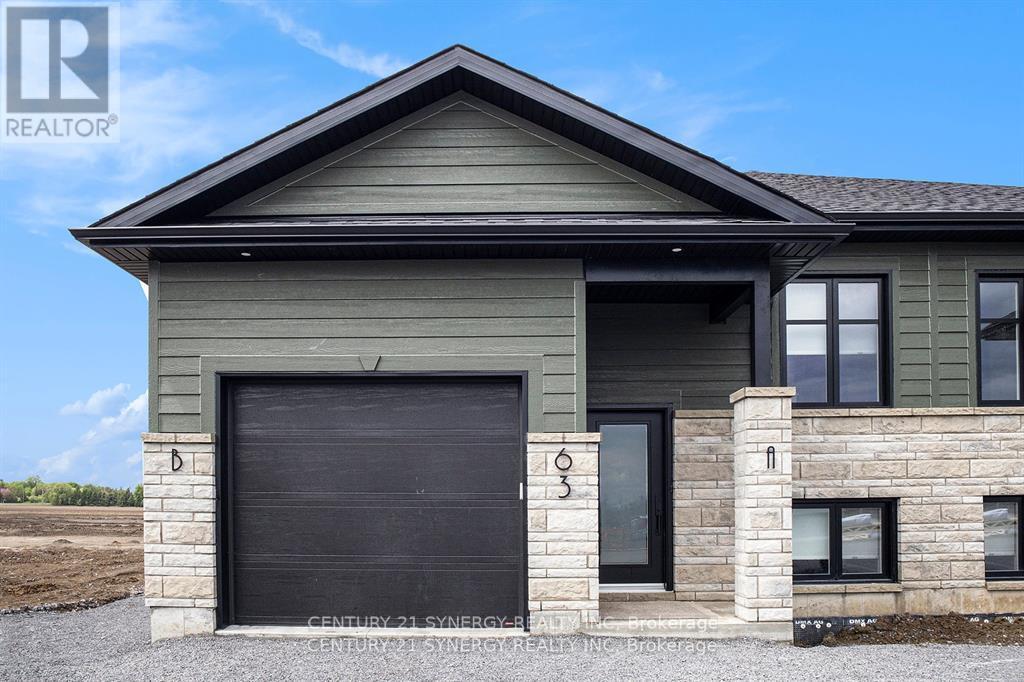
Discover the perfect blend of comfort and tranquility in this charming 2-bedroom, 1-bathroom lower unit rental. Located in a peaceful neighborhood of Crysler. This home is conveniently close to local amenities, schools, parks, and transit options. The well-appointed kitchen is designed for the home chef, featuring sleek countertops, modern appliances, and ample storage. Both bedrooms offer generous closet space and large windows that fill the rooms with natural light, creating inviting private retreats. The full bathroom with a tub/shower combo provides all the essentials for daily living. Parking for 2 is included. Tenant is responsible for heat, hydro, water & internet. Don't miss this opportunity make this beautiful space your own! ID's, Rental application, Proof of income, Credit check, Letter of Employment, First & Last month's rent deposit required. Proof of content insurance required. Tenant pays Hydro, Gas, Water/Sewer, Cable/Internet. No Pets. (id:65396)
A - 3 Bergin Street
North Stormont, Ontario
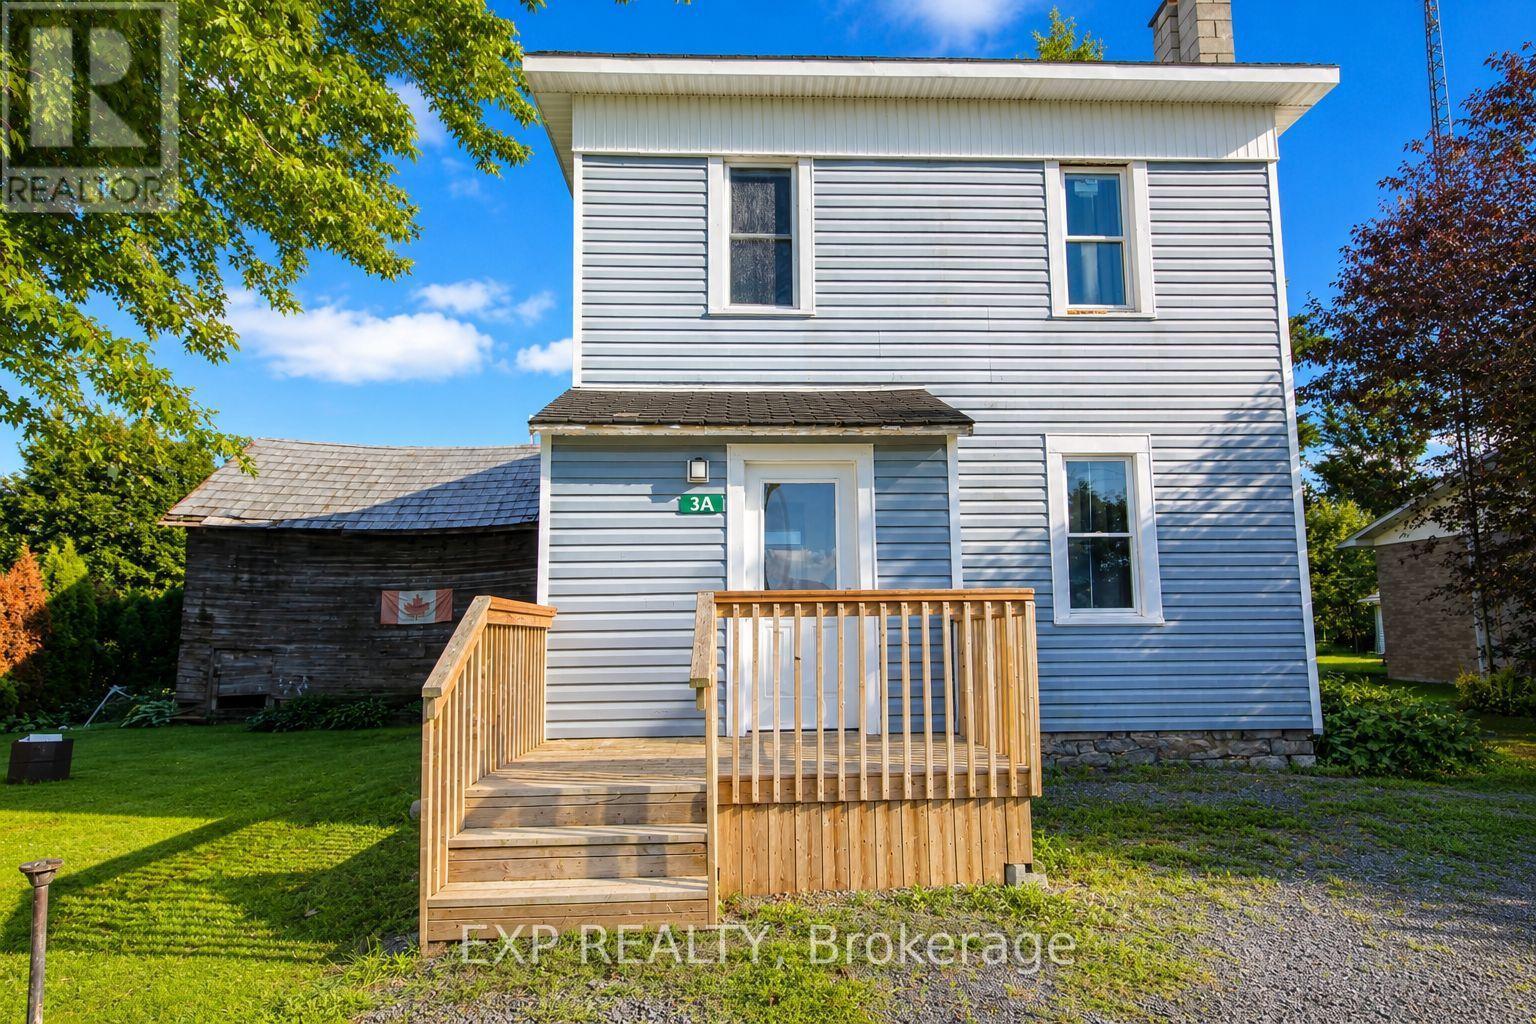
Welcome to 3a Bergin Street East in the friendly community of Finch! This updated two-storey front unit offers two bedrooms, two bathrooms and a comfortable, functional layout. The home features an updated kitchen and bathrooms, with a fridge, stove, washer and dryer included. Enjoy your own private entrance, side porch, and side yard, along with convenient front-yard parking. The property also has a separate rear unit, currently occupied by a quiet family. Located in the heart of Finch, approximately 20 minutes to Winchester, 35 minutes to Cornwall, 40 minutes to Kemptville and about an hour to Ottawa-a great opportunity for those looking for affordable small-town living with easy access to surrounding communities. (id:65396)



