


804 Mathieu Street
Clarence-Rockland, Ontario
Welcome to Golf Ridge. This house is not built. This 3 bed, 3 bath middle townhome has a stunning design and from the moment you step inside, you'll be struck by the bright & airy feel of the home, w/ an abundance of natural light. The open concept floor plan creates a sense of spaciousness & flow, making it the perfect space for entertaining. The kitchen is a chef's dream, w/ top-of-the-line appliances, ample counter space, & plenty of storage. The large island provides additional seating & storage. On the 2nd level each bedroom is bright & airy, w/ large windows that let in plenty of natural light. The primary bedroom includes a 3piece ensuite. The lower level can be finished (or not) and includes laundry & storage space. The 2 standout features of this home are the Rockland Golf Club in your backyard and the full block firewall providing your family with privacy. Photos were taken at the model home at 325 Dion Avenue. Flooring: Hardwood, Ceramic, Carpet Wall To Wall (id:65396)

457 Laurette Street
Clarence-Rockland, Ontario
Welcome to Golf Ridge. This house is under construction. This 3 bed, 2 bath Middle unit townhome has a stunning design and from the moment you step inside, you'll be struck by the bright & airy feel of the home, w/ an abundance of natural light. The open concept floor plan creates a sense of spaciousness & flow, making it the perfect space for entertaining. The kitchen is a chef's dream, w/ top-of-the-line appliances, ample counter space, & plenty of storage. The large island provides additional seating & storage. On the 2nd level each bedroom is bright & airy, w/ large windows that let in plenty of natural light. . The lower level includes laundry & storage space. A standout features of this home is the the full block firewall providing your family with privacy. Photos were taken at the model home at 325 Dion Avenue. Flooring: Hardwood, Ceramic, Carpet Wall To Wall. (id:65396)

465 Laurette Street
Clarence-Rockland, Ontario
Welcome to Golf Ridge. This house is under construction. This 3 bed, 2 bath end unit townhome has a stunning design and from the moment you step inside, you'll be struck by the bright & airy feel of the home, w/ an abundance of natural light. The open concept floor plan creates a sense of spaciousness & flow, making it the perfect space for entertaining. The kitchen is a chef's dream, w/ top-of-the-line appliances, ample counter space, & plenty of storage. The large island provides additional seating & storage. On the 2nd level each bedroom is bright & airy, w/ large windows that let in plenty of natural light. The lower level can be finished (or not) and includes laundry & storage space. A standout features of this home is the the full block firewall providing your family with privacy. Photos were taken at the model home at 325 Dion Avenue. Flooring: Hardwood, Ceramic, Carpet Wall To Wall. (id:65396)
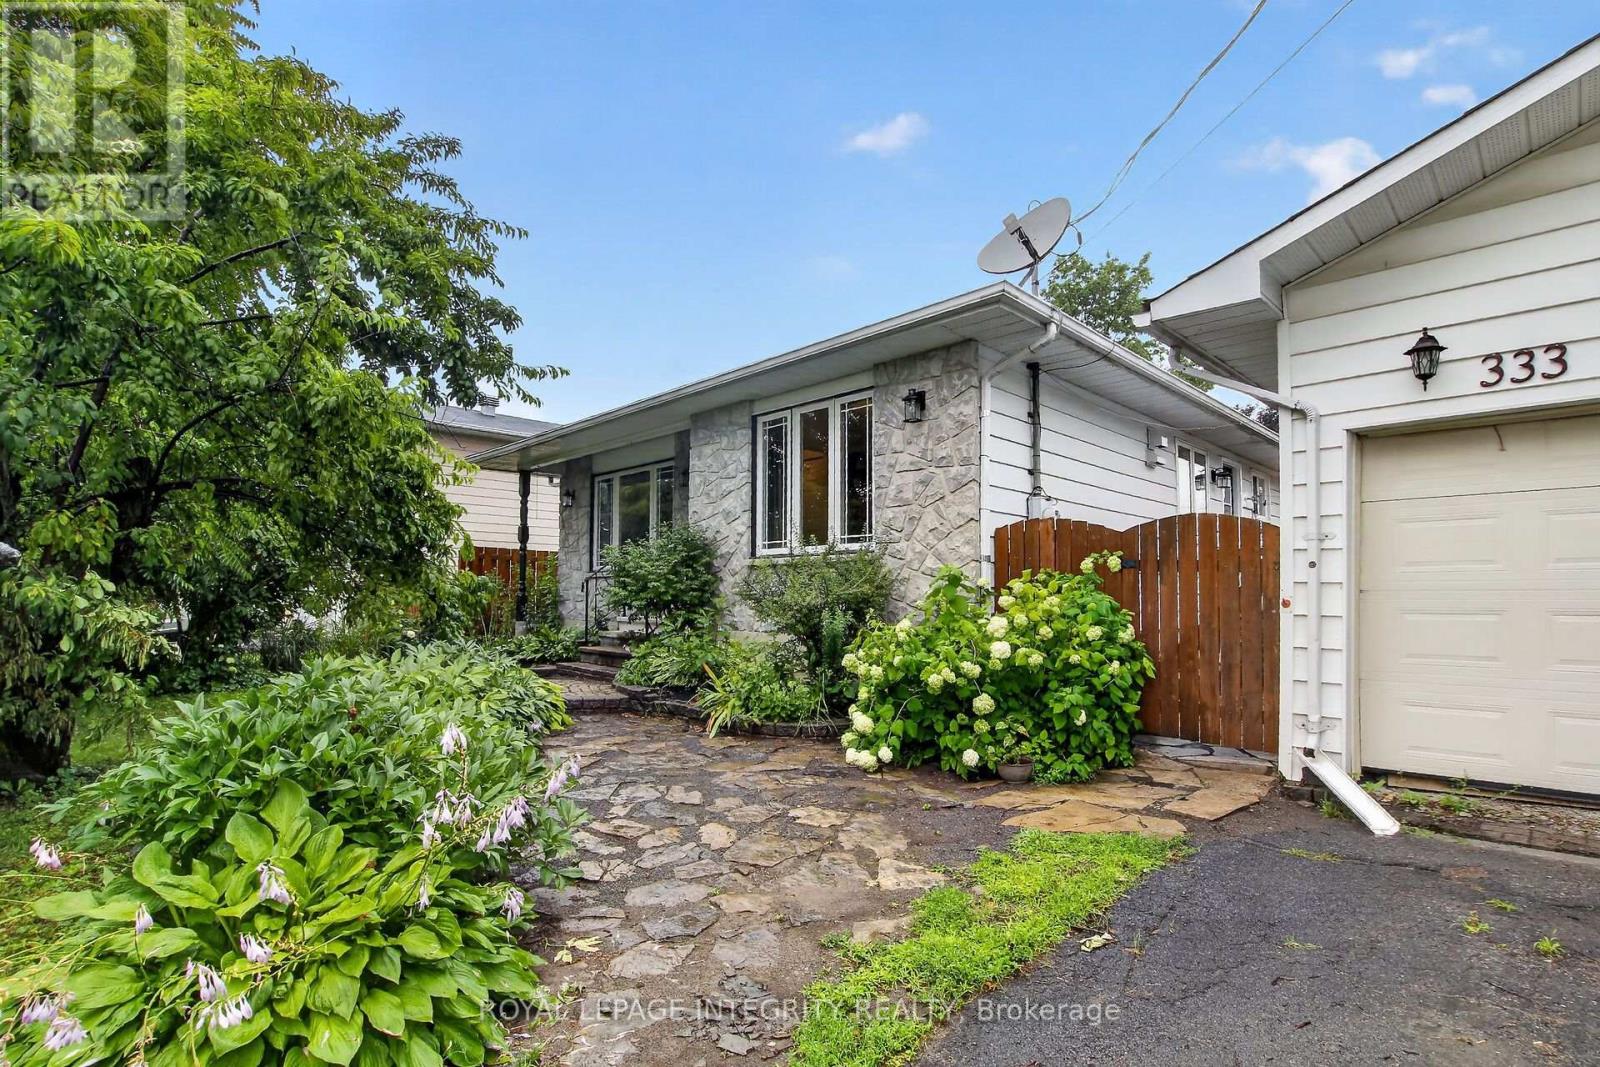
333 Charron Street
Clarence-Rockland, Ontario
Welcome to 333 Charron, an affordable 3 bed, 2 full-bath FRESHLY PAINTED bungalow in the family-friendly Rockland community. The bright eat-in kitchen features a large window over the sink which fills the space with natural light, while the convenient side entrance provides easy access to the yard/garage. Family chefs will appreciate the GRANITE countertops, abundant rich wood cabinetry, BUILT-IN in cooktop, built-in oven, microwave, and generous workspace. The inviting living room is centered around a beautiful stone-faced wood-burning fireplace, making it the perfect place to gather during the colder months. The HARDWOOD flooring follows throughout the main level and into the 3 generously sized bedrooms. The 4M x 3.60M primary bedroom provides plenty of room for your king size bed. The richly updated main bath features classy looking ceramic walls. The recently finished basement expands your living space with a spacious recreation room warmed by a cozy wood stove, POT LIGHTS and NEW FLOORING given you the perfect setting for relaxing evenings. A convenient three-piece bathroom with CUSTOM SHOWER and two versatile dens offer endless possibilities for home offices, guest rooms, fitness/hobby spaces. Outside, this property truly shines. In addition to the detached double garage and parking for four more vehicles, this 70' x 100' fully-fenced POOL SIZE corner lot, offers a unique secondary entrance with direct access to the backyard-ideal for storing a boat, trailer, or other recreational equipment. Gardening enthusiasts will love the established perennial gardens, fruit trees, large storage shed, and bright greenhouse, perfect for giving plants an early spring start. Close to big box stores, local Patricia Charron Park (picnic areas, sports fields) and Parc Du Moulin where BOATING enthusiasts have access to the public boat launch to the Ottawa River, Rockland has much to offer. A short 29 drive fm the Trim RD LRT station, Rockland is closer than you think! (id:65396)

353 Mercury Street
Clarence-Rockland, Ontario
***OPEN HOUSE 2PM to 4PM Saturday, September 12*** Ideally located near parks, schools and everyday amenities, this meticulously maintained two-storey home is offered for the first time by its original owners! Set on a premium pie-shaped lot in the family-friendly neighbourhood of Morris Village, this impressive property showcases over $190,000 in home and landscaping upgrades. From the moment you enter, you'll appreciate the open-concept design, beautiful open to above staircase and 9-ft main-floor ceilings. The main level features a formal living room with crown moulding, family room with natural gas fireplace, and upgraded solid maple kitchen cabinets with quartz countertops with an existing stove gas hook-up in place. An office/den, powder room, walk-in entry closet and laundry room/mudroom with direct access to the three car garage, equipped with a 240V outlet and upgraded 8-ft high doors, complete this level. Upstairs are three oversized bedrooms, including a spacious primary retreat with cathedral ceilings, large walk-in closet and private ensuite. The second bedroom features its own den or sitting area, ideal for a desk or reading nook, the third offers a unique bump-out window bench with storage, while another full bathroom serves this floor. The finished basement offers a generous family room warmed by a second natural gas fireplace, an additional powder room, storage room and flexible space for a gym or hobbies. The large bedroom has its own ensuite and walk-in closet, perfect for older children, grandparents or guests. Step outside to your private backyard oasis with a heated in-ground pool, spa-like waterfalls, pergola, gazebo with hot tub, mature cedars and a fully fenced yard backing onto a pedestrian trail. An exceptional home for family living, entertaining and unforgettable summers! (id:65396)
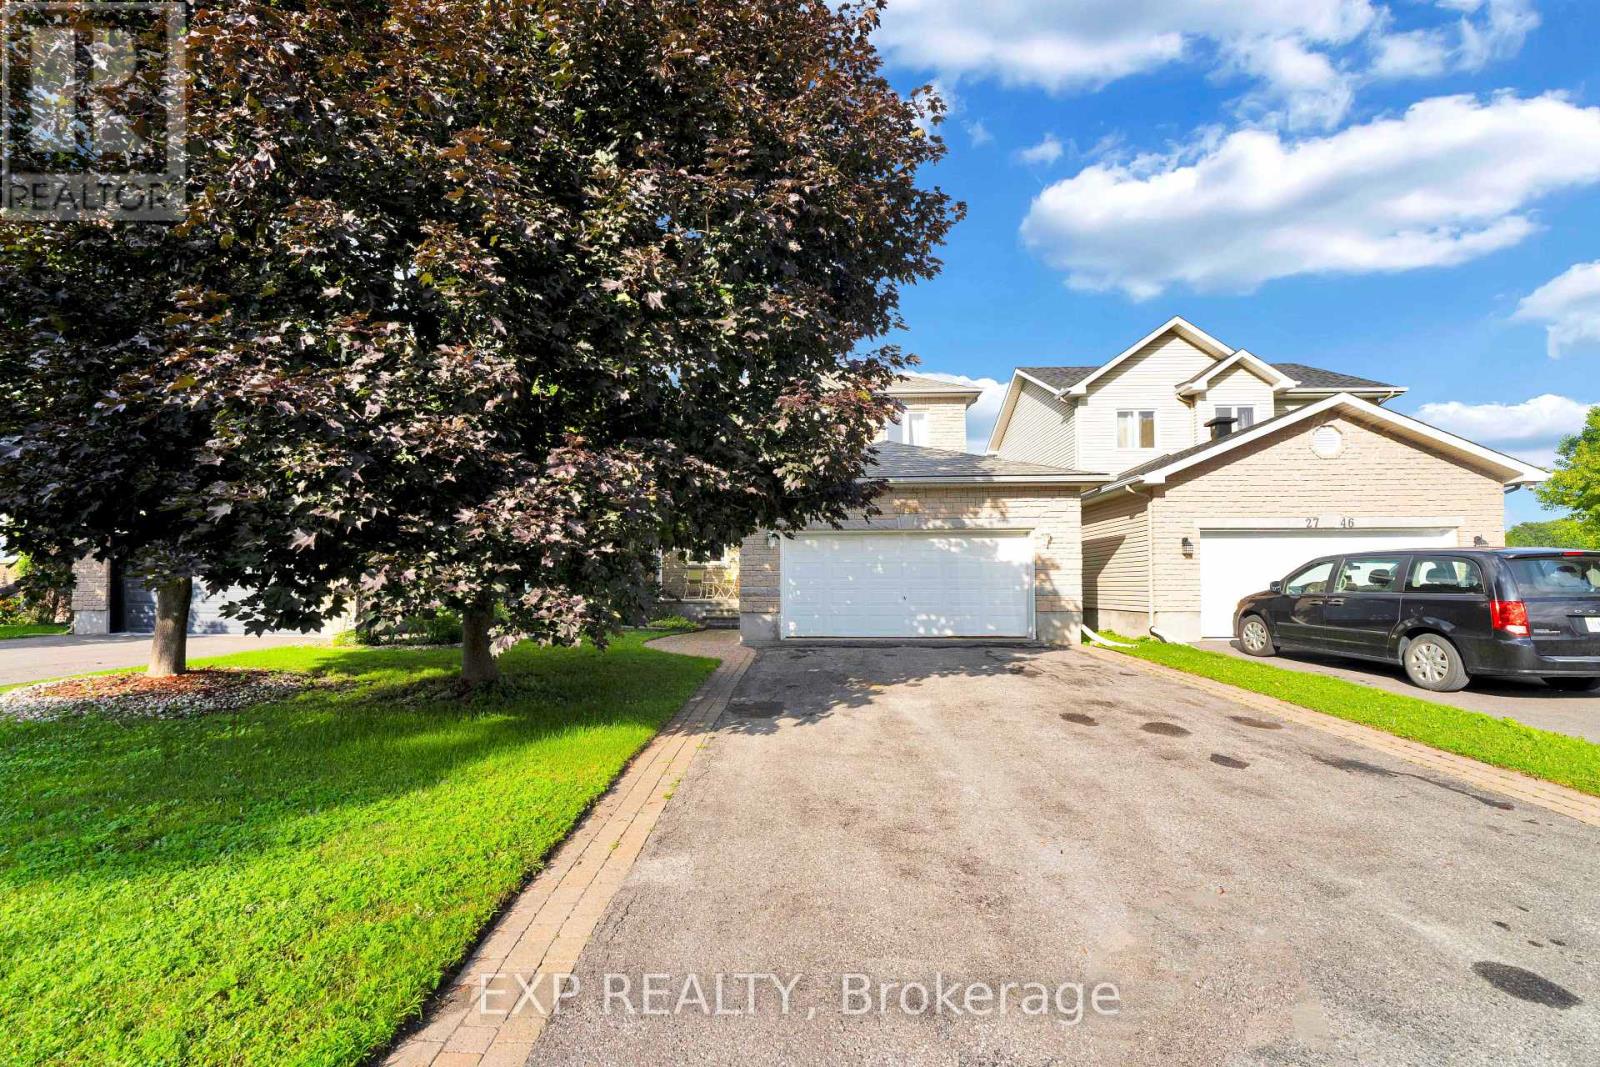
2744 Sylvain Street
Clarence-Rockland, Ontario
***OPEN HOUSE- SATURDAY SEPTEMBER 12TH 12:00PM-2:00PM***. Welcome to 2744 Sylvain Street, an immaculately maintained 3-bedroom, 2-bathroom home located in the heart of the beautiful, waterfront community of Rockland. Known for its vibrant Francophone culture, excellent schools, beautiful parks, and convenient proximity to Ottawa, this charming community offers the perfect balance of small-town living and city accessibility. Nestled on a quiet cul-de-sac, this two-storey home with a double-car garage combines comfort, style, and endless potential. The bright and inviting main floor features a beautiful blend of hardwood and ceramic tile flooring. The spacious living room, complete with a cozy gas fireplace, flows seamlessly into the kitchen, creating an ideal space for both everyday living and entertaining. A stunning formal dining room provides the perfect setting for family dinners and special occasions. Upstairs, the generous primary bedroom offers large sun-filled windows and convenient access to a shared ensuite featuring a relaxing jetted tub and separate walk-in shower. Two additional spacious bedrooms complete the upper level. The finished basement adds exceptional living space with a large recreation room, games room, ample storage, and a rough-in for a future three-piece bathroom. Step outside to enjoy the beautifully landscaped backyard, featuring a gorgeous covered deck and an additional deck, offering plenty of space for outdoor entertaining and relaxing. Freshly painted and truly move-in ready, this home has been thoughtfully updated with numerous major improvements, including a new air conditioner (2025), furnace (2024), hot water tank (2025), and roof (2018). This is a fantastic opportunity to own a meticulously cared-for home in one of Rockland's most desirable family-friendly neighbourhoods. (id:65396)
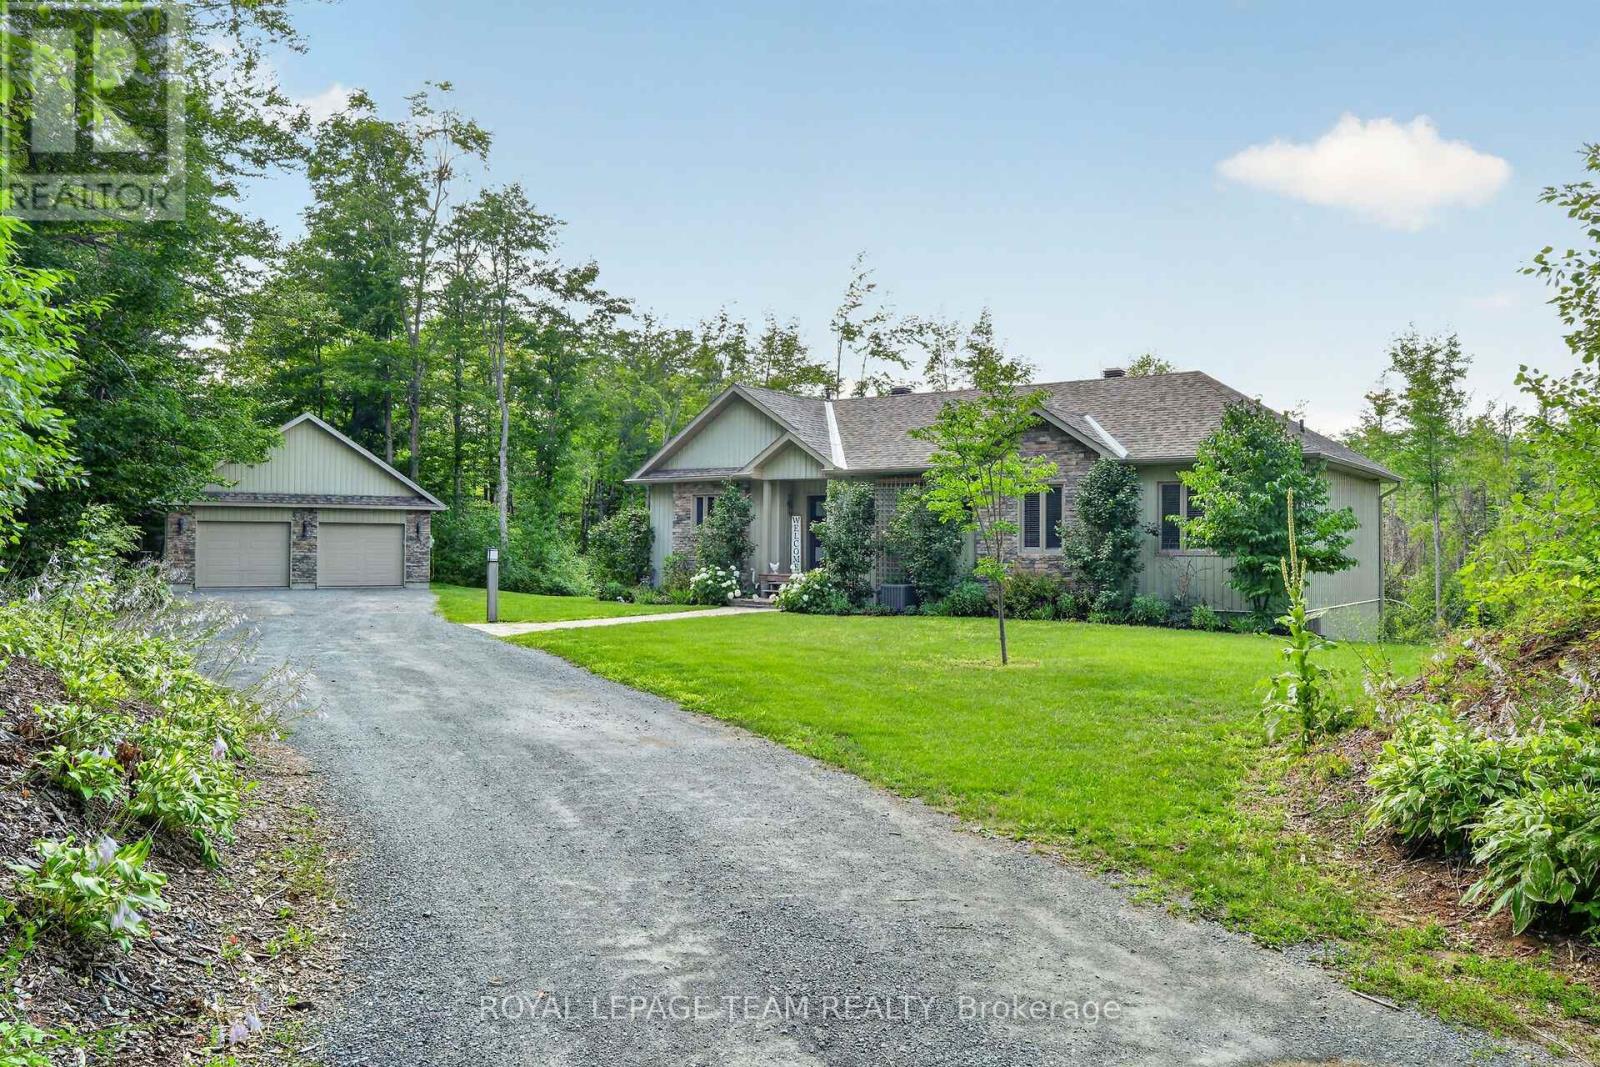
1830 Rollin Road
Clarence-Rockland, Ontario
Welcome to 1830 Rollin Rd, an incredible country estate where modern comfort meets the serenity of nature. Set on just over 46 breathtaking acres, this custom-built 2020 walk-out bungalow offers the perfect balance of luxury, privacy, & endless possibilities. Surrounded by mature forest, scenic trails, & a private pond, this truly is a one-of-a-kind property for those who appreciate the outdoors without sacrificing modern conveniences. Whether you're dreaming of a hobby farm, recreational paradise, home-based business, or simply a tranquil place to call home, this remarkable property delivers. Inside, you'll find a functional layout featuring 5 spacious bedrooms, 3 full bathrooms plus a convenient powder room, main floor laundry, an incredible spacious kitchen & plenty of room for the whole family. The open-concept layout showcases rustic warmth blended seamlessly with contemporary finishes. Expansive windows frame spectacular views of the surrounding landscape, with a lovely deck overlooking nature & a hot tub invite you to relax and enjoy every season. Built with an energy-efficient ICF foundation, this home offers exceptional quality & peace of mind. Loads of storage throughout the home. Outside, the opportunities continue. In addition to the oversized detached two-car garage,a large workshop/tractor shed, an additional storage shed, & a truly unique bonus-a sawmill that opens the door to many unique possibilities. For anyone looking for a homesteading lifestyle, there is a chicken coop which is an amazing space for your birds. The property's extensive trails wind through the forest, making it perfect for hiking, ATVing, snowshoeing, or simply exploring your own private wilderness. Rarely does a property combine this level of privacy, acreage, modern construction, & exceptional outbuildings in such a beautiful natural setting. Just a short drive from Ottawa, this is the epitome of peaceful country living. (id:65396)
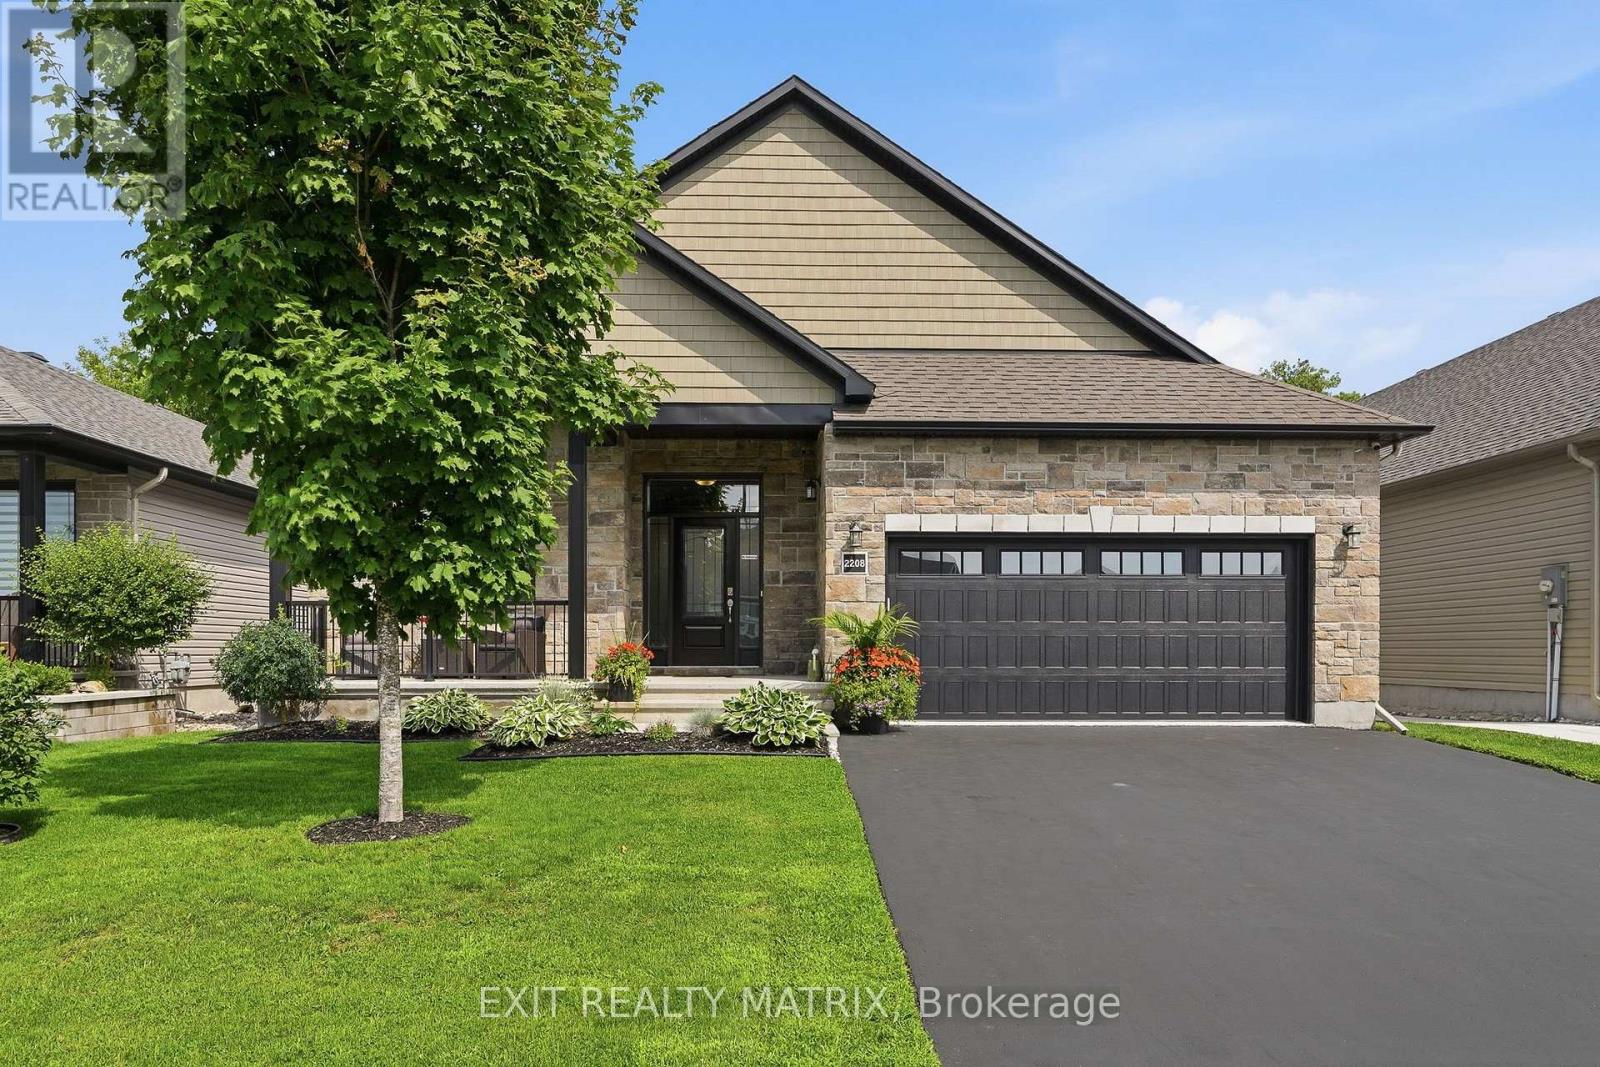
2208 Catherine Street
Clarence-Rockland, Ontario
STUNNING BUNGALOW - ROCKLAND! Steps from the Ottawa River, this impressive and spacious bungalow offers a bright, open-concept layout with hardwood and tile flooring throughout the main level. A large foyer opens to the formal living and dining areas, where soaring 12-ft vaulted ceilings create an incredible sense of space. The expansive kitchen features granite countertops with a waterfall edge, island, stainless steel appliances and a walk-in pantry, along with a convenient eat-in area. Open to the kitchen, the inviting family room is filled with natural light from large windows and is enhanced by an accent fireplace and 12-ft tray ceilings. Three generously sized bedrooms are located on the main floor, including a spacious primary suite with walk-in closet and 5-piece ensuite bathroom. A practical mudroom provides direct access to the insulated and finished double garage. The recently finished basement offers exceptional additional living space with a large recreation room featuring an accent electric fireplace, two LARGE bedrooms, a full bathroom and an oversized mechanical room providing an abundance of storage space. Outside, enjoy a covered rear porch, patio with metal gazebo and storage shed. Located in a desirable Rockland neighborhood near parks, within walking distance of the marina and Ottawa River, and just minutes from shopping, restaurants, schools and local amenities. With 5 bedrooms, 3 full bathrooms and generous living spaces throughout, this beautiful bungalow is perfectly suited for family living and entertaining! (id:65396)
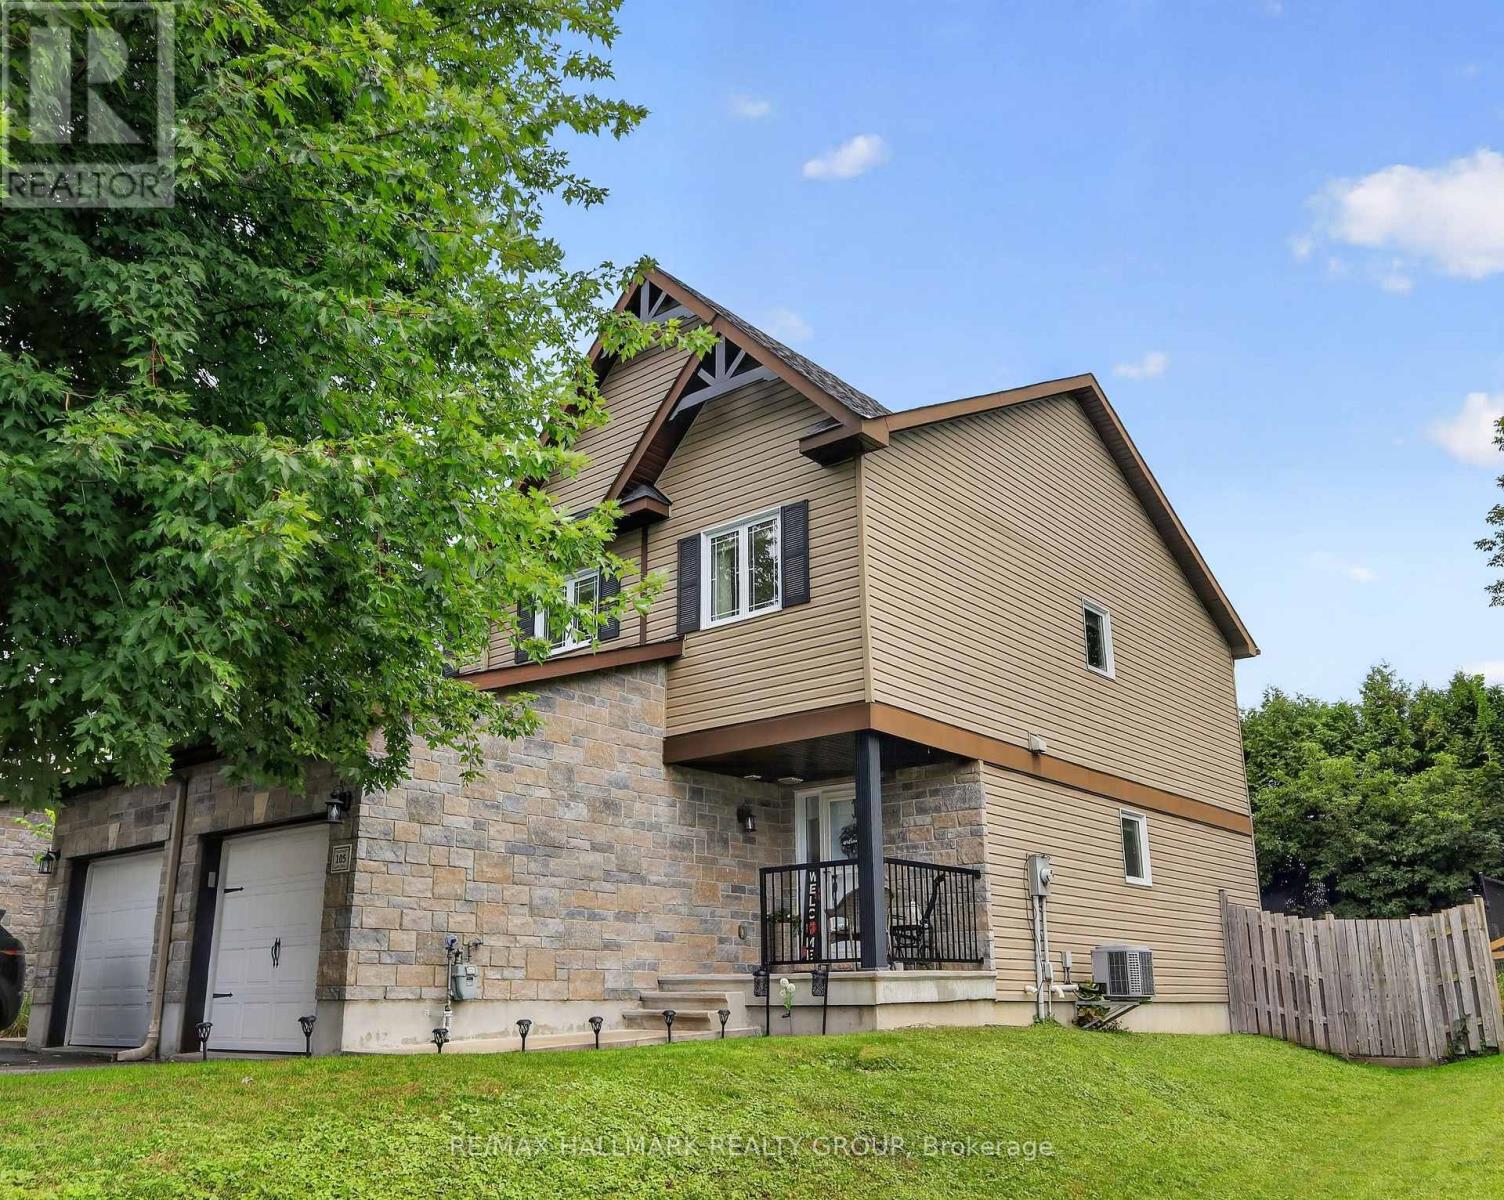
105 Nathalie Street
Clarence-Rockland, Ontario
You'll fall in love with this end-unit townhome, perfectly set on a larger lot and literally nestled at the end of the Nathalie Street cul-de-sac. The pride of ownership is evident throughout. The home has been thoughtfully updated with modern paint colours, lighting, and a layout that simply feels good the moment you step inside.The spacious front entrance features mirrored closet doors, tile flooring, direct access to the garage, and a conveniently located powder room. Tile continues through the kitchen and bathrooms, while quality hardwood flooring enhances the main and second levels. The rec room is finished with durable laminate-ideal for everyday living.The open-concept kitchen is a standout, offering a west-facing window above the sink for beautiful afternoon light, plenty of cabinetry, and an island that adds both counter space and storage. The current owner added a new refrigerator in October 2025 and a new dishwasher in May 2026. Much of the home was freshly painted in 2023 and still looks fantastic.The primary bedroom is generous in size and overlooks the attractive, private backyard. It also offers direct access to a stunning, interior-designer-worthy five-piece cheater ensuite, updated by the current owner. The two secondary bedrooms at the front of the home are cozy and inviting, each with a lovely view of the mature tree on the front lawn.The established front garden adds charm and curb appeal, and it creates a wonderful view while relaxing on the front porch during warm summer evenings. The storm door with a retractable screen is perfect for catching a breeze. Thanks to its western exposure, this end unit enjoys beautiful natural light all day long.The neighbours are pleasant, and the immediate neighbour is quiet. Additional information: Rheem furnace (2014), Maytag front-load washer/dryer with storage drawers. Total space (all levels) as per digital floorplan is 1677sf / 156m2. (id:65396)
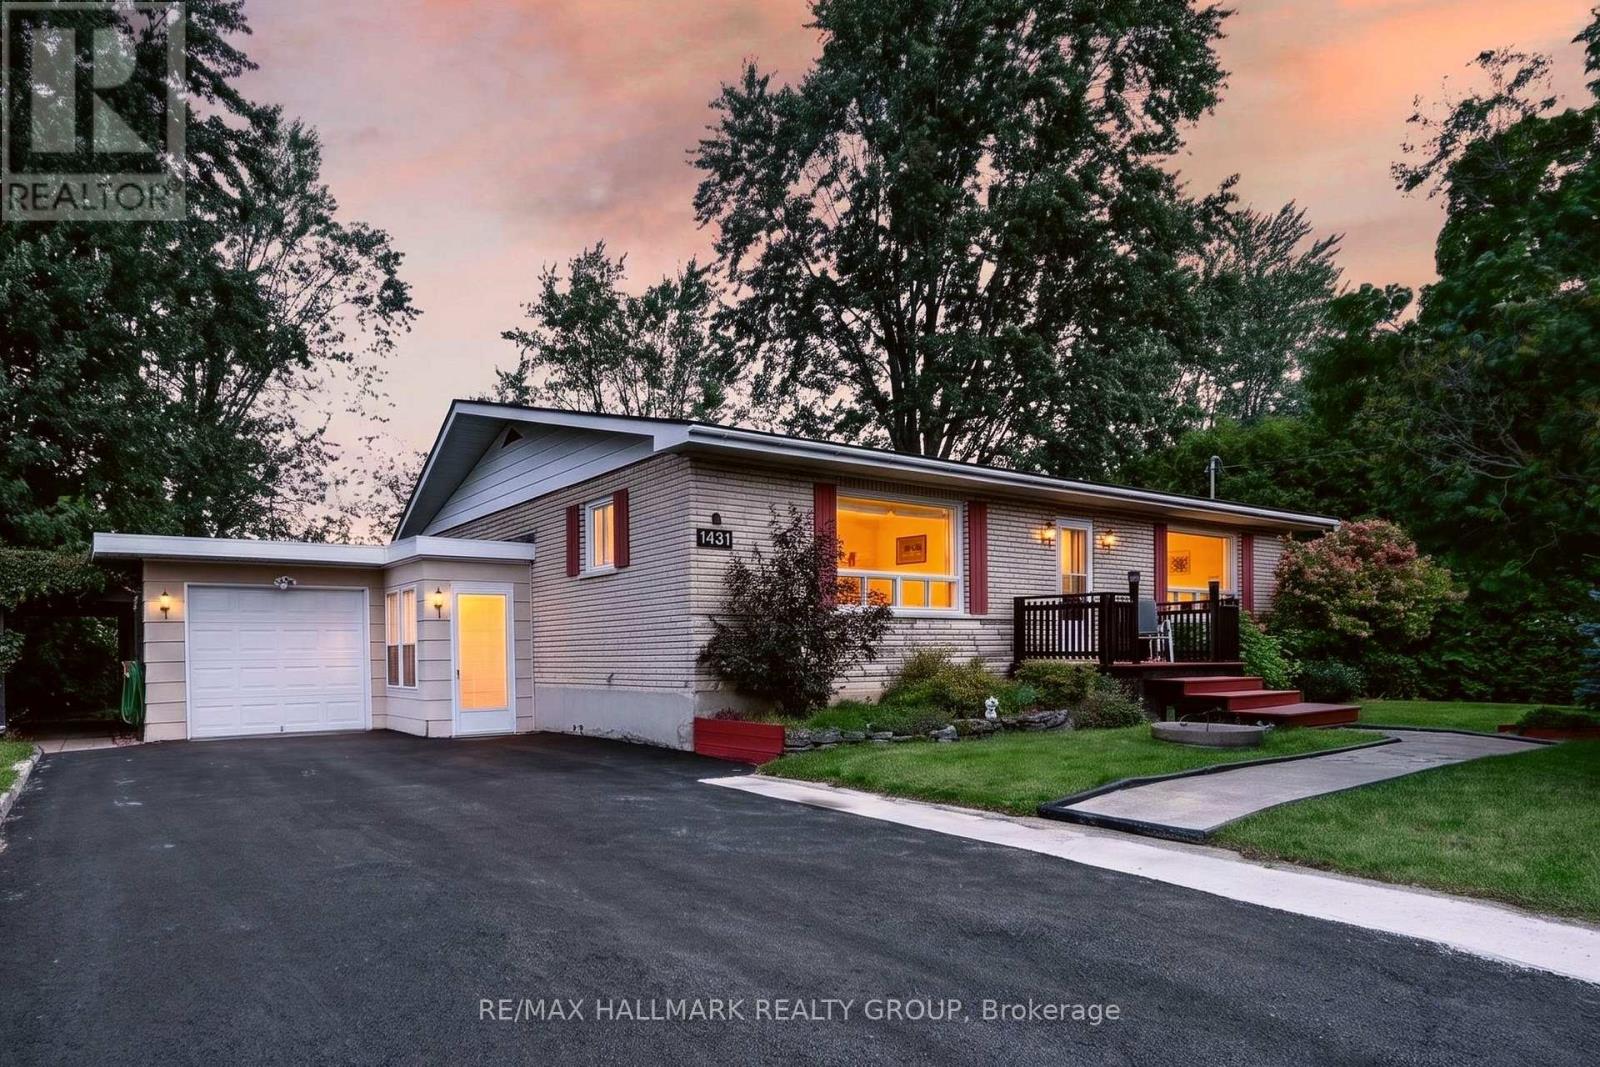
1431 David Road
Clarence-Rockland, Ontario
Welcome to 1431 David Rd, a beautiful home with a country feel, minutes from the heart of Rockland. This well-maintained 3-bedroom full-brick bungalow is set on a large, private lot in a quiet setting that offers a wonderful sense of space and tranquility. Inside, the bright main level offers a functional layout with an updated kitchen featuring incredible extended cabinetry, wall-to-wall counter space, newer appliances, and a welcoming living room that boasts natural sunlight. Three well-sized bedrooms facing the back of the property and a full bathroom complete the main floor. The fully-finished basement provides additional living space with a large recreation area and a den that offers the flexibility to suit your needs, whether you envision an office or a home gym. The convenient separate side entrance also opens the possibilities of turning the property into a multigenerational home or SDU. Outside, a brand-new paved driveway (2026) provides ample parking, including room for an RV or boat, and leads to the garage, offering additional storage or the flexibility to create a workshop. An additional screened-in area provides space to relax with a view on the walkt-through garden and private backyard. The expansive lot provides plenty of space to enjoy the outdoors, whether gardening, entertaining, relaxing or creating your own private retreat. This property is an excellent fit for those who appreciate the privacy and space of a country-like setting, without giving up the convenience of being close to schools, shopping, great golfing, services and other amenities. Book your showing today! (id:65396)
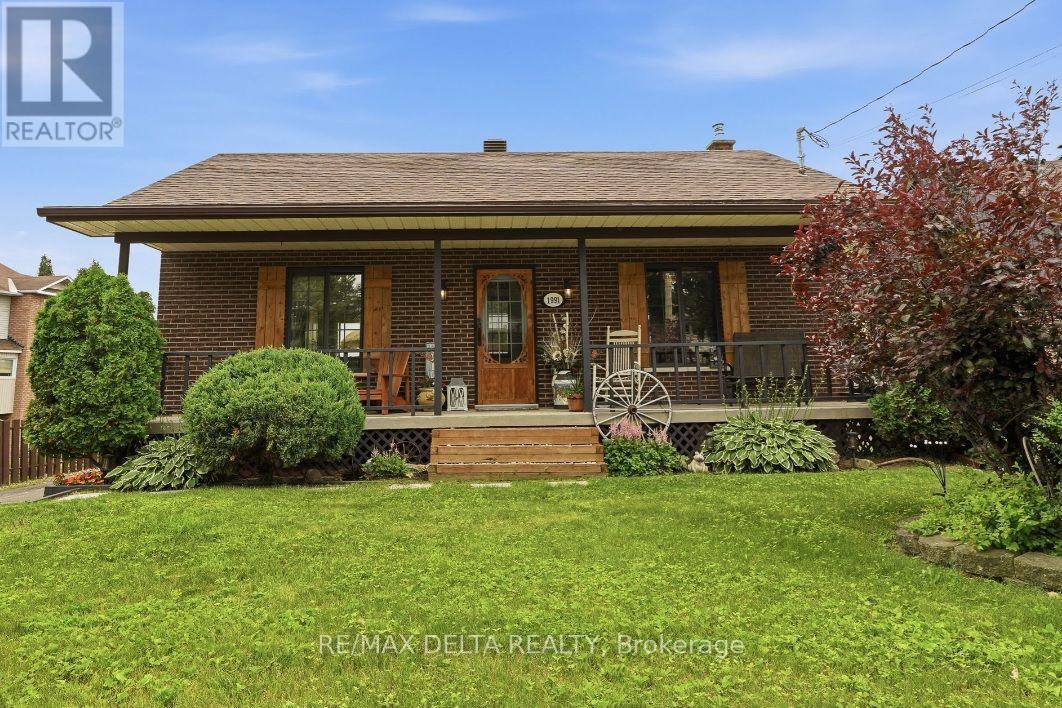
1991 Woods Street
Clarence-Rockland, Ontario
Charming and rare 2+1 bedroom brick all around bungalow on a deep, private lot in the heart of Rockland. This carpet-free home has been extensively renovated and is truly move-in ready. Recent updates include a beautifully renovated kitchen, an updated bathroom featuring a stylish barn door, a finished lower-level family room, and many additional improvements throughout. New roof shingles were installed in July 2026, with the back half completed in 2021. Stay comfortable year-round with a heat pump providing efficient heating and air conditioning, complemented by a newer wood stove that's perfect for cozy winter evenings. The patio door and lower-level walkout provide easy access to the secluded backyard, where you'll find a two-tier deck, a newer above-ground pool, two storage sheds, and a mature cedar hedge offering exceptional privacy. The long covered front porch provides the perfect place to relax and enjoy warm summer evenings. A rare opportunity to own a beautifully updated bungalow on an impressive lot in a desirable Rockland location within walking distance to the Ottawa River, du Moulin Park and Rockland's public boat launch. (id:65396)
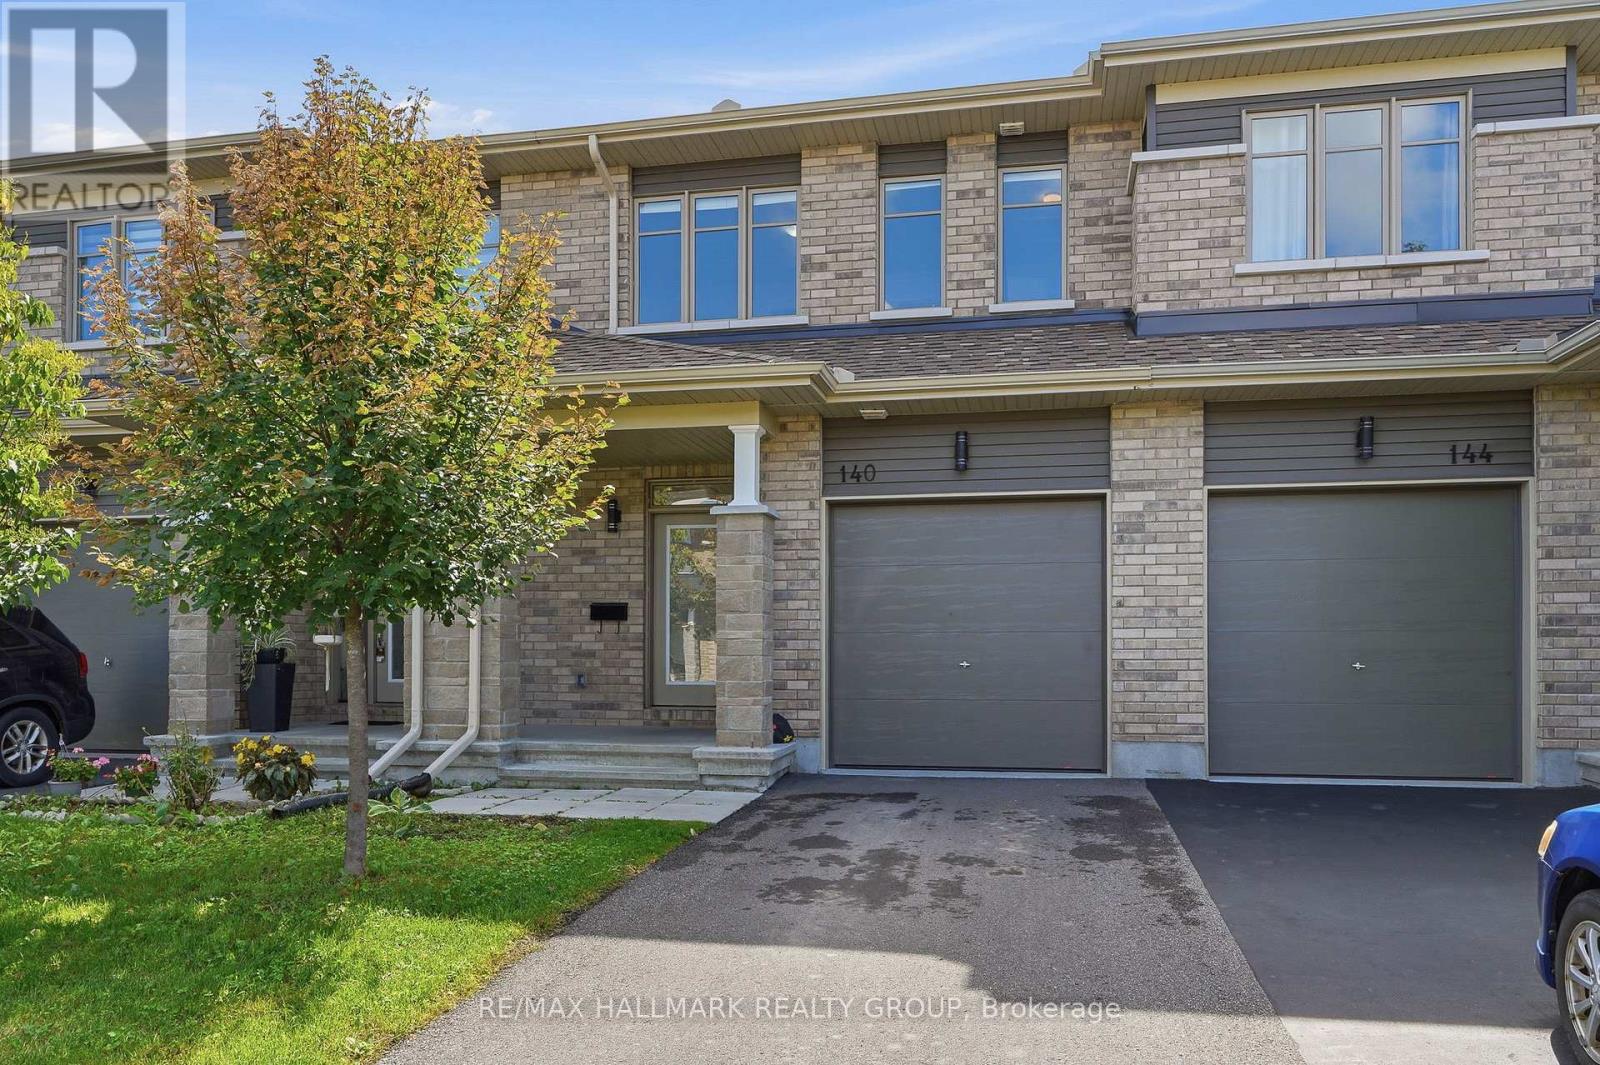
140 Turquoise Street
Clarence-Rockland, Ontario
Welcome to 140 Turquoise Street. Build in 2021, this immaculate 3 bedroom, 2.5 bathroom 1,680 sqft Longwood Arbois townhome model located in the heart of Rockland in Morris Village! Open concept main floor features vinyl & ceramic throughout, beautiful gourmet kitchen with a convenient island, lots of countertops, modern cabinets and stainless steel appliances. Upper level features 3 spacious bedrooms, full secondary bathroom, en-suite and a convenient laundry room. Fully finished basement with large recreational room & plenty of storage space; perfect to entertain family and friends. Featuring: single garage space, owned furnace, a/c & air exchanger. Walking distance to parks, schools and much more. This house is extremely well maintained! You won't be disappointed! Book your private showing today! (id:65396)



