

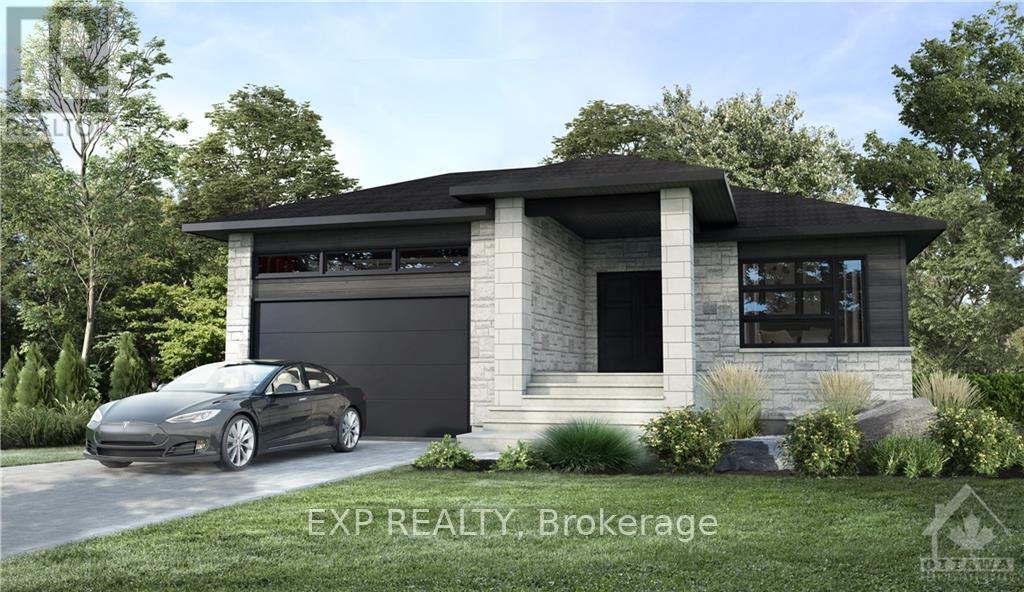
509 Barrage Street
Casselman, Ontario
Functionality, quality and style - build your dream bungalow on a quiet cul-de-sac in Casselman. Superb craftmanship with contemporary lines where not a detail has been missed. This Hibiscus model by Solico Homes has it all - Open concept, well appointed living space in this home with hardwood flooring is sure to impress. Gourmet kitchen features stone countertops, plenty of cupboard space and large island - perfect for entertaining! Beautiful, large windows allow the natural light to pour into the space. Large lot located close to schools, parks, shopping and much more! Choose your finishings and make this home yours! This home has not been built. Photos are of a similar unit to showcase builder finishes. Make this home truly your own - choose the Hibiscus model as featured here or select another model to suit your needs. All applicable credits have already been applied to the listed price. The builder has directly applied the credit based on the information currently available under the new government program. Should the government modify the process and require the credit to be claimed directly buy the buyer, the price will be adjusted accordingly. (id:65396)
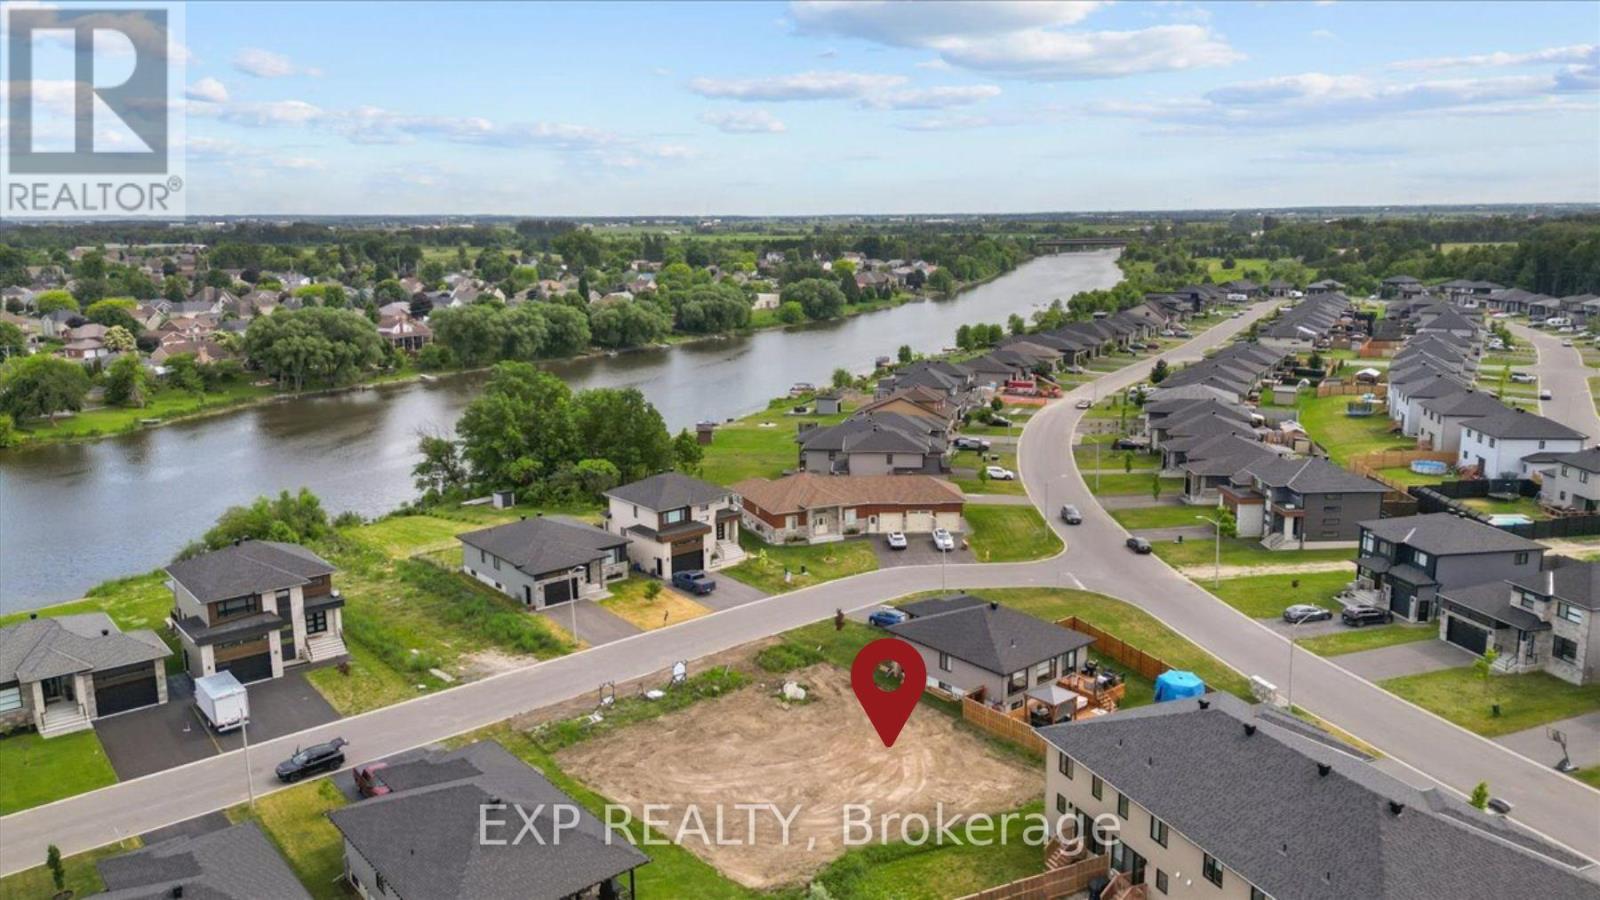
Lot #509 Barrage Street
Casselman, Ontario
Rare opportunity to build the home you've always envisioned - on your terms, in a setting that delivers. Nestled on a quiet cul-de-sac along Barrage Street in the charming town of Casselman, this vacant lot offers the perfect canvas for your custom dream home. With the tranquil Rivière de la Nation nearby, you'll enjoy the peaceful backdrop of waterside living while staying close to all the amenities Casselman has to offer - schools, shops, restaurants, and easy access to Highway 417 for a smooth commute to Ottawa or Montreal. Municipal water and sewer services are available, taking the complexity out of the build and giving you more freedom to focus on the design that fits your life. The cul-de-sac setting means minimal traffic, added privacy, and a neighbourhood feel from day one. Whether you're planning your forever home, an investment build, or a retreat from the pace of city life - this lot checks every box. Opportunities like this don't come around often. Come walk the land and start imagining. (id:65396)
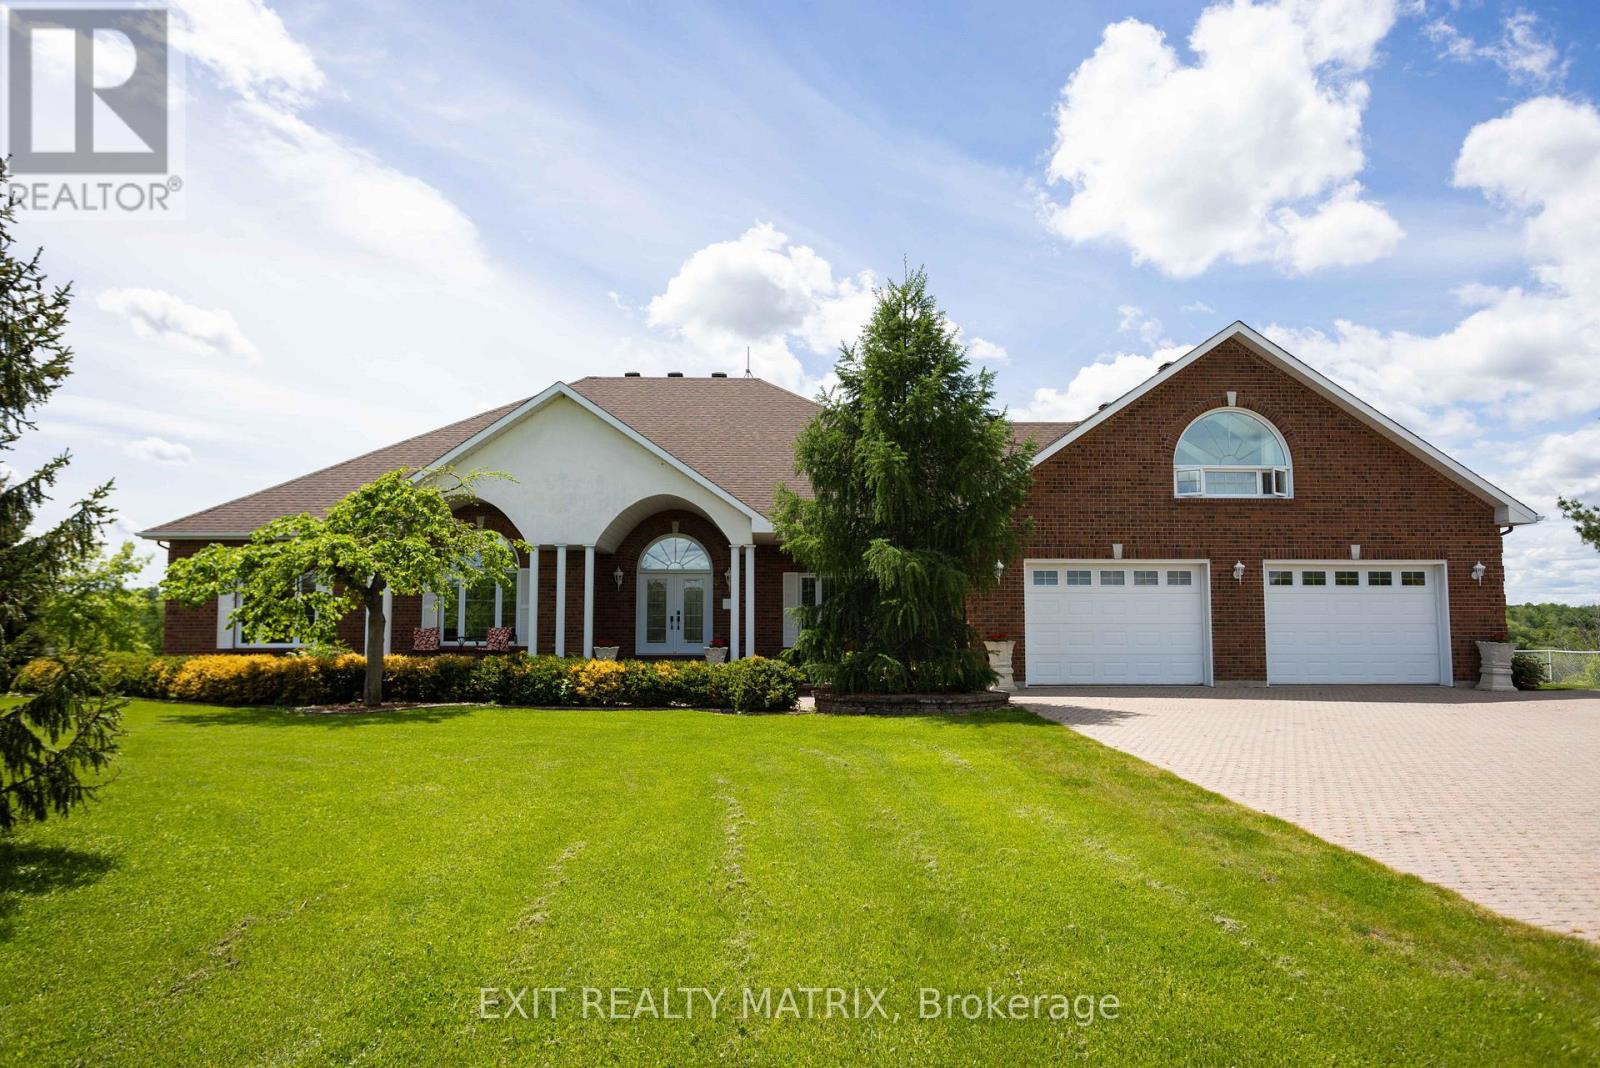
649 500 Route E
Casselman, Ontario
Escape the pace of the city and come home to space, privacy and nature at 649 Route 500 E. Set on approximately 4.23 acres, this impressive solid custom home offers river views for a lifestyle that's hard to find: room to gather, room to breathe and a peaceful setting with no rear neighbours, all while keeping Ottawa within an easy commute. Inside, generous proportions and natural light create an inviting atmosphere. The main living area is anchored by soaring 14-foot ceilings and a wood-burning fireplace, while hardwood flooring, skylights and expansive windows bring warmth and character throughout. The spacious kitchen is designed for everyday living and entertaining with granite countertops, a centre island, ample cabinetry and a walk-in pantry. From family dinners to holiday celebrations, this home was made for bringing people together. A solarium and large deck extend the living space outdoors, where you can slow down, entertain friends or simply enjoy the peaceful views and surrounding nature. The updated primary suite offers a true retreat, while additional bedrooms, a loft above the garage and a finished lower level provide flexibility for family, guests, hobbies, recreation or working from home. A three-car attached garage adds even more space for vehicles, storage and country-living essentials. Here, you can enjoy the privacy of acreage without giving up everyday convenience. Casselman offers schools, parks, sports fields, bike paths and trails, giving families plenty of ways to stay active and connected to the community. Quick access to Highway 417 also keeps Ottawa within roughly a 45-minute drive, making this an appealing option for commuters who want more space without disconnecting from the city. Whether your ideal weekend means exploring local trails, relaxing on the deck, gathering around the fireplace, or simply enjoying the quiet of your own property, 649 Route 500 E is a home designed for a life with more space, and more time to enjoy it. (id:65396)

5 Albert Street
Casselman, Ontario
This charming 3+1 bedroom, 2-bath home is perfectly positioned on a corner lot. Step inside to a bright and inviting living area featuring a large window that fills the space with natural light. The kitchen showcases a stylish brick feature wall, while the adjacent dining area offers direct access to the rear deck-ideal for entertaining or enjoying morning coffee outdoors. Upstairs, you'll find a spacious primary bedroom with a cheater door to the full bathroom, along with two additional generously sized bedrooms. The lower level provides even more living space, featuring a cozy family room with a gas fireplace, a fourth bedroom, a second full bathroom combined with laundry, and ample storage. Outside, enjoy a backyard surrounded by mature trees for added privacy and a large deck perfect for gatherings or quiet relaxation. Freshly painted this year and conveniently located close to shopping, schools, and parks, this home is truly move-in ready. (id:65396)

702 Dollard Street
Casselman, Ontario
IMPRESSIVE, INDESCRIBABLE, INSPIRING - Cherished by the same family for over 60 years, this beautifully restored century home is more than a residence-it's a legacy. Thoughtfully updated with exceptional craftsmanship, it preserves its original character while offering the comfort and reliability of modern living. With multiple living spaces, a four-season room, loft with balcony, expansive covered front porch, detached garage/workshop, and a private backyard retreat with in-ground pool , this home offers a rare combination of space, character, and versatility. Every improvement reflects pride of ownership and quality workmanship-homes of this calibre rarely become available. Original wood floors and banister. Heat pump (2026) Generator, 3 section Pergola (2-3 years old) (id:65396)

38 Roger Crescent
Casselman, Ontario
Welcome to this beautiful end-unit townhome situated on a desirable corner lot in the heart of Casselman. Offering a functional layout, generous living space, and exceptional outdoor amenities, this home is perfect for first-time buyers, growing families, or anyone looking for outstanding value. The main floor features a bright open-concept design with a spacious living room, dining area, and kitchen, creating the perfect setting for everyday living and entertaining. A convenient 2-piece powder room completes the main level. Patio doors lead to a large deck overlooking the backyard, where you'll enjoy a hot tub, outdoor seating areas, and plenty of green space for children, pets, or summer gatherings. Adding to the home's convenience is the attached garage with inside entry and a newly installed garage door, offering both practicality and enhanced curb appeal. The second level offers three generously sized bedrooms and a cheater-style bathroom with direct access from the primary bedroom. The finished basement provides additional living space with a spacious family/recreation room, a fourth bedroom ideal for guests, a home office or hobby room, plus a laundry area and ample storage. Main Level - Vinyl Flooring (2026), New Deck Stain (2026), Basement (2020), Furnace (2019), A/C (2018), Windows (2002)The outdoor space truly sets this property apart. The corner lot provides extra yard space rarely found in townhomes, creating the perfect setting for relaxing around the firepit, entertaining friends, gardening, or enjoying family time outdoors. Located in a family-friendly neighbourhood close to schools, parks, shopping, and amenities, this move-in-ready home offers the perfect combination of comfort, space, and affordability. A fantastic opportunity to own a beautifully maintained property in Casselman for under $500,000. Don't miss your chance to call this one home! (id:65396)
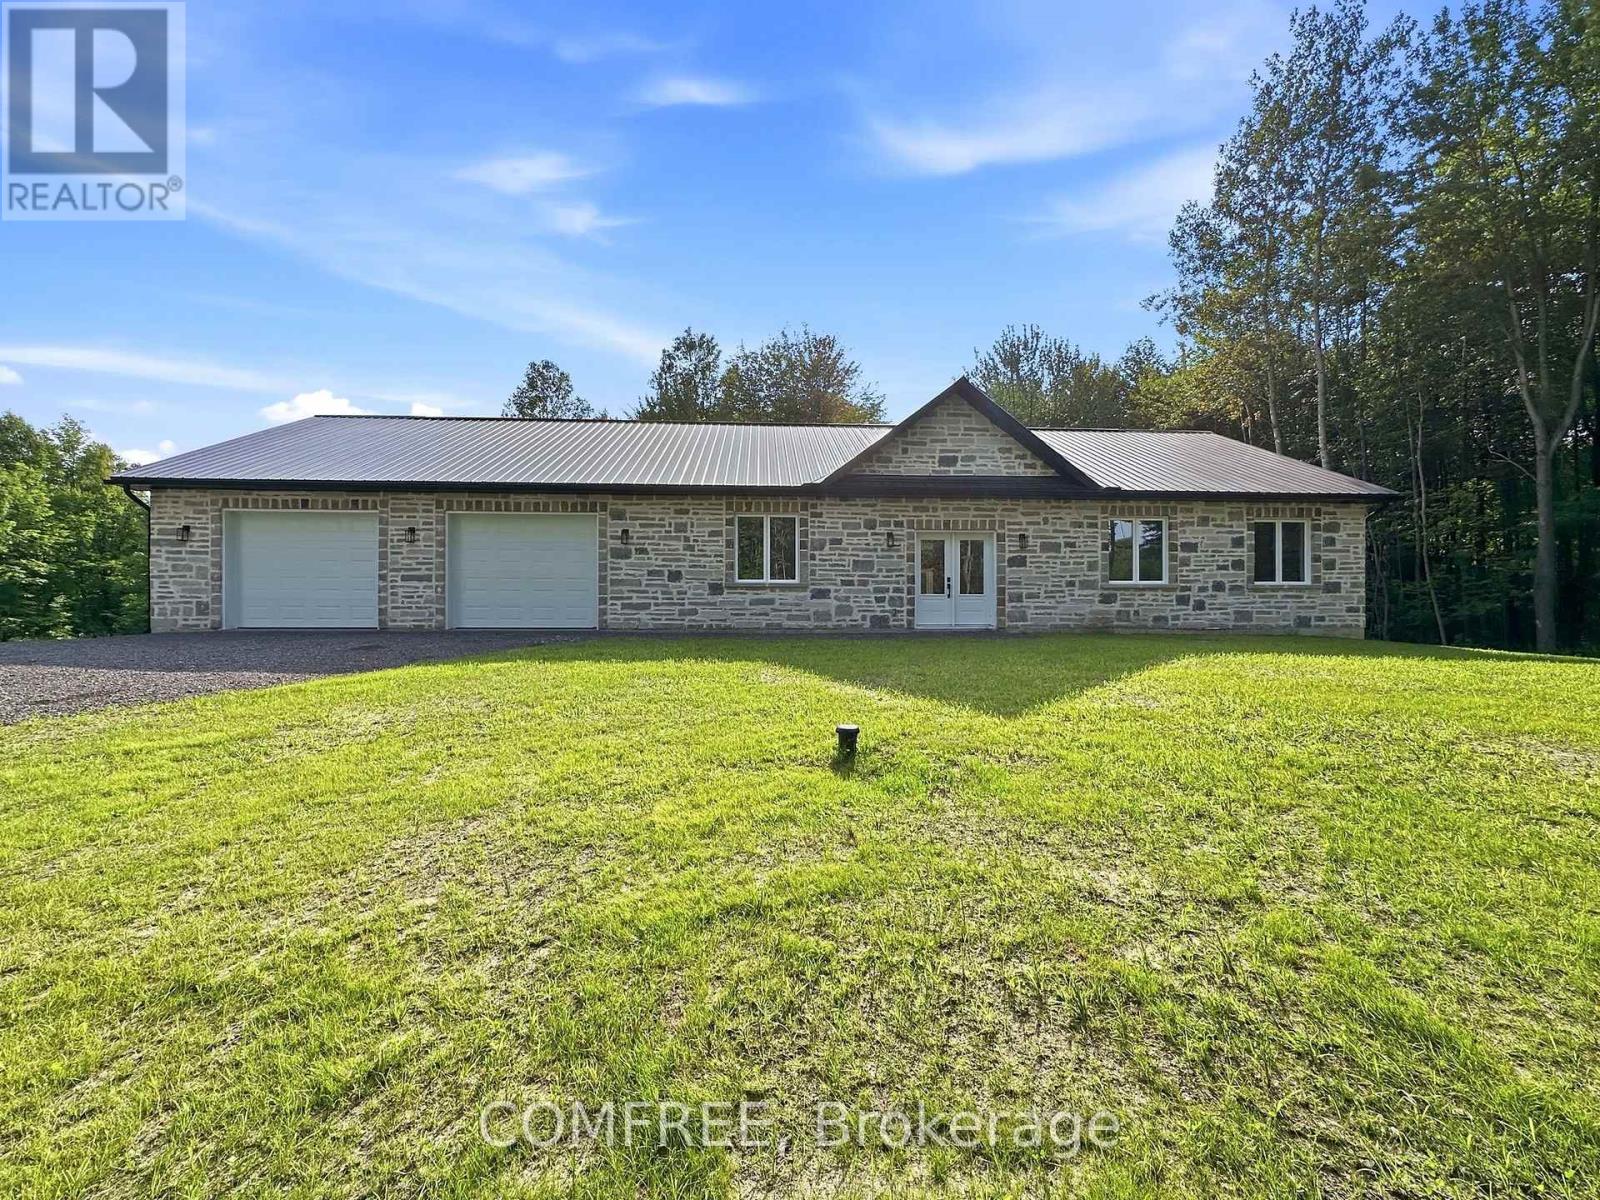
3244 Piche Road
Casselman, Ontario
Newly built custom stone bungalow situated on a private 3.2-acre lot bordered by mature trees, with a natural creek along the rear of the property. Offering approximately 1,852 sq. ft. of living space, this home features 10-foot ceilings, large windows, natural stone accents, and luxury vinyl flooring throughout. The open-concept layout includes a living room with a stone accent wall and fireplace, a dining area, and a spacious kitchen with quartz countertops and ample storage. The home offers 3 bedrooms, 2 bathrooms, and a dedicated laundry room. The primary bedroom overlooks the backyard and includes a walk-in closet and ensuite with a double vanity and glass-enclosed shower. Heating features include in-floor heating throughout, a heat pump, furnace, and central air conditioning. The approximately 1,172 sq. ft. attached garage provides parking for two vehicles and includes a heated floor. (id:65396)
8 - 776 St Jean Street
Casselman, Ontario
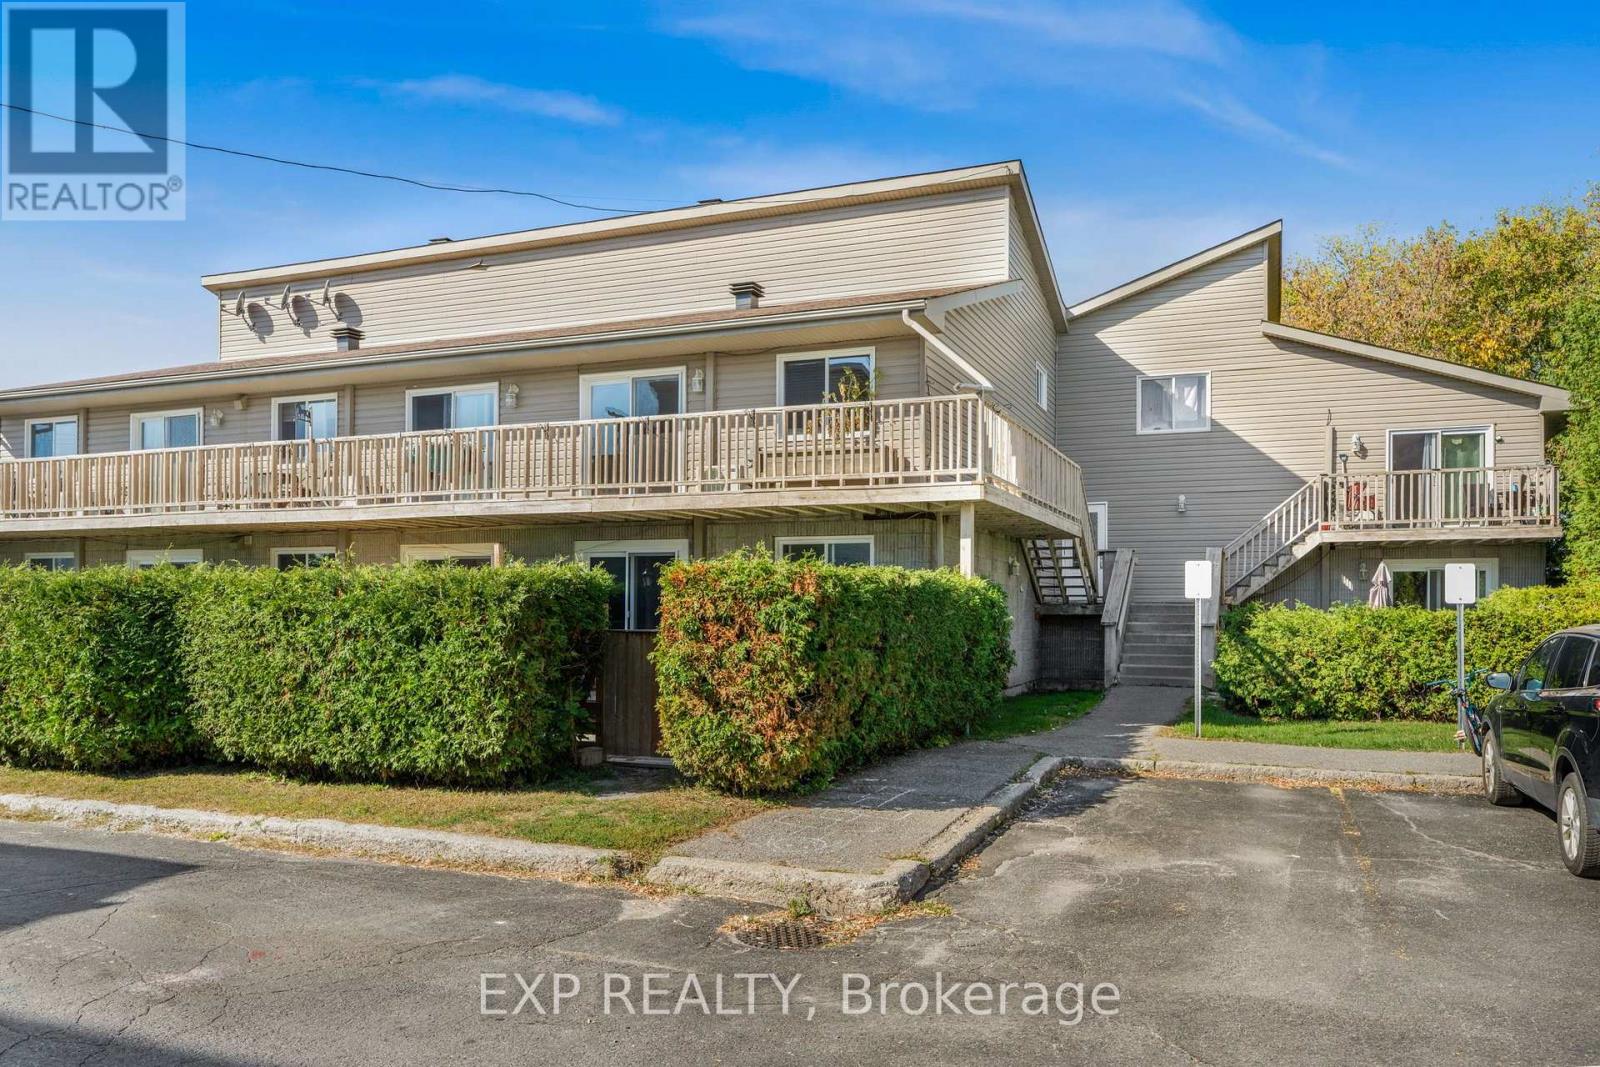
Impeccably maintained 2-bedroom, south-facing upper end-unit condo offering a bright, open-concept layout. The modern kitchen features an island and includes all appliances, flowing seamlessly into the formal dining area and elegant living room with patio door access. The unit also offers in-suite laundry and additional storage for added convenience.Located close to restaurants, shopping, schools, Casselview Golf & Country Club, Castor River, Calypso Waterpark, and VIA Rail, this home provides both comfort and convenience. One parking space (#29) is included. Flooring consists of laminate and tile throughout.A well-maintained condo in a desirable location, perfect for those seeking easy, low-maintenance living. (id:65396)
687 Ste-Marie Street
Casselman, Ontario
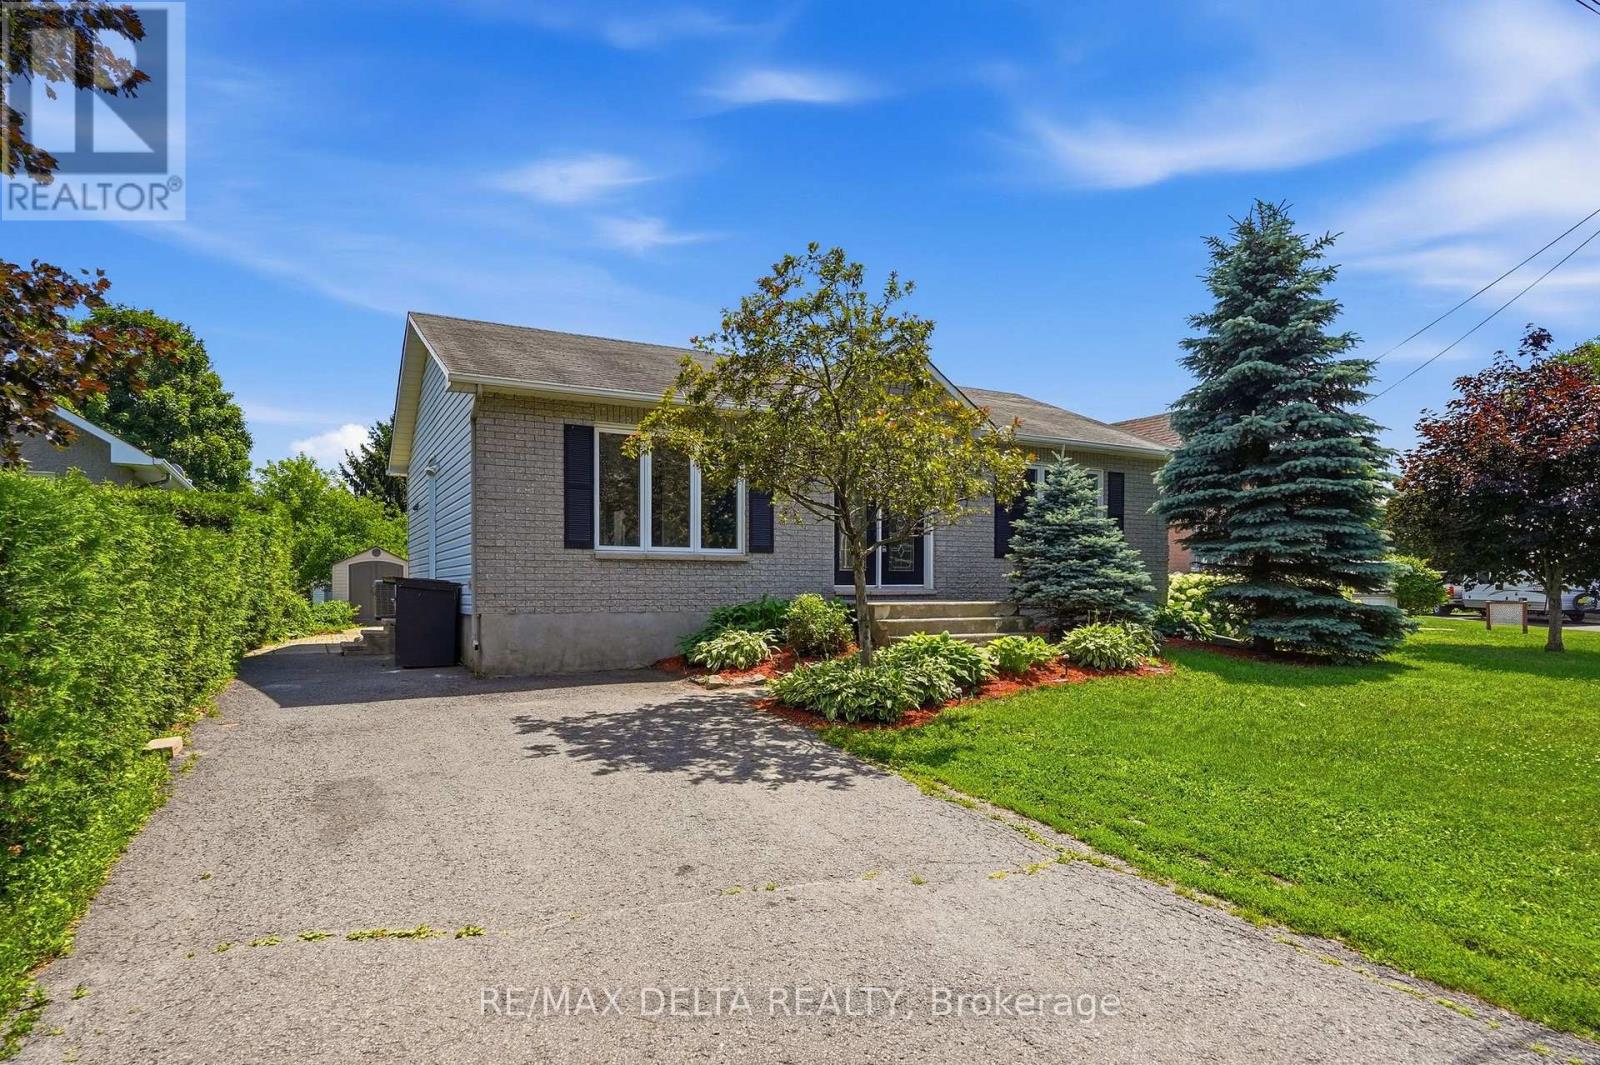
Welcome to this well-maintained 2+1 bedroom bungalow nestled on a quiet street in the heart of town, close to shopping, and all essential amenities. A spacious front entry with a decorative half wall welcomes you into the bright living room and open-concept main floor. Beautiful hardwood and ceramic tile flooring flow throughout the main level, creating a warm and inviting atmosphere. The functional kitchen features classic shaker-style cabinetry, a stylish back-splash, a convenient eat-in area, and patio doors leading to a deck overlooking the large backyard-perfect for relaxing or entertaining. The main floor offers two generously sized bedrooms and a spacious full bathroom. The fully finished lower level provides exceptional additional living space, including a third bedroom, a second full bathroom, a den, workshop, and a huge recreation/entertainment room with plenty of room for family gatherings, hobbies, or a home theatre. Recent updates include a natural gas furnace (2021) which is currently leased at $79.09 per month including taxes and a new owned on-demand hot water system (2025) for added comfort and efficiency. All appliances are included in "as is" condition with no warranties. A storage shed and paved driveway complete this fantastic property. Whether you're a first-time buyer, downsizer, or growing family, this move-in-ready home offers outstanding value. Must be seen! (id:65396)
51 Carpe Street
Casselman, Ontario
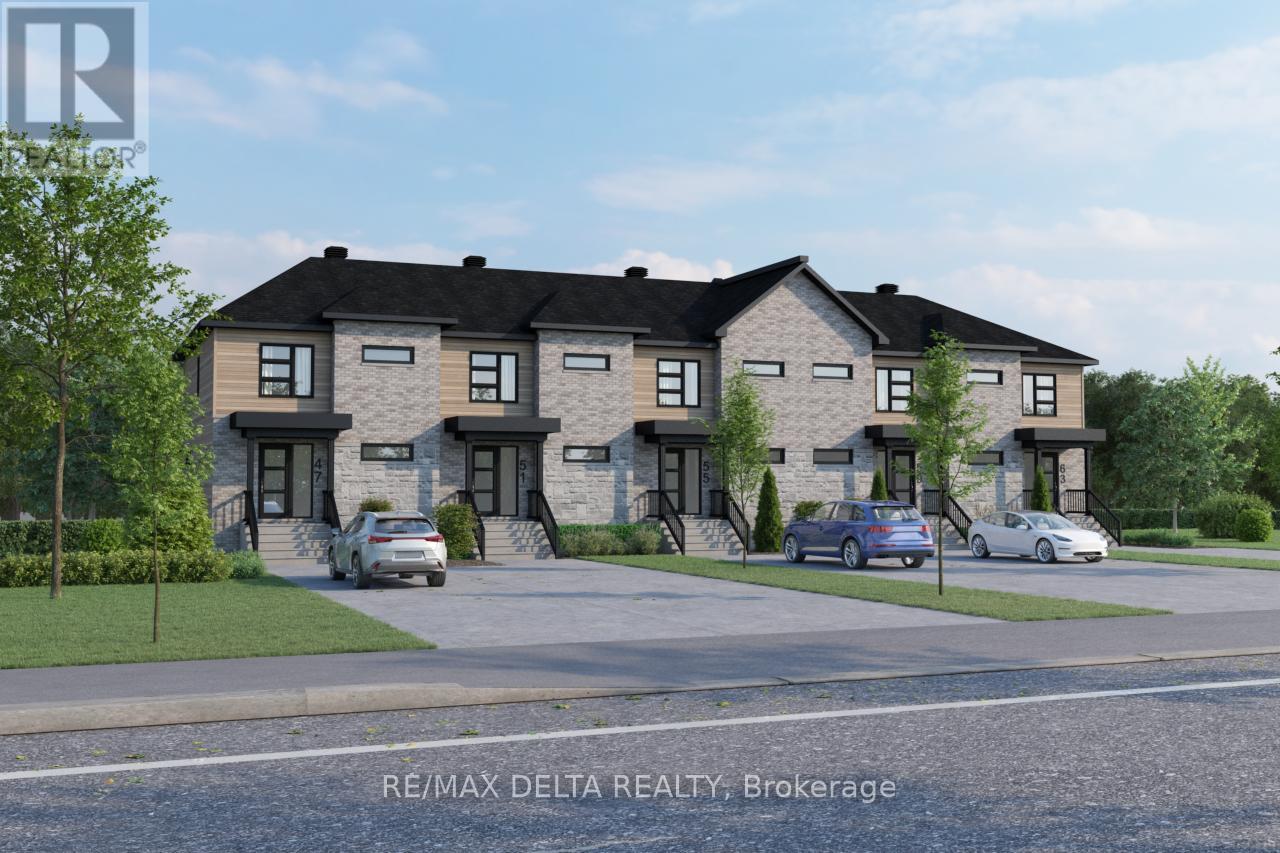
To be built 3-bedroom townhouse available for rent in Casselman with anticipated occupancy for September 1st. Modern new construction offering a functional layout suitable for families or professionals seeking additional space. Units are currently under construction. A completed rental application and credit check are required for consideration. Appliances are not included; however, they may be offered at the landlord's discretion for well-qualified tenants. Tenant screening required. (id:65396)
55 Carpe Street
Casselman, Ontario
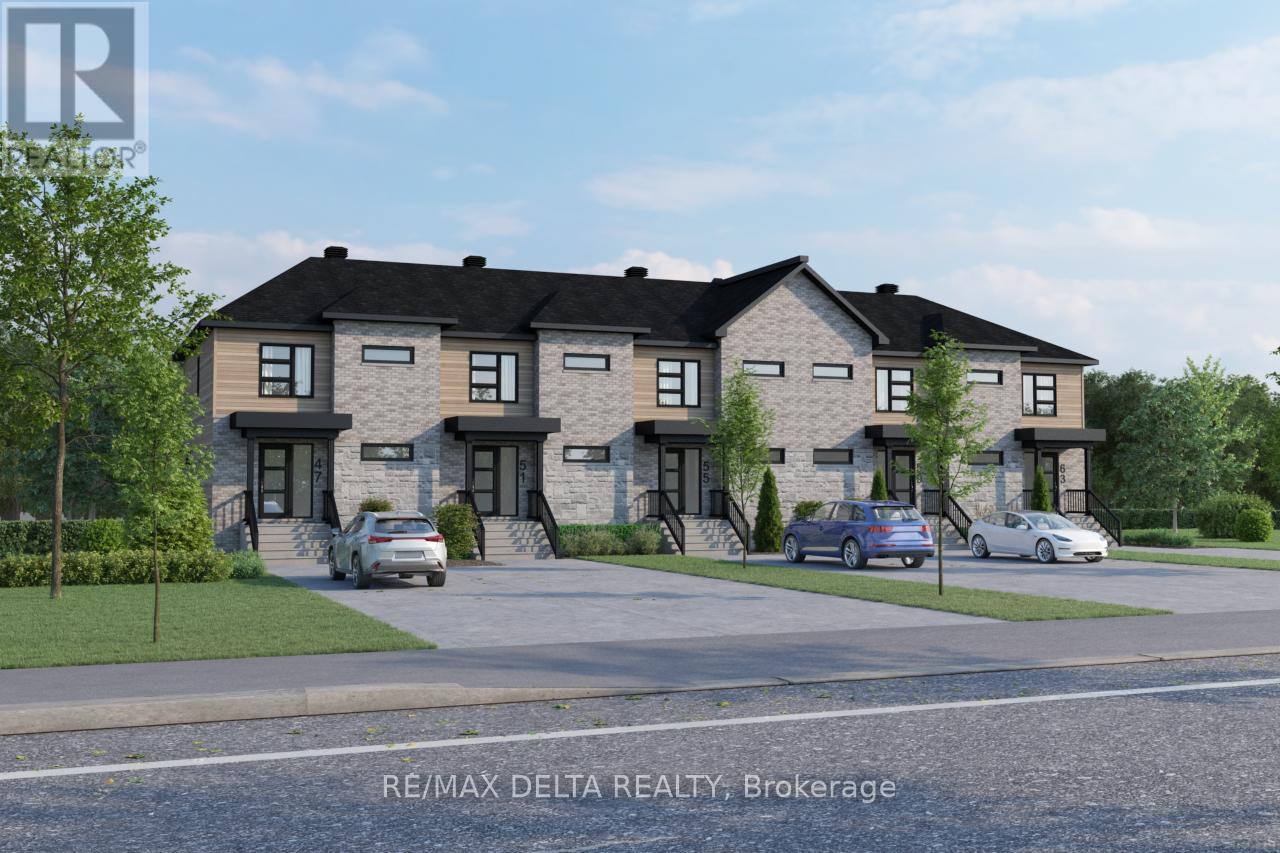
To be built 3-bedroom townhouse available for rent in Casselman with anticipated occupancy for September 1st. Modern new construction offering a functional layout suitable for families or professionals seeking additional space. Units are currently under construction. A completed rental application and credit check are required for consideration. Appliances are not included, however may be offered at the landlord's discretion for well-qualified tenants. Tenant screening required. (id:65396)
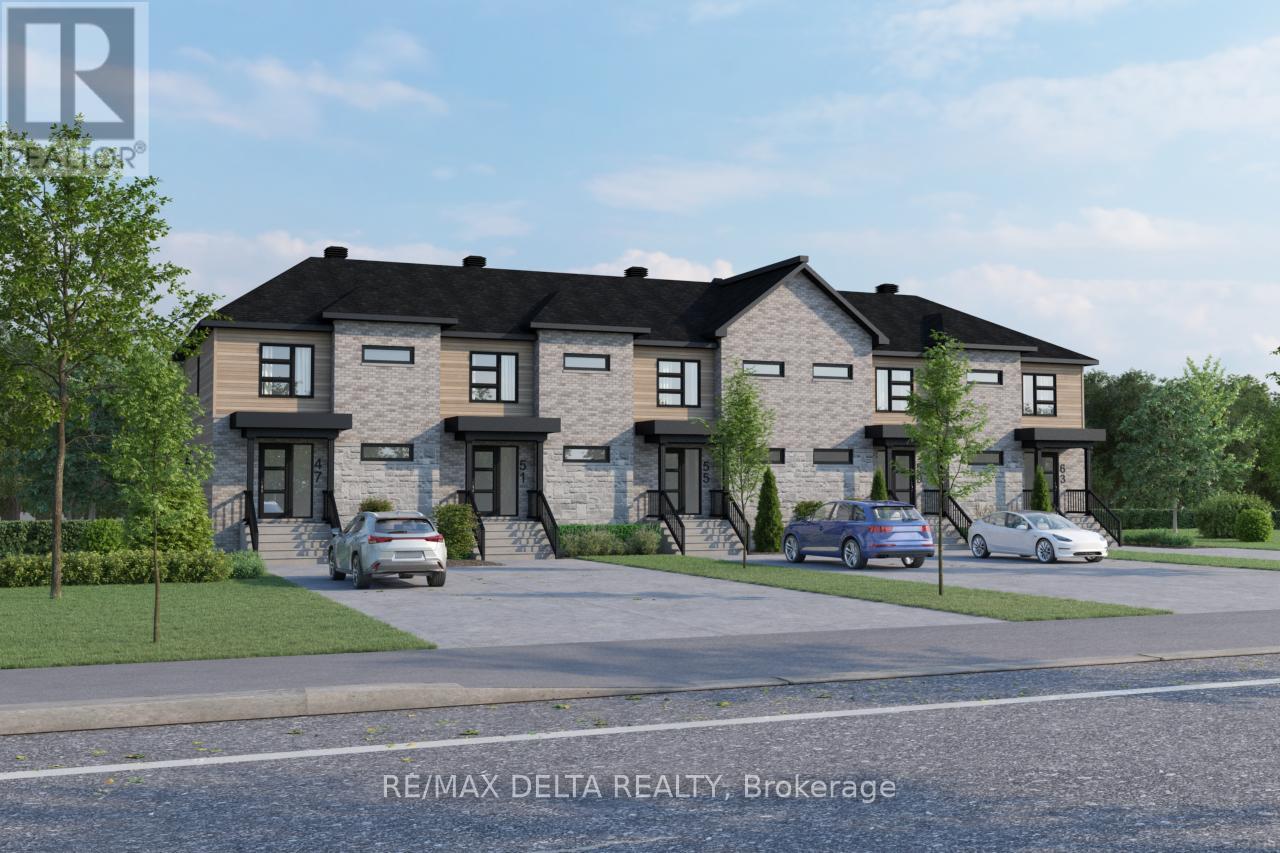
59 Carpe Street
Casselman, Ontario
To be built 3-bedroom townhouse available for rent in Casselman with anticipated occupancy for September 1st. Modern new construction offering a functional layout suitable for families or professionals seeking additional space. Units are currently under construction. A completed rental application and credit check are required for consideration. Appliances are not included, however may be offered at the landlord's discretion for well-qualified tenants. Tenant screening required. (id:65396)



