

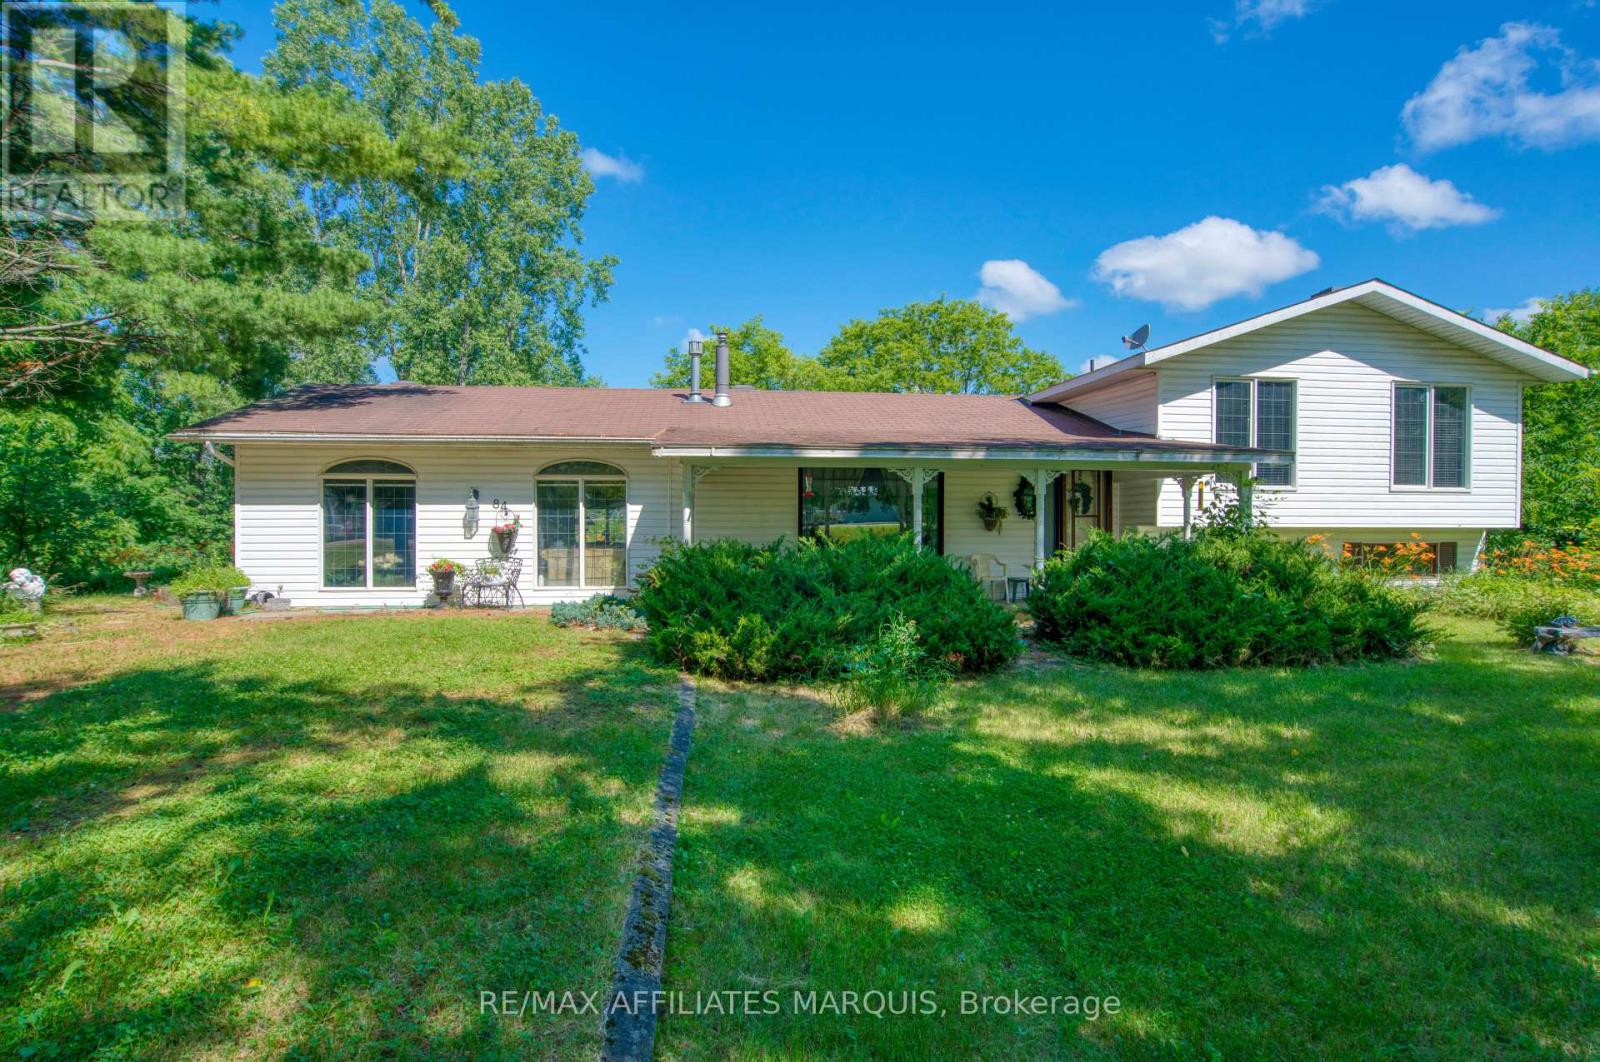
84 Bedford Street
Westport, Ontario
Opportunity awaits with this spacious 2-bedroom, 1.5-bath home situated on a large lot in one of Westport's most desirable locations. Located just a short walk to the Village of Westport and only steps from the renowned Westport Winery, this property offers an incredible opportunity for buyers looking to renovate, invest, or create a home tailored to their own vision. Enjoy beautiful views of the winery while taking advantage of the convenience of village living. The home features a functional layout with generous room sizes throughout, including an impressive multi-purpose room on the main level that offers endless possibilities for today's lifestyle. This versatile space could be ideal for a home office, studio, workshop, recreation room, fitness area, or a home-based business such as a daycare or professional service. The finished lower level provides additional living space perfect for a family room, games room, or entertainment area, while the additional unfinished basement level offers excellent storage and potential for future development. Outside, the large yard provides plenty of room for gardens, children, pets, outdoor gatherings, or simply relaxing while enjoying the peaceful surroundings and views of the nearby winery. The property's location is truly exceptional, with easy access to Westport's shops, restaurants, cafés, waterfront, parks, golf courses, hiking trails, boating, fishing, and the Rideau Waterway. This home presents a unique opportunity for those seeking a year-round residence, vacation property, investment opportunity, or potential short-term rental. The property is being sold in "as is, where is" condition and requires updating and repairs, but with vision and improvements, this home could become an amazing place in an unbeatable location. Properties offering this combination of space, lot size, flexibility, and proximity to Westport amenities are rarely available. Bring your ideas and unlock the full potential of this unique property. (id:65396)
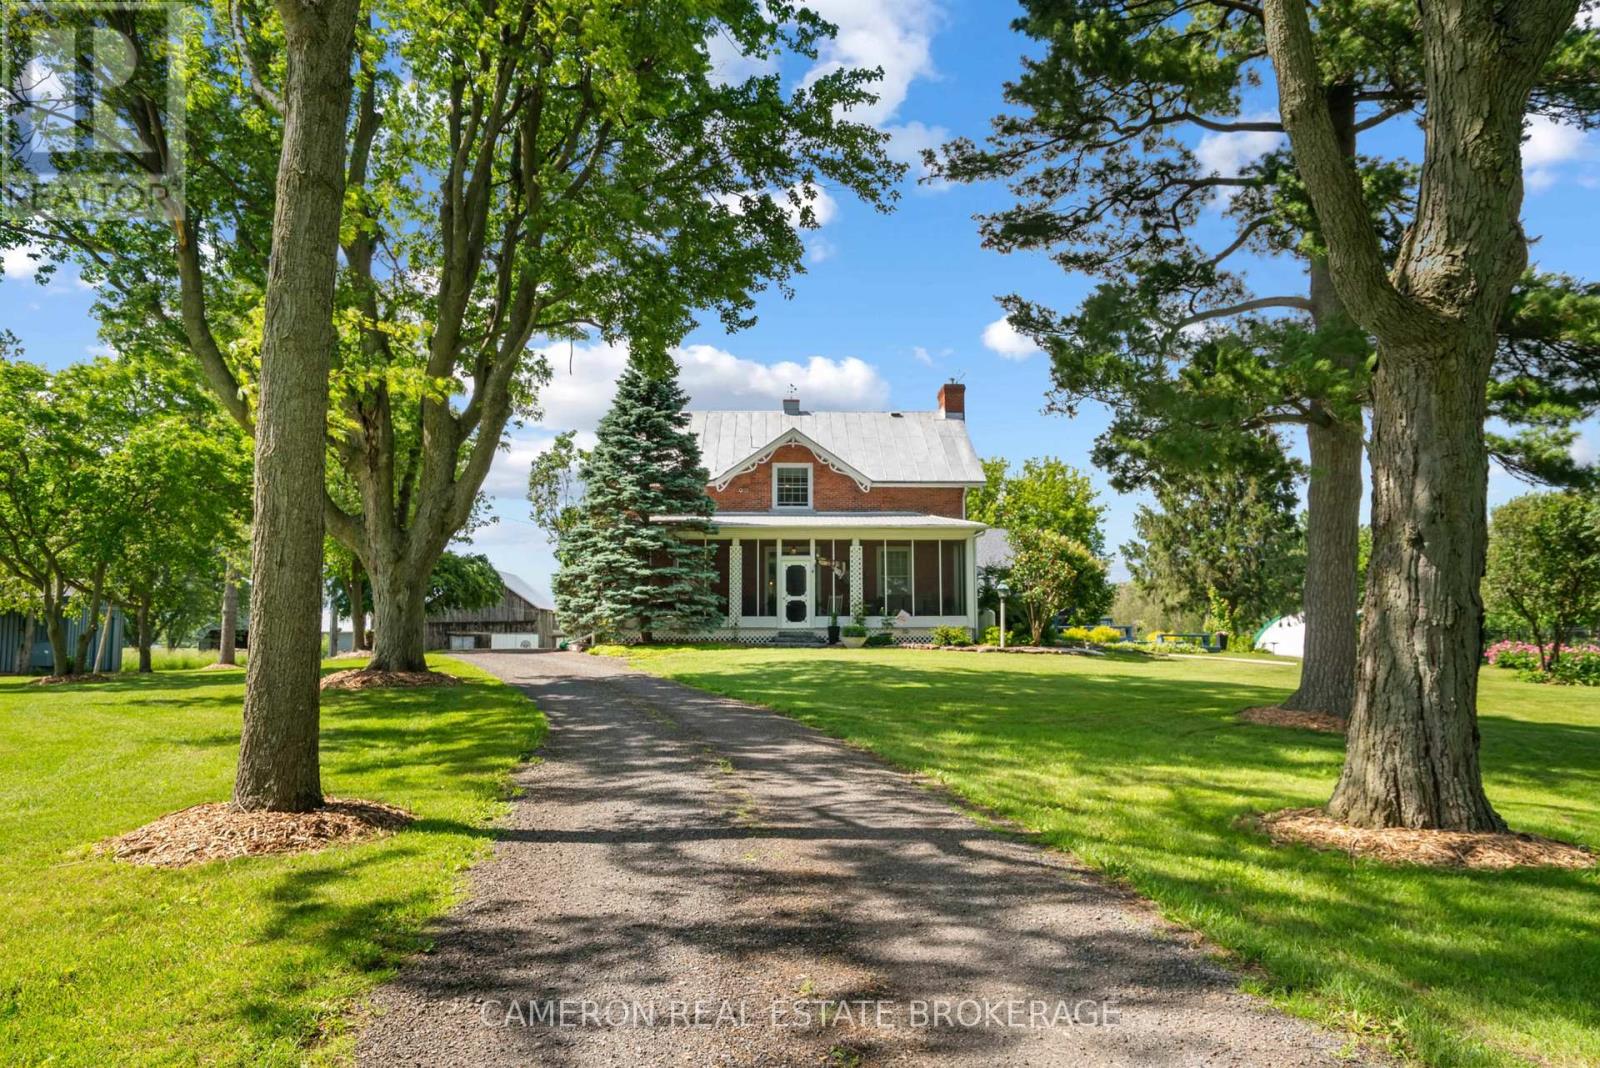
20145 County 2 Road
South Glengarry, Ontario
SPECTACULAR doesn't begin to cover it. Set on 78 acres just west of Lancaster Village along Hwy #2, this historic red brick farmhouse delivers a rare blend of charm, privacy, & opportunity framed by a majestic tree-lined laneway & moments from the St. Lawrence River. Surrounded by a golf course, marina, & bird sanctuary, within easy commuting distance to both Montreal & Ottawa. The home has been thoughtfully renovated while preserving its character. Inside, you'll find a spacious open-concept kitchen & family room anchored by a cozy wood stove, alongside formal dining & living rooms. With 4-5 bedrooms & 2.5 updated bathrooms, there's room for family & guests. Original pine plank floors add warmth and authenticity throughout. Start your mornings or wind down your evenings on the screened front porch complete with dining space & hot tub. A breezeway connects seamlessly to a heated 2.5-car garage & workshop. Out back, a tiered deck with gazebo overlooks meticulously maintained gardens & lawns, while a stone walkway leads to a propane-heated in-ground fiberglass pool. The grounds are exceptional: mature trees, orchard, vegetable & flower gardens create a self-sustaining, picturesque landscape. For those with agricultural ambitions, the infrastructure is already in place. Outbuildings include a well-equipped cattle barn with calving stalls, water, hydro, & workshop space; an original 2-storey barn with new tin roof; a second 2-storey barn with addition; & a large coverall. BONUS: A separate, well-maintained 2-storey home next-door (20141 Cty Rd 2) features 2 bedrooms, 1 bathroom, beautiful gardens, a screened porch, & a long-term tenant offering immediate additional income or multi-generational living potential. This unique property was previously operated as a successful beef cattle farm, the property includes pasture, fencing, hay fields, crop land, pine bush, and pond. This is more than a home-it's a lifestyle, an investment, and a legacy property all in one. (id:65396)
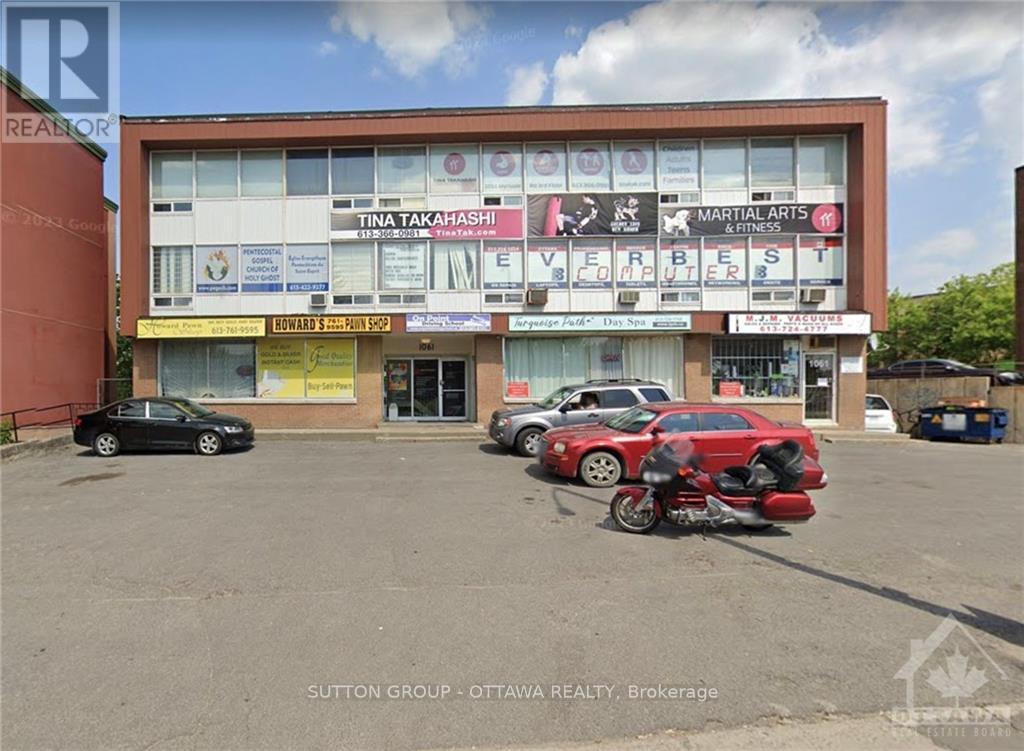
204 - 1061 Merivale Road
Ottawa, Ontario
Prime location for small business office. 1061 Merivale is located at a highly visible area - lots of car and foot traffic flowing by daily. Rent price is all inclusive. Easy access to 417. Floor to ceiling windows. Second floor unit measures more or less 360 sq ft (approx 20x18). Parking is first come first serve - no dedicated spaces. Separate men's and women's washrooms are shared with other units on the floor. This is just office space - there's no water source in the unit. Unit faces Merivale - great exposure for your business. (id:65396)
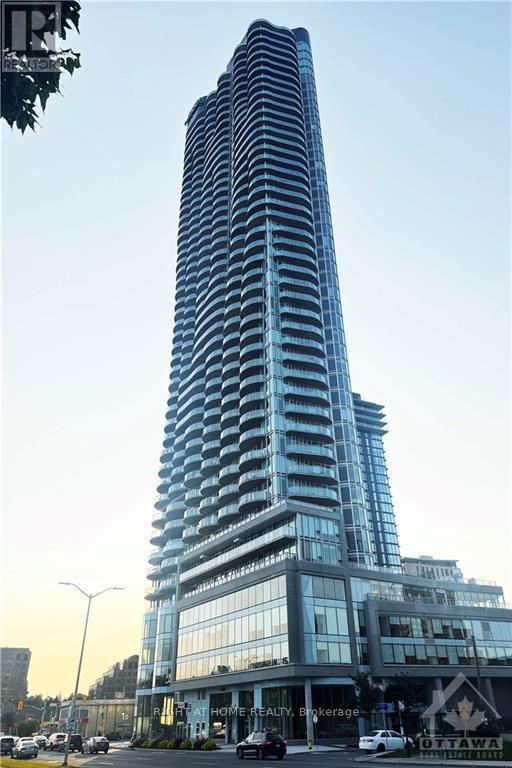
1308 - 805 Carling Avenue
Ottawa, Ontario
This modern one-bedroom condo is ideally located in the heart of Ottawa, just steps away from Dow's Lake, Dominion Arboretum and the vibrant Little Italy, known for its charming cafés, boutique shops and diverse restaurants. The condo features a spacious family room, an open-concept kitchen and a large balcony with stunning views of Dow's Lake, also visible from the bedroom. The kitchen is elegantly finished with white cabinetry, quartz countertops, a tile backsplash, and stainless steel appliances, offering a blend of style and functionality. Residents enjoy access to an array of building amenities, including concierge service, indoor pool, sauna, fitness and yoga center as well as a party and games room, providing a luxurious and convenient lifestyle. This condo is perfect for anyone seeking the ideal combination of urban convenience and natural beauty. For all offers, Pls include: Schedule B&C, income proof, credit report, reference letter, rental application and photo ID. (id:65396)
1091 Charest Way
Ottawa, Ontario
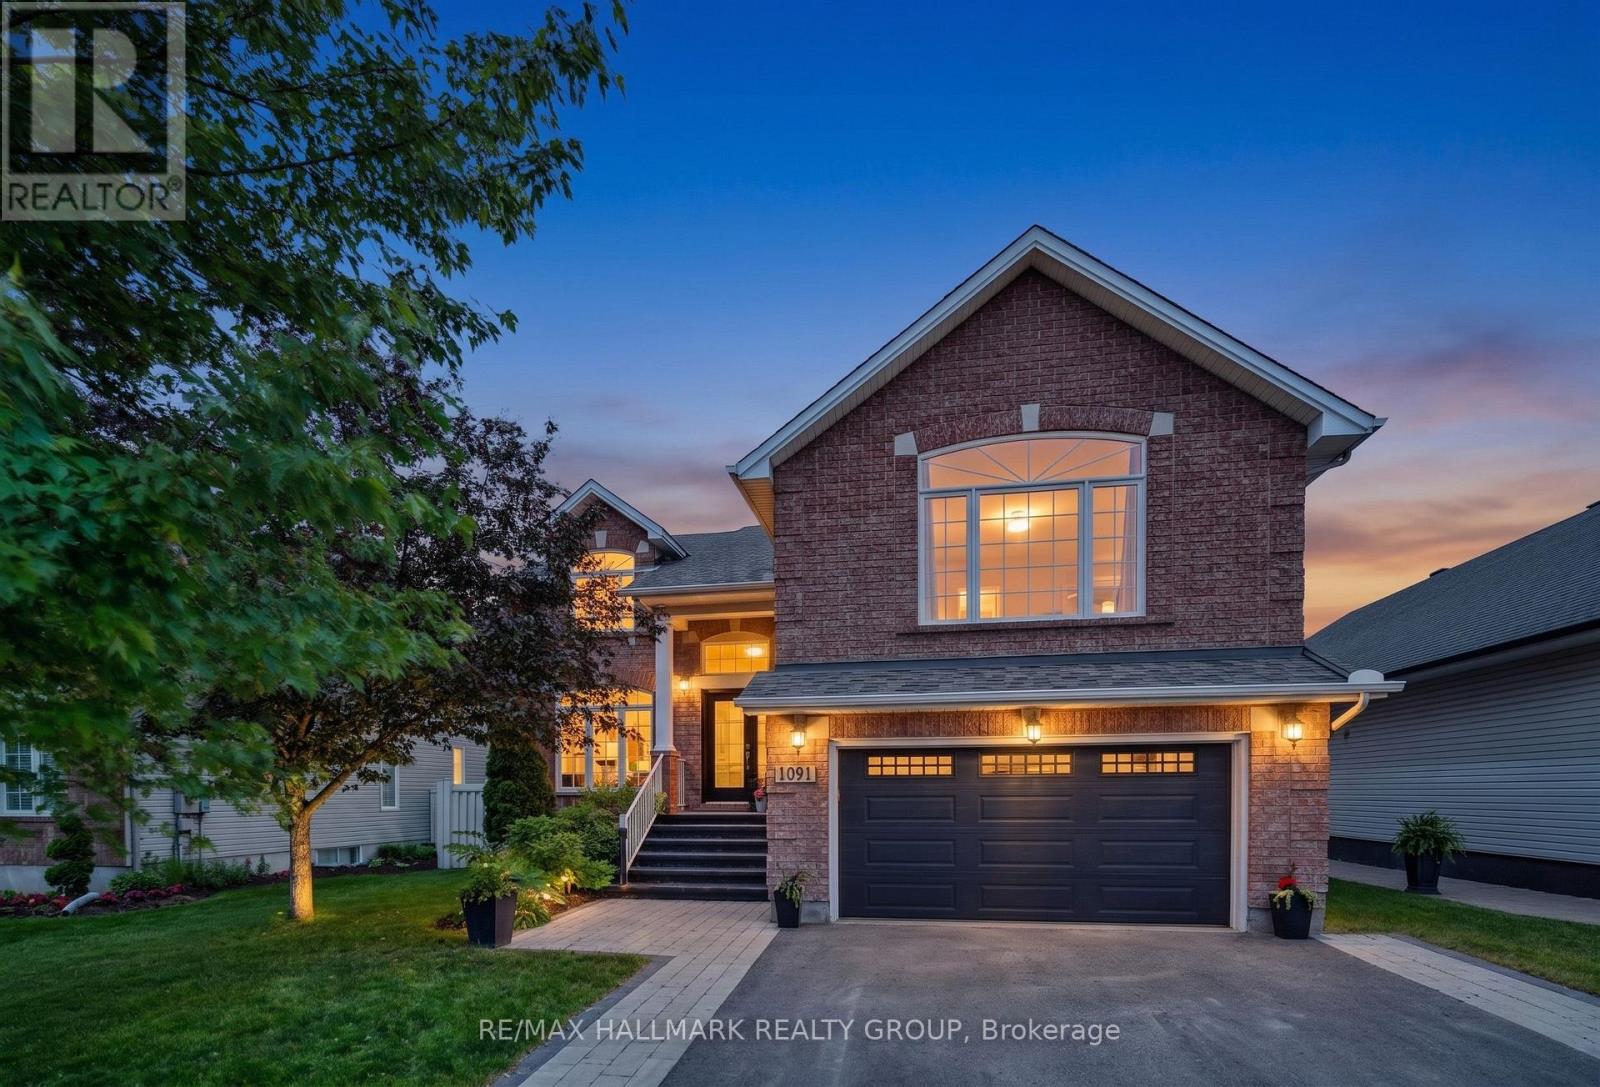
Welcome to this impeccably maintained single-family home, ideally situated in a sought-after Orléans neighbourhood, offering a perfect balance of comfort, style, and everyday convenience. Step into your own private backyard retreat - featuring a fully interlocked stone patio, inground pool, deck space, and storage shed, all within a fully fenced, low-maintenance setting designed for effortless outdoor living and entertaining. Inside, rich hardwood flooring extends throughout the main and second levels, including the staircases, creating a warm and cohesive aesthetic. The main level features light-filled living and dining areas, along with a separate family room anchored by a gas fireplace. The modern eat-in kitchen is positioned at the rear of the home and showcases stainless steel appliances, a pantry, and a spacious breakfast area overlooking the backyard with direct access outside. A main floor laundry room and powder room complete this level. Privately set at the front of the home, the primary suite offers its own gas fireplace, a walk-in closet, and a well-appointed 5pc ensuite with double sinks, a soaker tub, and glass shower. A few steps above, four additional bedrooms and a full bath provide ample space, with one currently used as a home office. The upper hallway overlooks the front foyer, enhancing the home's open feel. The fully finished lower level extends the living space with a generous recreation area, an additional bedroom, and a 3pc bath - ideal for guests or flexible use. Completing the home is a double car garage with inside entry, offering added convenience for daily living. Ideally located just steps to public transit and close to schools, parks, walking paths, Millennium Park, François Dupuis Recreation Centre, shopping, dining, and all amenities along Innes Road. This home presents an exceptional opportunity in a vibrant, family-friendly community. (id:65396)
0 Jean Avenue
Laurentian Valley, Ontario
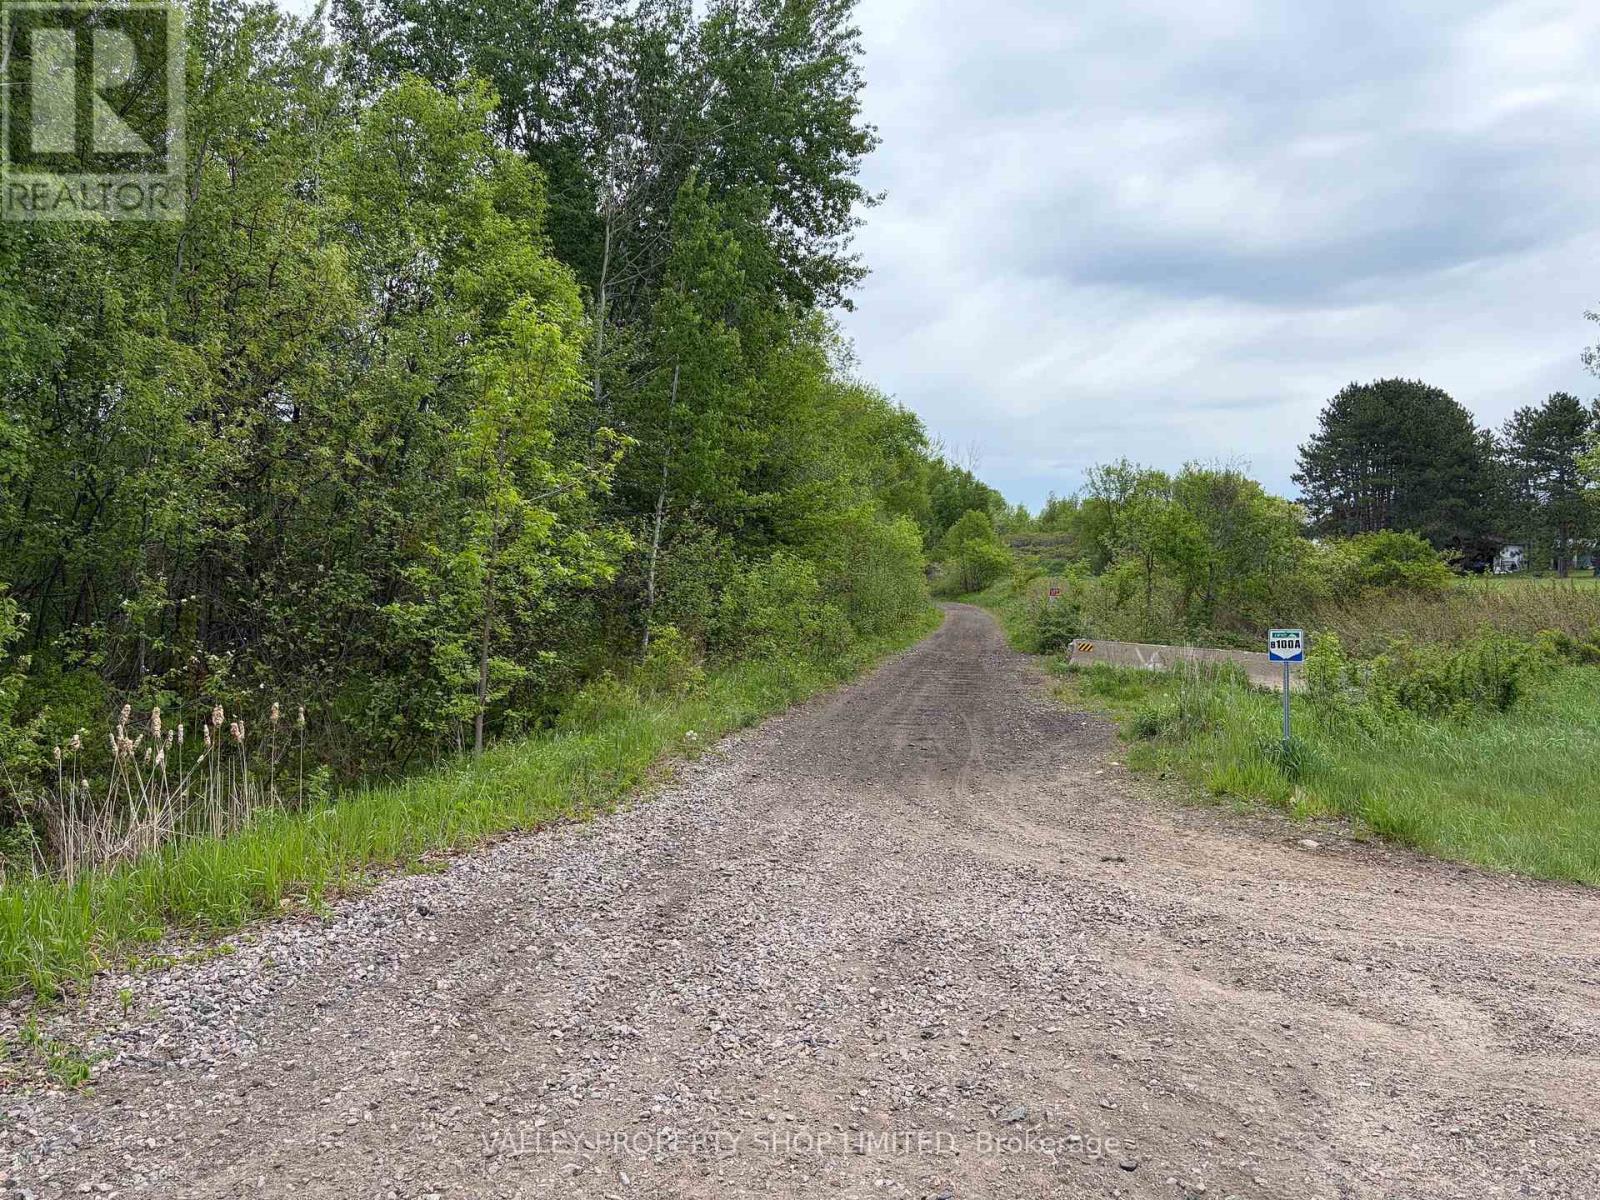
6.6 Acre property. Located at Boundary Road and Jean Avenue, this property allows for great proximity to the City of Pembroke as well as Highway 17. Utilities at the road. Mixed Zoning - Please consult the Municipality regarding potential uses. (id:65396)

944 Woodroffe Avenue
Ottawa, Ontario
Now renting for August or September 1st! Be the first to live in this brand new, purpose-built student rental at 944 Woodroffe Avenue. Ideally located just minutes from Algonquin College, Carleton University, and major transit routes, this modern 4-bedroom, 3-bathroom apartment offers the perfect combination of style, convenience, and functionality for student living. Designed with shared accommodations in mind, the unit features a bright open-concept layout, contemporary finishes, a spacious kitchen with stainless steel appliances, and the convenience of in-suite laundry. With three full bathrooms, morning routines are made easy, providing added privacy and comfort for roommates. With each unit having their own heat and cooling pump, you can stay comfortable year round! Located close to shopping, restaurants, grocery stores, parks, and public transit, you'll have everything you need just minutes from your door. For viewings please email ben@filamentmanagement.com (id:65396)
70 College Circle
Ottawa, Ontario
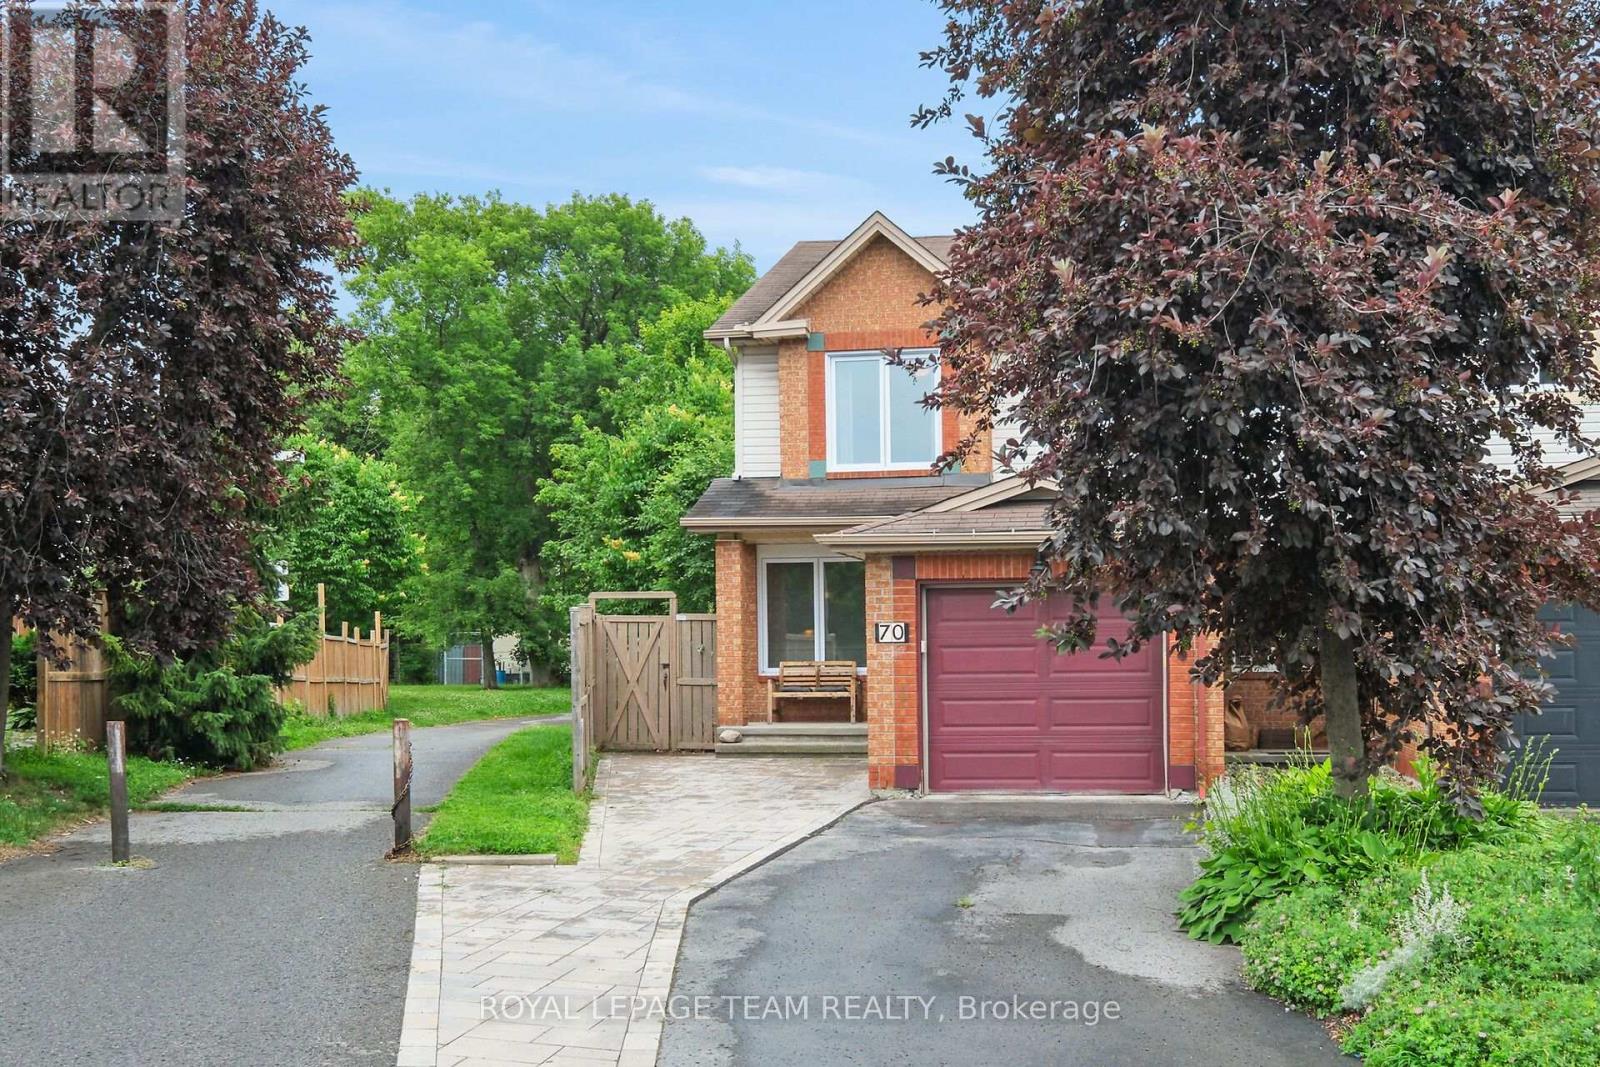
This exceptional end-unit townhome offers the perfect blend of privacy, updates, and comfortable living, uniquely situated with a peaceful walking trail right outside the home. Step inside to the spacious foyer featuring convenient inside entry from the Garage, a coat closet and easy access to the 2-piece Powder Room. The main level boasts a seamless flow, starting with the formal Living & Dining areas with hardwood floors. You can cozy up in the inviting Family Room; where a gas fireplace serves as the centerpiece and is complemented by a large window that floods the space with natural light and overlooks the backyard. The eat-in Kitchen, features a walk-out to your private outdoor fenced backyard. The 2nd Level offers three good-sized Bedrooms. The Primary Bedroom is complete with a walk-in closet and beautifully updated 3-piece Ensuite (2021). The second Bedroom also features its own walk-in closet, providing excellent storage. The fully finished Basement expands your living space with a massive Recreation Room, dedicated Laundry area, and abundant storage options. Enjoy the fully fenced, private backyard with absolutely no right-of-way for neighbors, ensuring total seclusion. Relax or entertain on the spacious deck, complete with a lovely gazebo. With freshly landscaped front gardens (2025) and a fresh coat of paint throughout the main and second levels (2026), this home is entirely turn-key ready for you to move in! And you can't beat this location! While backing onto the St. Laurent complex with fitness facilities and library, it is also close to shopping, public transit, schools, restaurants and so much more! All this and it is just minutes to downtown Ottawa as well as major employers; such as Montfort Hospital, NRC, CSIS, RCMP DND and CMHC. (id:65396)
157 Longworth Avenue
Ottawa, Ontario
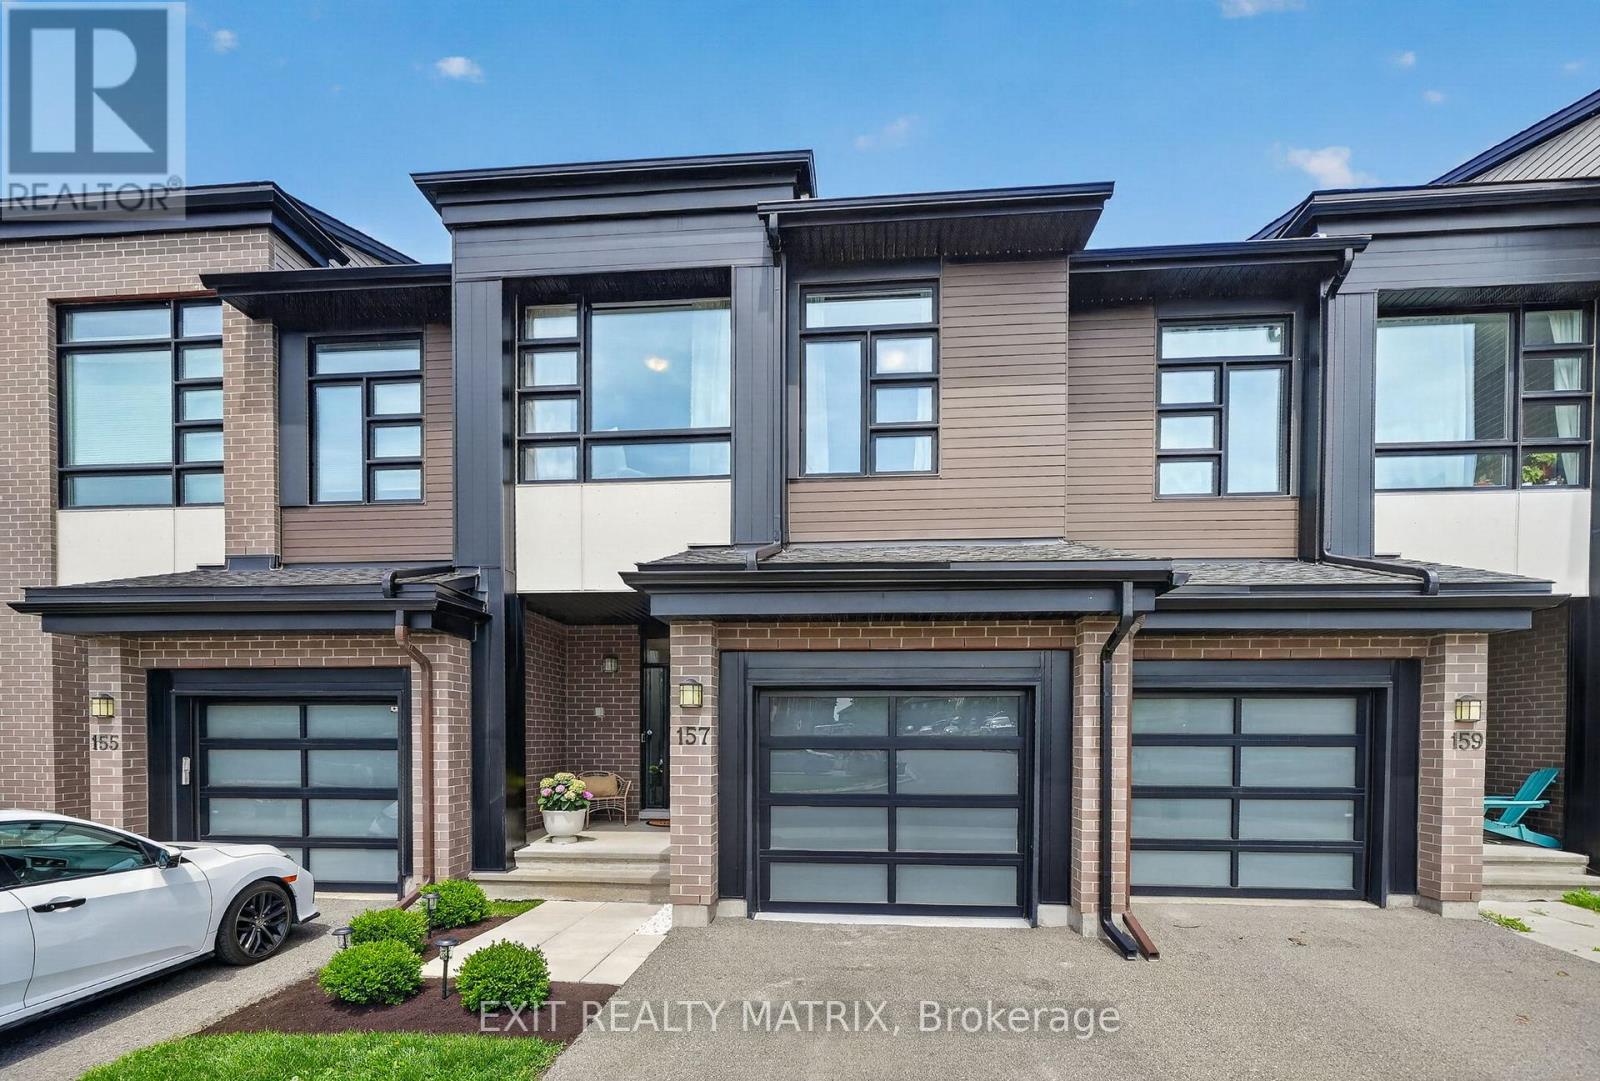
From the moment you step inside, it's easy to appreciate how well this home has been cared for. Built in 2019 and extensively upgraded by its only owners, it offers over 1700 sq. ft. of finished living space with a layout that simply makes sense. The main floor is bright and open, with hardwood flooring throughout, large windows, and a beautiful fireplace that anchors the living room. The kitchen offers tons of cabinetry, quartz countertops, a large island, and flows seamlessly into the dining area. Just off the garage entry, the custom mudroom adds both character and practical storage. Upstairs, you'll find three generously sized bedrooms, including a spacious primary suite with a walk-in closet and ensuite featuring a freestanding soaker tub, glass shower, and a quartz vanity. The primary bedroom has been finished with luxury vinyl plank flooring and a custom shiplap feature wall, while the secondary bedrooms offer plenty of space for a growing family, guests, or a home office. The finished basement adds another level of living space, complete with new luxury vinyl plank flooring (2025), making it ideal for a rec room, gym, office, or all three. A dedicated room and existing bathroom rough-in provide the opportunity to easily add a fourth bathroom. Outside, the backyard has been transformed into an extension of the home with a large deck, interlock patio, gazebo, PVC fencing, and no direct rear neighbours. Since 2019, the owners have continued to invest in the property with approximately $20,000 in builder upgrades, along with custom millwork, mudroom cabinetry, laundry room shelving, updated flooring, and extensive landscaping. Every improvement has been made with care, resulting in a home that feels complete the moment you walk through the door. (id:65396)
712 - 360 Patricia Avenue
Ottawa, Ontario
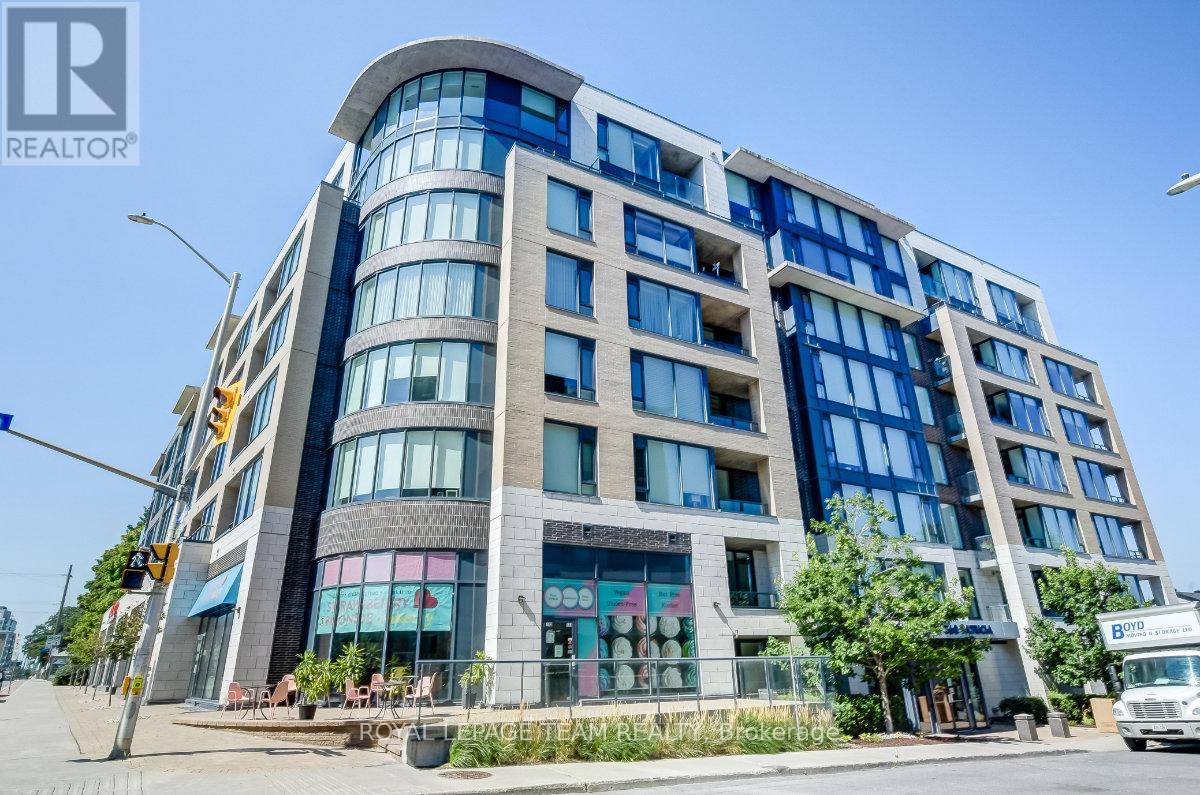
This oversized one-bedroom unit offers one of the most generous, light-filled floor plans in the building. Enjoy exceptional north-west views from the floor to ceiling windows from every room thanks to this unique corner model layout. The interior features a modern, clean white kitchen and updated engineered hardwood throughout, paired with the practical necessities of in-suite laundry, an oversized storage locker, and a premium parking space. Living here is truly a lifestyle. The building is designed for community and convenience, featuring a comprehensive array of amenities that act as a natural extension of your home. You have full access to a spectacular rooftop terrace, a fitness centre, sauna, theatre room, party room, pet wash station, and a dedicated bike maintenance room. Beyond the building, this is a neighbourhood that offers it all. The location provides excellent walkability, placing you just steps from some of the city's best restaurants and local shops. Ideally situated near top-rated schools, scenic trails, and LRT access, this home provides the perfect balance of comfort, convenience, and community. (id:65396)
52 Fair Oaks Crescent
Ottawa, Ontario
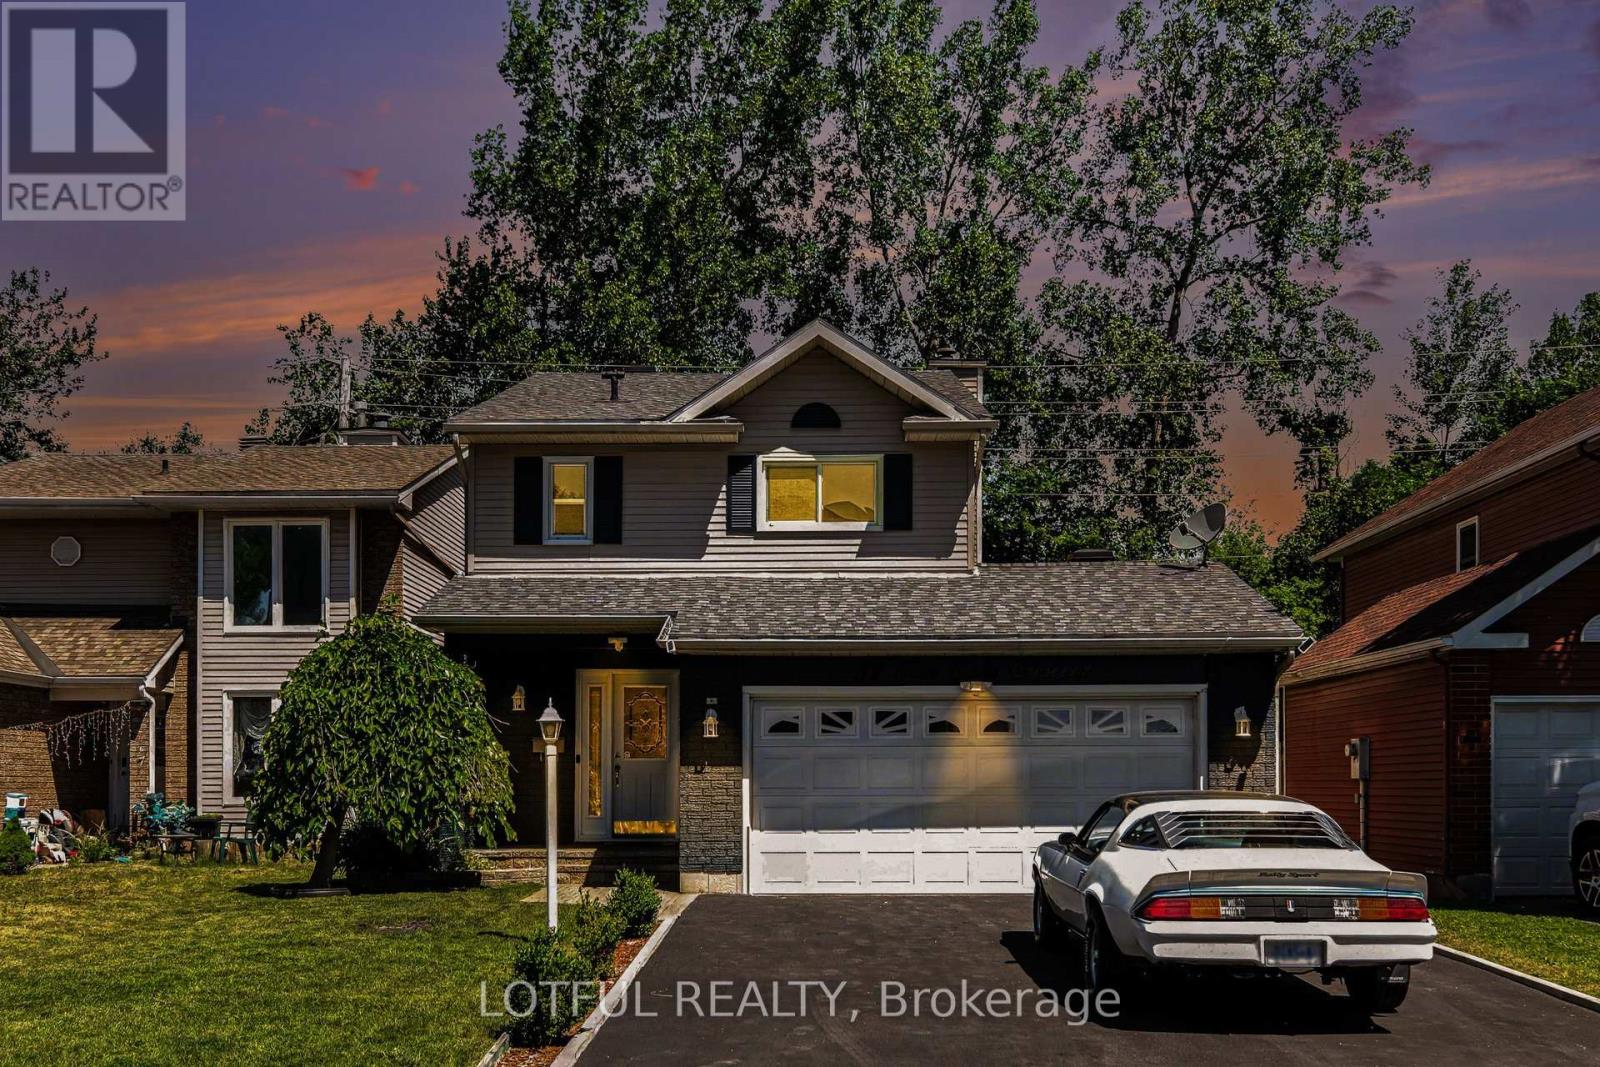
Welcome to 52 Fair Oaks Crescent! This beautifully renovated 3-bedroom, 2.5-bathroom home offers a bright, open-concept layout designed for comfortable family living. The spacious main level features stunning porcelain flooring, a cozy fireplace, and a living room that flows seamlessly into the kitchen, offering plenty of cupboard space, granite countertops, and a breakfast bar island-perfect for everyday living and entertaining. Upstairs, you'll find three generously sized bedrooms with new flooring and carpeting, plus two full bathrooms completes this level. The finished basement provides additional living space with a large recreation room and home office. Step outside through the patio doors to an expansive deck overlooking the private, fully fenced backyard-perfect for entertaining, relaxing, or enjoying time with family and friends. This incredible outdoor space completes everything this beautiful home has to offer. This home features a new furnace, heat pump, owned tankless hot water system, attic insulation, roof with 50-year shingles, driveway, fresh paint throughout, updated bathrooms, new appliances, new flooring, and new carpeting, all upgrades done in 2024. With no rental equipment and all many updates already completed, this move-in ready home offers exceptional value and peace of mind. Come see it today! (id:65396)

354 Brettonwood Ridge
Ottawa, Ontario
Welcome to 354 Brettonwood Ridge, a refined executive townhome in a highly convenient Kanata location, offering a versatile 3-bedroom layout, including 2 spacious upper-level bedrooms each with their own private ensuite bathroom and a bright ground-level bedroom currently configured as a professional office suite, plus a built-in garage and bright open-concept living with balcony access. Thoughtfully designed across 3 levels, this well-appointed home offers a balanced blend of comfort, functionality, and modern design, just minutes from shopping, dining, parks, transit, and major commuter routes. The ground level features a bright south-facing bedroom currently staged as a professional office suite, complete with hardwood flooring, a 2-piece bathroom, dedicated laundry closet, and spacious foyer with direct street access; ideal for working from home, welcoming clients, or adapting to suit your lifestyle. The second level offers open-concept living with a sun-filled living room, upgraded hardwood flooring, and patio doors leading to a full-length balcony. The modern eat-in kitchen provides ample cabinetry, generous prep space, and a layout designed for everyday living and entertaining. The third level features 2 spacious bedrooms, each with its own private 4-piece ensuite bathroom; an increasingly sought-after layout that delivers exceptional comfort and privacy. The full-height unfinished basement provides excellent storage and future potential for a gym, media room, or workspace. A built-in garage and driveway parking for 2 additional vehicles add everyday convenience. Ideally located just steps from a neighbourhood park and minutes from Tanger Outlets, Kanata Centrum, Highway 417, restaurants, shopping, and everyday amenities. A thoughtfully designed executive townhome offering a flexible 3-bedroom layout highlighted by 2 private ensuite bedrooms and a ground-level bedroom currently configured as a dedicated office suite. Book your showing today. (id:65396)



