

5166 Loggers Way
Ottawa, Ontario
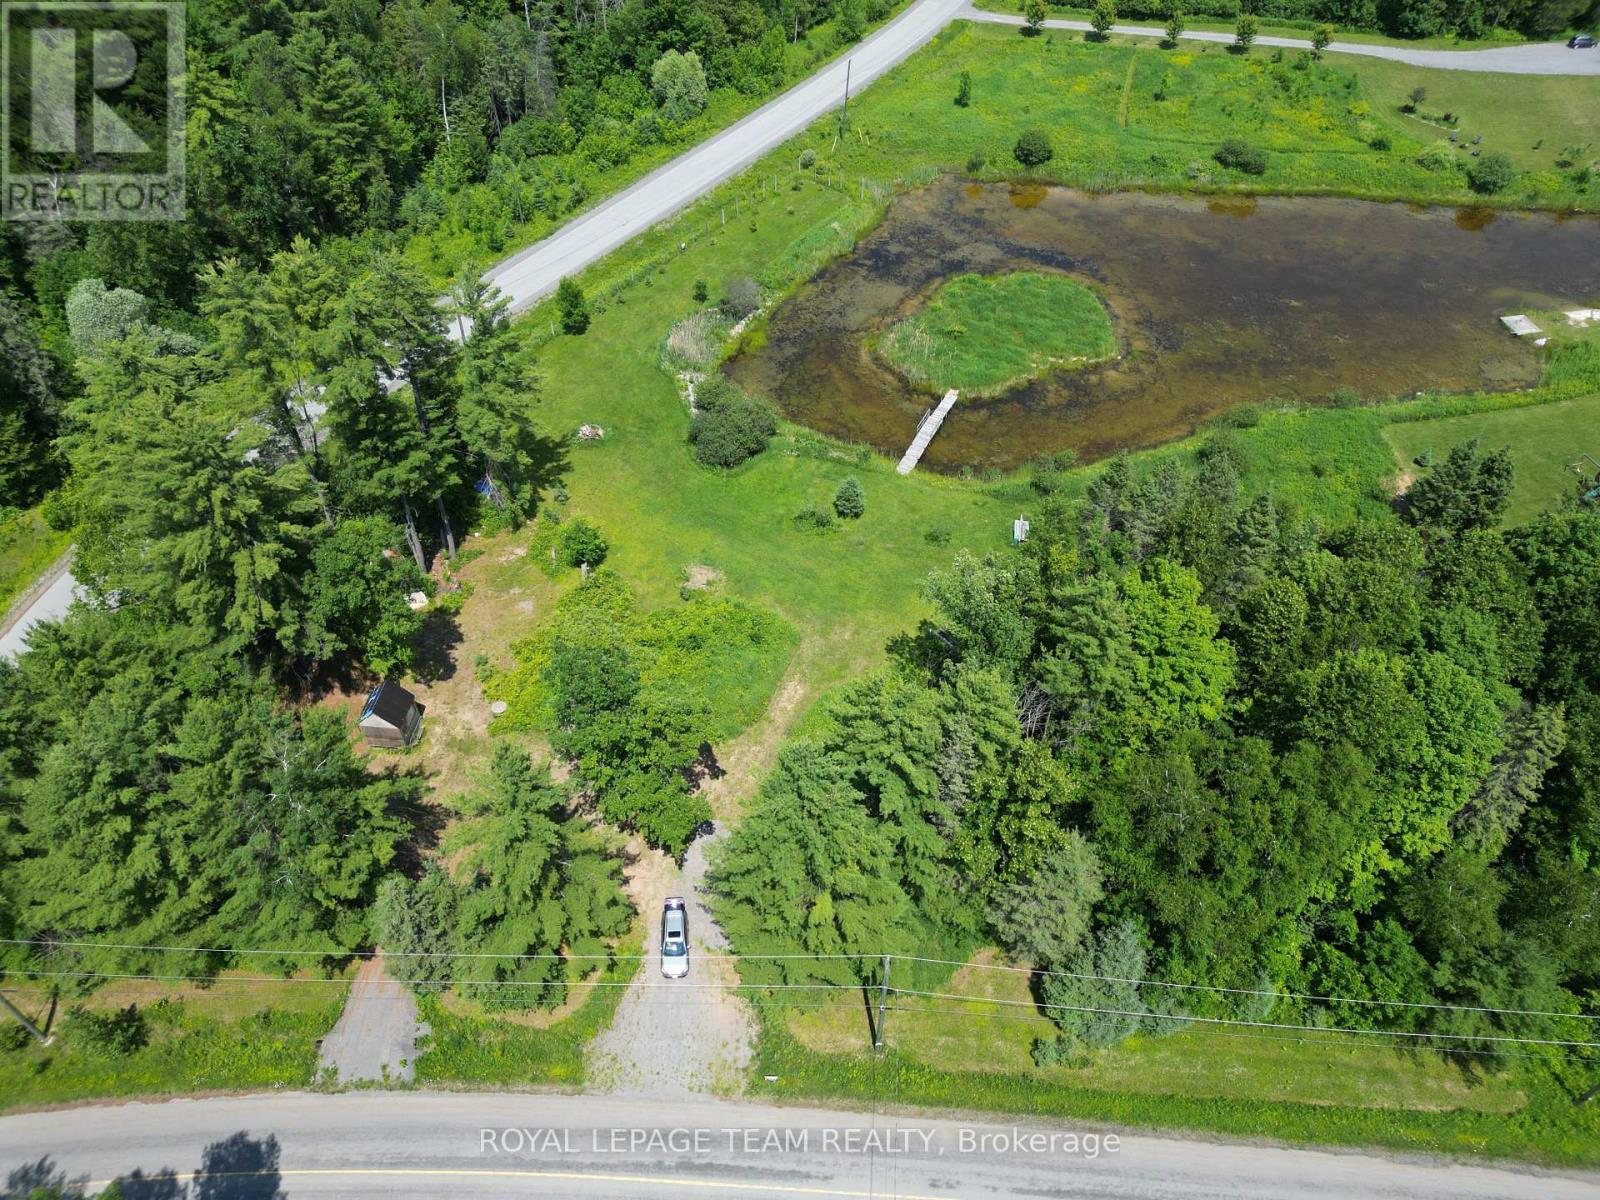
Fantastic opportunity to create your dream home. This generous lot features approximately 317 ft of paved road frontage on Loggers Way and 455 ft on May Dean Drive, and offers the unique potential to build your home overlooking a private pond and island. Located in the historic and beautiful "Vydon Village," offers great proximity to Morris Island and Fitzroy National Park. The property is ready to build, complete with a newly graveled driveway and a pre-built 10' x 10' shed/bunkie cabin. The property has underwent extensive landscaping and is ready for a dream build. The pond with an island is connected with a newly build bridge. The shores surrounding the pond have been bordered with river stones. The tranquility of nature is obvious the second you enter the property. Enjoy unbeatable accessibility with an easy commute to Arnprior (10-15 minutes), Kanata (20-25 minutes), and Ottawa Centre (40-50 minutes). Furthermore, embrace an active lifestyle with year-round outdoor opportunities, including close proximity to walking trails along the scenic Ottawa River, winter access to OFSC snowmobile trails, cross-country skiing at Fitzroy Provincial Park, and downhill skiing at Mount Pakenham, plus several public golf courses just minutes away. Seize the opportunity to be a part of this exciting new development and design and build your custom home exactly the way you've always wanted. This offering comes with approved building plans. The grading and septic plans have been approved and stamped. The lot was recently fenced. Everything is in plan to get the building process started. Don't miss out on this beautfiul lot. (id:65396)
2505 - 900 Dynes Road N
Ottawa, Ontario
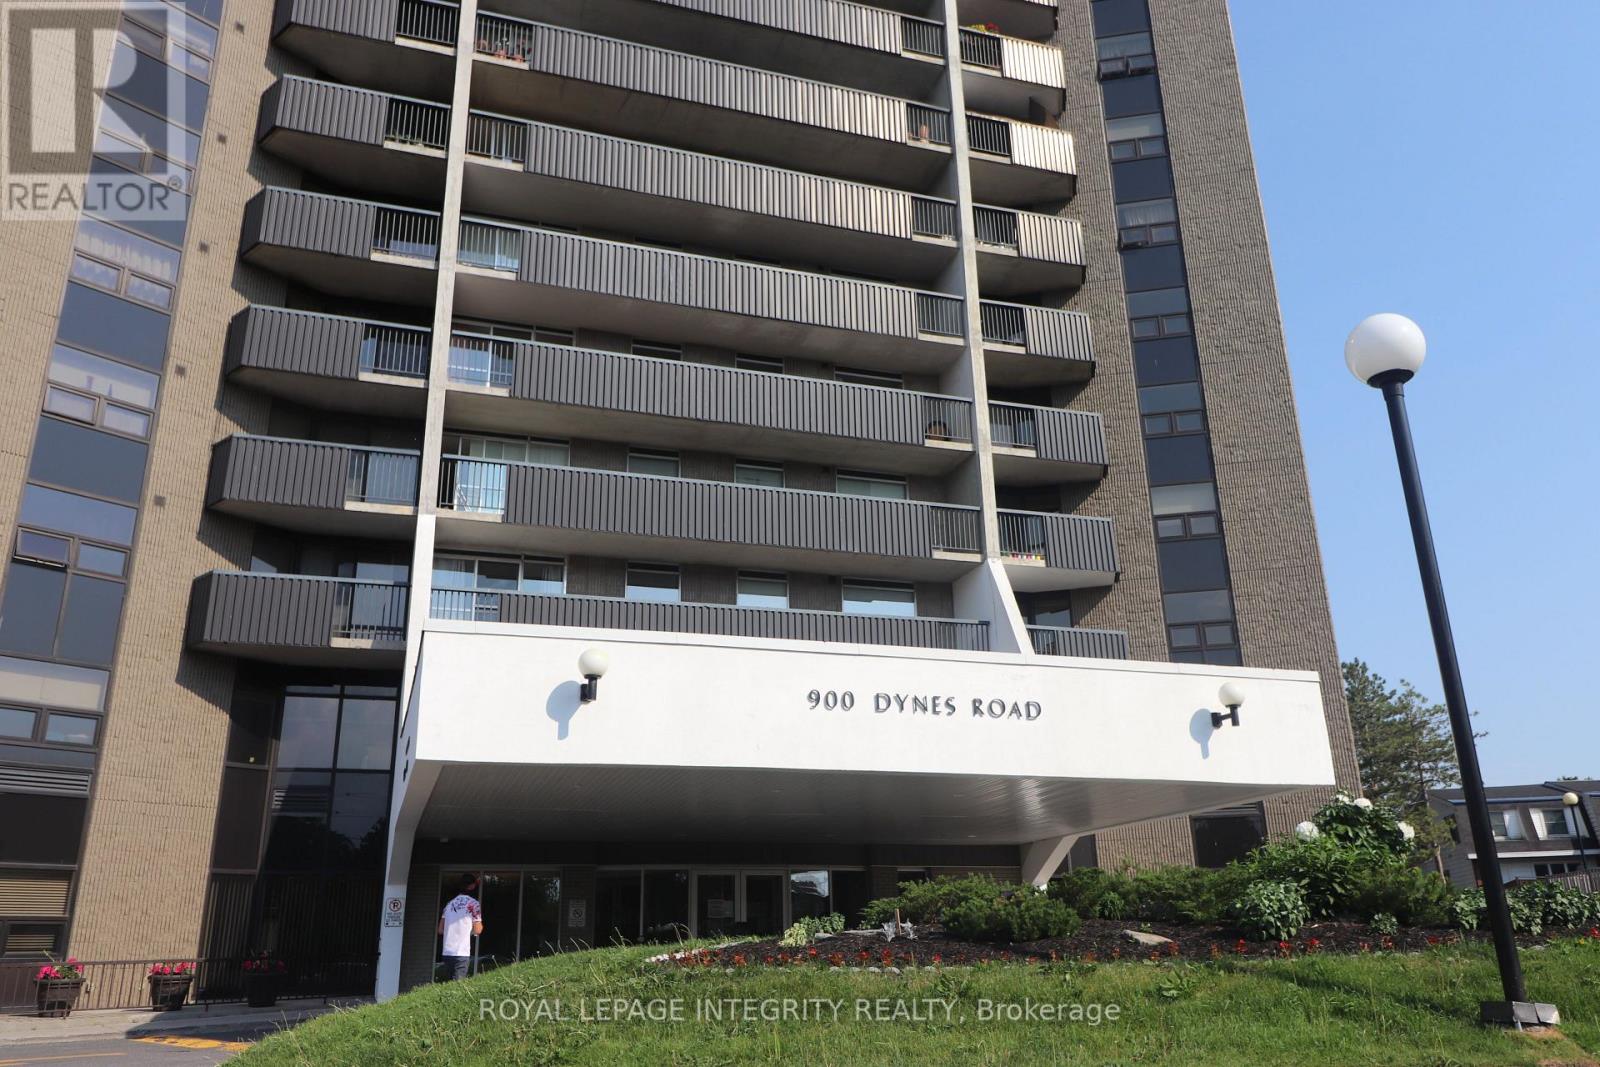
Wake up to spectacular panoramic views from the 25th floor, where Ottawa's skyline, lush green spaces, and the sparkling waters of Mooney's Bay create a breathtaking backdrop to everyday living. Bright, spacious and perfectly located, this beautifully maintained 2-bedroom condominium offers an exceptional lifestyle with unbeatable convenience. The thoughtfully designed floor plan features a generous open-concept living and dining area with engineered hardwood flooring, creating an inviting space to relax or entertain. The functional kitchen offers ample cabinetry and workspace, while oversized windows flood the home with natural light. Both bedrooms are generously sized, providing flexibility for guests, a home office or comfortable everyday living. Step onto your private balcony and enjoy your morning coffee or unwind at sunset while taking in the incredible elevated views that make this home truly special. Residents enjoy an outstanding selection of amenities, including an indoor pool, sauna, party room and library. Condo fees include heat, hydro and water, offering exceptional value and worry-free budgeting. One underground parking space is also included. Ideally situated just minutes from downtown Ottawa, Carleton University and major transit routes, you'll be within walking distance of grocery stores, restaurants, cafés, shopping and everyday conveniences. Outdoor enthusiasts will love nearby Mooney's Bay Beach, Hog's Back Falls, the Rideau Canal pathways, the Rideau Canoe Club and kilometres of scenic walking and cycling trails. Whether you're a first-time buyer, downsizer, professional or investor, this is an outstanding opportunity to own a spacious, move-in ready home with unforgettable views in one of Ottawa's most convenient and established communities. (id:65396)
231 Shinny Avenue
Ottawa, Ontario
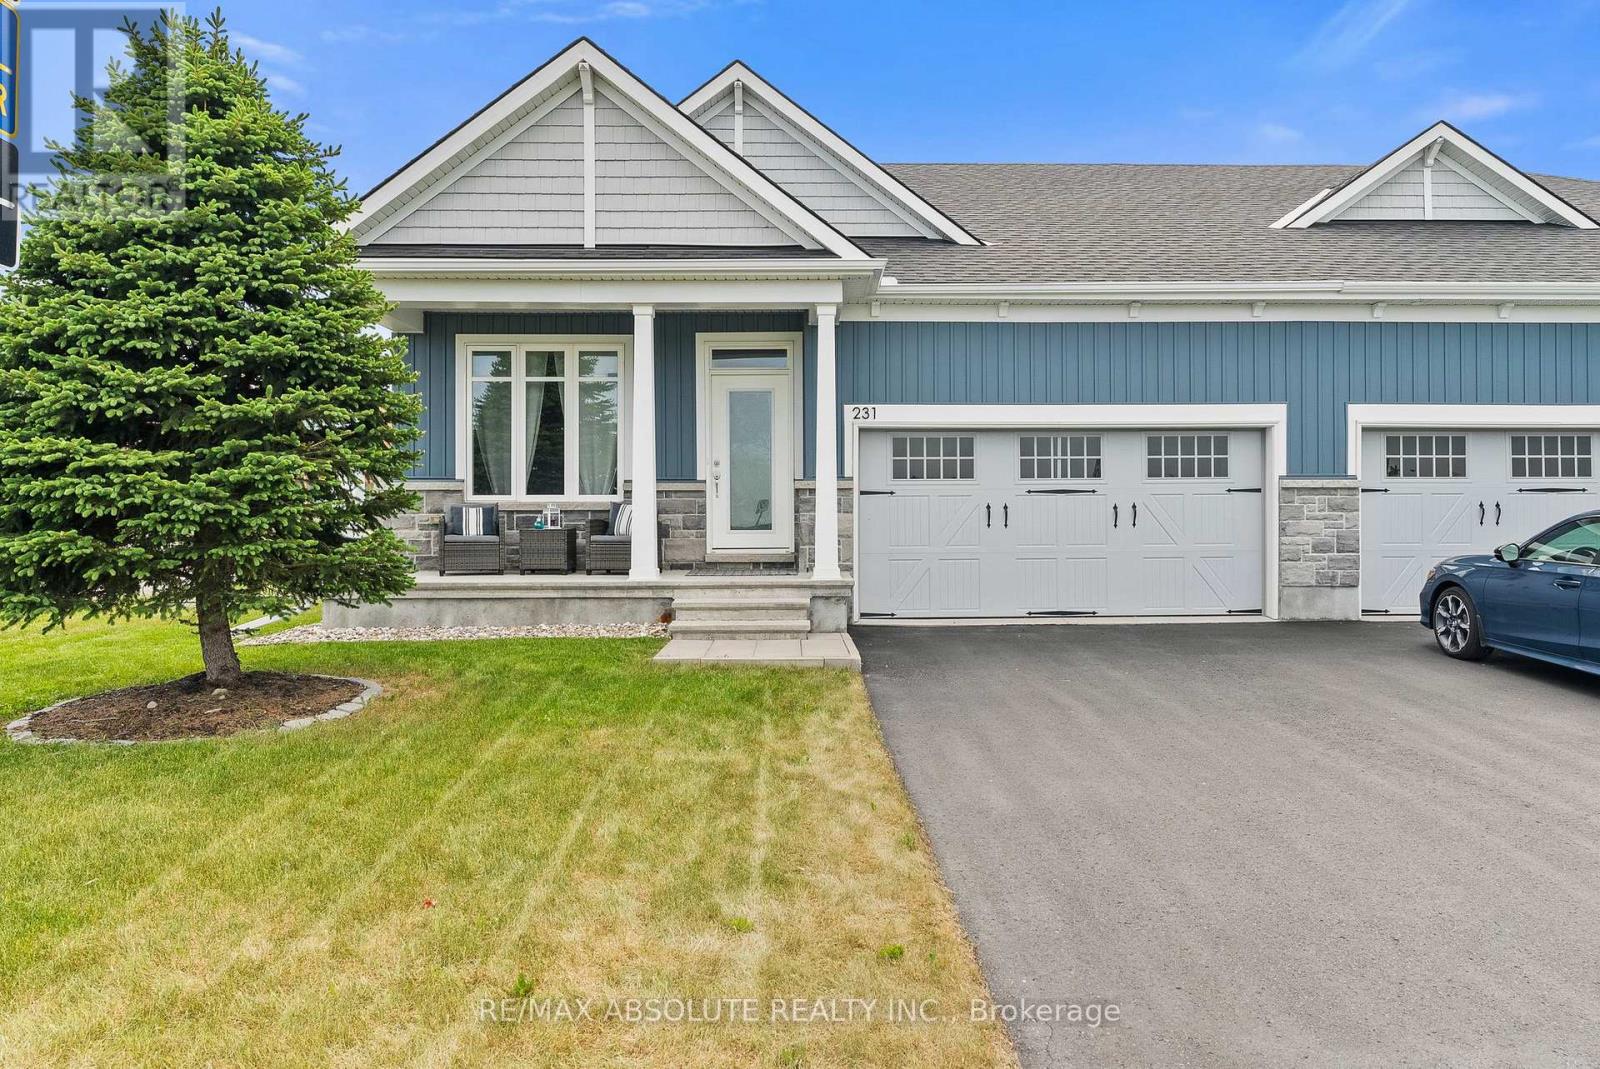
Beautifully maintained semi-detached bungalow in the heart of Kanata/Stittsville's Blackstone community, offering an ideal blend of comfort, functionality, and elegant design. This Sunningdale model by EQ homes boasts 2+1 bedrooms and 3 full bathrooms. This home features a bright open-concept layout enhanced by soaring ceilings, oversized windows, and an abundance of natural light throughout. The thoughtfully designed main level showcases a spacious kitchen with gleaming white quartz countertops, quality appliances, ample cabinetry, a breakfast bar, that seamlessly flows into the dining area and great room. A stunning gas fireplace serves as the focal point of the living space, creating a warm and inviting atmosphere for both everyday living and entertaining. The primary suite offers a peaceful retreat complete with a walk-in closet and private 4-piece ensuite. A second bedroom, full bathroom, and convenient main-floor laundry add to the home's practical appeal. The professionally finished lower level extends the living space with a generous recreation room, third bedroom, full 4 piece bathroom, and ample storage, making it ideal for guests, hobbies, a home office, or multi-generational living. Additional space provides room for a workshop or seasonal storage. Step outside to enjoy the private partly fenced backyard, with a low maintenance interlocking stone patio, perfect for summer barbecues, gardening, or simply relaxing outdoors. Located in Kanata South's well-established Trail West Community , this home is just minutes from the vibrant Stittsville Main Street corridor, Canadian Tire Centre, Tanger Outlets, parks, walking trails, shopping, restaurants, recreation facilities, and offers convenient highway access. An exceptional opportunity for downsizers, professionals, or anyone seeking bungalow living without compromise. (id:65396)
81 Strathaven Private
Ottawa, Ontario
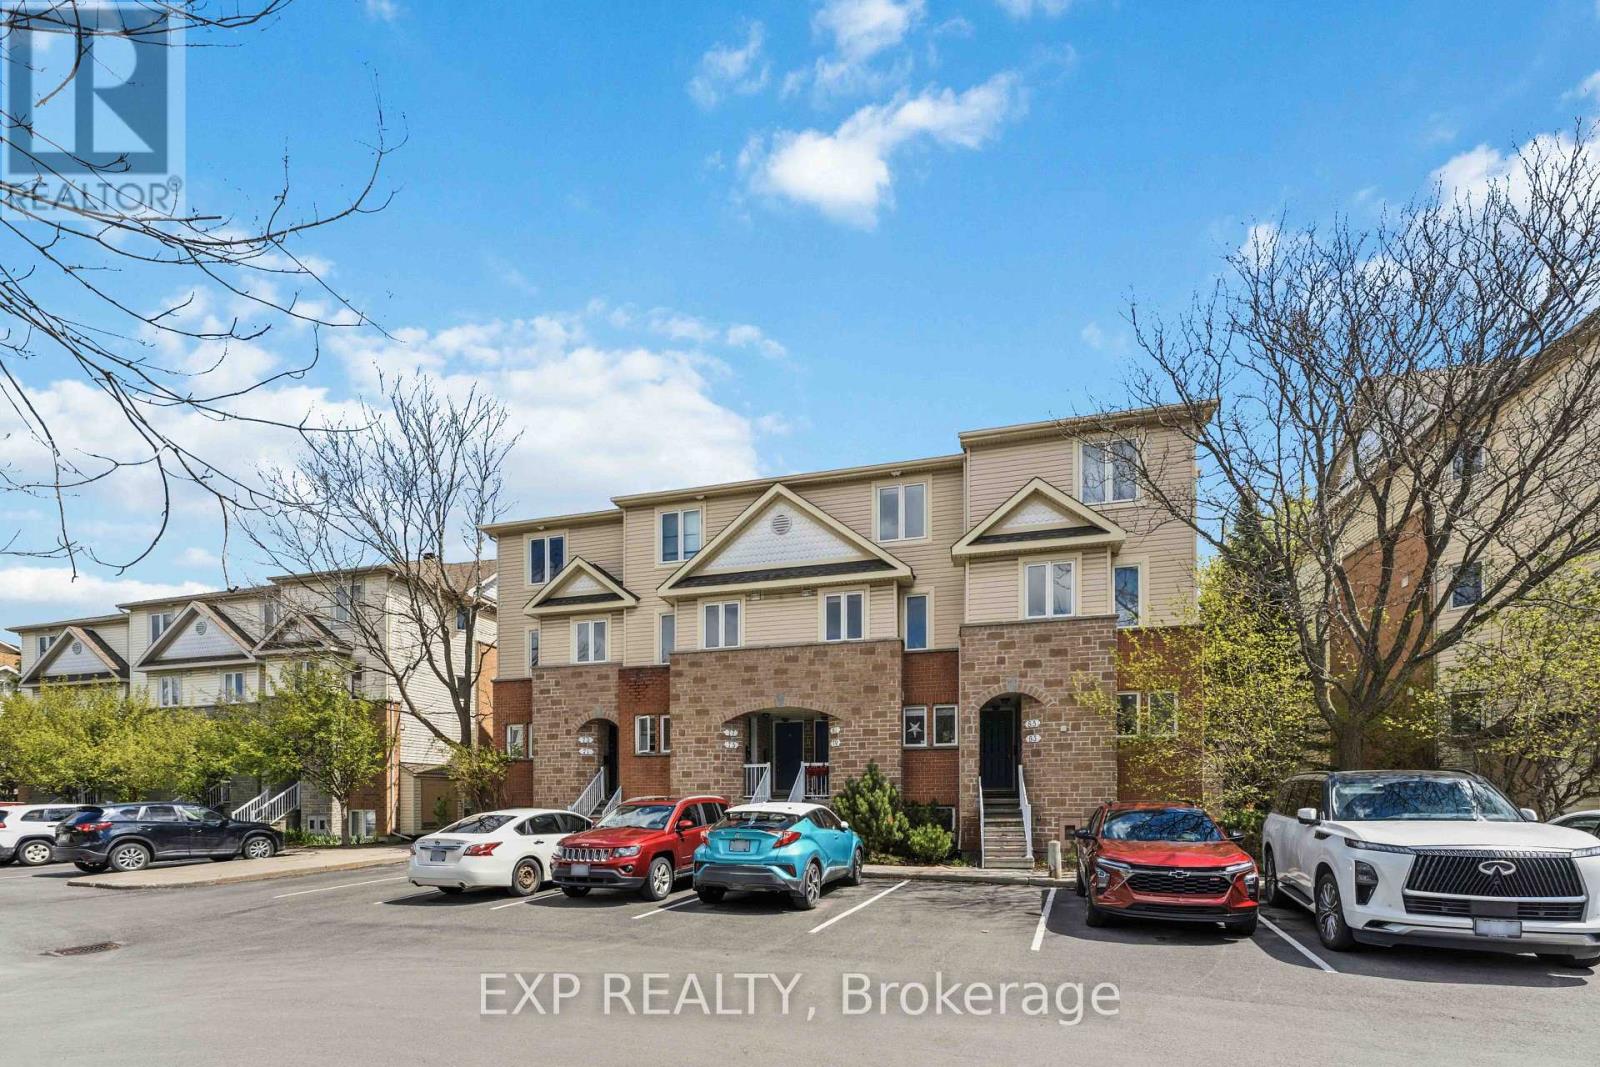
Rarely offered stacked condo townhome backing onto a beautiful park with TWO parking spots included(can be rented out). Bright & beautifully maintained open-concept home with incredible natural light, open riser modern staircase, upgraded vinyl flooring, quartz kitchen counters, and upgraded herringbone backsplash. Versatile den perfect for a home office or guest space. Spacious primary bedroom offers its own private balcony overlooking the park. Additional highlights include a new hot water tank, minutes to the highway, LRT, shopping, restaurants, transit and all amenities. Ideal for young professionals, downsizers or investors seeking low maintenance and living in a prime location minutes to downtown (parking 16,49) (id:65396)
2024 Othello Avenue
Ottawa, Ontario
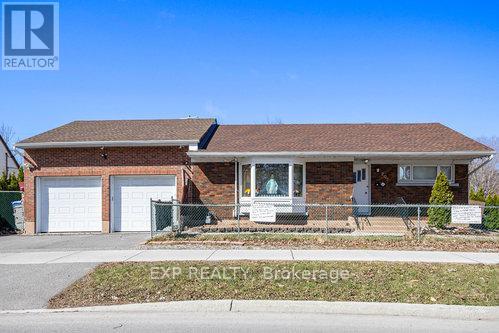
Turnkey, upgraded, and packed with value, welcome to this fabulous 4-bedroom (2+2), 2-bath bungalow in the sought-after Elmvale Acres / Urbandale neighbourhood. Showcasing over $160,000 in renovations, this home delivers the perfect mix of style, function, and income potential. The bright main level features a beautifully updated kitchen with granite countertops, high-end appliances, and hardwood flooring throughout, flowing into a sun-filled sunroom retreat, ideal for year-round enjoyment. Main floor laundry adds everyday convenience. Major updates include roof shingles (2016), energy-efficient windows (2017-2020), renovated bathroom (2019), furnace (2022), and fencing (2019). A rare highlight is the oversized heated double-car garage with inside wheelchair access, offering unmatched versatility. This is perfect to fix your car or store your boat! The fully finished lower level features a vacant in-law suite with private entrance, kitchen, and two bedrooms, perfect for multi-generational living or strong rental income. Ideally located near hospitals, shopping, transit, parks, and everyday amenities, this move-in-ready home is a standout opportunity for families, first-time buyers, and investors alike. (id:65396)

104 - 190 Boundstone Way
Ottawa, Ontario
Welcome to THE TERRAIN model by Uniform at "The Elements of Richardson Ridge." This 2 BEDROOMS, 2 FULL BATHROOMS also boasts a flex room that is can be used as the DINING ROOM or OFFICE. Open concept living features a large eat-up island in the kitchen with quartz counters and S/S appliances. Hardwood flooring throughout the main living areas. The PRIMARY BEDROOM features a 3 pc ensuite, quartz counter, large shower with glass doors and large walk-in closet. Savour your morning coffee watching the sunrise from your balcony or a late day BBQ using the natural gas hookup. The building is fully accessible, with a large elevator and sloped ramps leading to the front entrance. Within walking distance, you'll find the Signature Centre and Kanata Centrum for all your shopping needs. The beautiful Carp River Conservation area is a 4 km paved pathway perfect for walks or bike rides, just steps from your front door. Other nearby trails are the Kanata North Klondike trail system and the Kinzell pond trails. Also close to Kanata's North hi-tech district. Take in the many activities at the Richardson House, the 150 year-old Heritage house community building. This unit also includes a dedicated storage locker and an underground heated parking spot for added convenience. This is a non-smoking condominium including in all units and common areas. 24 hrs irrevocable on offers. *NEW - EV Charging available. Must be approved by the Board.* (id:65396)
181 Kerala Place
Ottawa, Ontario
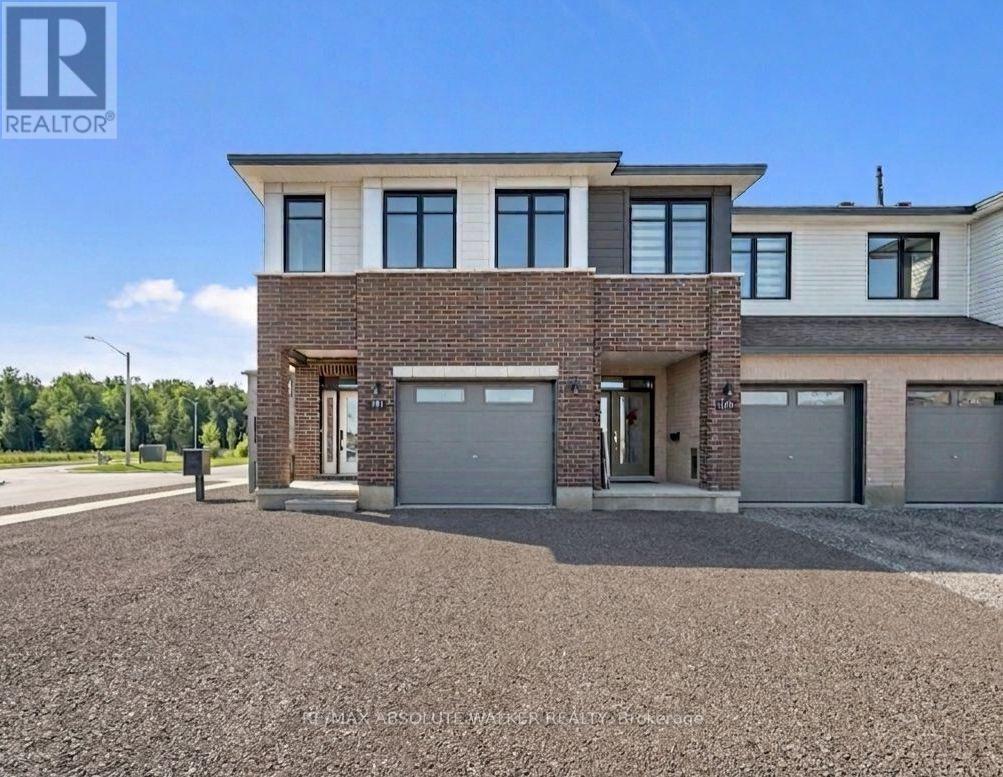
Take advantage of the savings! Offered at a net price of $743,077 after the anticipated GST/HST New Housing Rebate. Brand new, never-lived-in Harmony Model in Findlay Creek. Featuring over 2,200 sq.ft. of exceptional living space, this move-in ready 4 bedroom townhome on a premium lot with a private driveway showcases elevated upgrades that today's buyers love. The bright, contemporary main floor, featuring 9ft flat ceilings, brushed oak hardwood floors, and an inviting open-concept layout truly feels like the heart of the home. The stylish kitchen stands out with upgraded shaker cabinetry, matte-black hardware, and Hanstone quartz countertops, a perfect blend of function and flair. Upstairs, unwind in the spacious primary bedroom, complete with a 4-piece ensuite and walk-in closet. Three additional bedrooms, a full bathroom, and second-floor laundry deliver comfort and convenience for growing families and guests. A finished lower-level family room offers a flex space that adapts to your lifestyle. This Energy Star certified home comes equipped with central air and is perfectly situated in the growing community of Findlay Creek. Minutes from parks, schools, shopping, transit, the future LRT, the airport, and an easy commute to downtown. Some photos are virtually edited/staged. (id:65396)
1385 Mcmahon Avenue
Ottawa, Ontario
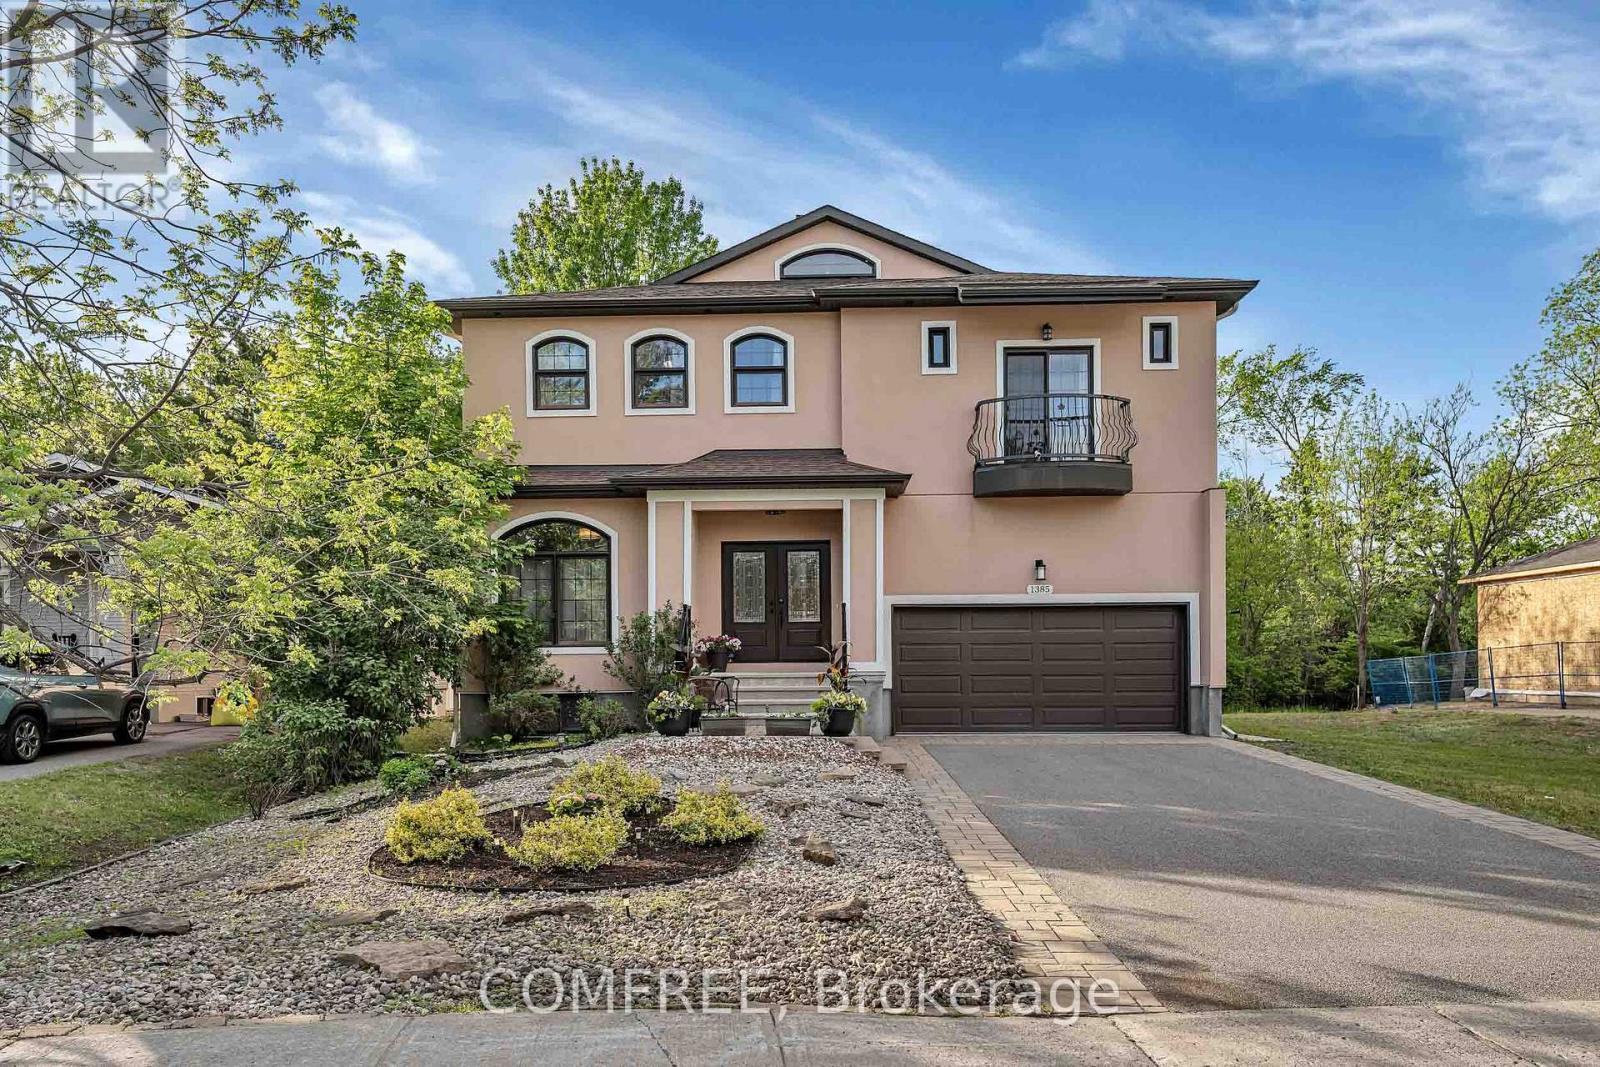
Nestled in the highly sought-after Blossom Park community and backing directly onto the natural beauty of Emerald Woods Park, this exceptional 5+2 bedroom, 6 bathroom custom-built home offers a rare combination of luxury, privacy, and versatility. With over 4,000 square feet of thoughtfully designed living space situated on a premium 49' x 150' lot, and a fully self-contained lower-level living quarters, this home is a rare find. From the moment you arrive, the home's elegant façade, double-car garage, and impressive curb appeal set the tone for what awaits inside. Soaring spaces, oversized windows, and an abundance of natural light create an inviting atmosphere throughout the home. Designed for both comfortable family living and effortless entertaining, the main level features generous principal rooms with an open concept layout that seamlessly connects the living room, dining room, and chef style kitchen featuring high end appliances. Sunlight pours through the expansive windows, enhancing the airy feel of the home and creating bright, welcoming spaces throughout the day. With 5 generously sized bedrooms above ground and 2 bedrooms within the basement, this home offers flexibility for growing families, home offices, and guest accommodations. The finished lower level has its own separate entrance complete with two-bedrooms, kitchen, bathroom, and spacious living area, providing a versatile space ideal for multi-generational living, and extended family. Step outside and discover one of the property's most valuable assets-its direct connection to Emerald Woods Park. With no rear neighbours and mature trees creating a serene natural backdrop, you'll enjoy year-round privacy and access to green space, and outdoor recreation right from your backyard. This home offers the perfect balance of tranquility and convenience, with excellent schools, parks, shopping, transit, and everyday amenities just minutes away. (id:65396)
807 - 1285 Cahill Drive
Ottawa, Ontario
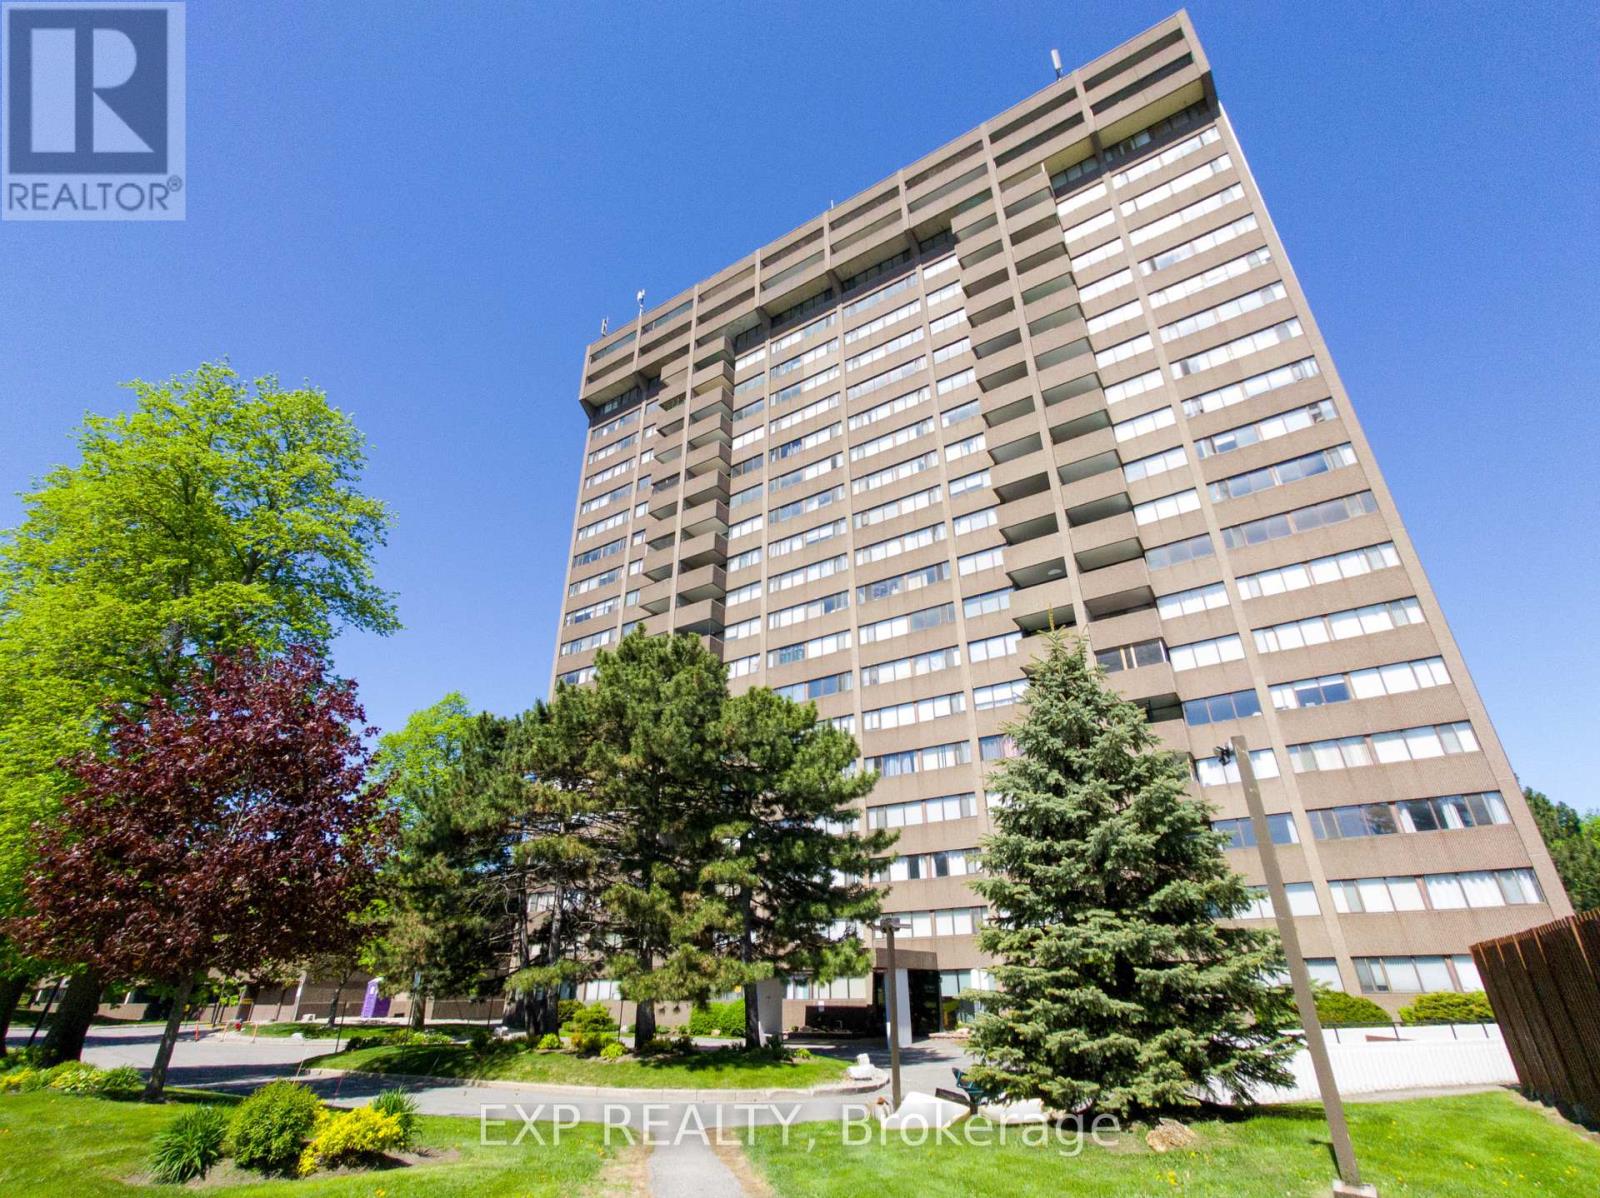
To step into Unit 807 at 1285 Cahill Drive is to immediately appreciate the allure of elevated high-rise living. Positioned high within the highly regarded Strathmore Towers, this residence welcomes you with a breathtaking, unobstructed panoramic view of the Ottawa skyline. For savvy buyers and analytical investors, this property offers an exceptional combination of space, views, and long-term financial peace of mind.The heart of this home lies in its exceptionally functional layout-the most desirable two-bedroom, two-bathroom floor plan in the building. The design maximizes every square foot, offering a natural flow between the bright, sun-flooded living spaces and private quarters. Kept in clean, classic condition, the interior presents a pristine blank canvas. Rather than paying a premium for someone else's updates, you have a prime opportunity to customize the space, choose your own flooring, and build immediate personal equity. Accompanied by one exclusive parking space and a dedicated storage locker, the physical footprint is highly practical.Beyond the unit, the lifestyle is defined by absolute ease. In a market where monthly budgeting can feel uncertain, this property stands out by offering all-inclusive condo fees covering heat, hydro, and water. There are no utility surprises-just simple, worry-free living in a healthy building with no special assessments owing. Residents also enjoy premium amenities, including an outdoor pool, a sauna, a party/billiards room, and a wood shop.The surrounding neighborhood places every daily convenience at your doorstep. Located directly across from the South Keys Shopping Centre, you are steps from restaurants, banks, and retail. Commuting is effortless with nearby LRT and express bus services, offering quick transit to Carleton University and the Ottawa Airport.Unit 1607 invites you to secure a high-value layout and spectacular views. Schedule your showing today to experience this value in person. (id:65396)
43 Bachman Terrace
Ottawa, Ontario
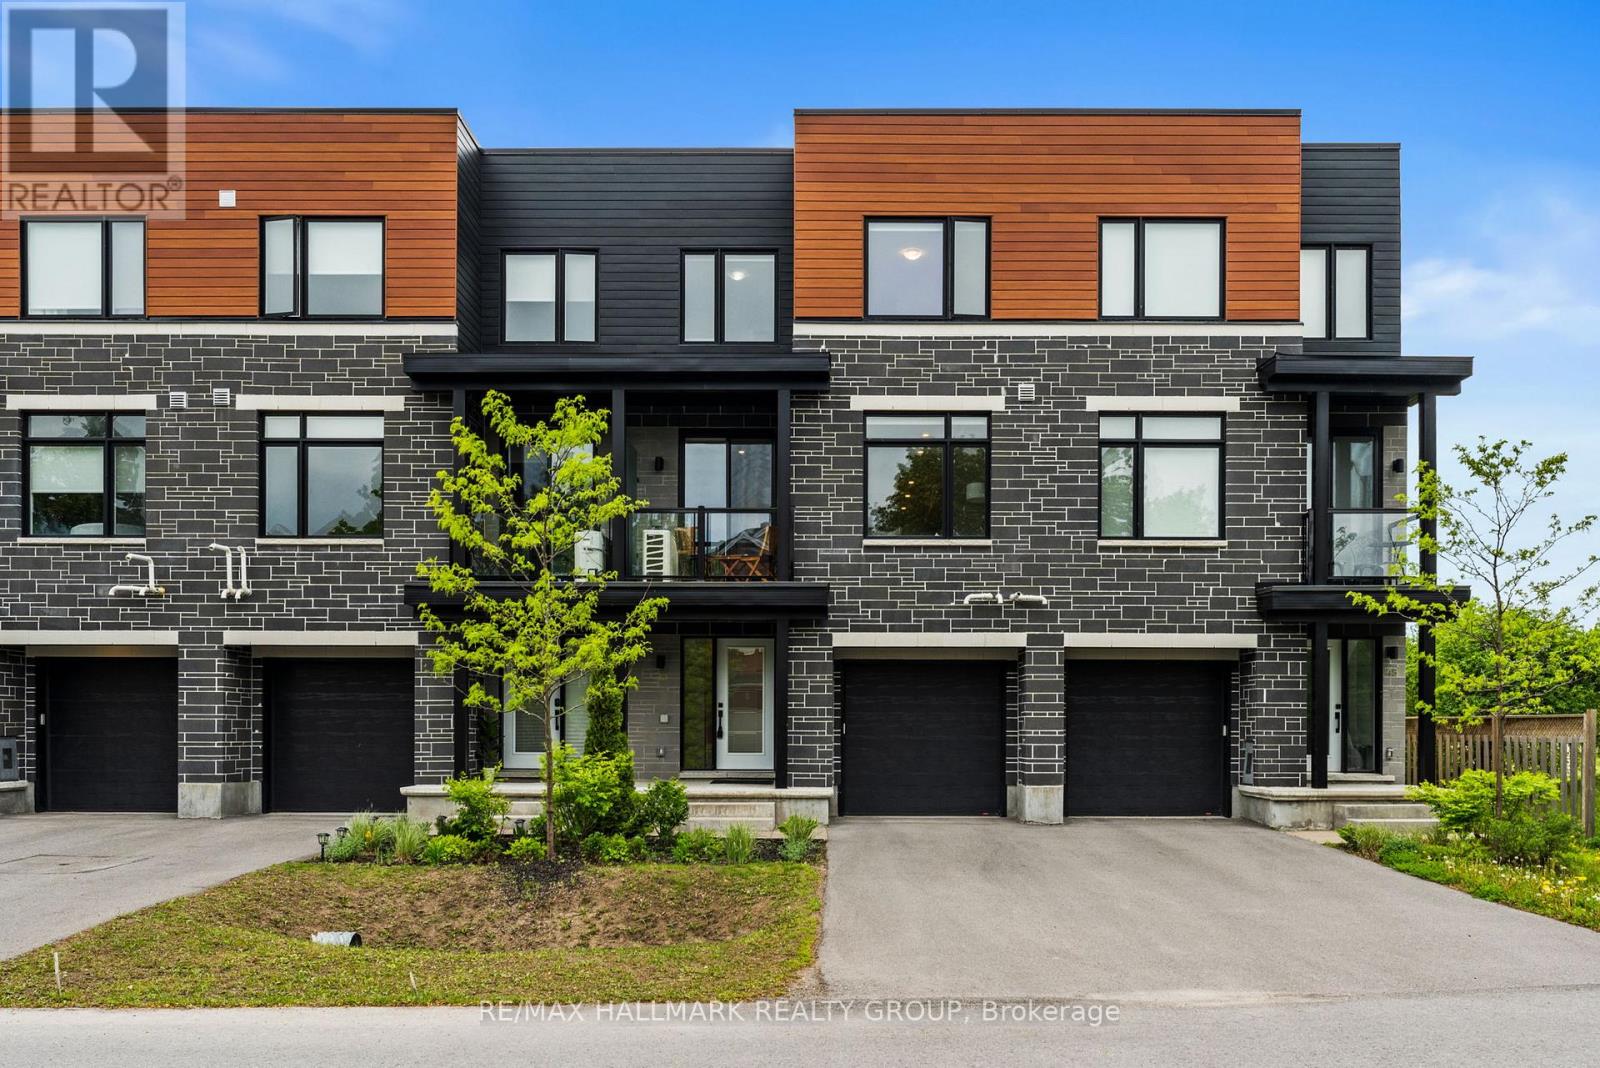
Modern freehold living with a low-maintenance condo feel! This large three-storey town home, built in 2022, is set in one of Kanata's best mature tree-lined neighbourhoods of Katimivik. Expansive floorpan with 1880 sq ft set across 3 levels. The main floor includes a large foyer, with garage access and a back flex space perfect for another rec room or gym. You feel this home's space on the open-concept second level, featuring high ceilings and a bright aesthetic. The kitchen is highlighted by a large island with quartz counters, stainless-steel appliances and abundant cupboard space. The upper level has two generous bedrooms and bathrooms, one of which is an en-suite and a flex den perfect for work-from-home arrangements. A short walk to the Hazaldean Mall amenities or the great outdoors of Old Stone Quarry Trail. Short drive to Centrum, CTC and easy access to 417. (id:65396)
304 Malmo Private
Ottawa, Ontario
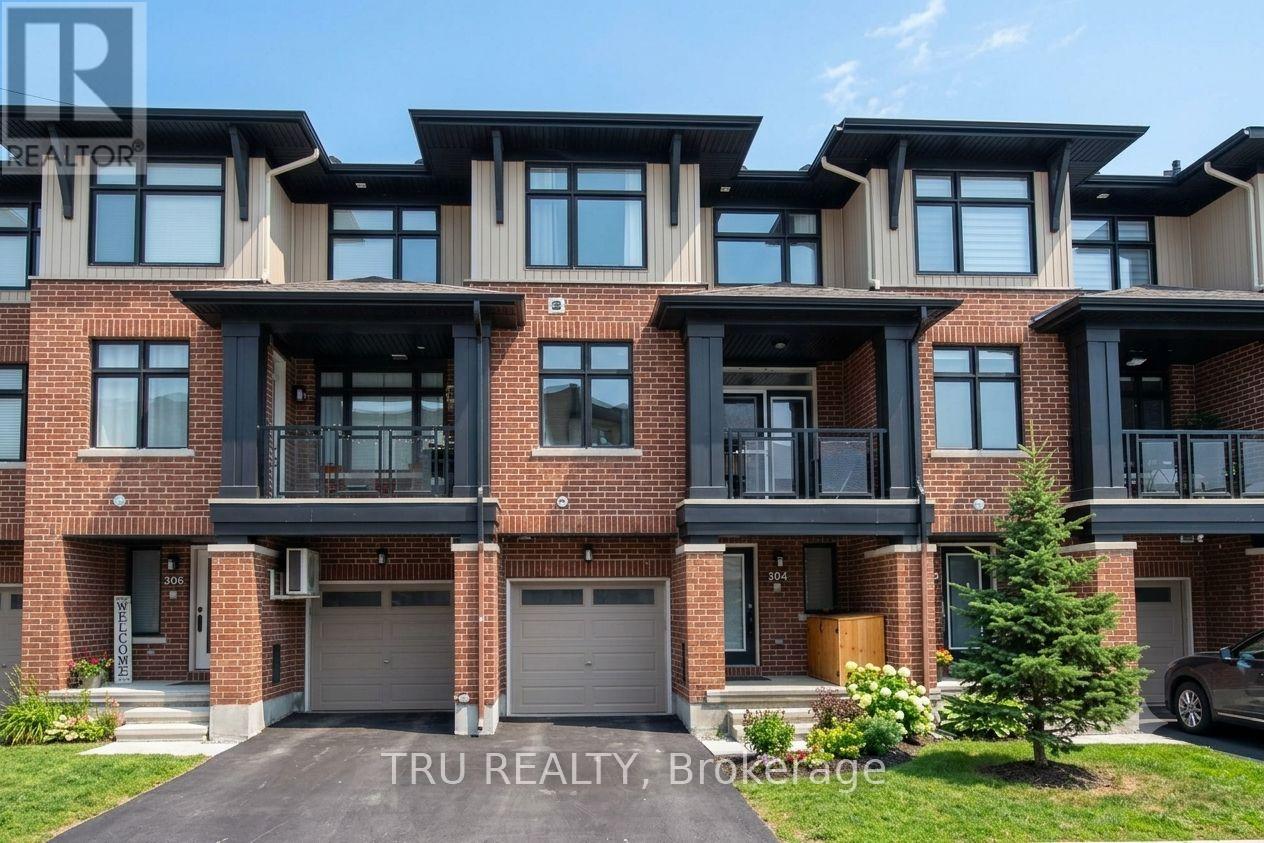
This stylish, meticulously maintained 3-story Richcraft townhome is perfectly situated in quiet and highly desirable Riverside South, offering the ultimate blend of modern design and walkable convenience just steps from schools, transit, and scenic trails. The thoughtful layout begins on the main level with a versatile den ideal for a home office or gym, a powder room, and direct garage access, before transitioning to a bright second floor defined by 9-foot ceilings and an open-concept great room. Here, a chef-inspired kitchen boasts premium quartz countertops, stainless steel appliances, and a large prep island, flowing effortlessly to a private covered balcony with park views. Upstairs, the third level features a spacious primary suite with a private ensuite, a generous second bedroom, another full bath, and convenient upper-level laundry, while the lower level provides excellent bonus storage. Offering low-maintenance, turn-key living with upgraded finishes throughout, this exceptional property is a perfect match for first-time buyers, downsizers, or investors. *** Photos are prior to current tenant*** (id:65396)
B - 424 Queen Street
Ottawa, Ontario
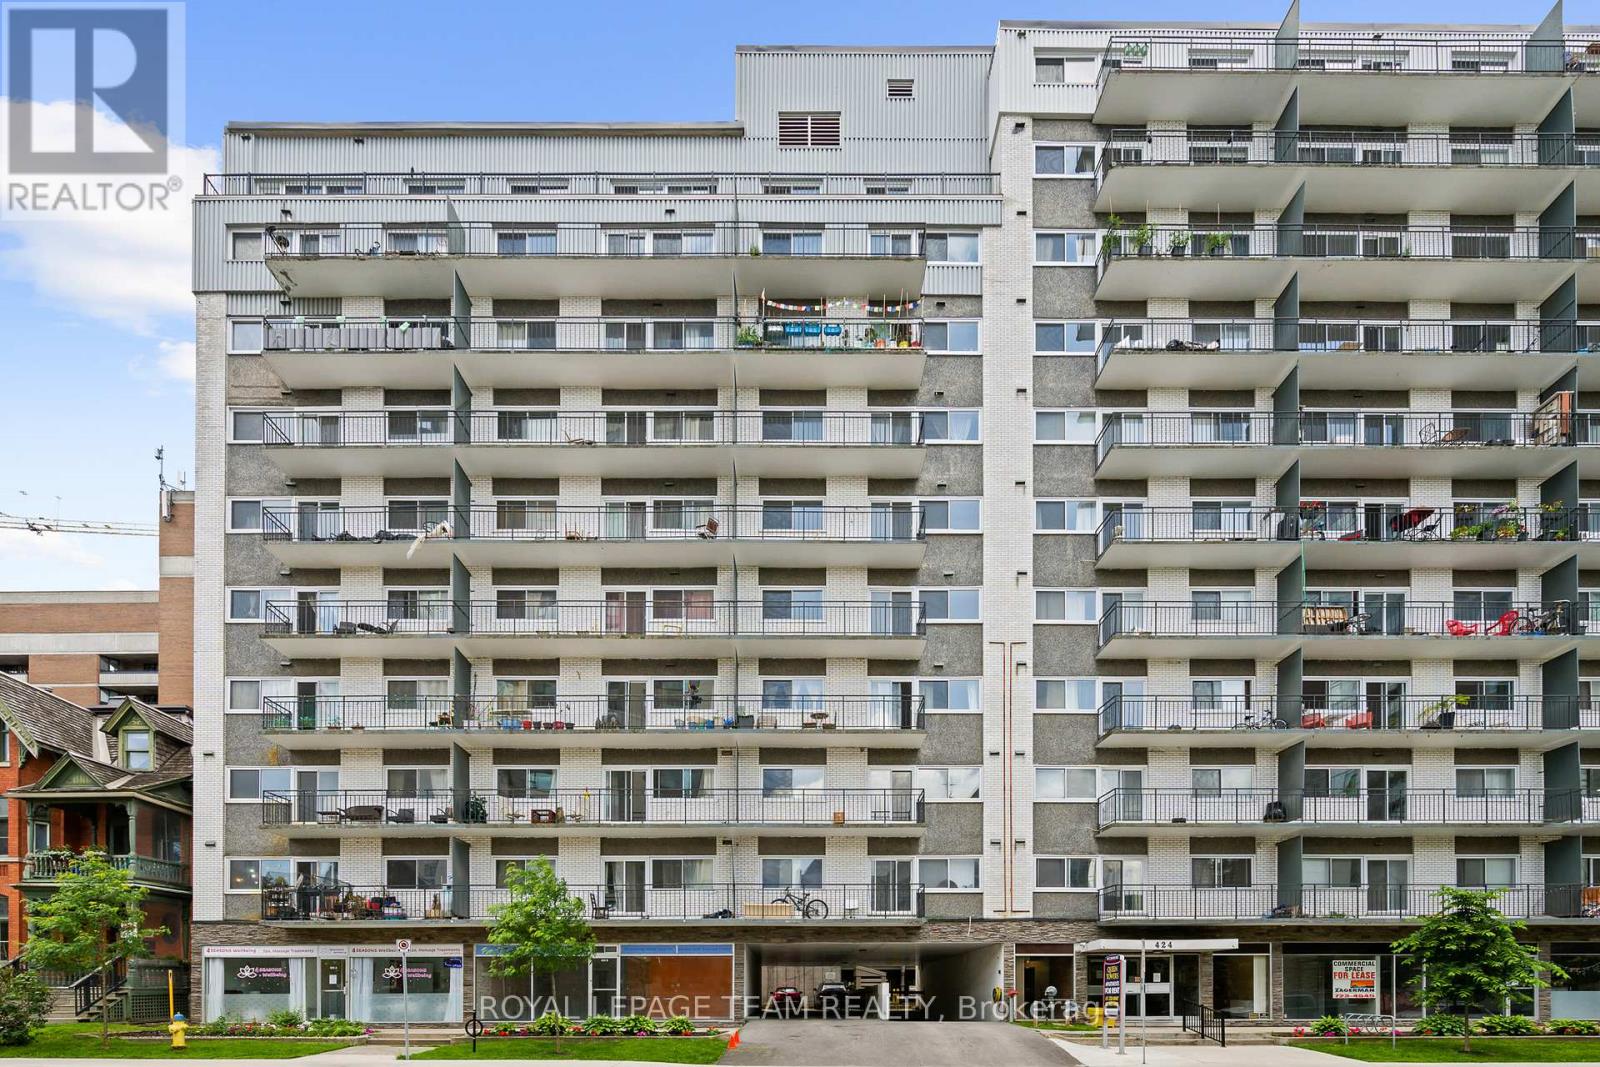
Perfect opportunity to lease this downtown Ottawa Retail/Office space with amazing proximity to Parliament Hill, Stores and LRT. Position your business where all the action is. These units have rear access from the parking lot and there is ample street and lot parking. The unit includes utilities and 2 parking spaces included in the rent. Large bright windows. (id:65396)



