


142 Lilibet Crescent E
Ottawa, Ontario
Welcome to this lovely community located near transit LRT, shopping, recreation center, parks and much more. This updated, well-lit, offers a generous size front foyer leading to the open concept dining room, and living room & overlooking the fenced deep backyard. Well maintained 1850 sq ft Townhome with over $20,000 in upgrades. This great pocket of a townhouse with quick access to downtown Ottawa has 3 bedrooms with 2.5 bathrooms with granite countertops. The kitchen has a granite countertop with few stainless steel appliances and dining area. Downstairs, has bright room for your teen, along with a laundry area, storage space, and rough-in plumbing for an extra bathroom. This home is truly in a prime location. Flooring: Hardwood, Ceramic with brand new Carpet. One bus to downtown and Carlton university/ airport. (id:65396)
58 William Street W
Smiths Falls, Ontario
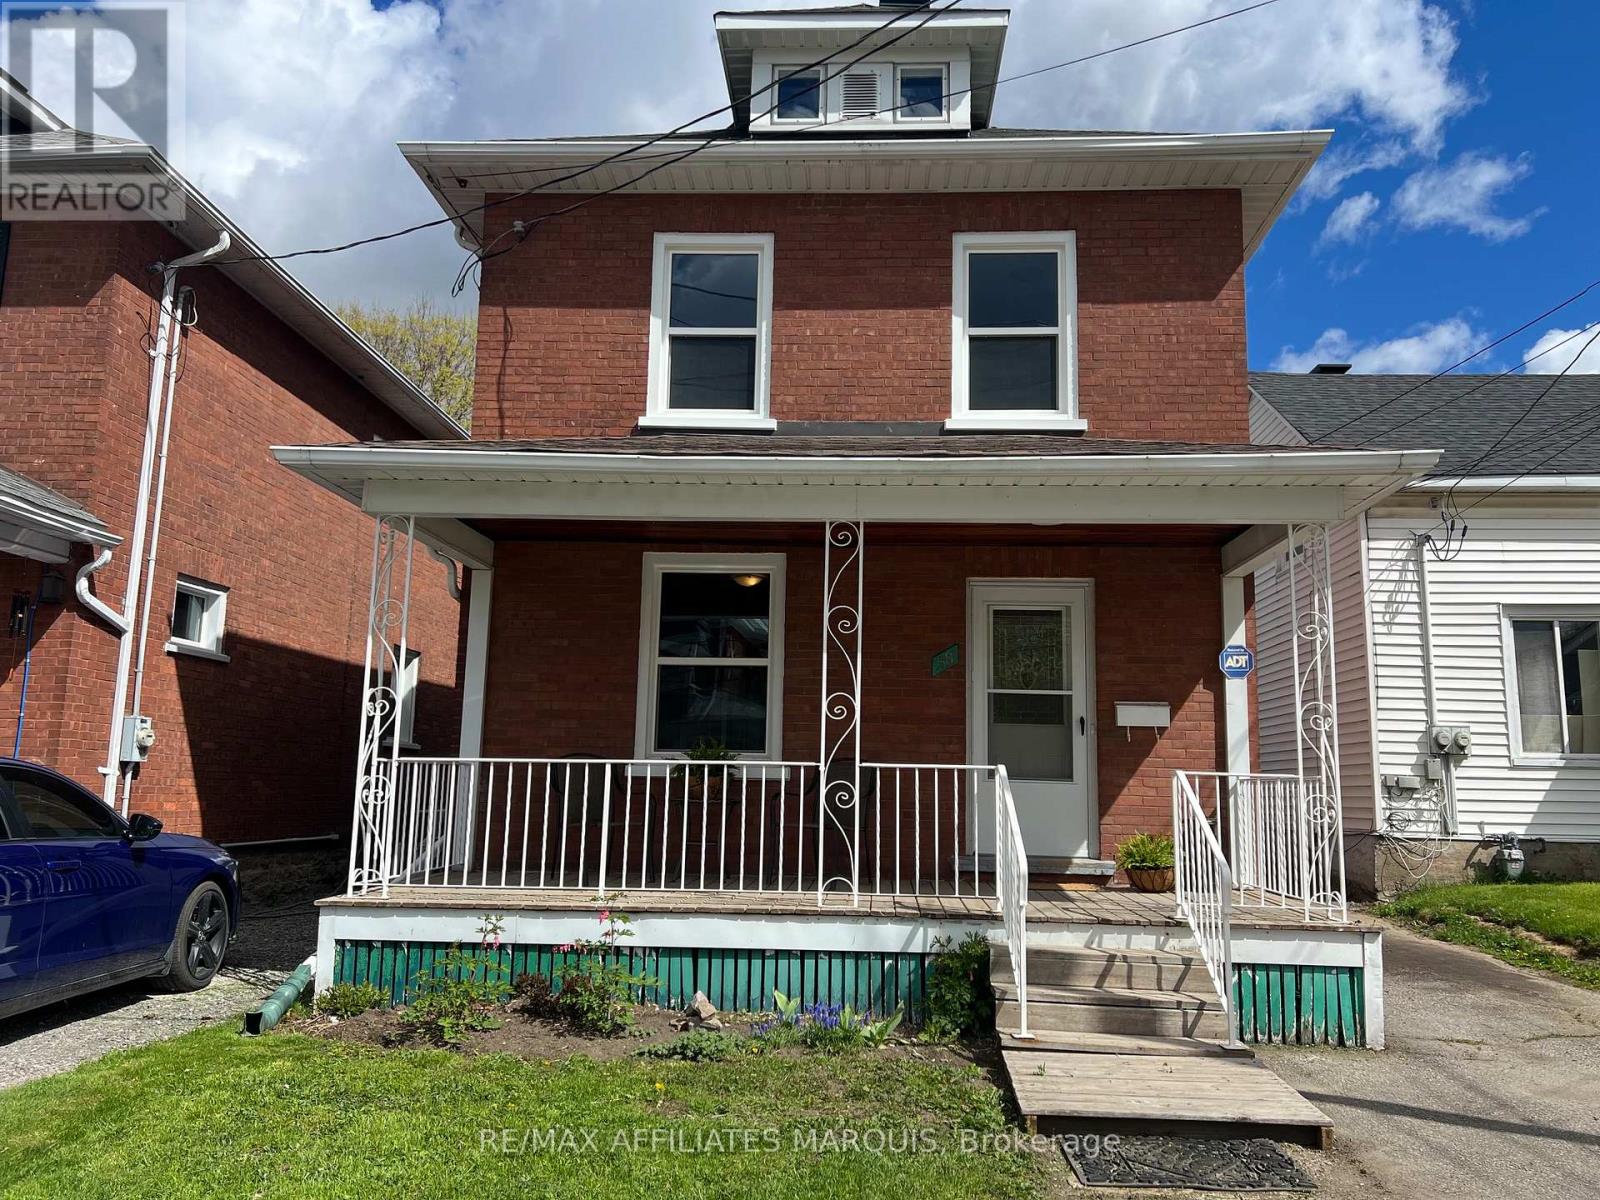
Welcome to 58 William St. A charming red brick Victorian, where timeless character blends seamlessly with modern updates. From the moment you arrive, the inviting front porch sets the tone for this warm and welcoming home, the perfect place to relax and unwind. Inside you will appreciate the bright, freshly painted interior filled with natural light and complimented by durable vinyl plank flooring throughout. Thoughtfully renovated with both style and function in mind, the spacious living room flows effortlessly into the beautifully updated kitchen featuring crisp white cabinetry, centre island , pantry storage and ample counter space, the adjoining dining area is ideal for entertaining family and friends. The main floor also offers a spacious laundry room and an updated four - piece bath for added convenience. Upstairs you'll find three generously sized bedrooms with great storage along with a lovely 3 pc. bath providing a functional and comfortable layout for families and guests. The unfinished attic provides excellent potential for additional living space, studio or extra storage. Enclosed side porch leading to private rear deck and low maintenance backyard offering plenty of parking, garden shed and detached garage. Many new updates (2025 - 2026) bring peace of mind including electrical, panel box, boiler system, many windows, shingles and more!! Centrally located in beautiful Smiths Falls close to parks and recreation, downtown conveniences and just 45 min to Kanata!! This beautifully renovated Victorian offers character, comfort, and functionality, and many modern updates - truly a wonderful place to call home!! (id:65396)

39 Golf Club Road
Rideau Lakes, Ontario
Welcome to 39 Golf Club Rd. Charming brick bungalow located in Rideau Lakes Township, just 5 minutes from SF Golf course, all the amenities, parks and recreation in Smiths Falls, this home offers an ideal blend of country living and everyday convenience. Pride in ownership is apparent throughout this meticulously maintained property , featuring a well designed layout, tasteful finishes and numerous updates. Offering impressive efficiencies, NG and equipped with 20kW Generac system ( 2023) - providing seamless backup power and peace of mind. Upon entry you are welcomed into an inviting insulated front porch, an ideal spot to enjoy your morning coffee or unwind with a good book. The foyer opens into a bright well planned main living space highlighted with beautiful hardwood floors designed for comfortable everyday living and easy entertaining. The Spacious living room features large bay window that fills the space with natural light, while the galley style kitchen showcases lovely white cabinets, granite counter tops and stainless steel appliances. It flows seamlessly into dining area with patio doors leading to backyard. The main level also features a generous primary bedroom with double wide closets, a large and beautifully updated 4 pc. bath, flex room - ideally suited for home office/ nursery. A convenient family entrance from 2 car garage adds to the homes practical and functional design. The finished lower level significantly extends the living space offering exceptional versatility for family living and guests. This level features a bright laundry area, two well proportioned bedrooms, comfortable family room, 2 pc. bath, and ample storage. Step outside to newly paved driveway (2025), beautiful mature lot, and a generous backyard with two storage sheds- an ideal setting to relax, entertain and enjoy the ease of country living. A wonderful opportunity to own a well-maintained home in a highly sought after neighbourhood. Call for your private viewing today (id:65396)
561 Aquaview Drive
Ottawa, Ontario
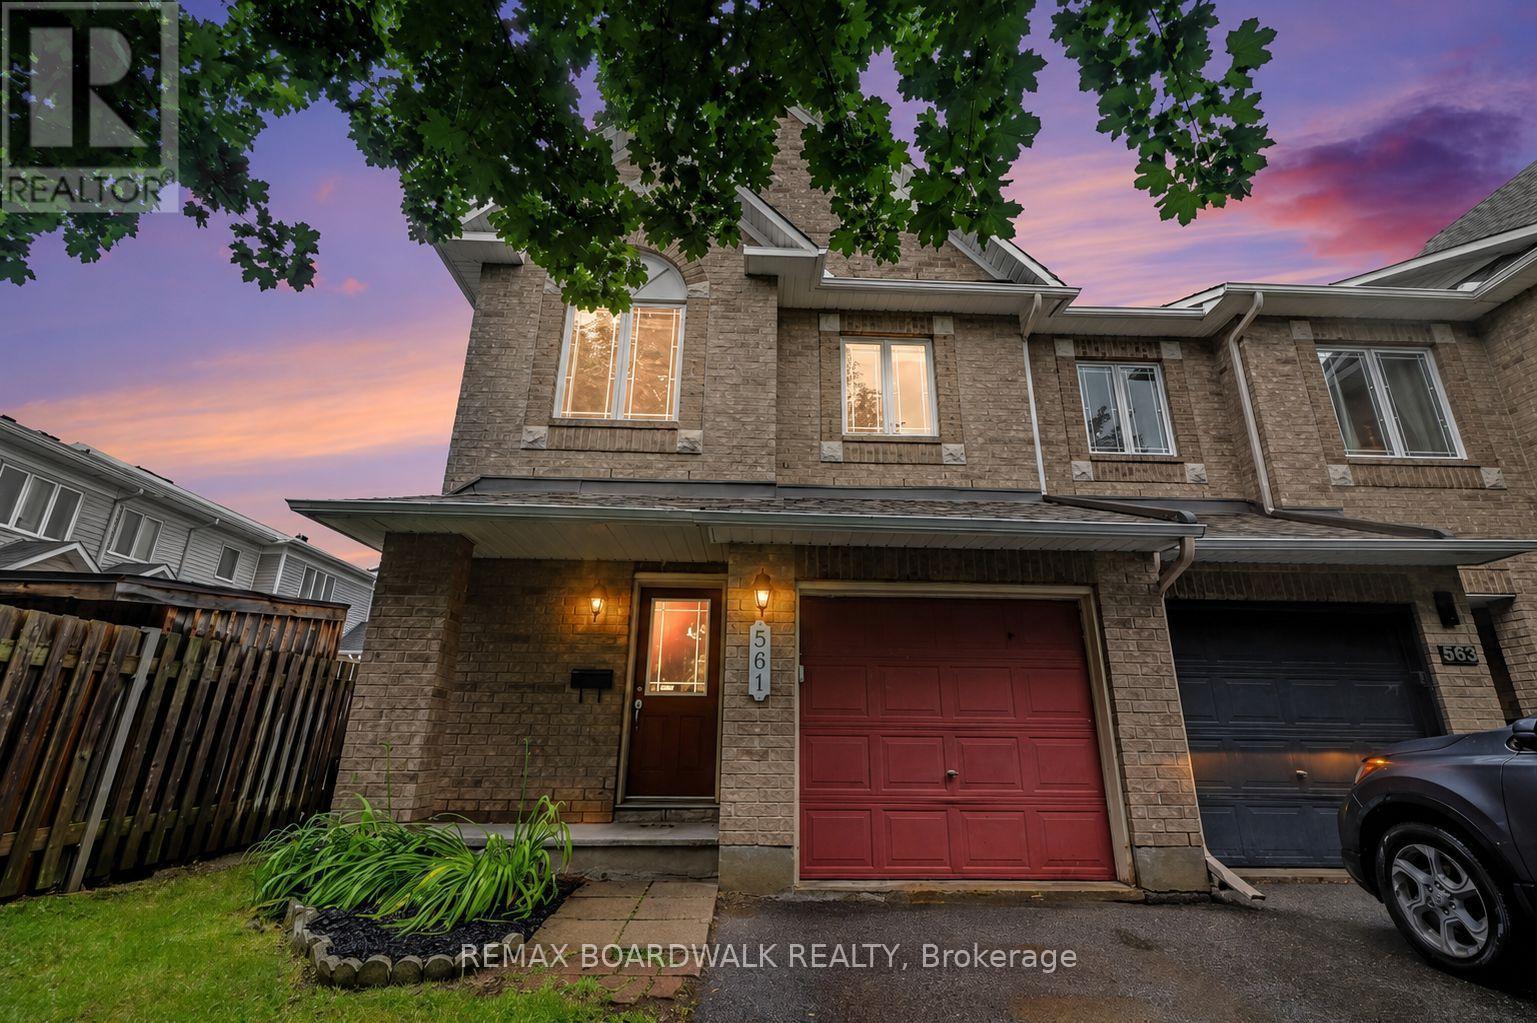
METICULOUS! This move-in ready Minto Manhattan End Unit is ideally located in the heart of Avalon. Step into a spacious foyer with a convenient powder room and direct access to the single-car garage. The open-concept main level is bright and inviting, featuring a living and dining area filled with natural light, and a modern kitchen with a central island, granite countertops, ceramic flooring, and a sleek backsplash. The eating area opens onto a fully fenced backyard with a large deck perfect for relaxing or entertaining. Upstairs, the primary bedroom offers a walk-in closet and a 4-piece ensuite, while two additional bedrooms and another full bathroom with Corian countertops provide plenty of space for family or guests. The finished basement includes a cozy family room with a gas fireplace, a large window for added brightness, as well as laundry and storage space. Located close to schools, transit, and all amenities, this home truly has it all. Don't miss your chance to make it yours! House is virtually staged. (id:65396)
A - 314 Cyr Avenue
Ottawa, Ontario
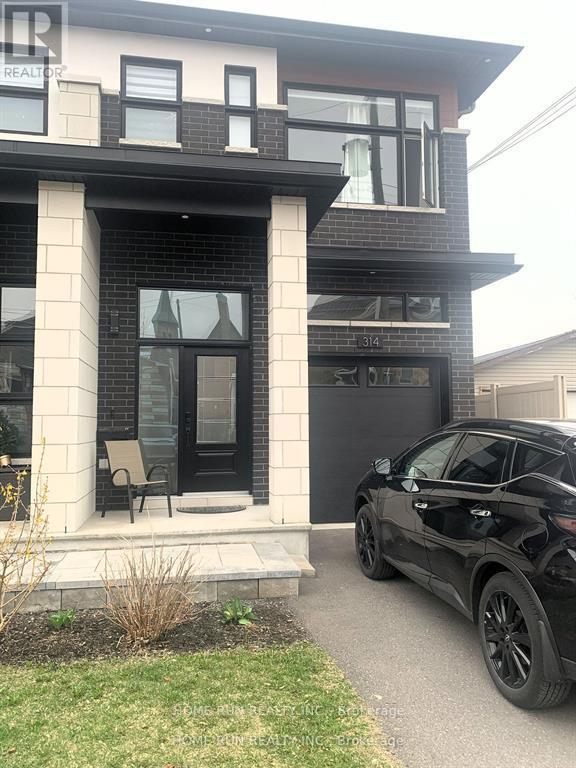
Ground and upper level of End-unit Townhouse for rent! Welcome to this nearly brand-new townhouse, gleaming hardwood floor and ceramic tiles throughout the unit. Spacious foyer welcomes you to the bright living area, kitchen with nice quartz countertops and high-end SS appliances.9 Feet Ceiling for both main and second levels. The upper level boasts decent master bedroom with walk-in closet and 4- pc ensuit, two other spacious bedrooms ,one 5-pcs bath as well laundry. Fenced backyard provides excellent privacy.Close to all amenities including shopping center, transport etc. Water and heat included in the rent, Tenants responsible for Hydro,Internet and Insurance. No pets, no smoking, no roommates. (id:65396)
91 Beckwith Street E
Perth, Ontario
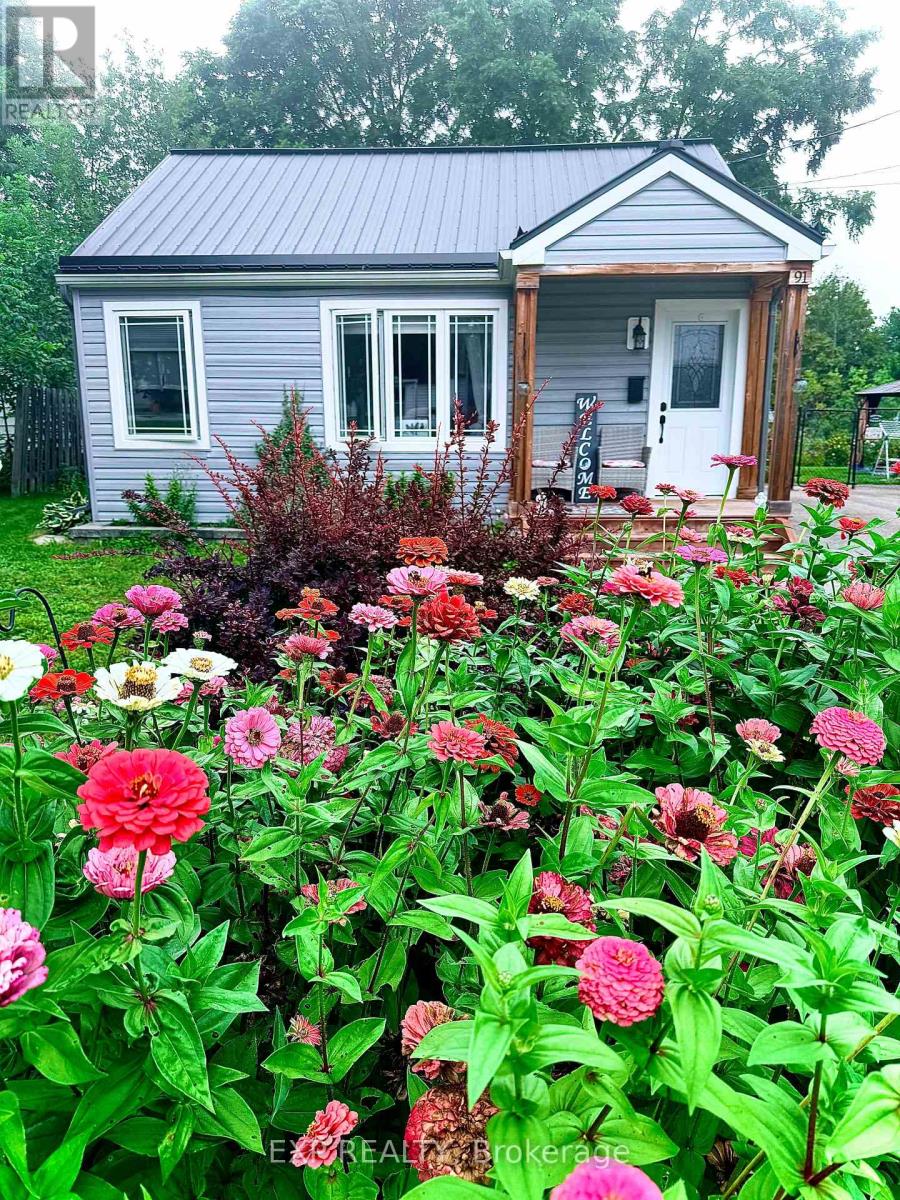
Small in size, big on charm! Welcome to 91 Beckwith Street East, a sweet and inviting 2-bedroom, 1-bathroom home tucked into the heart of Perth. Perfect for first-time buyers, downsizers, singles or anyone looking for an affordable, low-maintenance place to call home.The bright, functional layout makes great use of every square foot, offering comfortable one-level living with two bedrooms, a 4-piece bathroom and a practical kitchen and living space. Outside, enjoy a private partially fenced backyard and spacious deck-a great spot for morning coffee, summer BBQs or simply relaxing outdoors. With updates including upgraded insulation, metal roofing, siding, windows and central air, much of the heavy lifting has already been done. There's also convenient parking and useful outdoor space without the upkeep of a large property. And then there's the location. Set in an established neighbourhood within walking distance of beautiful downtown Perth, you can leave the car at home and enjoy the shops, restaurants, cafés, parks and charm that make this historic town such a special place to live.Whether you're buying your first home, simplifying your lifestyle or looking for a cozy alternative to condo living, 91 Beckwith Street East proves you don't need a big house to have a wonderful home. (id:65396)
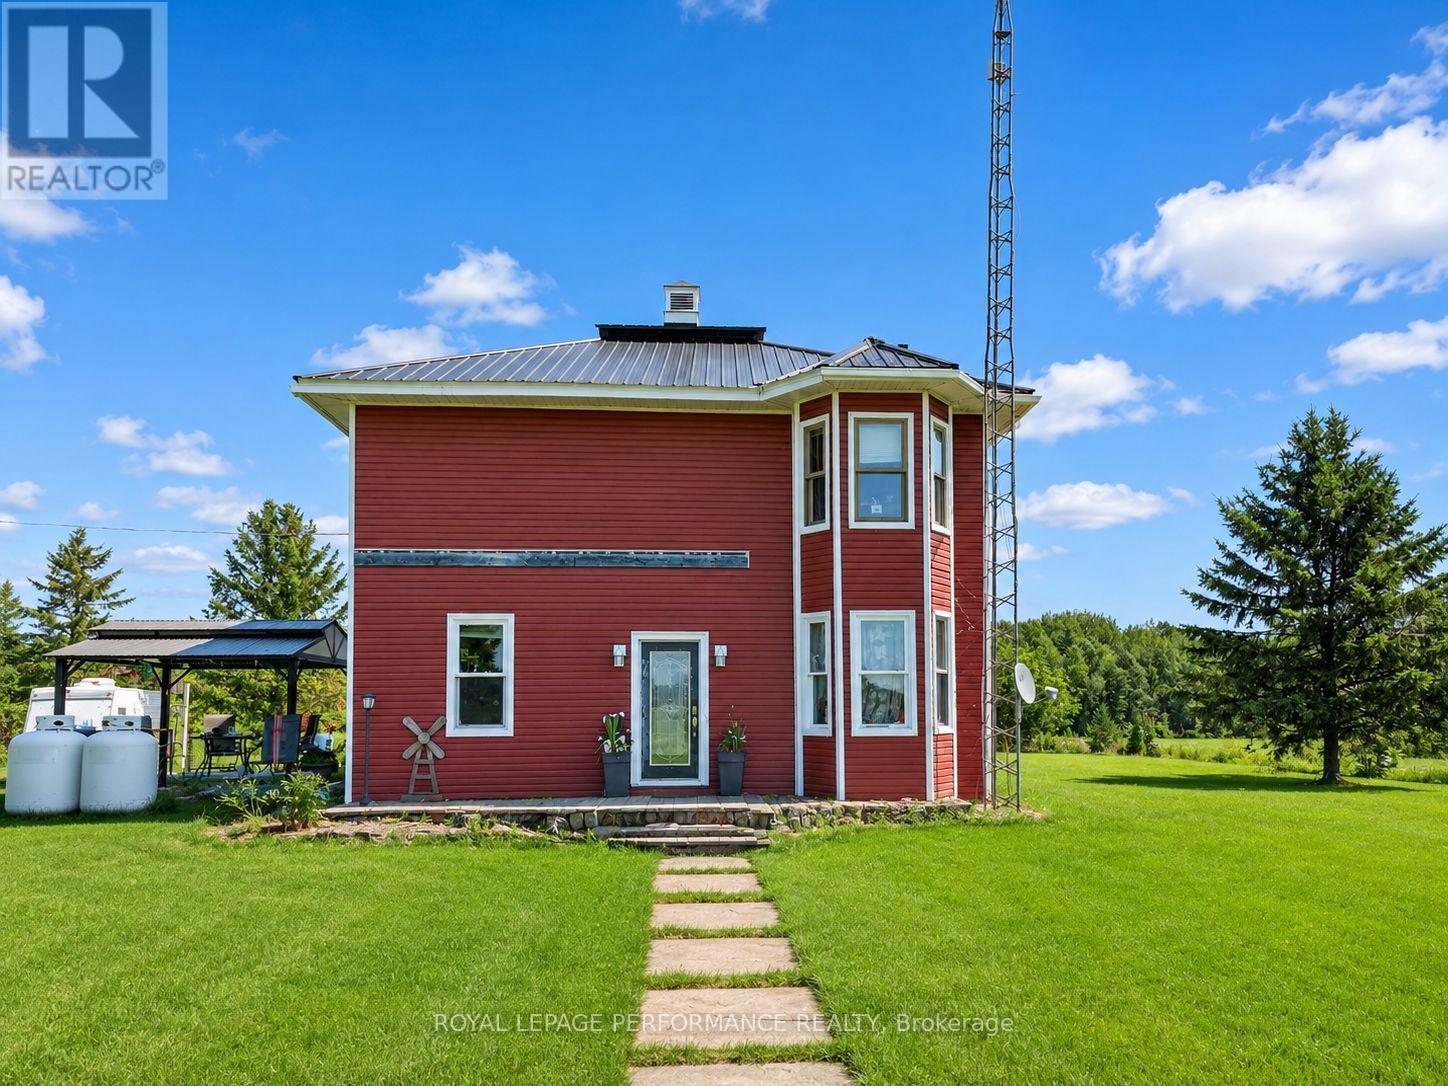
5019 County Road 34 N
South Glengarry, Ontario
Welcome to 5019 Highway 34, Williamstown - a private country property situated on approximately 1.44 acres with no immediate neighbors, offering peace, space and plenty of potential. The home measures approximately 30' x 40' and sits on a poured concrete foundation. Major improvements include a metal roof completed in 2024, a newer patio door, vinyl windows and a 200-amp breaker panel. The property is serviced by a private well and septic system, both installed in 2014. A water softener was added in 2015. Heating is provided by a forced-air propane furnace installed in 2015, while the hot water tank is owned. According to the seller, annual utility costs are approximately $2,500 for propane. A great feature of this property is the attached 20' x 30' garage, offering excellent space for vehicles, storage, recreational equipment or a workshop. The garage door was replaced in 2016. The home is insulated and offers a functional layout with plenty of opportunity for a buyer to make it their own. Surrounded by open countryside, this property provides the privacy and breathing room that are increasingly difficult to find. Whether you are looking for a family home, room for hobbies, extra storage or simply a quieter rural lifestyle, 5019 Highway 34 offers a great combination of land, privacy, useful upgrades and country living, while remaining conveniently located near Williamstown and surrounding communities. (id:65396)
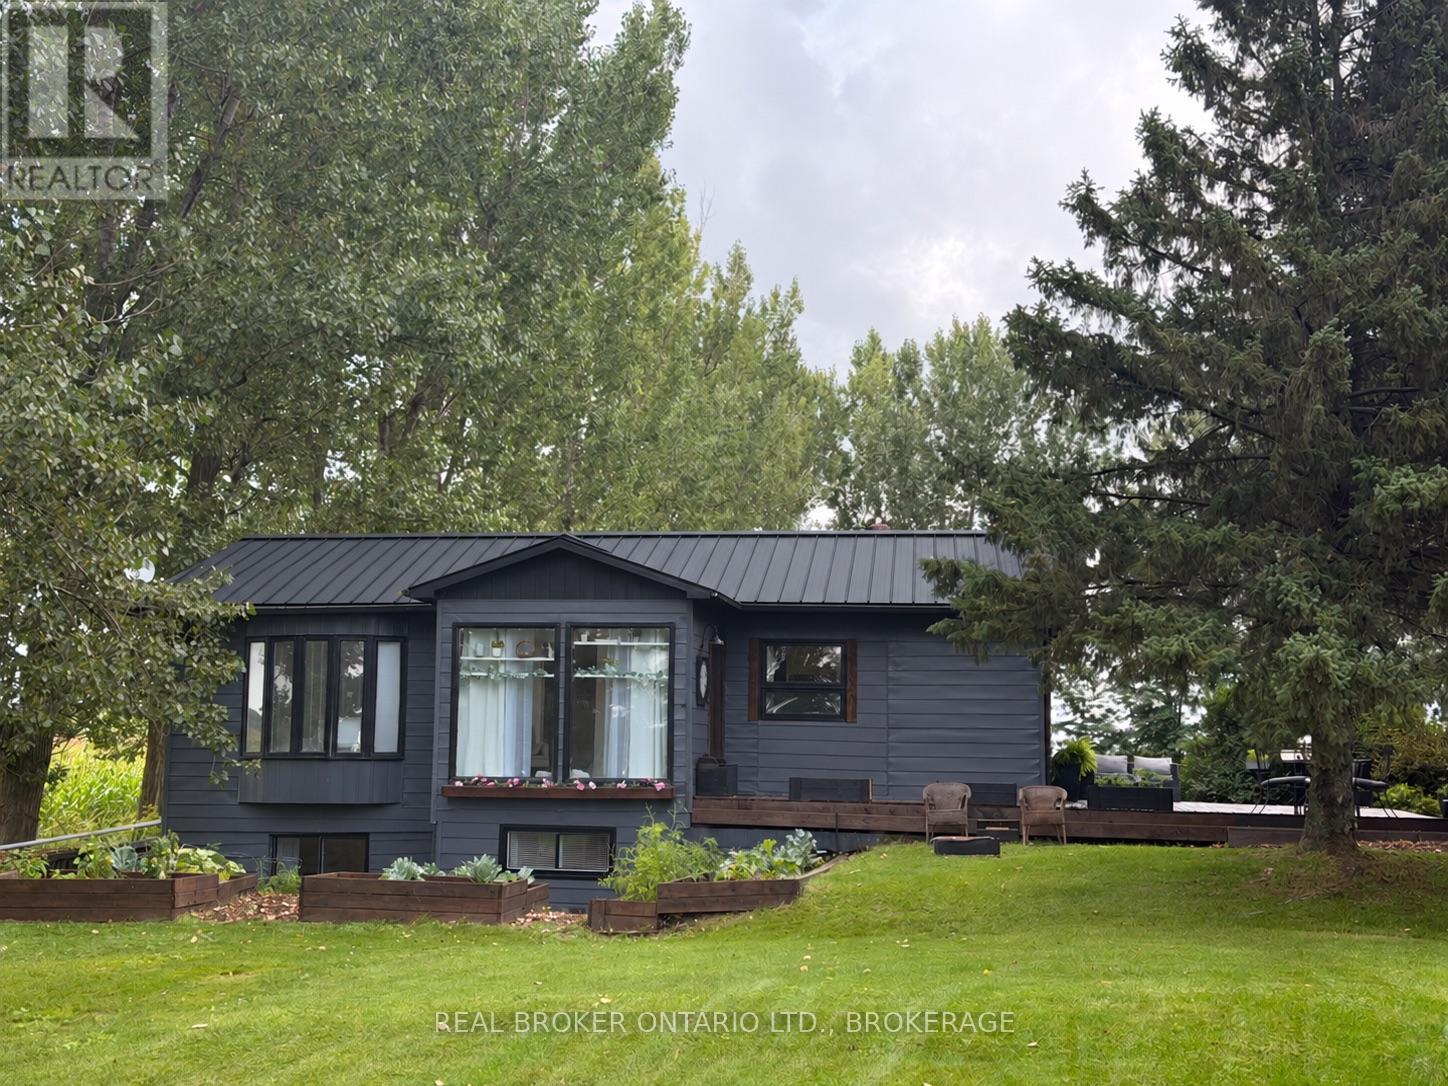
21809 Concession 3 Road
South Glengarry, Ontario
Welcome to 21809 Concession Road 3, a rural property that offers far more space and character than you might expect. Bright, inviting and thoughtfully updated, this 3-bedroom home features two bedrooms on the main level and a third bedroom in the finished basement, along with comfortable living spaces on both levels.The heart of the home is the spacious kitchen and dining area, where white cabinetry, warm wood countertops, stainless steel appliances, a farmhouse-style sink and centre island come together beautifully. Wood accents, exposed beams and crisp white finishes continue throughout the home, creating a relaxed modern-country feel.The main living room is filled with natural light from large windows and provides plenty of room to gather and unwind. Just off the main living areas, a bright enclosed sunroom surrounded by windows offers a wonderful additional space for morning coffee, reading or simply enjoying views of the property.The main-floor bathroom makes a statement with its freestanding soaker tub, separate shower, vessel-style vanity, black fixtures and warm wood detailing. Downstairs, the fully finished basement considerably expands the home's usable living space. Here you'll find the third bedroom, a large family/rec room, laundry area and additional flexible finished spaces currently being used for a home gym and hobby/office area. Whether you need space for teenagers, guests, working from home or simply room to spread out, the lower level gives you plenty of options.With three bedrooms, multiple living areas, a finished basement and a bright sunroom, this is a home designed to adapt to everyday life. A charming property with personality, a large detached garage that's being used as a barn, and plenty of room to make it your own. As per form 244, 48hrs irrevocability on all offers. (id:65396)

470 Wentworth Avenue
Ottawa, Ontario
3 bdrm character Bungalow on prime lot walking distance to Carlingwood Mall, New O Train Station, Lincoln Heights and Ottawa River waterfront. Wood floors, Sunroom extension, detached garage and fin basement. Upgrades include roof 2013, Windows 2013 and 2019,b athrm 2022, and refinished flrs 2022.Home presently rented. (id:65396)
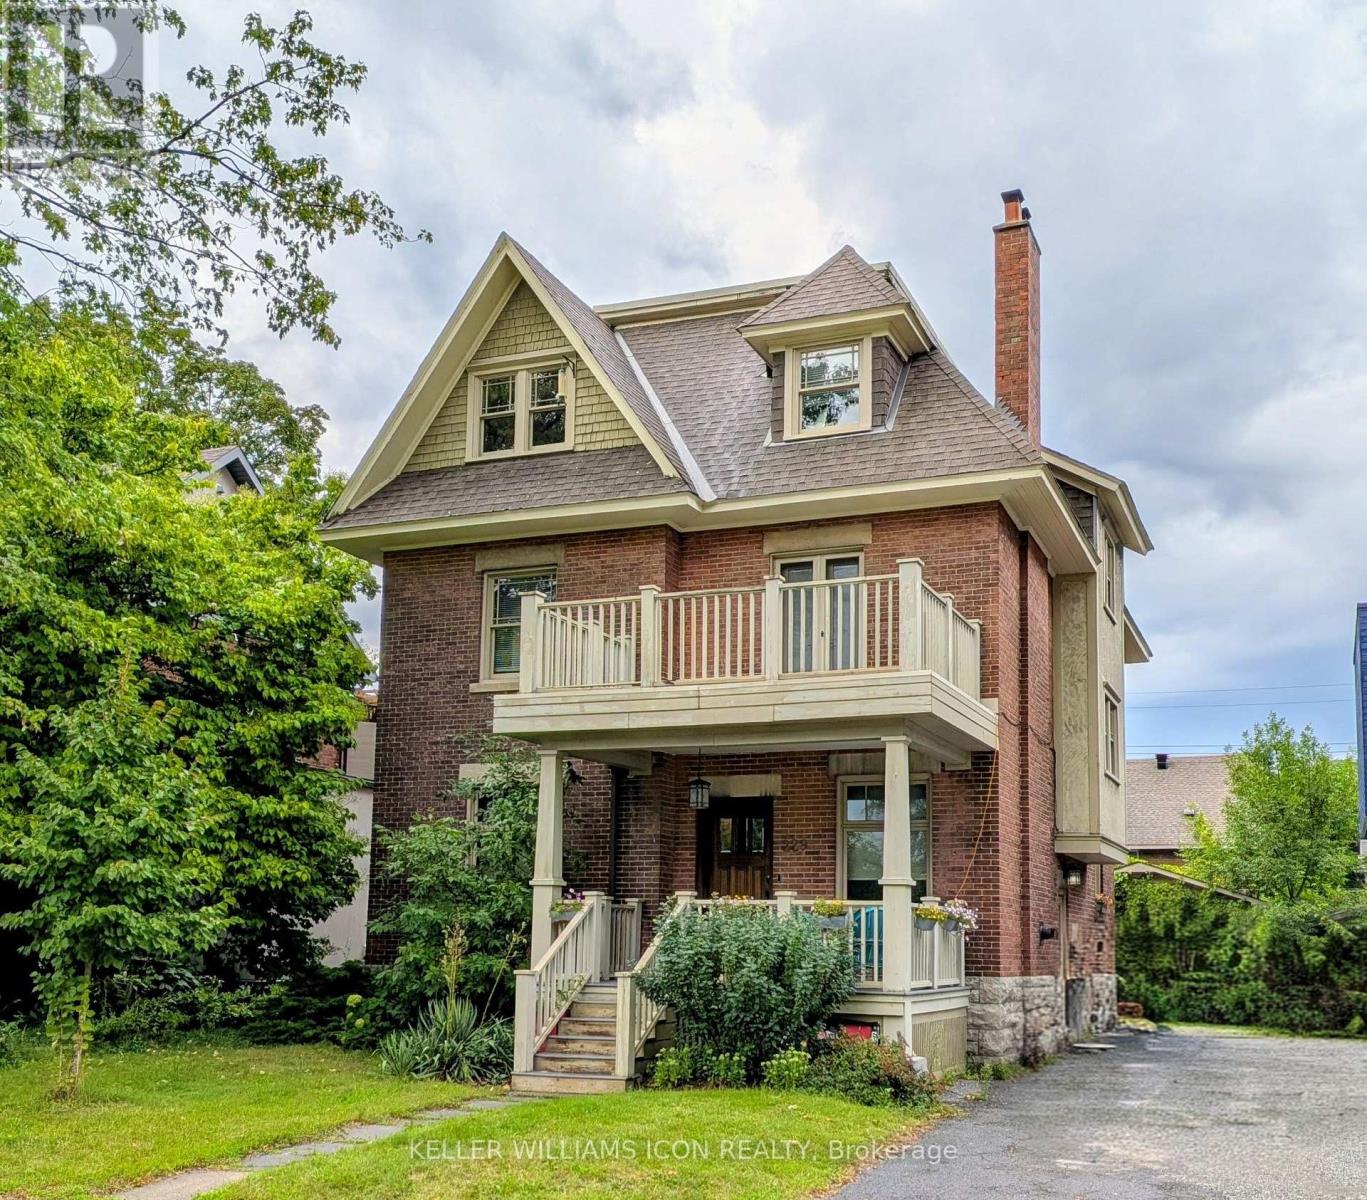
229 Glebe Avenue
Ottawa, Ontario
Like a gem, a pretty and elegant house close to Glebe Collegiate Institute. Flooring: Tile, Classic Glebe Arts-and-Crafts Elegance. 3 stories, ideally proportioned for entertaining and family Living. Inviting Front Porch opens to a cozy sitting room complete with a "coal grate" Gas Fireplace. Oak woodwork abounds, a Formal Living and Dining Room. The kitchen is a Chef's delight, with SS Appliances and loads of storage space. The 2nd Floor features a Family Room with a balcony, three Bedrooms, a full bath and a 3-season sun room. The 3rd Floor is a private Master Suite with a large, bright bedroom with a dressing room, a den, and an Ensuite Bath with a slipper tub & separate shower. (id:65396)
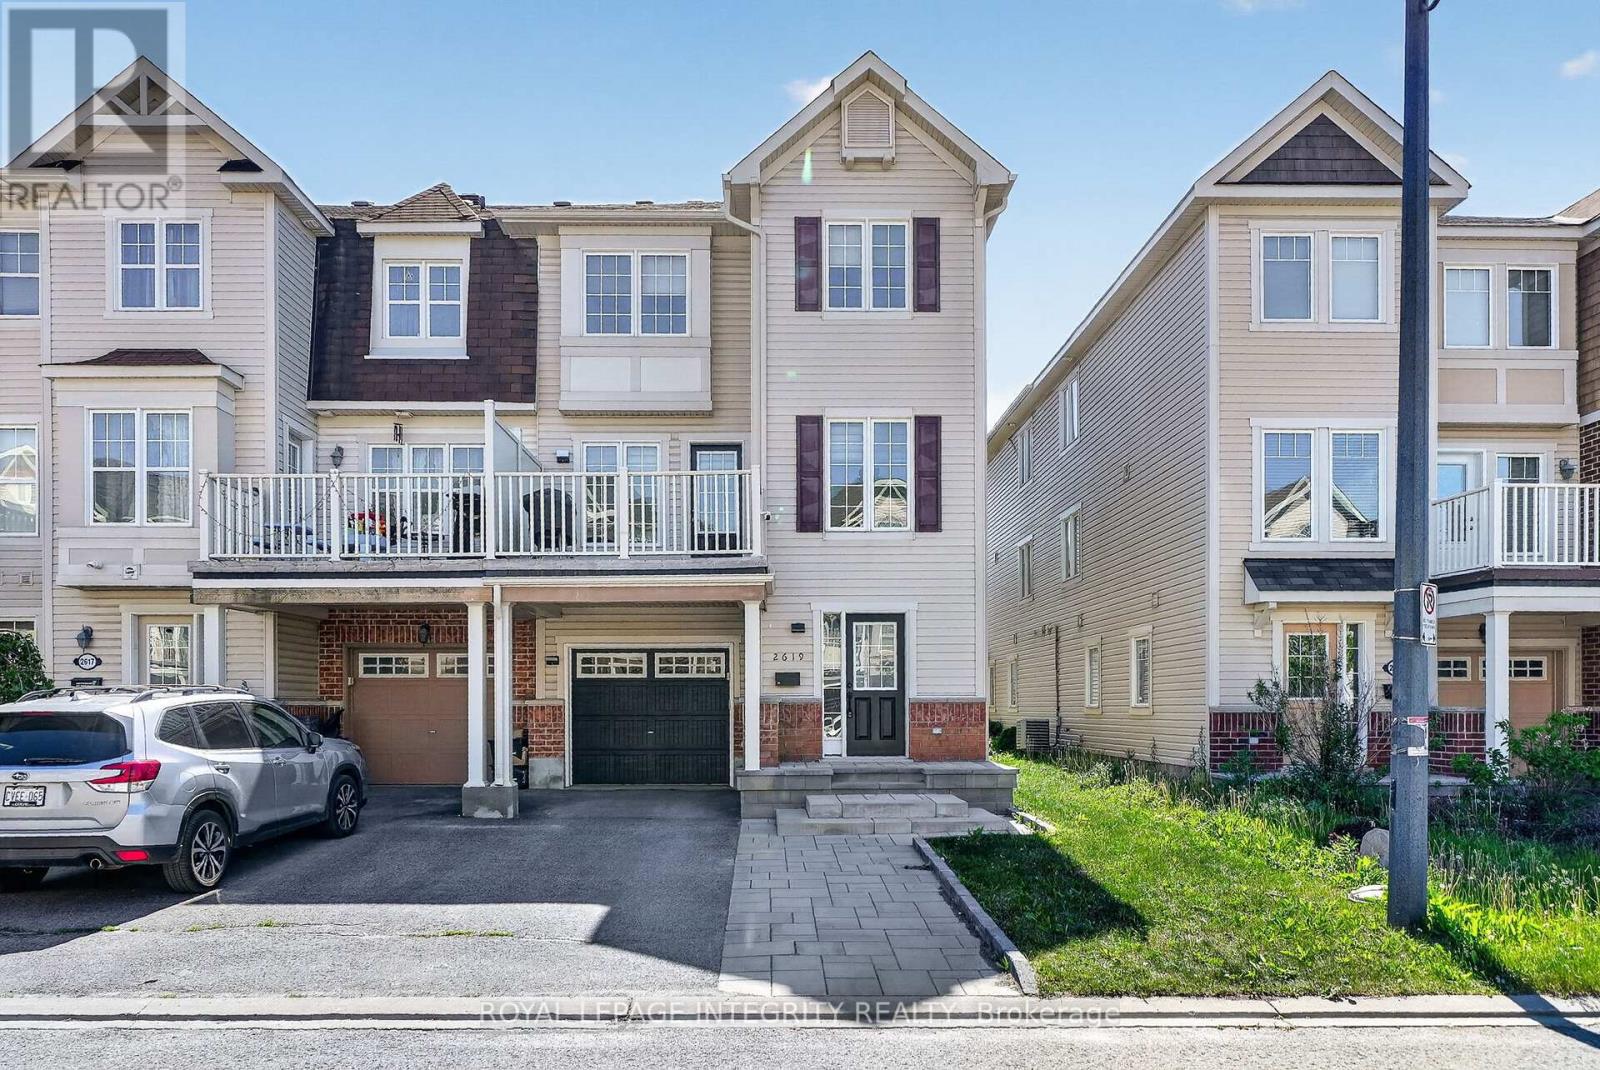
2619 Baynes Sound Way
Ottawa, Ontario
Welcome to 2619 Bayne Sound! Absolutely stunning three-storey end unit townhouse nestled on a quiet street in Barrhaven's sought-after Half Moon Bay community. From the moment you arrive, the upgraded interlock and extended driveway set the tone for the quality and care from the original owner. Spacious tile entrance greet you to your powder room and laundry room, with ample storage space for day to day needs. Second floor features gleaming hardwood floors flowing throughout, complemented by an updated chef's kitchen that's ready for your culinary adventures and sure to be the heart of the home! Large balcony is the perfect outdoor retreat, with ample room for patio furniture and outdoor bbq's all summer long! The third level is sure to impress, featuring brand new LVT flooring (26') , three generous bedrooms, and a updated full bathroom. (26') Located in Half Moon Bay, you're minutes from top-rated schools, parks, transit, and all the amenities Barrhaven has to offer, making this the perfect place to plant roots and grow. Turnkey, tastefully updated, and move-in ready - 2619 Bayne Sound is the one you've been waiting for. Offers presented at 6pm Thursday Sept 10th however seller reserves right to accept preemptive offers. (id:65396)

749 Namur Street
Russell, Ontario
Welcome to this beautifully upgraded 3-bedroom, 3-bathroom home offering a bright, modern layout designed for everyday living. The open-concept main floor features premium hardwood and tile flooring, a hardwood staircase, elegant wainscotting, fresh designer paint, upgraded lighting throughout, and a stunning kitchen complete with quartz countertops, an oversized island with breakfast bar, stainless steel appliances, abundant cabinetry, and seamless flow into the dining and living areas. Upstairs, the spacious primary suite offers a private balcony, walk-in closet, and an updated ensuite with a new vanity, upgraded bathroom hardware. The two additional bedrooms are oversized and have large closets, leading from access to a full bathroom, and convenient second-floor laundry provides excellent family functionality. The professionally finished lower level adds valuable living space with a large recreation room ideal for a home theatre, playroom, gym, or office. Outside, enjoy a fully fenced backyard featuring a spacious deck, landscaped yard, children's play structure, and an external natural gas hookup for effortless BBQ entertaining, along with an attached garage and private driveway. Ideally located close to parks, playgrounds, recreation facilities, and shopping, this move-in ready home offers the perfect blend of style, comfort, and convenience. (id:65396)



