

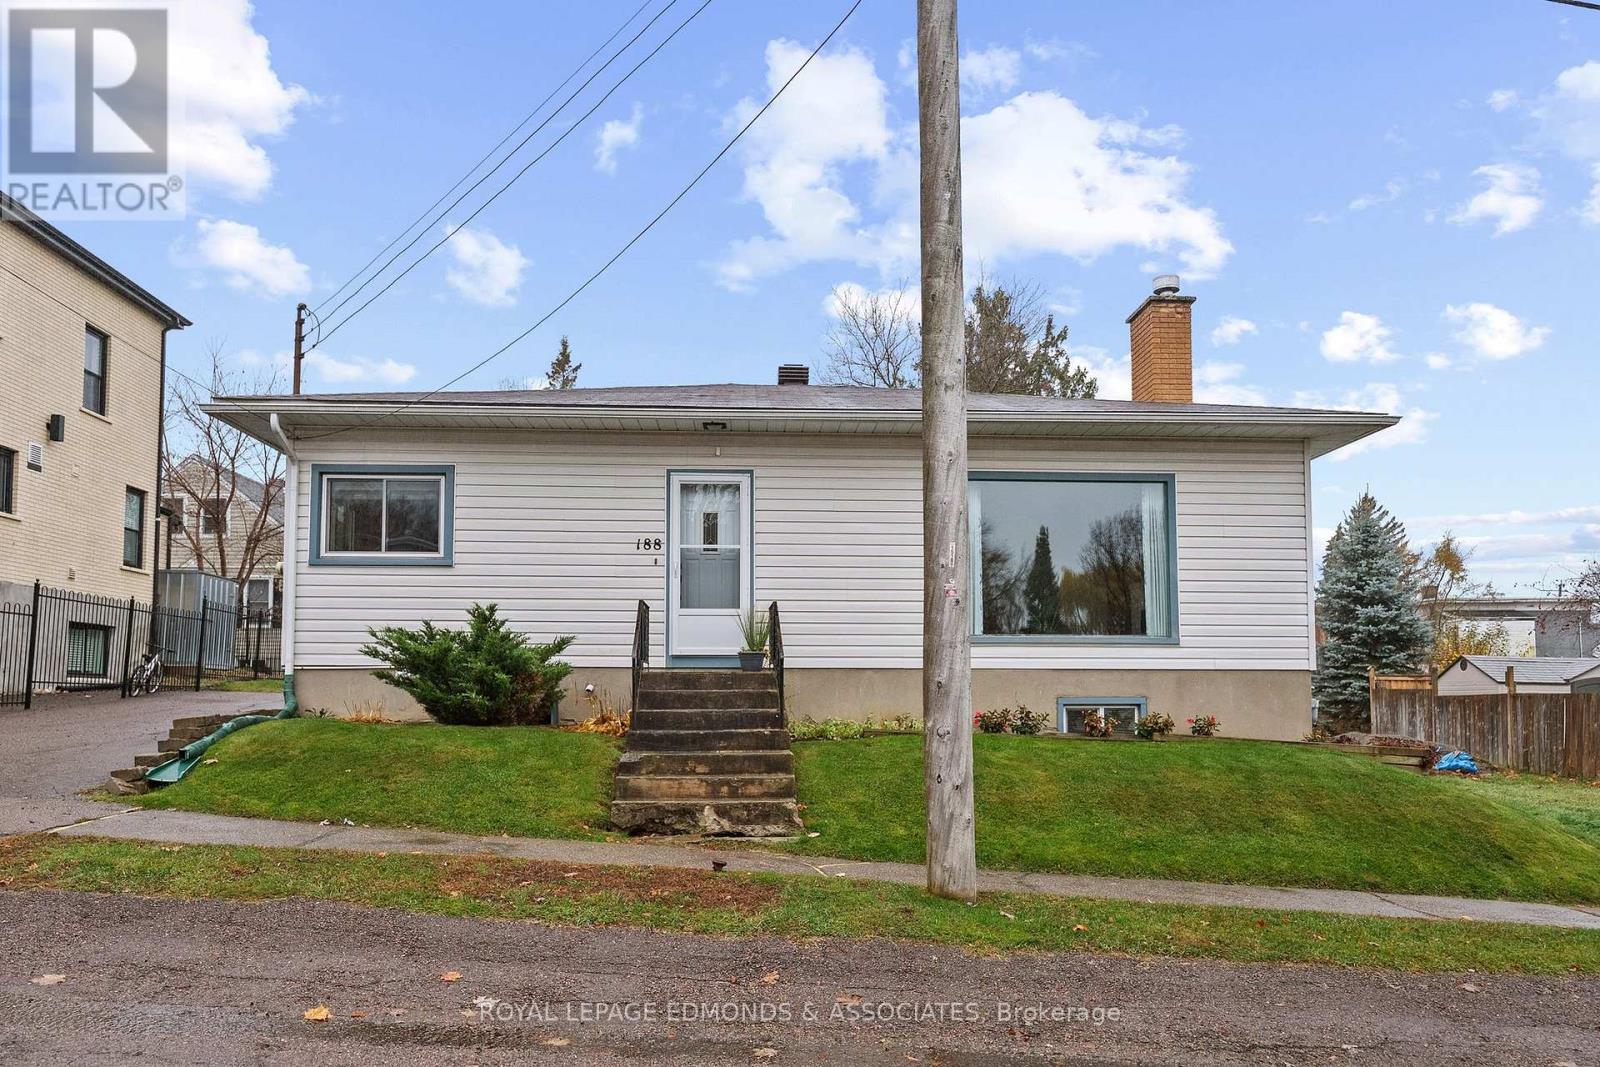
188 Irving Street
Pembroke, Ontario
This move-in-ready gem is waiting for its new owners - ideal for first-time buyers or those looking to downsize. The main level features a combined living and dining room with built-in bookshelves and a gas-insert fireplace, perfect for adding warmth and ambiance on chilly winter evenings. The bright kitchen offers plenty of natural light and comes equipped with a newer refrigerator, gas stove, microwave/hood fan, and built-in dishwasher. Three generously sized bedrooms and a 3-piece bathroom complete the main level. Downstairs, you'll find a spacious family room with a wet bar, a second 3-piece bathroom, and a combined utility/workshop and laundry area with ample storage. The backyard may be modest in size, but it still offers plenty of room to enjoy the outdoors. 24 Hr Irrevocable on all offers. (id:65396)
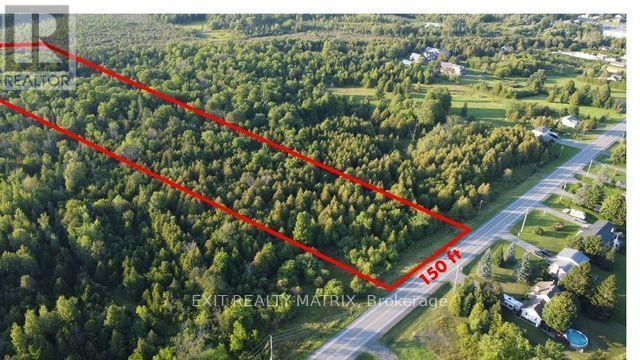
3875 County Road 45 Lot 2 Road
North Glengarry, Ontario
6.35 acres with 150 feet of frontage of build ready wooded land only a five-minute walk from downtown Alexandria and a few steps away from the beautiful 15 km all-season recreational Glengarry Trails network featuring woodlands, wetlands, and boardwalks. Conveniently located halfway between Ottawa and Montreal, this property can be your place to rusticate from busy city life or settle down and establish roots. Alexandria VIA Rail station provides easy access for commuters. The epitome of country living within walking distance to coffee shops, restaurants, and everyday shopping. **lots just got surveyed and approved by the city, lines on pictures are a approximation and could vary by a few feet. Lots just besides on mls also #X13726658 (id:65396)
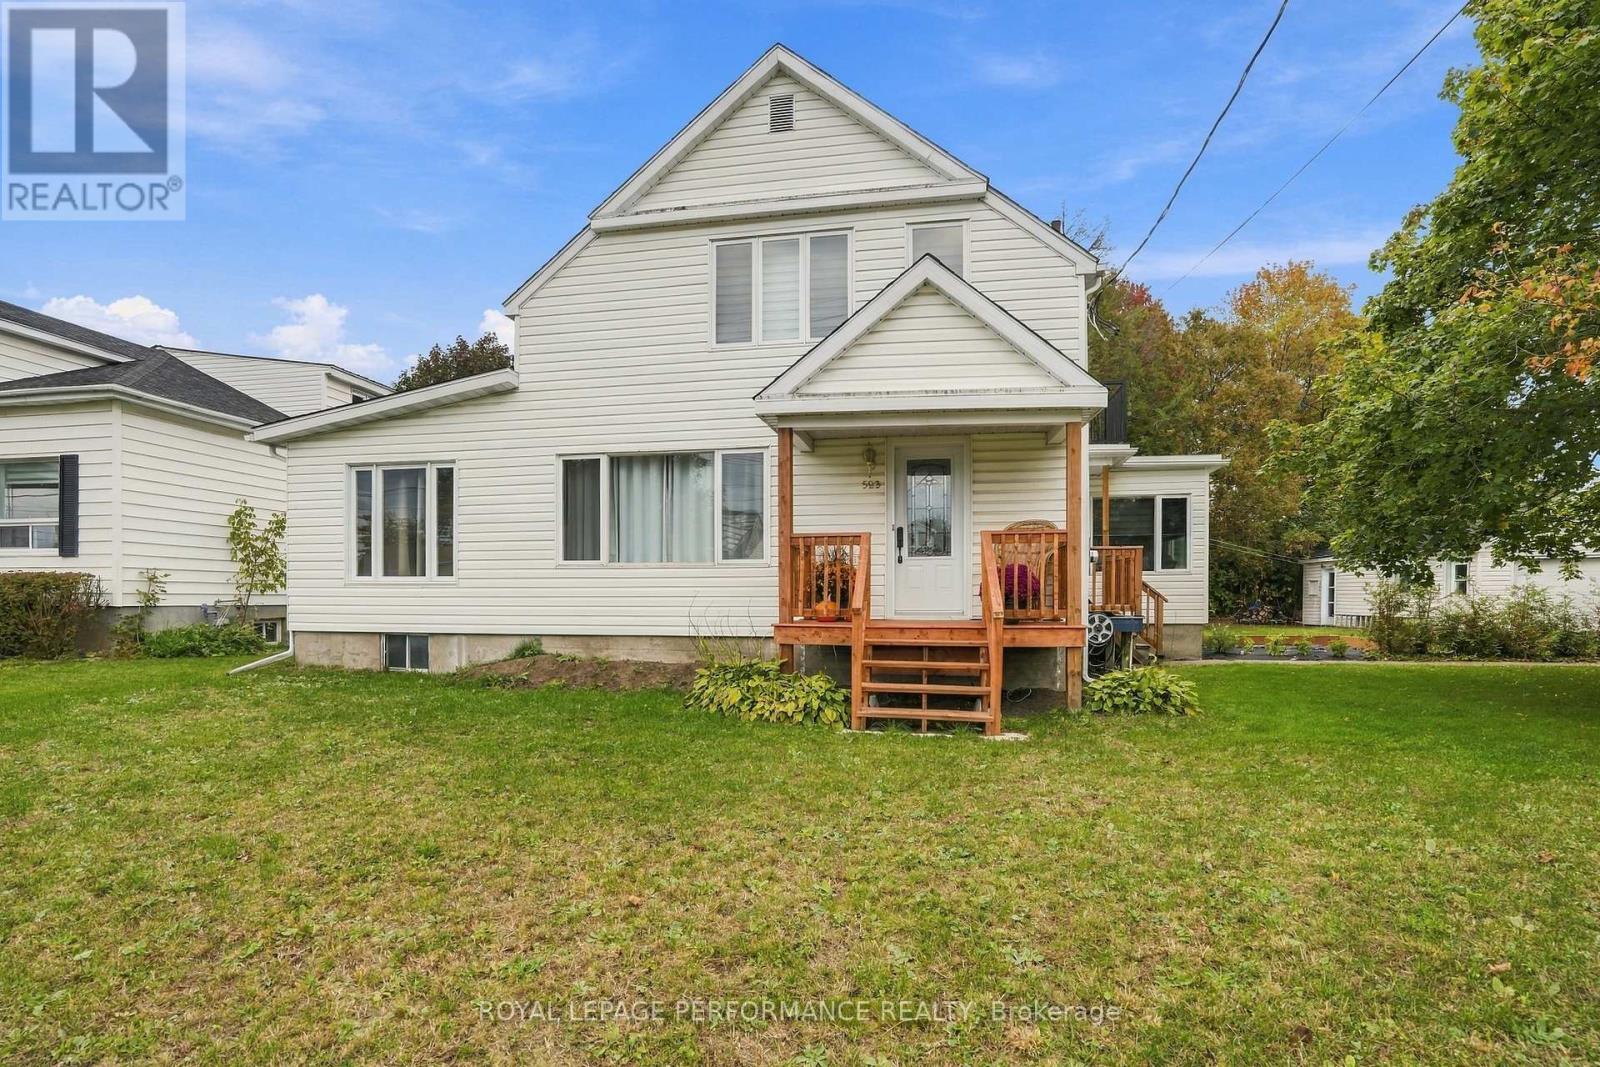
523 Gascon Street
Hawkesbury, Ontario
A heated saltwater pool, detached garage and plenty of room to enjoy it all! Located in town on an approximately 100 x 100 ft lot, 523 Gascon Street is a detached 2-storey home offering 4 bedrooms and 3 bathrooms, with plenty of space for the whole family inside and out. The main floor features a remodelled kitchen with dishwasher, separate dining room, living room, sunroom and home office. A main-floor bedroom with a nearby 3-piece bathroom, plus a 2-piece powder room, makes single-level living convenient for guests or anyone who prefers to avoid the stairs. Upstairs, you'll find 3 additional bedrooms and a 4-piece bathroom. The basement offers a rec room, dedicated laundry room, storage room and mechanical room. Recent updates include a roof redone in 2022, electrical panel upgraded in 2024 with spare capacity, and furnace replaced in 2019. The home's primary heating system is natural gas forced-air, with electric baseboard heating in one room only. The front deck and both rear decks have also been redone. Outside is where summer happens! The 24 ft above-ground saltwater pool features a natural gas heater replaced in 2024 and a new liner installed in 2024, surrounded by decks for lounging and entertaining. The detached single garage has electricity, and the driveway accommodates 4 to 5 vehicles. The location is hard to beat for families, with the Robert Hartley Sports Arena right next door, offering hockey, an indoor pool and tennis courts. The French primary school is one street away, the French high school is a few streets away, and the hospital is close by. Municipal water and sewer, R1 zoning. Additional updates and disclosure: The spa was replaced in 2024 and the hot water tank is approximately 2017 (exact age to be confirmed). In 2025, following a sewer backup, all cast-iron sewer pipes were replaced up to the curb, new concrete basement flooring was installed, and a new backwater valve was added. (id:65396)
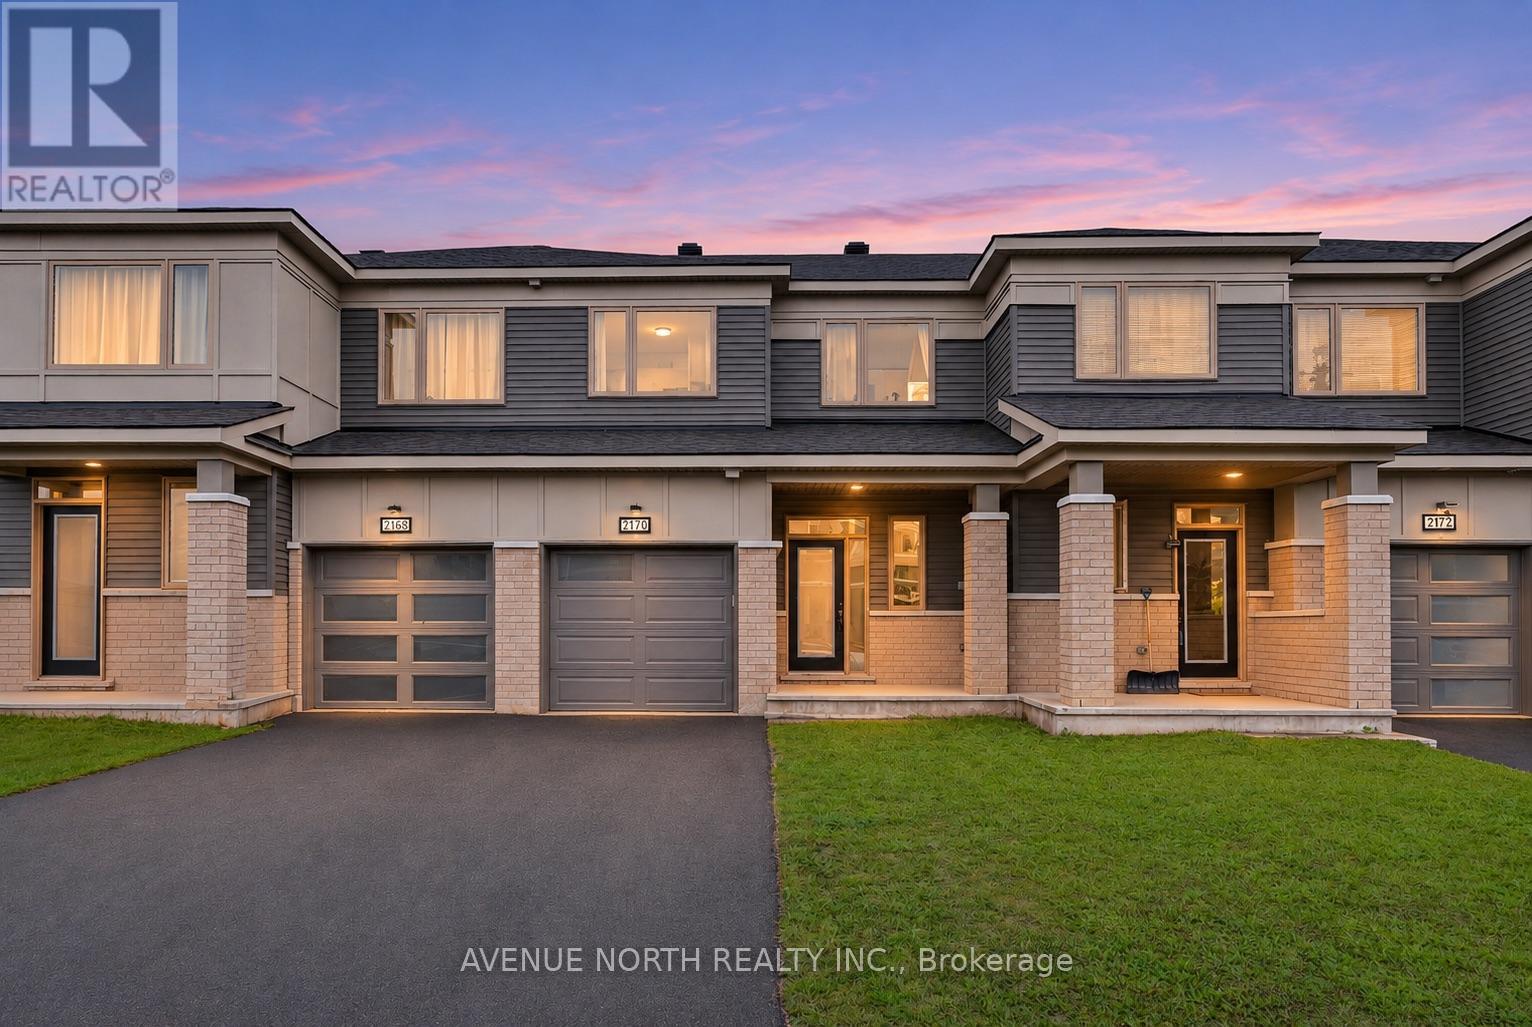
2170 Winsome Terrace
Ottawa, Ontario
Welcome to 2170 Winsome Terrace! Built in 2022 and freshly painted throughout in November 2026, this beautifully designed 2-storey townhome offers 3 bedrooms, 2.5 bathrooms, and bright, open-concept living. Hardwood flooring adds warmth to the inviting main floor, where a spacious living room features an electric fireplace and flows seamlessly into the dining area-ideal for everyday living and entertaining. The stylish kitchen offers quartz countertops, stainless steel appliances, a centre island, and ample storage. A convenient powder room completes this level. Upstairs, the generous primary bedroom features a walk-in closet and a private ensuite with a stand-up shower. Two additional sun-filled bedrooms provide comfortable space for family, guests, or a home office and share a full bathroom with a tub/shower combination. Quartz countertops throughout the bathrooms add a polished, cohesive finish. The finished lower level extends your living space with a large recreation room, perfect for movie nights, a playroom, or a home gym. Conveniently located close to shopping, transit, and everyday amenities, this modern home combines comfort, style, and practicality. (id:65396)
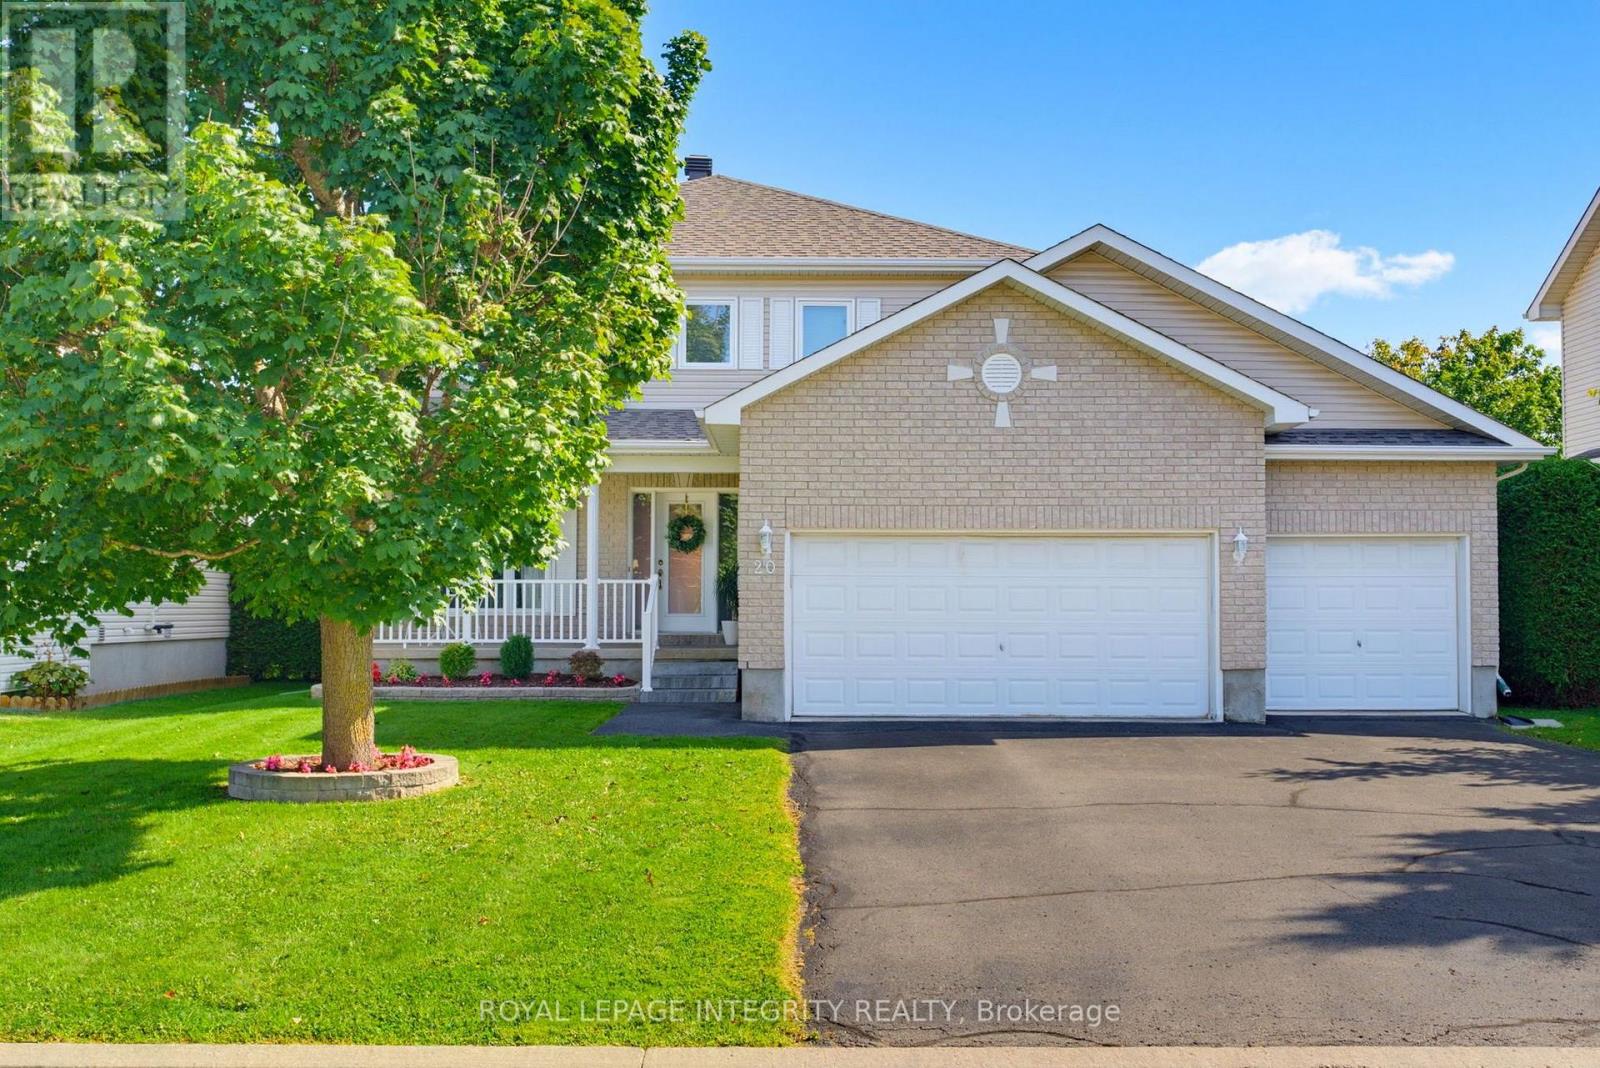
20 Merlin Street
Russell, Ontario
Triple car garage. Direct access to Camelot Park. A place for everyone! With more than 2,400 sq. ft. above grade plus a finished basement, this 4-bedroom home offers an impressive amount of space for everyday family life. The main level balances practicality with room to gather, starting with a welcoming foyer and large walk-in entry closet that helps keep busy family life organized. Hardwood flows through the bright principal living spaces, including a formal dining room and separate living room that offers the flexibility to remain an entertaining space or easily transition into a bright home office or main-level flex space. The kitchen offers ample cabinetry, island with prep space and opens to a generous breakfast area and family room with gas fireplace. Upstairs, hardwood stairs lead to four bedrooms, second-floor laundry, a full bathroom serving the secondary bedrooms and hardwood flooring throughout. The exceptionally large primary suite comfortably accommodates its own sitting area and features a walk-in closet, additional closet and 4-piece ensuite with soaker tub. The finished basement adds a large rec room, full bathroom and two dens for work, hobbies or play. Outside, a spacious two-tiered deck connects to the heated above-ground pool, while direct backyard access to Camelot Park makes it easy to head straight to the greenspace and playground - or enjoy your coffee on the back deck while the kids play. UPDATES include furnace (2023), A/C (2024), roof (2021), hardwood stairs and second-level hardwood (2022).From family gatherings to backyard summers, 20 Merlin St is a move-in-ready home with space for every part of family life. (id:65396)
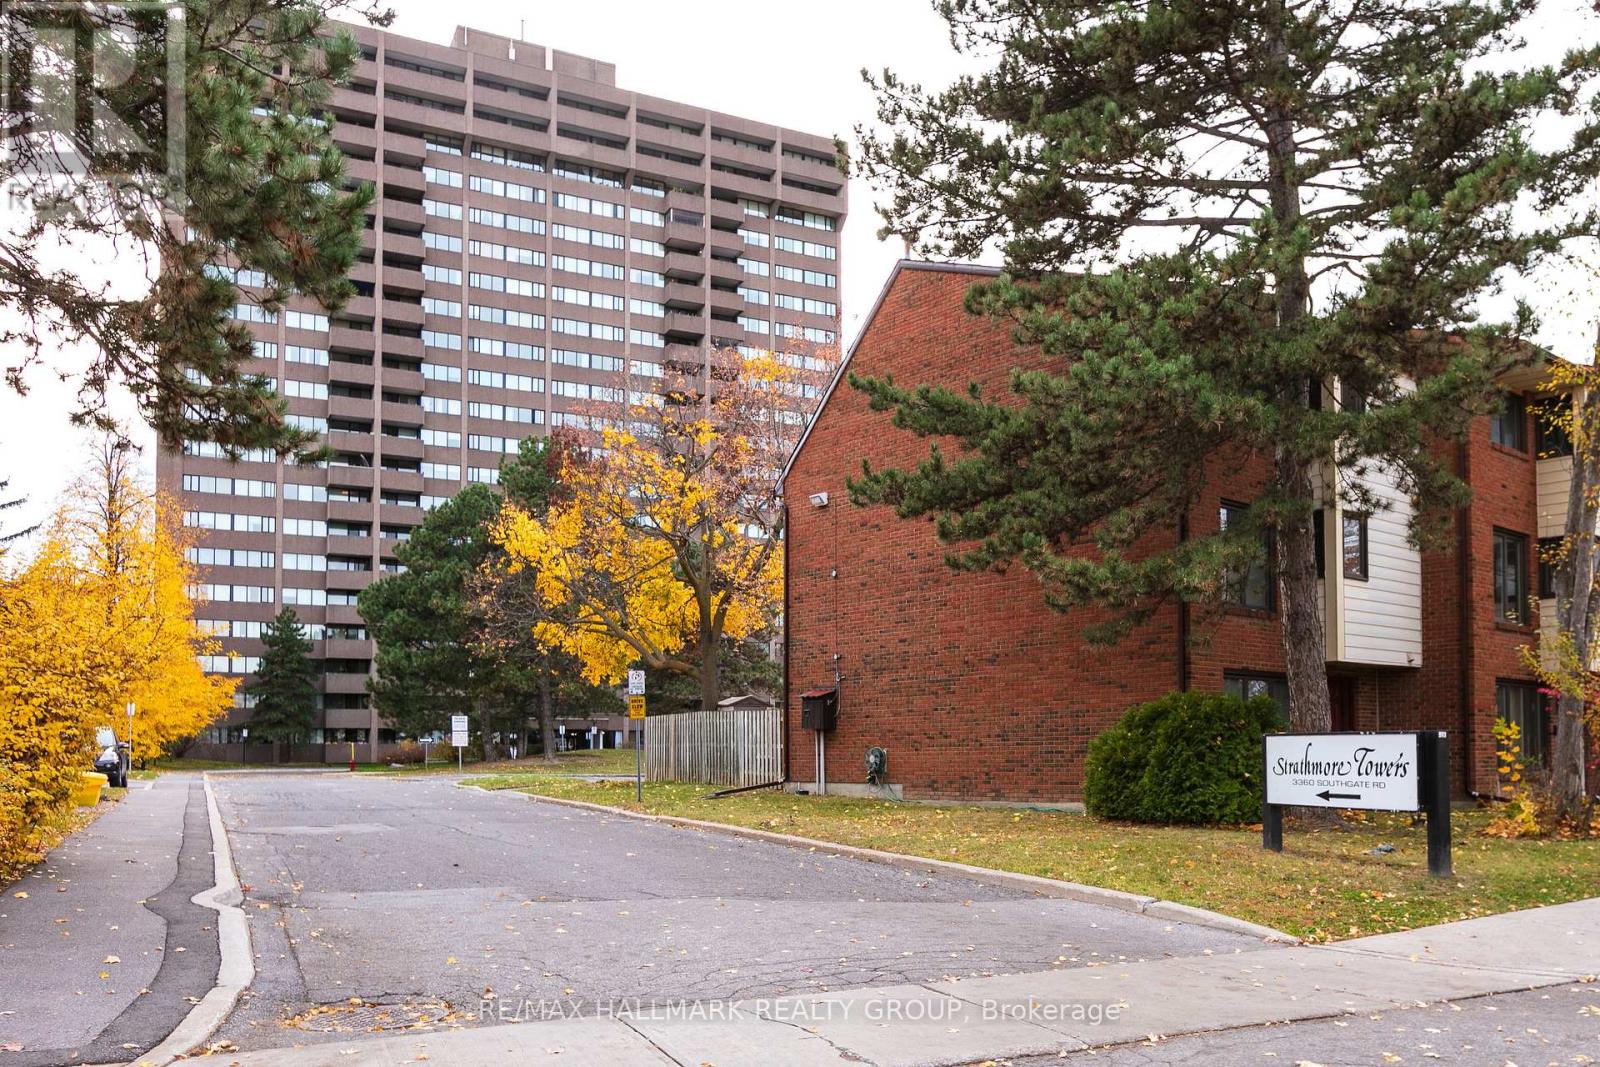
407 - 3360 Southgate Road
Ottawa, Ontario
All inclusive with underground parking spot! Bright and spacious 2-bedroom, 2-bathroom apartment featuring large windows that fill the open-concept living and dining area with natural light. Includes convenient in-suite laundry and one parking space. Building amenities include an outdoor pool, sauna, party room, guest suite, library, billiard room and visitor parking. Ideally located steps from South Keys Shopping Centre and restaurants, and just 5 minutes from the airport. An excellent opportunity for comfortable and convenient living! (id:65396)
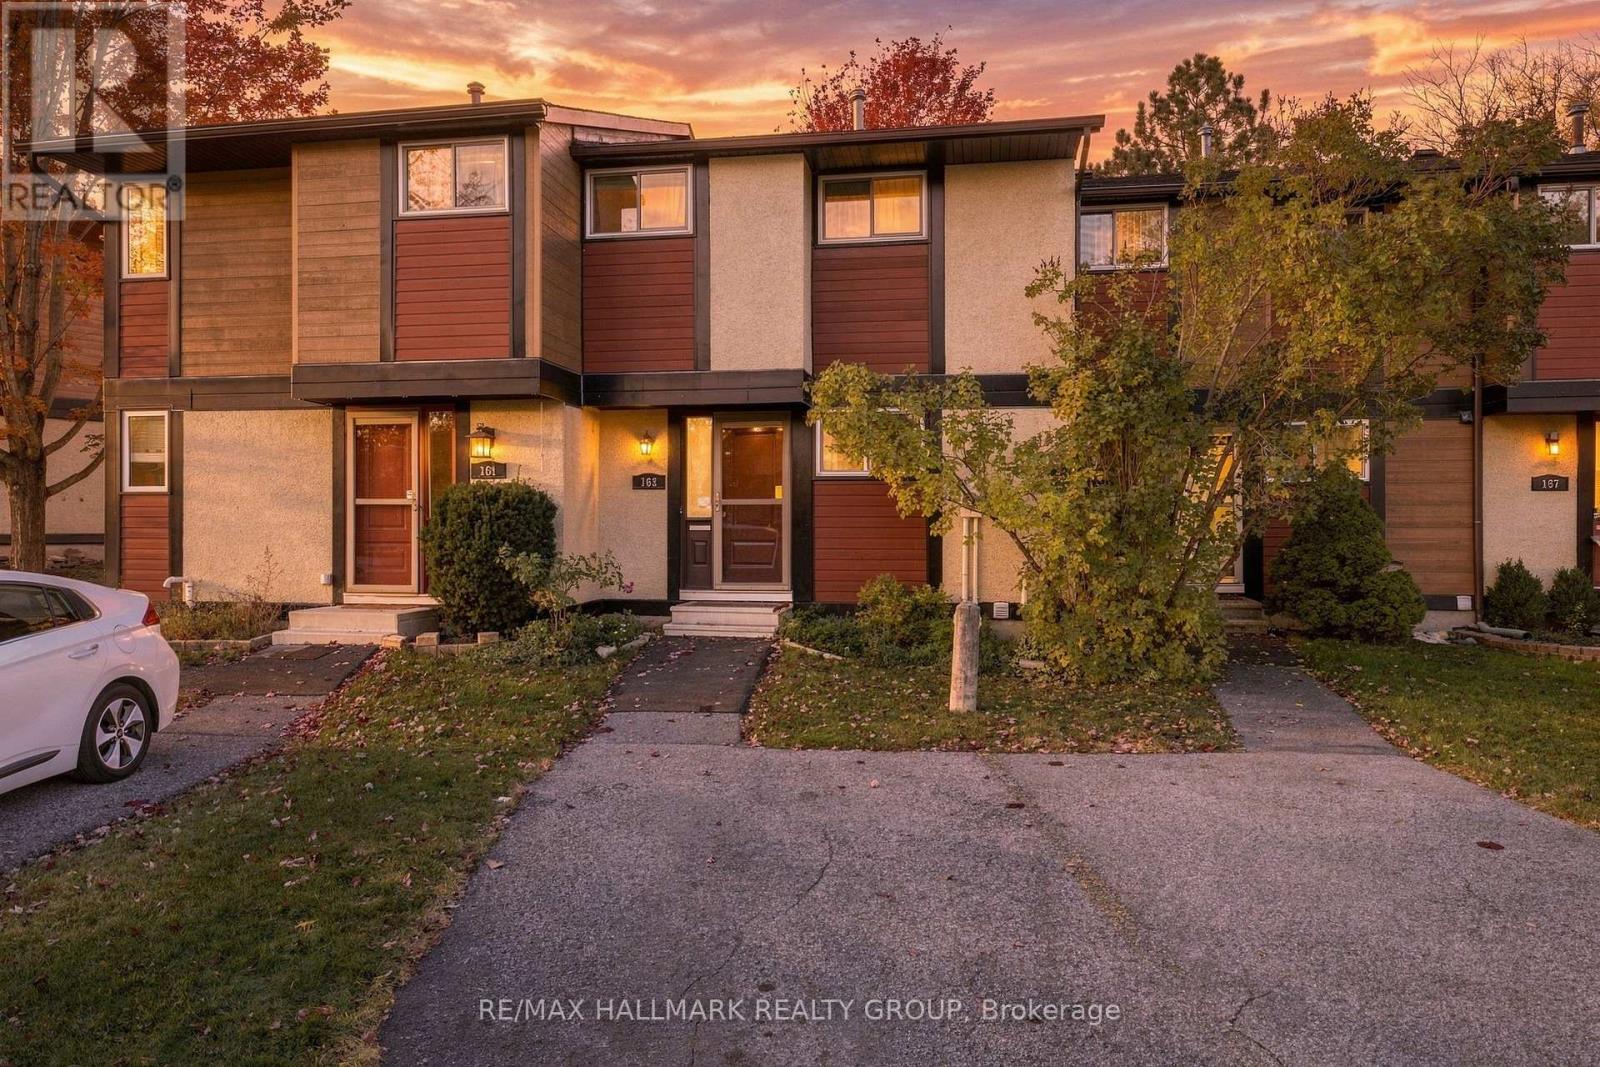
163 Mcclintock Way
Ottawa, Ontario
Welcome to this well-maintained 3-bedroom, 2-bathroom condo townhouse offering comfortable living across two levels plus a finished basement. Hardwood flooring extends throughout the main living areas and bedrooms, complemented by ceramic tile in the foyer, kitchen and bathroom. Updated closet doors add a fresh touch, while the finished basement provides a versatile bonus room ideal for a family room, home office, hobby space or playroom. Quiet heating comfort with 2-stage furnace (2023). Enjoy the convenience of one parking space located directly in front of the unit. Ideally situated in a family-friendly neighbourhood close to excellent schools, scenic walking trails, parks and green spaces. Shopping, restaurants and everyday amenities are nearby, including Kanata Centrum Shopping Centre and the Kanata Leisure Centre. With convenient access to the highway, commuting and getting around the city is easy. An excellent opportunity for first-time buyers, downsizers or investors seeking a well-located home with flexible living space and great access to recreation, shopping and essential amenities. (id:65396)
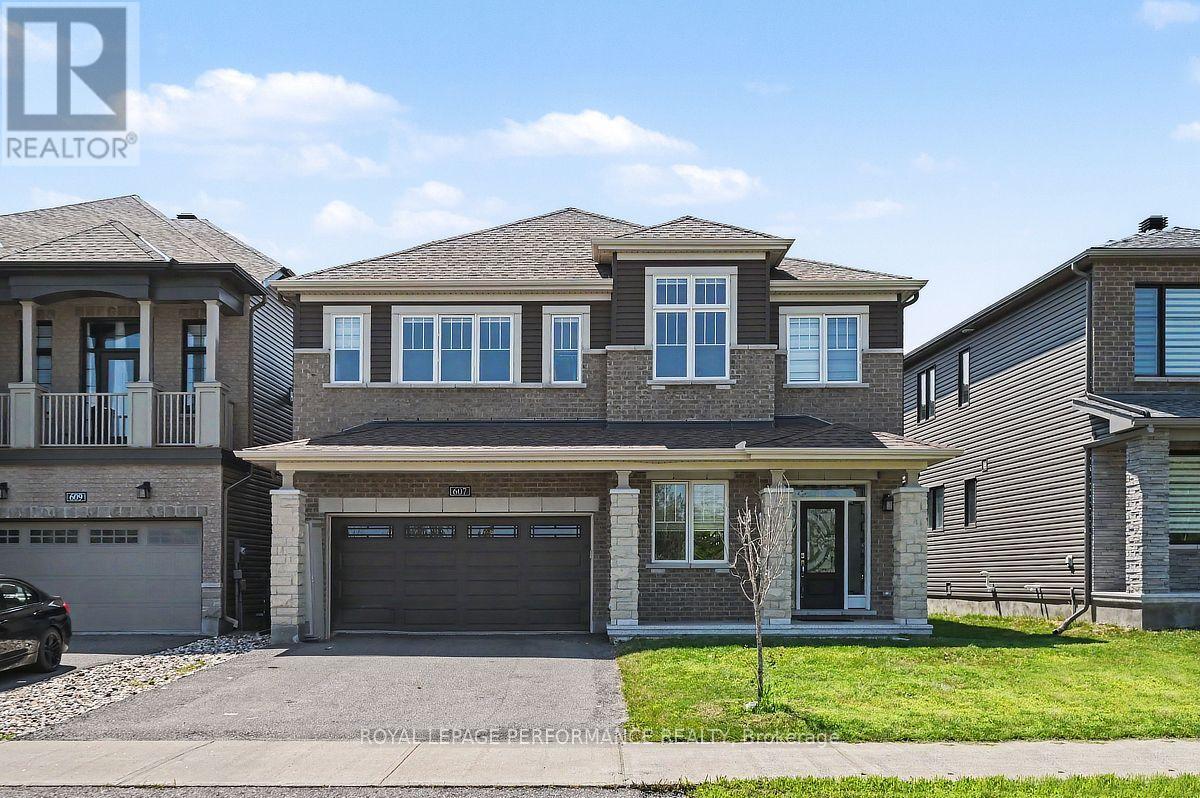
607 Jerome Jodoin Drive
Ottawa, Ontario
EXCEPTIONAL DESIGN, LUXURY FINISHES & RARE LEGAL SECONDARY DWELLING UNIT! Offering approximately 4,210 sq. ft. of beautifully finished living space & over $200,000 in premium upgrades, this remarkable residence is one of Minto's largest models! A grand, sun-filled foyer creates a stunning first impression, showcasing rich dark hardwood flrs, an elegant curved hardwood staircase & refined finishes thru-out. The thoughtfully designed main level features an elegant formal living room, sophisticated dining rm, powder rm & mudroom complete w/walk-in closet & inside access to the double garage. A spectacular upgraded kitchen, w/beautifully appointed quartz countertops, a large centre island, gas stove w/chimney-style hood fan, abundant cabinetry, w/a wall pantry & a timeless white-and-gold design that exudes elegance. The bright breakfast area opens directly to the fenced backyard, while the inviting family rm is anchored by a striking gas fireplace. The second level continues to impress with a luxurious primary retreat featuring two walk-in closets & a spa-inspired 5-piece ensuite boasting separate vanities, a freestanding soaker tub & an oversized glass shower. Three additional generously sized bdrms all include walk-in closets, w/two sharing a convenient Jack & Jill bathrm, while a third full bathrm & a separate office provide exceptional space for today's family. A truly outstanding feature is the rare LEGAL secondary dwelling unit w/its OWN PRIVATE SIDE ENTRANCE-ideal for extended family, guests, or excellent income potential. This beautifully finished suite offers a spacious family room w/a gas fireplace, a full kitchen w/dining area, two bedrooms, a 4-piece bathrm, dedicated laundry hookups, abundant storage, and complete privacy. Ideally situated within walking distance to numerous parks and just minutes from the amenities along Tenth Line Road, this extraordinary home offers an exceptional lifestyle opportunity that is rarely available! (id:65396)
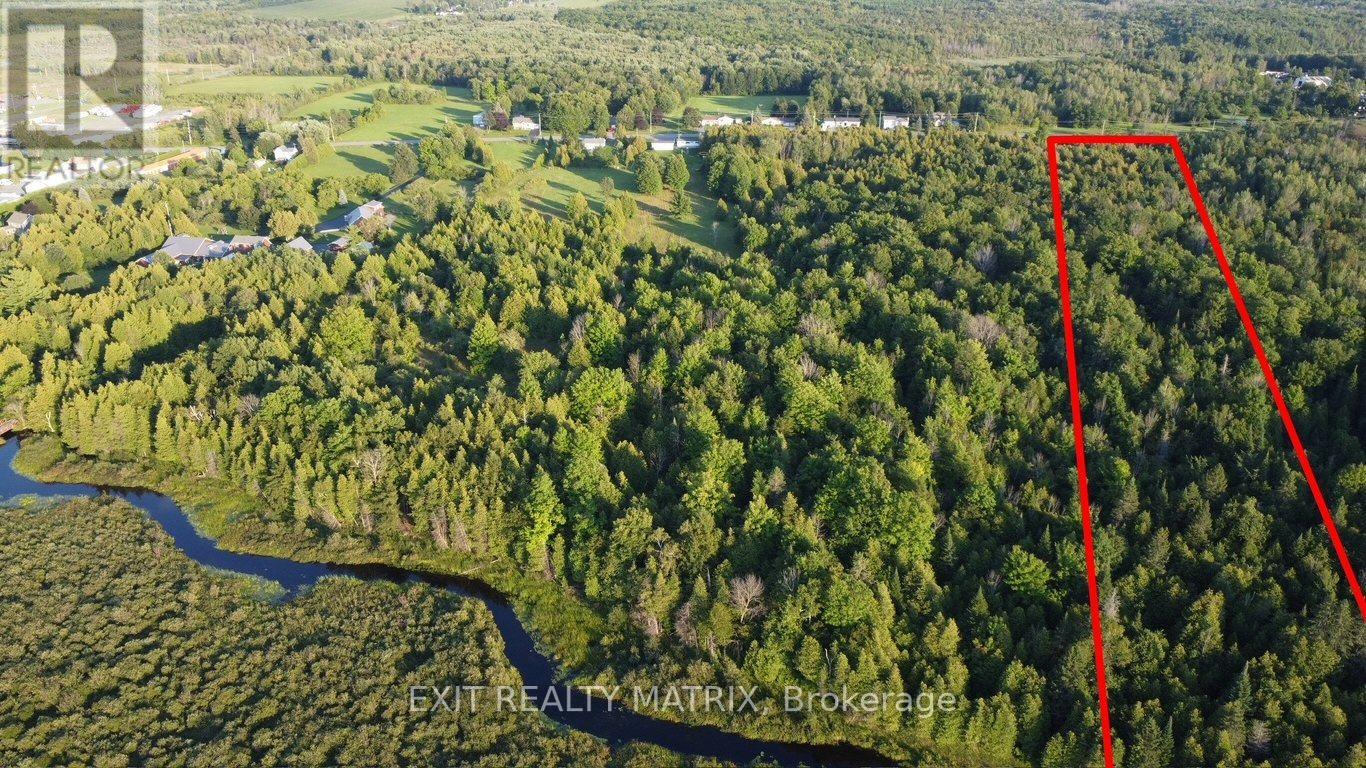
3875 County Road 45 Lot 1 Road
North Glengarry, Ontario
6.38 acres with 150 feet frontage x of build ready wooded land only a five-minute walk from downtown Alexandria. Perfectly located just beside the beautiful 15 km all-season recreational Glengarry Trails network featuring woodlands, wetlands, and boardwalks. Conveniently located halfway between Ottawa and Montreal, this property can be your place to rusticate from busy city life or settle down and establish roots. Alexandria VIA Rail station provides easy access for commuters. The epitome of country living within walking distance to coffee shops, restaurants, and everyday shopping.**lots just got surveyed and approved by the city, lines on pictures are a approximation and could vary by a few feet. Lots just besides on mls also #X13726660 (id:65396)
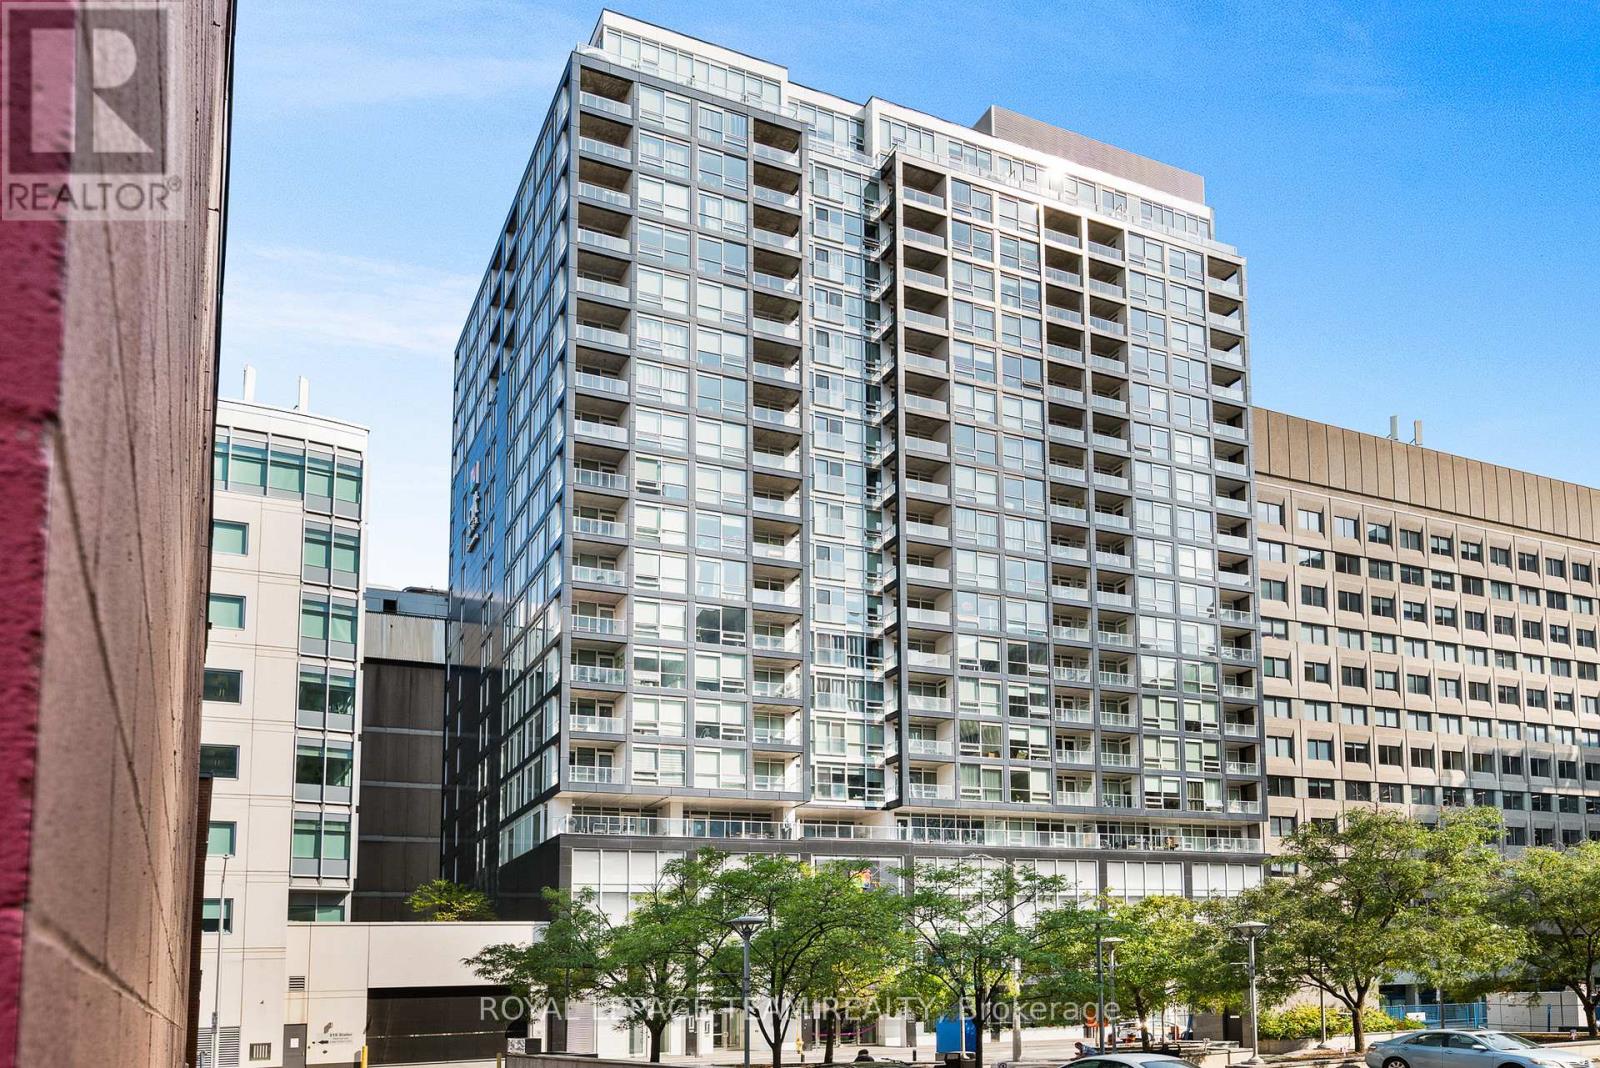
2103 - 199 Slater Street
Ottawa, Ontario
GREAT VALUE! The Slater, one of Ottawa's most sought-after condominium buildings, offers a sleek, modern lifestyle in the heart of downtown and presents an excellent opportunity for both owner-occupiers and investors. This bright suite on the 21st floor showcases impressive city views through expansive floor-to-ceiling windows, filling the space with natural light. The smart, functional layout maximizes every square foot and features a kitchen outfitted with stone countertops, stainless steel appliances, ample cabinetry, and space for a breakfast bar or work area. A spacious, spa-inspired bathroom offers clean, contemporary finishes, while the living area comfortably accommodates a couch and TV setup and flows seamlessly into the sleeping space. The private south-facing balcony provides a great place to relax and enjoy the skyline. Residents of The Slater enjoy access to premium amenities, including a fully equipped gym, theatre room, stylish lounge, and hot tub. With an exceptional Walk Score, you're just steps from shopping, public transit, and some of Ottawa's best restaurants. Whether you're looking for a place to call home or a well-located investment property, this unit offers excellent value and strong rental appeal in one of downtown Ottawa's most desirable locations. Unit may be available partially furnished. Flexible closing available. (id:65396)
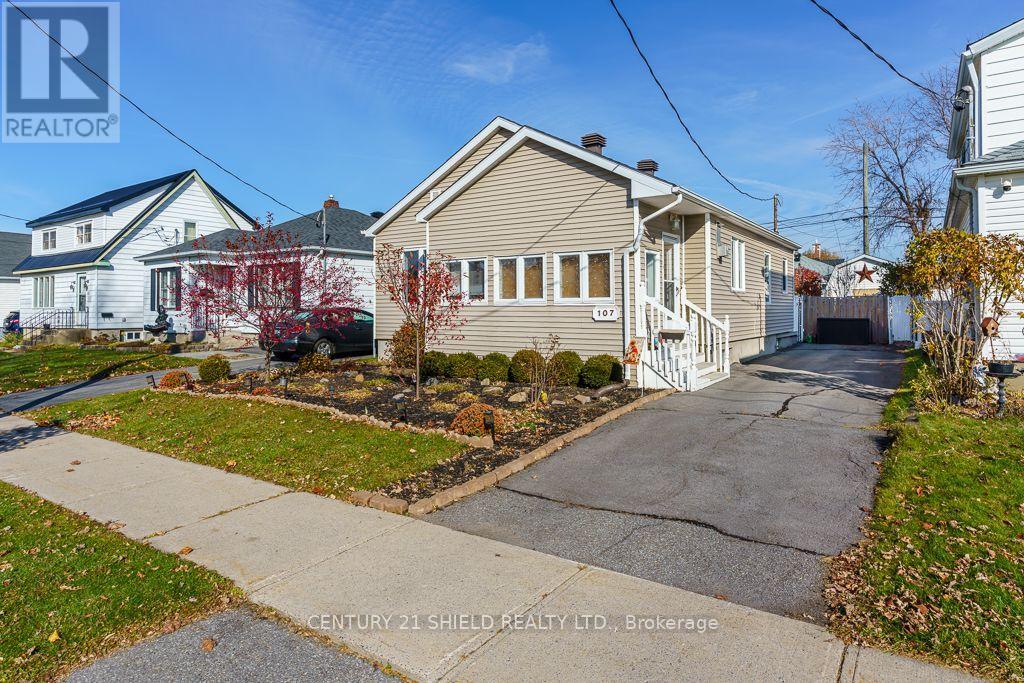
107 Fennell Crescent
Cornwall, Ontario
Welcome to this charming bungalow nestled in a convenient midtown Cornwall neighborhood! Offering comfortable living and great value, this home features a number of updates, including kitchen, bathroom and flooring improvements. Nice open concept features a large entrance featuring a bright living room that flows into the kitchen with plenty of shelving and cupboard space. The main floor also offers 3 comfortable bedrooms and a 4 piece bath. Rec room is a functional space with a wet bar, separate laundry room and furnace room that offers plenty of storage as well. The home is heated with FA gas and cooled with central AC. This is the perfect opportunity for first-time buyers, downsizers or anyone looking for an affordable place to call home. Situated on a 40 x 93.5 ft lot, this property offers plenty of potential to make it your own. Casual outdoor living in the summer time with a beautifully landscaped yard which includes gazebo and shed is all yours to enjoy too! Kitchen window and primary BR window new in 2026. HWT is owned and new in 2025. Don't miss your chance to discover all that this home has to offer! (id:65396)
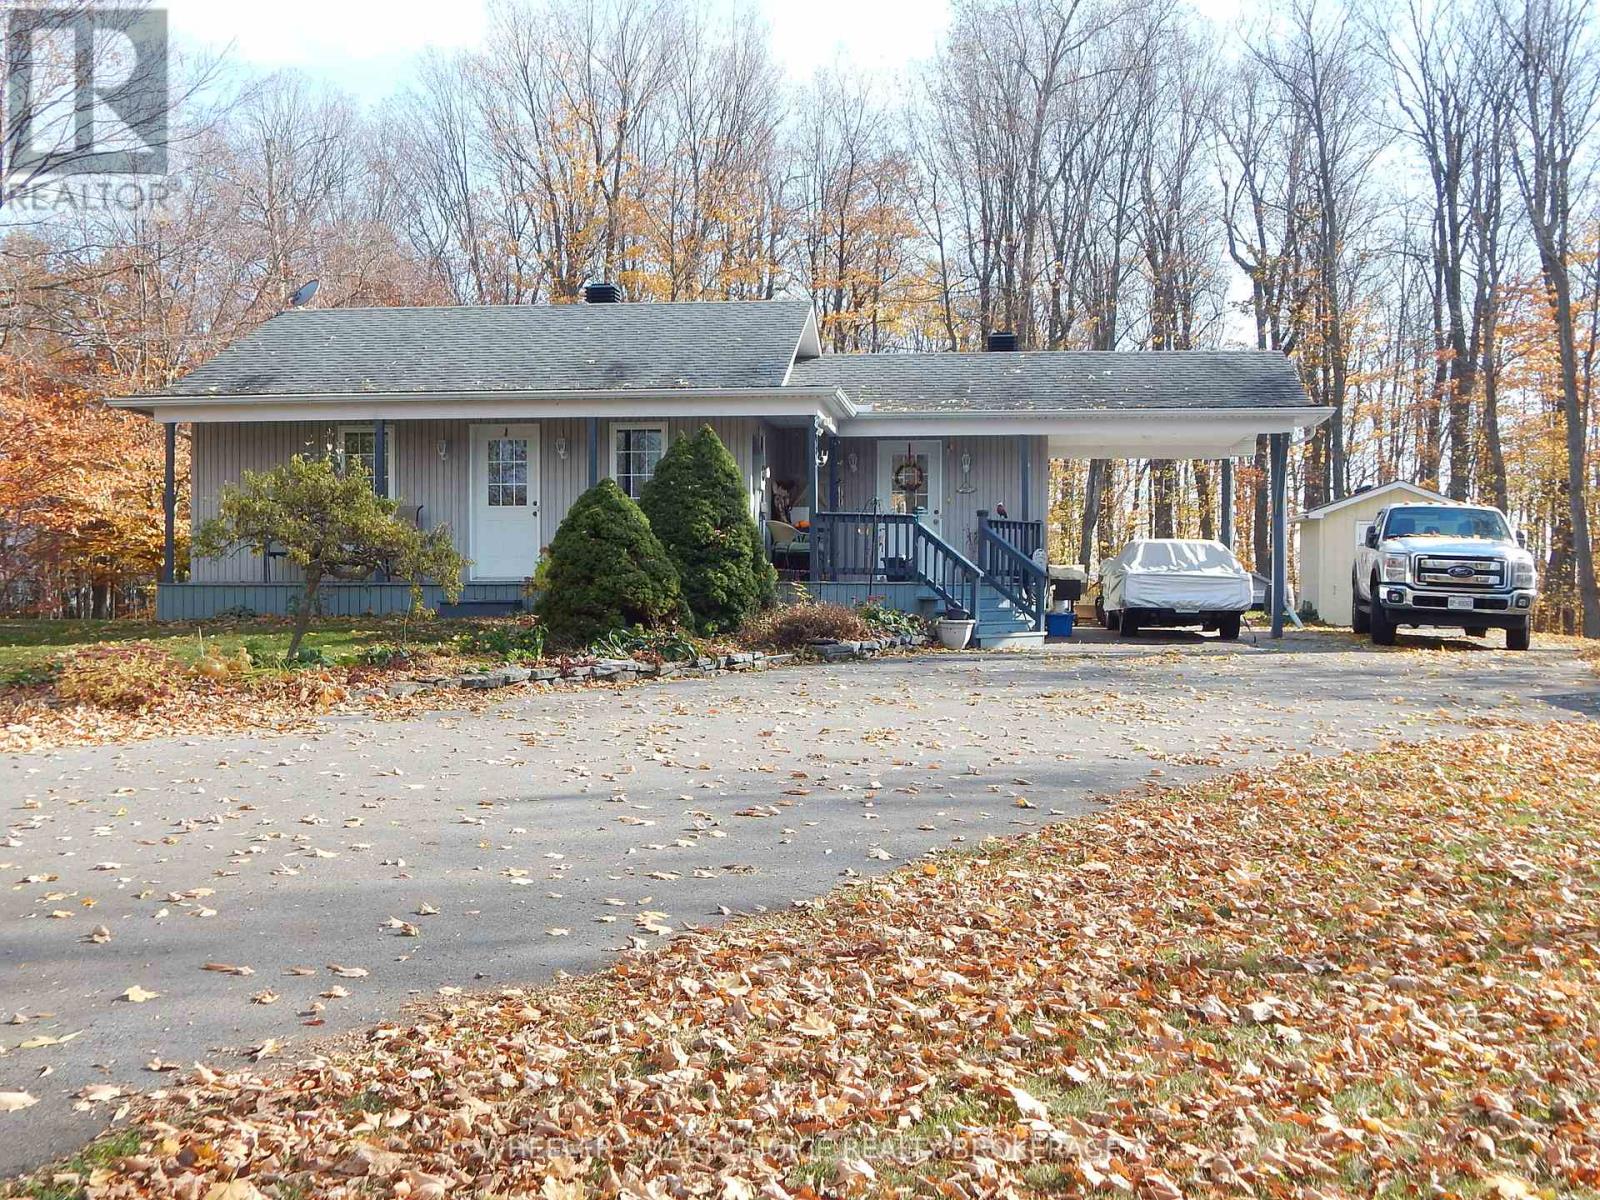
16942 Headline Road
South Stormont, Ontario
Welcome to Headline Rd West! This beautiful 2002 bungalow offers the perfect opportunity to escape the city while remaining just a 10-minute drive from everyday amenities. Ideal for retirees or first-time buyers, this move-in-ready home offers comfort, convenience and a comfortable space to enjoy. Featuring 2 bedrooms, an eat-in kitchen, and a spacious bathroom complete with a soaker jet tub and separate stand-up shower. A convenient cheater door provides direct access to the primary bedroom for added privacy. Enjoy entertaining in the living room or unwind in the large family room, where you can cozy up beside the gas fireplace. The spacious utility room includes a rough-in for an additional bathroom, while the large basement storage room offers plenty of space for all your household needs. Outdoor features include a covered front deck and a backyard deck with metal gazebo, perfect for relaxing or entertaining and a carport for your vehicle. Two utility sheds provide additional storage, and a Tempo shelter with upgraded metal roof and siding offers protection for your vehicles. Additional features include kitchen cupboards updated approximately in 2018 and connections for either an electric or gas stove. Conveniently located with easy access to Highways 138 and 401, this turnkey home is ready for its new owners. Don't miss this opportunity to enjoy comfortable living just outside the city! (id:65396)



