

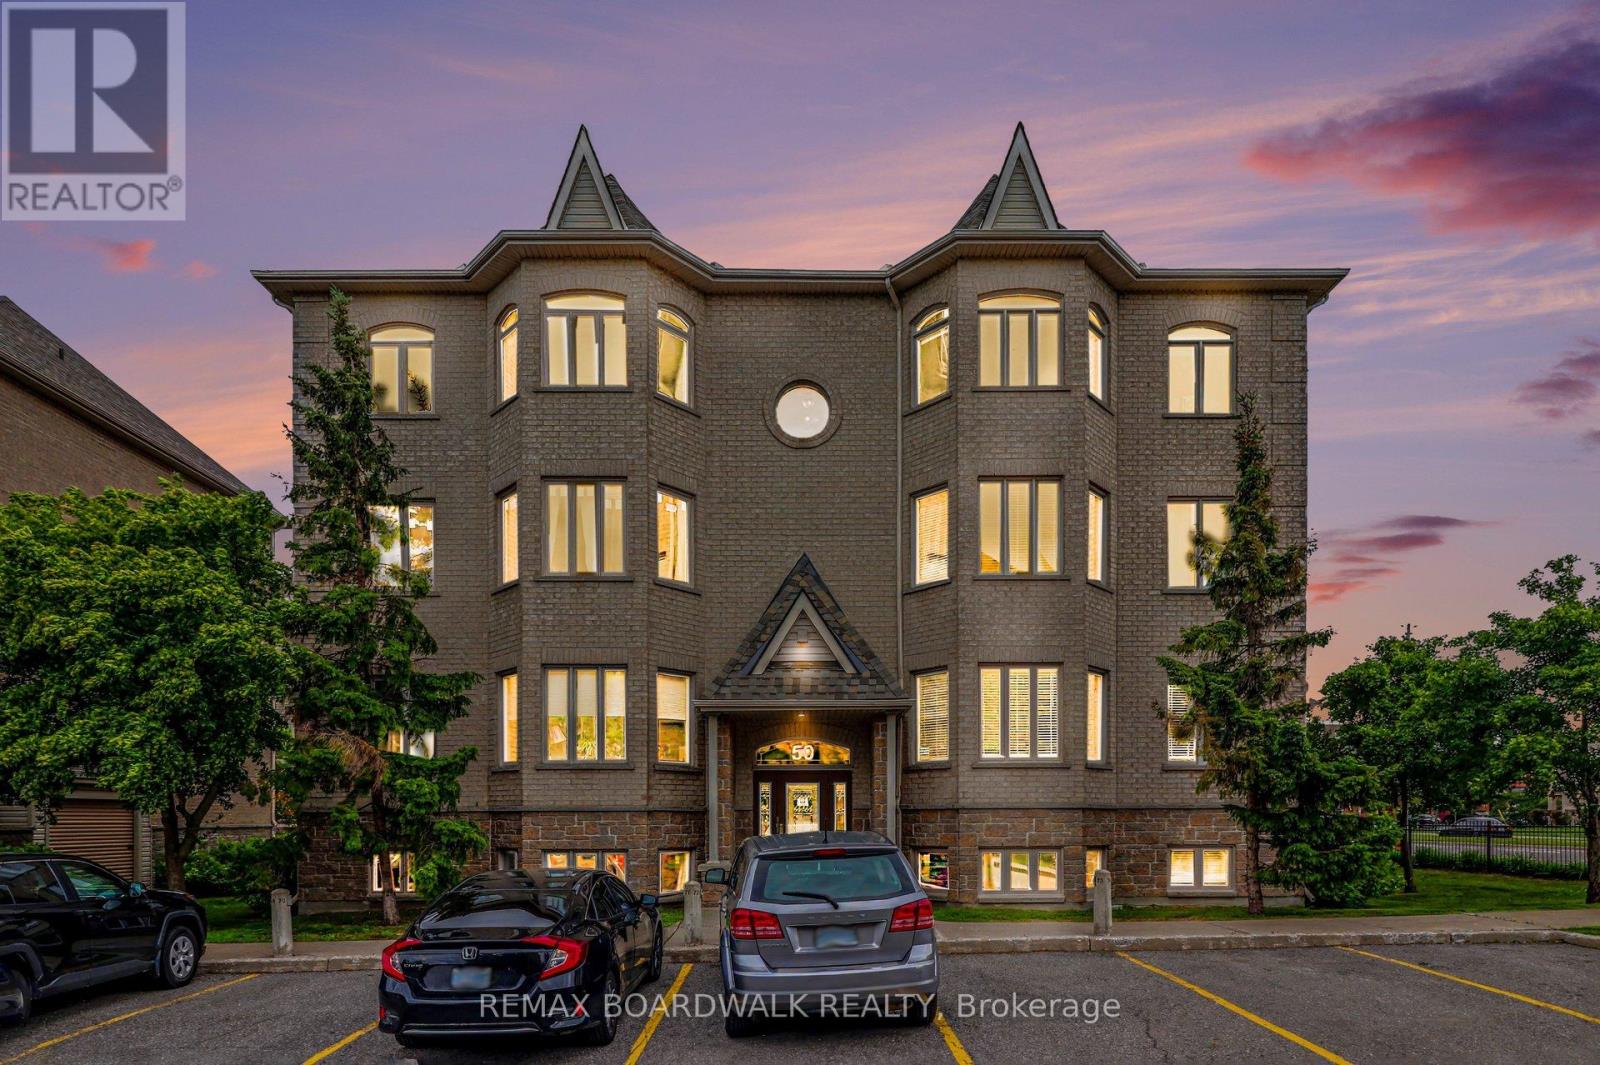
7 - 50 Briargate Private
Ottawa, Ontario
Welcome to Unit 7 at 50 Briargate Private - a bright, inviting 2-bed, 2-bath corner condo that feels like home the moment you walk in. Sunlight pours through the large windows, highlighting the open living/dining area perfect for relaxed mornings and cozy evenings. The modern kitchen offers plenty of storage and counter space for everyday cooking or entertaining friends. Enjoy your morning coffee or unwind on the private balcony with peaceful views of the neighbourhood. Recent updates include new windows May 2026 flooring (installed in 2021) and a washer/dryer and hot water tank replaced in 2025. Located in a well-kept, family-friendly building in Orleans, you're steps from parks, schools, shops, restaurants and transit, with easy access to Highway 174. Ideal for first-time buyers, downsizers or anyone seeking a move-in ready, comfortablelifestyle - come see how warm and welcoming this home feels. (id:65396)

2086 Ricardo Street
Ottawa, Ontario
Welcome to this spacious and well-maintained family home in one of Orleans' most desirable neighbourhood, offering over 3,000 sq. ft. of finished living space, this beautiful home features 4+1 bedrooms, 4 bathrooms, and a fully finished basement-perfect for growing families or professionals seeking extra space. Step inside to an impressive open-to-above foyer with soaring ceilings and a grand staircase. The main floor offers elegant formal living and dining rooms, a large family room with a cozy gas fireplace, and a bright eat-in kitchen featuring stainless steel appliances, a large centre island with quartz countertops, abundant cabinetry, and direct access to the backyard. Upstairs, you'll find four generously sized bedrooms, including a spacious primary suite with a sitting area, walk-in closet, and a luxurious ensuite complete with a soaker tub and separate shower. The fully finished basement provides exceptional additional living space with a massive recreation room, a fifth bedroom, and a full bathroom-ideal for guests, extended family, a home office, or entertainment. (id:65396)
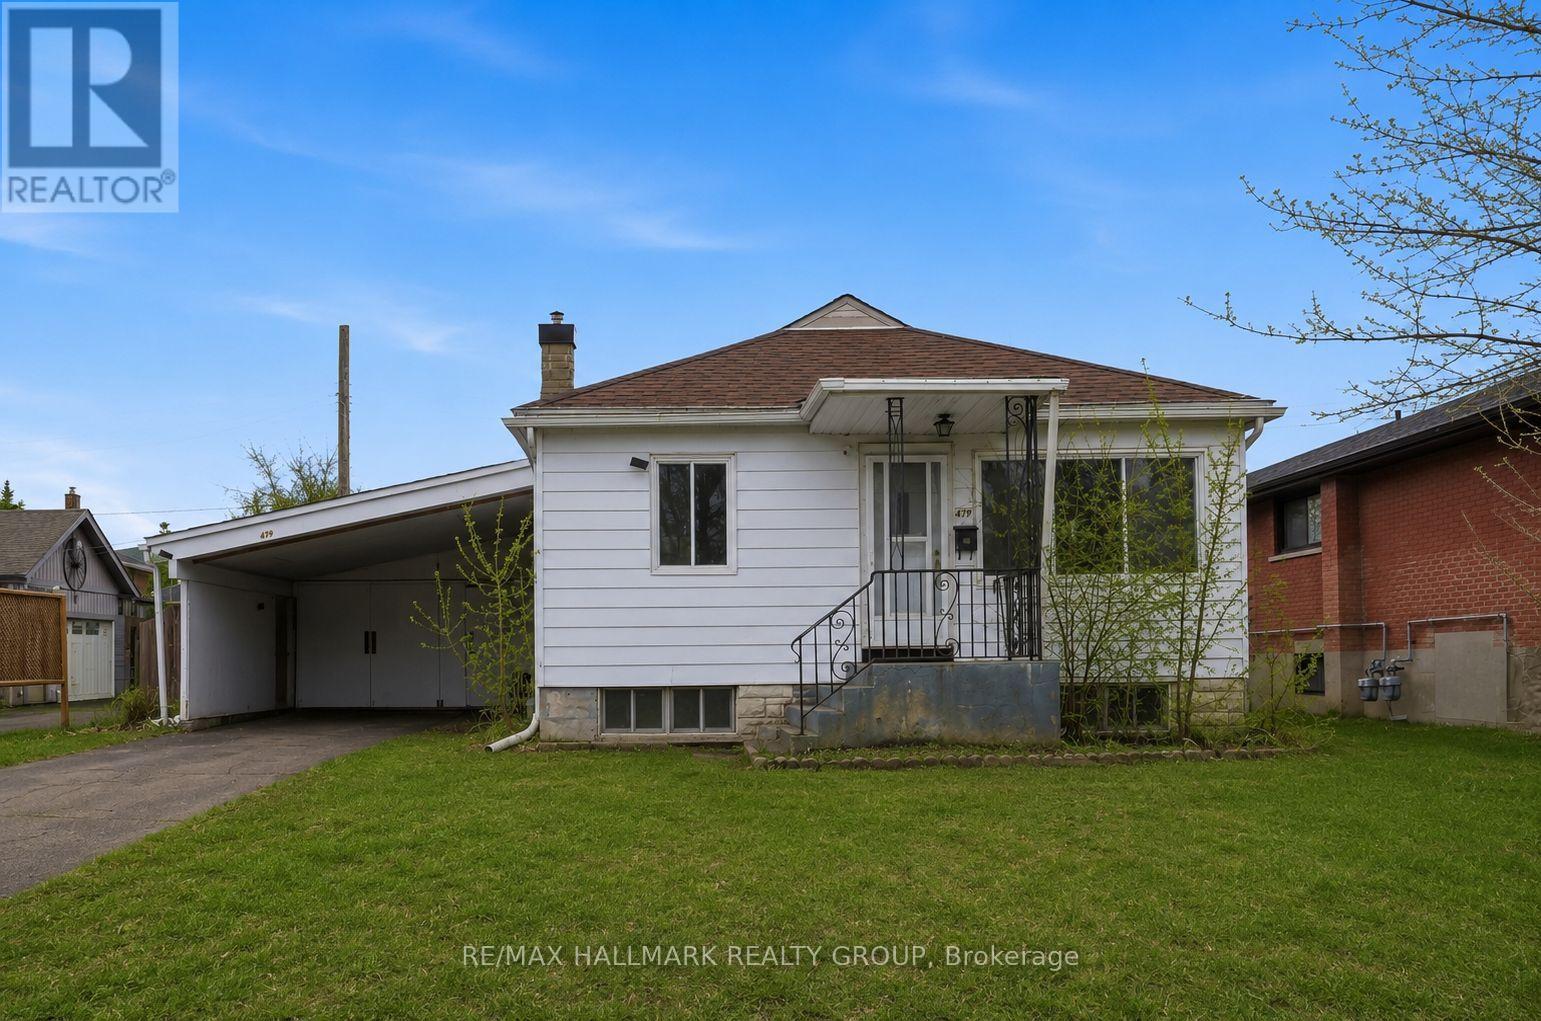
479 Newman Avenue
Ottawa, Ontario
Development opportunity on a premium 55.71 ft x 100 ft lot located on a quiet cul-de-sac in the desirable Overbrook neighbourhood. Rare chance to acquire a well-sized lot in an established area experiencing ongoing redevelopment and strong growth. The existing 2+1 bedroom home with two full bathrooms and a finished basement is being sold strictly for land value. The property presents an excellent opportunity for redevelopment or a custom build in a neighbourhood seeing increasing new construction and investment (buyer to perform their own due diligence). Ideally situated in a location offering quick access to downtown Ottawa, the Rideau River, scenic walking and cycling pathways, parks, and green space. Close proximity to the University of Ottawa, St. Laurent Shopping Centre, schools, public transit, and Highway 417 adds to the strong redevelopment appeal of this central location. Property being sold in "as is, where is" condition. The seller makes no representations or warranties. (id:65396)

106 - 255 Bay Street
Ottawa, Ontario
Welcome to The Bowery - this stylish 1 bedroom, 1 bathroom condo offers the best of modern downtown living. Thoughtfully designed, the unit includes a versatile flex space that can easily function as a dining area, home office, or den. Enjoy your own private patio/terrace with access from both the living room and bedroom - perfect for relaxing on warm summer evenings. Inside, the unit showcases modern finishes and a clean, cohesive design, creating a truly turnkey living space. The contemporary kitchen features stainless steel appliances, a large peninsula with an undermount sink, breakfast bar seating, and ample counter space. Bright, expansive windows fill the unit with natural light, while in-suite laundry adds everyday convenience. The property also includes one owned underground parking space and a storage locker. Many amenities: concierge, elevator, guest suites, exercise room, indoor pool, sauna, party room, rooftop terrace with BBQ, storage lockers, and visitor parking. Ideally located, you're within walking distance to public transit, shops, restaurants, and everyday conveniences, and just minutes from the Ottawa River, Parliament Hill, parks, and scenic pathways - offering an exceptional urban lifestyle. (id:65396)

479 Newman Avenue
Ottawa, Ontario
Development opportunity on a premium 55.71 ft x 100 ft lot located on a quiet cul-de-sac in the desirable Overbrook neighbourhood. Rare chance to acquire a well-sized lot in an established area experiencing ongoing redevelopment and strong growth. The existing 2+1 bedroom home with two full bathrooms and a finished basement is being sold strictly for land value. The property presents an excellent opportunity for redevelopment or a custom build in a neighbourhood seeing increasing new construction and investment (buyer to perform their own due diligence). Ideally situated in a location offering quick access to downtown Ottawa, the Rideau River, scenic walking and cycling pathways, parks, and green space. Close proximity to the University of Ottawa, St. Laurent Shopping Centre, schools, public transit, and Highway 417 adds to the strong redevelopment appeal of this central location. Property being sold in "as is, where is" condition. The seller makes no representations or warranties. (id:65396)
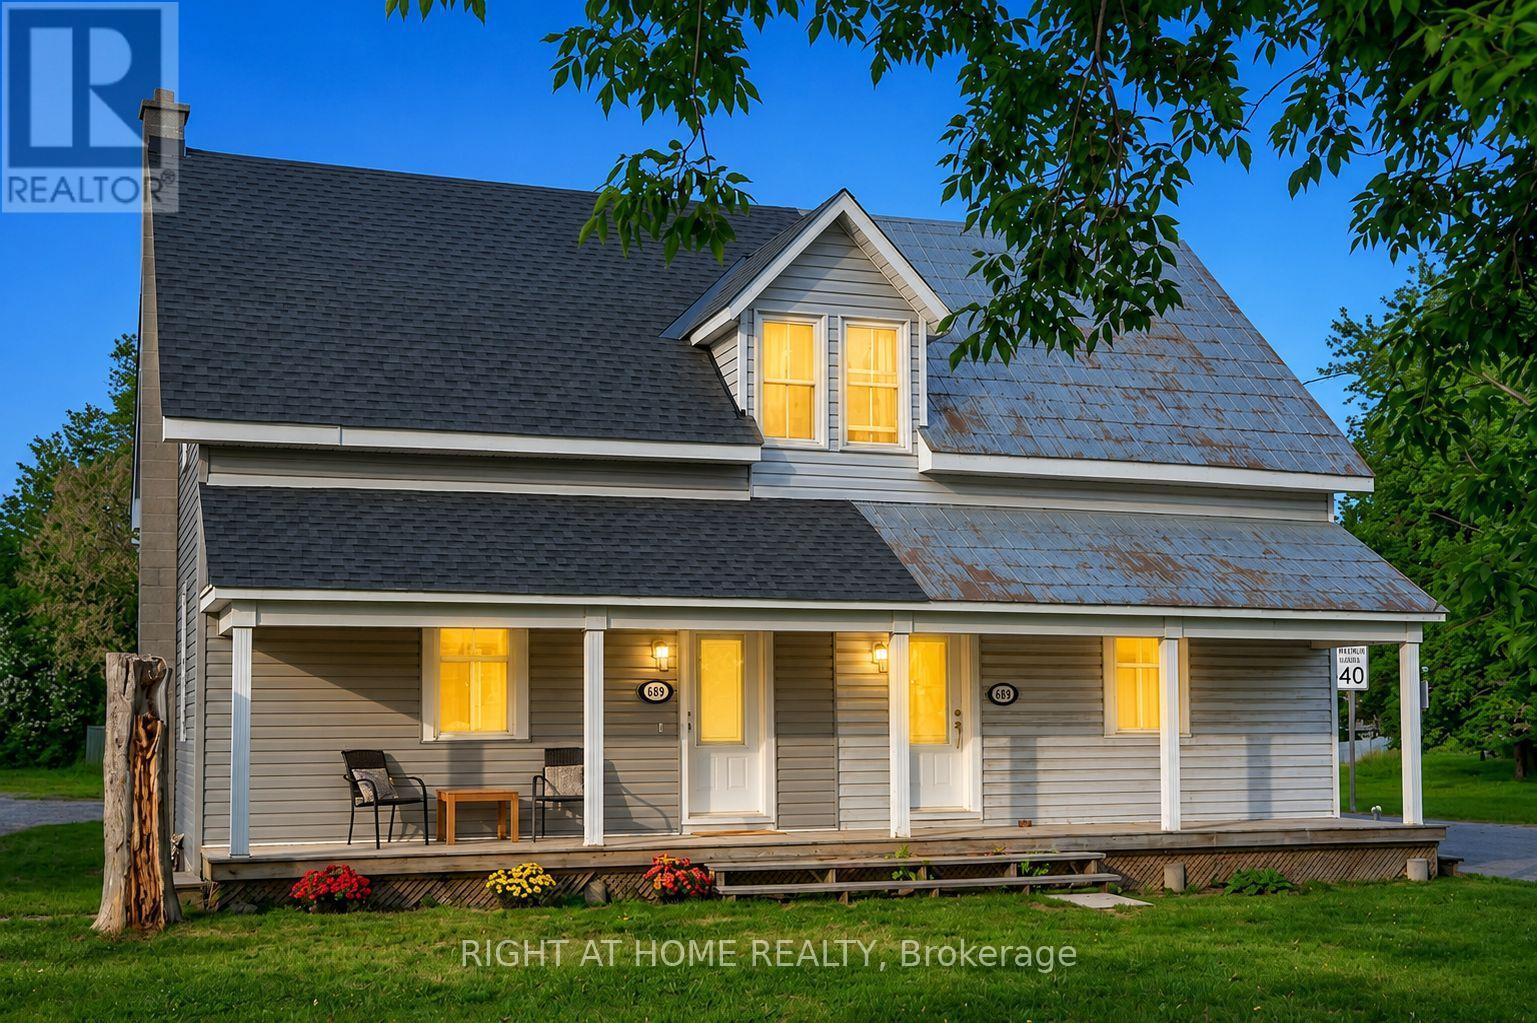
3698 Carp Road
Ottawa, Ontario
Priced to sell - Motivated Seller! Move-in-ready 2-bedroom, 2-bathroom semi-detached home in the heart of Carp Village, where small-town character meets everyday convenience. Just 12 minutes from Kanata and Stittsville, you're minutes from shopping, schools, parks, walking trails, and restaurants. The main level is bright and welcoming, with a comfortable living room, a formal dining area, and a brand-new kitchen featuring quartz countertops, an island, and generous cabinetry. A powder room rounds out the main floor. Upstairs, two well-sized bedrooms share a full bathroom - a practical layout for families, first-time buyers, or downsizers. This home has been genuinely cared for, with the big-ticket items already handled: furnace (2024), roof (2026), air conditioning (2017), all kitchen appliances, washer and dryer, an owned hot water tank, and updated vinyl siding. Set on a generous lot with ample parking, it delivers real value and one less thing to worry about after closing. Opportunities like this in one of Ottawa's most sought-after villages don't last. Book your showing before it's gone. (id:65396)

19 Bergeron Private
Ottawa, Ontario
Welcome to this stunning 2-bedroom, 2-bathroom condo in the desirable Chapel Hill community of Orléans! Built by award-winning Domicile, this 1,115 sq. ft.SINGLE LEVEL condo features10-foot ceilings throughout, hardwood flooring, modern finishes, and an open-concept design filled with natural light. The stylish kitchen offers granite countertops, a ceramic tile backsplash, stainless steel appliances, and overlooks the bright living and dining area with access to a private balcony. The generous primary bedroom includes a 3-piece ensuite, while another Cheater bathroom convenient for the second bedroom and guests. In-unit laundry, one surface parking space. Close to shopping, restaurants, parks, transit, and all amenities, with easy access to downtown Ottawa. (id:65396)
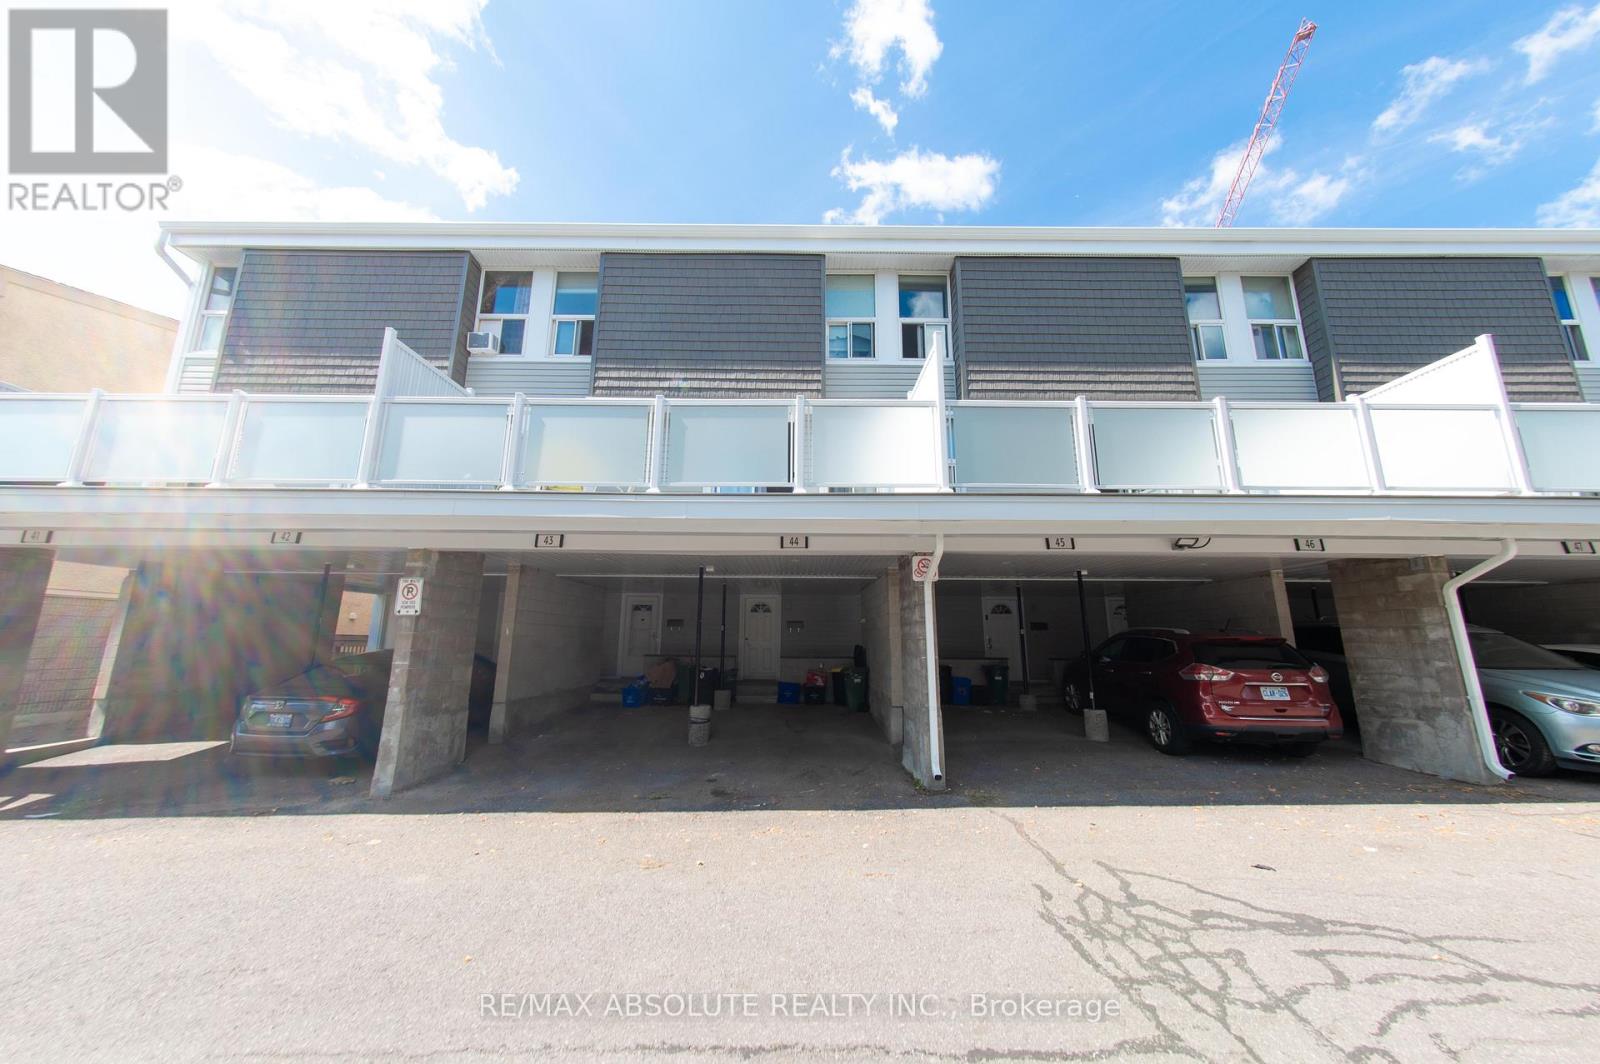
44 - 3415 Uplands Drive
Ottawa, Ontario
Turn-key, fully renovated 3 bed, 2 full bath condo townhouse. This is a great opportunity to capitalize on the new upgrades of this community. With fresh modern refacing and a large, private second floor composite deck, this fully renovated unit is ready to be enjoyed! Vinyl plank flooring throughout. Modern, bright kitchen and dining room with accent wall perfect for entertaining. Attention to detail in the spacious living with custom wall moulding that opens onto a beautiful patio large enough to accommodate a dining set and lounge furniture! Covered parking right at your front door. The condo downtown is perfect for those looking to live in a prime location with no maintenance! Book your showing today! (id:65396)
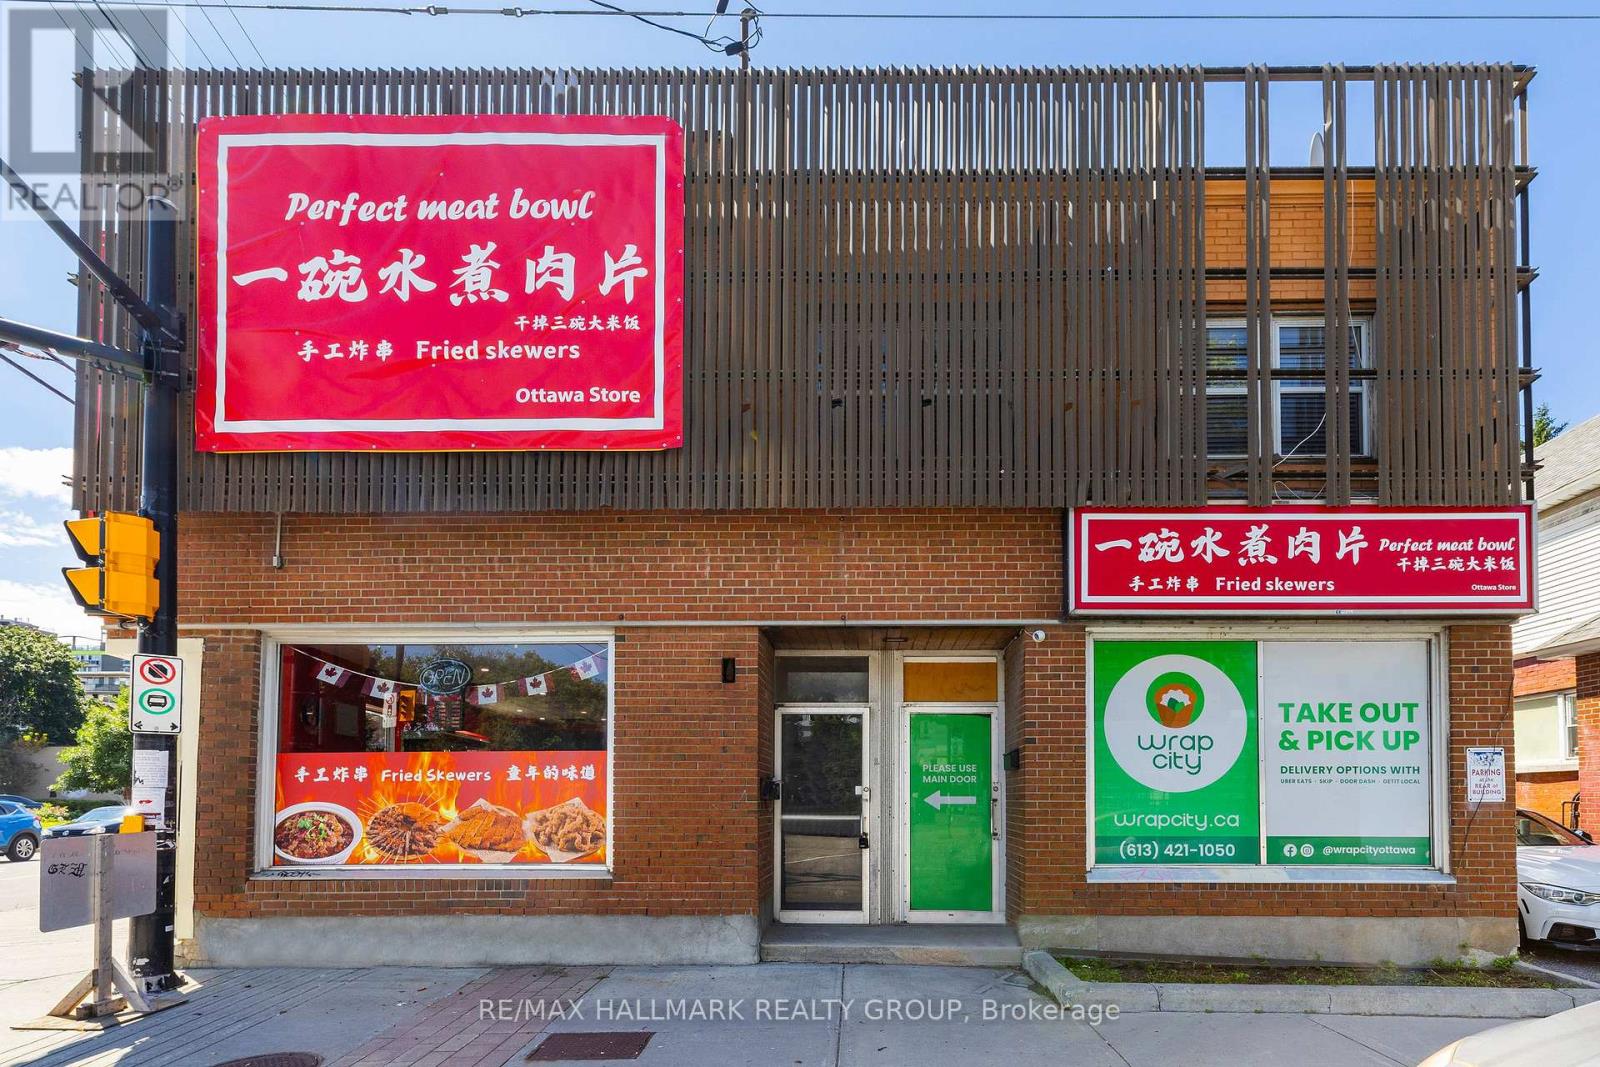
1 - 462 Bronson Avenue
Ottawa, Ontario
Welcome to 462 Bronson #1. This is a beautifully fully furnished, pet-friendly apartment offers an unbeatable location, right across from McNabb Park and mere steps from the vibrant Chinatown district. Inside, you'll find a comfortable Queen-sized bed and a versatile dining area that easily transforms into a laptop-friendly workspace, complete with high-speed internet for all your remote work needs. For relaxation, enjoy the smart TV with your favorite streaming services.The kitchen is fully equipped with a full-sized oven, stove, fridge/freezer, microwave, and essential small appliances like a coffee maker and kettle. With its large windows and abundant natural light, this bright and airy space is perfect for anyone seeking both comfort and convenience. Furniture is optional, landlord can remove if tenant prefers. Available starting August 1st. Tenant pays Hydro & Gas. (id:65396)

2412 Watercolours Way
Ottawa, Ontario
Only 2 years old, with 5 years left of Tarion Warranty, this modern 3-storey townhouse offers low-maintenance living and strong long-term investment potential in Barrhaven-Half Moon Bay. With all space above grade and no basement to maintain, it's ideal for investors or buyers planning to rent out rooms. The flexible layout can function as up to 5 distinct bedrooms: a main floor bedroom with a private 3-piece ensuite, plus a separate main level den that can serve as an additional bedroom or private workspace. This setup is perfect for maximizing rental income with students, young professionals, or multi-generational living. The main level also provides direct walkout access to a partially fenced yard backing onto Watercolours Park, offering privacy and strong tenant appeal. The second level features a bright, open-concept living area with a large island kitchen and 2 piece bath-ideal for shared common space. The top floor includes a primary bedroom with an ensuite and a walk-in closet, two additional bedrooms, and a convenient upper-level laundry. Minutes to Highway 416, Strandherd, Costco, Home Depot, Minto Rec Centre, transit, parks, and schools, this growing area supports stable demand and long-term value. Modern construction, minimal upkeep, and multi-room rental potential make this a smart, future-proof investment. 24 hours irrevocable on all offers. Some photos are digitally enhanced. (id:65396)
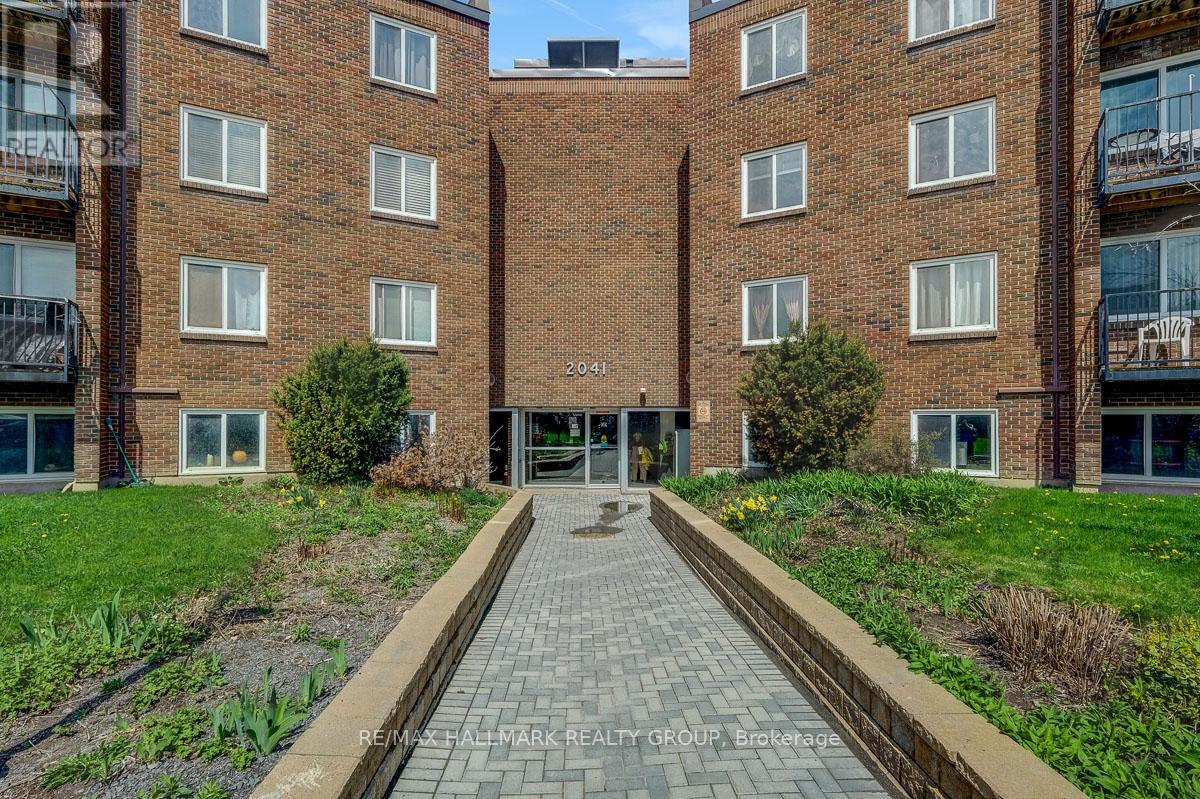
105a - 2041 Arrowsmith Drive
Ottawa, Ontario
This Beautifully Renovated 1 Bedroom / 1 Bath condo apartment is awaiting its new owners. No waiting for elevators, this truly stunning newly renovated unit is conveniently located on the 1st floor. Large living room, dedicated Dining Room and lovely Kitchen provides a great flow to this living space. Well appointed 4 pc Bathroom w/tub and shower. The Bedroom will be your sanctuary to lay your head after a busy day. The condo ammenities include seasonal outdoor pool, Sauna and additional locker storage. Laundry located on 2nd floor. Makes a wonderful first home or great investment opportunity. Centrally located close to many Schools, Parks, Restaurants, Entertainment and Transit. STEPS AWAY from a hidden gem the BEACON HILL MULTI USE PATHWAY with a handy access point at Arrowsmith community. Walk or ride in either direction ( Blair Station/ Gloucester Centre or upcoming Montreal Rd Station) This multi use pathway is a FANTASTIC addition to this community. Call us today for the showings and or offers. (id:65396)
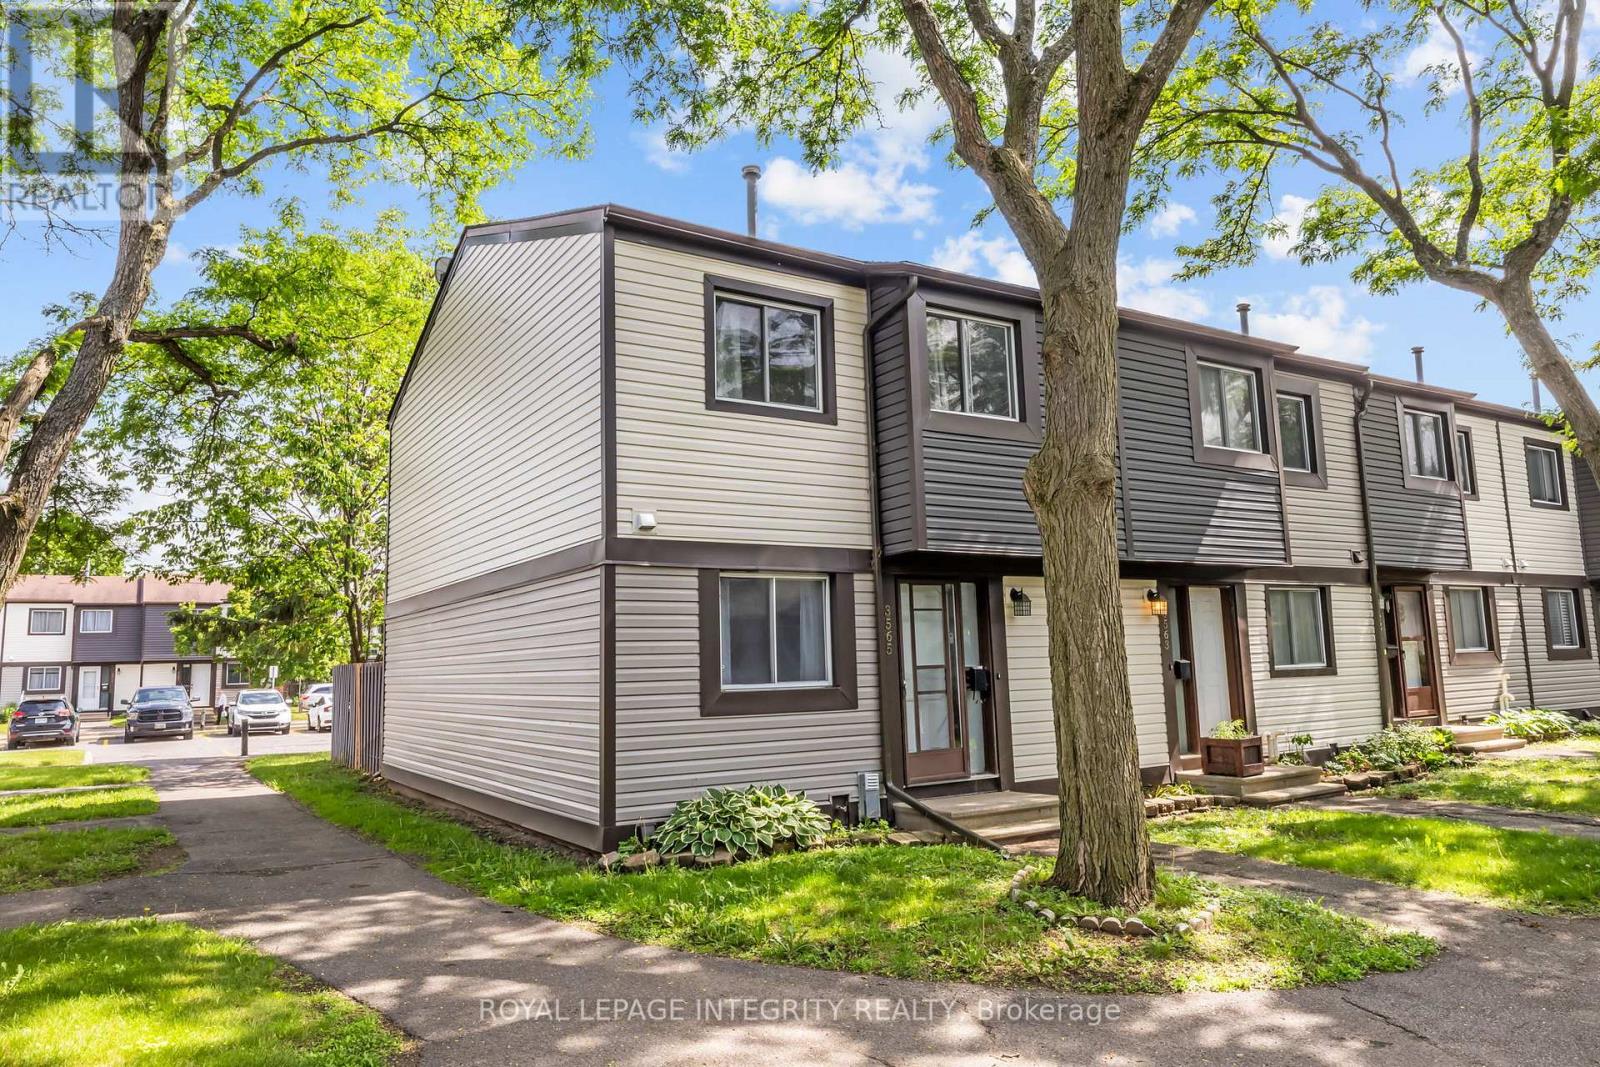
3565 Aladdin Lane
Ottawa, Ontario
Welcome to 3565 Aladdin Lane! This bright and spacious END UNIT townhouse is perfectly situated in the heart of Hunt Club. The main level features a functional layout with an open-concept feel and lots of natural light. This carpet-free home offers modern laminate and tile throughout all levels for easy maintenance. The second floor hosts 3 generous bedrooms and a full family bathroom. The fully finished basement adds significant living space, complete with a convenient powder room, perfect for a recreation room, home office, or gym. Enjoy the outdoors in your private, fully fenced backyard-perfect for pets or summer entertaining. Located steps from Aladdin Park and minutes from South Keys shopping, transit, the Airport Parkway, and the O-Train. Move-in ready and incredibly convenient! **Water included in the rent. ** (id:65396)



