

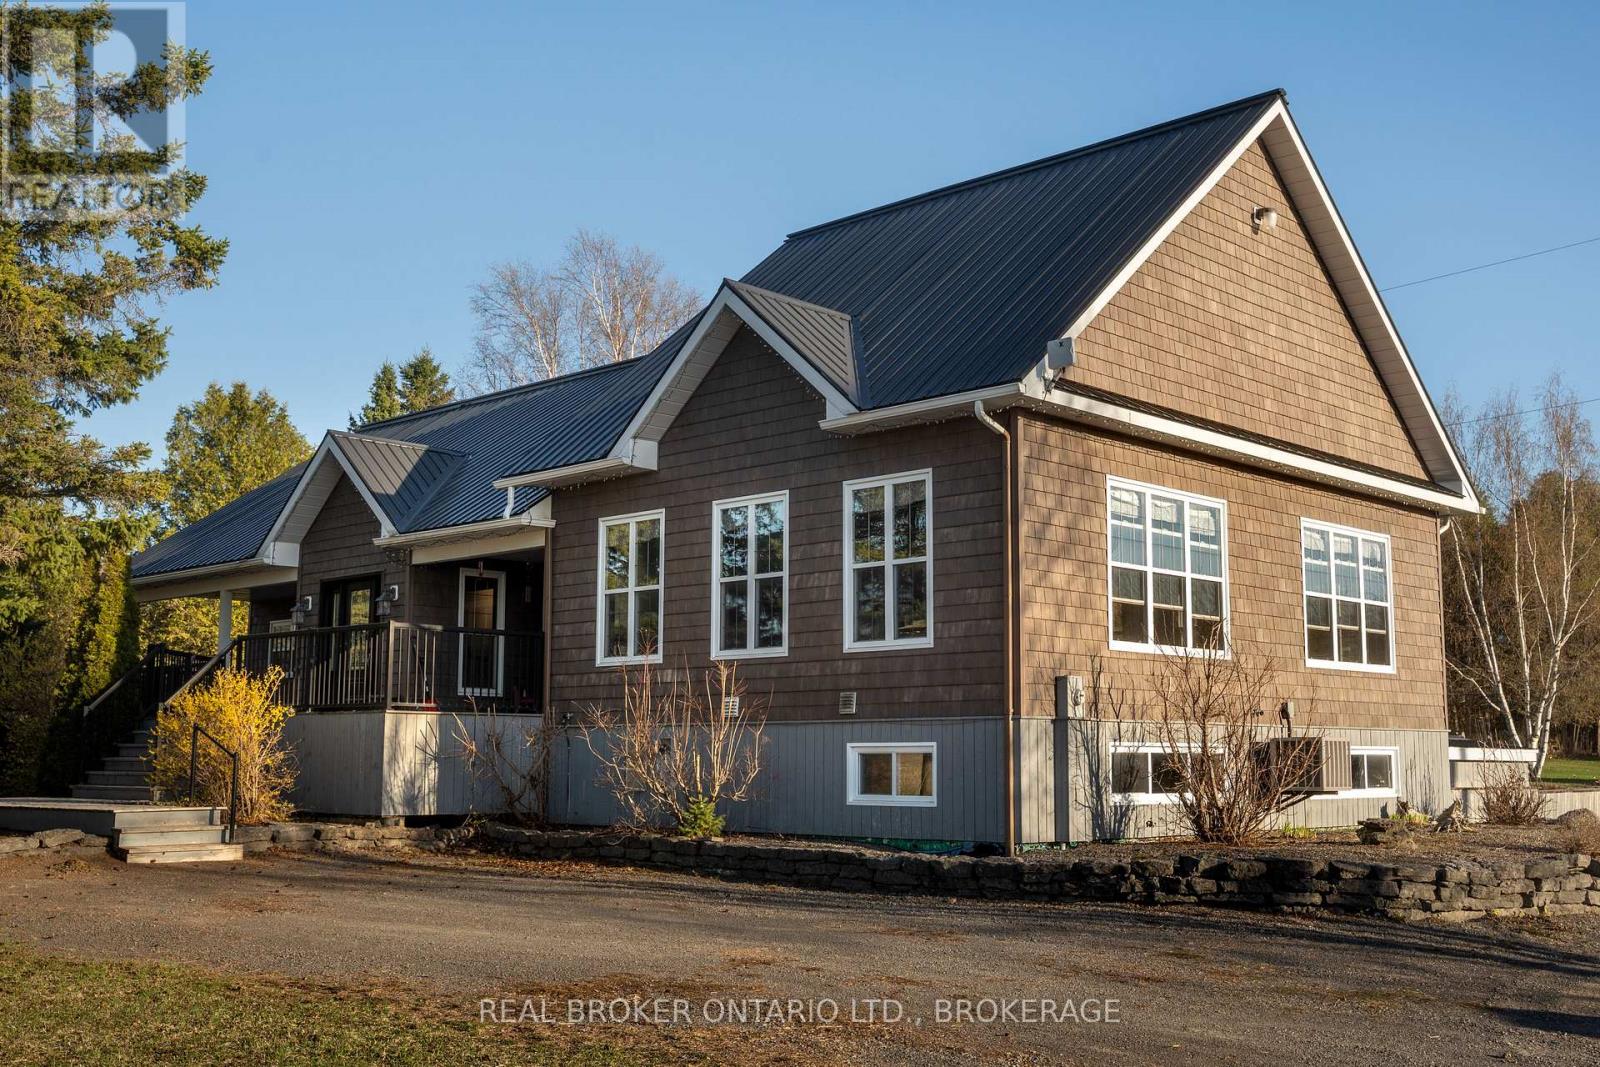
1850 Ridge Road W
Champlain, Ontario
Horse lovers this is the one you've been waiting for. Welcome to a rare opportunity in the countryside of Vankleek Hill, where country living meets thoughtful design and true equestrian functionality. Set on a well planned 6.59 acre property, this horse ready setup is designed for living, riding, and enjoying the lifestyle you've been working toward. The heated barn/garage combination features a garage at the front and multiple stalls at the rear, with a hay mow above for convenient storage. A paddock and sand ring provide ideal space for turnout and training, and with additional acreage, there's room to grow and make the property your own. Inside, the home delivers an immediate sense of space and light. Vaulted ceilings and large windows anchor the main living area, while the open concept layout seamlessly connects the kitchen, dining, and living spaces, perfect for both everyday living and entertaining.The great room offers warmth and comfort with an airy design, while the kitchen features rich cabinetry, generous counter space, and a central island that naturally becomes the gathering place. The primary bedroom is a peaceful retreat with direct outdoor access, ideal for quiet mornings or unwinding at the end of the day. Additional bedrooms offer flexibility for family, guests, or a home office. The fully finished lower level adds versatility with a large entertainment area, built-in bar, pool table, and wood-burning stove. A bonus room with its own small garage door provides practical space for hobbies or storage. Located just minutes from the charm of Vankleek Hill, where you'll enjoy local shops, schools, and a strong sense of community while coming home to your own private setting. This is more than a home, it's a lifestyle! https://www.youtube.com/watch?v=vaZUk4zCREU&feature=youtu.be (id:65396)
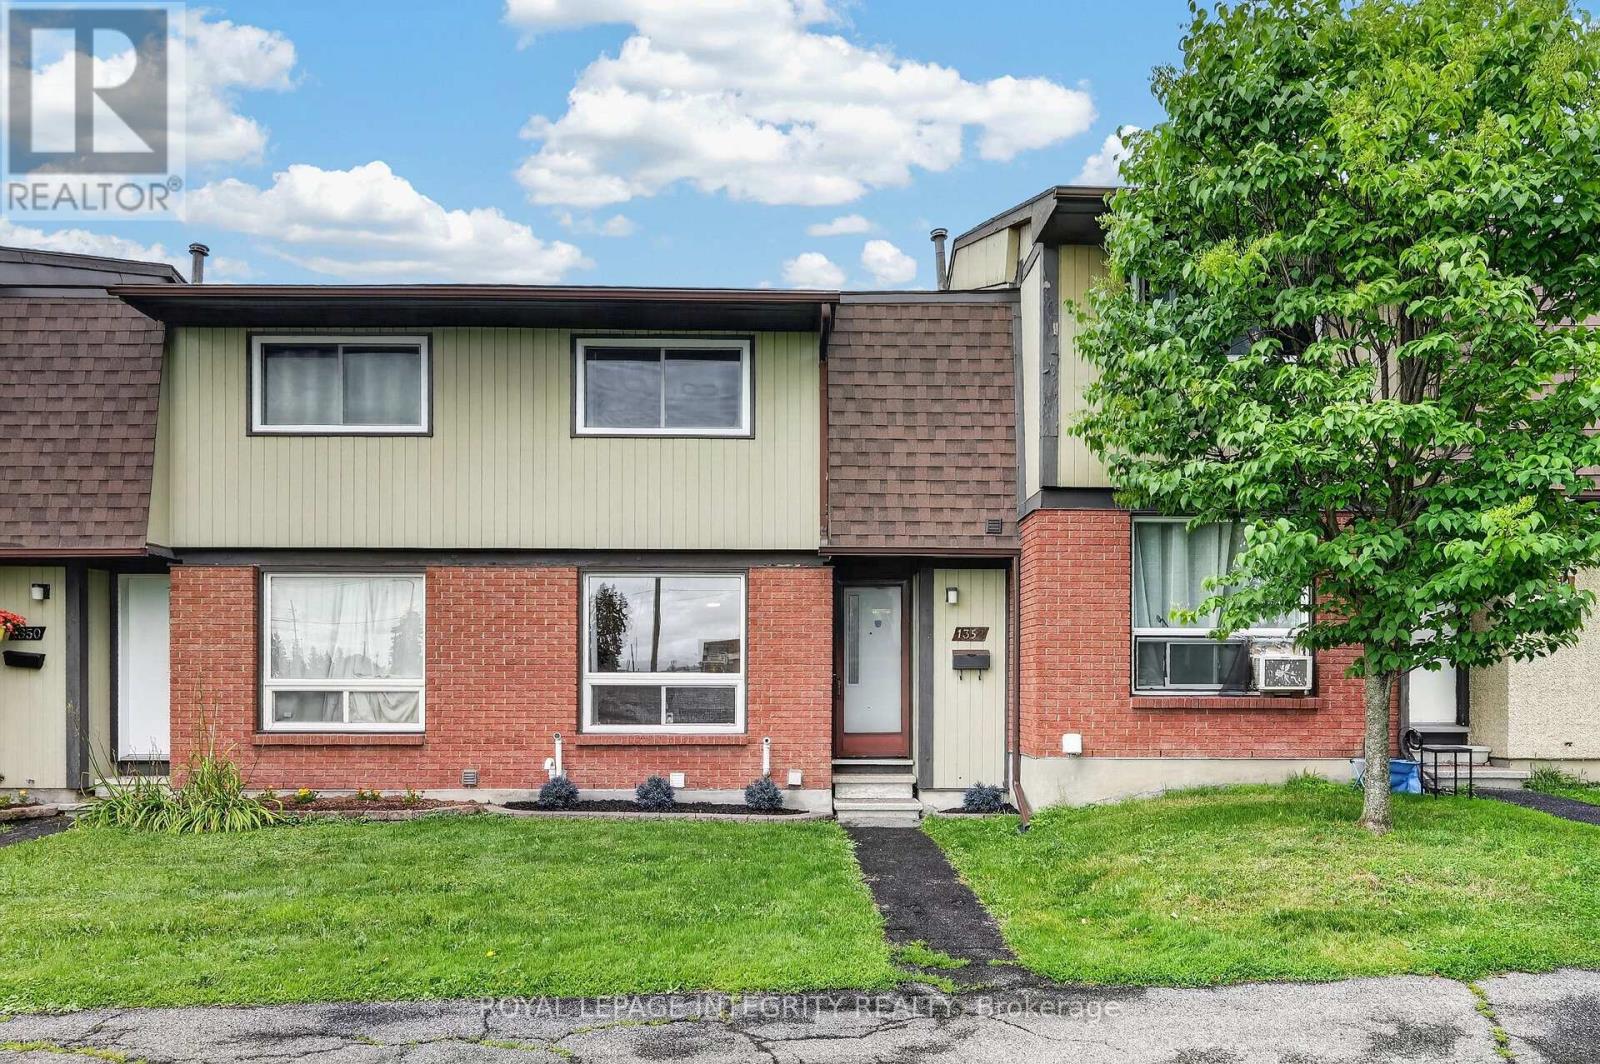
1352 Bakker Court
Ottawa, Ontario
Welcome to 1352 Bakker Court - a beautifully maintained and freshly painted 3 bedroom, 2 bathroom condo townhome in an unbeatable family friendly location, directly facing a park and offering exceptional convenience for everyday living! Step inside to a welcoming foyer with a spacious closet and convenient powder room access before entering the bright, open-concept living and dining areas, where gleaming hardwood floors shine and oversized windows fill the space with natural light. At the rear of the home, the well-designed kitchen features ample of crisp white cabinetry, stainless steel appliances, and a large window above the sink overlooking the private fenced terrace. A convenient rear entrance leads to the private fenced terrace, offering the perfect space for summer BBQs, patio furniture, or a safe play area for kids and pets, while also providing quick access to your parking space. Upstairs, the spacious primary bedroom offers a wall of closets and cheater access to the full bathroom, while two additional generously sized bedrooms complete the second level. The finished basement with updated luxury vinyl flooring adds valuable living space, perfect for a family room, playroom, home office, gym, or media room, and includes a dedicated laundry room plus additional storage under the stairs. Ideally located just one minute from Highway 174 and minutes to the LRT, commuting couldn't be easier. Enjoy being steps from parks, schools, the Bob MacQuarrie Recreation Complex, shopping, restaurants, walking paths, and every amenity you could need. Offering the perfect blend of comfort, convenience, and move-in-ready living, this is a home you'll be proud to call your own. (id:65396)
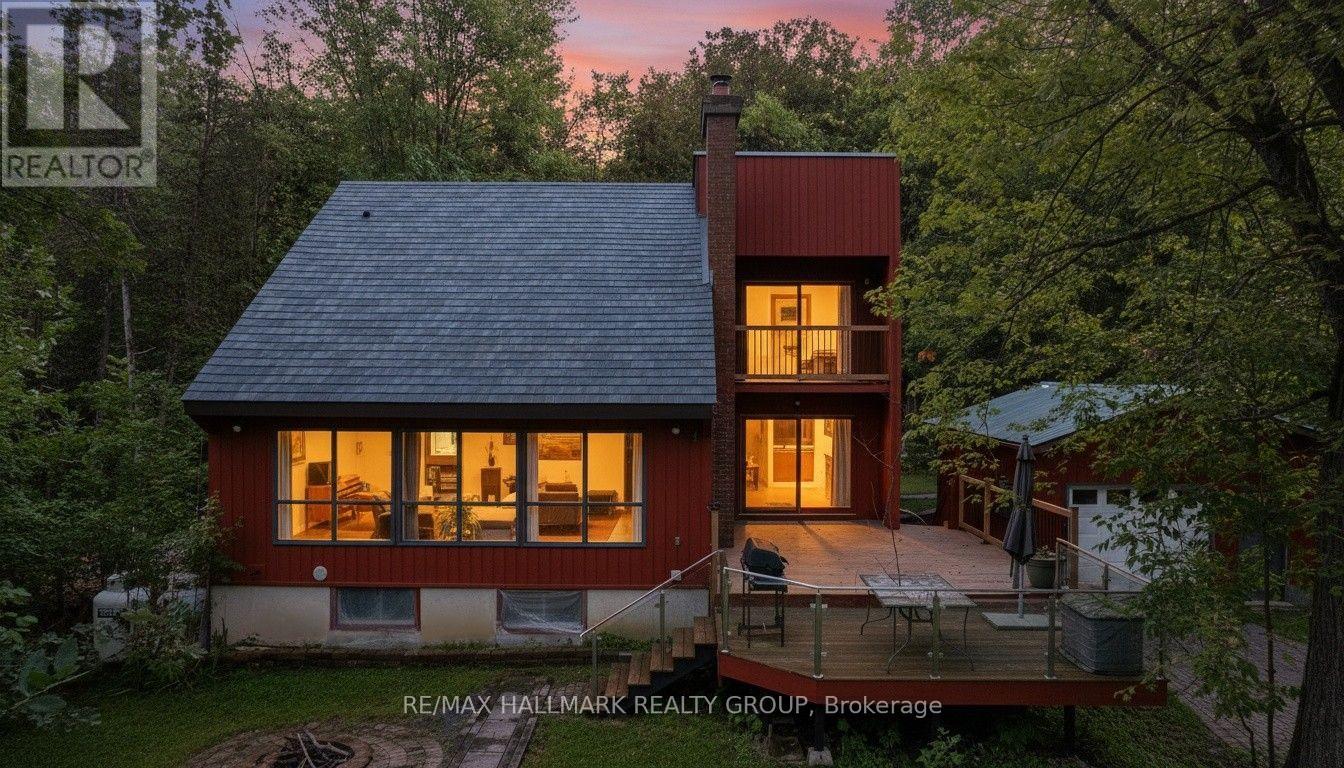
201 Moorhead Drive
Ottawa, Ontario
A Truly RARE Find! PRIVATE Single Home on 2 Acres! Enjoy privacy on this tree surrounded lot, just a short walk to the shared community beach on the Ottawa River, perfect for kayaking or relaxing. You're also only 5 minutes from the rear entrance to Fitzroy Provincial Park. Located just outside Fitzroy Harbour and approx. 30 minutes to Kanata. This charming home features 3 bedrooms, 1.5 bathrooms, Detached Garage plus 2 Bunkies. The main level offers vaulted ceilings, abundant windows, a cozy fireplace, hardwood floors, and a large kitchen. Upstairs includes two bedrooms and a full bathroom, with the primary featuring a sitting area and private patio balcony, perfect for morning coffee. Recently painted basement with tiled carpeting and ready for your finishing touches! The property includes a deep asphalt driveway with additional gravel parking, large deck and plenty of storage. The super private backyard with a deck is ideal for bonfires, entertaining, or enjoying the quiet surroundings. Interlocking trails lead to 2 newer backyard bunkies, perfect for camping or storage! Upgraded 200 AMP panel adds modern convenience plus 100 AMP service in the garage! Heated and Cooled through High Efficient heat pumps installed in 2025. Don't miss this rare opportunity to own a peaceful retreat close to nature! (id:65396)

1220 Collins Avenue
Ottawa, Ontario
Turnkey Guest Accommodations with Private Garden & Upstairs WorkspaceWelcome to a true turnkey sanctuary! This fully furnished property offers maximum comfort with every detail provided-from a fully equipped kitchen (dishes, cookware, and small appliances) to fresh bed linens and bath towels. For your convenience and entertainment, the home includes 3 TVs and a dedicated workspace/desk area upstairs. Outside, step into your private garden oasis, fully outfitted with a patio table, chairs, parasol, and BBQ-ideal for summer dining and relaxing outdoors. Just bring your personal belongings and feel right at home! ** This is a linked property.** (id:65396)

6526 Tooney Drive
Ottawa, Ontario
Welcome to the 6526 Tooney Drive home! A perfect example of turn-key! Professional finishing touches in an amazing sought after Orleans neighborhood! Pride of ownership can easily be seen with every step taken in this home. Offers an amazing kitchen and integrated speaker system throughout making this home ready to host any event. Beautiful gleaming hardwood flooring throughout the home accompanied by a hardwood staircase. Granite counter tops in the kitchen and all 3 bathrooms. Master bedroom offers a walk-in closet and full ensuite bathroom. Mid-level family room w/ a wood fireplace and cathedral ceiling. Fully finished basement w/ a large rec room, office, and lots of storage space! Includes a private fenced and beautifully landscaped backyard with a huge split level deck. Backyard is also facing West to have all the afternoon sunlight needed! (id:65396)
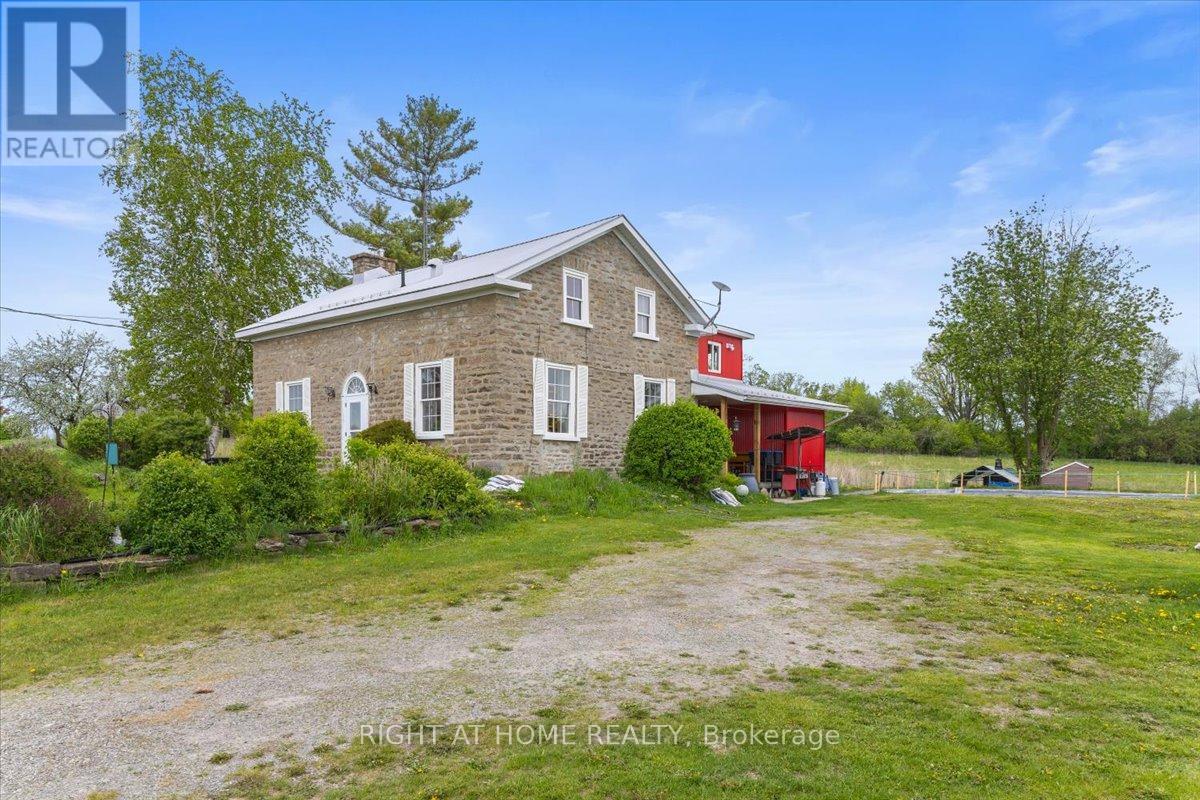
2584 Highway 43 Highway
Montague, Ontario
What an incredible opportunity! This beautiful home, situated on 280 acres of land, could be yours. Whether for farming, recreation, or hunting, it is truly a nature lover's paradise. The house, built in 1900, is a 1 3/4 storey, wood-frame and stone home featuring gorgeous exposed wood beams, lovely sliding interior barn doors with soft-close features, four bedrooms, one full bathroom, and one half bathroom. It also offers two beautiful stone fireplaces, one with a wood stove and the other with a stove insert. This home has had over $247,000 in upgrades and improvements between 2018 and 2022. Some of the updates include an aluminum roof and siding completed in 2020, a water softener and UV system installed in 2020, an electric water heater added in 2019, and a wood stove and wood stove insert installed in 2021, both of which were WETT certified in September 2024. This mixed-use property offers crop fields, woods, and wetlands. The fields currently used for cash crops, could continue to be farmed or converted to hay production, making them suitable for horses or other livestock. There may also be potential for a dog kennel (buyer to verify). The property offers endless possibilities, including vegetable farming, hunting, recreation, raising chickens, beef, other livestock, and horses. Additionally, there is a large 26' x 36' garage/machine shed and a spacious older barn, providing a variety of uses. The garage offers excellent storage for recreational vehicles, while the barn could be restored for additional storage or converted into stables for horses or livestock. Let your imagination take you away with the endless possibilities! This property is an easy commute to Ottawa and is located only ten minutes from Smiths Falls and Merrickville. Utilities from Year 2025 include oil from Dicola Petroleum at $1,743.56 (plus approximately $850 in wood), Hydro $5,283.26, Taxes $3,803.09, Insurance $5,511.24. "HST may apply - buyer to provide HST number for self remittance" (id:65396)
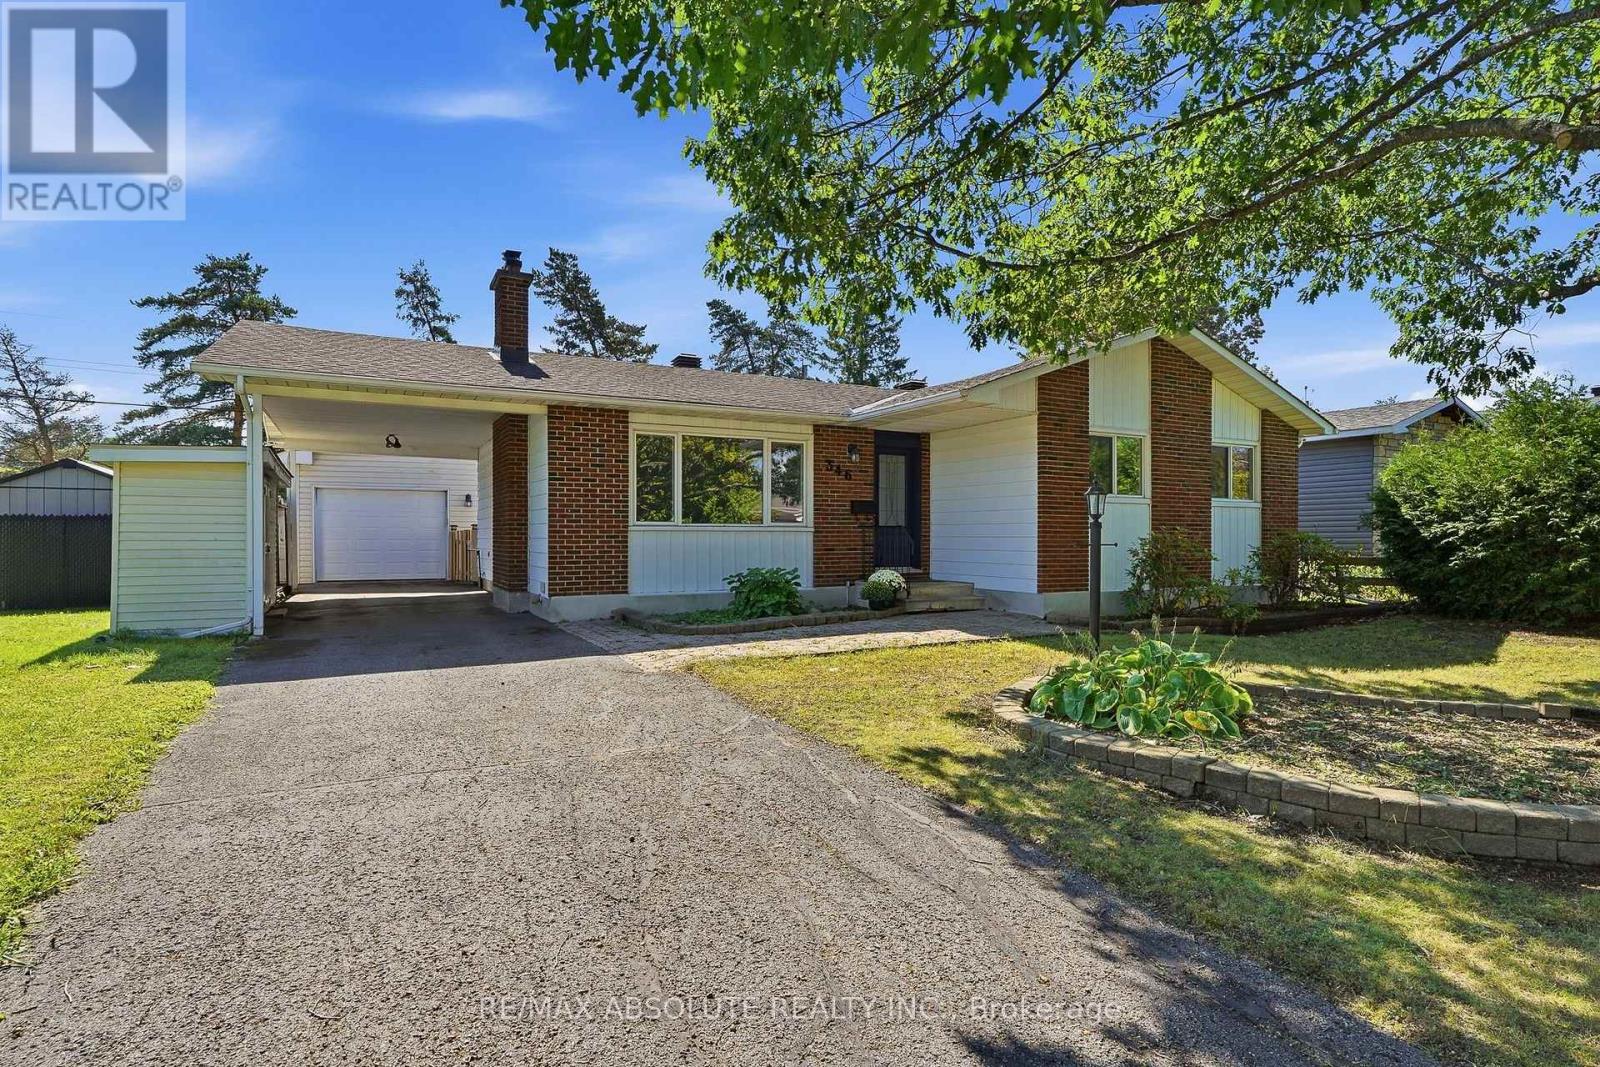
346 Galloway Drive
Ottawa, Ontario
Welcome to this well-maintained 3-bedroom bungalow, perfectly situated on a quiet, family-friendly street with no rear neighbours, offering exceptional privacy while backing directly onto a soccer field. This inviting home features a spacious eat-in kitchen with plenty of room for family meals and entertaining, along with a bright and welcoming living room centered around a cozy wood-burning fireplace. The primary bedroom offers the convenience of a private 2-piece ensuite, while the carpet-free main level provides both timeless appeal and easy maintenance. The fully finished basement expands the living space, making it ideal for a recreation room, home office, gym, or play area including a 3-piece bathroom. You'll also fall in love with the dream laundry room-beautifully designed with ample storage and workspace to make everyday chores a pleasure. A true highlight of the property is the oversized, insulated, and heated garage. Whether you're a car enthusiast, woodworker, or simply need an exceptional workshop, this versatile space is ready for all your hobbies and projects year-round. Step outside to enjoy the peaceful backyard with no rear neighbours, backing directly onto a soccer field for added privacy and open views. Located within walking distance to parks, schools, shopping, restaurants, and an extensive network of walking and biking trails, this home offers the perfect blend of comfort, convenience, and lifestyle. (id:65396)
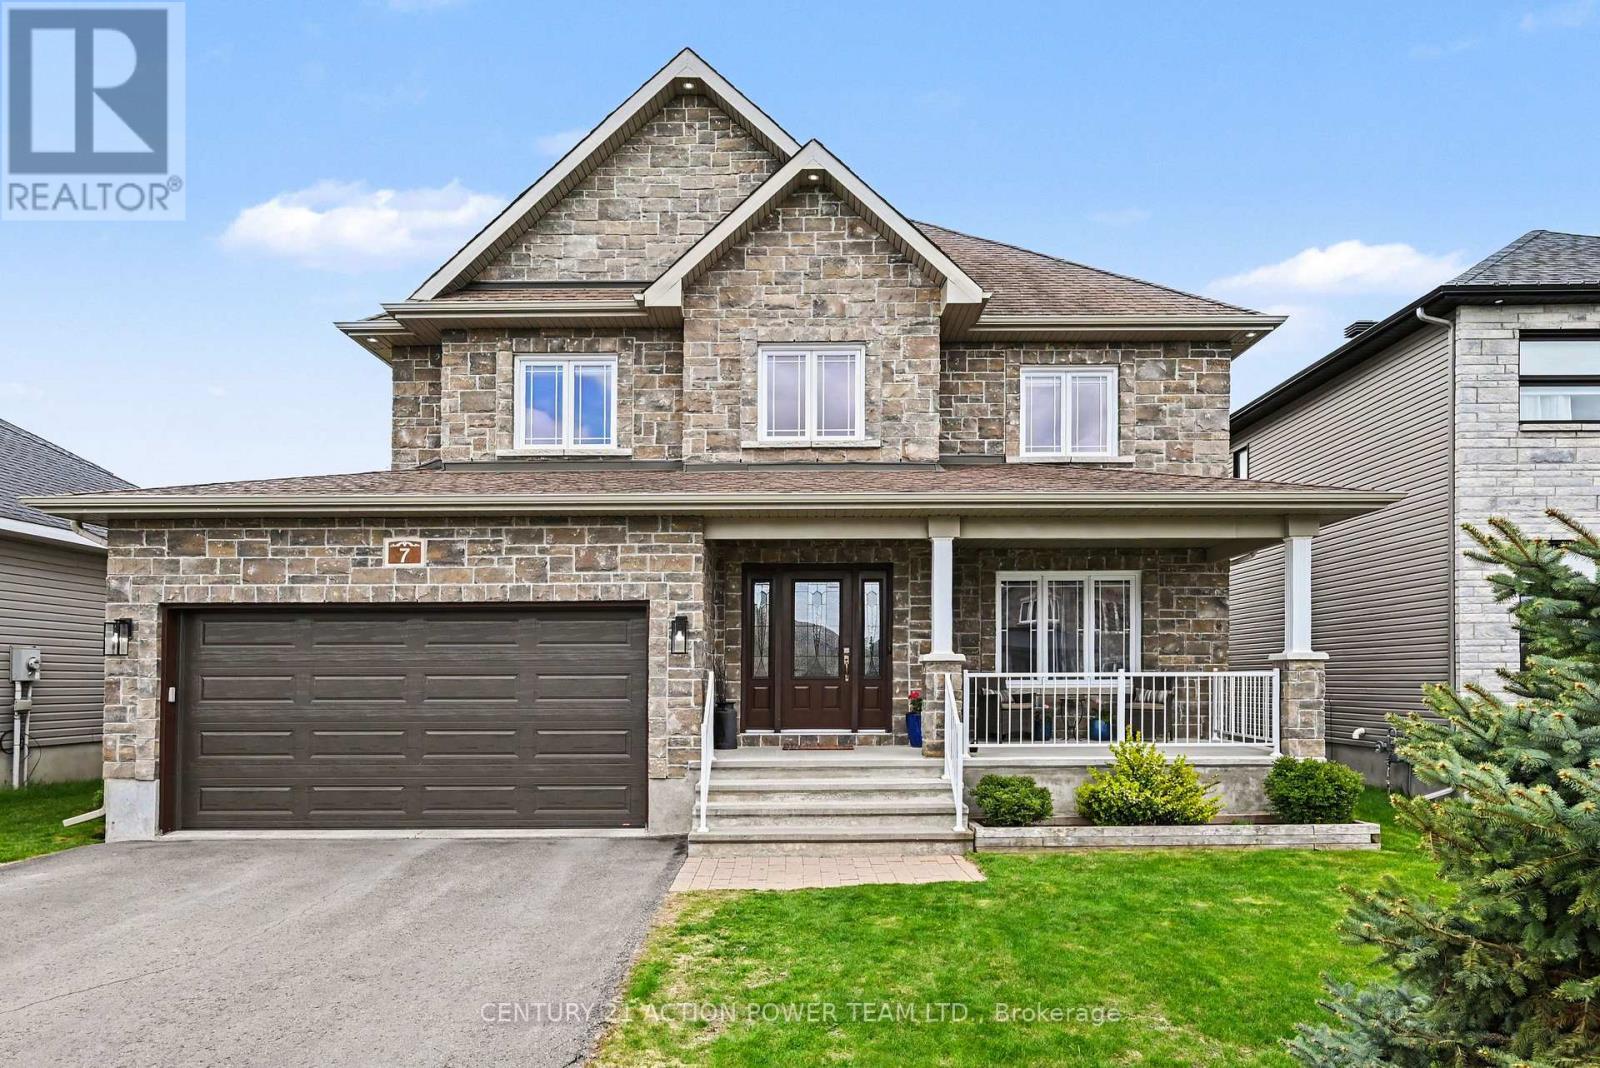
7 Richer Street S
North Stormont, Ontario
Welcome to 7 Richer St, Crysler. This is a turnkey, very well-maintained by the original owners, built on a prime lot backing onto a nature trail with no back neighbors. This Falcon 1 model from Saca offers 4+1 bedrooms, 4 baths, the main floor offers a gas fireplace in the living room, a formal dining room, a spacious kitchen with a quartz counter top & glass/ceramic backsplash and some new appliances all included, a corner walk-in pantry, eat-in with patio doors onto a large deck, and a fully fenced yard for your kids and pets to be playing safe, enjoy the heated above ground pool. Entering from the heated attached garage, you can access the large walk-in closet, perfect for all the kids' backpacks, hockey bags, skis, and much more, with easy access to the laundry facilities. The upper level offers a spacious primary bedroom with a walk-in closet and a 4-pc en suite with a large shower and double sinks, new carpet June 2026. The 3 other bedrooms are of generous size and a 4-pc bathroom. Heading to the basement, the rec room is bright and spacious with built-in shelving/bar, a 5th bedroom for the guest or office space, a 2pc powder room, and lots of storage facilities in the utility room. Located in a beautiful & quiet family-oriented neighborhood. Book your showing now. (id:65396)
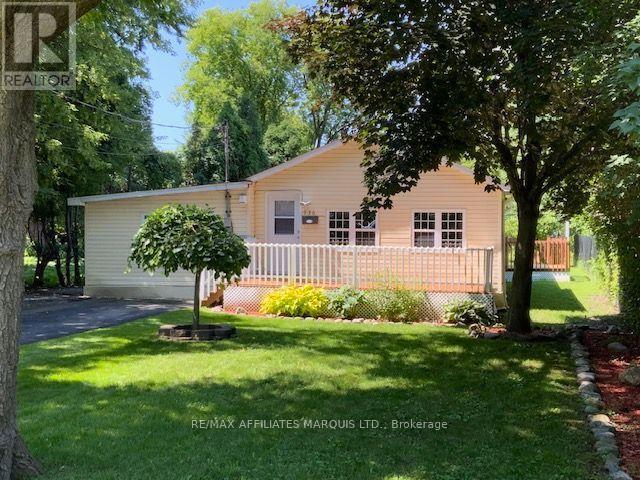
936 Gloucester Street N
Cornwall, Ontario
CLEAN, CUTE AND COZY IS THIS CENTRAL LOCATED HOME, HANDY TO FRESH-CO, CANADIAN TIRE AND MANY OTHER BUSINESS ESTABLISHMENTS WITH-IN THE CITY. THIS HOME BOASTS HARDWOOD, CERAMIC AND LAMINATE FLOORING, 2 BEDROOMS, LARGE BATHROOM WITH NEW STAND UP SHOWER AND TOILET. ALSO ENJOY SOME DOWNTIME IN YOUR WHIRLPOOL TUB. THE OPEN CONCEPT FLOOR PLAN ALLOWS YOU TO ENJOY FAMILY TIME AS YOU SIT IN THE KITCHEN AREA OR WATCHING THE GAME IN THE LIVING AREA. NEW BACK DECK, NICE LARGE FRONT DECK, PARKING FOR 2 VEHICLE'S, GOOD SIZE LOT AND SITS ON A CUL-DU-SAC AT THE END OF GLOUCESTER ST. STARTING OUT OR DOWNSIZING THIS HOME CAN PROVIDE WHAT YOU NEED. (id:65396)
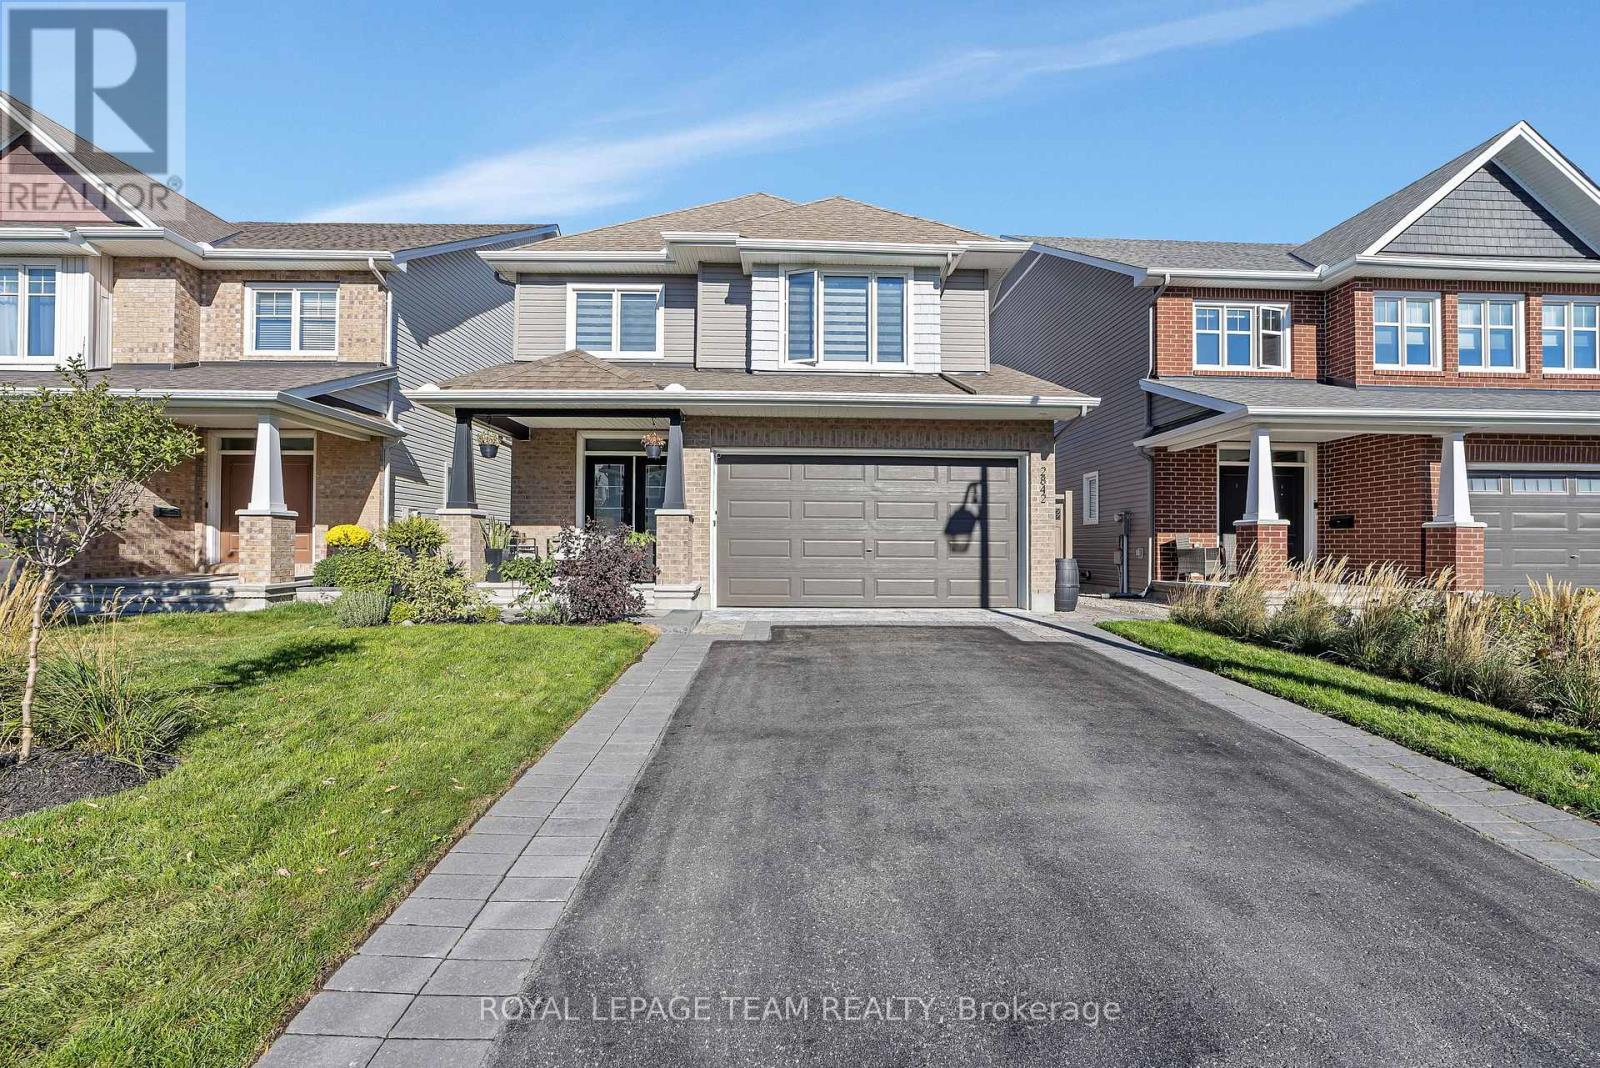
2842 Grand Canal Street
Ottawa, Ontario
Beautiful 4 bedroom plus den, 3 bathroom Tamarack home with a finished basement, located in a desirable, family friendly neighbourhood. The main level offers a spacious foyer leading into an open concept living, dining, and kitchen area, highlighted by hardwood flooring throughout. The bright living room features large windows and a cozy gas fireplace. The kitchen is well appointed with high end stainless steel appliances, upgraded and extended cabinetry, quartz countertops, pot lighting, and a large island with breakfast bar. A main floor den and powder room add flexibility and convenience. Upstairs, the primary bedroom includes a walk-in closet and an upgraded 5 piece ensuite with double vanities, soaker tub, and glass shower. Three additional bedrooms, a full bathroom, and laundry complete the upper level. The finished basement offers a spacious family room with 9 foot ceilings and ample storage. The fully fenced backyard is a true retreat, featuring an inground heated saltwater pool, hot tub, large stone patio, gazebo, pergola, and privacy screen. The finished 2 car garage includes epoxy flooring, built-in cabinets, wall organizers, two electric heaters, and an automatic garage door opener. Conveniently located close to schools, parks, transit, nature trails, Stonebridge Golf Course, and the Minto Recreation Complex. Don't miss this one! (id:65396)
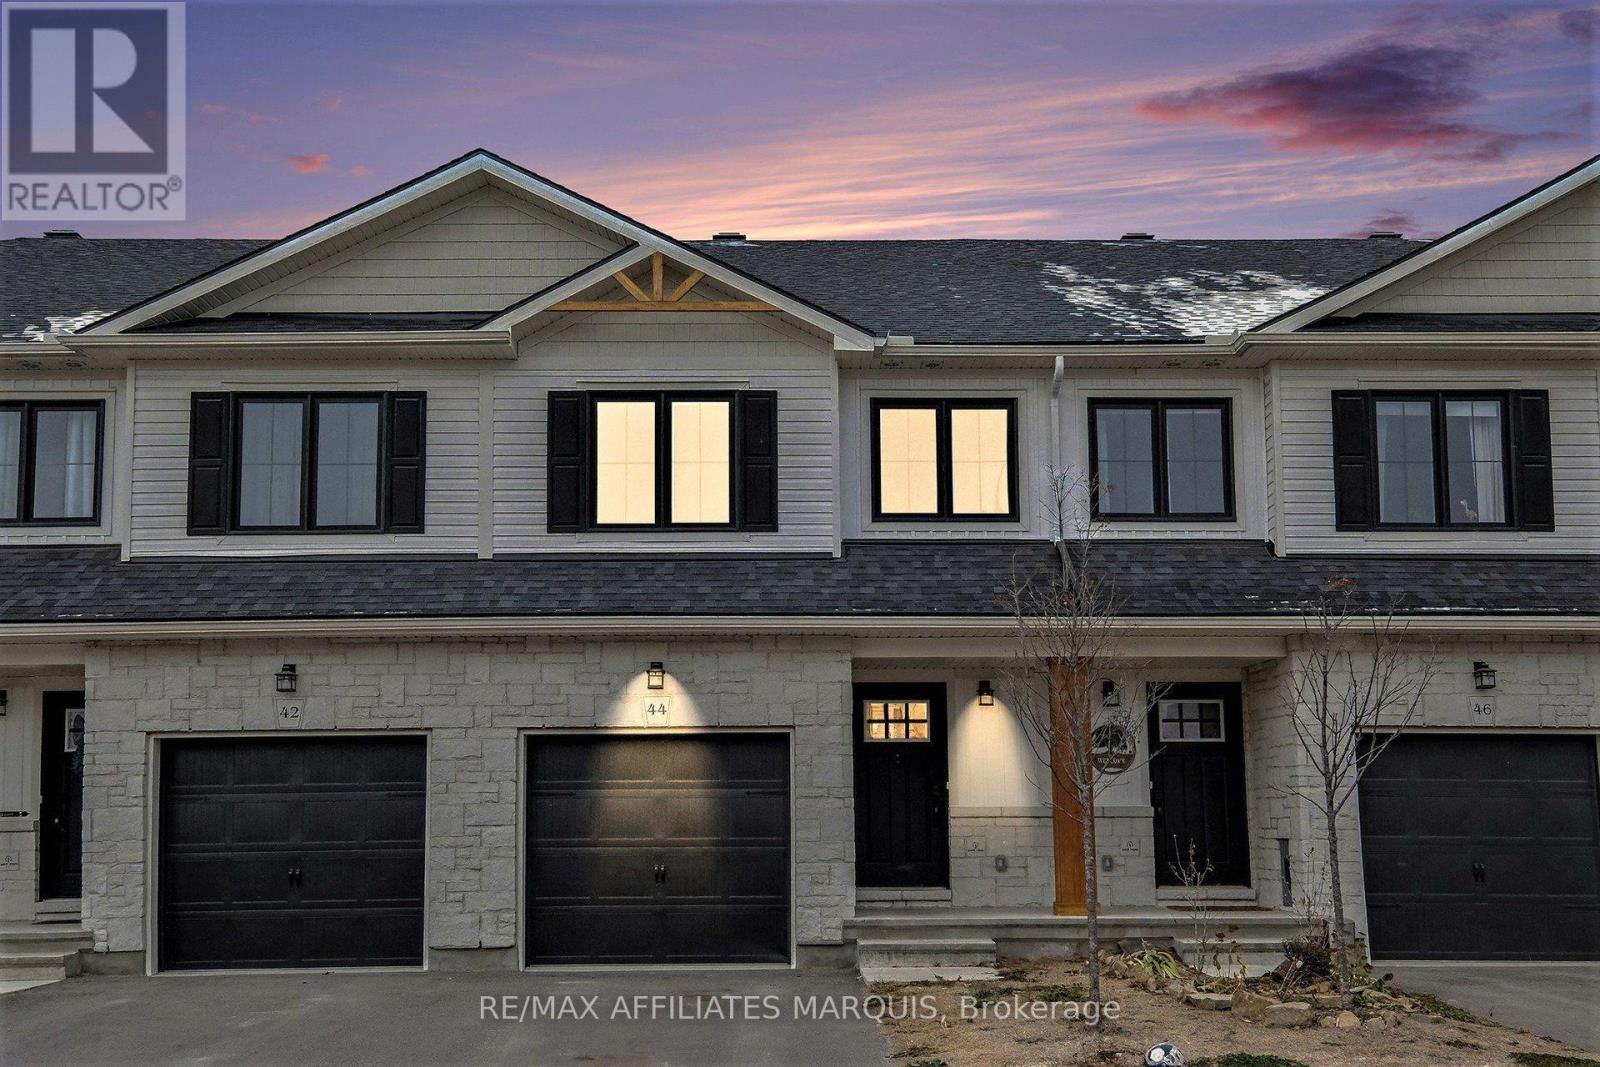
44 Whitcomb Crescent
Smiths Falls, Ontario
Welcome to 44 Whitcomb Crescent this Spacious 1750 sq ft 3 bedroom , 3 bathroom townhome is located in the quiet community of Bellamy Farms. This spacious modern living town home boasts, open concept kitchen and living area with new luxury vinyl floor, new carpet through and recently painted and ready to move in . This property offers modern finishes and ample natural light. Upstairs has a large master bedroom with walk in closet and a full ensuite, next level offers 2 bedrooms both with closets and a full bath , laundry is upstairs as well for convenience, modern open concept kitchen and living area and comes with 4 stainless steel appliances, main floor 2 piece bath a large deck and yard to rear of property and a large finished family room in the basement. The property is set up for central Vac system, has a spacious garage, ample parking, and so much more . Property is priced to sell, set up your personal viewing and make this property the next chapter of your life. (id:65396)

2136 Bergamot Circle
Ottawa, Ontario
Executive End-Unit on Premium 129 ft Lot - No Rear Neighbours & a Private Driveway! Welcome to executive townhome living at its absolute finest in Orleans Springridge community. This immaculate 3-bedroom, 3-bathroom end-unit offers the rare privacy and space of a detached home, boasting its own private laneway (no shared driveway) and a massive, 129-foot-deep pie-shaped lot backing directly onto Cardinal Creek Community Park. Step inside to an architectural showstopper. The main level features rich Brazilian cherry hardwood and spectacular soaring cathedral ceilings that flood the space with natural light. The living area centres around a striking 72" electric fireplace with a custom brick accent wall and remote-controlled blinds. The kitchen boasts maple cabinetry, stainless steel appliances, and a seamless transition to the upper balcony-complete with a natural gas BBQ hookup overlooking your beautiful yard . Main floor den for your office or child play area. The airy, open-concept upper level features custom shutter blinds, convenient 2nd-floor laundry, and a luxurious primary retreat with a walk-in closet and an ensuite featuring a soaker tub and separate shower.The fully finished walk-out basement serves as the ultimate retreat or entertaining hub, complete with a cozy natural gas fireplace and direct access to the fully fenced, tree-lined yard. Unmatched privacy, premium finishes, and minutes from schools, parks, and transit. Don't miss this rare opportunity! (id:65396)



