

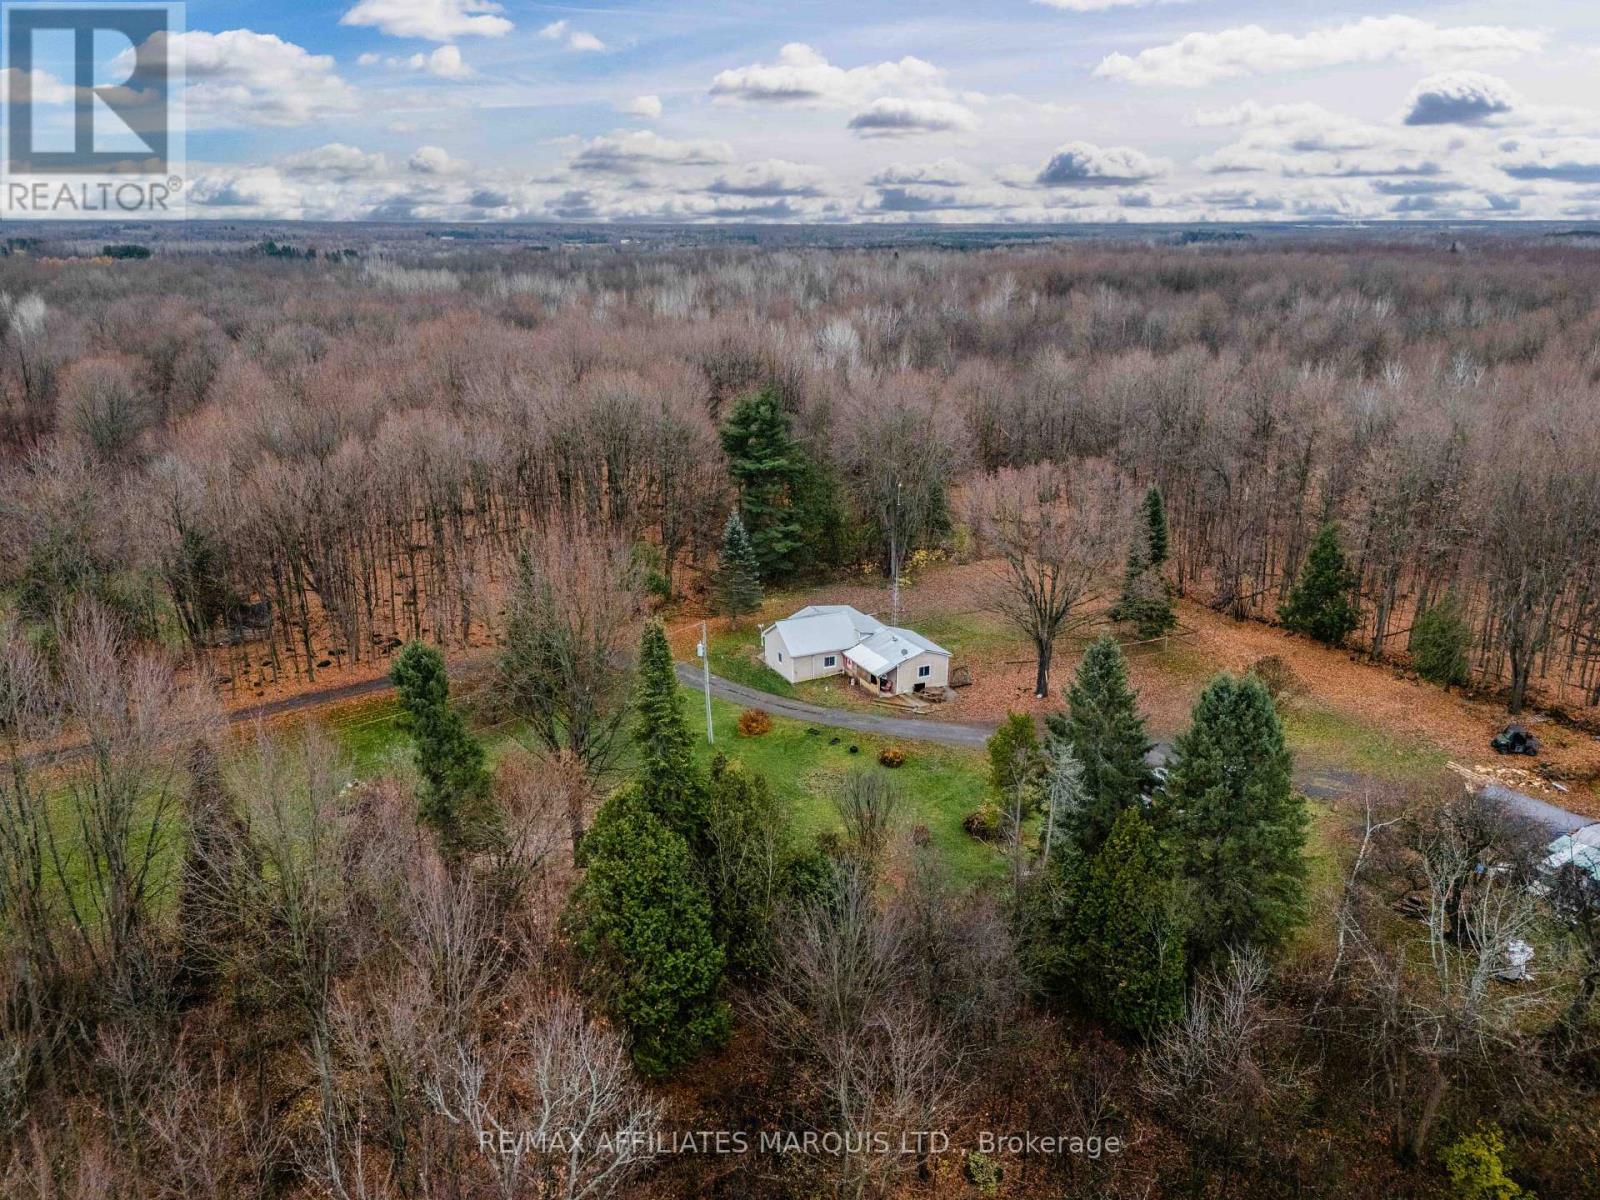
2650 County 30 Road
North Glengarry, Ontario
Discover the potential of this charming 1-bedroom, 1-bathroom home nestled on approximately 6 acres in the desirable Township of North Glengarry. Situated in a peaceful, quiet setting, this property offers the perfect opportunity for those looking to enjoy country living, privacy, and room to grow.The home features several recent improvements, including new windows, a new furnace, and spray foam insulation in the basement. There is also potential to create a second bedroom, offering added flexibility and value for future homeowners.Whether you're a first-time buyer, investor, or someone looking to put down roots in a tranquil rural setting, this property offers plenty of possibilities. With 6 acres to enjoy and endless potential to make it your own, this is an opportunity you won't want to miss! (id:65396)
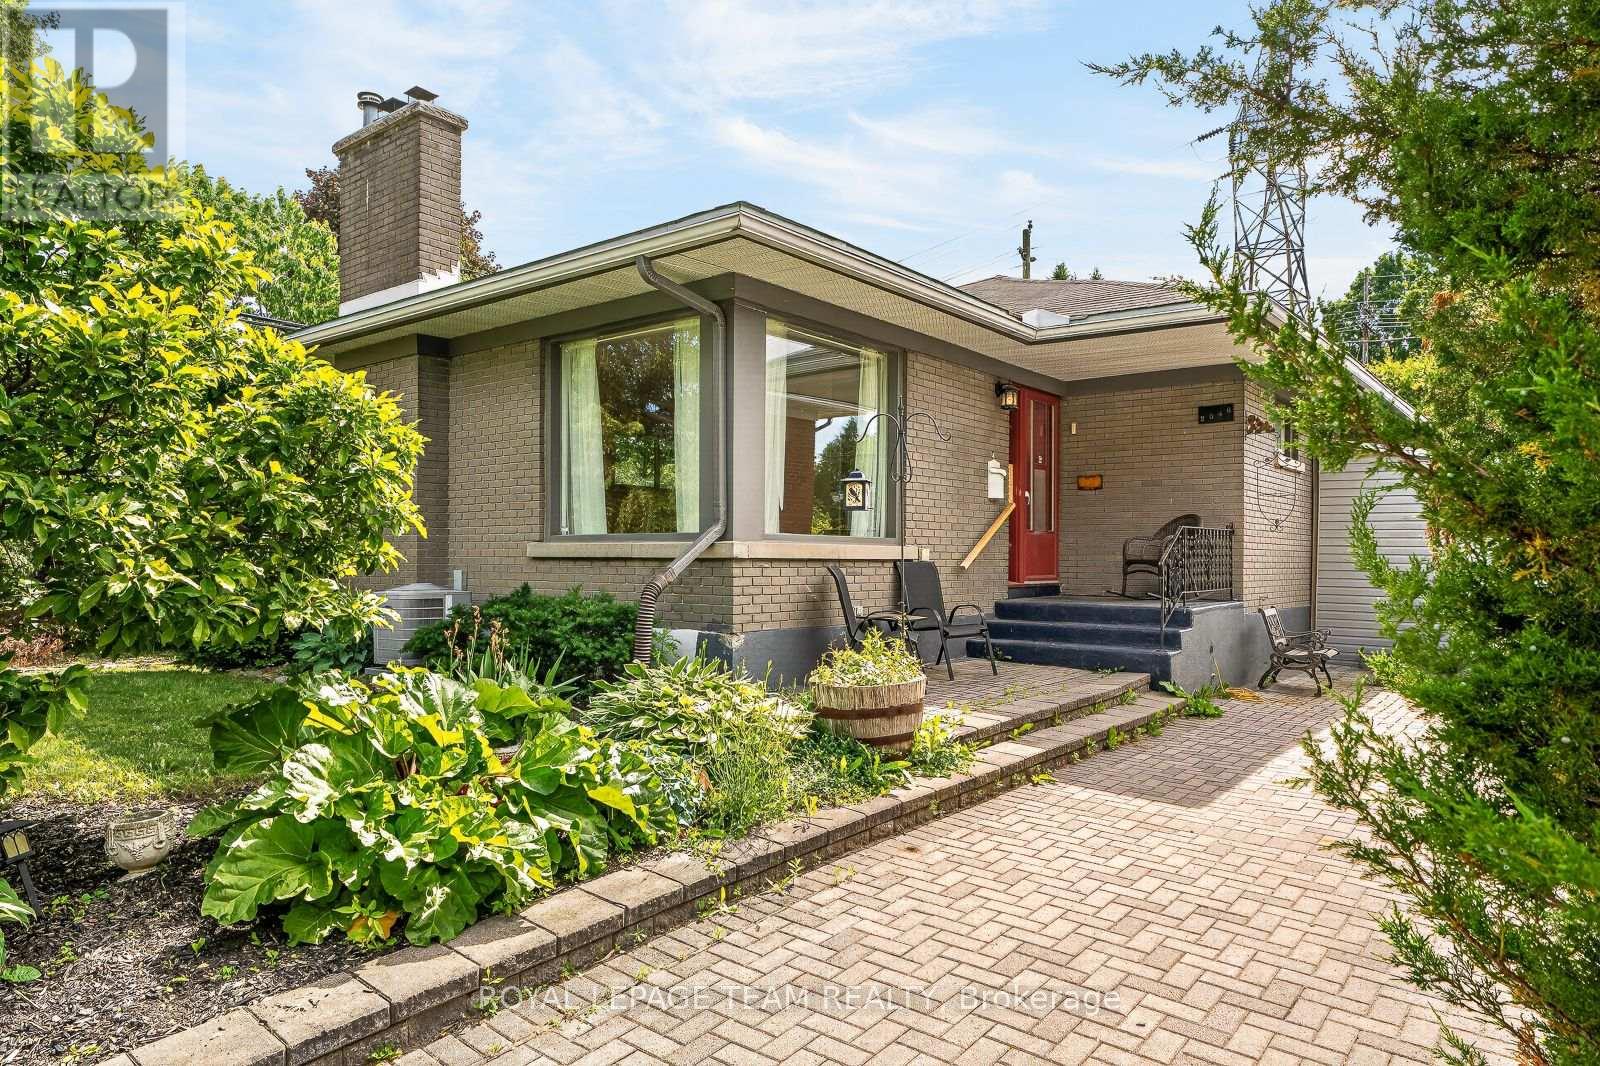
2046 Dorval Avenue
Ottawa, Ontario
Beneath a canopy of mature trees in highly sought-after Alta Vista, this charming bungalow offers exceptional privacy and a magical backyard retreat. Perennial gardens, a blushing magnolia, a welcoming front porch, detached garage, and extra-long driveway create outstanding curb appeal. Inside, warm hardwood floors and abundant natural light enhance the inviting main level. The spacious living room flows into a generous kitchen with direct access to the rear deck, creating an effortless connection between indoor and outdoor living. The large, enticing primary bedroom features patio doors opening to the deck and leafy garden views. A second bedroom and flexible third room provide space for family, guests, or a home office. The lower level offers a finished recreation space, powder room, workshop area, extensive storage, and future development potential. Rarely does a property combine such tranquility, flexibility, and natural beauty just minutes from hospitals, parks, schools, shopping, and transit. (id:65396)
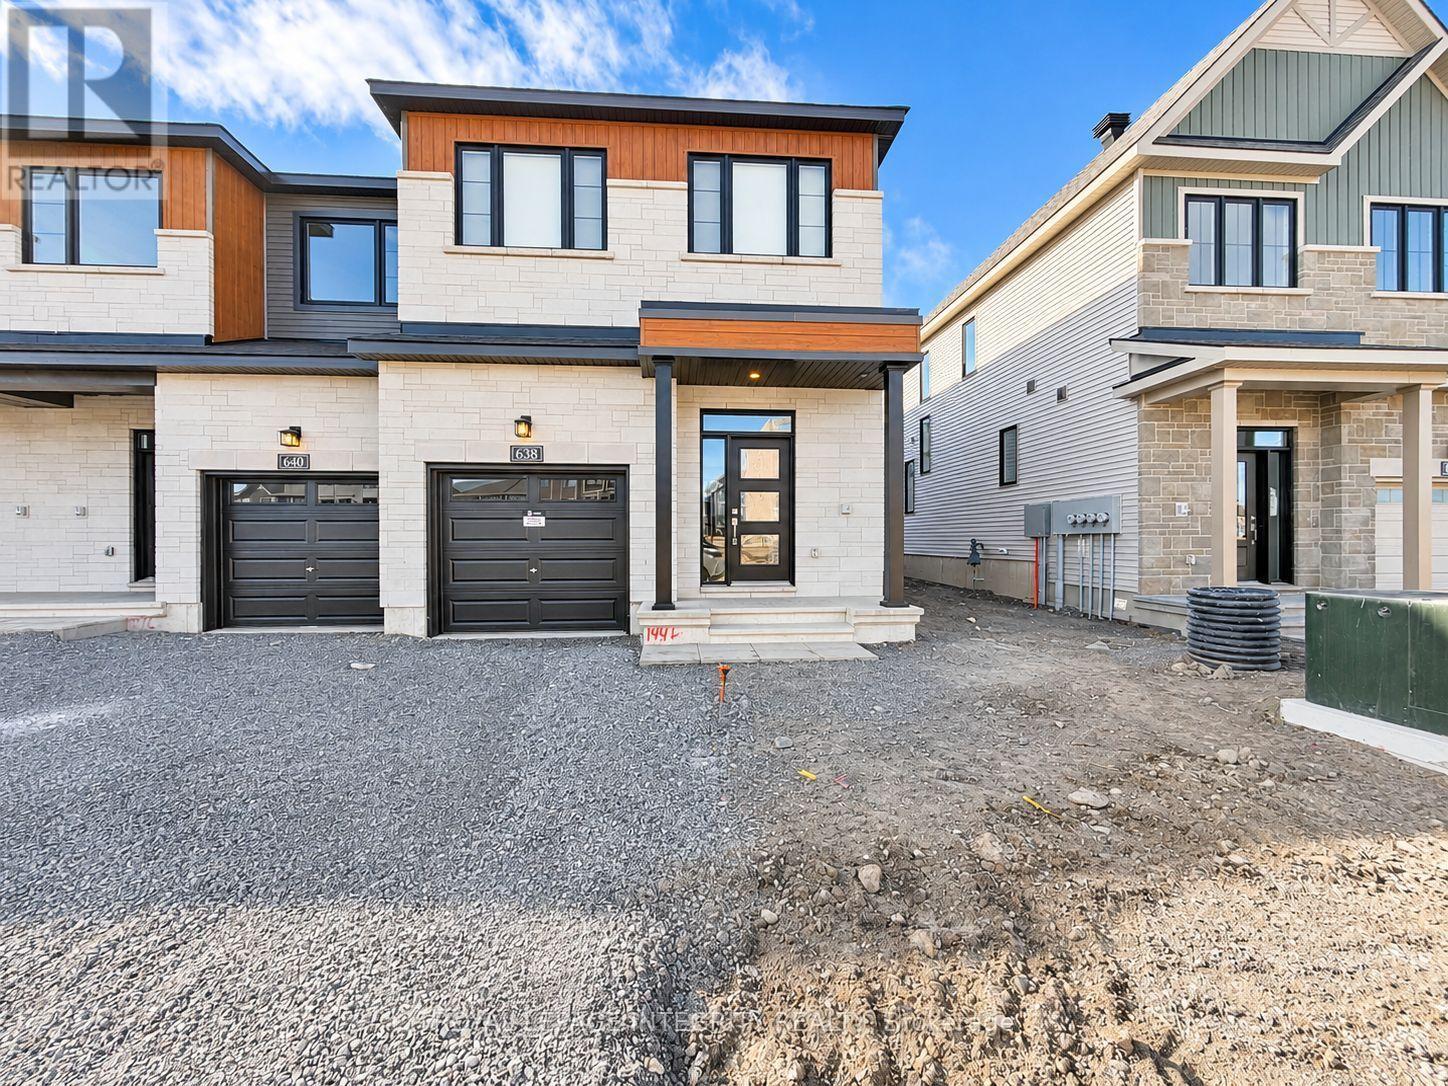
638 Galarneau Way
Ottawa, Ontario
Welcome to this brand-new 3-bedroom, 3-bathroom end-unit townhome in the desirable Brookline community of Kanata North! Offering nearly 1,700 sq. ft. above grade plus a fully finished basement, this beautiful home combines modern design, abundant natural light, and functional living space.The bright, open-concept main floor features a spacious formal dining area and an inviting living room with a large window and two additional side windows, filling the space with natural light. The modern kitchen boasts a generous centre island, brand-new appliances, and seamless views of the dining and living areas, perfect for everyday living and entertaining. The southwest-facing backyard offers excellent afternoon sunshine.Upstairs, the spacious primary bedroom features a walk-in closet and a 4-piece ensuite with a walk-in shower. Two additional generously sized bedrooms, a 4-piece main bathroom, a versatile loft ideal for a home office, and convenient second-floor laundry complete this level.The fully finished basement provides a large, flexible recreation space, perfect for a family room, home theatre, gym, or playroom.Excellent location! Close to Kanata North Tech Park, highly rated schools, parks, scenic trails, Richcraft Recreation Complex, Kanata Centrum, shopping, dining, and everyday amenities.Brand-new, bright, spacious, and move-in ready. Available ASAP! (id:65396)
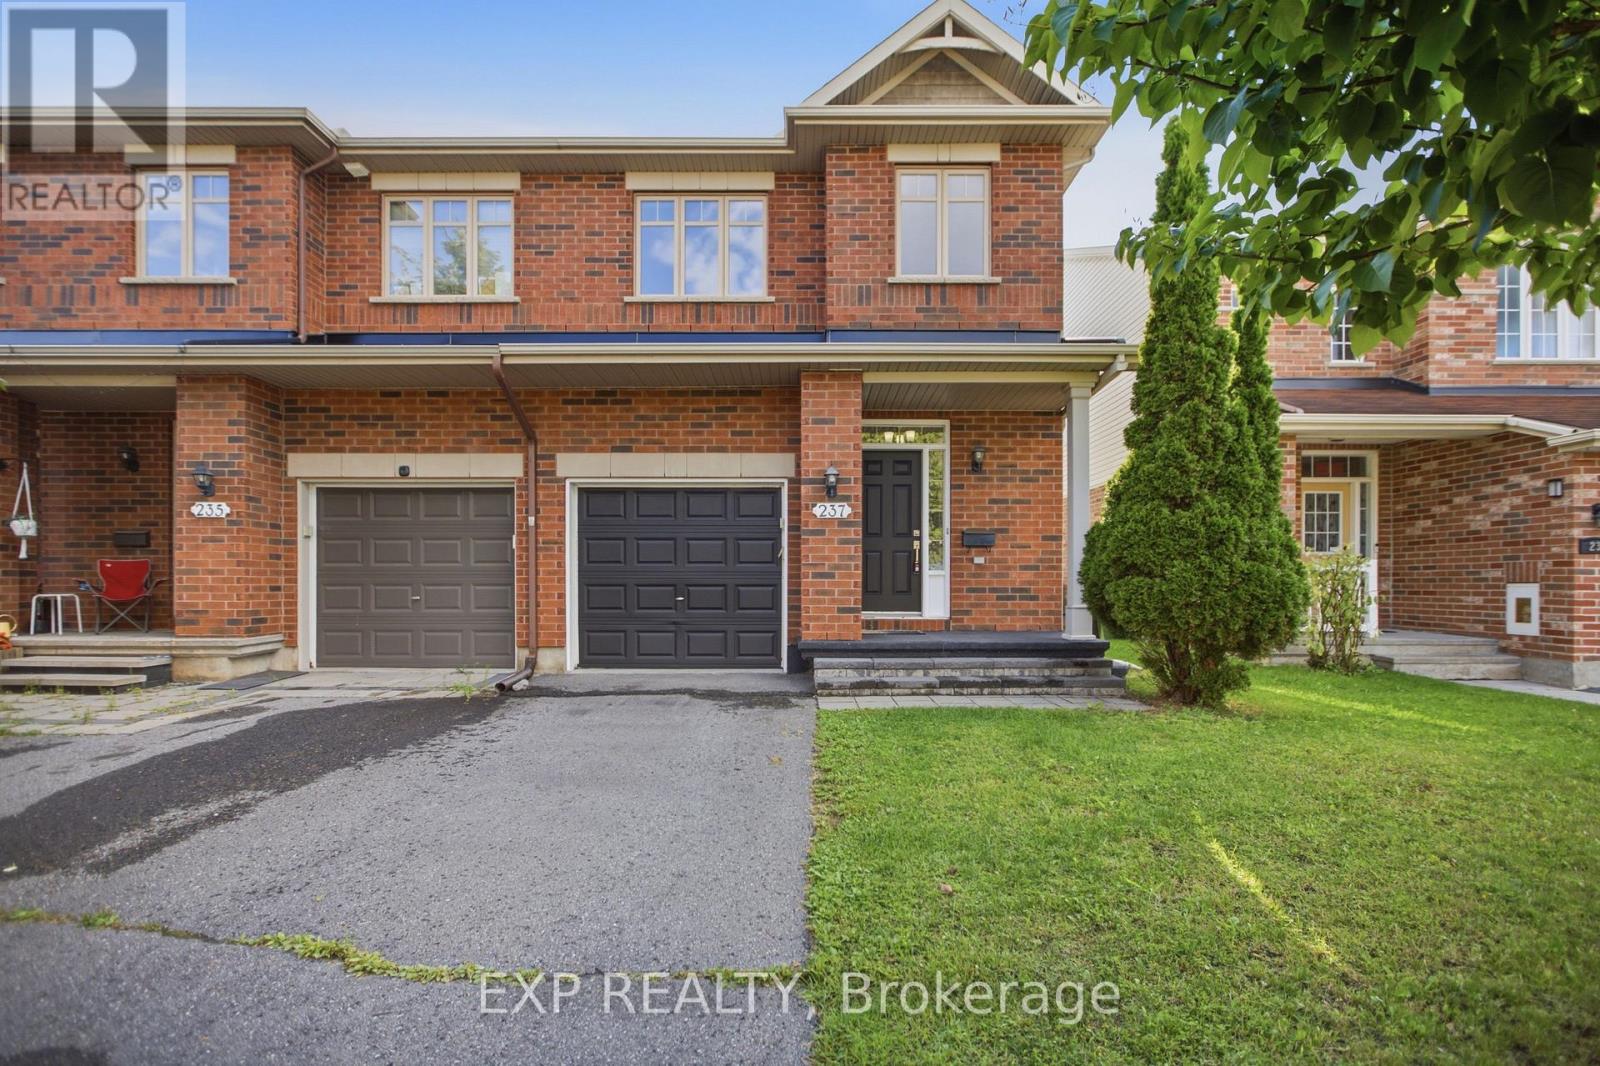
237 Eye Bright Crescent
Ottawa, Ontario
Welcome to this beautiful home in the sought-after Riverside South / Gloucester Glen community, a quiet, family-friendly neighbourhood offering comfort, convenience, and modern living. This beautifully updated 3-bedroom, 3-bathroom townhouse features a functional layout with a finished basement and a single-car garage.The main floor features a bright living room, a spacious kitchen, and a dining area, creating a comfortable space for everyday living and entertaining. The second floor offers three bedrooms, two bathrooms, and a convenient laundry area.The finished basement provides additional living space with a spacious recreation room featuring a cozy gas fireplace, creating the perfect setting for relaxing or entertaining. A separate storage room offers additional space, making the basement ideal for a family room, home office, gym, or entertainment area.Step outside to enjoy the beautifully landscaped backyard, providing a private outdoor retreat ideal for relaxing, entertaining, and spending time with family.Recent updates include hardwood flooring on the second level (Aug 2026), luxury vinyl flooring in the basement (Aug 2026), new stair carpeting (Aug 2026), freshly painted throughout (Aug 2026), a new A/C unit (Jul 2026), interlocking in the backyard (2021), a new fridge (2020), and a new dishwasher (2021).Enjoy the convenience of living close to parks, schools, shopping, restaurants, transit, trails, and all the amenities Riverside South and Gloucester Glen have to offer. Check out the floor plan and walkthrough for more information.Some photos have been virtually staged to help showcase the potential layout and functionality of the home. (id:65396)
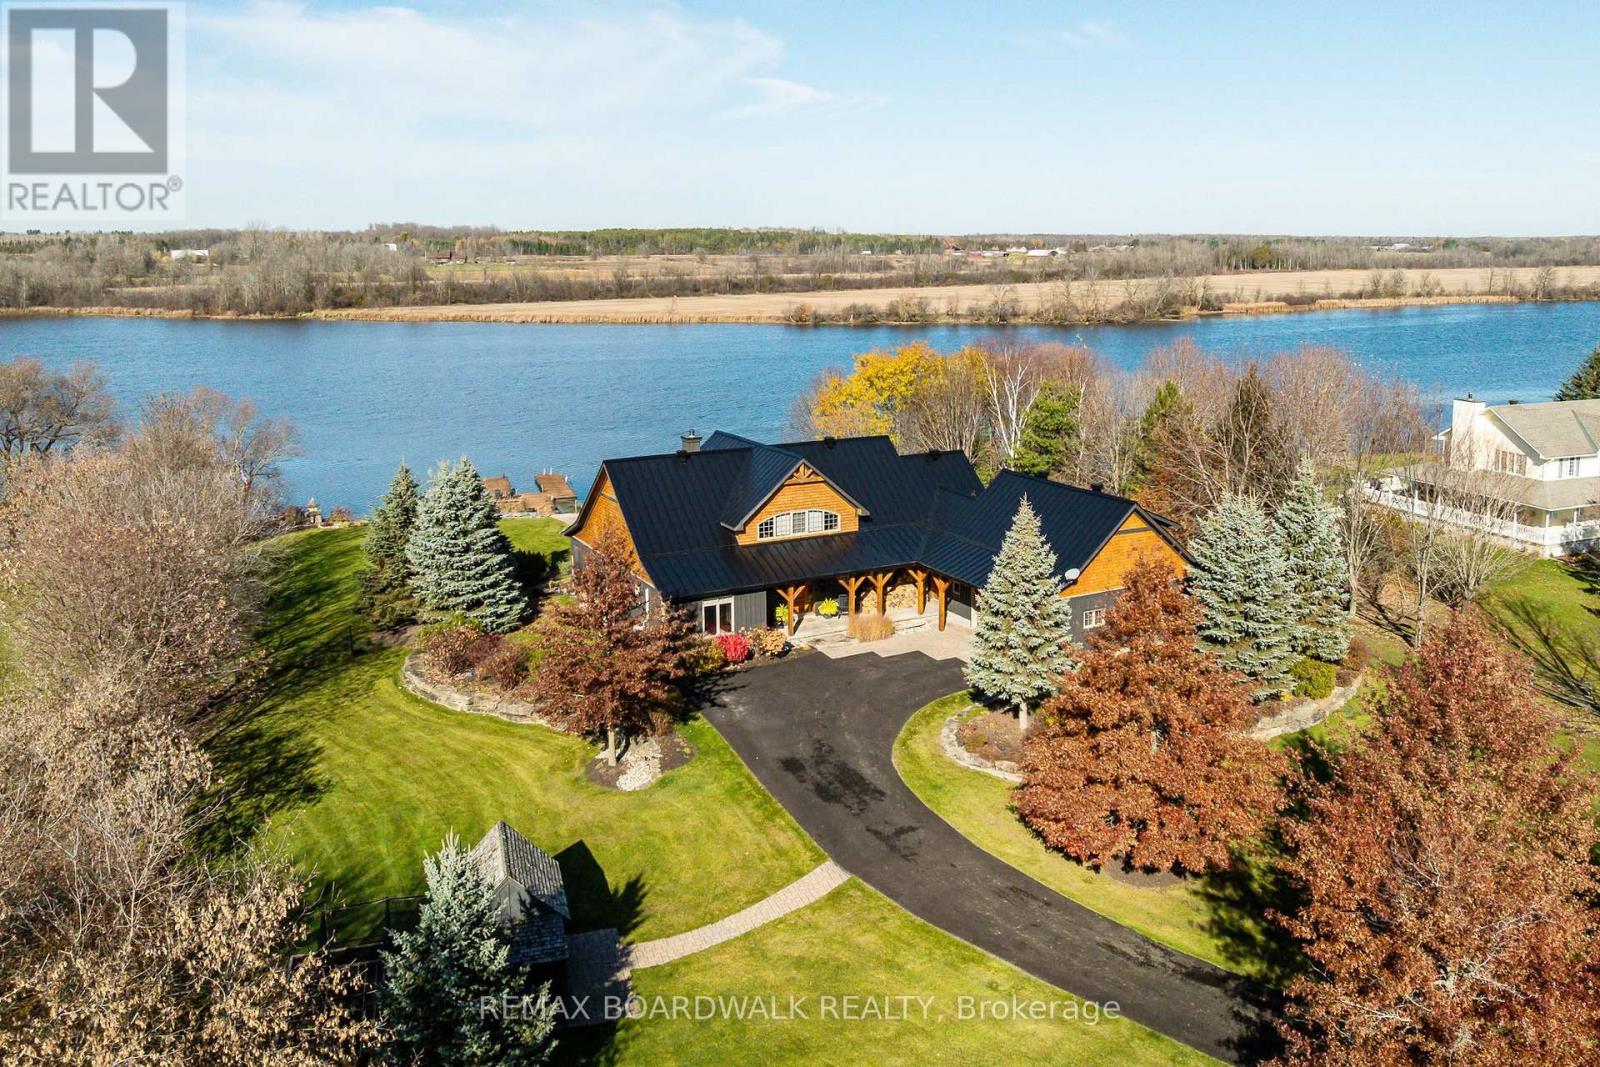
1895 River Road
North Grenville, Ontario
Exceptional craftsmanship meets relaxed waterfront luxury at this private two-acre retreat on the Rideau River. From the substantial wood detailing to the soaring ceilings and magnificent stone fireplace, this custom residence offers a richness of materials and workmanship that would be exceptionally costly to reproduce today. Exposed wood beams, wood-clad ceilings, hardwood flooring and beautifully detailed millwork bring warmth and character to the expansive interior. The great room's towering wood-burning fireplace creates a striking focal point, framed by generous windows overlooking the grounds and river. The kitchen pairs distinctive cabinetry with granite countertops, high-end stainless steel appliances and a gas range, creating an inviting setting for everyday meals and entertaining. A screened porch extends the living space into the surrounding landscape. The main-floor primary retreat features an indulgent ensuite with a steam shower and private access to the screened-in hot tub area. A second main-floor bedroom with its own ensuite, convenient laundry, an upper-level nanny suite and a separate open loft offer flexibility for family, guests and working from home. Beyond the finishes, substantial investment has been made in the home's infrastructure, with all mechanical systems replaced. Radiant floor heating, heat pumps & natural gas provide year-round comfort, complemented by a generator and maintained well and septic systems. A separate carriage house with a two-bay garage, functional living space and full bathroom adds versatility, with room for hobbies, a workshop or guests. Mature trees, established gardens and a chicken coop complete the country setting. Along the shoreline, docks invite days on the Rideau, while the waterfront seating area and stone fire pit set the scene for evenings beneath spectacular sunsets. A distinctive property where craftsmanship, modern comfort and the quiet luxury of riverfront living come together. (id:65396)
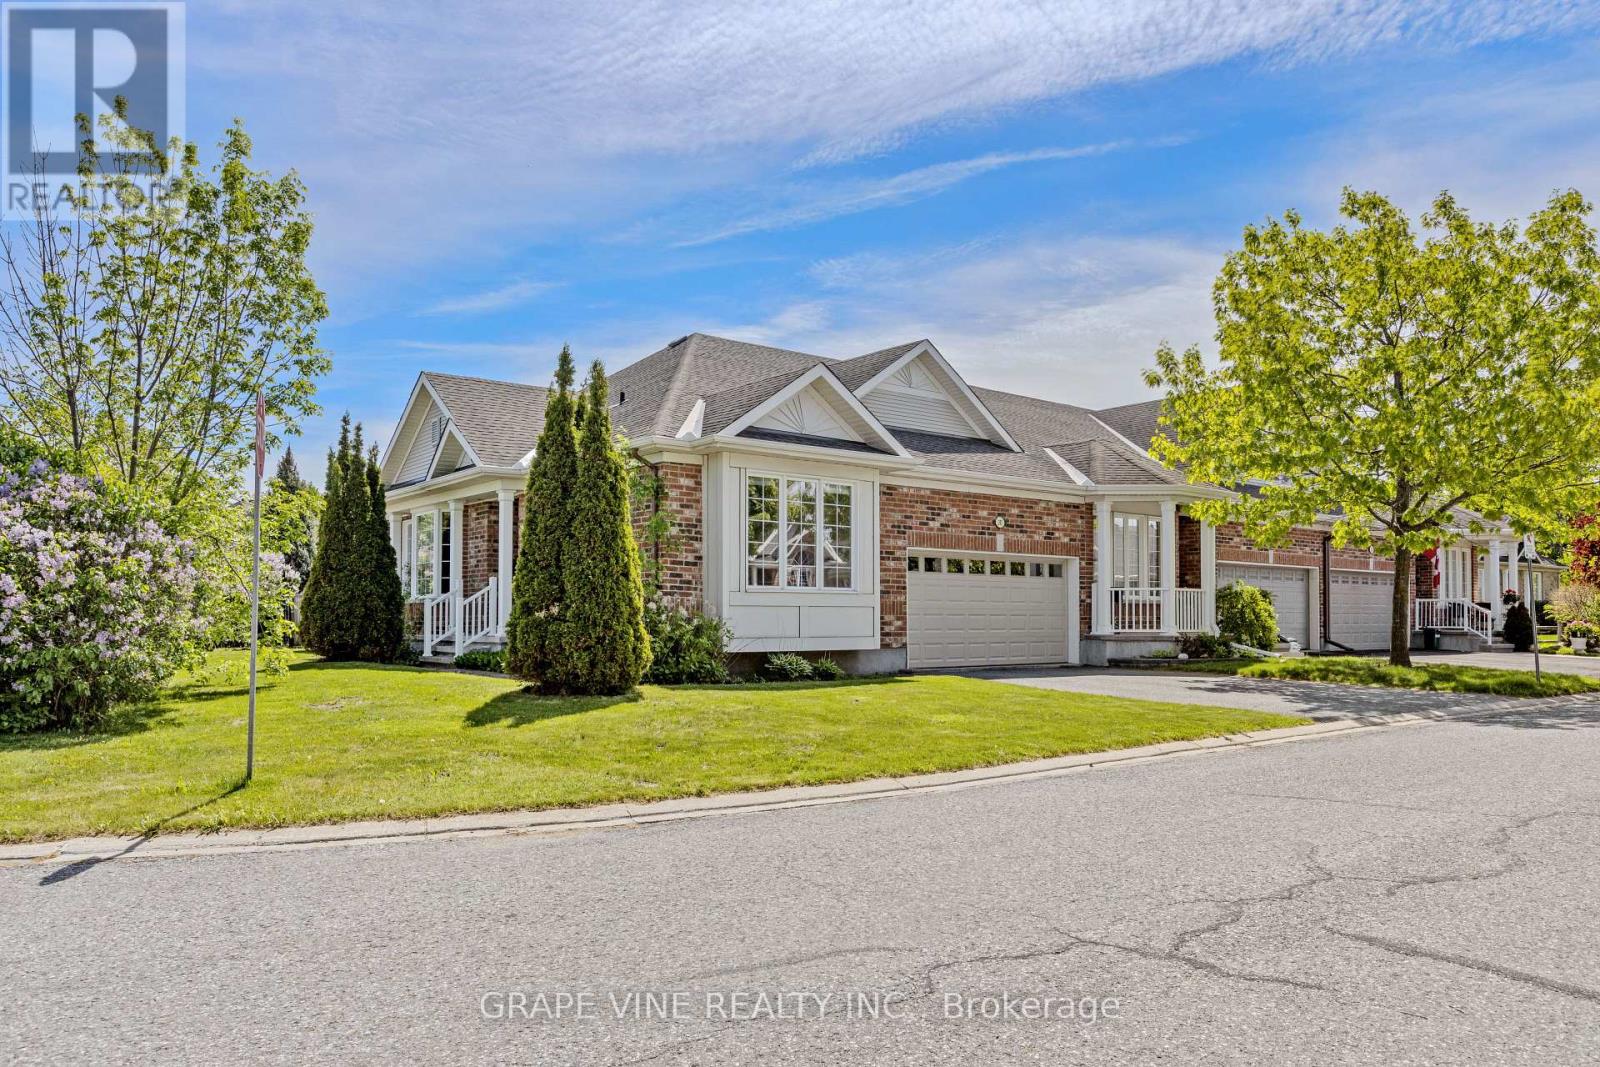
201 Ramelton Private
Ottawa, Ontario
Welcome to 201 Ramelton Private - situated directly across from Kilbirnie Park. This premium end-unit bungalow offers a rare opportunity to embrace the golf course lifestyle in the highly sought-after Stonebridge community. Set on a spacious, irregular corner lot, this 3-bedroom, 3-bathroom home offers approx. 1,900 sq ft of thoughtfully designed finished living space. Built in 2007, it features an unusually rare private double driveway plus an attached double garage - six parking spaces in total. Inside, an open, light-filled layout blends comfort with everyday functionality, complemented by central vacuum and a walk-out deck for outdoor enjoyment. The principal bedroom is a true retreat, complete with a luxurious 5-piece ensuite and generous walk-in closet. At the front of the home, a versatile second bedroom offers added privacy - ideal as a guest room, home office, or den. The fully finished lower level impresses with a large recreation room centered around a cozy natural gas fireplace, plus a third bedroom, a 3-piece bathroom, an adjoining sitting area, and ample storage. Convenient main floor laundry/mud room room provides direct access to the garage - adding one more layer of everyday ease. Ideally located near parks, schools, public transit, this home combines quiet residential charm with everyday convenience. (id:65396)
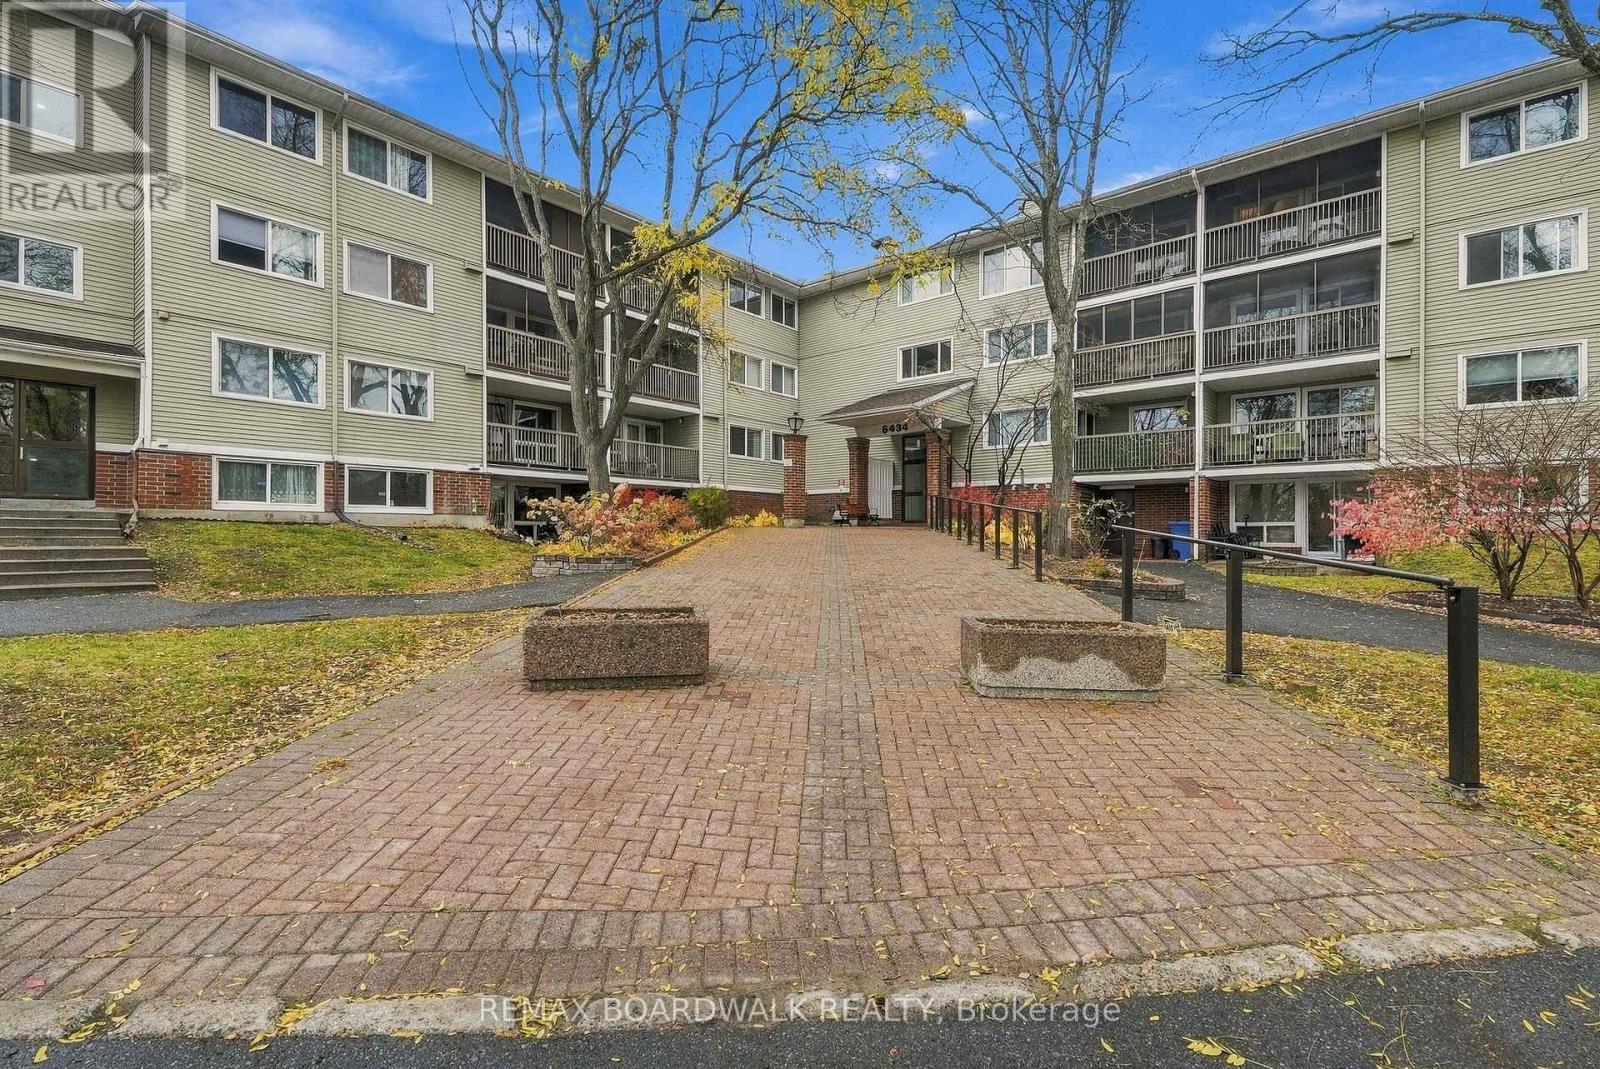
416 - 6434 Bilberry Drive
Ottawa, Ontario
Imagine starting your day with tranquil views of the forest from your private TOP FLOOR balcony and ending it with a stroll along nearby riverfront trails. This beautifully maintained 2-bedroom, 2-bathroom condo offers the perfect blend of nature, CONVENIENCE, and low-maintenance living. With nearly 900 sq. ft. of living space, the unit features warm wood flooring throughout, neutral décor, STAINLESS STEEL appliances, a stylish backsplash, and a practical PANTRY area off the kitchen. The well-designed layout includes both a powder room and a full bathroom, ideal for everyday comfort and entertaining. You'll love the rare UNDERGROUND PARKING space, a sought-after feature that keeps your vehicle protected year-round and makes this an excellent option for frequent travelers and snowbirds. Additional highlights include an OWNED hot water tank, elevator access, grab bars in the shower, shared laundry one floor below, and abundant visitor parking. Situated beside beautiful wooded greenspace and scenic pathways along the river, yet only steps from grocery stores, restaurants, Shoppers Drug Mart, LCBO, Beer Store, and more. This is carefree living in a location that truly has it all. (id:65396)
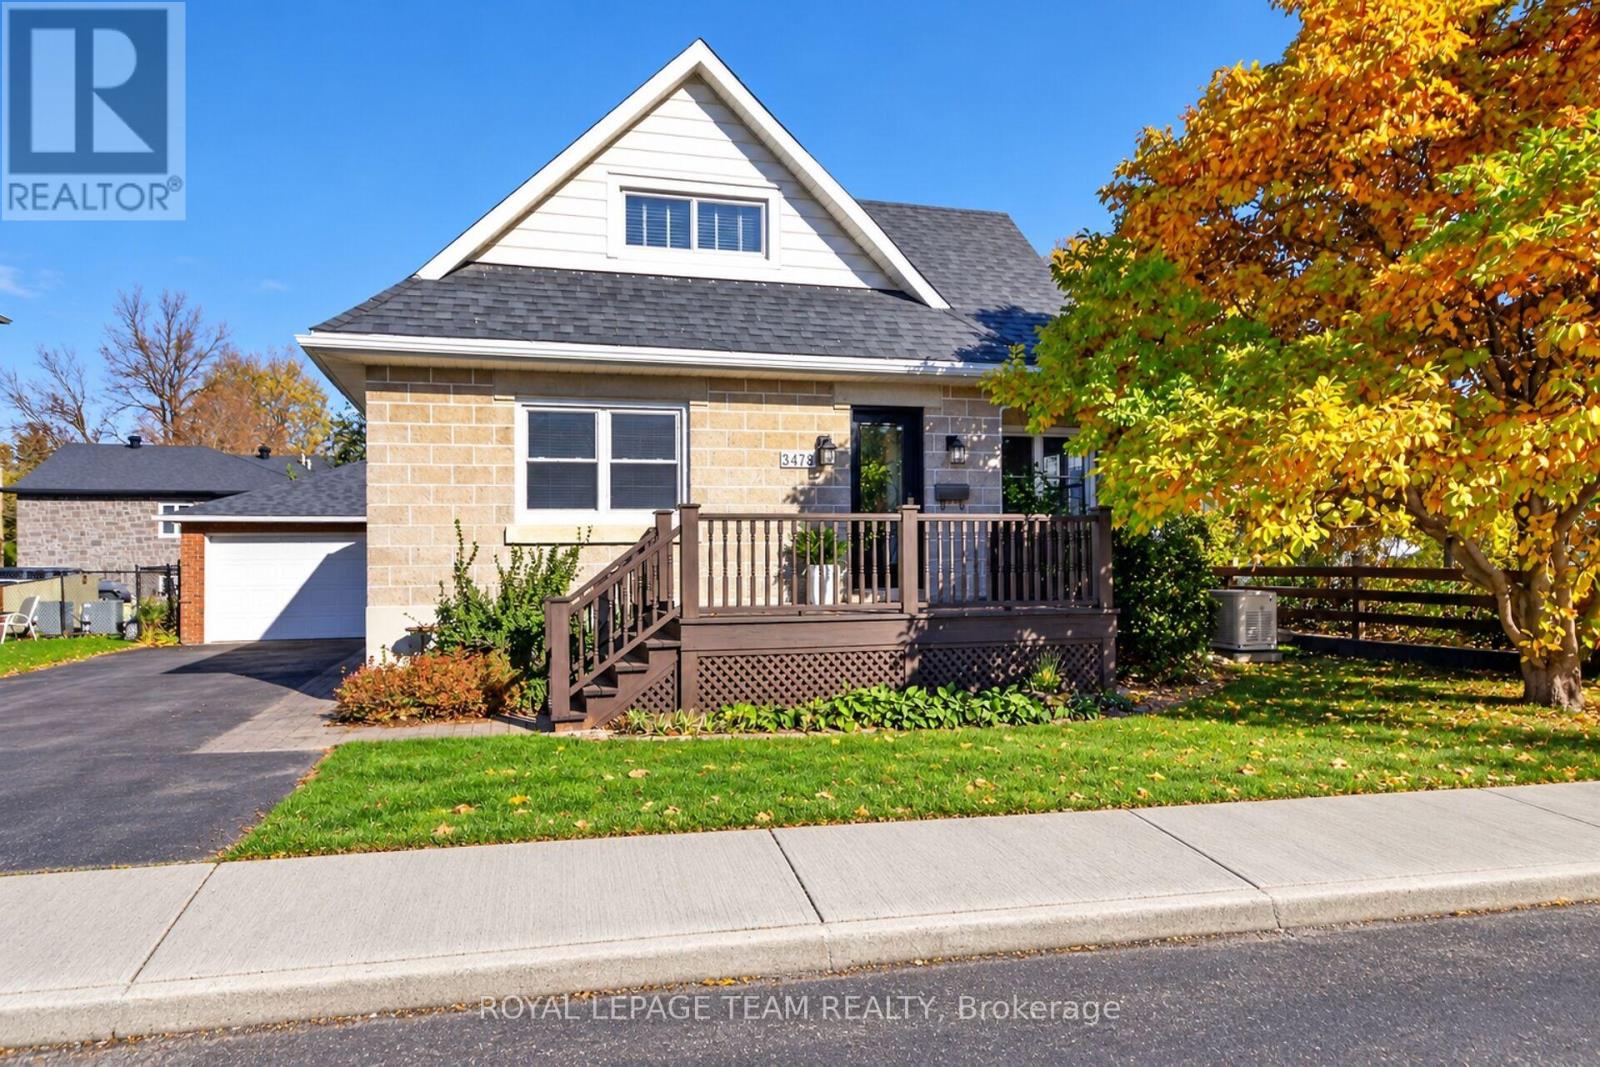
3475 Mcbean Street
Ottawa, Ontario
MID-CENTURY CHARM WITH MODERN UPDATES & EXCITING POSSIBILITIES! Fall in love with this inviting 3-bedroom, 1.5 -storey home in the vibrant village of Richmond! Full of character and thoughtfully updated, this home offers a functional layout, exceptional outdoor living, and Mixed Village zoning with potential for a variety of uses. The main level features hardwood flooring, a welcoming living room open to the kitchen with oak cabinetry, centre island with an extended breakfast bar, a clever built-in pantry and broom closet. A separate dining room with double French doors, third bedroom/home office, and beautifully updated full bath (2022) with a large body-jet shower complete the main floor. Upstairs, two spacious bedrooms with closets and a stylishly updated bathroom (2024) with a luxurious deep jet tub, vanity and laundry. New LVP flooring on the upper level and staircase (2025). Your backyard oasis awaits! Enjoy the large rear deck with gazebo, beautiful inground pool, fully fenced yard, and generous patio with plenty of room to lounge, garden, play and entertain. The detached garage offers additional parking/workshop space, plus a heated games room or gym and seasonal 2-piece bath-ideal for poolside convenience. The basement provides abundant storage and a workshop area. Quality updates include vinyl windows, attractive new front and rear doors with glass inserts that complement the home's style, a newer roof, fresh paint, generous baseboards, paved driveway with ample parking, pool winter safety cover, and a full-home Generac generator for peace of mind. Welcoming front deck and distinctive Boyd Block exterior add to the home's appeal. An exceptional opportunity for homeowners and entrepreneurs alike! Explore the possibilities of Mixed Village (VM8) zoning with a nearly 60 ft wide lot, while enjoying all the comforts of home in a prime Richmond location. Character, versatility and lifestyle combine in this special property. Move in and enjoy! (id:65396)
2913 Danbury Way
Ottawa, Ontario
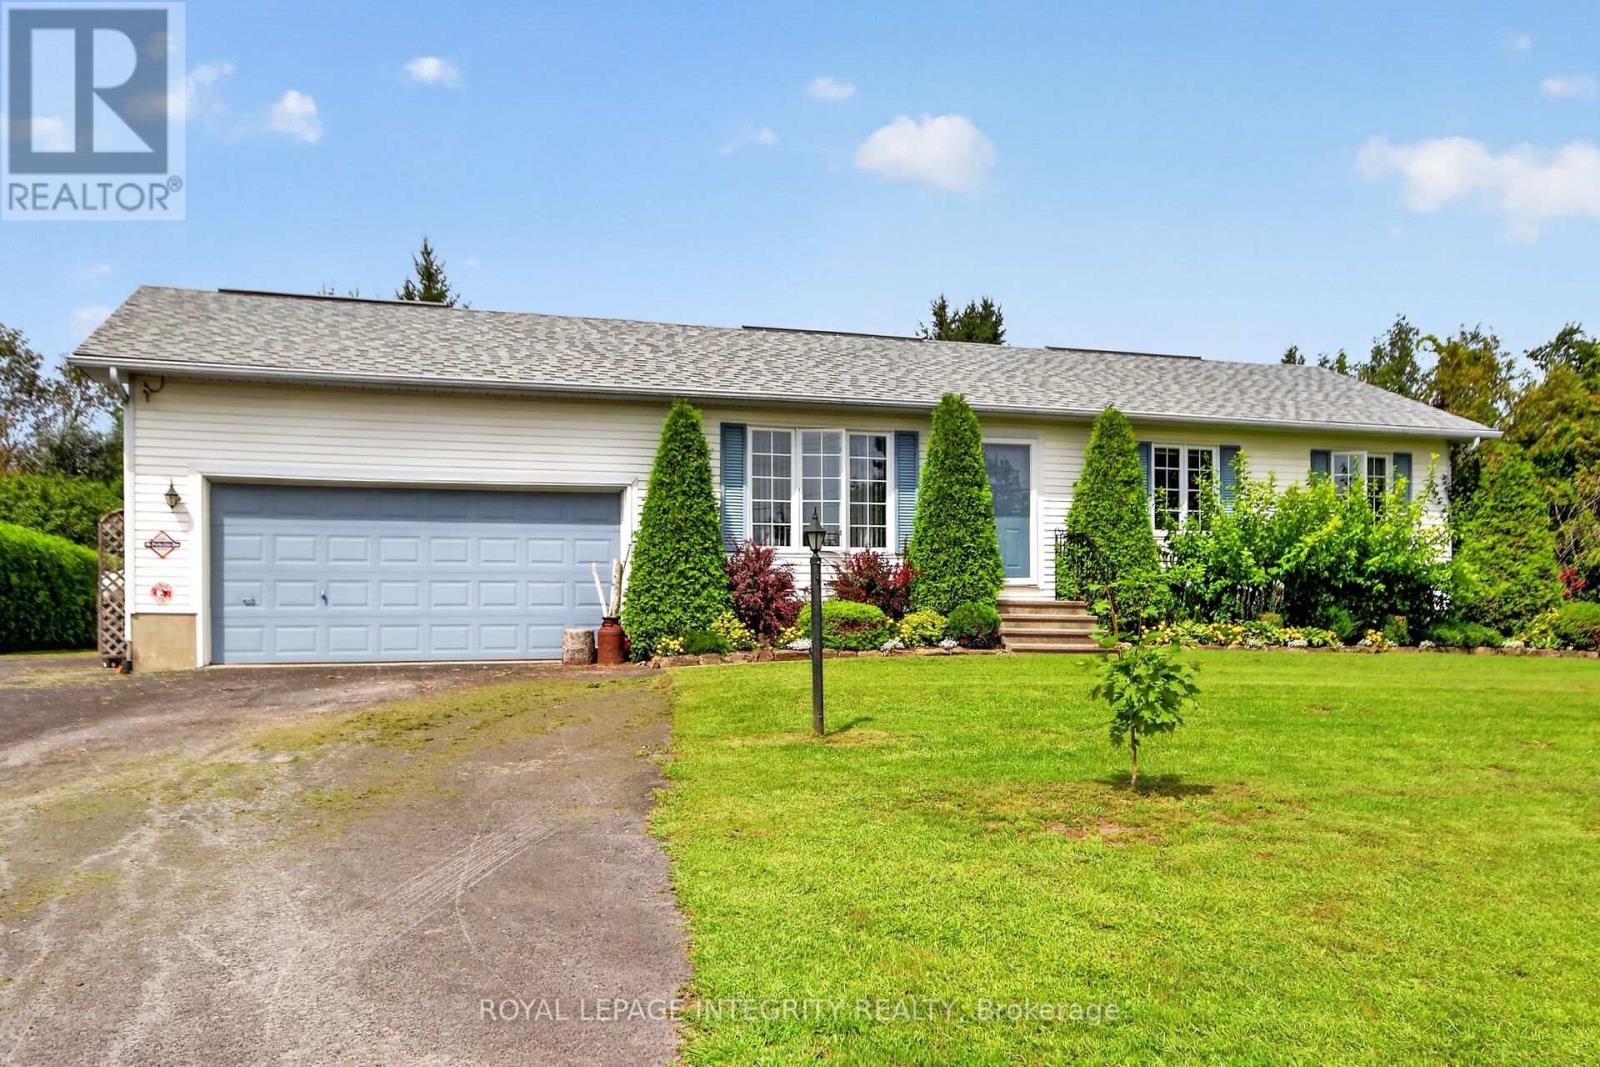
Welcome to 2913 Danbury Way, a beautifully updated 3+1 bedroom home set on an impressive oversized lot with a spacious backyard and plenty of room to enjoy both indoors and outdoors. The main level offers a functional and inviting layout with a kitchen featuring an island and gas stove, dining room, living room, three bedrooms, an updated bathroom and a powder room. A large family room with a Regency gas fireplace (2022) adds even more space to relax and entertain. The finished lower level offers excellent versatility with a recreation room, fourth bedroom, kitchenette, bathroom and laundry room, with the kitchenette, bathroom and laundry area completed in May 2026. Freshly painted throughout in fall 2025, the home also features updated upstairs flooring (approx. 2023) and numerous improvements, including new bathroom flooring, toilet, shower faucet and showerhead, sink cartridges and paint, a whole-house water filtration system, sump pump, new utility pump and gas water heater (2019). Additional features include a gas furnace, gas dryer and gas BBQ connection. The well has been recently tested and the septic system was pumped in August 2026. A move-in-ready home offering generous living space, extensive updates and an exceptional lot with a beautiful backyard. (id:65396)
562 Bayview Drive
Whitewater Region, Ontario
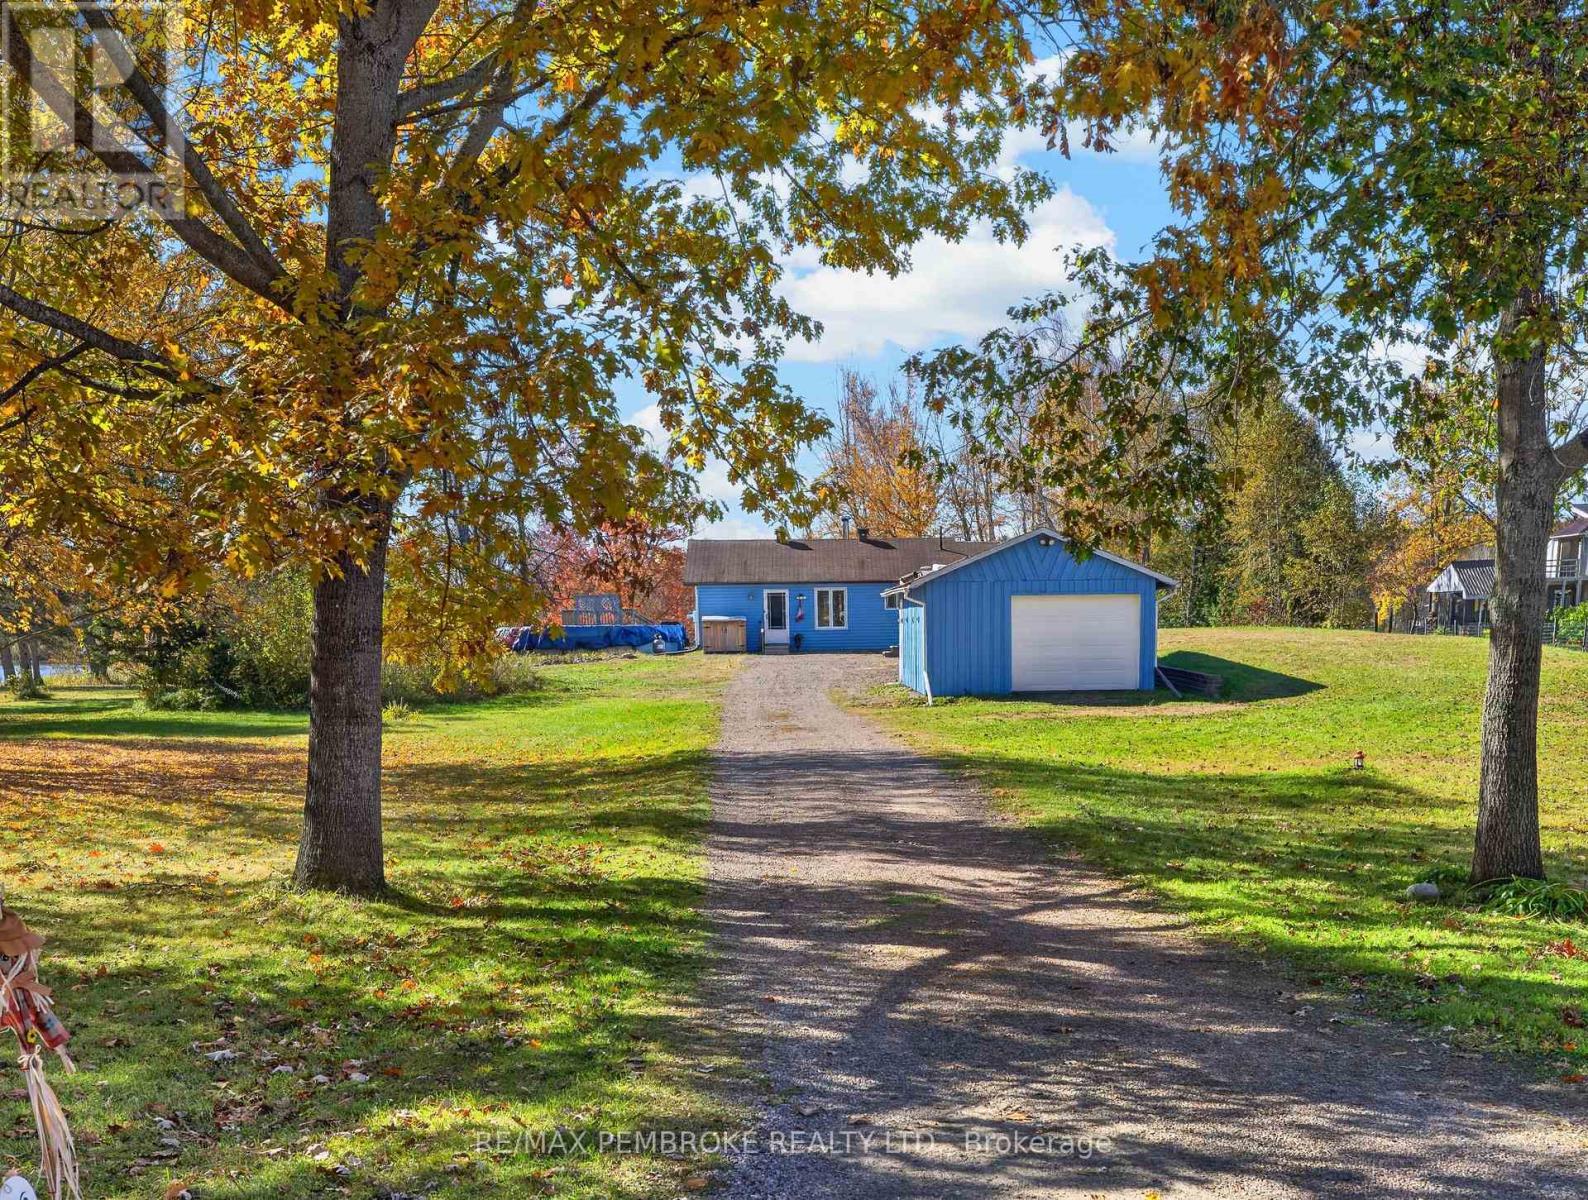
Discover your own waterfront paradise on the beautiful Ottawa River! Perfect as a year-round cottage retreat or for those looking to downsize to peaceful rural living, this inviting bungalow offers stunning river views, comfortable one-level living, and an outdoor setting designed for making lasting memories.The bright, open-concept main floor captures beautiful river views and features a modern white kitchen with granite countertops, backsplash, and a spacious centre island offering plenty of storage and prep space. The cozy living room is warmed by a high-efficiency pellet stove, while the primary bedroom boasts vaulted ceilings. A beautifully renovated bathroom with a stunning tiled shower adds a touch of modern luxury. Step outside and embrace waterfront living at its best! Enjoy newer decking, a 27-foot above-ground pool, a fire pit for evenings under the stars, and a hot tub (included in as-is condition). Set on just over an acre with approximately 150 feet of waterfront and desirable southern exposure, the property offers a wonderful setting for relaxing afternoons and spectacular sunsets over the river.A detached garage provides convenient storage for your recreational toys and outdoor equipment. Additional features include a raised-bed septic system, drilled well, newer windows, a stand-alone generator, and a 2016 Forest River Cherokee 26-foot camping trailer, included for extra guest accommodations. Newly installed above ground septic system, drilled well, standalone generator, newer windows. Located on an easily accessible four-season road with garbage collection, this special property offers the freedom to enjoy the Ottawa River in every season.Your waterfront escape awaits - start making cherished family memories for generations to come! (id:65396)
261 Peacock Drive
Russell, Ontario
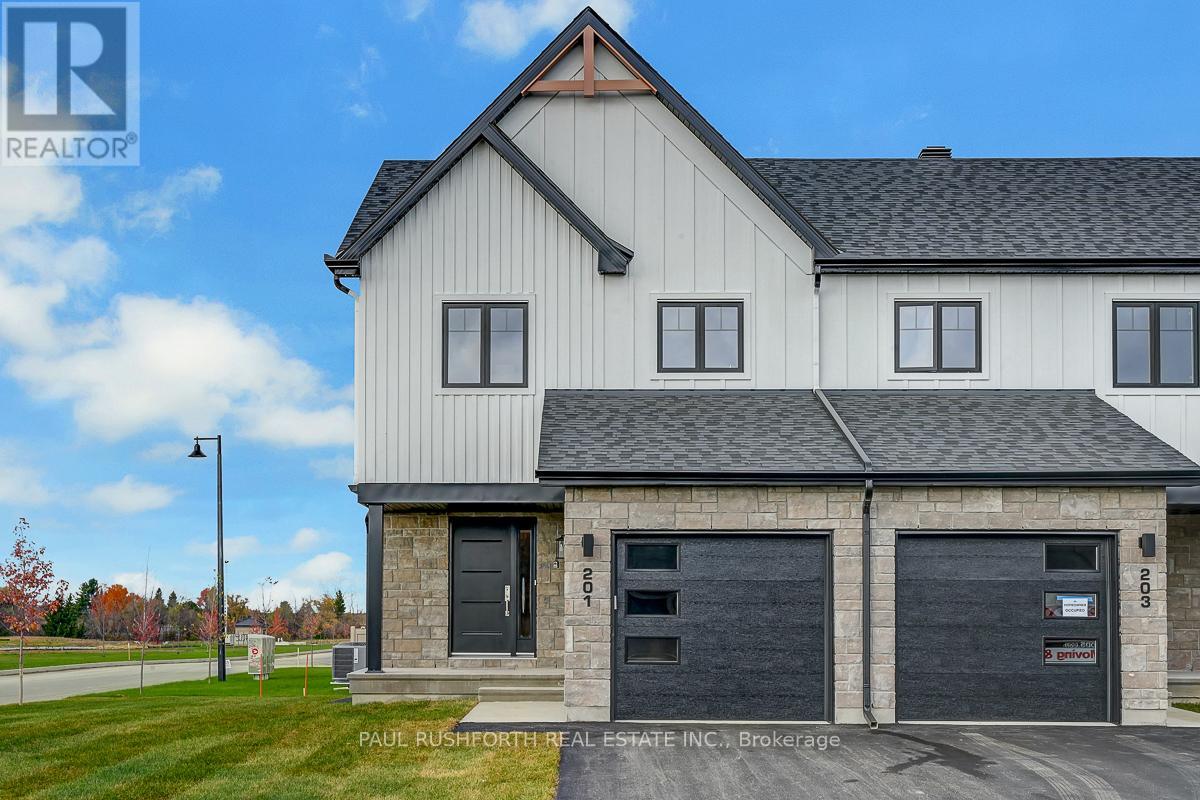
This 3 bed, 3 bath end unit townhome has a stunning design and from the moment you step inside, you'll be struck by the bright & airy feel of the home, w/ an abundance of natural light. The open concept floor plan creates a sense of spaciousness & flow, making it the perfect space for entertaining. The kitchen is a chef's dream, w/ top-of-the-line appliances, ample counter space, & plenty of storage. The large island provides additional seating & storage. On the 2nd level each bedroom is bright & airy, w/ large windows that let in plenty of natural light. Primary bedroom includes a 3 piece ensuite. The lower level is finished and includes laundry & storage space. The standout feature of this home is the full block firewall providing your family with privacy. Photos were taken at the Russell model home at 201 Peacock Avenue. Flooring: Hardwood, Flooring: Ceramic, Flooring: Carpet Wall To Wall (id:65396)
265 Peacock Drive
Russell, Ontario
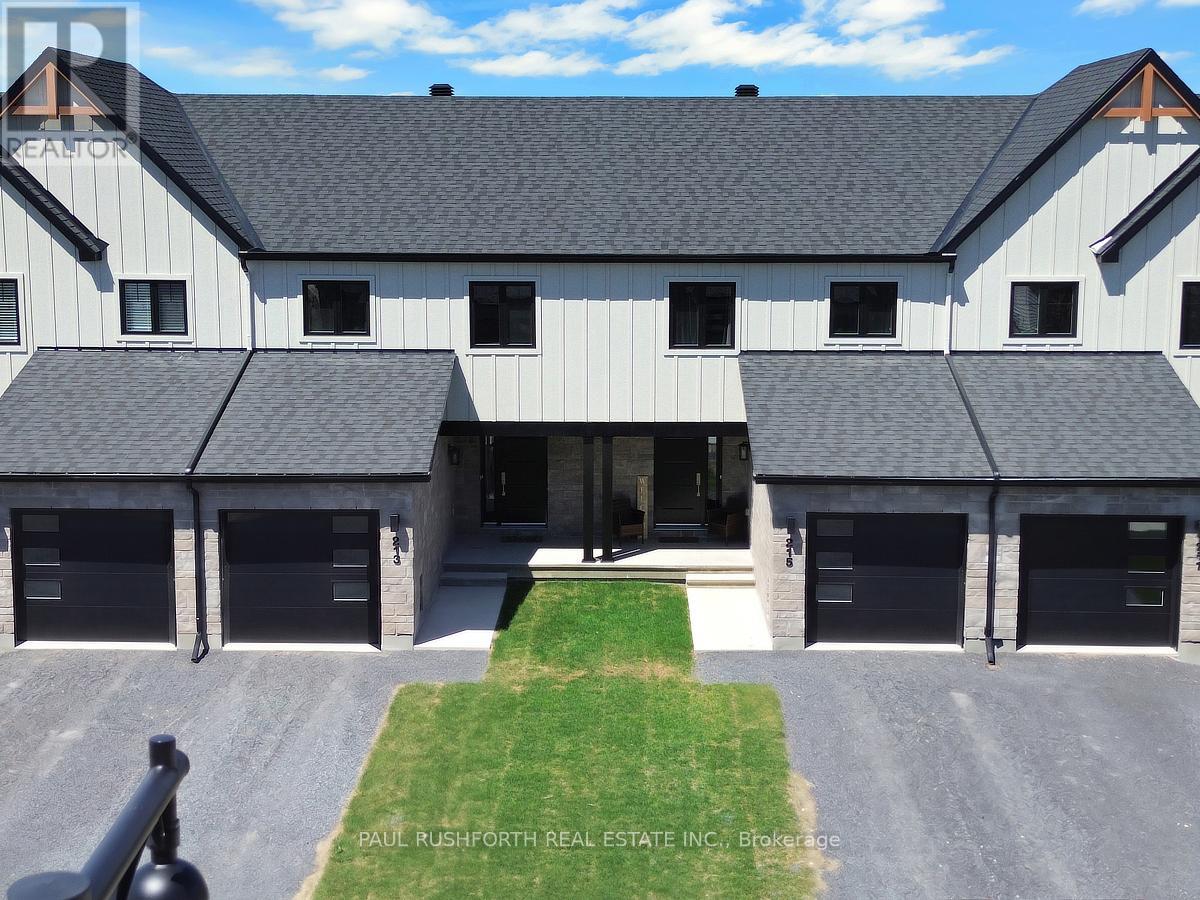
AVAILABLE IMMIDIATELY. 3 bed, 2 bath middle unit townhome has a stunning design and from the moment you step inside, you'll be struck by the bright & airy feel of the home, w/ an abundance of natural light. The open concept floor plan creates a sense of spaciousness & flow, making it the perfect space for entertaining. The kitchen is a chef's dream, w/ top-of-the-line appliances, ample counter space, & plenty of storage. The large island provides additional seating & storage. On the 2nd level each bedroom is bright & airy, w/ large windows that let in plenty of natural light. The lower level can be finished (or not) and includes laundry & storage space. The standout feature of this home is the full block firewall providing your family with privacy. Photos were taken at the model home at 201 Peacock. Flooring: Hardwood, Ceramic, Carpet Wall To Wall. (id:65396)



