

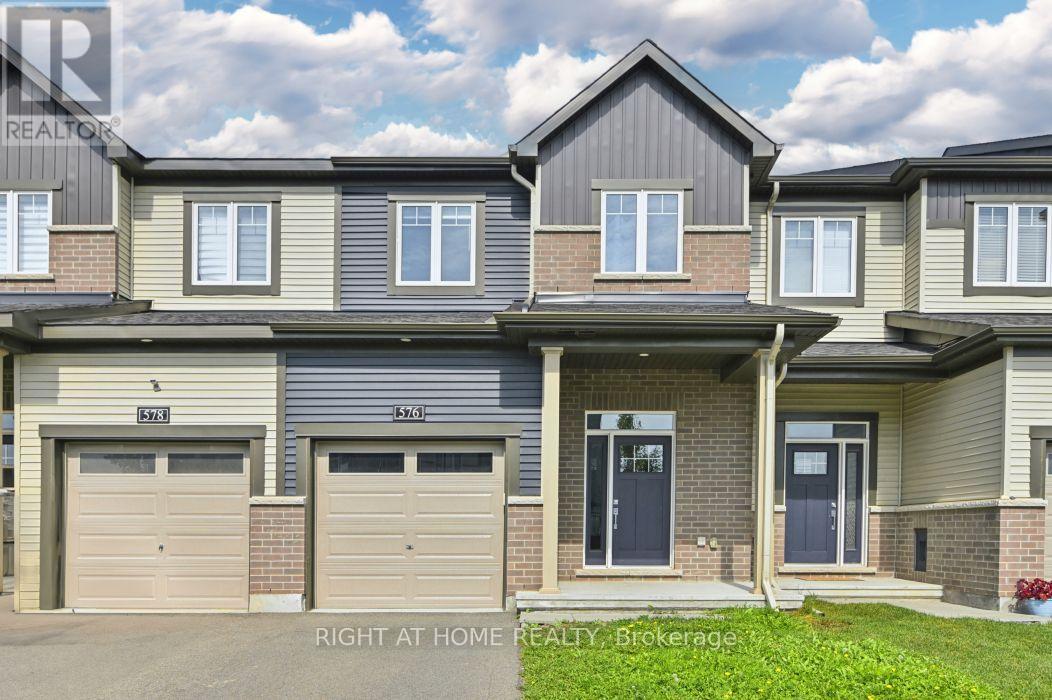
576 Prominence Way
Ottawa, Ontario
Welcome to 576 Prominence Way, a turnkey 3-bedroom, 4-bathroom home in the heart of Avalon East, Orléans. Step inside to a bright, open-concept main floor filled with natural light. The dining and living areas flow seamlessly into the kitchen, featuring stainless steel appliances, a pantry, and a convenient main-floor bathroom. Upstairs, the spacious primary bedroom offers a walk-in closet and a 3-piece ensuite with a glass stand-up shower. Two additional bedrooms, a 4-piece main bathroom, and a convenient second-floor laundry room complete the upper level. The finished basement provides a versatile recreation room, offering additional living space, along with a 2-piece bathroom. Conveniently located close to parks, schools, shopping, public transit, and all everyday amenities. (id:65396)
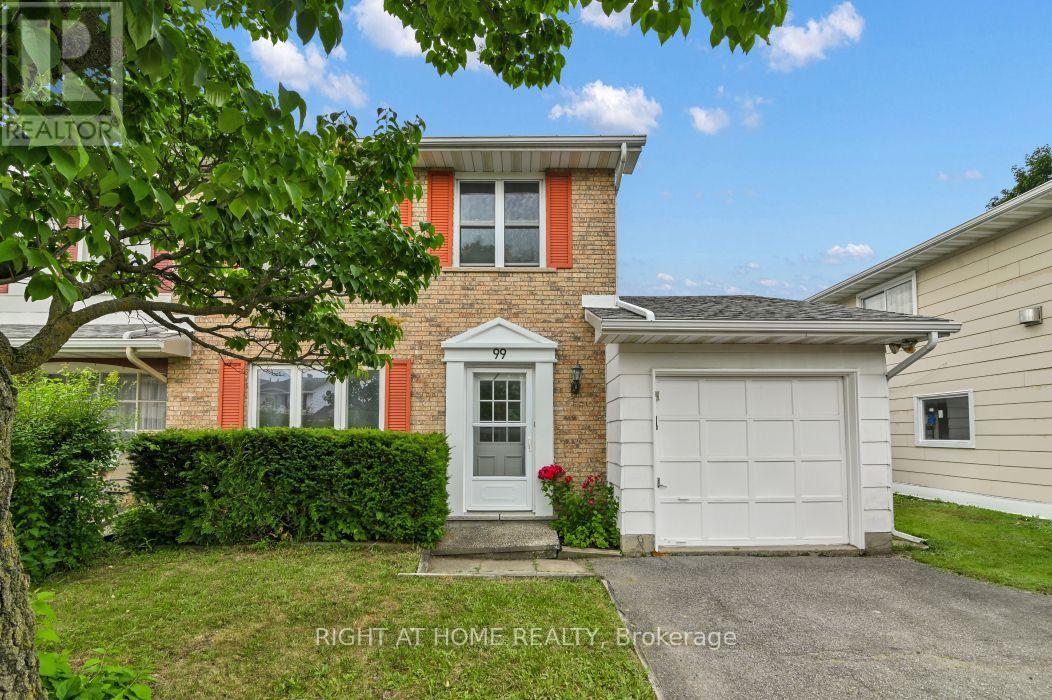
99 Craig Henry Drive
Ottawa, Ontario
Welcome to 99 Craig Henry Drive, a semi-detached home offering 4 bedrooms and 1.5 bathrooms in the desirable Craig Henry neighbourhood. This home is ideal for first-time buyers, investors, or anyone looking for a property with great potential to make it their own. The bright and open main floor features a spacious living room with hardwood flooring, a kitchen, and a dining area with direct access to the backyard. The main floor also includes a convenient laundry room with a sink and toilet. Upstairs, you'll find a primary bedroom with cheater ensuite access, along with three additional well-sized bedrooms. The finished basement offers a large recreation room plus a separate partially finished den, providing additional living space. The fenced backyard is surrounded by trees for added privacy and backs onto a walking path. Ideally located close to schools, parks, shopping, public transit, Algonquin College, and the Nepean Sportsplex, this home offers convenience and endless potential. Book your showing today! (id:65396)
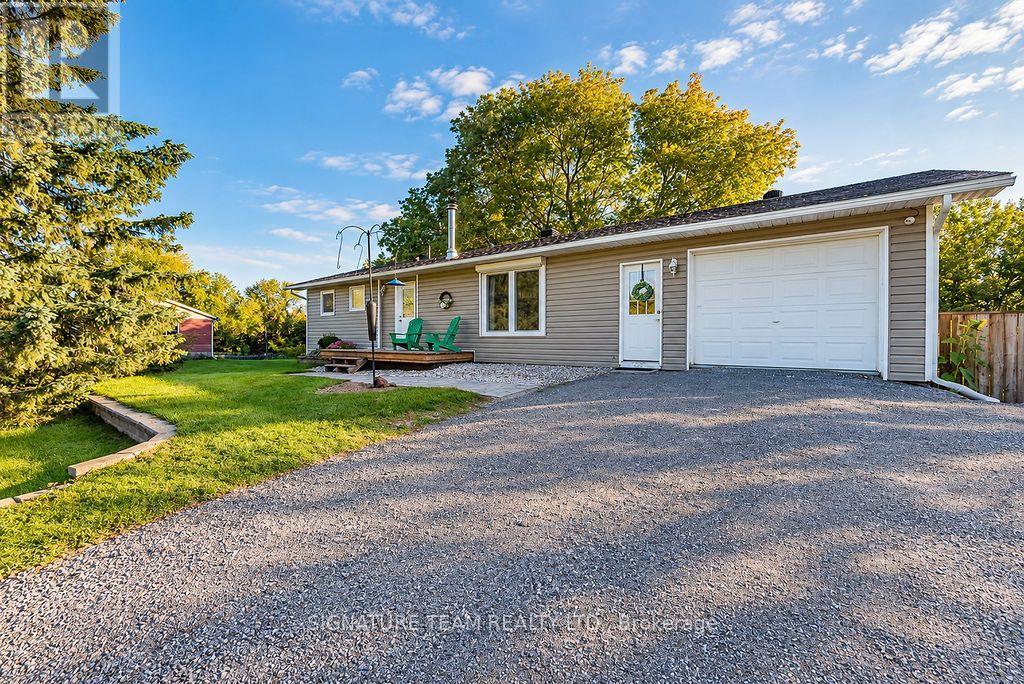
2736 Fourth Chute Road
Bonnechere Valley, Ontario
Welcome Home! Enjoy the feeling of country living while being just minutes from all the amenities you need. This wonderful bungalow offers three good-sized bedrooms, a full bathroom, and a spacious living room featuring a cozy wood stove and a large window that fills the space with natural light. The functional kitchen includes a dining area with access to a lovely seasonal room/sunroom, deck, and fenced backyard and side yard. Enjoy peaceful river views while sipping your morning coffee, or relax among the beautiful flower gardens and take in the surrounding scenery. A single-car garage offers convenient access to the kitchen, while the partially finished basement features a large recreation room, storage/utility room, and additional space beneath the garage, ideal for storage or a workshop. Move-in ready and waiting for you to settle in and enjoy all this wonderful property has to offer! (id:65396)
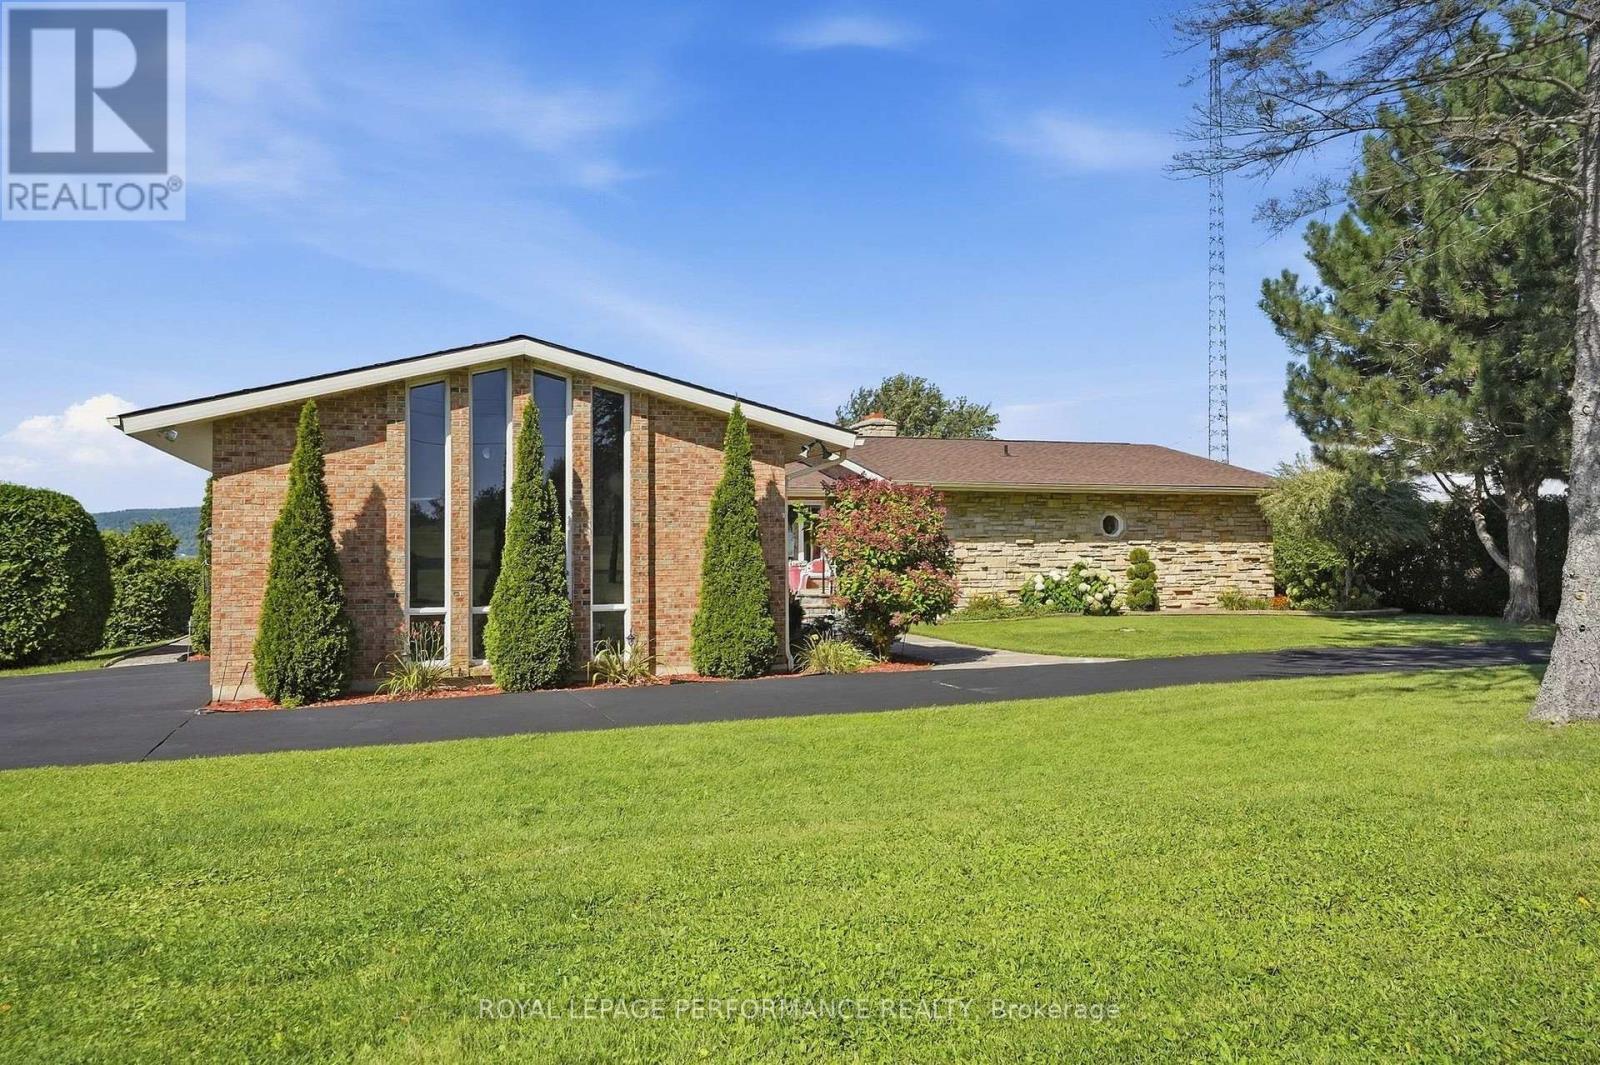
2442 Bay Road
Champlain, Ontario
A TRULY RARE BEACHFRONT PROPERTY WITH BREATHTAKING WATER AND MOUNTAIN VIEWS!An extraordinary waterfront opportunity! Situated on an impressive 1.41-acre property with a beautiful natural beach, this exceptional all-brick and stone residence offers approximately 4,861 sq. ft. of living space in a truly spectacular setting. Enjoy breathtaking views of the river and the mountains beyond, creating a picture-perfect backdrop in every season.Featuring 3+1 bedrooms, 3.5 bathrooms, a double attached garage, and natural gas heating, this remarkable home offers spacious rooms, impressive architectural details, and an abundance of natural beauty.The magnificent living room is a true showpiece, featuring soaring cathedral ceilings with exposed beams, a beautiful wood-burning fireplace, and an incredible sense of openness and character. Seven oversized 8-foot patio doors provide wonderful natural light and a seamless connection to the outdoors.Additional features include 400-amp electrical service, a GenerLink connection (generator not included), an available alarm system, and a spacious walkout basement with 9-foot ceilings throughout most of the lower level.Outside, the beautifully situated 1.41-acre property gently slopes toward the water, offering easy access to its rare natural beach. The expansive waterfront setting provides spectacular views, generous outdoor space, and an exceptional opportunity to enjoy waterfront living at its finest.Properties offering this combination of acreage, substantial living space, exceptional architecture, stunning river and mountain views, and a natural beach are truly few and far between.A unique waterfront property that must be experienced to be fully appreciated! (id:65396)
1103 - 200 Lett Street
Ottawa, Ontario
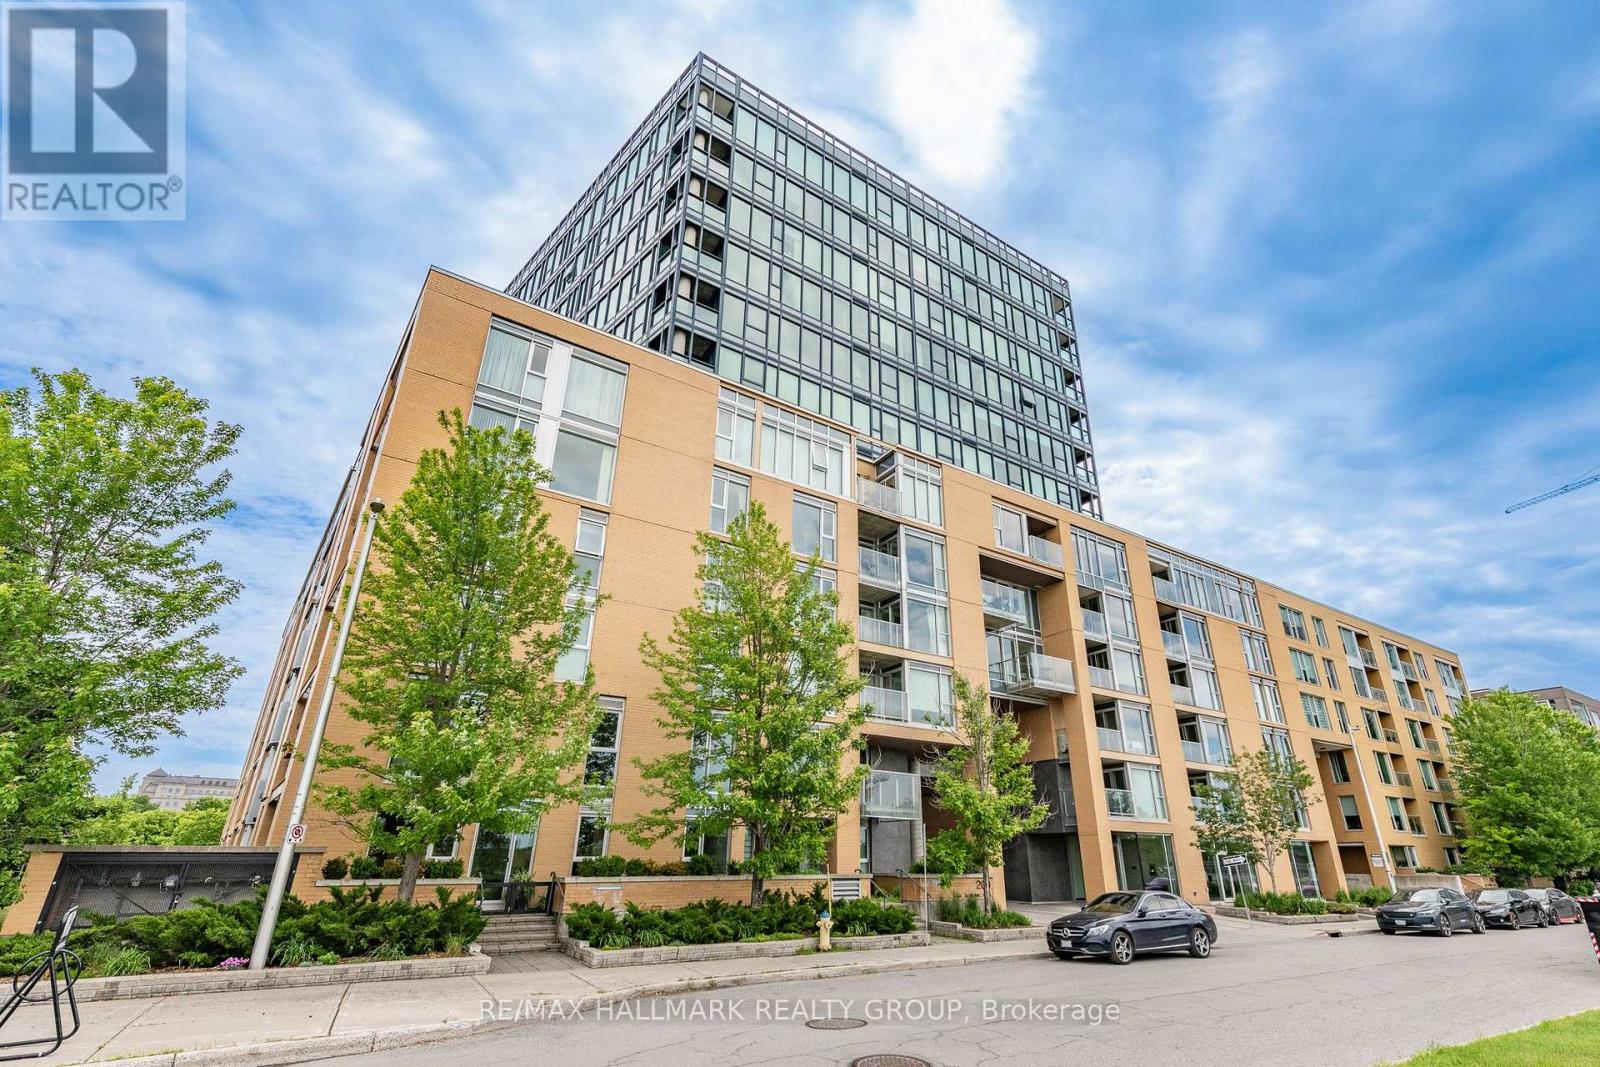
Welcome to elevated waterfront living at 200 Lett Street. Perched on the 11th floor and occupying the coveted northwest corner, this spacious 1,150 sq. ft. residence pairs an exceptional outlook with a wonderfully livable floor plan. Floor-to-ceiling windows wrap the main living spaces, capturing sweeping views along the Ottawa River, above the Canadian War Museum, and east to Parliament Hill. It's an everchanging backdrop of water, sky, and city with a front row seat to Ottawa's annual fireworks display, right from your living room. The bright, open-concept living and dining area takes full advantage of the views, while the eat-in kitchen provides plenty of space for casual meals. Two well-proportioned bedrooms and two fully renovated marble bathrooms offer flexibility for guests, a home office or comfortable everyday living. A private balcony provides another spot to step outside and enjoy the surroundings. Beyond the suite, this is a location that truly sets itself apart. Surrounded by parkland and connected to miles of waterfront walking and cycling paths, 200 Lett offers a rare sense of space and nature while remaining remarkably close to downtown. The new Ottawa Public Library, the National Archives, the Supreme Court of Canada, Parliament Hill, Little Italy, and the shops and restaurants of the city centre are all within easy reach. Or hop on the O-Train at Pimisi Station to connect to anywhere in the city in minutes. Residents also enjoy excellent building amenities, including a professionally equipped fitness centre, sauna, outdoor terrace with BBQs, and a spacious party/games room. This unit includes in-suite laundry, a storage locker and 1 indoor parking space. A special opportunity to enjoy generous living space, extraordinary views and one of Ottawa's most unique waterfront communities. (id:65396)
71 Faucher Boulevard
Casselman, Ontario
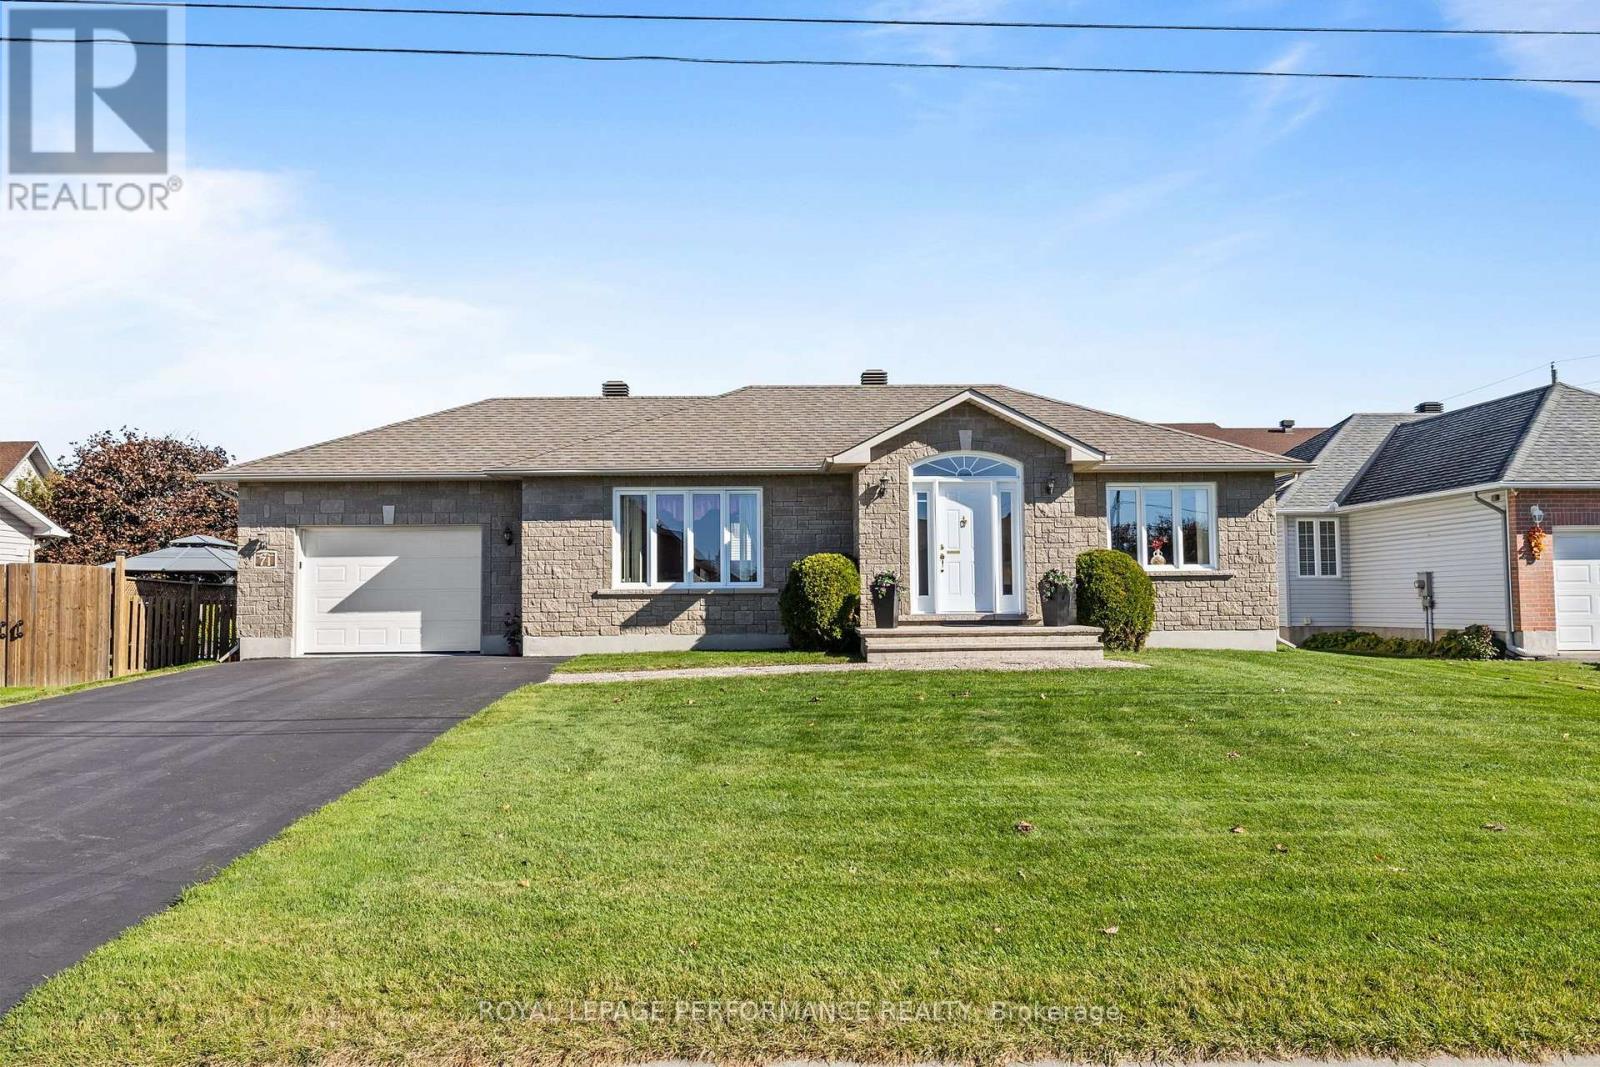
Welcome to 71 Faucher, proudly offered for sale by the original owner. This beautifully maintained bungalow is located in the heart of Casselman on a quiet, family-friendly street. The main floor features hardwood flooring throughout and a spacious entryway that leads into a bright and inviting living room filled with natural light. The kitchen offers plenty of cabinet space and a bright, airy feel, while the adjacent dining area provides direct access to the large backyard deck - perfect for entertaining guests or enjoying summer BBQs. The generously sized primary bedroom features two separate closets, and the main floor is completed by a second bedroom, a convenient laundry area, and a 3-piece bathroom. The partially finished basement already includes a bathroom and offers endless possibilities, whether you're looking for a third bedroom, additional living space, a home gym, or a playroom. With an attached garage and a spacious backyard, this property is ideal for a variety of lifestyles. Conveniently located just minutes from local shops, restaurants, and highway access, this home offers the perfect balance of small-town charm and everyday convenience. Book your showing today! (id:65396)
149 Wabikon Crescent
Ottawa, Ontario
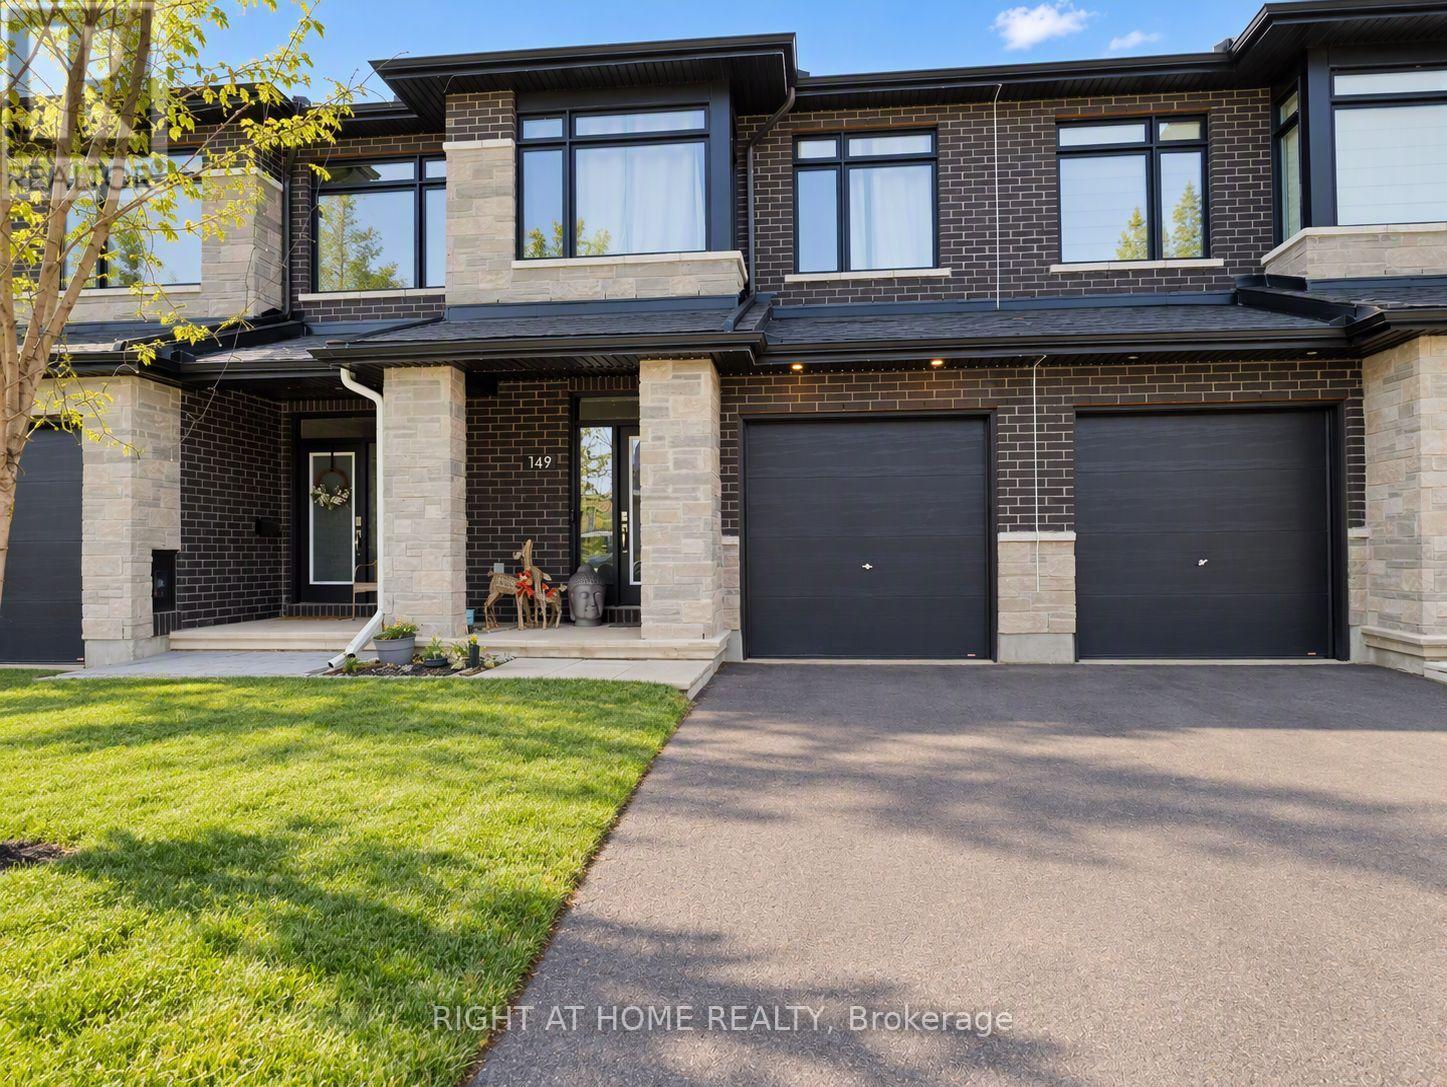
Available Jan 1, 2027 - *2500 sq ft home with No rear neighbours!* Discover the spacious Fairhaven townhome in the heart of Findlay Creek! This stunning 3-bedroom + loft , 2.5-bathroom home offers over 2,500 sq.ft of living space, including a finished basement. Enjoy an open-concept main floor with a modern kitchen featuring quartz countertops, stainless steel appliances, and a large island perfect for entertaining. Upstairs, you'll find a huge primary bedroom with a walk-in closet and ensuite, plus two additional bedrooms and convenient second-floor laundry. Located in a family-friendly community close to parks, schools, and shopping, this home combines comfort and convenience. Single car garage with 2 driveway parking and a no-rear-neighbour setting to enjoy your time and privacy with family and friends. Don't miss your chance to call Fairhaven home! (id:65396)
518 Fordell Avenue
Ottawa, Ontario
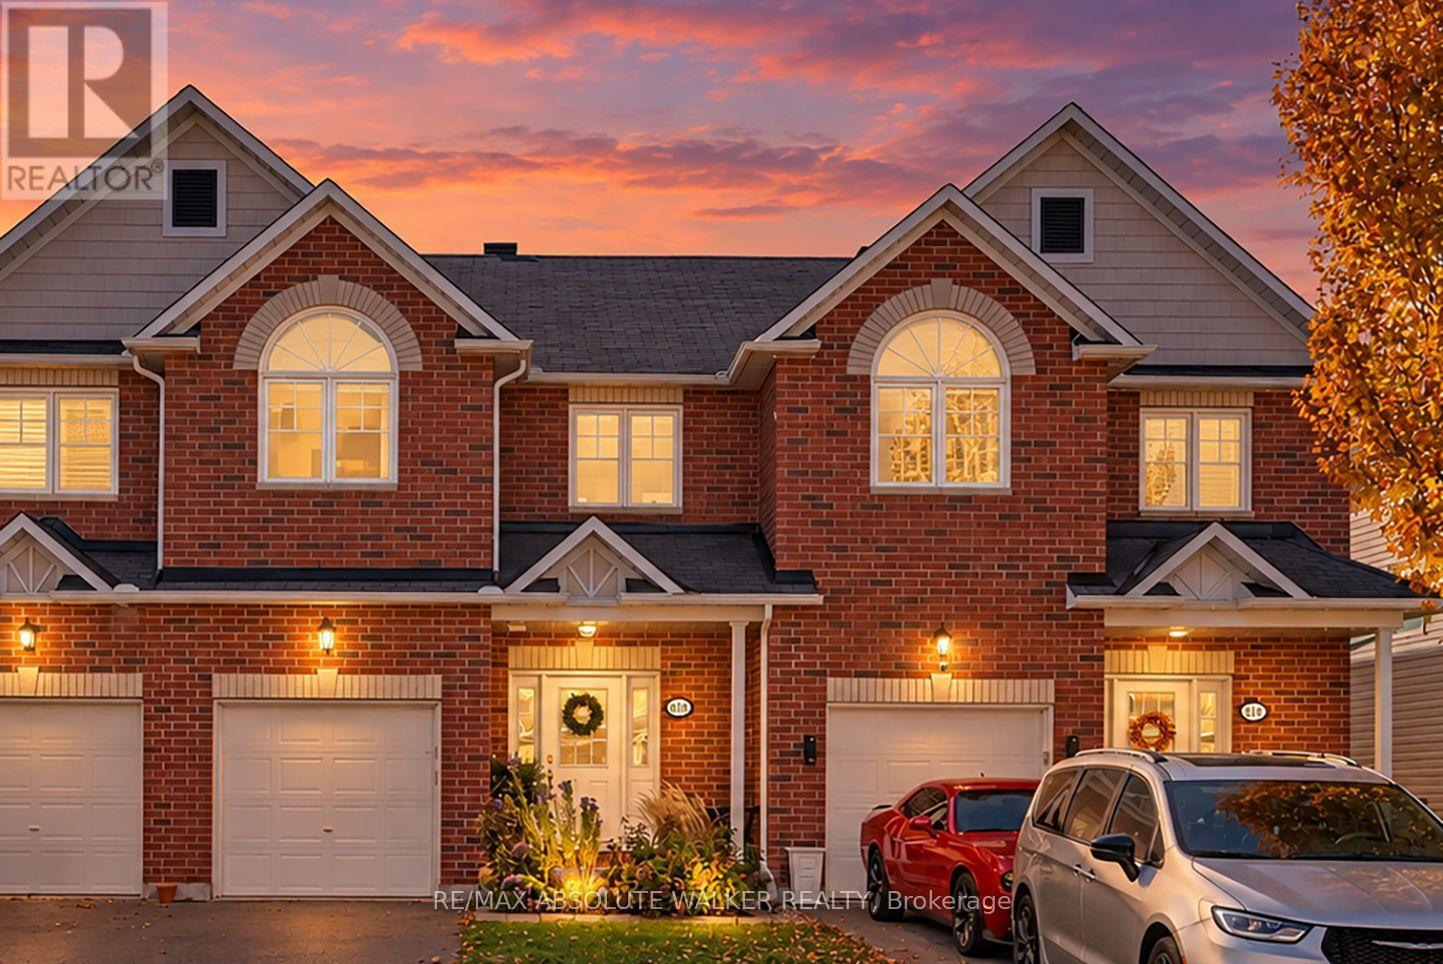
Welcome to 518 Fordell Ave, a beautifully maintained three-bedroom-plus-loft townhome in a highly desirable neighbourhood, close to the tech park, grocery stores, excellent schools and everyday amenities. This lovingly cared-for home features an inviting layout with a sizeable living room, a dedicated dining area and a well-appointed kitchen with a corner island and abundant counter space. Step outside to a large, private backyard with a deck, offering the perfect setting for summer barbecues, entertaining or simply unwinding. Upstairs, the spacious primary bedroom features a four-piece ensuite with a separate shower and soaker tub. Two additional generously sized bedrooms, another full bathroom and a versatile loft provide plenty of space for comfortable living, with the loft making an ideal home office or reading nook. The finished basement adds excellent living and entertaining space, complete with a full wet bar area featuring a sink and mini fridge, plus ample storage. A wonderful rental opportunity offering space, comfort and convenience in a sought-after location. (id:65396)
49 Lakeshore Drive
South Dundas, Ontario
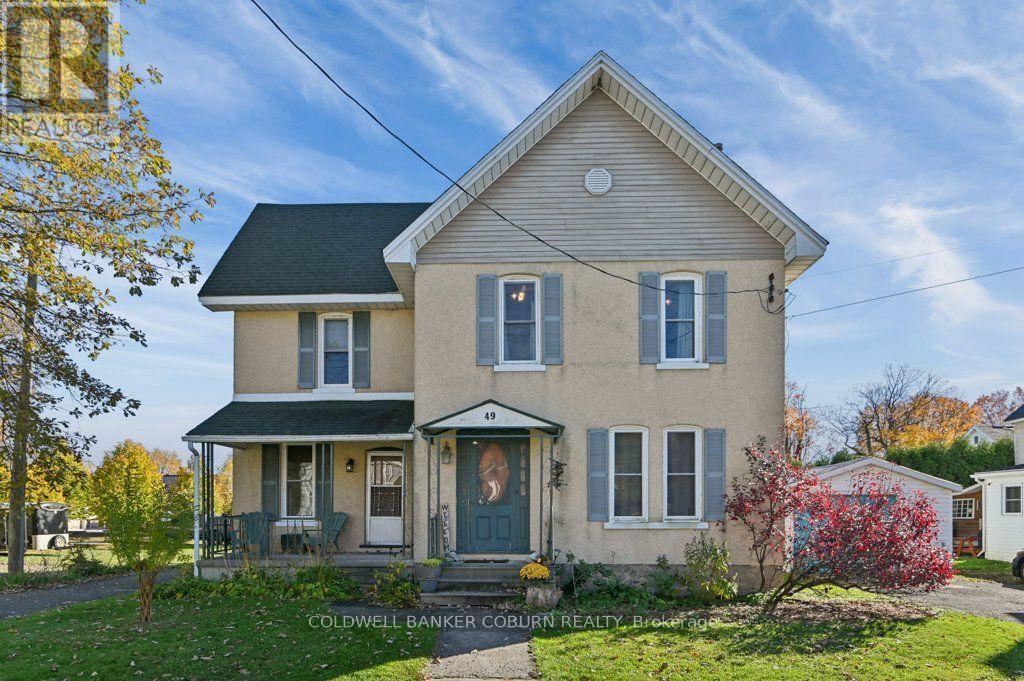
IN THE HEART OF MORRISBURG! 49 Lakeshore Drive - Located on desirable Lakeshore Drive, this classic two-storey home is surrounded by well-maintained properties in the heart of the village, just steps from the St. Lawrence River. The traditional layout features formal living and dining rooms, complemented by a natural gas fireplace. A separate entrance offers potential for a studio suite or main-floor bedroom, providing added flexibility. The spacious kitchen opens onto a large, private deck, while main-floor laundry and a three-piece bathroom add everyday convenience. Upstairs, you'll find four bedrooms and two four-piece bathrooms. One of the four piece bathrooms has a large soaker tub with air jets and a heated floor for spa like experience. All windows have been replaced by the current owner. Enjoy an exceptional lifestyle within walking or cycling distance of the river, Earl Baker Park, Morrisburg Beach, the golf club, schools, shopping, restaurants, medical and dental clinics, library, arena, curling club, boat launch, parks, and the renowned Upper Canada Playhouse. A wonderful opportunity to enjoy classic charm, a versatile floor plan, and the relaxed pace of village living. Additional interior photos, floor plans, and a virtual tour are available online. (id:65396)
2150 Robertson Rd Road S
Ottawa, Ontario
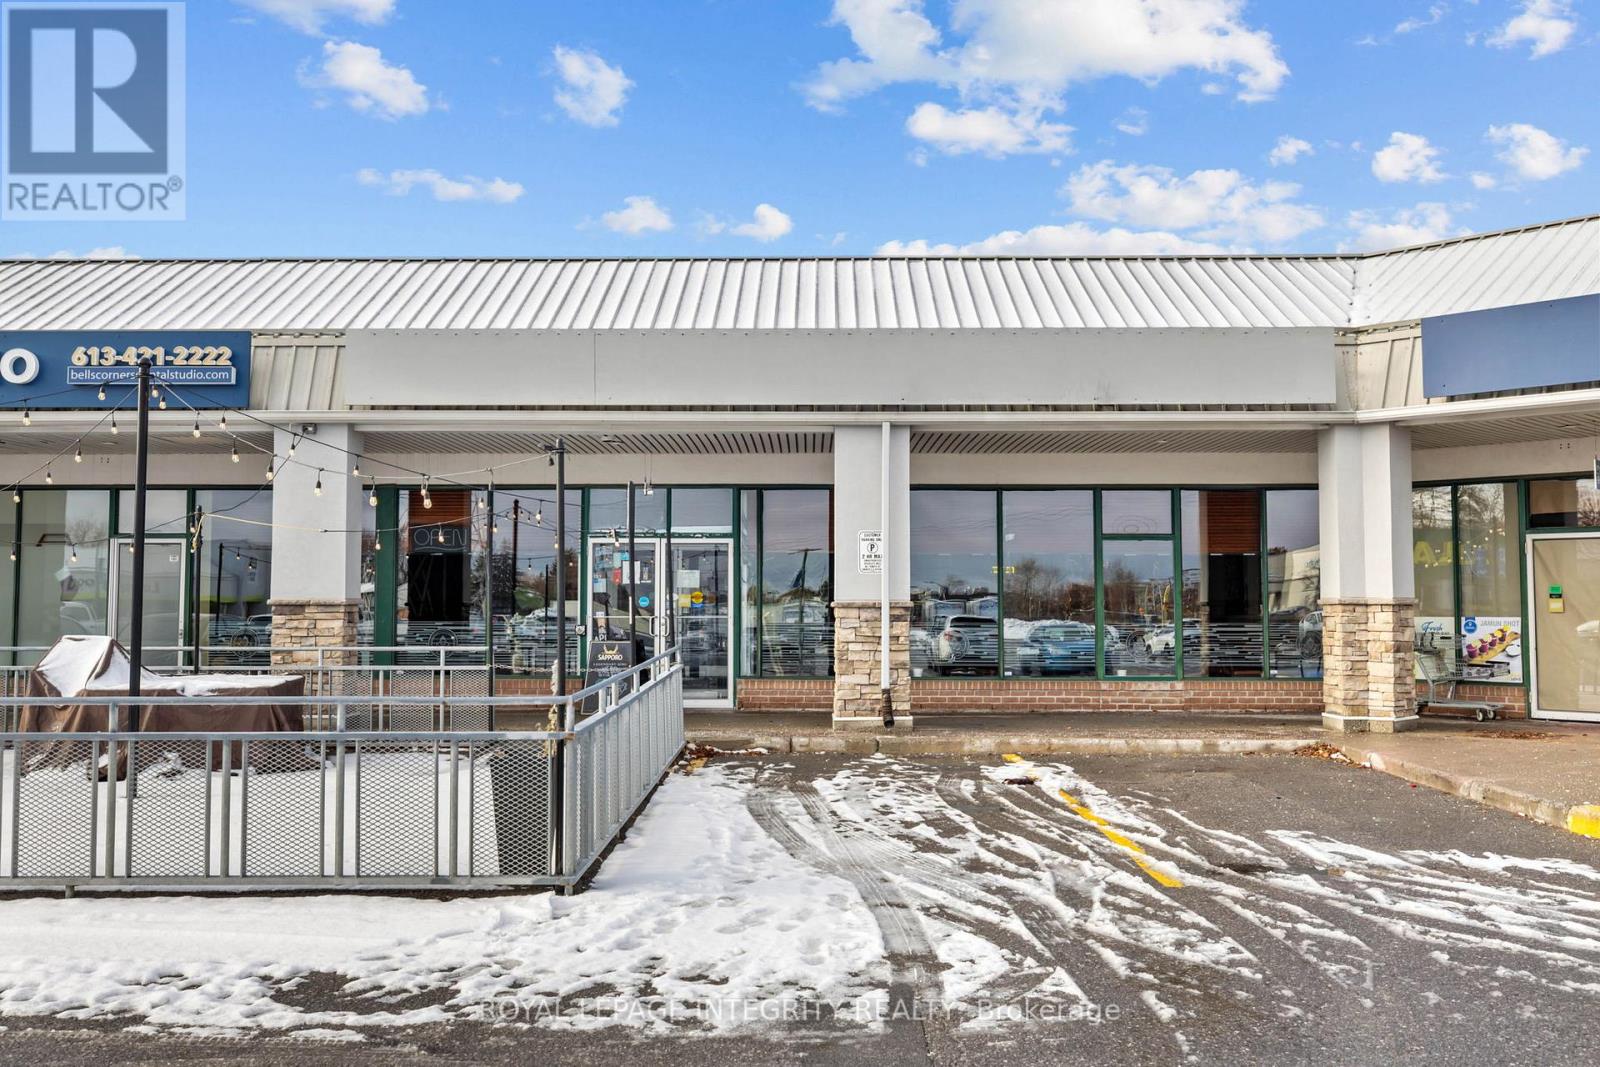
Exceptional opportunity to acquire a well-established restaurant, proudly operating since 1998, located in one of the largest and busiest plazas in Bells Corners, benefiting from constant all-day foot traffic and excellent exposure. Surrounded by strong anchor tenants and national retail chains that complement and drive consistent business. This spacious 3,307 sq.ft. dining room offers seating for 169 guests, plus a welcoming patio for those perfect summer days. The layout includes a designated bar area for guests who enjoy sitting up front, along with a versatile buffet-style setup that adds functionality and revenue potential. The restaurant is fully equipped with an LLBO license, a commercial kitchen featuring a long hood range, and four well-maintained washrooms including a wheelchair-accessible facility. With abundant parking right at the door, a loyal customer base, and a well-trained staff that keeps operations running smoothly, this business is ideal for an owner-operator or an investor looking for a turnkey opportunity in a high-visibility location. (id:65396)
2179 Erinbrook Crescent
Ottawa, Ontario
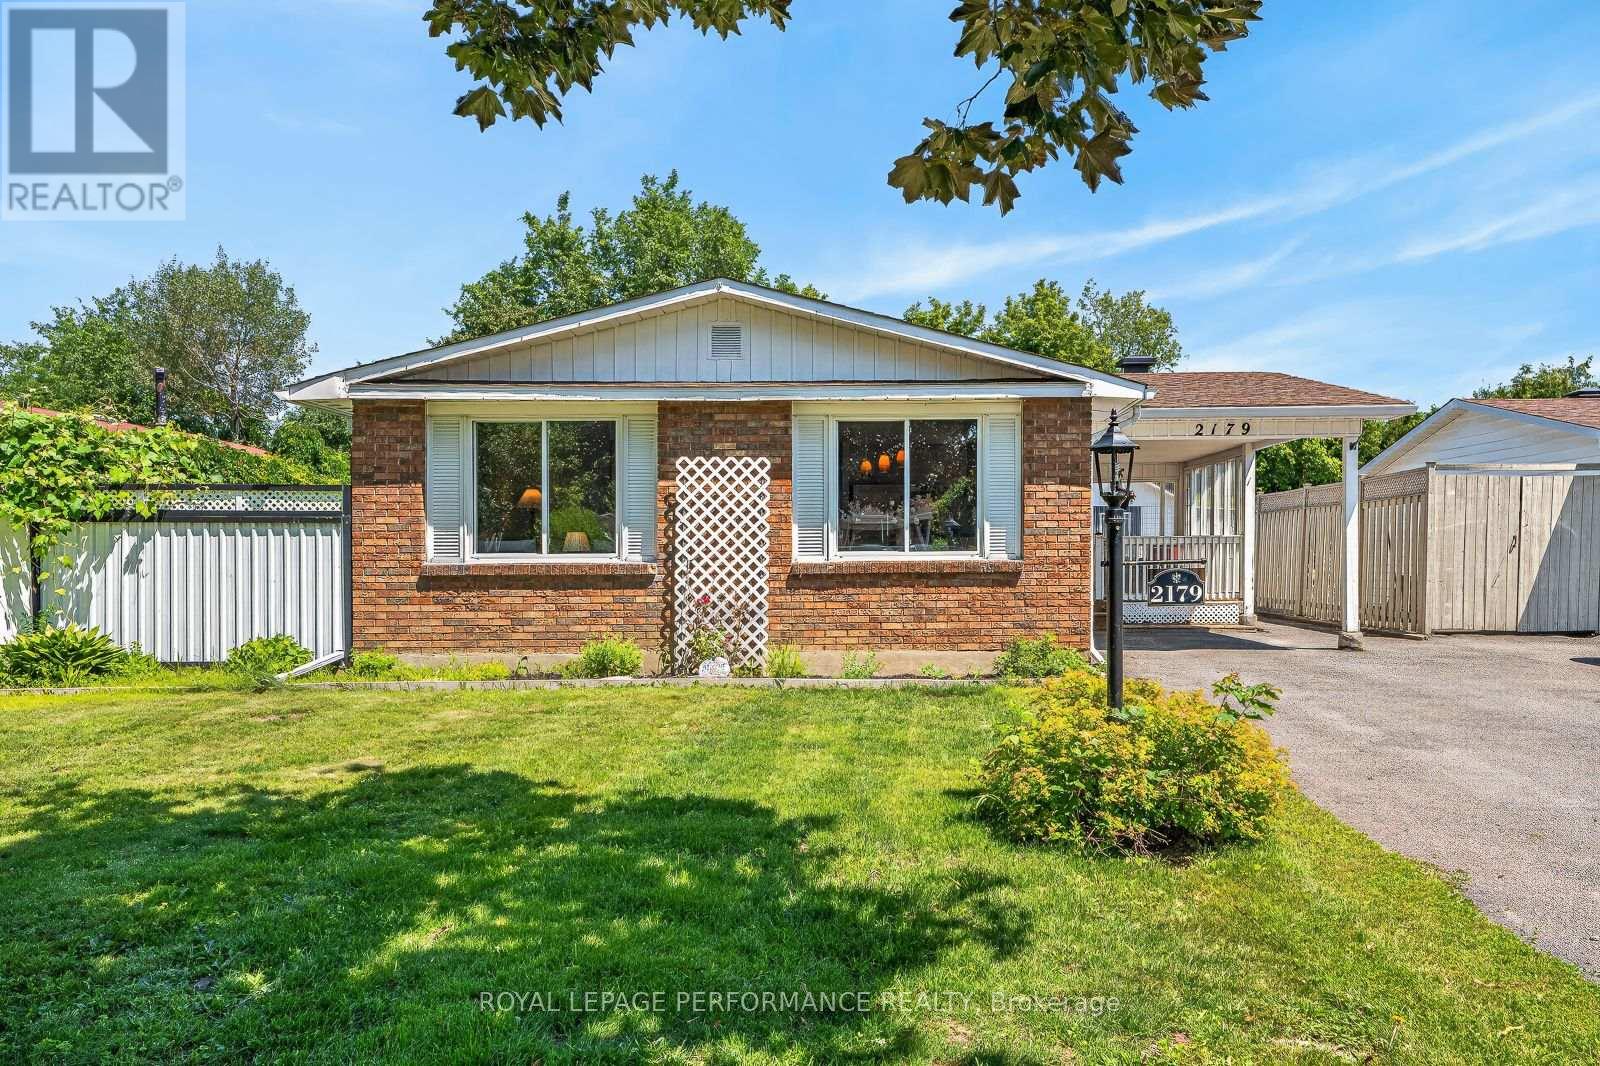
Much more than meets the eye, this bright bungalow offers a flexible layout, plenty of living space and excellent potential for multi-generational living or a future income suite. A separate side entrance, basement access from the main entry, an additional bedroom with an egress window, full bathroom with stand-up shower, large recreation room, built-in bar, laundry and storage provide a strong starting point for an in-law suite or future secondary dwelling unit, subject to the required approvals.The freshly painted main floor has neutral colours, laminate flooring throughout and large windows. The spacious eat-in kitchen offers updated cabinetry, generous counter space and a peninsula overlooking the dining area. There are three bedrooms and a full bathroom upstairs, including a third bedroom with direct access to the backyard.Outside, the private yard offers a multi-level deck, wrap-around patio space, mature trees and no rear neighbours. The heated in-ground pool is ready for next summer, while "The Penalty Box" adds a covered outdoor living area with a bar and room to watch the game. There is also a changing room, pool equipment storage and an additional shed. The carport is currently used as a covered sitting area but can easily be returned to parking.The Greenbelt and nearby walking trails are only minutes away, while three Highway 417 access points are within a five-minute drive. Train Yards, the Canada Science and Technology Museum, The Ottawa Hospital and Lynda Lane Park are all close by. Set on a quiet street lined with mature trees, this is the kind of place where neighbours get to know one another and friendships grow over time. (id:65396)
9 Huyck Drive
Arnprior, Ontario
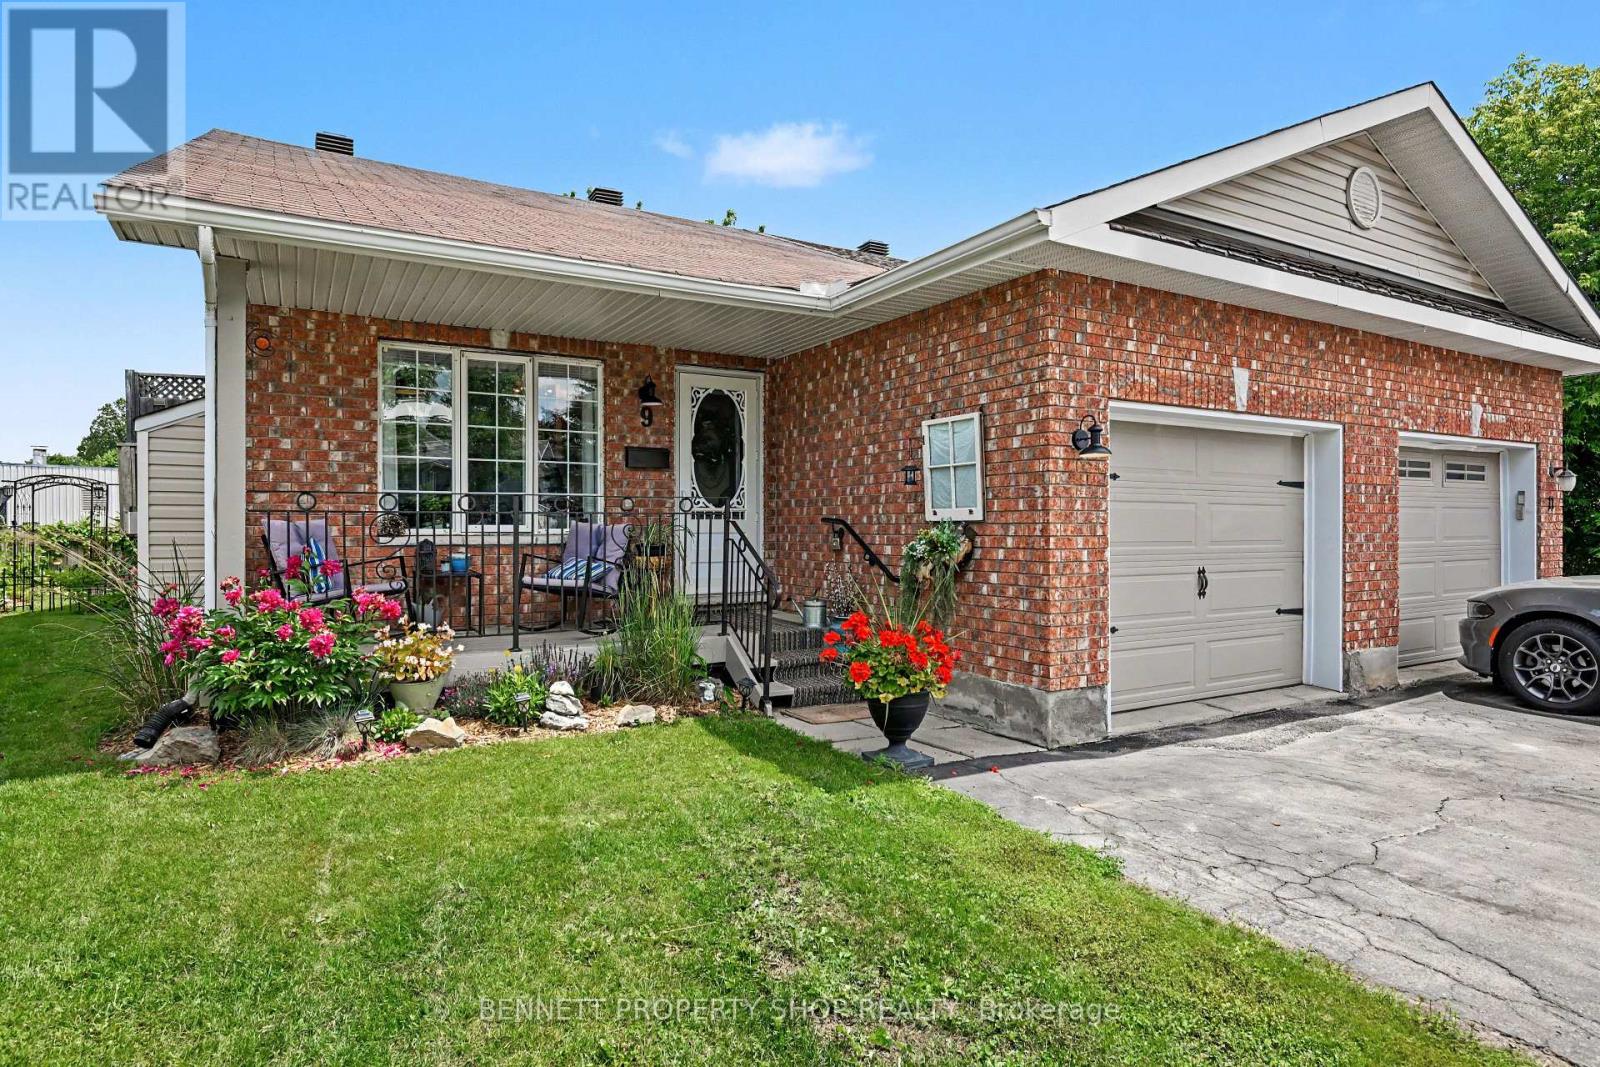
Tucked away on a quiet cul-de-sac, this beautifully maintained bungalow offers the perfect blend of comfort, space and outdoor living. With 2+1 bedrooms, 2 full bathrooms and a finished lower level, this home is ideal for anyone looking for easy living without sacrificing room to spread out. Step inside to a bright and welcoming main floor featuring a spacious living room with a cozy natural gas fireplace, a generous dining area and an updated kitchen with refreshed backsplash, hardware and flooring. Fresh paint, updated light fixtures and numerous recent updates throughout make this home easy to move into and enjoy from day one. Downstairs, you'll find a large recreation room with a second gas fireplace, a third bedroom, a full bathroom and plenty of storage space. Outside is where this property truly shines. Enjoy your morning coffee on the covered front porch surrounded by colourful perennial gardens, then unwind in the fully fenced backyard featuring mature trees, two separate entertaining areas, a wood deck and stone patio. Whether you're hosting family and friends or simply enjoying a quiet evening outdoors, this backyard was designed to be enjoyed. Located just minutes from downtown Arnprior, parks, trails, shopping, restaurants and everyday amenities, this move-in ready home offers the perfect balance of convenience and comfort. 24 hours irrevocable on all offers. (id:65396)



