

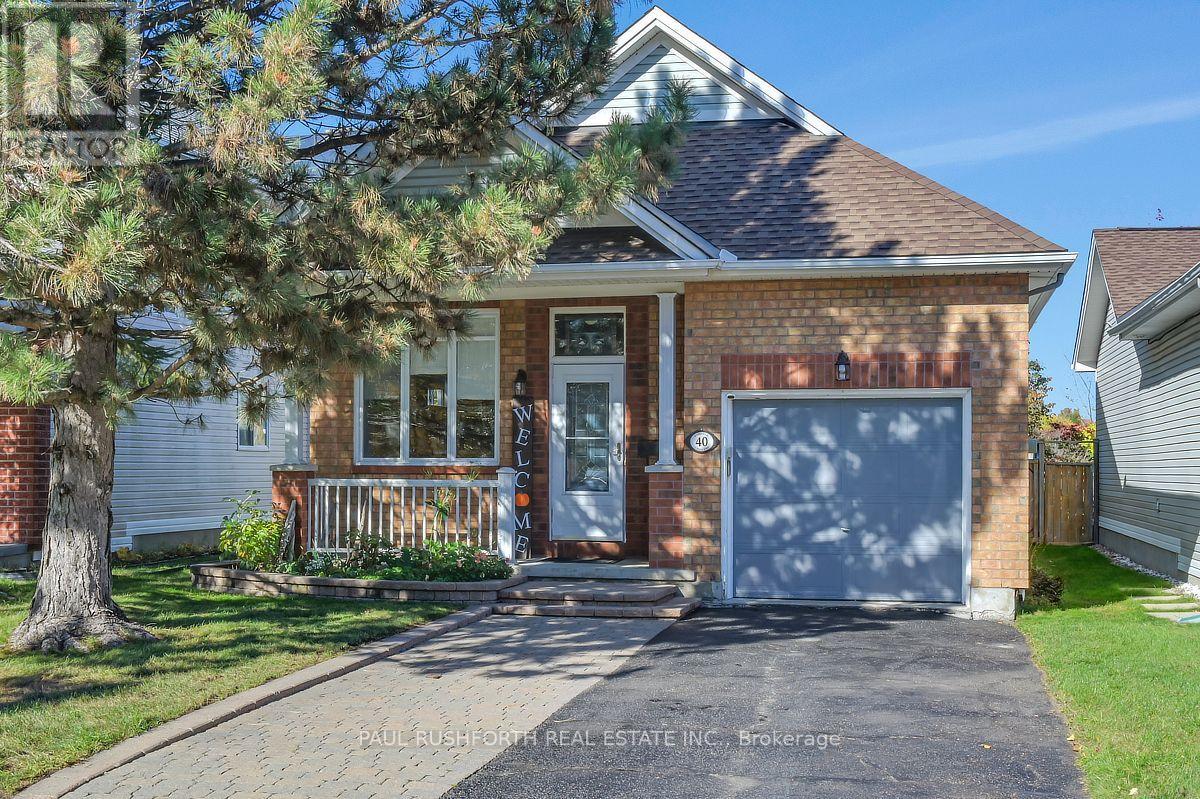
40 Roberge Crescent
Ottawa, Ontario
Enjoy the convenience of one-level living in this inviting bungalow, ideally located in the highly sought-after Katimavik neighbourhood. The main level features a bright living and dining area with vaulted ceilings, an eat-in kitchen, convenient laundry, and a single-car garage with inside entry. Step outside to your fully fenced yard with storage shed and no rear neighbours for added privacy. The lower level offers a spacious recreation room, two generously sized bedrooms, full bathroom, and plenty of storage space. Large windows throughout provide an abundance of natural light, creating a bright and welcoming atmosphere. Perfectly situated close to parks, desirable schools, public transit, Highway 417, and Kanata Centrum, this home offers comfort, functionality, and a fantastic location. A wonderful opportunity for first-time buyers, downsizers, or anyone looking for a versatile home in an established community! Some photos have been virtually staged. (id:65396)
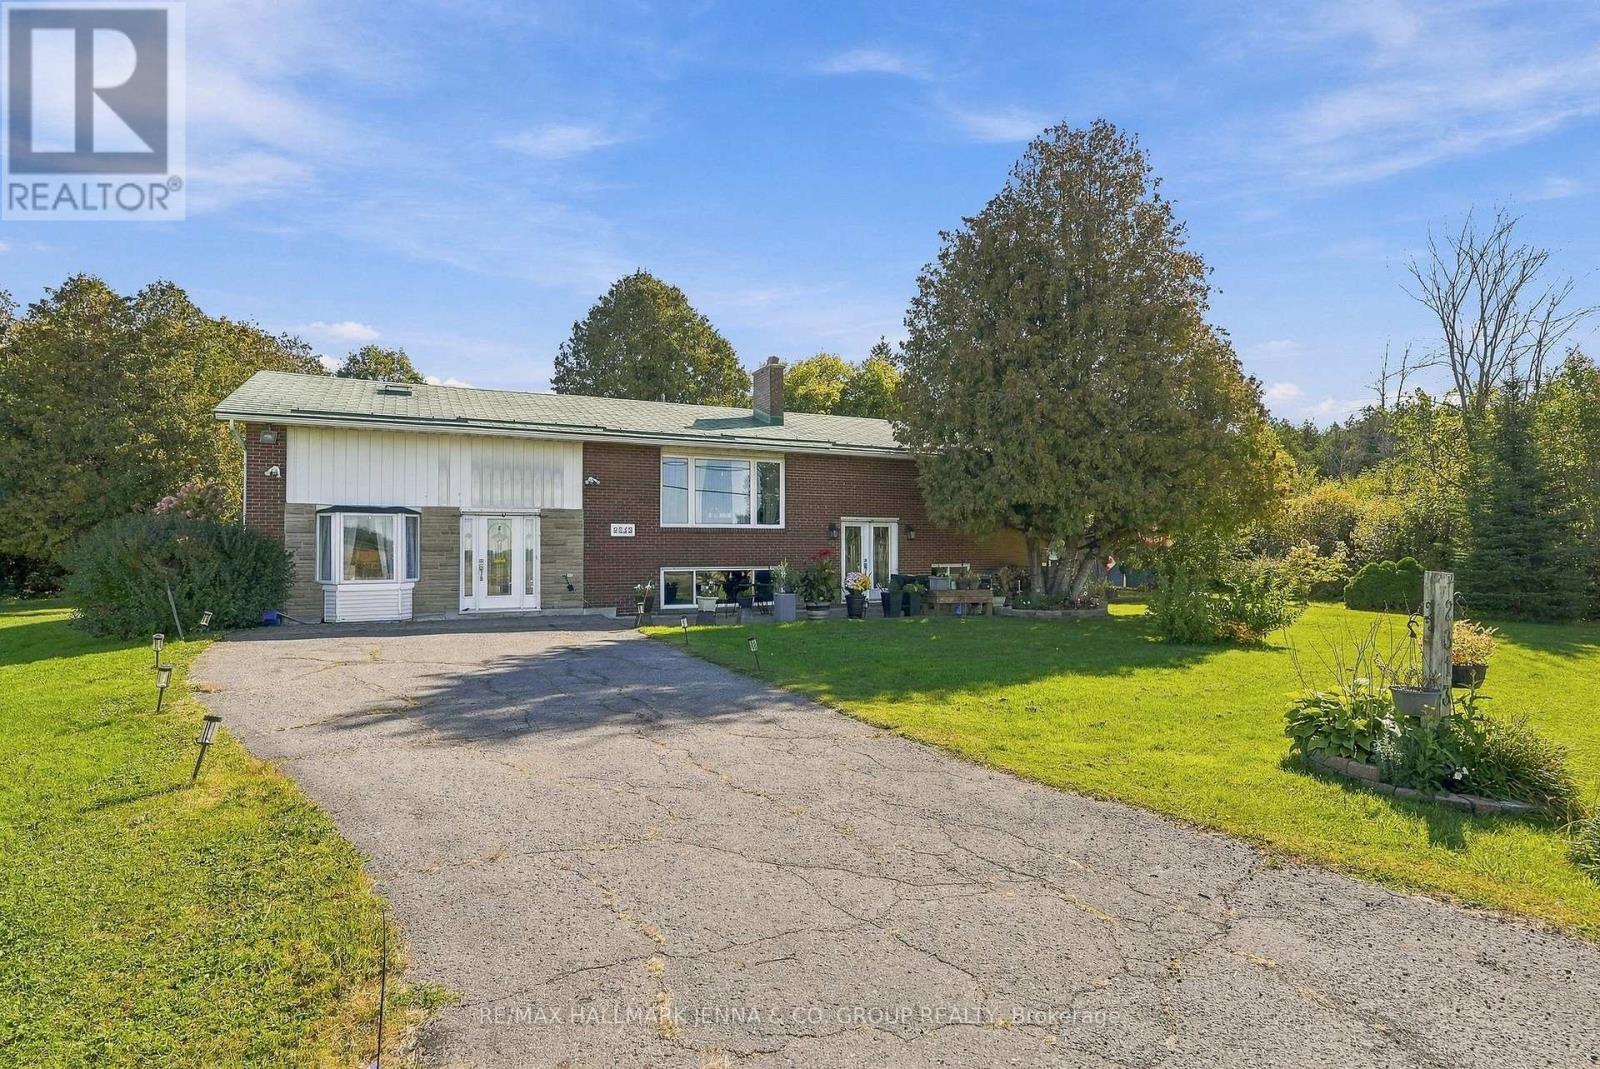
2313 8th Line Road
Ottawa, Ontario
Welcome to 2313 8th Line Road, where the beauty and tranquility of rural living come together with the convenience of being right in Ottawa. Tucked away on a beautiful private property, this charming high-ranch bungalow offers a wonderful opportunity to enjoy space, nature and a true sense of escape without giving up easy access to the city. Lovingly cherished by the same family for more than 40 years, this home has been a special place filled with memories and is now ready for its next chapter. Inside, large windows bring an abundance of natural light into the home, creating a warm and welcoming atmosphere. Two wood-burning fireplaces add character and provide cozy gathering spaces for relaxing with family and friends.The main level offers three well-sized bedrooms and two full bathrooms, including a spacious primary bedroom with two closets and its own private full ensuite. The fully finished lower level expands your living space and features oversized windows that allow plenty of natural light to flow in, creating a bright and comfortable space for family living, hobbies or entertaining. Step outside and discover your own private oasis. The beautifully treed property offers wooded areas to explore, plenty of room to enjoy the outdoors and a backyard pool that promises endless summer fun. Whether you're enjoying a morning coffee surrounded by nature, hosting friends by the pool or wandering through the wooded areas, this property offers a wonderful sense of privacy and connection to the outdoors. A rare opportunity to experience beautiful rural living while still being part of Ottawa, 2313 8th Line Road is ready to welcome its next owners and their next adventure! This home is located less then 2 kms from 4 schools. (id:65396)

20 Atop Lane
Ottawa, Ontario
Welcome to 20 Atop Lane, Ottawa -a spacious and versatile home designed for modern family living with exceptional flexibility. This beautifully maintained property features 3+1 bedrooms, 4 bathrooms, 2 full kitchens, and 2 laundry areas, making it an ideal choice for large families, multi-generational living, or buyers seeking additional living space. The thoughtfully designed layout offers bright, open-concept principal rooms, generous-sized bedrooms, and functional living areas that maximize comfort and convenience. The finished lower level includes its own kitchen, bedroom, bathroom, and laundry, providing excellent flexibility for extended family, guests, or private living arrangements. Whether you're looking for extra space or added functionality, this home delivers. Located in a desirable Ottawa neighbourhood close to schools, parks, shopping, transit, and everyday amenities, 20 Atop Lane offers the perfect blend of space, practicality, and location. Don't miss this fantastic opportunity to own a move-in-ready home with room for everyone! (id:65396)
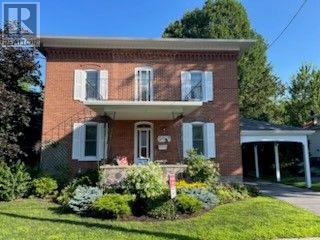
11 Peter Street
North Glengarry, Ontario
Solid brick home (1901) in historic village of Maxville, home of the Glengarry Highland Games. 5 minutes to Highway 417 for easy access to Ottawa & Montreal. This 2300 sq. ft home has been carefully maintained. All windows have been replaced. Heating is propane forced air and a heat pump that was installed in 2023 with a 10 year transferable warranty. Main floor contains living room, formal dining room, kitchen, with a family room & laundry room (2-pc bath) in a rear addition. 2nd floor contains 3 bedrooms, 1-4pc, 1-2pc plus a large office or 4th bedroom. 2nd floor patio over the main floor porch. Central vac.. Well is connected for exterior use. Utility shed. Eave troughs (2021). (id:65396)
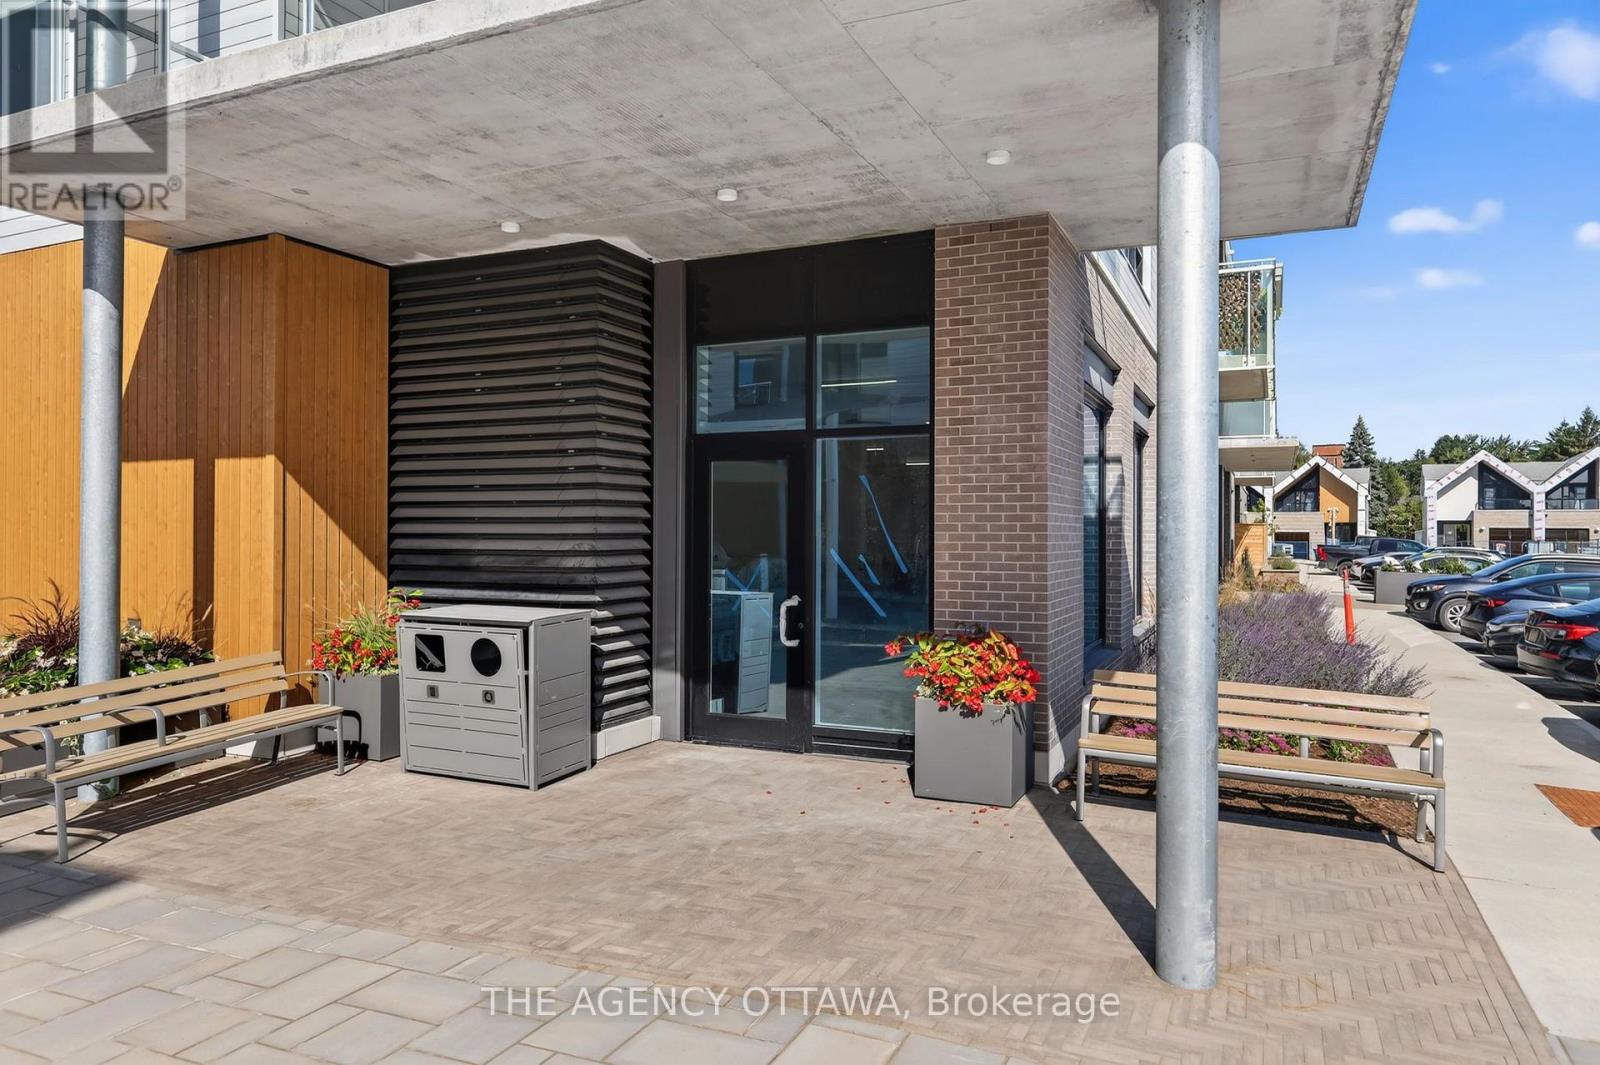
1 - 3073 Riverside Drive E
Ottawa, Ontario
One-of-a-kind, prime ground-floor corner commercial space at The Docks at Mooney's Bay, 3073 Riverside Drive. Over 20,000 vehicles pass daily on Riverside Drive, giving this storefront exceptional visibility, with a signage opportunity facing Riverside and lots of natural light from the corner position. 3,063 sq ft, divisible into two units of approx. 1,531 sq ft each, with three entrance/exit doors for flexible layouts. Triple net lease with no condo fees. Base build (open ceiling, basic lighting, fire suppression), ready to retrofit to suit your business. 100 A dedicated electrical service, metered water line and rough-in plumbing, 14 exterior parking spaces, a storefront patio and a garbage and recycling room on P1. Ideal for retail, professional office, services, a coffee shop or a small grocer. Not suited to a full restaurant (no commercial venting). A growing riverside community is at your door, within walking distance of Mooney's Bay Park, transit and federal offices. Available now. (id:65396)
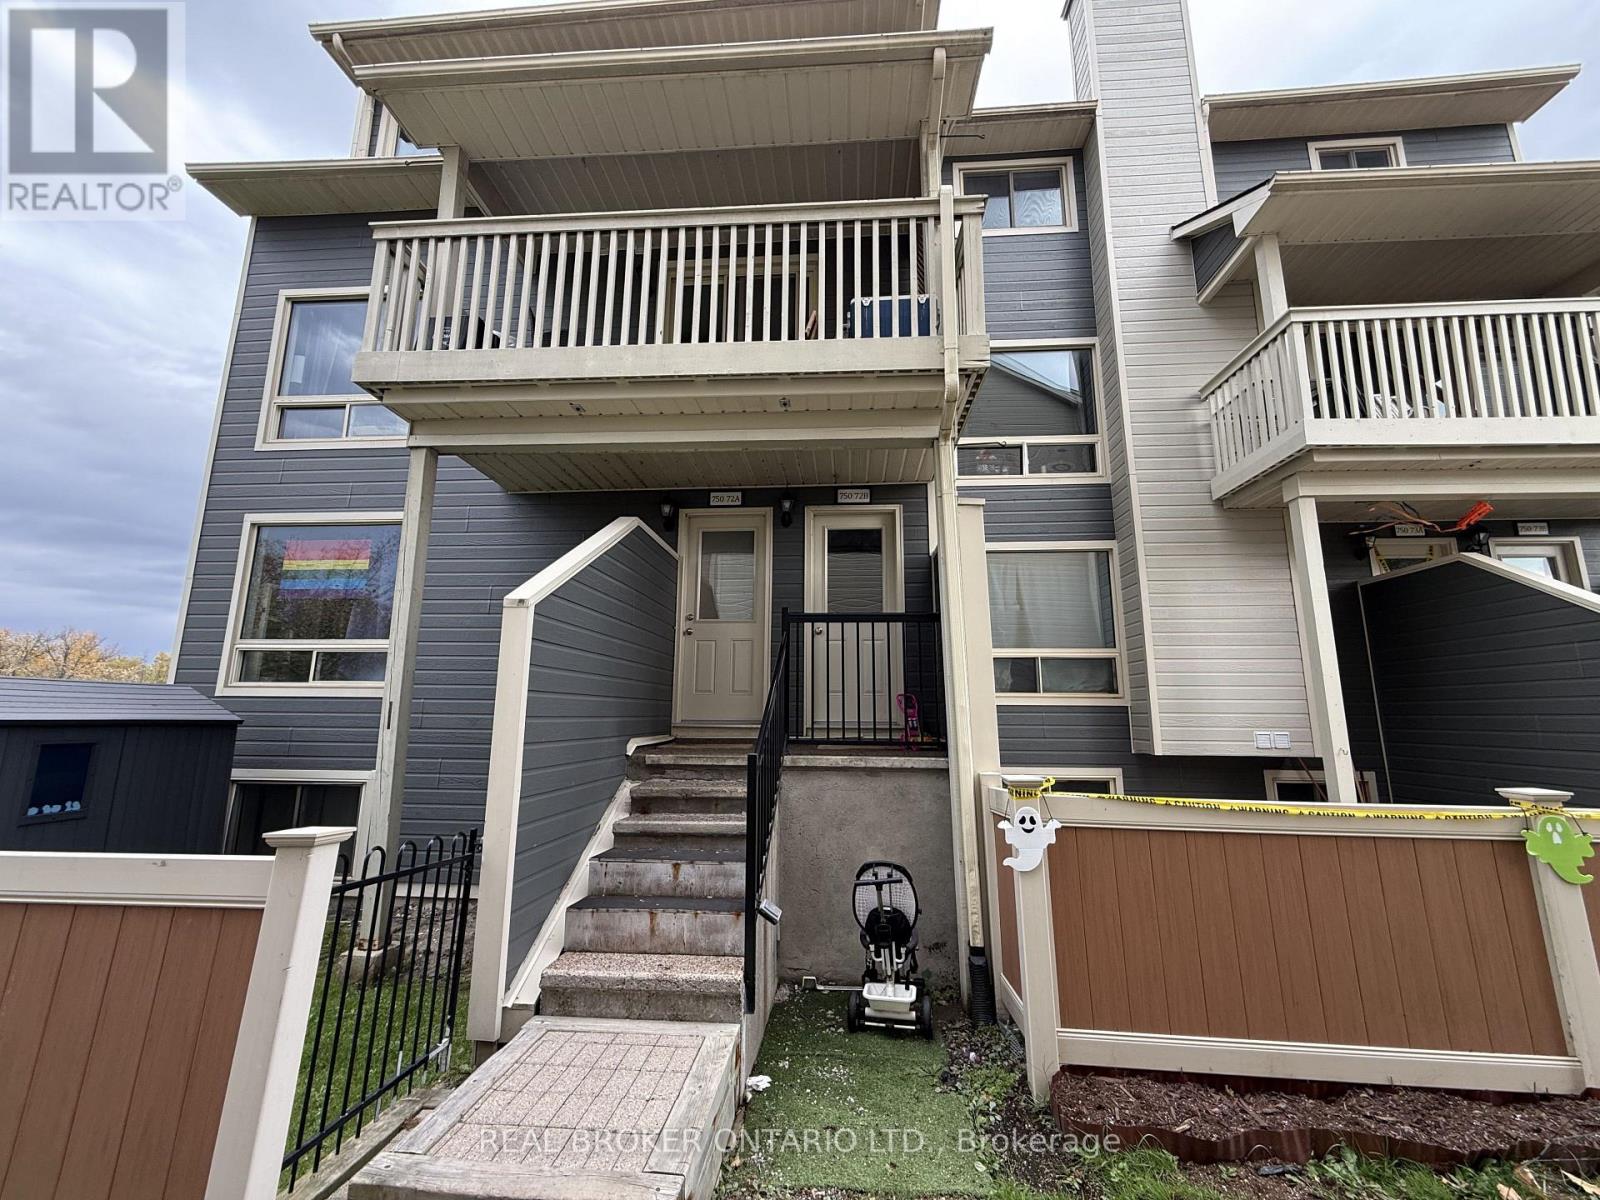
72b - 750 St. Andre Drive
Ottawa, Ontario
Welcome to this spacious 2-bedroom, 2-bathroom two-storey condo in the heart of Orleans, with roughly 1150 sq ft of living space. The main living area has laminate flooring and large, nearly floor-to-ceiling west-facing windows that bring in plenty of natural light and afternoon sun. Patio doors open onto a covered balcony. The galley kitchen has a generously sized eat-in space. Upstairs are two bedrooms, one with a walk-in closet, plus a full bathroom and a laundry/storage room. Residents can use the outdoor pool, and visitor parking is available. You're close to Place d'Orléans, public transit, highway access, Metro, Shoppers Drug Mart, the LCBO, and well-regarded public schools. Includes 1 parking spot. Water included. (id:65396)
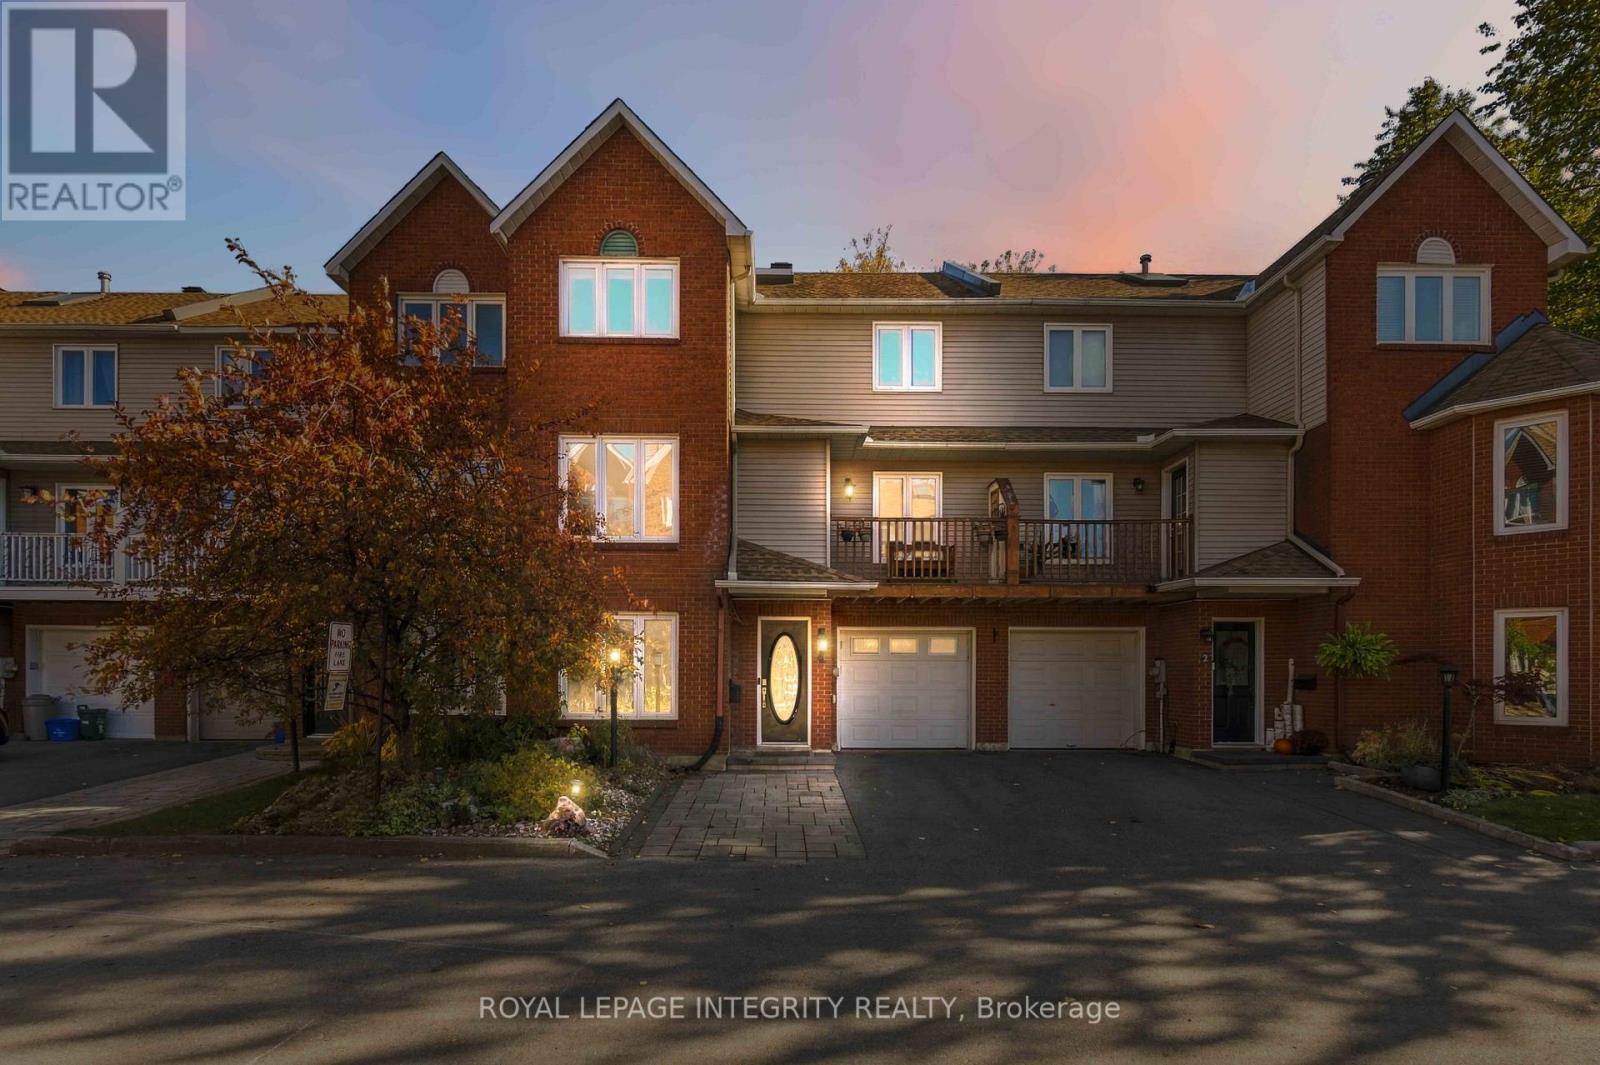
4 Berton Place
Ottawa, Ontario
Welcome to this beautiful 3-storey townhouse, situated on a peaceful, family-friendly cul-de-sac & offering a blend of functional space & modern updates. Steps from schools, transit & amenities, this property provides excellent functionality across all three levels with 4 bedrooms & 4 bathrooms. Step inside the front door to discover a versatile entry layout featuring a private bdrm perfect for guests, kids or a home office. This level also includes a convenient 2-piece bath with laundry. The rear living room features an extended glass-roof bump-out that floods the room with natural light while offering views of the backyard & direct access out to the back deck. Upstairs, the 2nd floor serves as the heart of the home, designed for gathering & indoor-outdoor entertaining. The updated eat-in kitchen with island comes complete with stainless steel appliances & flows into a formal dining room. Across the hall, the family room is anchored by a rustic wood-burning fireplace, perfect for cold winter evenings. Open the patio doors off this level to step onto a 2nd-storey deck, which is fully covered to offer comfortable weather-protected outdoor enjoyment. The 3rd floor is dedicated to rest & relaxation, housing the remaining 3 bdrms. The primary suite features a private 3-piece ensuite bath with a standalone shower. The other 2 bdrms share a 3-piece family bath complete with a traditional tub & shower combination. Outside, your backyard resort awaits with dual access options. Follow the stairs down from the upper deck or walk straight out from the ground floor to reach an expansive lower backyard deck. This outdoor space features a private gazebo and provides the perfect backdrop for summer barbecues, dining, and lounging. With a highly sought-after multi-level layout, exceptional outdoor living space, and an unbeatable location, this remarkable property is a must-see! (id:65396)
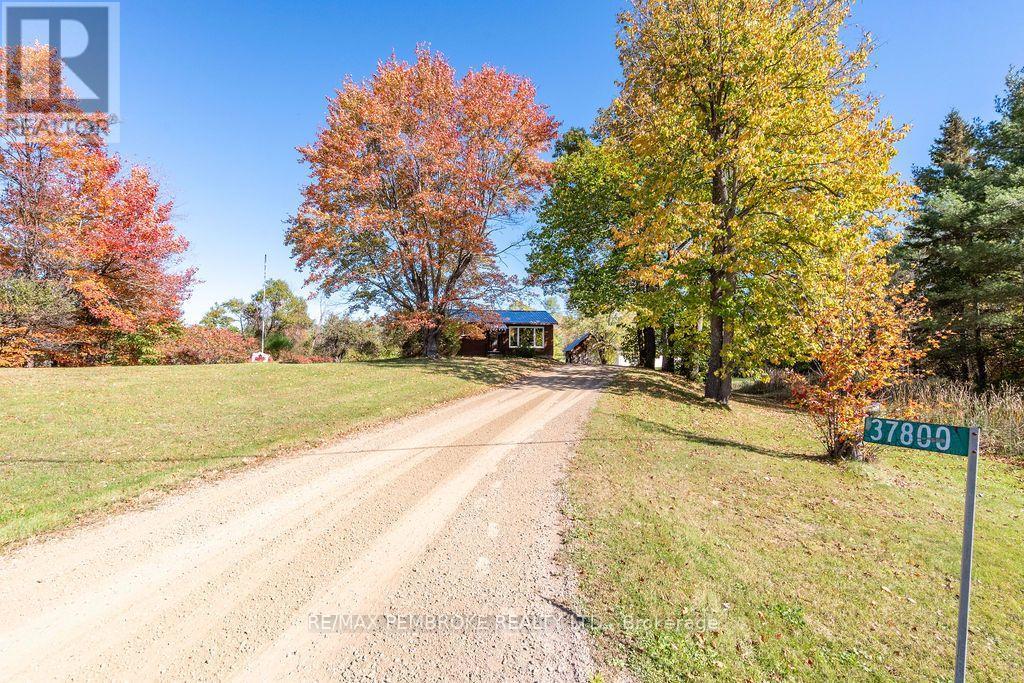
37800 41 Highway
North Algona Wilberforce, Ontario
For the buyer who has always wanted a place where work, hobbies, privacy and country living can come together, this 10-acre property offers an opportunity that is hard to duplicate. This modest 2 bedroom bungalow offers an inviting place for creating the rural lifestyle you've been dreaming of. Inside, the home features warm wood kitchen cabinetry, an open concept layout and spacious main bathroom with a relaxing jet tub. From the bright dining area, step out onto the generous 24' x 12'10" deck to take in the picturesque acreage; the ideal place for morning coffee & family BBQs. Enjoy quiet evenings around the bonfire surrounded by nature. The full walk-out basement offers an exciting opportunity to expand the home and create additional living space tailored to your needs. Whether you envision a family room, home office, guest space, recreation area, or simply want room to grow, the possibilities are here. Separate rustic barns and additional woodsheds provide useful space for animals, equipment, storage, or future projects. Apple trees add a charming touch and hint at the potential for gardens, orchards, and a more self-sufficient lifestyle. The real showpiece: an impressive 36' x 32' heated, insulated garage - a rare bonus. With over 10' ceilings, two 9' garage doors, running water, welder plug, 100-amp sub-panel, and an additional 15' covered storage at the rear, it offers tremendous flexibility for everything from farm equipment and recreational toys to woodworking, mechanics, or other hobbies. Practical upgrades make country living even more comfortable. The durable metal roof was installed in 2022 & two newer exterior doors, while the outdoor wood furnace efficiently heats both the house and garage through the winter. Central air keeps things comfortable when summer arrives again. All of this, yet with great cell and internet with easy commute to Garrison Petawawa, CNL, shopping in Pembroke, Eganville & Renfrew and nearby Lake Dore. (id:65396)
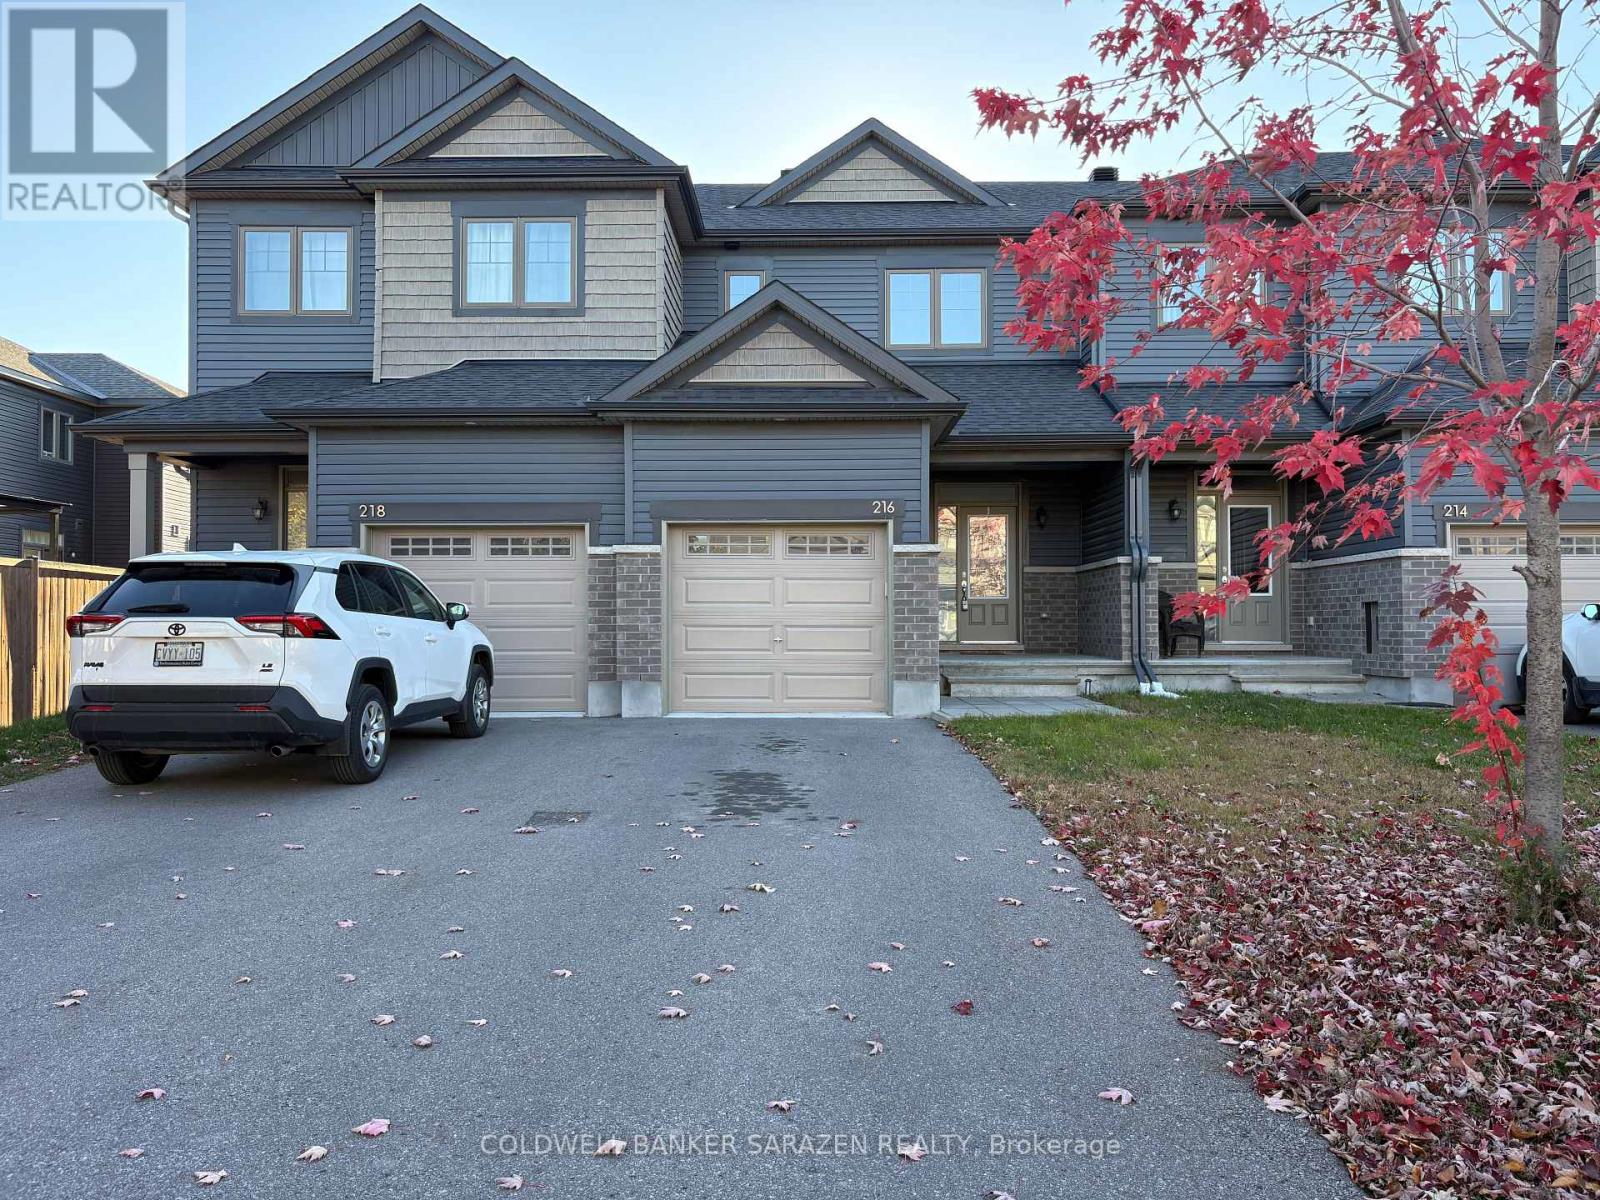
216 Tim Sheehan Place
Ottawa, Ontario
Welcome to this bright, modern townhouse in vibrant Kanata South!The main floor features an open-concept layout with rich hardwood floors and a stylish kitchen equipped with granite countertops, tiled floors, and stainless steel appliances. Upstairs, the spacious primary suite offers a private en-suite with a modern step-in shower, alongside two generous bedrooms, a full bath, and extra storage. A fully finished basement provides the ideal space for relaxation, a play area, or a home office.Unbeatable location-just minutes from the Kanata South Supercenter, top schools, grocery stores, restaurants, and parks. Style, comfort, and convenience all in one. *Some photos are virtual staging. (id:65396)
201 Glenroy Gilbert Drive
Ottawa, Ontario
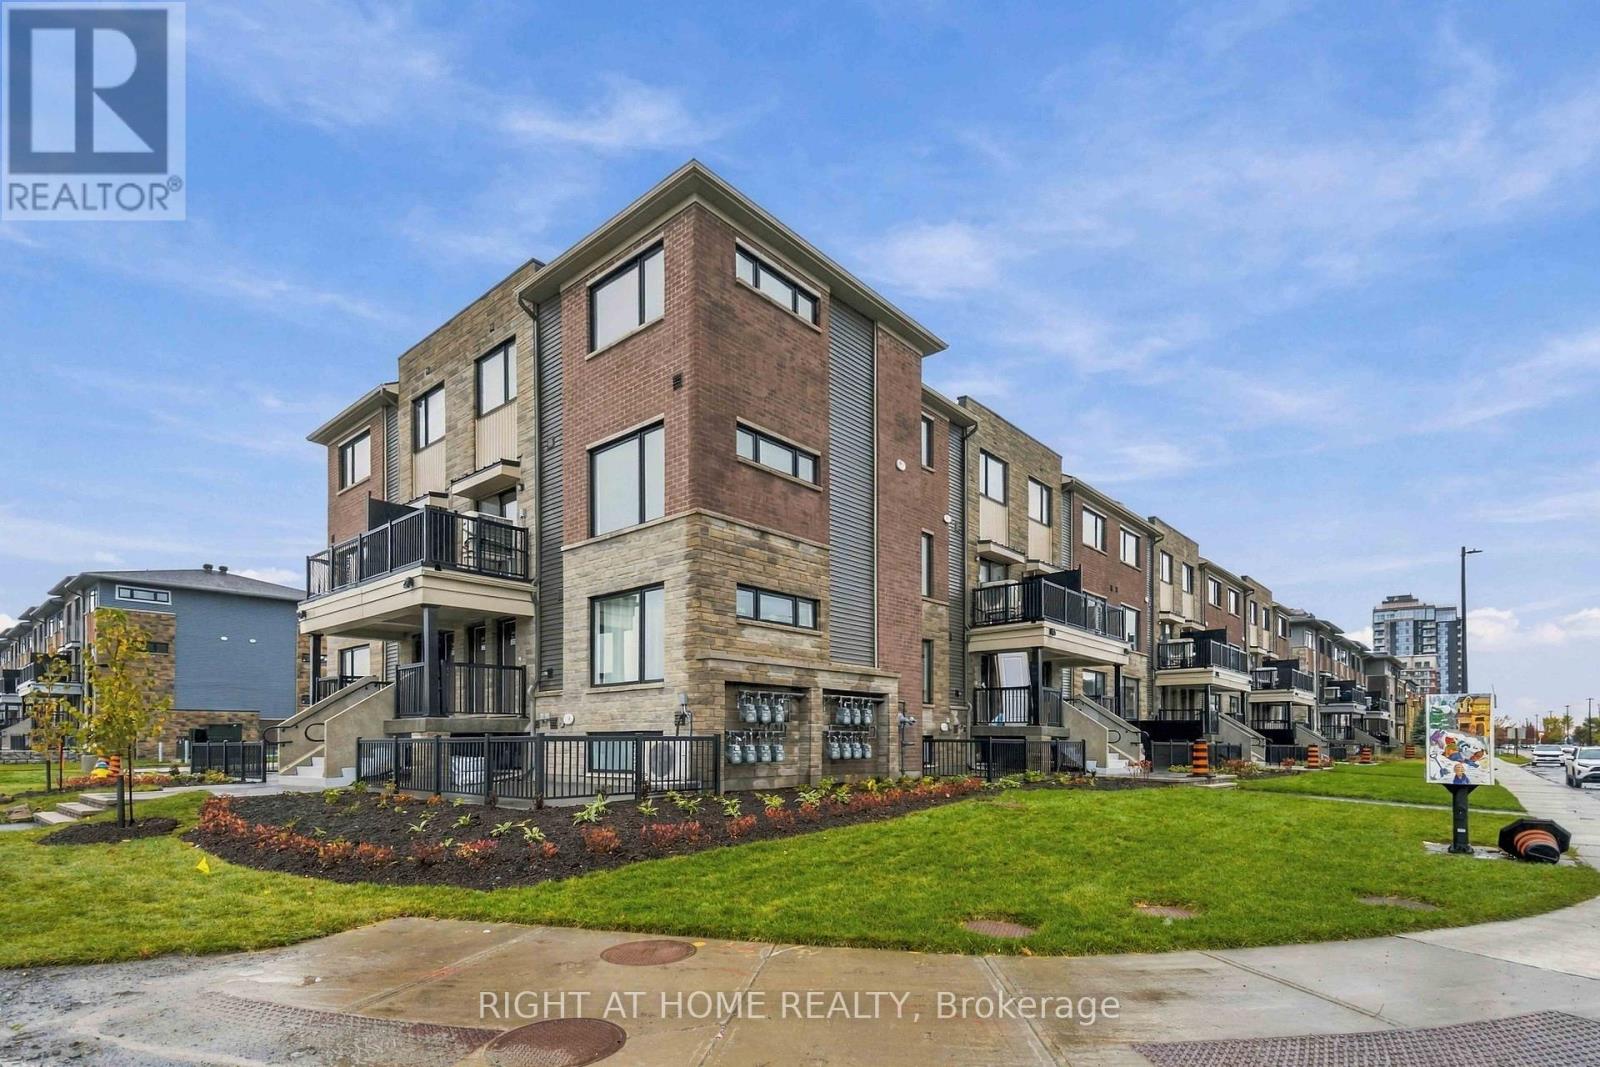
Be the first to live in this brand-new Minto stacked townhome in the new Anthem community! This spacious 2-bedroom, 2-bathroom upper unit offers approximately 1,260 sq. ft. of thoughtfully designed living space across two levels. The bright, open-concept main floor features a generous great room, modern kitchen with breakfast bar, convenient powder room and access to a private balcony. Upstairs, you'll find two well-sized bedrooms, a full bathroom and in-unit laundry. One underground parking space is included, offering added convenience year-round. Never lived in and completely move-in ready, this is a fantastic opportunity to enjoy the comfort and feel of a brand-new home in a growing community. (id:65396)
1006 - 200 Inlet Private
Ottawa, Ontario
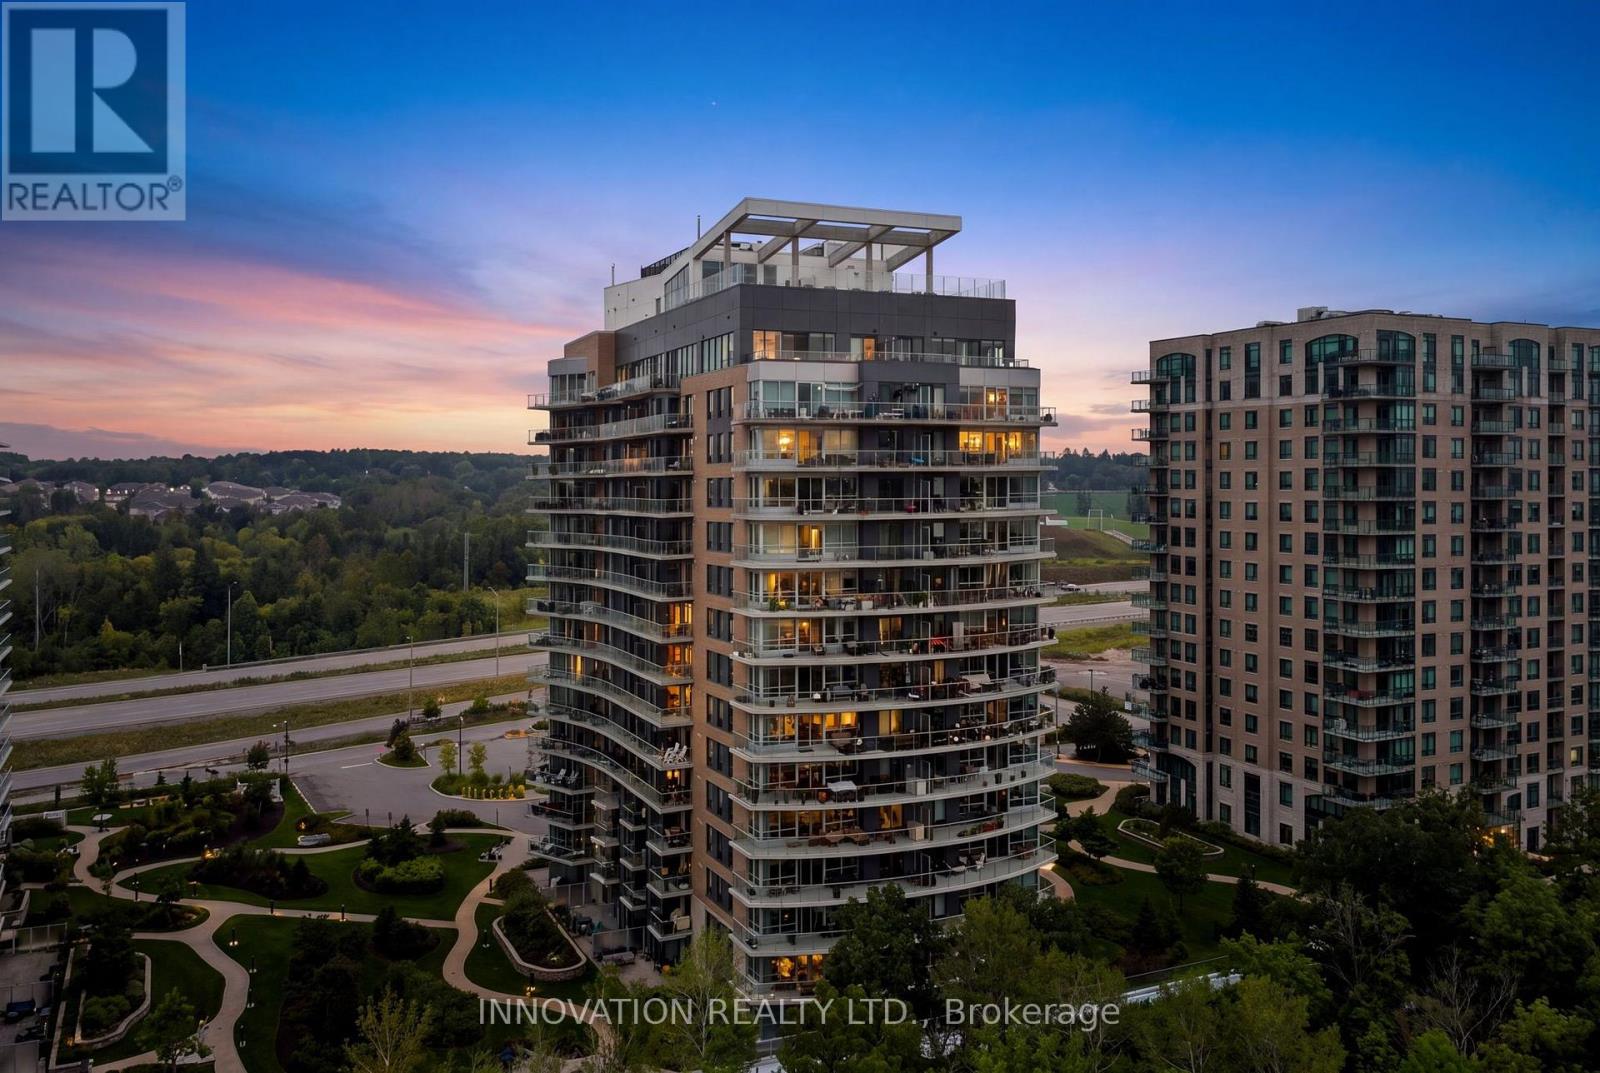
Lifestyle Meets Inspiring Views! This bright and contemporary 1-bedroom plus den, 1-bath condo in Petrie's Landing Tower II offers a refined blend of comfort, style, and convenience. The open-concept layout is enhanced by large windows that fill the space with natural light and showcase the modern finishes throughout. A sleek, well-designed kitchen flows seamlessly into the living area, creating an inviting setting for daily living or entertaining, while the private balcony offers serene Ottawa River and Gatineau mountain views that elevate everyday living. The convenience of in-suite laundry adds to the effortless, modern lifestyle this home provides. The primary bedroom is generously sized, while the secondary den provides flexibility for a home office or personal retreat, and the modern bathroom adds to the home's polished appeal. Residents enjoy an impressive selection of upscale amenities, including a fully equipped fitness centre, a stunning rooftop terrace with panoramic views of the Ottawa River and Petrie Island, a rooftop pool perfect for summer days, and an adjacent spa hot tub for year-round enjoyment. The building's premium lobby, striking architecture, and thoughtfully designed common areas elevate the overall living experience. Surrounded by forests, beaches, and scenic walking trails, this location offers a rare connection to nature while remaining highly accessible, with direct access to Highway 174 and close proximity to the future Trim Road LRT station. As part of the rapidly growing Petrie's Landing community, new restaurants, shopping, and services are planned, making this condo an exceptional opportunity to enjoy a vibrant lifestyle today with even more to look forward to in the future. (id:65396)
16119 Eamer Road
South Stormont, Ontario
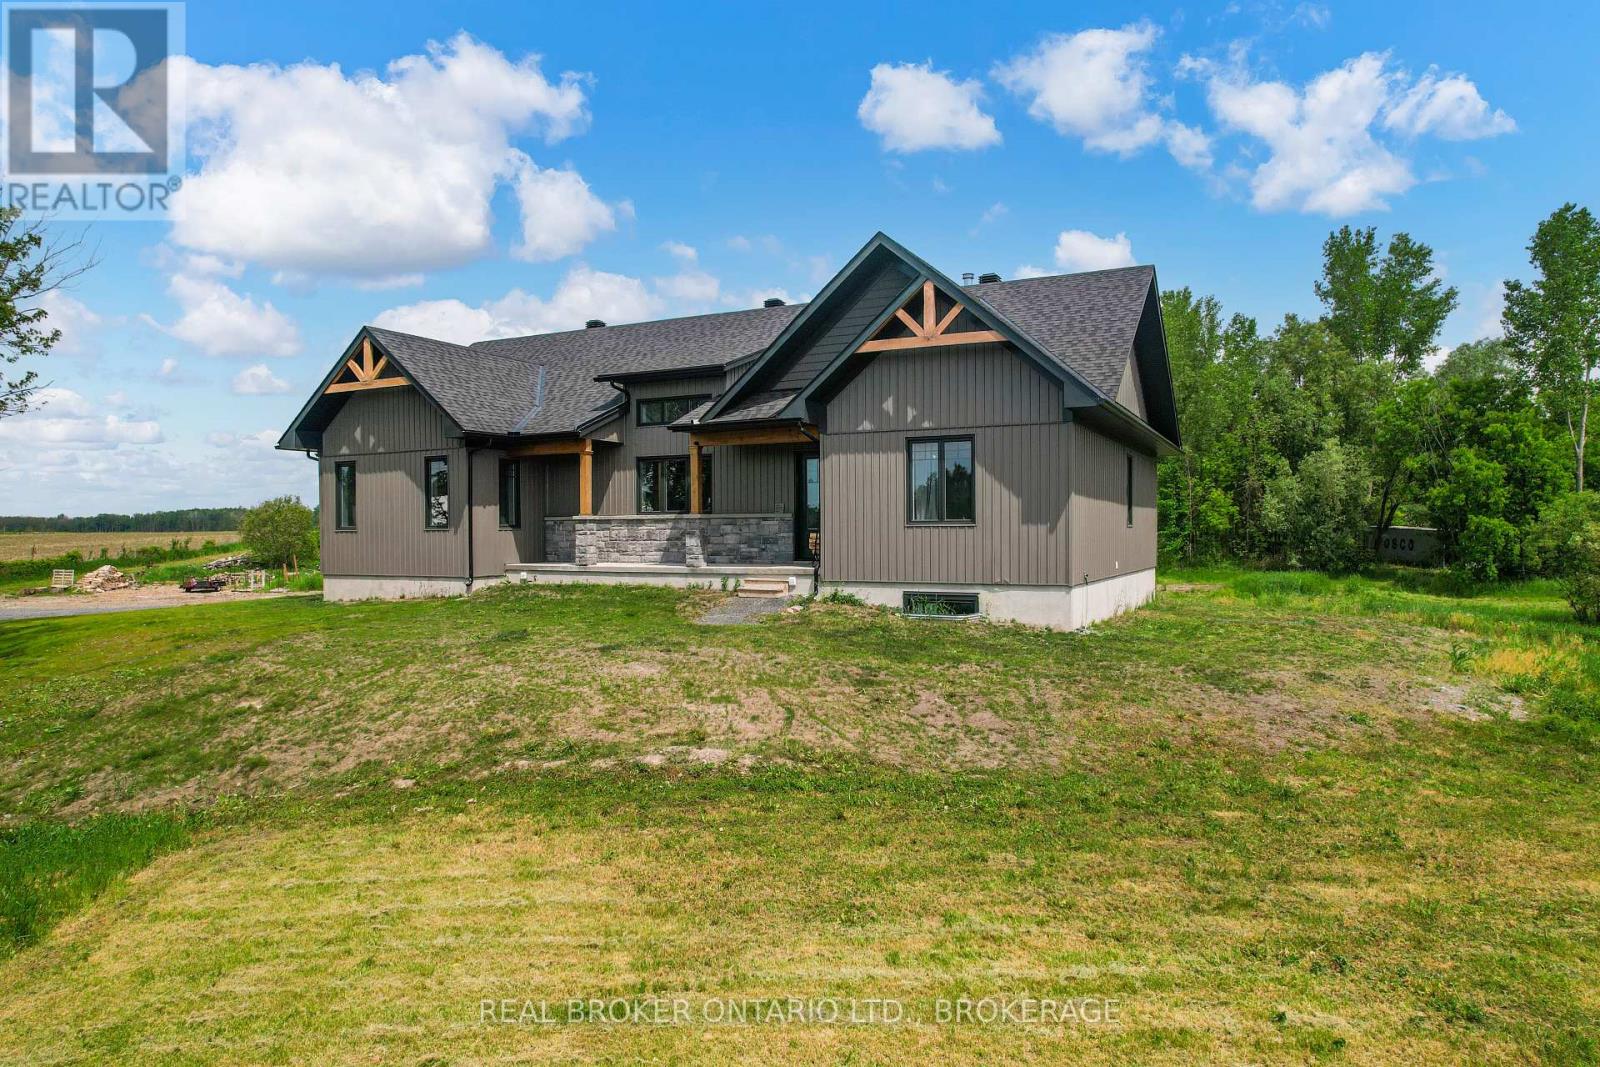
Escape to the peace and privacy of country living with this beautifully designed ICF home on approximately 15 acres of picturesque land. Offering over 2,000 sq. ft. of thoughtfully designed living space, this country property combines modern comfort, energy efficiency, and the freedom of owning your own acreage. The bright and inviting main floor features an abundance of natural light and a spacious kitchen with ample cabinetry, workspace and pantry, ideal for family life and entertaining. The welcoming living area boasts a cozy wood-burning fireplace, creating the perfect atmosphere to relax and unwind. The main level offers three generously sized bedrooms, including a primary suite, two full bathrooms, a convenient powder room, and main floor laundry for added functionality. An attached two-car garage provides plenty of room for vehicles, storage, and hobbies. The finished lower level adds even more versatility with two additional finished rooms, perfect for a home office, gym, hobby room, or guest space. A rough-in for a future full bathroom provides additional potential to customize the space to suit your needs. Built with Insulated Concrete Form (ICF) construction, this home offers excellent energy efficiency, durability, and year-round comfort. Outside, approximately 15 acres of beautiful countryside provide endless possibilities for outdoor recreation, nature lovers, hobby farming, or simply enjoying the privacy and tranquility of rural living. Whether you're searching for a spacious family home, a private country retreat, or an acreage property with room to roam, this exceptional rural home offers a rare opportunity to embrace the country lifestyle while enjoying the comfort and functionality of a thoughtfully designed home. (id:65396)



