

1368 Labrie Avenue
Ottawa, Ontario
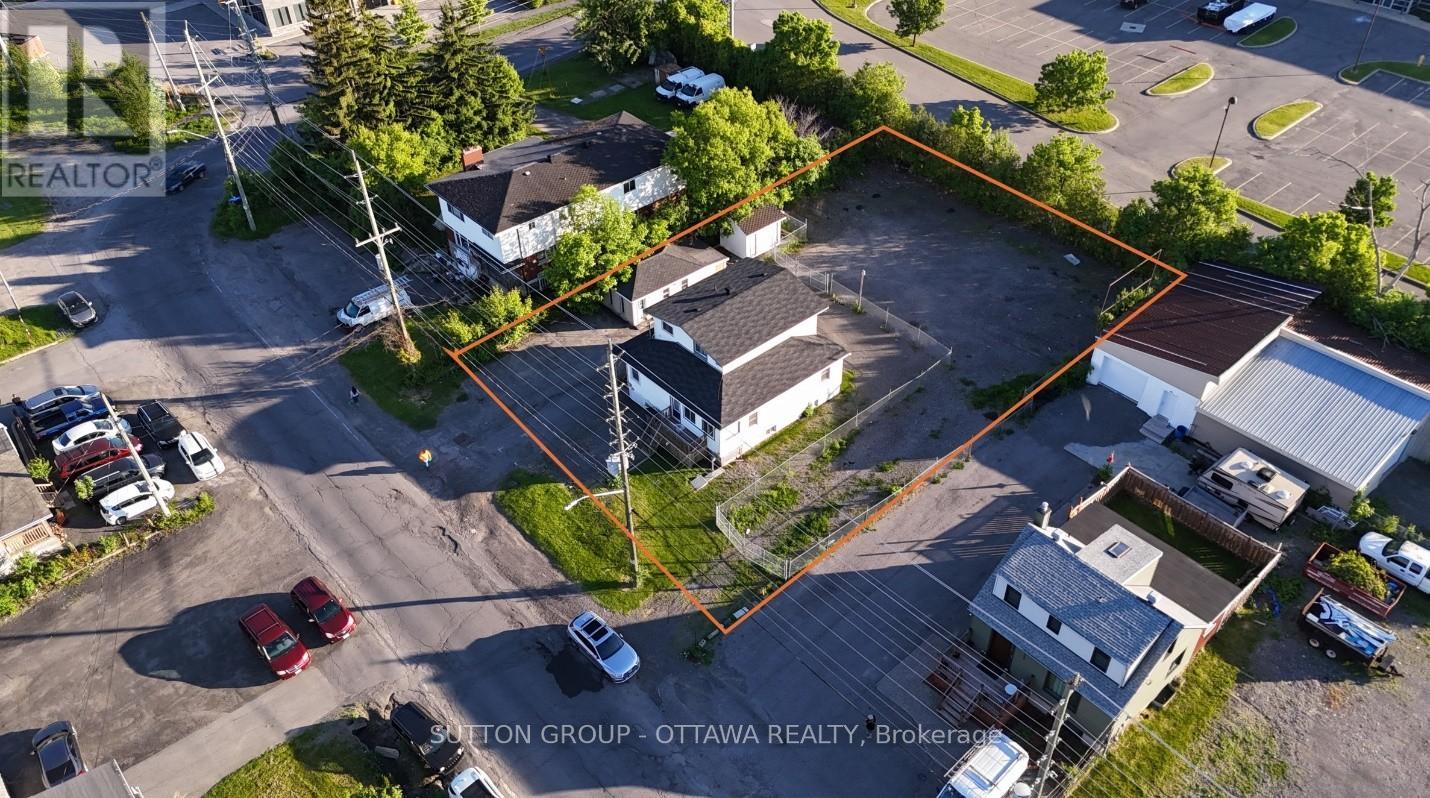
DEVELOPMENT SITE STEPS TO LRT. 0.34-acre site located ~400m from Cyrville LRT Station. Successfully rezoned Hub Zone 2 [F], permitting mid-rise residential intensification in a rapidly evolving corridor. Preliminary plans support a 6-storey mid-rise development, with supporting reports available. Approved zoning in place reduces entitlement risk and allows for near-term execution. Flexible strategy: develop immediately, hold with income while advancing design, or reposition within a transforming transit-oriented node. There are many permitted uses outlined in this mixed-use hub zone. In-place gross income (~$71K/year; ~$88K potential) provides stable holding revenue. Property includes triplex (3 x 2-bedroom units), office outbuilding with kitchen & washroom, and large fully fenced yard with ~20 parking spaces and separate gated access. Nearby developments demonstrate strong lease-up performance, supporting continued rental demand in this LRT-connected location. Supporting due diligence materials available upon execution of a signed NDA. All showings to be coordinated through listing agent. (id:65396)
1368 Labrie Avenue
Ottawa, Ontario
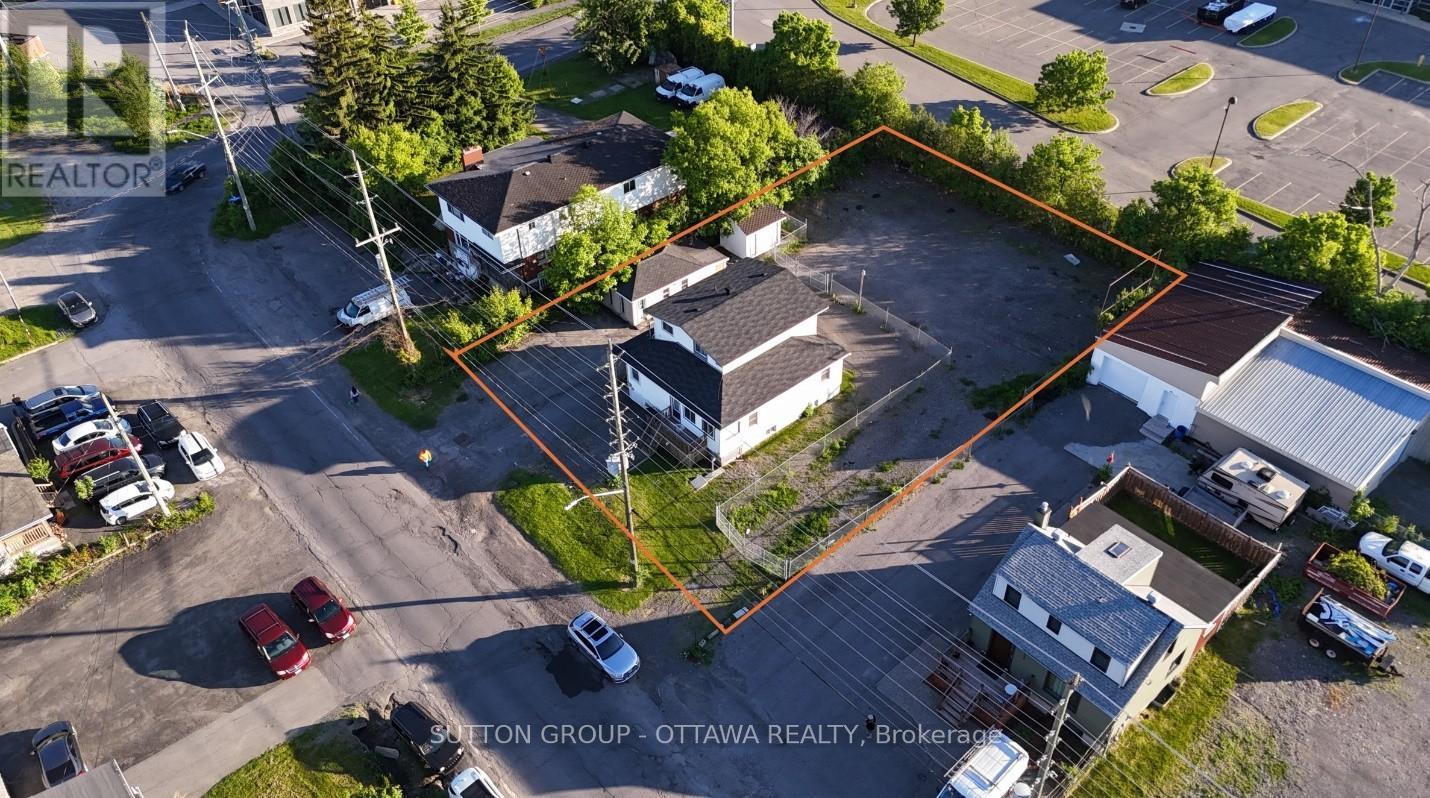
DEVELOPMENT SITE STEPS TO LRT. 0.34-acre site located ~400m from Cyrville LRT Station. Successfully rezoned Hub Zone 2 [F], permitting mid-rise residential intensification in a rapidly evolving corridor. Preliminary plans support a 6-storey mid-rise development, with supporting reports available. Approved zoning in place reduces entitlement risk and allows for near-term execution. Flexible strategy: develop immediately, hold with income while advancing design, or reposition within a transforming transit-oriented node. There are many permitted uses outlined in this mixed-use hub zone. In-place gross income (~$71K/year; ~$88K potential) provides stable holding revenue. Property includes triplex (3 x 2-bedroom units), office outbuilding with kitchen & washroom, and large fully fenced yard with ~20 parking spaces and separate gated access. Nearby developments demonstrate strong lease-up performance, supporting continued rental demand in this LRT-connected location. Supporting due diligence materials available upon execution of a signed NDA. All showings to be coordinated through listing agent (id:65396)

1368 Labrie Avenue
Ottawa, Ontario
DEVELOPMENT SITE STEPS TO LRT. 0.34-acre site located ~400m from Cyrville LRT Station. Successfully rezoned Hub Zone 2 [F], permitting mid-rise residential intensification in a rapidly evolving corridor. Preliminary plans support a 6-storey mid-rise development, with supporting reports available. Approved zoning in place reduces entitlement risk and allows for near-term execution. Flexible strategy: develop immediately, hold with income while advancing design, or reposition within a transforming transit-oriented node. There are many permitted uses outlined in this mixed-use hub zone. In-place gross income (~$71K/year; ~$88K potential) provides stable holding revenue. Property includes triplex (3 x 2-bedroom units), office outbuilding with kitchen & washroom, and large fully fenced yard with ~20 parking spaces and separate gated access. Nearby developments demonstrate strong lease-up performance, supporting continued rental demand in this LRT-connected location. Supporting due diligence materials available upon execution of a signed NDA. All showings to be coordinated through listing agent. (id:65396)
C1 - 822 Cedarview Road
Ottawa, Ontario
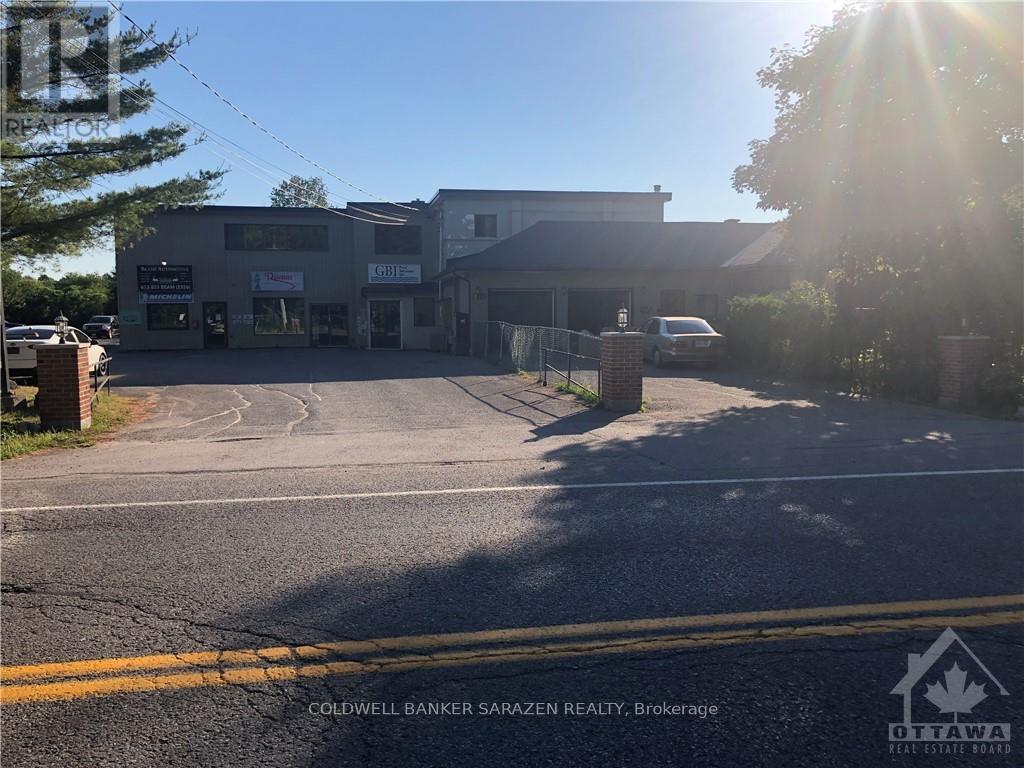
Many uses for this conveniently located building. Permitted uses include retail, industrial, office. Loads of parking. 1,800 square feet on main floor. Close to 416 between Fallowfield and Hunt Club. (id:65396)
203 - 50 Burnside Avenue
Ottawa, Ontario
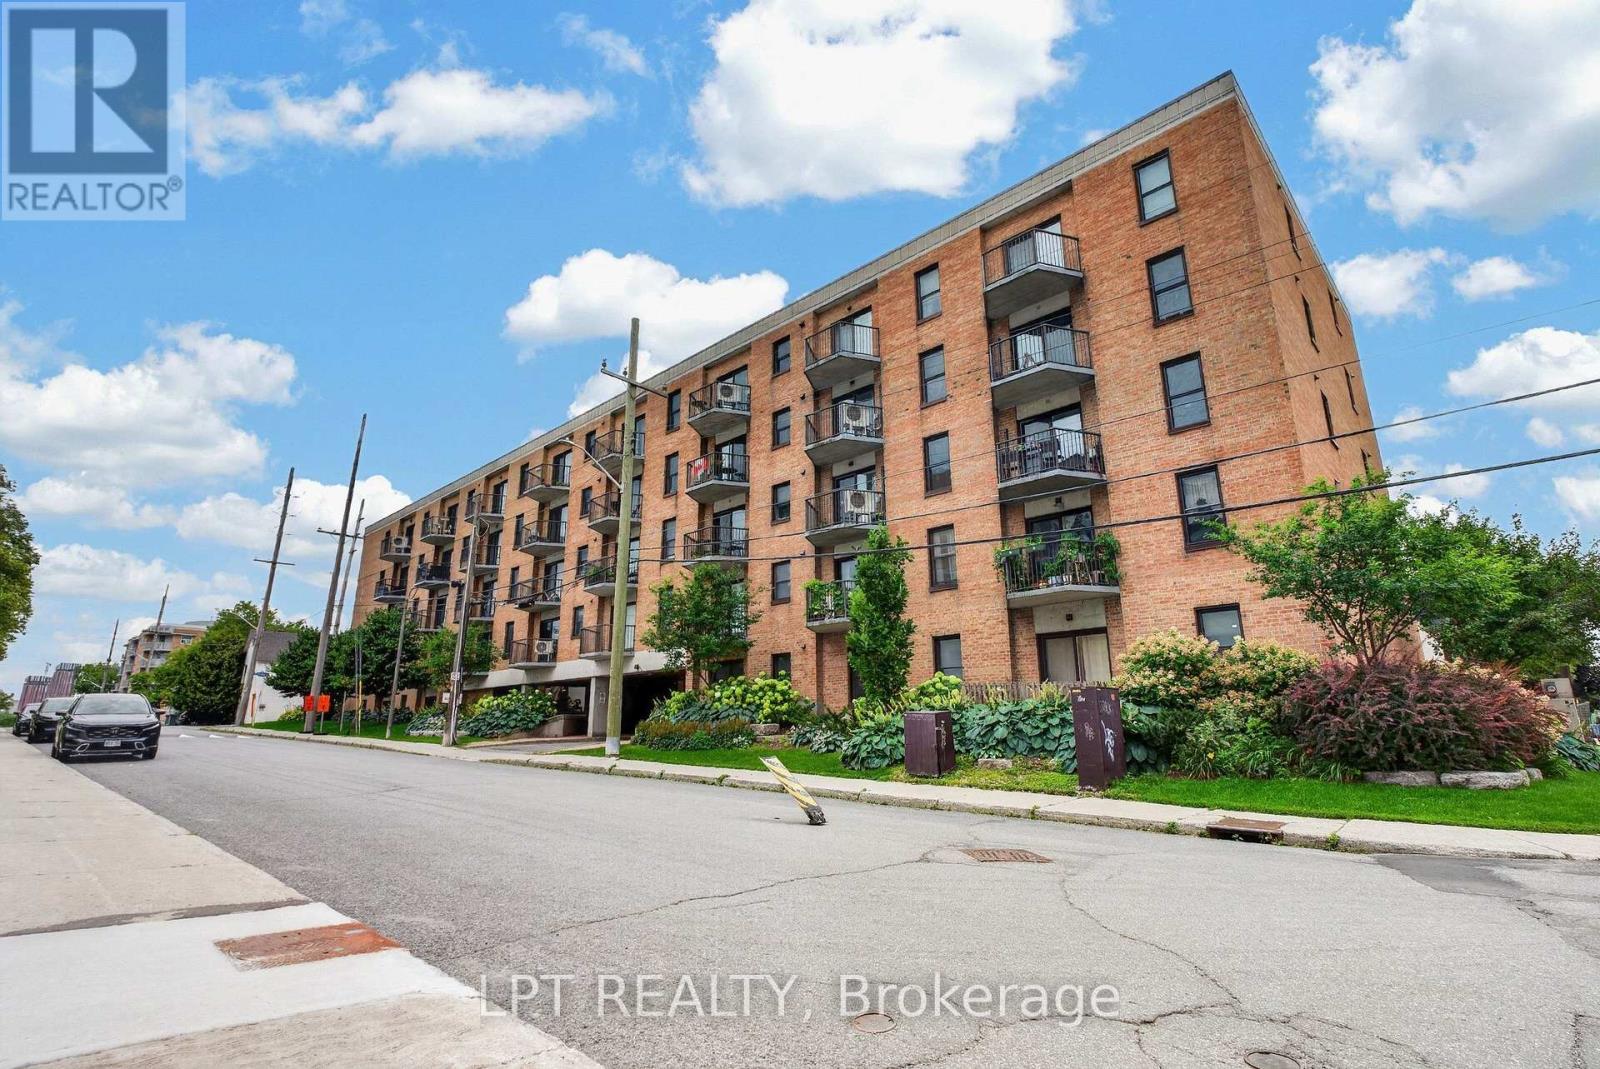
Renovated top to bottom. New wood floors run through the whole suite, the kitchen has been opened up to the living room with counter seating, the main bathroom has a new tub and new tiles, both bathrooms have new sinks, laundry has been added in the unit, and a heat pump now handles both the heat and the air conditioning. Fresh paint throughout, with new door locks and handles.823 square feet on the second floor of a low-rise brick building, one block off Parkdale. Living and dining run together across the front of the suite with a patio door to their own balcony. The primary bedroom measures 15'9" by 11'6" - large for the price band - with a wall of mirrored closets, a patio door to a second balcony, and a walk-through to the four-piece bathroom. The second bedroom takes a queen plus a desk and sits beside the main bathroom. One heated underground parking space (29) is included and the condo fee of $535 a month includes water. The building has a renovated lobby and mail room, a landscaped courtyard, and permits pets. Condo Corp 232, managed by Astro. Burnside is a quiet street a block from Parkdale Market, with the restaurants of Wellington West and Hintonburg on foot and the Ottawa River pathway two minutes north. Tunney's Pasture and Bayview LRT stations are roughly a fifteen-minute walk, putting downtown about ten minutes away. Currently tenanted month to month; 24 hours notice for all showings. 24 hours irrevocable on all offers. (id:65396)
3356 Carling Avenue
Ottawa, Ontario
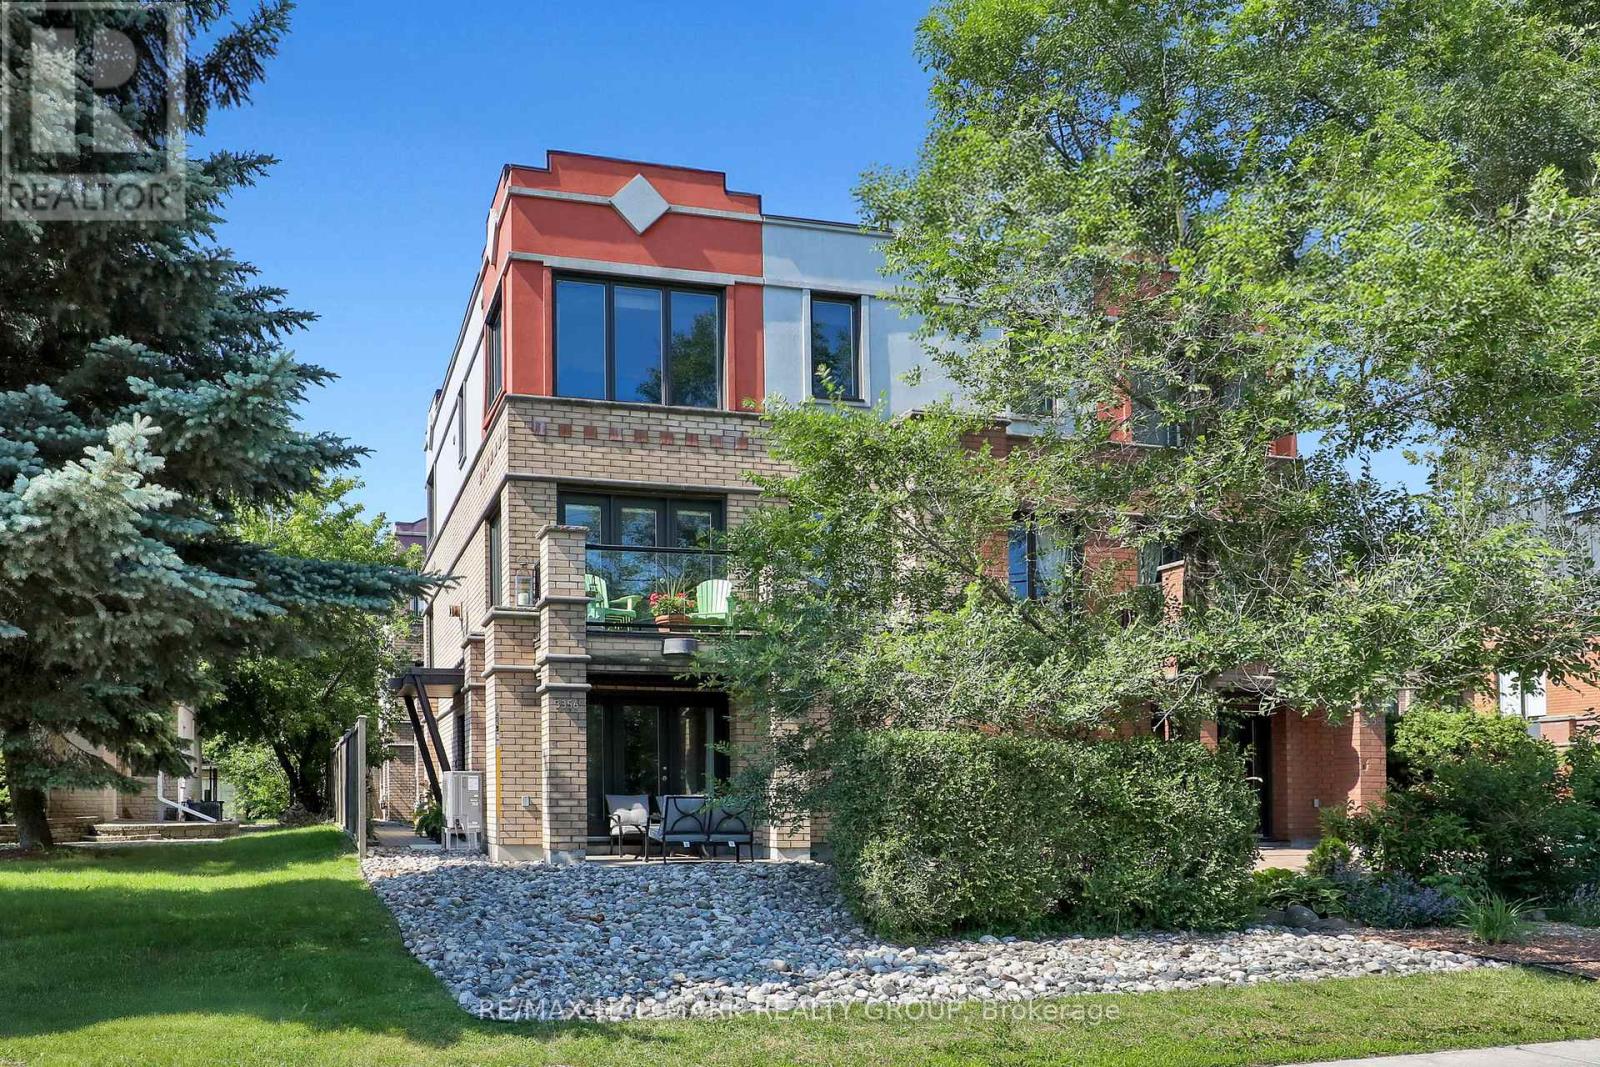
Welcome to 3356 Carling Avenue, a spacious and beautifully maintained home offering an exceptional west-end lifestyle just steps from Andrew Haydon Park, the waterfront pathways, Britannia Beach, and Nepean Sailing Club. Filled with natural light, this turnkey home features generous principal rooms, hardwood floors, granite countertops, stainless steel appliances, three large bedrooms, a three-sided gas fireplace, and a rare double-car garage with excellent storage. Enjoy morning coffee from the front porch, evening walks by the water, and easy access to sailing, cycling, beaches, parks, shopping, restaurants, and everyday conveniences. Perfectly positioned minutes from DND Carling Campus, Kanata's high-tech sector, Bayshore Shopping Centre, Queensway access, and transit, this location offers both lifestyle and convenience. Bonus heat pump/air conditioner provides efficient year round climate control or forced air gas heating if you prefer. Association fees $2000 yr include snow removal, common area insurance, and common area lighting. (id:65396)
3002 - 805 Carling Avenue
Ottawa, Ontario
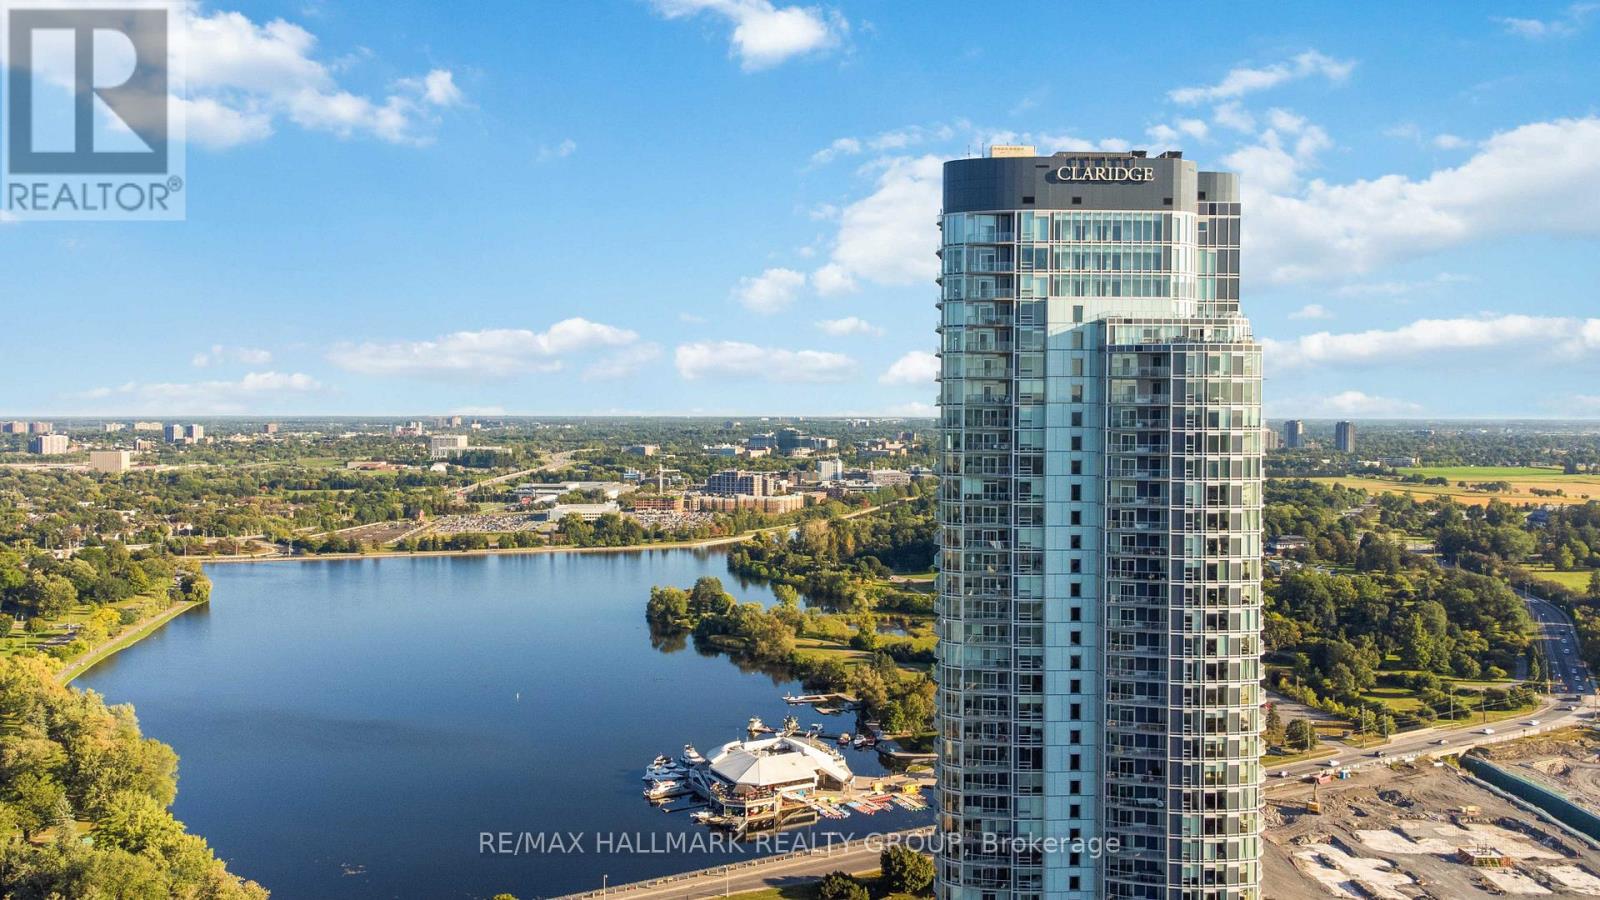
Luxury Living in Ottawa's Tallest Condominium Tower! This impressive 2-bedroom, 1-bathroom unit is located on the 30th floor, offering amazing views of the city and Dow's Lake. Underground heated parking and a storage locker add convenience, while the prime location at the gateway to Little Italy puts restaurants, cafés, entertainment, and scenic walking and cycling paths just steps away. The bright open-concept interior features hardwood floors, ceramic tile, quartz countertops, and a modern kitchen with six stainless steel appliances. Enjoy the views from your private balcony or take advantage of the building's exceptional amenities, including an indoor pool, fitness centre, sauna, yoga studio, games room, party room, guest suites, and rooftop terrace with BBQs. 24-hour security and concierge service provide added convenience and peace of mind. An exceptional opportunity to enjoy upscale living in one of Ottawa's most sought-after addresses! (id:65396)
3002 - 805 Carling Avenue
Ottawa, Ontario
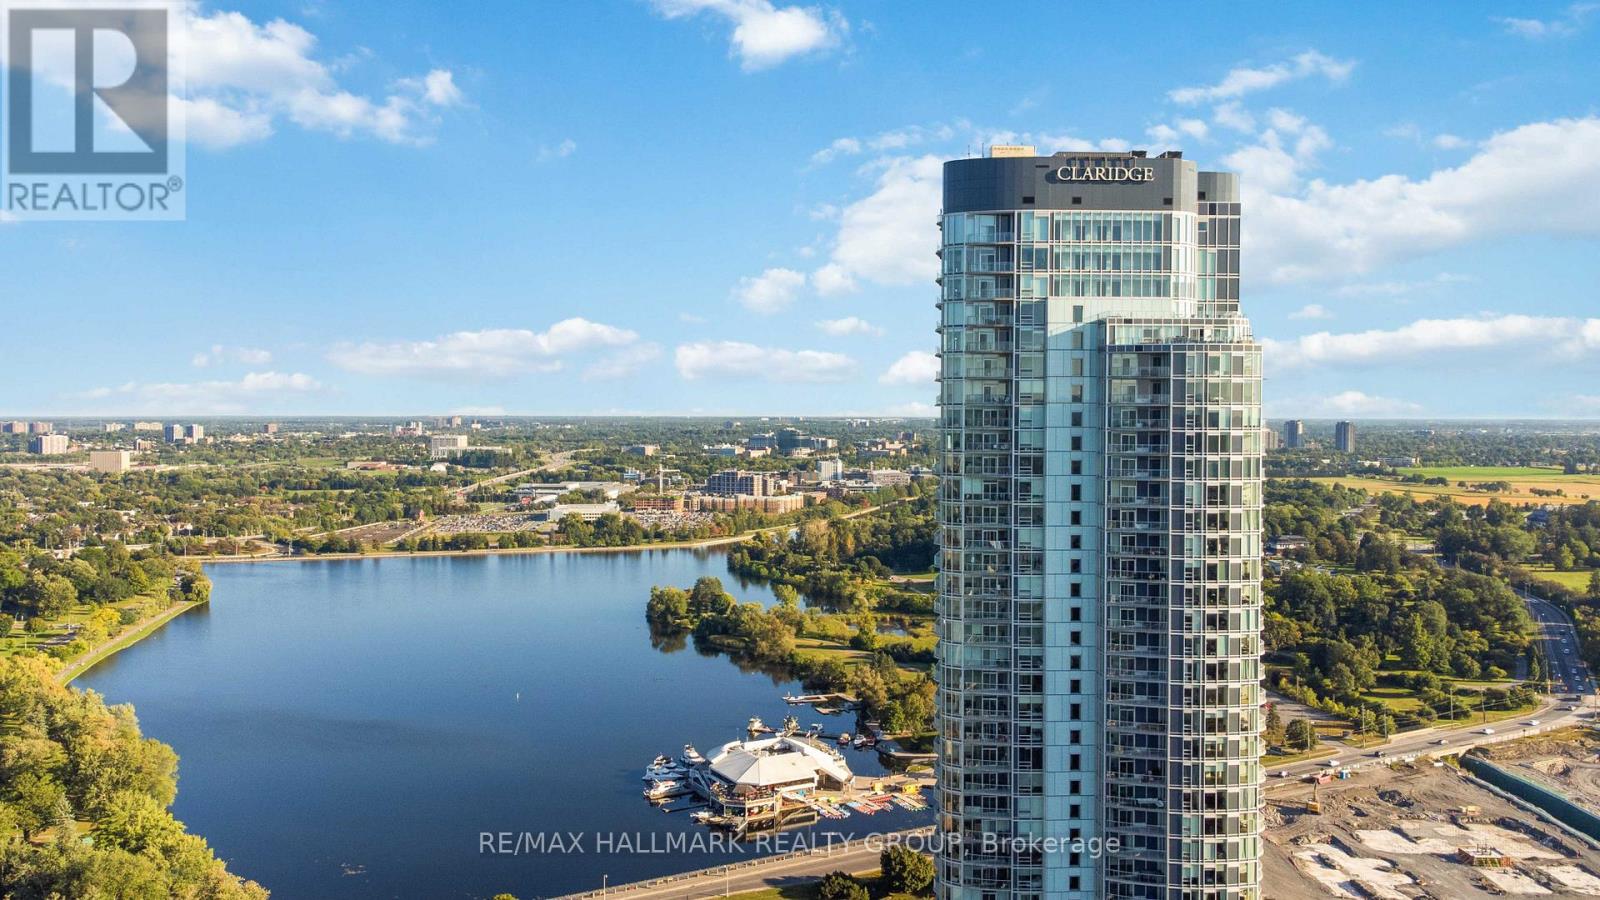
Luxury Living in Ottawa's Tallest Condominium Tower! This impressive 2-bedroom, 1-bathroom unit is located on the 30th floor, offering amazing views of the city and Dow's Lake. Underground heated parking and a storage locker add convenience, while the prime location at the gateway to Little Italy puts restaurants, cafés, entertainment, and scenic walking and cycling paths just steps away. The bright open-concept interior features hardwood floors, ceramic tile, quartz countertops, and a modern kitchen with six stainless steel appliances. Enjoy the views from your private balcony or take advantage of the building's exceptional amenities, including an indoor pool, fitness centre, sauna, yoga studio, games room, party room, guest suites, and rooftop terrace with BBQs. 24-hour security and concierge service provide added convenience and peace of mind. An exceptional opportunity to enjoy upscale living in one of Ottawa's most sought-after addresses! (id:65396)
1c - 121 Robson Court
Ottawa, Ontario
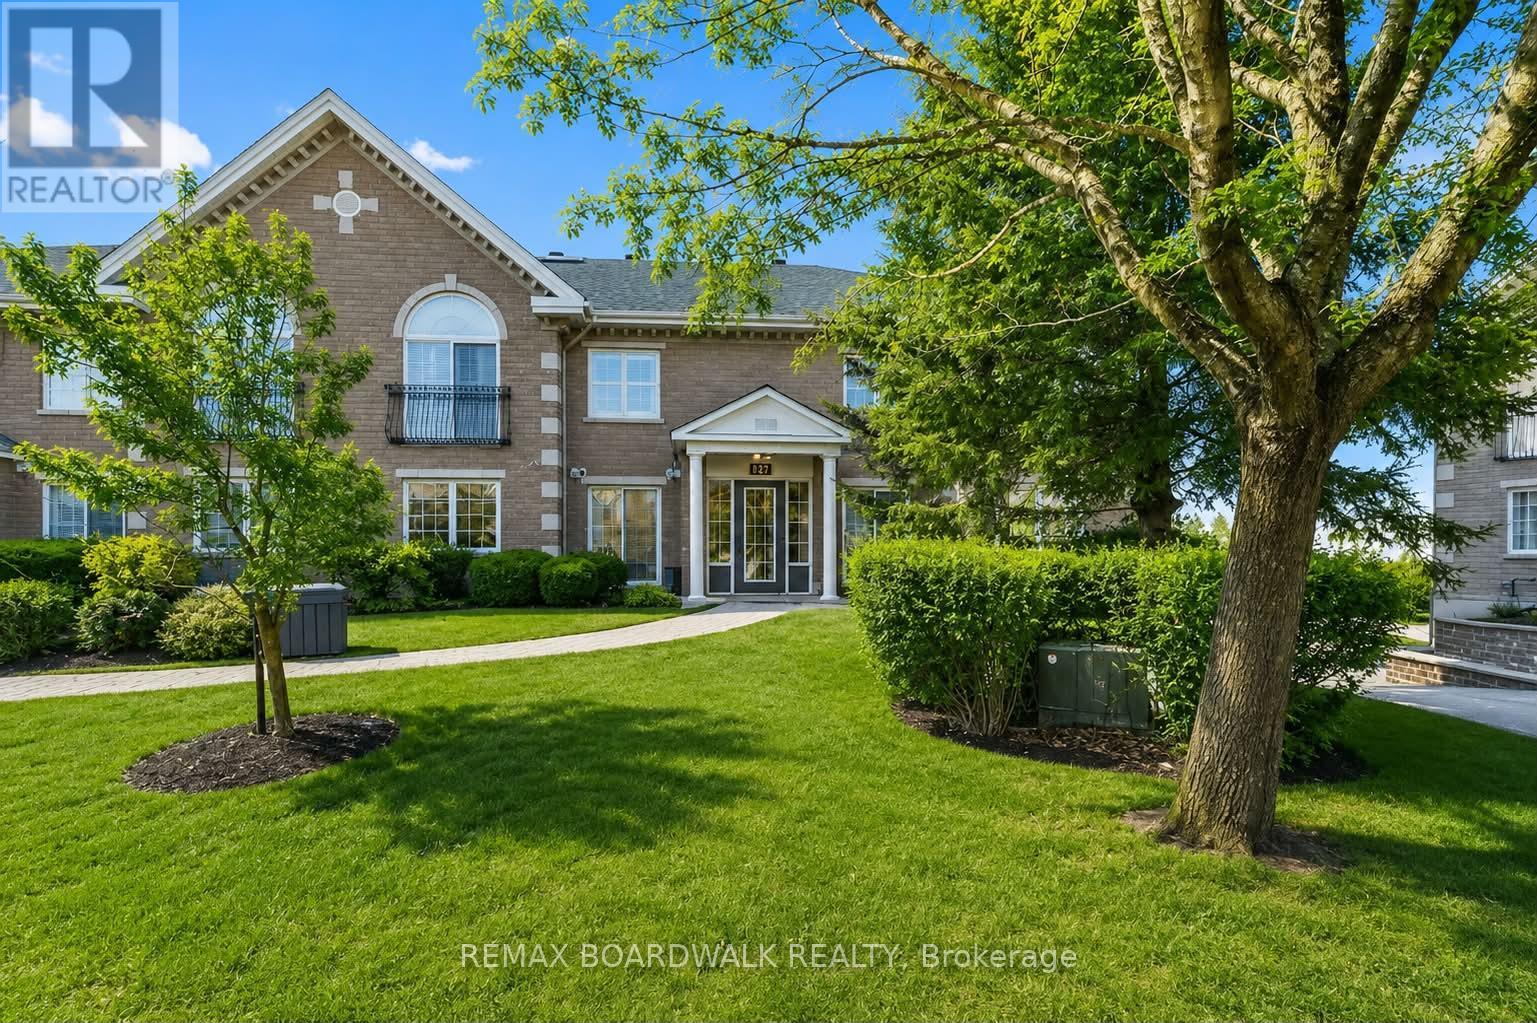
Location, Location, Location! Welcome to this fantastic two-bedroom condo in the highly sought-after community of Kanata Lakes, ideally situated on a beautiful, quiet court surrounded by mature trees and green space. A spacious and welcoming foyer sets the tone as you enter this bright and inviting home, leading seamlessly into the open-concept living and dining area. The living room features a large sliding door overlooking a private balcony surrounded by trees and open space, creating the perfect setting for your morning coffee or evening relaxation. The bright, well-appointed kitchen offers plenty of cupboard and counter space, a comfortable eating area, and a large window that fills the space with wonderful natural light. The spacious primary bedroom is a true retreat, featuring both a walk-in closet and an additional double closet, providing excellent storage. The updated ensuite bathroom offers a Roman tub and separate shower, creating a comfortable and functional space. The versatile second bedroom is perfect for a guest room, home office, den, or hobby space and offers its own patio door leading to a second exterior patio area surrounded by lush shrubbery, another peaceful outdoor space to enjoy. Additional conveniences include underground parking with elevator access and a storage locker. Come see for yourself, you will be impressed! (id:65396)
140 George Street
Ottawa, Ontario
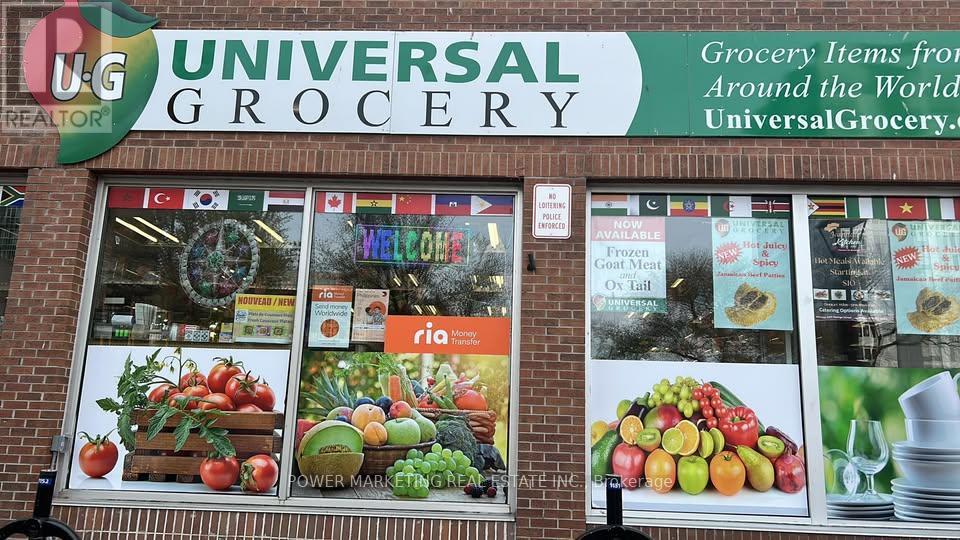
Opportunity Knocks! Great business opportunity right at By-Ward market! Universal Grocery offers a diverse selection of fresh produce, grocery staples, spices, sauces, frozen foods, international products and specialty items serving customers from a wide range of cultural backgrounds. The store's multicultural product offering provides an important niche within the downtown grocery market and creates opportunities for continued growth and expansion. The location offers excellent visibility and accessibility, surrounded by residential buildings, restaurants, retail businesses, tourists, entertainment and major downtown attractions. This is an excellent opportunity for an owner-operator, experienced grocer or investor looking to acquire a turnkey grocery business in a highly desirable Ottawa location. A rare opportunity to own and grow an established grocery operation in the heart of the ByWard Market! Lots of room for expansion, You can add other items like cigarette, alcohol and lottery! Call now! (id:65396)
19 Black Tern Crescent
Ottawa, Ontario
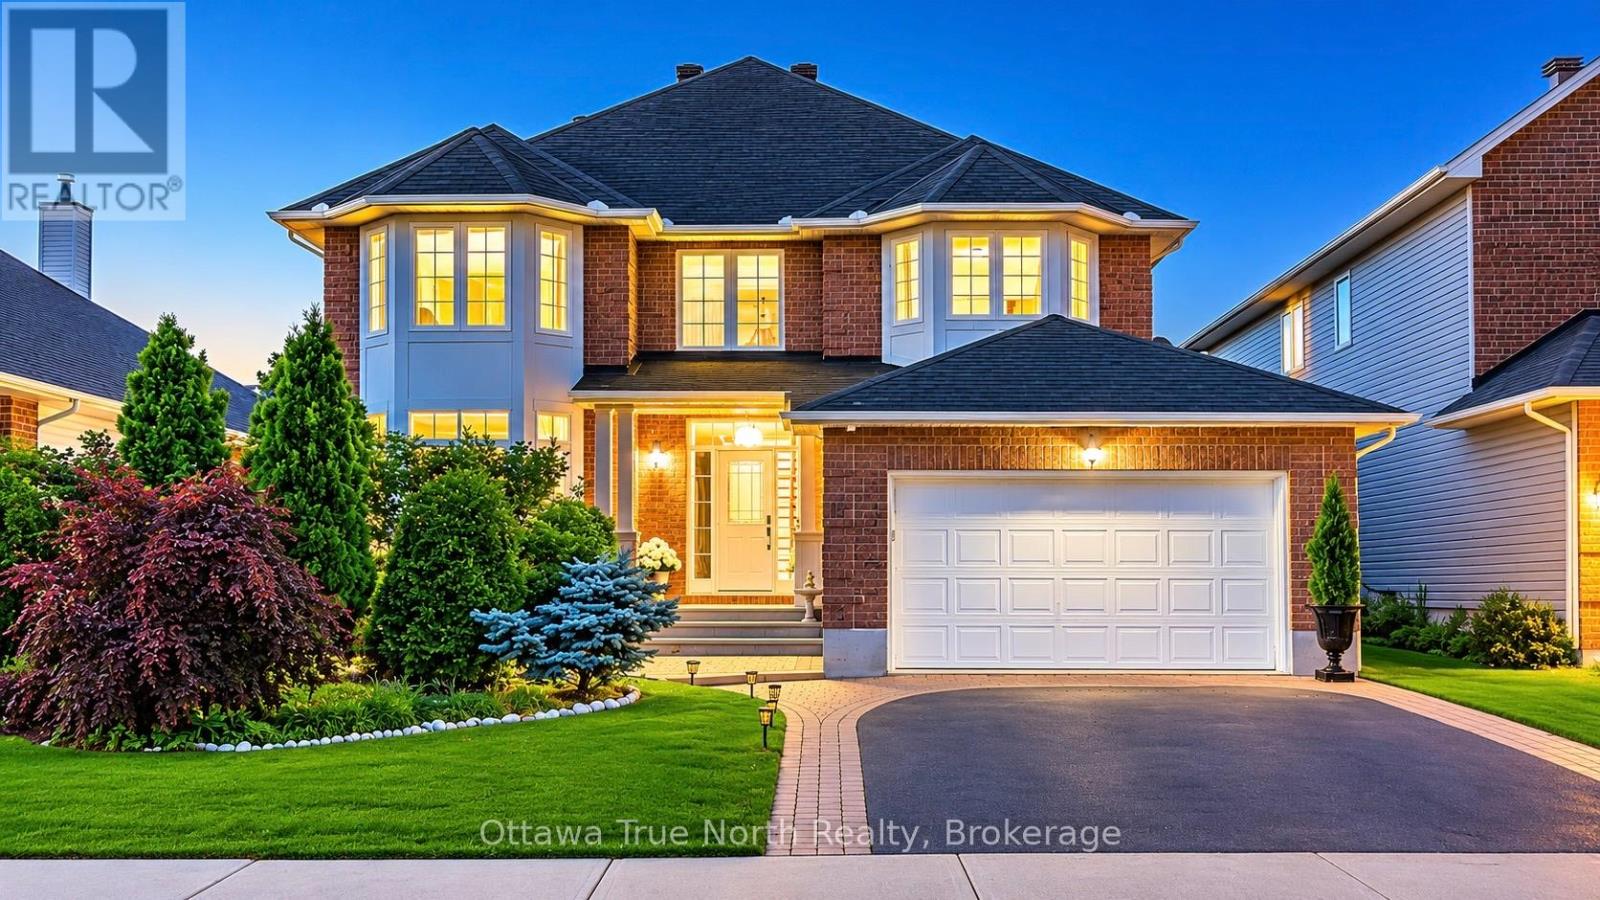
Move-in Ready! a True Gem in Kanata! Nestled on a very quiet crescent in sought-after Kanata's Bridlewood, this beautifully updated URBANDALE home offers an exceptional blend of style and space. Featuring a 50' FRONTAGE & 3,182 sq ft (MPAC) of above-grade living space, along with over $120K in recent upgrades (2025-2026): including a renovated kitchen, bathrooms, hardwood staircase, new flooring, lighting, and a FINISHED basement. Ideally located just steps to Brian Parsons Park, hockey rink, soccer fields, and the NCC Greenbelt trails, it's perfectly positioned for active living. Main level features: 9' ceilings, A sun-filled OFFICE, TWO separate living areas offer flexibility for formal hosting and relaxed family time, Formal dining room with tray ceiling & chandelier! The FULLY RENOVATED kitchen features two large windows, QUARTZ countertops, new cabinetry, new flooring, high-end appliances with GAS hookup! The elegant hardwood staircase creates a striking architectural focal point. Second level features: a super spacious primary suite includes a luxurious FIREPLACE, TWO large walk-in closets & a beautifully updated ensuite, 3 additional large bedrooms and renovated main bath. The newly finished basement adds valuable living space, including a huge recreation room and an additional bedroom, with a rough-in for a future bathroom. Outside, enjoy a private backyard with a large deck and no direct rear neighbours, while landscaped front gardens (2025) provide excellent curb appeal. Thoughtfully upgraded and meticulously maintained, with a roof replaced in 2022, this move-in-ready home is situated in a peaceful, family-friendly community and offers an exceptional opportunity in Bridlewood. Don't miss it! (id:65396)
543 Labrador Crescent
Ottawa, Ontario
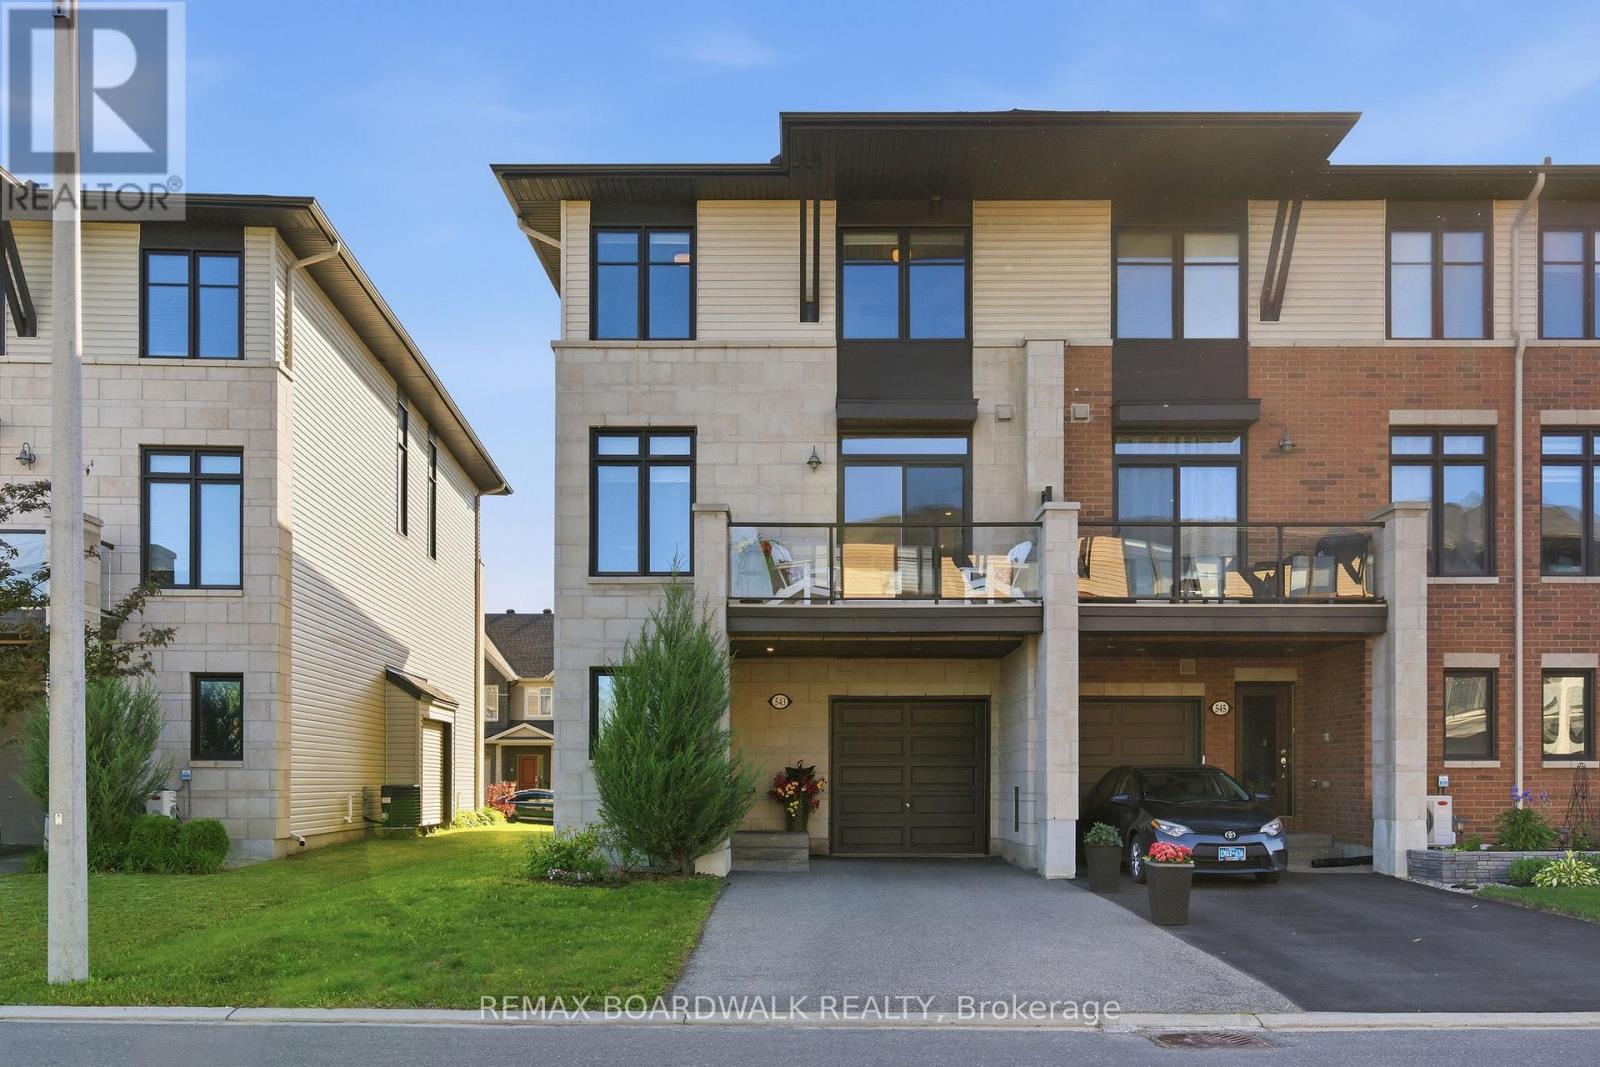
Welcome to 543 Labrador Crescent, a bright and beautifully maintained end-unit townhome in the heart of sought-after Findlay Creek. Step inside through the welcoming foyer, with convenient inside access to the garage and a versatile main-floor flex space, perfect for a home office, gym, den, or guest space. The open-concept second level is designed for both comfortable living and entertaining; featuring beautiful hardwood flooring and railings, a spacious living and dining area, and a stylish kitchen with granite countertops, stainless steel appliances (the fridge is new (Nov 2025), and warranty is per the owner's manual), a large walk-in pantry, and an HRV/storage closet providing valuable additional storage space. Step outside to your private balcony, the perfect spot to enjoy your morning coffee or unwind after a long day. The upper level offers two generous bedrooms, convenient laundry, and two full bathrooms. The primary suite features a large walk-through closet leading to its own private ensuite, creating a comfortable retreat to call your own. This home is ideally located just minutes from Findlay Creek's growing commercial district, including Farm Boy, FreshCo, Starbucks, LCBO, Shoppers Drug Mart, restaurants, cafés, parks, walking trails, schools, public transit, Ottawa International Airport, and the Airport Parkway. Offering the perfect blend of comfort, convenience, and location, this move-in-ready home is ideal for first-time buyers, professionals, downsizers, or investors alike. I hold the KEY to your next chapter. (id:65396)



