

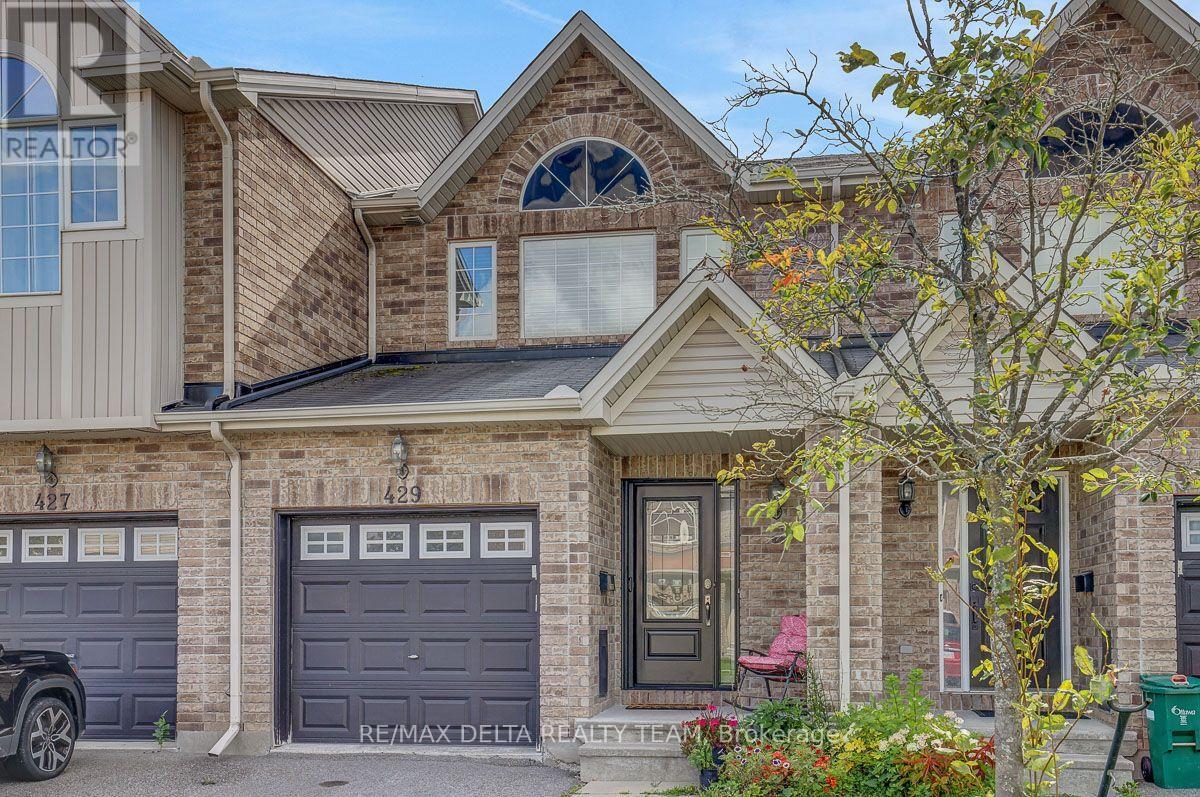
429 Dusk Private
Ottawa, Ontario
Welcome to this clean and well-maintained 3-bedroom townhouse in the desirable community of Fallingbrook, nestled on a quiet private street. Pride of ownership is evident throughout this inviting home, offering a comfortable layout with a spacious primary bedroom and a convenient breakfast bar-perfect for casual meals or entertaining. Ideally located close to shopping, restaurants, schools, parks, and public transportation, this home offers both comfort and convenience. A wonderful opportunity for first-time buyers, downsizers, or investors looking for a well-kept home in a great location. (id:65396)
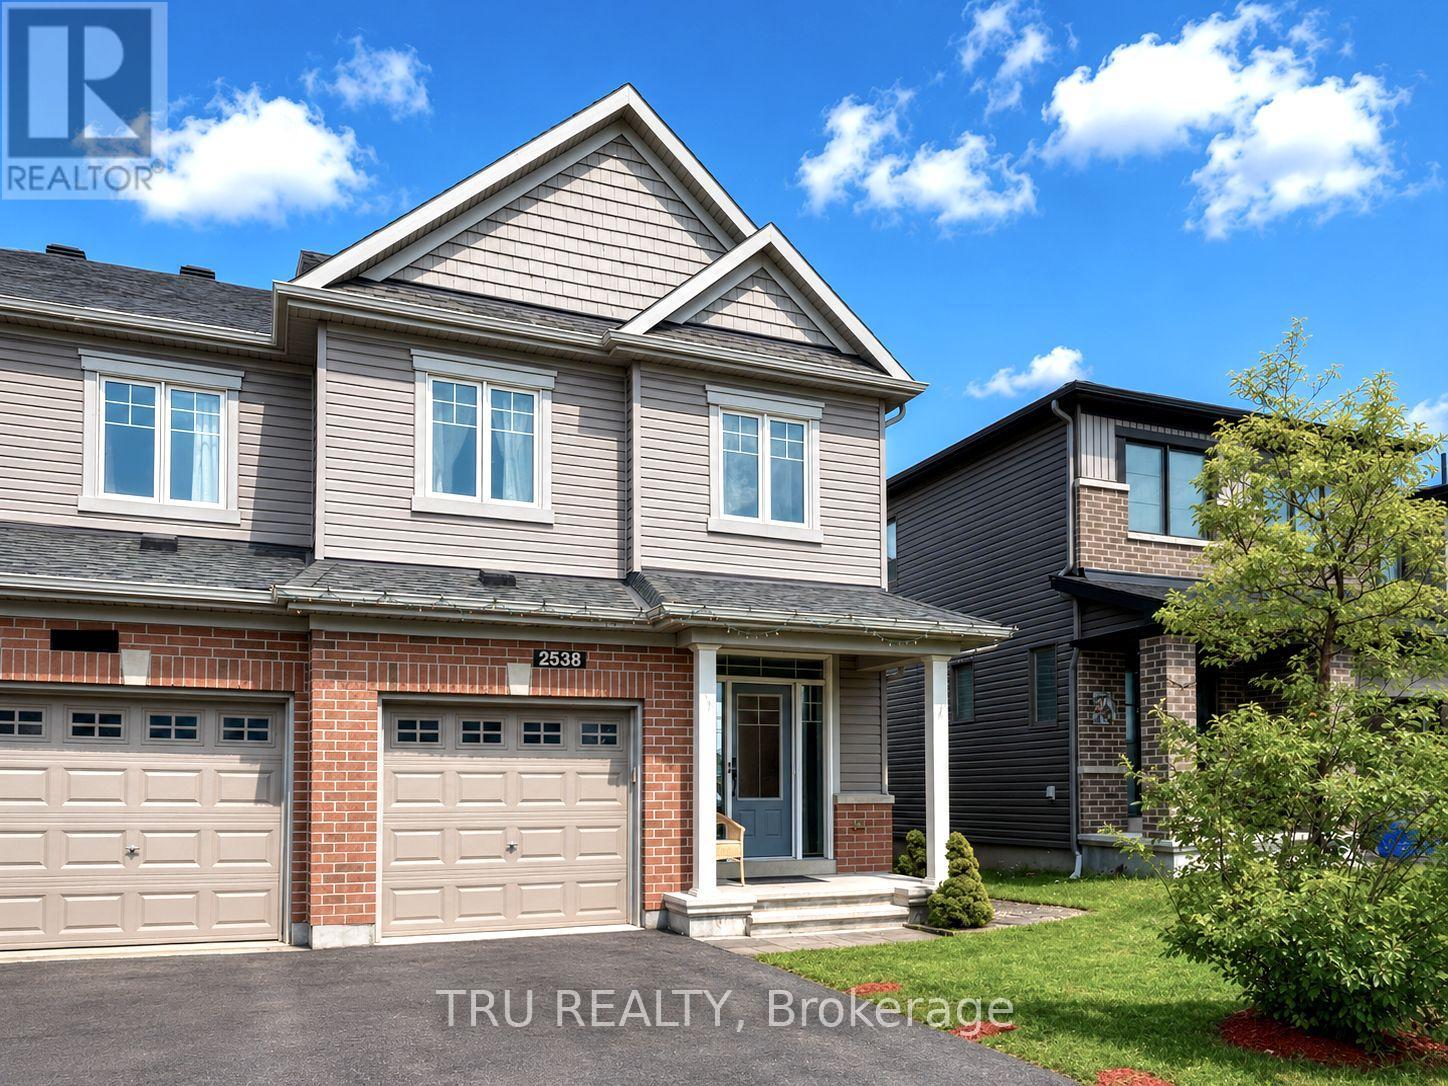
2538 River Mist Road
Ottawa, Ontario
Four bedrooms on one level, a finished basement, and a fully fenced yard all already done. This end unit townhouse in Half Moon Bay gives you what a new build can take years to achieve. Start with the location; a fully developed area with mature trees, finished streets, established schools and parks, and none of the mud, trucks, or construction fencing that comes with buying in a new phase. The driveway is paved, and the yard is landscaped, fenced, and ready to enjoy. Inside, the end-unit location provides extra windows and plenty of natural light throughout the open-concept main floor. The main floor features living and dining areas with built in speakers, a modern eat-in kitchen with floor-to-ceiling wood-tone cabinetry, a stylish backsplash, a spacious centre island, and stainless steel appliances, as well as a convenient mudroom with direct access to the garage, keeping boots and backpacks out of the main living space. Upstairs, all four bedrooms are on the same level, allowing young children to stay close at night while keeping family life on one floor. The primary bedroom includes a walk-in closet and private ensuite, while second-floor laundry places the machines where the clothes actually are. The basement is finished and ready to use today, whether as a family room, home office, gym, or playroom. Outside, the private backyard is complete with a gazebo for shade and entertainment, a storage shed, and a raised vegetable garden. A new build in this area may come with an unfinished basement, an open yard without fencing or landscaping, and a gravel driveway. Here, it is all already done. Simply move in and start living. Quick closing is possible. (id:65396)
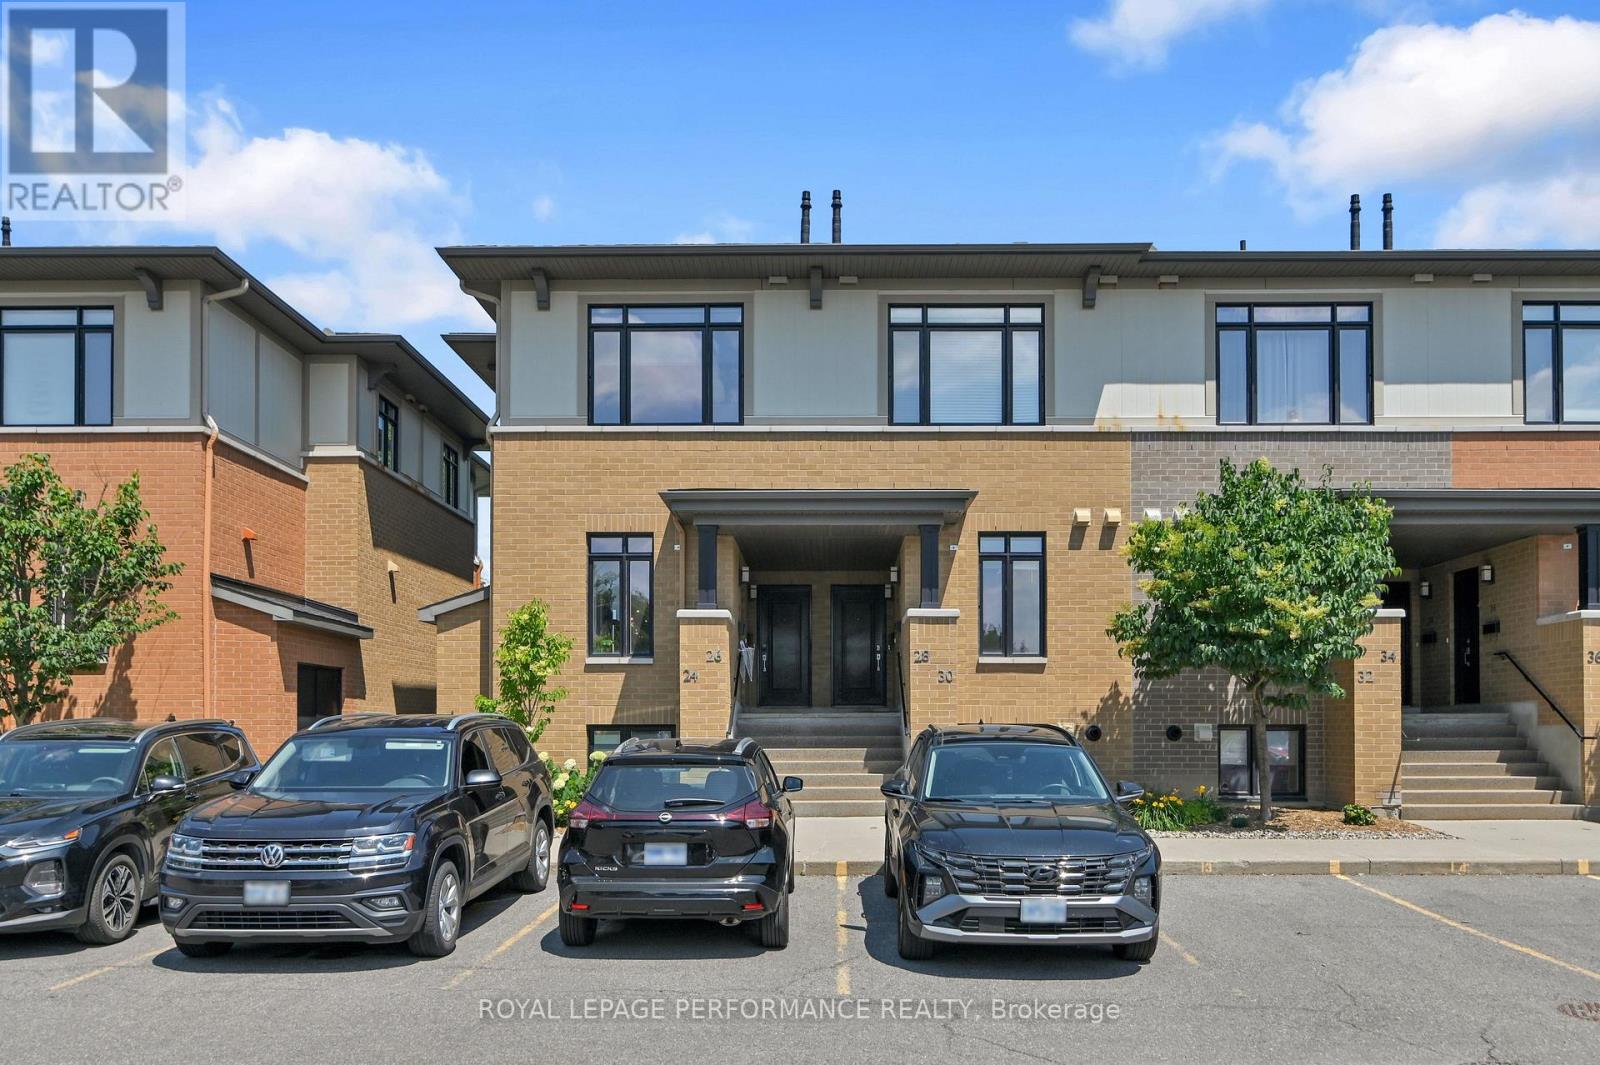
24 Bergeron Private
Ottawa, Ontario
Welcome to this rarely offered 3-bedroom end-unit condominium in the sought-after community of Chapel Hill! This bright, open-concept home features a modern kitchen with grey cabinetry, a large 3' x 8' granite island, subway tile backsplash, stainless steel appliances, soft-close drawers, and under-cabinet lighting. The main level includes spacious living and dining areas and a convenient 2-piece powder room. The lower level offers 10-foot ceilings, three generously sized bedrooms, including a primary suite with a 3-piece ensuite, a second full bathroom, laundry room, and additional storage. Flooring includes tile, laminate, and wall-to-wall carpet. Separate storage locker (#24) included. Ideally located close to shopping, restaurants, cafés, parks, schools, and public transit. This Property is built by Domicile ( Award winning Builder) Book your showing today! (id:65396)
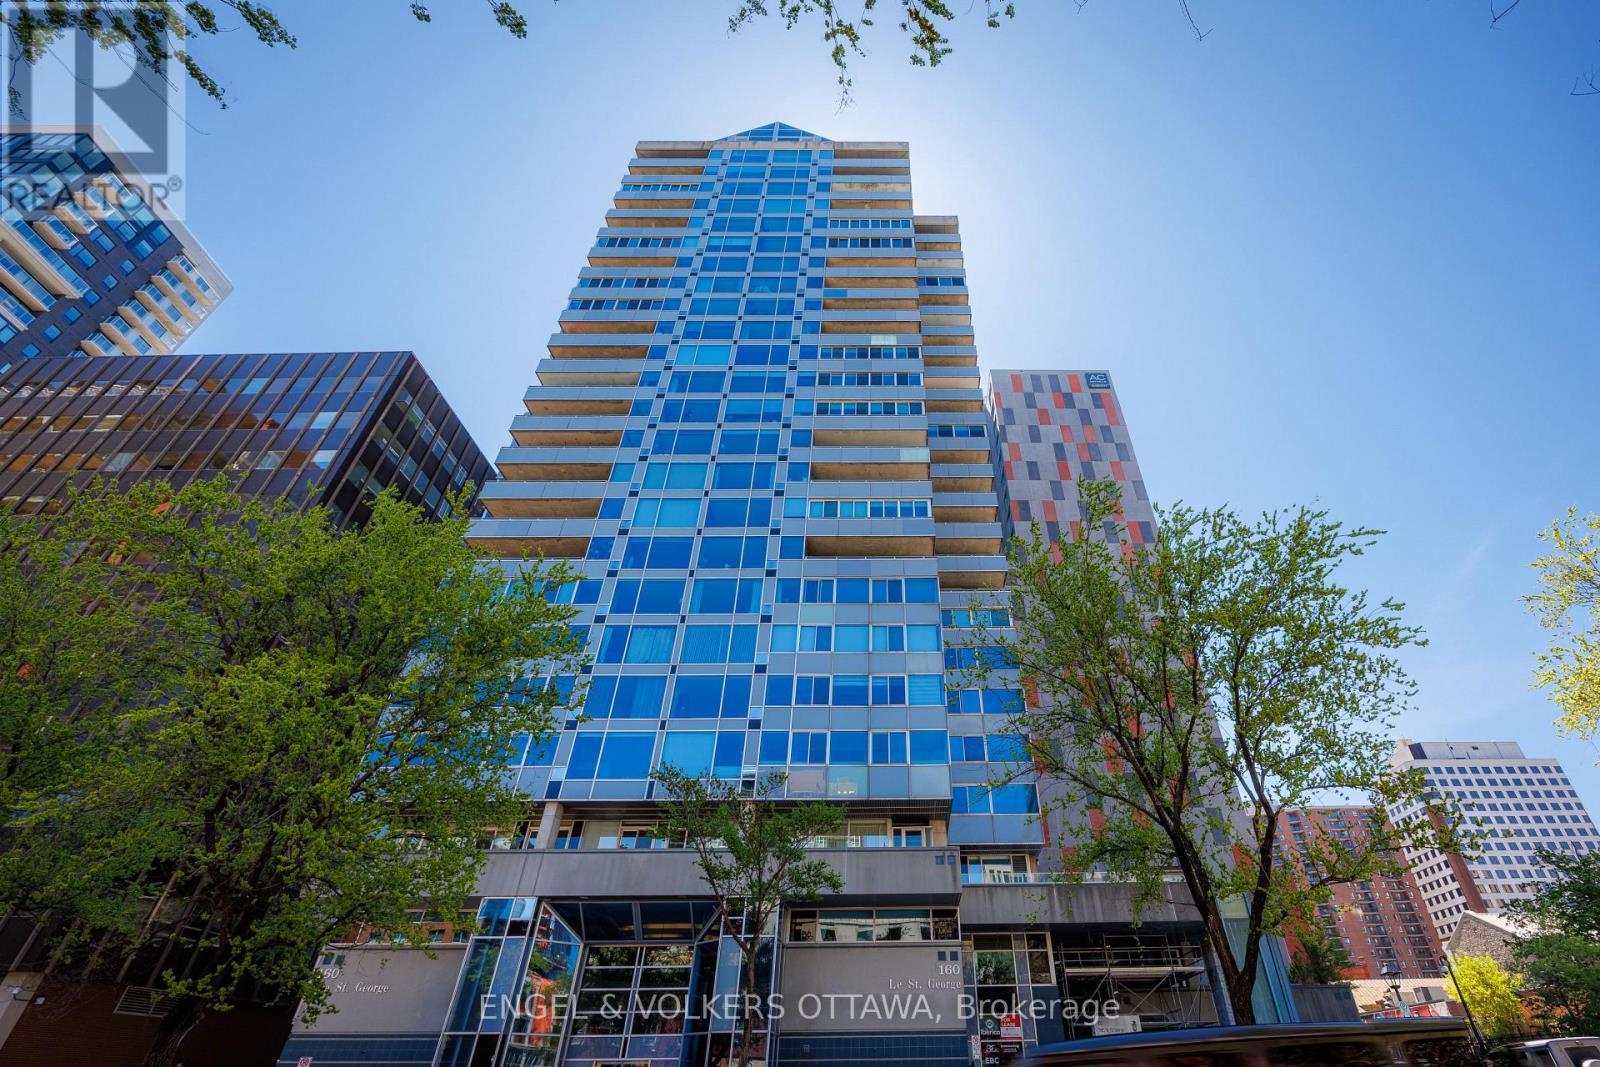
2404 - 160 George Street
Ottawa, Ontario
Beautifully appointed immaculate 2 Bedroom penthouse suite! A sophisticated expression of luxury located in the heart of the ByWard Market! Offering an elevated urban lifestyle defined by expansive spaces, light, and effortless walkability. With a notably open and airy floor plan, 2 balconies and refined contemporary finishes throughout, this residence is ideal for those who appreciate both vibrant city living and private, well-considered design. Sweeping vistas of the cityscape from every room, boasting approximately 2140 square feet (builders plan). The spacious foyer sets the tone, welcoming you with natural light and elegance. The main living areas unfold seamlessly, combining formal, dining, kitchen, and family room spaces into one expansive, cohesive environment. Rich hardwood flooring grounds the interior, while oversized windows and balcony access enhance the sense of volume and flow-perfect for entertaining. The gourmet kitchen is both stylish and functional, featuring stone counters, abundant cabinetry, and a dining island. Thoughtfully integrated into the open-concept layout, it allows the cook to remain connected to guests and conversation, perfect for hosting. The primary suite is generous in scale and quietly positioned for privacy. It accommodates a bedroom area, sitting space, balcony, ensuite bathroom and a walk-in closet plus a walk thru closet. The second bedroom offers a perfect guest space, home office or den, a thoughtfully designed space with custom built-ins/closet that ensure versatility without compromising style. A beautifully appointed and spacious full secondary bathroom is close at hand. Ensuite laundry completes the functional side of the plan. The building delivers a refined, hotel-like experience with an impressive collection of amenities. One of Ottawa's most iconic destinations, Parliament Hill, restaurants, cafés, galleries, shopping, all steps away! 2 beds/2 baths. Parking and Huge storage unit included! (id:65396)
6333 Perth Street
Ottawa, Ontario
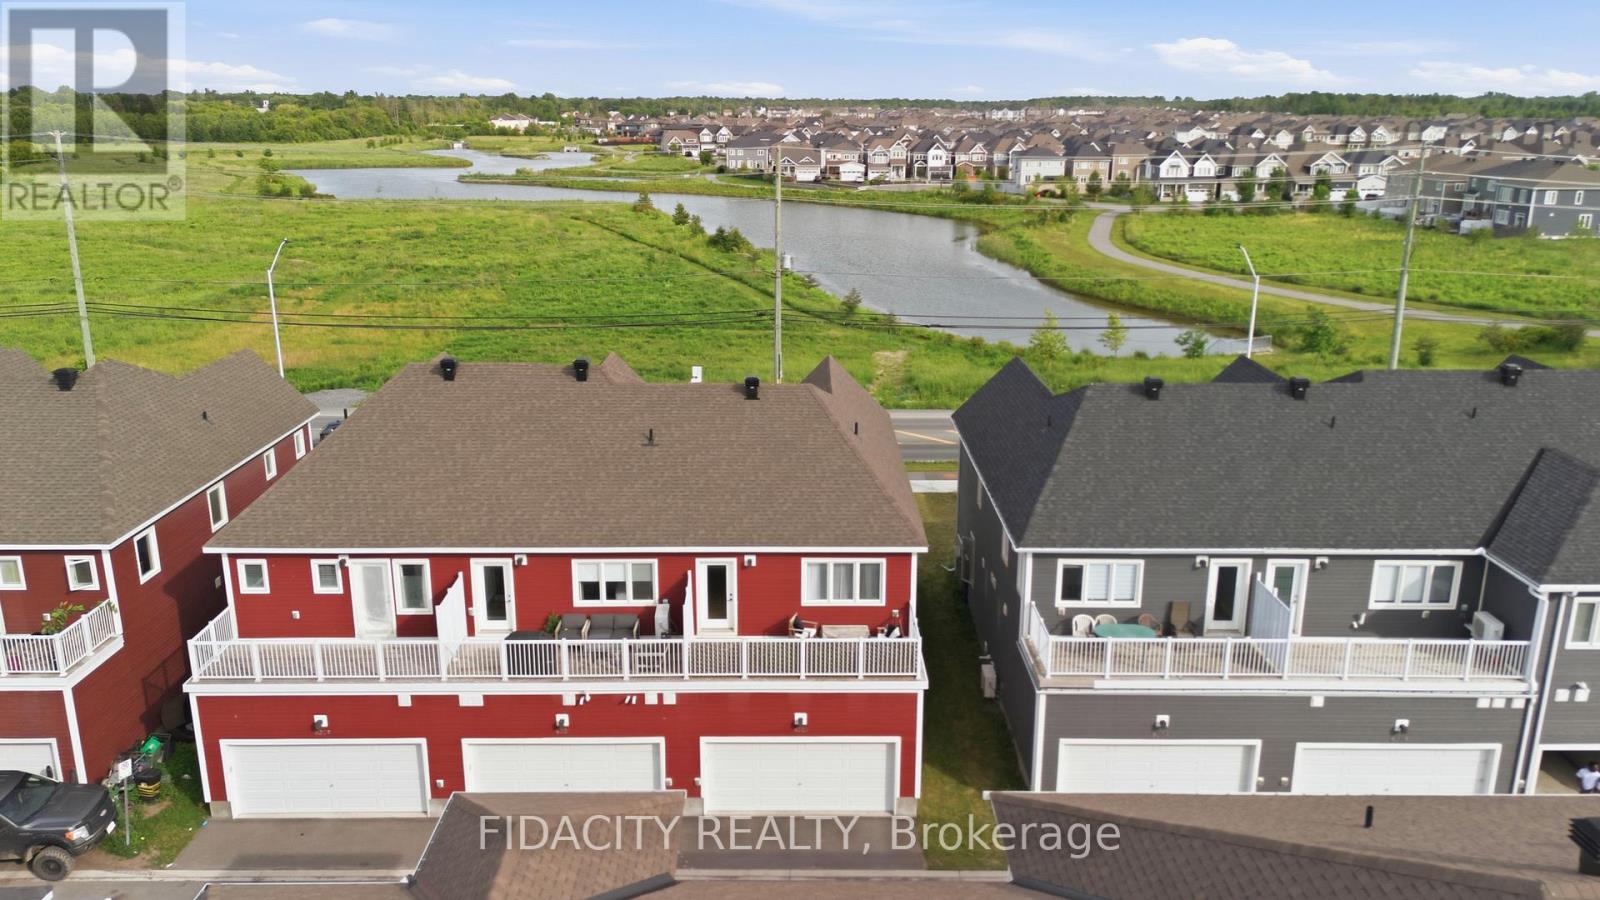
Welcome to this beautifully upgraded 3 bedroom townhome with a double car garage and over $50,000 in builder upgrades. Set across from a pond with no front neighbours, the home also offers beautiful front-facing views and incredible sunrises. The bright, open concept main floor offers a stylish and functional layout with upgraded hardwood flooring, pot lights, smooth ceilings, upgraded trim package, matte black door hardware, and a beautiful electric fireplace with a full tile surround and reclaimed wood beam mantel. The kitchen features quartz countertops, breakfast bar, upgraded cabinetry, 40 inch upper cabinets, upgraded hardware, stunning penny round backsplash, matte black faucet, and thoughtfully placed pendants.The main level also includes inside access from the garage, a convenient powder room, and a custom built in bench/niche at the rear entry, adding practical everyday storage with a polished finish. Upstairs, you will find a spacious office nook with access to the balcony over the double car garage, second floor laundry, a full main bathroom, and three bedrooms. The primary bedroom includes a walk-in closet and an upgraded ensuite with a glass shower, upgraded tile, upgraded fixtures, extended vanity with drawers, and upgraded hardware.The finished basement adds excellent bonus living space with a great rec room, upgraded carpeting, and plenty of storage. A well finished home with a smart layout, great garage space, and a long list of builder upgrades throughout. Located in Richmond, across from a pond with walking paths and close to parks, schools, local shops, recreation, and everyday amenities. (id:65396)
114 Sweetland Avenue
Ottawa, Ontario
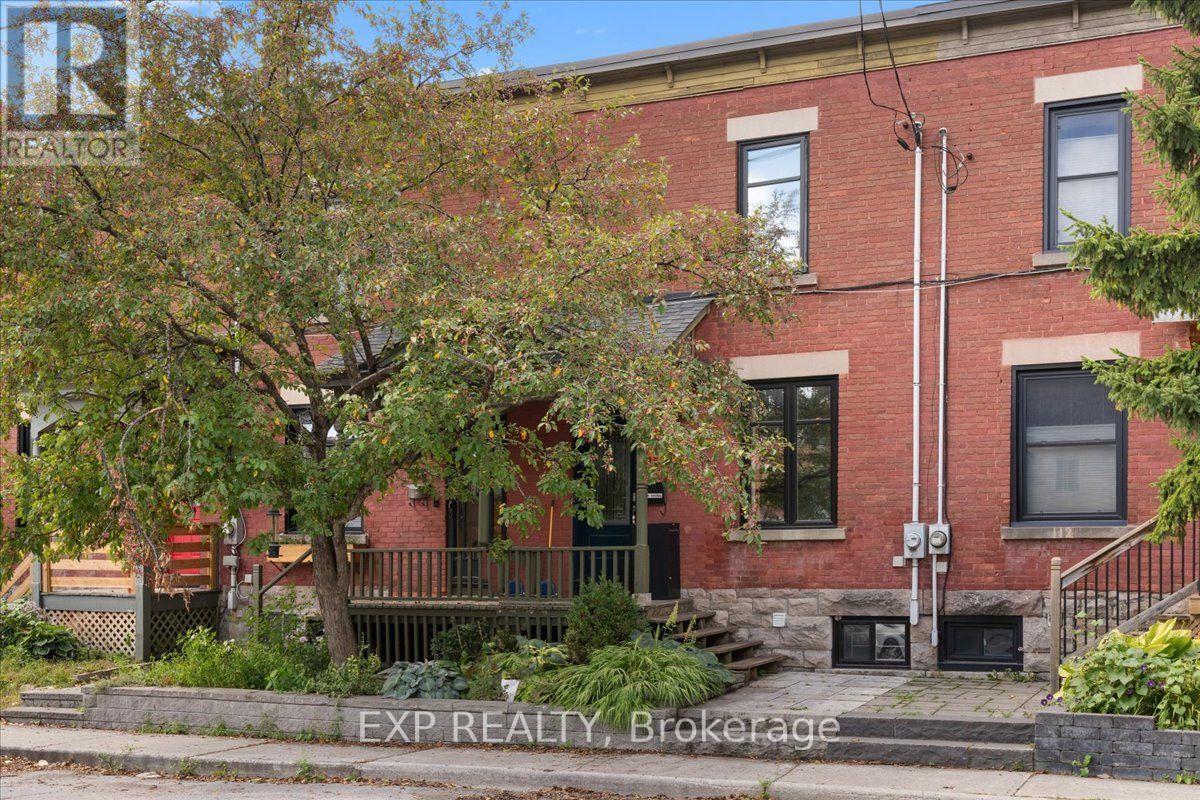
Cool space in a prime location, literally steps away from Ottawa U, O-train (uOttawa Station), Strathcona Park, Rideau River, Rideau Center, NAC and all the best of what the nation's capital has to offer. Be welcomed home w/new stone walkway, city garden & keyless entries. Fall in love with two stories of exposed brick & charming millwork. The bright & airy main floor boasts high ceilings, hardwood floors & built-ins for extra storage & function. Efficient kitchen w/ butcher block & full-size SS appliances. Powder room & large family room open to an inner-city private terrace. Second level boasts a bright/spacious primary bedroom flanked w/ majestic brick accent wall, tons of natural light & designer closet. Magnificent full bath w/ new amenities, soaker tub, heated floors & transoms for more light. Secondary bedroom w/ custom built-ins for practical office. Great storage everywhere. Lower-level laundry made functional with 2nd floor laundry chute. Convenient private lane-access 1-car parking is included. This is a great and central location with 3 major groceries nearby + ByWard Market, Elgin Street restaurants just a few minutes away. (id:65396)
3 - 515 Stonefield Private
Ottawa, Ontario
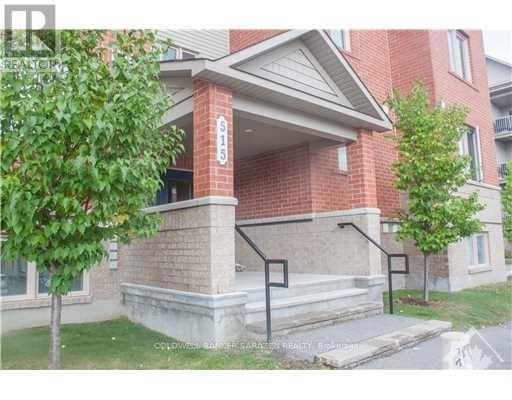
Beautiful 2-bedroom, 2-bathroom condo ideally located close to public transit with easy access to both sides of the building. This spacious unit features an upgraded kitchen, engineered hardwood flooring, in-unit laundry, and two generously sized bedrooms and bathrooms. Enjoy Energy Star stainless steel appliances, including a refrigerator, dishwasher, and stove, as well as a front-loading washer and dryer and central air conditioning. Ideally situated on the first level of the building, just one flight of stairs above the main entrance, with wheelchair-accessible access. Conveniently located close to parks, recreation, shopping, restaurants, schools, FreshCo, Movati Fitness, and public transit, with the Riverside South LRT station just moments away! (id:65396)
57 Crownridge Drive
Ottawa, Ontario
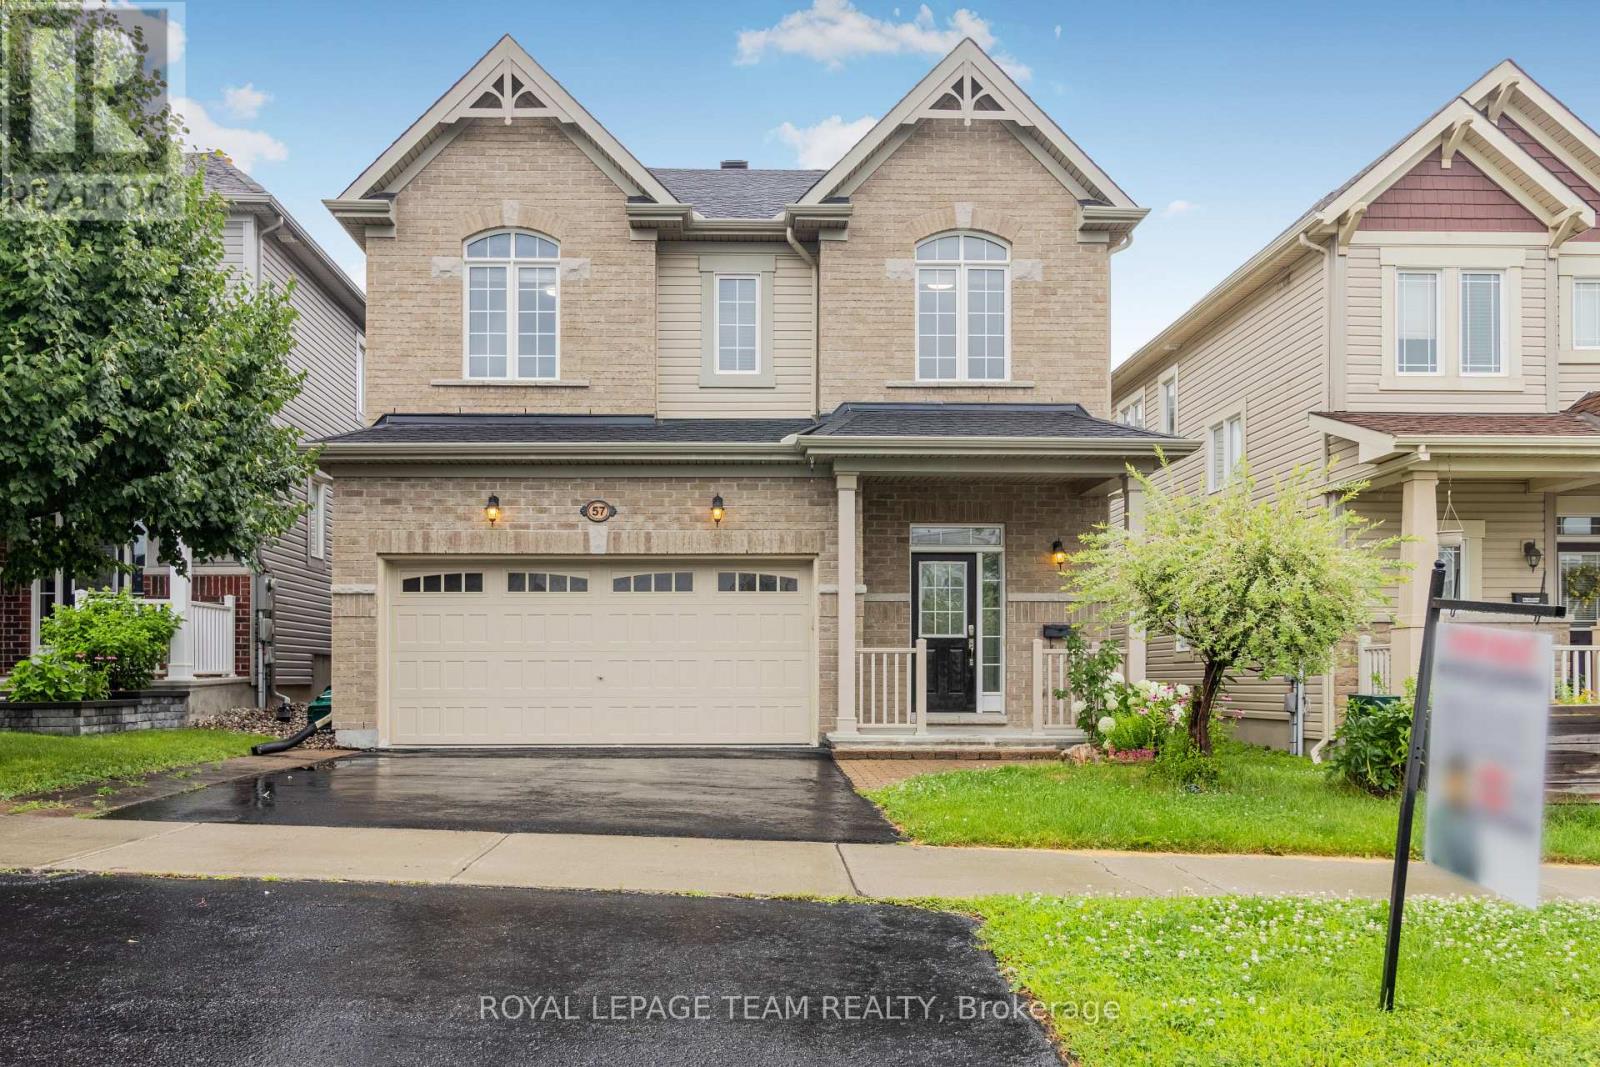
PRIME LOCATION! This beautiful double-car garage detached home with 9' ceilings on the main floor features 4 bedrooms and 4 bathrooms, located in the highly sought-after Emerald Meadows neighbourhood. The main level boasts a spacious foyer, powder room, inside access to the garage, hardwood flooring, and open-concept living and dining areas with a gas fireplace. The spacious kitchen includes an upgraded layout with a large island, granite countertops, backsplash, and ample storage space for a busy household. A hardwood staircase leads to the second floor, including a primary bedroom with an ensuite bathroom and walk-in closet, three generously sized secondary bedrooms, a main full bathroom, and a convenient laundry room with a washer and dryer. The finished basement has a spacious rec room and a full bathroom. The low-maintenance backyard features a nicely done patio. Conveniently located near public transit, shopping, restaurants, schools, and parks. Photos were taken prior to the current tenants moving in. Soem photos may be virtually staged. (id:65396)
10 Crispin Private
Ottawa, Ontario
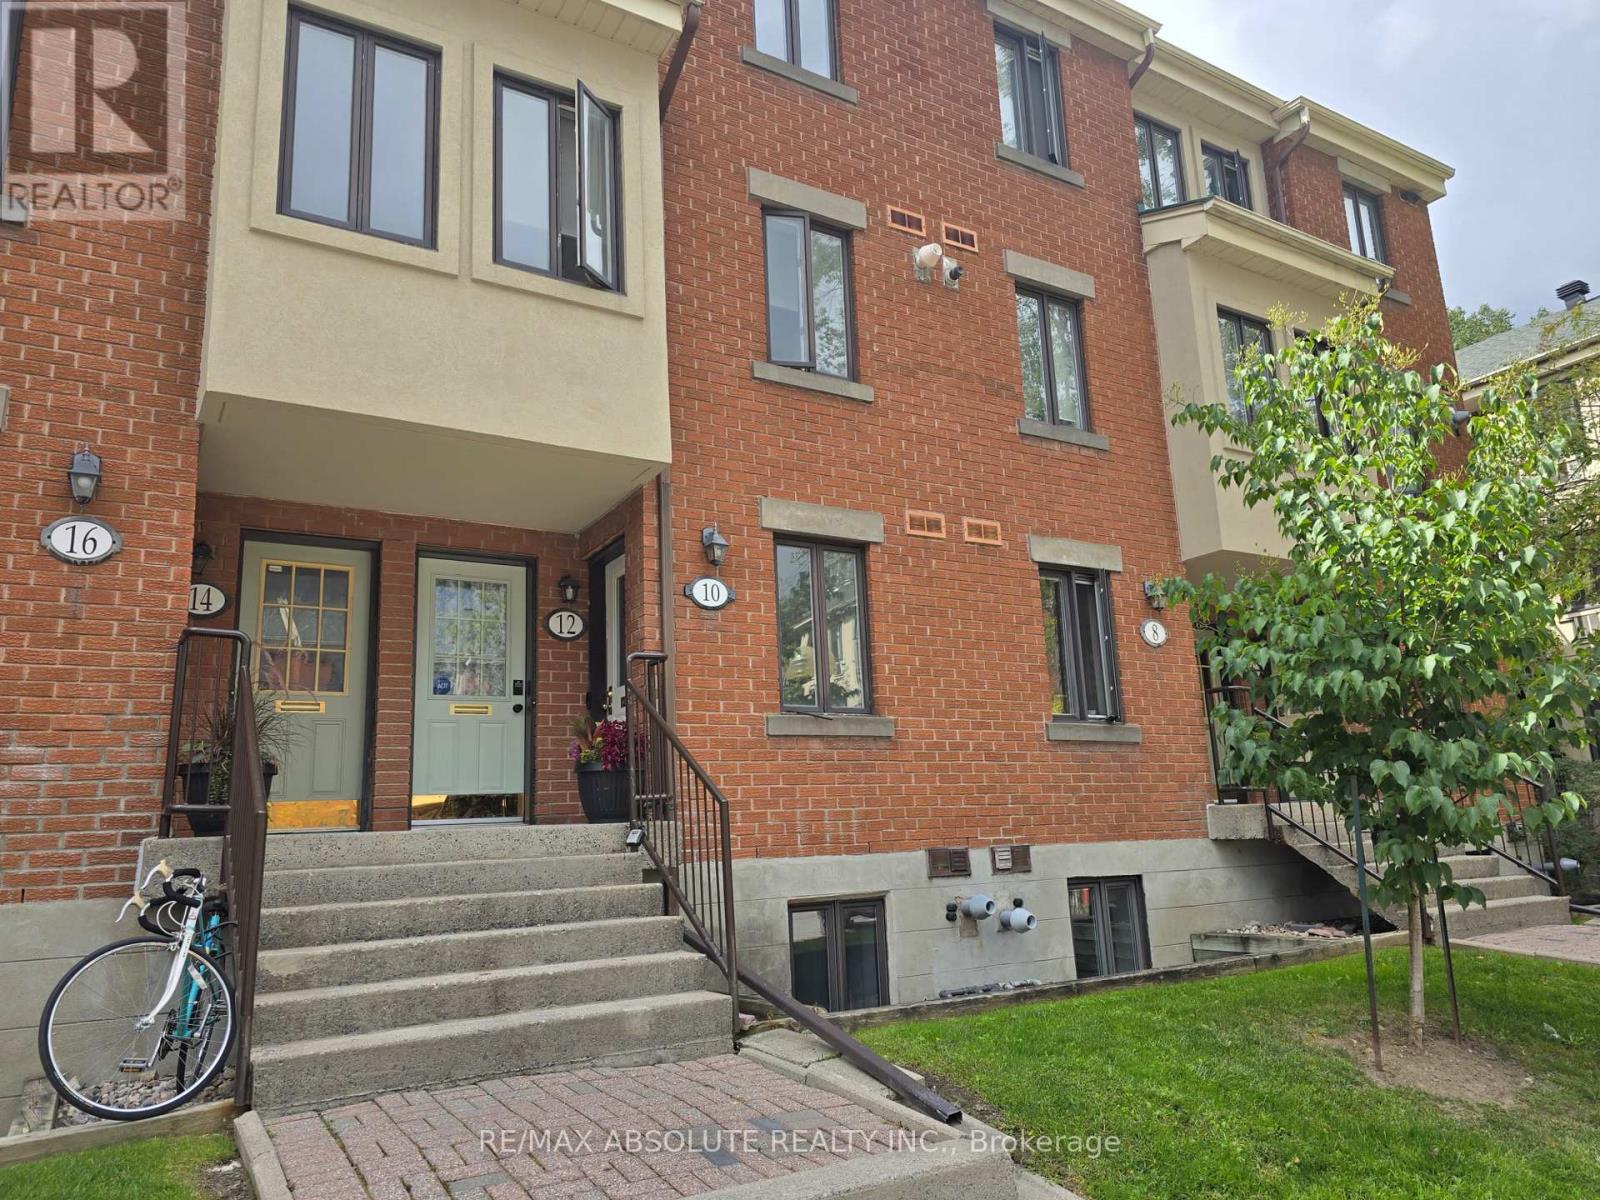
Welcome to peaceful Manor Park surrounded by trees and gardens. This 2 bed, 2 bath stack town has just been painted, throughout, new fridge, new carpet and pad on stairs, and some new lighting. Fenced yard with an upper balcony, facing West. Great storage room, 12 x 3, and an actual laundry room, 7 x 6!!! Parking near front of unit, #34. Walk to the Pond, the NCC Swim House, Bread and Roses Bakery and the Aviation Museum. All shopping, LCBO, restaurants and more just down the way in Beechwood Village. On demand hot water system. Some photos have been virtually staged. (id:65396)
5579 Lombardy Drive
Ottawa, Ontario
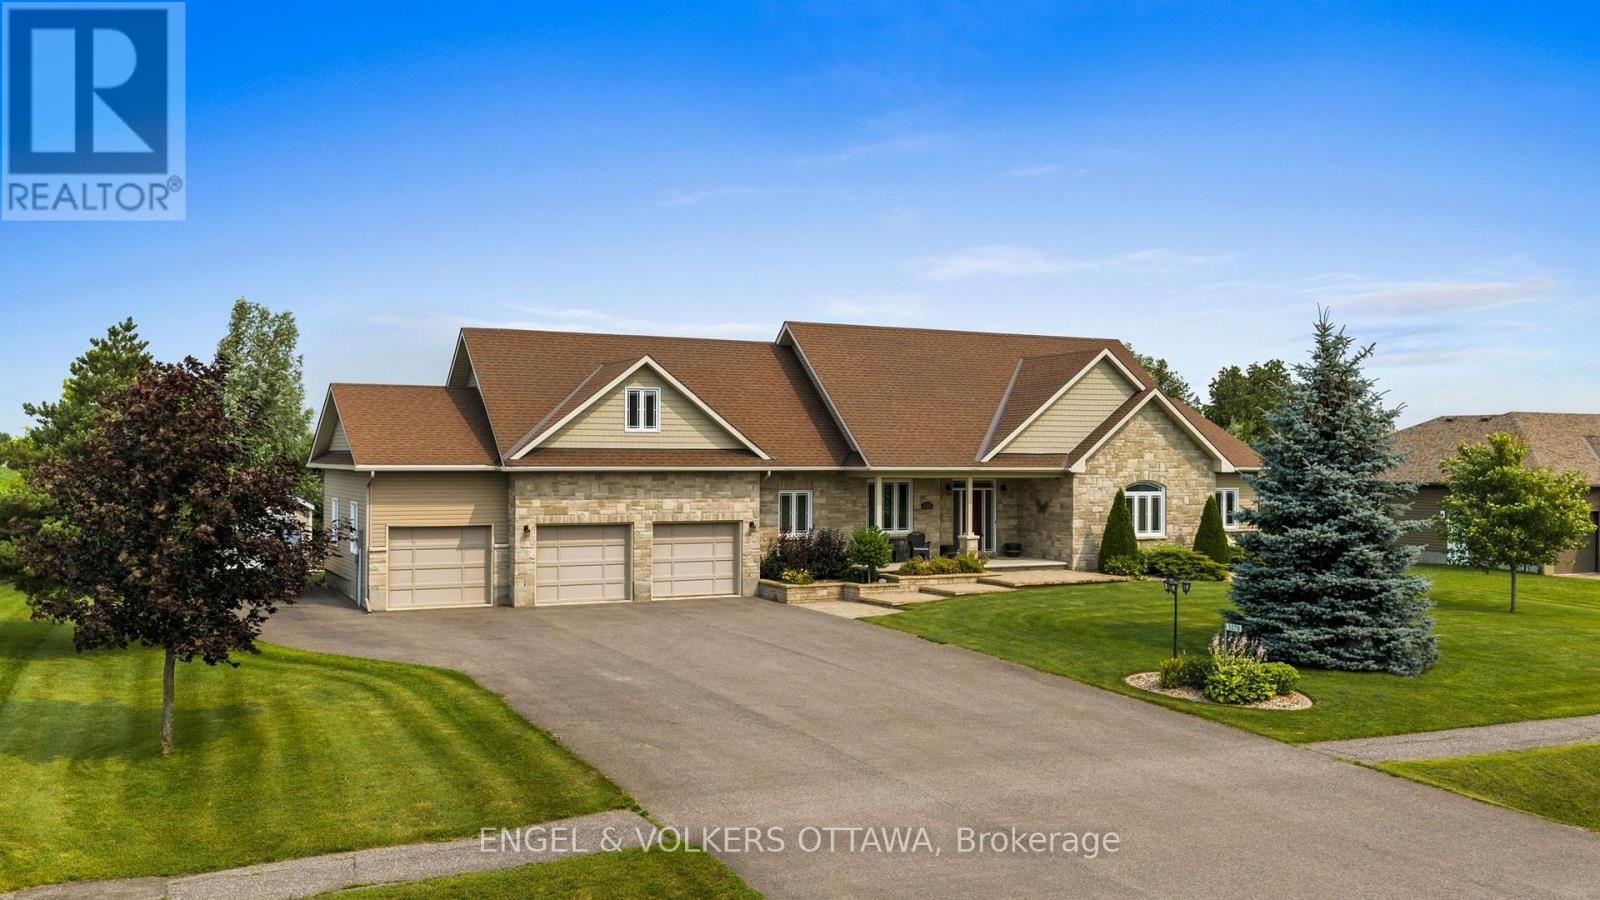
Welcome to this exceptional custom Ian Drew home, perfectly positioned on an exclusive cul-de-sac with no rear neighbours, offering privacy and refined living. Impeccably maintained, the property features elegant front landscaping with a stone walkway, raised garden beds, and an oversized paved driveway with additional side parking. Designed for elevated outdoor living, the impressive 30' x 16' covered rear deck showcases a vaulted cedar ceiling and low-maintenance composite decking, an ideal space for entertaining or relaxing in total privacy. The backyard also includes a premium storage/work shed and a RainBird 9-zone irrigation system. Inside, 9-foot ceilings enhance the open-concept living, dining, and kitchen areas, complemented by hardwood floors, granite countertops, and a cozy gas fireplace anchoring the space. The primary suite offers a spacious walk-in closet and a luxurious ensuite with a walk-in shower and soaker tub. Two additional bedrooms, one featuring a vaulted ceiling, are serviced by a full bath, while the main level is completed by a laundry/mudroom and powder room. A versatile loft provides the perfect space for a media room, home office, or additional lounge area. The lower level provides a wide-open canvas, whether for recreation, fitness, or future finishing. The oversized 3-car garage is insulated and drywalled, featuring a full rear garage door for backyard access and hot/cold water taps. Extensive mechanical upgrades include a Kinetico water system, updated hot water tank and pressure tank, and a fully serviced system with recent water testing available. A GenerLink 240V connection offers whole-home generator capability. A rare offering combining quality craftsmanship, thoughtful design, and upscale features, tailored for the most discerning buyer. Walking distance to Foodland, No Go Coffee, Red Dot Cafe and the Osgoode Link Pathway, a trail over 20 km long, connecting Osgoode to Leitrim Road and the new LRT station. (id:65396)
412 - 88 Richmond Road
Ottawa, Ontario
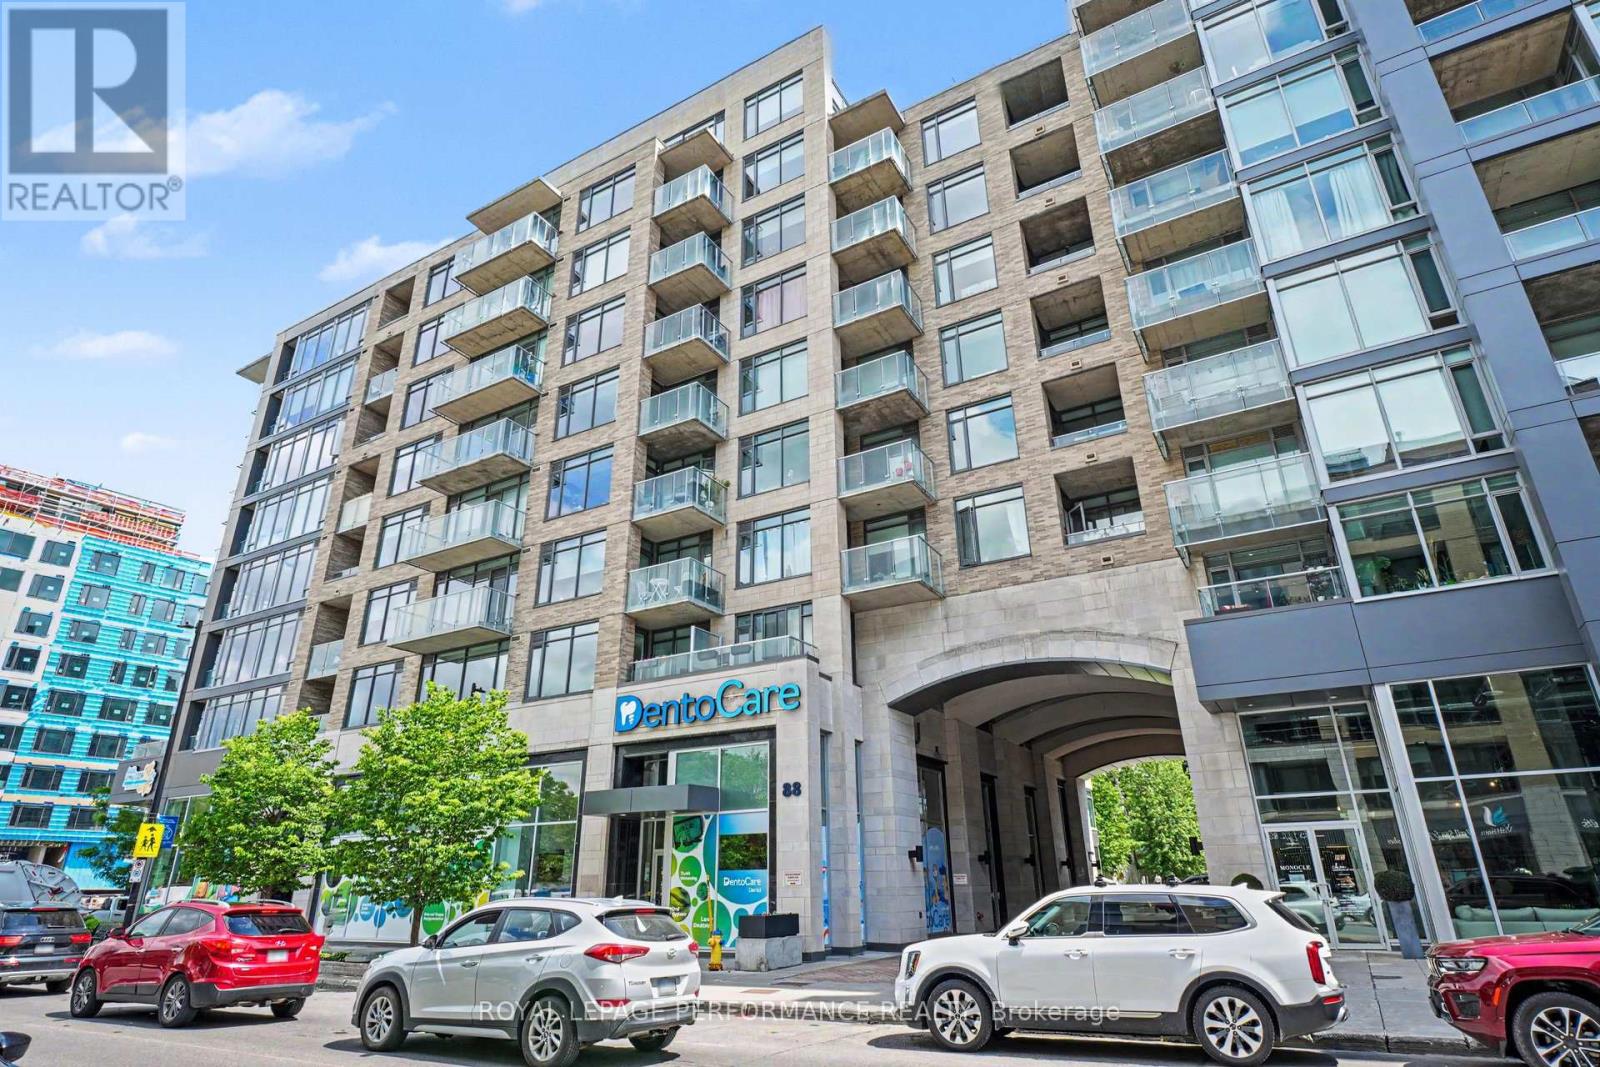
Welcome to Unit 412 at 88 Richmond Road, an exceptional corner suite in Westboro's sought-after QWest community. Offering 1,057 sq. ft. (MPAC) of thoughtfully designed living space, this stunning 2-bedroom, 2-bathroom residence combines contemporary style, comfort, and an unbeatable urban lifestyle. Bathed in natural light from expansive floor-to-ceiling windows, the open-concept layout showcases northern views over vibrant Westboro and features newly installed hardwood flooring throughout the principal living areas, soaring ceilings, custom blinds, and a timeless neutral palette. The spacious living and dining areas flow seamlessly to a private balcony, creating the perfect setting for relaxing or entertaining. The sleek, modern kitchen is beautifully appointed with quartz countertops, stainless steel appliances, a classic subway tile backsplash, and a generous breakfast bar ideal for casual dining and gathering with friends.The spacious primary retreat features an oversized closet and a private 3-piece ensuite, while the second bedroom offers excellent flexibility as a guest room, home office, or den. A full 4-piece bathroom and convenient in-suite laundry complete this well-designed floor plan. Adding to the appeal is one premium underground parking space conveniently located near the elevators and **TWO** storage lockers situated on the same floor as the unit for ultimate convenience. Residents enjoy access to an impressive collection of five-star amenities, including a theatre room, fully equipped fitness centre, party room, pet wash station, bike storage, rooftop terrace with BBQs and spectacular 360-degree vistas of Westboro. Perfectly positioned in the heart of Westboro, you're just steps from acclaimed cafés, boutique shopping, trendy restaurants, grocery, and everyday conveniences with the Ottawa River pathways only minutes away. This is urban living at its finest. (id:65396)
203 - 23 Beckwith Street N
Smiths Falls, Ontario
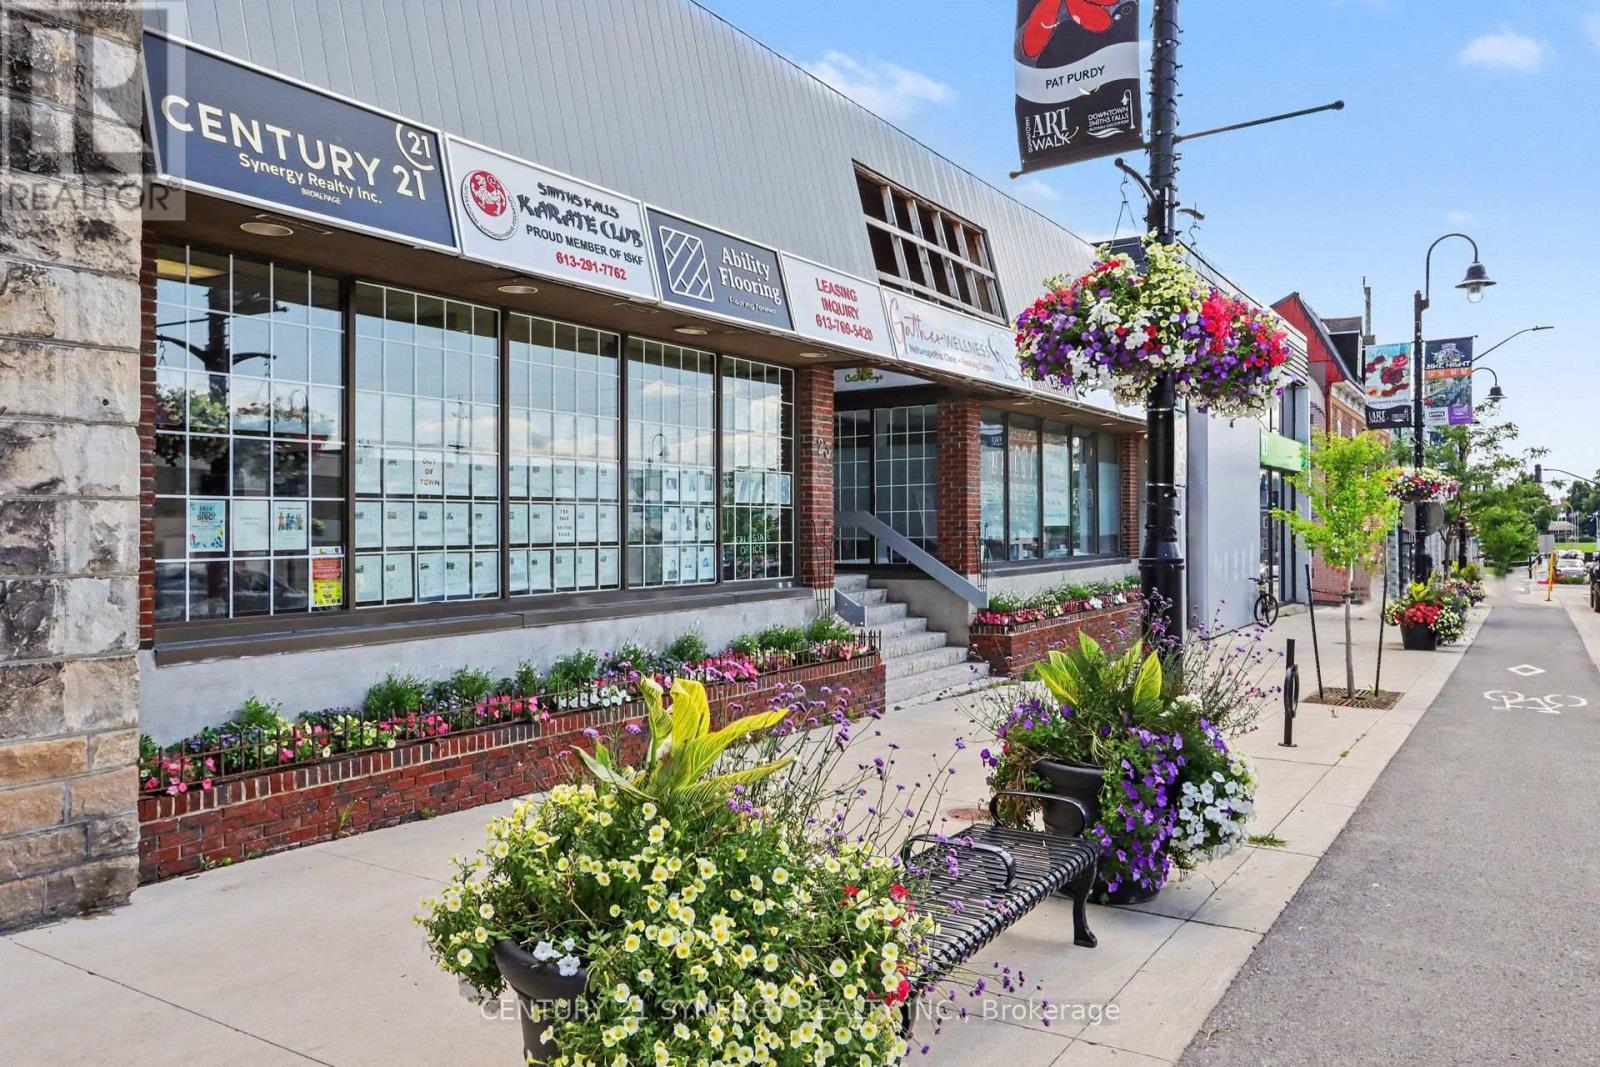
Currently offering 1 FREE month of rent! Ideal downtown location for your professional office or retail location in downtown Smiths Falls. Located in a modern plaza this unit offers a modern renovated interior with bathroom and kitchen facilities. There is also a separate area for a meeting or break out room. Rent includes all utilities and real estate taxes. Turn the key and walk in!! (id:65396)



