

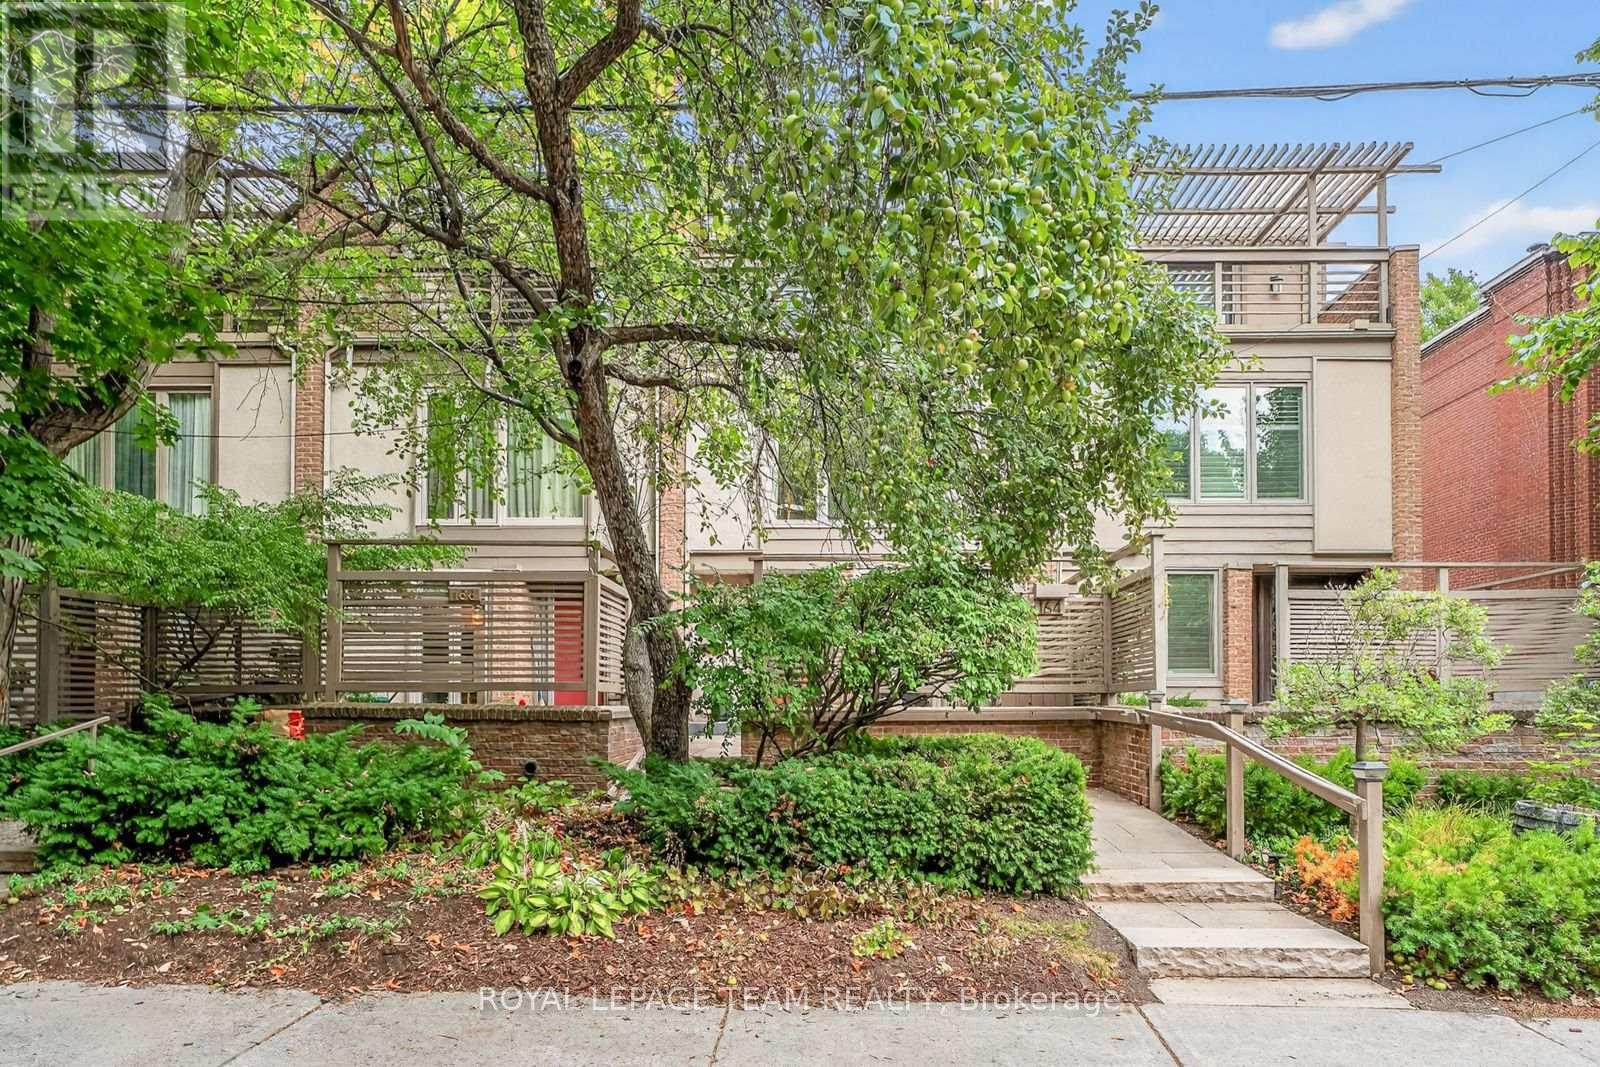
164 Dufferin Road
Ottawa, Ontario
At one of New Edinburgh / Lindenlea's most desirable addresses, facing the lush grounds of Rideau Hall, this architecturally striking 3-storey residence offers a compelling blend of light, space, and privacy. The main level features a dramatic two-storey living room with wall of windows, wood-burning fireplace and hardwood floors, flowing to a raised dining area and bright kitchen with breakfast nook. Enjoy both front and rear outdoor spaces, including a fully enclosed, private deck surrounded by greenery. Upstairs, the primary bedroom offers a full wall of custom closets and generous five piece ensuite with jacuzzi and walk-in shower. A mezzanine-style office adds flexible living space. Thethird level feels like a private retreat: two bedrooms, each with its own balcony, and abeautifully designer renovated full bath. Double garage. Impeccably maintained freehold property. A large lower level with high ceilings offers future potential. A rare opportunity in one of Ottawa's most walkable, picturesque and charming neighbourhoods. (id:65396)
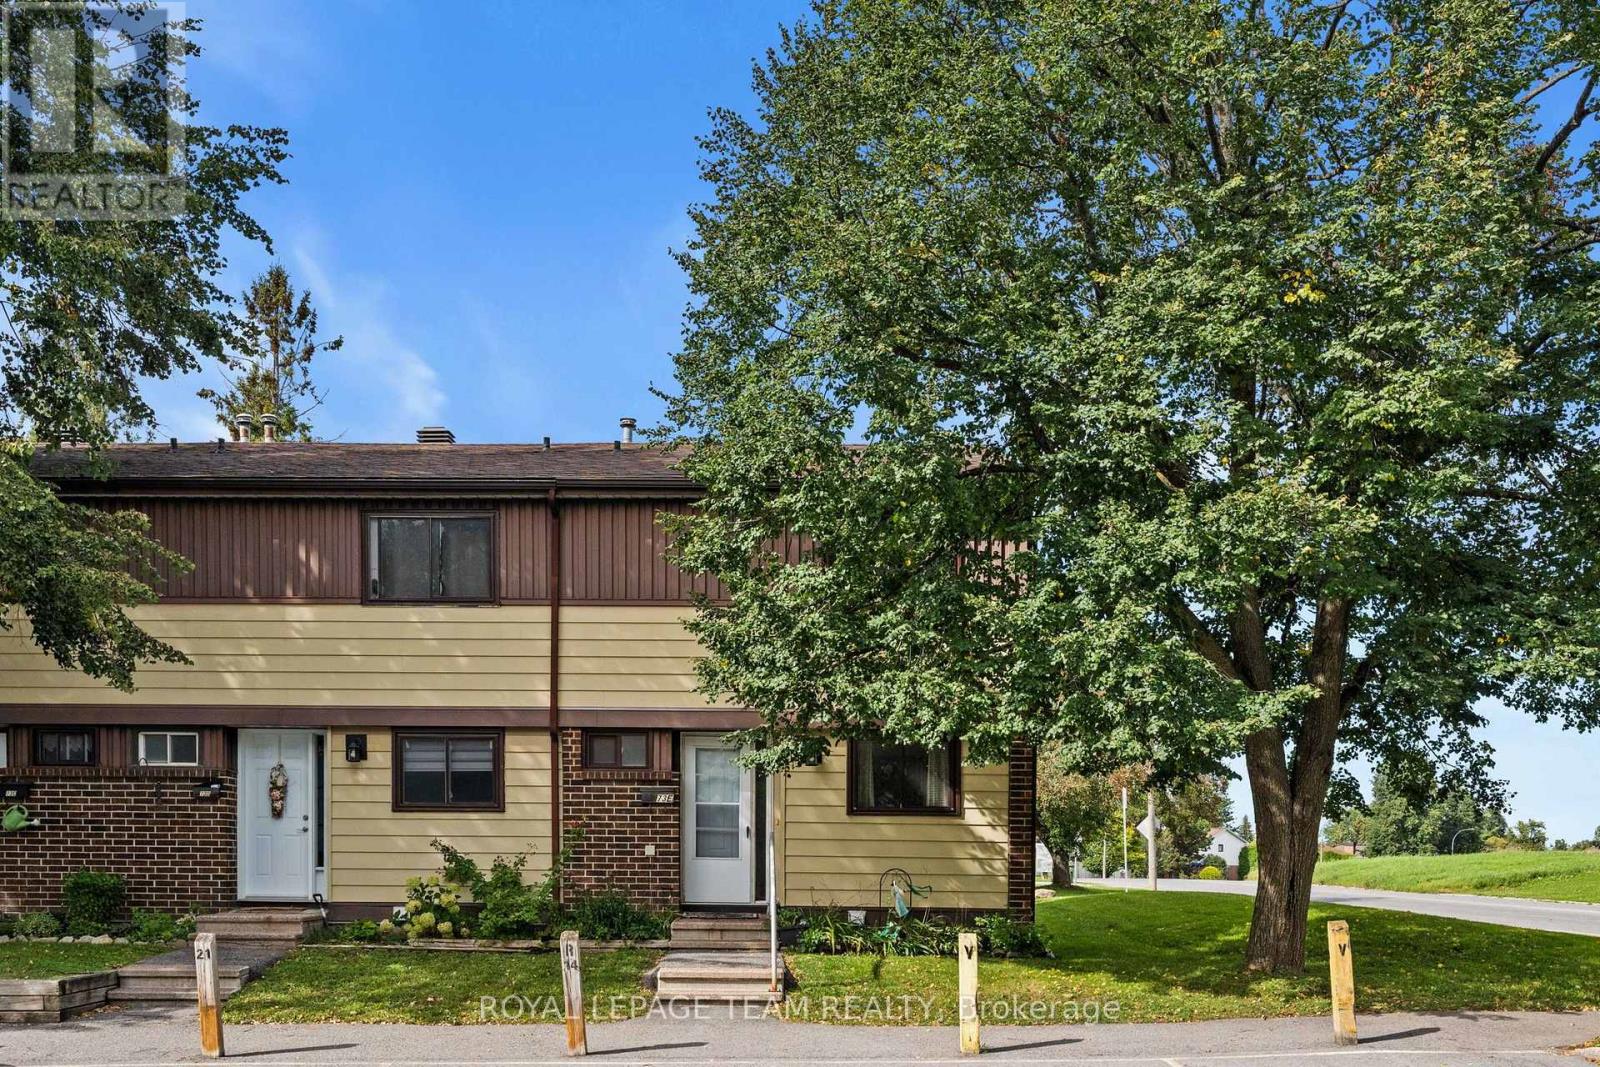
E - 73 Foxfield Drive
Ottawa, Ontario
Welcome to 73E Foxfield Drive, a well-maintained 3-bedroom, 2-bathroom end-unit condo townhome in the heart of Old Barrhaven. Lovingly cared for by the same owner for over 40 years, this home offers an incredible opportunity for first-time buyers looking to get into the market and make a home their own. Tucked into an established community surrounded by mature trees and green space, this end unit offers the added privacy and natural light that comes with having only one attached neighbour. Inside, you'll find a bright and functional layout with comfortable living and dining spaces and a kitchen with plenty of cabinetry and room for everyday living. The main level offers an easy flow for both day-to-day living and entertaining. Upstairs are three well-sized bedrooms and a full bathroom, providing plenty of space for a young family, home office or guests. The unfinished lower level adds even more usable living space with potential for a rec room; perfect for movie nights, a playroom, home gym or cozy place to unwind, and plenty of storage. Outside, enjoy your own private patio and yard space surrounded by mature greenery, without the upkeep that typically comes with a freehold home. One parking space is included, and the condo fee covers water and exterior maintenance, making homeownership that much simpler. The location is a standout. Set in established Old Barrhaven, you're close to parks, schools, recreation, shopping, restaurants and everyday essentials, with transit nearby and easy access to the rest of the city. Whether you're buying your first home, downsizing or looking for an affordable way to put down roots in Barrhaven, 73E Foxfield offers space, location and over 40 years of pride of ownership - ready for its next chapter. (id:65396)
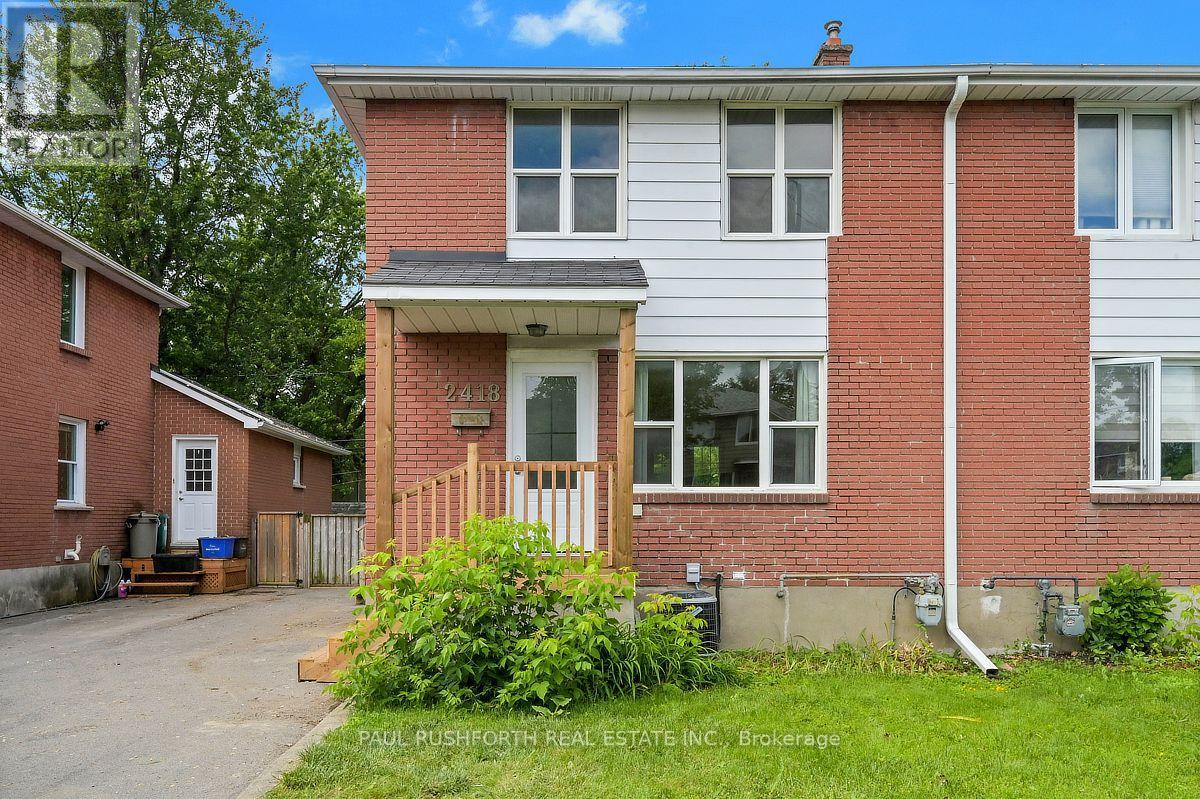
2418 Clementine Boulevard
Ottawa, Ontario
Location, lifestyle, and investment potential come together in this full-brick semi detached home just minutes from Carleton University, the O-Train, Transitway, Dow's Lake, and the Rideau Canal pathway network. Ideal for young families, first time buyers, or investors, this well maintained home offers 3 bedrooms and a full bathroom on the second level, with hardwood flooring throughout the upper floor. The bright and functional main level features a newly updated kitchen (2026) and new flooring on both the main and lower levels (2026), creating a fresh, move in ready feel. A separate side entrance provides access to the fully finished basement, complete with a full bathroom and shower, offering excellent flexibility for a recreation room, home office, guest space, or future in law potential. Outside, enjoy a fully fenced, oversized west facing backyard with a spacious deck perfect for entertaining, gardening, or relaxing in the afternoon sun. Major updates include furnace (2025), kitchen (2026), main and lower level flooring (2026), driveway (2020), and central air conditioning (2019). Conveniently located near schools, parks, transit, shopping, and recreation, this is an exceptional opportunity in one of Ottawa's most accessible and desirable central locations. Some photos have been virtually staged. (id:65396)
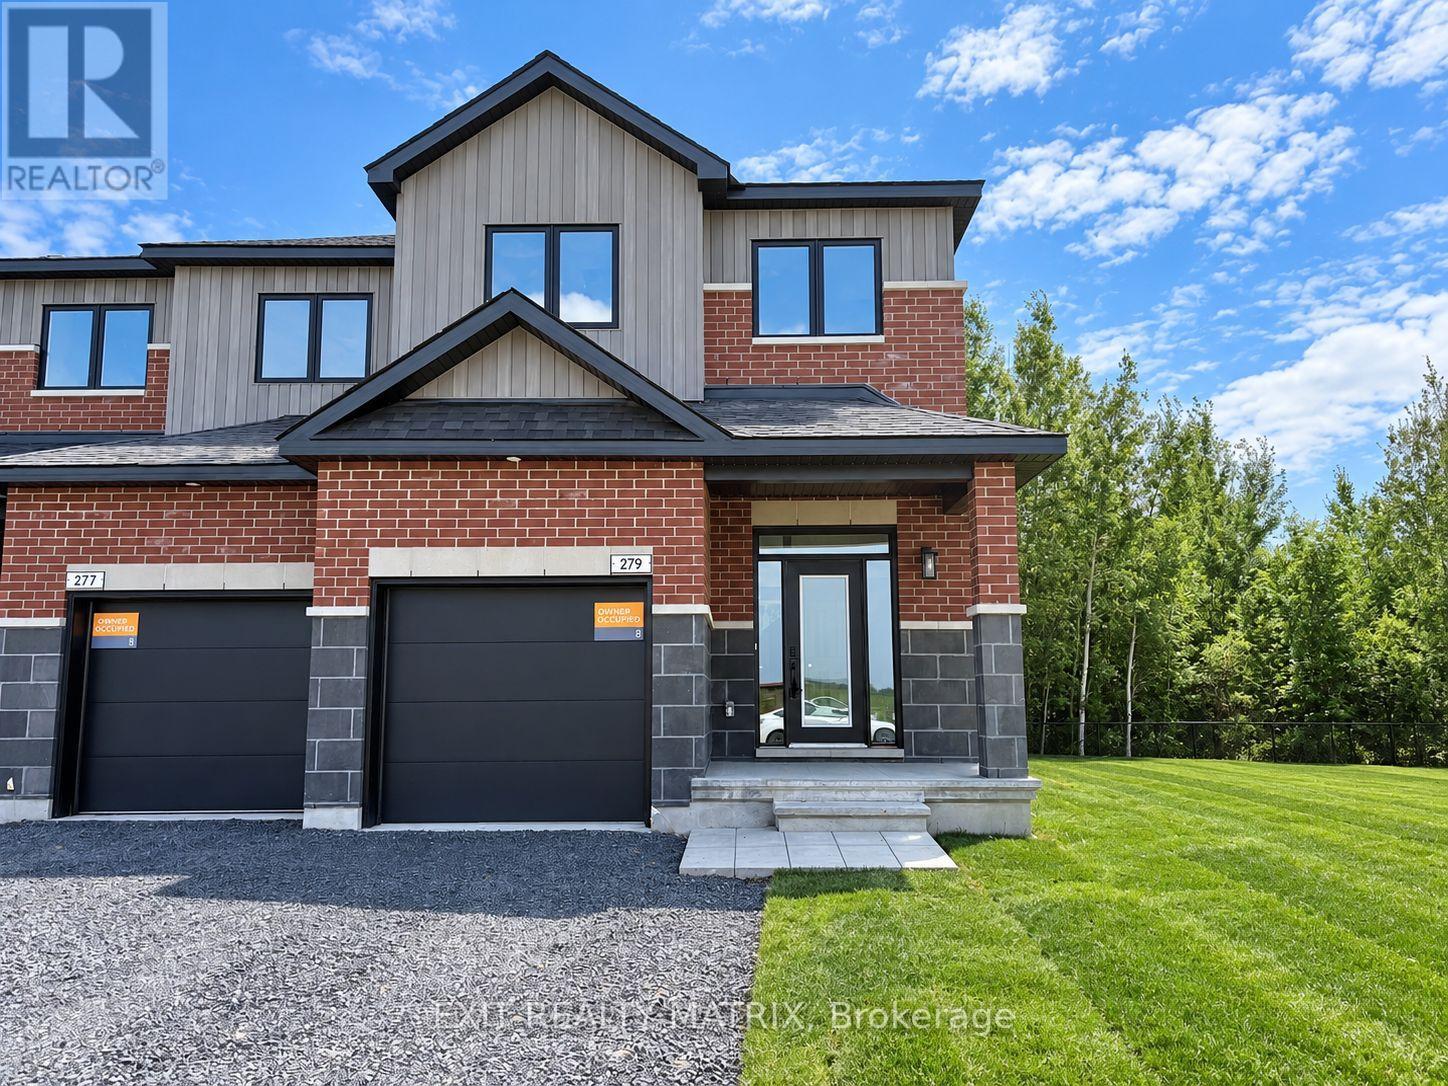
279 Labelle Street
Russell, Ontario
END UNIT WITH NO REAR NEIGHBOURS! Welcome to this beautiful 3-bedroom, 3-bathroom townhome offering plenty of space, privacy and peaceful views of the forest and mature trees. Step inside to a bright, open-concept main level filled with natural light. The spacious living room features a cozy gas fireplace, while the modern kitchen offers quartz countertops, plenty of cabinetry, a spacious pantry and lots of room for everyday cooking and entertaining. Upstairs, you'll find 3 generously sized bedrooms and 2 full bathrooms, including a spacious primary bedroom with its own private ensuite. The fully finished basement adds even more living space and is perfect for a rec room, home office, gym or additional family room. Outside, enjoy the added privacy of an end unit and a backyard with beautiful treed views and no rear neighbours - a great setting to relax and unwind. Water and parking are included. Located in a quiet Embrun neighbourhood close to parks, schools, shopping, restaurants and everyday amenities. With spacious rooms, a finished basement and a private setting that's hard to find in a rental, this one is definitely worth a look! (id:65396)
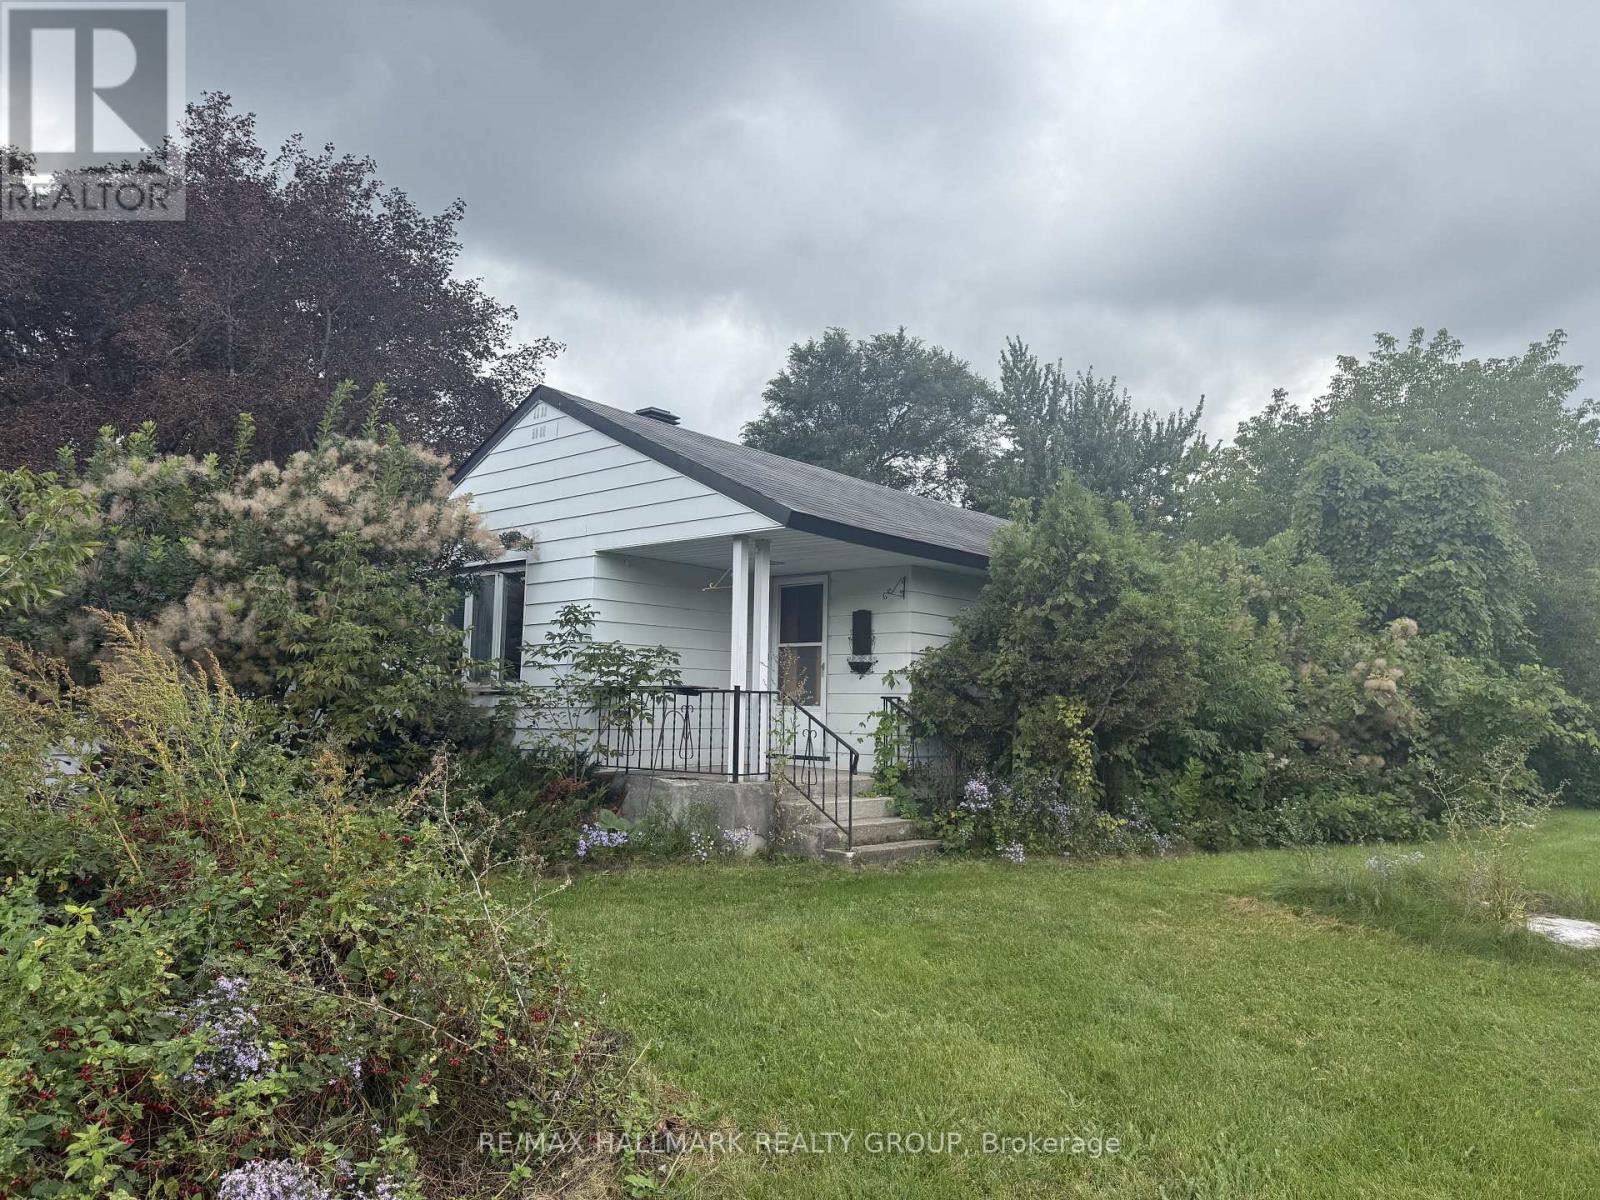
16 Donegal Road
Ottawa, Ontario
Fantastic location just off Stittsville Main St! Located on an expansive corner lot, with large yard and private drive! Main floor features a spacious living room, kitchen overlooking the yard, 2 good sized bedrooms and bonus den. Unfinished basement for added storage. Walking distance to trails, parks, coffee shops and more. Available immediately! (id:65396)
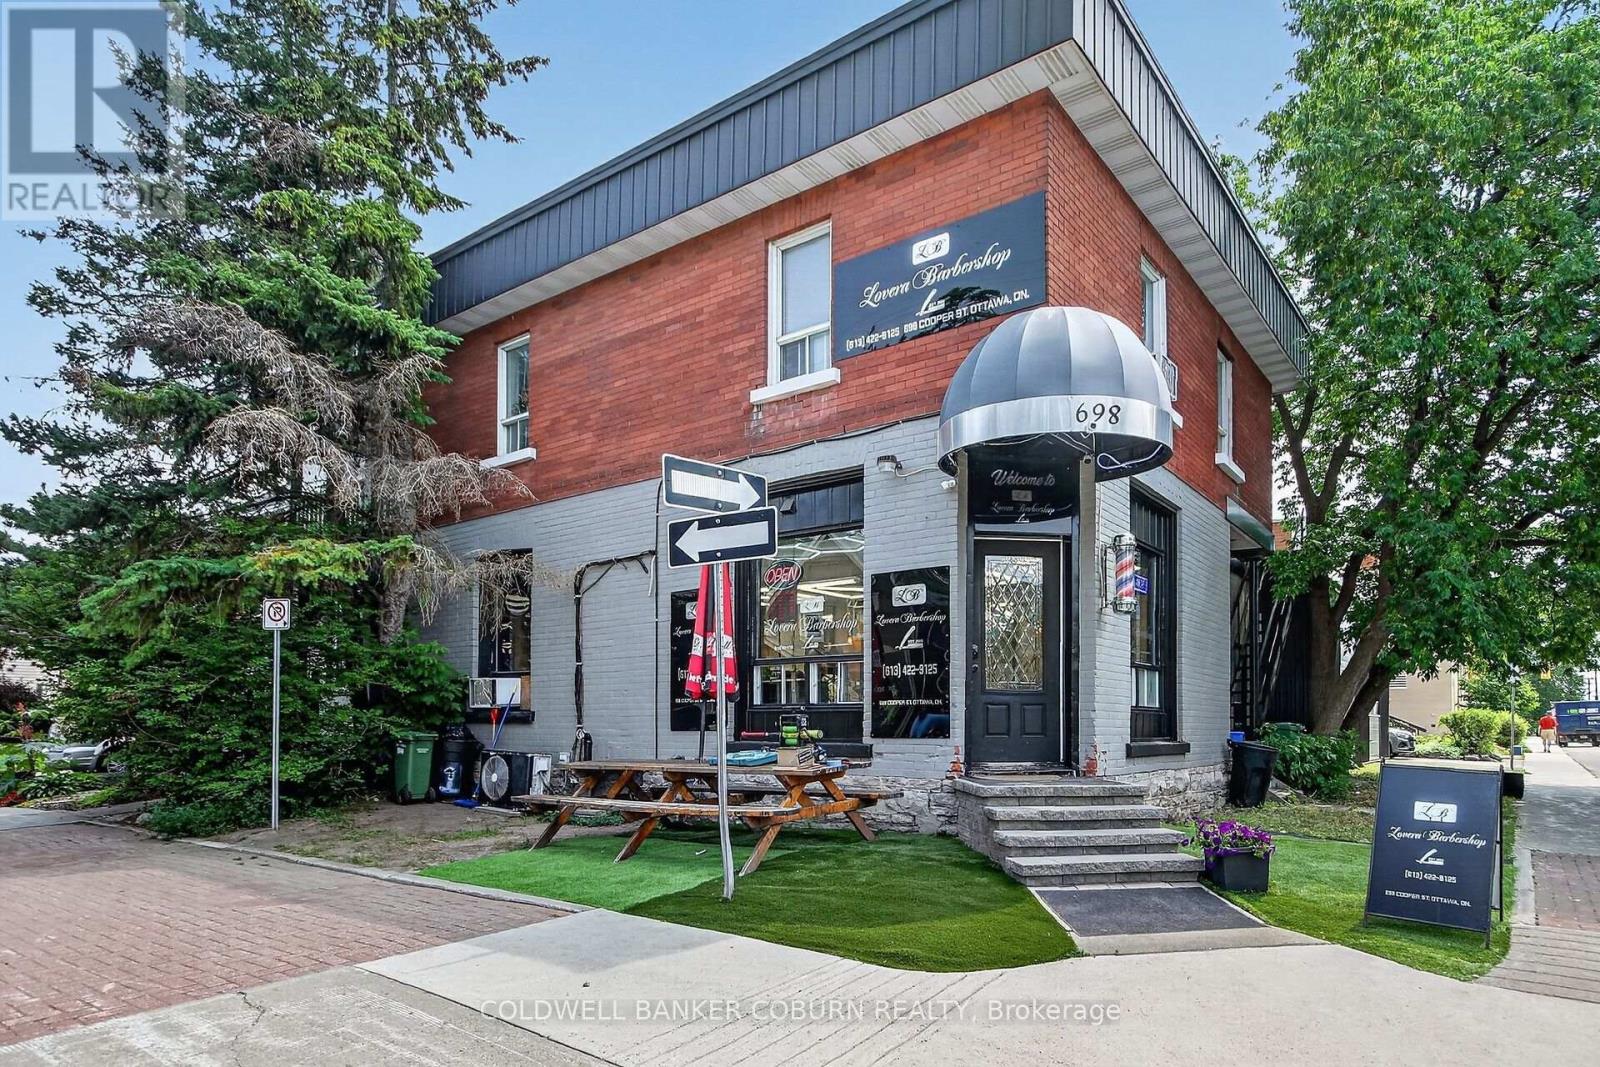
698 Cooper Street
Ottawa, Ontario
Excellent Investment Opportunity Single Commercial Unit and 3 Residential Units see attachments for rental income. Gross Annual Income $109,000. (id:65396)
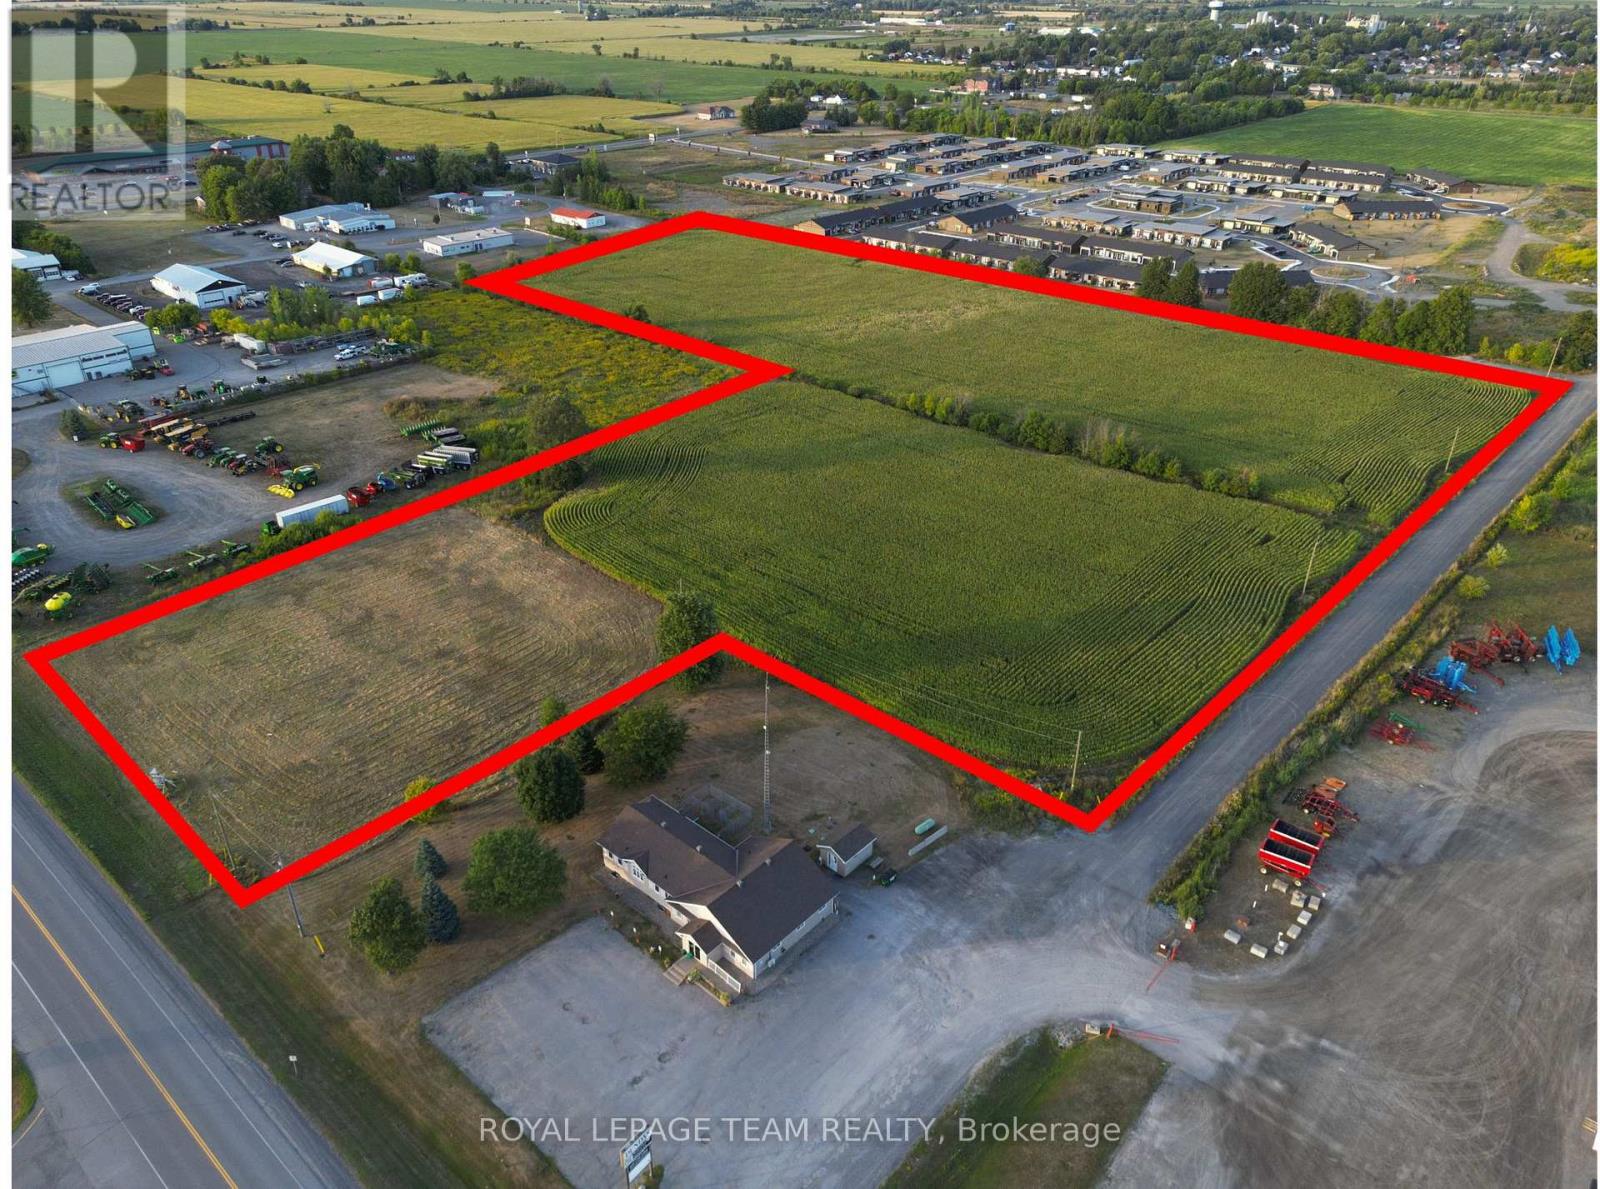
2227 County Road 31 Road
North Dundas, Ontario
An exceptional opportunity awaits with this 12.72 acre parcel ideally located in the growing community of Winchester, Ontario. With high-visibility frontage along County Rd 31, the property offers valuable COMMERCIAL (C-3) zoning along County Rd 31 perfect for retail, office, or service-based businesses while the rear (East) portion is zoned INDUSTRIAL (M-2), providing flexibility for a wide range of uses. Whether you're looking to establish a new business hub, expand your operations, or invest in a strategic development opportunity, this property offers both exposure and functionality. Some uses but not limited to clinic, office, restaurant, retail, vehicle sales, light manufacturing, warehouse, etc. Buyer to do their own due diligence. (id:65396)
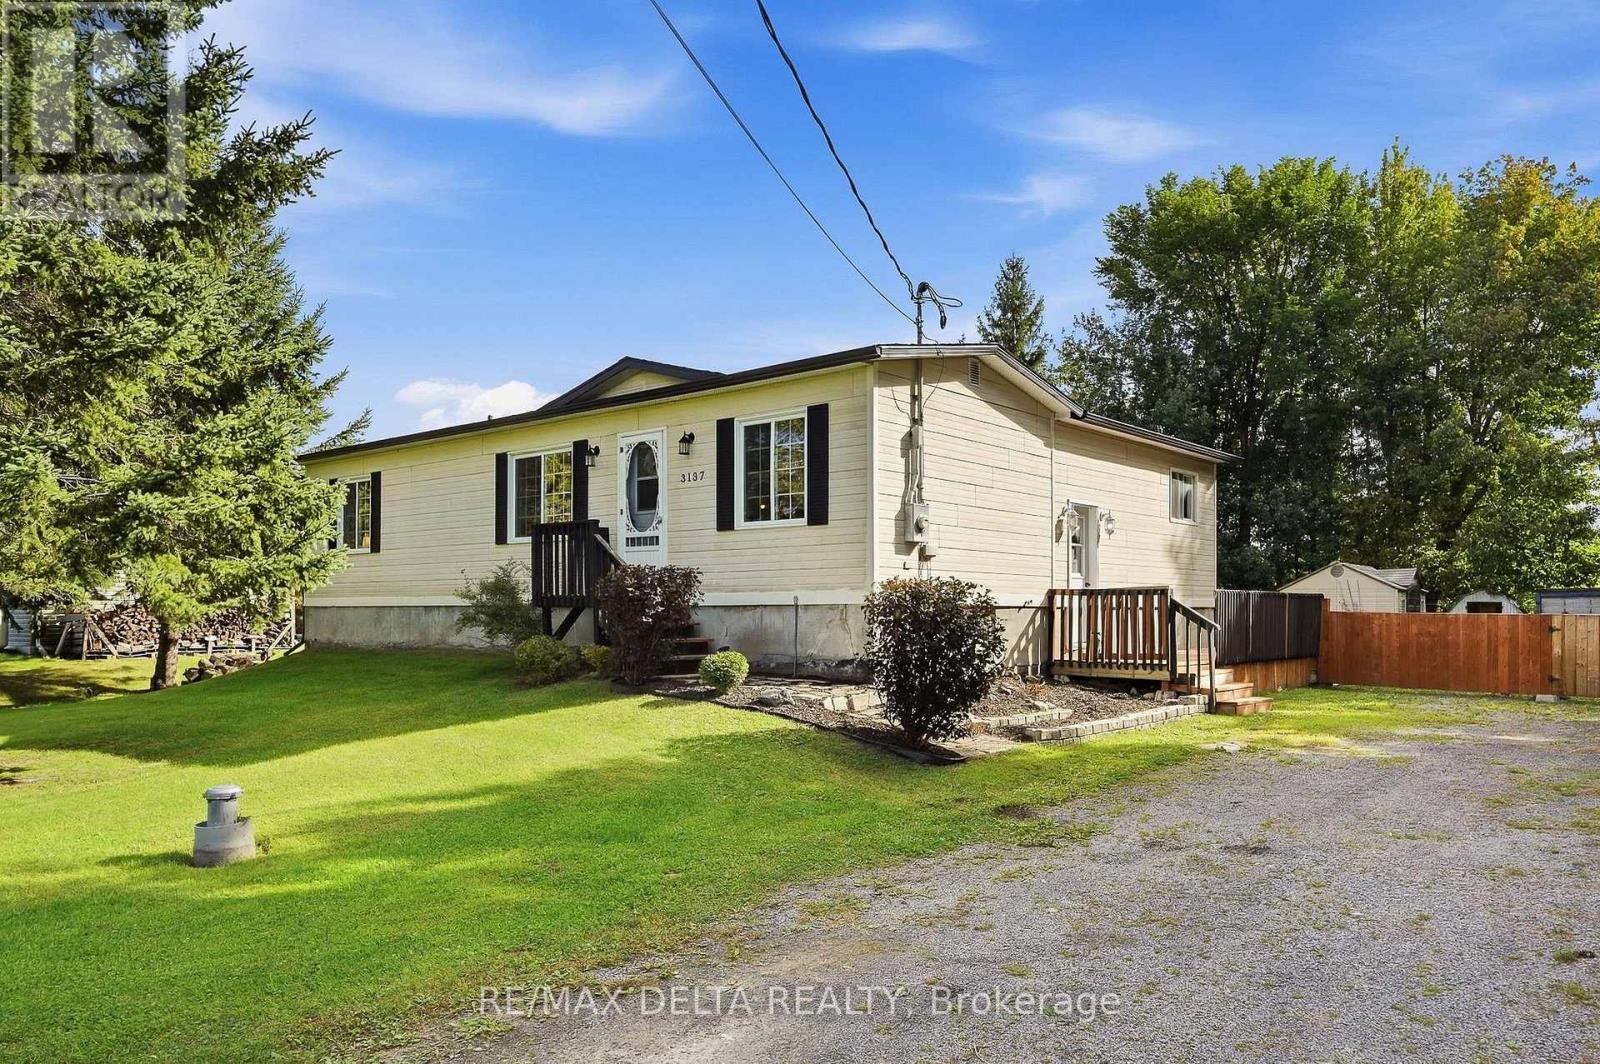
3137 Union Street
The Nation, Ontario
Enjoy country life on the edge of the small village of Fournier. This pretty bungalow is right across the street from a park and open farm fields, so it will feel just like living in the country! This is a large 100 x 195-foot lot and the house is on municipal sewer system, with your own private well. An open concept living room plus eat-in kitchen are on the main floor, along with a full bath and two bedrooms. An unfinished basement awaits your creativity. A propane fireplace in the basement heats the house during the winter, according to the seller. Basement could offer additional bedroom, in need of finishing to your taste for additional living space (ceilings, trim, closets). Nice side deck, big back yard, sheds on property included. New shingles: 2021, new eavestroughs: 2022, basement windows and kitchen window: 2022. Quick possession available. Spend Christmas in your new home! 24 hours irrevocable on all offers. (id:65396)
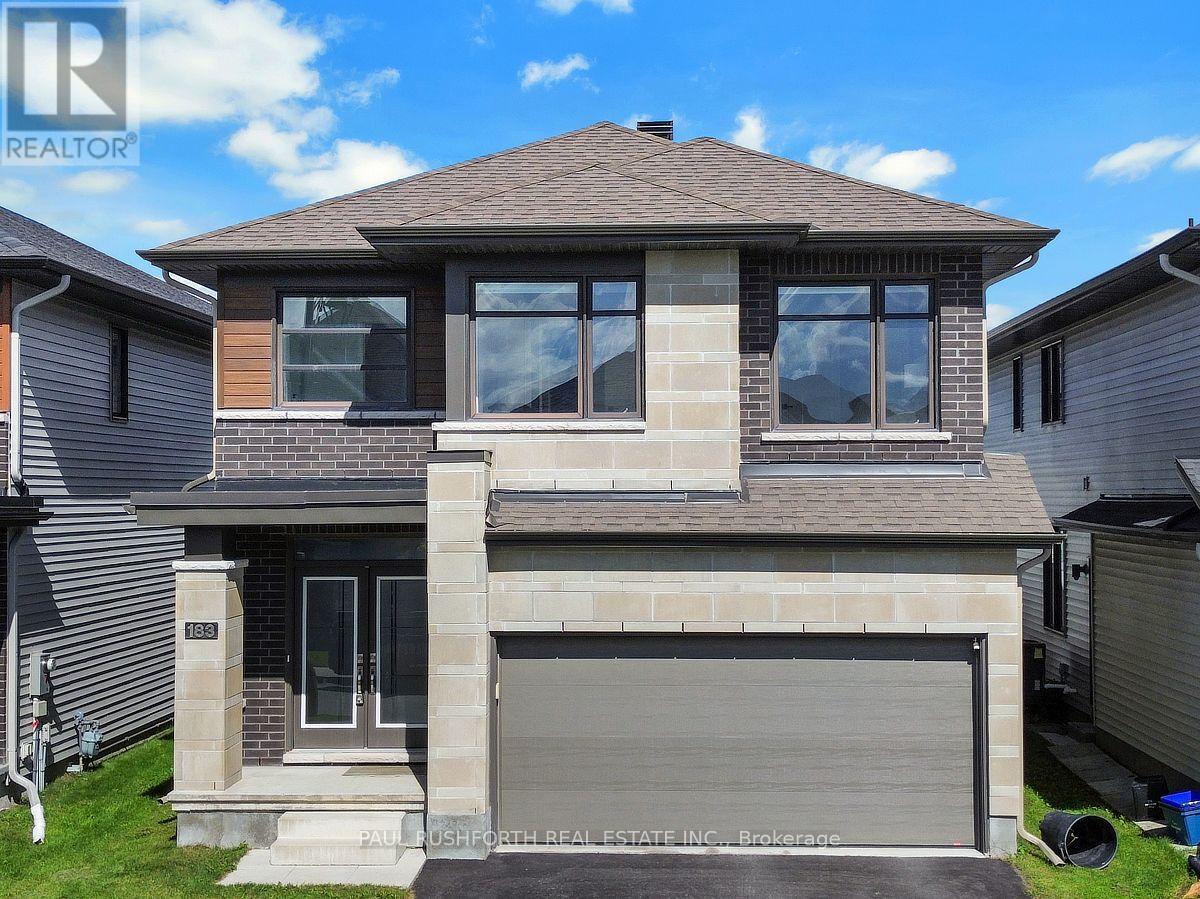
183 Crevasse Road
Ottawa, Ontario
Welcome to this exceptional RICHCRAFT BALDWIN model in the highly sought-after Trailsedge community, where timeless elegance, modern design, and exceptional craftsmanship come together. This stunning home features a beautifully designed layout with soaring ceilings, an OPEN-TO-ABOVE main staircase, UPGRADED HARDWOOD FLOORING THROUGHOUT, a formal living room, elegant dining room, private MAIN-FLOOR DEN, and a functional mudroom with a built-in bench and convenient drop zone.The heart of the home is the spectacular CHEF-INSPIRED KITCHEN, showcasing premium cabinetry, a large waterfall quartz island, wall pantry, high-end KitchenAid stainless steel appliances, and an extended countertop with space for four bar stools-perfect for casual dining and entertaining. The home features quartz countertops throughout, adding a touch of luxury and sophistication to every space. The inviting family room offers a warm and comfortable retreat with an upgraded fireplace, creating the ideal setting to relax and gather with family and friends.The second level features a hardwood staircase leading to four spacious bedrooms, including a luxurious primary retreat complete with a walk-in closet and spa-inspired five-piece ensuite featuring contemporary tile flooring, double vanity, soaker tub, and glass-enclosed shower. The upper level also includes a spacious LOFT, a convenient laundry room, and beautifully upgraded bathrooms with quartz countertops.The unfinished basement offers endless possibilities to create additional living space tailored to your family's needs. Outside, the home boasts exceptional curb appeal with a striking combination of dark brick and light stone accents. Enjoy the incredible lifestyle this location offers with a nearby park, walking trails, playgrounds, seasonal skating, and convenient access to Innes Road, Highway 417, Chapel Hill South Park & Ride, OC Transpo, excellent schools, shopping, and everyday amenities. (id:65396)
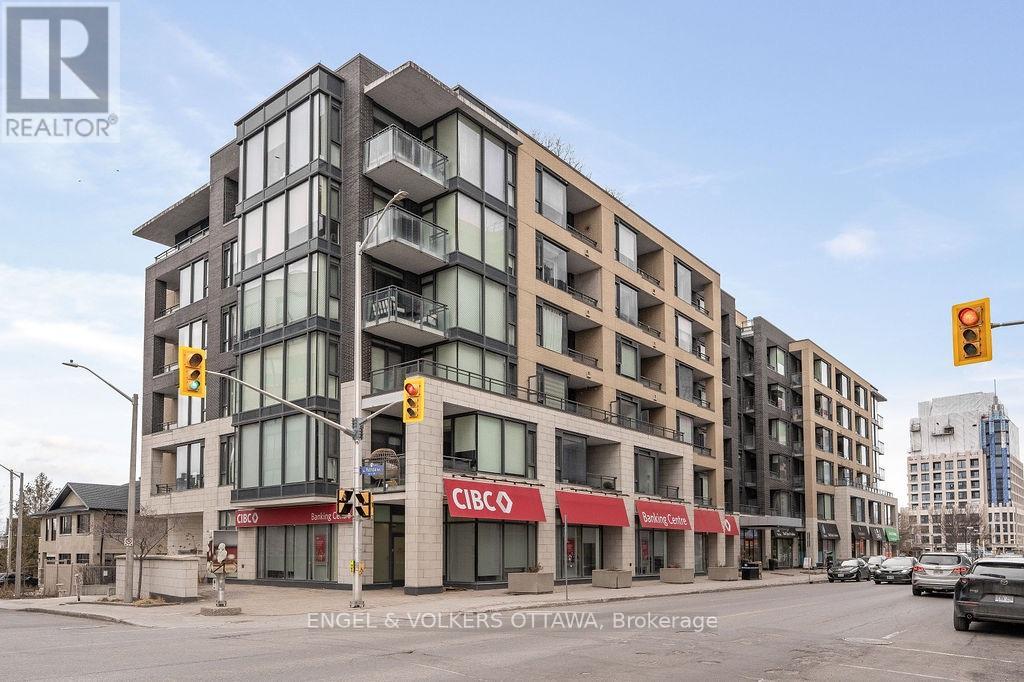
418 - 101 Richmond Road
Ottawa, Ontario
Large 1 Bedroom in the Heart of Westboro! Located just steps from Westboro and Wellington Village, this stunning 670 sq. ft. condo offers a bright, open-concept floor plan with soaring 9' ceilings and a covered south-facing balcony. The gourmet kitchen includes beautiful sand-coloured cabinetry, white quartz countertops, stainless steel appliances, and an impressive island with seating for two - perfect for entertaining or enjoying a casual meal. The spacious living and dining area offers plenty of room for a full-size sofa and TV, along with space for a desk, or dining table. Step outside onto the covered balcony to enjoy the south-facing exposure, abundant sunlight, fresh air, and three-season entertaining. The spacious primary bedroom features built in closet storage. An unbeatable location just a 10-minute walk to Lululemon, Equator Coffee, top-rated restaurants, and the many amenities along Wellington Street. Enjoy easy access to bicycle trails, parks, and the Ottawa River Pathways. Includes 1 underground parking space (P3-126), 1 storage locker (P3-92), and 1 bike rack (#105). Building amenities include a gym, theatre room, party room, car wash bay, visitor parking and rooftop terrace with BBQs and patio seating. A beautifully designed and highly functional condo in one of Ottawa's most sought-after neighbourhoods. (id:65396)
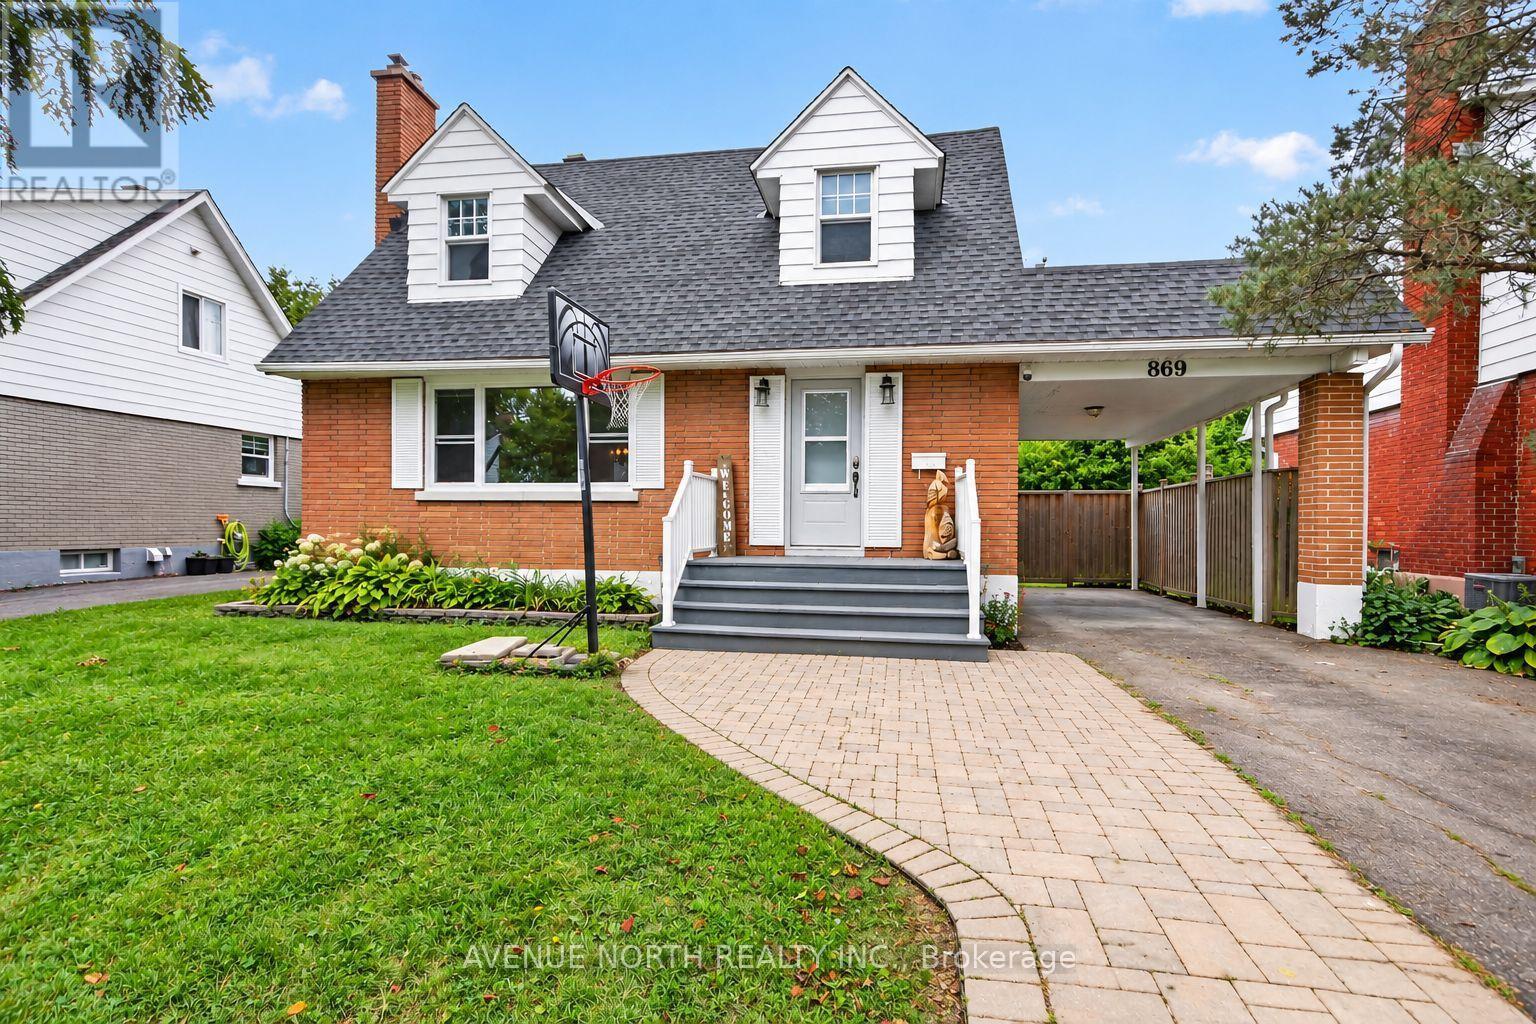
869 Chapman Boulevard
Ottawa, Ontario
OPEN HOUSE Sunday September 20th 1:00pm - 3:00pm. A truly special offering, this cherished family home has been passed down through generations and is now ready to welcome its next chapter. A charming 4-bedroom, 3.5-bathroom Cape Cod-style home nestled in the mature, family-friendly community of Elmvale Acres in South Ottawa. This spacious 1950s home offers a versatile layout featuring a main-floor primary bedroom with en-suite, main-floor laundry, a cozy wood-burning fireplace, and an attached carport. The lower level provides excellent multi-generational living potential, teenage retreat, or guest accommodations with an in-law suite featuring a separate entrance, 1 bed, full bath and spacious living room area including its very own kitchen & in-unit laundry. Outside, enjoy a private, fully fenced backyard with lounge area firepit, 2 tiered deck connecting the home and the double door walkout from the main floor primary bedroom. Additionally, enjoy a practical large storage shed, plus an additional garden/storage shed conveniently located by the carport. Addition 1980's renovated 2018, Kitchen 2018, Windows on main floor 2018-2019. Furnace 2015, updates have been completed while maintaining the home's original character, including fresh paint in 2026 . Flooring combination of LVP and original hardwood flooring on the main level, with hardwood sanded and stained in 2026. Upper-level wood floors have been partially sanded offering potential to restore and stain. Ideally situated close to transit, highway access, shopping, recreation, parks and everyday amenities, this character-filled home offers space, flexibility and an excellent location in an established Ottawa neighborhood. ** while many updates have been completed over the years the home needs updating throughout** "AS IS, WHERE IS". (id:65396)
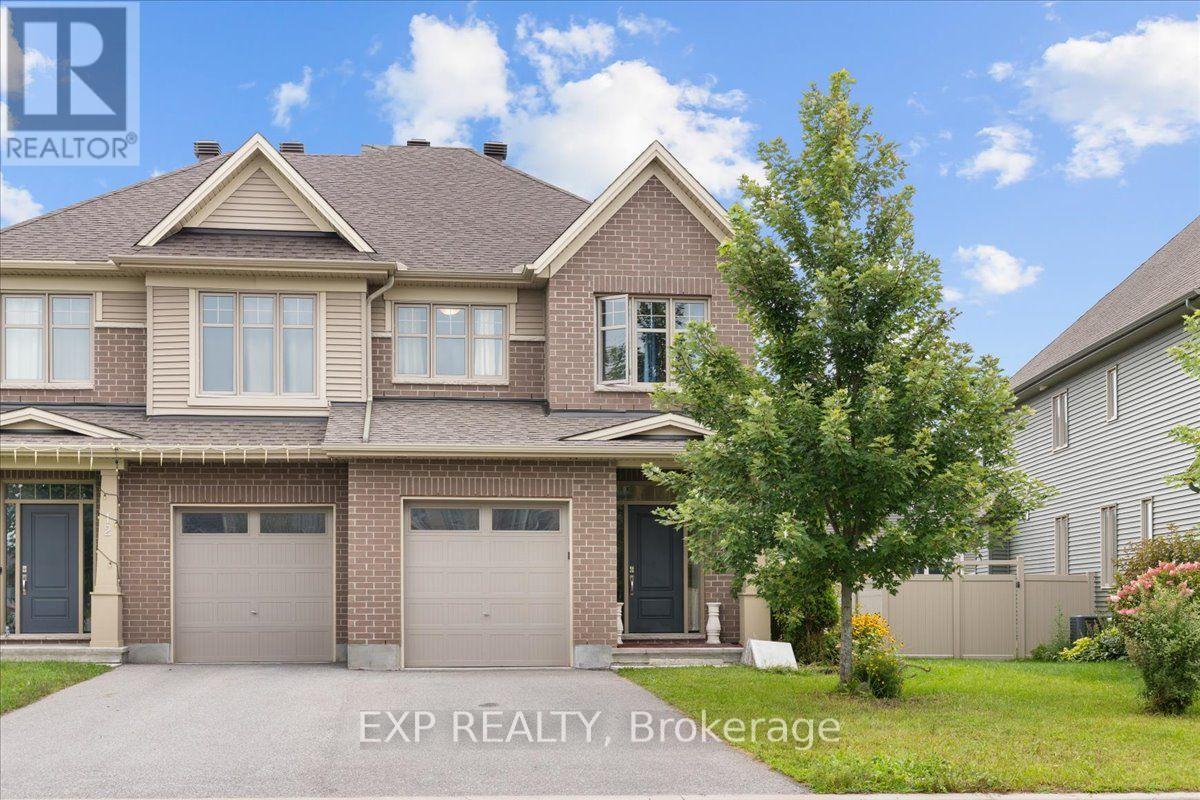
10 Duncanville Street
Russell, Ontario
Welcome to 10 Duncanville Street in the growing community of Russell! This spacious 2-storey home offers 4 bedrooms, 2.5 bathrooms and an attached garage, providing plenty of room for the whole family. The bright, main level features a spacious kitchen with ample cabinetry, stainless steel appliances and plenty of room for everyday cooking and entertaining. The kitchen flows seamlessly into the living area, where a cozy electric fireplace creates a warm and inviting focal point. A separate main-floor family room provides additional flexible living space, perfect for relaxing, entertaining, a playroom or home office. A beautiful staircase leads to the second floor, complemented by an impressive open-to-below design that enhances the home's bright and spacious feel. A convenient 2-piece powder room completes the main level. Upstairs, you'll find four generously sized bedrooms, including a spacious primary retreat featuring a walk-in closet and private 3-piece ensuite with double sinks. A second full 4-piece bathroom serves the additional bedrooms, while convenient second-floor laundry makes everyday routines a breeze. The large basement offers plenty of additional space and endless potential for a recreation room, games room, home theatre, gym or entertainment space. Ideally located in the family-friendly community of Russell, close to schools, parks, recreation, shopping and everyday amenities, with convenient access to surrounding communities and Ottawa. A wonderful opportunity to enjoy space, comfort and small-town living! (id:65396)



