

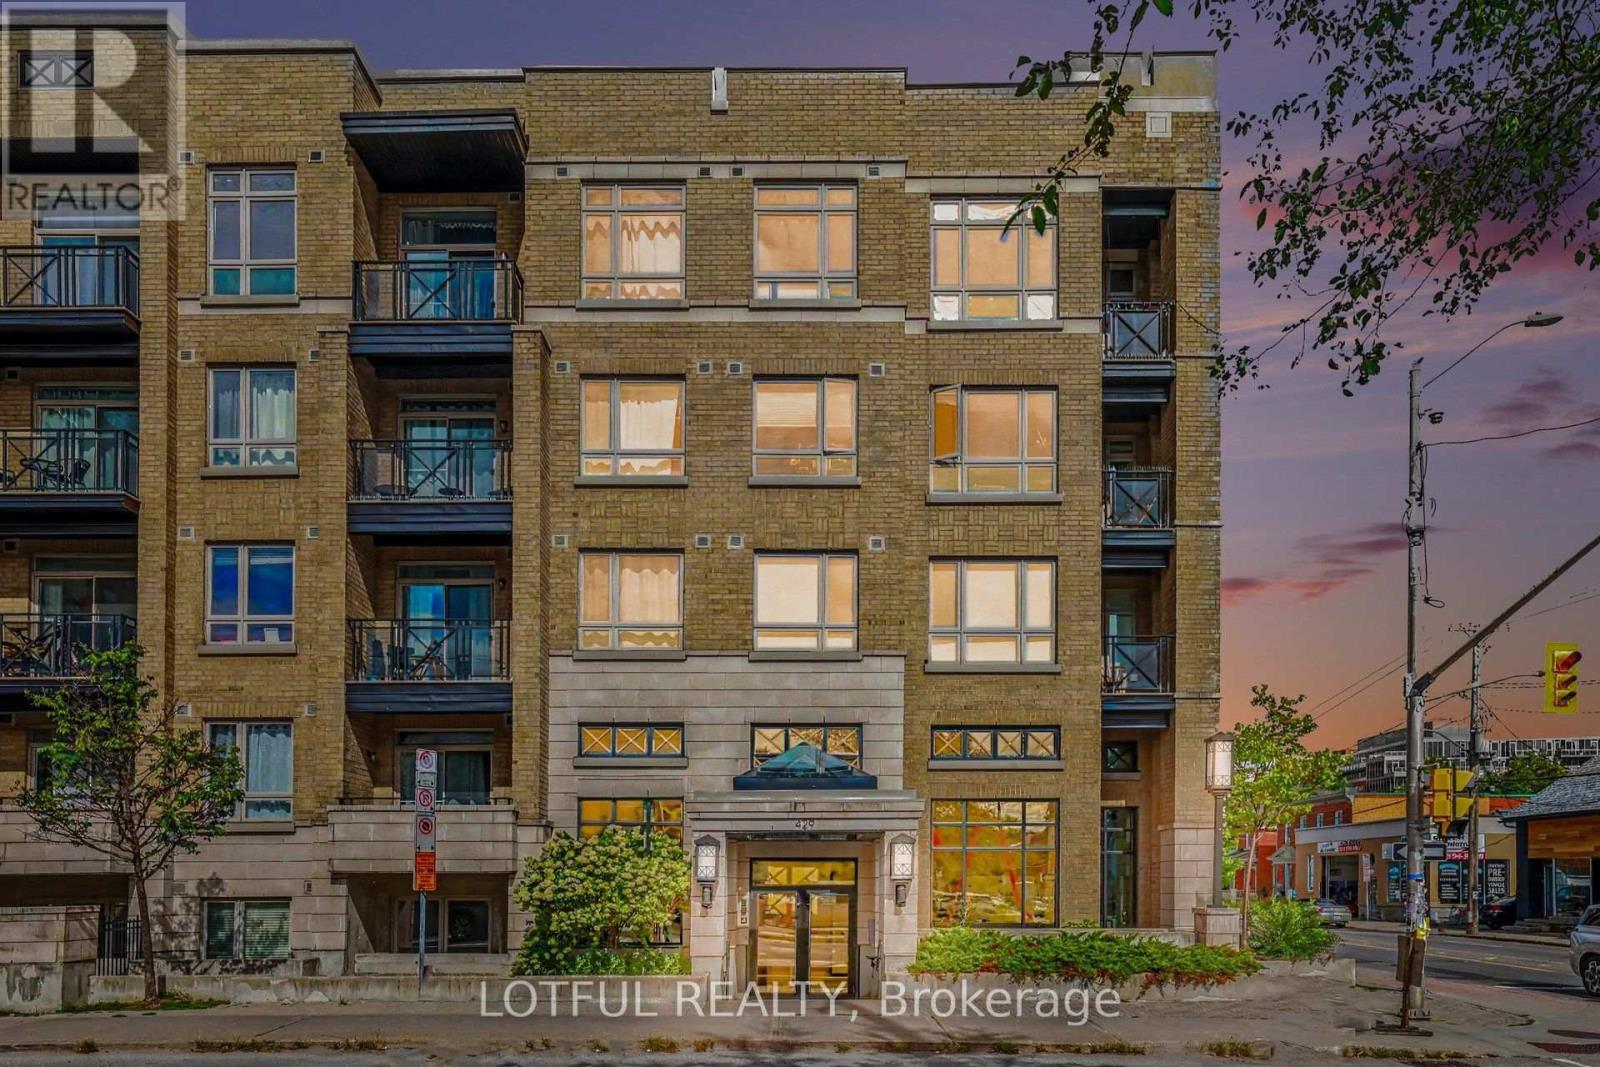
516 - 429 Kent Street
Ottawa, Ontario
Top-floor living in the heart of Centretown. This bright, west-facing one-bedroom sits on the top floor, with afternoon sun and a private balcony for evenings outdoors. The efficient layout makes the most of every square foot, with an open living and kitchen area and a true separate bedroom. Freshly painted and professionally cleaned, it's move-in ready from day one. A dedicated parking spot comes with the unit, which is a rare find downtown. Low carrying costs make it an easy fit for first-time buyers, downsizers, and investors alike. Step outside to Centretown's cafés, restaurants, and shops, with the Glebe, Little Italy, and Parliament Hill all close by and quick access to transit and the Queensway. Simple, low-maintenance urban living at an accessible price point. (id:65396)
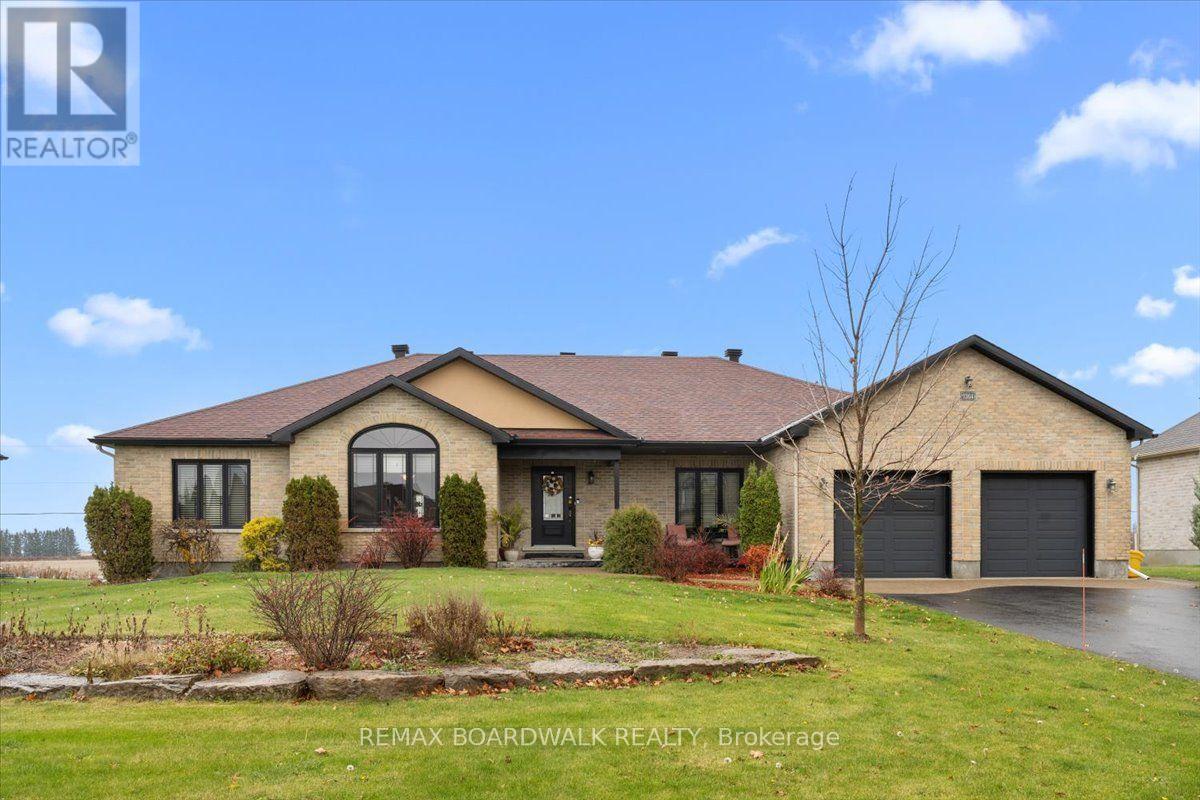
7364 Blue Water Crescent
Ottawa, Ontario
Welcome to 7364 Blue Water Crescent, a custom-built 4+1 bedroom, 3.5 bath brick bungalow on a half-acre lot (100 x 215 ft) in Greely's sought-after Waters Edge community, just 25 minutes to downtown Ottawa. Over 2,900 sq ft on the main level plus a mostly finished lower level gives you true one-level living with room for everyone. The open-concept main floor features vaulted ceilings with pot lights, solid oak floors, oversized windows and a gas fireplace in the living room. The eat-in kitchen is built for hosting: cherry cabinetry, granite counters, a large island with sink and wine fridge, stainless appliances and a buffet, with a formal dining room alongside. Four bedrooms and 2.5 baths on the main, including a primary suite with walk-in closet and 5-piece ensuite with soaker tub, glass shower and double vanity. Main-floor laundry includes a built-in dog shower. Downstairs you'll find a theatre room wired for surround sound that has it's own kitchenette area that is plumbed for a wet bar, a gym, a games room complete with a pool table, a fifth bedroom, a 3-piece bath and a large workshop. Outside, enjoy a 30 x 12 deck with post-and-beam gazebo, hot tub, 12 x 12 patio with firepit, irrigation, a privacy row of 26 trees and a 10 x 16 shed. The 24 x 24 double garage is insulated and heated, wired for 220V. Peace of mind: entire home freshly painted, new roof (2023), generator with transfer panel, new dining room window (2026), driveway sealed (2024), interlock repaired, and a full water treatment system (softener, iron filter, UV). Drilled well, septic, central air, central vac, 200-amp service. Enjoy access to the community lake with a small beach for canoeing, kayaking and winter skating, plus walking trails, parks, tennis and basketball courts, and groceries nearby. A rare find in Waters Edge. Book your showing today! (id:65396)
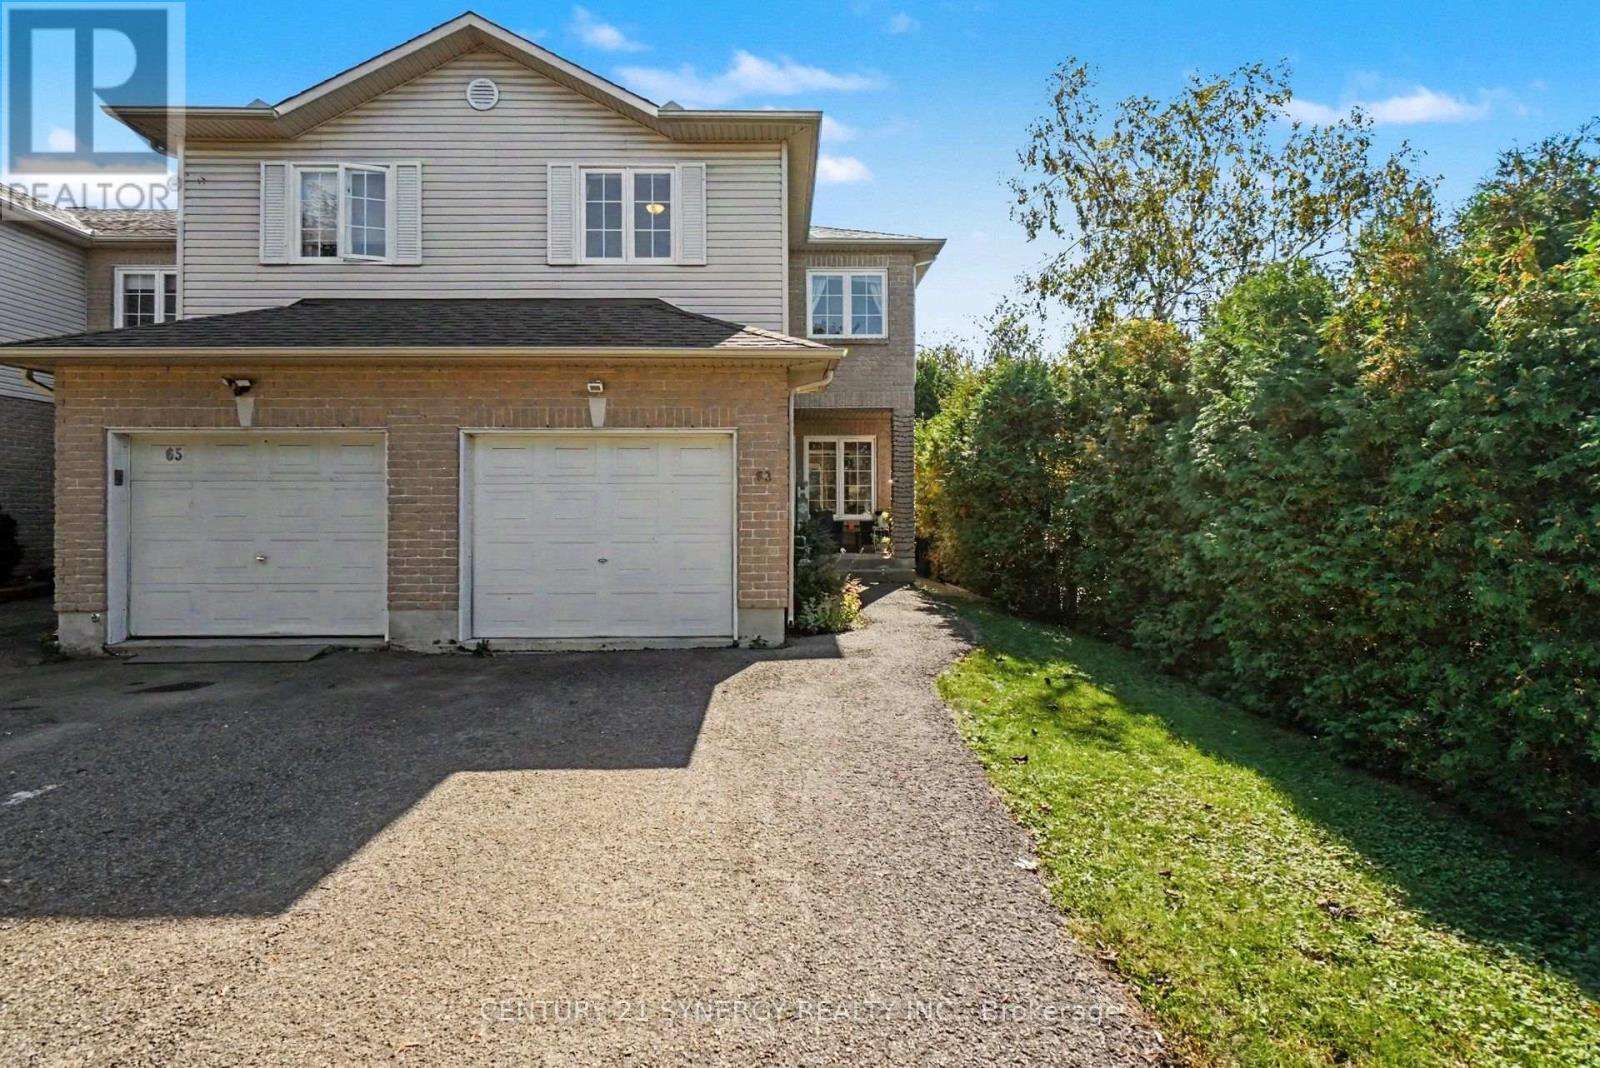
63 Lafleche Boulevard
Casselman, Ontario
FRESHLY PAINTED THROUGHOUT & PROFESSIONALLY CLEANED - MOVE-IN READY! Welcome to this bright and spacious 3-bedroom, 2-bathroom end-unit townhouse ideally located in the heart of Casselman! The main floor offers a welcoming open-concept layout, perfect for both everyday living and entertaining. The generously sized kitchen features ample cabinetry and counter space, seamlessly flowing into the inviting living and dining areas. Upstairs, you'll find a spacious primary bedroom with convenient access to the 4-piece cheater ensuite, along with two additional well-sized bedrooms, ideal for family, guests, or a home office. The unfinished basement provides plenty of storage space and added flexibility. Step outside to enjoy the fully fenced backyard, offering a private space to relax or entertain. An attached single-car garage adds to the home's everyday convenience. Perfectly situated just minutes from grocery stores, shopping, restaurants, parks, schools, and Highway 417, this home combines comfort, space, and convenience in a desirable, family-friendly community. Rental Requirements: Completed rental application, photo identification, proof of income, credit check, letter of employment, and first and last month's rent deposit. (id:65396)
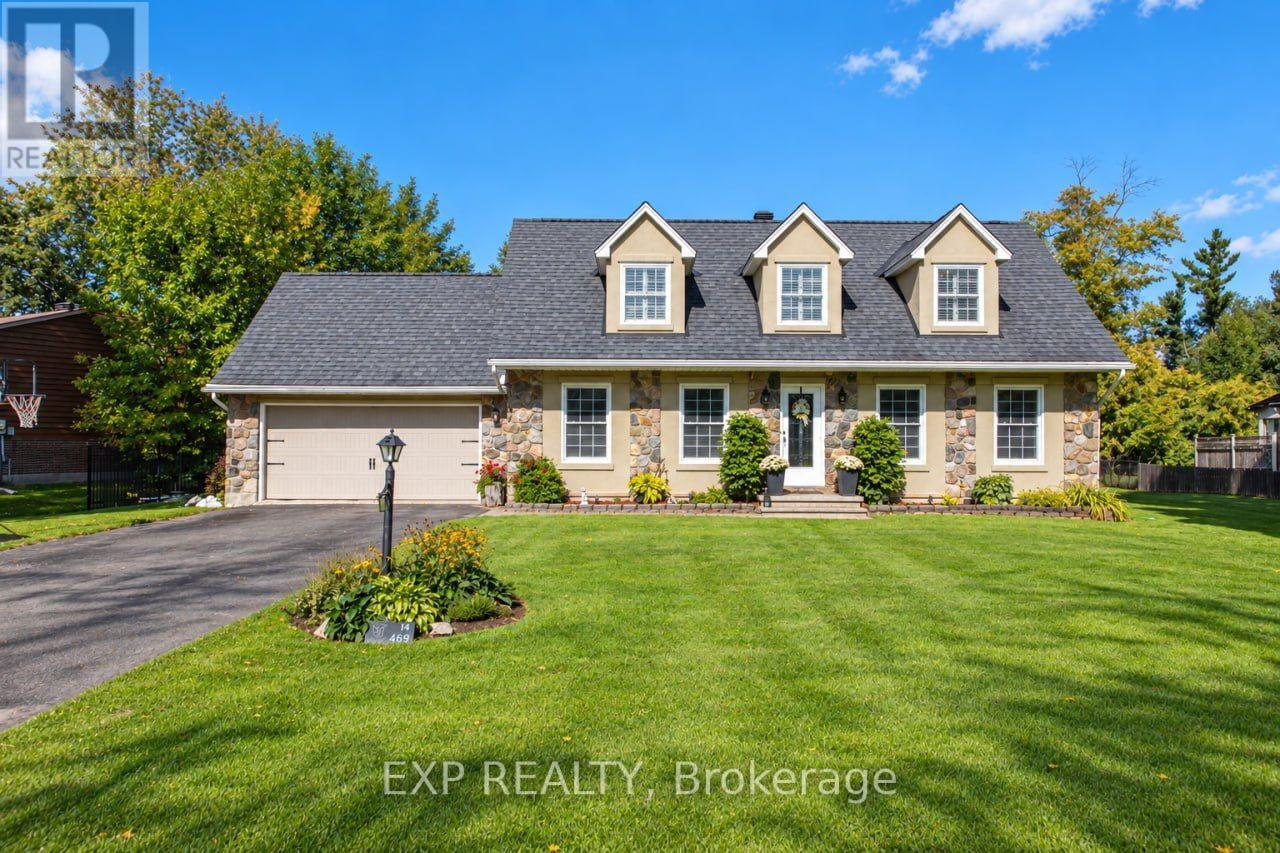
1221 Fairway Drive
Ottawa, Ontario
Welcome to 1221 Fairway Drive-an exceptional opportunity to live, entertain and unwind surrounded by the beauty of the Carleton Golf & Yacht Club. Perfectly positioned with unobstructed golf course views from both the front and rear, this 4-bedroom, 2.5-bathroom home offers a setting that is nearly impossible to replicate. From the front, enjoy views across the 12th green, while the backyard overlooks the 13th tee, 14th green and 15th tee, creating an incredible golf course backdrop from morning to evening. Inside, the thoughtfully updated kitchen flows into the eating area and family room, where large windows bring the golf course views right into your everyday living space. Whether enjoying breakfast, relaxing with family or entertaining friends, the scenery is always part of the experience. Upstairs, the primary bedroom takes full advantage of the setting with its own private second-floor patio-the perfect place to start your morning with a coffee or wind down at the end of the day while overlooking the course. Outside, the backyard is your private summer retreat, complete with an in ground pool, hot tub and gazebo, all set against expansive views of the fairways and greens beyond. Swim, entertain, relax under the gazebo or simply enjoy the peaceful surroundings. More than a home, 1221 Fairway Drive offers a lifestyle defined by spectacular views, indoor-outdoor living and an incredible location in one of Ottawa's most distinctive golf course communities. (id:65396)
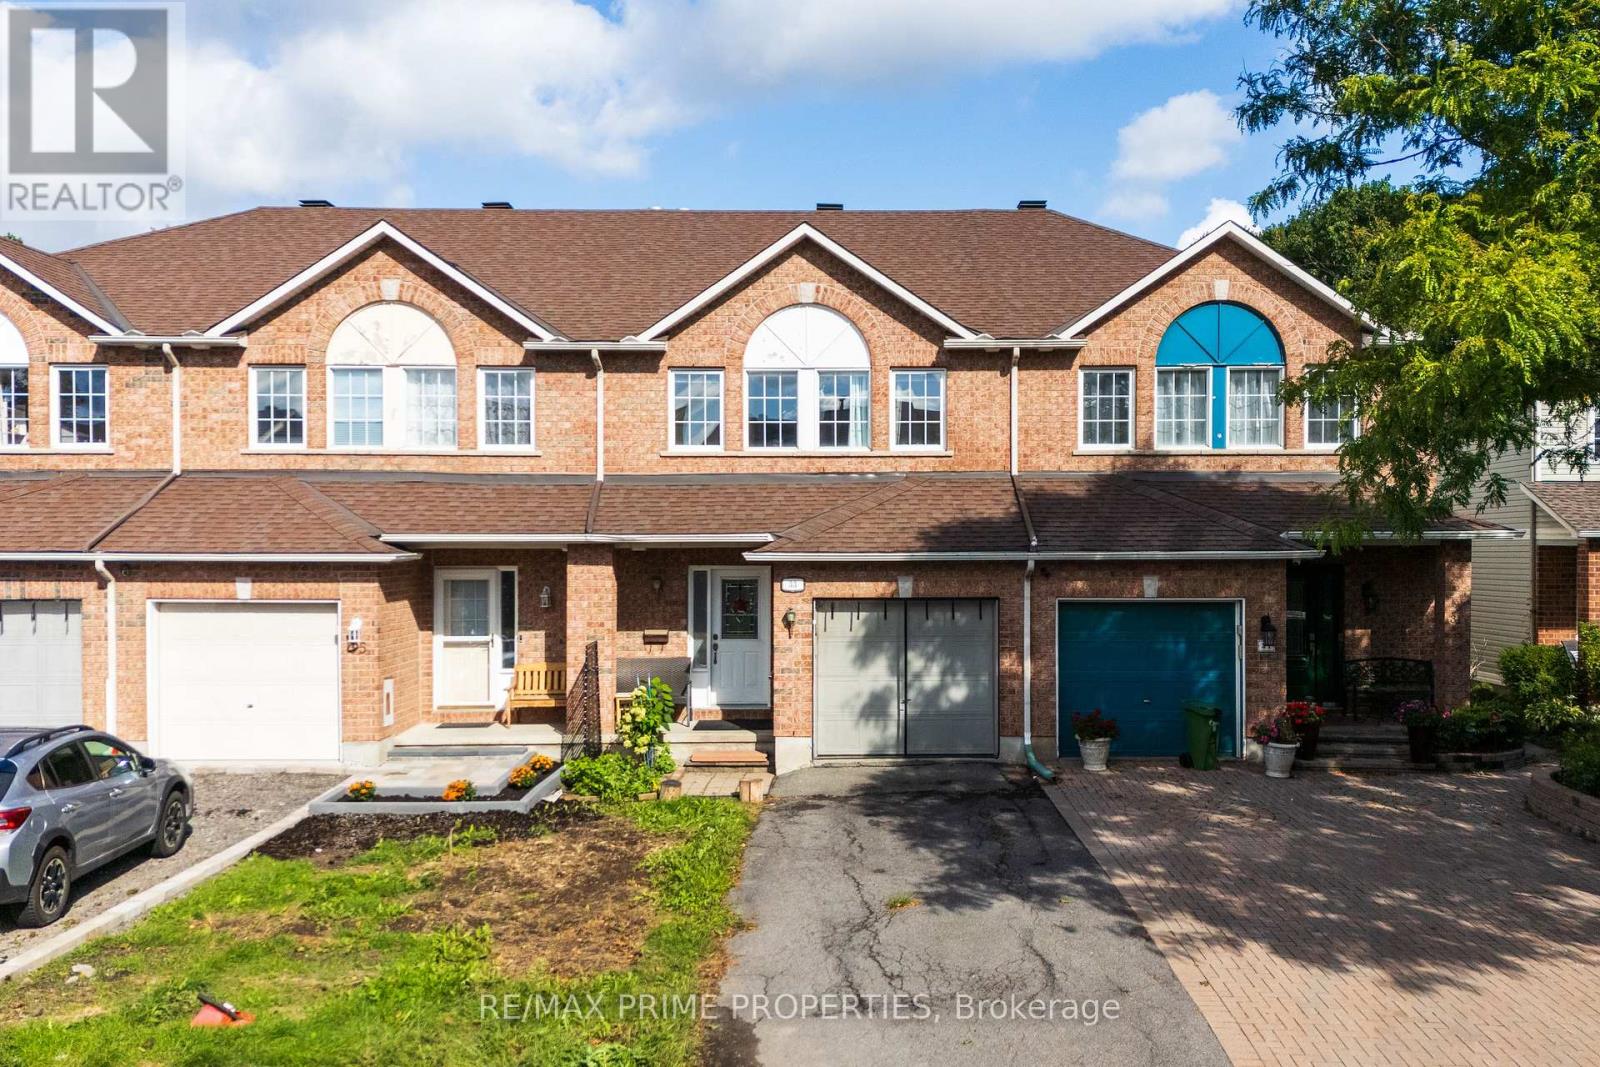
33 Inverkip Avenue
Ottawa, Ontario
Welcome to 33 Inverkip Avenue, a fixer upper with real charm and potential in the family-friendly Hunt Club-South Keys community of Ottawa. This 3-bedroom, 2.5-bathroom home offers a comfortable, functional layout * and could use some TLC and a bit of creative vision * to truly make it your own. The main floor features a ceramic-tiled foyer with garage access, hardwood flooring, and an open-concept living and dining area with a cozy corner gas fireplace, while the spacious galley-style kitchen offers ample cabinetry, a pantry, gas stove, a dedicated eating area, and access to the fully fenced backyard. Upstairs, the generous primary bedroom includes a private ensuite with a soaker tub and walk-in closet, alongside two additional bedrooms, a full bathroom, and second-floor laundry. The fully finished basement provides valuable extra living space, perfect for a family room, home office, gym, or rec room. Outside, the fenced backyard is ideal for summer BBQs, entertaining, gardening, or simply relaxing. Ideally located close to parks, schools, shopping, and restaurants, this home is just minutes from South Keys Shopping Centre, public transit, and the O-Train, with nearby Sawmill Creek pathways offering great walking and cycling access, plus easy reach to major roadways and Ottawa International Airport. Whether you're looking to personalize your next home or take on a rewarding project, 33 Inverkip Avenue is a fantastic opportunity in an unbeatable location. (id:65396)
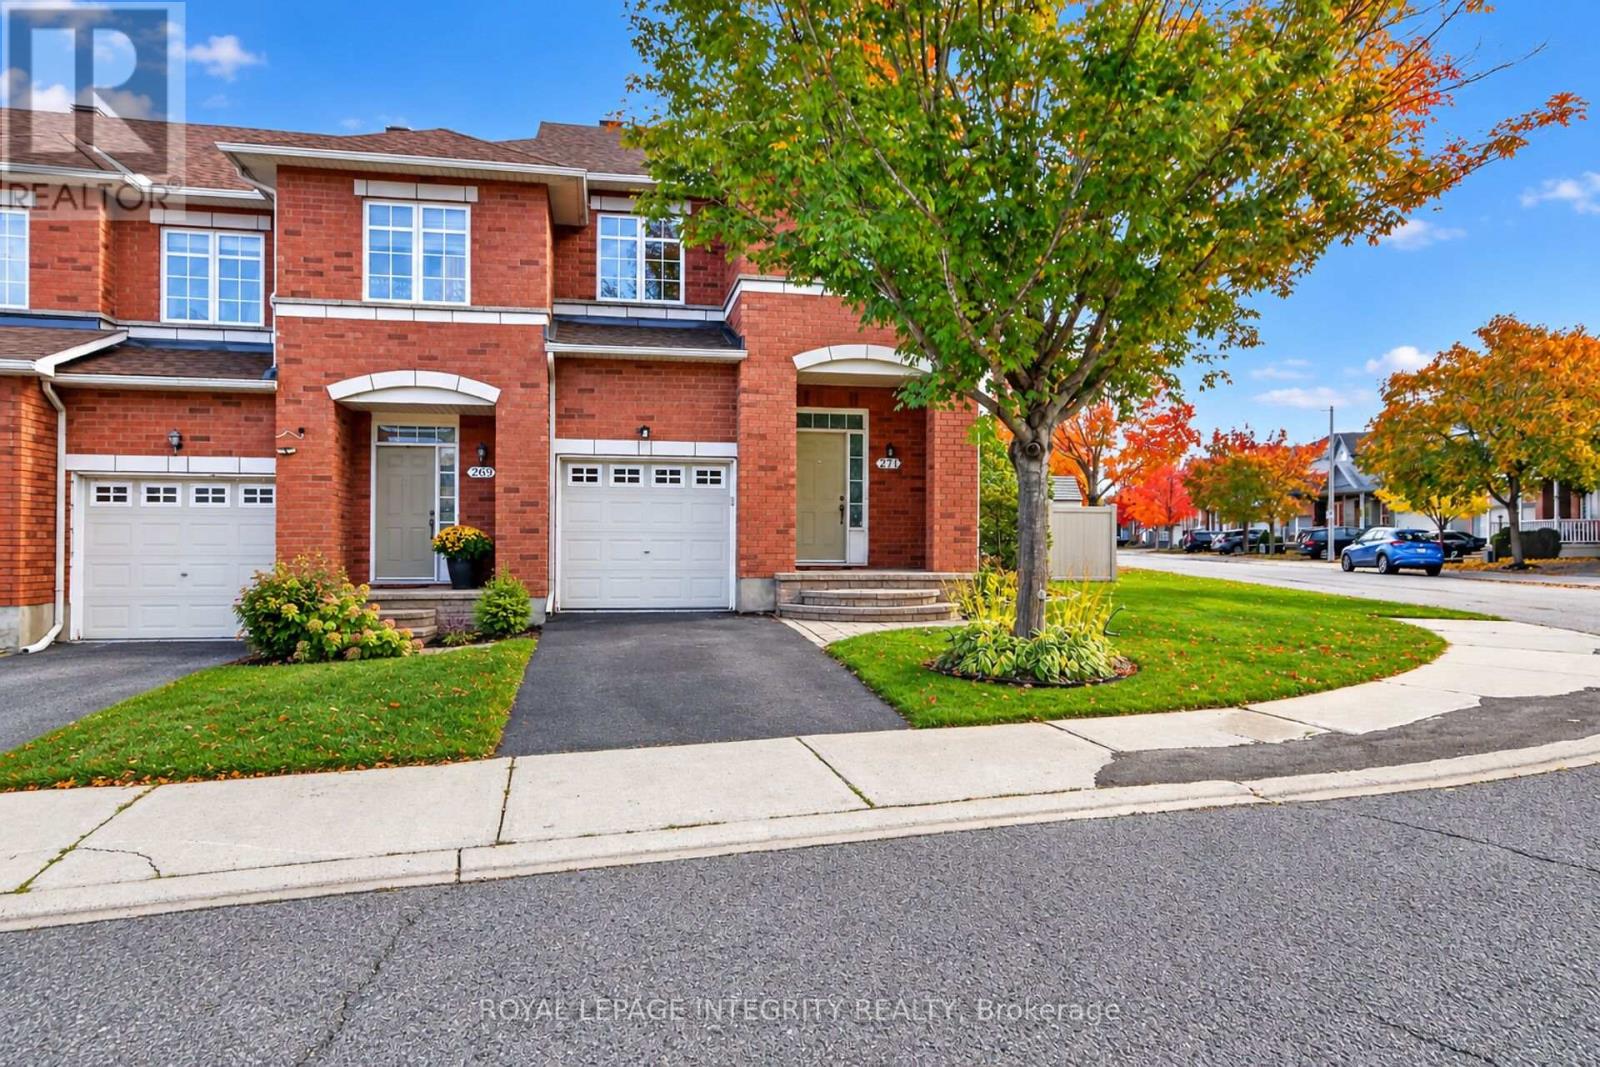
271 Portrush Avenue
Ottawa, Ontario
Welcome to 271 Portrush Avenue! This charming end-unit townhouse situated on a desirable corner lot offers added curb appeal, comfortable living space, and an inviting outdoor retreat in a desirable Barrhaven neighbourhood. Featuring 3 bedrooms and 3 bathrooms, this well-maintained home offers a welcoming main floor with a living room, dining room, and kitchen, while the upper level features three comfortable bedrooms. The basement provides a recreation room with a cozy gas fireplace, a laundry area, and additional flexible space to suit your needs. A bathroom rough-in offers added potential for future finishing.Thoughtful updates include fresh paint in the kitchen, dining room, and entrance hallway, a brand-new farmhouse sink and faucet, a roof replaced in 2018, vinyl fencing (2023), new carpet on the stairs and upper level (2023), duct cleaning (November 2026), and an in-ground irrigation system (2023).Step outside and enjoy your own private backyard oasis, complete with a deck, patio, gazebo, hot tub (2026), fire pit, and shed, perfect for relaxing, entertaining, and enjoying the warmer months. The corner lot offers additional outdoor space and a wonderful setting for outdoor living.Complete with an attached garage and one driveway parking space, this home is conveniently located near Lindenshade Park, Ken Ross Park, nearby schools, Chapman Mills and Barrhaven Marketplace, and Strandherd transit access. Enjoy the added lifestyle benefits of nearby green spaces, walking and cycling paths, and recreational amenities.A wonderful opportunity to own a beautifully maintained home offering comfort, outdoor enjoyment, and convenience in the heart of Barrhaven! (id:65396)
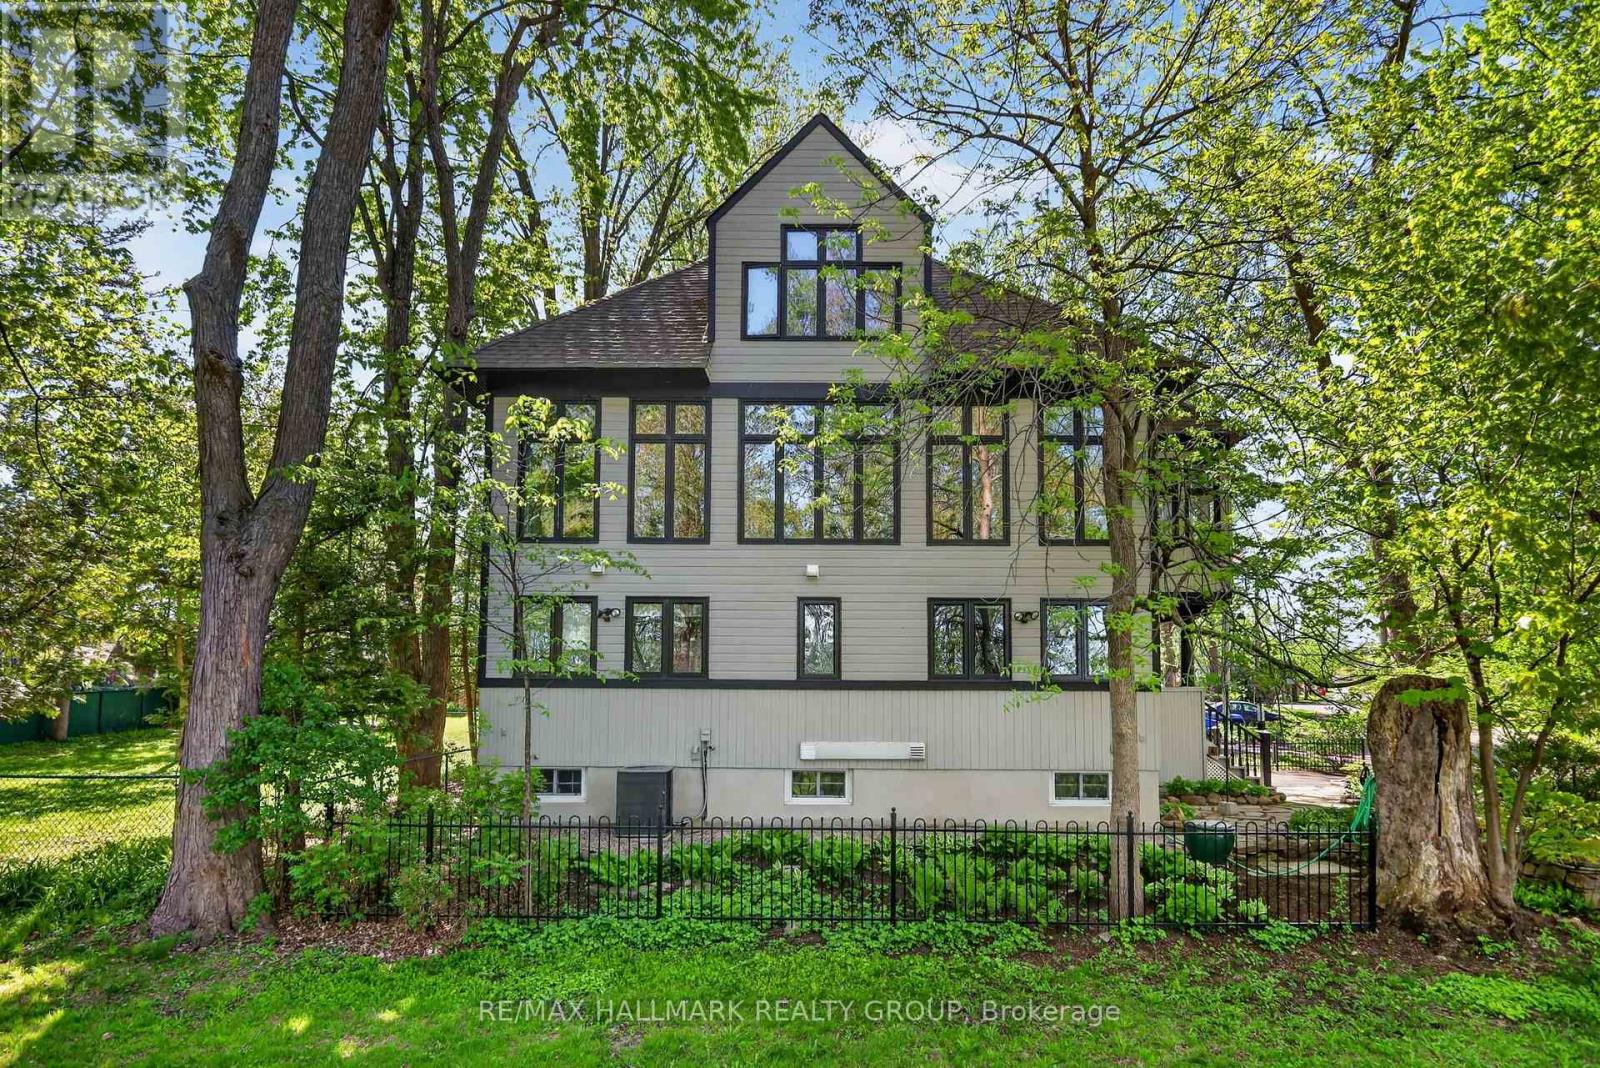
53 Scrivens Street
Ottawa, Ontario
As featured in the Globe & Mail's "Home of the Week" (May 2026). One of the most unique homes in the city, offering spectacular views of Britannia Bay (aka Lac Deschenes) and the Ottawa River, with breathtaking sunsets enjoyed year-round. The open-concept design is centered around unique architectural elements, including cast iron panels & oak doors, bannisters, and newel posts from St. Andrew's Church. Lovingly maintained by long-term owners this exceptional home blends modern comfort w/timeless character across four spacious levels designed for everyday living & entertaining. The main level features a private primary suite with ensuite & 2 walk-in closets, an additional bedroom, and a beautifully renovated full bathroom. The showpiece second level offers 9+ ft ceilings, crown moldings & stunning hardwood floors. Nearly floor-to-ceiling cedar-framed wraparound windows capture west, north, and east exposures, filling the space with natural light & incredible views. The custom kitchen features quartz countertops, maple cabinetry, a diner-style bar & stainless-steel appliances. A sitting area with cast iron fireplace, versatile den or 3rd bedroom, and powder room complete this level, while original cast iron panels enhance the stairwell. The 3rd-level library with rotunda provides a unique retreat, perfect for a reading room, studio or workspace. The basement is completely renovated, enhanced & improved. It includes 3 finished rooms, a new 3-piece bath and laundry, offering a flexible living space. The laundry appliances & furnace are new. Two new state-of-the art back-low valves (storm & sanitary) complete the comprehensive protection of the home. An oversized garage with loft storage completes the home. Step outside to enjoy year-round recreation - run, hike, ski, or kitesurf & walk to nearby amenities. A rare opportunity to own a one-of-a-kind property in an unbeatable waterfront setting. 12 hrs irrevocable. (id:65396)
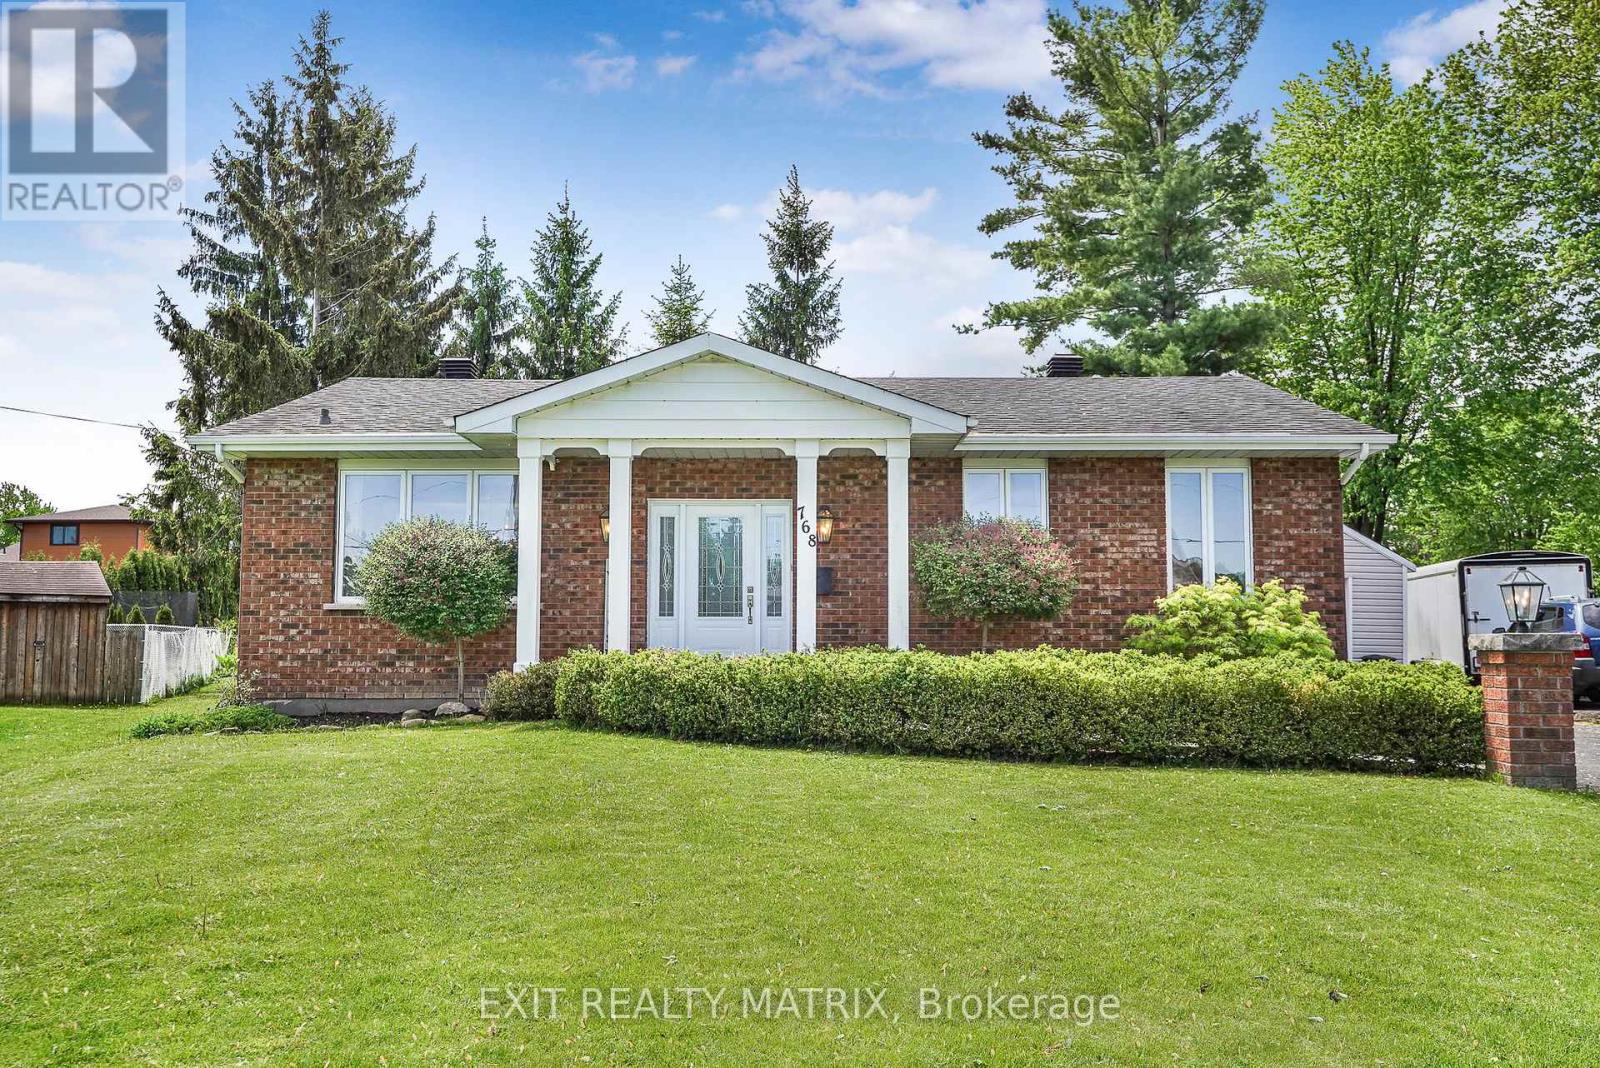
768 Dewhurst Avenue
Cornwall, Ontario
Welcome to this beautifully updated home set on a premium pie-shaped lot, offering exceptional privacy, mature trees, and a peaceful backyard retreat. From the moment you arrive, you'll appreciate the welcoming driveway accented by charming decorative light posts, meticulous lawn care, and a beautifully landscaped front entrance leading to the inviting covered porch. Inside, a bright and welcoming foyer opens to a stunning open-concept layout filled with natural light. Engineered hardwood and tile flooring, custom lighting, and quality finishes create a warm yet sophisticated atmosphere throughout. The heart of the home is the completely renovated Cartier custom kitchen, thoughtfully redesigned featuring quartz countertops, a large island, premium Samsung appliances, and exceptional workspace for both everyday living and entertaining. The dining area is bathed in natural light from a large picture window, while the spacious living room showcases a beautiful stone-accent wood-burning fireplace and patio doors leading directly to the backyard. The main level also offers a luxurious 4-piece bathroom with a double vanity and quartz countertops, a spacious primary bedroom, and a second bedroom featuring a walk-in closet and patio doors leading to the backyard. The finished lower level extends the living space with a large recreation room, an additional bedroom with a walk-in closet, a second 5-piece bathroom, laundry room, utility room, and plenty of storage space. Step outside and enjoy your own private retreat featuring a patio, mature trees, partial fencing, and an expansive pie-shaped yard perfect for relaxing, entertaining, gardening, or simply enjoying the outdoors. Combining modern updates, functional living space, and an exceptional lot, this move-in-ready home offers the perfect balance of comfort, style, and privacy. (id:65396)
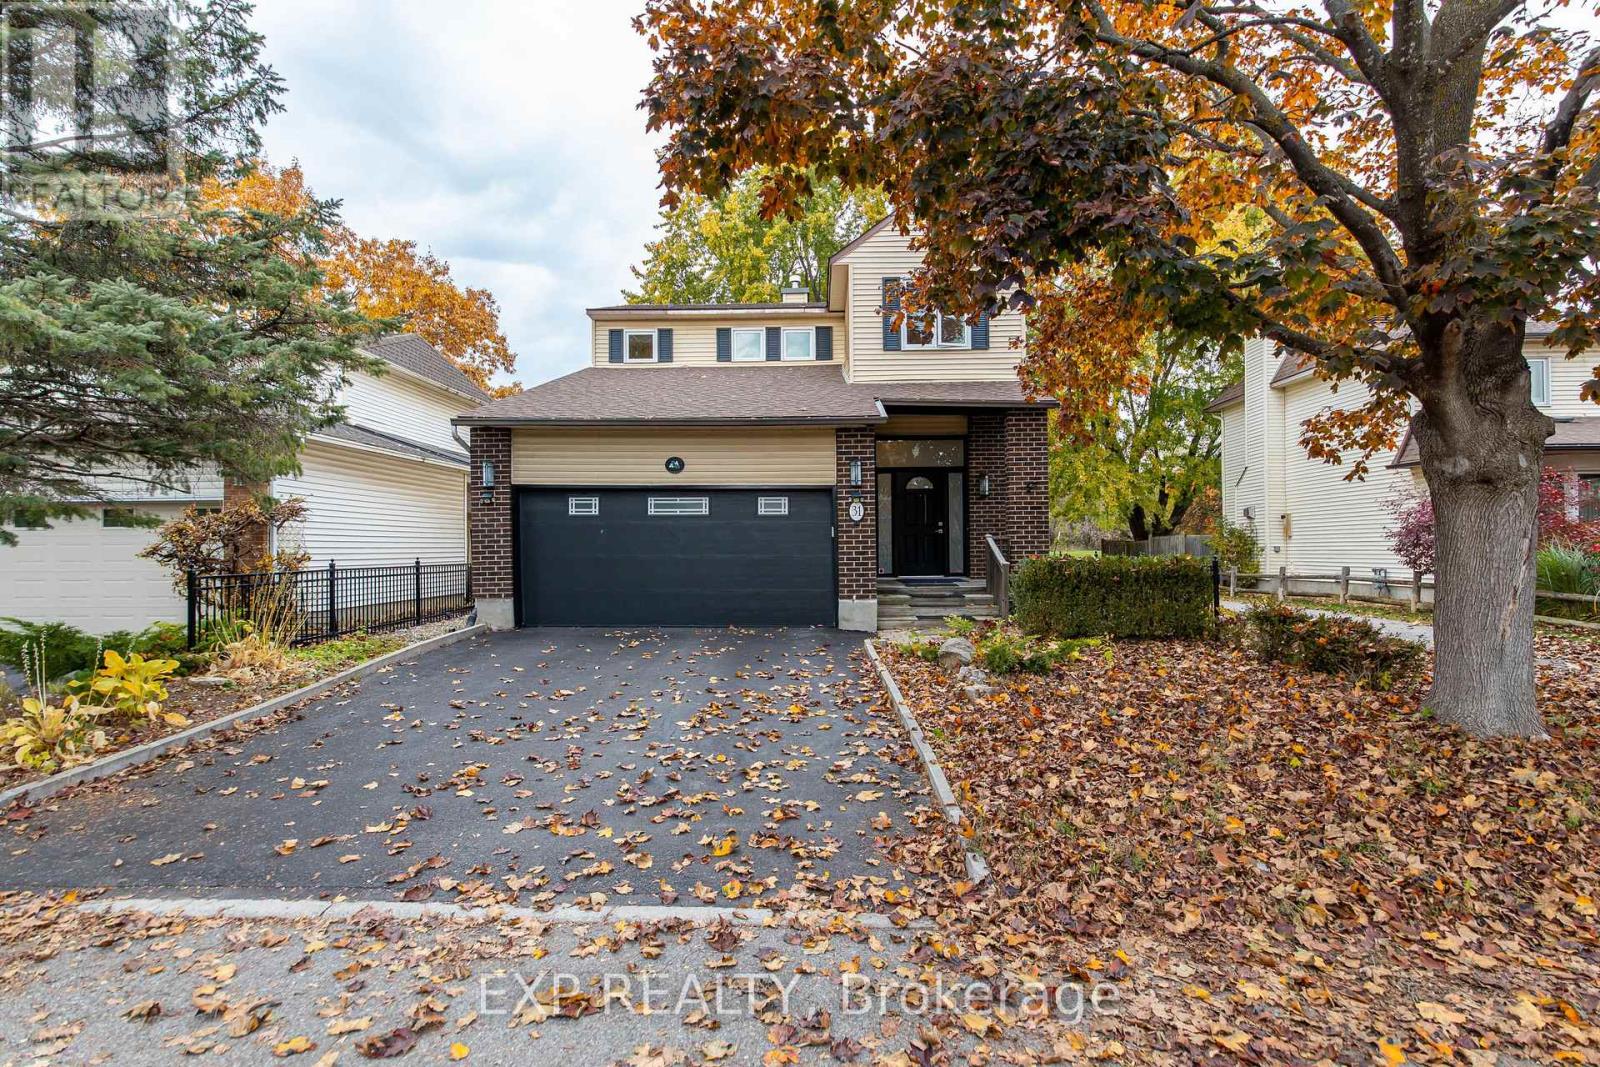
31 Rastila Crescent
Ottawa, Ontario
Set on a corner lot backing directly onto green space and a walking/biking trail, this 3-bedroom, 4-bathroom single-family home offers the kind of backyard privacy that's hard to find - no one looking in from behind, just trees, trail, and room to actually enjoy it.That privacy shines from the impressive two-tier, maintenance-free composite deck - built for outdoor entertaining, summer BBQs, and quiet mornings with no rear neighbours in sight. Step off the trail and straight into your own private retreat.Inside, the main floor is bright and functional, with cathedral ceilings in the living room, an upgraded gas fireplace, and a powder room. The separate dining room overlooks the kitchen, complete with stainless steel appliances, abundant cabinetry, and direct access to the deck.Upstairs, the generous primary suite features a 4-piece ensuite with a glass-enclosed shower and separate whirlpool tub. Two more bedrooms and a full bathroom complete the upper level.The fully finished lower level adds a large recreation room with a wet bar and fridge, plus a laundry/workroom - ideal for family nights, a home office, or extra living space.Notable updates include the roof, furnace, deck, several newer appliances, hot water tank, fresh paint on the main floor and in the bedrooms, and upgraded bathrooms.Conveniently located just minutes' drive to South Keys Shopping Centre, the O-Train station, schools, and parks - with the trail right behind you for walks, runs, and bike rides. (id:65396)
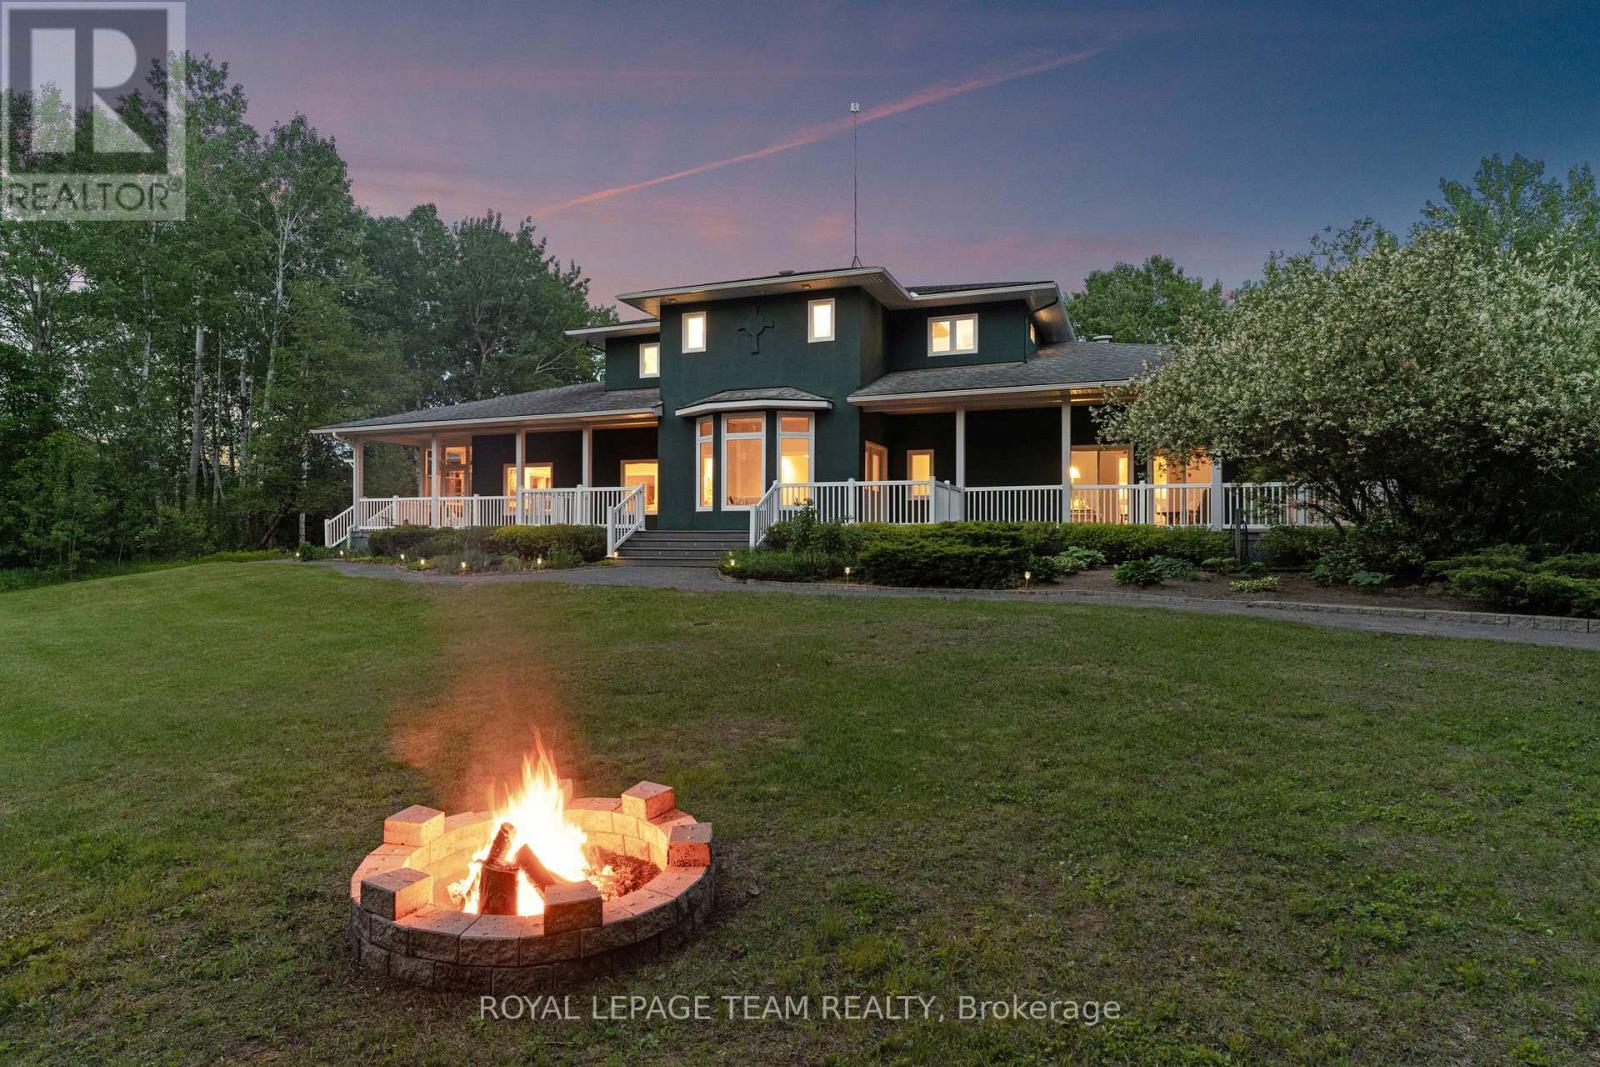
1526 Carsonby Road E
Ottawa, Ontario
Exceptional country living meets versatility on 3.3 acres mins from Manotick! Offering an impressive 2,100 sq/ft attached garage across 3 bays plus a massive metal outbuilding. A rare find for contractors, tradespeople, business owners, car enthusiasts or anyone seeking substantial storage/workspace w/o sacrificing the comforts of a luxury home. Vehicles, equipment, rec toys or a dedicated workshop, this property delivers outstanding flexibility. The expansive attached garage includes a heated bay while the outbuilding offers even more space for larger equipment, trailers & storage. With 3.3 acres to enjoy there's plenty of room to work, play & embrace country living. Beyond the garage & storage you'll discover a beautifully appointed custom home designed for comfortable family living & effortless entertaining. The main-floor primary offers the convenience of bungalow-style living, complete w/a luxurious 6-pc ensuite, spacious WIC, dedicated office & sunroom overlooking the property. At the heart of the home is a magazine-worthy kitchen designed to bring family & friends together. Whether hosting gatherings or weekend get-togethers, the seamless connection to the 3-season room off the kitchen with fully ventilated BBQ station for an extended grilling season makes entertaining a breeze. A wraparound porch provides the perfect place to unwind while taking in peaceful views & the private pond. Outdoors, the possibilities are endless. Enjoy skating on the pond, exploring the expansive grounds, or simply appreciating the privacy & open space that comes with owning 3 acres. The ultimate combo of luxury living, functional workspace & country freedom, this exceptional property offers a unique opportunity to have it all. Convenience of being mins from Manotick's shops, restaurants, & amenities, with an easy commute into Ottawa. Whether you're a contractor looking for room to grow or a family dreaming of more room to live, work & play, this property truly stands apart. (id:65396)
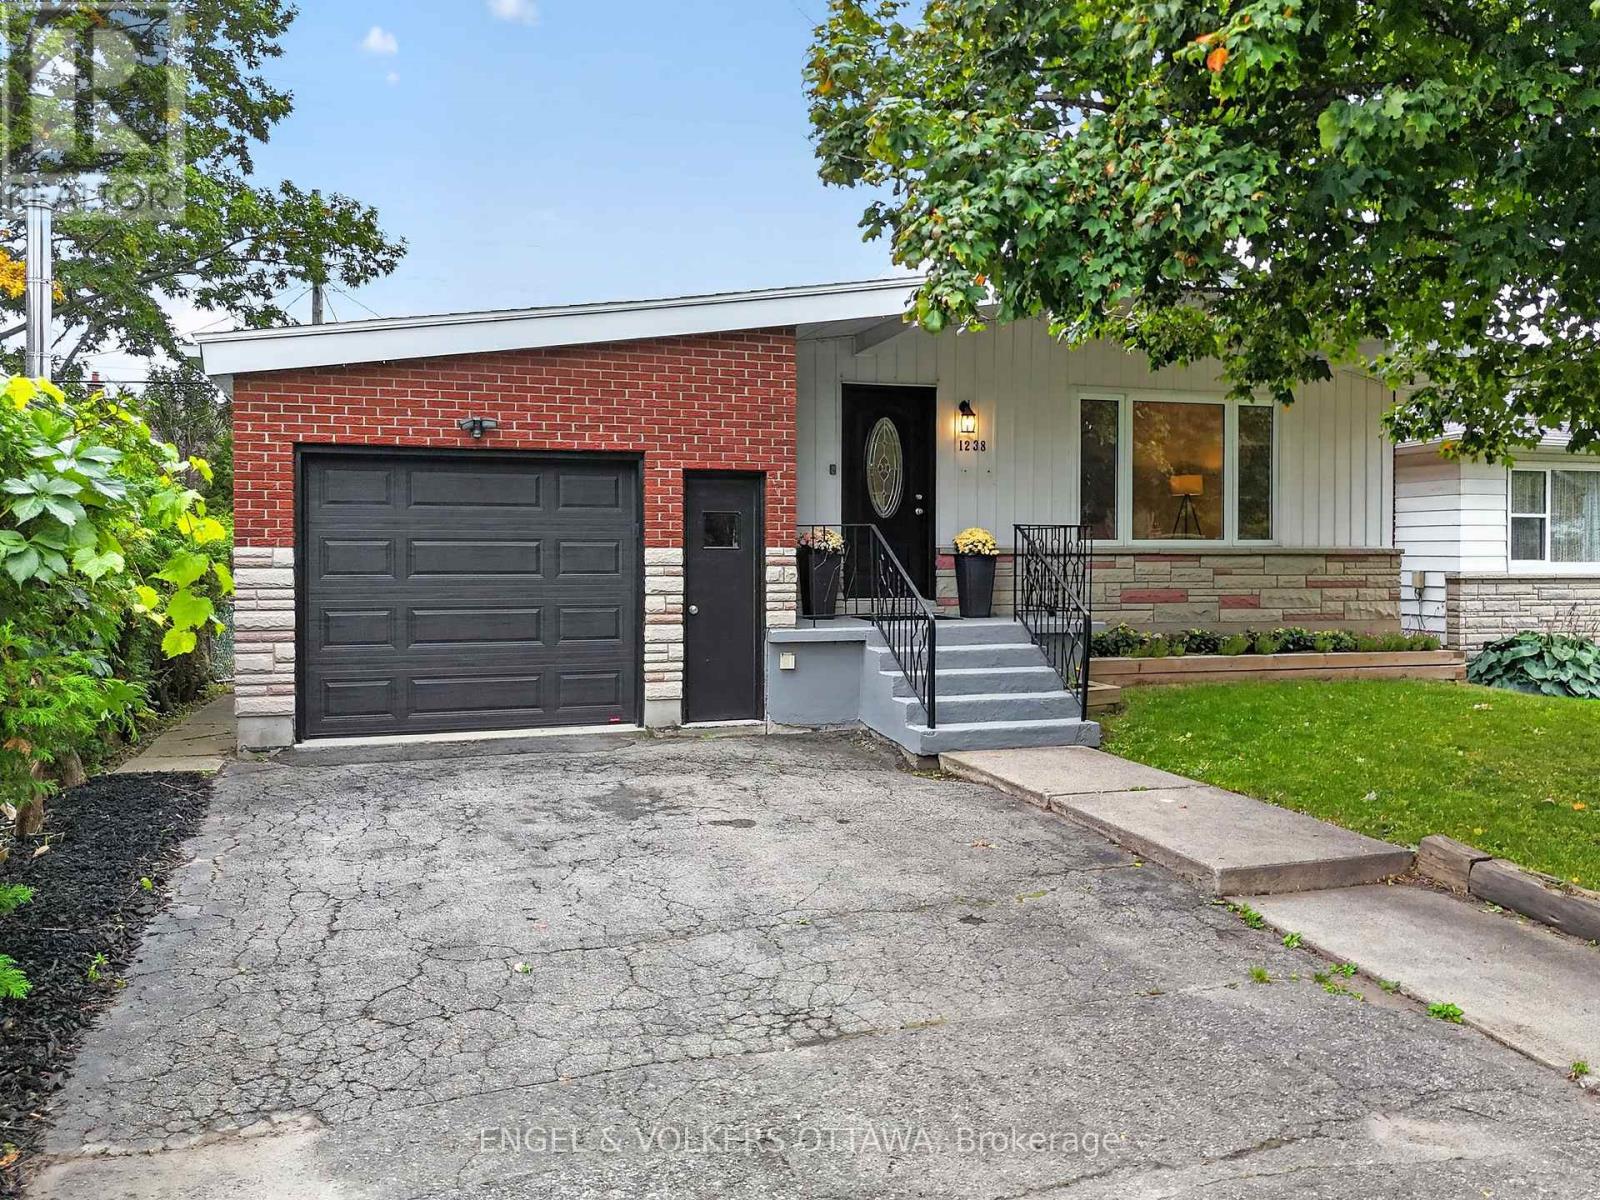
1238 St. Paul Avenue
Ottawa, Ontario
Set on a quiet residential street in Ellwood, this detached bungalow offers a practical layout across two levels, with updates throughout. The main level features newly refinished hardwood flooring, fresh paint, 3 bedrooms, a full 4-piece bathroom, and an updated kitchen with ample cabinetry and a black granite counter. The kitchen provides access to the lower level, where the home's usable space continues with new carpet, a 5-piece bathroom, an additional kitchen area, and 3 separate rooms ready for a variety of uses including work, play, or storage. The generously sized garage offers substantial storage capacity, providing convenient room for seasonal items, tools, and everyday belongings. The enclosed backyard features a mix of fencing and mature hedging along the rear, providing added privacy. Bank Street is close by for groceries, cafés, and daily essentials, while the home remains tucked away on a quiet residential street. The area offers convenient access to primary and secondary schools, specialized educational option, local transit, and community centres with a variety of programs and amenities. South Keys Station is also nearby, providing O-Train service and Park & Ride access, while Frank J. Licari Park is just a short walk away. With so many everyday conveniences close at hand, the neighbourhood offers a practical and well-connected setting for a variety of lifestyles. No conveyance of offers between Friday 7:00 p.m. to Saturday 7:00 p.m. (id:65396)
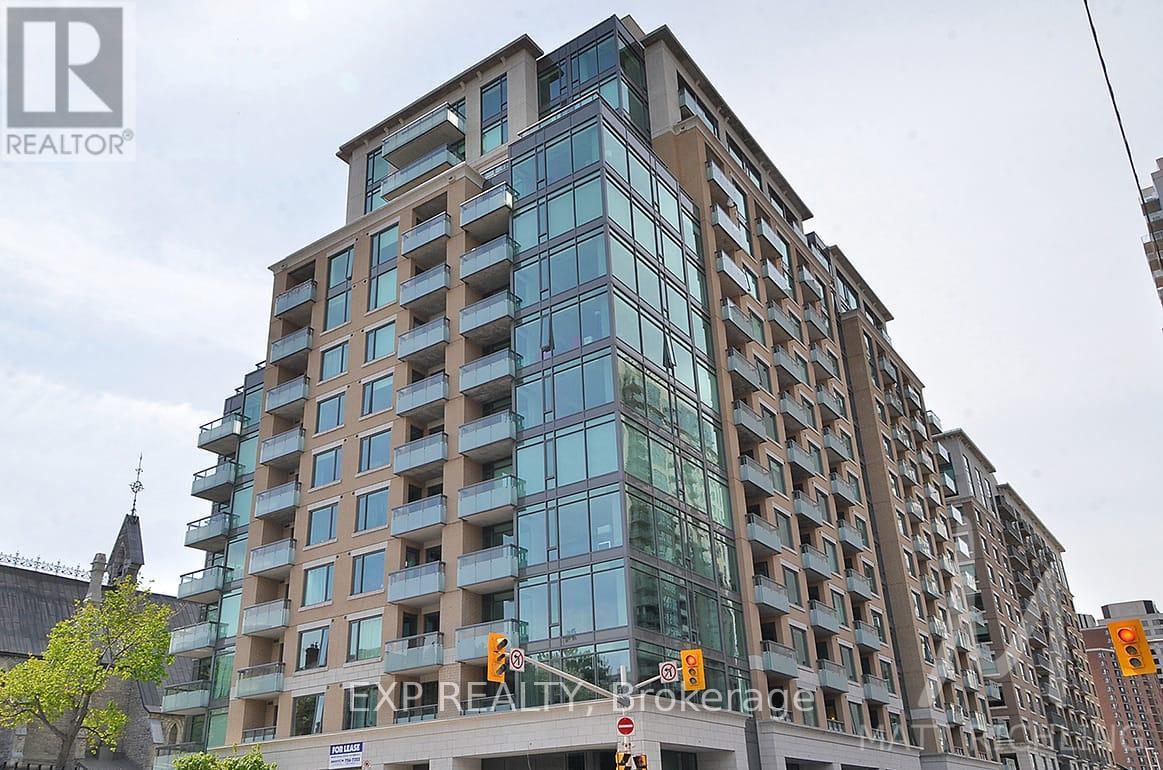
613 - 238 Besserer Street
Ottawa, Ontario
Experience sophisticated downtown living at Galleria II! This stunning two-bedroom luxury condo by Richcraft offers an exceptional opportunity to rent in the heart of Ottawa, surrounded by some of the city's best shopping, dining, entertainment, and amenities. The bright, open-concept layout features elegant hardwood flooring and spacious living and dining areas, creating a comfortable and stylish space for both everyday living and entertaining. The modern kitchen offers rich cabinetry, stainless steel appliances, and ample storage, seamlessly connecting to the main living area. The spacious Primary Bedroom provides a private retreat with its own modern ensuite bathroom, while the generous second bedroom offers excellent flexibility for a guest room, home office, or additional living space. Expansive windows fill the home with natural light, while the private balcony is the perfect spot for your morning coffee or evening unwind. Complete with underground parking and a storage locker, this home offers the comfort and convenience of true downtown living. Step outside and enjoy unparalleled access to the ByWard Market, Rideau Canal, Parliament Hill, University of Ottawa, Rideau Centre, and countless cafés, restaurants, shops, parks, and transit options. With the LRT and everyday amenities just steps from your door, getting around the city couldn't be easier. Residents of Galleria II also enjoy an impressive selection of building amenities, including an indoor pool, fitness centre, sauna, terrace, and party room. An exceptional opportunity to enjoy luxury, convenience, and a vibrant urban lifestyle in one of Ottawa's most sought-after downtown locations. Come fall in love today! (id:65396)



