

3246 Tolmies Corners Road
North Stormont, Ontario
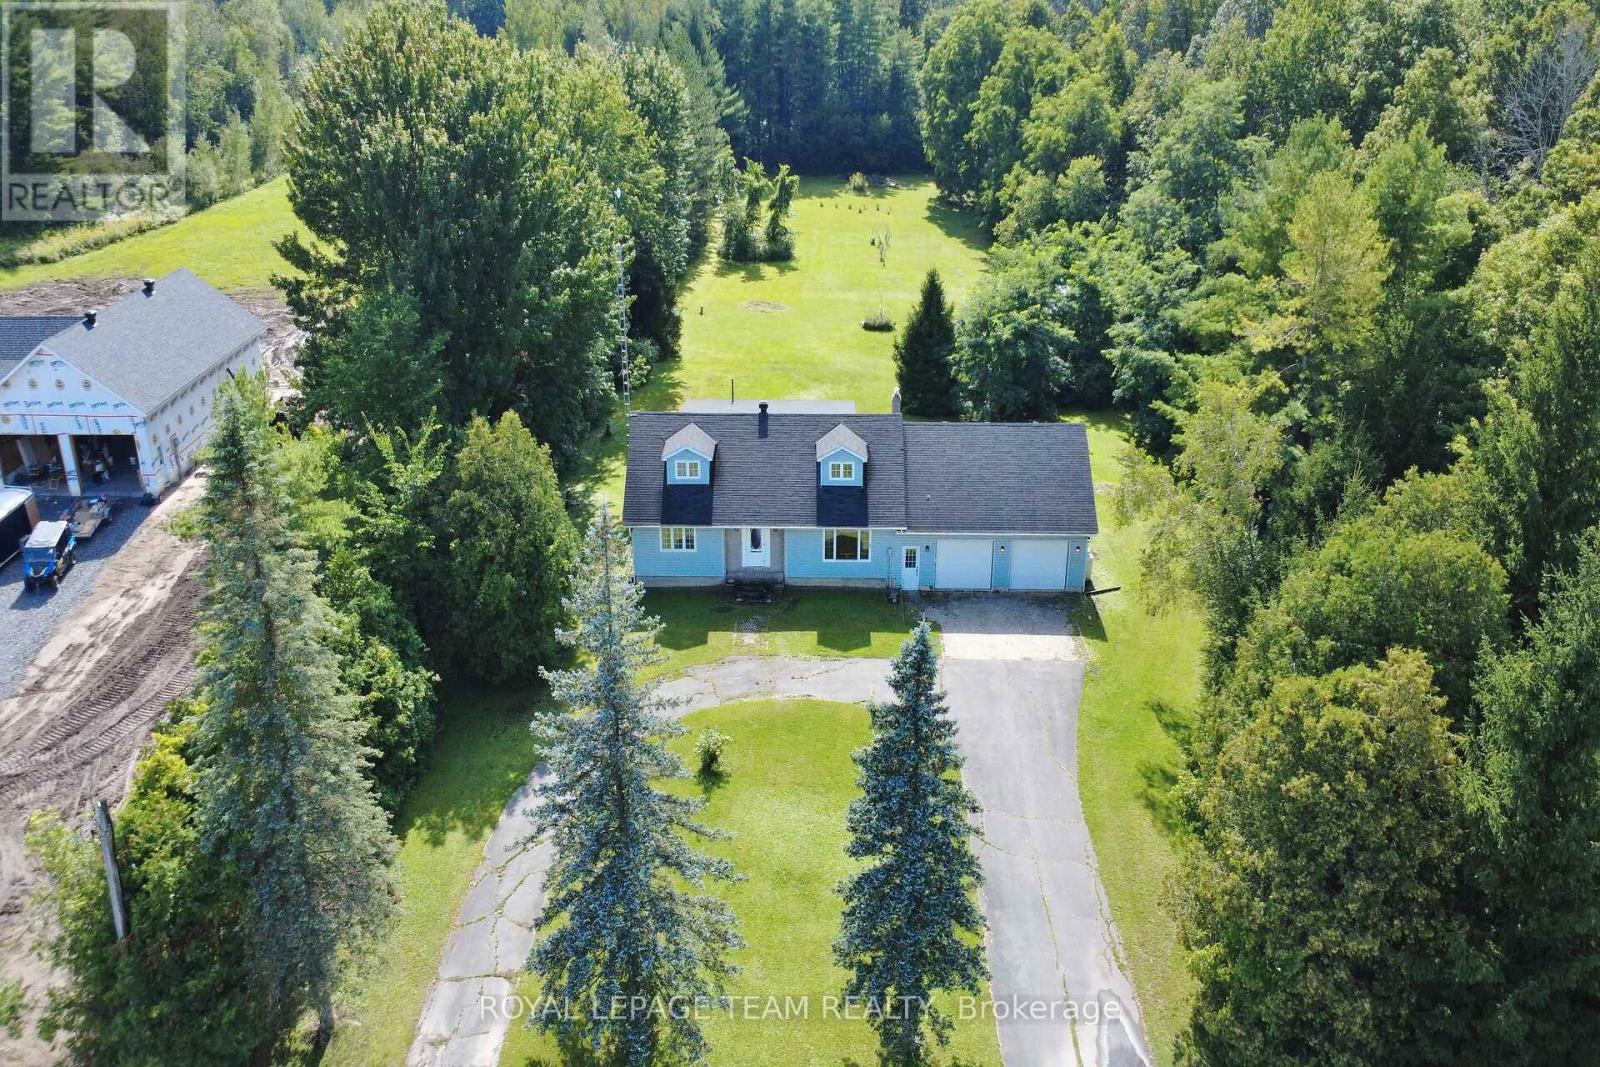
Stunning property offering over 2 acres lot. You will enjoy all the advantages this property offers, take a moment to review the upgrade and special features list. The spacious front foyer with vaulted ceiling welcomes you to the functional main level offering a generous size kitchen including lots of cabinets and a breakfast area. The peninsula counter is very convenient to prepare food and entertain in the near by dining room. You will appreciate the living room with view of the beautiful treed backyard and direct access to the deck. A specious primary bedroom is located on the main level as a much desired feature close to the full bathroom with bath and shower. Also very convenient is the laundry room on this same level. Upstairs features two large bedrooms and a full bathroom offering two vanities one of which with sink. It is lovely to have an open concept view to the front foyer. The basement is partially finished and provides a large family room, a recreational room, lots of storage (called "other" for measurements), and a good size utility room. The circular parking is very inviting and there is plenty of exterior parking spots to host your guests. The oversize attached double garage includes a workshop area and two man doors for easy access, one in the front and one in the back. The treed yard is big and provides so much potential for beautiful future gardens or flower beds, to rest, and enjoy quality time with your loved ones. There is also an out building for you to personalize. This home is sure to please. (id:65396)
2280 6th Line Beckwith Line
Beckwith, Ontario
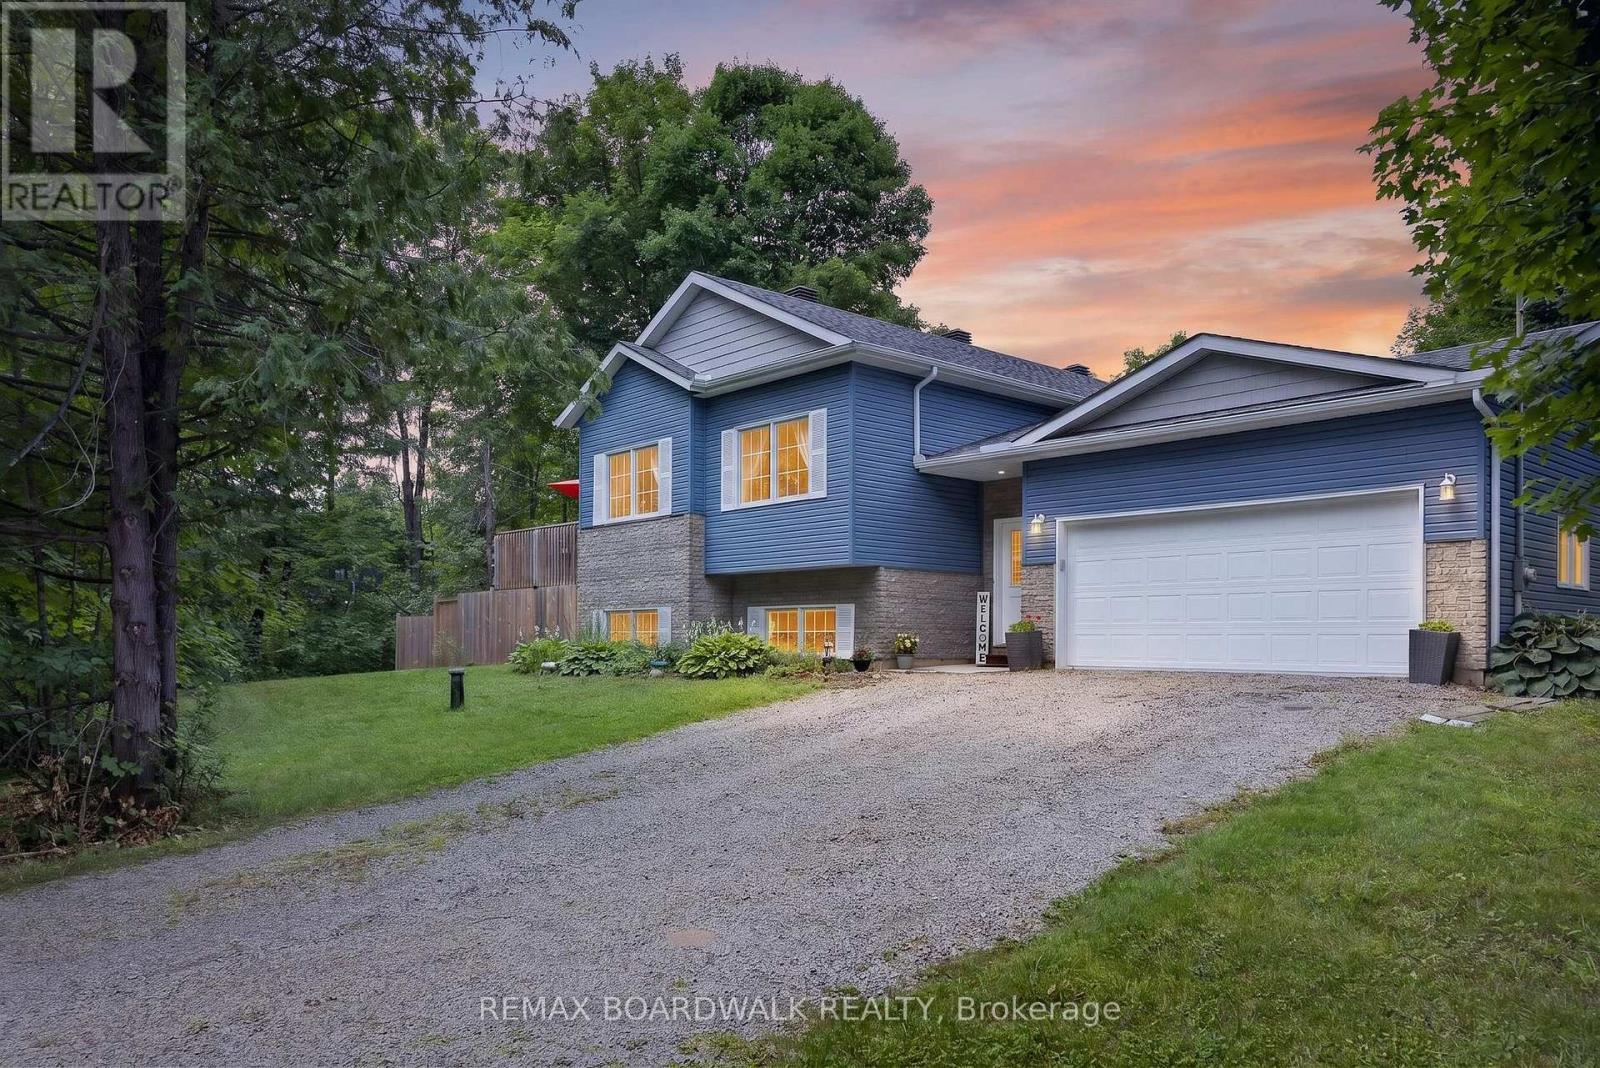
Country living-Beautiful Raised 3 bedroom Bungalow in Beckwith. Welcome to this beautiful, bright and airy raised bungalow just minutes from Carleton Place and conveniently located off Highway 15 and easy access to hwy 7 and Ottawa. The main level features 9-foot ceilings and a stunning vaulted ceiling in the living room and dining area, creating a spacious and welcoming atmosphere. The bright kitchen offers a large peninsular with water fall quartz countertop and seating for 2 people, the quartz sink adds a touch of class with its glass backsplash. Stainless steel dishwasher, refrigerator, stove and hood fan are included. The primary bedroom includes a private ensuite with large walk-in shower and private patio door to the deck, all the bedroom closets have upgraded glass detailed doors. Outside, the fully fenced yard features three gates, and direct access from the foyer making it an ideal property for dog owners. Enjoy family and friend visits on the huge deck off the kitchen with a convenient propane BBQ outlet, perfect for summer entertaining. The property also features a practical double garage which can be accessed from inside the foyer with a garage door opener and a paved road for easy year-round access. For outdoor enthusiasts, the Ottawa Valley Rail Trail is just minutes away, offering excellent opportunities for hiking, walking, snowmobiling and enjoying the outdoors. The lower level offers tremendous potential for future development. With close to 9' -foot ceilings and large windows the basement is bright and spacious and could easily be transformed into a family room, additional bedroom, workshop or recreation area. The basement is already roughed in for a future bathroom, and all utilities are conveniently located together in one corner, maximizing the usable space for future development. School Bus Route and minutes from Carleton Place. (id:65396)
1173 Potter Drive
Brockville, Ontario
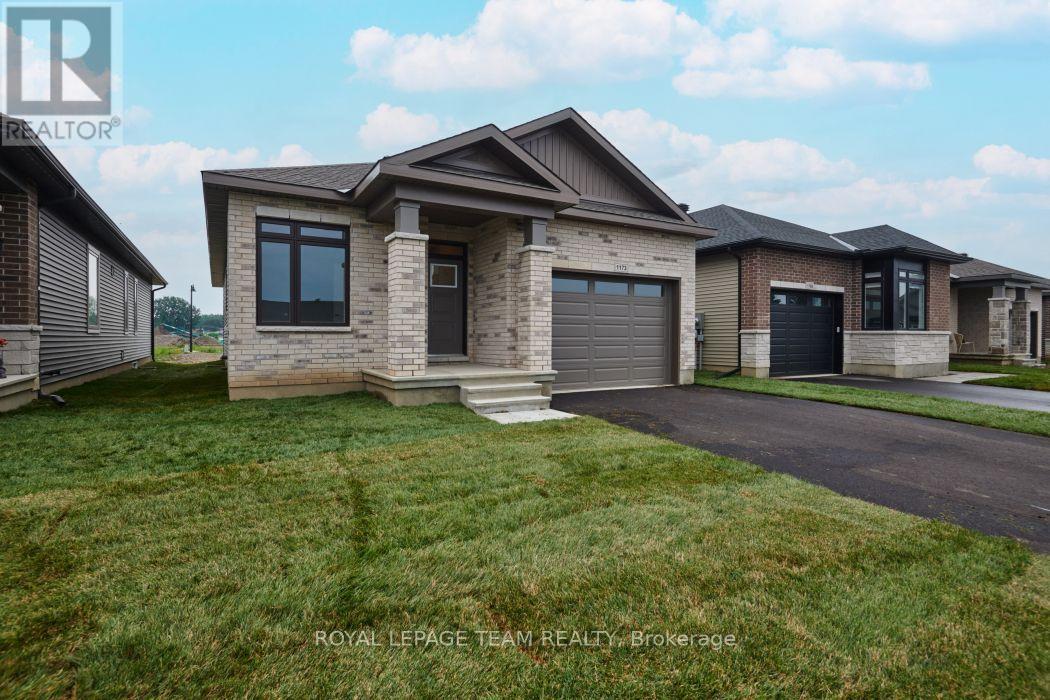
OPEN HOUSE SATURDAY & SUNDAY November 14th & 15th from 2-4pm. SAVE THOUSANDS by saving the full HST on new construction. The Beautiful Amelia bungalow in Stirling Meadows offering immediate occupancy. This Talos-built home features a full brick front, exterior pot lights, an oversized 12' insulated garage door, and an open-concept main floor with 9' smooth ceilings, hardwood and tile throughout. The Laurysen kitchen includes quartz countertops, under-cabinet lighting, crown molding, backsplash, pot lights, walk-in pantry, and four stainless appliances. The dining/living area offers a cozy electric fireplace and access to the rear covered porch. The spacious primary bedroom includes a spa-like ensuite and walk-in closet with custom Laurysen shelving. A second bedroom, main-floor laundry with built-ins, central air, gas line for BBQ, designer light fixtures, upgraded 36" interior doors, and garage door opener complete this move-in-ready home. *Price is reflective of the HST rebate. Some conditions apply. (id:65396)
389 Concession 7 Road
Alfred And Plantagenet, Ontario
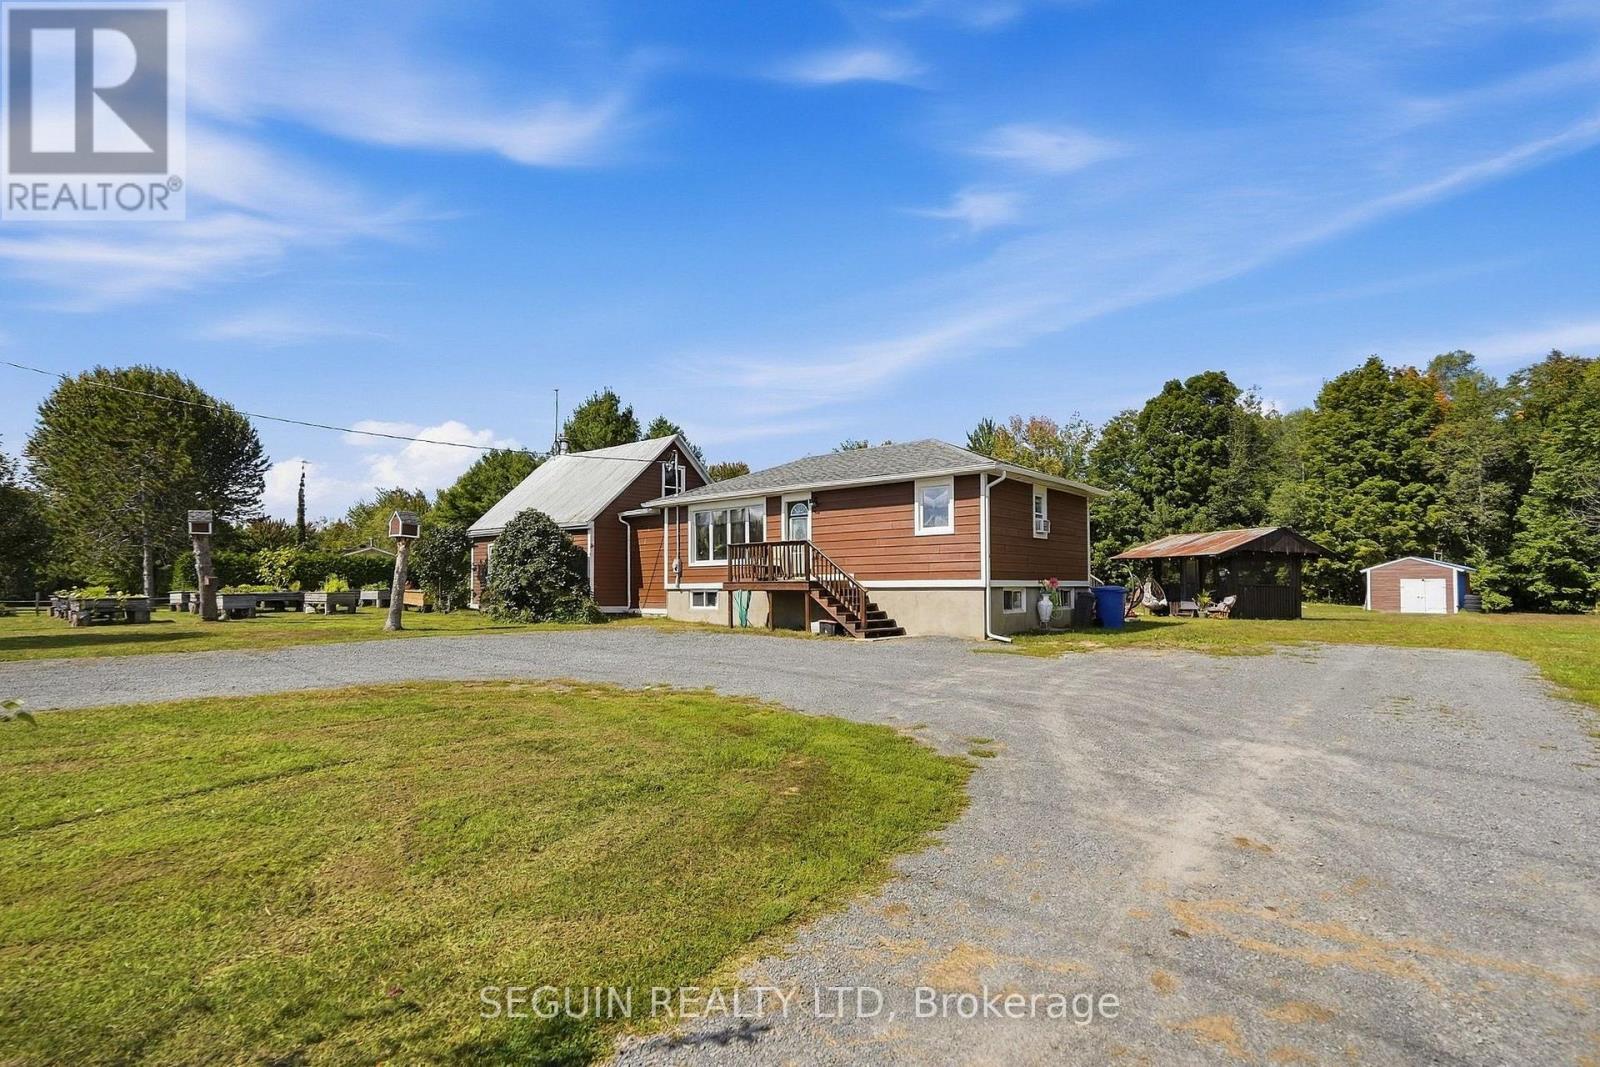
ALFRED - MOVE-IN READY 47-ACRE PROPERTY WITH HOBBY FARM POTENTIAL! Discover the unique charm of a 1871 log-style home combined with modern updates and an impressive 47 acres of private land and forest. Thoughtfully expanded with a new foundation, the home offers the character of a historic property with the comfort and functionality of today. The expansion was finished in 2026.Inside, natural wood and rustic details create a warm and inviting atmosphere. The home offers up to 4 bedrooms and 2 full bathrooms, including a relaxing soaker tub and a second bathroom with a walk-in shower and convenient laundry. Outside, the possibilities are endless. Enjoy your own private trails, peaceful surroundings and plenty of space to create the country lifestyle you've been dreaming of. The property also offers excellent hobby farm potential, with ample room for gardening, keeping animals, growing your own food or developing a more self-sufficient homestead. Multiple raised garden beds are already in place and ready for your vegetables, herbs and flowers, with plenty of room to expand and make the land your own. Numerous important updates have been completed, including a new septic system (2024), new well (2024), home expansion and new foundation , asphalt shingle roof (2023), hot water tank (2020) and more! Whether you're looking for a unique family home, a private country retreat or the opportunity to build your own hobby farm, this property offers an exceptional combination of historic character, modern improvements, privacy, acreage and endless possibilities. (id:65396)
18269 North Branch Road
South Glengarry, Ontario
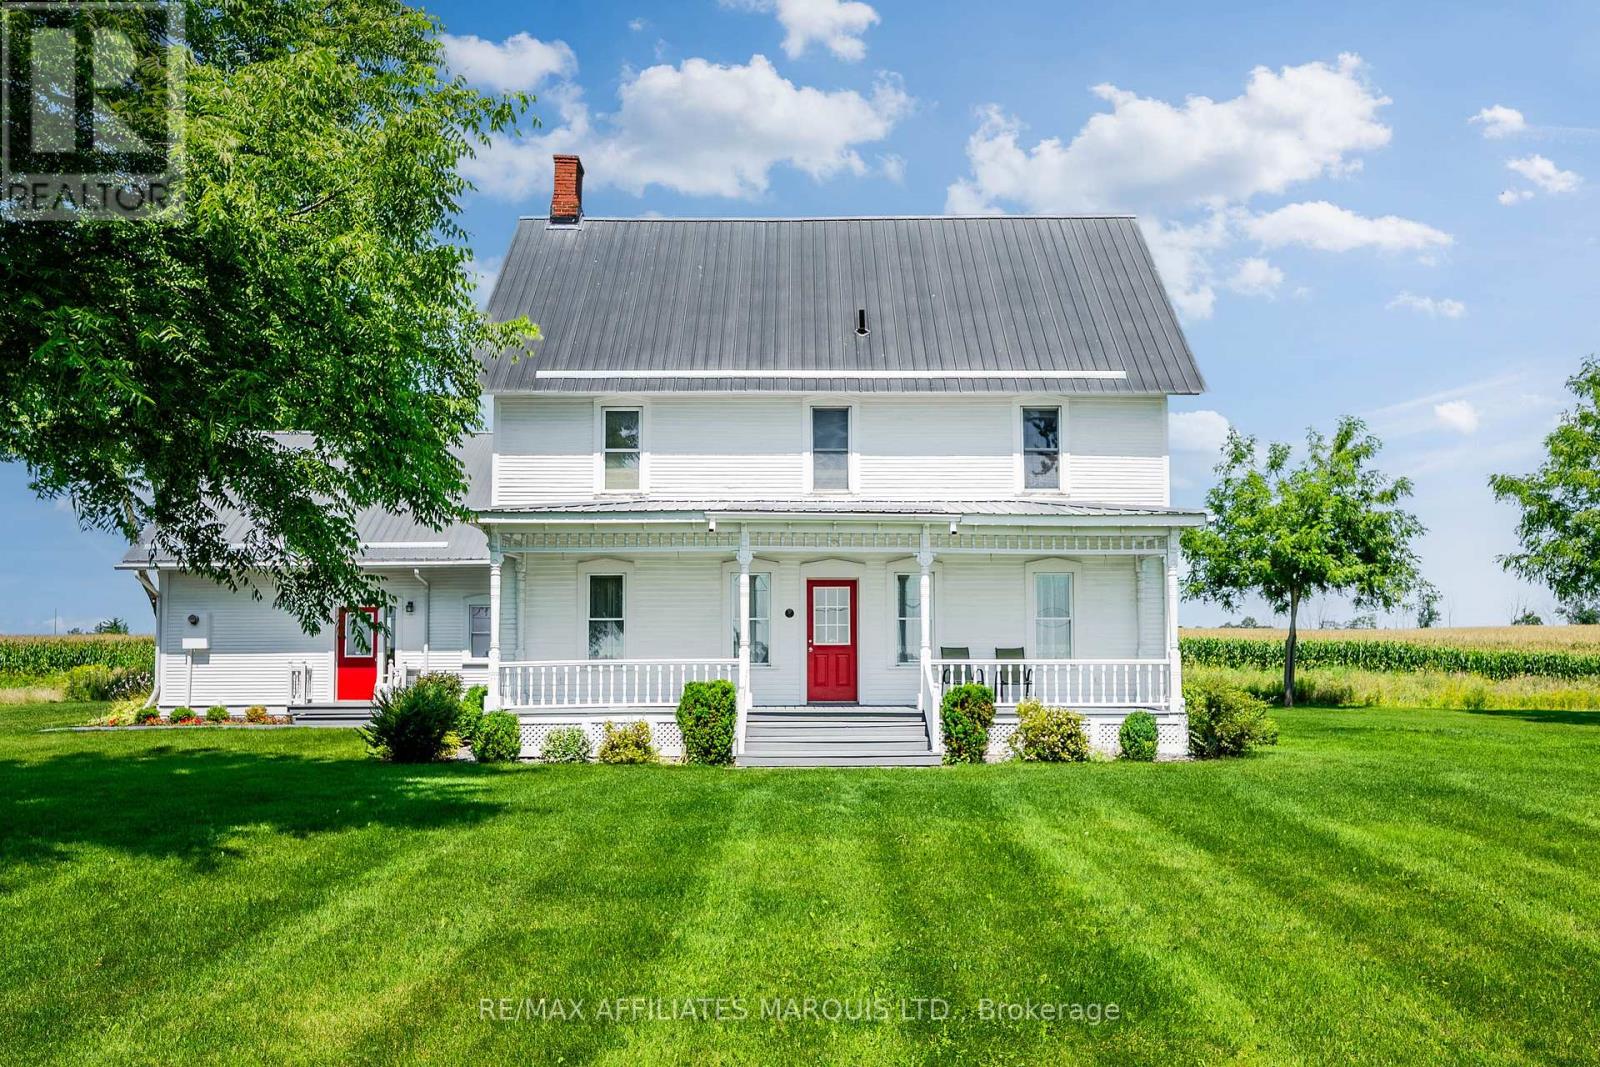
Welcome to an absolutely stunning century home sitting on over 2 acres with no neighbours, beautiful views, and a setting you won't want to leave! Nestled just north of Martintown, this large 5 bedroom, 3.5 bathroom heritage home is breathtaking both inside and out. From the classic white farmhouse style thats been well cared for to the gorgeous hardwood floors, trims, and mouldings, you will appreciate the love and care thats gone into maintaining this home. Stepping through the main door into the grand and classic entryway you are greeted by traditional farmhouse design with high ceilings and stunning details. On the main floor are a formal sitting room and formal dining room as well as a very spacious eat-in kitchen and an office. The kitchen host ample cabinet and counter space as well as lovely views of the neighbouring farm fields. The office, which could serve as an additional bedroom, features exposed stone and beams, a true testament of the craftsmanship of the home. Also on the main floor, in the west wing of the home, is large additional living area with vaulted ceilings and a spacious loft area. This is great for large family gatherings. On the second floor you'll find a full bathroom and 4 additional bedrooms. One with a 2-piece ensuite, and one of the bedrooms is the primary suite with a 5-piece ensuite and its own dedicated staircase. Enjoy the peace and quiet of country living in this timeless home. Whether its coffee on the front porch or an evening meal on the back deck you'll love country living right here on North Branch Rd. As Per Seller's Direction 48h Irrevocable on all offers. (id:65396)
5 - 64 Radstock Lane
East Hawkesbury, Ontario
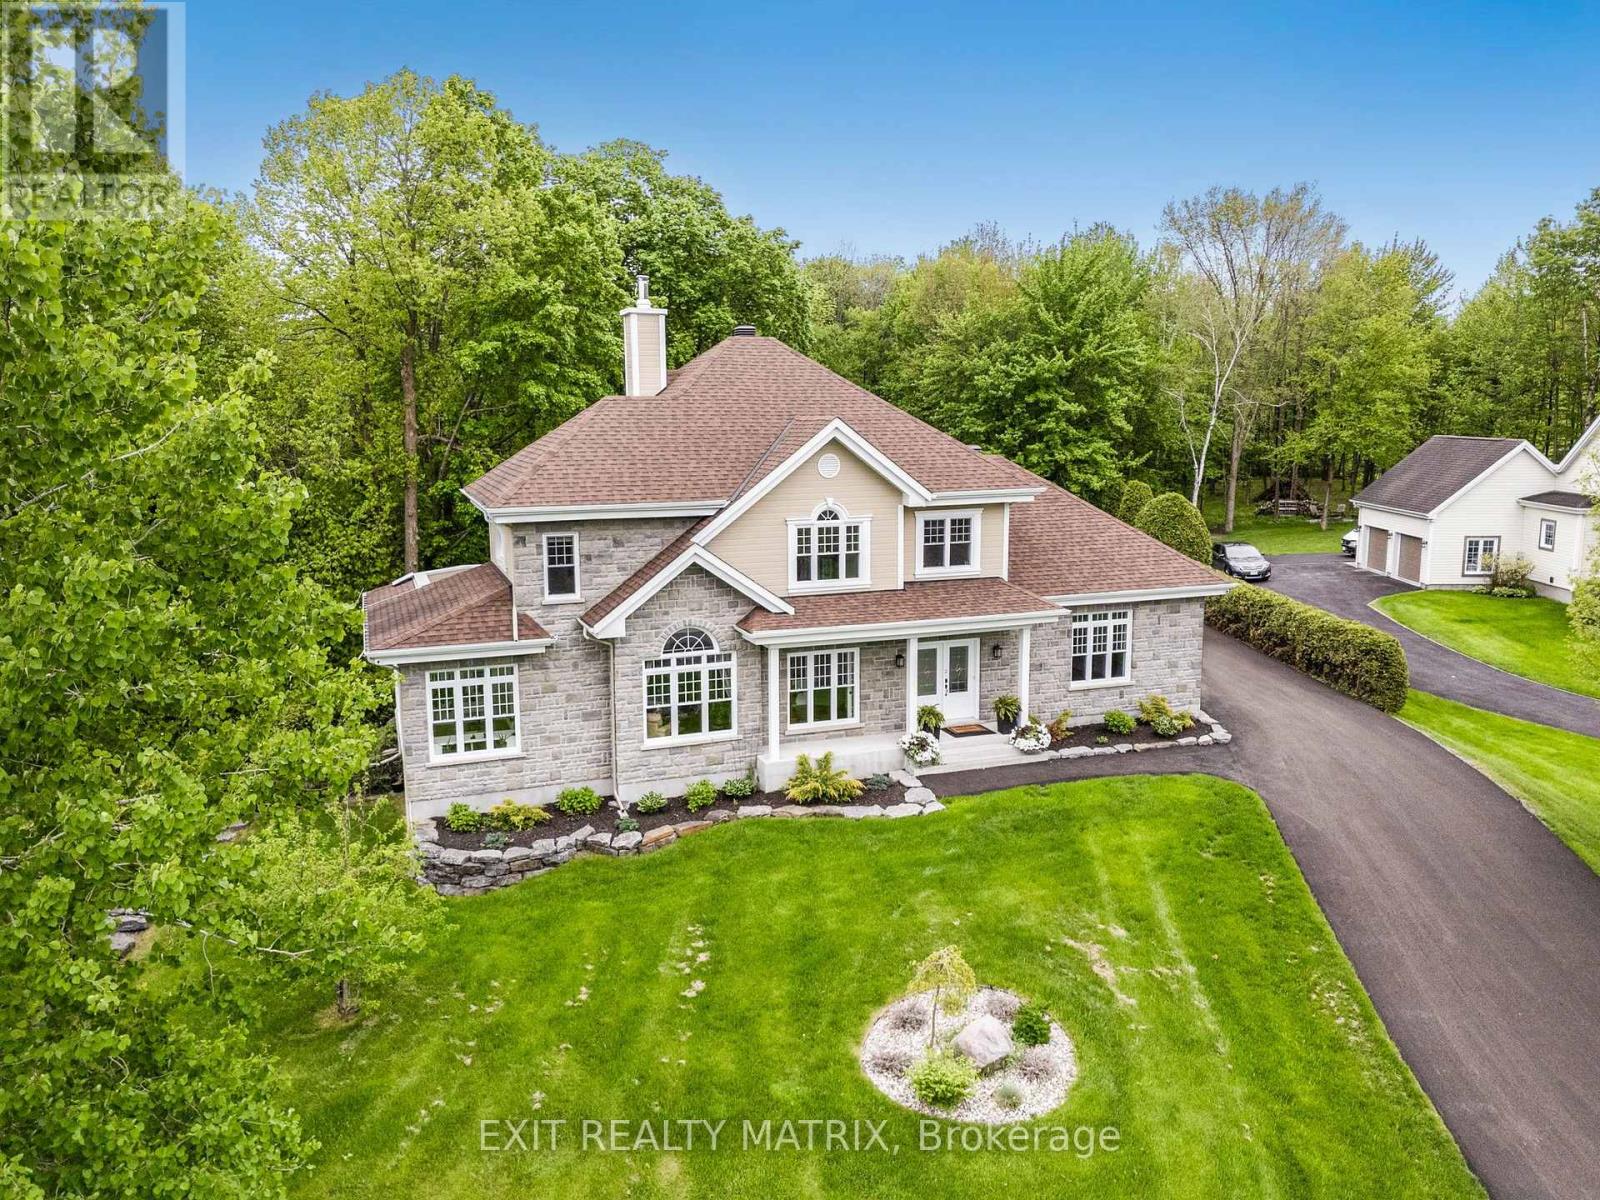
RENTAL OPPORTUNITY - Welcome to this exceptional property, situated within a private and exclusive gated community in Hawkesbury, conveniently located across from the renowned Hawkesbury Golf & Curling Club. This executive residence offers refined living and features a breathtaking 30ft waterfall on its grounds, providing a serene and enchanting atmosphere. The spacious open-concept main floor includes a chefs kitchen equipped with granite countertops, cherry wood cabinetry, and a large center island, ideal for both entertaining and culinary endeavors. A striking double-sided wood-burning fireplace enhances the warmth and charm of the living and dining areas, creating an inviting ambiance. A dedicated laundry room and a stylish partial bathroom are also conveniently located on this level. The upper level comprises three well-appointed bedrooms, two of which provide direct access to a private balcony, perfect for enjoying morning coffee or evening sunsets. The luxurious primary suite features a spa-inspired ensuite with a deep, jetted tub, an elegant tiled shower, and an oversized walk-in closet. The fully finished basement expands the living space with two additional bedrooms, including a custom professionally built home studio and office, suitable for content creators or remote professionals. Furthermore, the basement includes a custom entertainment bar area with a 72 bottle capacity. The garage offers a professional golf simulator with a 20' x 24' four-hole putting green for golf enthusiasts. The exterior of the property offers a backyard oasis featuring a covered porch leading to a relaxing hot tub under a metal gazebo, meticulously manicured landscaping, a scenic path to the impressive Rideau Falls located on the property, and a cozy firepit area, providing a private retreat for all seasons. Over 3500 sq ft of finished living space. This exceptional offering combines executive comfort, natural beauty, and a prime location. *Heat & Hydro extra *Min 1 year lease. (id:65396)
404 - 589 Rideau Street
Ottawa, Ontario
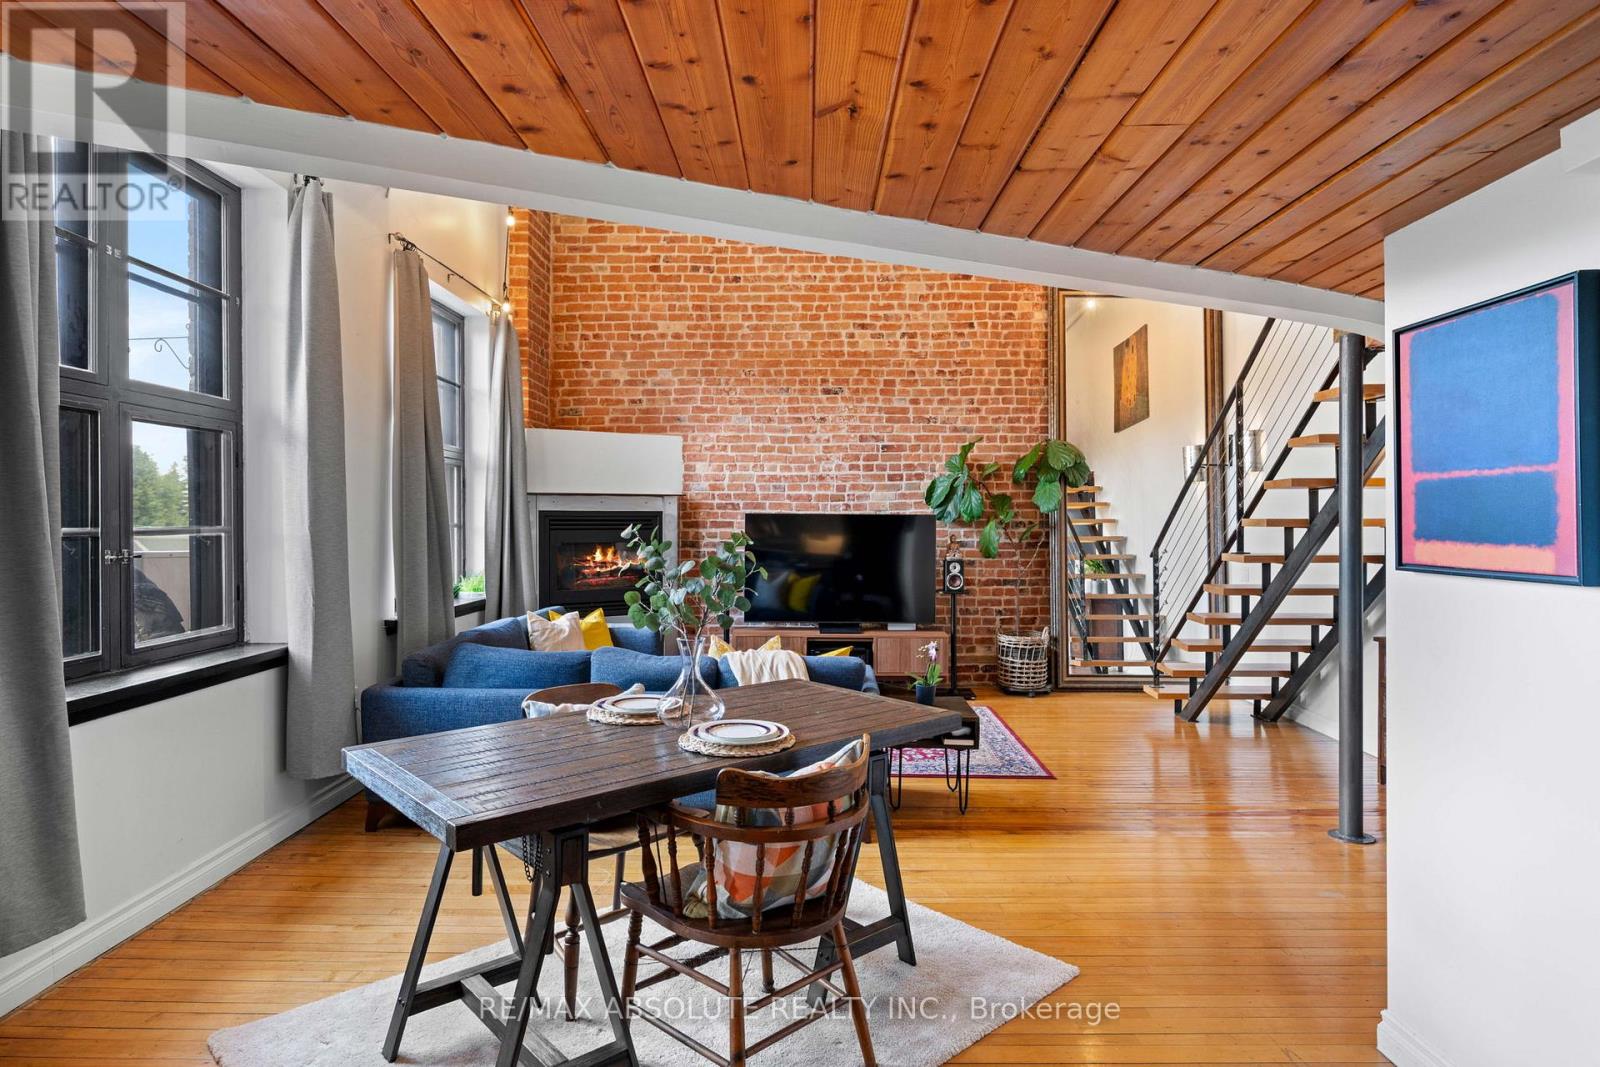
Rare opportunity to own an iconic piece of Ottawa's history! The Wallis House, built in 1873, was converted to loft-style condos in 1996. With soaring ceilings, ample natural light, and exposed brick throughout, unit 404 has been completely updated for modern living while maintaining the authentic charm and character this building is known for. With a bright new kitchen with quartz countertops, a main floor powder room, and ensuite laundry, this thoughtful layout blends an open concept with functional division. With room for both formal dining, a kitchen island with additional seating, and a home office adjacent to a generous living room with a gas fireplace, this condo accommodates any lifestyle. Upstairs, a spacious loft bedroom and newly renovated ensuite blend seamlessly with the classic features and modern comforts. Backing onto Macdonald Gardens Park, the Wallis House offers both downtown living in a prime location simultaneously and your own private escape with abundant greenspace and a rooftop terrace. Walking distance to Strathcona Park, the Ottawa River, bike trails, and the ByWard Market, this condo is a must see! Upgrades: Heat Pump 2024, Kitchen 2023, Bathroom 2026, Electrical Panel 2024, Washer/Dryer 2023, Ceiling fans 2023, Condo recently refinished front steps and added bike storage. (id:65396)
44 - 3415 Uplands Drive
Ottawa, Ontario
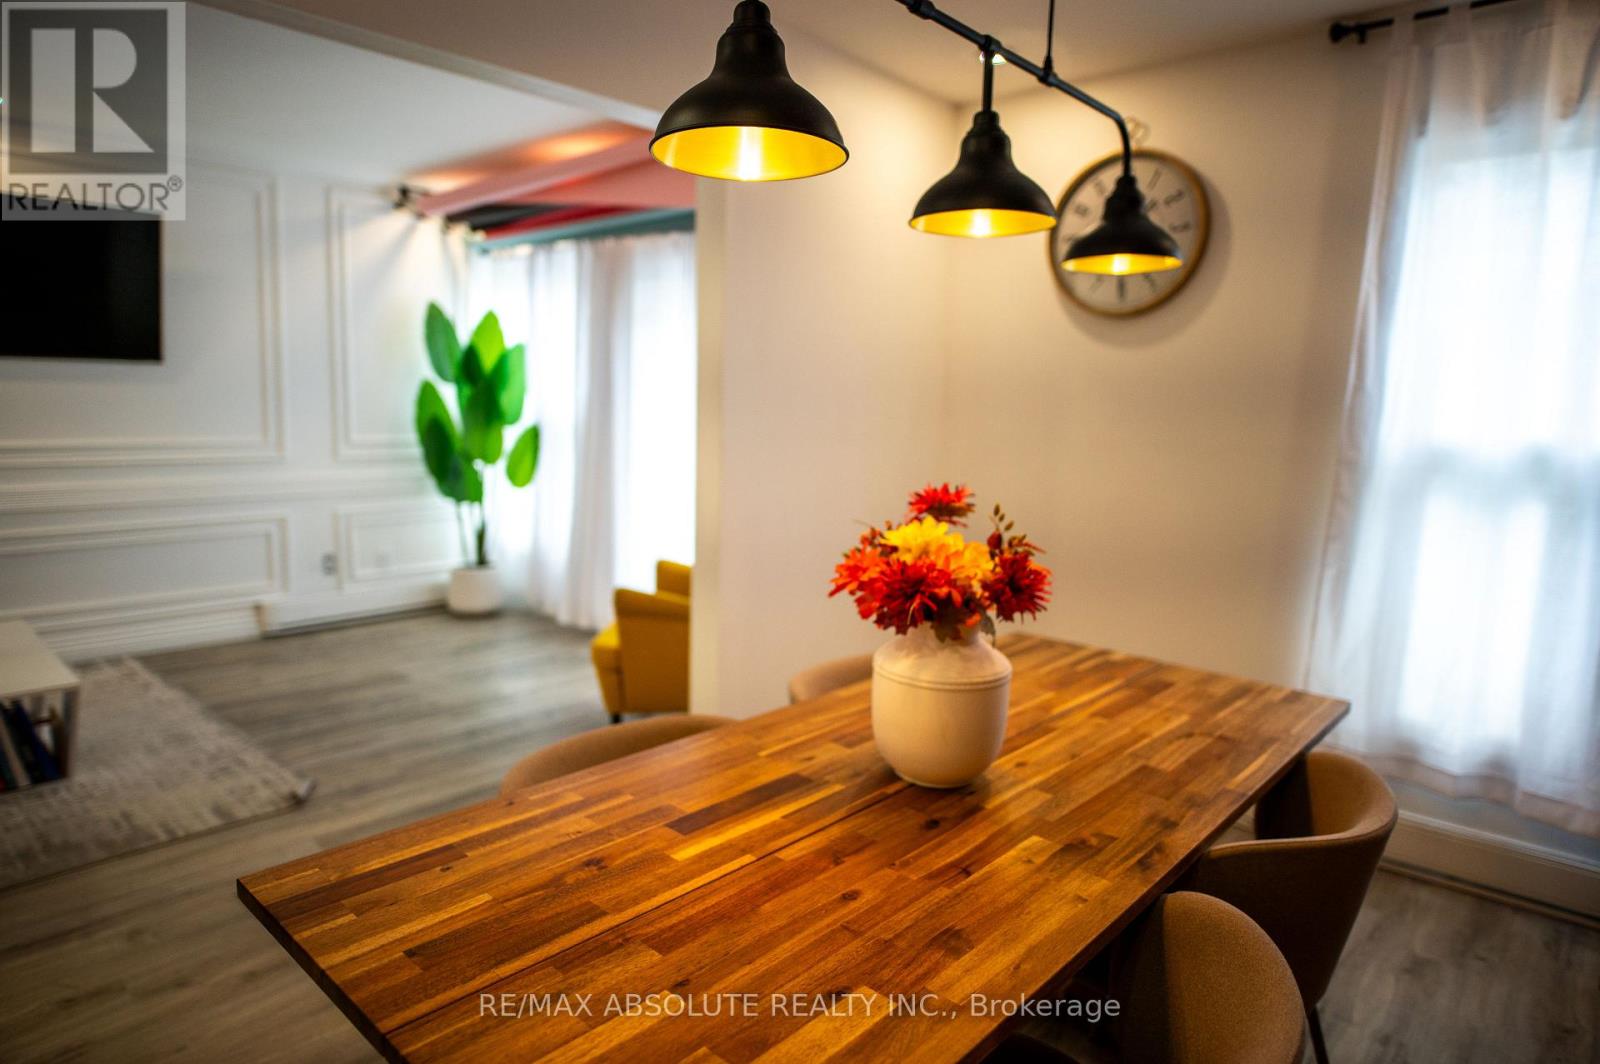
Turn-key, fully renovated 3 bed, 2 full bath condo townhouse. This is a great opportunity to capitalize on the new upgrades of this community. With fresh modern refacing and a large, private second floor composite deck, this fully renovated unit is ready to be enjoyed! Vinyl plank flooring throughout. Modern, bright kitchen and dining room with accent wall perfect for entertaining. Attention to detail in the spacious living with custom wall moulding that opens onto a beautiful patio large enough to accommodate a dining set and lounge furniture! Covered parking right at your front door. The condo downtown is perfect for those looking to live in a prime location with no maintenance! Book your showing today! (id:65396)
201 Invention Boulevard
Ottawa, Ontario
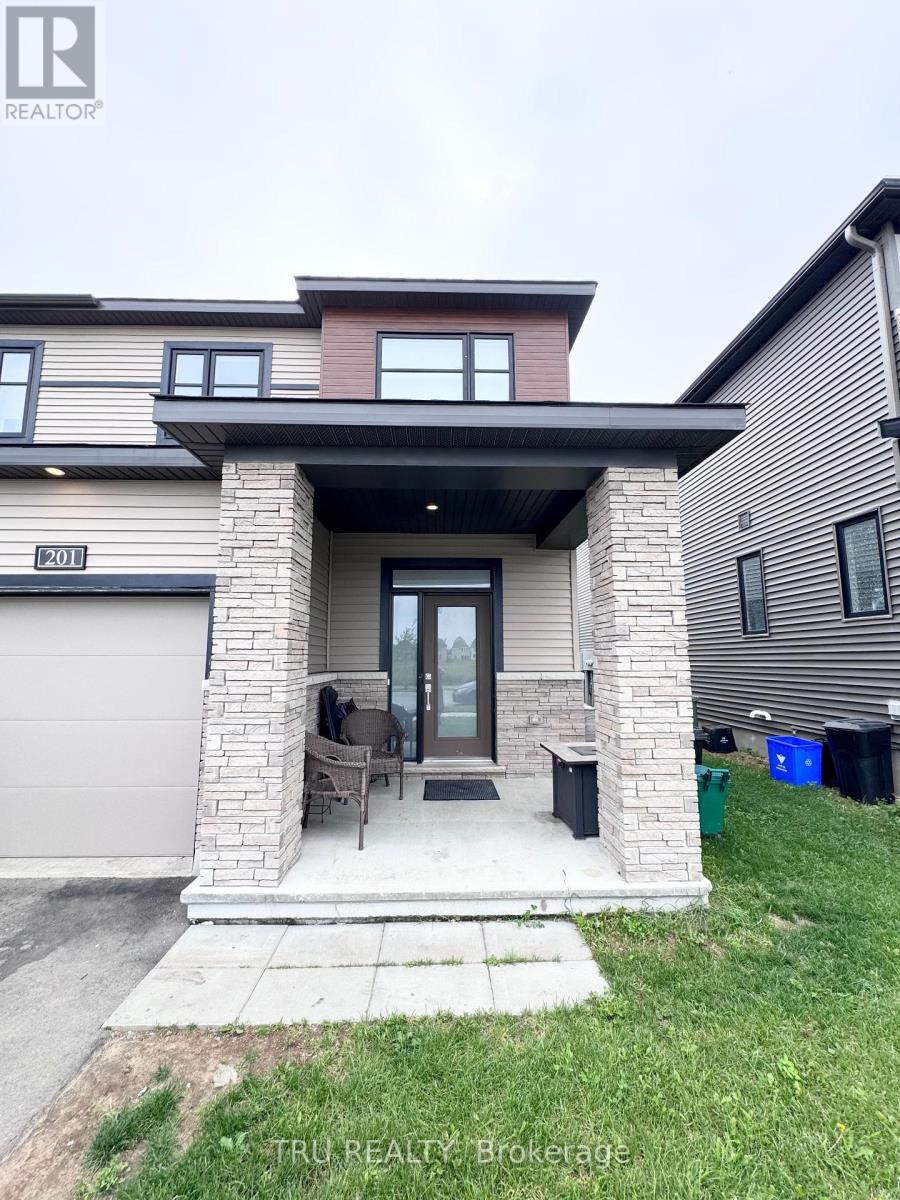
Welcome to this beautifully designed end unit townhouse in a new Kanata community, just minutes from Highway 417. Offering modern finishes, a functional layout, and plenty of space across three levels, this home is ideal for comfortable everyday living.The main floor features a bright open-concept layout with large windows, creating a welcoming space for both relaxing and entertaining. The kitchen flows easily into the dining and living areas, with a convenient powder room completing the level.Upstairs, you'll find three well-sized bedrooms and two full bathrooms. The spacious primary bedroom includes a walk-in closet and a private ensuite with both a soaker tub and separate walk-in shower.The fully finished lower level offers even more flexibility with a generous recreation area, two-piece bathroom, and ample storage. Use the space as a family room, home office, gym, or additional living area. An attached garage with inside entry adds everyday convenience.Located in a growing Kanata community with easy access to the 417, this home combines modern living with a convenient location. Completed rental application, credit report, photo ID, employment letter, 2 most recent paystubs, references, no pets. (id:65396)
2601 Raymond Street
Clarence-Rockland, Ontario
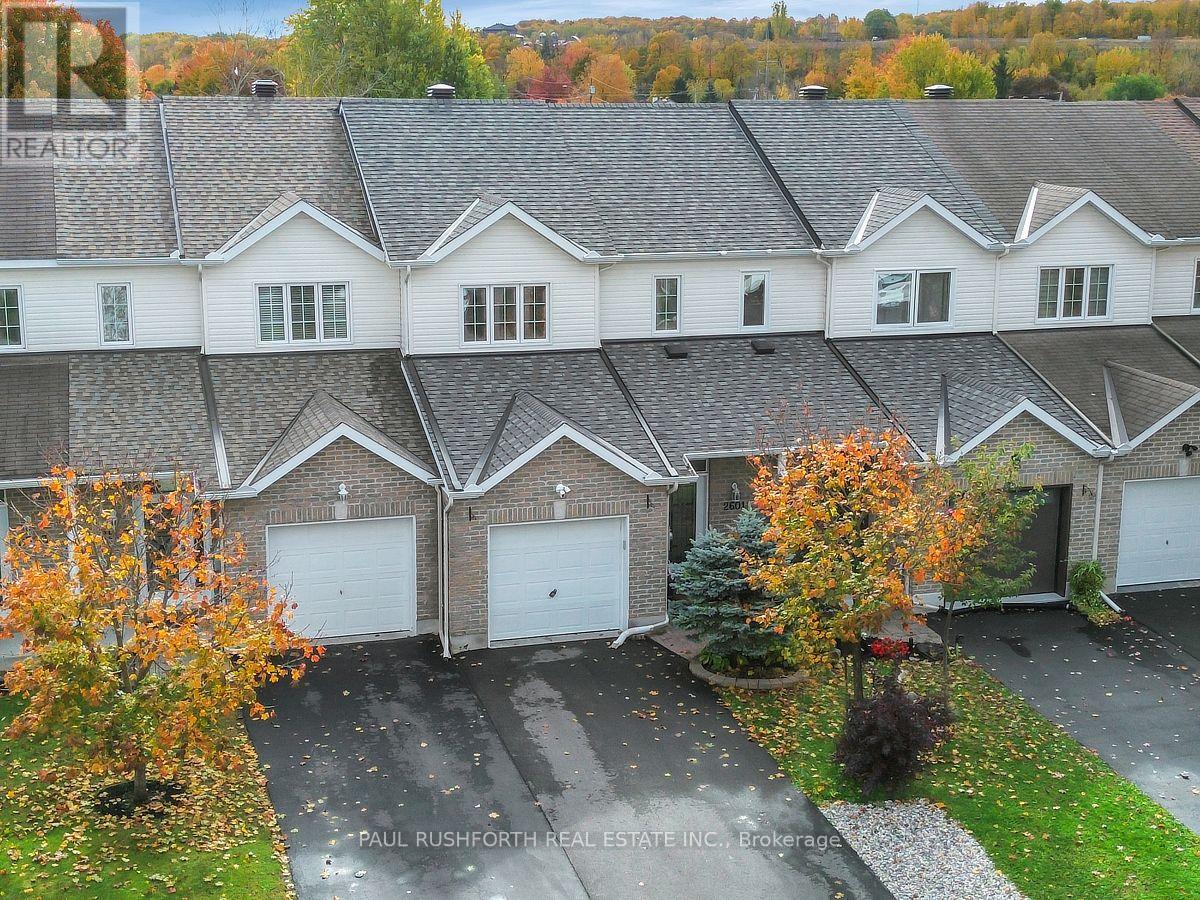
Imagine a south-facing backyard that opens onto green space instead of another row of homes. Backing directly onto Patricia Charron Park, this 3-bedroom townhome in Rockland offers no rear neighbours and a welcome connection to the outdoors right beyond your back door. Inside, hardwood floors bring warmth and character to the main level, while stainless steel appliances add a timeless touch to the kitchen. With 3 bedrooms, a full bathroom on the second floor, and a convenient main-floor powder room, the layout balances everyday comfort with practical functionality. Whether it's weeknight dinners or weekend gatherings, this is a home designed for real life. Downstairs, the finished basement extends your living space with a welcoming gas fireplace, creating the perfect spot for movie nights, relaxed evenings, or a quiet escape. A separate laundry room keeps household essentials neatly tucked away. Practicality shines throughout, with an attached single-car garage featuring inside entry and a driveway with parking for two additional vehicles. When errands call, groceries, banking, and restaurants are all within walking distance, making it easy to leave the car at home. With a sunny backyard overlooking Patricia Charron Park, flexible living space, and everyday amenities close by, this Rockland townhome offers a little more green space, a little more convenience, and a refreshing change from the ordinary. (id:65396)
1554 River Road
Ottawa, Ontario
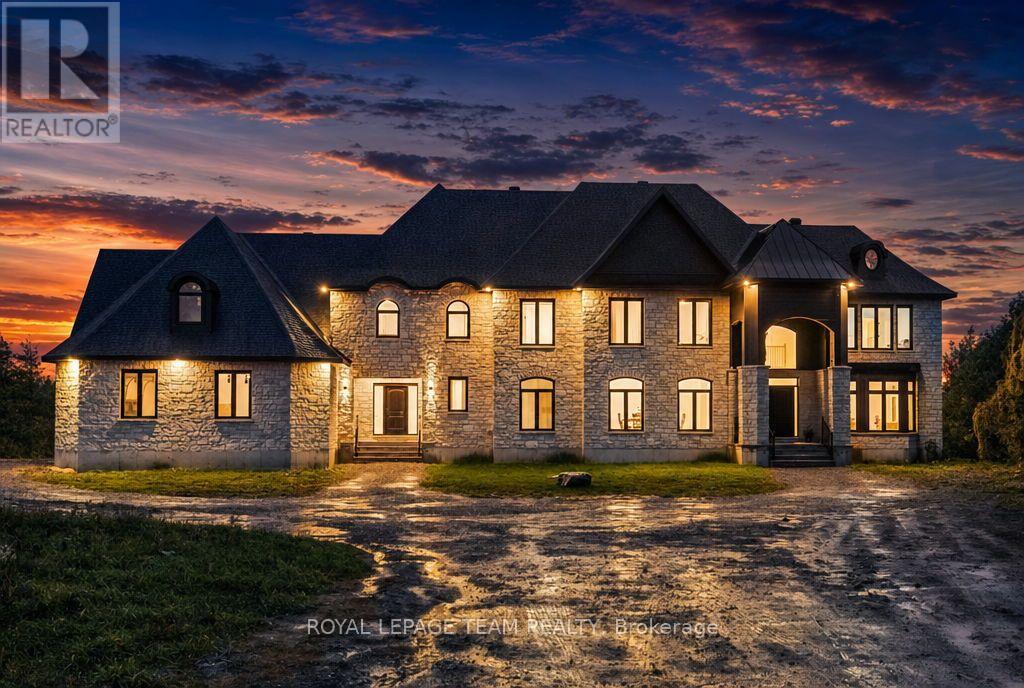
PREPARE TO FALL IN LOVE! This stunning custom built Manotick Waterfront estate (~3.5 ACRES) is the definition of a showstopper home. Offering more than 6600 sqft of above ground living space and 168' OF WATER FRONTAGE; there is no reason to look elsewhere! There is something truly special about waking up beside the Rideau River, and this remarkable property offers the space & setting to make the most of it. The welcoming foyer offers breathtaking 20' ceilings and leads you into multiple living spaces including an impressive dining room that can fit over 20 guests! The centerpiece of the home is the ultimate dream kitchen: featuring a 48" THOR gas stove, industrial fridge, massive pantry, and an oversized island! Additionally, the main living room offers vaulted ceilings and impeccable views of the Rideau River. For multi-generational families, a MAIN FLOOR in-law suite offers flexibility for your entire family. Main floor provides walkout access to a stunning patio which is surrounded by the home, and overlooks this massive 3.5 acre lot. Upstairs, the expansive primary suite offers a peaceful retreat with a luxurious 5-piece ensuite, gas fireplace, dressing area, and oversized walk-in closet. The additional bedrooms provide ensuite and jack & jill options. A total of 3 FULL ensuite bathrooms in this home offers tons of privacy and practicality! The garage is a car collectors dream; providing space for a total of 5 cars with 3 doors (2 tandem spots)! The walkout basement features roughly 2750 sqft of space for your own creativity! With its striking stone exterior, impressive scale and coveted Rideau River setting, this is an opportunity to make your dreams a reality. (id:65396)
953 Cove Island Terrace
Ottawa, Ontario
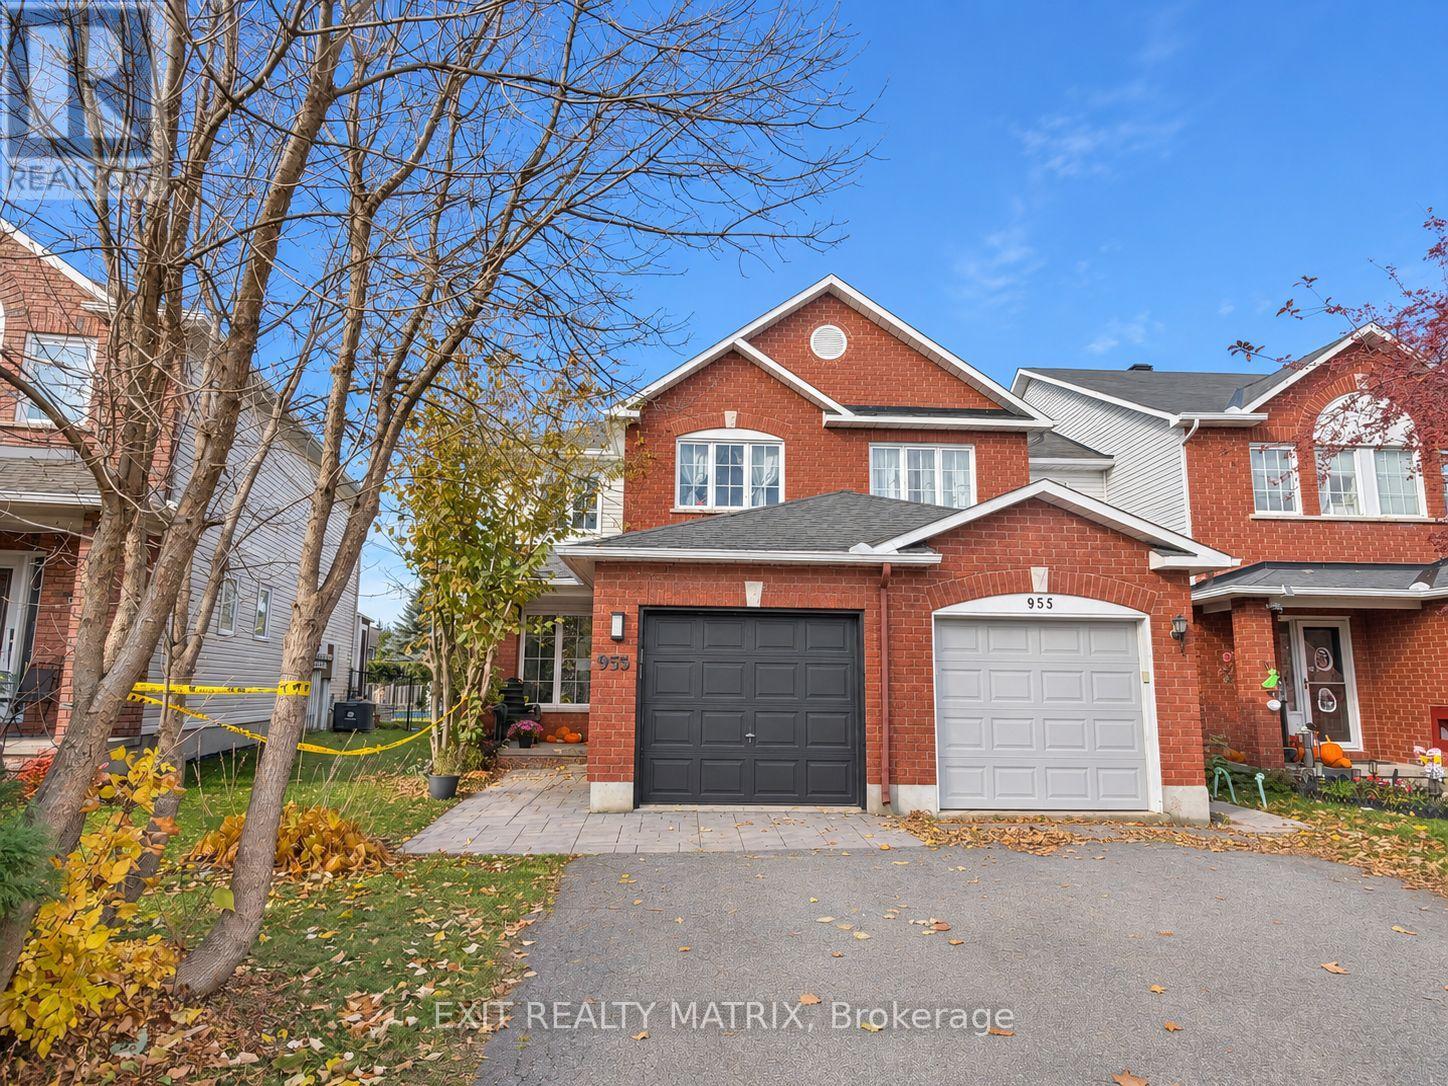
END-UNIT TOWNHOME, NO REAR NEIGHBOURS & ADDED PRIVACY! Welcome to this fantastic 3-bedroom, 3-bathroom townhome offering comfort, space and a great layout for everyday living! Beautiful hardwood flooring throughout adds warmth and character, while the inviting main level offers plenty of room to relax and entertain. The functional kitchen features ample cabinetry, generous storage and a convenient eat-in area, perfect for family meals. Upstairs, you'll find three comfortable bedrooms, including a spacious primary bedroom complete with its own private ensuite and walk in closet. The fully finished basement provides valuable additional living space, ideal for a recreation room, home office or entertainment area. Step outside to a large, fully fenced backyard offering plenty of room to relax, entertain or enjoy the outdoors, all with the added privacy of having no rear neighbours! A single attached garage with automatic door opener adds everyday convenience, while the included kitchen and laundry appliances make moving in even easier. A GREAT OPPORTUNITY TO ENJOY COMFORTABLE LIVING IN A DESIRABLE LOCATION! (id:65396)



