

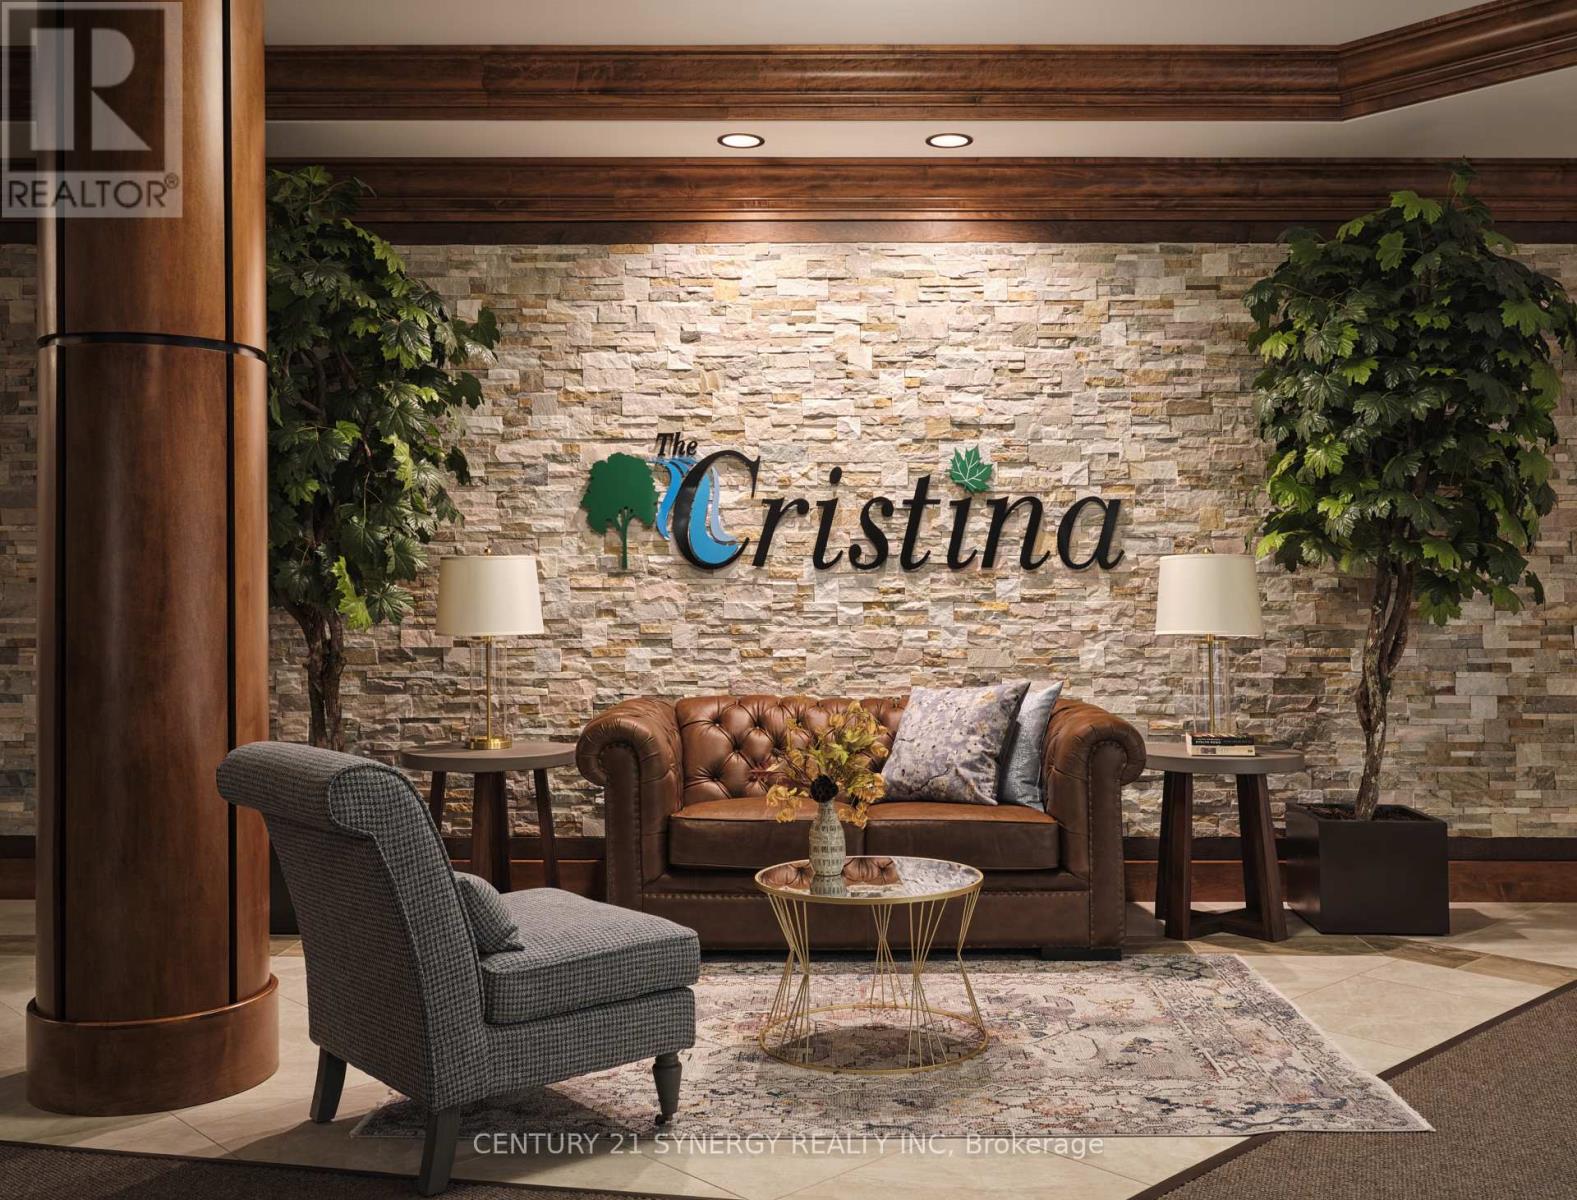
227 - 45 Elmsley Street
Smiths Falls, Ontario
Welcome to The Cristina, a modern luxury apartment community in the heart of Smiths Falls. This spacious 2-bedroom suite offers the perfect blend of comfort and functionality. Thoughtfully designed, the suite boasts open-concept living with 8-9 ft ceilings, oversized windows, and quality finishes including granite countertops, ceramic tile backsplash, natural wood cabinetry, and multilayered flooring. Enjoy the added convenience of in-suite laundry, individual temperature control, and select accessible layouts.Residents enjoy an amenity-rich lifestyle withaccess to a fully equipped fitness centre, yoga studio, games lounge, reception hall, and beautifully landscaped gardens. The building also offerssecure key-fob entry, CCTV-monitored access, well-appointed elevators, and heated underground parking with storage lockers. Built with qualityand efficiency in mind, The Cristina features concrete construction for enhanced soundproofing, energy-efficient systems, and modern safetyfeatures throughout. Ideally located close to shopping, dining, and everyday essentials, this is elevated rental living at its finest. Experiencecomfort, convenience, and community-all in one place. (id:65396)
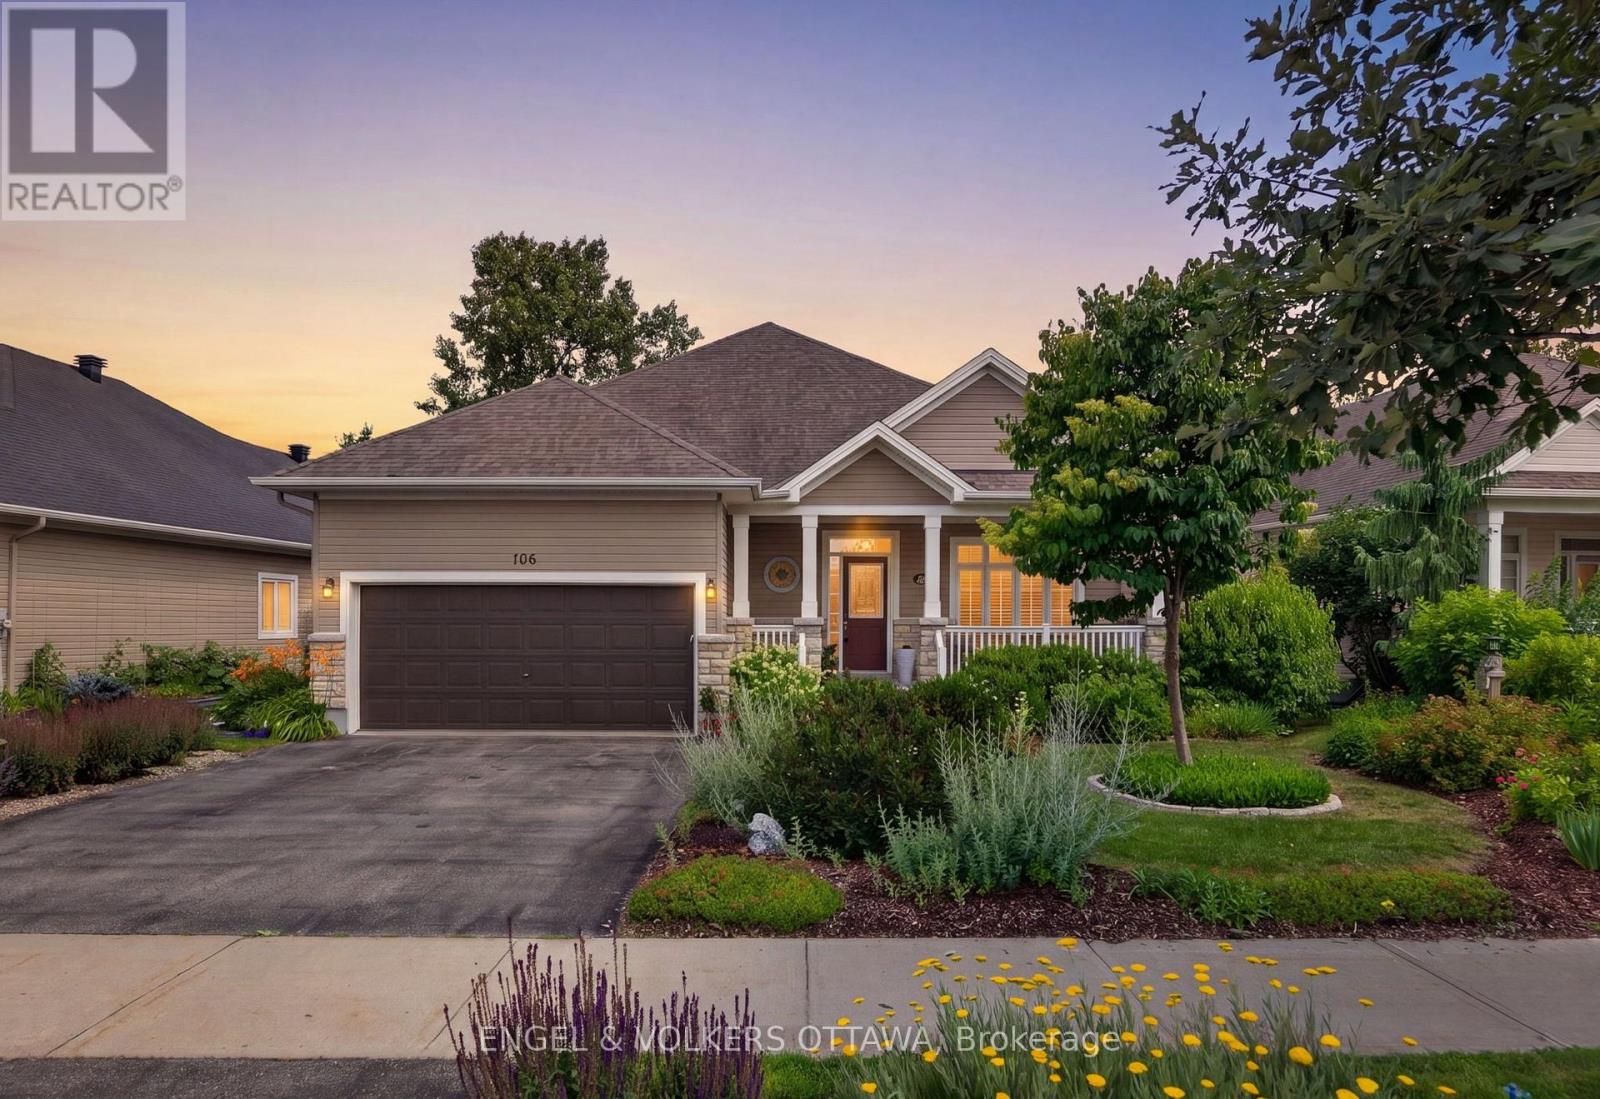
106 Equinelle Drive
North Grenville, Ontario
This exceptional bungalow backs directly onto the renowned eQuinelle Golf Course in one of Ottawa's most sought-after adult lifestyle communities. Impeccably maintained, this home offers high-quality finishes and spectacular golf course views, creating an outstanding opportunity for low-maintenance living. At the heart of the home, the kitchen showcases extensive full-height cabinetry, granite countertops, a large centre island with integrated wine storage, stainless steel appliances, under-cabinet lighting, and a bright breakfast area with direct access to the rear composite deck. Flowing seamlessly into the impressive living room, the space features vaulted ceilings, large windows, and a gas fireplace with a classic white mantel, offering expansive views over the backyard and golf course. The formal dining room is an ideal setting for hosting dinners, while a front-facing office makes for an ideal home office. This level also has two spacious bedrooms, including a primary suite with a walk-in closet and an ensuite complete with a soaker tub and a glass shower. The second bedroom enjoys convenient access to the second full bathroom on this level. The finished lower level expands the home's living space with a spacious family room featuring recessed lighting and an electric fireplace, while the third bedroom is located beside the half bathroom. The landscaped backyard is every bit as impressive as the interior, with perennial gardens, flowering shrubs, and calming views from the large deck across the fairways and tranquil pond beyond. The expansive composite deck is perfectly positioned for entertaining, outdoor dining, or simply relaxing while taking in the picturesque surroundings. Nestled within the prestigious eQuinelle community, this property has access to a suite of amenities, including fitness facilities, an outdoor pool, organized social activities, and community events, connected by beautifully maintained streets, walking trails, parks, and green spaces. (id:65396)
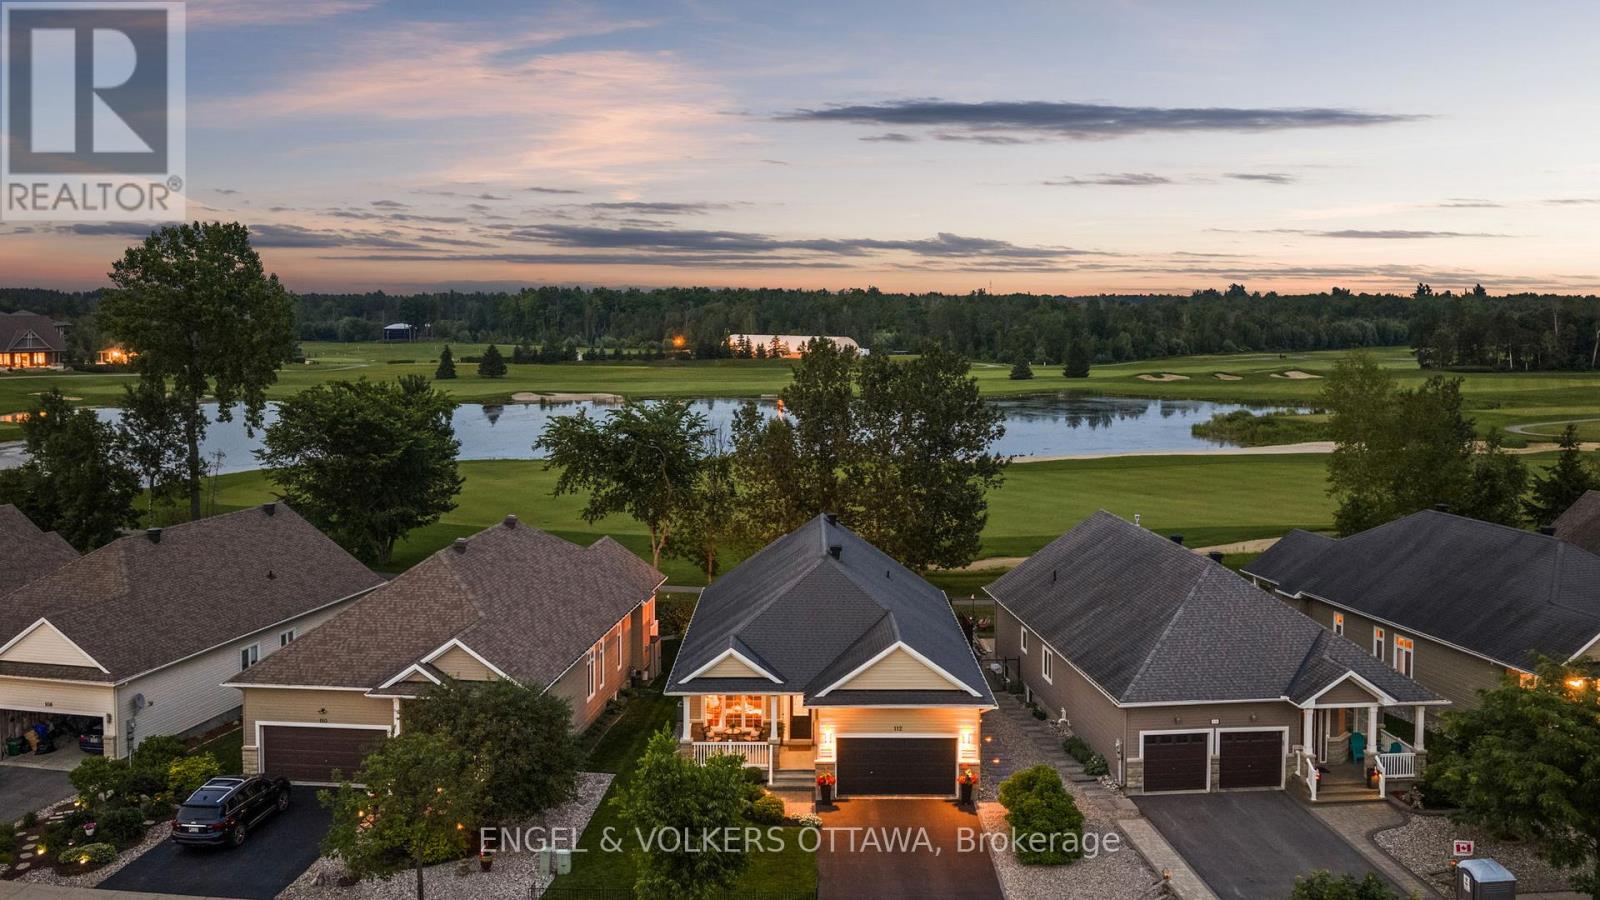
112 Equinelle Drive
North Grenville, Ontario
Perfectly positioned along the first fairway in the highly sought-after Equinelle Golf Course community, this beautifully appointed Urbandale Santa Ana II bungalow offers an exceptional blend of timeless elegance, comfort, and low-maintenance living. Upon entering, soaring ceilings, rich hardwood flooring throughout, and a bright, open-concept design create an inviting sense of space. The formal living and dining rooms provide elegant spaces for entertaining family and friends or hosting special occasions. The beautifully appointed kitchen features warm wood cabinetry, granite countertops, stainless steel appliances, and a functional eating area overlooking the professionally landscaped backyard and picturesque golf course. Anchored by a cozy gas fireplace, the spacious family room is filled with natural light, creating a warm and inviting atmosphere. The spacious primary suite is a peaceful retreat, offering tranquil fairway views, a walk-in closet, and a private ensuite. A generous second bedroom and full bathroom provide ideal accommodations for guests or a dedicated home office. The expansive lower level presents an exceptional opportunity to create additional living space tailored to your lifestyle. With large, bright windows that flood the space with natural light, it offers outstanding potential for a recreation room, additional bedrooms, a home gym, hobby room, or multi-generational living. Step outside to discover professionally landscaped gardens and a spacious rear deck, perfectly positioned for outdoor entertaining or simply relaxing while taking in the peaceful golf course setting. Located within one of Kemptville's premier adult lifestyle communities, homeowners can enjoy optional membership opportunities, championship golf, and an exceptional lifestyle with outstanding recreational and social amenities. An exceptional opportunity to embrace elevated bungalow living in one of Kemptville's most desirable golf course communities. (id:65396)

420 Meynell Street
Ottawa, Ontario
Welcome to 420 Meynell, perfect for comfortable family living! This spacious property features four generous bedrooms and three modern bathrooms. The main floor boasts an open-concept kitchen layout, creating a seamless flow between the breakfast area and great room, ideal for entertaining or relaxing with loved ones. A welcoming foyer completes the main level, offering a warm entrance to this beautiful home. Upstairs, you'll find all the bedrooms thoughtfully located for privacy and convenience. The primary bedroom includes a luxurious ensuite and a walk-in closet with ample storage space. The second-floor laundry room ensures practicality and ease, saving you trips up and down the stairs. This home offers everything you need for stylish and functional living. Don't miss this incredible opportunity! (id:65396)

1 Red Maple Lane
Barrie, Ontario
Beautifully maintained executive Birch model freehold townhouse, with 1,607 sq. ft. of modern, functional living space. Situated on a premium corner lot overlooking a serene pond, this home is filled with natural light and picturesque views.3 spacious bedrooms, a versatile den, 2.5 baths, private ensuite, add to comfortable family living. The main floor showcases smooth 9 ft ceilings, pot lights, upgraded lighting, and stylish laminate flooring, which continues throughout the upper level for a cohesive and contemporary feel. The modern kitchen is ideal for both everyday living and entertaining, complete with a central island and ample workspace. Includes a one car garage with storage and parking for a second vehicle on the driveway. Walking distance of the GO Station, scenic trails, schools, and everyday amenities. This family friendly community is ideal for commuters, families, and professionals seeking comfort, style and convenience. Monthly fee of $175 covers road maintenance and garbage collection. (id:65396)
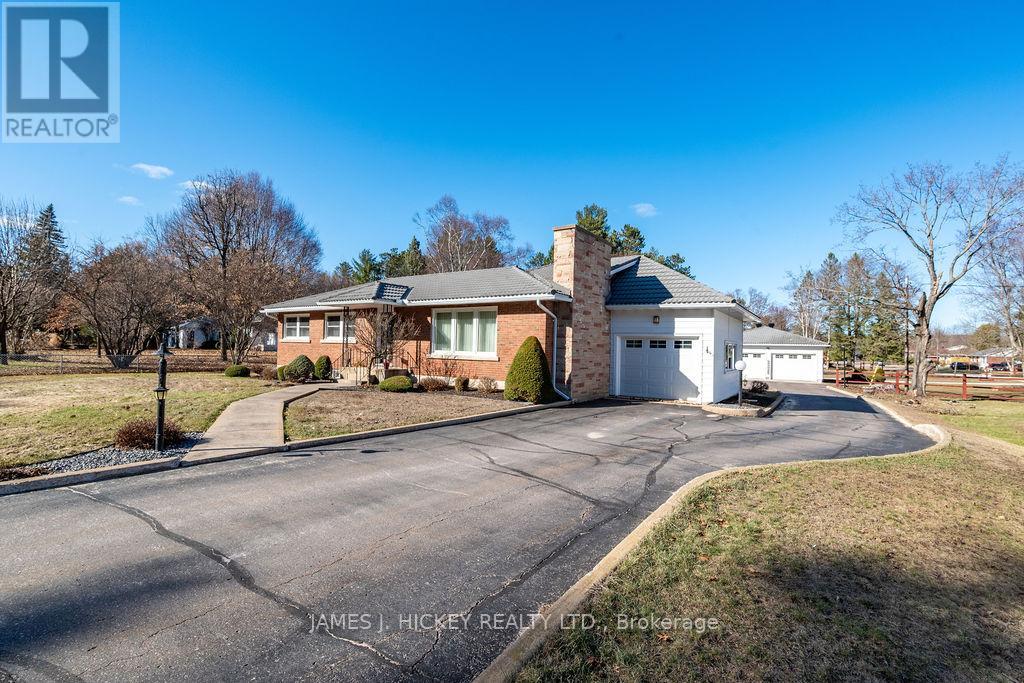
33430 Hwy 17 Highway W
Deep River, Ontario
This beautifully cared-for 2-bedroom brick bungalow challenges comparison, it has been extensively updated with quality appointments and is truly move-in ready. The custom kitchen features stainless steel appliances, while the spacious living room offers a warm and inviting wood-burning fireplace. The generous primary bedroom and well-appointed 4-piece bathroom with a relaxing jetted tub add to the home's comfort. The fully finished basement provides excellent additional living space, including a large recreation room, a quality 3 pc. bath with walk-in shower, a second kitchen with built-in cooktop, laundry area, den, and workshop-perfect for hobbies or extended family use. Enjoy summer evenings in the expansive 30' x 9'4" screened-in room overlooking the amazing private back yard. The home also includes attached single garage and a 32' x 28' detached garage that is insulated and heated, along with a paved driveway. Situated on over an acre, this property offers a rear driveway access to Greenwood Road-ideal for RV or boat owners. A fantastic opportunity with space, functionality and charm. Fridge, stove, dishwasher, washer, dryer, range top included. 24 hour irrevocable required on all offers. (id:65396)
281 Goldridge Drive
Ottawa, Ontario
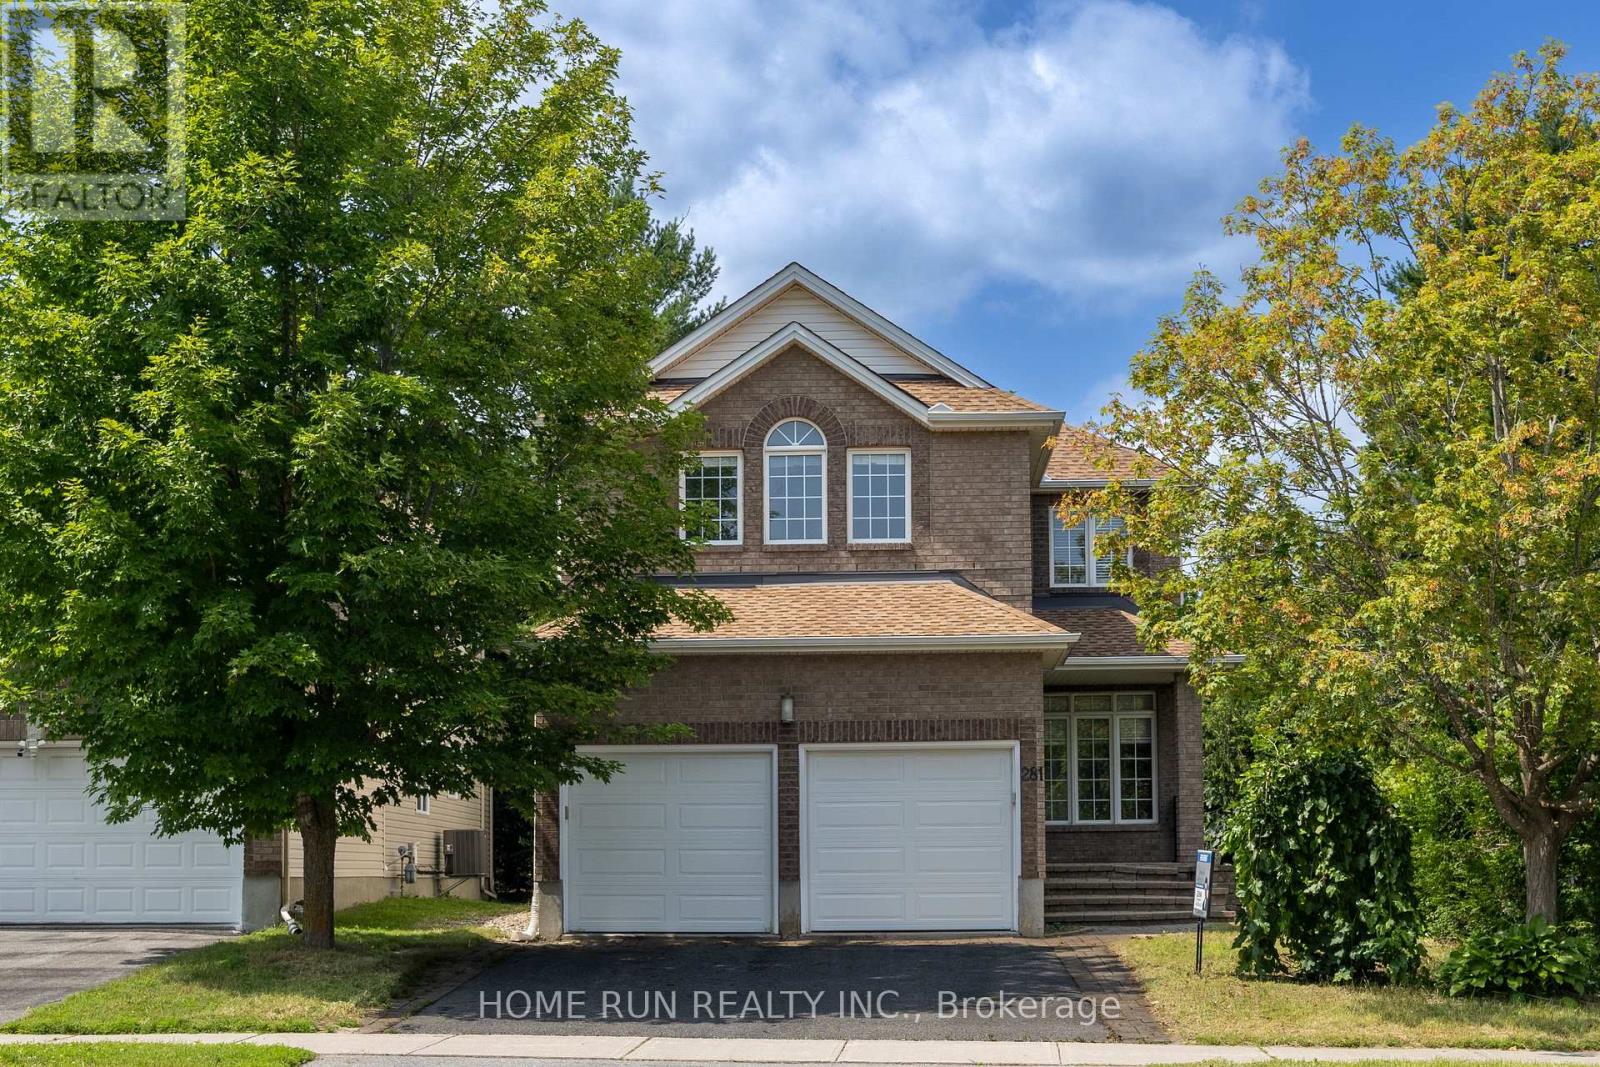
Right in the middle of Kanata lakes proper with NO rear neighbors & backs onto Tanmount Park! FORMAL living & dining room- this 2630 square home offers a classic floor plan! Site finished hardwood on the main floor & hardwood staircase with window for extra brightness! Granite countertops in the kitchen with shaker style cabinets, window over the sink & large island. MAIN floor den! Open to above in the GREAT room with a wall of windows & stone surround on the gas fireplace! LARGE primary bedrooom with walk in & recently renovated 5 piece ensuite with a glass shower. 3 additional BIG bedrooms on the second level PLUS laundry. FULLY finished lower level offers an OVERSIZED rec room, 5th bedroom & FULL bath w tub & shower combo! Fenced backyard & cedars allow for a very private backyard.Close to top schools of all levels, DND campus, and much more! (id:65396)
00 County Road 2 Road
Edwardsburgh/cardinal, Ontario
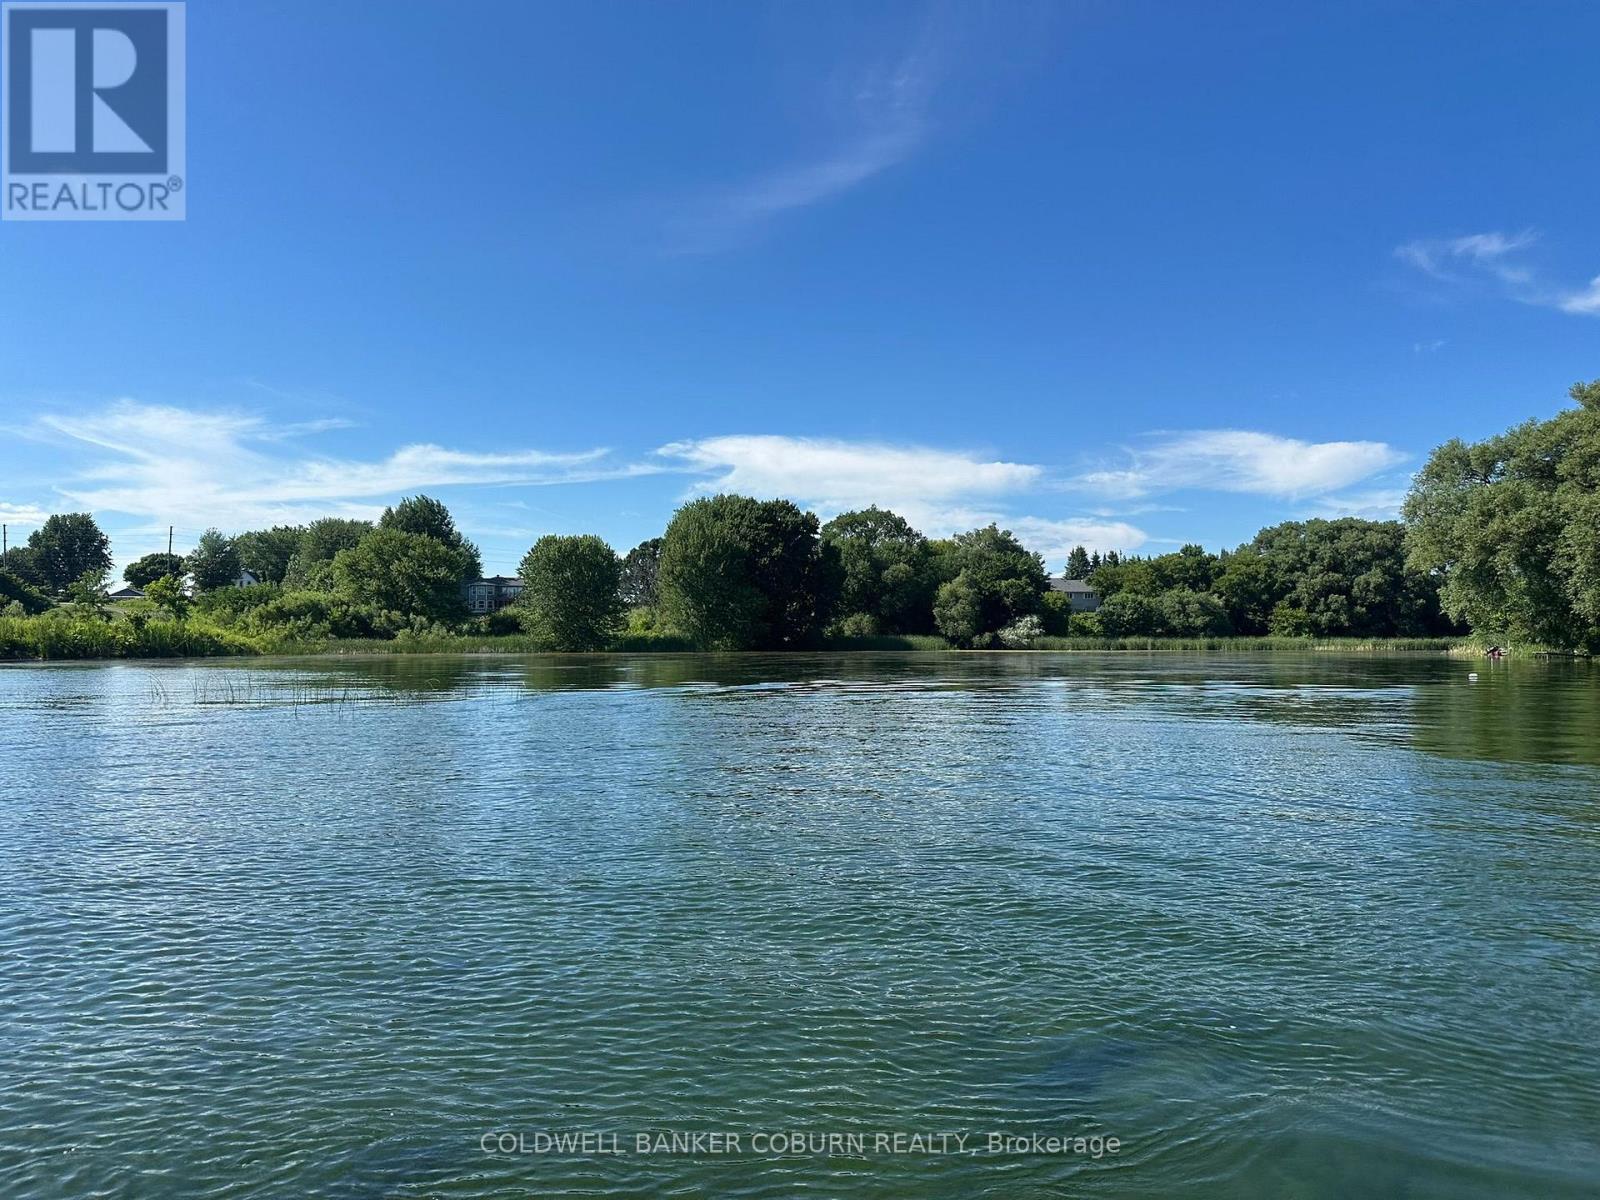
ST LAWRENCE RIVER, WATERFRONT PROPERTY - a unique opportunity to own a premier waterfront building lot. Located ON County Road 2 between Cardinal and Johnstown, this one-acre plus property is situated along the banks of the St. Lawrence River, directly across from Bay Lane Rd. The shoreline features shallower waters, making it ideal for smaller vessels, kayaking, paddleboarding, seadoos or jet boats. The lot's natural slope offers the perfect setting for a walk-out residence designed with expansive windows to capture panoramic views of the river.The seller has already initiated the planning process and is available to share all documents gathered to date. This is a rare chance to build a dream home and enjoy the serene landscape of the St. Lawrence. What are you waiting for? This lot won't last long. (id:65396)

2625 Ardoch Road
Frontenac, Ontario
Welcome to 2625 Ardoch Road in North Frontenac, where rural charm, privacy, and year-round comfort come together on a beautiful 5-acre property. This well-maintained 1.5-storey home is situated on a municipally maintained township road and offers the perfect opportunity to enjoy country living while remaining close to essential amenities. The second level features a spacious primary bedroom, while the main floor offers a welcoming family room entrance, dining area, upgraded kitchen, convenient laundry area, a 4-piece bathroom, and a beautifully finished living room that flows into a bright front insulated sunroom often used as a 2nd bedroom for guest. Step outside to the large back deck overlooking the property, where majestic mature trees provide a peaceful backdrop for relaxing, entertaining, and enjoying nature. The level lot offers plenty of cleared space for outdoor recreation, family gatherings, gardening, and future projects. Additional features include parking for 5-6 vehicles, a woodshed, a large, detached 24'x24' garage and workshop, and a separate 16'x 16' log cabin that offers exciting possibilities as a Bunkie for guests, studio space, home office, or future small business venture. Outdoor enthusiasts will appreciate being just minutes from Crotch Lake, renowned for its excellent boating, fishing, swimming, and natural beauty. Numerous hiking trails and recreational opportunities are available throughout the area, making this an ideal property for those who enjoy an active outdoor lifestyle. Conveniently located within easy driving distance of the communities of Plevna and Sharbot Lake, you'll have access to grocery stores, restaurants, schools, and other everyday amenities while enjoying the tranquility of rural North Frontenac. Whether you're seeking a year-round residence, recreational retreat, or country property with room to grow, 2625 Ardoch Road offers a unique opportunity to experience the best of Frontenac living. (id:65396)

839 Weston Drive
Ottawa, Ontario
This well-built brick bungalow offers exceptional versatility and comfort in one of the area's most desirable family communities. Featuring 3 bedrooms on the main level plus an additional bedroom on the lower level, this home is ideal for multi-generational living, extended family, or rental potential. The property includes two full kitchens, providing outstanding flexibility for hosting, shared living arrangements, or creating a private in-law suite. The main floor layout is bright and practical, with generous room sizes and a warm, welcoming feel throughout. Outside, you'll appreciate the practical carport, perfect for year-round protection, along with exterior storage that adds valuable space for tools, bikes, and seasonal items. Located close to the hospital, major shopping, transit, parks, and schools, this home delivers unbeatable convenience for busy families and commuters alike. (id:65396)
7040 Donwel Drive
Ottawa, Ontario
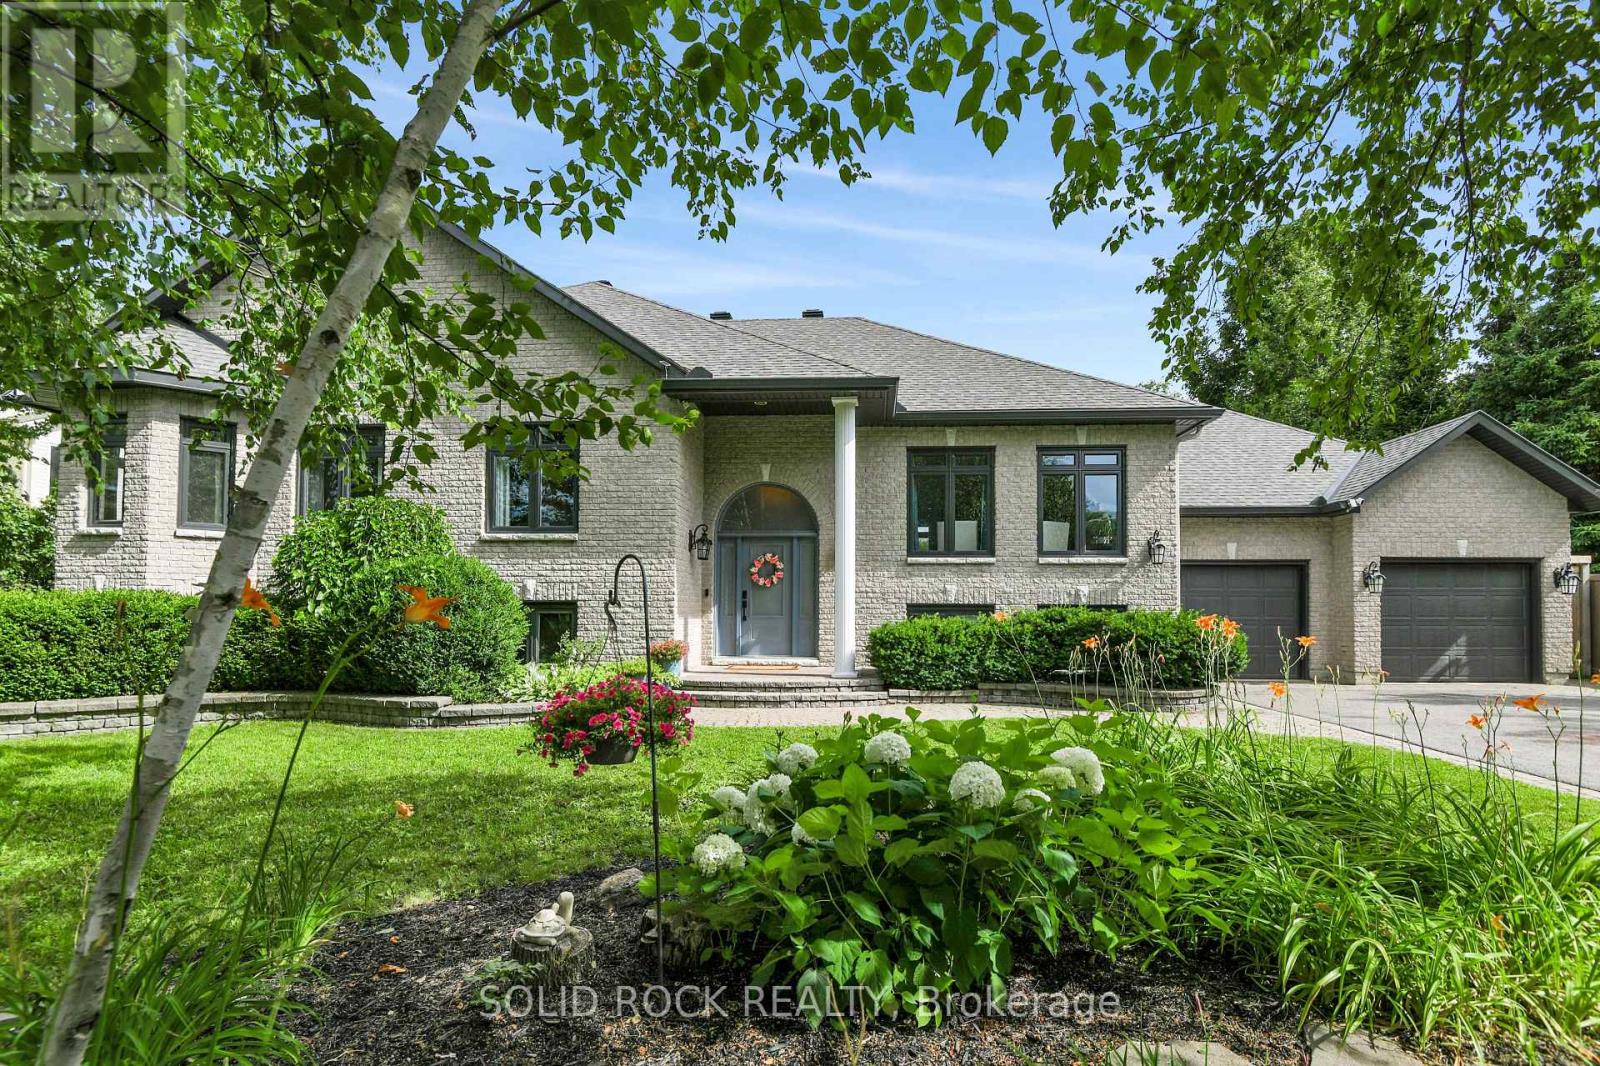
OASIS: What if home could feel less like the place you return to-and more like the place you never want to leave? Custom-built and thoughtfully transformed throughout the 2020s, this property brings everyday comfort and VACATION-AT-HOME enjoyment together in one beautifully considered setting. Light moves easily through both levels, while generously proportioned rooms, minimal hallway space, and 9-ft main-floor and 8.5-ft lower-level ceilings create a sense of ease, scale and possibility.The layout offers remarkable FLEXIBILITY for family life across generations. Main-floor living is practical and refined, with replacement windows, newly refinished hardwood, and a 2025 primary ensuite featuring heated floors that continue into the shower. The kitchen opens directly to the 2025 deck with a natural-gas barbecue connection, making daily meals and entertaining easy. The bright lower level offers substantial windows, direct garage access, a gas fireplace, recreation space, bedrooms, office potential and room to adapt as life changes.Then the SOUTHERN BACKYARD changes the pace entirely. A HEATED SALTWATER POOL, expansive concrete patio, finished waterfall and exceptional three-season POOL HOUSE create a private retreat for summer days. Its refreshment centre and enclosed change room make poolside hosting feel effortless. Beyond the pool are generous lawn for games and gatherings, mature trees, full privacy fencing, a custom firepit retreat with five loveseat swings, extensive raised gardens, and a custom gardener's shed designed to echo the pool house. Keep all, some or none of the raised beds-the choice can be yours before closing.Parking for TEN VEHICLES, including an oversized double garage, supports busy households, hobbies and memorable celebrations. Within Shadow Ridge Estates, the real luxury is having room to come together or spread out, host or retreat, and shape each season of life around what matters most-all with exquisite style and exceptional living. (id:65396)
1102 Perth Road N
Beckwith, Ontario
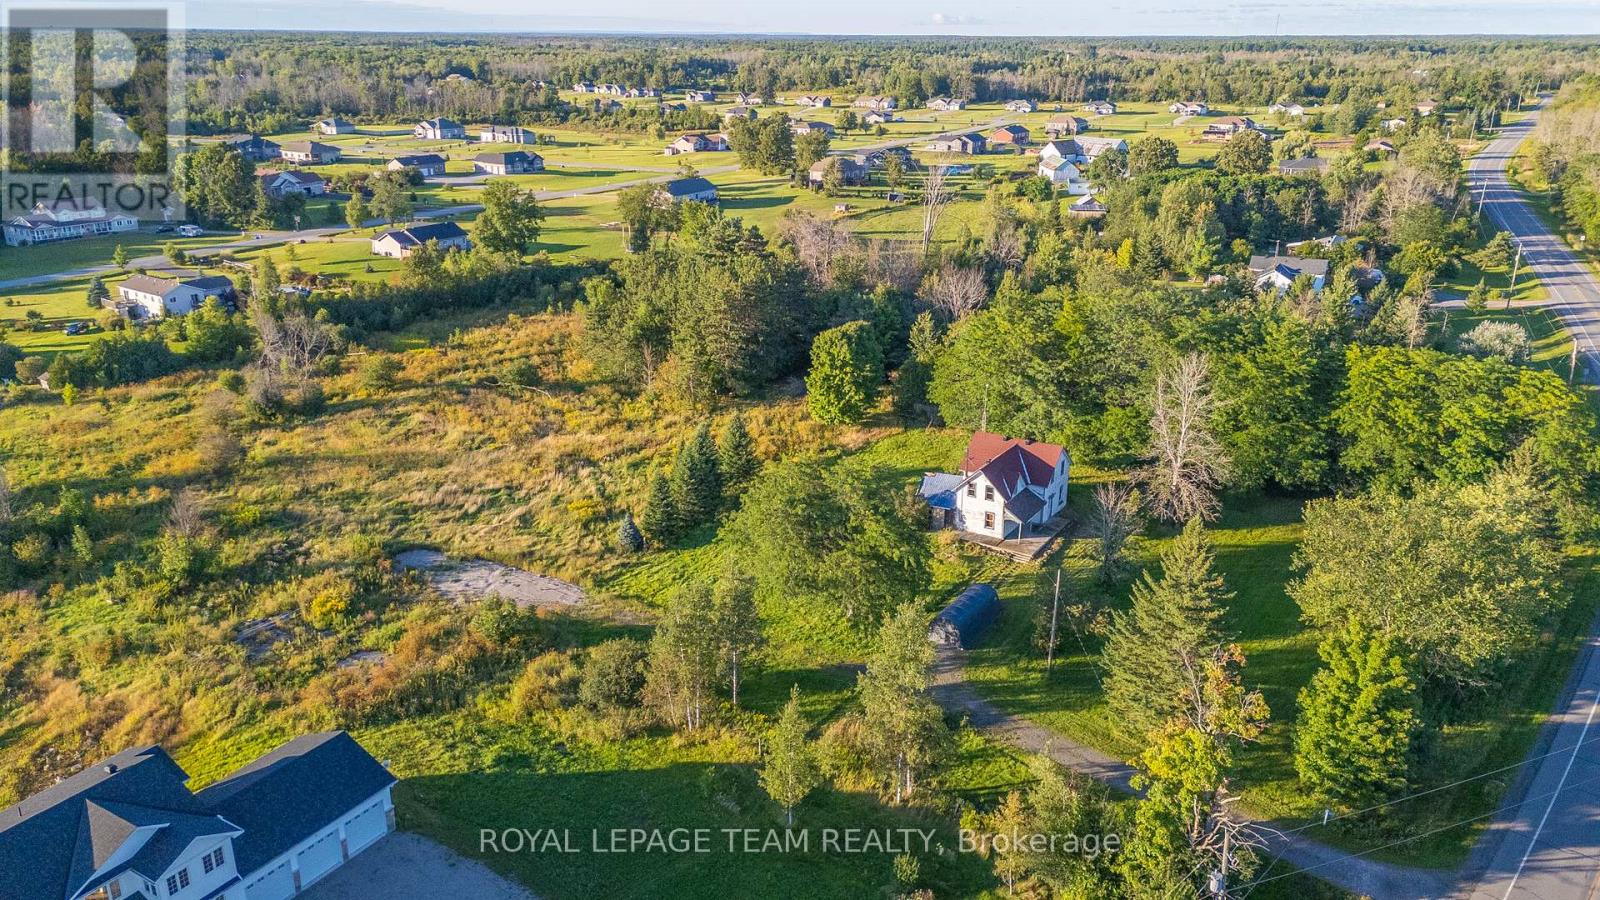
*** Motivated seller - All resonable offers will be considered *** Incredible value - rare, large-sized estate lot ! The possibilities are endless for this huge property! Build your dream home on this very large 4.77 acre lot that boasts mature trees and the privacy and serenity you are seeking. What a location - backing and siding onto the very popular "Moodie Estates" - an amazing and beautiful development with Parkview Homes and other great builders. Gorgeous high end, newer homes are right in your vicinity. The location of this great Lot is situated close to Carleton Place; Perth; Smith Falls, Stittsville/Kanata and Ottawa - providing the ease of ideal country living and convenience of being close to all amenities! Incredible value for this size lot! (id:65396)
29 Ontario Street
South Dundas, Ontario
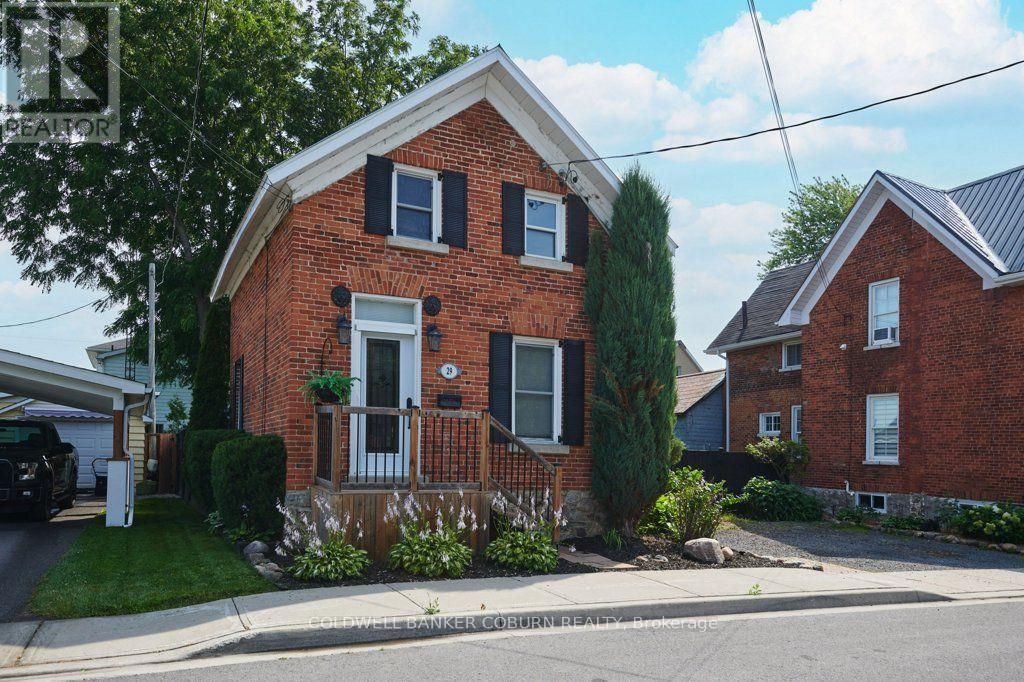
Step back in time while enjoying the comforts of today in this charming 1-storey home, one of the few remaining residences from Morrisburg's "Old Town." Circa 1900, this lovingly maintained home blends authentic heritage character with thoughtful modern updates. Beautiful gardens and exceptional curb appeal welcome you to a home featuring warm softwood floors, an original staircase, a classic clawfoot tub, and other timeless period details. Modern conveniences include a natural gas furnace, central air conditioning, municipal water and sewer, and second-floor laundry. Relax on the inviting screened porch overlooking the gardens or entertain on the private interlock patio. The bright, functional kitchen is full of charm, while the dry, approximately 6-foot-high basement provides excellent storage. Offering 2 bedrooms and 1 full bath, the second bedroom is ideal as a guest room, nursery, or home office. Located on a quiet residential street, this home is just steps from the St. Lawrence River, Earl Baker Park, Morrisburg Beach, and the Morrisburg Golf Club. Enjoy the convenience of walking or cycling to schools, shopping, restaurants, banks, medical and dental clinics, the library, arena, curling club, boat launch, parks, and the renowned Upper Canada Playhouse. Sliding screen doors on the exterior entrances invite refreshing summer breezes throughout the home. If you've been searching for authentic heritage charm, beautiful gardens, and an exceptional village location where life moves at a more relaxed pace, this is the home for you. Additional interior photos, floor plans, and a virtual tour are available online. (id:65396)
115 - 218 Viewmount Drive
Ottawa, Ontario
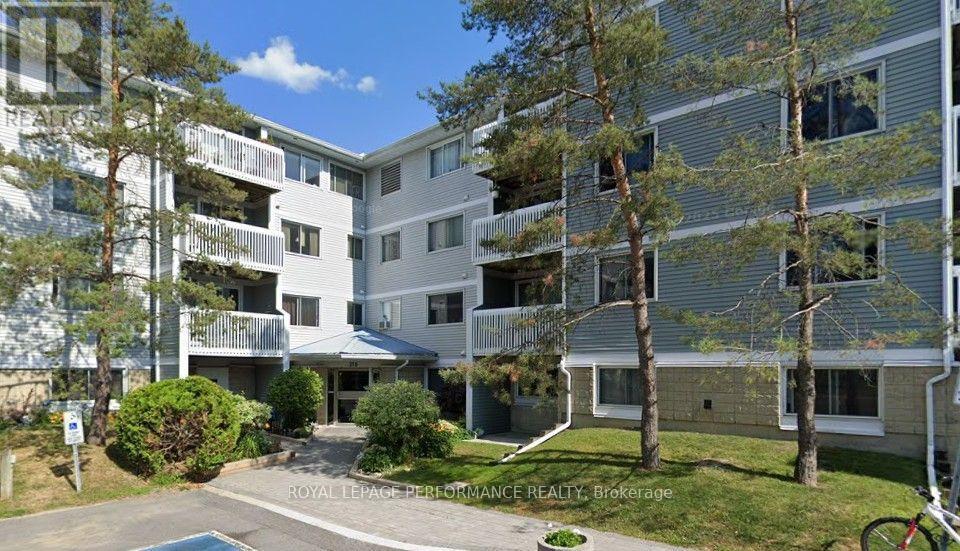
Welcome to this affordable main-floor 2-bedroom, 1-bath condominium offering comfort, convenience, and excellent potential. This unit features in-suite laundry, a covered balcony, and one dedicated parking space. Currently tenant-occupied, it will be vacant upon possession, making it ideal for first-time buyers, downsizers, or investors. While some cosmetic updates would enhance the space, it presents a fantastic opportunity to personalize and add value. Conveniently located close to amenities and priced to sell, this is an excellent opportunity to enter the market or expand your investment portfolio. (id:65396)

219 - 844 Mikinak Road
Ottawa, Ontario
Welcome to this bright and spacious end-unit condo in the highly sought-after Wateridge Village.This well-designed home offers 2 bedrooms, 1 full bathroom, and an open-concept layout that's perfect for first-time buyers, downsizers, or investors. Being an end unit means extra windows and plenty of natural light throughout the living space, creating a warm and inviting atmosphere.The modern kitchen features stainless steel appliances and opens seamlessly to the living and dining area, making everyday living both comfortable and functional. The lower level includes two generously sized bedrooms, a full bathroom, and convenient in-unit laundry.Located just minutes from downtown Ottawa, Montfort Hospital, NRC, CMHC, parks, walking trails, shopping, transit, and everyday amenities.Move-in ready and vacant for immediate possession. A fantastic opportunity to own in one of Ottawa's fastest-growing communities. (id:65396)

769 Cairn Crescent
Ottawa, Ontario
Welcome to this beautifully upgraded Richcraft townhome in the highly sought after Trailsedge community of Orleans. Built in 2020 and meticulously maintained by its original owners, this move-in-ready home offers nearly 2,000 sq. ft. of thoughtfully designed living space with 3 bedrooms, 3 bathrooms, and quality finishes throughout. The bright open concept main floor is designed for modern living, featuring hardwood flooring and an upgraded two-tone kitchen complete with quartz countertops, a large centre island with seating, gas range, pantry, and generous cabinetry. The seamless layout is perfect for both everyday family life and entertaining. Upstairs, the spacious primary suite offers a walk-in closet and private ensuite. Two additional bedrooms, a full bathroom, and a versatile loft provide flexible living space to suit your lifestyle. Whether used as a home office, reading nook, children's play area, or homework station, the loft adds valuable functionality to the upper level. The professionally finished lower level expands the living space with a cozy gas fireplace, berber carpeting, abundant storage, and a rough-in for a future bathroom, offering excellent potential for customization. Outside, enjoy a fully fenced backyard featuring interlock landscaping and a gazebo, an inviting space for summer entertaining or relaxing in privacy. The landscaped front entrance, attached garage, and double driveway provide parking for up to three vehicles. Located in one of Orleans' most desirable family neighbourhoods, you'll enjoy easy access to parks, walking trails, shopping, recreation, and everyday amenities. Families will appreciate being within walking distance of Mer Bleue High School and its sought after International Baccalaureate (IB) Program. Whether you're a first time buyer, growing family, or investor, this exceptional home offers the perfect combination of style, comfort, and location. (id:65396)
202 Mareth Way
Ottawa, Ontario
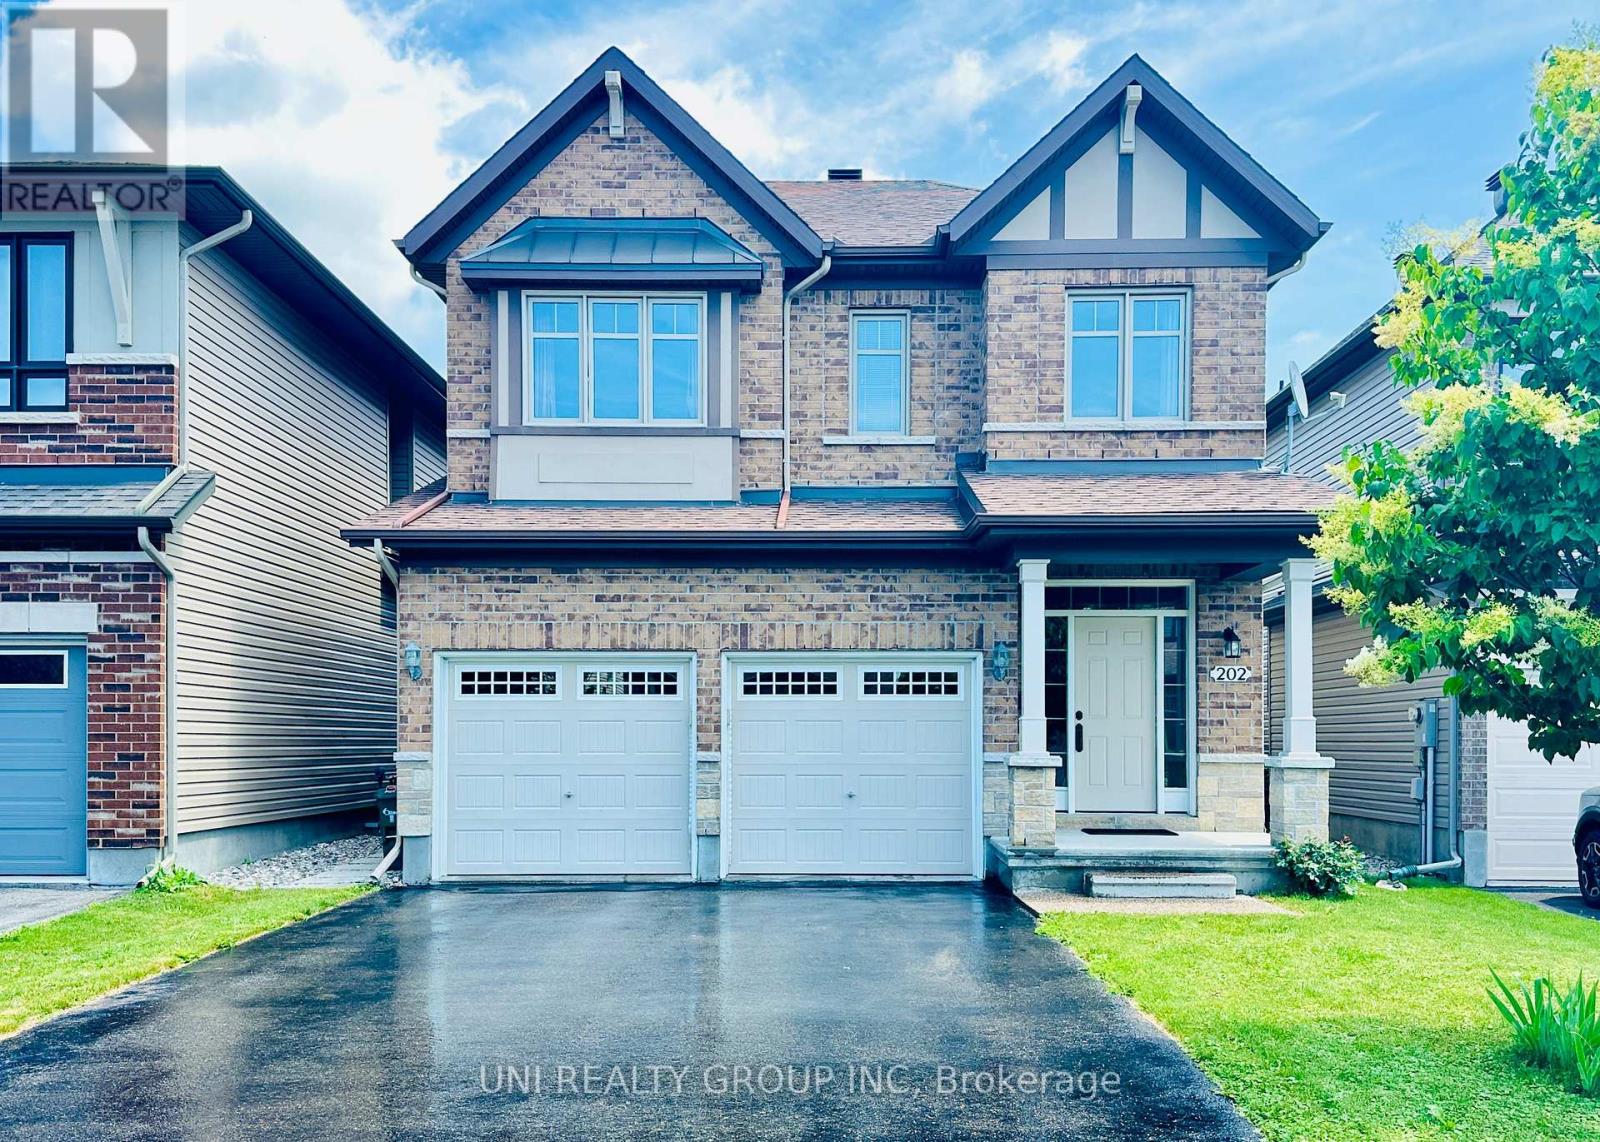
Welcome to 202 Mareth Way, an exceptional family home nestled in the heart of highly sought-after Riverside South, where contemporary design, comfort, and functionality come together beautifully. Offering 3+1bedrooms, 3.5 bathrooms, including a partially finished lower level, this thoughtfully designed home provides the perfect balance of elegant living and everyday practicality. Step inside to a bright and inviting open-concept main level filled with natural light, creating an ideal setting for both daily family life and effortless entertaining. The spacious kitchen offers abundant cabinetry, quality appliances, generous counter space, making it the true heart of the home. A convenient powder room and interior access to the garage complete the main floor. Upstairs, the spacious primary suite features a walk-in closet and a private ensuite, while two additional well-sized bedrooms, a full family bathroom, and a versatile den provide flexible space for a home office, study area, or reading nook. The fully finished lower level extends the living space with a fourth bedroom, a full bathroom, and a generous recreation area, making it ideal for guests, teenagers, extended family, or work-from-home flexibility. Ideally located just minutes from excellent schools, parks, walking trails, shopping, public transit, and the expanding LRT, this outstanding Riverside South home offers the lifestyle today's families have been waiting for. Combining generous living space, a functional layout, and an unbeatable location, 202 Mareth Way is truly a place you'll be proud to call home. (id:65396)
255 County Rd 40 Road
Athens, Ontario
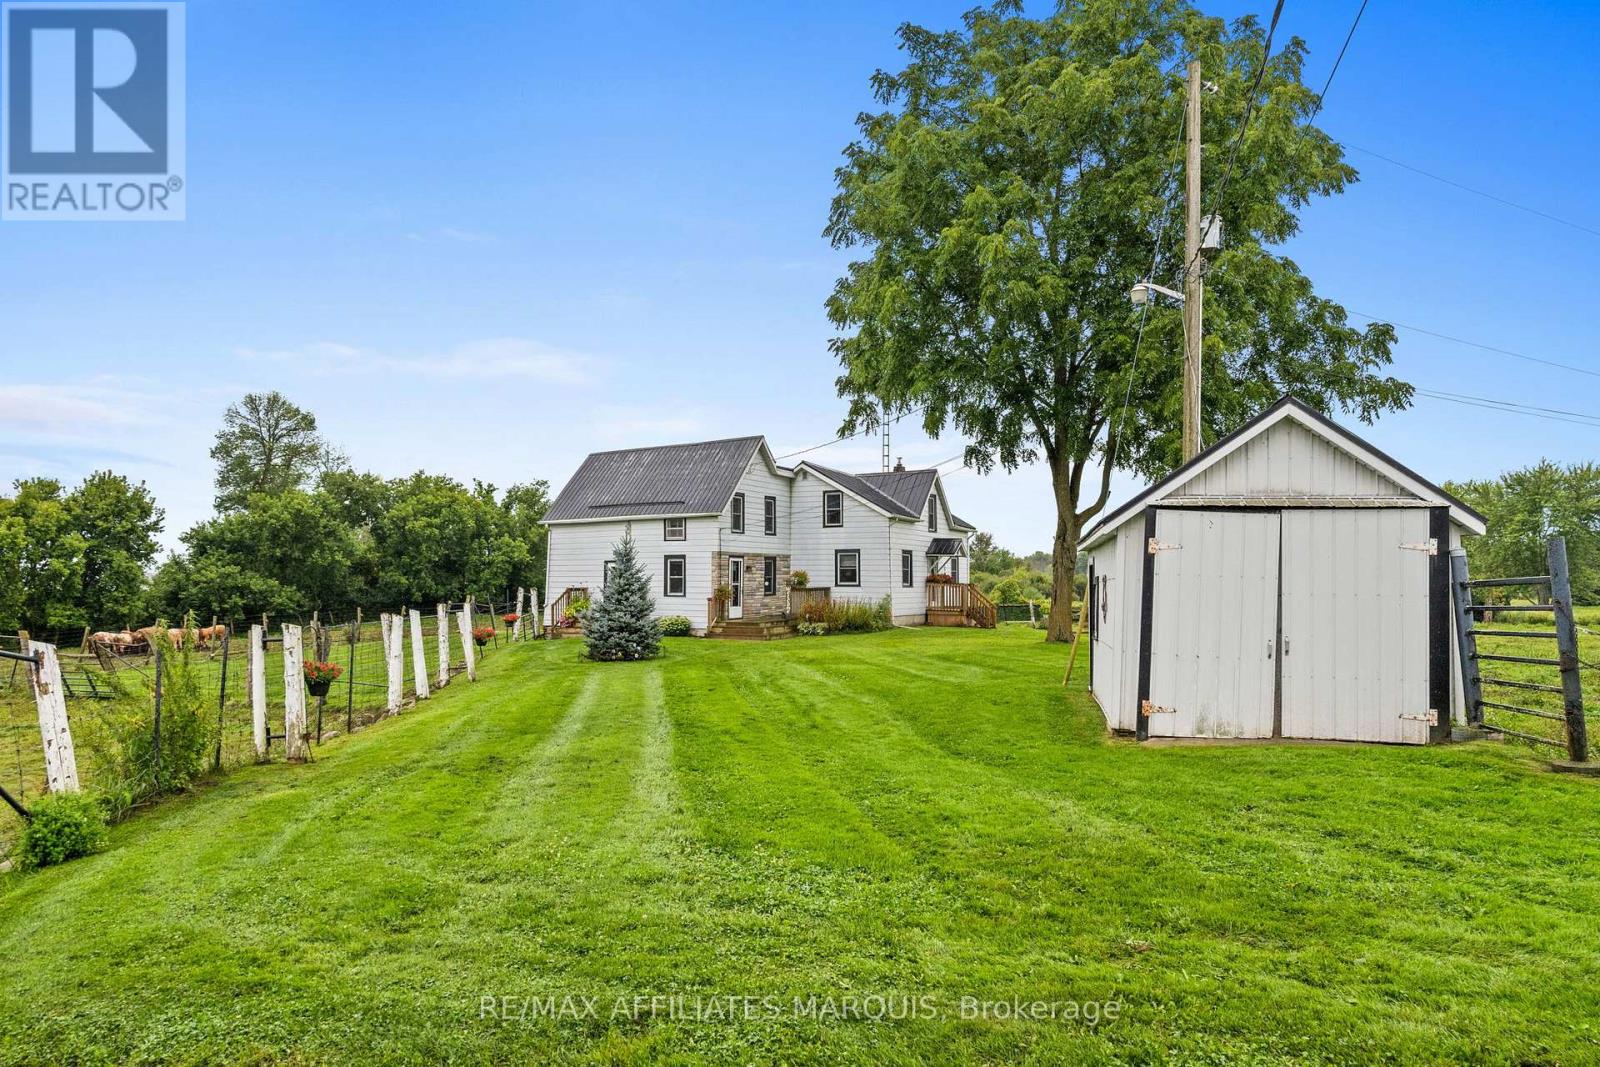
If you're looking to step into the world of beef cattle, look no further. This property is fully set up and ready to support your operation from day one. Featuring well-designed loading and handling corrals, multiple barns equipped with power and water, and several fenced pastures with room to expand, this farm offers both functionality and flexibility.The lovingly maintained 4-bedroom, 1-bathroom farmhouse provides the perfect blend of comfort and rural charm. Enjoy two spacious decks for relaxing outdoors, along with practical upgrades including a newer septic system, and updated water pump-all adding peace of mind for years to come.Whether you're raising cattle, keeping a few horses, or simply embracing the tranquility of country living, this property delivers the space and setup you need to thrive. Opportunities like this don't come along every day. Call today to schedule your personal viewing. (id:65396)
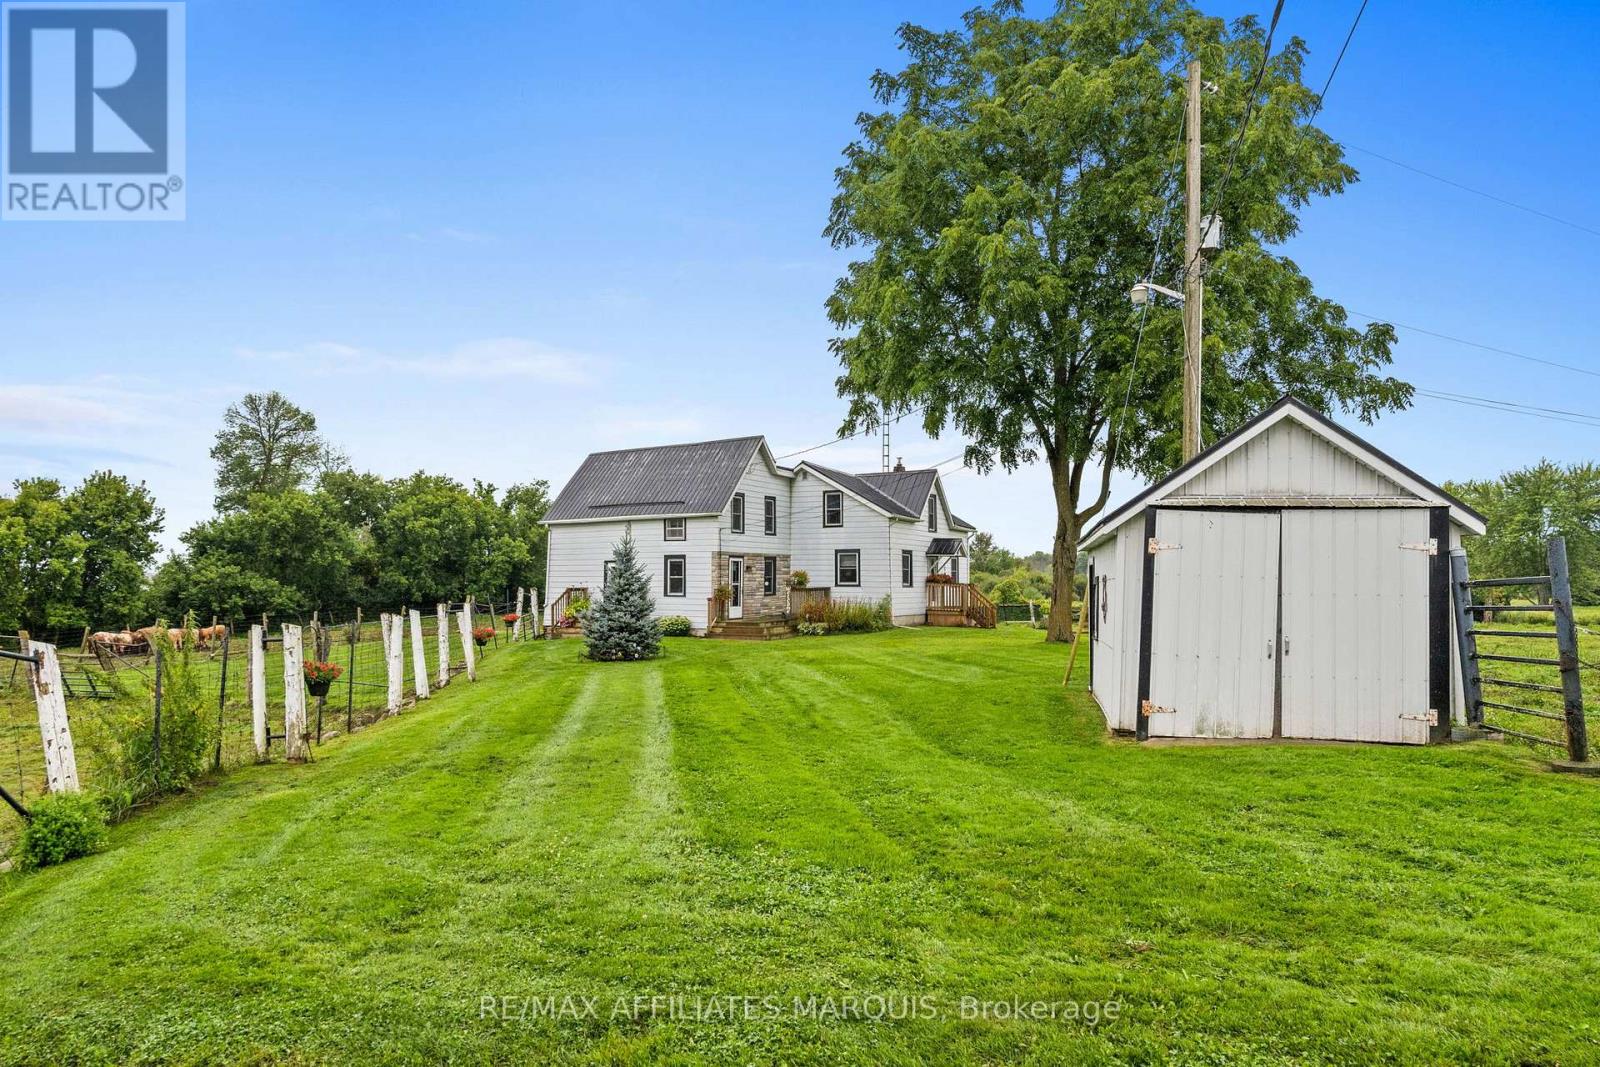
255 County Road 40 Road
Athens, Ontario
If you're looking to step into the world of beef cattle, look no further. This property is fully set up and ready to support your operation from day one. Featuring well-designed loading and handling corrals, multiple barns equipped with power and water, and several fenced pastures with room to expand, this farm offers both functionality and flexibility.The lovingly maintained 4-bedroom, 1-bathroom farmhouse provides the perfect blend of comfort and rural charm. Enjoy two spacious decks for relaxing outdoors, along with practical upgrades including a newer septic system, and updated water pump-all adding peace of mind for years to come.Whether you're raising cattle, keeping a few horses, or simply embracing the tranquility of country living, this property delivers the space and setup you need to thrive. Opportunities like this don't come along every day. Call today to schedule your personal viewing. (id:65396)
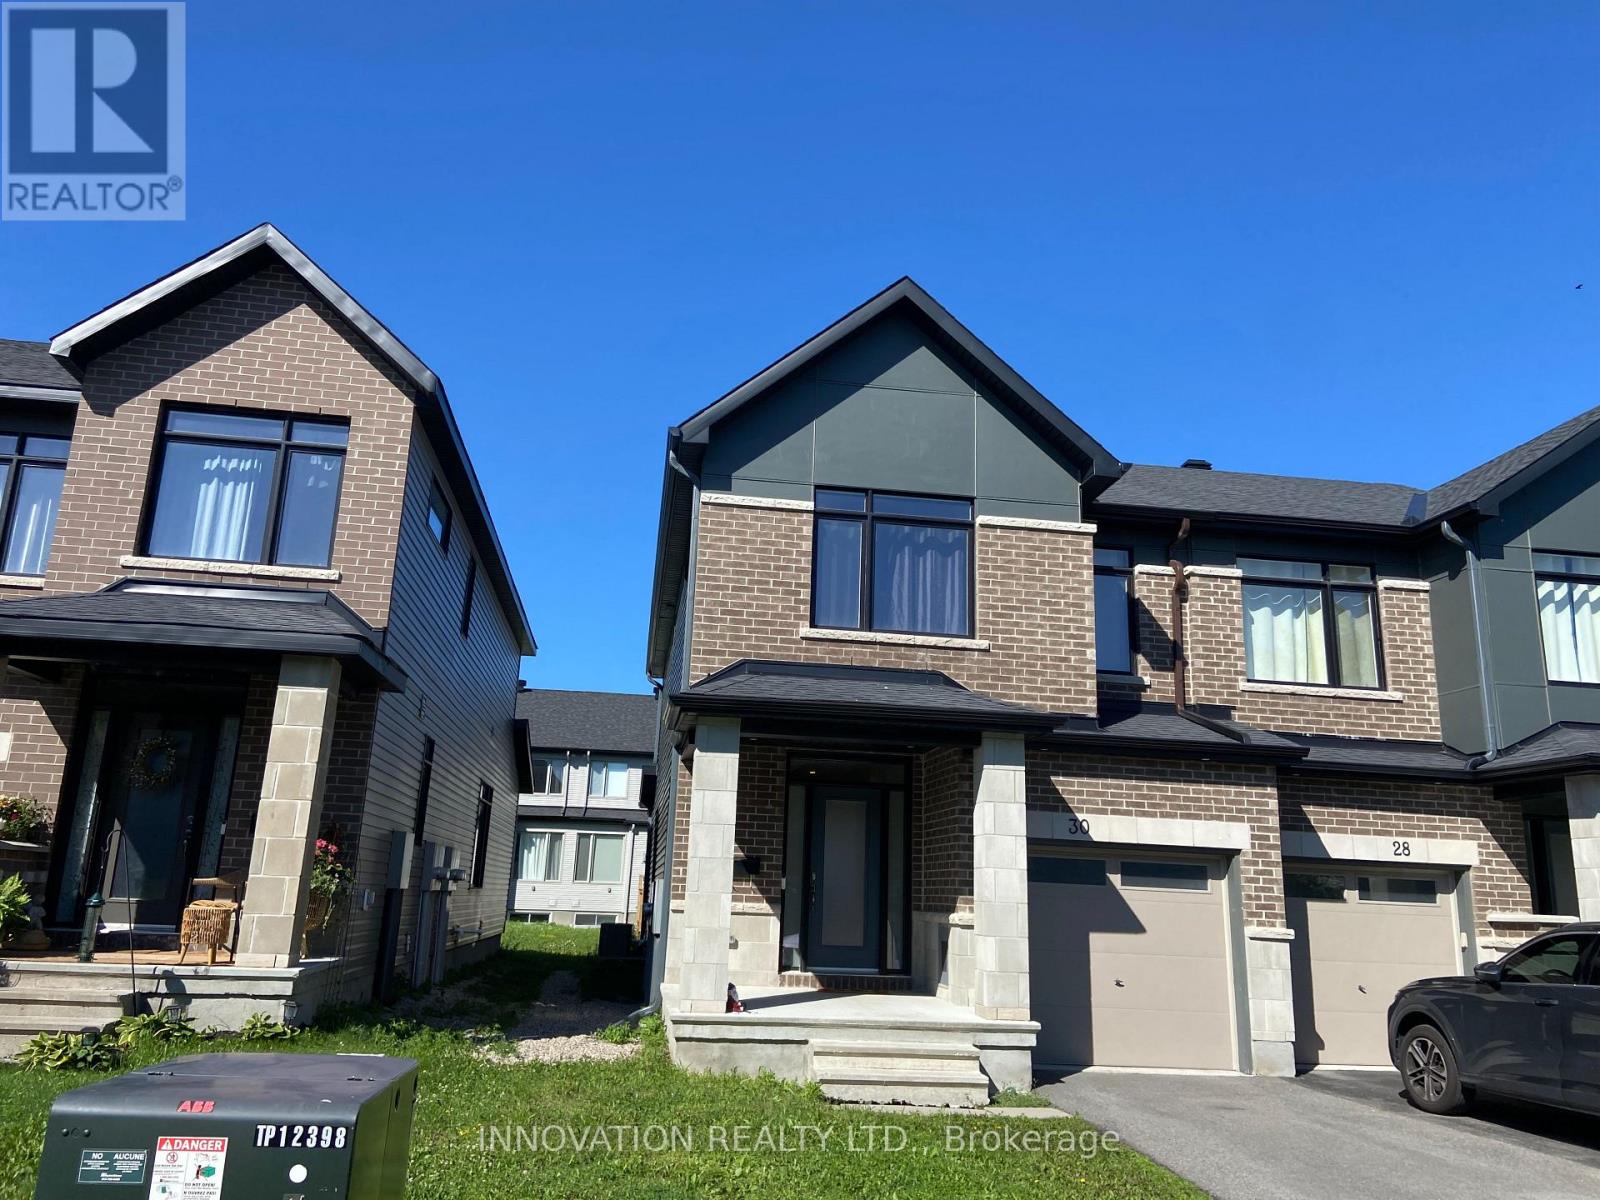
30 Brixton Way
Ottawa, Ontario
Highly maintained townhouse in Kanata South / Stittsville area. Features include spacious foyer, open concept main floor with 9 ft., upgraded kitchen with quartz countertops and S/S appliances; bright master bedroom with walk-in closet, beautiful 4pcs en-suite with double sinks, good sized secondary bedrooms; upgraded bathrooms with quartz countertops; laundry on the 2nd floor for convenience; finished family room in lower level with gas fireplace; west-facing backyard lets the sunlight flood in! Close to Walmart Supercentre, Real Canadian Superstore, Costco and Highway 417. (id:65396)
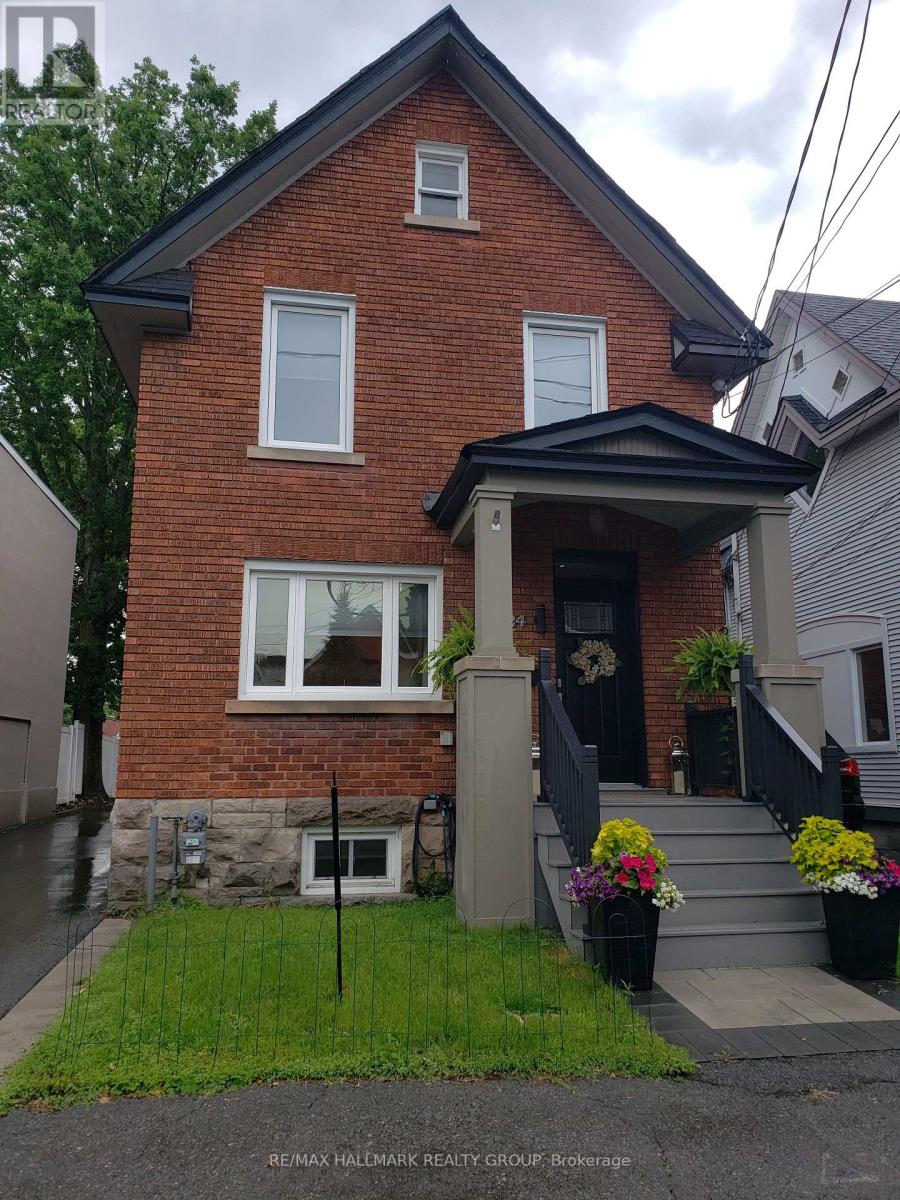
24 Morris Street
Ottawa, Ontario
Enjoy the Glebe lifestyle and all it has to offer! With Browns Inlet Pond and off leash dog park just 125 meters from the front door, family friendly swimming at Dow's Lake just 600 meters away, and your "commute" to work can be on skates, this incredibly well located home has it all! Here is a thoroughly renovated and meticulously maintained and updated family home in the heart of the Glebe. Offering 3 bedrooms, 3 bathrooms, a fully finished basement this one ticks all of the boxes! The main level features an entertainment sized living room, fully renovated kitchen with granite counters, high end stainless steel appliances and a cozy adjacent breakfast area. At the back of the home is a large family room with direct access to the sundeck and outdoor space. A 2 piece powder room completes the main level. Upstairs, we have 3 spacious bedrooms with ample closet space and a huge luxury 5 piece bath. The laundry area is also on the upper level. The basement is fully finished with a recreation room featuring in floor radiant heat, 4 piece bathroom and a multi use (currently fitness area) room. Many technical aspects of the home are state of the art. There is a cold climate heat pump which works down to -15C, in addition to the natural gas radiant heat with multiple zones. Domestic hot water is pre-heated by solar panels before it gets to the conventional electric hot water tank. The home is wired for an EV car charger as well! The Glebe is a wonderful community with access to the canal, Lansdown, the shops of Bank Street and excellent schools. 24 hours irrevocable on offers. (id:65396)
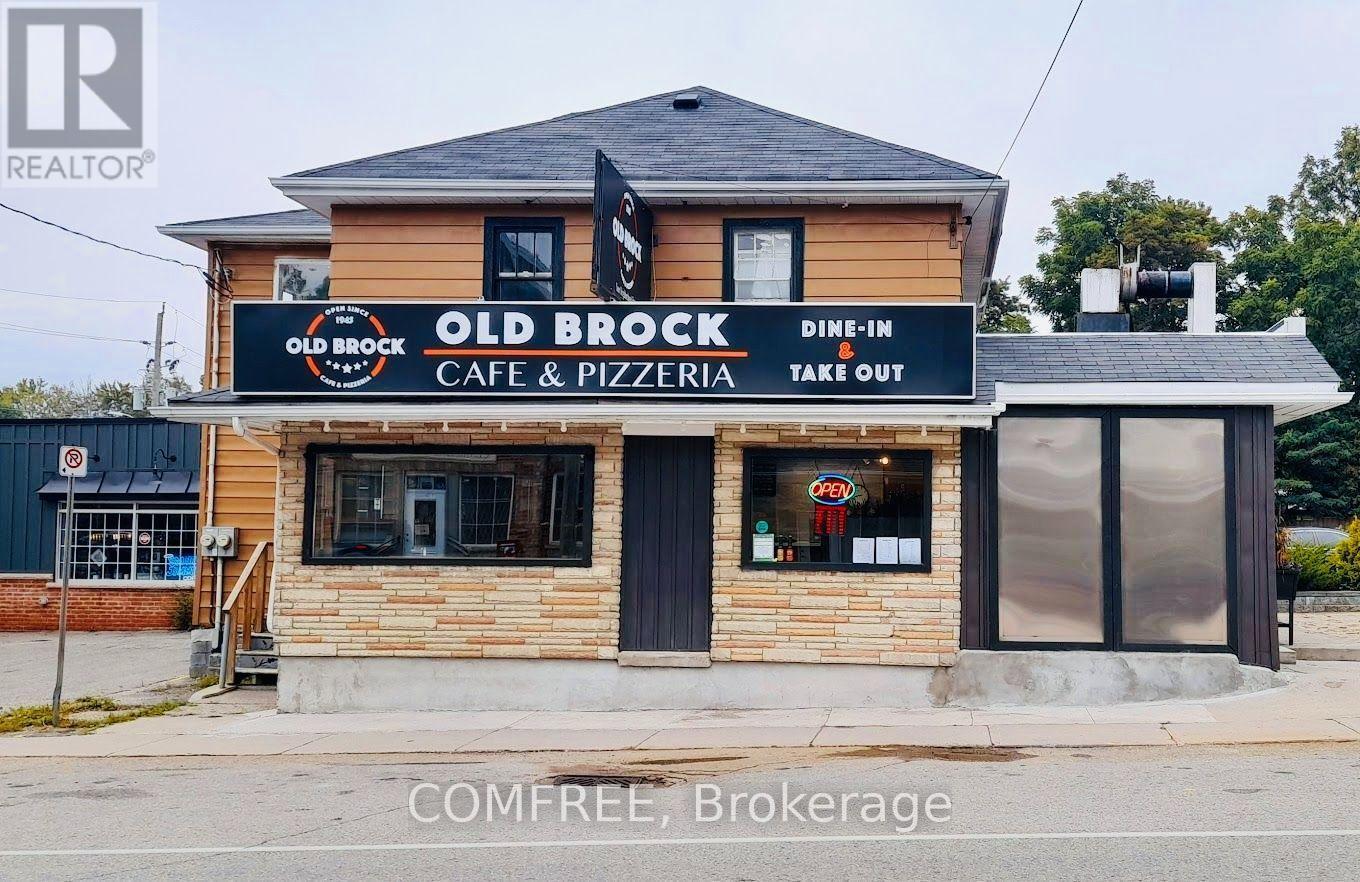
1716 Central Street
Pickering, Ontario
Rare opportunity to lease a fully equipped restaurant at 1716 Central St., Claremont. This unique property features 2 self-contained commercial kitchens, each with its own entrance, dining area, and seating, allowing the spaces to be leased together or separately. Includes 4 washrooms, liquor licence, outdoor patio, and a large private parking lot. Fully equipped with commercial hoods, ovens, grills, fryers, refrigeration, and prep stations. Located in Ontario's Greenbelt, surrounded by 12+ golf courses, scenic horseback riding and hiking trails, vast farmland, a popular motocross track, and two nearby ski resorts, attracting visitors year-round. Excellent visibility and just minutes to Hwy. 407, Markham, Stouffville, Uxbridge, Ajax, and Whitby. Ideal for a café, restaurant, bakery, catering, or specialty food concept. A rare opportunity to establish your business in one of Durham Regions most desirable communities. (id:65396)
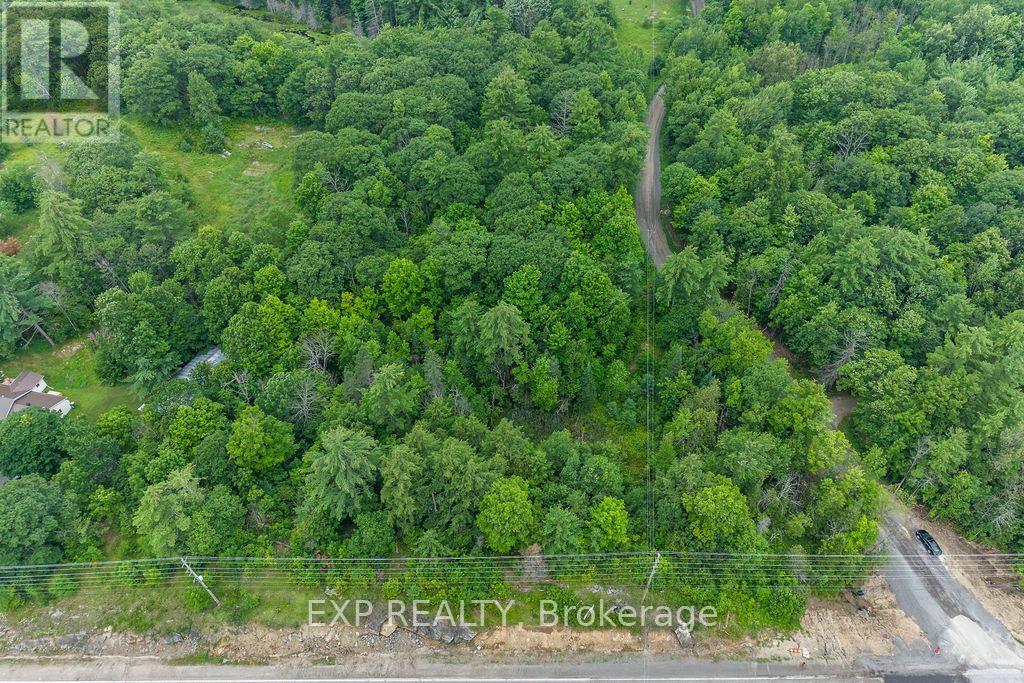
00 Riopelle Road
Mcnab/braeside, Ontario
Discover the perfect setting for your future home on this beautiful 3.87-acre building lot, ideally situated at the corner of Riopelle Road and Calabogie Road. Nicely treed and offering varied terrain, the property provides an attractive natural backdrop with plenty of privacy and flexibility when choosing your ideal building site. Enjoy peaceful country living while remaining conveniently close to the charming village of Burnstown, the recreational amenities of Calabogie, and the Madawaska River. Surrounded by year-round outdoor opportunities, including boating, fishing, hiking, skiing, and golf, this is an excellent location for a full-time residence or private country retreat. Bring your plans and start creating the property you have been envisioning. (id:65396)

192 Southbridge Street
Ottawa, Ontario
This exceptional executive detached home offers a rare opportunity to own a premium property in one of the most prestigious and sought-after communities between Riverside South and Manotick. Renowned for its upscale charm, excellent schools, beautiful parks, and convenient transit, this location is ideal for families and professionals alike. Designed for modern luxury living, this stunning 4-bedroom, 3-bathroom home features a bright open-concept layout with impressive 9-foot ceilings throughout, creating an airy, spacious atmosphere filled with natural light. The architectural centerpiece is the spectacular open-to-below family room with soaring two-story ceilings and a dramatic floor-to-ceiling window wall that floods the home with sunlight. The gourmet kitchen is beautifully appointed with premium custom cabinetry, abundant storage, and elegant granite countertops, a luxurious finish that extends throughout all three bathrooms for a cohesive, upscale design. Upstairs, the private primary suite offers a true retreat with an upgraded 10-foot ceiling, enhancing the sense of space and comfort. A double-car garage provides ample parking and additional storage. Ideally located near the scenic Rideau River, walking trails, parks, shopping, and other top amenities, this remarkable home combines exceptional craftsmanship, timeless finishes, and an unbeatable location. Offering the perfect balance of elegance, functionality, and long-term value, it is an outstanding opportunity for buyers seeking luxury living in one of Ottawa's most desirable neighbourhoods. (id:65396)



