

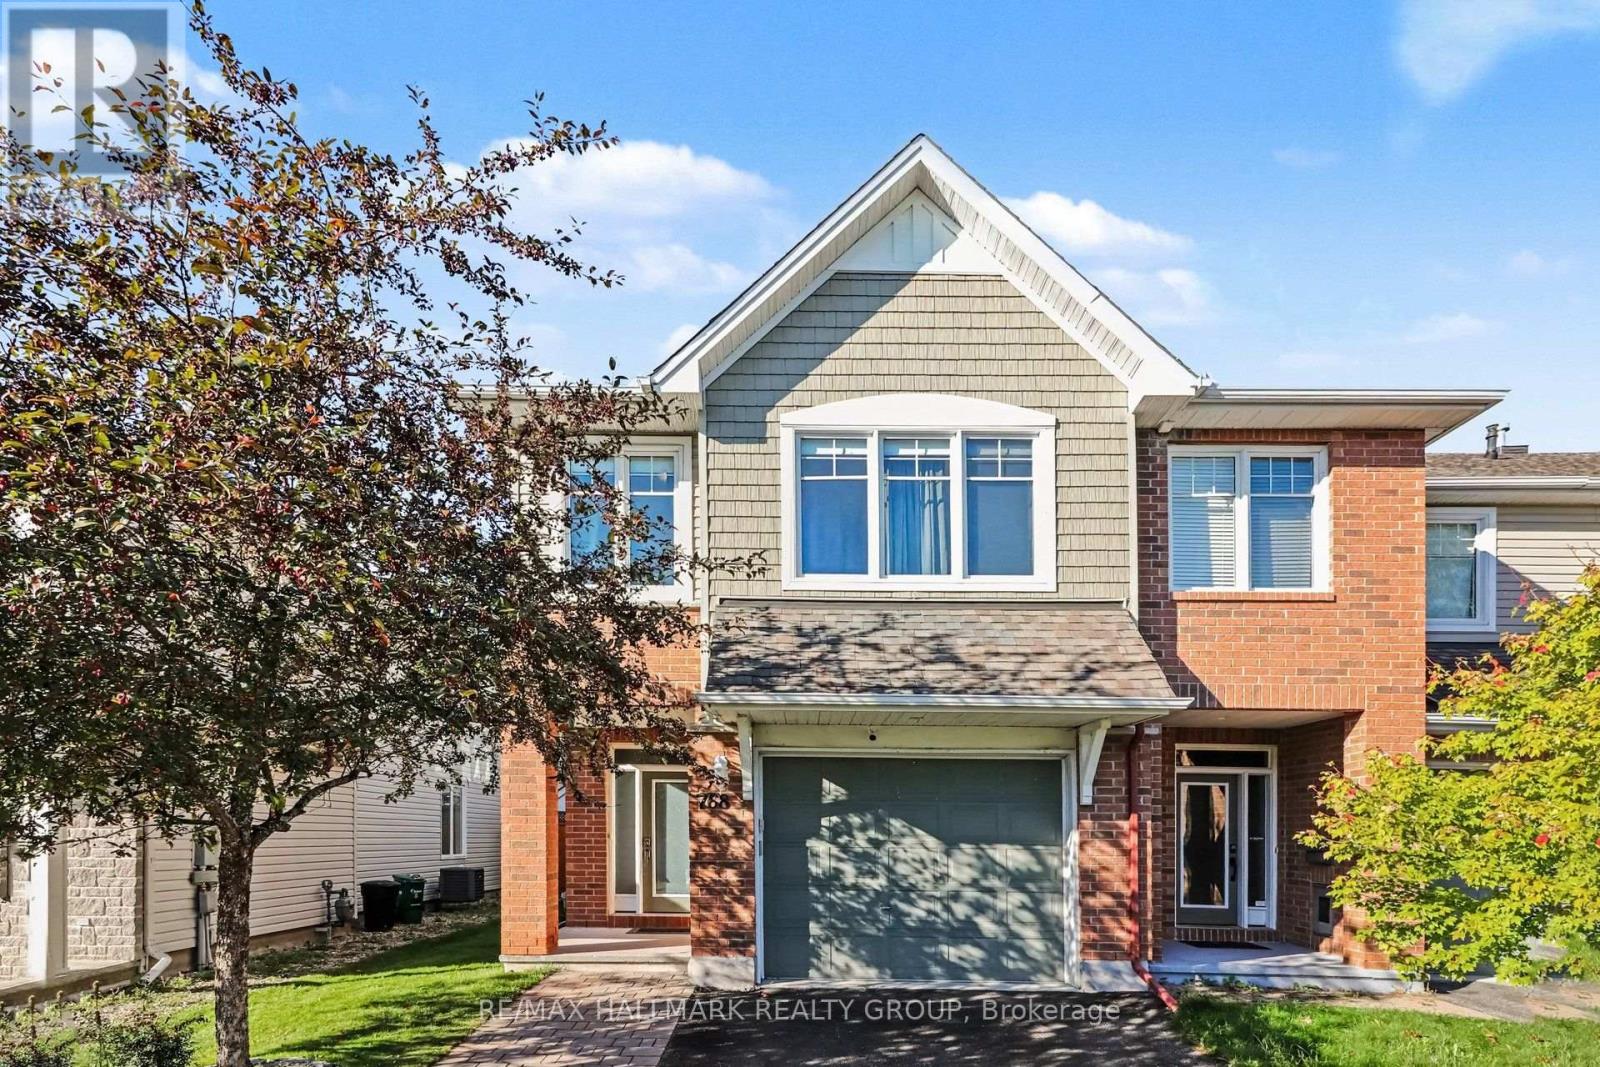
768 White Alder Avenue
Ottawa, Ontario
Welcome to 768 White Alder Avenue! An exceptional END unit 3 bedroom PLUS LOFT townhome offering an impressive 27 ft frontage, a separate private driveway, and over 2,100 sq. ft. of total living space, including the fully finished basement. This is a truly spacious townhome that offers an abundance of room for the entire family, along with the added privacy and natural light that come with an end unit.The main floor features a bright and inviting open concept layout with 9 ft ceilings, hardwood flooring, tile, a gas fireplace, and an abundance of windows. The beautifully upgraded chef's kitchen is the heart of the home, featuring premium cabinetry, granite countertops, stainless steel appliances, a large centre island, and a walk in pantry, perfect for everyday living and entertaining.The second floor offers 3 generously sized bedrooms plus a large, versatile loft. The loft is an incredible bonus space and is large enough to serve as a second family room, home office, playroom, gym, or additional lounge area. The oversized primary bedroom features a walk in closet and a spa like ensuite with a separate soaker tub and large walk in shower. A full bathroom and convenient second floor laundry complete the level.The fully finished basement adds even more valuable living space with a massive family and recreation room featuring 6 built in speakers, creating the perfect setup for movie nights, entertaining, or relaxing with the family.Outside, enjoy your private backyard with a large cedar deck and southern sun exposure, making it an ideal space for summer BBQs and entertaining. The separate driveway has been widened with interlock, allowing two vehicles to park side by side.Located in the heart of Findlay Creek, close to excellent schools, parks, public transit, shopping, and everyday amenities. This is townhome living with room to breathe. (id:65396)
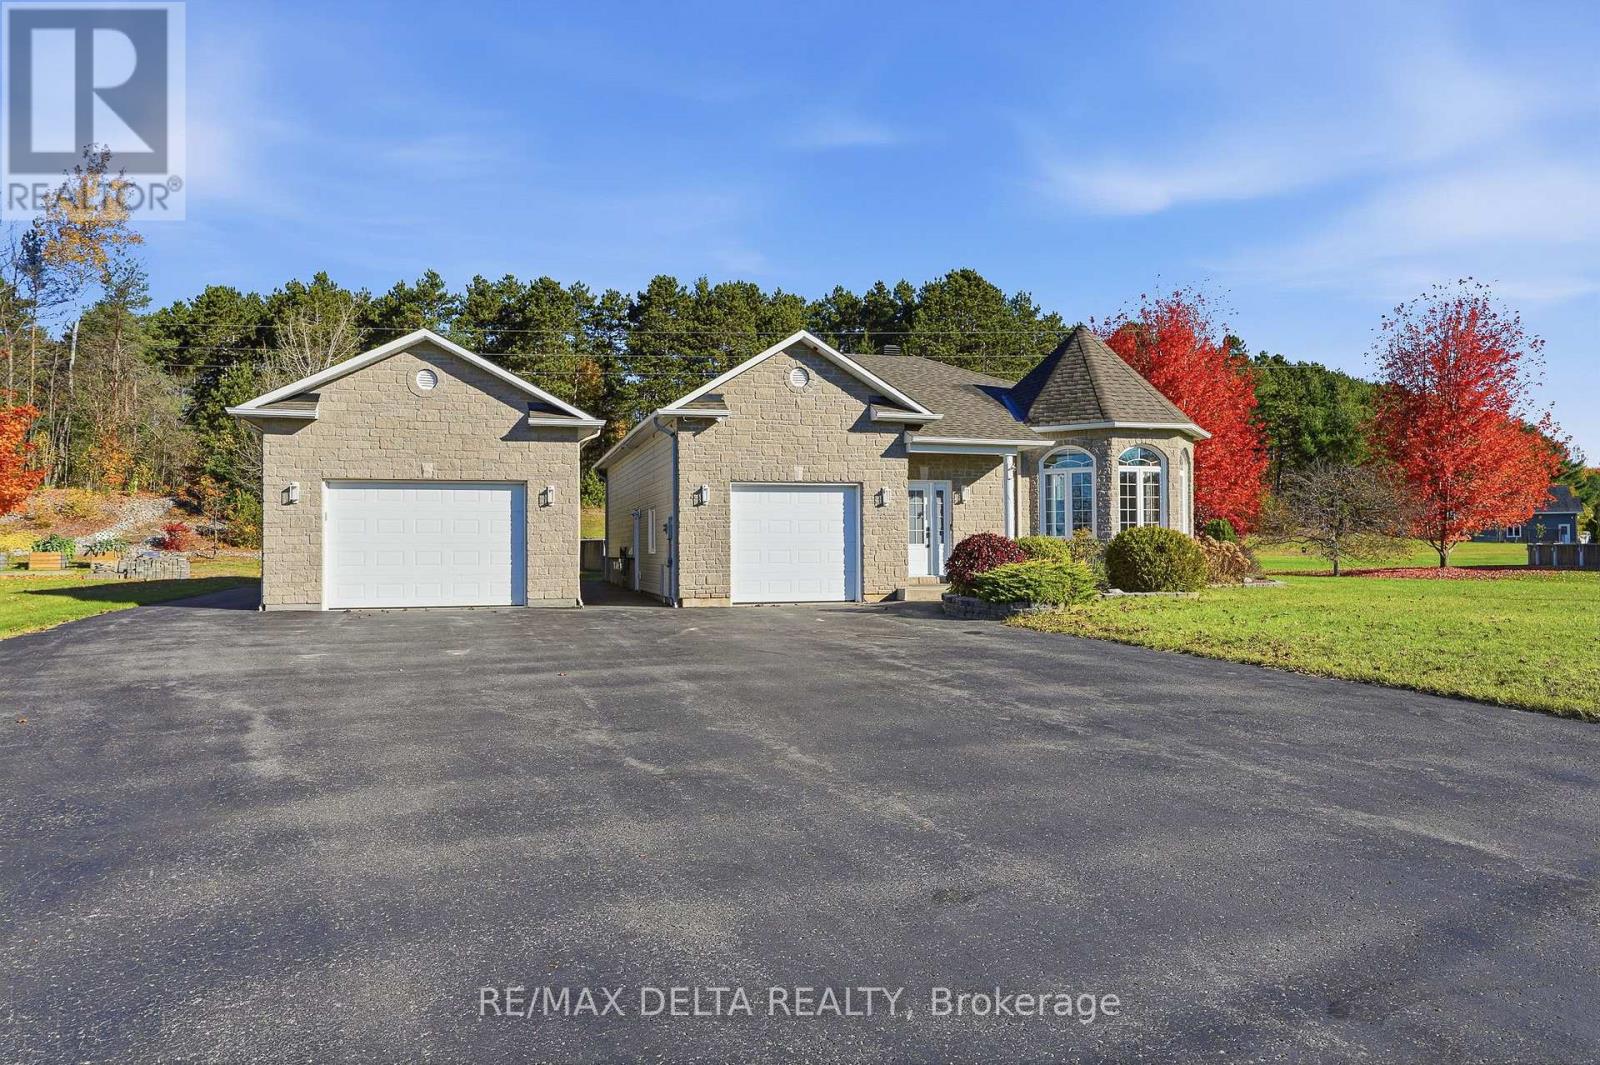
2057 Lemery Street
Clarence-Rockland, Ontario
Pride of ownership shines throughout this beautifully maintained bungalow, nestled on a generous 0.79-acre lot with no rear neighbours. Enjoy the space and privacy of country living, with a 25' x 40' heated detached garage featuring 12-ft ceilings, a 27-ft above-ground pool with heater, and a spacious deck perfect for relaxing, entertaining, and making memories with family and friends.Step inside to a magazine-worthy interior where natural light, inviting finishes, and thoughtful design create a warm and welcoming atmosphere. The living area is anchored by a beautiful double-sided gas fireplace, adding charm and comfort to the space. The adjacent dining room flows seamlessly into the well-appointed kitchen, featuring stainless steel appliances, a beautiful tile backsplash, and direct access to the deck.The main floor offers two bedrooms, including a primary bedroom with a walk-in closet, a spacious 4-piece bathroom, and a separate laundry room. Downstairs, the fully finished lower level provides even more room to unwind, with a cozy family room featuring a gas fireplace and built-in wall unit, a third bedroom, a 3-piece bathroom, and ample storage.Whether you're enjoying a quiet morning at home, hosting friends, working on your next project in the spacious garage, or simply appreciating the privacy of your own backyard, this property offers a lifestyle that's easy to love. The perfect blend of comfort, functionality, and outdoor living. (id:65396)
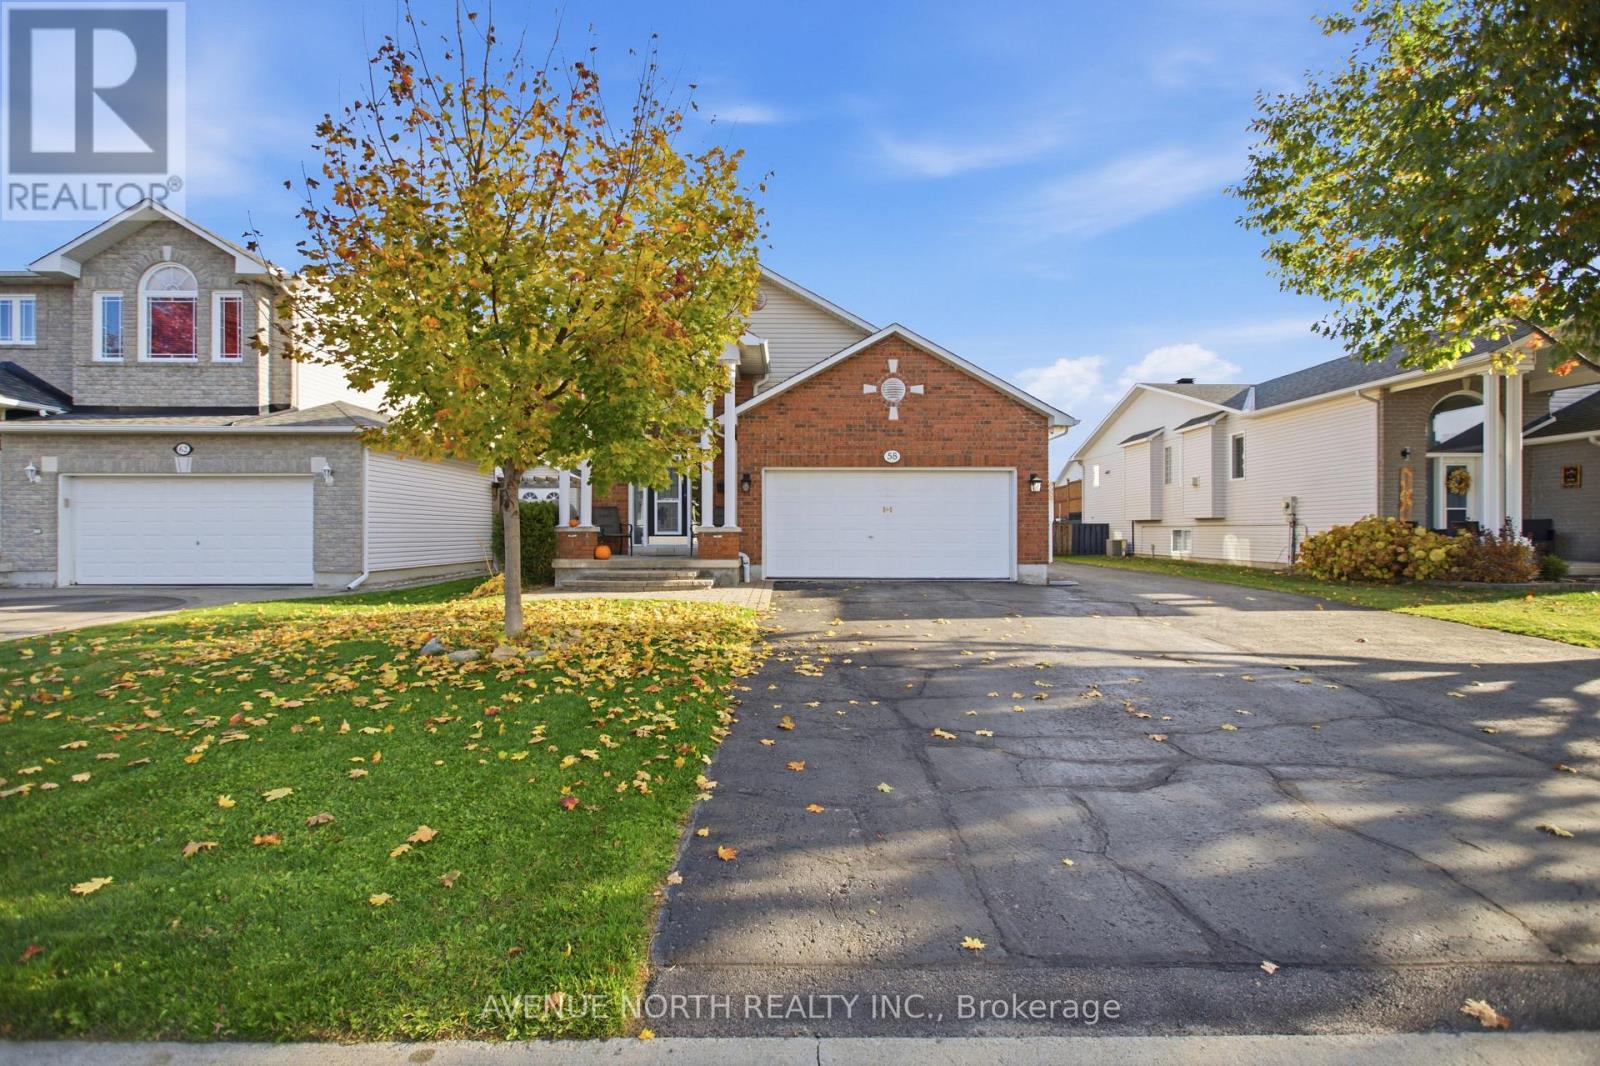
58 Lachaine Street
Russell, Ontario
SPACE, FLEXIBILITY & ENDLESS POSSIBILITIES! Welcome to this impressive hi-ranch home offering an exceptional layout, abundant natural light and incredible versatility for today's modern family. With generous living space on two levels, this property is perfectly suited for multi-generational living, extended family or anyone looking for room to grow. Step inside to discover soaring vaulted ceilings, oversized windows and a warm, inviting atmosphere complemented by hardwood, ceramic and laminate flooring throughout both levels. The main floor features a spacious living room anchored by a beautiful fireplace, an elegant dining area and a well-appointed kitchen complete with stainless steel appliances, a gas stove, ample cabinetry and plenty of counter space. The primary bedroom offers a walk-in closet and a private 3-piece ensuite bathroom, while two additional generously sized bedrooms and a full guest bathroom complete this level. Downstairs, discover an incredible extension of the home's living space, featuring a newer kitchen, a spacious family room, two large bedrooms, a 3-piece bathroom and plenty of storage space. With two complete laundry setups, each with its own washer and dryer, conveniently located on separate floors, the layout offers added privacy and independence for multi-generational households. Step outside to enjoy the fenced rear yard, featuring a walk-out deck with a pergola, creating the perfect setting for outdoor dining, relaxing or entertaining family and friends. An above-ground pool and gas BBQ hookup add to the outdoor appeal. The double-car garage is complemented by an exceptionally large driveway accommodating up to 10 vehicles, with ample space for your boat, trailer or additional recreational vehicles. Ideally located just steps from the park and close to everyday amenities, this remarkable property combines space, functionality and lifestyle in one fantastic package. A rare opportunity to enjoy versatile living with room for everyone! (id:65396)
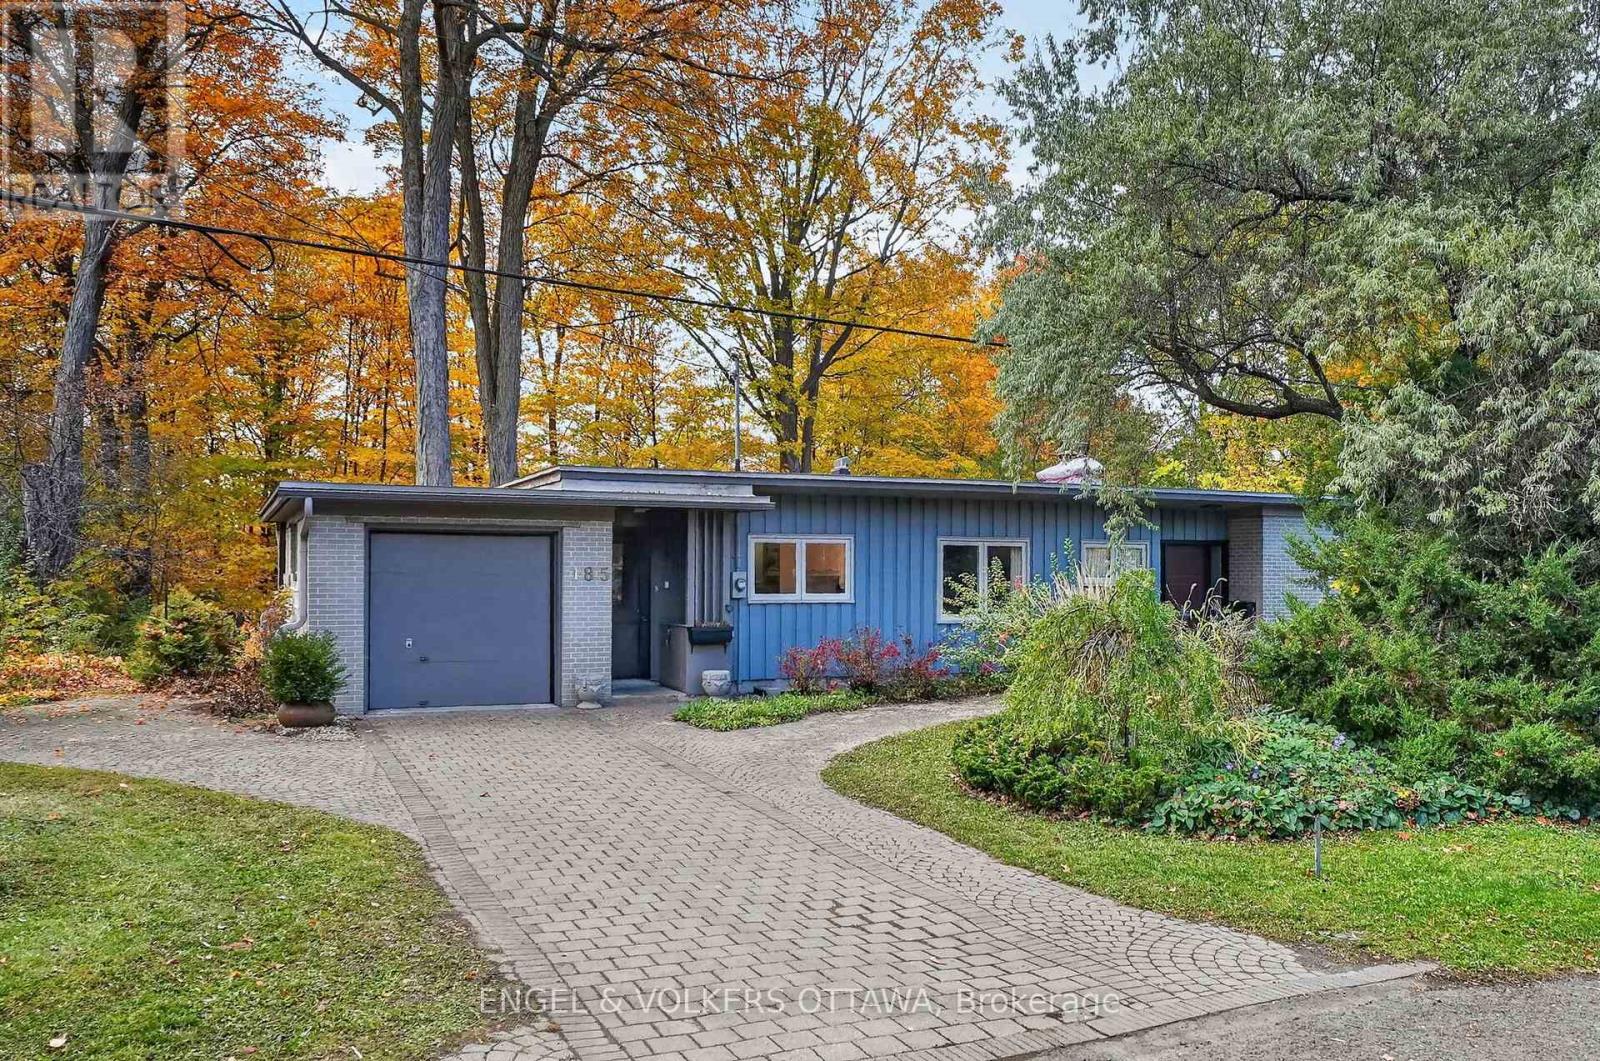
185 Lakeway Drive
Ottawa, Ontario
A forested retreat in the heart of the city, 185 Lakeway Drive offers privacy in an extraordinary natural setting. Set in prestigious Rockcliffe Park, on an exceptional 110 170-foot lot, majestic trees frame this mid-century bungalow. Sunlight filters through the canopy onto the large lawn and wooded pathways, creating a remarkable sense of tranquillity. Featuring three bedrooms, two bathrooms and abundant closet space, the home showcases hardwood floors, generous windows, and a single-car garage with inside access to a mudroom area. A spacious 4-season sunroom wrapped in glass is a fantastic space from which you can enjoy the wonders of the changing seasons. Within walking distance of the pond, conservation areas, large off-leash dog parks, and the parkway, outdoor enjoyment is brought right to your doorstep. Whether you envision enjoying the home as it is, renovating to reflect your personal style, or exploring the possibilities for a custom build, this property offers an inspiring canvas in an outstanding location. A rare opportunity to embrace space, nature, and exceptional privacy within the city. (id:65396)
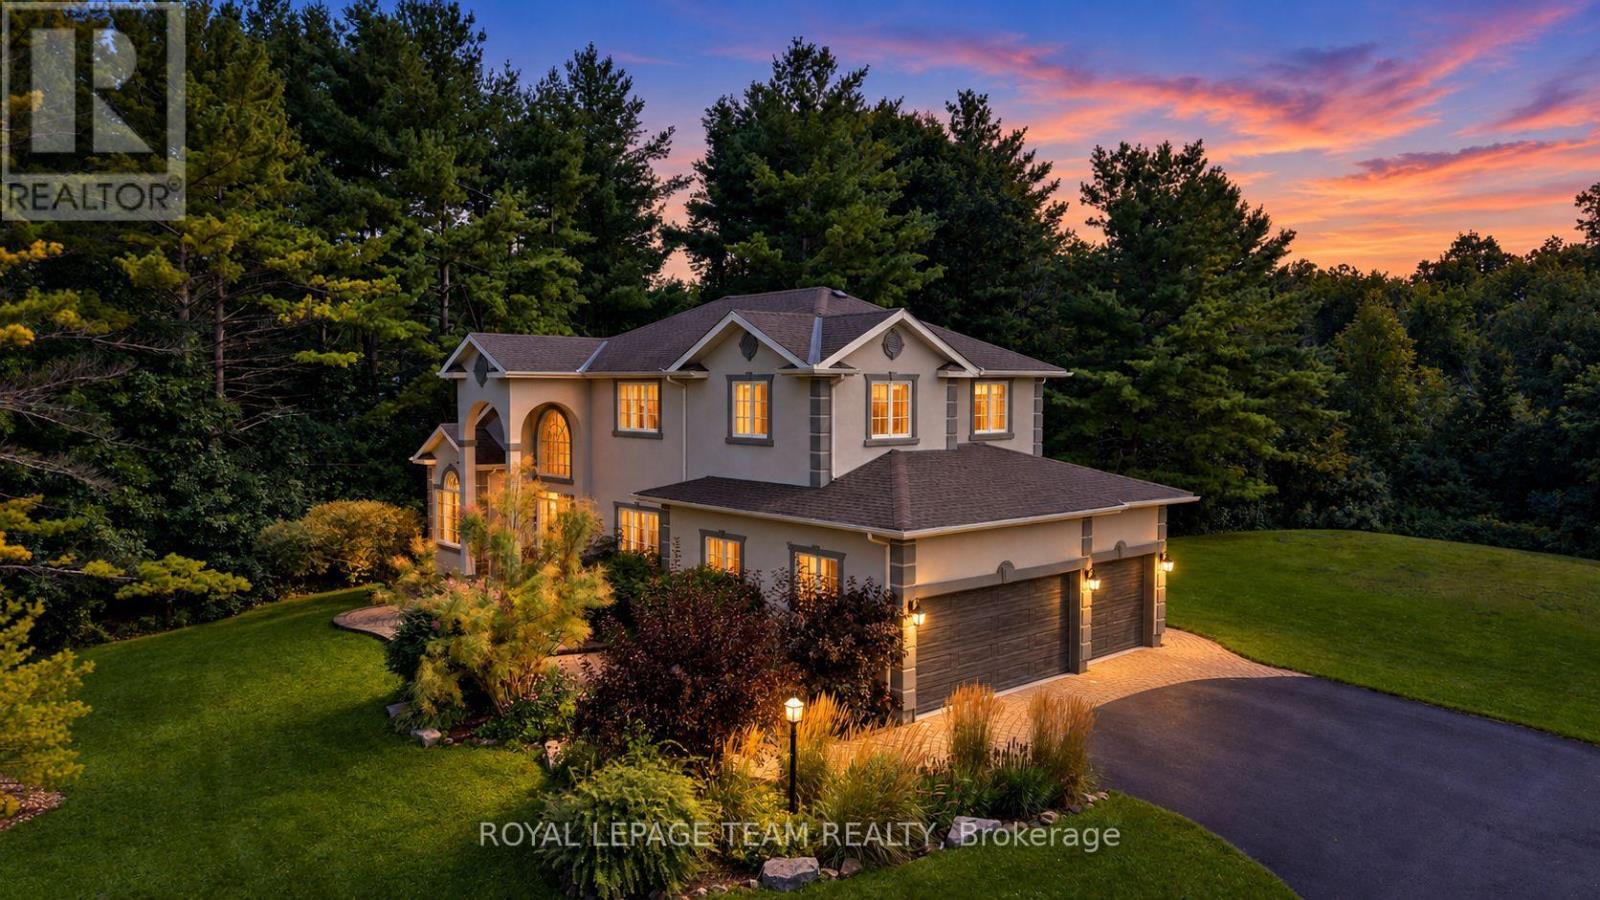
1518 Monaghan Lane
Ottawa, Ontario
Discover exceptional country-estate living just minutes from Kanata in this impressive custom home, beautifully set on a spectacular 2-acre lot with picturesque views over the neighbouring countryside. Offering over 3,300 sq.ft. above grade (per MPAC), a spacious 3-car garage & an extraordinary tree-lined setting, this home delivers the space, privacy & character that are increasingly hard to find. Oversized windows throughout fill the home with natural light & sunshine while capturing beautiful views of the surrounding property. Updated stucco exterior, newer garage doors & stone entry add timeless curb appeal. Inside, rich HW flows through elegant living & dining rms, a private den w/ wainscotting & closet, & a dramatic open-to-above family rm. Soaring ceilings & spectacular windows allow sunshine to stream through this impressive gathering space, complemented by remote blinds & gas FP. The chef's kitchen features custom white cabinetry, black granite counters, L-shaped island w/ prep sink, gas range, SS appliances, W/I pantry & bright breakfast area overlooking the grounds. An updated mudrm/laundry w/ direct garage access completes the main lvl. Upstairs, New Zealand wool Berber carpet continues throughout. The expansive primary retreat enjoys beautiful rear views, a 5-pc ensuite w/ quartz counters, dbl sinks, soaker tub, separate shower & arched entry to WIC. 3 additional generous bdrms & updated main bath w/ custom shower & marble tile complete this lvl. The unfinished LL offers tremendous future potential w/ roughed-in bath plumbing & space for a rec rm, gym, media rm or storage. Outdoors, a flagstone patio overlooks the extraordinary grounds with plenty of room for a future pool & outdoor entertaining. Approx. 8 mins to Kanata North's High-Tech Park & close to Hwy 417, Tanger Outlets, schools, shopping & dining. 24 hrs irrevocable on all offers preferred. (id:65396)
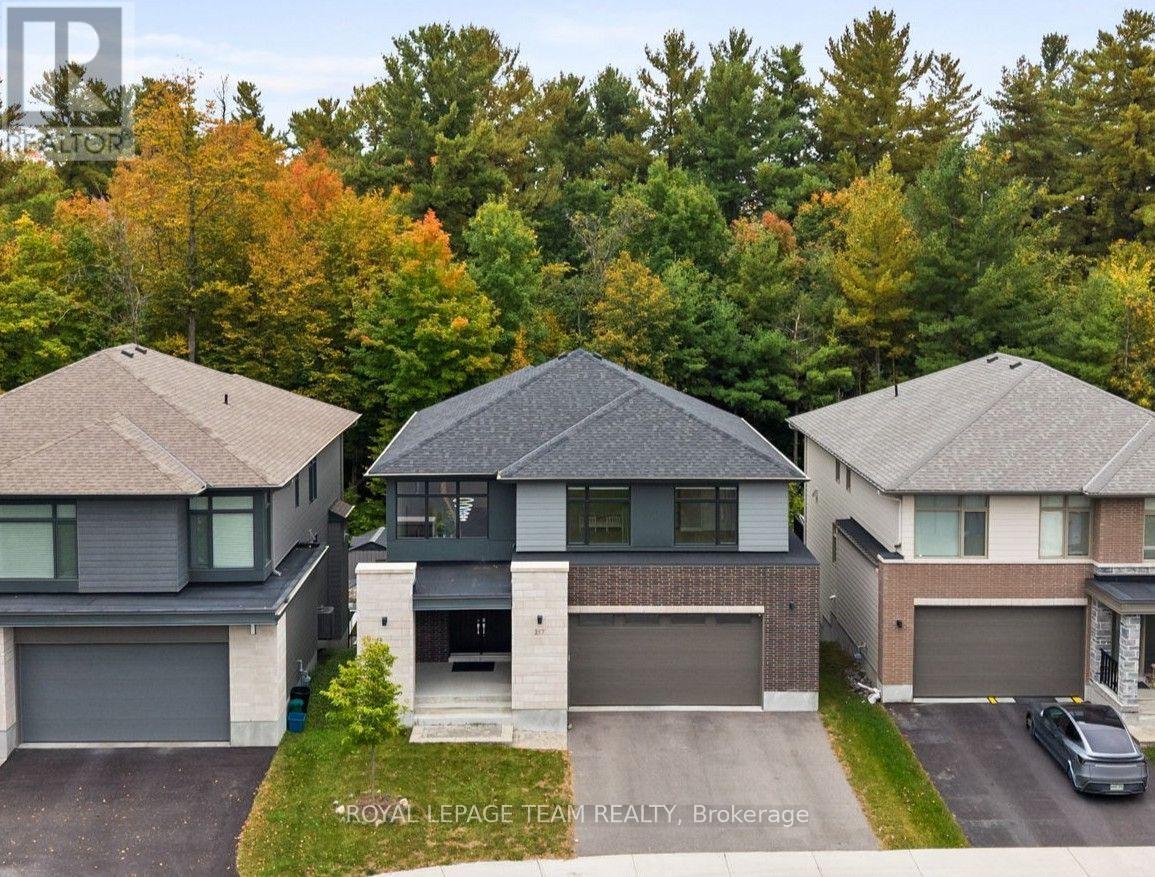
217 Ketchikan Crescent
Ottawa, Ontario
An exceptional Uniform-built Millar model in highly sought-after Kanata Lakes, set on a premium lot w/ no rear neighbours, backing onto beautiful natural greenspace & featuring a fully finished WALKOUT basement. Offering approx. 4,172 sq.ft. of finished living space, 6 bdrms & 5 baths across all 3 levels, this impressive home showcases over $100K in builder upgrades & is designed for elegant & modern living. Double front doors open to a grand foyer w/ soaring 18' ceilings, crystal chandelier, upgraded tile & HW staircase w/ iron spindles. The formal dining rm continues the dramatic open-to-above design w/ statement lighting, while 9' ceilings enhance the balance of the main lvl & engineered HW flows throughout. The living rm features a gas FP w/ full-height tile surround. The chef's kitchen showcases upgraded two-toned cabinetry, KitchenAid SS appliances, pot filler, expanded island, Cambria Torquay quartz & W/I pantry. The breakfast area enjoys peaceful greenspace views & opens to an entertainment-sized balcony w/ gas BBQ line. Study/flex rm, powder rm & mudroom w/ garage access complete this lvl. Upstairs are 4 spacious bdrms, including a privately positioned primary retreat tucked into its own wing of the home, creating a quiet separation from the secondary bdrms. It features a WIC + 2nd closet, while the luxurious ensuite offers Cambria Montgomery quartz, soaker tub overlooking the trees & enclosed glass shower. A 2nd bdrm enjoys its own ensuite, plus 2 additional bdrms & upper laundry. The finished walkout lower lvl w/ 9' ceilings offers expansive rec/games/theatre space, future wet bar potential, 2 bdrms, full bath & storage-ideal for multigenerational living. Exceptional privacy & natural views from all 3 levels, close to highly regarded schools, trails, parks, recreation & Kanata Centrum. Some photos virtually staged. 24 hours irrevocable preferred on all offers. (id:65396)
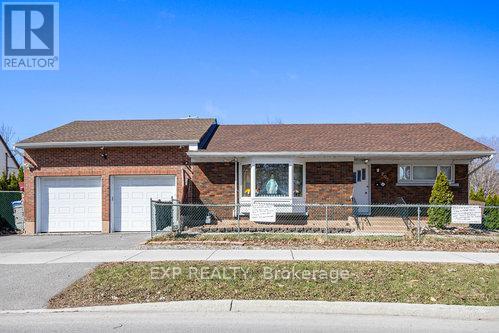
2024 Othello Avenue
Ottawa, Ontario
Turnkey, upgraded, and packed with value, welcome to this fabulous 4-bedroom (2+2), 2-bath bungalow in the sought-after Elmvale Acres / Urbandale neighbourhood. Showcasing over $160,000 in renovations, this home delivers the perfect mix of style, function, and income potential. The bright main level features a beautifully updated kitchen with granite countertops, high-end appliances, and hardwood flooring throughout, flowing into a sun-filled sunroom retreat, ideal for year-round enjoyment. Main floor laundry adds everyday convenience. Major updates include roof shingles (2016), energy-efficient windows (2017-2020), renovated bathroom (2019), furnace (2022), and fencing (2019). A rare highlight is the oversized heated double-car garage with inside wheelchair access, offering unmatched versatility. This is perfect to fix your car or store your boat! The fully finished lower level features a vacant in-law suite with private entrance, kitchen, and two bedrooms, perfect for multi-generational living or strong rental income. Ideally located near hospitals, shopping, transit, parks, and everyday amenities, this move-in-ready home is a standout opportunity for families, first-time buyers, and investors alike. (id:65396)
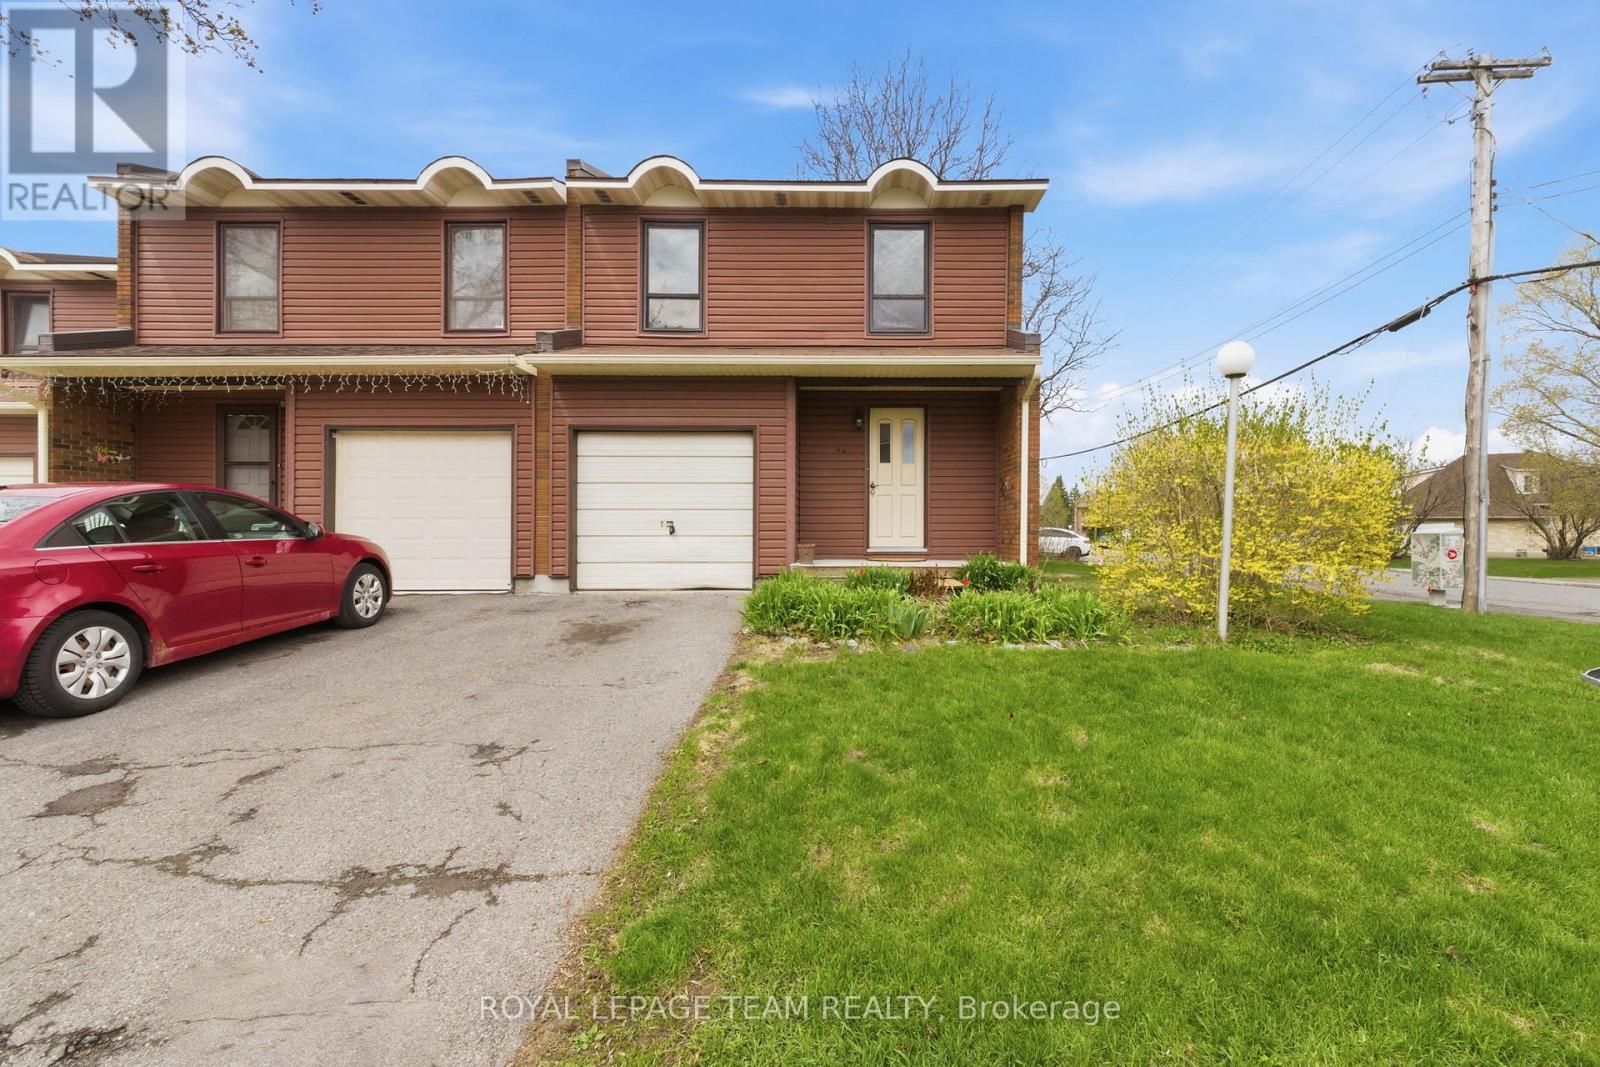
66 - 4 Arnold Drive
Ottawa, Ontario
Move in ready 4 bedroom, 1.5 bathroom end unit condominium townhome in a quiet and family-friendly neighbourhood. This west facing, sun-filled home features a newly renovated kitchen, an updated main bathroom, updated flooring in the spacious living and dining areas. Attached garage with inside access. The lower level is unfinished and features a workshop area with laundry and storage facilities. Walking distance to NCC trails, parks, D. Aubry Moodie Intermediate Middle School, nearby amenities and services. Status Certificate on file (April/26). 24 hour irrevocable required on all offers. See attachment for clauses to be included in all offers. Immediate possession (id:65396)
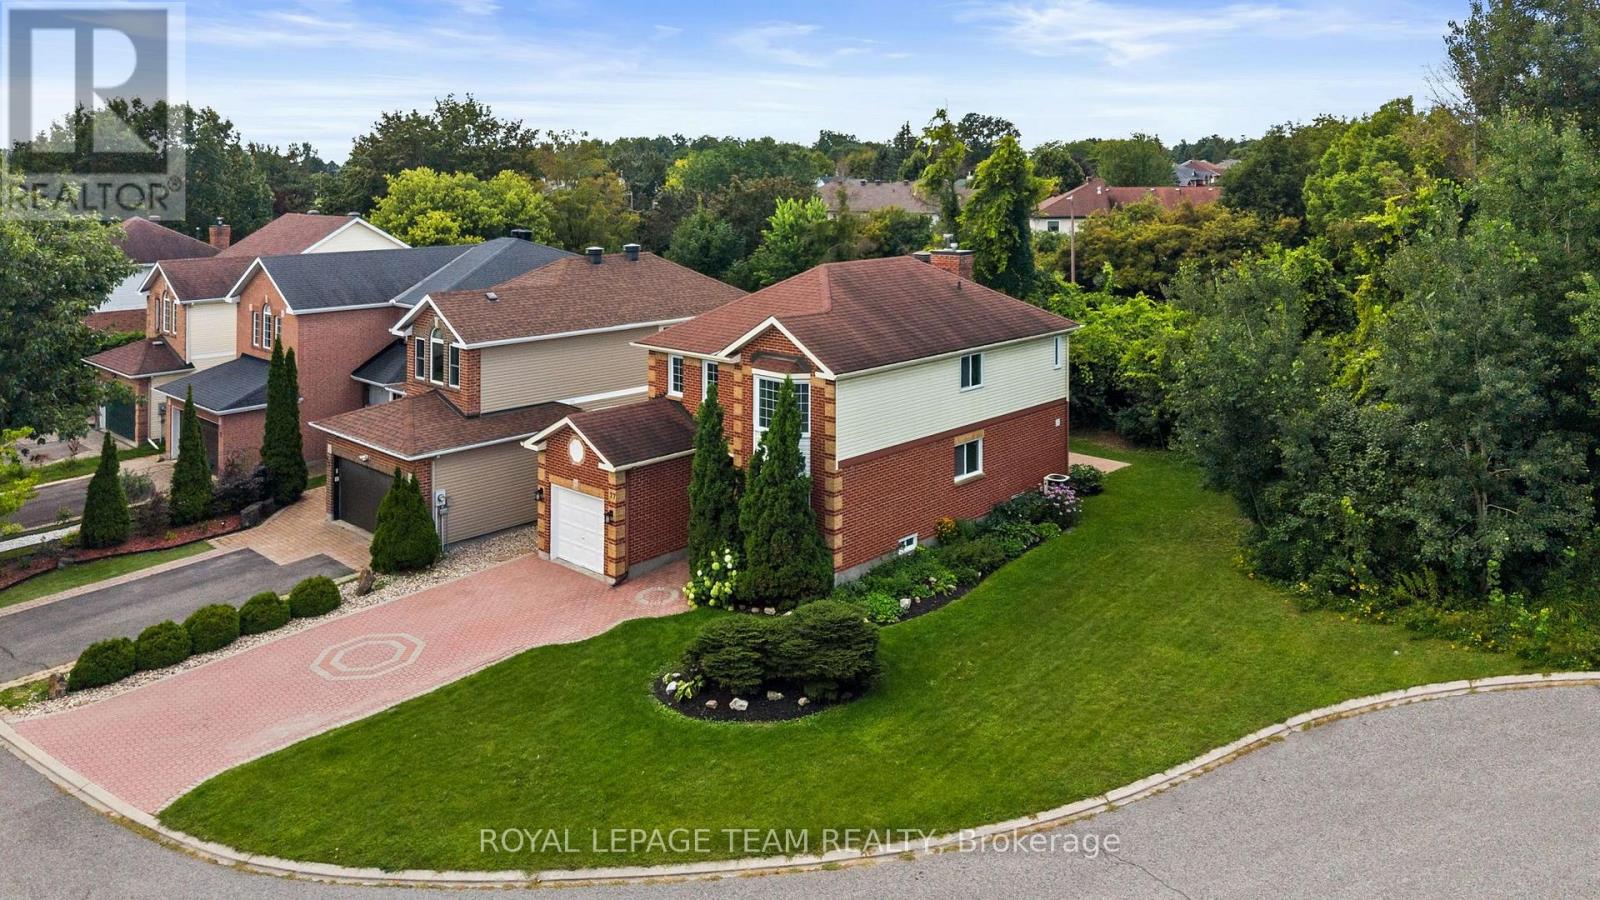
77 Sherring Court
Ottawa, Ontario
Welcome to 77 Sherring Court, a warm & inviting 4-bed, 3.5-bath detached home tucked into a quiet courtyard setting in the heart of Kanata Lakes. Set on a beautifully landscaped, pool-sized corner lot with sunny western rear exposure, this home offers a fabulous family-friendly layout with approx. 2,335 sq ft of finished living space on all levels (1,784 sq ft above grade per MPAC). Step inside to stunning new hardwood flooring (2026) flowing through the living rm, dining rm, hall, kitchen & family rm. The bright living rm features a lovely bay window & opens to the dining rm. The kitchen offers generous cabinetry, breakfast area, backyard access + new dishwasher, hood fan & faucet (2026). Just beyond, the sunken family rm features a wood-burning FP, handsome mantel & corner windows. WETT Inspected 2026. New carpeting (2026) runs up the stairs & throughout the 2nd floor, where 4 generous bedrooms provide terrific family space. The primary offers a WIC & ensuite with separate tub & shower. The finished lower level adds a spacious rec rm, full bath, ample storage rooms & newer durable laminate flooring (2025). Outside, enjoy a sunny, pool-sized backyard with mature landscaping & re-leveled interlock patio, offering plenty of room to entertain, play or create a fully fenced enclosure. The oversized driveway easily accommodates 4 cars. Additional updates include triple-pane windows (2016), roof (2017), new vinyl flooring in all baths (2025), interior paint (2025), 4 new toilets (2025), thermostat, lighting & more (2026). Enjoy the Kanata Lakes lifestyle! Walk to some of the West End's best schools, including Earl of March SS, multiple parks & walking paths. Minutes to Kanata Centrum's shopping, Tanger Outlets, Canadian Tire Centre, restaurants & banking, Kanata's High-Tech Park & Hwy 417. 24-hr irrevocable on all offers. Some photos have been virtually staged. (id:65396)
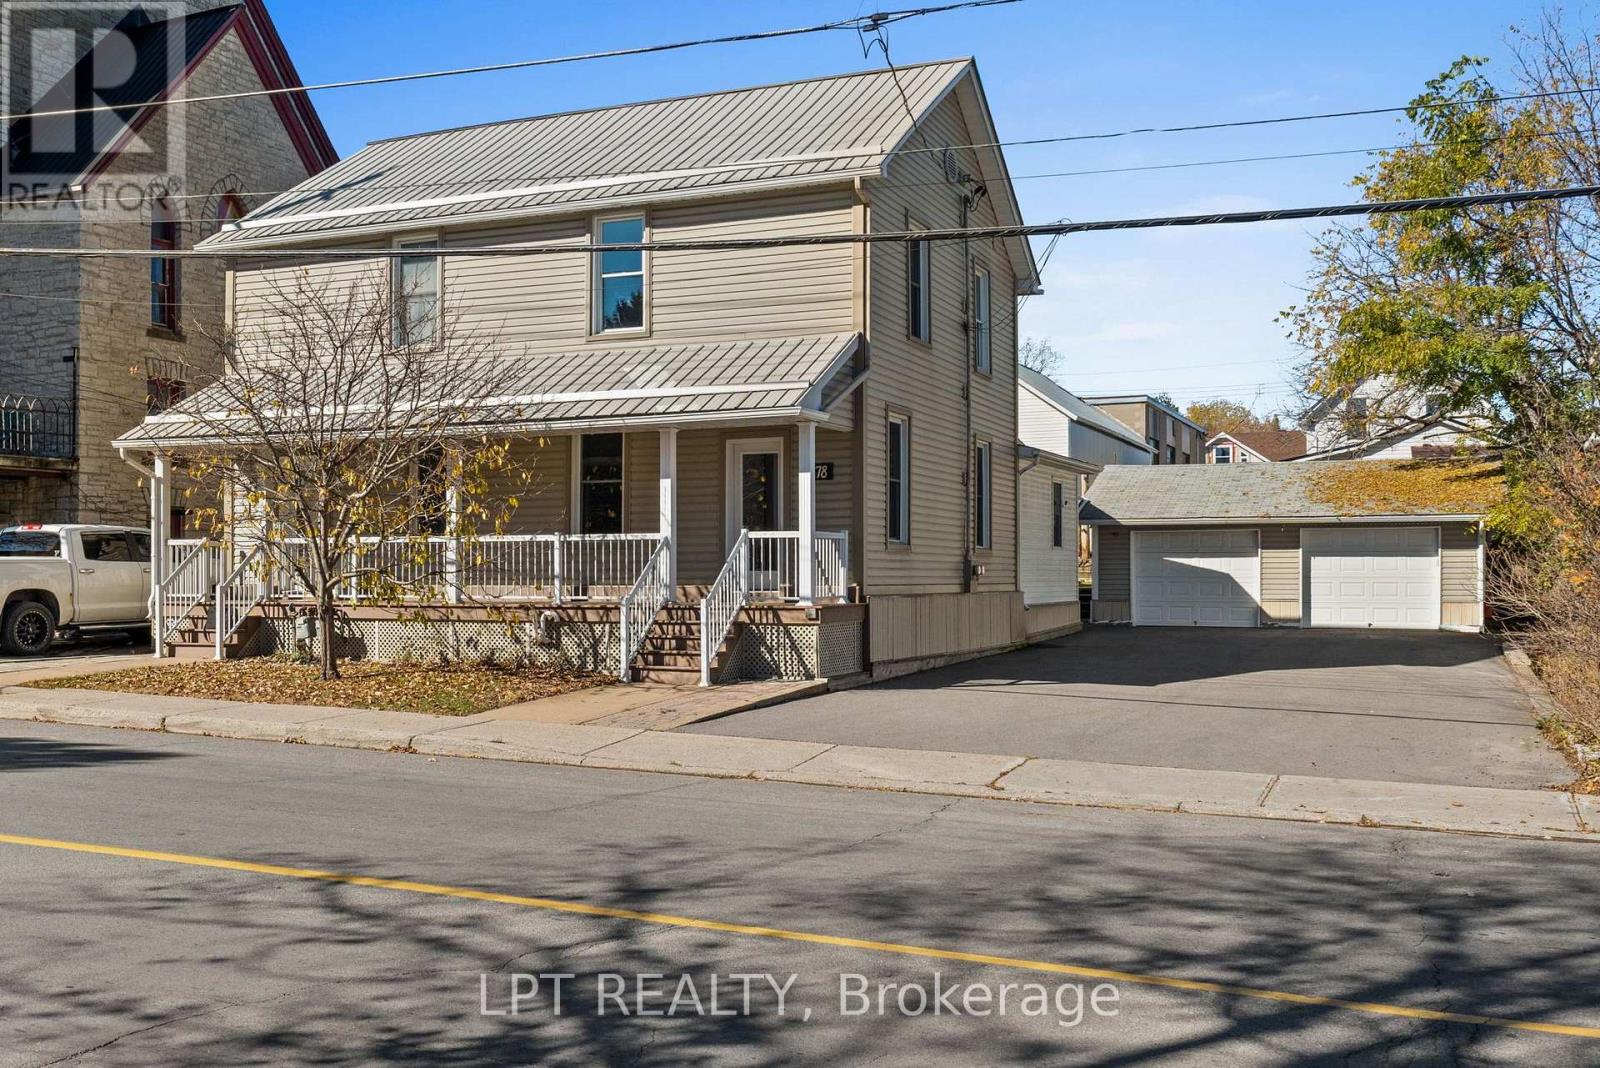
76-78 Main Street E
Mississippi Mills, Ontario
RARELY OFFERED TOWNHOUSE DUPLEX IN HISTORIC ALMONTE! Immaculately maintained, in exceptional condition and loaded with major updates, this is the kind of opportunity that doesn't come along often! Two spacious, 2-storey residences, EACH with 3 bedrooms, 1.5 bathrooms, GARAGE PARKING and its OWN FENCED BACKYARD! Ideal for investors, multi-generational living, or occupying one unit while collecting rent from the other. Set on a generous 66 x 99 ft lot, this impressive property features a full-width covered front porch and separate entrances. Each residence offers generous living and dining areas, a kitchen and a powder room on the main floor, with 3 bedrooms and full a bathroom upstairs. Pride of ownership shines through, with separate natural gas furnaces and central A/C systems, plus an extensive list of improvements: NEW furnaces, A/C and ductwork (2019); updated bathtub and shower surrounds in BOTH units (2021); eavestroughs (2021); repaved driveway (2021); and PVC fencing separating the backyards (2024). Outside, enjoy a detached TWO-CAR GARAGE, ample parking and private fenced outdoor space for each unit. Unit 78 includes a steel gazebo (2023) and is CURRENTLY VACANT, ready for immediate owner occupancy or a new tenant. And the LOCATION! Almonte is one of the Ottawa Valley's most charming and sought-after historic towns, celebrated for its beautiful heritage buildings, iconic mills, rushing waterfalls along the Mississippi River, scenic Riverwalk, independent shops, restaurants and welcoming small-town character. Enjoy the lifestyle and charm that make Almonte so special, with Main Street East at your doorstep. TWO HOMES, TWO GARAGE SPACES, TWO FENCED YARDS and updates already taken care of. THIS IS THE ONE! (id:65396)
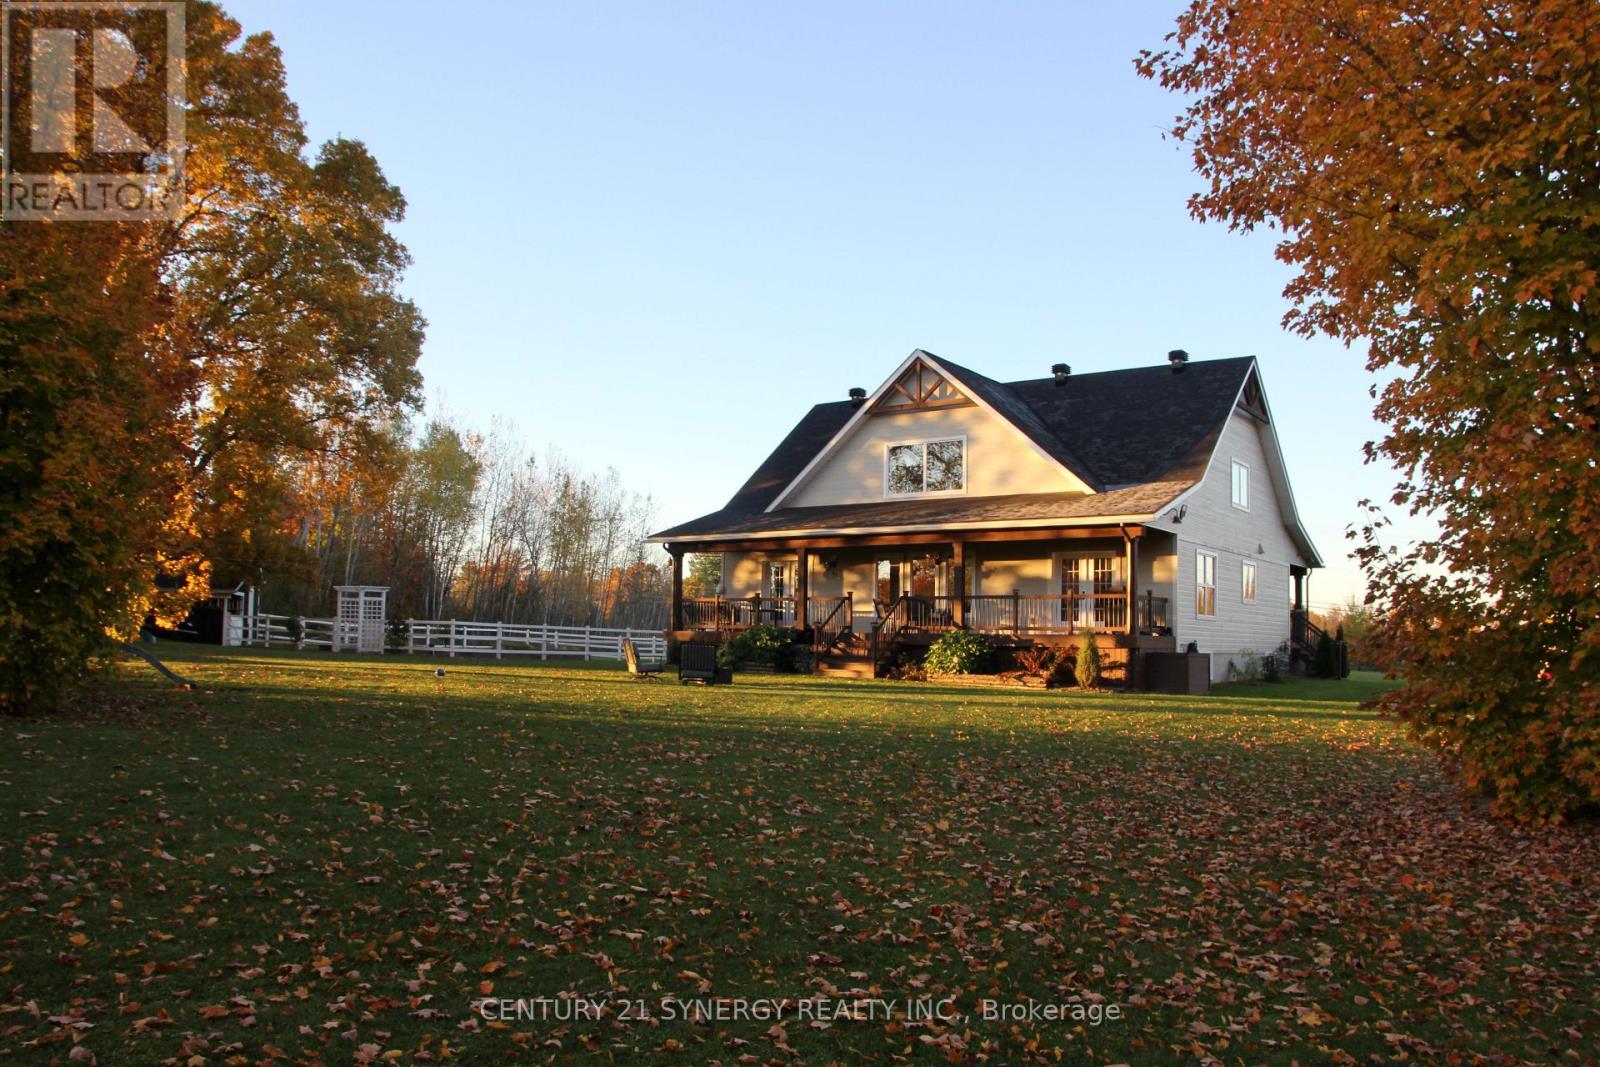
8 Otter Lake Road
Rideau Lakes, Ontario
Welcome to Otter Lake Rd, a homesteader's dream! Built in 2020, this 1.5 story meticulously maintained country style home was designed to gather! Set far off the road w/ nearly 20 acres to roam-a beautiful cedar forest with trails big enough for a 4-wheeler, open fields & no wetlands! Mature trees incl. hickory, ash, maple, apple trees, elderberry bushes surround the home as well as a dreamy fenced vegetable garden w/ an attached shed/workshop. Inside boasts over 3000 sqft of living space with 3+1 bedrooms/4 bathrooms. The open concept layout creates a bright atmosphere for the perfect place to host family and friends. Hickory Engineered hardwood flooring runs throughout the home & an abundance of sizeable closets everywhere provide ample storage space. The kitchen includes quartz countertops, high end appliances & a large black farmhouse sink. The dining area allows for a large table for gathering & french doors to the back porch, making BBQ season easy. The living room anchors the home featuring 24 ft ceilings w/ large wood beams a double sided fireplace. The master suite features the other side of that fireplace, plenty of room for a seating area, 4 pc master bathroom w/ a large soaker tub, spacious walk in closet & french doors to the back porch. On the main level there is an additional room currently used as a nursery which could be an office or transformed into a butler's pantry for additional kitchen storage. Upstairs includes a lovely loft space w/ a separate seating area, a children's sized fort(or extra storage), 2 large bedrooms w/ walk in closets and a large 4-pc bathroom featuring a 6ft jet tub. The basement, built with ICF foundation also includes in floor heating so that it never feels like a basement in the cooler months. Completely finished, this large space is ready for games, home gym, personal business or a combination of all! There is large bedroom, 3-pc bathroom & utility room w/ lots of high-end upgraded systems. This home is a def. MUST SEE!! (id:65396)
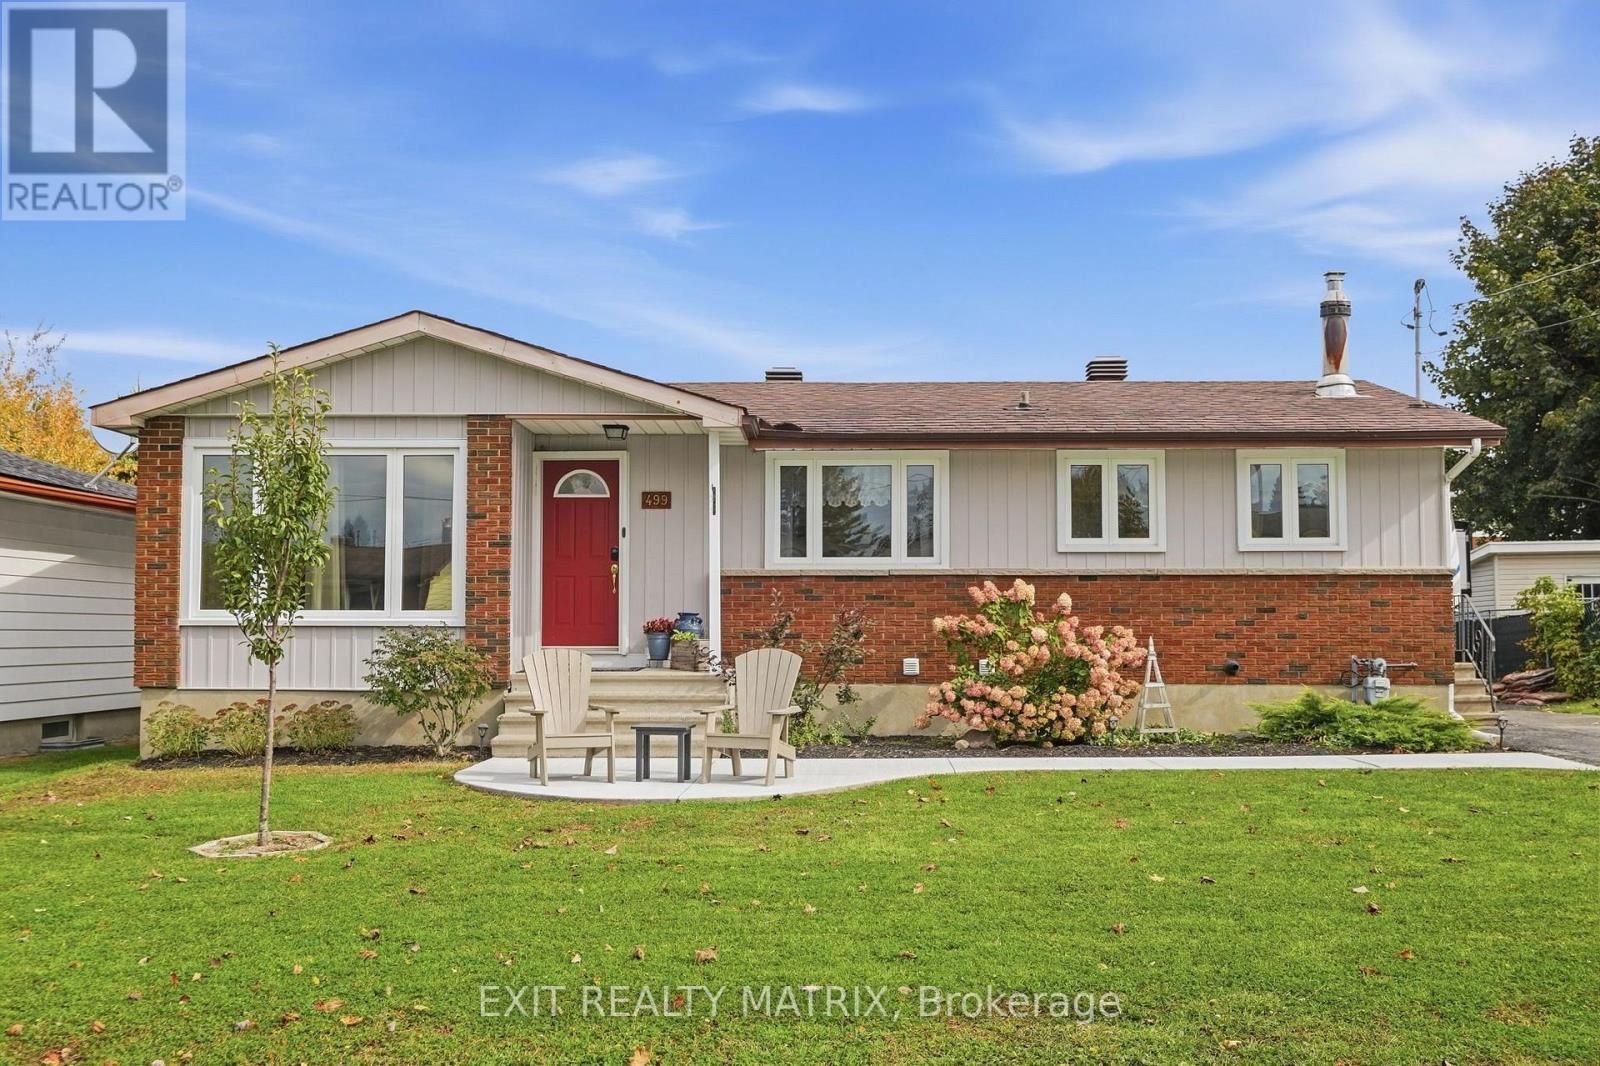
499 Gilles Street
Clarence-Rockland, Ontario
Welcome to 499 Gilles Street in Rockland! This detached bungalow offers a functional and inviting main-floor layout featuring three bedrooms, a fully renovated bathroom, comfortable living space, and a practical mudroom that adds everyday convenience. The finished basement provides additional living space, including a spacious family room and a second fully renovated bathroom, offering flexibility for a home office, recreation area, or entertaining guests. The home is equipped with natural gas forced-air heating, central air conditioning, and municipal water and sewer services. Outside, enjoy an impressive front walkway and a spacious rear concrete pad, perfect for outdoor entertaining, summer gatherings, or simply relaxing. The paved driveway also features an extended parking area with a substantial stone base, providing excellent additional space for campers, RVs, trailers, or recreational vehicles. Located in an established, family-friendly neighborhood, this property is conveniently situated near schools, parks, family restaurants, shopping, fitness facilities, and numerous everyday amenities, with easy access to Laurier Street. Combining practical bungalow living, beautifully renovated bathrooms, versatile indoor spaces, and exceptional outdoor features, this home offers comfort, convenience, and flexibility in the heart of Rockland! (id:65396)



