


71 Mayer Street
The Nation, Ontario
This move-in ready semi-detached bungalow is the one you've been wishing and waiting for, and unlike buying new, you've got a finished basement, generator, expanded driveway, and more, all done for you! Located in Limoges, away from the hustle and bustle of the city where you can enjoy the peace of country living, but only a quick 30 minutes commute away if you do work in Ottawa. This home caters to single-level living, with an open-concept main living area flowing from the front entrance through the living and dining room (both with hardwood floors) through to the well-equipped kitchen and out onto your covered and enclosed rear porch. The primary bedroom boasts two closets, and the 2nd bedroom is a good size. The main floor bathroom has a spacious tub and a brand new shower (2026). Key to single-level living, your laundry is located on the main level, with access to your oversized garage. If you venture downstairs, you've got an enormous L-shaped recreation room, with space for a full gym, hobbies, or hang-outs along with a 3rd bedroom, a second full bathroom, and unfinished storage and utility area. Outside, you can enjoy either your expansive covered front porch, enclosed rear deck, or your fully fenced yard. The home includes a 7.5kW Generac generator with its own panel (2022), water UV filtration system (2021, not used by current owner), blinds (2024), garage door opener (2024), backyard steps (2024), dishwasher (2023). (id:65396)

5967 Perth Street
Ottawa, Ontario
Prime Commercial Lease Opportunity in the Heart of Richmond Village! Recently renovated and ideally located on a high-visibility stretch of Perth Street, this versatile commercial property sits on a generous 100' x 200' lot with ample on-site parking and excellent accessibility. The approximately 2,000 sq. ft. building features a bright open-concept layout adaptable to a variety of business uses. Two separate sections, each with its own gas furnace and electrical panel, provide flexibility for single or multiple occupants. The space includes two 2-piece washrooms, a second-floor loft offering additional storage or office potential, and a renovated rear lean-to for covered storage. Serviced with municipal sewer and natural gas, the property also offers a large paved parking area and green space at the rear. Zoned RC11[380r], this location provides excellent exposure and a wide range of permitted commercial uses. Ideal for professional offices, retail, service businesses, trades, studios, or mixed-use opportunities. Tenant to satisfy themselves regarding zoning and permitted uses. Additional rent and HST are extra. (id:65396)
134 Hay Creek Road
South Algonquin, Ontario
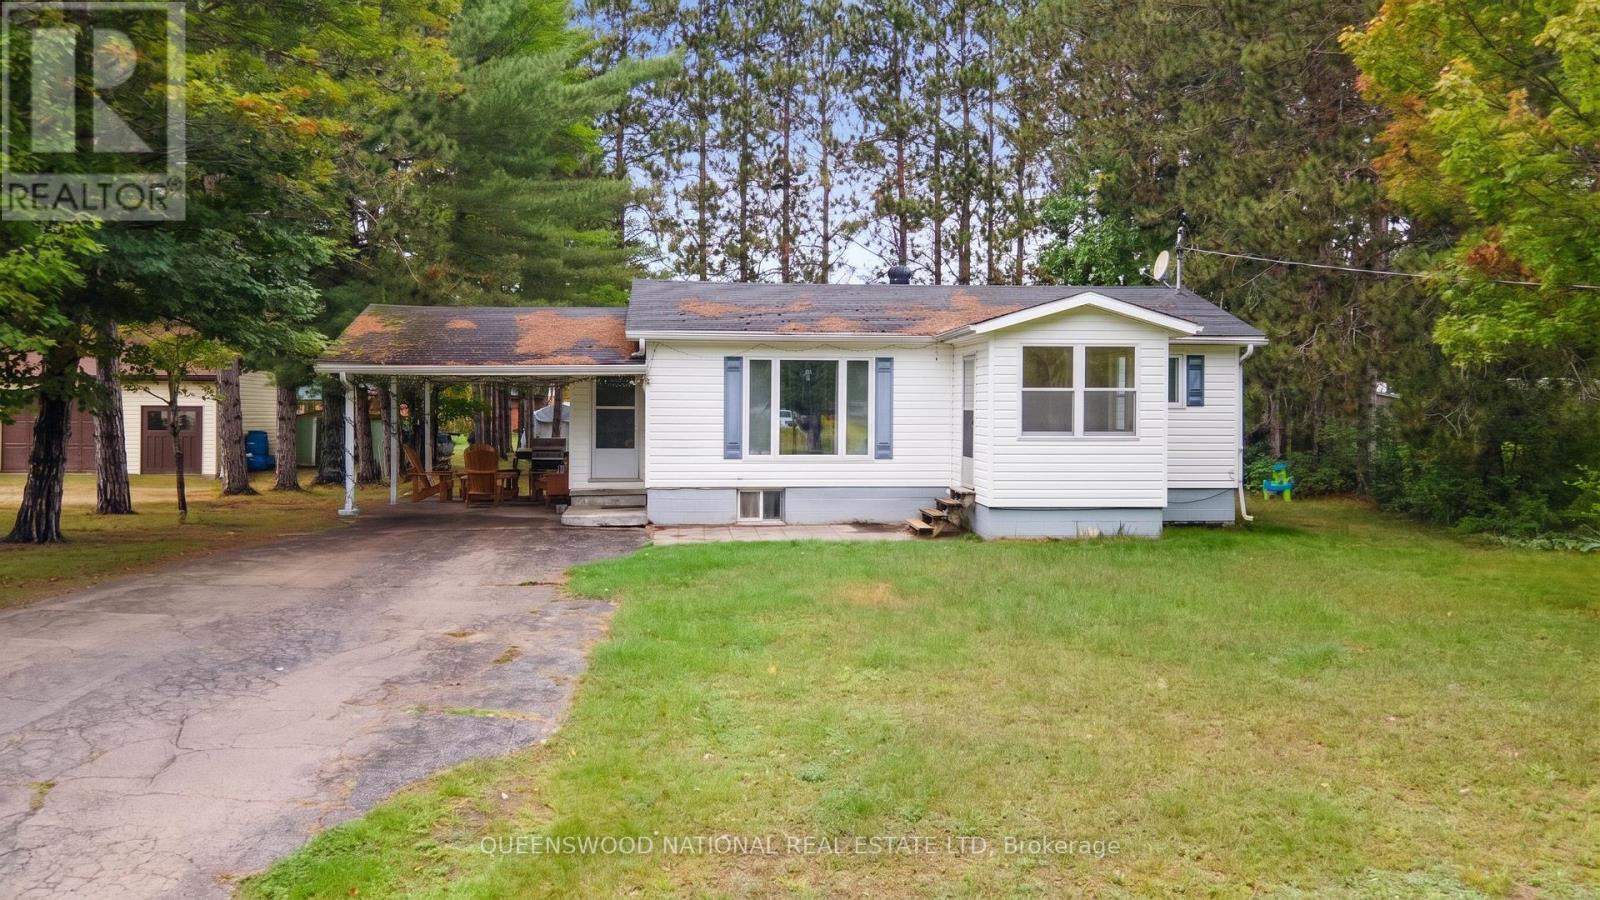
Only a few kilometers to the East Gate of Algonquin Park and a few minutes to the access point for Galeairy Lake makes this location a nature lover's paradise. This sweet 2+1bedroom home is great for a small family or your get away location. The main floor bathroom has a wonderful jetted tub for your relaxation after a busy day of work or fun! The lot is level and with the home set back from the street, it creates some privacy for your family BBQ or sitting out doors to enjoy the evening with friends. The lower level is partially finished and appears to be dry, with the primary bedroom, laundry and a guest area set up. Whitney is a very lovely town and is more than just a vacation location! (id:65396)
210 Actons Corners Road
North Grenville, Ontario
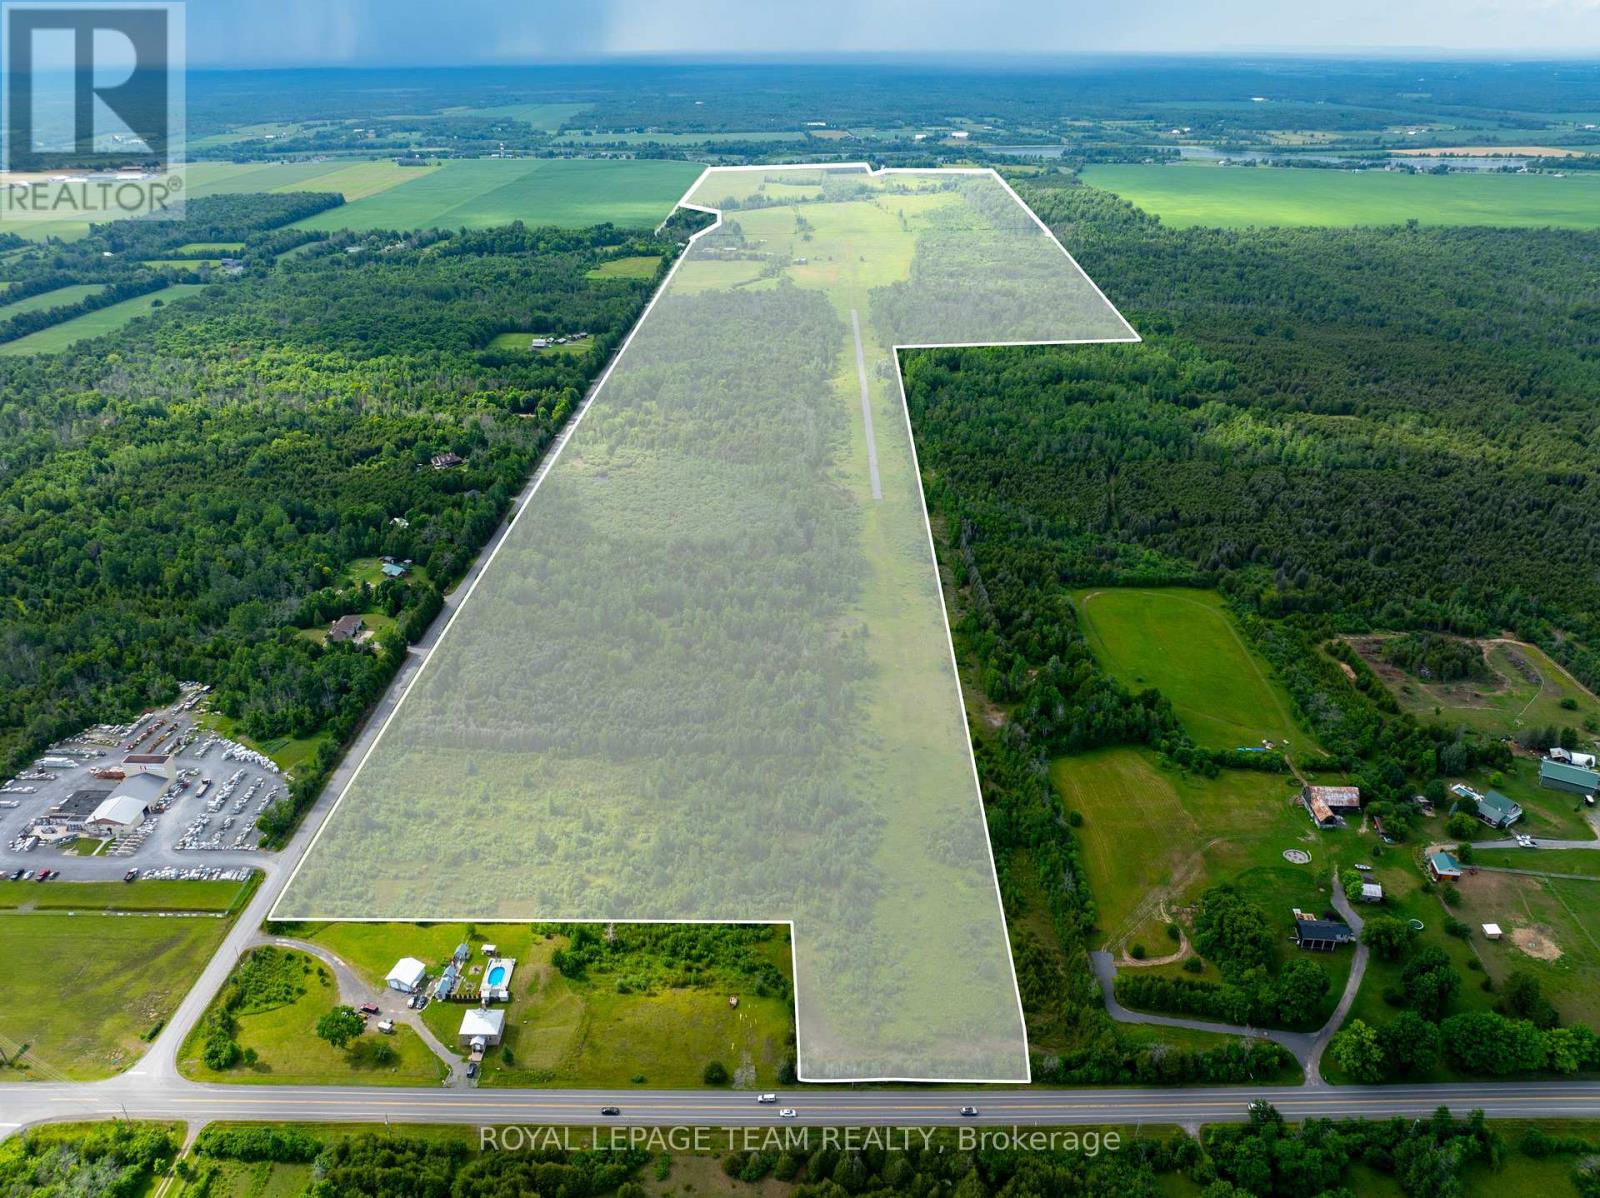
Rare 300+ acre rural estate offering an exceptional blend of productive farmland, aviation infrastructure, and long term investment potential. Featuring expansive open fields with fertile soil, this remarkable property is well suited for crops, livestock, market gardening, and various agricultural uses. Zoned RU & Agricultural (AG), the land benefits from natural drainage into the Murphy Drain and offers both functionality and scenic rural appeal. A truly rare feature of this property is the private 2,100+ ft paved airstrip with a hangar, an outstanding amenity ideal for private aviation, agribusiness operations, or aviation enthusiasts seeking a unique rural holding. The property also includes a three-storey farmhouse, a post-and-beam barn, and multiple outbuildings supporting various uses. Located just minutes from Highway 416 and the amenities of Kemptville, this unique offering combines privacy, accessibility, and scale in one extraordinary package. Large contiguous parcels with infrastructure of this nature are increasingly difficult to find, making this a rare opportunity for agricultural, recreational, or aviation focused buyers. (id:65396)
210 Actons Corners Road
North Grenville, Ontario
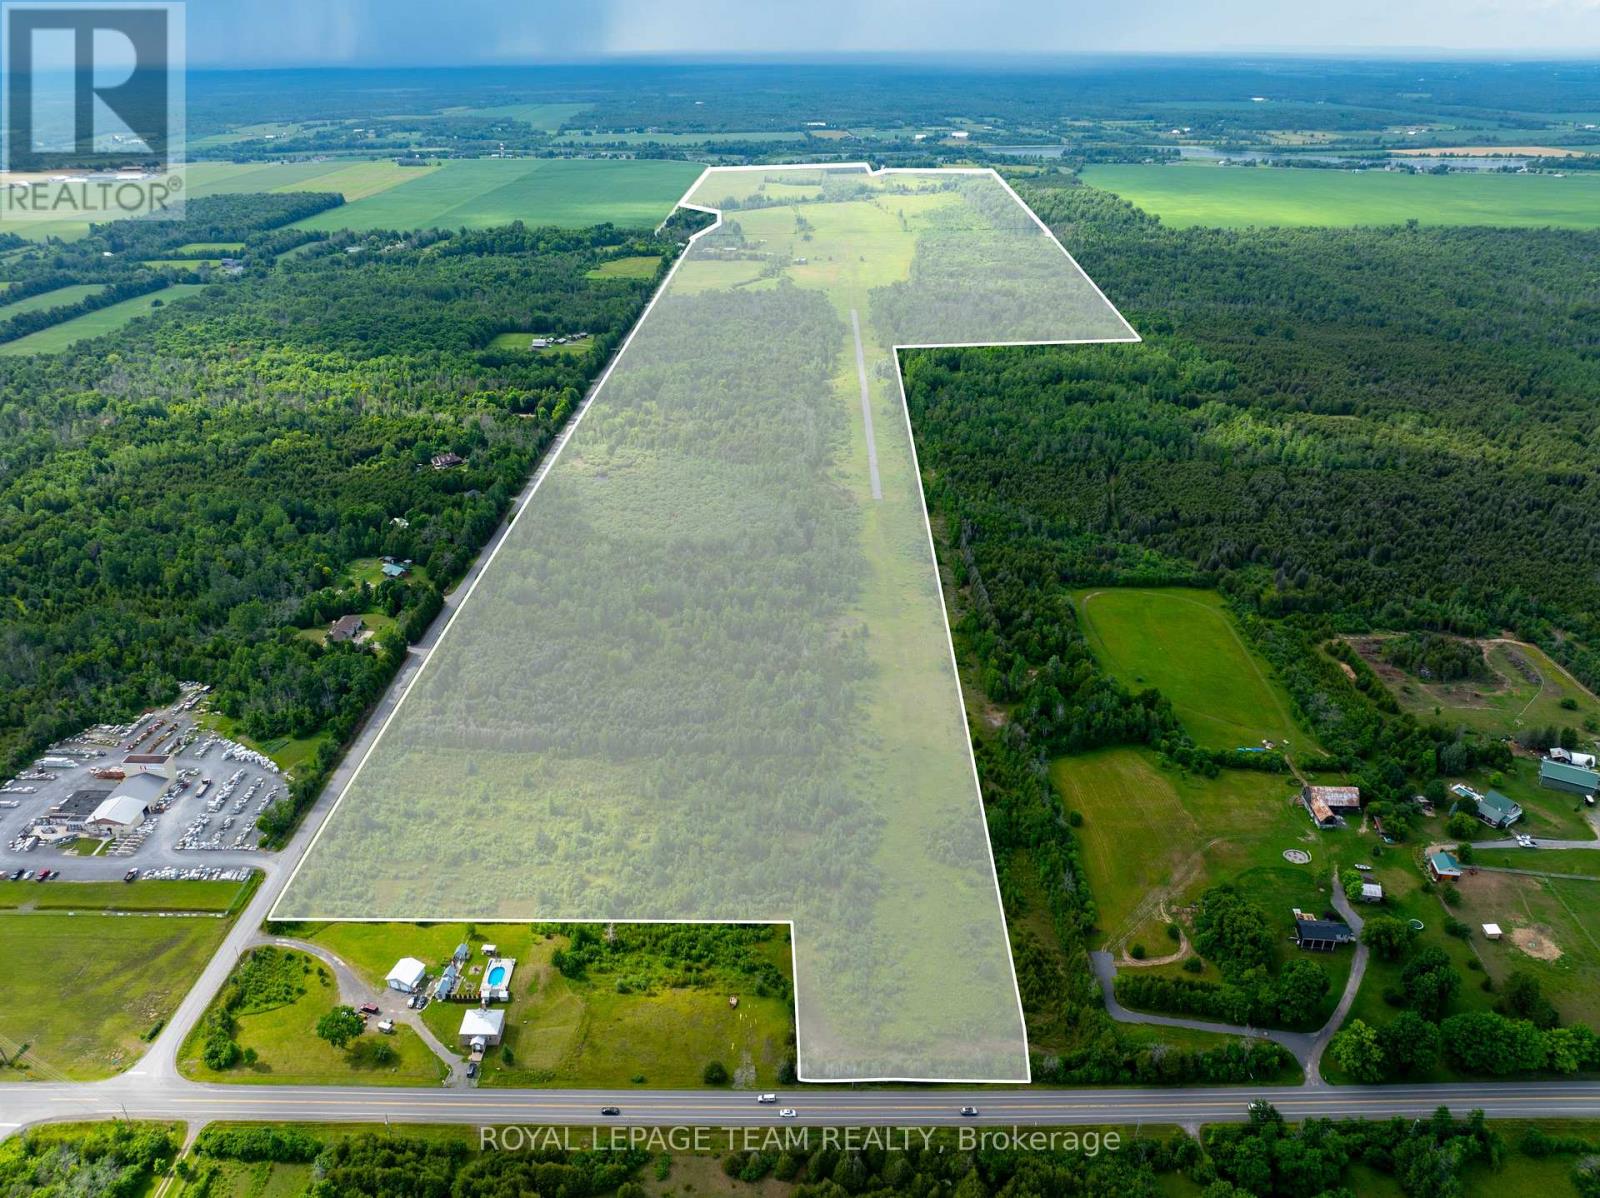
Rare 300+ acre rural estate offering an exceptional blend of productive farmland, aviation infrastructure, and long term investment potential. Featuring expansive open fields with fertile soil, this remarkable property is well suited for crops, livestock, market gardening, and various agricultural uses. Zoned RU & Agricultural (AG), the land benefits from natural drainage into the Murphy Drain and offers both functionality and scenic rural appeal. A truly rare feature of this property is the private 2,100+ ft paved airstrip with a hangar, an outstanding amenity ideal for private aviation, agribusiness operations, or aviation enthusiasts seeking a unique rural holding. The property also includes a three-storey farmhouse, a post-and-beam barn, and multiple outbuildings supporting various uses. Located just minutes from Highway 416 and the amenities of Kemptville, this unique offering combines privacy, accessibility, and scale in one extraordinary package. Large contiguous parcels with infrastructure of this nature are increasingly difficult to find, making this a rare opportunity for agricultural, recreational, or aviation focused buyers. (id:65396)
209 - 360 Deschatelets Avenue E
Ottawa, Ontario
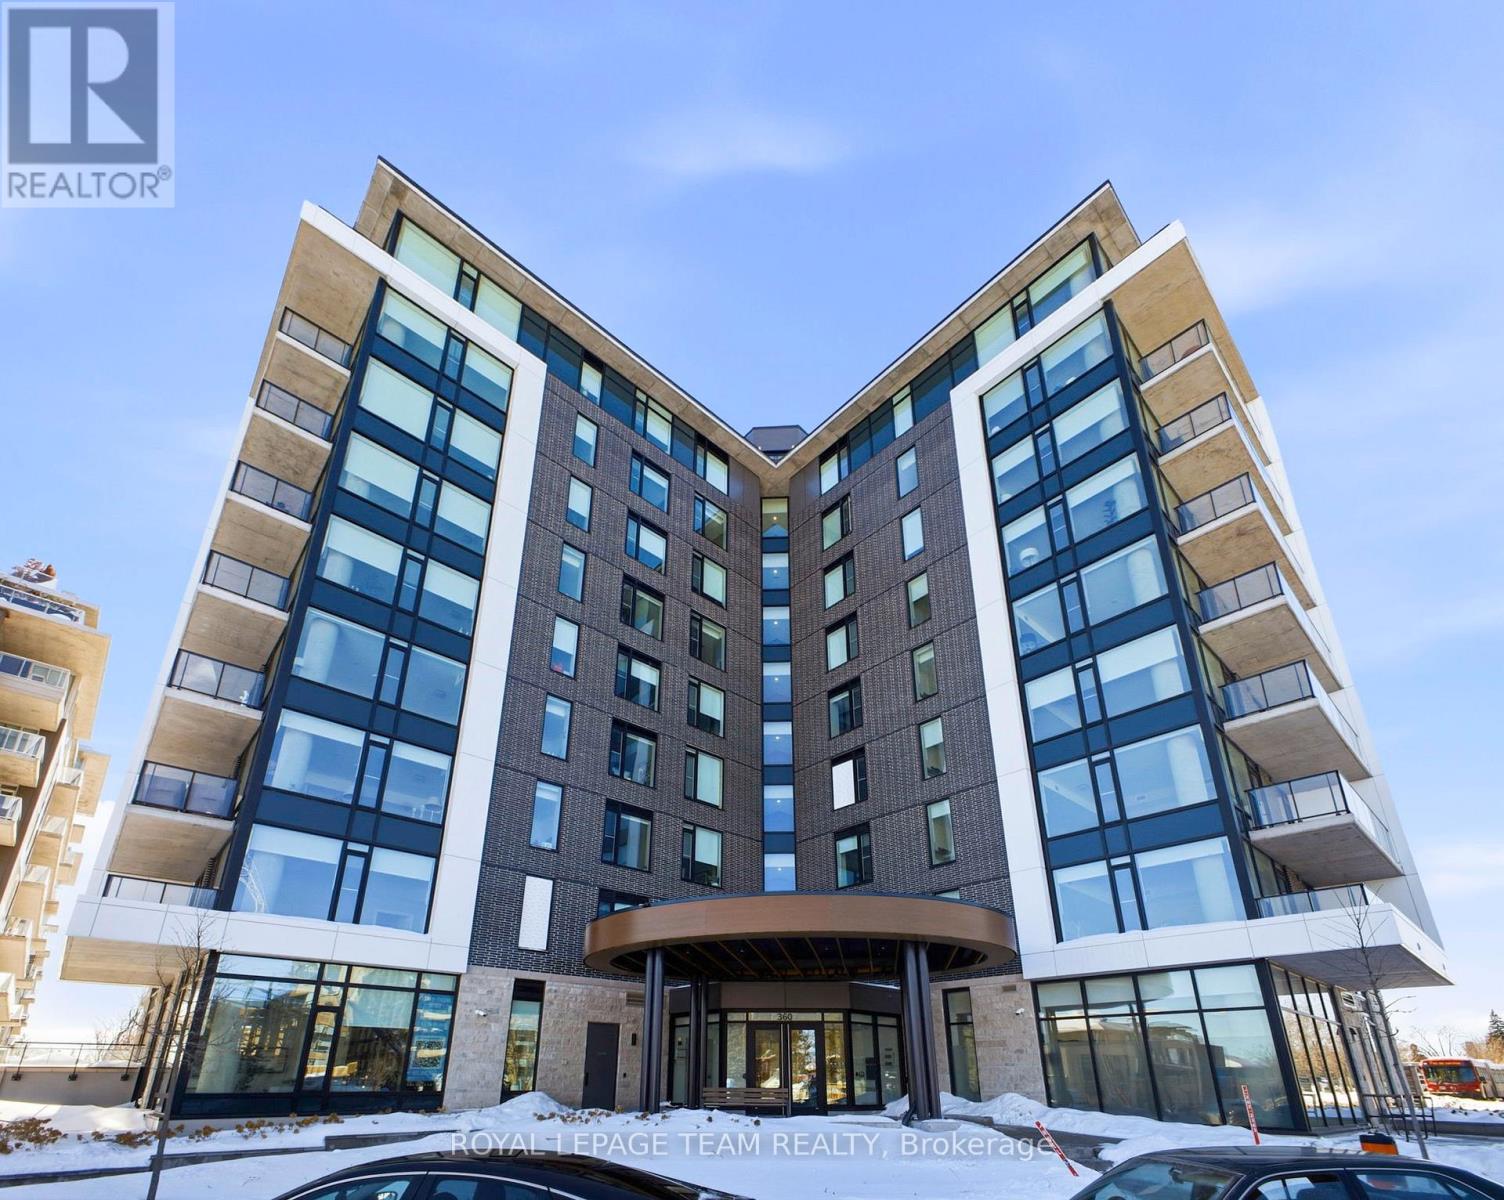
Welcome to Unit 209 at The Spencer in Greystone Village, where modern design meets an unbeatable Old Ottawa East lifestyle. Perfectly situated between the Rideau Canal and the Rideau River, you are steps to scenic bike paths, walking trails, cafés, restaurants, and vibrant Main Street amenities. This bright and efficiently designed bachelor features impressive 10 foot ceilings and oversized windows that fill the space with natural light. The contemporary kitchen offers sleek cabinetry, quartz countertops, stainless steel appliances, and clean modern finishes that feel both stylish and functional. The open layout is thoughtfully planned to maximize flexibility, allowing comfortable space for living, dining, and working from home. In unit laundry adds everyday convenience. The building amenities truly elevate the experience, including a fully equipped fitness centre and a stunning rooftop terrace with lounge areas, dining space, prep kitchen, gas fireplace, and beautiful river views. A guest suite is available for visiting family and friends. Located close to Saint Paul University and the University of Ottawa, and just minutes to downtown by bike, transit, or car, this condo is ideal for students, young professionals, or investors looking for a prime location. Modern. Efficient. Lifestyle driven. Unit 209 is city living done right. 1 pic is virtually staged (id:65396)

A01 - 450 Rideau Street
Ottawa, Ontario
Discover an exceptional opportunity in the heart of Sandy Hill! This expansive 5,390 sq. ft. lower-level commercial condo offers versatile space perfect for a variety of businesses. Featuring four fully built studios, male and female washrooms, ample storage, and private ground-level access with an elevator, this unit is designed for convenience and functionality. Zoned Traditional Mainstreet, the space is ideal for a church, yoga, dance studio, martial arts facility or other creative business ventures. Located within walking distance of the ByWard Market & Rideau Centre, this property benefits from high foot traffic, excellent visibility and easy access to public transit, with bus routes right on Rideau Street. Included with the unit are nine dedicated surface parking spaces, adding convenience for staff and visitors. Don't miss this rare chance to secure a prime commercial condo in one of downtown Ottawa's most vibrant neighborhoods! (id:65396)

251 Arlington Avenue
Ottawa, Ontario
251 Arlington is a centrally located, fully functional duplex in the heart of Centretown, offering two well-designed 2-bedroom apartments. Each unit features its own private entrance for added convenience. The upper unit includes a bright, open-concept living, dining, and kitchen area, along with a dedicated office space with a balcony that is overlooking the neighbourhood. Both bedrooms are generously sized, making it ideal for comfortable living or working from home. The main floor unit offers excellent additional space, including 2 spacious bedrooms, exclusive basement access and direct access to the spacious backyard. The property has seen several thoughtful upgrades, including a upgraded 2019 front porch, updated landscaping with a paved driveway, and a two-storey rear addition that enhances overall living space. The duplex is fully legalized with separately metered hydro, and plumbing has been upgraded to ensure long-term reliability. The perfect opportunity for anyone looking for an investment property! 2025 expenses: Heat $1,885.84, Water $932.82 (id:65396)

207 - 2625 Regina Street
Ottawa, Ontario
Northwest One! With the Trans Canada Trail, Mud Lake, and the Britannia Conservation Area steps away, you'll be surrounded by nature's best! Well-cared for 2-bedroom, 1.5 bath condo offering beautiful, treed views from every room. This move-in ready 2nd floor apartment features many upgrades including wiring, LED lighting, additional kitchen cabinets, newer fridge & dishwasher, bathroom vanities, built-in bookshelves, and closet organizers. Laundry facilities conveniently located on your floor! Double pane windows and patio door installed in 2016. New HVAC heating & cooling system installed in 2025. Area amenities include grocery stores, shopping and services, walking and bike paths, Britannia Beach, the Britannia Yacht Club, and the Nepean Sailing Club. Charming Britannia Village is situated one block away, where you'll find the The Beachconers/Britannia Coffee House and the Britannia Bake Shop. Just a few steps west of where Britannia Road and Howe Street meet, you'll find the off-leash dog area of Britannia Park. Northwest One amenities include an indoor saltwater pool, sauna, gym, library, billiards room, guest suites, heated underground garage, gas BBQs, patio and gardens, and plenty of guest parking. Active condo community offering resident-organized activities. Two pets permitted, up to 25lbs each. 24-hour irrevocable on offers. (id:65396)
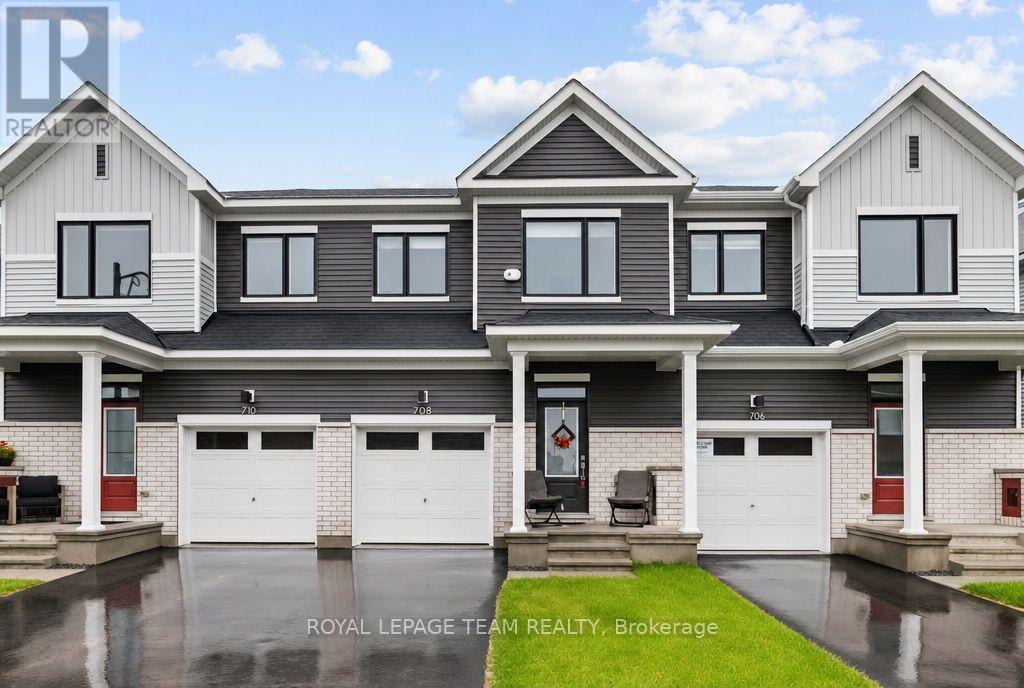
708 Expansion Road
Ottawa, Ontario
FOR RENT available December 15th, 2026 and onwards! Welcome to this beautifully upgraded 3 BEDROOM, 3.5 BATHROOM home, built by Caivan and ideally situated in the sought-after community of Half Moon Bay. Thoughtfully designed with modern finishes and upgrades throughout, this home offers the perfect blend of style, comfort and functionality. At the heart of the home is a true CHEF'S KITCHEN, featuring elegant quartz countertops, a built-in microwave and cabinetry extending all the way to the ceiling for an abundance of storage. The oversized island creates the perfect gathering spot for casual meals, morning coffee or entertaining friends and family, while SOFT-CLOSE DRAWERS & DOORS add a beautiful finishing touch. Upstairs, the spacious primary suite offers a private ensuite, while two additional bedrooms provide plenty of room for family, guests or a home office. The finished basement extends your living space even further and includes a 3-PIECE FULL BATHROOM, making it ideal for guests, recreation or additional living space. Thoughtful upgrades continue throughout, including CUSTOM BLINDS, a SMART THERMOSTAT and upgraded railings. Located in family-friendly Half Moon Bay, close to parks, schools, shopping, transit and all the amenities Barrhaven has to offer. (id:65396)

786 Newmarket Lane
Kingston, Ontario
Location, Lifestyle & Value! Welcome to this 3-bedroom townhouse in the sought-after River Park community. Ideally located with quick access to the new Waaban Crossing, downtown Kingston, CFB Kingston, Royal Military College, Highway 401, shopping, schools, public transit, and VIA Rail. Features include a white kitchen, laminate flooring throughout, inside entry from the garage, a primary bedroom with a walk-in closet, and an unfinished basement ready for your personal touch. Nestled along the scenic Cataraqui River, this community offers parks, walking trails, and easy waterfront access. Homes in this sought-after neighbourhood ,don't last long-book your private showing today! (id:65396)
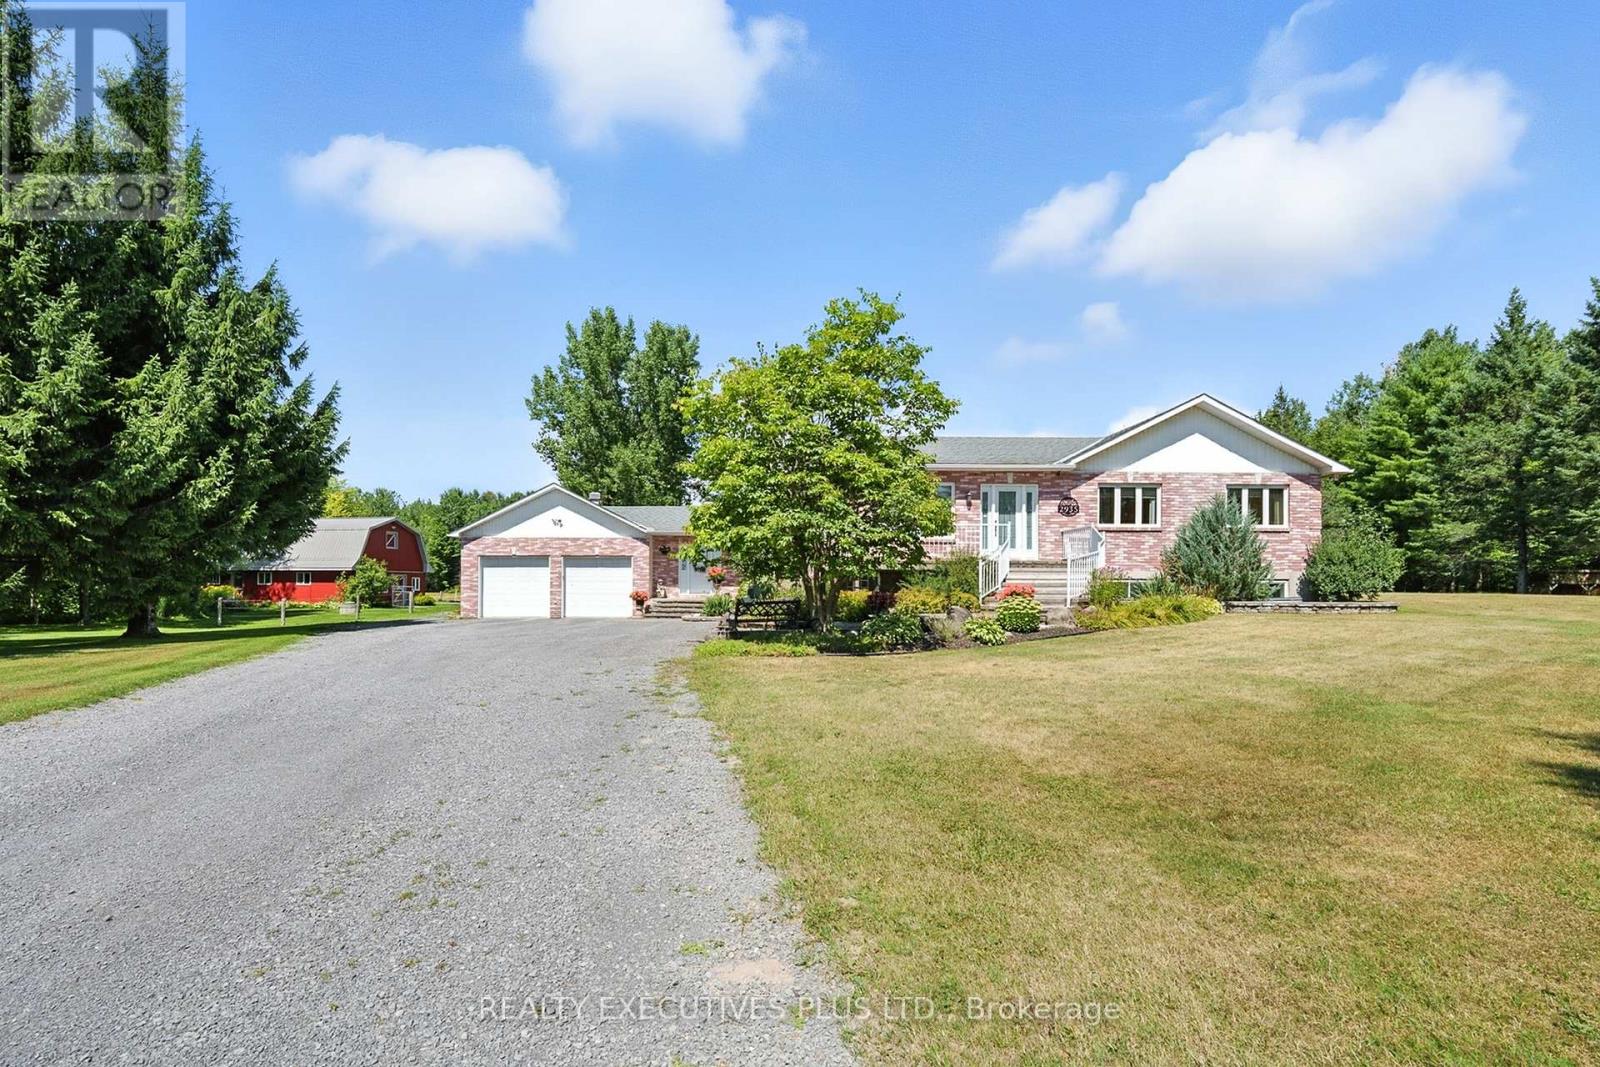
2935 Baseline Road
Clarence-Rockland, Ontario
This immaculate brick bungalow offers 3+2 bedrooms and 3+1 bathrooms, along with an oversized double attached garage featuring 60-amp service, full insulation, and convenient inside entry. The open-concept main level is bright and filled with natural light, showcasing new custom bathrooms with travertine and tile, granite countertops, upgraded trim, and hardwood and ceramic flooring throughout. The spacious primary bedroom includes a private ensuite. Additional features include central A/C, central vacuum and a wood-burning stove. The fully finished lower level provides generous living space and abundant storage, including cold storage and a cedar closet. The home is equipped with fibre optic internet, UV water softener system, two wells, GenerLink hookup, new decks, and a marine battery backup for the sump pump. A BRAND NEW SEPTIC SYSTEM installed in 2026 with permits, conforming to a five-bedroom home, offering long-term peace of mind. Equestrian facilities include a hemlock and steel constructed stable with insulated walls and poured concrete floors, 60-amp service, four box stalls with cushioned mats, heated tack room with running water, and feed room. Pastures are fully fenced with electro-braid fencing and eight horse-safe Behlen Ranch gates, plus two yard hydrants for on-demand water. The property also features an oversized sand ring with compacted sand and clay base, run-in shelter with lights and outlets, sacrifice paddock, and three separate pastures. Additional outbuildings include a detached steel utility garage and a sugar shack/machine shed with 30-amp service, automatic garage door opener, steel roof, wood stove, and maple syrup evaporator.A rare opportunity offering privacy, functionality, and exceptional equestrian infrastructure. Book your private showing today. (id:65396)



