

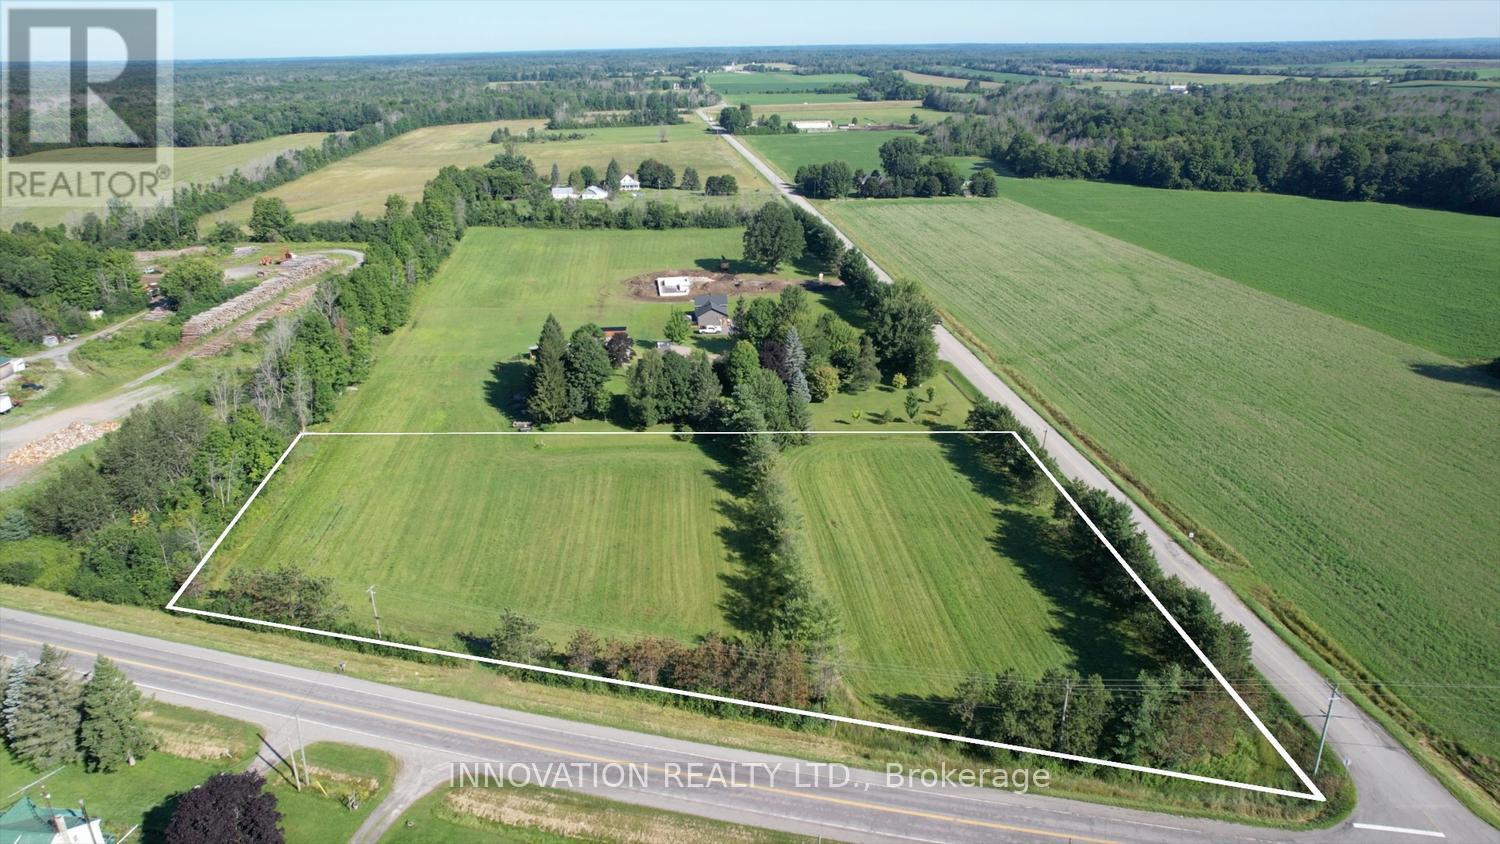
0 Hurley Road
Edwardsburgh/cardinal, Ontario
Discover the perfect canvas for your dream home on this beautiful 2.9 acre lot in Spencerville. Flat, private, and already cleared, this property offers the kind of peaceful rural setting that is becoming harder to find. The land is dry and ready for your plans, with a culvert already installed for a future driveway, making it easy to start bringing your vision to life.With nearly 3 acres to work with, there is plenty of room to design the home you have always imagined, along with space for an additional garage, workshop, gardens, or outdoor living areas. Whether you are dreaming of a quiet country retreat, hobby farm potential, or simply more space to enjoy nature and privacy, the possibilities here are endless.Located just minutes from the quaint village of Spencerville, you will enjoy the charm of small town living while remaining close to everyday conveniences. Prescott is only 10 minutes away, Brockville just 15 minutes, and Ottawa is under an hour for an easy commute. Quick access to both Highway 416 and the 401 corridor makes travel simple in any direction. A rare opportunity to build in a peaceful countryside setting while staying connected to nearby communities and amenities. Culvert in place on Hurley Rd. (id:65396)

8097 Laurie Lane
Ottawa, Ontario
Welcome to 8097 Laurie Lane! This beautifully maintained detached bungalow is nestled on a quiet street in the charming village of Metcalfe, offering the perfect blend of peaceful country living and modern convenience. Located just minutes from Metcalfe Public School, St. Catherine Catholic School, parks, walking trails, the Metcalfe Fairgrounds, recreation facilities, and everyday amenities, this home is ideal for families looking for space both inside and out. As you enter the home, you are welcomed by a spacious and inviting layout featuring a sunken living room filled with natural light. The open dining room offers direct access to the backyard, creating a seamless transition for indoor and outdoor entertaining. The kitchen provides ample cabinetry, generous counter space, and a functional layout that is perfect for preparing family meals and hosting guests. Down the hall, you will find three well sized bedrooms and a full bathroom, providing a comfortable and practical layout for the entire family. The finished basement expands your living space with a large family room, perfect for movie nights, a children's play area, or a home gym. This level also features direct access from the attached single car garage, and an abundance of storage space, making it both functional and versatile. Step outside to your own private backyard retreat. Situated on a generous lot, the backyard features an above ground pool, a spacious deck for entertaining, and a fire pit that creates the perfect setting for relaxing summer evenings with family and friends. With plenty of green space for children and pets to play, this property offers the outdoor lifestyle you've been searching for. Enjoy the tranquility of village living while remaining just a short drive from Ottawa. (id:65396)
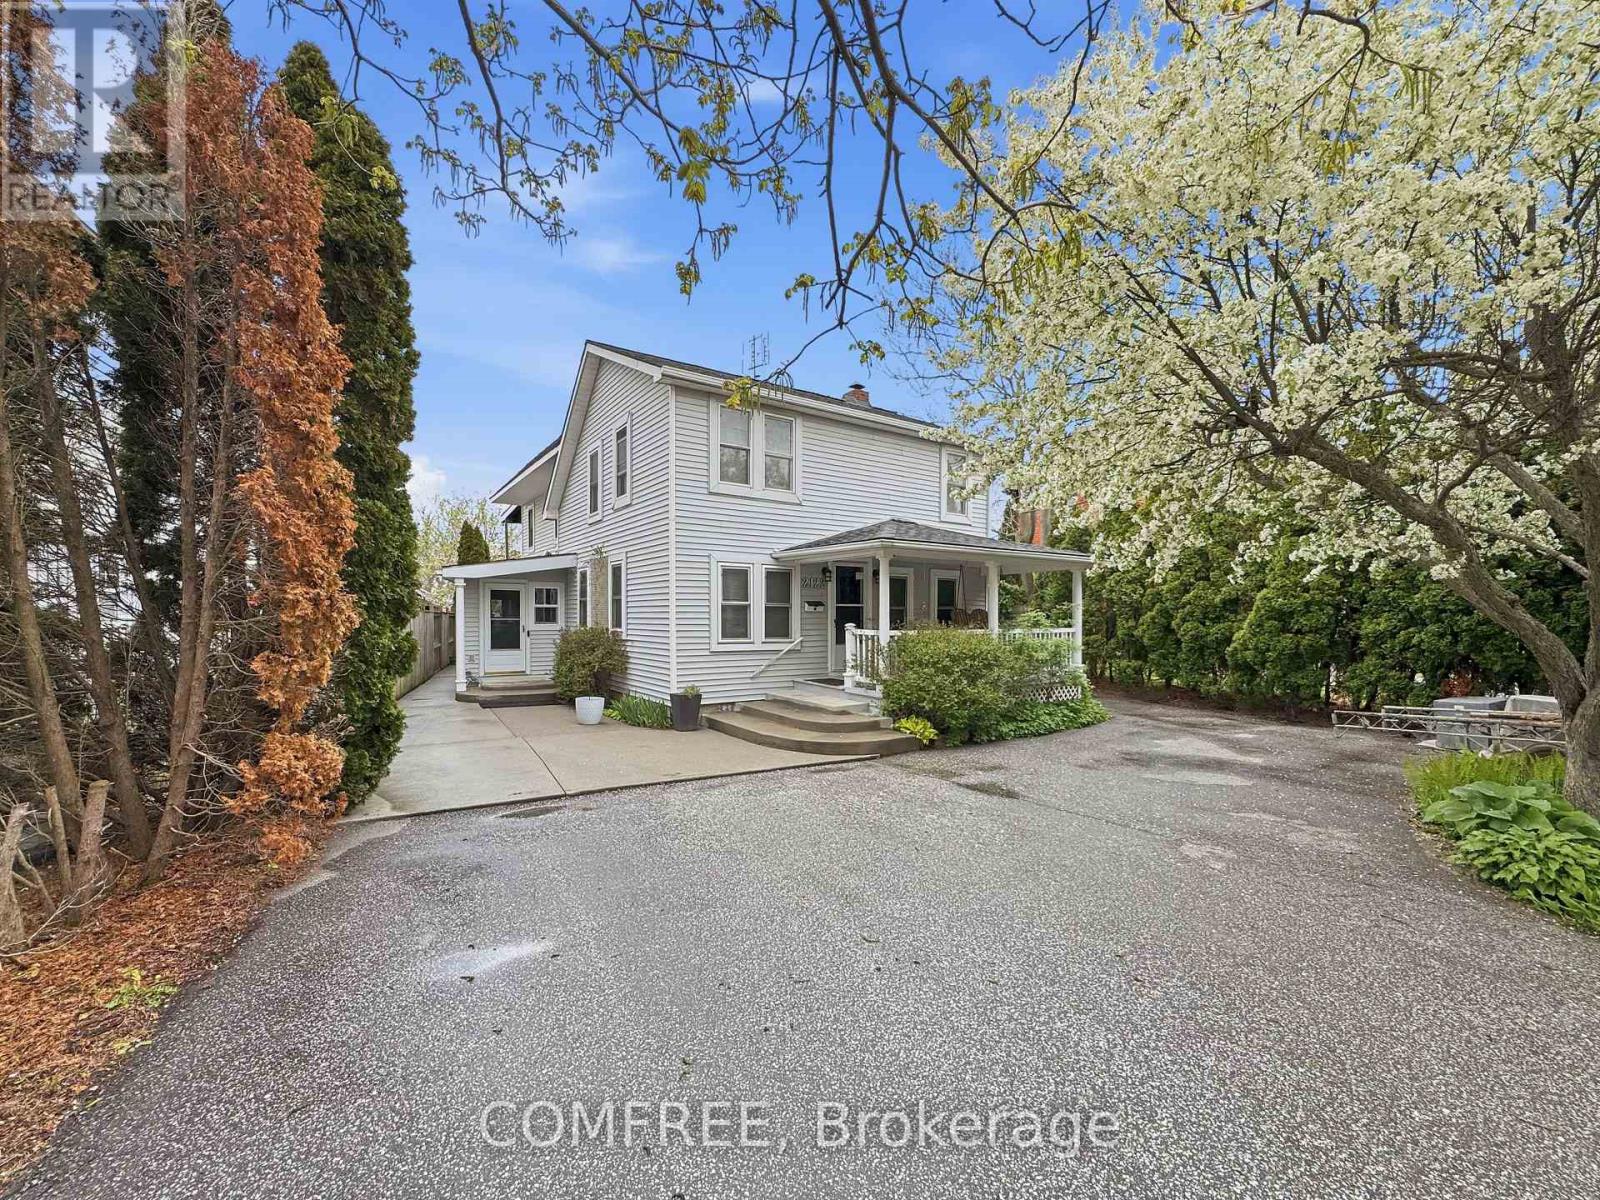
2122 Old Front Road
Lasalle, Ontario
RARE FIND WATERFRONT 2-storey family home offering 5 bedrooms (4 + office), 3 baths, and approximately 2,800 sq ft of open-concept living in the highly desirable LaSalle community. Enjoy very low property taxes thanks to the Conservation Land Tax Incentive Program (CLTIP)-a major added value for waterfront ownership. Ideally located close to everyday conveniences, with quick access to the 401, Windsor/Detroit Metro Airport, Ojibway Nature Reserve, and nearby golf courses. A thoughtful addition built in 2005 features its own independent heating and cooling system. This unique "staycation" property boasts a wraparound porch, an exceptionally deep lot, and an L-shaped dock accommodating two or more boats, complete with a boat ramp and fishing shed. The home also features an upper-level walkout and third-storey deck, offering privacy and stunning sunset views. Perennial gardens enhance the landscape, with an additional unit and 1.5-car garage add flexibility and functionality. Experience year-round cottage living-perfect for bonfires, fishing, while enjoying abundant wildlife right in your backyard. (id:65396)
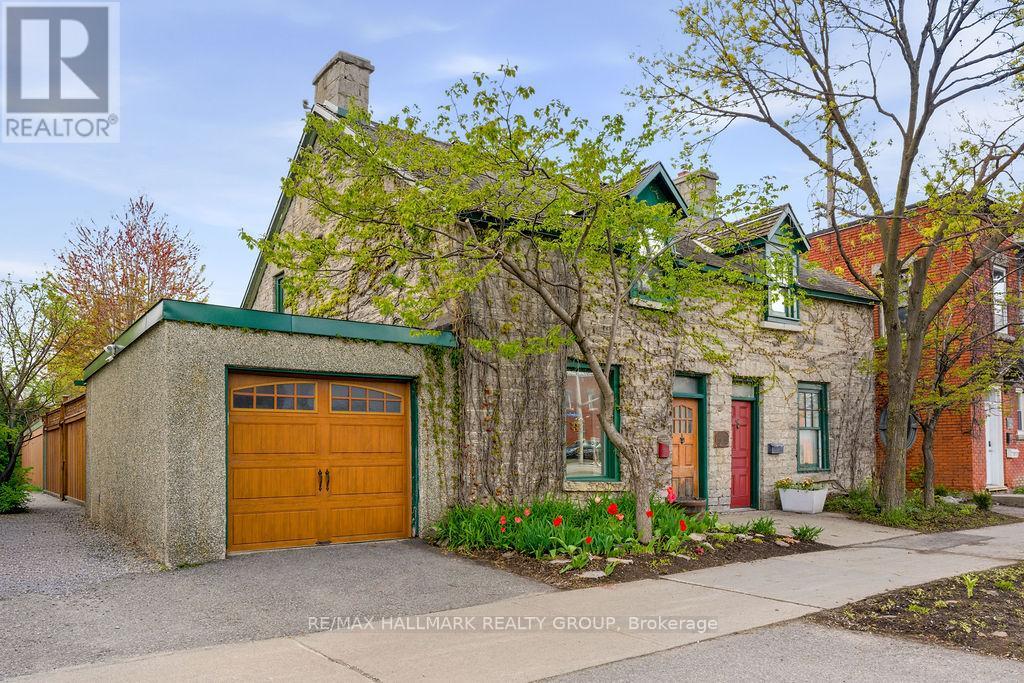
176 King Edward Avenue
Ottawa, Ontario
Step into a truly unique rental opportunity in the heart of downtown Ottawa. This beautifully restored two-bedroom, two-bathroom home blends historic character with modern luxury, offering a one-of-a-kind urban living experience. Thoughtfully renovated with exceptional craftsmanship and attention to detail, the spacious interior showcases stunning exposed stone walls, original beams, and striking architectural arches that create warmth and charm throughout.The main level features elegant maple flooring, custom cabinetry, granite countertops, and stainless steel appliances, perfectly combining style and functionality. A full bathroom and newly updated convenient powder room add modern comfort, while the two generously sized bedrooms provide inviting and private retreats. Outside, enjoy a fully fenced yard and large deck ideal for relaxing or entertaining, along with the convenience of a private one-car garage. Located just steps from Ottawa's vibrant restaurants, cafés, shops, parks, and cultural attractions, this rare heritage home offers the ultimate walkable lifestyle. Move in and enjoy the perfect blend of historic character, contemporary finishes, and unbeatable downtown convenience. Available September 1st! Tenant pays all utilities. (id:65396)
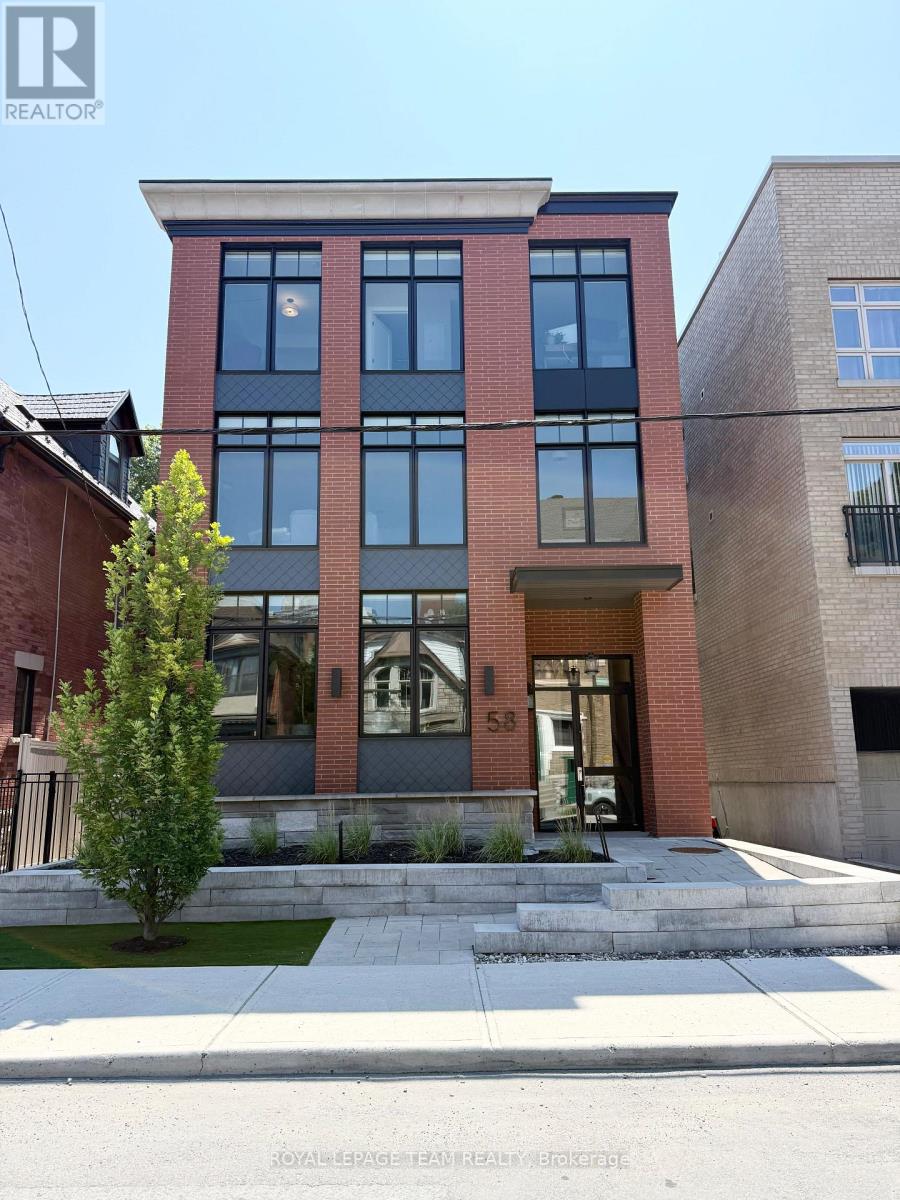
4 - 58 Florence Street
Ottawa, Ontario
Welcome to this newly constructed 2 bedroom, 1 bathroom apartment with in-unit laundry. Bright open-concept living, dining room, and kitchen with top-of-the-line finishes throughout. High ceilings, oversized windows, engineered wide plank vinyl flooring, quartz countertops, marble backsplash, and custom kitchen cabinetry are just some of the great design features. This steel and concrete building with solid core doors offer great sound insulation. A shared rooftop terrace with picnic tables, bbq, and great views is available to enjoy in the warmer months. Centrally located close to all the great amenities our downtown has to offer. Walking distance to restaurants, shops, the Byward Market, parliament, easy highway access, and close to both universities. No on-site parking is available. Bicycle storage is available. City street parking permits and nearby parking lots may be available for an additional fee. Water is included. Tenant is responsible for gas, hydro, and internet. Must provide rental application, proof of employment, and credit report. Available October 1st, 2026. (id:65396)
Lower - 275 Toll Gate Boulevard
Waterloo, Ontario
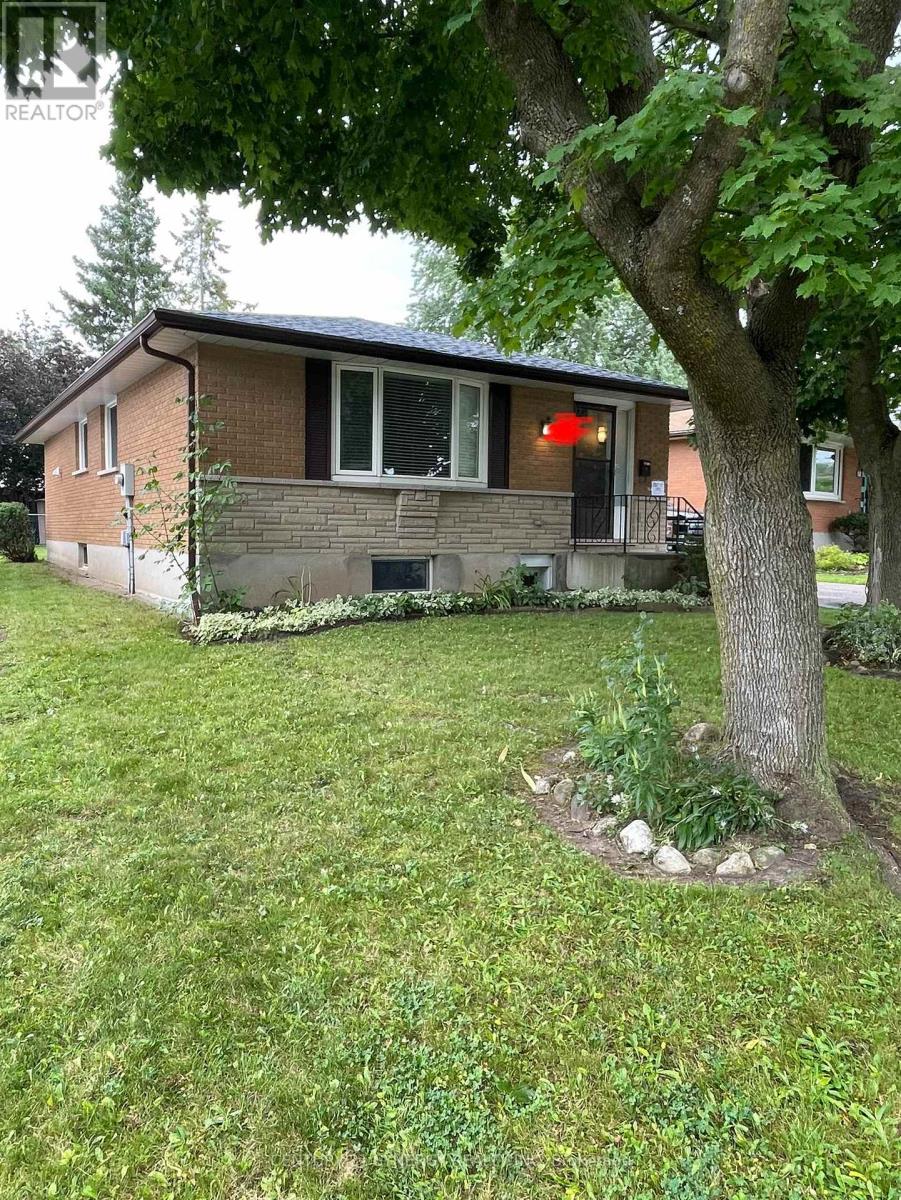
Looking for the perfect student rental near campus? This bright and partially furnished 3-bedroom detached home(Lower Floor) is located minutes from University of Waterloo, Wilfrid Laurier University, and Conestoga College, making it an ideal choice for students and professionals! Each spacious bedroom comes with a double bed frame and a study desk, plus windows for natural sunlight perfect for focused study sessions or relaxing downtime. The furnished kitchen includes a stove, fridge, and microwave, so you're ready to move in and start cooking from day one. Enjoy the convenience of your own private ensuite laundry (washer & dryer). The property is right on the bus route to major destinations including campuses, David Johnston Research & Technology Park, and Northfield Centre with access to Sobeys, Tim Hortons, Shoppers, RBC, Fit4Less, and more. (id:65396)
37 Duncan Street
South Glengarry, Ontario
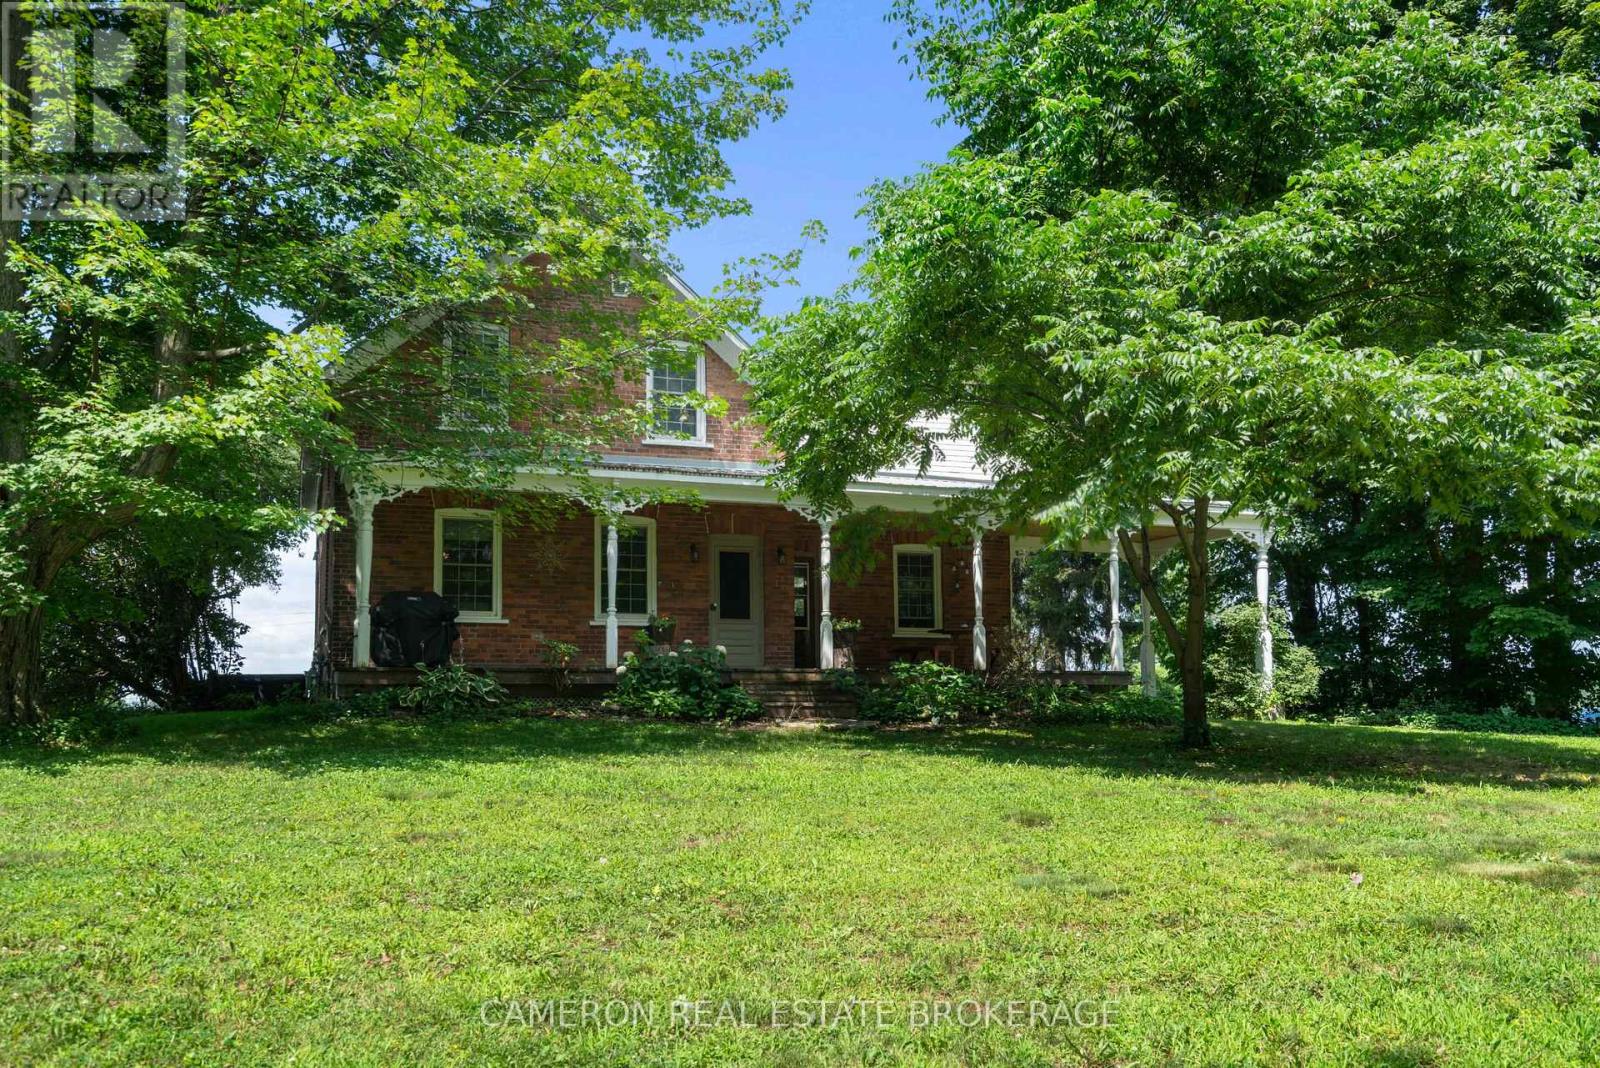
CHARMING CENTURY HOME! Check out this 1 1/2 storey 4 Bd, 2 Bath home, & detached garage in a country setting in the community of Lancaster close to amenities, + the St. Lawrence River, & much more! Coming in by the Main Floor side entrance you enter into a bright, + spacious brick & beam style Foyer complete w/ a convenient Main Floor Laundry area, + 3 PC Bath. Off of the Foyer a back door going to your very own greenhouse, a side entrance leading to a patio perfect for entertaining by the hot tub, & pool, + an Eat-In Kitchen complete w/ ample cabinetry, gas stove, Kitchen staircase going to the Primary, & SS appliances. Additionally the Main Floor has a large spacious Dining Rm, + Family Rm/Living Rm, & the Dining Rm, + Family Rm/Living Rm both have access to a front South facing covered porch. The 2nd Floor opens up into a cathedral ceiling in the hall, 3 Bds, a 3pc Bath w/ clawfoot tub, a Den/Office, & the Primary. Additional features include a full height basement addition for a gym, &/or additional storage, an extra large detached garage for a shop (potential for a bathroom/bathroom reno.), + 2nd Floor detached garage Loft, potential back deck/entrance off the Dining Rm.. Conditional upon the Sellers finding accommodations suitable to themselves. Sellers require SPIS signed, and the Sellers require 1 full business day (9:00 AM - 5:00 PM) (6:59 PM irrevocability) to deal with any, and all offer(s) as the Sellers see fit. (id:65396)
00 County Road 36 Road
South Stormont, Ontario
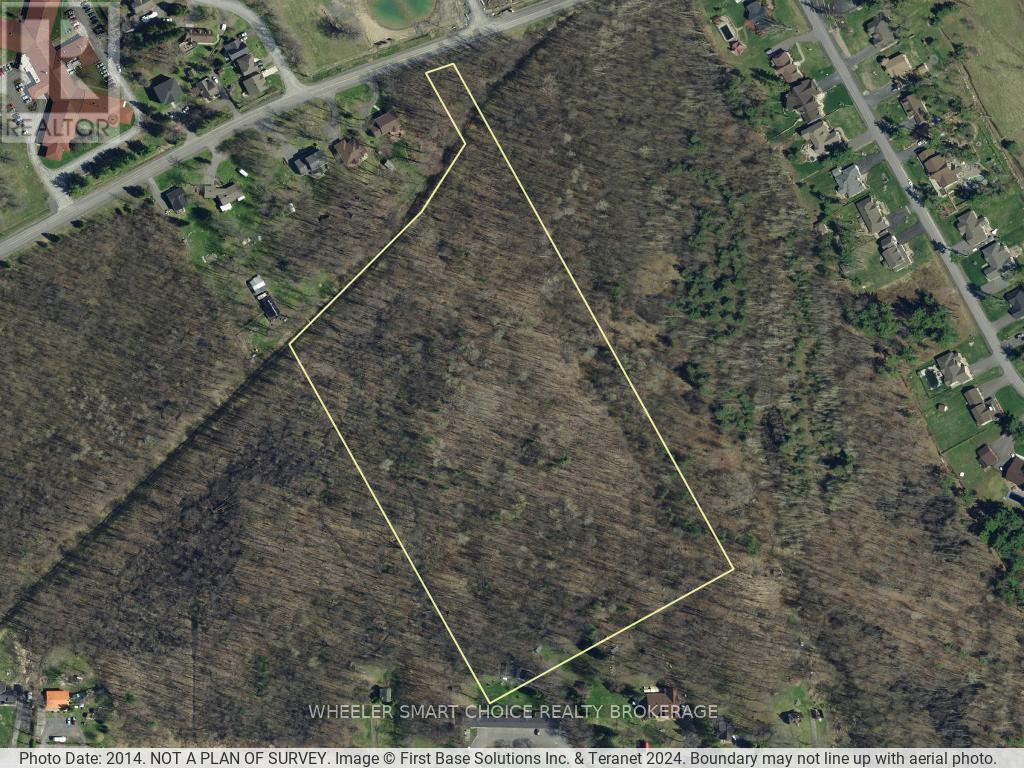
Opportunity! To all Developers and Builders. The Land in and around the Village of Long Sault is quickly being consumed and used for new Home construction. This Vacant Residential Parcel of Land is currently Zoned RS1-H and has a Potential Possibility for a Subdivision Development. It is a Beautiful Treed Property Inside the Envelope of Long Sault! Approximately 14.74+/- Acres with 66.78+/- Feet of Frontage on County Rd 36. There is a drainage ditch along the North side of the property and the land is mostly naturally sloped towards this ditch. There is a Municipal Water Line running along the Southern End of the Property. Abutting parcel of land to the West is TWP property. Access is by appointment only. All Parties who are Interested for the purpose of Development should Verify with the Appropriate Governing Authorities that the property can be developed for their specific use and the process required to do so. Do not miss this opportunity. As per Form 244: All Offers Must have an Irrevocable time of 48 Hours Excluding Weekends and Statutory Holidays. (id:65396)
8645 Bank Street
Ottawa, Ontario
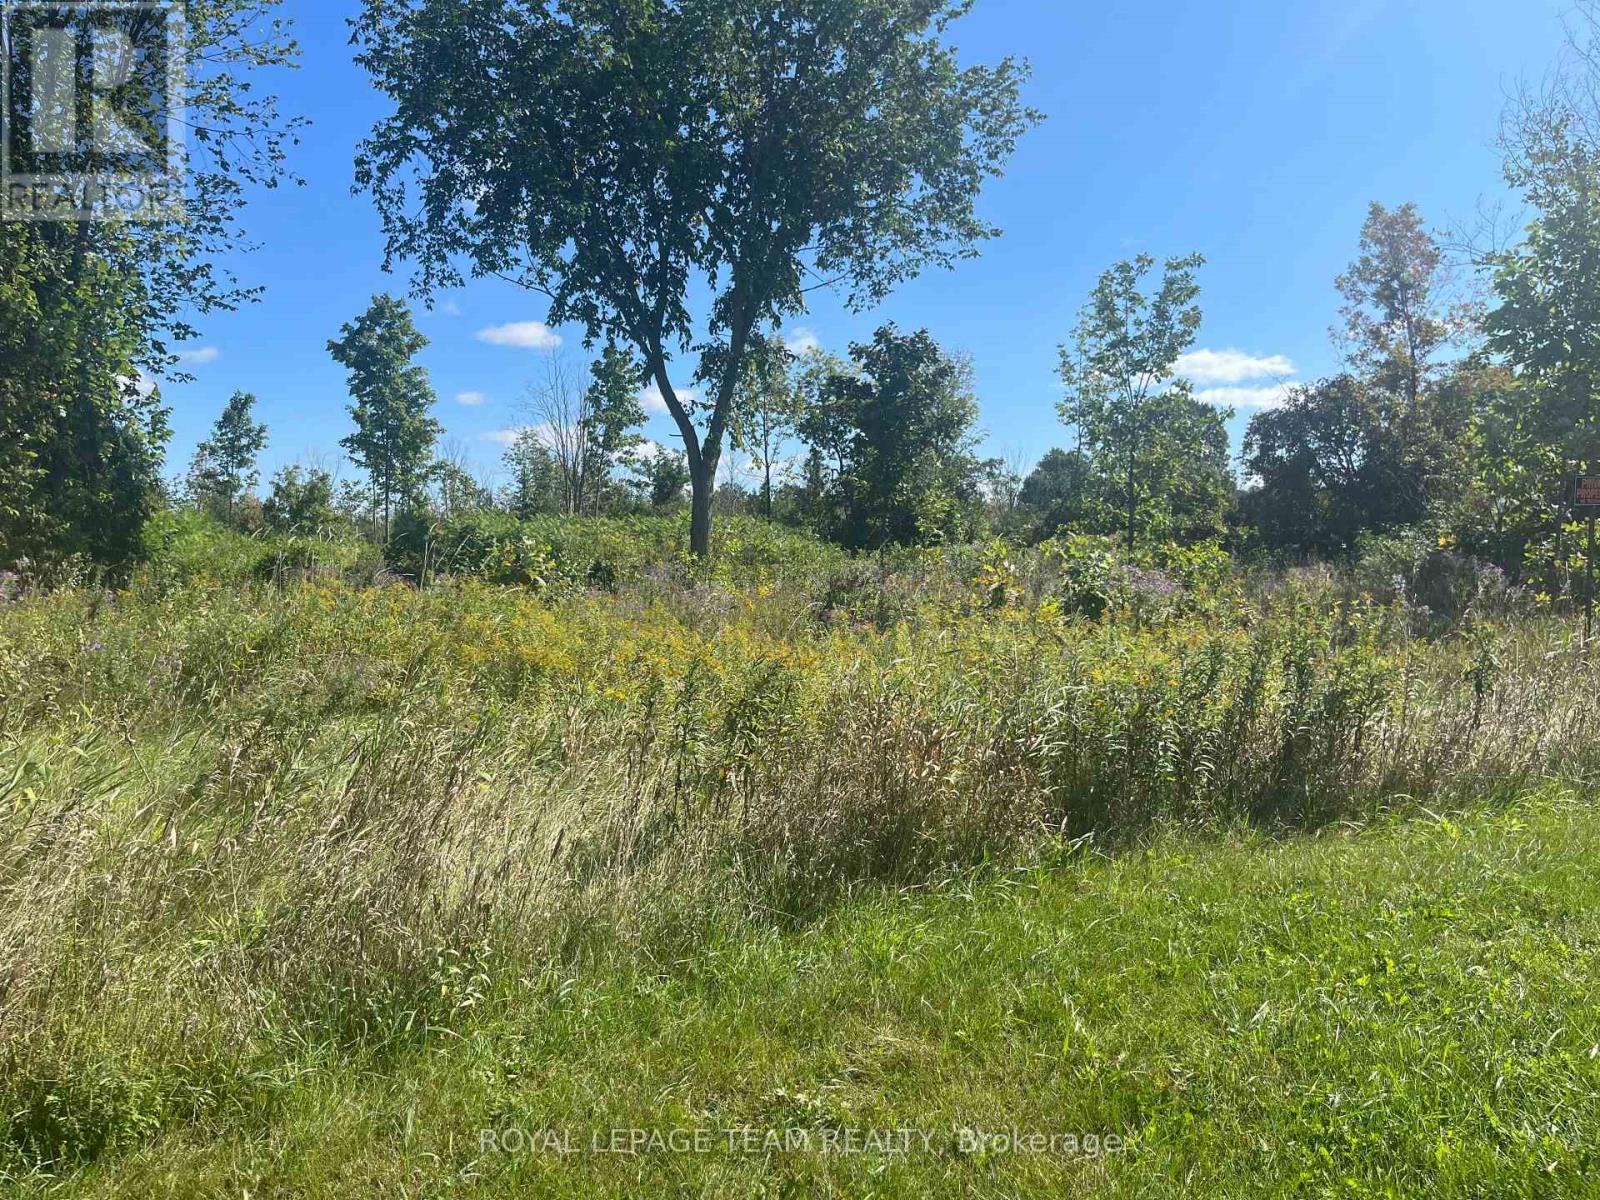
This 0.609 of an acre lot is zoned Developmental Reserve and is located in the friendly town of Vernon. Incredible opportunity within the City of Ottawa. Quick and easy commute to any area you would need to go in the city. Natural gas and Bell Fibe service available in the area. (id:65396)
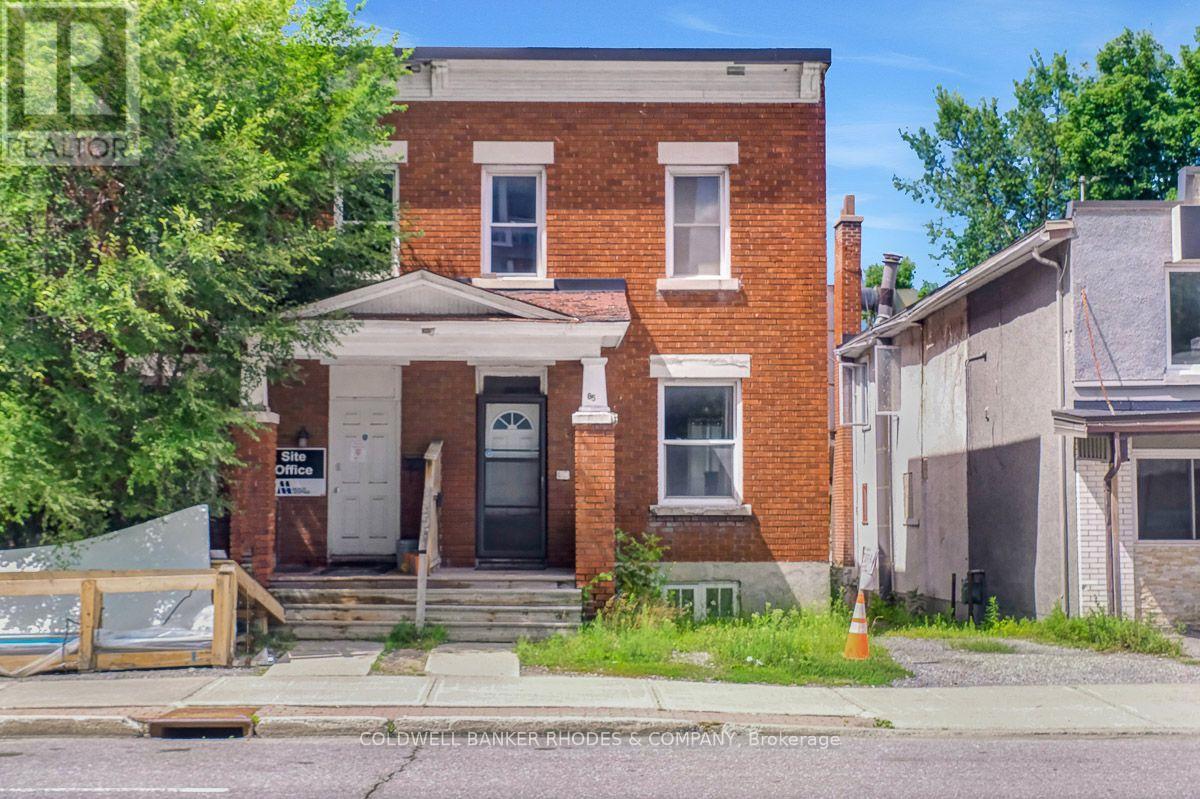
85 Richmond Road
Ottawa, Ontario
Endless Possibilities at 85 Richmond Road! Whether you're searching for your next home, a solid investment property, or exploring the property's future potential, 85 Richmond Road presents an exceptional opportunity in one of Ottawa's most vibrant and sought-after communities. This 3-bedroom, 1-bathroom home offers a functional layout with bright, comfortable living spaces, making it ideal for families, first-time buyers, downsizers, or tenants alike. Move in and enjoy the home as it is, renovate to suit your personal style, or add it to your investment portfolio. Situated on Richmond Road, you'll love the convenience of being just minutes from shops, restaurants, cafés, parks, schools, transit, and the Ottawa River. Enjoy the unique lifestyle this thriving neighbourhood has to offer, with everything you need just steps away. For buyers with a long-term vision, this property may also present an exciting opportunity to explore future redevelopment potential, subject to all municipal approvals and due diligence. Whether you're looking for a place to call home today or an investment in tomorrow, 85 Richmond Road is a property full of opportunity. Don't miss your chance to own in this dynamic and continually evolving neighbourhood! (id:65396)
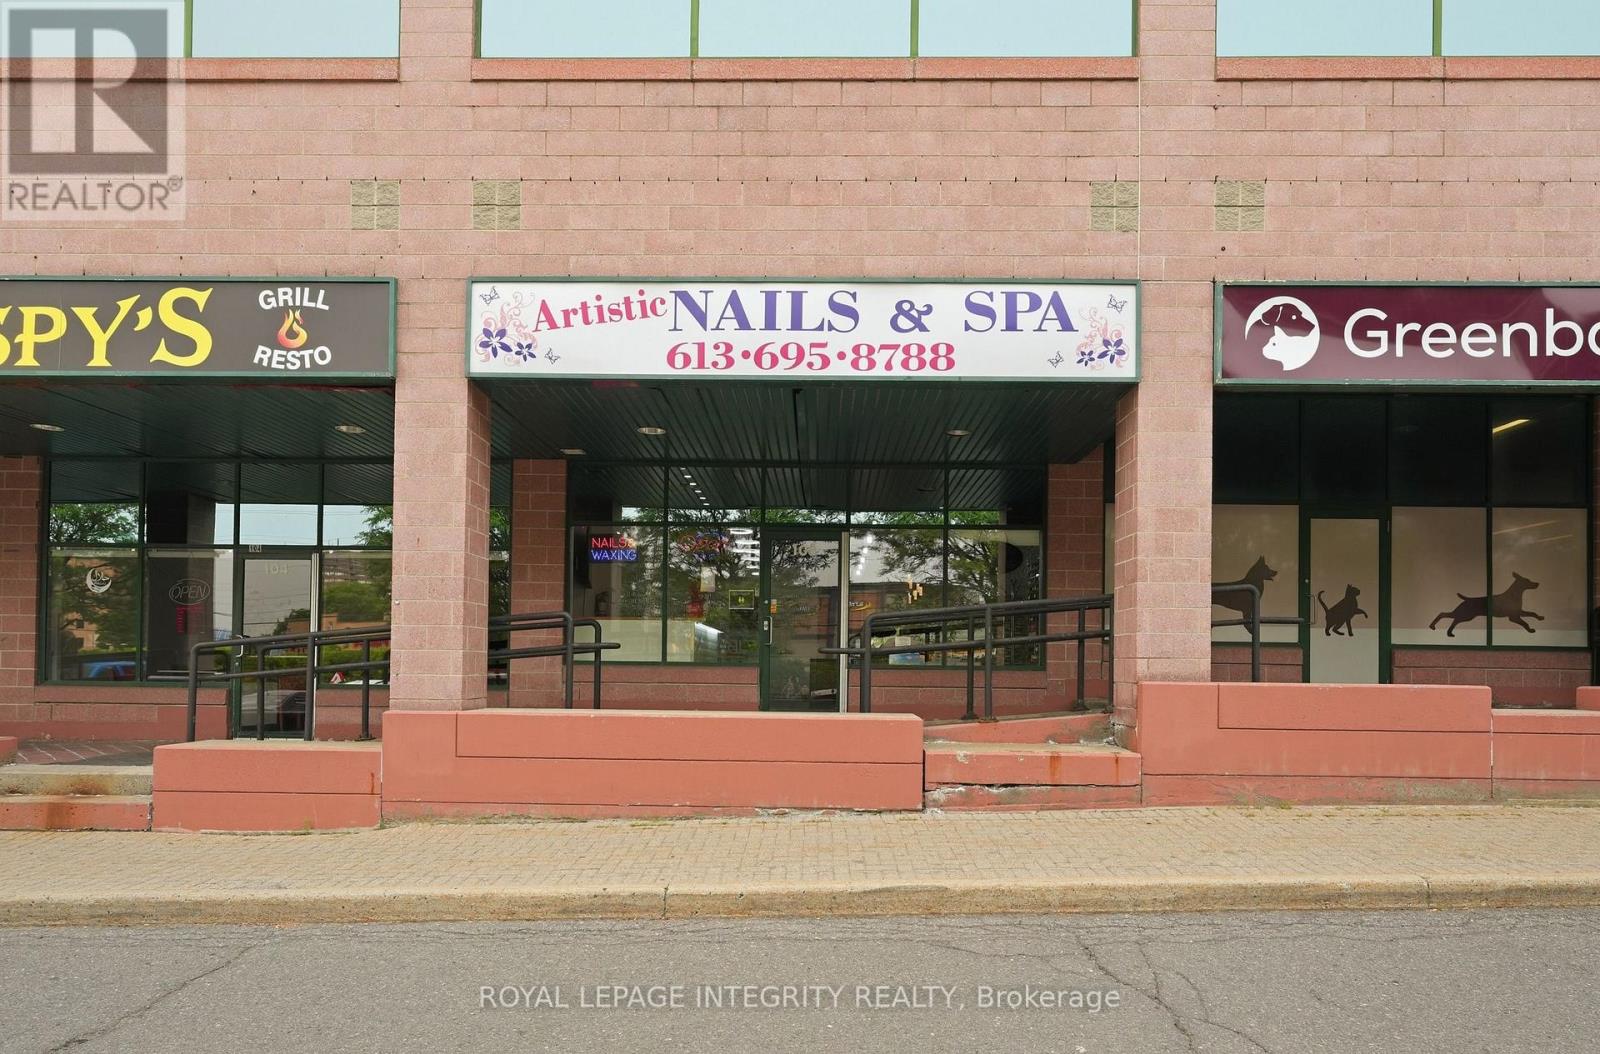
103 - 2446 Bank Street
Ottawa, Ontario
Excellent opportunity to own a WELL-ESTABLISHED, FULLY EQUIPED nail salon in the highly desirable Towngate Shopping Centre, ideally situated at the busy intersection of Bank Street and Hunt Club Road. This TURNKEY business operates from an approximately 800 sq. ft. leased space with a functional layout featuring 6 manicure stations, 8 pedicure chairs, a dedicated waxing area, reception, and ample storage. The sale includes ALL SALON EQUIPMENT, furniture, fixtures, inventory, and an extensive selection of nail polish and dipping powder colours, allowing for a seamless transition. Benefit from exceptional exposure in a HIGH-TRAFFIC commercial plaza anchored by major retailers and surrounded by popular businesses, restaurants, banks, grocery stores, and everyday amenities. Abundant free customer parking, excellent accessibility, and a well-established commercial hub provide outstanding convenience and consistent customer traffic. An excellent opportunity for an owner-operator or investor looking to acquire a thriving beauty business with STRONG GROWTH POTENTIAL. (id:65396)
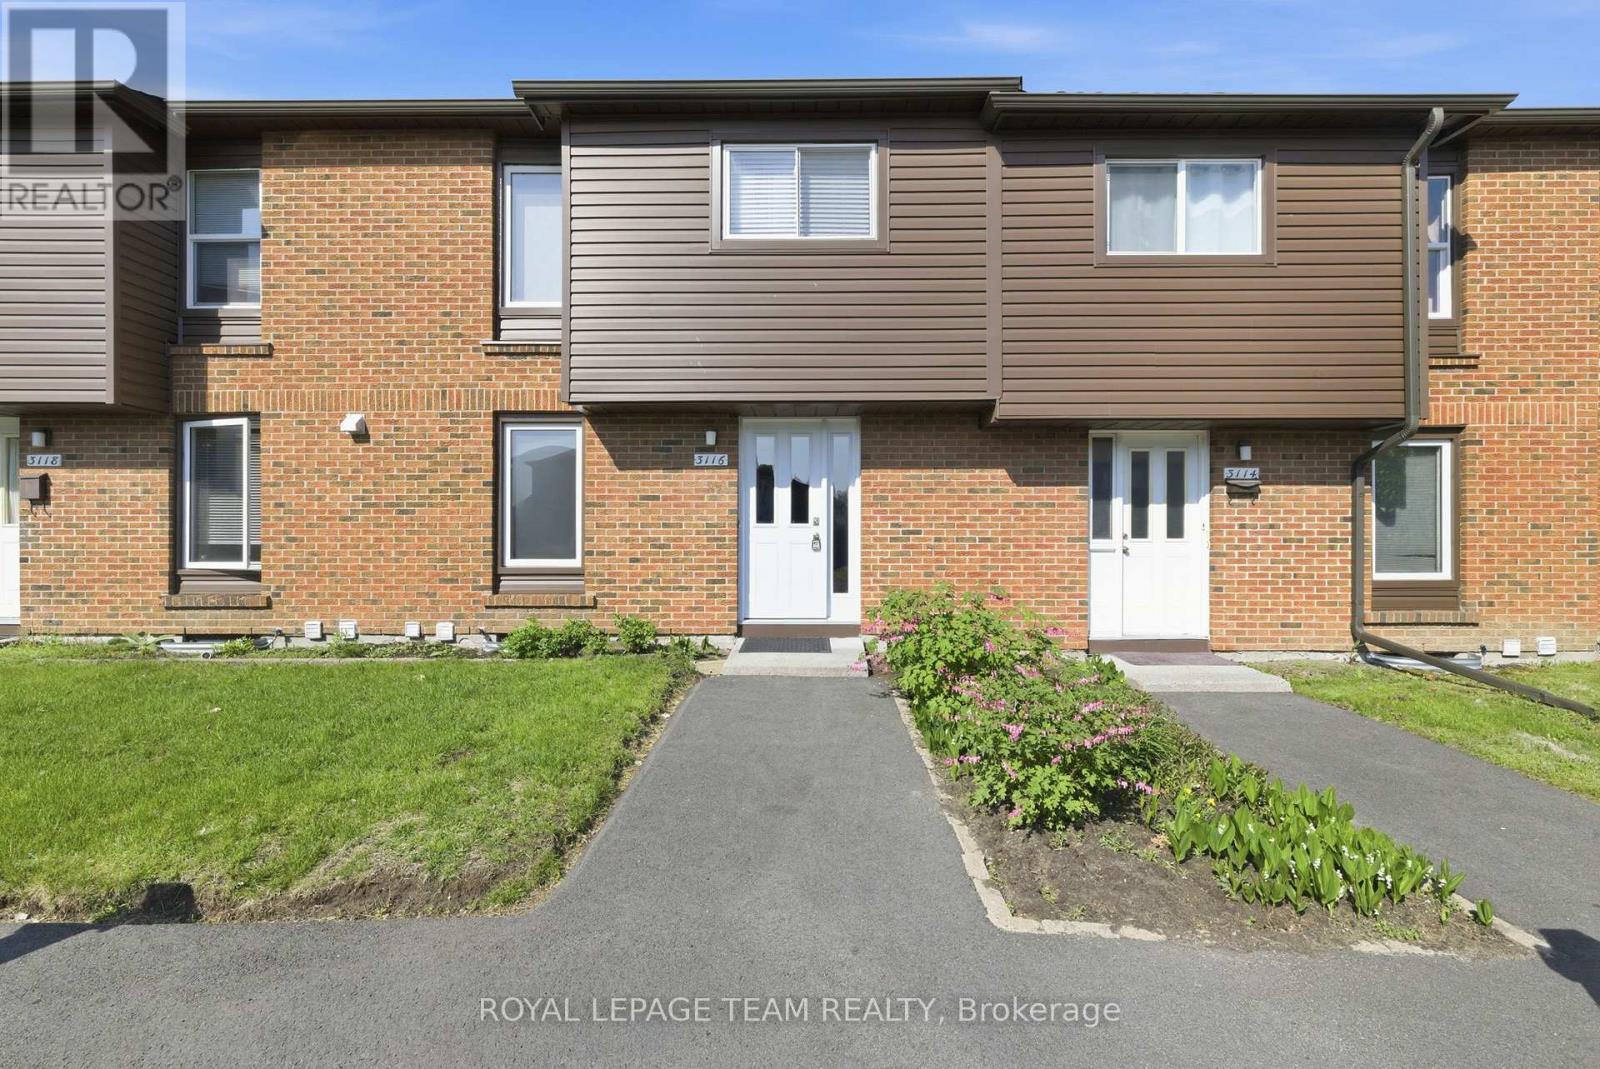
127 - 3116 Stockton Drive
Ottawa, Ontario
Rarely offered and truly one of a kind! Welcome to 3116 Stockton Drive, the largest model on Stockton Drive and one of the few homes in the community offering FOUR BEDROOMS on the second level. Lovingly maintained and move-in ready, this spacious condo townhouse delivers the space, functionality, and lifestyle today's families are searching for.The bright main floor features a welcoming foyer, spacious living and dining areas, and a sun-filled eat-in kitchen with ample cabinetry and workspace. Large patio doors fill the living room with natural light and provide access to a private, fully fenced backyard complete with patio space, green lawn, and storage shed.Upstairs, you'll find the highly sought-after layout of four bedrooms on one level along with a full bathroom, offering flexibility for growing families, guests, or home office needs. The finished lower level expands the living space with a large recreation room, convenient powder room, and plenty of storage.Set within a mature, park-like community surrounded by trees and green space, residents enjoy the perfect balance of nature and convenience. Walk to parks, schools, shopping, transit, restaurants, and everyday amenities while enjoying quick access to South Keys, Hunt Club, and the Airport Parkway. (id:65396)
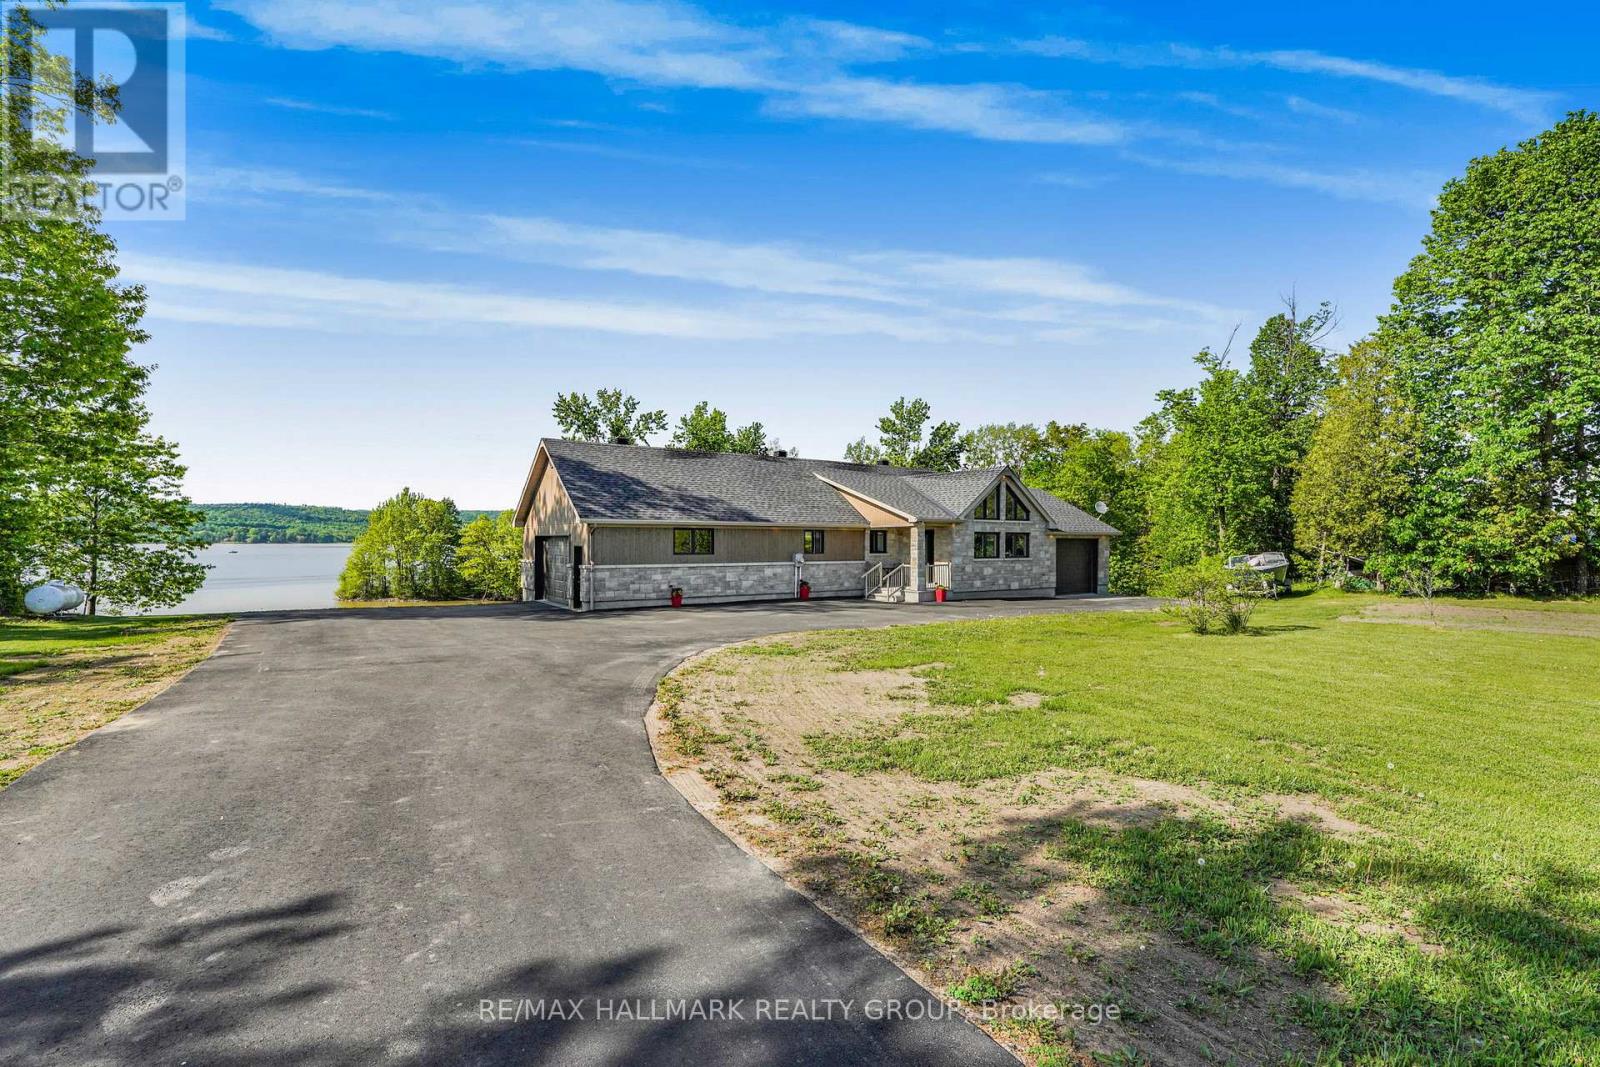
157 Concession 1 Road
Alfred And Plantagenet, Ontario
Welcome to 157 Concession 1 Road; Built in 2017, this immaculate 2 bedroom, 2 bathroom custom WATERFRONT bungalow home with attached heated double car garage & 2 attached single car garage (TOTAL OF 4 GARAGE SPACE) is located ONLY 30 minutes away from Ottawa. Located on 1.55 of an acre of lifestyle with OVER 350ft of water frontage!!! Experience luxury waterfront living; Located on the Ottawa River, this exceptional home offers uninterrupted views of the water bringing natures beauty into your everyday life. Main level featuring hardwood & porcelain floors throughout; oversize primary bedroom; full bathroom; large patio doors that lead directly to a huge balcony. The open-concept main floor showcases rich finishes and a thoughtful layout that is perfect for both everyday living and entertaining. Fully finished walk out lower level featuring a good size bedroom; a 3 piece bathroom & plenty of storage. Other features include: GenerLink; triple-pane windows throughout. BOOK YOUR PRIVATE SHOWING TODAY. (id:65396)
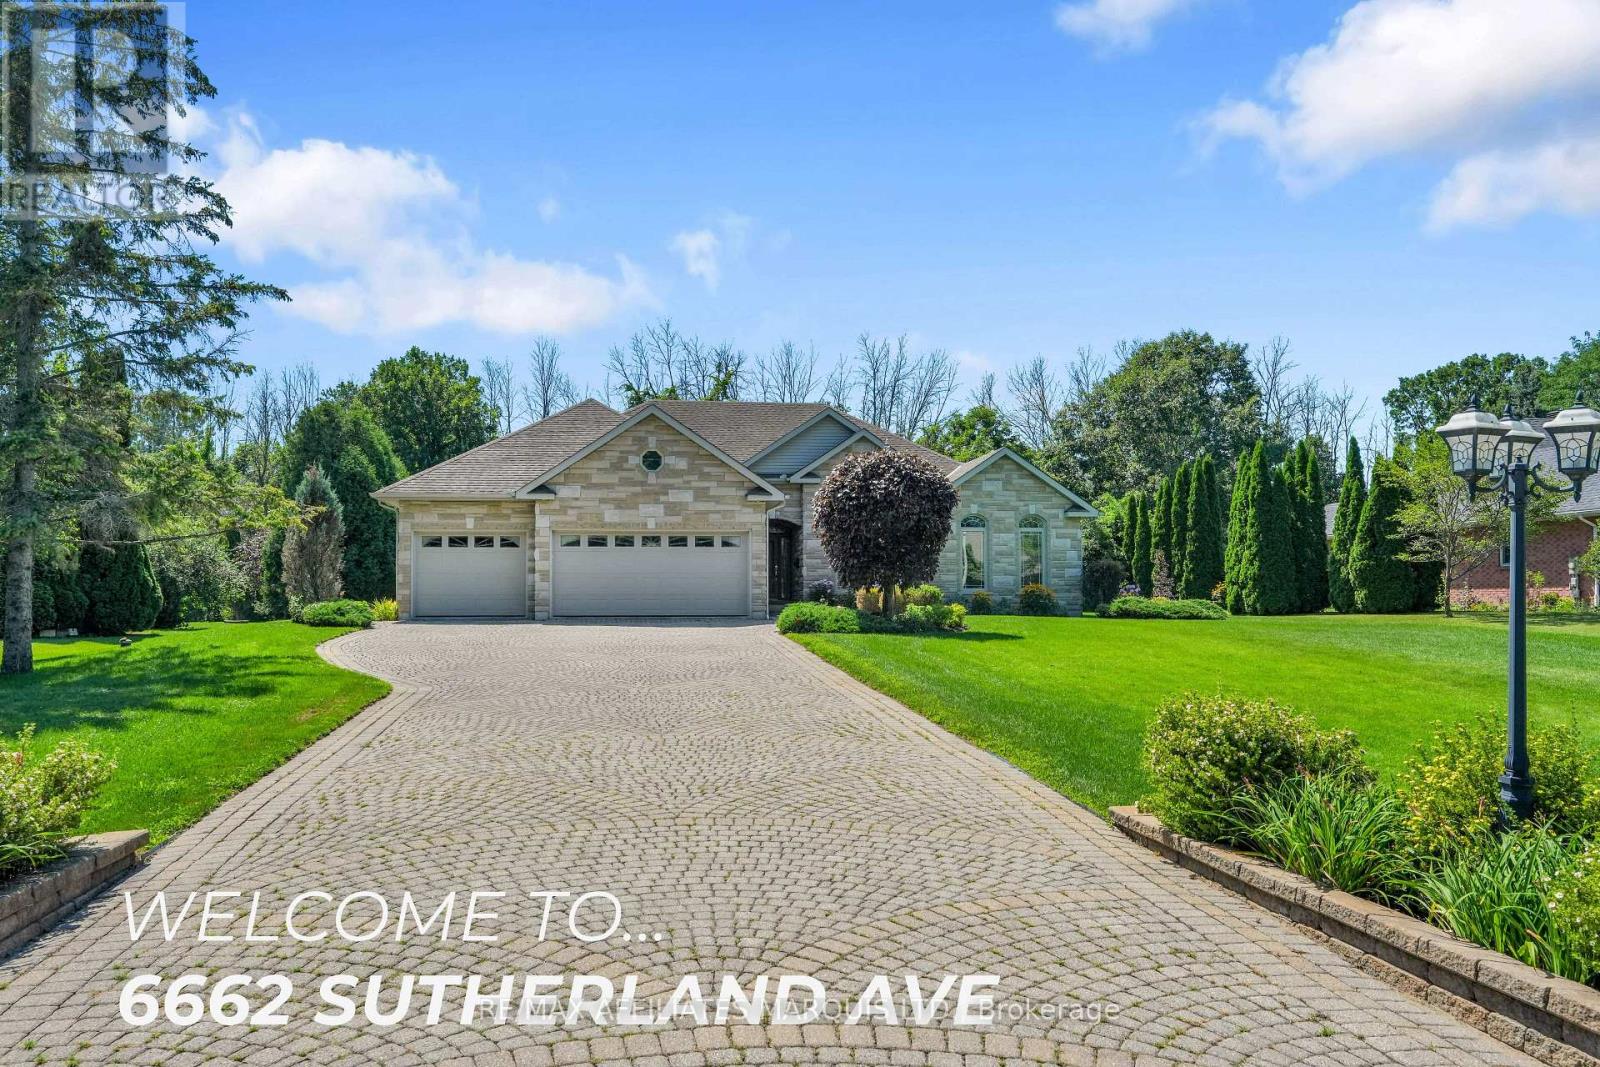
6662 Sutherland Avenue
South Glengarry, Ontario
This executive stone bungalow is situated minutes from Cornwall a few minutes walk to Cornwall Golf and Country Club. The front foyer leads to an impressive floor plan with both sophistication and functionality in mind.The living-dining and kitchen (beautiful wood cabinetry granite countertops) also features a sitting room with gas fireplace. Just off the kitchen is a sunroom with gas fireplace where you can enjoy a year round retreat . Priority bedroom with ensuite and walk in closet ,2 other bedrooms and additional bath, laundry room with pantry completes the main floor. The professional finished basement expands the living space which features large rec-room, 2 additional bedrooms , 4pc bath and ample storage space and utility room. The 3 car attached garage with interlock drive is enhanced by lovely landscaping. This is a home that has been lovingly cared for, in a highly desirable neighbourhood. Included in the sale a new Generac generator, fridge, range built-in oven, dishwasher, washer, dryer and blinds and drapes (id:65396)
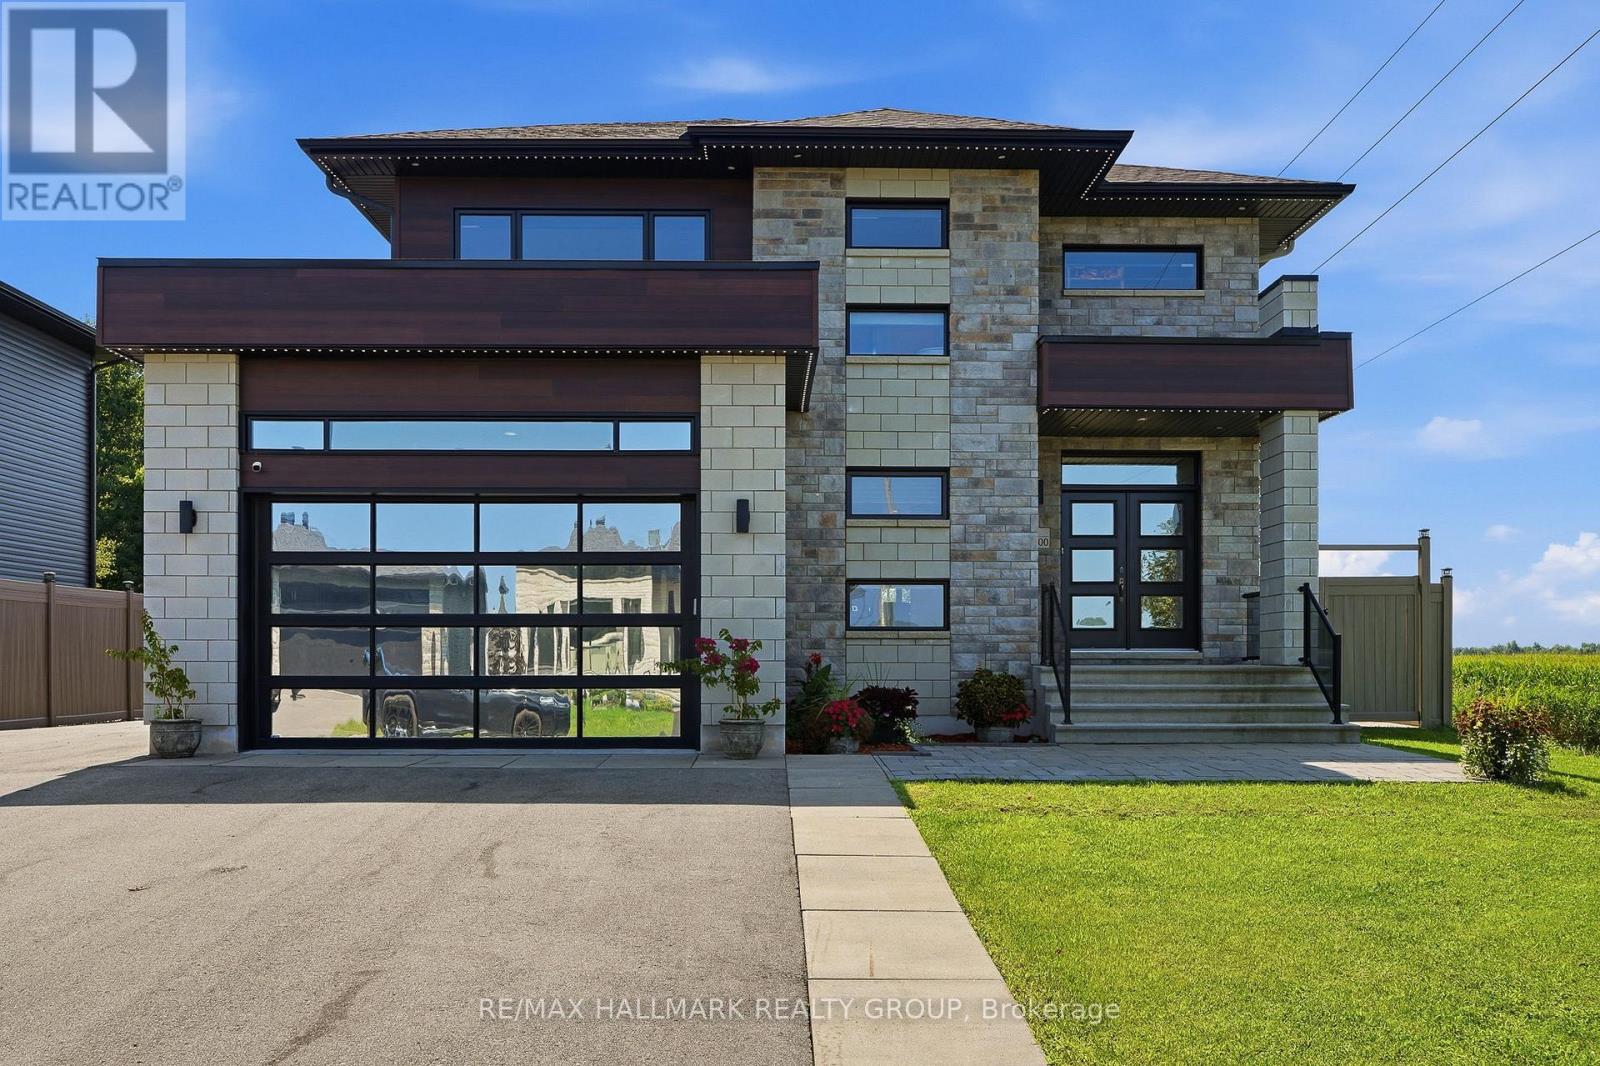
300 Dore Street
The Nation, Ontario
Welcome to 300 Dore Street!Set on an oversized premium corner lot with no rear or right-side neighbours, this exceptional custom-built home offers luxury, privacy, and resort-style living in the highly sought-after Rivière Nation Estates, just 30 minutes from Ottawa.Built in 2019, this meticulously maintained two-storey home features 3 bedrooms, 4 bathrooms, an attached double garage, and a 20' x 24' detached garage both fully finished and radiant-heated ideal for extra vehicles, a workshop, or hobbies.The thoughtfully designed main floor showcases hardwood and luxury ceramic flooring, soaring floor-to-ceiling windows, a striking open staircase, formal living and dining areas, a custom gas fireplace, and a dedicated home office. The gourmet kitchen features quartz countertops, a large island, walk-in pantry, and a bright eating area.The spacious primary suite offers a walk-in closet and luxurious 5-piece ensuite with a soaker tub, glass shower, and double vanity.Two additional bedrooms and a full bathroom complete the upper levelThe fully finished basement adds a spacious recreation room, full bathroom, laundry area, and utility room, providing flexible living space for the whole family.Enjoy your own private backyard oasis with a heated in-ground pool (2023),Pool Heater(2026),extensive interlock, gazebo, hot tub (2024), outdoor cooking area with natural gas BBQ hookup, fire pit and a fully PVC-fenced (2023) yard offering exceptional privacy with no neighbours!!Additional features include a CONTROL4 smart home system, Illumidel permanent exterior lighting (2025),Generac backup power system (2024), radiant heated floors in both garage &baths, blinds, central air conditioning, alarm system, 200-amp electrical service, owned tankless water heater, and dishwasher, stove, and refrigerator (2022).Offering premium finishes, exceptional craftsmanship, and an outstanding indoor-outdoor lifestyle, this move-in-ready home is a rare opportunity.Book your private showing today! (id:65396)
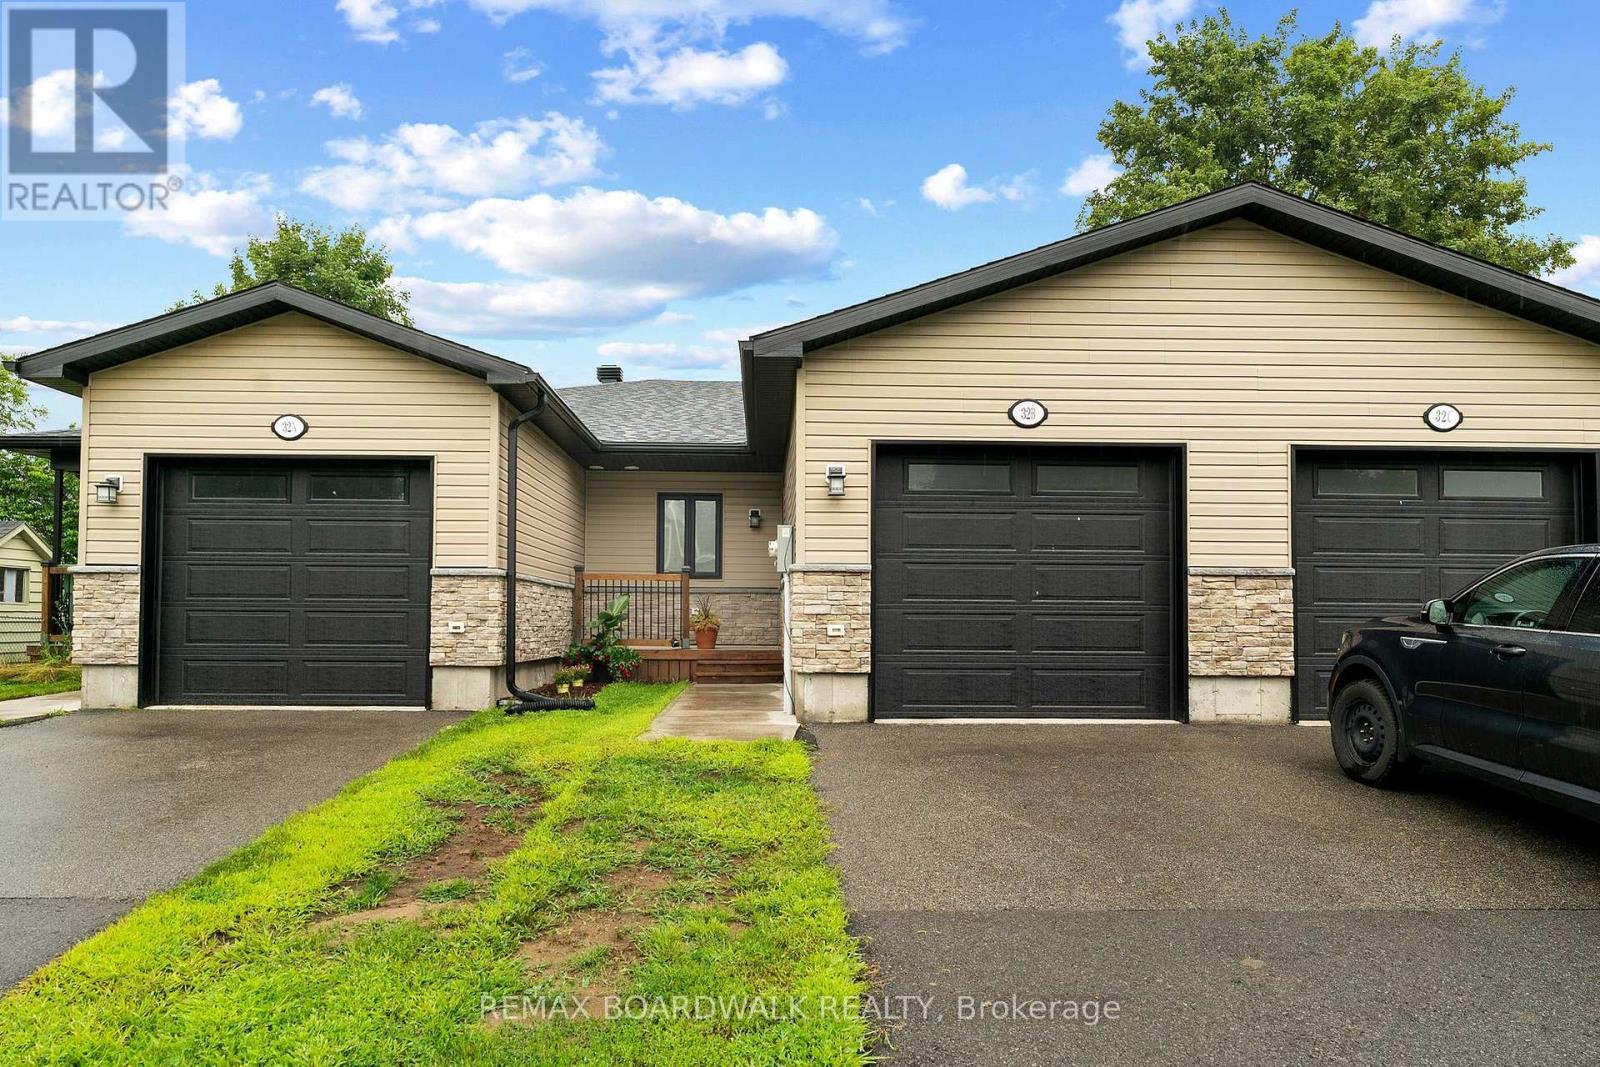
B - 32 David Street
Edwardsburgh/cardinal, Ontario
Welcome to this 2-bedroom bungalow townhouse offering comfort, functionality, and a great location within walking distance to all the amenities the village has to offer. Step inside to a spacious foyer with convenient inside access to the attached garage, leading to a bright, open-concept main level featuring a well-designed kitchen with ample cabinetry, a functional island, and seamless flow into the dining and living areas - ideal for everyday living and entertaining. The primary bedroom includes a walk-through closet with direct access to the main 4-piece bathroom, while the second bedroom is also generously sized, and main floor laundry combined with a powder room adds to the practical layout. Patio doors lead to a private patio and fully fenced backyard, perfect for relaxing or enjoying outdoor time, while the unfinished lower level offers a large window and a blank canvas to create additional living space tailored to your needs. A fantastic opportunity in a walkable, community-focused neighbourhood - perfect for first-time buyers, downsizers, or investors! (id:65396)
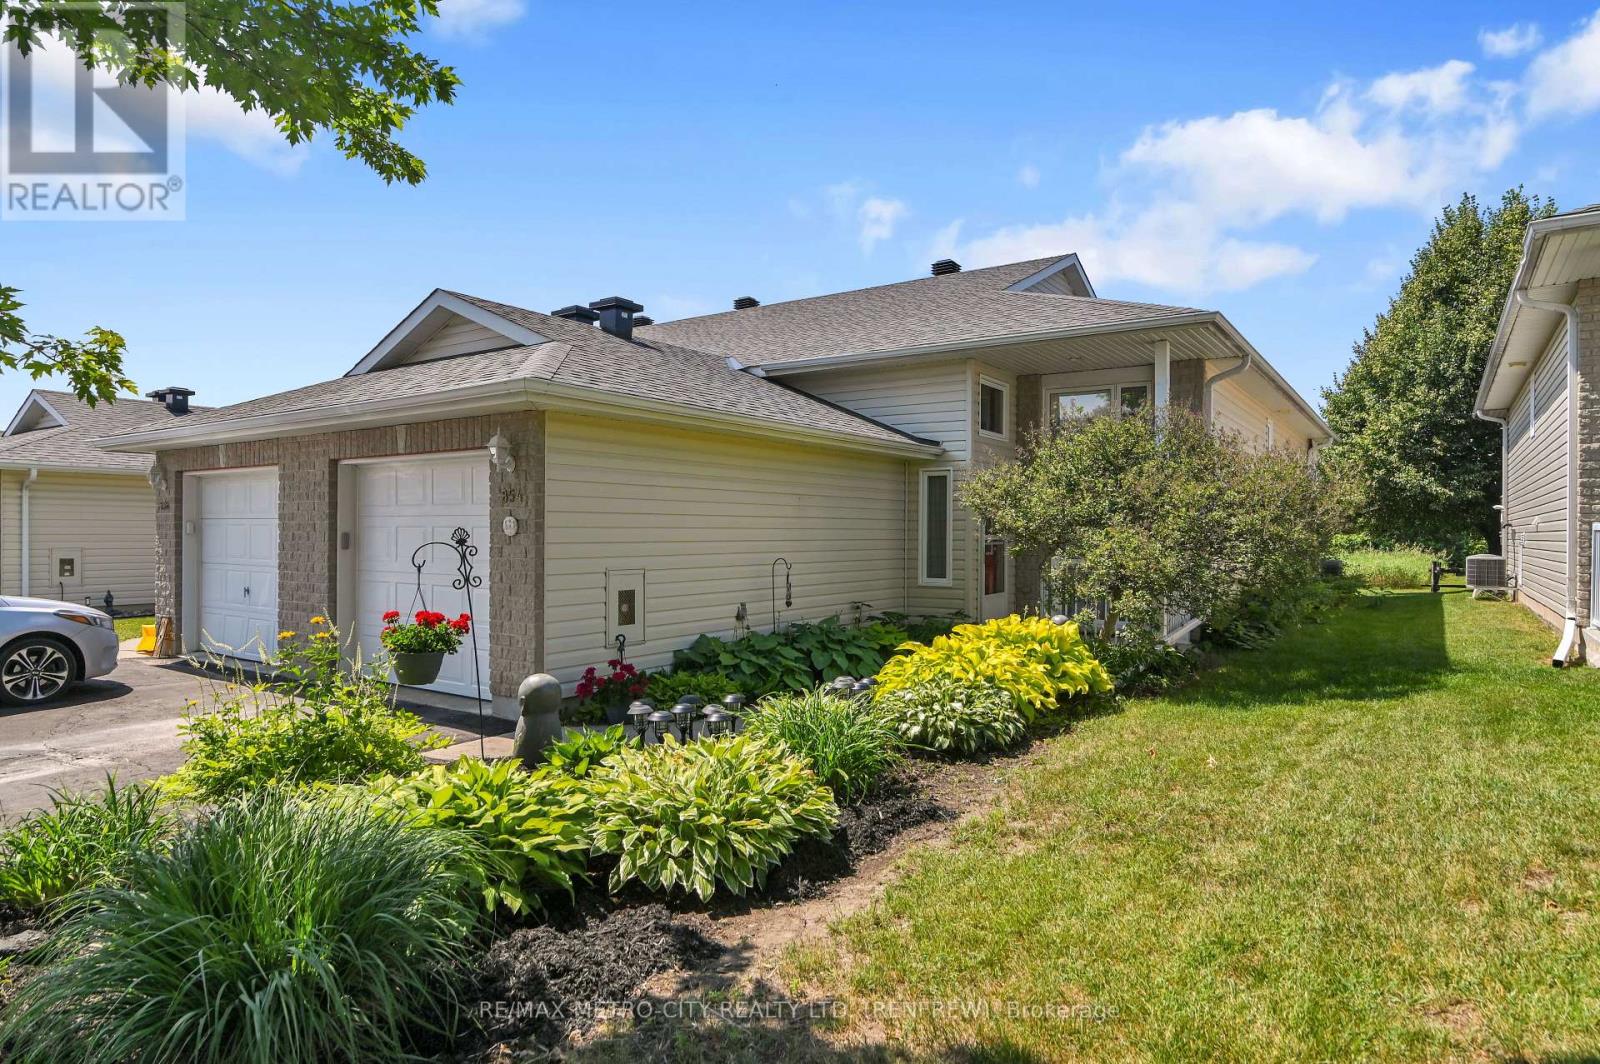
854 Eighth Street
Renfrew, Ontario
Located on a quiet dead-end street, this meticulously maintained garden home showcases pride of ownership throughout. Conveniently close to major retail stores, restaurants, the downtown core, and Highway 17, the property features a landscaped front yard with a mature shade tree and a rear deck overlooking peaceful green space. Inside, you'll find two main-floor bedrooms, a spacious eat-in kitchen, dining area, a four piece bathroom, living room, and ample storage. The fully finished basement adds a third bedroom, three-piece bathroom, laundry area, and a comfortable family room complete with a gas fireplace. With efficient natural-gas heating, central air conditioning, and inviting indoor and outdoor living spaces, this turnkey home offers comfort, convenience, and plenty of value-definitely worth a look. There is also a storage shed in the backyard for added storage (id:65396)
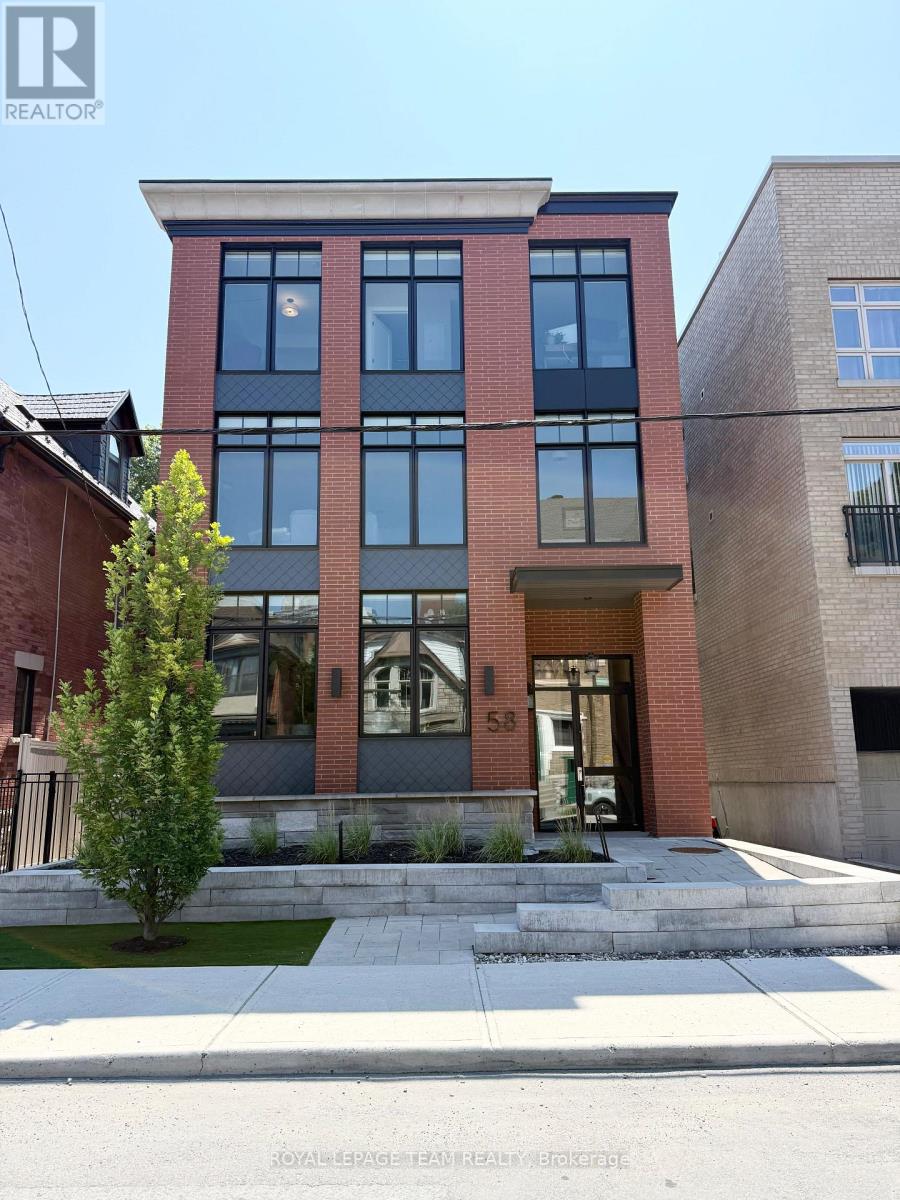
2 - 58 Florence Street
Ottawa, Ontario
Welcome to 58 Florence St. A stunning new contemporary boutique apartment with 1 bedroom & 1 bath conveniently located in Centre Town. Bright, open concept, and spacious main living space, with wall-to-wall windows and high ceilings allowing tons of natural light into the apartment. High-end finishes include; In-unit laundry, quartz countertops, engineered wide plank luxury vinyl flooring, solid core doors for sound insulation, marble backsplash, a large kitchen island, and custom kitchen cabinetry with soft close cabinets and drawers. This luxury apartment building offers a stunning furnished shared rooftop terrace with picnic tables and a barbecue to enjoy while overlooking the view of the gorgeous central location. The rear exterior building has a garbage/recycling room and separate enclosed bicycle storage. Centrally located close to all the great amenities our downtown has to offer. Walking distance to restaurants, shops, the Byward Market, parliament, easy highway access, and close to both universities. No on-site parking. Street parking available. May be able to get parking at a nearby building for an additional cost. Gas, Hydro and Internet are extra. Must provide rental application, proof of employment, and credit report in good standings. Available August 1st, 2026. (id:65396)
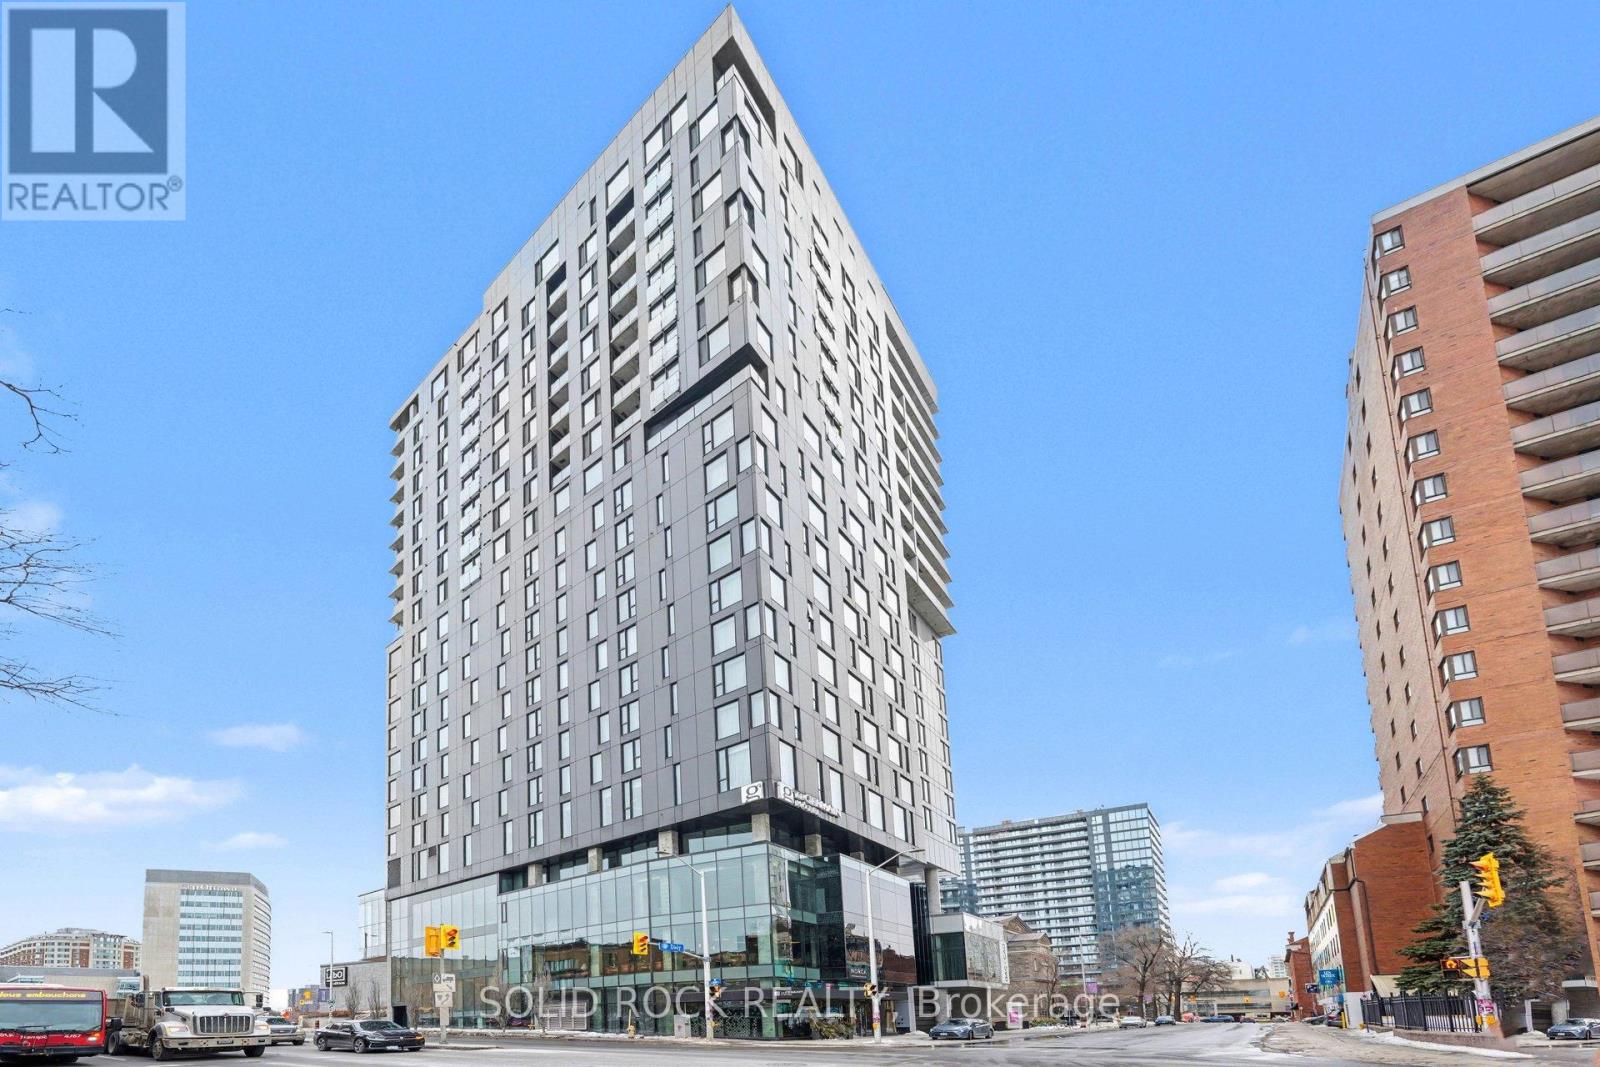
1606 - 20 Daly Avenue
Ottawa, Ontario
Experience elevated urban living at ArtHaus, one of downtown Ottawa's most iconic condo residences. Perfectly positioned on Daly Avenue, this striking address places you steps from the ByWard Market, Rideau Centre, the University of Ottawa, and Ottawa's cultural core. Inside, discover a modern, thoughtfully designed suite featuring floor-to-ceiling windows, sleek contemporary finishes, and an open-concept layout ideal for both everyday living and entertaining. Enjoy premium building amenities including a stunning rooftop terrace with panoramic city views, fitness centre, AND party room. Whether you're a professional, investor, or urban lifestyle enthusiast, this is downtown condo living at its finest - bold design, unbeatable location, and effortless access to everything the city has to offer. (id:65396)
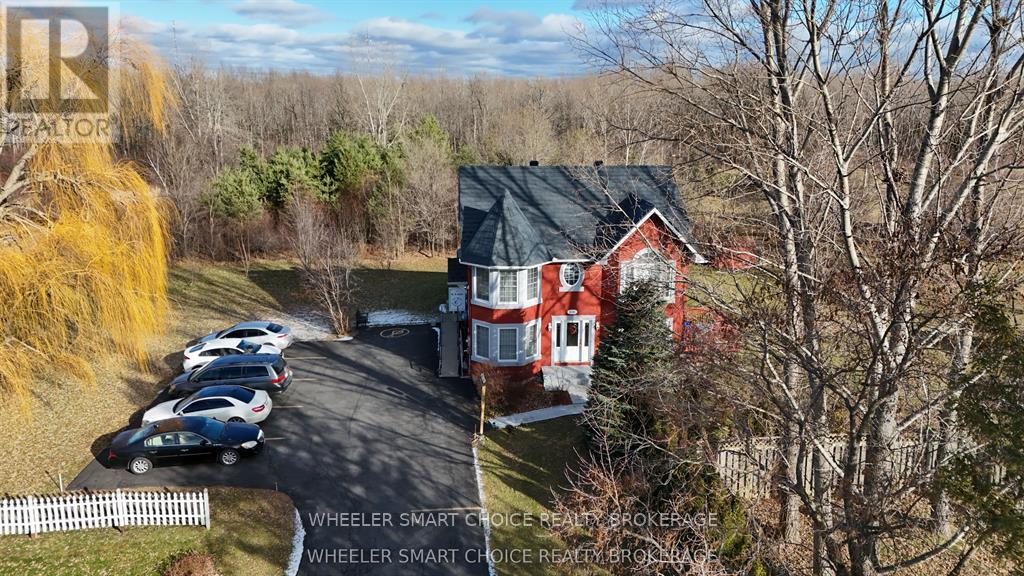
2135 Pitt Street
Cornwall, Ontario
Welcome to a very unique home with so many options. This 2849sq ft home on 1.66 acres with attached office built in 2003 was the home of a local doctor and has had only one owner. The entry has a beautiful grand staircase that has so much personality. As you make your way around the main floor you will be impressed with the size of rooms and the natural light beaming through. The main floor kitchen, dinning, living area, washroom, and cheater door to office will not disappoint. Upstairs you will find 4 bedrooms and 2 bathrooms that will give your large family their space. This home sits back from the main road giving you all the privacy you will need. The office consists of a spacious reception, waiting area, 2 offices, washroom, and storage. The parking consists of 10 spaces and is fully paved. This home is move-in ready. You have to see this one to appreciate its true location. (id:65396)
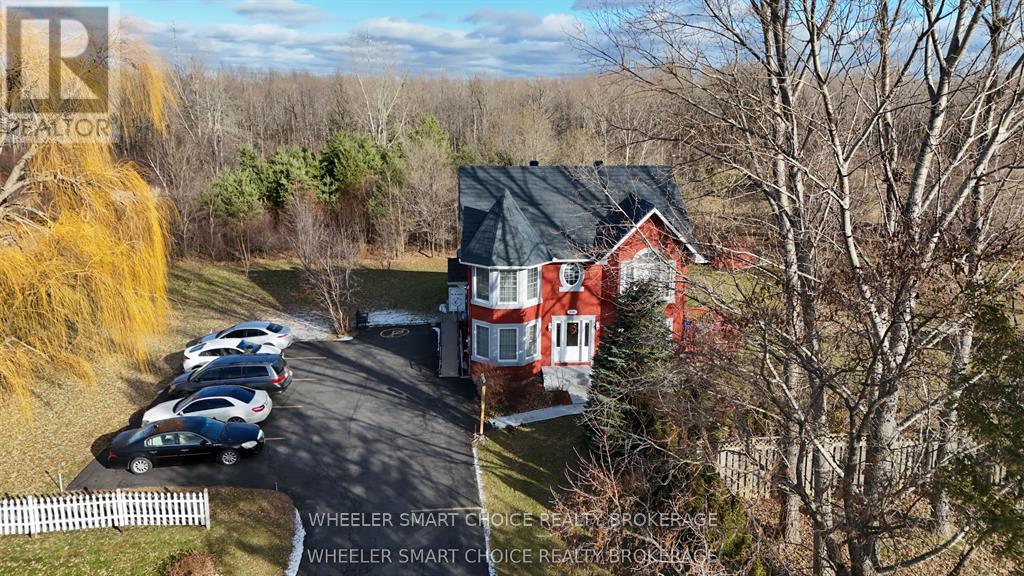
2135 Pitt Street
Cornwall, Ontario
Welcome to a very unique home with so many options. This 2849sq ft home on 1.66 acres with attached office built in 2003 was the home of a local doctor and has had only one owner. The entry has a beautiful grand staircase that has so much personality. As you make your way around the main floor you will be impressed with the size of rooms and the natural light beaming through. The main floor kitchen, dinning, living area, washroom, and cheater door to office will not disappoint. Upstairs you will find 4 bedrooms and 2 bathrooms that will give your large family their space. This home sits back from the main road giving you all the privacy you will need. The office consists of a spacious reception, waiting area, 2 offices, washroom, and storage. The parking consists of 10 spaces and is fully paved. This home is move-in ready. You have to see this one to appreciate its true location. (id:65396)
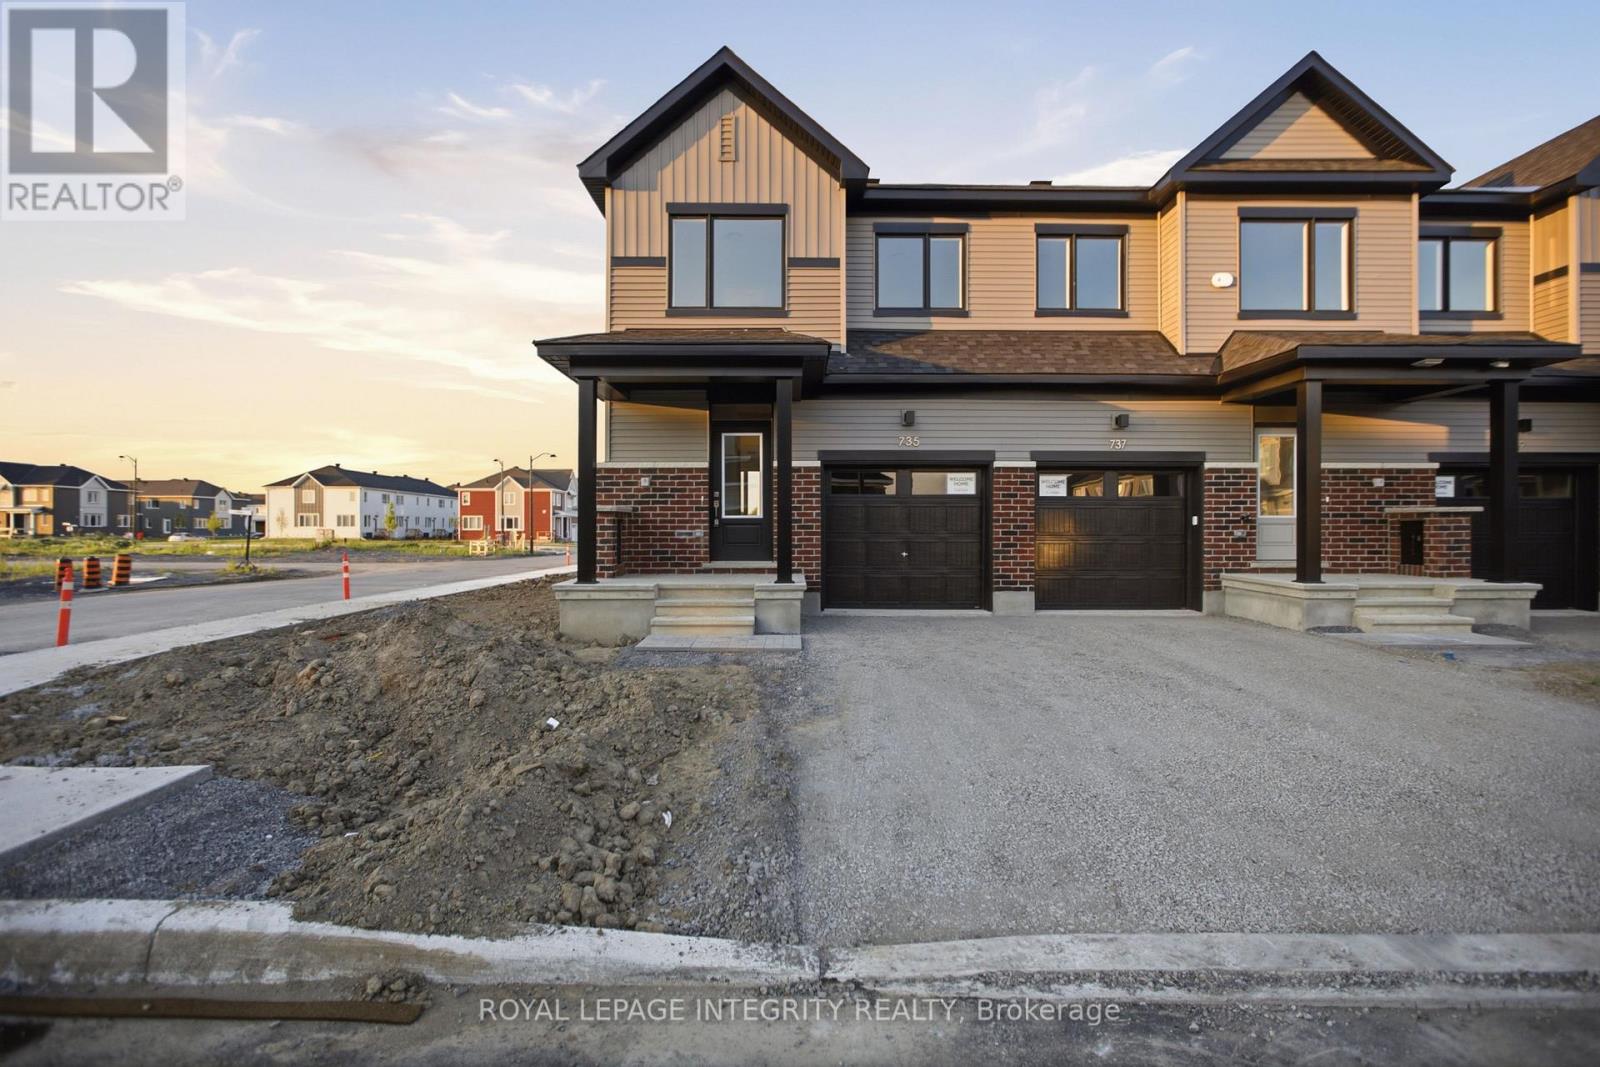
735 Haflinger Row
Ottawa, Ontario
Be the first to call this BEAUTIFUL BRAND NEW Caivan townhome your own! Nestled in the highly desirable community of Richmond, this stylish 3+1 bedroom, 3.5 bathroom home offers approximately 1,648 sqft of thoughtfully designed living space where comfort meets contemporary living. Step inside to a bright, open-concept main floor featuring a welcoming living room that flows seamlessly into the modern kitchen and dining area, creating the perfect space for everyday living, family gatherings, or entertaining friends. The kitchen offers a sleek, functional design with ample cabinetry. Large windows throughout the home fill the space with natural light, enhancing its warm and inviting atmosphere. Upstairs, you'll find three generously sized bedrooms, including a spacious primary retreat complete with a private ensuite. The fully finished basement adds exceptional versatility with an additional bedroom and full bathroom, ideal for guests, extended family, a home office, or your own private retreat. Prime location places you just minutes from parks, scenic walking trails, schools, shopping, restaurants, and everyday amenities. Vacant and easy to show-don't miss this opportunity to be the very first to enjoy everything this exceptional home has to offer! / Placed the order for appliances & they would be delivered by 20th July. (id:65396)
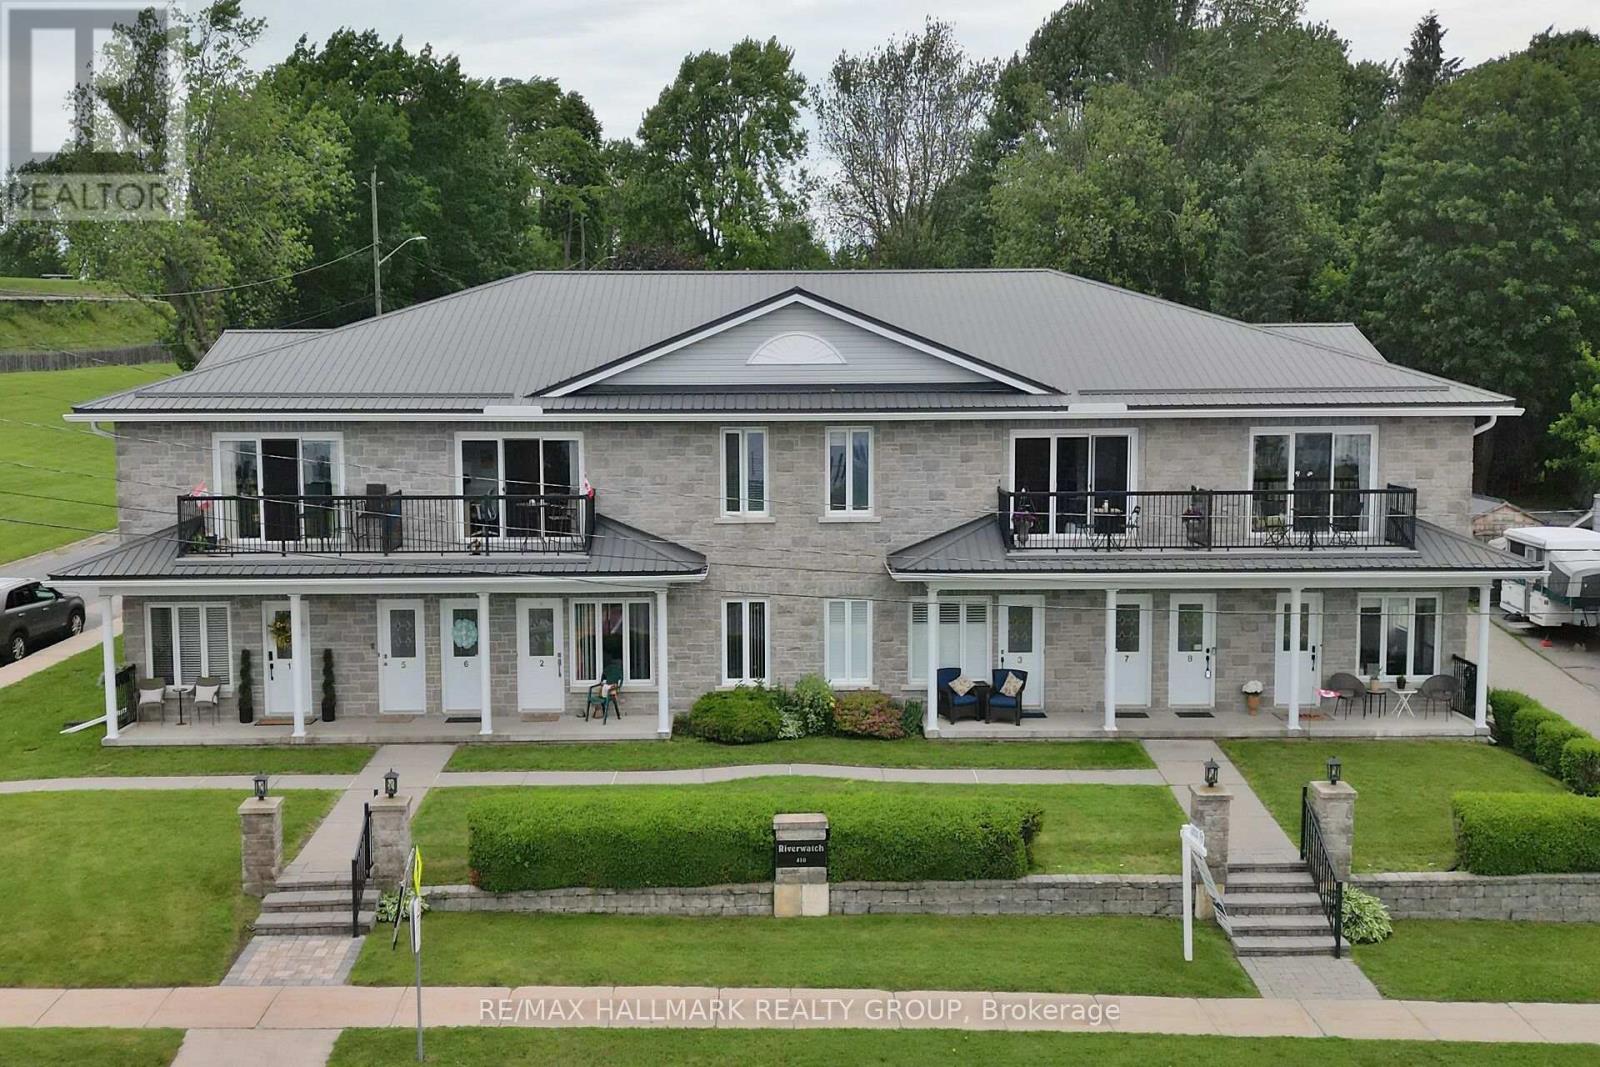
7 - 410 King Street E
Prescott, Ontario
Enjoy maintenance-free living with unobstructed views of the St. Lawrence River in this bright 2-bedroom unit featuring a 4-piece bath and in-suite laundry. Inside, the open living space offers abundant natural light, new high-end vinyl flooring, and a beautiful stone accent wall with electric fireplace. Both bedrooms are spacious, with a new custom closet in the primary bedroom. Relax on the balcony overlooking the St. Lawrence River; views which are absolutely beautiful. One parking space is included, with an additional space available for only $15 per month. Ideally located within walking distance of downtown Prescott and its amenities, close to Prescott Golf Club, Highways 401 and 416, the U.S. bridge, and just one hour from downtown Ottawa. (id:65396)

0 (B) Homesteaders Road
Ottawa, Ontario
Set on approximately 4.9 acres in Fitzroy Harbour, this rural residential property offers a rare opportunity to create a custom home in a quiet, natural setting within the City of Ottawa. Mature trees, open clearings, and varied terrain provide both privacy and flexibility, allowing future owners to thoughtfully position a home to suit their lifestyle. With generous frontage and depth, the lot offers meaningful separation from neighbouring properties and a strong sense of space. Minutes from the Ottawa River and local amenities, with convenient connections to Kanata and Arnprior, the property combines the calm of country living with practical access to nearby communities. - There are two orange marker posts indicating the approximate frontage/width of the parcel along Homesteaders Road. The south marker is located at the hydro pole marked 7304. The north marker is approximately 500 ft north of the south marker towards Galetta Sd Rd. The For Sale sign is positioned roughly midway between the two markers. ADDITIONAL DETAILS FOUND IN "MORE INFORMATION" LINK BELOW. (id:65396)



