

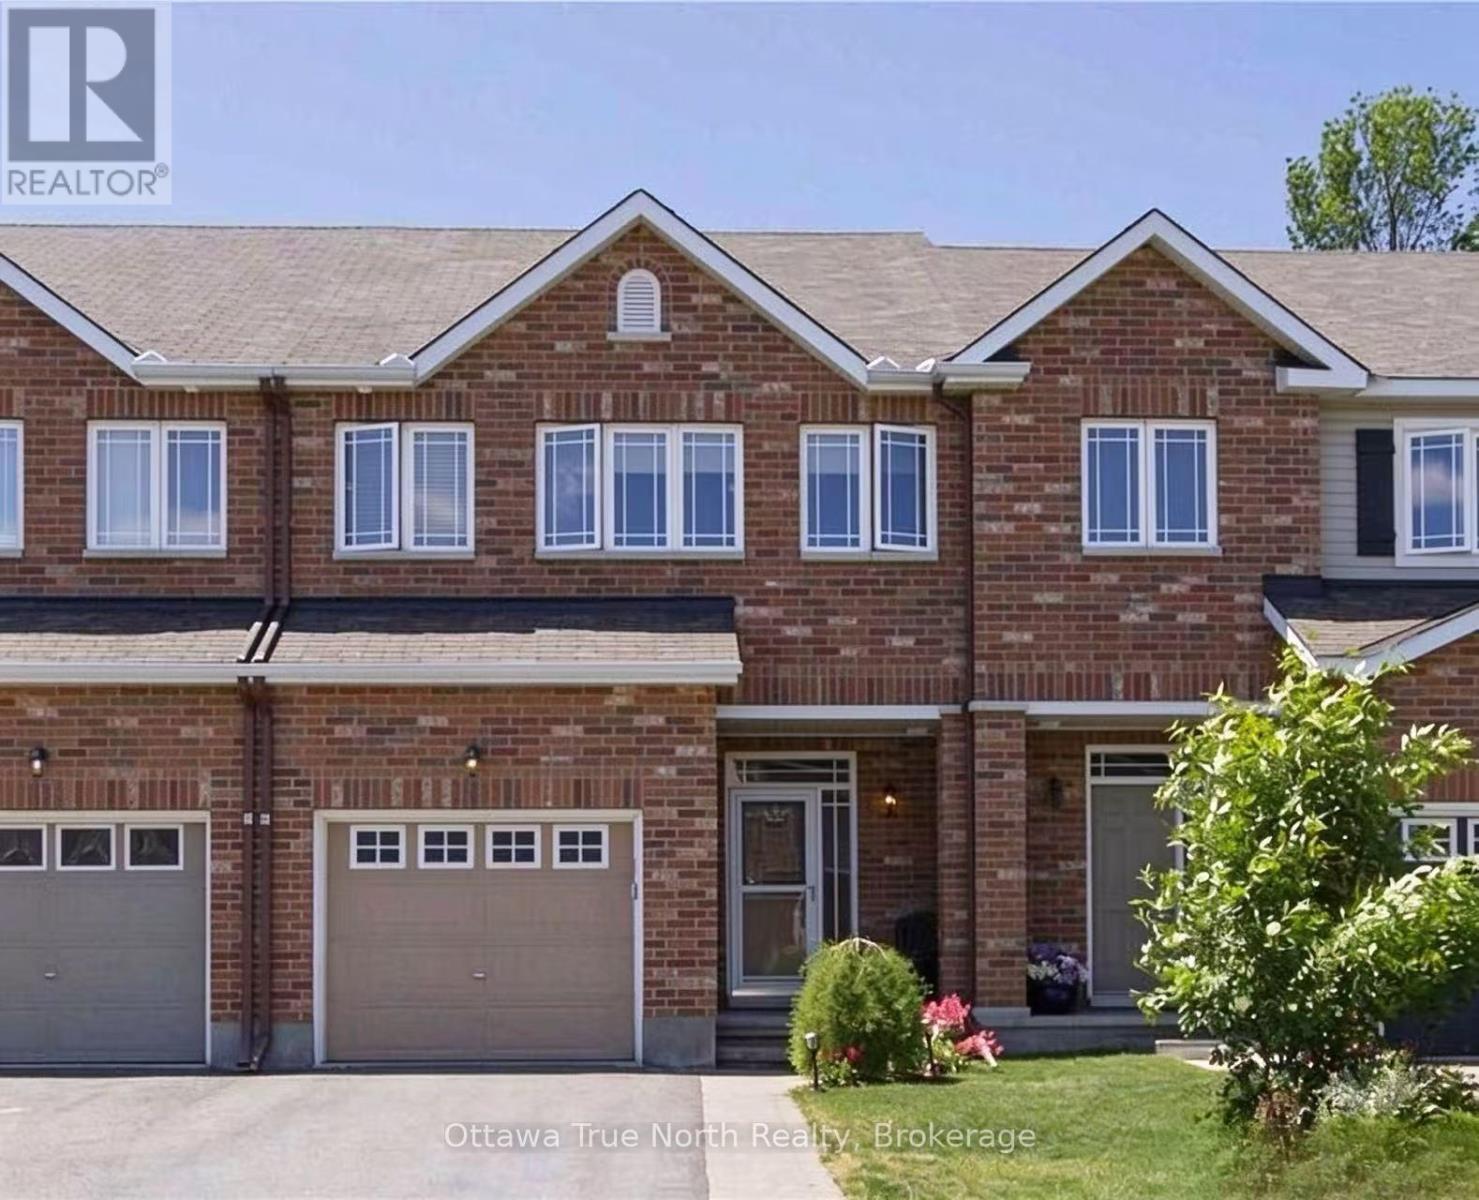
437 Celtic Ridge Crescent
Ottawa, Ontario
GREAT LOCATION! This Well-maintained, super clean, 3 bedroom plus Loft townhome is located at a quiet and family friendly Neighborhood! Close proximity to Kanata HighTech, DND Carling Campus, shopping, playground, golf course and schools. Open concept main floor with hardwood floor and 9' ceilings, Kitchen with plenty of cabinets, Large dinning room and living room! Loft on second floor can be used as a home office. 3 spacious bedrooms on second floor. LAUNDRY room on SECOND floor for convenience! Low level family room has gas fireplace, cozy spot in winter. Patio door in the kitchen opens to beautiful fenced backyard, interlock patio with BACK to GREEN SPACE for extra privacy! Oversized lot with long drive way for 2 cars!All photos were taken before the current tenant moved in. Landlord prefers no pets, no smoking. (id:65396)
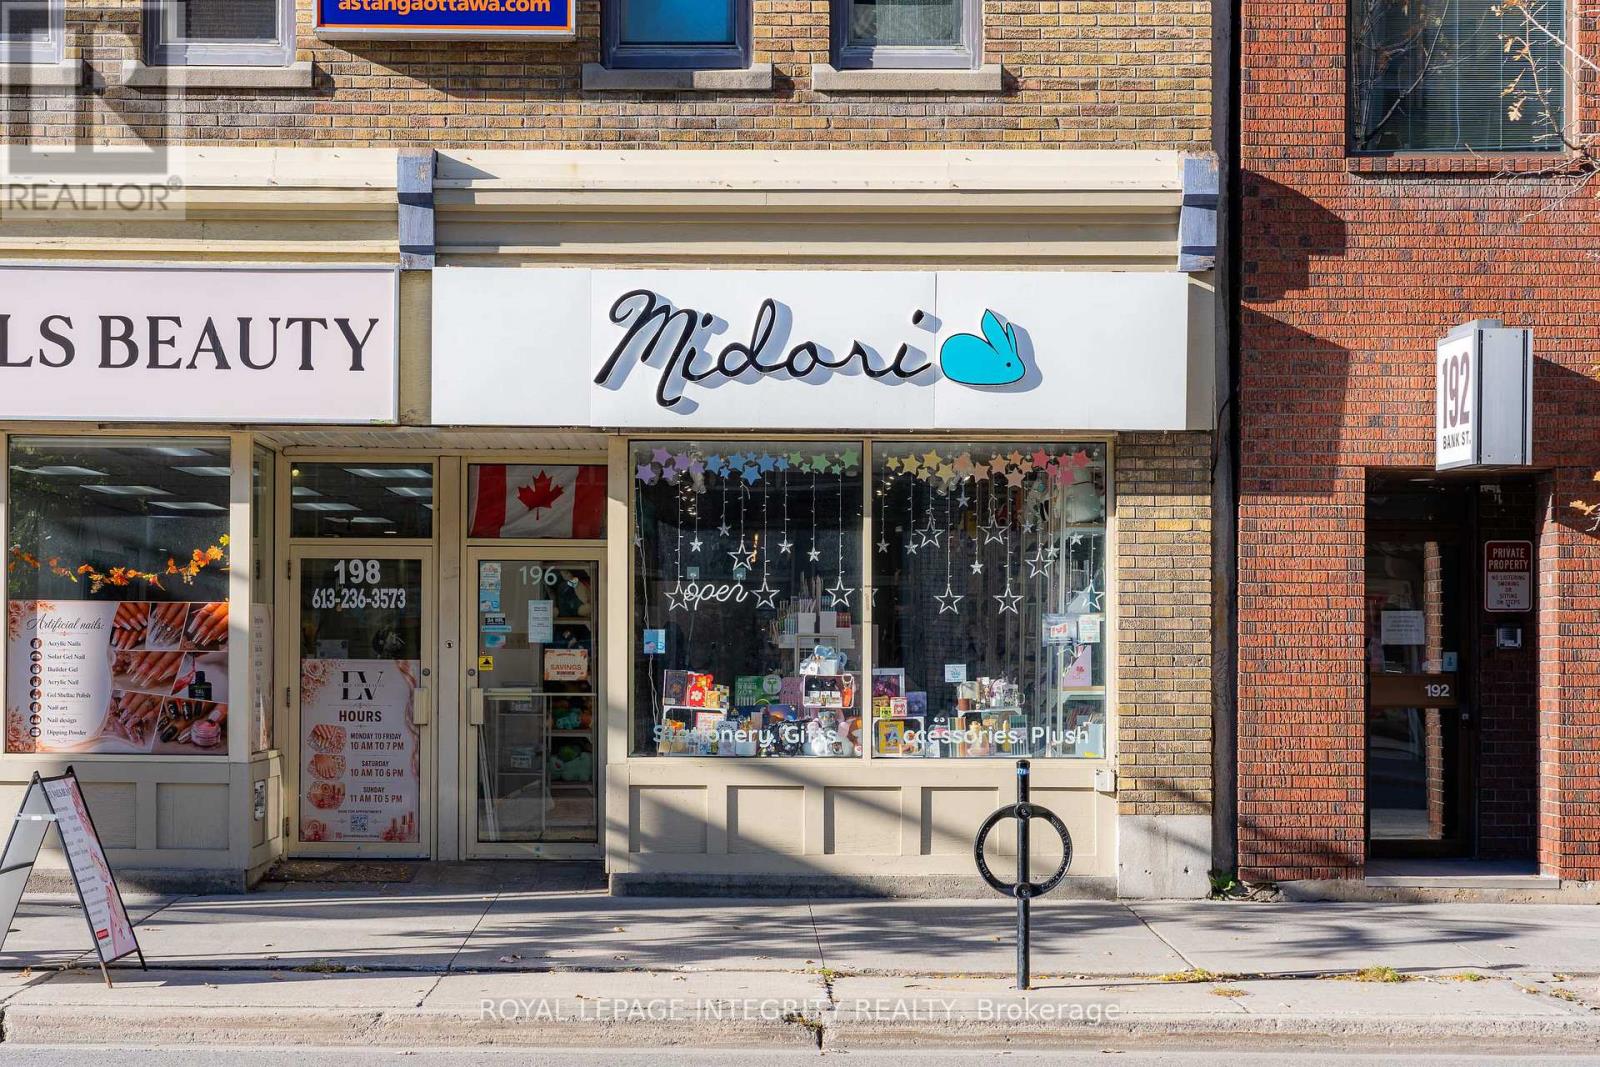
196 Bank Street
Ottawa, Ontario
Turnkey retail business opportunity in the heart of downtown Ottawa. Located at 196 Bank Street, Midori Gifts is an established stationery and gift shop offering a variety of stationery, plush toys, keychains, accessories, and specialty gifts. The store features a street-level retail space with large storefront windows, attractive interior displays, and existing shelving and fixtures. Additional basement space provides convenient inventory storage. Situated along Bank Street with excellent street exposure and pedestrian traffic, this location is suitable for continuing the existing business or introducing a different retail concept, subject to landlord approval and applicable regulations. An opportunity for entrepreneurs looking to establish or expand their retail presence in downtown Ottawa. (id:65396)
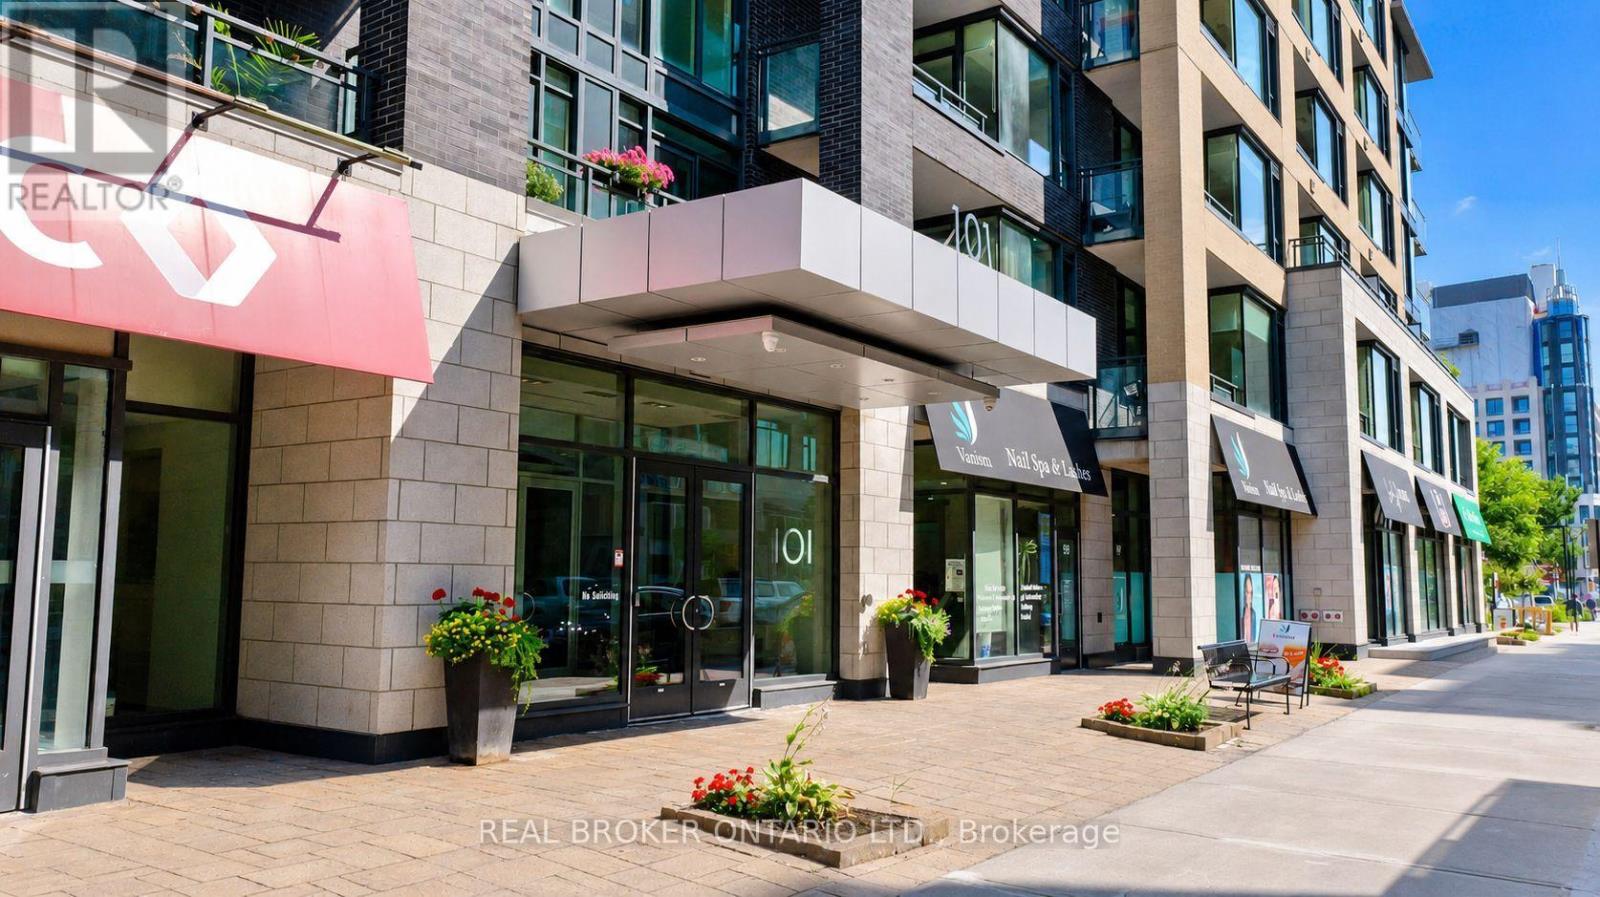
302 - 101 Richmond Road
Ottawa, Ontario
Modern Living in the Heart of Westboro! Available immediately - this stylish 1 bedroom, 1 bathroom unit with underground parking and storage locker offers contemporary living in one of Ottawa's most sought after neighbourhoods. Designed with comfort and functionality in mind, the open concept layout features modern finishes, a sleek kitchen with ample cabinetry, and generous storage. Enjoy the convenience of in unit laundry, and a storage locker. Residents have access to outstanding building amenities, including a fully equipped fitness centre, theatre room, party room, and a rooftop terrace with BBQs. Ideally located just steps from Westboro Village, Hintonburg, cafes, restaurants, boutique shopping, the LRT, and Westboro Beach, this home offers easy access to some of Ottawa's best dining, recreation, and entertainment. The nearby Ottawa River pathways provide year round opportunities for walking, cycling, running and cross-country skiing.Tenant pays hydro and internet. Water and heat included. Proof of income, credit check (Equifax or TransUnion), ID and rental application including references must be submitted. (id:65396)
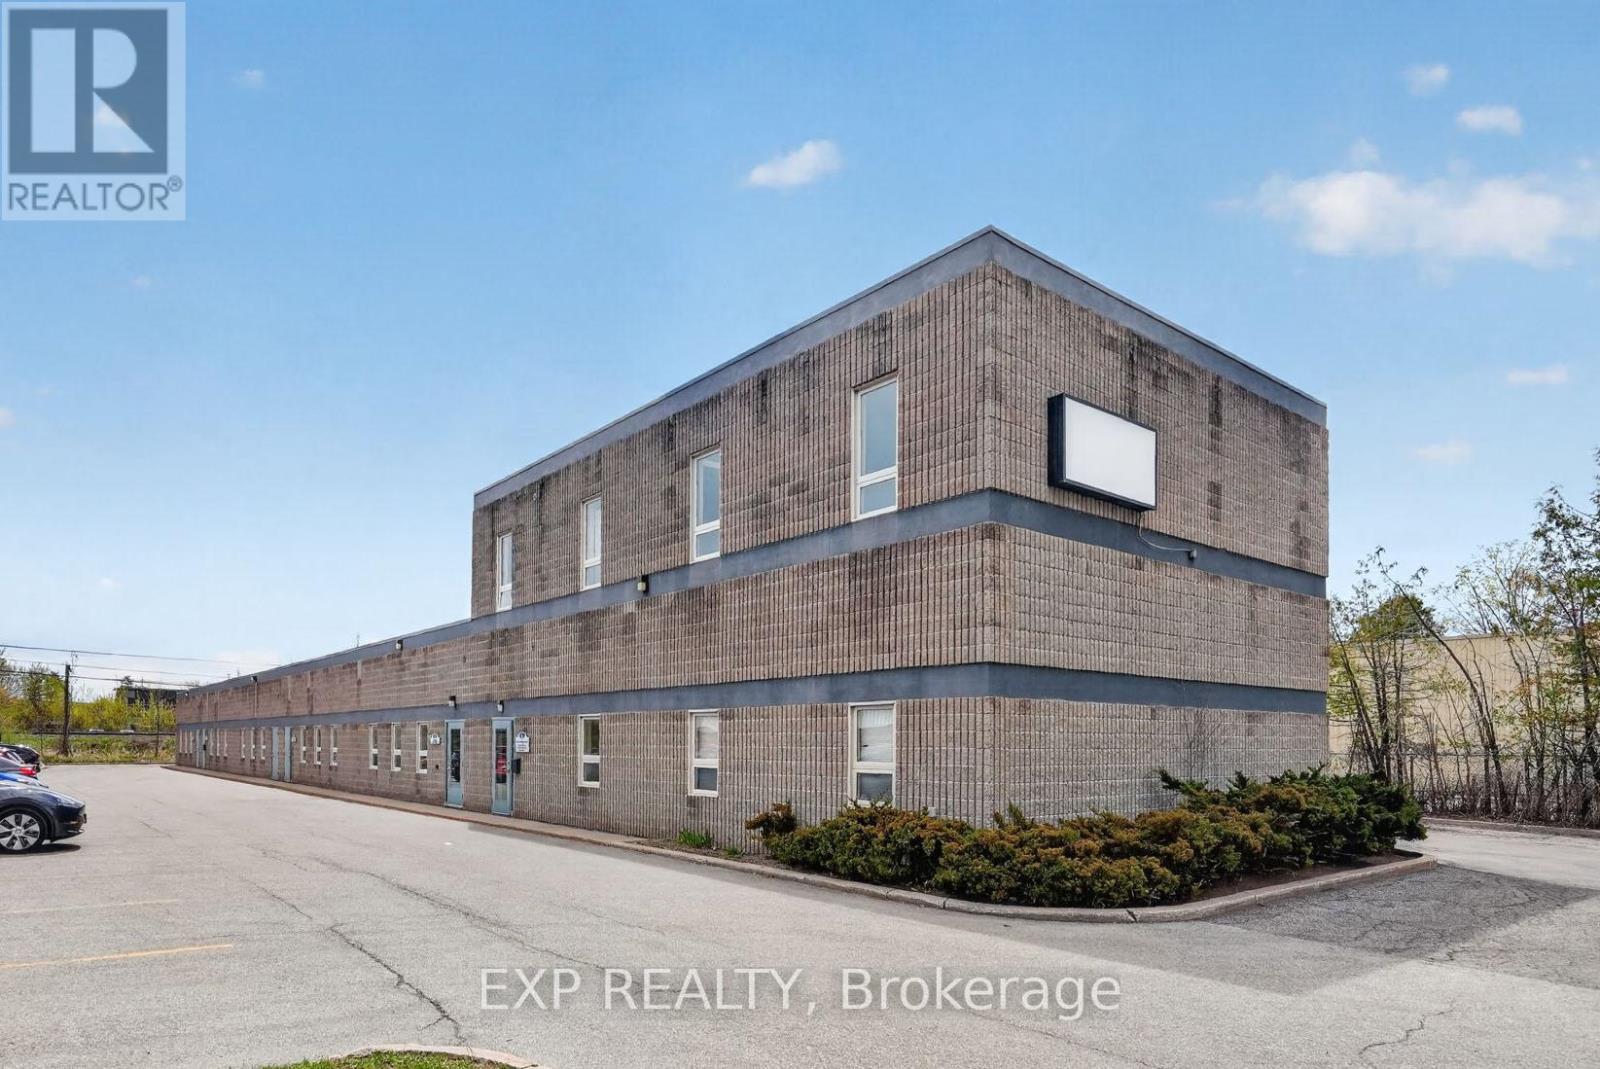
159 Colonnade Road
Ottawa, Ontario
Freestanding building with ample parking in the established Colonnade Business Park. Three in-place tenants generate $91,445 of Year 1 basic rent. Owner-user occupies 4,589 SF (42%) vacant on closing. The 10,901 SF flex building sits on 0.88 acres in Colonnade Business Park with IM zoning, 6 bays, a partial 2nd-floor office, and recent roof, paving, and HVAC capex. 600A 240V 3-Phase + 225kVA available, sized for industrial owner-occupants and trades. Ideal for industrial owner-occupants who want immediate space plus income, with room to absorb the leased portion as tenant rolls open. Phase I ESA clean (April 2026). (id:65396)
100 Pinehill Road
North Grenville, Ontario
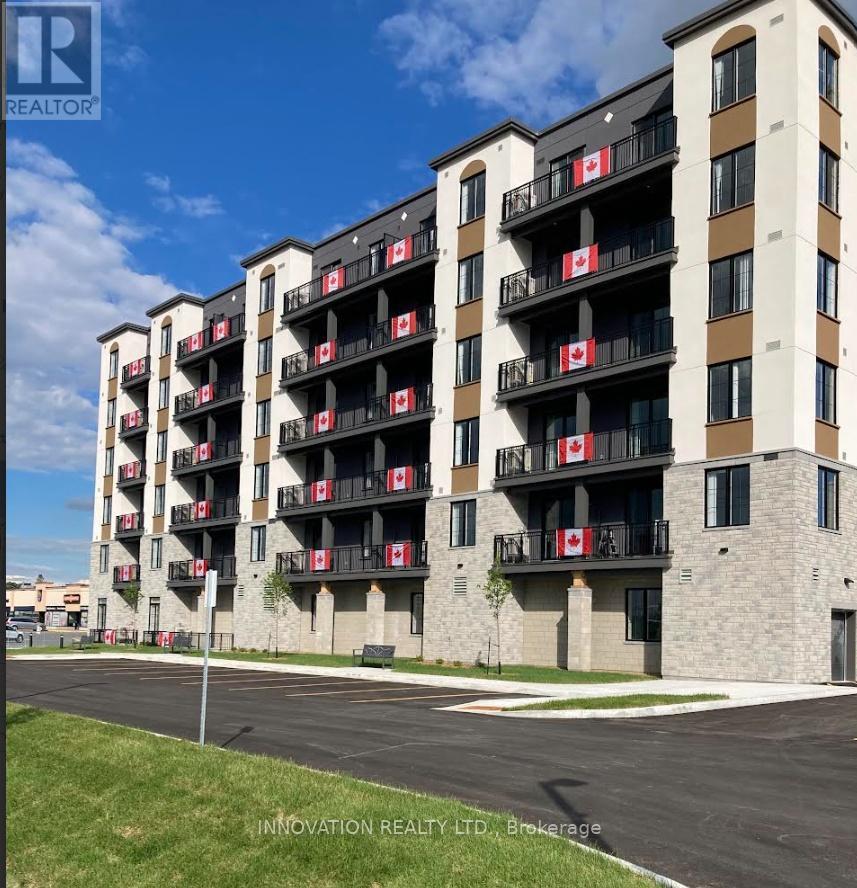
LIMITED-TIME FALL OFFER: TAKE POSSESSION BY DECEMBER 1, 2026 AND HAVE YOUR RENT FROZEN FOR 2-YEARS. Conditions apply. Welcome to 100 Pinehill Road in Kemptville, where comfort, convenience, and community come together. This ALL-INCLUSIVE two-bedroom apartment option starts at $3,300 per month and includes utilities, plus a bonus Rogers TV and Internet package valued at approximately $160 per month. Suites offer bright, modern layouts with quartz countertops, laminate flooring, new appliances, high ceilings, in-suite laundry, private balconies, and four-piece bathrooms. Residents can enjoy convenient building amenities, including a fitness room, elevator access, a garbage chute on every floor, a party room, and an outdoor tenant gazebo with a barbecue area. Set in a highly walkable location, residents will enjoy everyday essentials just steps from home, including grocery options, pharmacy services, Tim Hortons, restaurants, banking, and local shops. Enjoy the charm of Kemptville with nearby walking paths, the creek, the public library, downtown events, and a welcoming small-town community feel. Ideal for those seeking a quiet, low-maintenance lifestyle with convenience close by. Parking is available at an additional cost. Storage may also be available. Multiple units may be available. Photos are representative of suites with a similar bedroom type, size, and finishes. Layout, size, view, features, and visual appearance may vary by individual unit. Pricing, availability, parking, storage, amenities, and unit-specific details are subject to change. (id:65396)
103 Rostad Avenue
Ottawa, Ontario
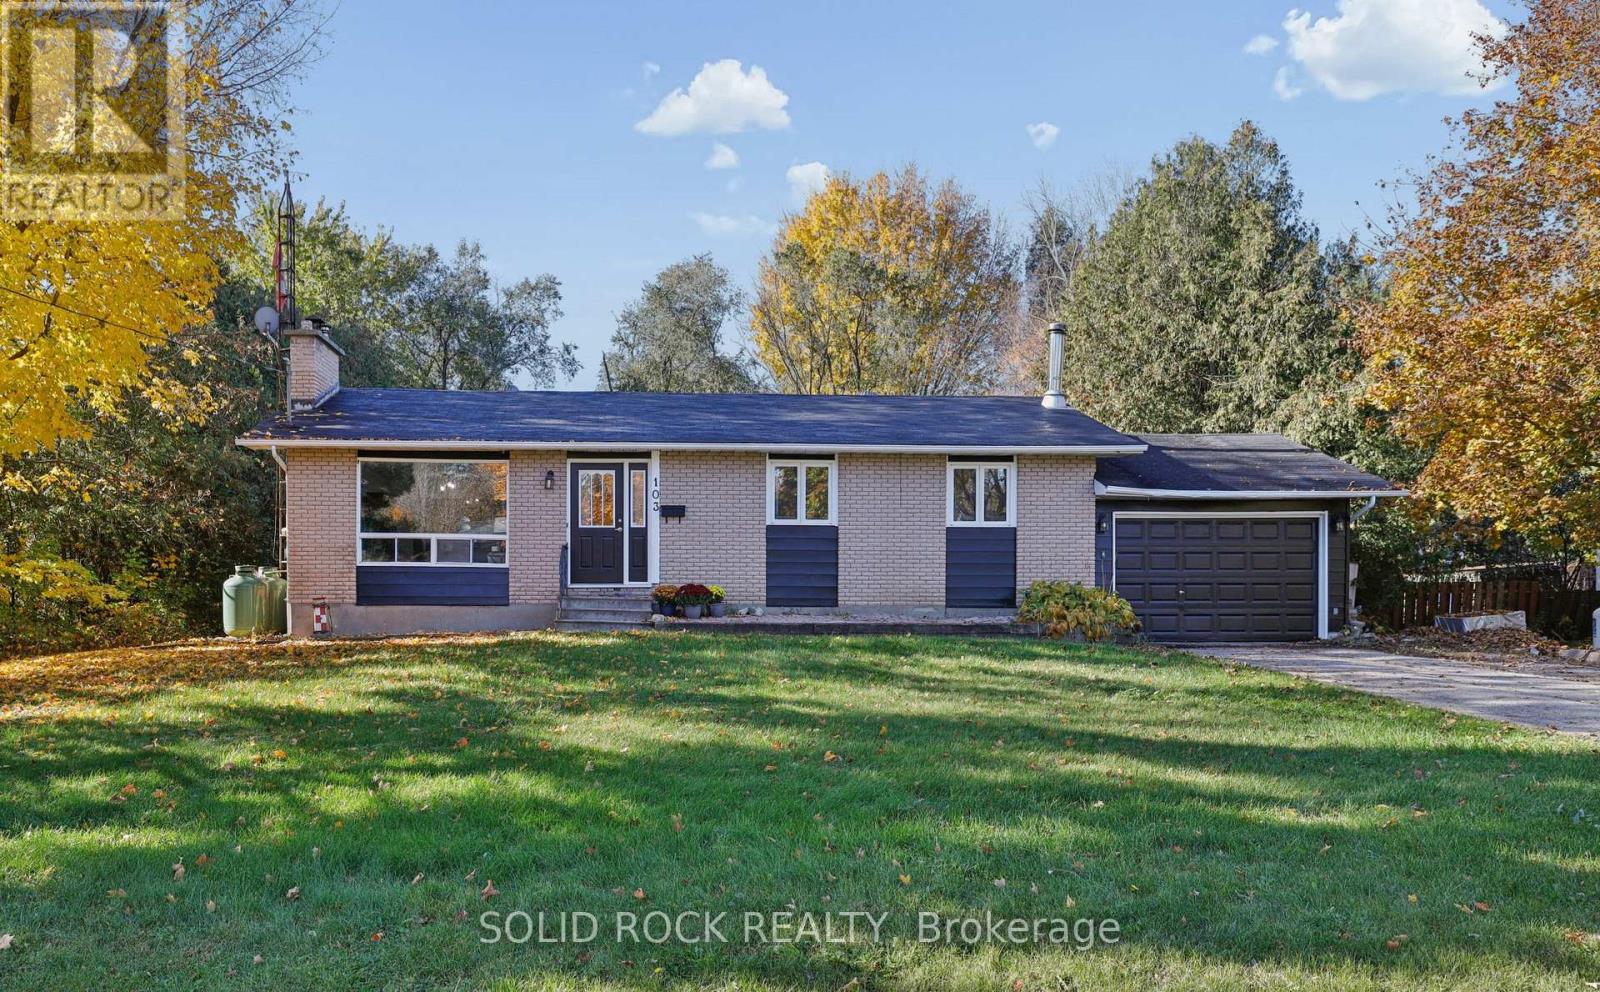
A little more QUIET. A little more breathing room. And the pleasure of living in a community where people still appreciate knowing their neighbours. Ever notice how different it feels to turn onto a street where life moves at a more comfortable pace? That's part of Kinburn's appeal. The neighbourhood has a friendly, rural feel, with Highway 417 nearby when work or visiting family takes you farther afield. There's something lovely about coming home to a quiet street and having room to enjoy your own backyard.Inside, the bungalow is comfortable and practical. Sunlight comes through the big front window, the brick fireplace gives the living room character, and the dining room is close enough that conversations carry easily from one to the other. The kitchen has an island and plenty of cupboard space, ready for everyday meals and gathering around the counter. Hardwood floors and other EASY-CARE surfaces throughout much of the main level make day-to-day living simpler. There's MORE ROOM TO LIVE than you might imagine. Downstairs, the family room is about twice the size of the upstairs living room, with a separate recreation area too. That hobby you've been meaning to get back to? The games you enjoy, space to exercise, or somewhere to settle in for a movie? You have room for them, along with another room, laundry and storage. Everyone doesn't have to be doing the same thing in the same space. Step outside and the possibilities keep going. The private, roomy yard has mature trees, open lawn and a covered sitting area. Garden, entertain, enjoy the birds or simply sit for a while. An OVERSIZED SINGLE ATTACHED GARAGE, 16 by 24 feet, gives you room for your vehicle and the gear that comes with enjoying life beyond the house. Fresh paint has brightened many spaces. The house shingles were replaced in 2026; the furnace and hot water tank in 2017. Come for the bungalow, take time to enjoy the street, and consider how much the right COMMUNITY can add to everyday life. (id:65396)
2 - 121 Mackay Street
Ottawa, Ontario
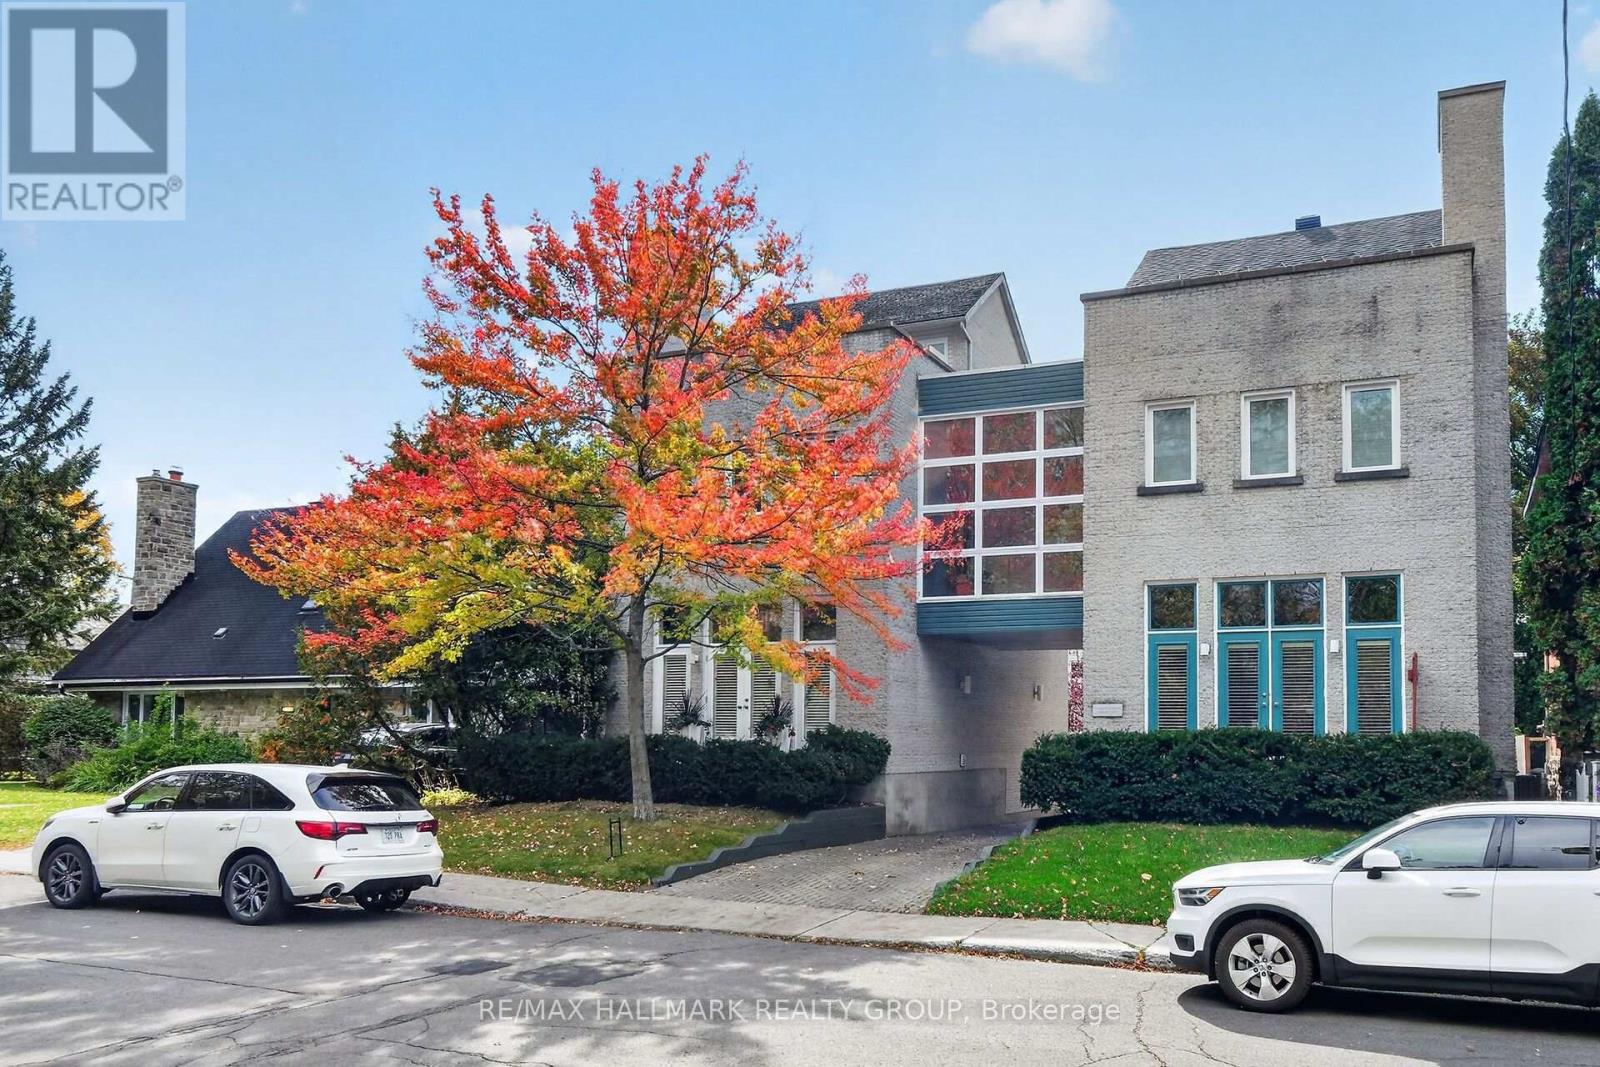
Stylish and elegant multi level 3 bedroom, 3 bathroom SEMI DETACHED home in New Edinburgh directly across from RIDEAU HALL + Governor General's residence. Fabulous location in the heart of The Village close to Stanley Park, Rideau River and a short walk to all of the shops, pubs + restaurants on Beechwood Ave. Fronts onto a private courtyard and features 2 balconies for "al fresco" dining + relaxation! MAIN + LOWER LEVEL- features spacious ceramic tile entrance with access to single attached garage, functional recroom + furnace room. SECOND LEVEL- features Living Room accented by dramatic cathedral ceiling with huge windows, hardwood floors, fireplace with Red Verona Marble hearth, entertainment sized Dining Room with hardwood floors, gourmet kitchen with access to large balcony with awning, 2pc powder room + Laundry. THIRD LEVEL- spacious Primary Bedroom highlighted by fireplace + 5 pc ensuite bathroom with whirlpool bath, double sink + stand up shower, good sized Secondary Bedroom with cathedral ceiling + Murphy Bed perfect as home office, 4 pc main bathroom with skylight, 3rd Bedroom with skylight + balcony overlooking Rideau Hall. Great value!! (id:65396)
2506 Stone Cove Crescent
Ottawa, Ontario
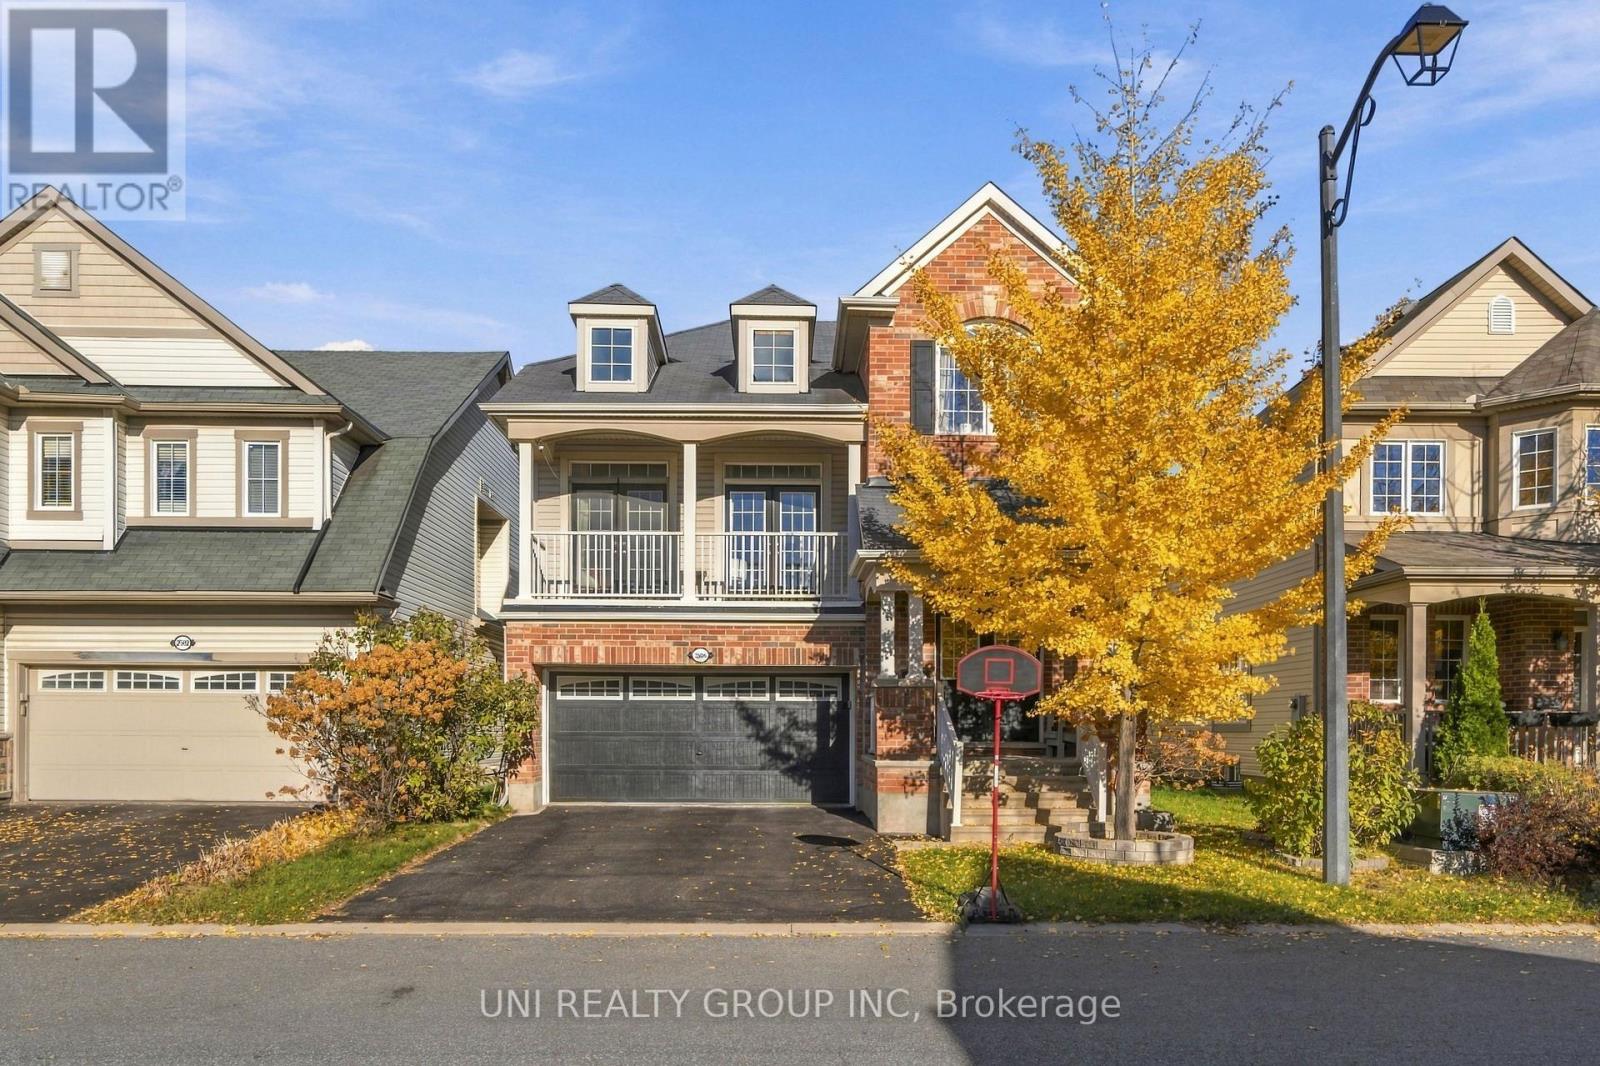
Fantastic Location!! This Highly Desired Sanfield Model is Approx. 2,536SF + Bsmt. This Home has a Grand Floor Plan w/9Ft Ceilings throughout the Main Level. Open Concept Kitchen to the Spacious Living & Dining Rm. Oversized Kitchen w/Lg Island, Quartz Countertops, Solid Oak Cabinets, Extended Pantry, LED Lighting, Pot Drawers & Tons of Storage Space. Great Size Eat-In Leads to the Backyard w/Deck, Gazebo & Fully Fenced w/PVC. Main Flr Laundry & Powder Bath w/8Ft Drs. Hrdwd Staircases & Tons of Pot Lights Throughout. LG Great Rm w/Soaring Ceilings(Approx. 13Ft) w/Feature Stone FP. Patio Drs Lead to your Front Balcony. Convenient Built-Ins Throughout. 2nd Level Features Hardwd in Hallway & Loft & 3 Spacious Bedrms w/Updated Flring. Primary Bedrm has 2 WIC & 4 PC Bath w/Lg Tub & Glass shower Door. Bsmt is Unfinished Awaiting your Personal Touch! Minutes Walk to Parks, Walking Trails, Bike Paths & Schools. (id:65396)
31 Cockcroft Crescent
Deep River, Ontario
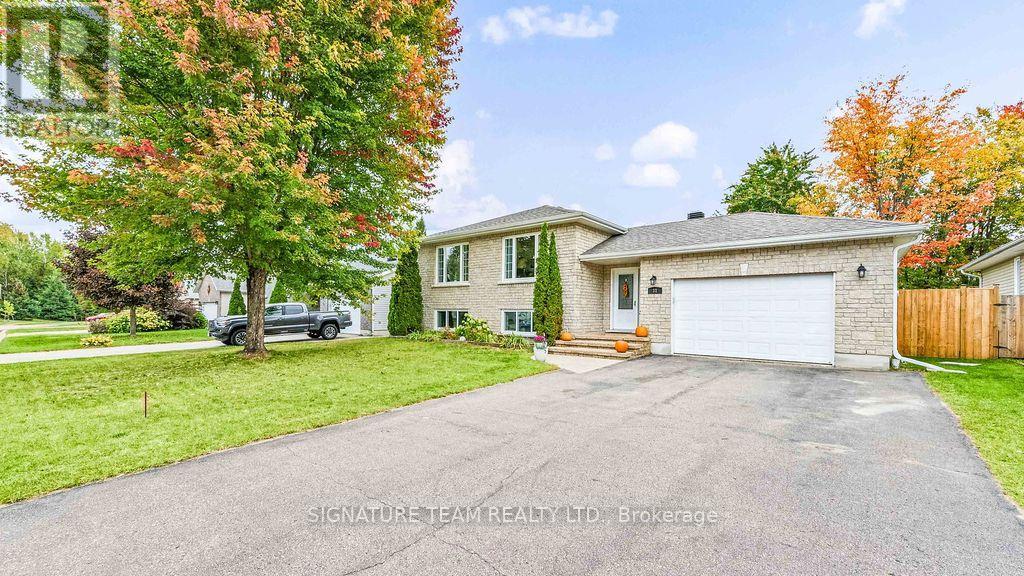
Located on a quiet crescent in the heart of Deep River, this oversized, custom-built 2007 Legacy high ranch with tumble-brick front offers 3+2 bedrooms + office, 3 bathrooms and a bright, open-concept layout. The main level features stunning hardwood flooring, new luxury vinyl tiles [that mimic ceramic] in the entrance, and bathrooms, new laminate flrs in bedrooms and many updated light fixtures. The main level has a spacious entry with access to the garage and walk-out to the backyard. The beautifully fully renovated kitchen provides a large centre island, ceiling height cabinetry, double pantry, granite countertops and new S/S appliances, with plenty of space for everyday living and entertaining. The primary bedroom now includes a new 3-piece ensuite with an oversized walk-in shower, wainscotting and a window for natural light. Two sizeable bedrooms with large closets and a new 4pc bath. The finished lower level offers a recently completed 5th bedroom, a rec room with a natural gas fireplace, full 4pc bath, a spacious office and large laundry/utility room. Outside, enjoy the fully fenced backyard with mature trees, a spacious 16x16 deck and garden shed. A double paved driveway and attached 1.5-car garage with interior and backyard access provide excellent parking and storage. Most windows have been replaced and include a transferable lifetime warranty through Clara Windows [subject to the manufacturer's terms]. Additional features include a new central vac system 2025, natural gas furnace serviced in 2025, central air conditioning, an air exchanger cleaned in 2026, 200-amp electrical service and copper wiring, shingles replaced 2021. Conveniently located within walking distance of schools, shopping, marina, Grouse Park, trails and local amenities. Move-in ready with quick occupancy available. Gem of a house in a gem of a town! (id:65396)
506 - 255 Bay Street
Ottawa, Ontario
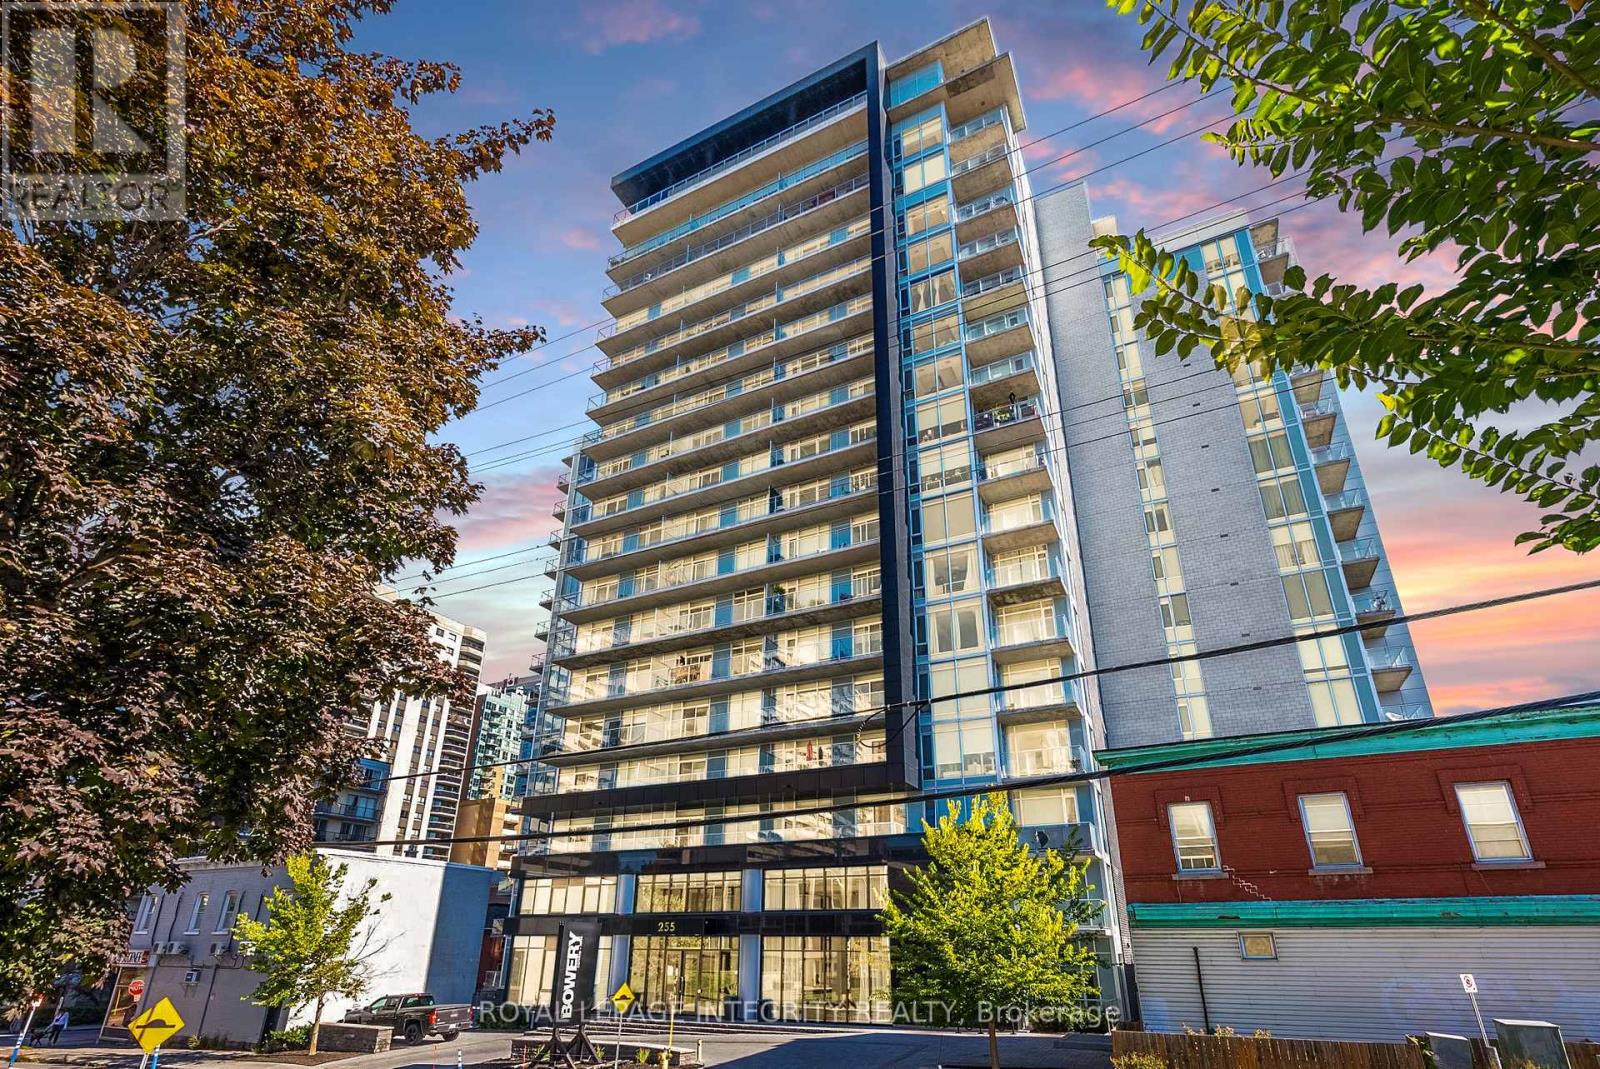
Welcome to this 1-bedroom + Den unit at the Bowery. This floor plan offers 678 sqft of useable living space with a private balcony on the quiet side of the building. Modern finishes throughout which include hardwood floors, 9ft ceilings, upgraded kitchen cabinets, quartz counters in kitchen and the bathroom, stainless steel appliances and modern light fixtures. Good-sized bedroom with 2 windows, upgraded full bathroom, spacious den perfect for your home office or bonus room. In unit laundry, 1 storage locker and 1 underground parking included. Great building amenities on the penthouse floor include gym, sauna, salt-water infinity pool, rooftop deck w/ barbecues, and party room. Great location in the heart of downtown Ottawa, steps from the Parliament, LRT Station, restaurants, government buildings, Byward Market and the Rideau Centre. (id:65396)
2183 Belair Drive
Ottawa, Ontario
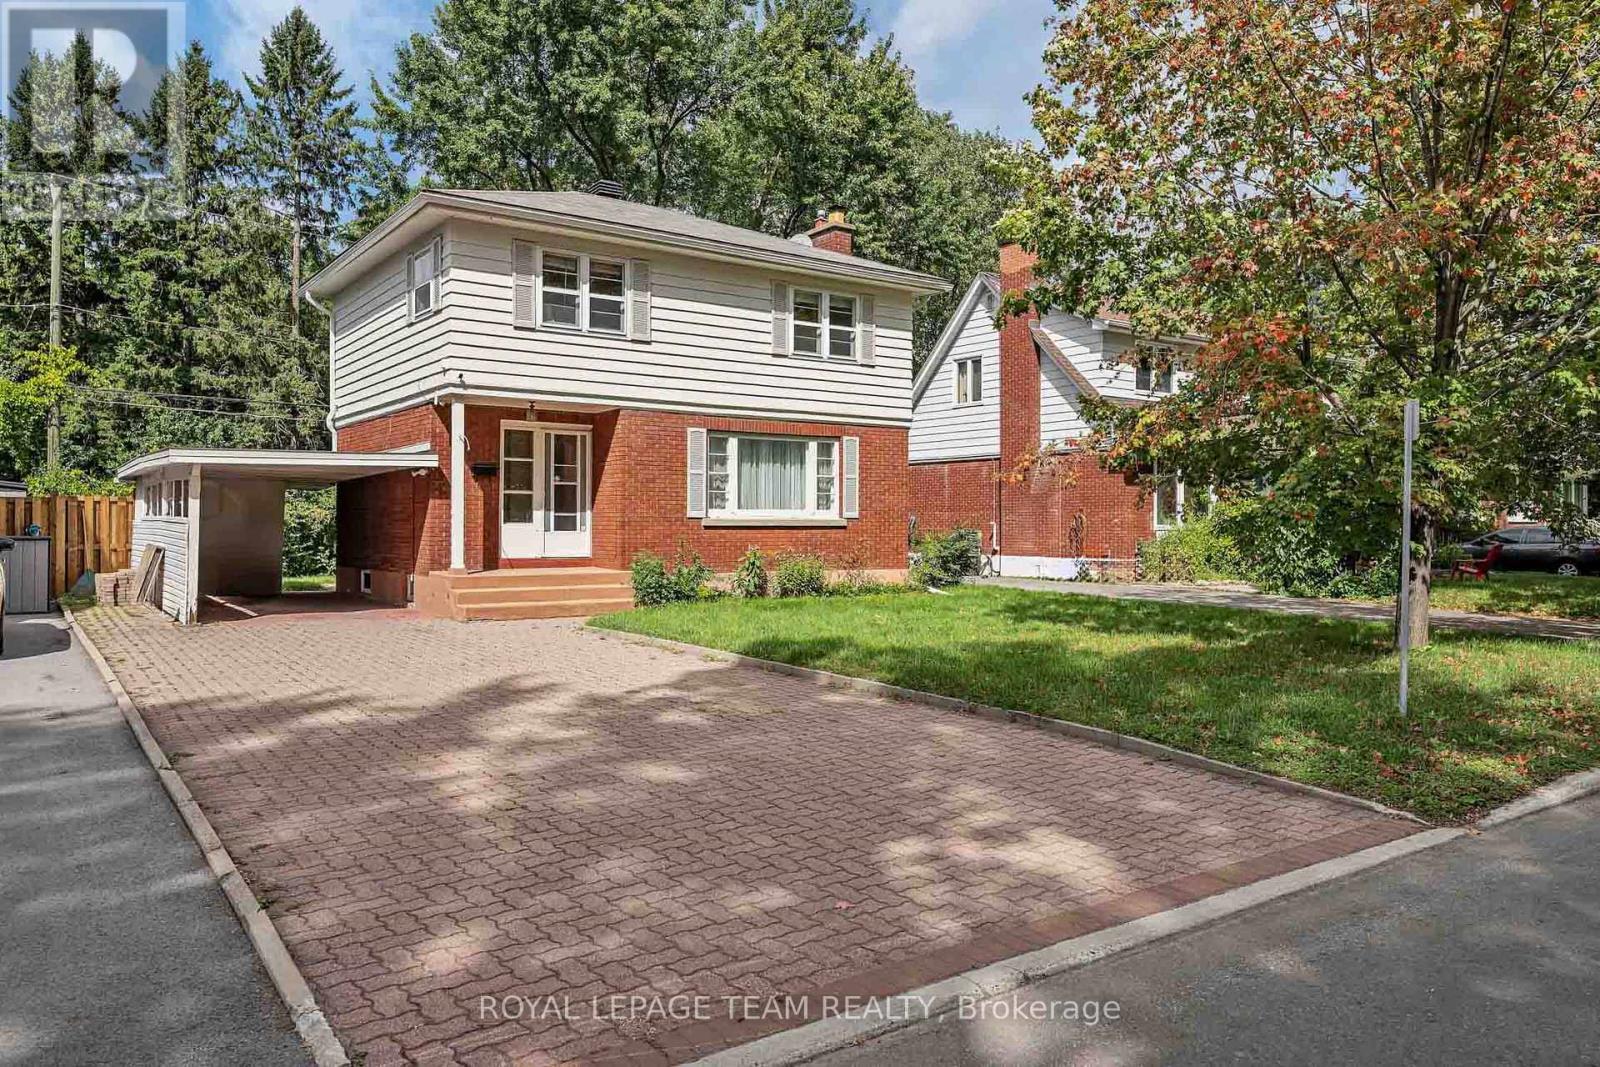
Welcome to 2183 Bel Air Drive in Bel Air Heights! Set along a mature, tree-lined street, this charming three bedroom, two bathroom detached home offers character, functionality, and an unbeatable location. Enjoy easy access to schools, parks, walking trails, College Square, Algonquin College, the LRT, and Highway 417. The inviting main level features a tiled foyer with convenient access to the carport, hardwood flooring throughout the living and dining rooms, and a cozy fireplace that creates a warm focal point. The dining room flows naturally into the kitchen, offering an ideal layout for everyday living and entertaining. Upstairs, discover three well-sized bedrooms, including an oversized primary, along with a convenient four-piece bathroom. The partially finished basement provides additional flexibility with a two-piece bathroom and space ideal for a home office, hobby room, or extra storage. Outside, the private backyard offers plenty of room to relax, garden, or entertain. With its spacious layout, versatile lower level, and prime Bel Air Park location, 2183 Bel Air Drive is a wonderful opportunity to make an established Ottawa neighbourhood your own. ** This is a linked property.** (id:65396)
Pt Lot 19 Beaver Brook Road
South Glengarry, Ontario
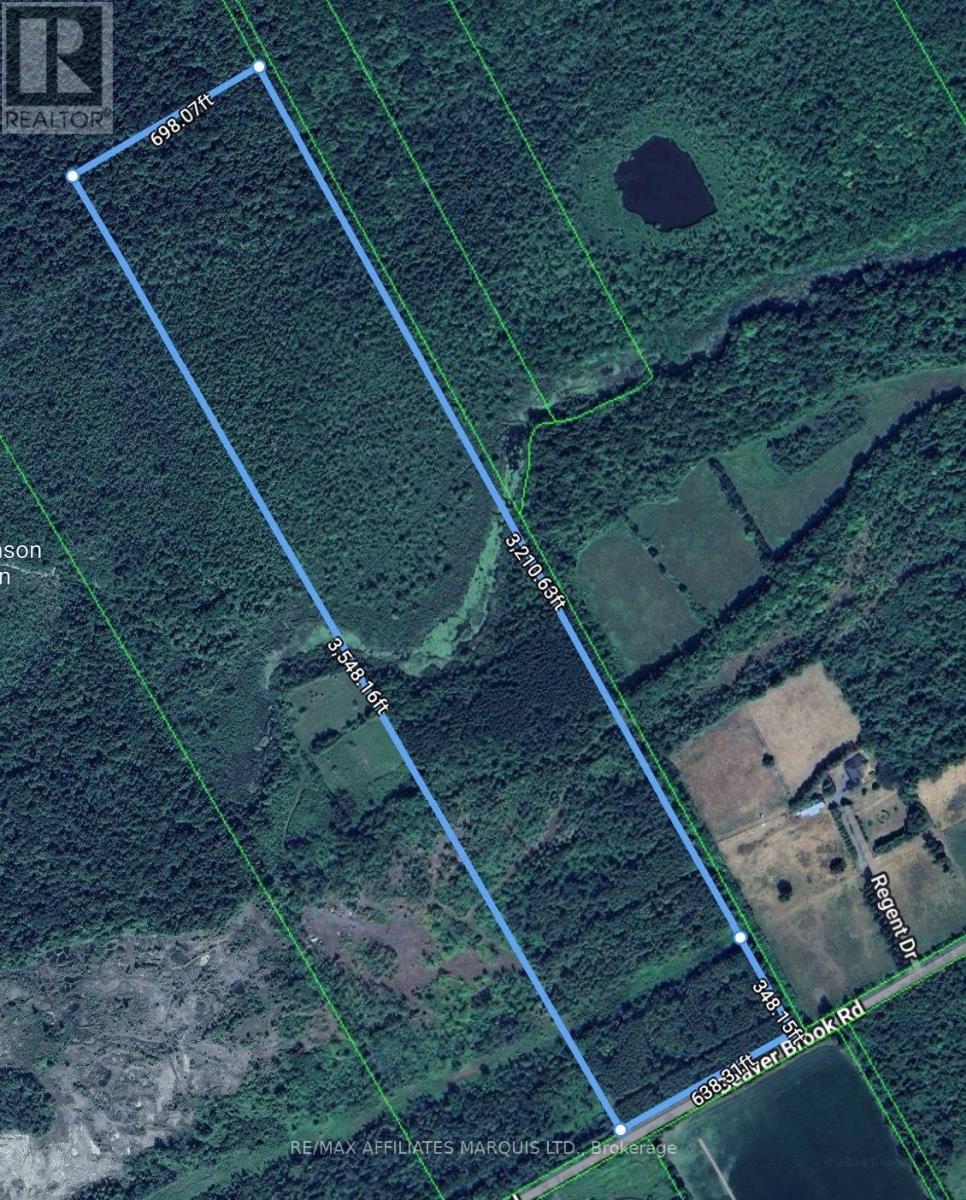
54 acres of privacy, mature bush and recreational opportunity on Beaver Brook Road in South Glengarry. This attractive parcel features a diverse mix of woodland, including a large stand of mature red pine, along with mixed bush and areas of marsh that contribute to the property's natural character and wildlife habitat. The combination of mature trees, varied terrain and open natural areas creates an appealing setting for outdoor enthusiasts, hunters and anyone seeking space, privacy and seclusion. With substantial acreage to explore, the property offers excellent potential for trails, recreation and enjoying the surrounding countryside. Conveniently located in the Martintown/South Glengarry area with road frontage and access, this is a great opportunity to own a sizeable piece of Eastern Ontario land. Whether envisioned as a recreational retreat, private country property or long-term land investment, this 54-acre parcel offers plenty of possibilities. Buyers are encouraged to complete their own due diligence regarding permitted uses, building potential, access, zoning and any applicable approvals. (id:65396)



