

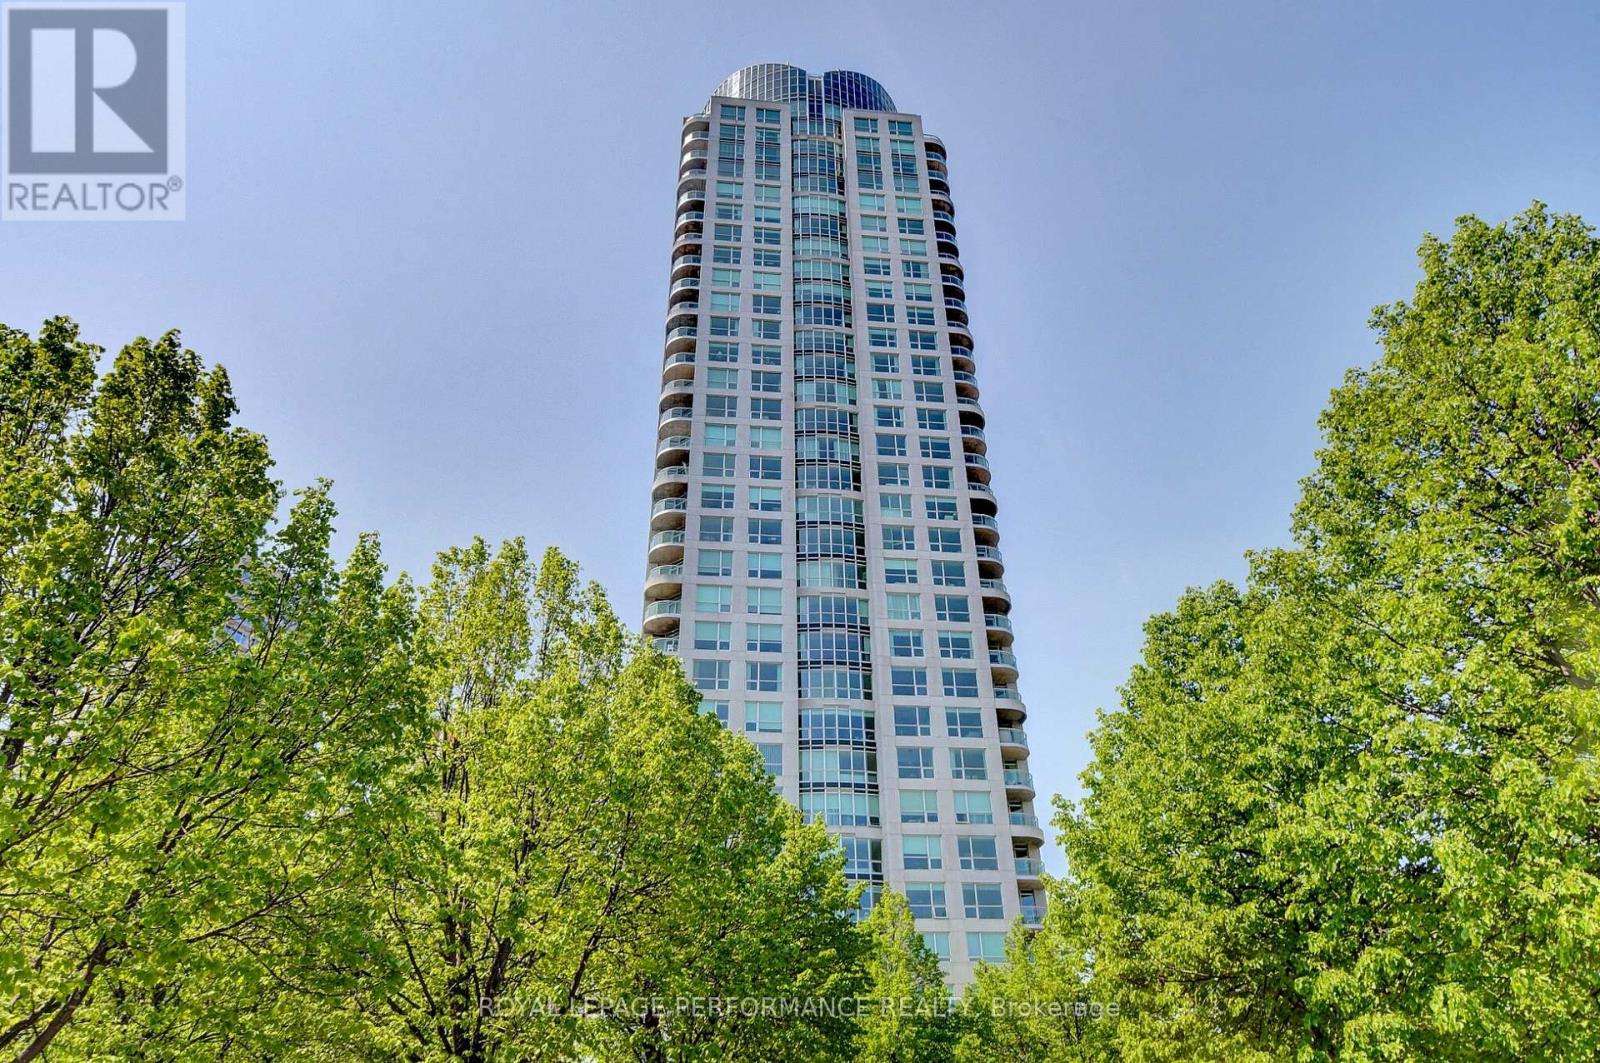
2603 - 38 Metropole Private
Ottawa, Ontario
Welcome to 38 Metropole Private, Suite 2603, where breathtaking million-dollar views meet exceptional condominium living. Perched high above the city, this impressive suite showcases sweeping views of the Ottawa River, Gatineau Hills and spectacular sunsets, with desirable northwest exposure and wall-to-wall windows bringing the scenery into the main living spaces. The inviting kitchen features traditional oak cabinetry, granite countertops, pot lights, stainless steel appliances including built-in oven and microwave, cooktop range and oversized sink, plus a breakfast bar with seating for two. The open-concept design flows seamlessly into the dining room and spacious living room, highlighted by hardwood flooring, carpet inlay and unforgettable river views. The primary bedroom offers a double sided walk-through closet and luxurious 4-piece ensuite with soaker tub, separate stand-up shower and tile flooring. The second bedroom enjoys direct balcony access and is conveniently located beside the full second bathroom. Additional features include 9' ceilings, in-unit laundry and window roller shades. Enjoy an exceptional amenity package including 24-hour security and concierge, welcoming foyer with waiting area, party room with full kitchen, library, heated indoor salt-water lap pool, sauna, fitness room, three guest suites and a gated backyard with gazebo and gas BBQs. Ideally located with quick access to the LRT, Westboro Beach and Ottawa River Parkway, and just minutes from the shops, restaurants, cafés, grocery stores and everyday amenities along Richmond Road. A rare opportunity to enjoy spectacular river and sunset views, superb amenities and effortless luxury living in a prime Ottawa location. Condo fees include all utilities. One premium parking and one storage locker are included. Come and see the Metropole and experience first hand what luxury living in Westboro is all about! (id:65396)

209 Sherway Drive
Ottawa, Ontario
Welcome to **209 Sherway Drive**, a beautifully updated 3-bedroom home in the heart of Barrhaven, set on a **rare extra-deep lot** offering exceptional outdoor space and flexibility. With stylish updates, **hardwood flooring throughout the main and second levels**, versatile living space, and a fantastic location, this move-in-ready home has plenty to offer. Step inside through the tiled foyer, opening to a warm and inviting living and formal dining area with hardwood floors and a cozy wood-burning fireplace. Patio doors lead directly to the backyard deck, creating an easy flow for indoor-outdoor living. The eat-in kitchen is functional and stylish with stainless steel appliances. Upstairs, hardwood flooring continues throughout all three bedrooms. The spacious primary bedroom features convenient cheater en-suite access, while two additional bedrooms offer space for children, guests, or a home office. A 4-piece bathroom completes the second level. The finished basement adds valuable flexibility with a spacious room currently used as an exercise area that **could potentially be converted into an additional bedroom**, family room, recreation room, office, or guest space. Built-in cabinetry adds functionality, while the unfinished utility room provides ample storage and a dedicated laundry area. Outside, the **fully fenced, extra-deep backyard** truly sets this property apart, providing considerably more outdoor space than many comparable homes. Enjoy endless possibilities for entertaining, gardening, play areas, pets, or simply relaxing outdoors. A raised deck is ideal for summer dining and BBQs, while mature hedges add privacy. Additional highlights include an attached single-car garage and a sought-after Barrhaven location close to schools, parks, shopping, restaurants, and transit. Don't miss it! 24hr irrevocable on all offers. (id:65396)

8251 Ranita Crescent
Ottawa, Ontario
Stunning Bungalow on two private acres with a resort-style - heated - salt water - inground pool. Welcome to this immaculate 3 + 1 bedroom, 2.5 bathroom lifestyle home situated on a private 2-acre lot. Modernized top-to-bottom, the main level features hardwood and ceramic flooring, starting with a chef's kitchen equipped with quartz countertops, stainless steel appliances, and a massive center island. The open living room boasts a cozy wood-burning fireplace and walkout access to an extraordinary backyard oasis. Step outside to an expansive interlock patio made for entertaining, complete with a sparkling salt-water pool, dedicated lounge space, and a custom fire pit. The main floor continues with a spacious family room, main floor laundry, and direct access to the attached double-car garage. The primary suite offers a luxurious 5-piece spa-like ensuite, complemented by two additional generous bedrooms. The bright, finished lower level provides a 4th bedroom, a versatile recreation room-ideal for a home theater, games area, or gym and bathroom. Additional features include a whole-home Kohler backup generator. High-end finishes, total privacy, and ultimate relaxation await! (id:65396)
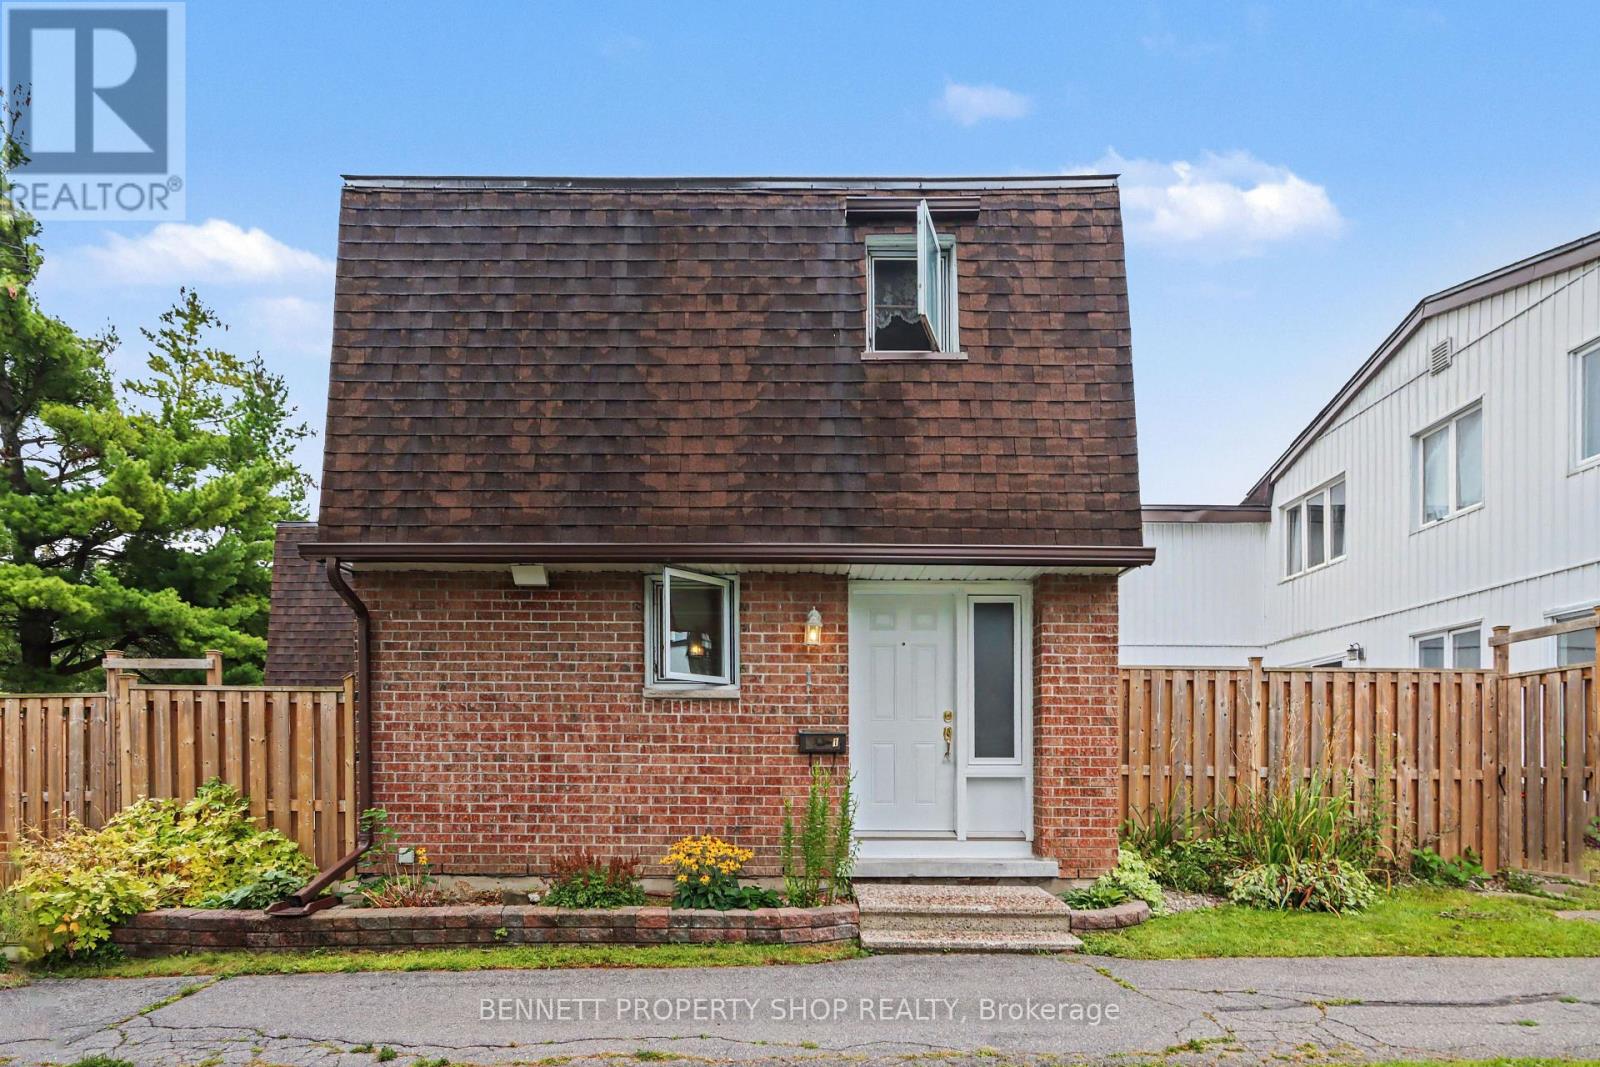
1 - 837 Eastvale Drive
Ottawa, Ontario
Welcome to Unit One, 837 Eastvale Drive! It's not every day you get the chance to be Number One, and this end unit condo townhouse might just be your opportunity. Offering 3 bedrooms, 1.5 bathrooms, and one of the most desirable locations within the neighbourhood, this home has only one attached neighbour and a spacious east-facing backyard, giving it the feel of a single-family home with the convenience of condo living. Beautiful perennial gardens add colour and curb appeal to the front of the home. Inside, the main floor features a renovated kitchen with plenty of cabinet and counter space, a separate dining room, and a bright living room. Patio doors from both the kitchen and living room lead to the private fenced backyard, making it easy to enjoy the outdoor space throughout the warmer months. The finished basement provides valuable additional living space with plenty of flexibility for a family room, home office, playroom, or home gym, along with additional storage. Set within a well-managed condominium community, you'll enjoy nearby parks, walking trails, schools, shopping, and everyday amenities. The future LRT station is just a short walk away, adding even more convenience to an already well-connected location with easy access to downtown Ottawa. Unit One offers a great combination of space, convenience, and location. 24 hours irrevocable on all offers. Some photos are digitally enhanced. (id:65396)
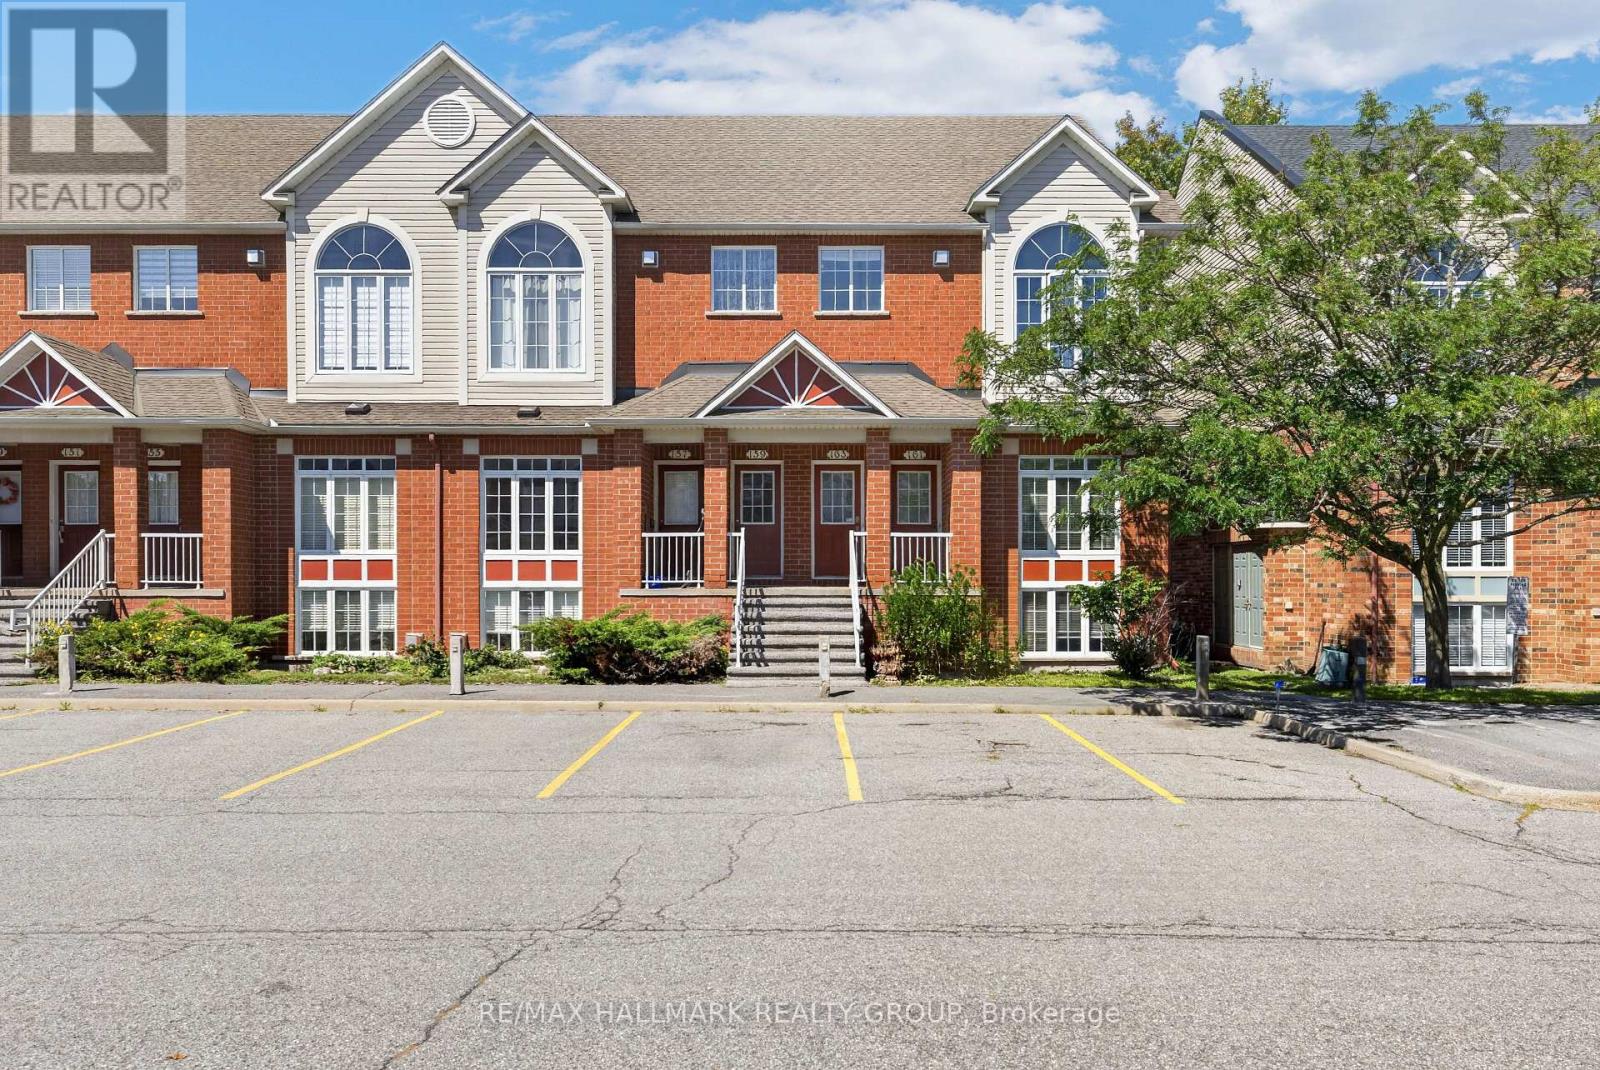
161 - 70 Edenvale Drive
Ottawa, Ontario
This 2-bedroom, 2-bathroom lower-level end unit offers abundant natural light, soaring two-storey space and a welcoming Beaverbrook location. The bright, open-concept living and dining area creates an inviting setting for everyday relaxation and entertaining, while the spacious kitchen features a separate eating area for casual meals and morning coffee. Main-floor laundry and a convenient powder room add everyday practicality. A standout feature is the lower-level family room, where a cozy gas fireplace, plentiful windows and a dramatic two-storey ceiling create an airy yet comfortable retreat. Open to the main floor above, this space brings character and connection to the home's distinctive layout. The generous primary bedroom offers a walk-in closet and cheater access to the full bathroom, complete with a soaker tub, while the second bedroom provides comfortable space for family, guests or a home office. Enjoy neighbourhood parks and connected pathways, with shopping, dining and entertainment nearby at Kanata Centrum. Convenient access to transit, Highway 417 and Kanata North's employment hub completes this appealing package. 24 hour irrevocable required. (id:65396)
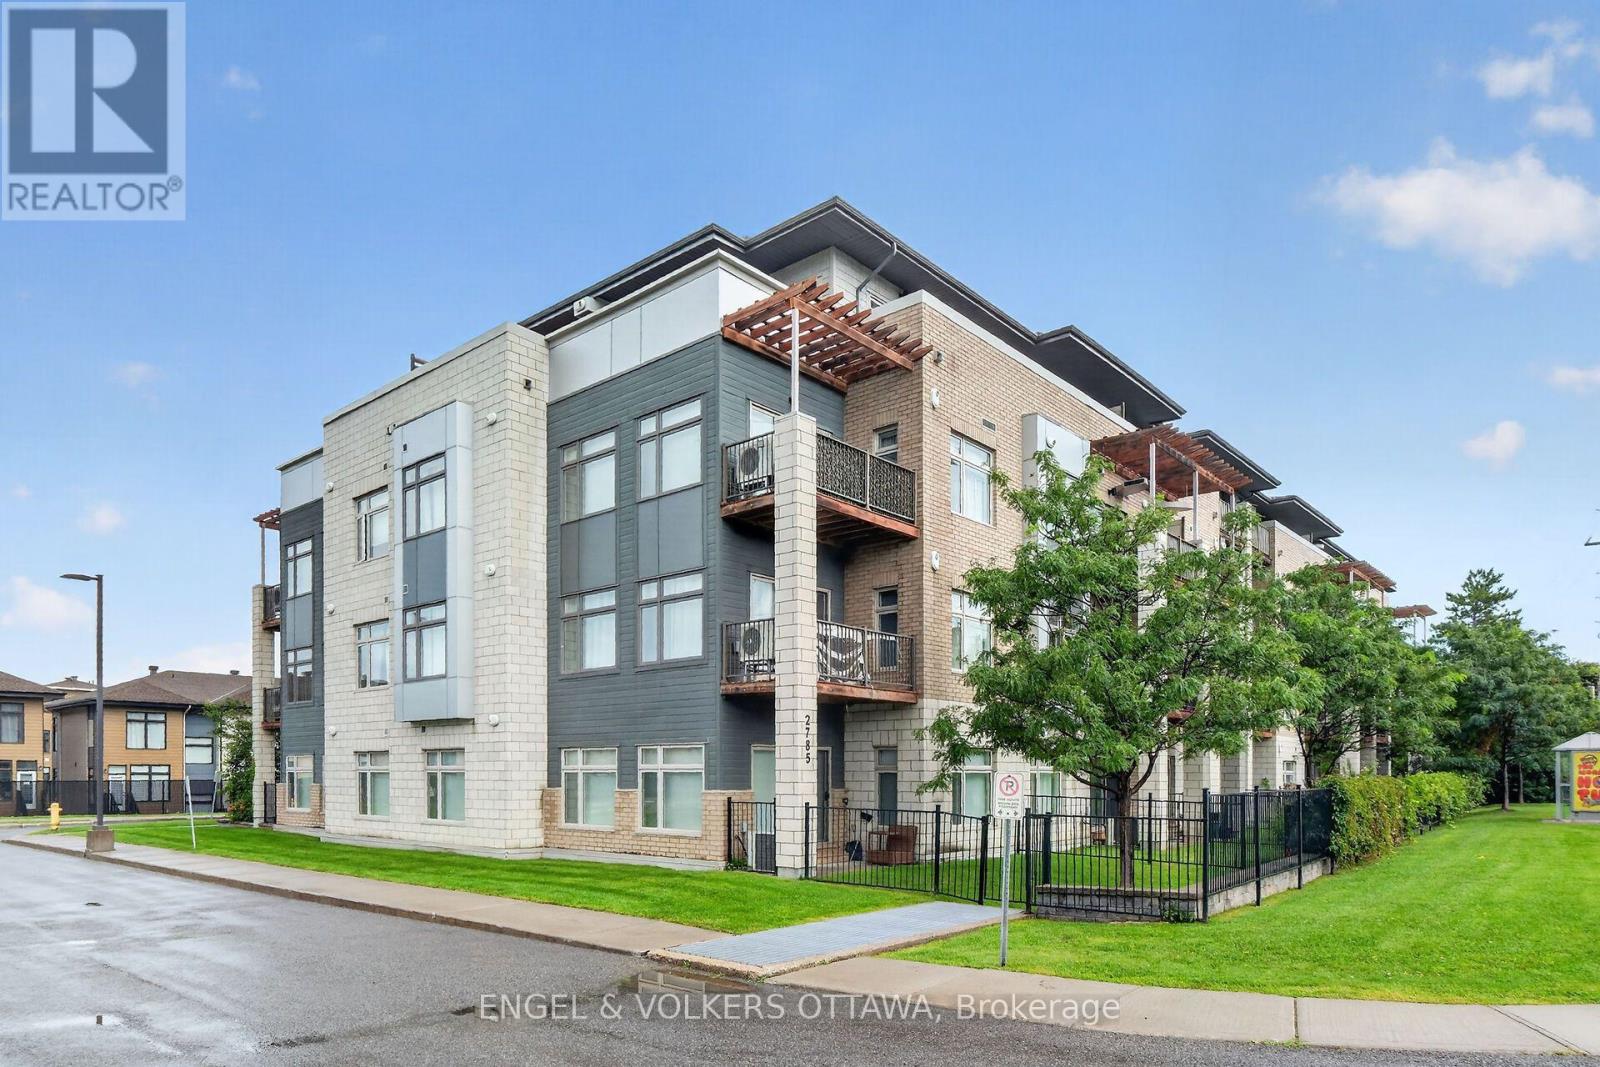
310 - 2785 Baseline Road
Ottawa, Ontario
This modern and bright condo is ideally located and ready for immediate occupancy! The engineered hardwood flooring is in great shape and the feature brick wall adds character and style. The kitchen is spacious with lots of work space and granite counters. The flexible den offers a multitude of uses; dining area, office, guest space, work out area, library, art space and more. The laundry is in a separate space just off the kitchen. This condo is complete with locker and underground parking. Transit is right in front of the building and local shopping and amenities are nearby. The South facing balcony is a perfect spot to enjoy the sunny summer months. (id:65396)
1009 Trim Road
Ottawa, Ontario
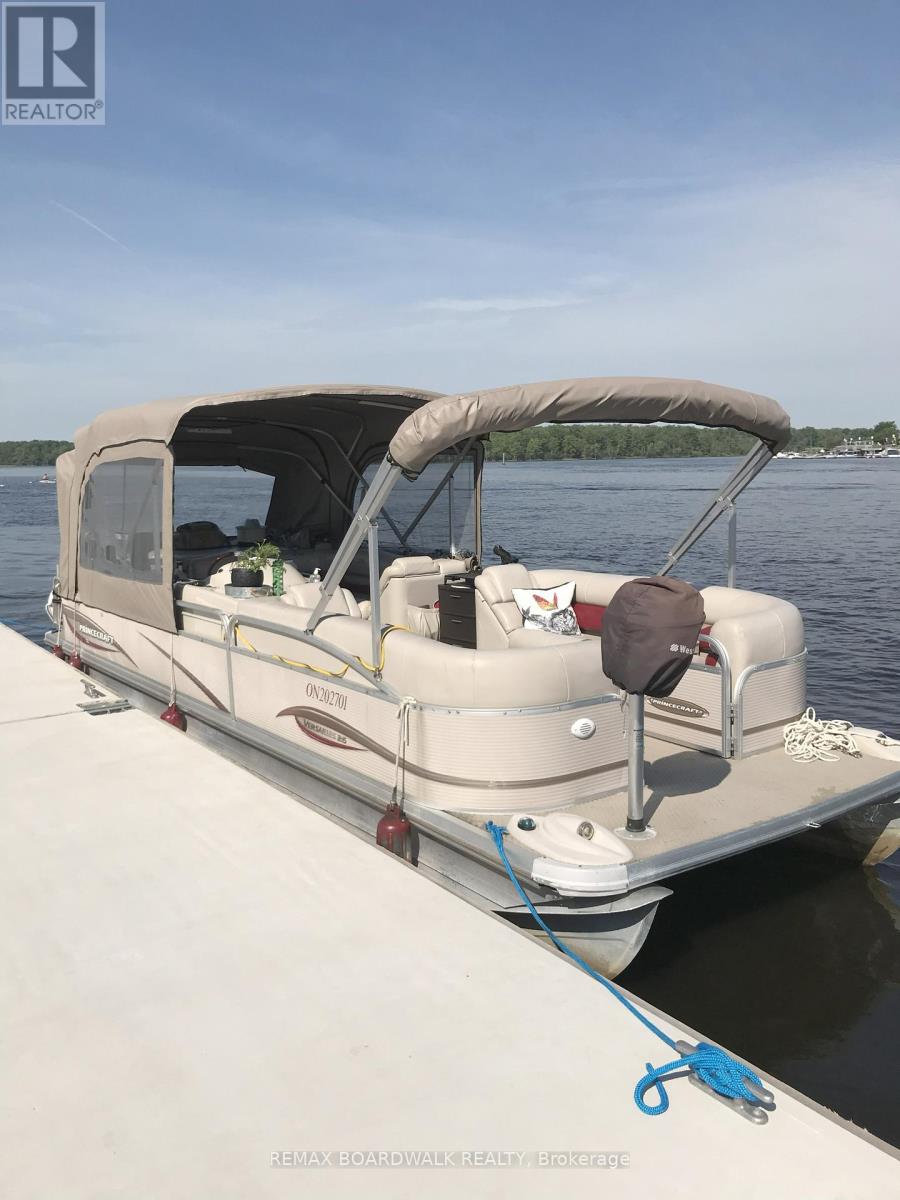
Turn-Key Pontoon Boat Charter Business for Sale - Ottawa AreaPrice: $95,000 or Best OfferLocation: Lower Ottawa River, OntarioType: Leisure Pontoon Charter BusinessIncome Potential: $25,000-$60,000 annually (seasonal/part-time).__ About the Business---An incredible opportunity to own a fully Licensed operational Pontoon leisure charter business based in Ottawa. This turn-key setup includes a 26-foot Princecraft pontoon boat powered by a reliable 115HP Mercury motor, comfortably seating up to 13 guests-ideal for guided tours, family outings, and local tours, beach parties, birthdays, anniversaries, bachelor and bachelorette parties, just about any activity you can think of. The business currently generates approximately $25,000/year part-time, with the potential to scale up to $60,000/year or more through triple bookings, marketing, and additional bookings.___ What's Included: 26' Princecraft Pontoon Boat with 115HP Mercury outboard motor, sink, fridge, microwave, bar-b-que, enclosed porty Potti washroom. Full camper top with screens and blinds for total enclosure and privacy. Front of boat can me made into a king-size bed for overnight camping Safety gear, life jackets. Established web presence (social media, booking website) Online booking system for easy client scheduling Repeat client base and community recognition Guidance and training available for new owner (if needed)___ Why Buy?--- Low overhead, high enjoyment - work on the water where you love to be Enjoy the pontoon life when not booked for yourself. Income pays for all boating and more Perfect for retirees, or part-time entrepreneurs Proven income with strong growth potential Fully licensed and ready to operate Great side income, or scale into a full-time operation. NOTE: 30 % deposit will hold this opportunity until spring ( May 2027). Boat will be fuly winterized and stored at a reputable marina (id:65396)
5 - 515 Gladstone Avenue
Ottawa, Ontario
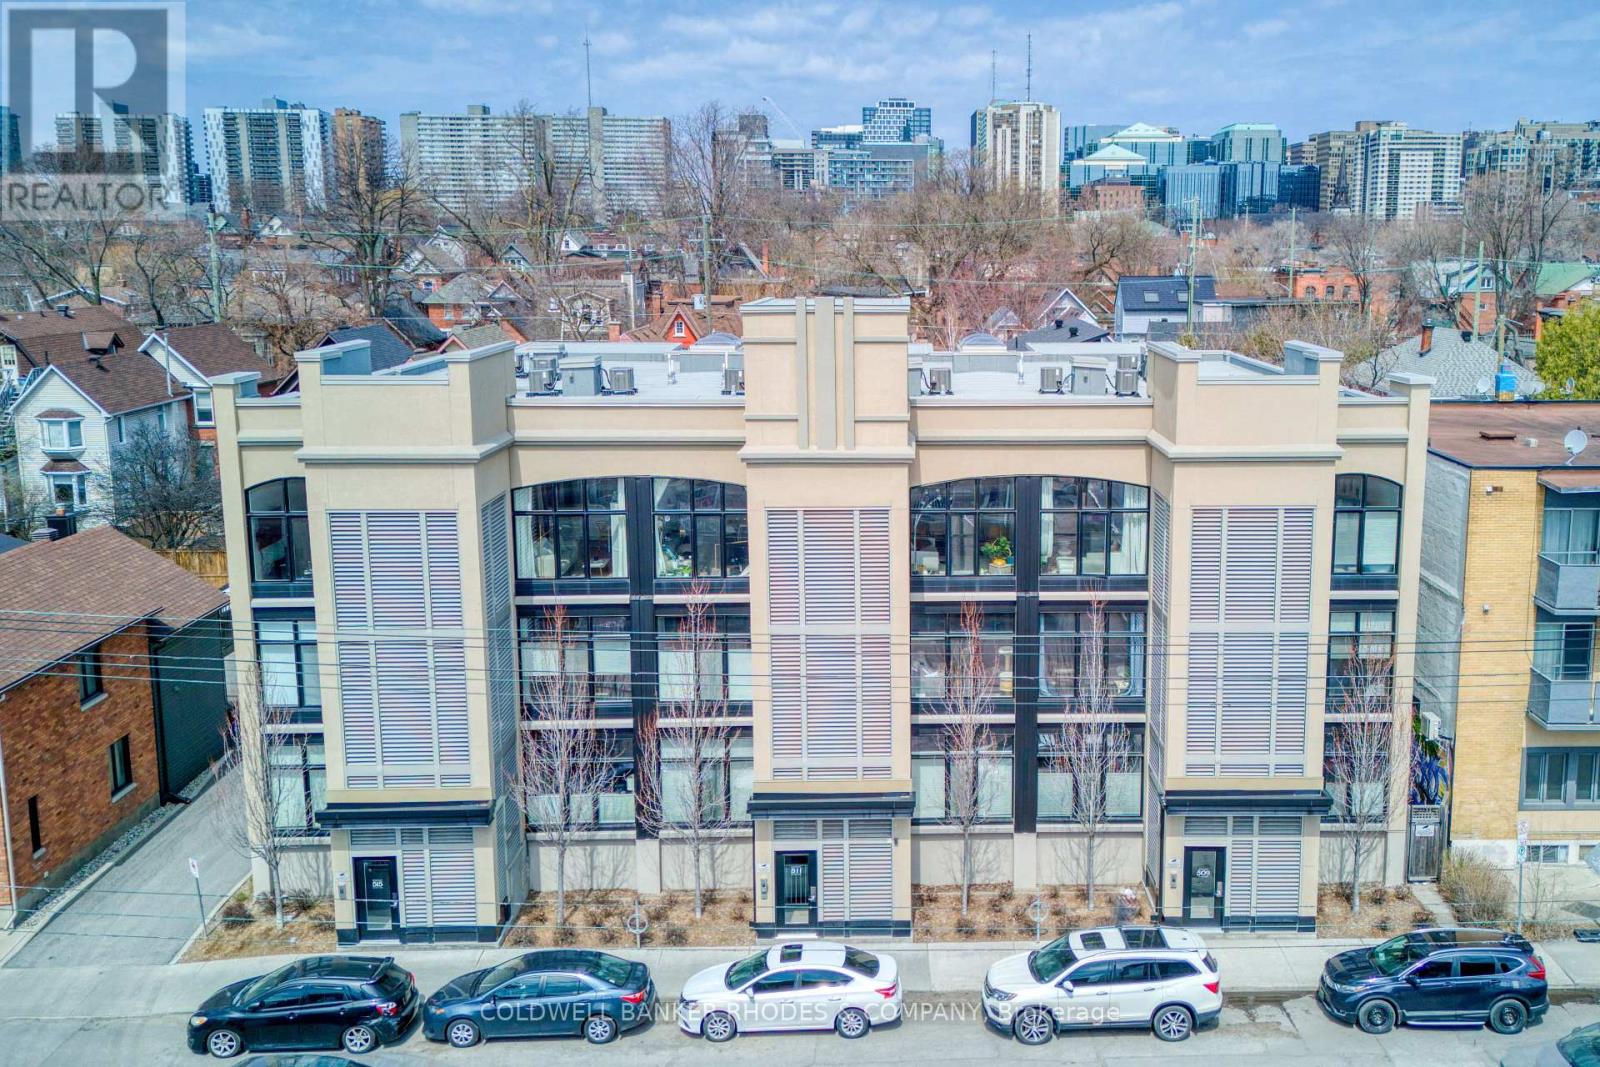
This stunning Charlesfort built penthouse suite is situated in a vibrant section of Centertown. "The Pullman" is a sought-after boutique walk-up condo known for its large open-concept floor plans. This unit offers bright oversized curved windows overlooking the quintessential urban streetscapes. High ceilings and tastefully upgraded lighting greet you as you enter the front door. Gourmet kitchen off the living area, is the ideal place for entertaining guests, featuring an oversize quartz countertop, stainless appliances and high-end neutral finishes. The bright primary bedroom provides access to a large private balcony overlooking the neighbourhood and treetops. Two full bathrooms with designer touches and practical in-suite laundry are conveniently located near both bedrooms. Heated private underground parking complete with a large storage locker. This location is hard to beat with popular eating/drinking establishments such as Pizza Nerds, Flora Hall, Wilf & Ada's, Whalesbone & Fauna an easy walk away. Other conveniences include nearby access to transit, the LCBO, drug stores, bakeries, coffee shops and recreation. Seize this opportunity to live the urban lifestyle! (id:65396)
2188 Robertson Road
Ottawa, Ontario
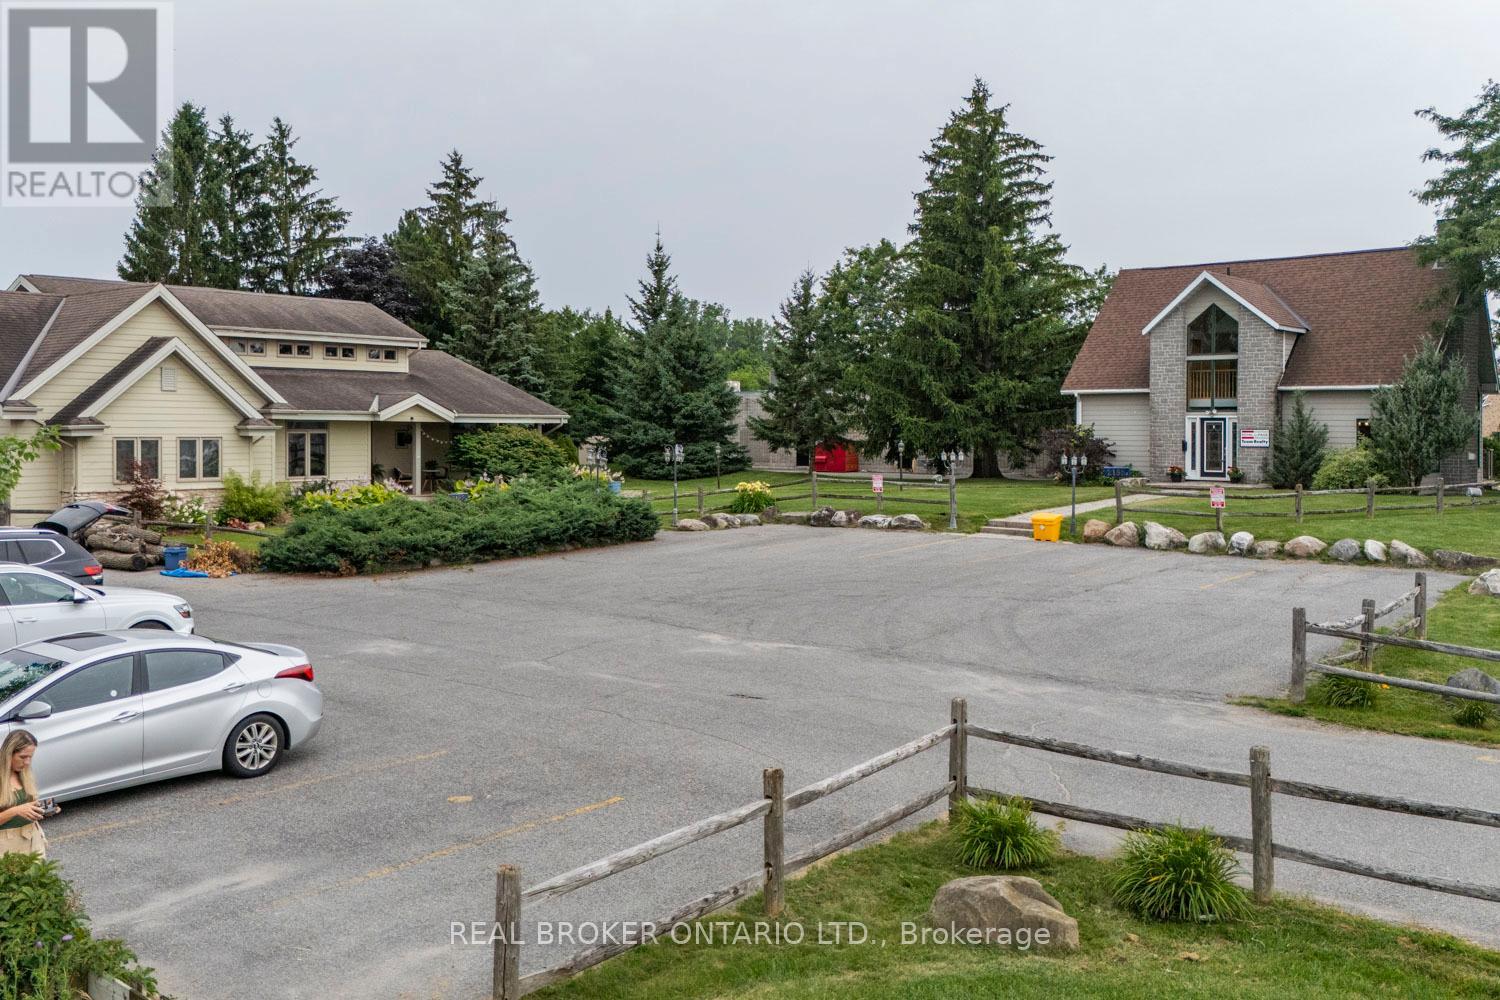
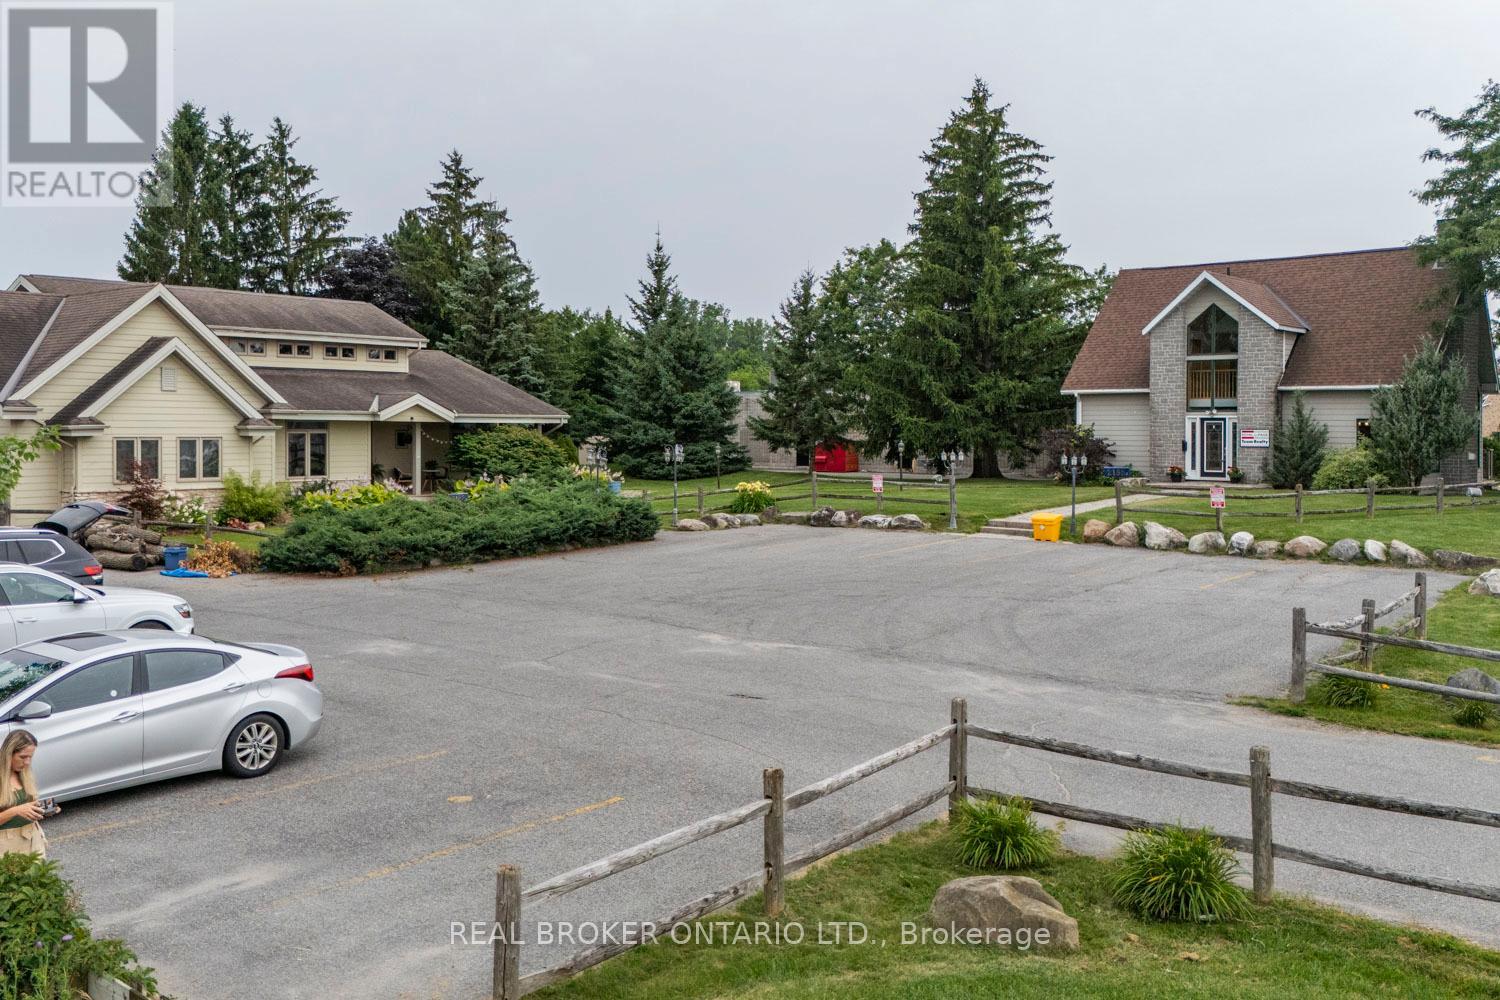
Discover the immense potential of this prime Arterial Mainstreet (AM) zoned property, located on one of the main arteries running through the vibrant Bells Corners area. Spanning approximately 63,657 square feet, this expansive lot offers a wealth of possibilities for developers and investors alike. This property boasts exceptional visibility and accessibility, making it an ideal choice for a wide range of commercial ventures. The AM zoning type permits a multitude of potential uses, offering unparalleled flexibility to suit your business or development plans. The property includes two tasteful buildings one owner-occupied (approx 2210 sq ft.) and vacant building (approx. 1460 sq ft), an abundance of lush green space at the back, and a large parking lot. Whether you're looking to expand your business, invest in a prime commercial property, or embark on a new development project, 2188 Robertson Road is the perfect canvas to bring your vision to life! (id:65396)
2188 Robertson Road
Ottawa, Ontario
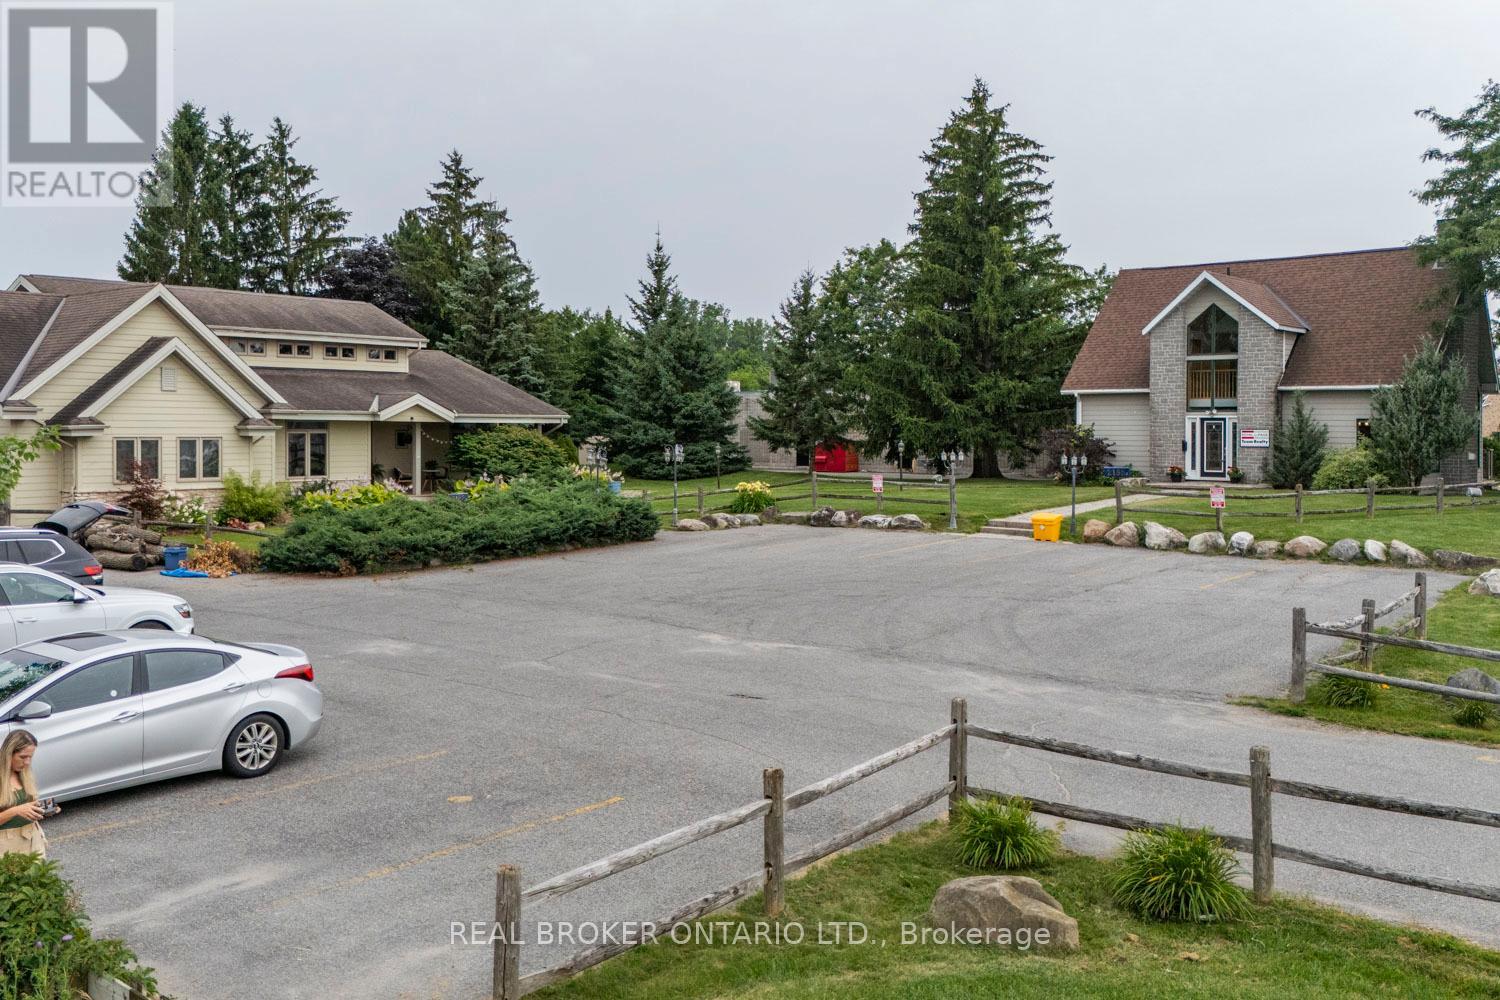
Discover the immense potential of this prime Arterial Mainstreet (AM) zoned property, located on one of the main arteries running through the vibrant Bells Corners area. Spanning approximately 63,657 square feet, this expansive lot offers a wealth of possibilities for developers and investors alike. This property boasts exceptional visibility and accessibility, making it an ideal choice for a wide range of commercial ventures. The AM zoning type permits a multitude of potential uses, offering unparalleled flexibility to suit your business or development plans. The property includes two tasteful buildings one owner-occupied (approx 2210 sq ft.) and vacant building (approx. 1460 sq ft), an abundance of lush green space at the back, and a large parking lot. Whether you're looking to expand your business, invest in a prime commercial property, or embark on a new development project, 2188 Robertson Road is the perfect canvas to bring your vision to life! (id:65396)
2188 Robertson Road
Ottawa, Ontario
Discover the immense potential of this prime Arterial Mainstreet (AM) zoned property, located on one of the main arteries running through the vibrant Bells Corners area. Spanning approximately 63,657 square feet, this expansive lot offers a wealth of possibilities for developers and investors alike. This property boasts exceptional visibility and accessibility, making it an ideal choice for a wide range of commercial ventures. The AM zoning type permits a multitude of potential uses, offering unparalleled flexibility to suit your business or development plans. The property includes two tasteful buildings one owner-occupied (approx 2210 sq ft.) and vacant building (approx. 1460 sq ft), an abundance of lush green space at the back, and a large parking lot. Whether you're looking to expand your business, invest in a prime commercial property, or embark on a new development project, 2188 Robertson Road is the perfect canvas to bring your vision to life! (id:65396)
6804 Harbour Street
Ottawa, Ontario
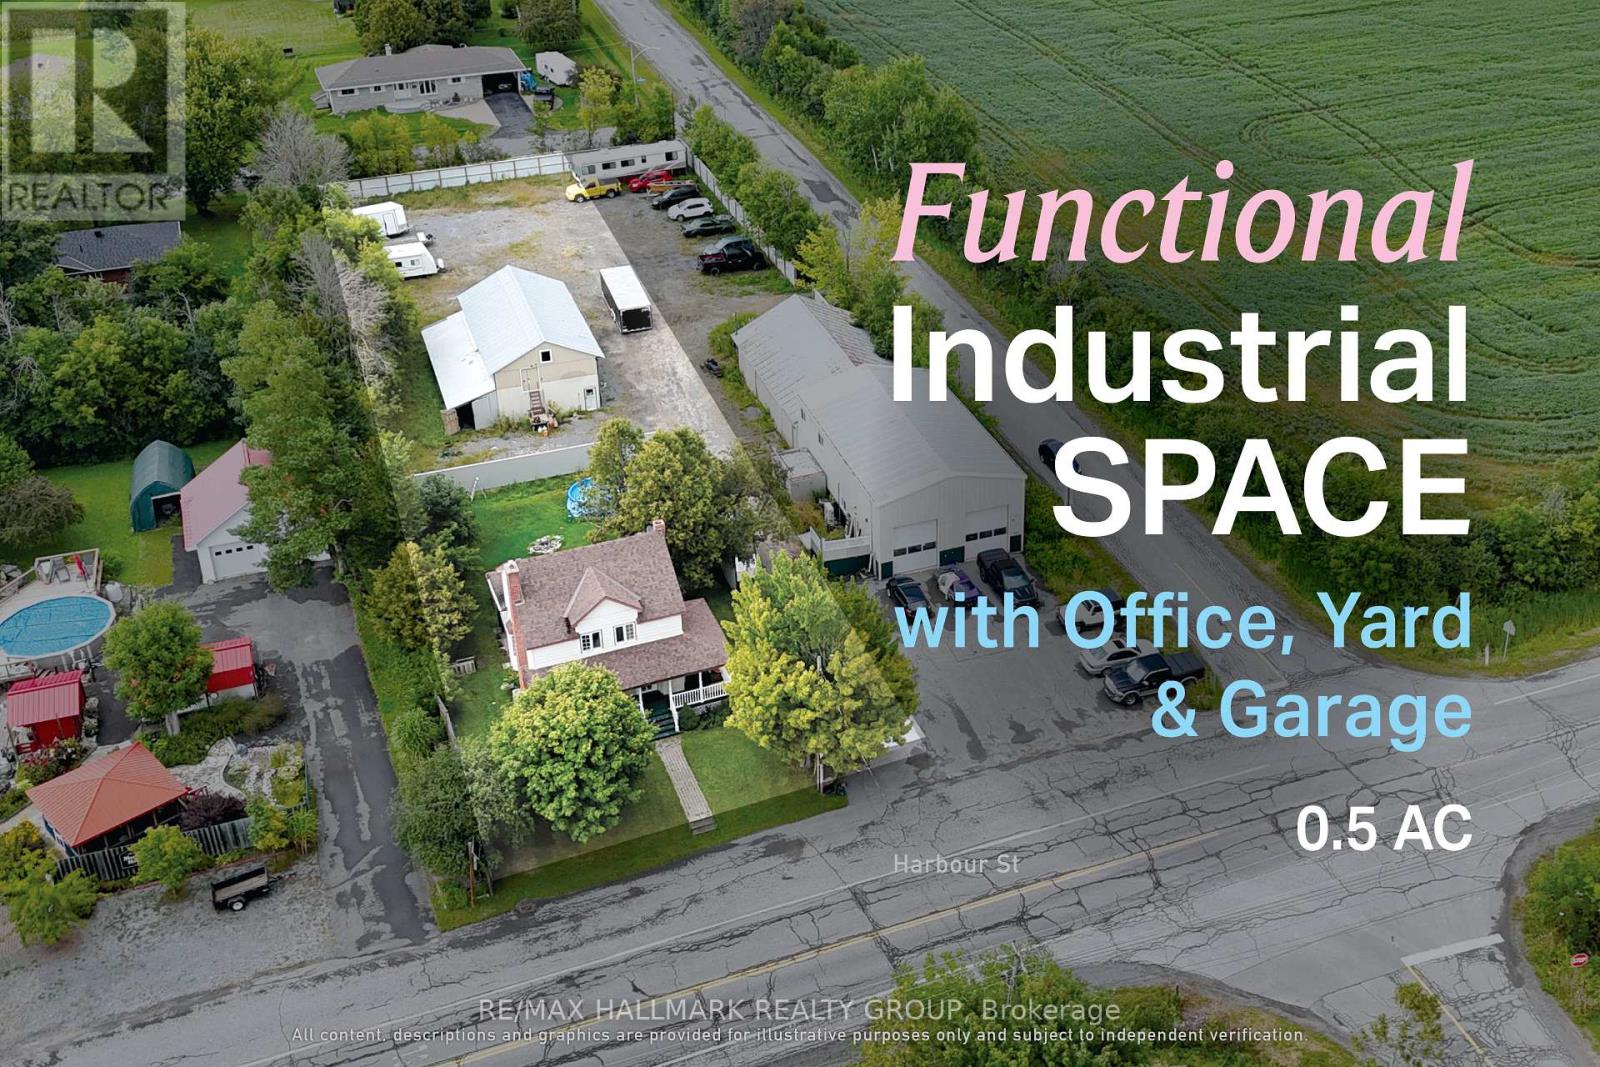
Versatile commercial lease opportunity in Fitzroy Harbour, combining three-bay garage space, outdoor compound area, and flexibility for automotive, storage, or service-based operations. The property provides a functional base for businesses requiring both enclosed workspace and exterior operating or storage area, with direct access from Harbour Street and room to accommodate day-to-day commercial activity. With a permitted use supporting automotive service, office and storage functions, it offers a flexible setup for operators seeking a practical location to establish or expand their business. (id:65396)



