

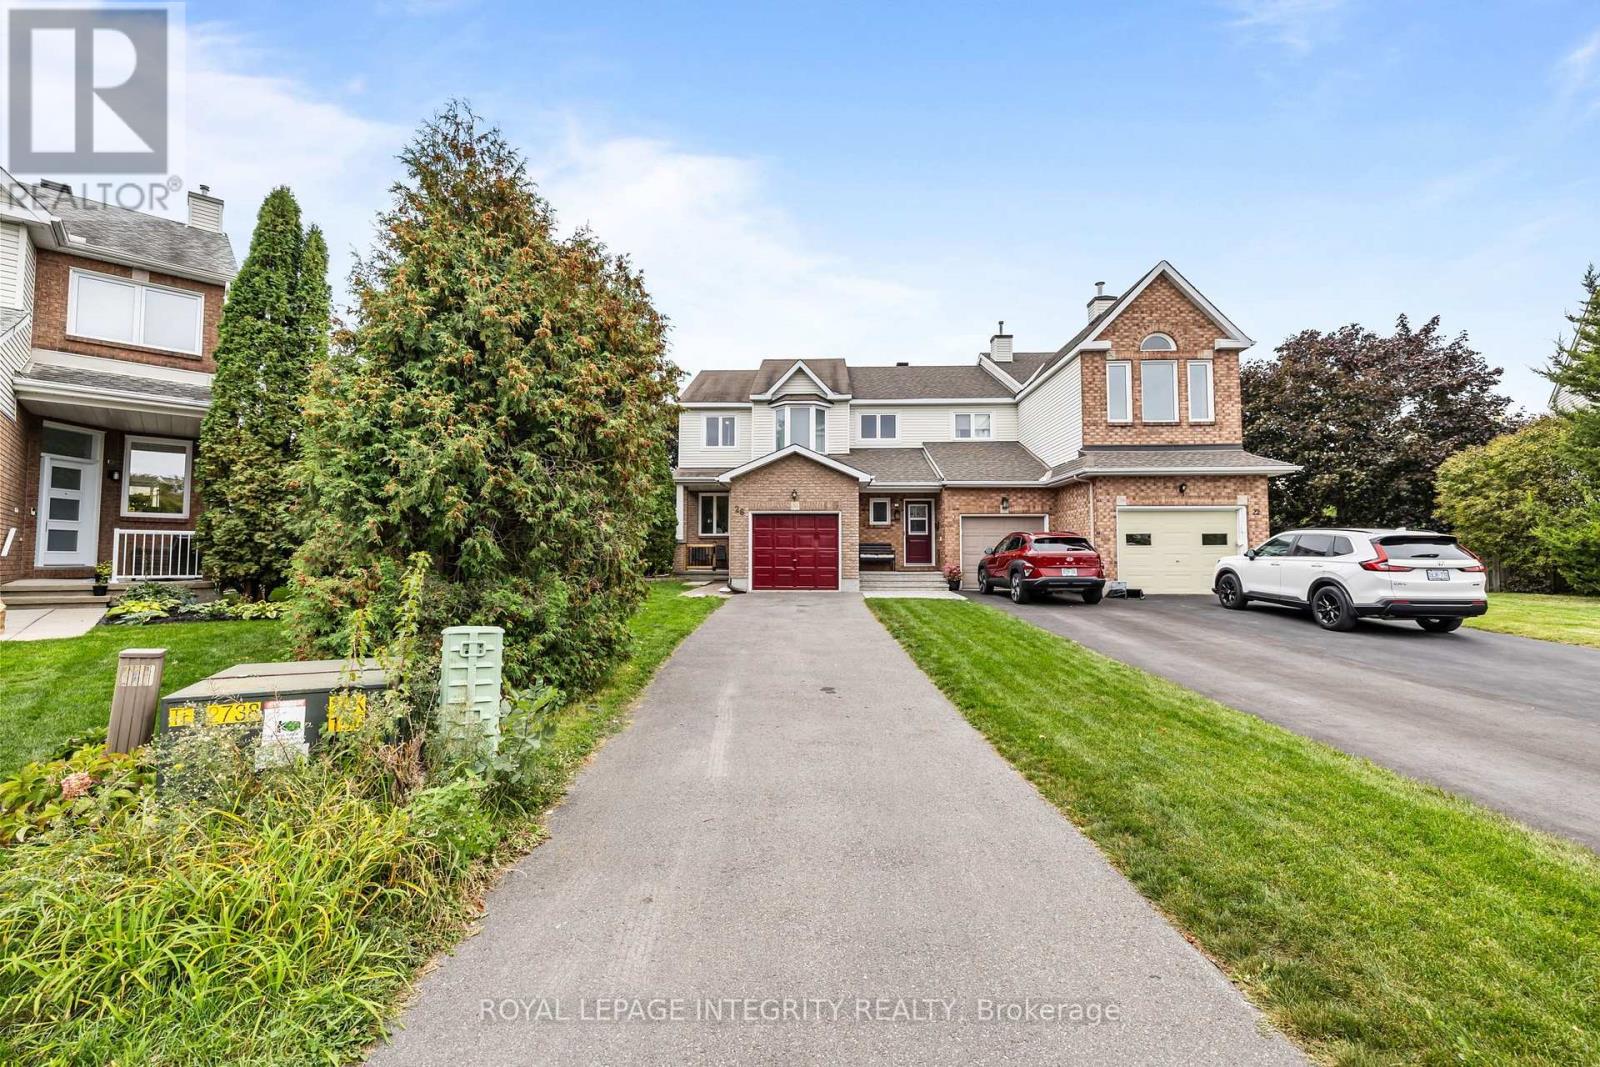
26 Astoria Crescent
Ottawa, Ontario
PIE-SHAPED LOT WITH INCREDIBLE PRIVACY! Prepare to fall in love with this pristine, bright end-unit townhome, ideally positioned on an oversized pie-shaped lot offering a huge, private backyard with exceptional outdoor space and privacy-a rare find for a townhome! Enjoy abundant natural light throughout the day, with sunshine from both morning and afternoon, along with the added privacy of a fenced and hedged yard featuring extensive landscaping. The main floor offers a bright and inviting layout with a spacious living area, dedicated dining space, and functional kitchen with ample cabinetry and a breakfast area. Upgraded hardwood and ceramic tile flooring add both style and durability to the home's main living spaces. The second level features three generously sized bedrooms, including a spacious primary bedroom complete with a walk-in closet and a 4-piece ensuite. The additional bedrooms provide comfortable space for family members, guests, or a home office. The fully finished lower level expands the home's living space with a comfortable family room featuring two large windows that bring in plenty of natural light. Additional storage space provides practical functionality for everyday living. Outside, the oversized lot is a true highlight, offering a huge private backyard with fencing, hedging, and extensive landscaping-an ideal setting for outdoor enjoyment, entertaining, or simply relaxing. This bright and well-maintained end-unit combines generous indoor living space with an exceptional outdoor setting. Don't miss the opportunity to make this wonderful home your own! (id:65396)
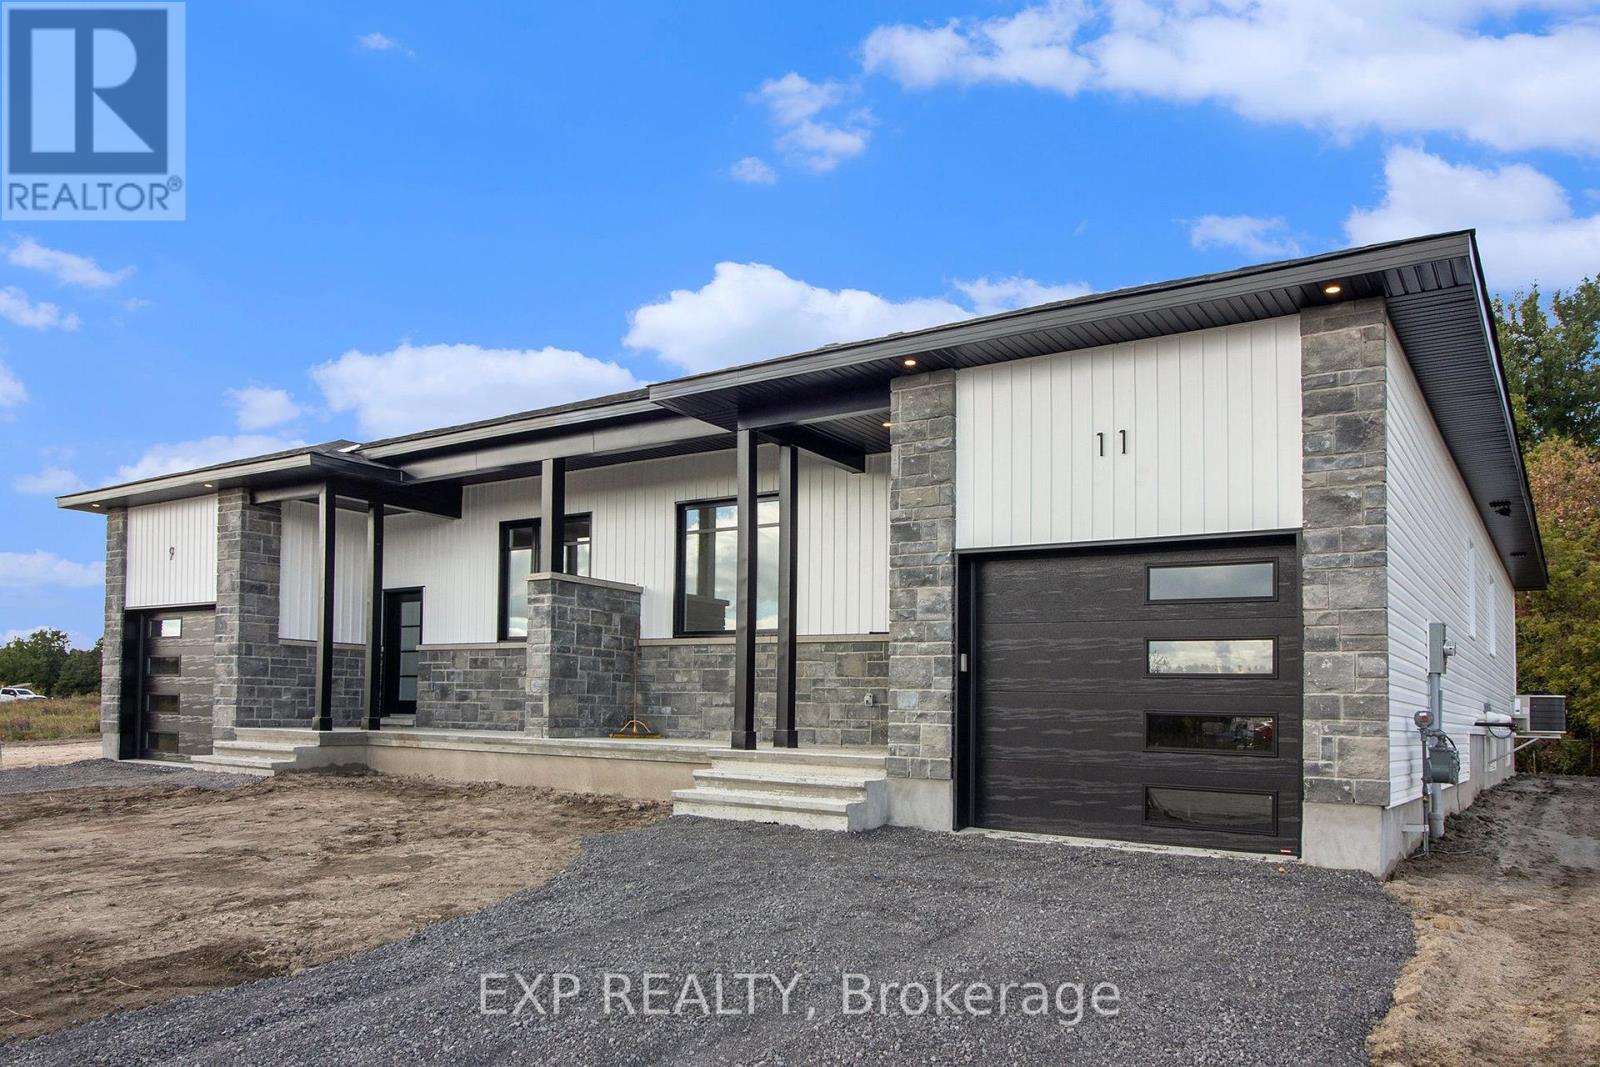
805 Lacroix Road
Clarence-Rockland, Ontario
UNDER CONSTRUCTION BY FOSSIL HOMES! Be settled into your BRAND NEW home in time for Christmas with 2026 OCCUPANCY! Discover the charm of relaxed country living in the welcoming community of Hammond with this quality-built semi-detached BUNGALOW by Fossil Homes. Situated on a generous lot while remaining within easy reach of Ottawa, this thoughtfully designed home offers the perfect balance of peaceful rural living and everyday convenience. Offering approximately 1,466 sq.ft. of main-floor living space, the home will feature 3 bedrooms, 2 full bathrooms, 9-ft ceilings and a bright open-concept layout connecting the kitchen, dining and living areas. The custom kitchen will feature quartz countertops, ample cabinetry and a spacious island. The primary bedroom includes a walk-in closet and private 3 pc ensuite bathroom, while two additional bedrooms, a full bathroom and convenient combined mudroom/laundry area complete the main level. The unfinished basement provides plenty of additional space and the option to have it finished by the builder or complete it in the future to suit your needs. Additional features include 12 interior + 4 exterior pot lights, water line to fridge, upgraded plumbing fixtures (black), gas line to deck and an insulated/finished garage with opener. Municipal Water and Natural Gas. Enjoy the space and tranquility of country living without sacrificing convenience - just 5 minutes to Hammond Golf Course & Brewery, 15 minutes to Rockland and approximately 30 minutes to Ottawa. Tarion warranty! *FULL HST REBATE INCLUDED IN LISTING PRICE* (id:65396)
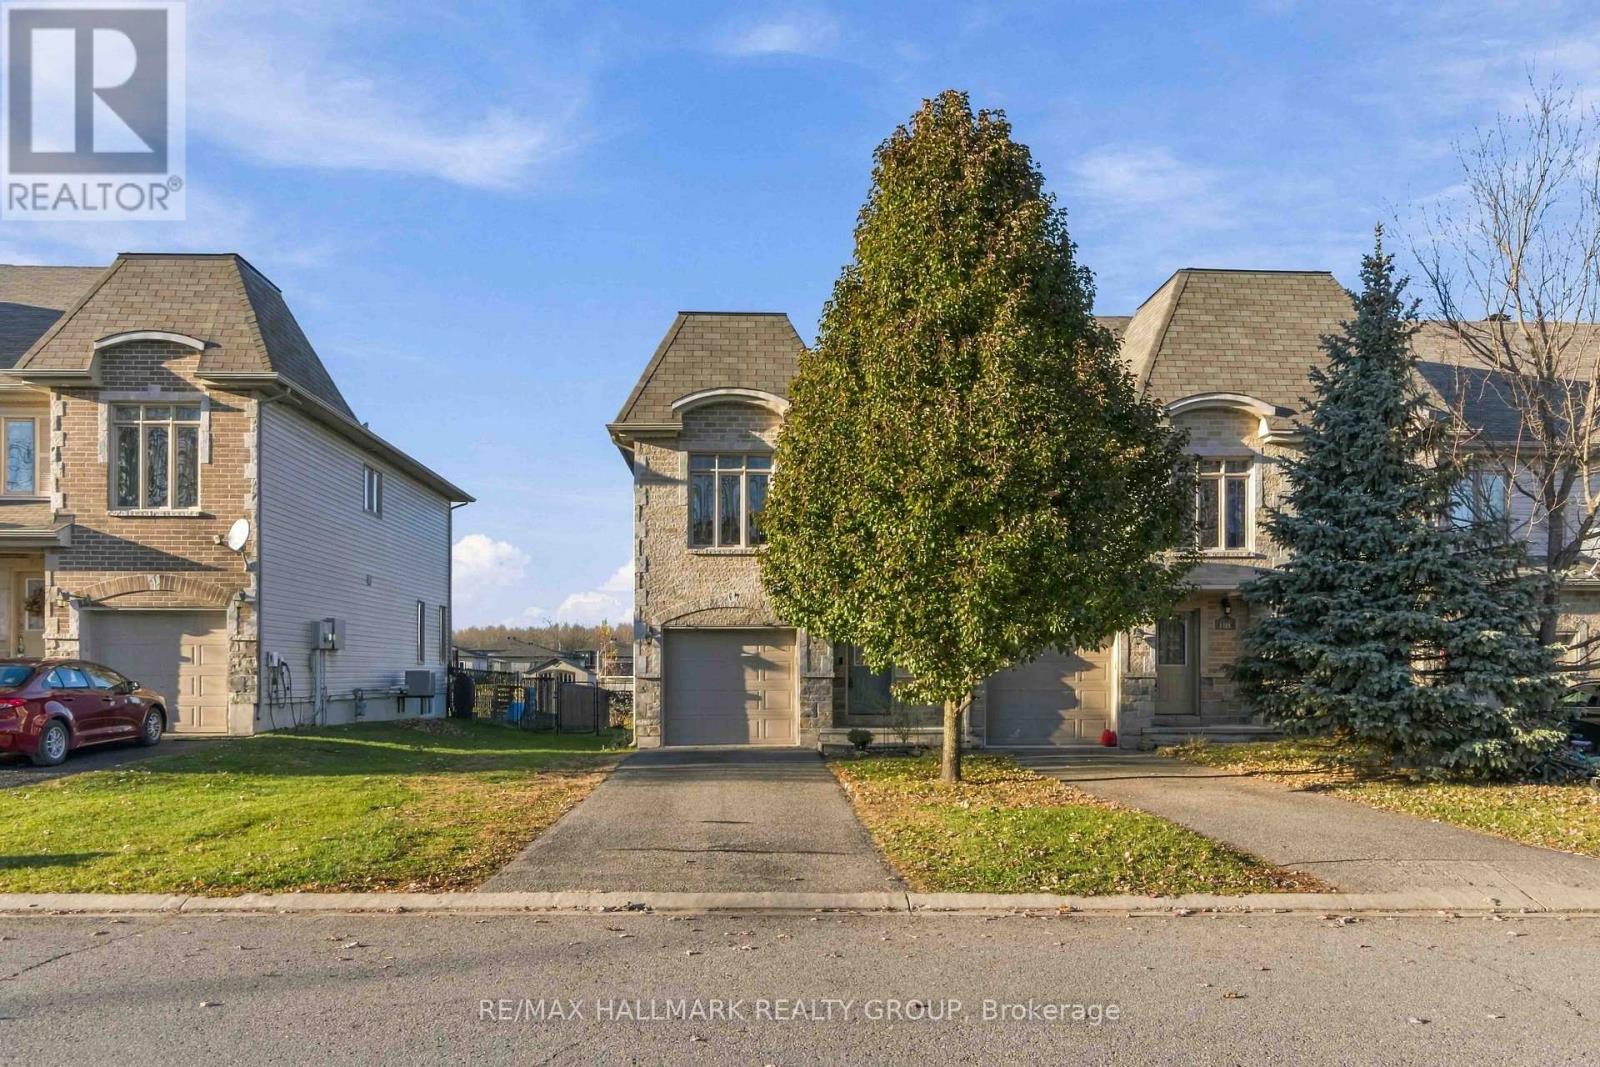
110 Asselin Street
The Nation, Ontario
This inviting 3-bedroom, 1.5-bathroom Devcore Rohne model end-unit townhome offers the perfect blend of comfort, functionality and everyday living. Large windows throughout fill the home with an abundance of natural light, creating a bright and welcoming atmosphere. The open-concept main floor features beautiful laminate flooring, a cozy gas fireplace and a well-appointed kitchen with ample cabinetry, stainless steel appliances, a stylish backsplash and pot lights. The dining area provides direct access to your **private, fully fenced backyard**, complete with a deck, gazebo (2021) and convenient storage shed. **With no direct rear neighbors, this peaceful outdoor retreat offers exceptional privacy - the perfect spot to savor your morning coffee, entertain friends or unwind at the end of a busy day!**Upstairs, you'll find three generously sized bedrooms, including a spacious primary retreat with two walk-in closets, along with a full 4-piece bathroom. Laminate flooring continues throughout the upper level. The basement offers additional potential, with **flooring and drywall added in 2025**, along with laundry facilities, convenient built-in shelving for additional storage, and a rough-in for a future third bathroom. This partially finished space provides a great opportunity to customize it to suit your needs. Additional highlights include a **garage complete with a convenient workbench**, ideal for DIY projects, hobbies or extra workspace, a water softener (2025), hot water tank (2024), washer and dryer (2022), and **included window coverings in the living and dining rooms**.Located in the welcoming community of Limoges, this home offers comfortable living with convenient access to local amenities and an easy commute to Ottawa.**Bright, inviting and ready for its next chapter. (id:65396)
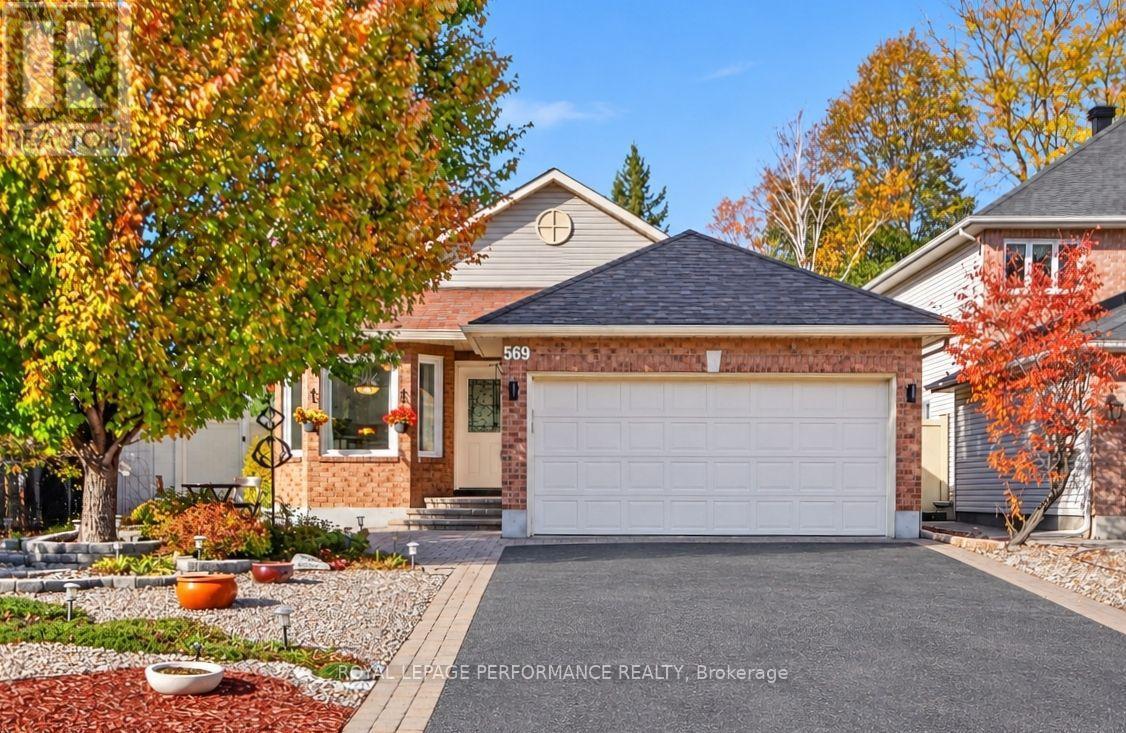
569 Princess Louise Drive
Ottawa, Ontario
Set in the desirable community of Fallingbrook, this beautifully maintained detached bungalow showcases exceptional pride of ownership and a lifestyle that is both comfortable and refined. Positioned across from an expansive park and playground, just steps to schools, recreation facilities, shopping, transit and the future LRT, this is a location designed for convenience and connection. Inside, elegant crown moulding and gleaming hardwood floors create a warm, sophisticated atmosphere throughout much of the main level. The thoughtfully designed layout features a spacious living room anchored by a natural gas fireplace, a formal dining room for entertaining and a well-appointed kitchen with fabulous countertops, abundant cabinetry and a bright breakfast nook. The primary bedroom offers peaceful backyard views, generous closet space and a private ensuite complete with a soaker tub and glass shower. A sizeable second bedroom and convenient main-floor laundry add everyday practicality. The true showpiece is the spectacular 17' x 14' Timber Frame Sun & Stars Four Seasons Sunroom. Featuring solar protected windows and radiant heated flooring, this extraordinary space allows you to enjoy the beauty of every season in complete comfort. Watch the changing landscape and experience the feeling of outdoor living year round without insects or temperature extremes. The finished lower level extends the living space with a massive rec room, exercise area, updated four piece bathroom and ample storage. Outside, stunning interlock landscaping, a PVC fenced yard, raised garden bed, outdoor shed and a charming gazebo create a private, low maintenance retreat perfect for summer barbecues or quiet evenings under the stars. A double garage and driveway parking for four vehicles complete this exceptional home. Turnkey and impeccably maintained, this is a rare opportunity to enjoy bungalow living at its finest in one of Orleans most sought after neighbourhoods. Book your showing today! (id:65396)
305 Twilight Avenue
Russell, Ontario
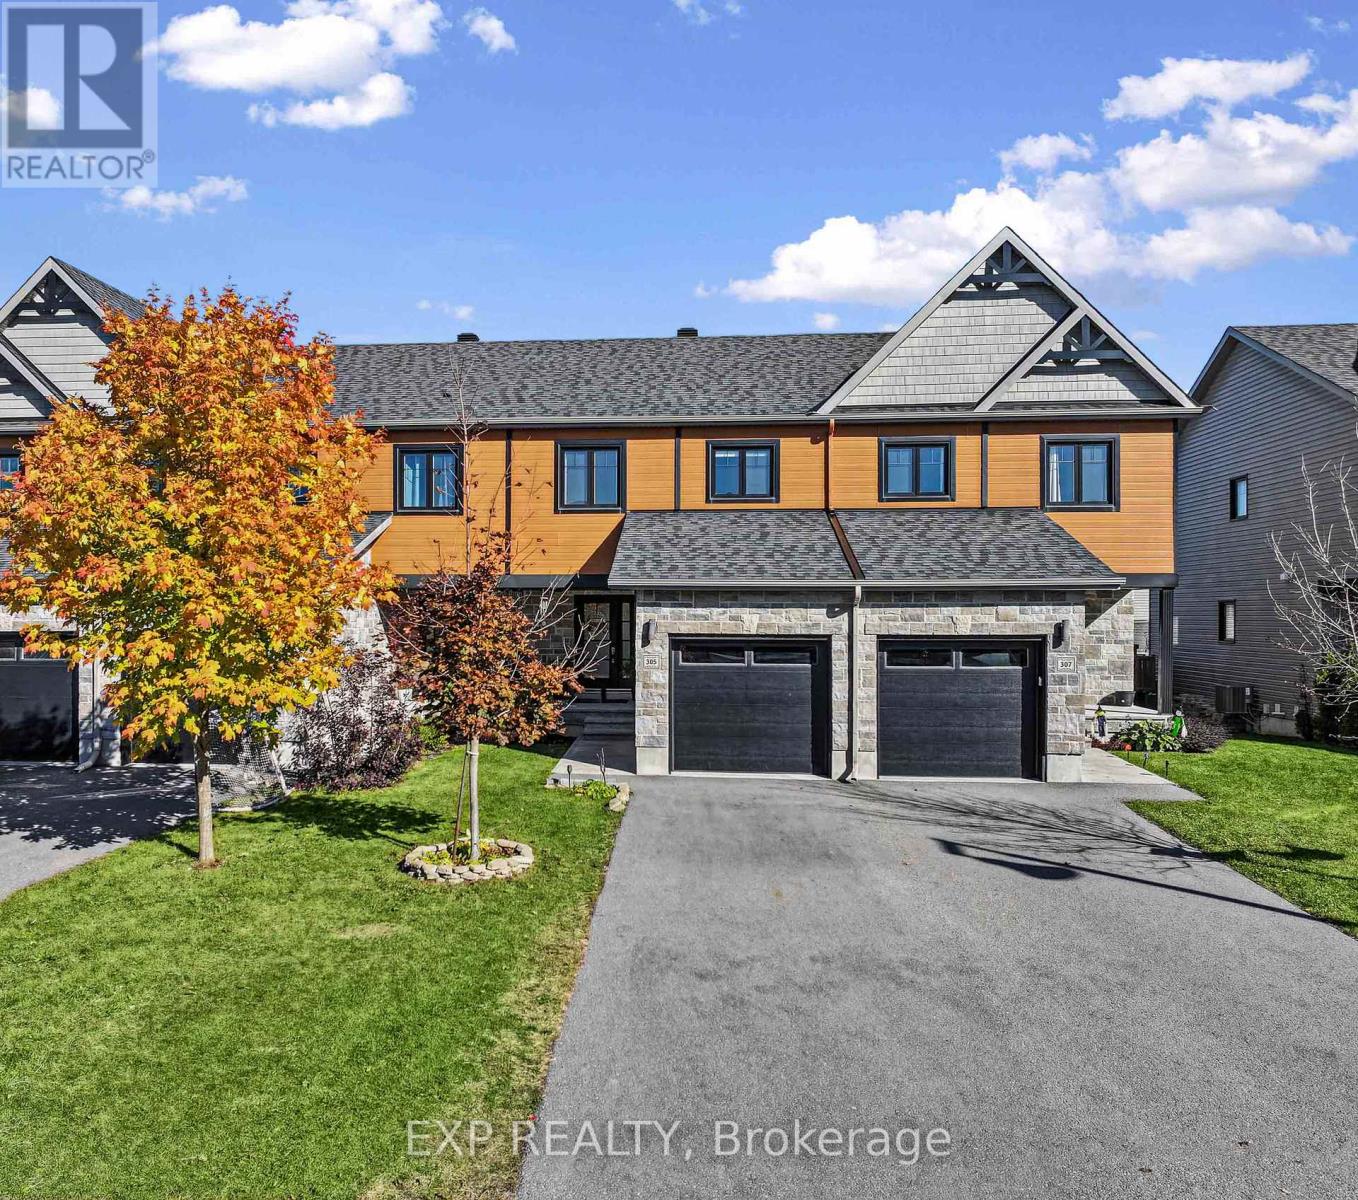
Welcome to this well-maintained 3+1 bedroom TOWNHOME in the family-friendly community of Russell! Offering a bright, modern interior & thoughtfully designed layout, this home combines stylish finishes & comfortable everyday living. Hardwood flooring flows throughout the open-concept main level, where the inviting living & dining areas connect seamlessly with a well-appointed kitchen with quartz countertops, ceiling-height cabinetry & a generous island offering additional prep space & casual seating. Large patio doors fill the dining area with natural light & lead to a fully fenced backyard, providing a great outdoor space for relaxing & entertaining. Upstairs, the spacious primary bedroom features large windows & double closets. Two additional good sized bedrooms offer flexibility for family, guests or home office. The 5-pc family bathroom features double-sink quartz vanity, glass-enclosed shower & ceramic finishes. The lower level offers a spacious, partially finished open-concept layout with a recreation room & bedroom, just awaiting the finishing touches to make it your own. Ideally situated in the desirable, family-friendly neighbourhood of Sunset Flats, this home offers the perfect balance of small-town charm & everyday convenience. Enjoy easy access to local schools, including two high schools & three elementary schools, along with grocery store, restaurants, pharmacy, bank, medical clinic & library. Outdoor enthusiasts will appreciate nearby 10 km paved New York Central Recreational Trail, conservation areas, parks and extensive walking/cycling trails. The Russell Fairgrounds, arena & sports dome are also close by, with the new Russell Recreation Complex bringing more exciting recreational opportunities to the community, including three ice rinks & a 25 metre pool. Enjoy the charm of Russell's welcoming community, abundant green spaces & excellent local amenities, all within easy commuting distance of Ottawa! (id:65396)
1677 Lacombe Drive
Ottawa, Ontario
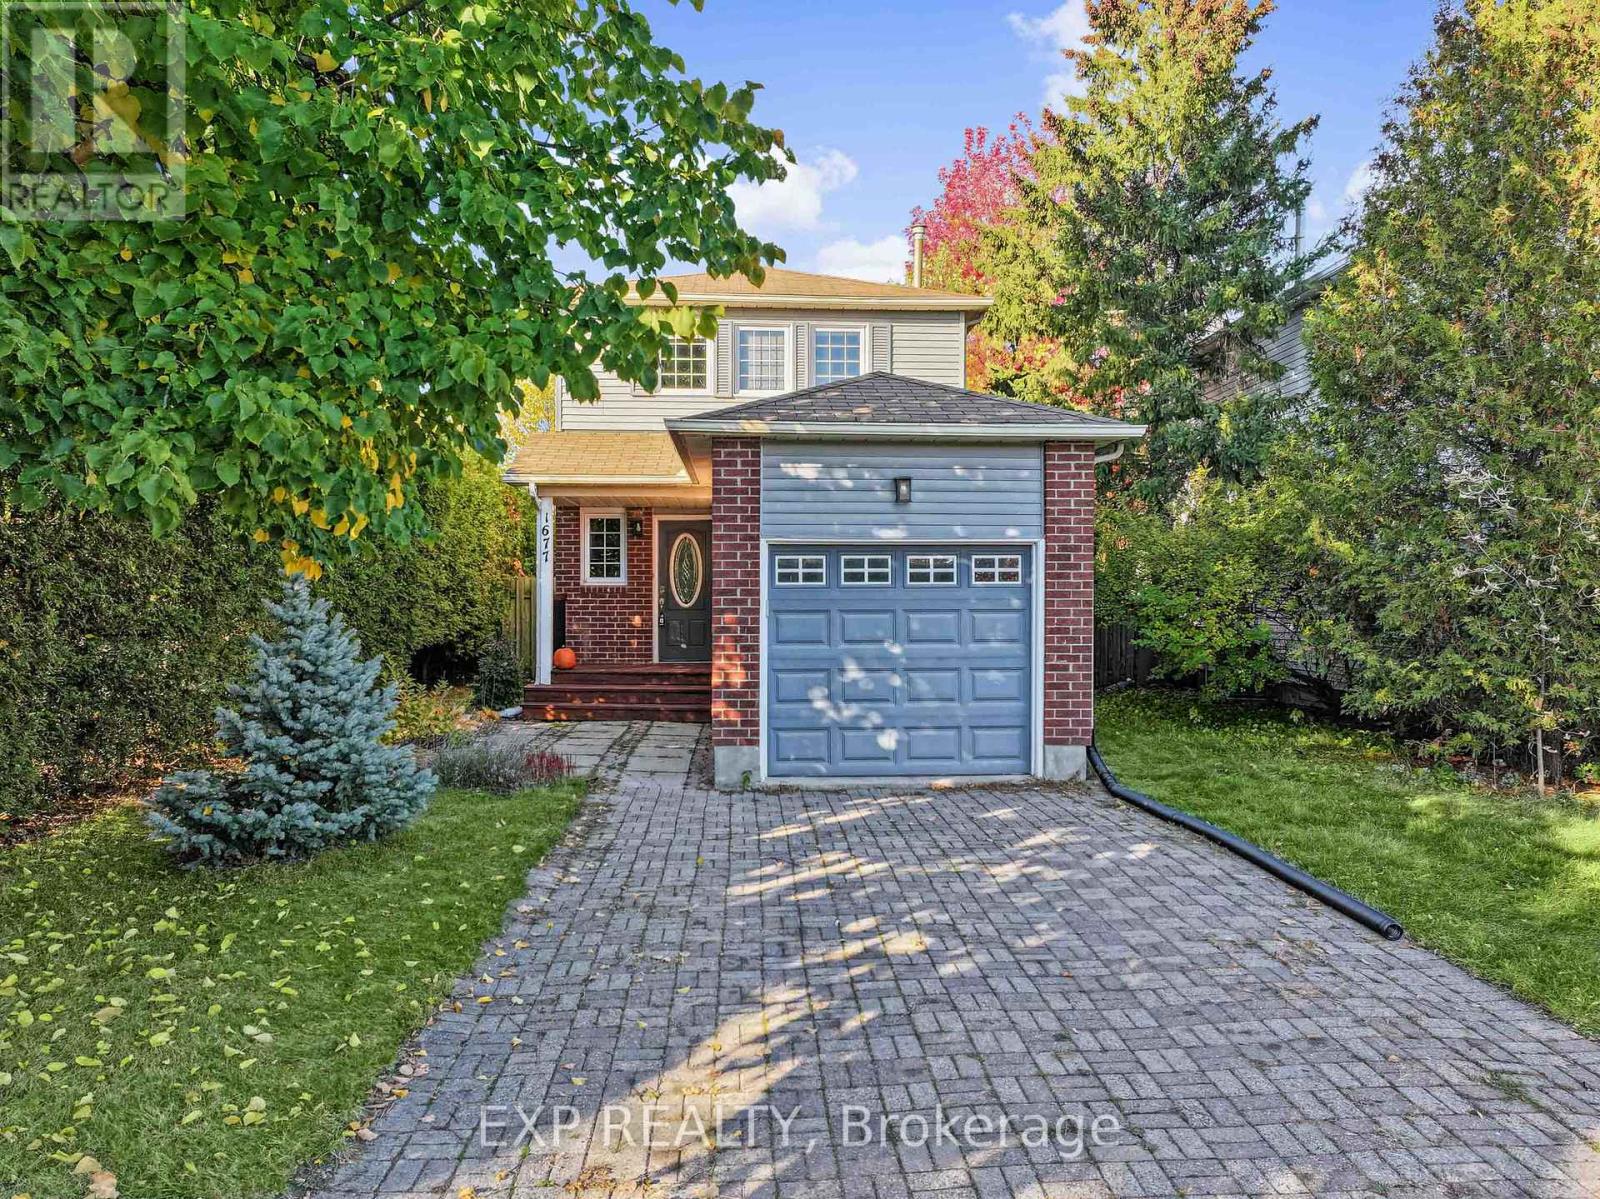
LOCATION, LOCATION, LOCATION! Welcome to this 3 bedroom, 2.5 bathroom home in the sought-after, family-friendly community of Fallingbrook in Orleans, where everyday conveniences are just steps away! Offering a versatile layout, inviting living spaces and a private, tree-lined backyard, this detached home has plenty to offer. Inside, hardwood flooring flows throughout the main level and staircase, creating a warm and welcoming atmosphere. A versatile main-floor den is ideal for a home office space or mudroom space. The living and dining areas provide a comfortable setting for everyday living and entertaining, flowing into a well-appointed kitchen featuring stainless steel appliances and a built-in wall oven. Upstairs, you'll find 3 comfortable bedrooms and a full family bathroom. The finished lower level (with egress-size window) provides even more room to spread out, with a recreation area perfect for movie nights, a games room or workout space, along with a separate walk-in or study area, 3-piece bathroom, laundry and storage. This flexible space also offers potential for a 4th bedroom or guest retreat, making it a great option for growing or extended families. Step outside to a private, leafy backyard offering a peaceful setting to relax and unwind! Surrounded by mature trees and greenery, this inviting outdoor space features two-tier decking, a covered gazebo and lawn space, providing plenty of options for outdoor dining, summer BBQs or simply enjoying some fresh air in your own backyard. An interlock-extended driveway provides parking for up to 4 vehicles, in addition to the attached garage. With an elementary school, two high schools, grocery stores, shopping, a recreation complex, parks, walking paths and public transit all within walking distance, this is an ideal location for families who appreciate having everything close to home. Enjoy the convenience and comfort of living in one of Orleans' established family-friendly neighbourhoods! (id:65396)
62 Dundalk Private
Ottawa, Ontario
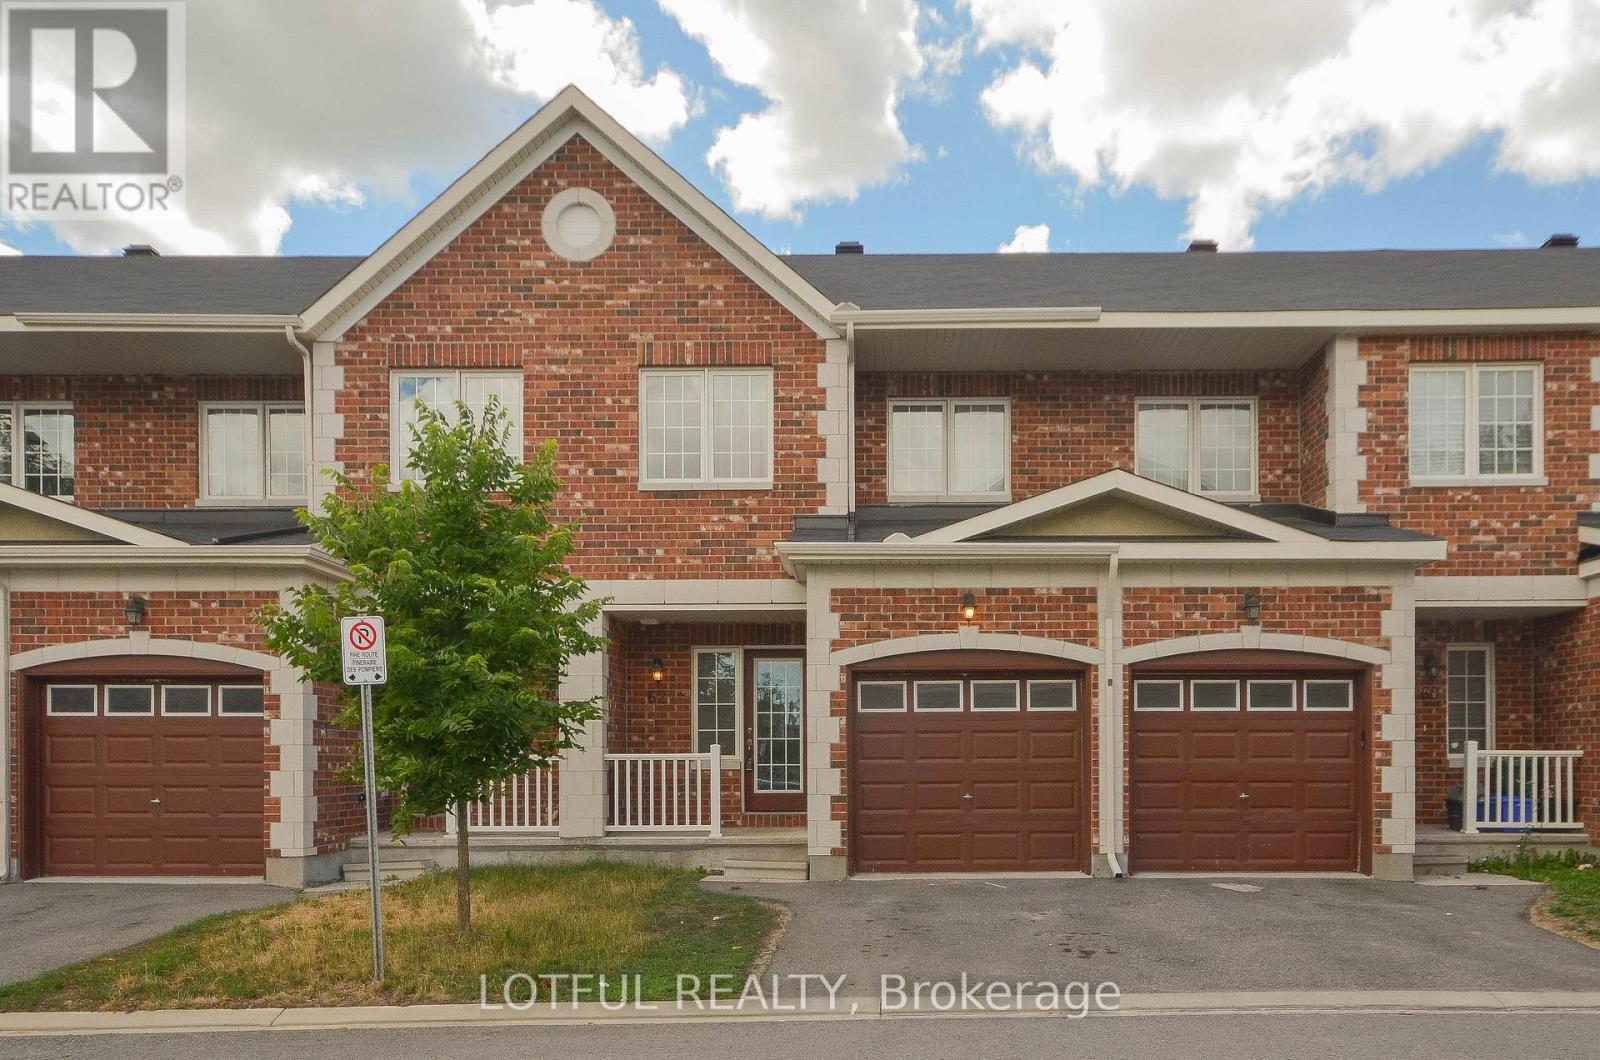
Welcome to this beautifully maintained 3-bedroom, 3-bathroom home in the highly desirable Stonebridge community! Nestled on a quiet, family-friendly street just minutes from Stonebridge Golf Course, this inviting home offers the perfect blend of comfort, style, and convenience. Step inside to discover a bright, open-concept layout featuring 9-foot ceilings, rich dark hardwood flooring, and warm, neutral finishes throughout. The spacious kitchen is complete with granite countertops, stainless steel appliances, ample cabinetry, and a seamless flow into the living and dining areas, perfect for everyday living and entertaining. Step outside onto the rear deck overlooking a fully fenced backyard, with added privacy from the neighbouring deep residential lots. Upstairs, you'll find three generously sized bedrooms, including a spacious primary retreat featuring a walk-in closet and an impressive ensuite with a double granite vanity and separate walk-in shower. An additional full bathroom on the second level provides added convenience . The finished basement offers additional living space with a cozy family room, laundry area, and plenty of storage. Complete with an attached single-car garage and driveway parking. Ideally situated close to parks, schools, walking trails, shopping, and everyday amenities. (id:65396)
45 Norma Street S
Arnprior, Ontario
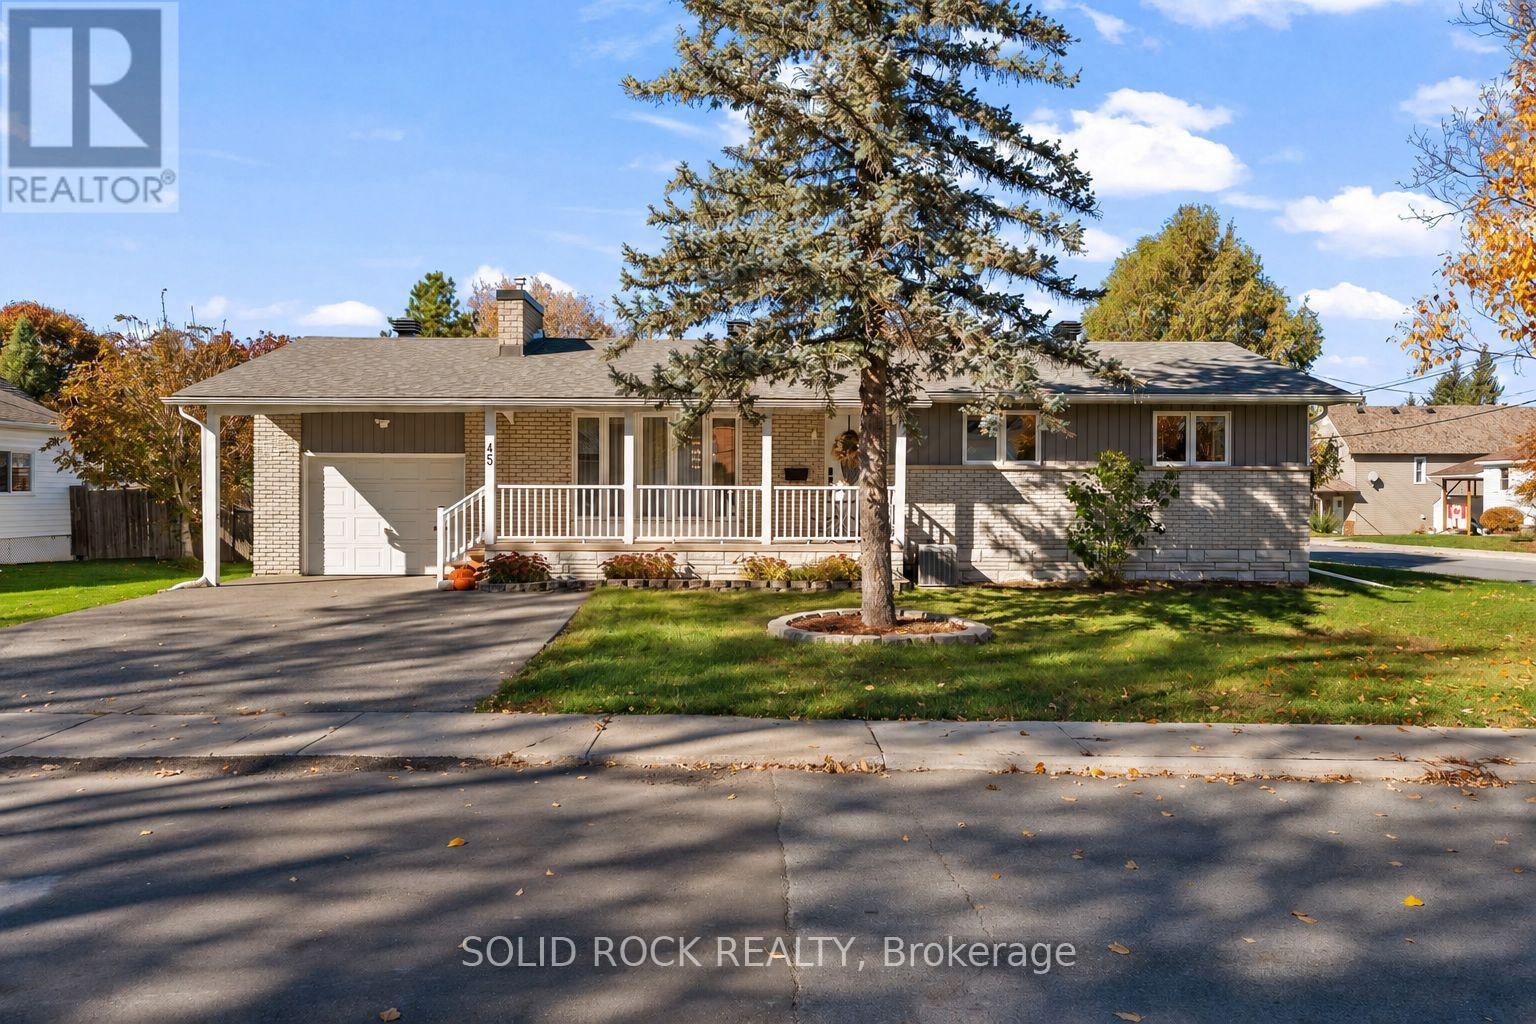
Welcome to 45 Norma Street South, a charming, move in ready bungalow situated on a desirable corner lot in the heart of Arnprior! Offering 3 bedrooms, 2 full bathrooms, and a finished basement, this inviting home combines comfort, functionality, and convenience. Step inside to discover a bright, welcoming interior with a practical layout designed for everyday living. The finished basement provides valuable additional living space, perfect for a family room, entertaining, or relaxing. Start your mornings sipping coffee on the beautiful covered front veranda, the perfect spot to unwind and enjoy the neighbourhood. At the rear of the home, a spacious screened in porch offers another wonderful retreat to entertain guests or enjoy summer evenings without the nuisance of bugs. The fully fenced backyard provides an ideal space for children, pets, gardening, and outdoor gatherings. Conveniently located near schools, shopping, restaurants, parks, recreational facilities, and the Arnprior Regional Health hospital, everything you need is close by. Enjoy the charm of small town living with easy access to Ottawa and the beautiful Ottawa Valley. With its attractive curb appeal, versatile living spaces, inviting outdoor retreats, and turnkey condition, this bungalow is ideal for first time buyers, growing families, or down sizers. Don't miss your opportunity to call 45 Norma Street South home! Open House November 15 from 2:00pm - 4:00pm (id:65396)
57 Amberlakes Drive
Ottawa, Ontario
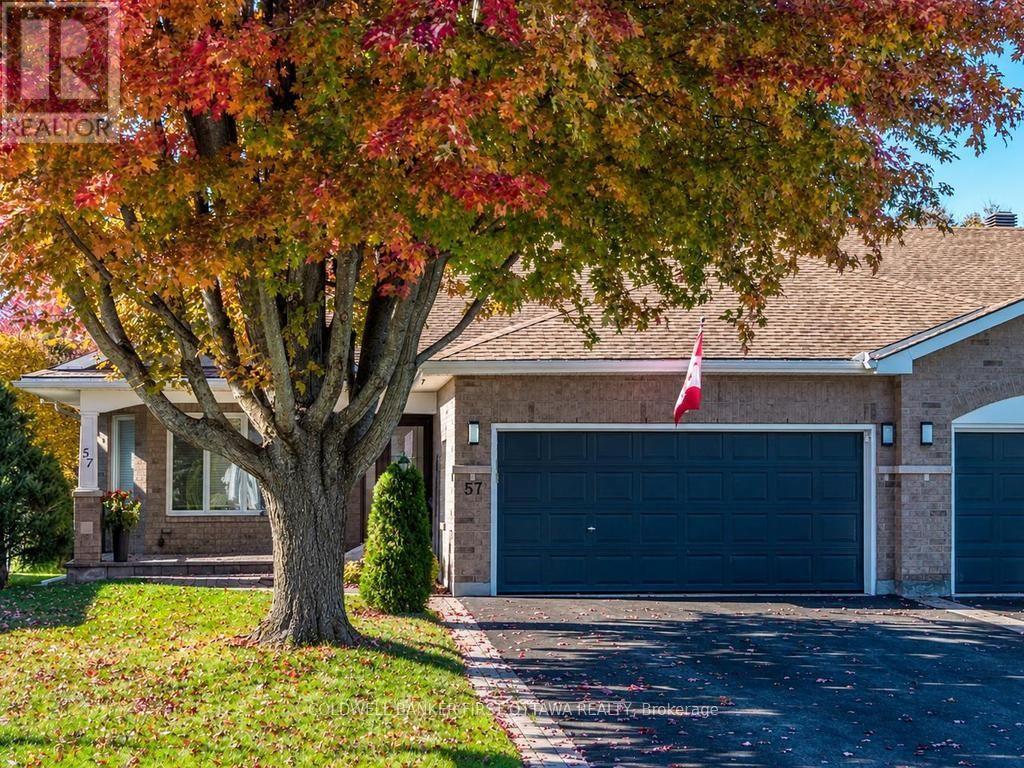
Welcome to 57 Amberlakes Drive! Spacious bungalow living meets effortless comfort in this beautifully updated 2+1 bedroom semi-detached home in the sought-after, adult-friendly community of Amberlakes. Offering an impressive 2,475 sq. ft. of finished living space (1695 sq ft above grade) , this home delivers the space, updates and the turn key lifestyle you have been dreaming of. Pride of ownership throughout this much loved and well cared for home. The sun-filled main level features 9-foot ceilings, gleaming hardwood floors, oversized windows, formal living and dining rooms that flow into the kitchen and family room area. The renovated kitchen with Granite counters is a chef's happy place - lots of work space and cabinetry. The family room is the perfect place to unwind, featuring a gas fireplace and patio doors leading to the deck and interlock patio, exceptionally private backyard. The expansive covered front porch is equally inviting, offering the perfect spot for morning sunshine and a coffee. Main floor laundry room. The fully finished lower level is a standout, featuring 9-foot ceilings, a huge recreation room with a second gas fireplace, laminate flooring throughout the recreation room and third bedroom, a full bathroom, workshop and abundant storage. With its generous space and flexible layout, there's excellent potential for an in-law suite. Major updates include: Roof, Furnace and A/C (2018), 14KW Generac Generator, Chlorine filter, Irrigations sysem, kitchen, front door (2022), Primary ensuite (2022), updated Main bath and New patio door and two family room windows (2025) Carpet on Basement stairs 2022, gutter guards for eavestroughs. The location seals the deal! Walking distance to all Stittsville amenities, grocery stores, shops, restaurants, transit and Amberwood Golf Course and Kanata just a short drive away. A wonderful combination of space, privacy, thoughtful updates and community living - come discover the possibilities! (id:65396)
67 Heirloom Street
Ottawa, Ontario
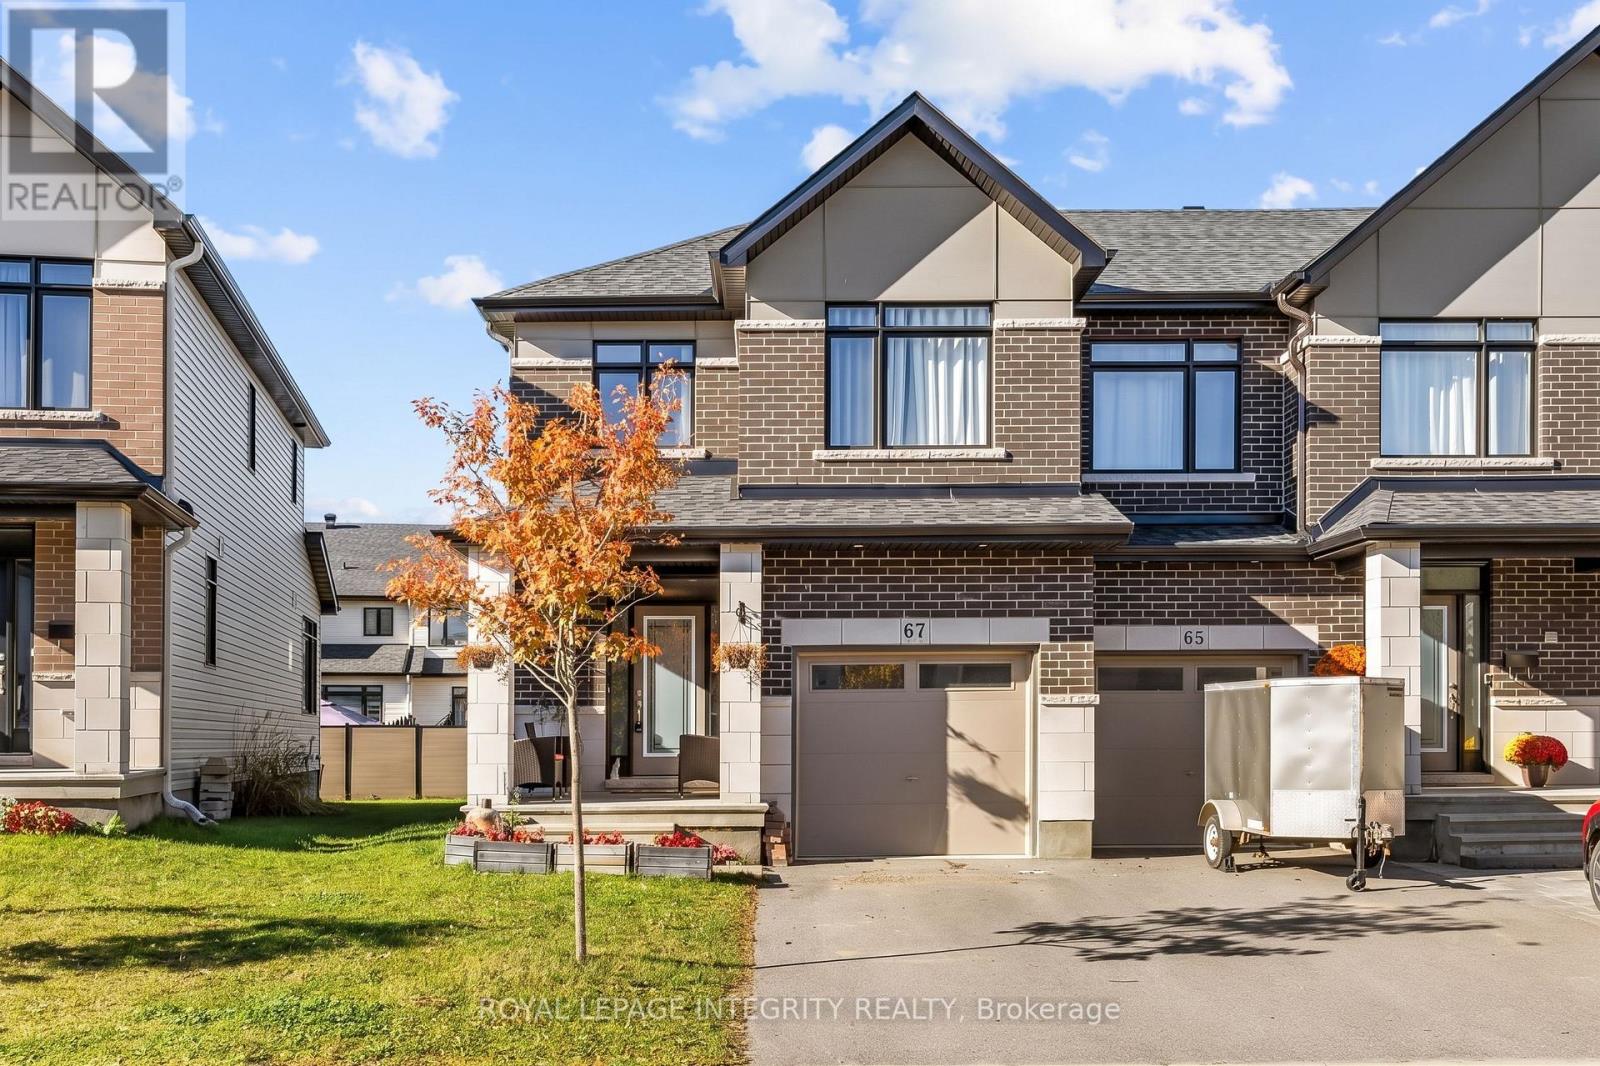
WELCOME TO THIS IMPRESSIVE 4-BEDROOM, 4-BATHROOM HOME in the highly desirable community of Riverside South! Offering exceptional space, comfort, and functionality, this beautifully designed residence is perfect for growing families and those who love to entertain. Featuring hardwood and ceramic tile flooring, 9-foot ceilings, and a thoughtfully designed layout, the main floor offers a spacious open-concept kitchen with abundant cabinetry, generous counter space, and a convenient pantry, seamlessly connecting to the living and dining areas. A separate family room provides additional space for relaxation and family gatherings. The second floor features a generously sized primary bedroom complete with a luxurious 5-piece ensuite and ample closet space, along with three additional spacious bedrooms ideal for family members, guests, or a home office. The beautifully finished lower level offers a spacious recreation room featuring a cozy gas fireplace, perfect for relaxing evenings and entertaining guests. This level also includes a convenient 2-piece bathroom, a utility room, and additional versatile space ideal for a home office, gym, den, or hobby area. LOCATION IS AN ADDED BONUS! Conveniently situated close to grocery stores, schools, parks, shopping, restaurants, the LRT station, and all the everyday amenities Riverside South has to offer, this home combines comfortable family living with excellent accessibility and convenience. With its generous living spaces, functional layout, and fantastic location, this property presents an exceptional opportunity to own a beautiful family home in one of Ottawa's most desirable communities. DON'T MISS IT!!! (id:65396)
605b County Road 9
Alfred And Plantagenet, Ontario
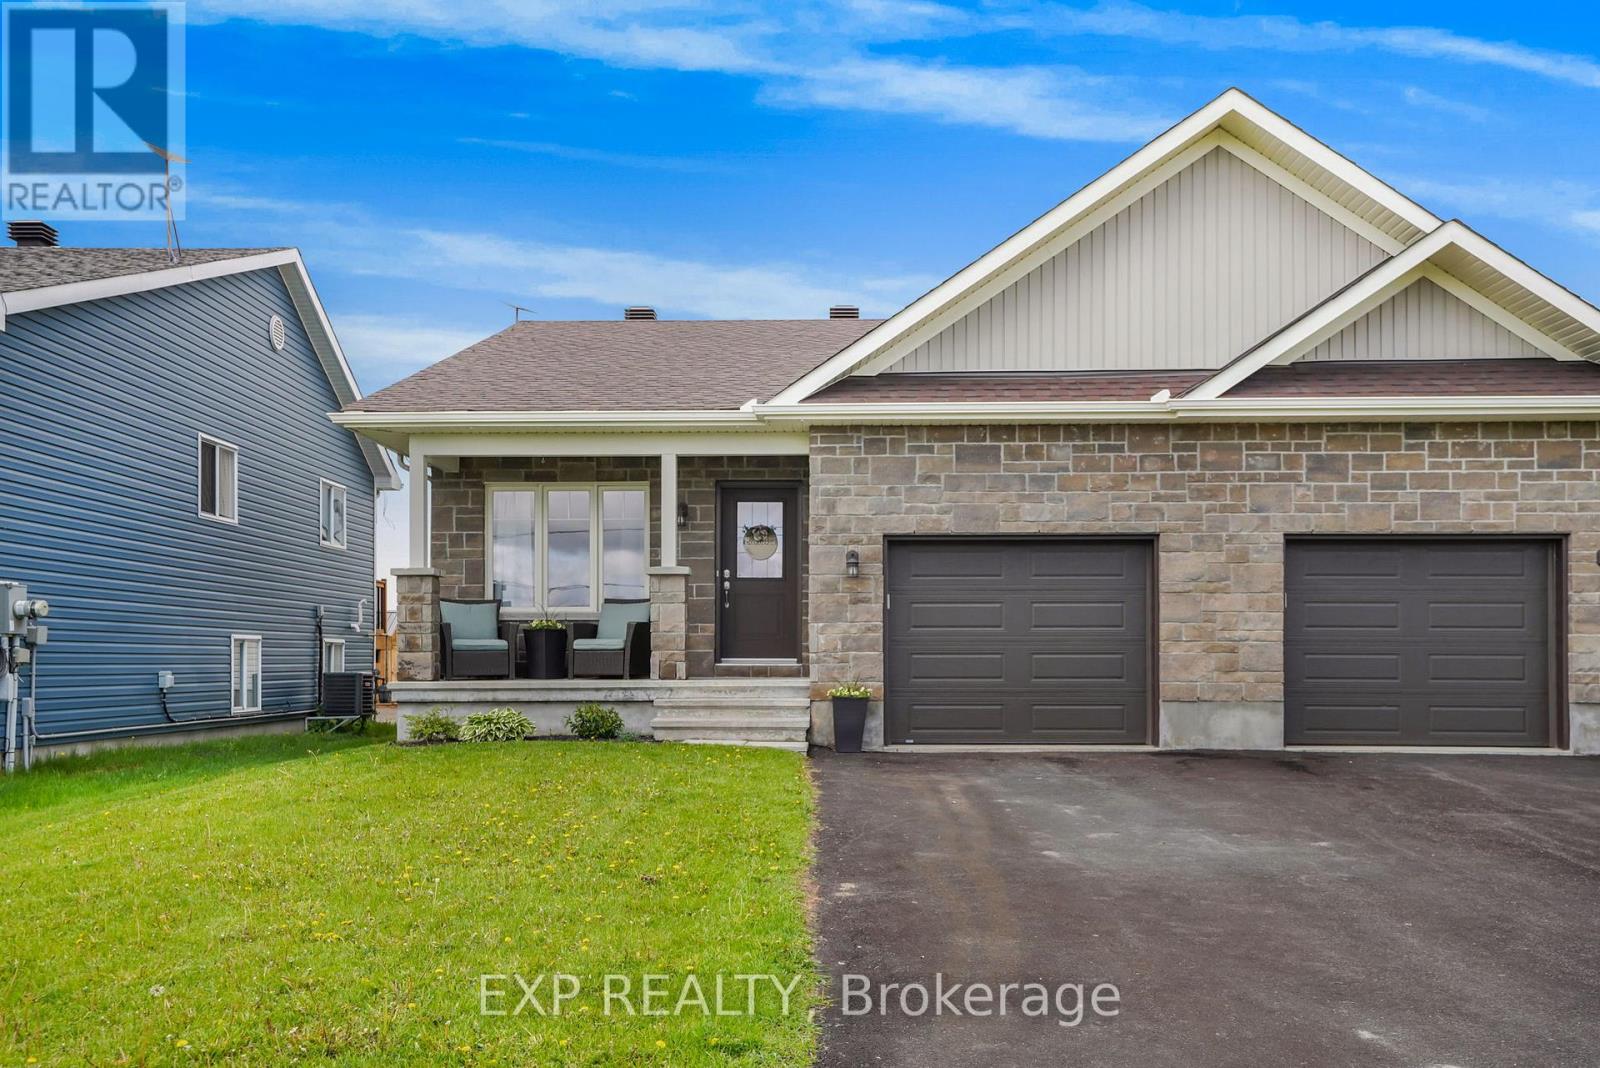
OPEN HOUSE SUNDAY NOVEMBER 15 FROM 2-4 PM! Welcome to this beautiful bungalow semi-detached home in the community of Plantagenet! Offering over 1,100 sq ft above grade, this well-maintained home features a bright open-concept kitchen, dining, and living area with hardwood floors and plenty of natural light. The spacious main floor primary bedroom includes a walk-in closet and convenient access to the full bathroom, while an additional bedroom and laundry complete the main level. The partially finished basement features a large rec room, a third bedroom, a full bathroom, and ample storage space. Enjoy the attached garage, paved driveway, municipal services, gas heating, central air, and a spacious backyard with gazebo and shed included. Located just minutes from local amenities with easy access to surrounding communities, this home combines comfort, functionality, and peaceful country views. (id:65396)
307 Antler Court
Mississippi Mills, Ontario
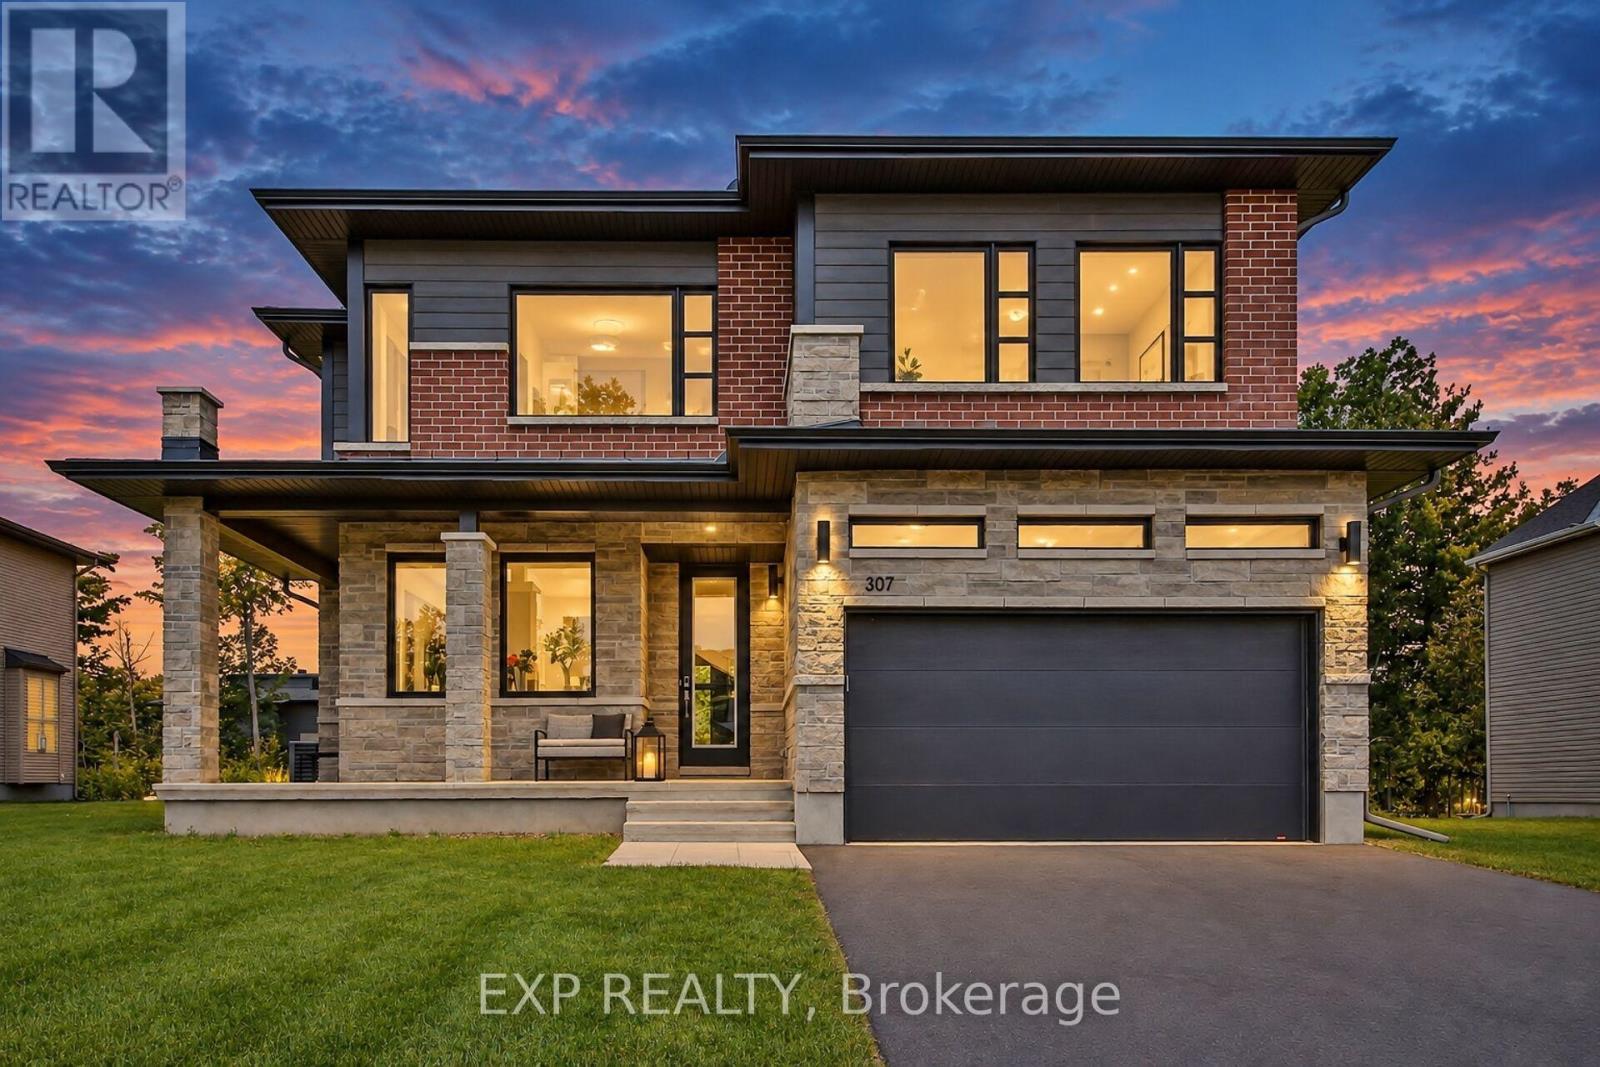
Welcome to 307 Antler Court, a stunning 2023-built home offering 5 bedrooms & 4.5 bathrooms in one of Almonte's sought-after neighbourhoods. Thoughtfully designed with exceptional flexibility, this home is ideal for growing families & multigenerational living. A spacious tiled foyer opens to a dedicated home office, perfect for working from home. At the heart of the home, a beautifully appointed kitchen features an oversized eat-at island, floor-to-ceiling cabinetry, large walk-in pantry & butler's pantry. The open-concept design flows into a spectacular great room with soaring 18-foot ceilings & dramatic windows that fill the space with natural light. The casual dining area & patio doors to a covered rear porch create the perfect setting for entertaining & everyday living. A functional mudroom with ample storage & garage access adds convenience. The main-floor primary suite offers a private retreat with a walk-in closet, luxurious ensuite & direct access to a covered porch overlooking the yard. Combined with the dedicated office & main-floor living spaces, this level offers excellent potential for the whole family. Upstairs, 4 additional bedrooms & convenient second-floor laundry provide room for everyone. A second primary suite features a walk-in closet & private ensuite, while another bedroom also enjoys its own ensuite. Two additional bedrooms share a Jack-and-Jill bathroom, offering comfort and privacy for family or guests. The unfinished basement, complete with upgraded larger windows, offers endless possibilities for future living space. Outside, the usable backyard features a swing set, sandy play area & generous green space for family fun. Enjoy the best of Almonte living, with its charming small-town character, vibrant community, local shops, cafés & scenic outdoor spaces, all within reach of Ottawa. Beautifully finished and designed for the way families live today, this exceptional home offers space, versatility and room to grow for generations to come. (id:65396)



