

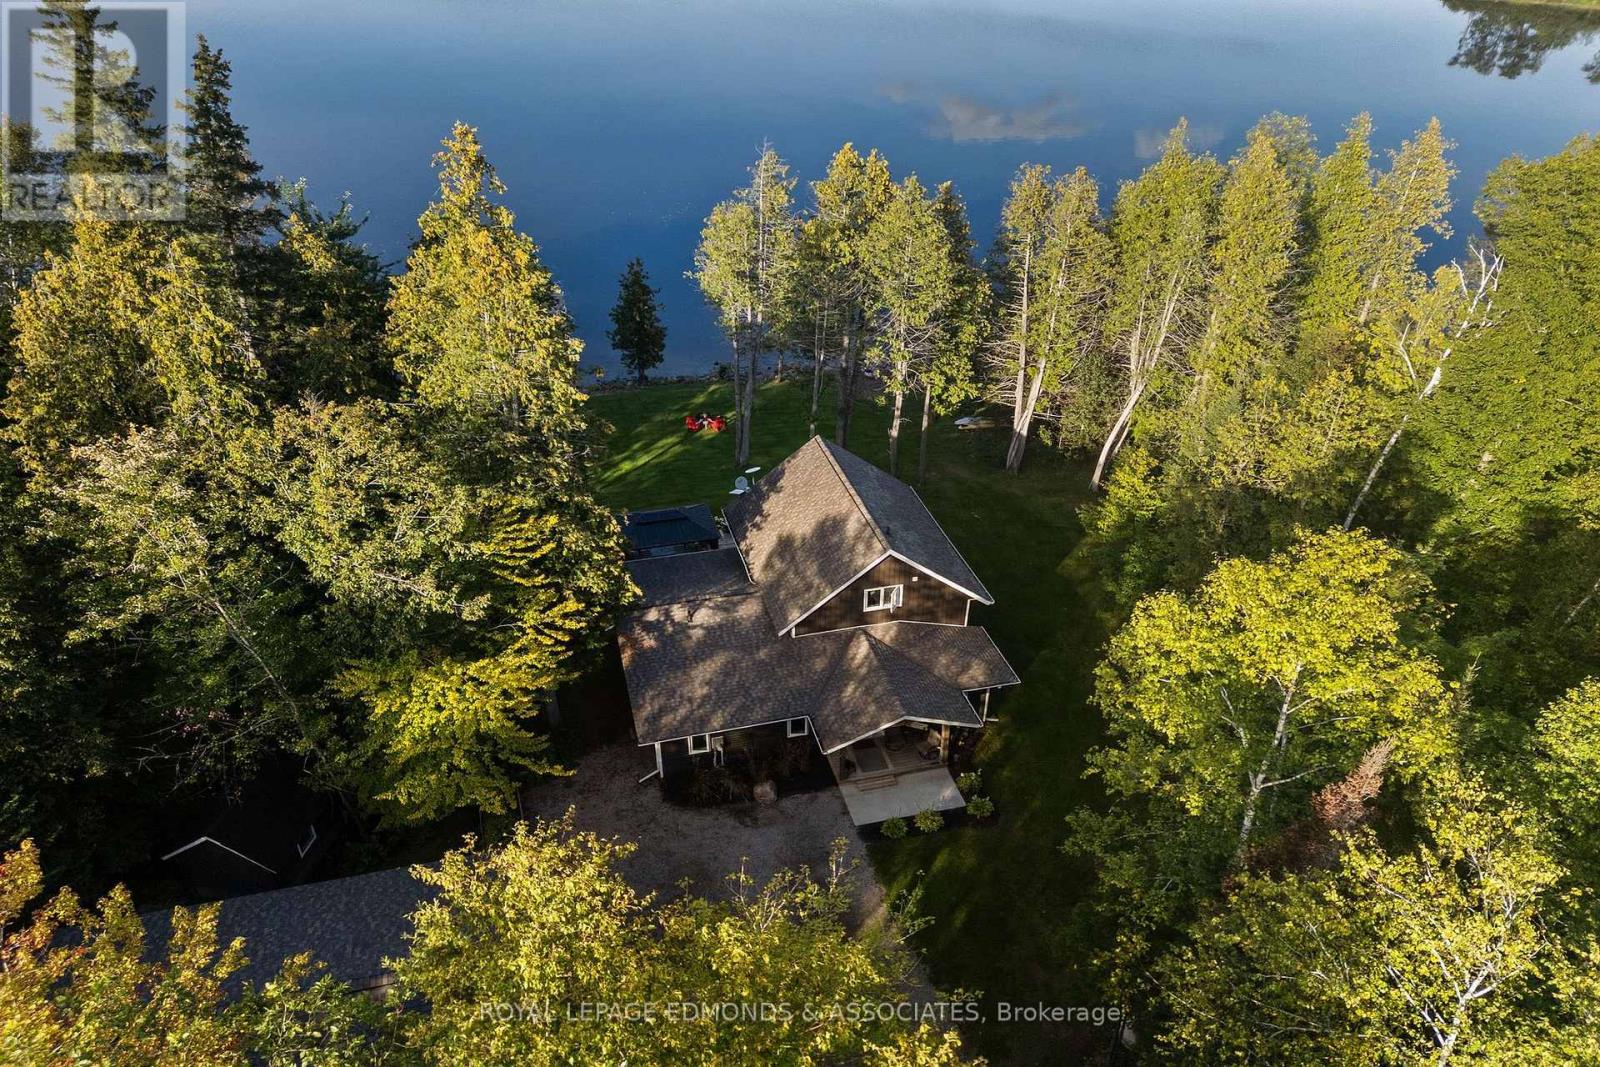
106 Whites Beach Trail
Whitewater Region, Ontario
Welcome to this custom-built 3-bedroom, 2-bathroom waterfront retreat on the Ottawa River, where thoughtful design and nature converge to create a truly special home. With 152 feet of pristine river frontage surrounded by nature, the property offers both privacy and a true connection to the water. A landscaped front patio and welcoming entryway set the stage for a thoughtfully designed main floor featuring a chef's kitchen with stainless steel appliances, gas stove, a large island, an additional bar area, with granite countertops throughout, and a walk-in pantry of your dreams. The dining room, warmed by a gas fireplace and framed by rustic log walls, flows into the living room where expansive windows showcase sweeping water views and your private grassy, treed yard. The main level also includes a lovely 4-piece bathroom and a master bedroom with stacked main floor laundry for added convenience. Upstairs, two additional bedrooms and a 3-piece bathroom provide flexible space for family or guests. In-floor heating ensures year-round comfort, while large windows fill every room with natural light and blur the line between indoors and out. A heated bunkie (2021) offers versatile extra space-ideal for guests, a home office, or a quiet retreat-and the back deck's gazebo is your perfect spot for morning coffee or evening sunsets over the water. Completing the package is a newly built (2022), oversized heated garage with ample room for vehicles, storage, and all your recreational gear. An excellent spot for swimming and fishing. And if you are looking for more square footage, ready-to-build plans are available to add an additional bedroom off the dining room, making it easy to expand the home to suit your future needs. This is waterfront living done right: comfortable, functional, and ready for you to enjoy. (id:65396)

876 Humphries Road
Horton, Ontario
Privacy? Convenience? Move-in ready? Growing family, retired, or somewhere in between? This place checks all the boxes. Built in 2016 and tucked away on a completely private 1.7-acre lot with no rear neighbours, this custom-built split-level home offers exceptional space, quality and comfort just 10 minutes from Renfrew. Featuring 3 bedrooms and 3 bathrooms, including a 4-piece ensuite, the home showcases excellent build quality throughout, including an ICF foundation, wide hallways, a bright open-concept main living area and large windows that bring the surrounding greenery indoors. The spacious kitchen offers plenty of cabinetry, a large island with seating and flows seamlessly into the dining and living areas, where a striking stone fireplace creates a beautiful focal point. Downstairs, a generous family room with a wood stove provides another inviting place to unwind, while a dedicated home gym adds even more versatility. Outside, enjoy the large rear deck, above-ground pool and the peace and privacy of a property surrounded by mature trees and natural rock. A double attached garage completes the package, giving you the country setting you've been looking for without giving up the convenience of being just minutes from town. 24-hour irrevocable required on all offers. (id:65396)

198 Bourdeau Boulevard
The Nation, Ontario
Welcome to 198 Bourdeau Boulevard, a stunning 3-bedroom, 3-bathroom semi-detached home built in 2019 and perfectly positioned with no rear neighbours, backing onto a peaceful pond. Pull up to the extended driveway with parking for up to 4 vehicles before stepping inside the bright and airy open-concept main floor. The welcoming sunken foyer offers a large closet, convenient inside access to the garage and a first glimpse of the freshly painted interior and stylish engineered laminate flooring that flows throughout the home. A few steps up, you'll find a convenient powder room before entering the sun-filled main living space. The beautifully designed kitchen features two-toned cabinetry, dark stainless steel appliances including a refrigerator with ice and water dispenser, a subway tile backsplash and a large centre island with breakfast bar seating overlooking the dining and living areas, both enhanced with elegant California shutters. Patio doors off the dining room lead to an impressive two-tier deck with separate seating areas, overlooking the fully fenced, extra-deep backyard complete with a firepit and plenty of green space for children, pets, or entertaining guests. Upstairs, the spacious primary bedroom offers a walk-in closet and convenient cheater access to the luxurious 5-piece bathroom featuring dual vanities, a separate glass shower and a relaxing soaker tub. Two additional generously sized bedrooms and a dedicated laundry room with built-in storage complete the second level. The fully finished basement expands your living space with a versatile family room anchored by a custom built-in feature wall and cozy gas fireplace with stone accent and wood mantel. A large storage area and rough-in for a future full bathroom add flexibility for growing families. Ideally located in a quiet, family-friendly neighbourhood just minutes from Highway 417, parks and everyday amenities, this move-in-ready home offers the perfect blend of comfort, style and convenience. (id:65396)

20010 Highway 7 Highway
Tay Valley, Ontario
Build the home you've been dreaming of on this attractive 1.8-acre lot in beautiful Tay Valley, just 10 minutes from the heart of historic Perth,Ontario. Set along Highway 7 in a highly accessible location between Anglican Church Road and Cameron Side Road, this property offers an ideal mix of rural tranquility, convenience, and valuable groundwork already in place for your future build. With an MTO-approved civic address, culvert and entrance already installed, and hydro available at the road, several key steps have been taken to help move your plans forward. The land features level topography, reducing the need for additional fill, and has been largely cleared while still maintaining a tasteful backdrop of trees for privacy and natural appeal. Beyond the lot itself, the location is a major highlight. Surrounded by lakes, golf courses, walking trails, and extensive ATV and snowmobile routes, this is an excellent setting for anyone who values the outdoors and a true country lifestyle. Commuters and weekenders alike will appreciate being just 50 minutes to Ottawa's west end, a little over an hour to Kingston, and approximately two hours to Peterborough. A rare opportunity to secure a ready-to-go building lot in one of Tay Valley's sought-after areas. Private showings are available by appointment only. Please do not walk the property without an agent present. (id:65396)
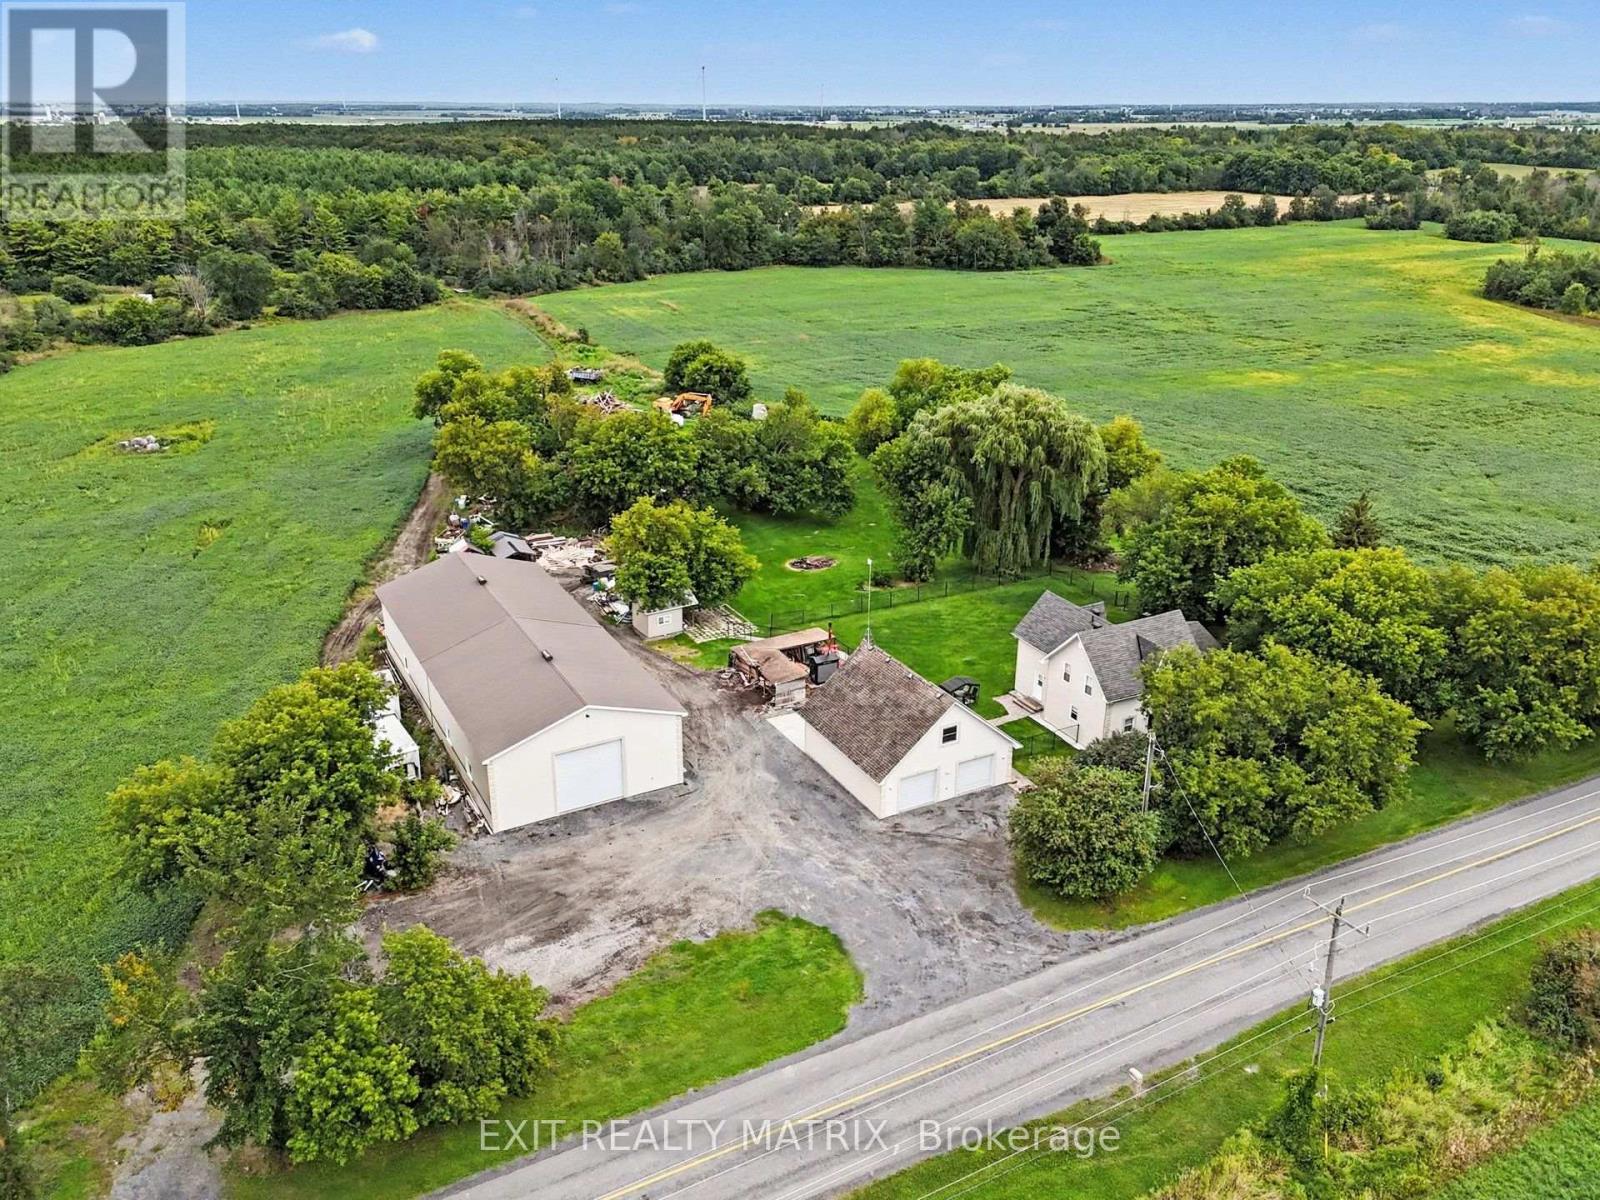
1991 Finch-Winchester Boundary Road
North Stormont, Ontario
GREAT OPPORTUNITY! An additional severance would be possible on this lot, offering the potential to either sell the additional parcel or build another property. Buyer to verify all details, requirements, and possibilities directly with the Township. Discover an exceptional country property offering space, privacy and incredible versatility on 96 sprawling acres, including approximately 25 acres of cultivatable land. Surrounded by mature trees in a peaceful, private setting, this beautifully renovated 2-storey home combines country charm with modern comfort. The bright main level is filled with natural light and features a welcoming living room along with a spacious kitchen offering plenty of cabinetry and counter space, a convenient sit-at island and an adjoining dining area. A separate family room provides an inviting space to relax, while a 2-piece bathroom completes the main level. Upstairs, you'll find a spacious primary bedroom, an additional bedroom and a 4-piece bathroom. A true standout is the impressive indoor inground pool, offering year-round enjoyment without ever leaving home. Outside, the fenced yard provides plenty of space for children, pets and entertaining, all while enjoying the privacy of the surrounding mature trees. The property also delivers exceptional garage and workshop space with a double-car garage featuring a loft and bathroom with its own holding tank, plus an incredible 100' x 40' garage/shop with a 40' x 50' radiant-heated section. With expansive acreage, cultivatable land, impressive outbuildings and a beautifully updated home, this unique property offers endless possibilities for farming, recreation, hobbies or business ventures. (id:65396)
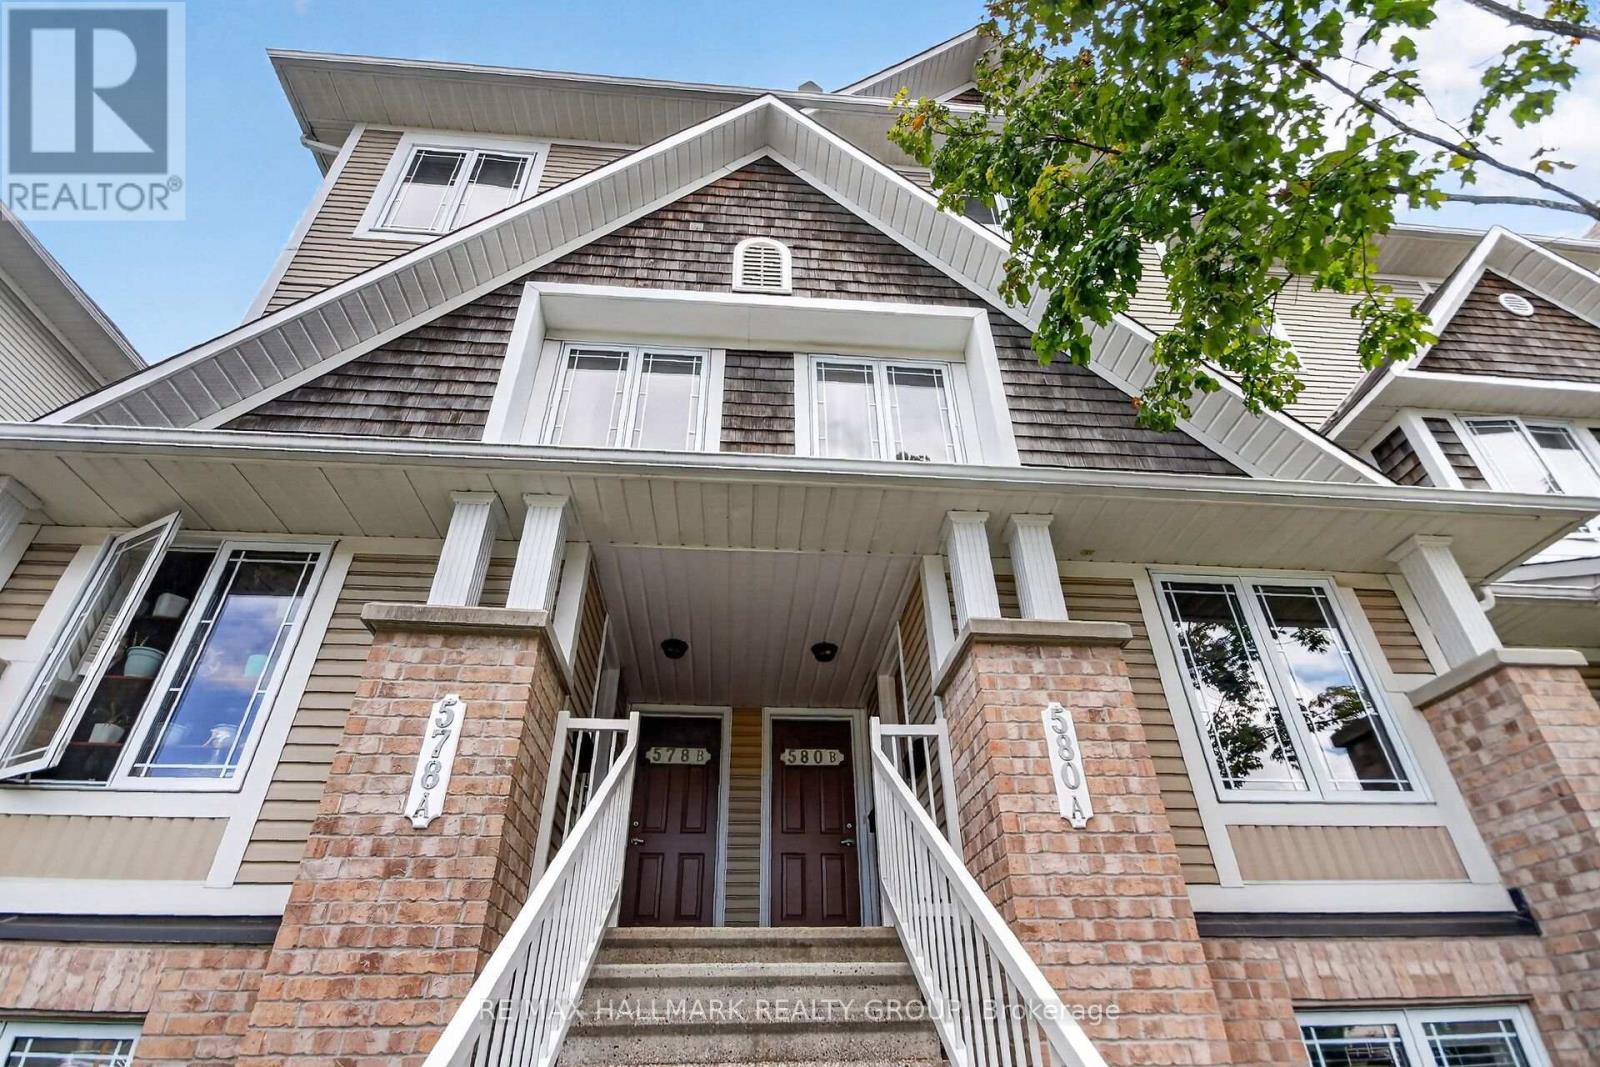
580a Chapman Mills Drive
Ottawa, Ontario
Prime location meets turn-key living! This updated stacked townhome is ideally situated near top schools, shopping, and public transit-making it a fantastic choice for both homeowners and savvy investors. Freshly painted with brand-new carpets on the stairs and bedroom level, this home features two primary suites, each complete with its own private ensuite bath. The main level offers a bright, kitchen with dining area and large living room-perfect for entertaining. Step out onto the private balcony off the living room to extend your living space outdoors. Modern updates in 2026 include brand-new kitchen countertops and new stainless steel appliances (refrigerator, stove, and dishwasher). Complete with convenient bedroom-level laundry and a neutral decor palette, this move-in ready property has it all! (id:65396)
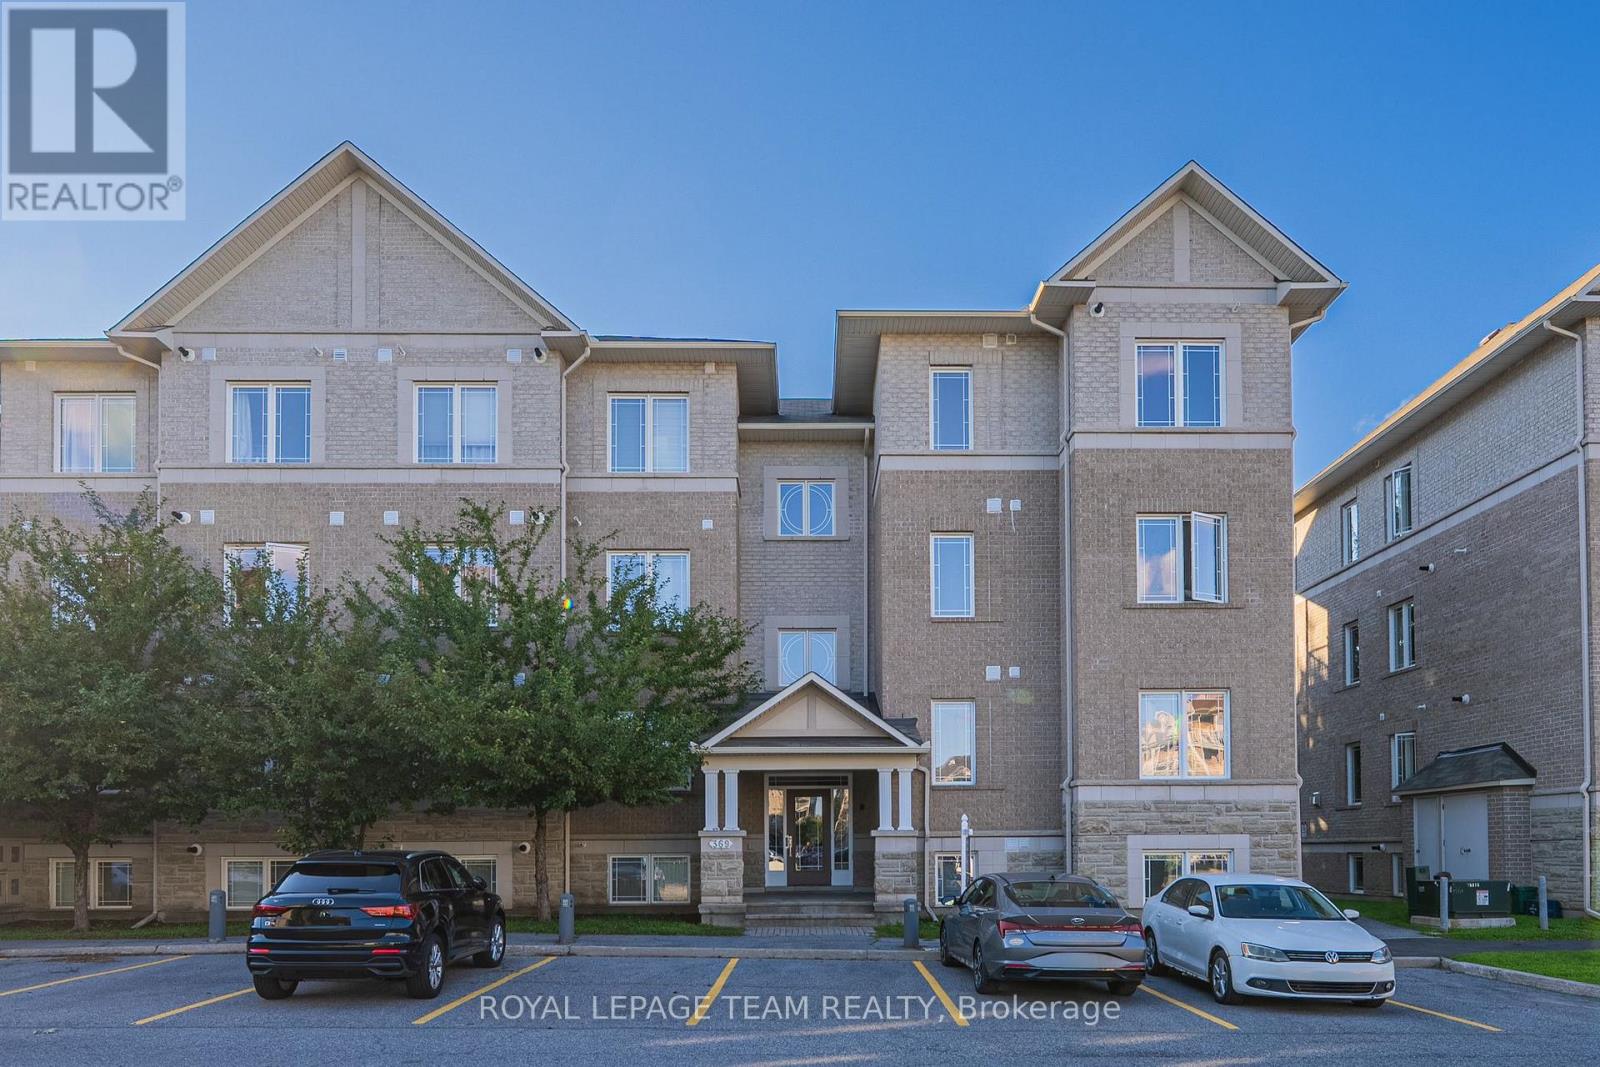
2 - 369 Paseo Private
Ottawa, Ontario
Discover this beautifully renovated condo located in the heart of Centrepointe, offering modern living with exceptional value. This thoughtfully designed unit features 2 Bedrooms plus a versatile OFFICE, 1.5 Bathrooms, and assigned parking, ideal for first-time buyers, professionals, downsizers, or investors. The seller has completely renovated the property from top to bottom, investing extensively to deliver a truly turnkey home with quality finishes throughout. Highlights include a brand new kitchen with contemporary cabinetry and nearly brand new appliances, new luxury vinyl flooring throughout, and fresh paint for a clean, modern aesthetic. Both bathrooms have been fully updated with brand new vanities, toilets, mirrors, and ceiling lights, offering a polished and comfortable living experience. Bright and functional living and dining spaces are perfect for everyday living and entertaining. Step outside to your private balcony with a designated BBQ space, ideal for summer grilling and outdoor enjoyment. Well-managed building with low condo fees of $271.72/month. Designated parking at #161. Conveniently located close to parks, public transit, shopping, library, and community amenities, this home combines modern upgrades, low maintenance living, and a desirable central location. A rare opportunity to own a fully renovated condo in a sought-after neighbourhood (id:65396)

412 - 383 Cumberland Street
Ottawa, Ontario
Welcome to this bright and stylish condo features soaring ceilings, expansive windows, and sleek hardwood flooring, creating an open and inviting space filled with natural light.The contemporary kitchen is equipped with quartz countertops, ample cabinetry, and a versatile movable island that adds both functionality and extra prep space-perfect for everyday living or entertaining. The thoughtfully designed layout flows seamlessly into the spacious living area, while the generous bedroom offers a large closet with built-in shelving and convenient semi-ensuite access to the full bathroom. Step outside to your South-West facing private balcony, an ideal spot to enjoy your morning coffee or unwind after a busy day. Additional features include in-unit laundry, central air conditioning, one underground parking space. Residents enjoy access to excellent building amenities, including a fitness centre, games room, BBQ terrace, and visitor parking. Heat and water are included in the condo fees, offering added value and convenience. Ideally located in the heart of downtown Ottawa, you're just steps from the University of Ottawa, the Rideau Centre, the Rideau Canal, the ByWard Market, LRT transit, restaurants, cafés, and endless shopping and entertainment. Experience the perfect blend of modern comfort and vibrant urban living. (id:65396)

4 Winfield Street
Petawawa, Ontario
Welcome to this high-ranch home located in the heart of Petawawa's sought-after Highland Park neighbourhood! The main level offers a bright and inviting open-concept layout, seamlessly connecting the living room, kitchen, and dining area. Three spacious bedrooms and a full bathroom complete the main floor.The lower level provides even more living space with an oversized recreation room featuring a cozy gas fireplace, an additional bedroom, and a large bathroom complete with a soaker tub.Outside, enjoy the fully fenced yard, offering a safe and private space for children and pets to play. Ideally situated just steps from parks, schools, shopping, restaurants, and all of Petawawa's amenities, this home offers the perfect combination of comfort, space, and convenience for families of all sizes. Don't miss your opportunity to make this Highland Park home your own! 24 hour irrevocable on all offers. (id:65396)

1615 Locksley Lane
Ottawa, Ontario
Welcome to a bright and well-maintained 2-bedroom, 2-bath stacked townhome in the heart of Beacon Hill, offering an ideal blend of comfort, convenience, and low-maintenance living. This lower-level unit features a smart two-level layout with no rear neighbours, providing added privacy and direct access to outdoor space-perfect for both first-time buyers and downsizers looking for something easy to manage. The front entrance opens to a welcoming porch area with your dedicated parking conveniently located nearby. Inside, the main level showcases a spacious open-concept living and dining area filled with natural light from large windows, complemented by a cozy gas fireplace that makes the space feel warm and inviting. The kitchen is practical and efficient, complete with ample cabinetry and a bright breakfast area that works perfectly for everyday meals. Downstairs, you'll find two generously sized bedrooms with good closet space, along with a full bathroom and a flexible area that can easily serve as a home office or additional storage. The lower level also provides direct walk-out access to a private backyard area, ideal for summer BBQs or simply enjoying some quiet outdoor time. Beyond the home itself, the location is a standout feature. You're within walking distance to parks, schools, and public transit, including quick bus access and nearby connections to the Blair O-Train station. The property falls within the catchment of COLONEL BY Secondary School, one of Ottawa's top-ranked schools known for its International Baccalaureate program. You're also just minutes from key destinations like Montfort Hospital, CMHC, NRC, and Elmwood School, making it a highly convenient option for both families and professionals. With easy access to Montreal Road and Highway 174, commuting across the city is straightforward. If you're looking for a practical, well-located home that offers great value and a comfortable lifestyle, this is a fantastic opportunity you won't want to miss. (id:65396)

17441 Mcphail Road
South Stormont, Ontario
A rare opportunity to own an exceptional 50 acre country estate offering privacy, recreation, equestrian facilities, heavy equipment storage and incredible space for the whole family. Approximately half of the property is wooded with an extensive trail network, including access to the snowmobile trail system. The stunning custom home features 6 bedrooms and 2.5 bathrooms with room for multigenerational living. The main floor offers 4 bedrooms, a full bath, two spacious living rooms, a huge walk in pantry, and a beautifully appointed kitchen with quartz countertops. The fully finished lower level includes a massive rec room, furnace room, two laundry areas, and a flexible in-law suite featuring 2 bedrooms, a full bathroom, living area, and a roughed-in kitchen space with existing plumbing and appliance hookups already in place. Designed for comfort and efficiency, the home includes heated floors in the addition, and infrastructure in place for heated exterior deck, back steps and side steps into the mud room. Major updates include a forced air radiant heating system, heat exchanger, furnace, hot water tank (2026), upgraded exterior insulation and rebricking (2021), roof replacement (2018), and a certified registered septic field bed and tank approximately 10 years old. Outside, the property is equally impressive, featuring a 41' x 45.5' heated and insulated shop with radiant heat, ideal for contractors, trucking operations, heavy equipment, mechanics, hobbyists, storage, or business use. The shop is large enough to accommodate a magnitude of heavy equipment and is complemented by three additional bays ranging from approximately 35' to 45' in length with ample height for large commercial vehicles, pump trucks, RVs, equipment, and machinery. The barn offers 6 horse stalls and excellent space for additional stalls, livestock, feed, and equipment. Open areas, mature trees, and scenic trails complete this exceptional rural property. (Property zoned AGR-10) (id:65396)

1349 Gaultois Avenue
Ottawa, Ontario
Welcome to this exclusive enclave of stately homes in Chateauneuf. This spacious 4-bedroom residence offers abundant living and entertaining space designed to meet the needs of today's discerning homeowner. Arrive home through the double-car garage, which conveniently opens into a family-friendly mudroom, or enter through the welcoming front foyer featuring a double mirrored coat closet. Tasteful hardwood and tile flooring extend throughout the main level with updated lighting and crown moulding creating a warm and elegant atmosphere. The inviting living room is highlighted by a double-sided gas fireplace shared with the formal dining room. The spacious kitchen is ideal for both everyday living and entertaining, offering a large granite island with a wine fridge, ample cabinetry and counter space, and a bright eating area overlooking the backyard. Just off the kitchen, a cozy family room with a wood-burning fireplace provides the perfect setting for relaxing evenings. Hardwood stairs lead to the expansive second level, where you'll find four generously sized bedrooms and a practical laundry room. The primary suite, accessed through double doors, is a true retreat featuring vaulted ceilings, a large walk-in closet with French doors and a window for natural light, and a luxurious 5-piece ensuite complete with an oversized jet tub. The sizeable lower level offers abundant storage and incredible potential for future customization to suit your lifestyle. Outside, the private backyard provides a peaceful setting to enjoy your morning coffee on the deck or host summer barbecues with family and friends. Don't miss the opportunity to make this beautiful home your own! (id:65396)



