


1480 Bonneville Crescent
Ottawa, Ontario
Visit the REALTOR website for further information about this Listing. Beautifully maintained by its original owner, this 3-bedroom, 2-bathroom freehold townhome is a builder-modified Eaton model set on a generous 20' 127' lot, with parking for 3 vehicles and the added benefit of backing onto single-family homes. The east/west orientation brings plenty of natural light throughout the day, while the customized floor plan extends the dining room by over 4 feet and adds more than a foot of additional kitchen cabinetry, creating noticeably more living and storage space. The bright kitchen and eating area open through patio doors to a beautifully landscaped backyard retreat with deck, pergola, fencing and garden shed. The main level features spacious living and dining areas, hardwood flooring, powder room and convenient inside access to the attached garage, which also provides valuable additional storage. Upstairs are 3 bedrooms, including a generous primary bedroom with walk-in closet, plus the main bathroom. The unfinished lower level provides excellent laundry, workshop and storage space, with plenty of potential for a future family or recreation room while retaining dedicated storage and utility areas. Ideally located in an established Orléans neighbourhood within walking distance of Place d'Orléans, groceries, restaurants, parks and everyday amenities, with convenient access to the LRT and Highway 417. A remarkably well-cared-for freehold home offering more space, privacy, outdoor living and versatility than you might expect from a townhome. (id:65396)
B - 12 Sylvester Street
Ottawa, Ontario
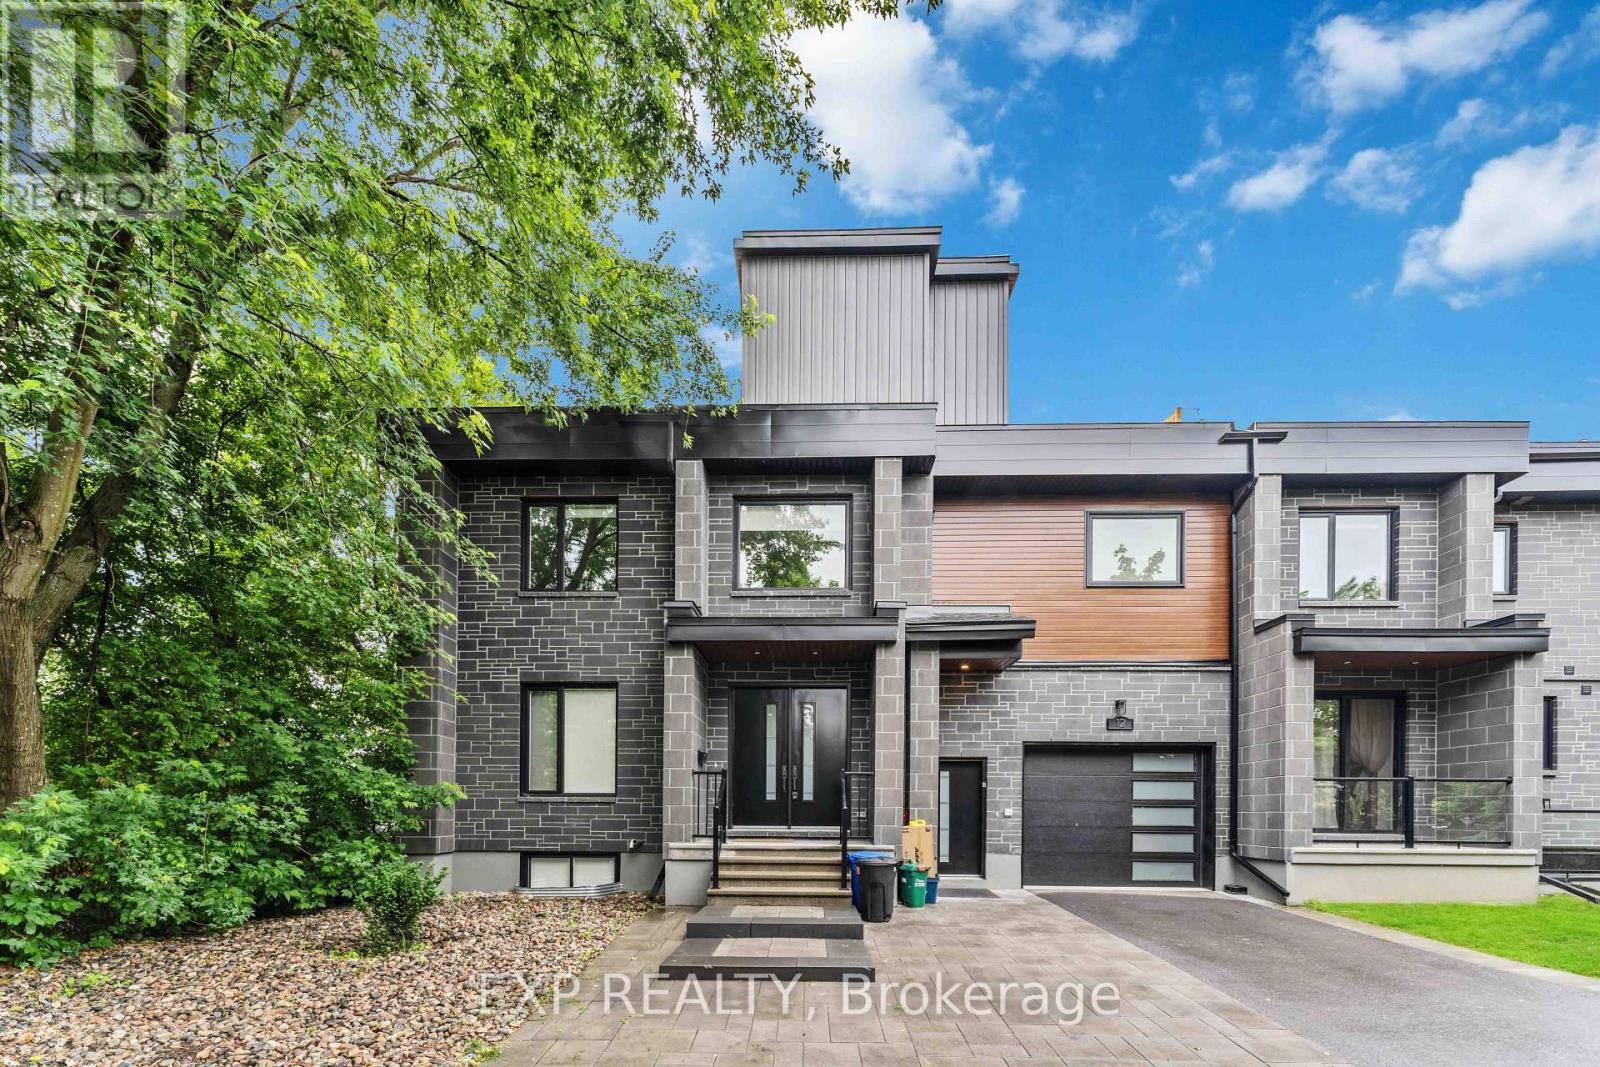
Check out this beautiful custom-built rental in the heart of the Overbrook! With its open-concept layout, heated hardwood and tile floors throughout the unit, high ceilings with pot lights, and stylish interlock landscaping, this unit has it all. The 2-bedroom space features a luxurious and modern bathroom, plenty of closet space, and a big standout kitchen with lots of quartz countertop space, stainless steel appliances, and custom finishes. Located near the peaceful Rideau River and just a short walk to downtown Sandy Hill via the pedestrian bridge, you'll also be close to highways, shopping, public transit, Ottawa University, and the downtown core. Don't miss your chance to enjoy modern living in an amazing location! (id:65396)

475 Meynell Road E
Ottawa, Ontario
Step into modern elegance with this stunning one-year-old luxury home, thoughtfully designed with premium finishes and over $60,000 in builder upgrades. Featuring 4 spacious bedrooms, this exceptional property offers the perfect blend of sophistication, comfort, and functionality for today's family lifestyle. The beautifully designed layout showcases generous living spaces filled with natural light, upscale finishes, and refined details throughout. The chef-inspired kitchen flows seamlessly into the main living and dining areas, creating the perfect space for entertaining and everyday living. Upstairs, enjoy the convenience of a desirable Jack & Jill bathroom connecting two of the secondary bedrooms, while the primary suite offers a private retreat with a spa-inspired ensuite and ample closet space. The professionally finished basement adds incredible versatility, ideal for a home theatre, recreation area, gym, or guest space. With over $60K in premium builder upgrades, this home stands out with elevated craftsmanship and modern enhancements throughout. Being only one year old, it offers the feel of a brand-new home without the wait .A rare opportunity to own a move-in-ready luxury residence designed for upscale living. ** This is a linked property.** (id:65396)

32 Seymour Avenue
Cornwall, Ontario
Welcome to 32 Seymour Avenue, a well-kept home offering plenty of living space and a warm, comfortable feel throughout. The main level features a functional layout with a bright living area, spacious kitchen and dining space, and convenient access to the backyard. Upstairs offers comfortable bedrooms and additional living space for the family. Outside, the property really shines with a fenced yard, attractive gardens, multiple storage sheds and a private deck complete with gazebo-an inviting spot to relax or entertain. The updated exterior gives the home great curb appeal, while the driveway provides convenient off-street parking. Centrally located in Cornwall with easy access to shopping, schools and everyday amenities, this is a home with plenty to offer inside and out. (id:65396)

1505 - 158a Mcarthur Avenue
Ottawa, Ontario
Exceptional investment opportunity in this spacious and beautifully updated 2-bedroom, 1-bathroom condo offering nearly 1025 sq. ft. of interior living space - one of the largest layouts in the building. This stunning unit features an impressive 35-foot private balcony with breathtaking views, perfect for enjoying morning coffee or evening sunsets over the city skyline. Inside, you'll find gorgeous luxury vinyl plank flooring throughout, recessed pot lighting, a dramatic stacked stone feature wall in the living room, and a modernized kitchen with white cabinetry and a contemporary tile backsplash. The unit includes one underground parking space (Upper Level, Spot #12).Whether you're looking to grow your investment portfolio, plan for retirement, or set up a young professional or family in a well-connected community, this property checks every box. The building offers excellent amenities including a well-maintained indoor pool, elevators with no stairs to building entrances, and an on-site management office. Commuting is effortless with quick access to transit and the 417, plus Loblaws and local shops right across the street. Please note pets permitted (service animals excepted as required by law). 24-hour notice required for all showings. (id:65396)

8279 Nova Lux Way
Ottawa, Ontario
Arrive home through a quiet executive neighbourhood to your own private estate, where soaring ceilings, sun-filled living spaces, and a resort-style backyard create the perfect setting for everyday living and unforgettable entertaining. Whether hosting family around the saltwater pool or spending weekends in the heated workshop, this home was designed for the way today's families live. With striking curb appeal and manicured grounds create an unforgettable first impression. Inside, soaring ceilings, expansive windows, and thoughtfully designed living spaces are filled with natural light, creating a warm and comforting atmosphere. The spectacular kitchen is designed for everyday living and effortless entertaining. It flows seamlessly into the welcoming family room, dining area, and 3-season sunroom, blending indoor and outdoor living. The main floor also offers exceptional flexibility with a private bedroom featuring its own private entrance, making it ideal for multi-generational living. Upstairs, an open loft leads to the luxurious primary suite with a spa-inspired ensuite and two spacious walk-in closets. An additional bedroom and four-piece bathroom provide comfort and privacy for family or guests.The professionally finished lower level offers versatile space for recreation, fitness, media, hobbies, or entertaining. Step outside to your own private backyard oasis featuring a heated saltwater pool, expansive patios, beautifully landscaped gardens, a gazebo, and inviting spaces for outdoor dining and relaxation. Whether hosting family gatherings, enjoying evenings around the fire, or relaxing poolside, this exceptional retreat offers a lifestyle rarely found. This exceptional property is just minutes from Ottawa while offering the peace, privacy, and strong sense of community that make Metcalfe so desirable. More than a beautiful home, this is a place where lasting memories are made and an exceptional lifestyle awaits. (id:65396)

B - 374 Berkley Avenue
Ottawa, Ontario
Welcome to this brand-new, beautifully constructed 1-bedroom, 1-bath private unit in the heart of highly sought-after Westboro neighbourhood. Offering upscale living at an unbeatable price, this thoughtfully designed above-ground unit combines modern comfort, luxury finishes, and exceptional convenience. Enjoy your own private entrance and exclusive-use backyard space - perfect for outdoor lounging, barbecues, entertaining, or creating your ideal patio setup. Built with insulated concrete walls for superior energy efficiency, the unit stays warm in the winter and cool in the summer, with utility costs averaging under $100/month. Features include: Air conditioning, In-unit washer & dryer, full appliance package included Heated driveway - no shoveling required. Well-maintained luxury property. Parking available for an additional $100/month. Tenant responsible for utilities. Located steps from the LRT, top-rated restaurants, cafes, shopping, and Westboro beach nearby. Enjoy upscale urban living in one of Ottawa's most desirable neighbourhoods. Competitively priced below market value - secure your spot before it's gone! (id:65396)

52 Kimberly Avenue
North Grenville, Ontario
Unique multigenerational home! Two spacious homes all on one level! This 2011 quality built Lockwood Brothers home on 1.3 private acres is larger than it appears, boasting 2336 SF on the main level. A spacious 3 Bed, 2 full bath main bungalow with a finished basement PLUS a purpose built 2 Bed, 1 Bath apartment at the rear, complete with its own separate finished basement. Step into the main foyer and experience an open concept great room with soaring vaulted ceilings anchored by a natural gas fireplace in the living room. Cook up a storm in the chefs kitchen with quartz counters & stainless steel appliances. Downstairs offers space galore to work, rest or play, complimented by a large bar w/mini-fridge. The central access point for both units is the laundry/mudroom with garage access. The secondary unit offers a bright and open living, dining & kitchen, 2 good sized bedrooms and a full 4 PC bath, PLUS a sizable finished basement of its own with access to the central utility areas. Backing on to farmers fields, enjoy a huge & private fully fenced yard to keep the kids and the fur babies safe, along with apple & pear trees, a fenced garden, & large deck complete with gazebo, BBQ gas line & patio door access to each wing of the home. Rough-in for a 4th full bath in the storage room of main basement. Video walkthrough & Feature Sheet attached. Dishwasher 2024, washer/dryer 2023. Recent improvements - Front porch re-done, deck painted, septic pumped, driveway sealed, whole house painted, Generlink transfer switch installed, yard fully fenced in, reverse osmosis system installed, new quartz counters, sink, faucet, backsplash in main kitchen, all light fixtures in whole house replaced. Whether you're seeking room for the extended family or income potential, this is one very unique property to put on your must see list! (id:65396)

55 Simcoe St 1 - 6 Street
South Stormont, Ontario
A purpose built 6 unit apartment building located beside a park with walking paths through the village of Long Sault close to the St Lawrence River, bike bath and the St Lawerence Parkway. There are 5 two bedroom units and 1 one bedroom unit. Tenants pay their own utilities. Most rents are low but great potential for growth in the future. Top floor unit was recently rented for $1525 plus utilities. (id:65396)

247 - 90 Edenvale Drive
Ottawa, Ontario
Welcome to 90 Edenvale Drive, Unit #247, a desirable END-UNIT townhome in Kanata's Village Green community offering an excellent opportunity for investors. This bright and spacious 3-bedroom, 1.5-bathroom home features a functional multi-level layout with a main-floor den and convenient powder room. The eat-in kitchen offers ample cabinetry, while the open living and dining areas provide plenty of space for everyday living and entertaining. A cozy gas fireplace adds warmth and character to the living space. Flooring throughout includes hardwood, tile and carpet. Enjoy the added benefit of a private yard, a great outdoor space and a sought-after feature in the community. Upstairs, you'll find three well-sized bedrooms and a full main bathroom. Additional highlights include parking for two vehicles and an OWNED hot water tank. Ideally located close to Highway 417, public transit, schools, parks, shopping, restaurants and everyday amenities. Currently leased for $2,450/month to a reliable month-to-month tenant who pays on time and is willing to stay, making this a great option for investors seeking immediate rental income. Common element fee: $155/month. Upgrades include kitchen countertops, cupboards, furnace, AC, hot water tank, and roof. (id:65396)

983 Fieldfair Way
Ottawa, Ontario
Pride of ownership prevails in this meticulously maintained home that shows like a model! Elegant and thoughtfully designed, the main level features a separate dining room, dramatic great room open to above with floor-to-ceiling windows and corner gas fireplace, and an exquisite eat-in kitchen with rich millwork, centre island, corner pantry and S/S appliances.The second level offers two spacious bedrooms, full bath with sun tunnel, and an enlarged primary suite with sitting area and luxurious 4-pc ensuite featuring glass shower and soaker tub. The beautifully finished basement includes a meticulously designed office with custom built-ins, a large recreation room, bathroom rough-in and ample storage. Extensive landscaping enhances the front and backyard. All south- and west-facing windows overlooking the backyard have been professionally tinted for enhanced privacy and improved energy efficiency. Additional features include a Level 2 EV charger in the garage, natural gas backup generator, and natural gas BBQ hookup. A truly exceptional home offering comfort, style and meticulous attention to detail. (id:65396)
408 Yole Crescent
Elizabethtown-Kitley, Ontario
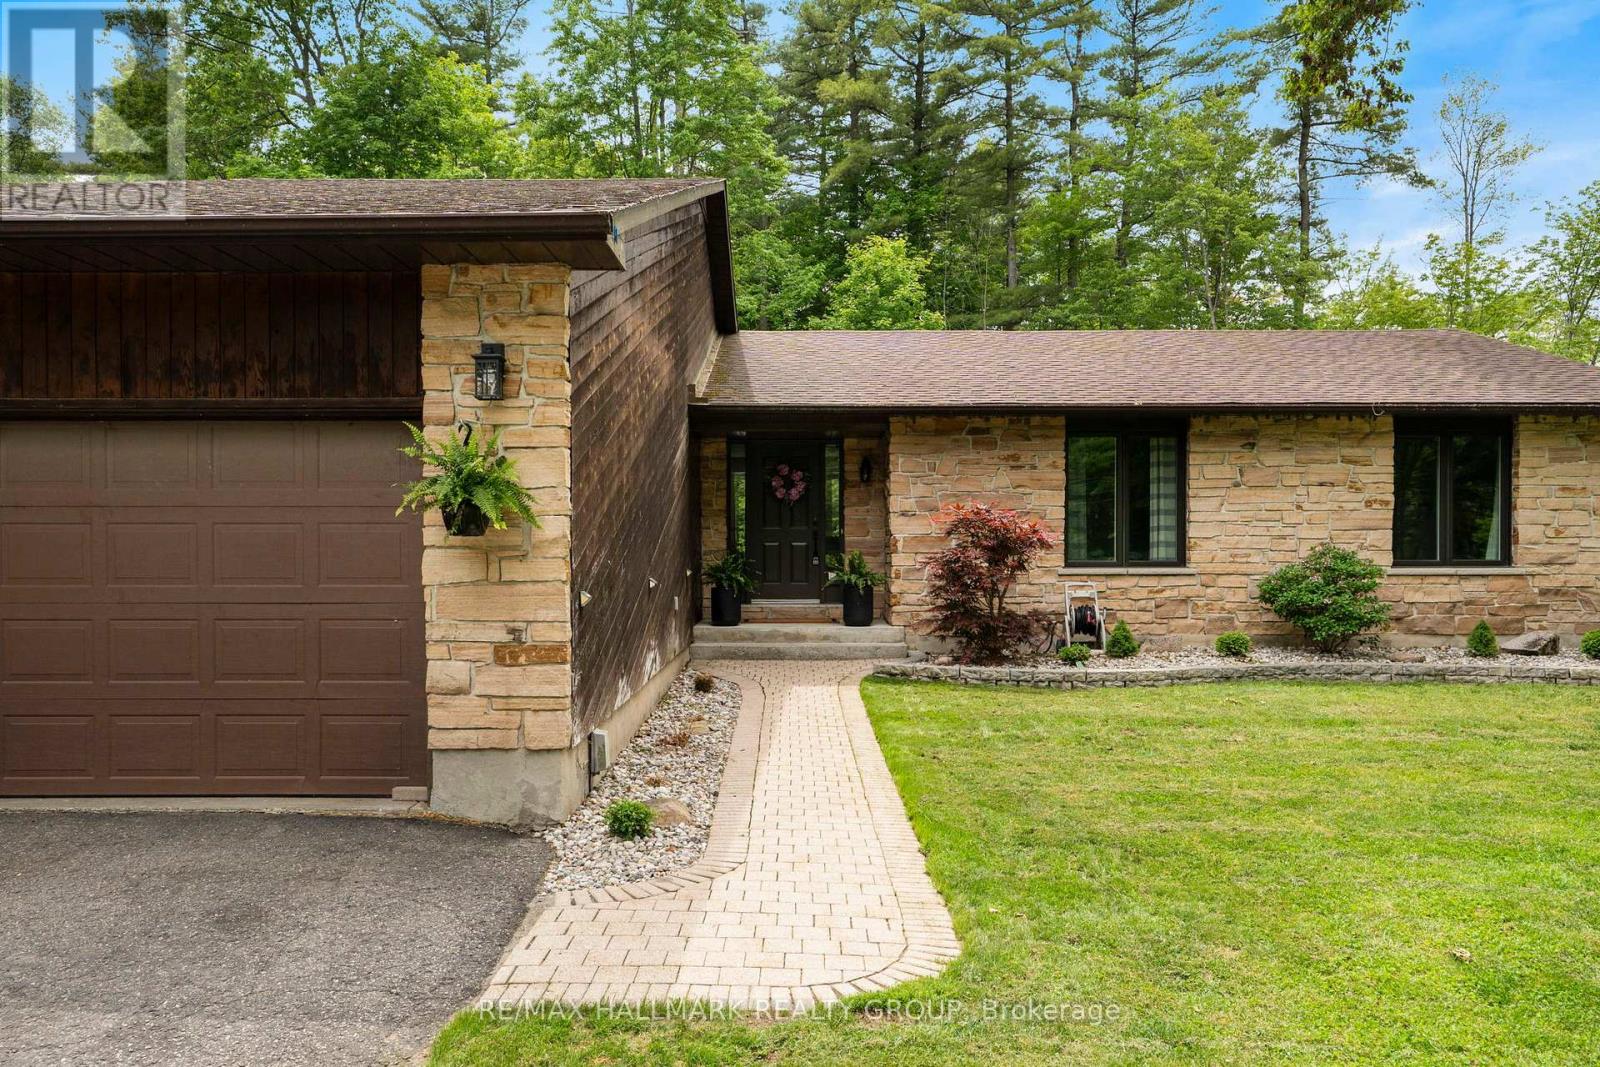
At the end of a quiet cul-de-sac, just minutes west of Brockville, 408 Yole Crescent is the kind of home that changes the way you live-where every space invites you to slow down, gather, and truly enjoy where you are. The home welcomes you with an expanded, thoughtfully designed entryway that sets the tone for what's to come. Hardwood flooring flows throughout, leading into a bright and airy living room with walls of windows that flood the space with natural light. A stunning double-sided gas fireplace creates a warm, elegant connection between the living and dining areas. The dining room offers seamless access to the rear patio, while the heart of the home-the brand new kitchen by Chris Graham Cabinetry-delivers both beauty and function. Featuring quartz countertops, soft-close cabinetry, and carefully curated finishes, this space has been designed with intention and elevated taste. The main level also includes a stylish powder room, convenient access to the garage, and a practical mudroom to keep life organized. Down the hall, you'll find two generously sized bedrooms, along with a spacious primary suite complete with a walk-in closet and a beautifully updated 3-piece ensuite. The main 4-piece bathroom continues the home's elevated design with custom cabinetry, quartz counters, and timeless finishes. A thoughtfully placed main floor laundry area with a folding station adds everyday convenience right where you need it. The finished lower level expands your living space even further, offering a comfortable rec-room, dedicated gym area, and plenty of storage to meet all of your needs. Out back, your private oasis is ready for every season. The 18x32 in-ground salt pool anchors summer days, while the wooden gazebo offers a shaded retreat. As the sun sets, gather around the natural rock fire pit, where conversations linger long after the stars come out. This is more than just a home-it's a lifestyle defined by comfort, quality, and a setting you'll never want to leave. (id:65396)



