

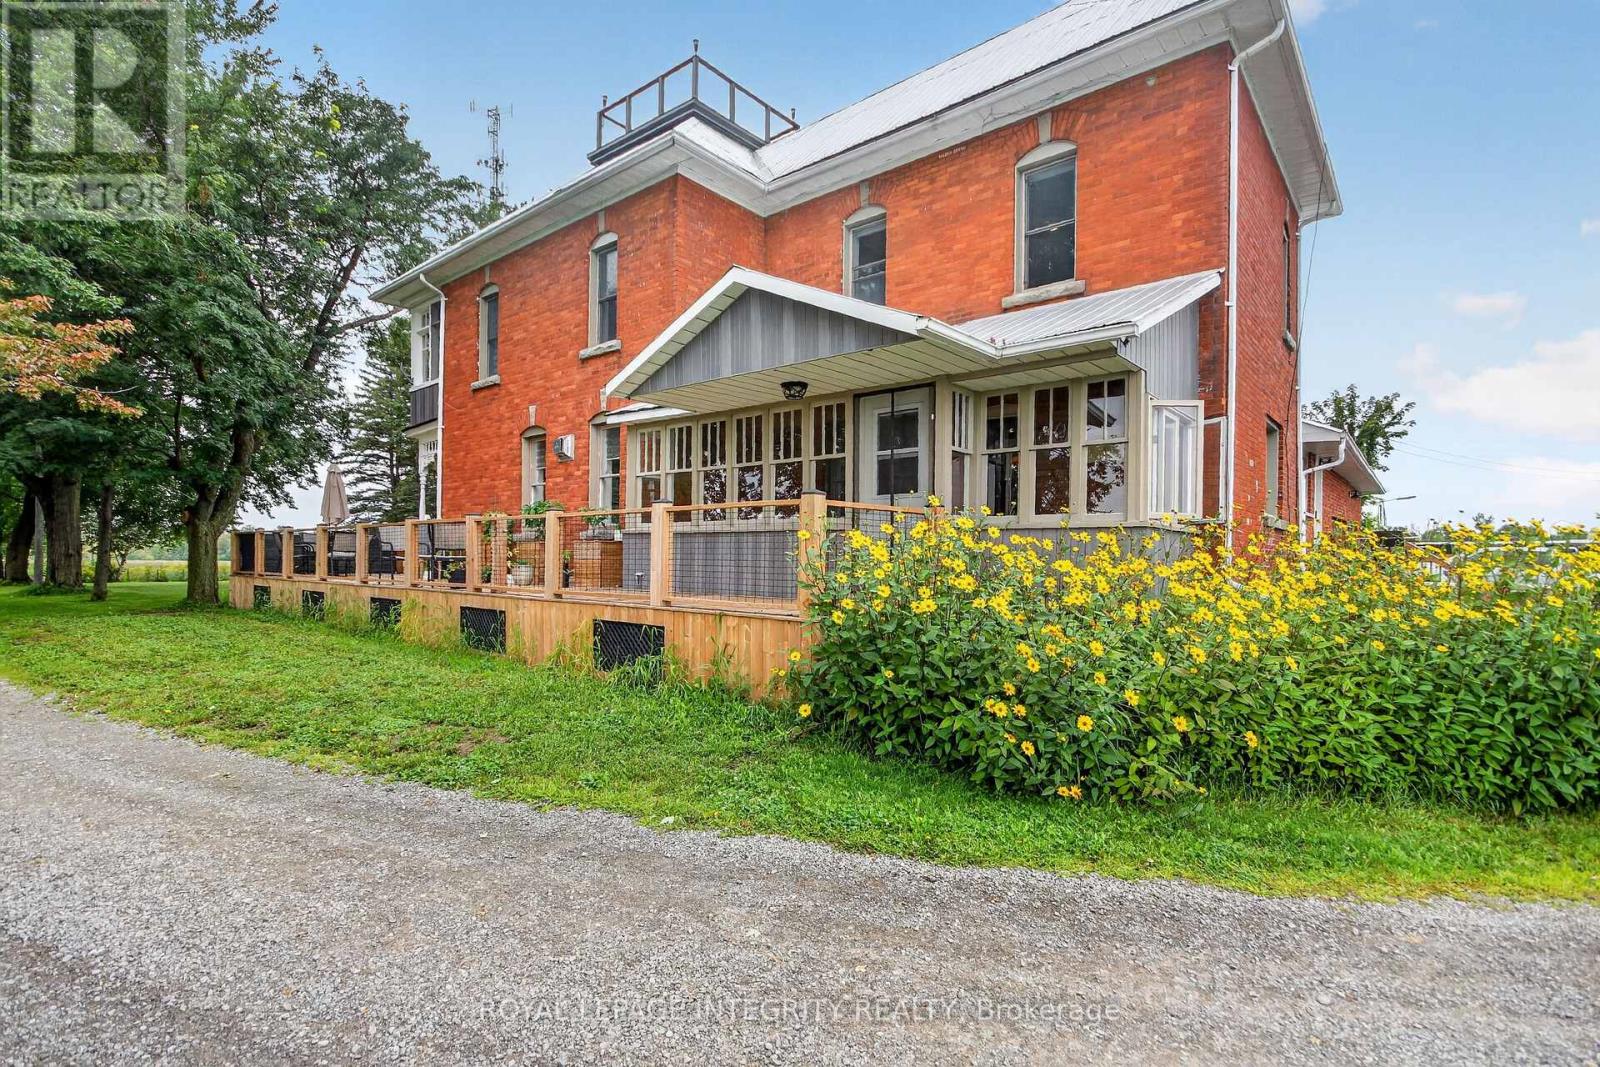
3131 River Road
Ottawa, Ontario
Welcome to Craig Farm, a beautifully restored century FARMHOUSE with LOFT & Double Car Garage on 4.2 picturesque acres with a tree-lined driveway leads to the charming home with wraparound porch. The bright, spacious interiors offer a warm atmosphere blending high ceilings, detailed trim, exposed brick accents and updated interiors celebrate the home's historic character and modern conveniences. The bright living room overlooks the property, while the spacious dining room features an elegant fireplace, ideal for family dinners and entertaining. The gourmet kitchen boasts custom cabinetry, quartz countertops, large breakfast island and stainless steel appliances, flowing into a charming three-season sunroom with hardwood floors. A convenient main-level powder room with laundry adds functionality. The primary suite features a walk-in closet, private 5-piece en-suite and a unique staircase connecting directly to the kitchen. Two additional bedrooms, including one with a walk-in closet and double closet, share a full bathroom with glass shower. An expansive second level three-season sunroom adds further appeal, while the third-level loft offers flexible space for an office, studio, gym or fourth bedroom. An expansive mudroom connects to the double-car garage with ample storage. Outdoors, enjoy the wraparound porch, deck and above-ground pool, surrounded by the peaceful country setting. A rare opportunity to lease a property rich in character, history and versatility distinctive country property offering interior and exterior space in a truly unique setting. The Quonset, Storage Facilities and Barn are excluded from the lease. (id:65396)
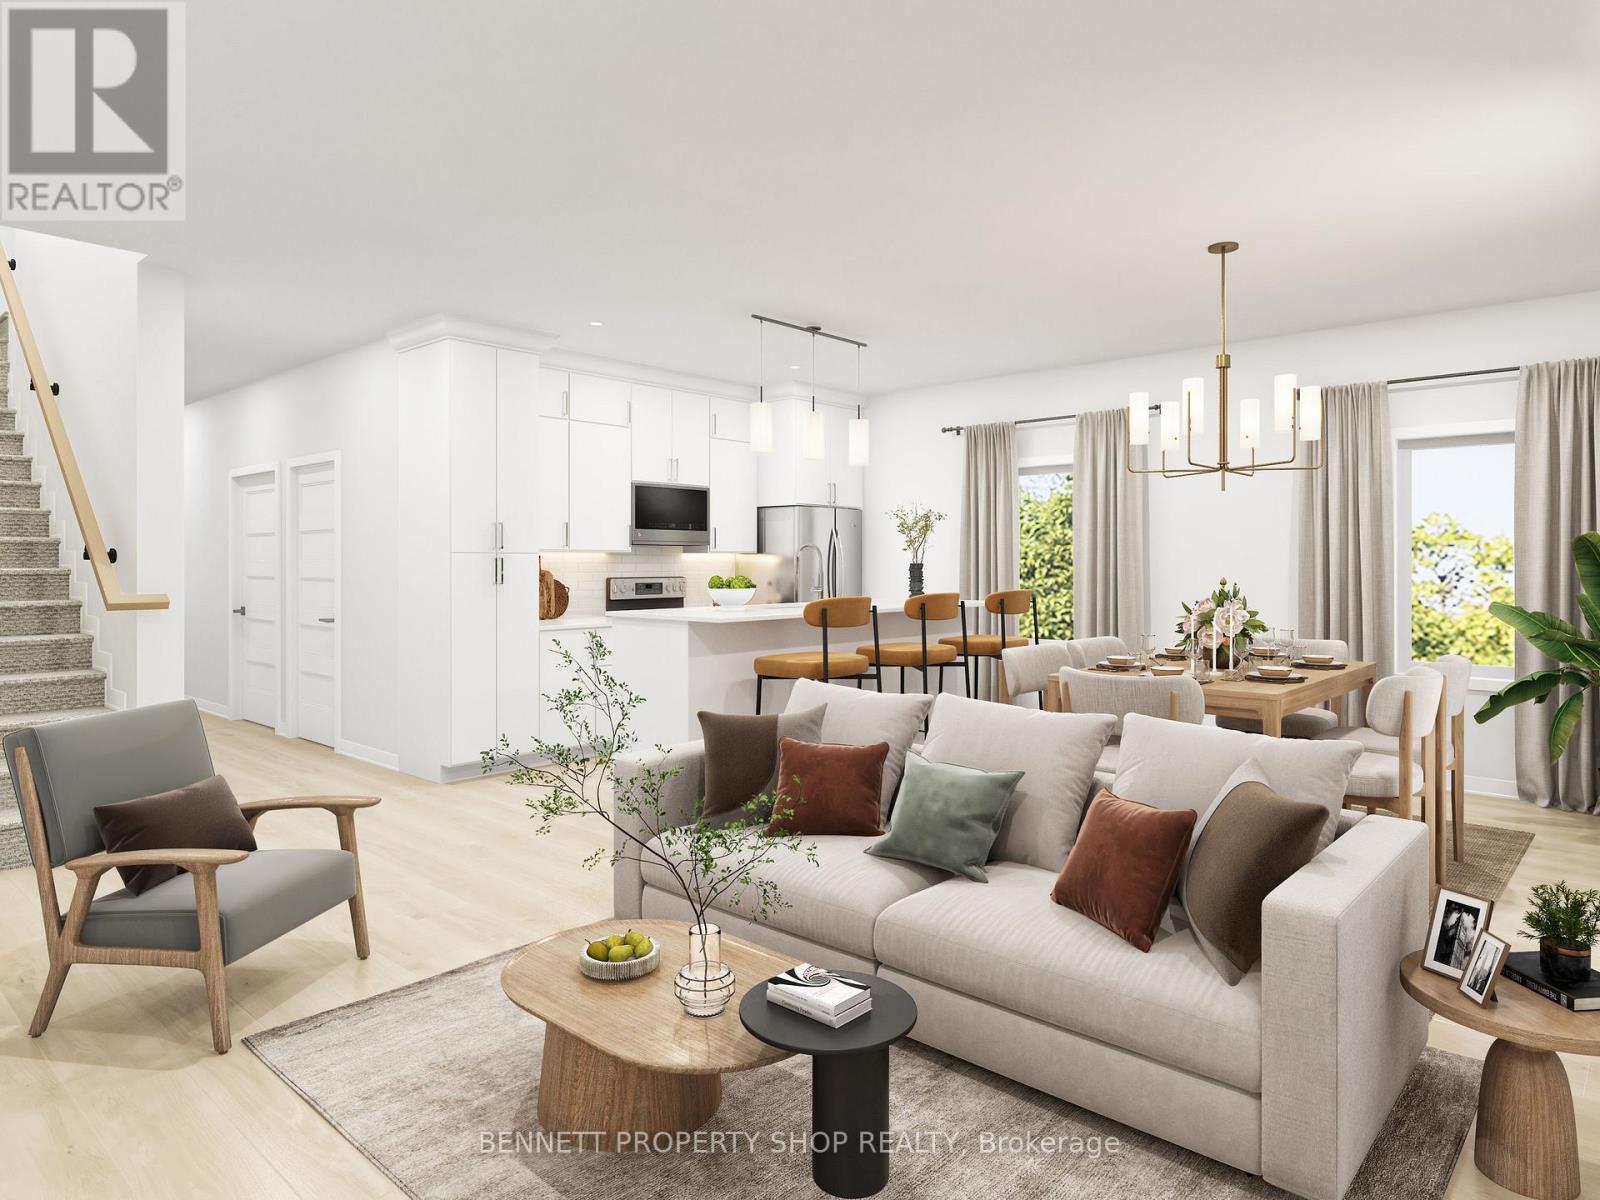
193 Bensinger Way
Ottawa, Ontario
SMART BUYING STARTS HERE! The Duo Collection offers two dwellings at one address: a spacious principal residence and a fully finished lower-level apartment with a private entrance, separate utility metering, dedicated HVAC and in-suite laundry. Potential apartment rental income of approx. $1,800/month offers an opportunity to help offset ownership costs. Up to 2,610 sq. ft., 2 kitchens, 3.5 bathrooms, 12 LG appliances and quartz counters. An innovative option for buyers seeking flexibility and income potential. Just 16 homes available! (id:65396)
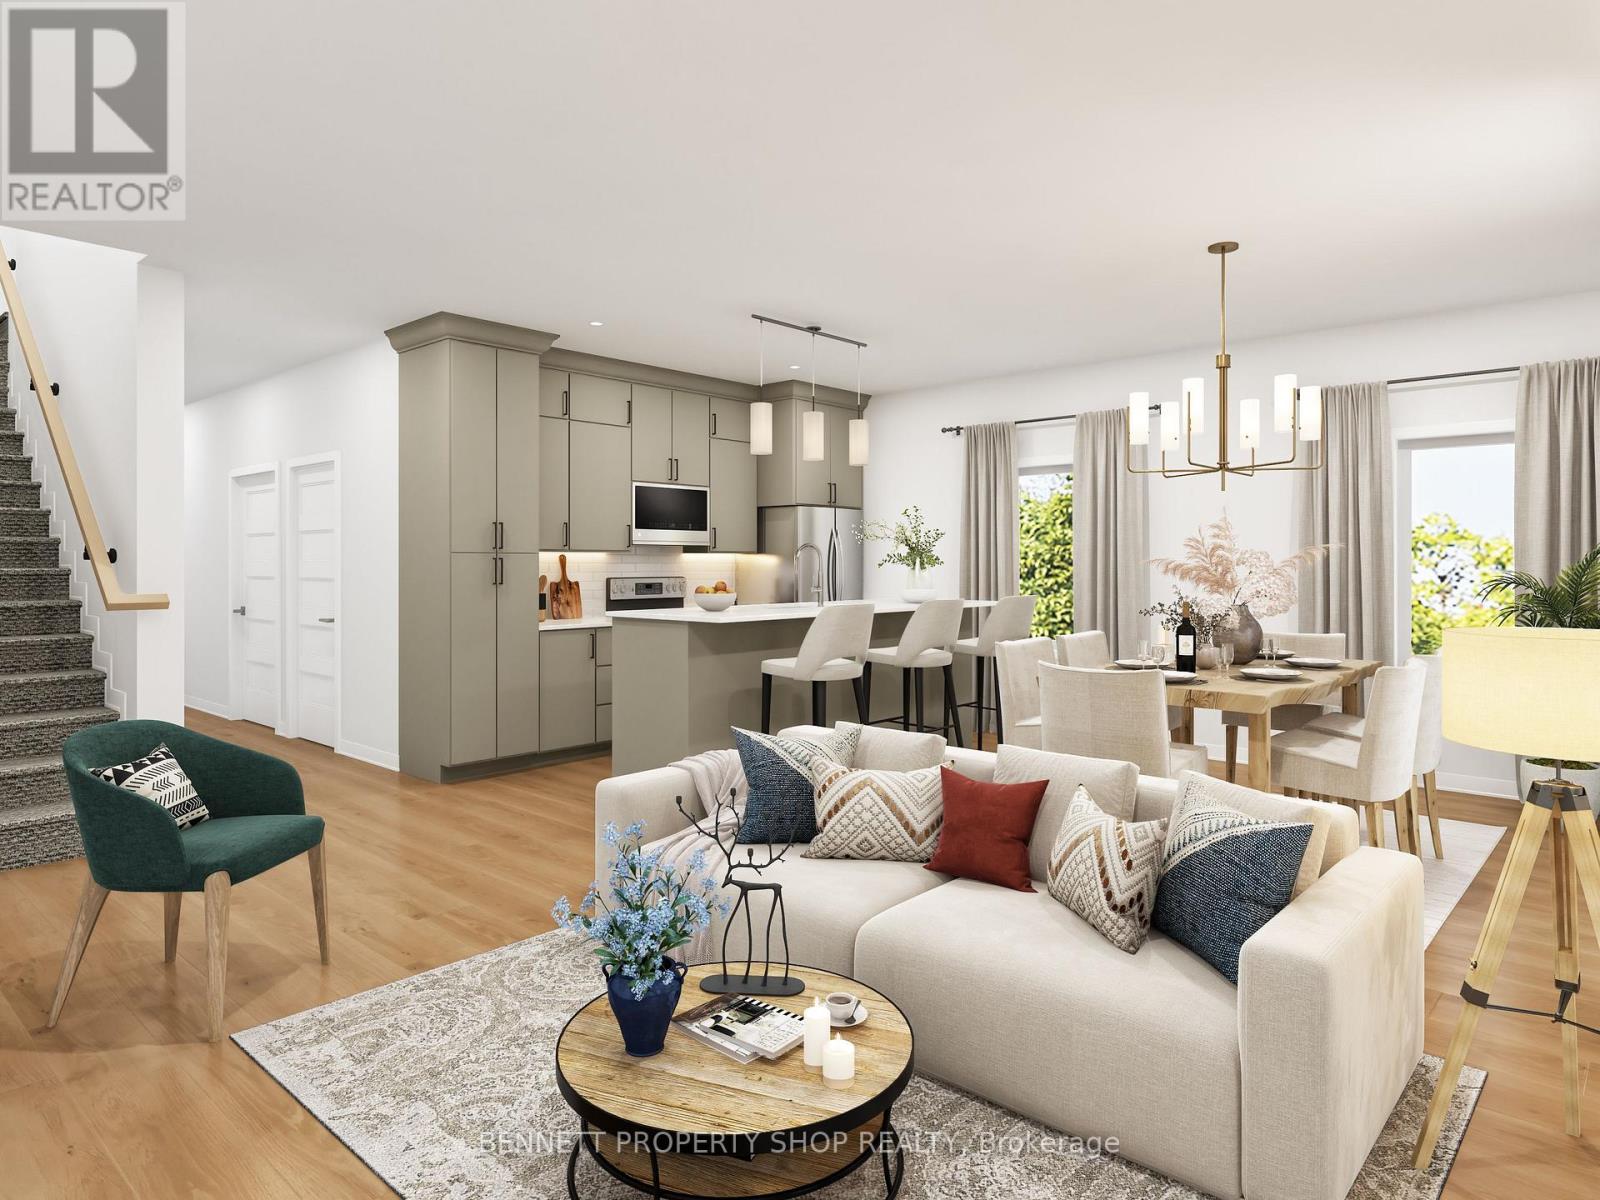
199 Bensinger Way
Ottawa, Ontario
GIVE YOUR HOME A JOB! Discover the Duo Collection: two homes, one address! Enjoy a stylish 2-storey principal residence plus a fully finished lower-level apartment with private entrance, separately metered utilities and its own HVAC. Potential rental income of approx. $1,800/month can help offset your mortgage. Features 2 kitchens, 3.5 bathrooms, 12 LG appliances, quartz counters, attached garage and fenced backyard. Modern living in an established community close to parks, trails, schools and shopping. Only 16 homes! (id:65396)
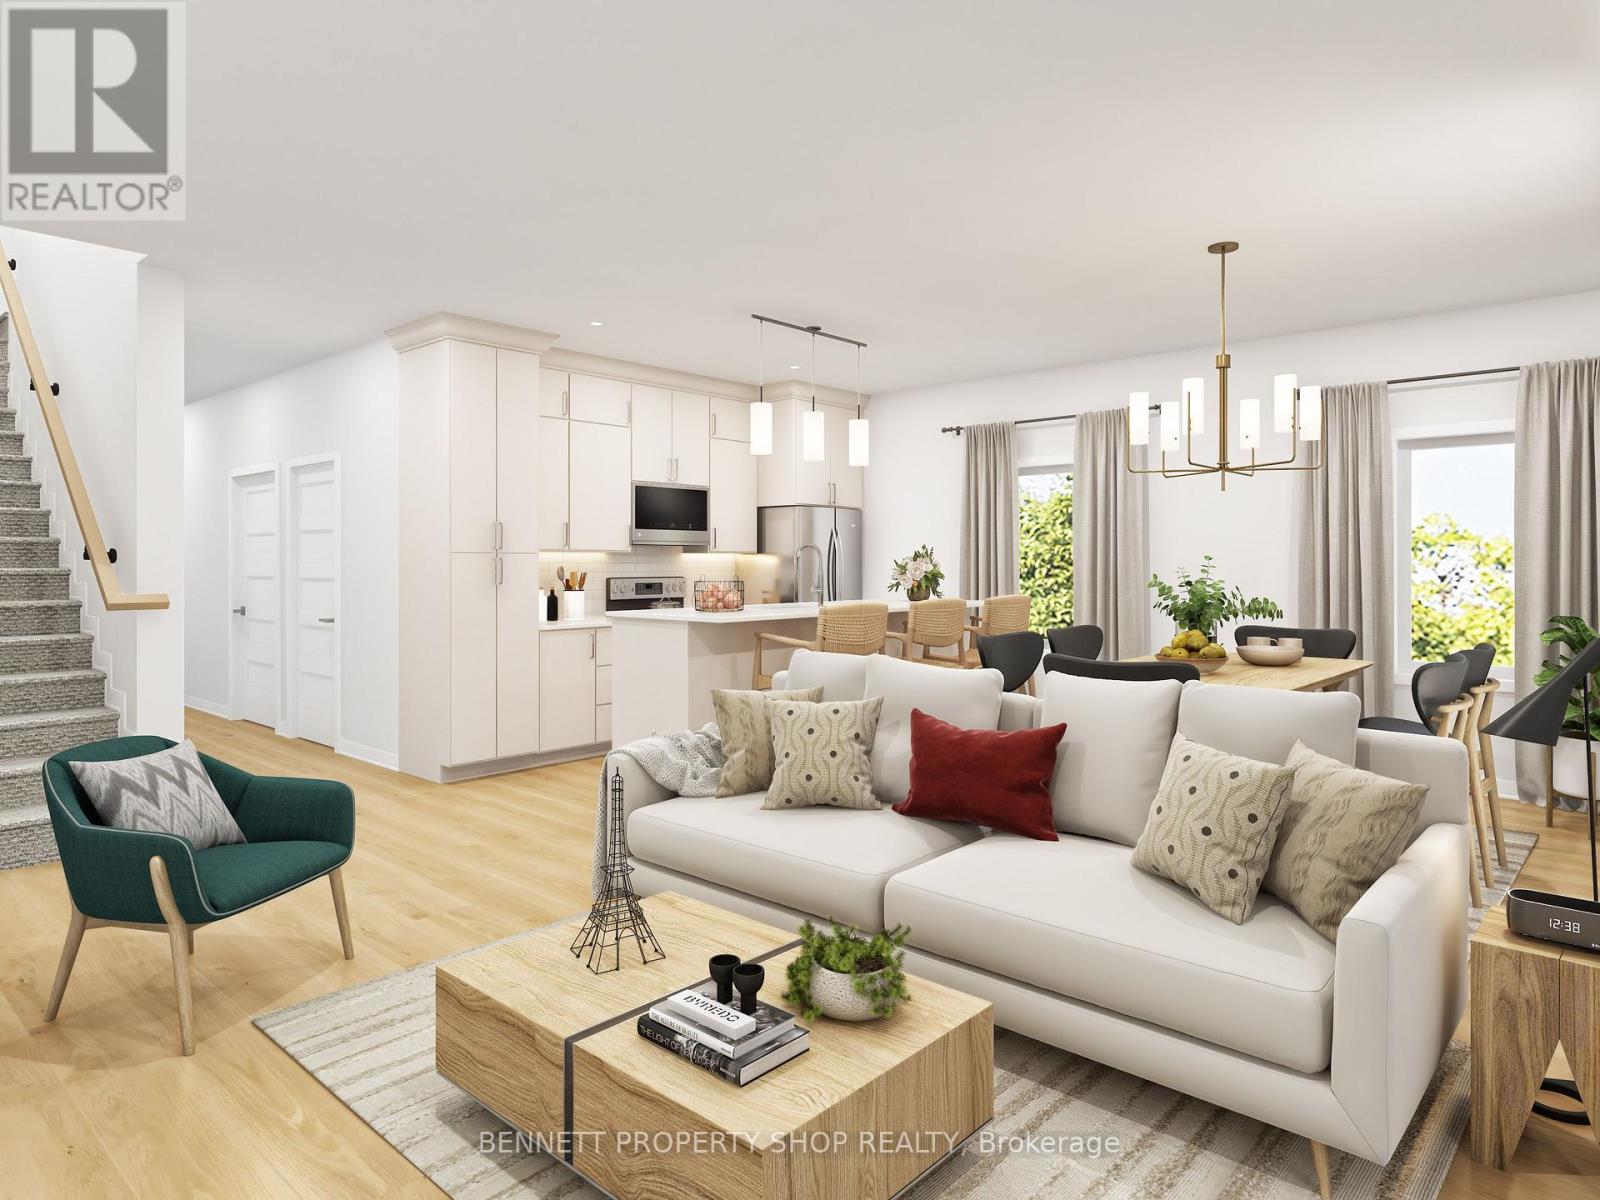
195 Bensinger Way
Ottawa, Ontario
BRING FAMILY CLOSER WITHOUT SACRIFICING PRIVACY! The Duo Collection features a beautiful 2-storey home plus a fully finished lower-level secondary dwelling with its own private entrance, kitchen, laundry and HVAC system. Ideal for parents, adult children or extended family, with the added potential for rental income. Enjoy 12 LG appliances, quartz counters, 3.5 bathrooms, an attached garage and a fenced backyard. Close to parks, nature, trails, schools and shopping. Two homes, one address. Only 16! (id:65396)
295 Mykonos Crescent
Ottawa, Ontario
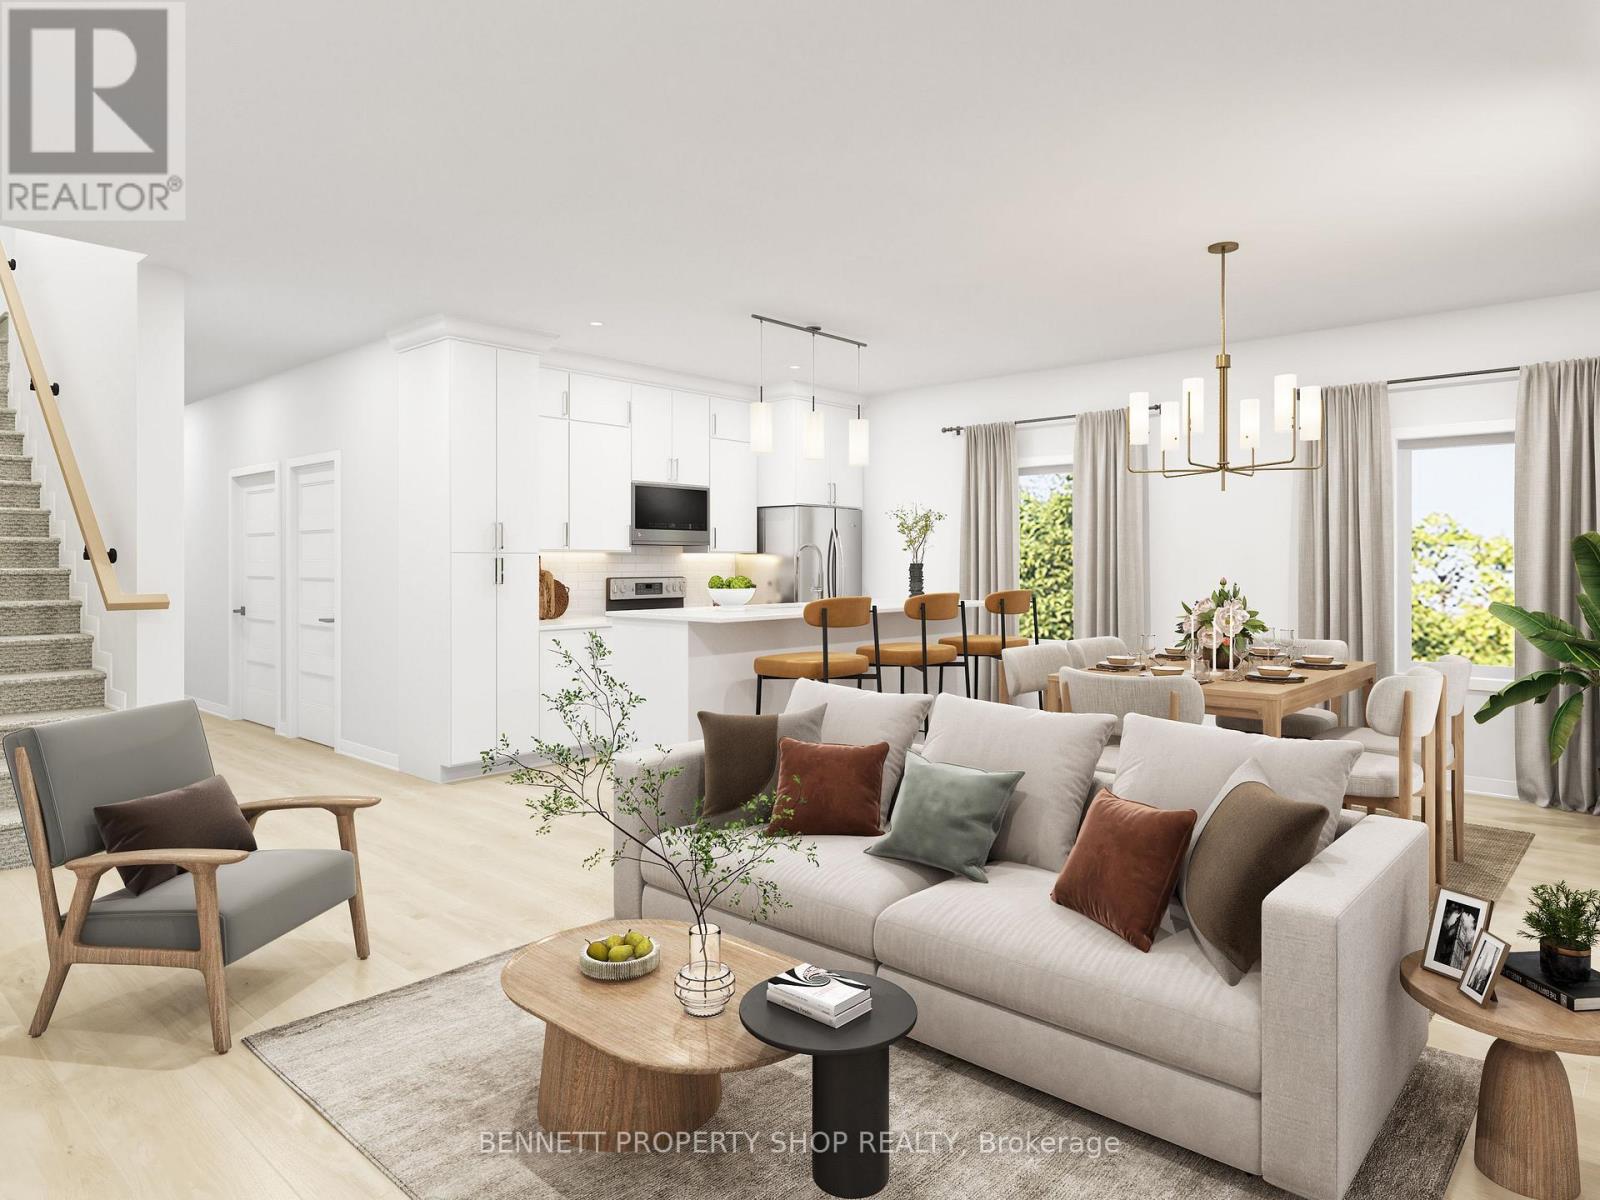
RARE OPPORTUNITY! Only 2 semi-detached homes available in the exclusive Duo Collection! Enjoy a stylish 2-storey principal residence plus a fully finished lower-level secondary dwelling with a private entrance, separate utility metering and its own HVAC. Potential rental income of approx. $1,800/month can help offset your mortgage. Features 2 kitchens, 3.5 bathrooms, 12 LG appliances, quartz counters, an attached garage and a fenced backyard. Two homes, one address! Close to parks, trails, schools and shopping. The Photos are Digital Renderings. (id:65396)
508 - 2625 Regina Street
Ottawa, Ontario
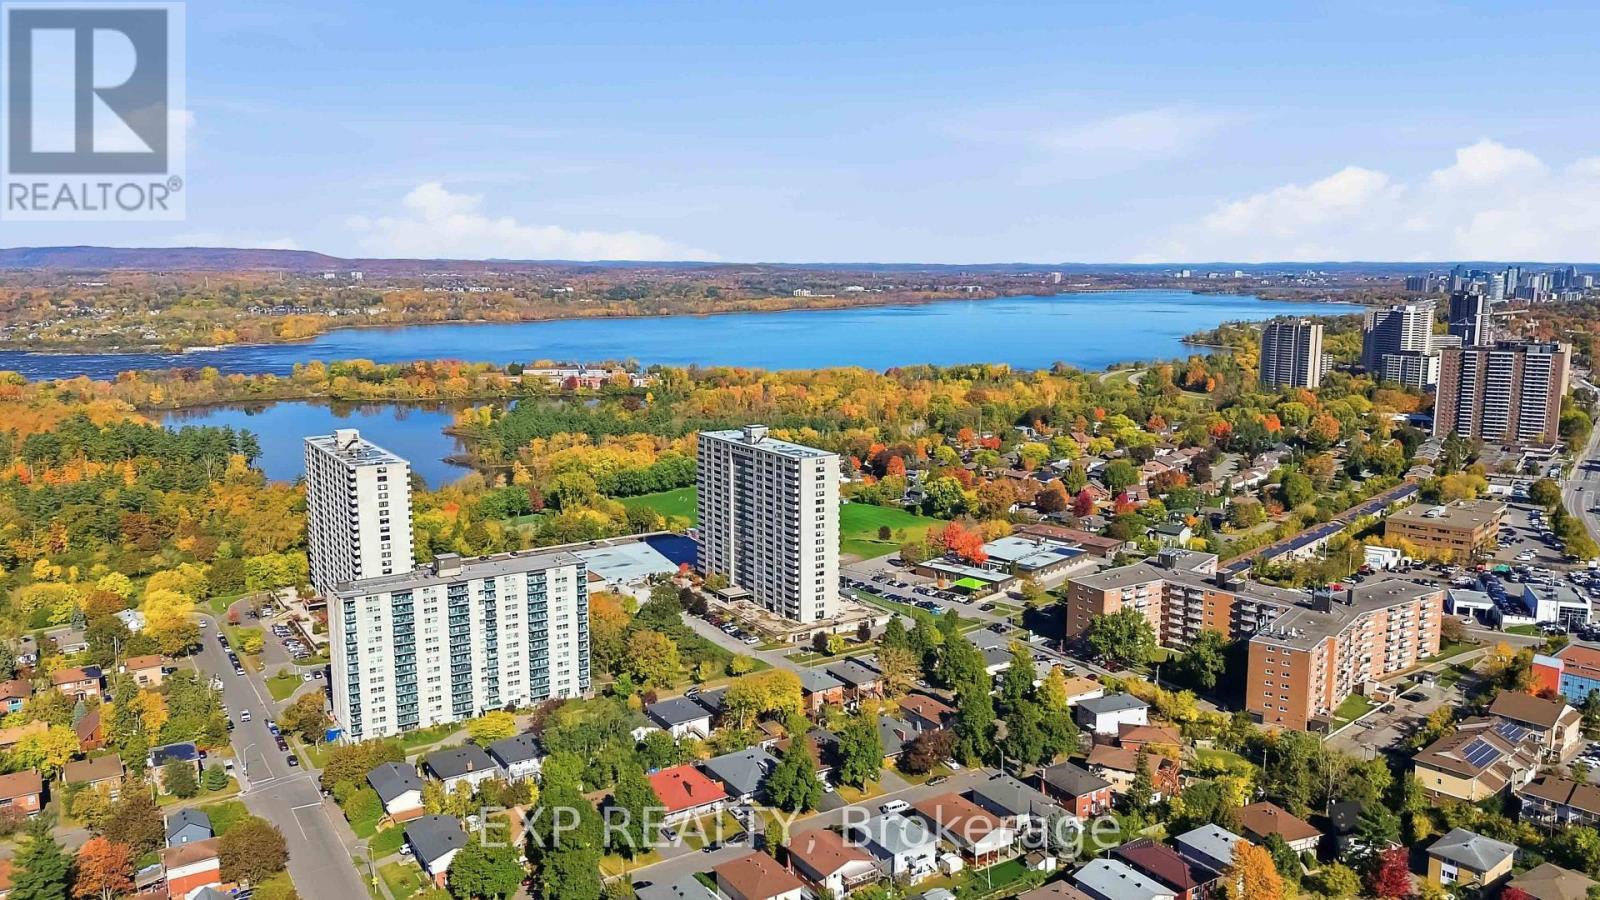
Welcome to 2625 Regina Street! Discover exceptional value in this bright and spacious 3-bedroom condo, offering an ideal combination of comfort, convenience, and incredible amenities! Featuring hardwood flooring throughout, the functional layout boasts an expansive L-shaped living and dining area filled with natural light, perfect for both everyday living and entertaining. The well-appointed kitchen offers ample cabinetry and counter space, while the oversized private balcony provides beautiful treetop views overlooking the natural surroundings of Britannia Beach and Mud Lake. Enjoy year-round comfort with a newly installed 4-head heat pump system providing efficient heating and cooling throughout the unit. Additional highlights include generous in-unit storage and a heated underground parking space. This well-equipped building offers an impressive array of amenities, including a saltwater indoor swimming pool, updated fitness centre, billiards room, games room, library, guest suite, and party room. Recent building improvements include upgraded elevators and a modernized, secure entrance and lobby security system. Ideally situated just minutes from Britannia Beach, Mud Lake's scenic walking trails, shopping, restaurants, public transit, and everyday conveniences. An incredible opportunity to enjoy spacious condo living, fantastic amenities, and a sought-after location at an affordable price! (id:65396)
1409 Caravel Crescent
Ottawa, Ontario
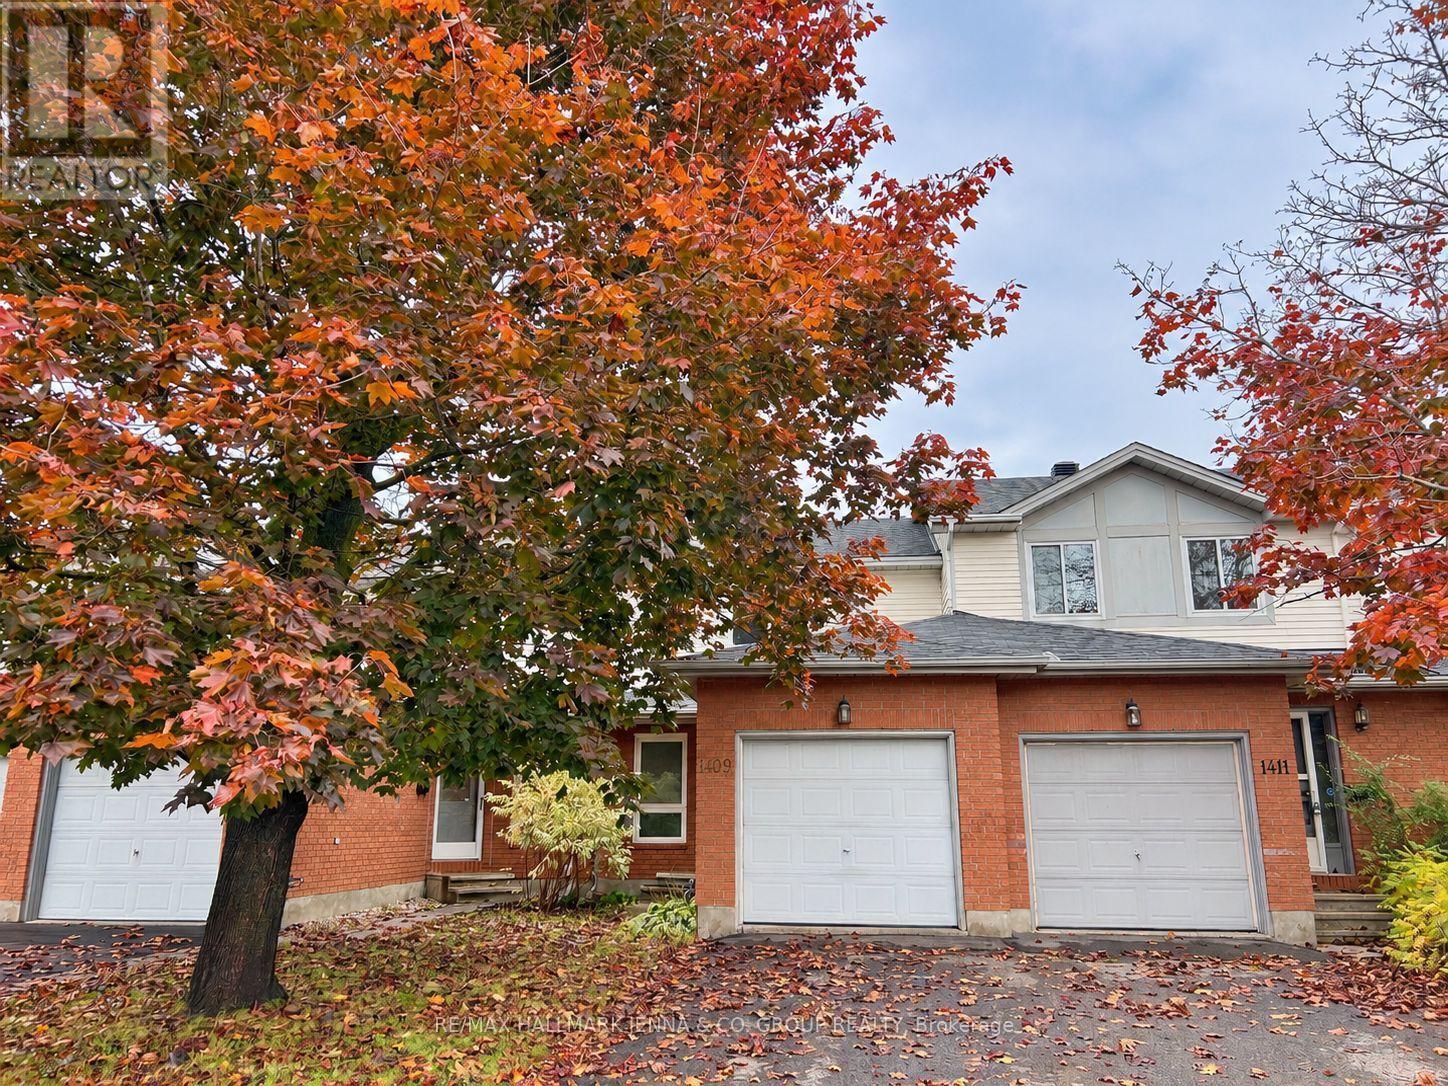
Welcome to 1409 Caravel Crescent in Orleans, this beautiful 3+1 bedroom home offers a fantastic layout and a peaceful setting backing directly onto the beautiful Queenswood Ridge Park. The main floor features a bright and inviting living room, a dedicated dining area, and a well-appointed eat-in kitchen with stainless steel appliances. Upstairs, you'll find three spacious bedrooms and a full bathroom, offering a comfortable and functional layout for families. The newly finished basement provides additional living space with an extra bedroom, a full bathroom and separate laundry room, ideal for guests, a home office or a growing family. Enjoy carpet-free living throughout! A brand-new interlock patio and no rear neighbours make the backyard perfect for relaxing or entertaining outdoors. Complete with an attached garage and two additional parking spaces in the driveway, this home offers comfort, convenience, and plenty of space for the whole family. Ideally situated close to parks, schools, shopping, and transit, don't miss this wonderful opportunity! (id:65396)
142 Clarendon Avenue
Ottawa, Ontario
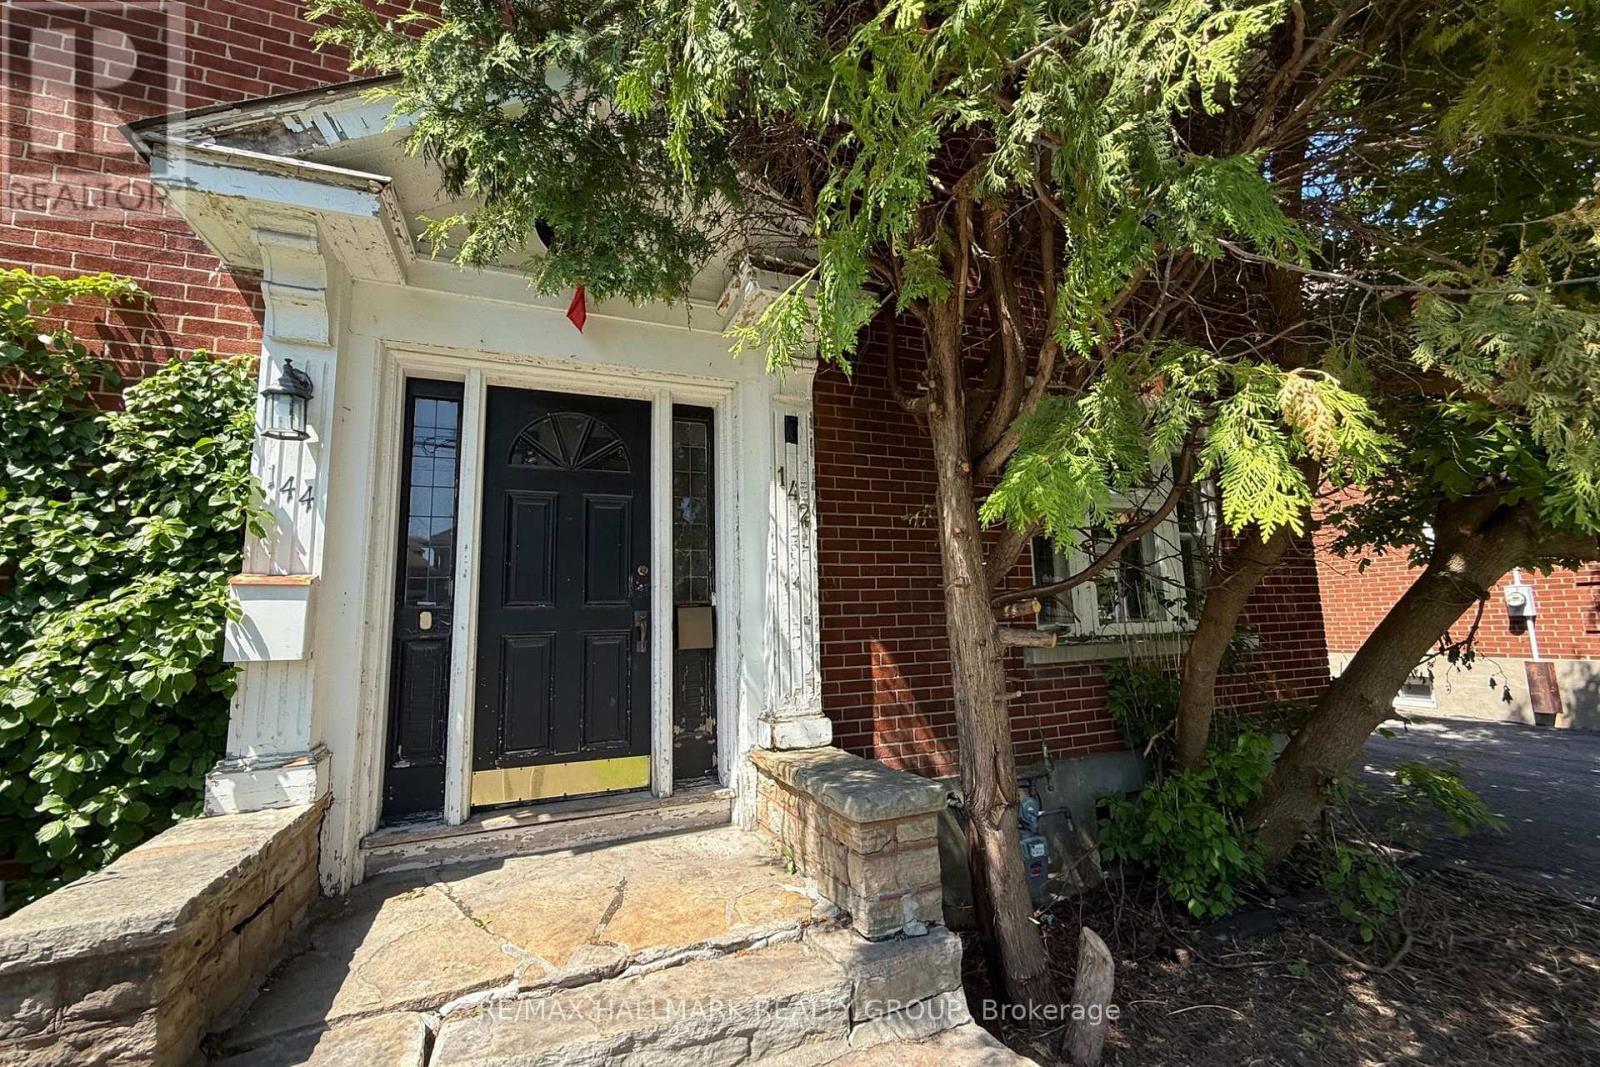
Rare opportunity to restore and reimagine a classic brick semi-detached home in Ottawa's sought-after Island Park/Wellington Village neighbourhood. Built by "Younghusband" and highly sought after in Ottawa, known for its solid 1920s-1940s Arts and Crafts design, deep character, and quality brickwork and interior trim details.Situated on a mature lot with a detached shared garage, this property offers incredible potential for investors, contractors, and buyers looking to create a custom home in one of the city's most desirable urban communities.Original hardwood flooring, stained glass accents, traditional trim work, and solid brick construction provide the foundation for a remarkable transformation. The layout includes multiple living spaces, generously sized rooms, a spacious 3rd floor loft , and endless possibilities for renovation. Steps to Wellington West's shops, restaurants, cafes, parks, transit, and river pathways, this is a rare chance to secure a character property in a location where lifestyle and long-term value go hand in hand. Property requires significant updating and is being sold as-is. ***Note that this home is not in "move-in condition"*** (id:65396)
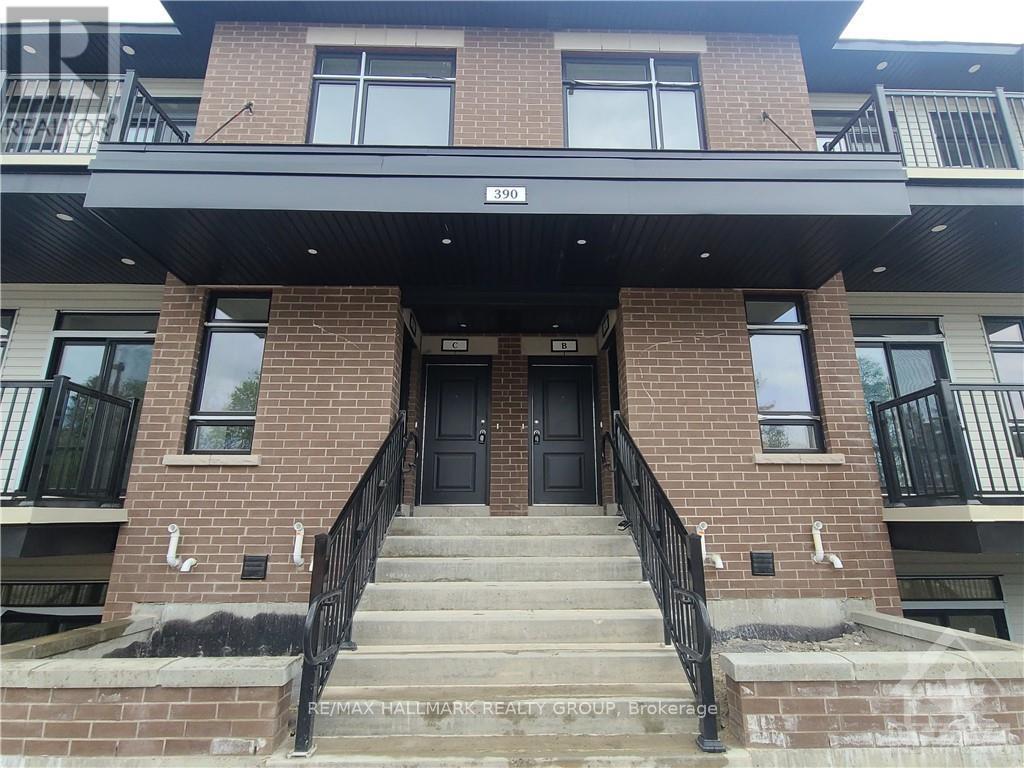
C - 390 Rolling Meadows Crescent
Ottawa, Ontario
Welcome to this exquisite Claridge Nirvana model stacked unit! Featuring an open-concept layout with modern design, soaring vaulted ceilings, and sleek pot lighting, this beautifully upgraded home is sure to impress. The kitchen shines with quartz countertops, premium stainless steel appliances, and ample cabinet space. The spacious living area is filled with natural light from large windows, creating a bright and inviting atmosphere. A generous den, perfect for a home office, is conveniently located next to the living room. Step out onto your private balcony and enjoy your morning coffee. This home also includes two large bedrooms, two full bathrooms, in-suite laundry, and parking. Ideally located near shopping, parks, schools, and public transit. Comes with one outdoor parking space #69, located right out front, steps from the entrance. Available starting December 1st. (id:65396)
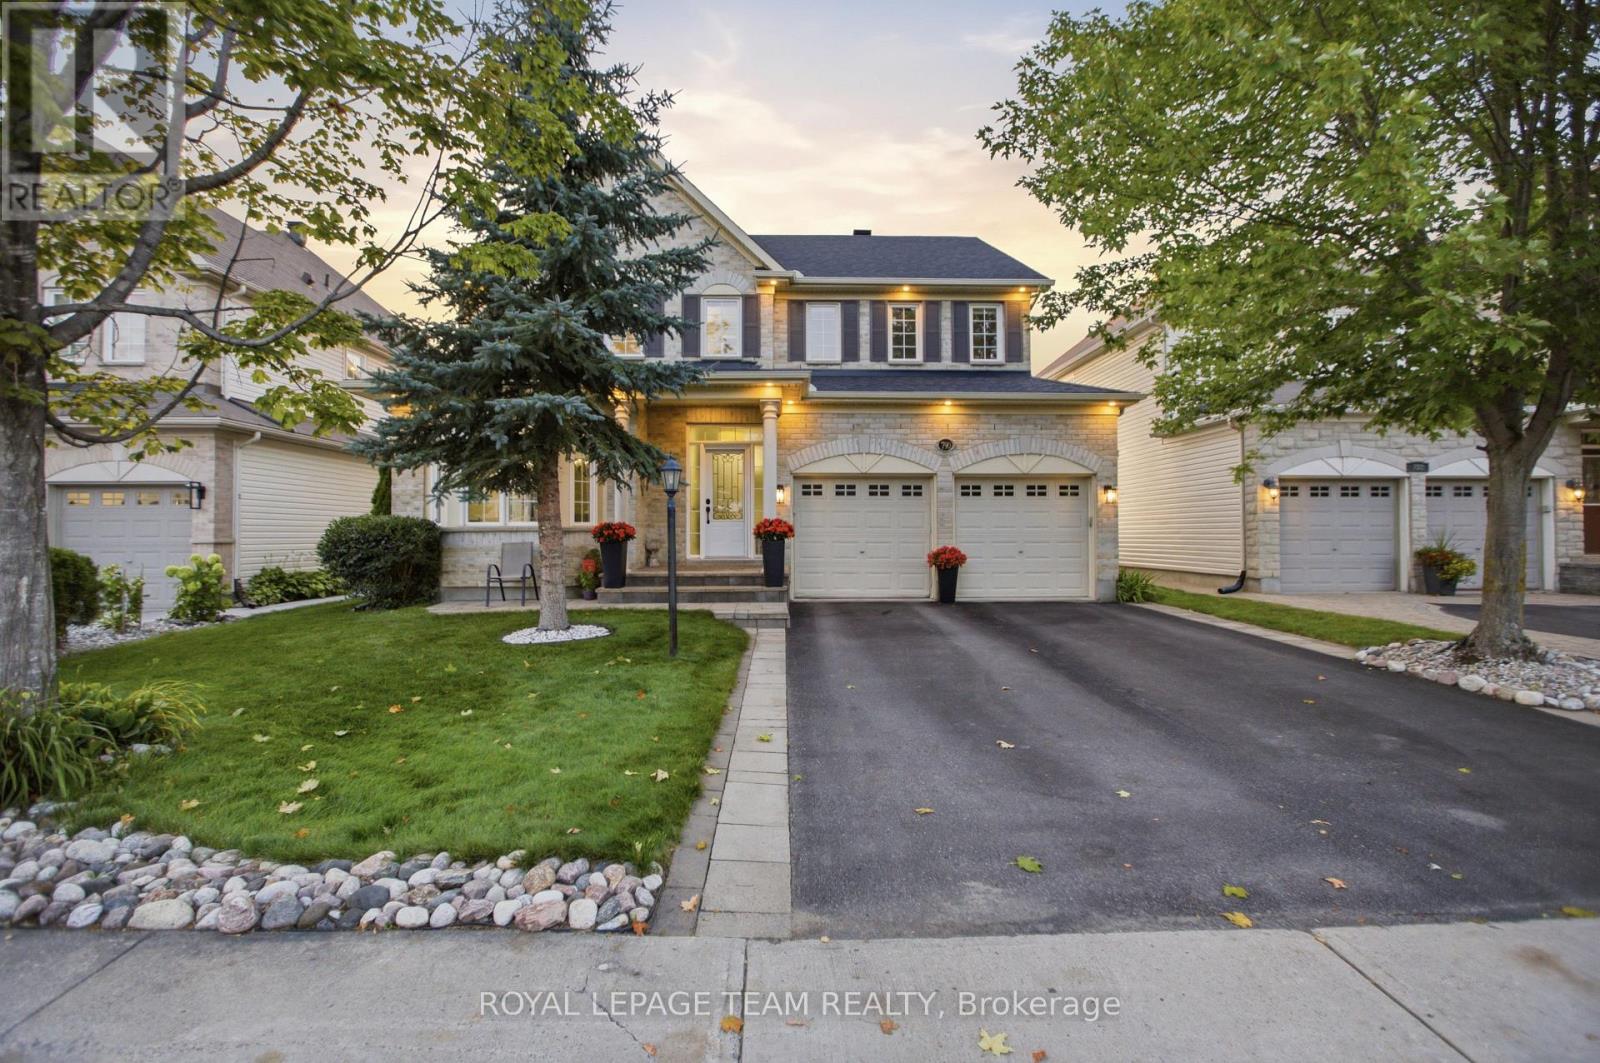
790 Kilbirnie Drive
Ottawa, Ontario
RARE GOLF-COURSE BACKING IN PRESTIGIOUS STONEBRIDGE! Welcome to 790 Kilbirnie Drive, where space, privacy and beautiful golf-course views come together. Offering approximately 3,900 sq. ft. of finished living space, including a professionally finished 2022 basement, this exceptional 5-bedroom, 4-bathroom home sits on a 50' 130' lot with unobstructed views of the course. With no neighbours directly behind or in front, this is a truly special setting offering privacy and tranquility rarely found in the market. The primary and second rear bedrooms both overlook the golf course. The bright main and second levels feature four spacious bedrooms, two living areas, two dining spaces, walk-in closets in all bedrooms except one, and hardwood flooring throughout with no carpet. The modern kitchen features abundant cabinetry, generous counter space, a butler pantry, large pantry and wet bar, seamlessly connecting to the living and dining areas. The professionally finished basement offers a fifth bedroom, full bathroom, recreation/entertainment area, home office potential, gym/dance studio with full-wall mirrors, wet bar and bar fridge-perfect for guests, extended family, work or fitness. Outdoors, mature hedges, lush lawn and peaceful golf-course surroundings create a private retreat for relaxing or entertaining. Updates include dishwasher (2026), roof and family-room accent wall (2025), furnace and refrigerator (2023), tankless water heater, stove and hood fan (2022), hardwood flooring throughout (2021), plus new blinds, front pot lights and fresh paint. Ideally located in sought-after Stonebridge, close to top-rated schools, school bus stop at the doorstep, shopping, restaurants, parks and recreation. Rarely does a home offer this combination of golf-course backing, privacy, generous lot size and nearly 3,900 sq. ft. of finished space. Book your showing today! (id:65396)
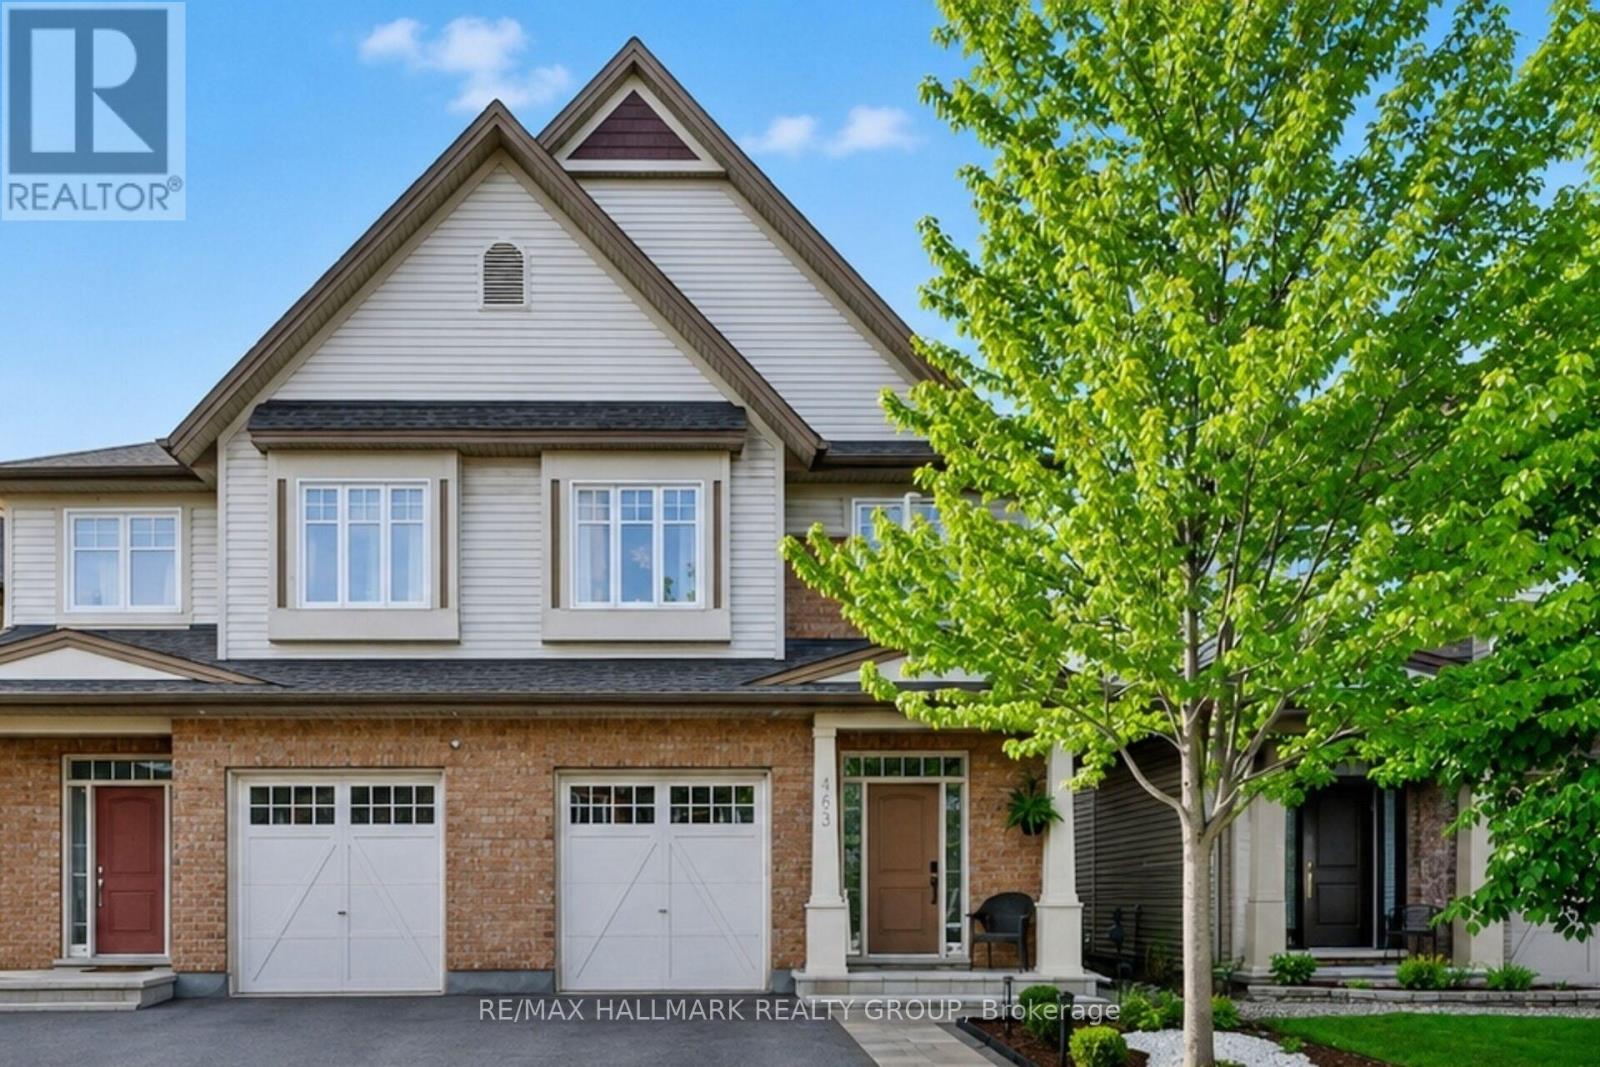
163 Highbury Park Drive
Ottawa, Ontario
Welcome to 163 Highbury Park in Barrhaven. This beautiful Tartan Magnolia model offering 2,194 sq. ft. as per builder plans! This 2-storey semi-detached home features 4 spacious bedrooms and 2.5 bathrooms, hardwood flooring throughout, an inviting gas fireplace, and a finished lower level ideal for entertaining or additional living space. Backing onto green space with no rear neighbours, this home offers the perfect blend of comfort, style, and privacy. A fantastic opportunity for families or buyers seeking quality living in a desirable setting! Walk to all amenities such as restaurants, shops, cafes, schools and parks that Barrhaven has to offer. Presented by your Barrhaven Realtors. (id:65396)
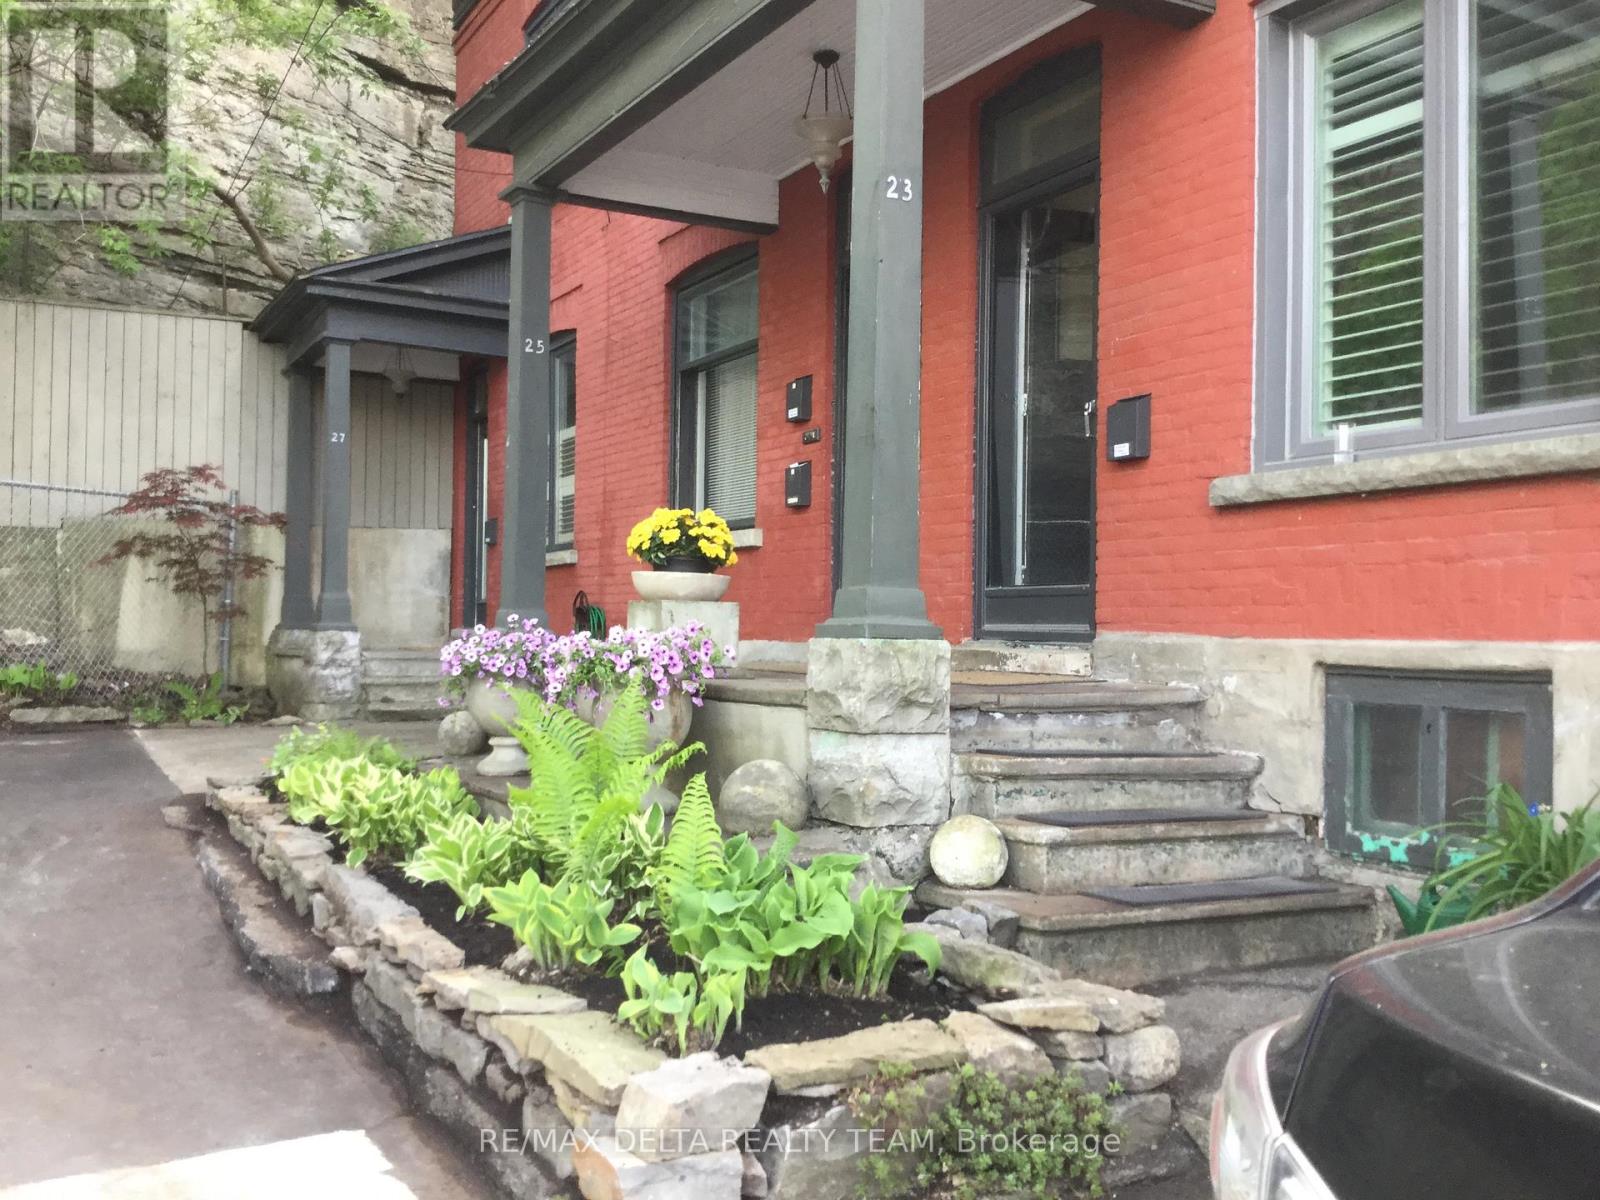
27 Perkins Street
Ottawa, Ontario
This exceptional duplex property features three distinct units, offering a fantastic opportunity for investors or owner-occupants. You can live in the largest unit and rent the other two as the spacious 2-bedroom end unit at 27 Perkins is vacant as of Nov 1. This unit also features central A/C and a dedicated front parking spot. The middle building at 25 Perkins includes two 1-bedroom units, both currently tenanted with occupants who wish to stay. All 3 units generate over $46,000 in net annual income. The property is situated on a quiet dead-end street next to Lebreton Flats, the site of the annual Bluesfest and the future home of the Ottawa Senators stadium. It offers incredible accessibility, located just a 6-minute walk from the Pimisi LRT station, minutes from the Gatineau bridge, and just over 2km from both the University of Ottawa and Elgin Street, with Little Italy and Chinatown nearby. A detailed PDF of expenses, income, and the Lebreton Flats Master Concept Plan is available upon request. (id:65396)



