

20450 Lakeview Street
South Glengarry, Ontario
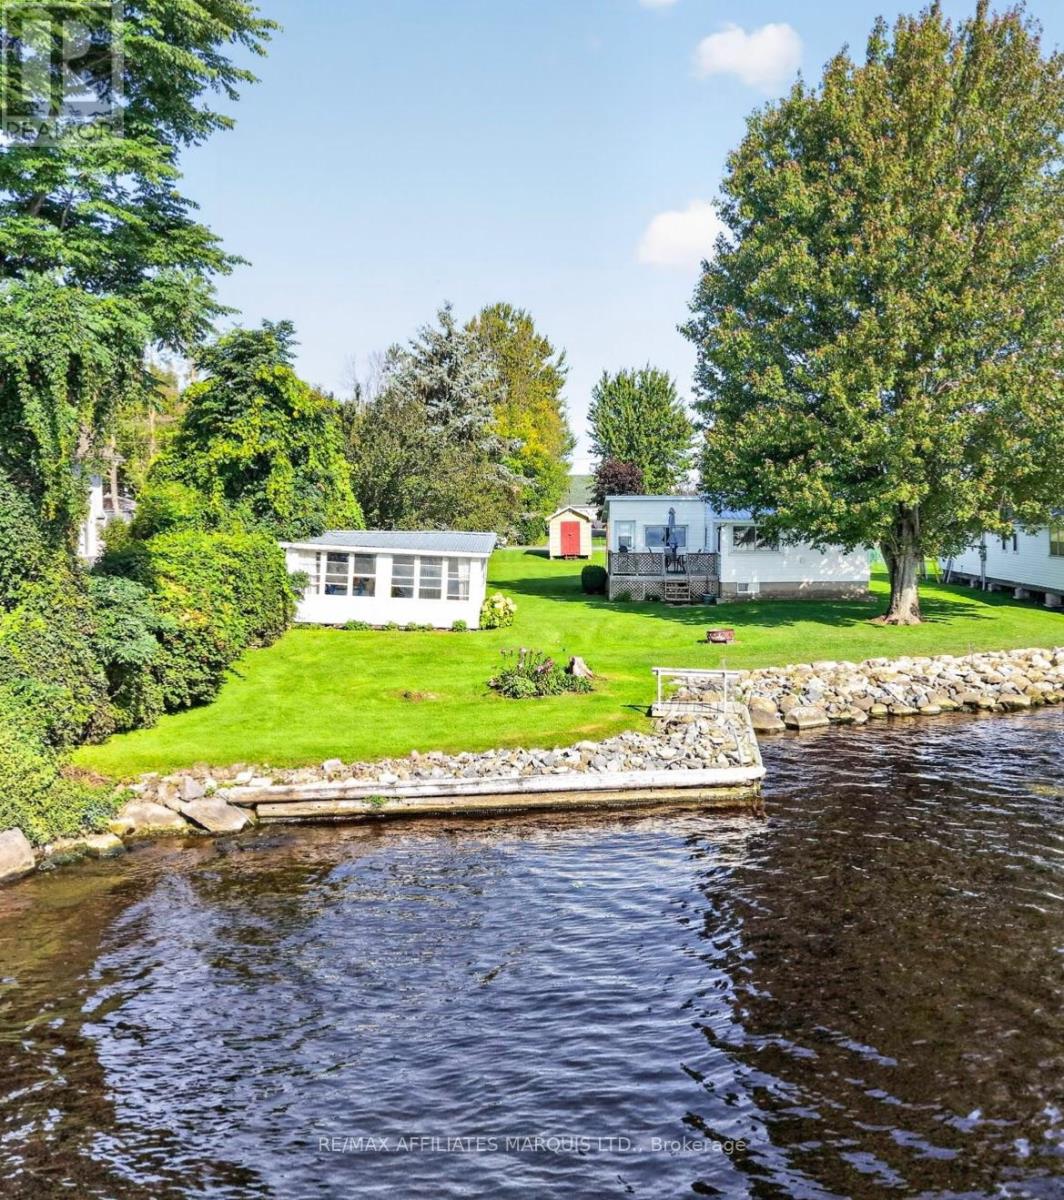
This is your chance to own a rare piece of waterfront in South Lancaster! Set on a spacious lot surrounded by executive waterfront homes, this property offers incredible potential for today and the future. The modest 2-bedroom, year-round home has been occupied by its long-term owner and is ready to welcome someone new. Enjoy it as an affordable waterfront residence, create a charming summer getaway, or take advantage of the lot and municipal services to build your dream home on the water. The shoreline is finished in stone with shallow, calm water ideal for swimming and enjoying summer days along the St. Lawrence. Take in spectacular views toward the Adirondacks and the beauty of waterfront living from your own backyard. A small bunkhouse adds even more possibilities, turn it into a guest space, studio, hobby room or your own creative retreat. Waterfront lots with municipal services are increasingly hard to find, making this a truly unique opportunity. A diamond in the rough with a beautiful setting, generous lot and endless potential, bring your ideas and make this South Lancaster waterfront property your own. (id:65396)
1334 Fribourg Street
Russell, Ontario
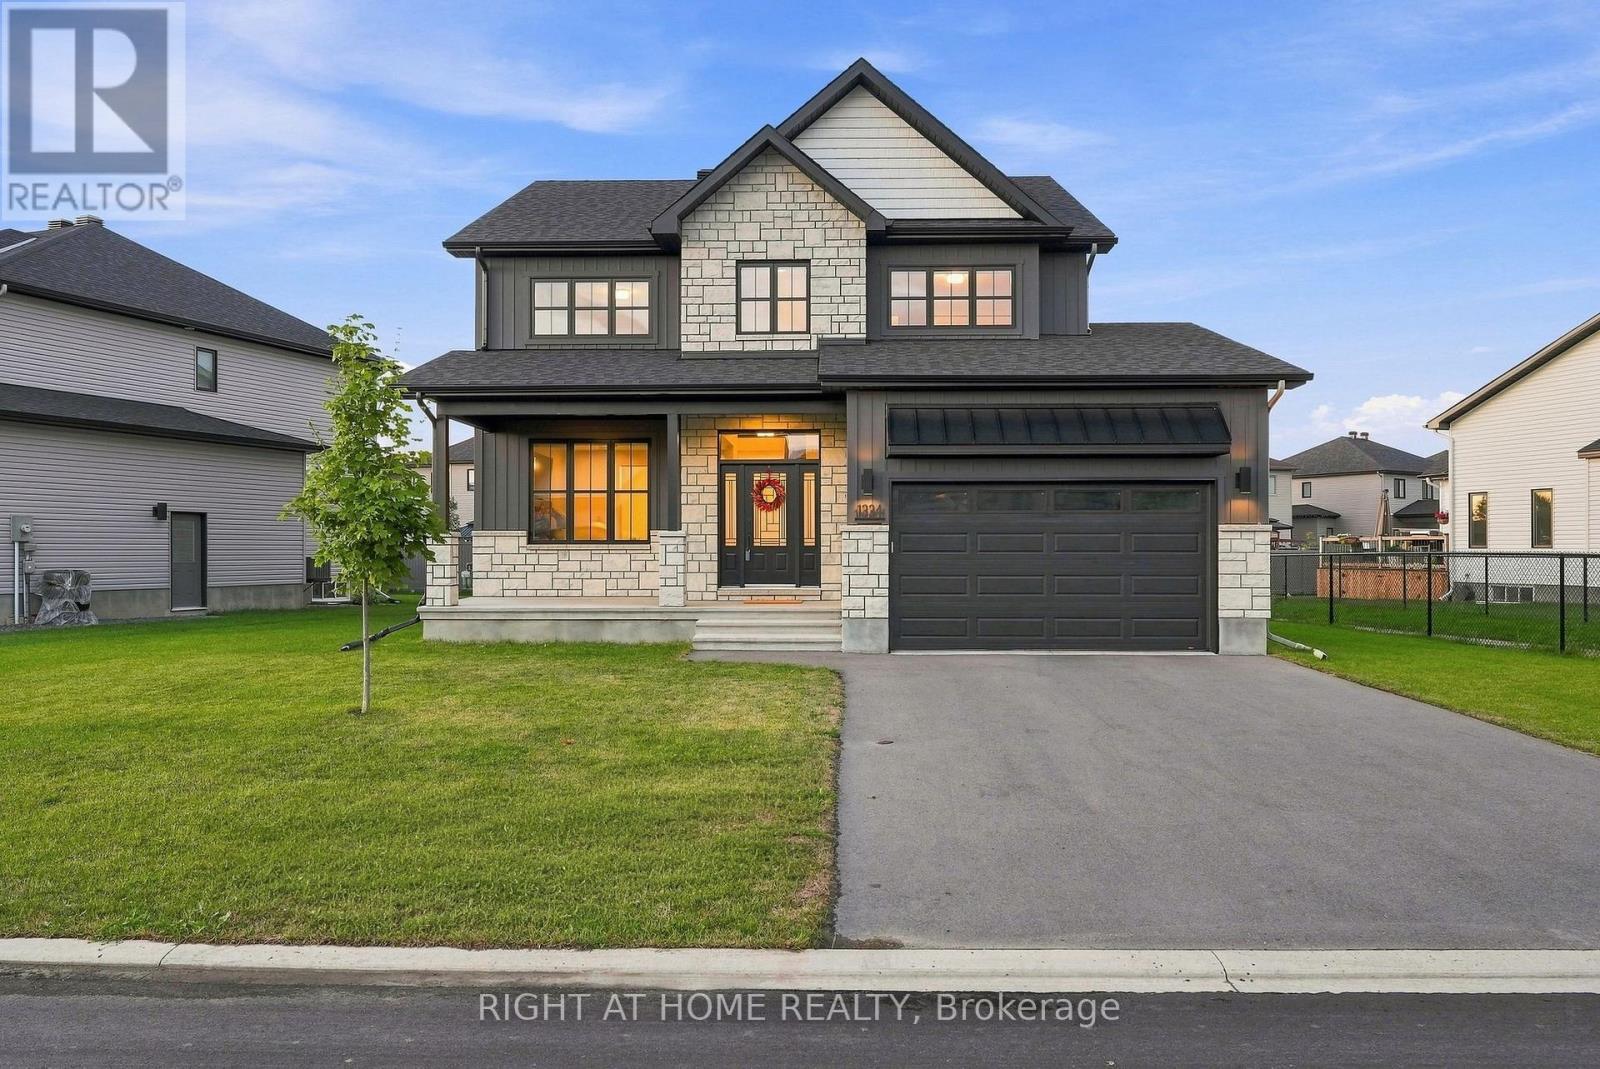
Welcome to 1334 Fribourg Street, a beautifully appointed 2024-built detached two-story home offering 2,311 sq. ft. of thoughtfully designed above-grade living space in one of Embrun's newest family-friendly neighbourhoods. Still protected by over four years of remaining Tarion warranty, this 4-bedroom, 2.5-bath home combines the benefits of new construction with valuable upgrades already completed.The bright, open-concept main floor features a spacious living room, generous dining area, and a well-appointed kitchen with quartz countertops, an oversized centre island, walk-in pantry, stainless steel appliances, and natural gas stove. Convenient main floor laundry, a powder room, and inside access to the double garage enhance everyday functionality.Upstairs, the expansive primary suite offers an impressive 20' x 24' layout, walk-in closet, and a luxurious 5-piece ensuite featuring a freestanding soaker tub, glass shower with niche, double vanity, and upgraded finishes. Three additional bedrooms and a full bathroom provide comfortable accommodations for family or guests.The unfinished basement offers over 800 sq. ft. of future living space with large windows and an excellent layout for a recreation room, additional bedrooms, home gym, or office.Notable upgrades include 200-amp electrical service, central air conditioning, hardwood staircase, owned hot water tank, central vacuum, gas BBQ hookup, 30-amp garage receptacle, additional kitchen pot lights, upgraded plumbing fixtures, and premium quartz countertops throughout.Situated on a premium lot with 79 feet of frontage and no sidewalk, the property offers a double garage, private driveway, and a spacious backyard ready for your personal vision. Conveniently located close to parks, schools, recreation facilities and everyday amenities, this is an outstanding opportunity to own a nearly new home without the wait or uncertainty of building. (id:65396)

270 Mceachern Crescent
Ottawa, Ontario
Welcome to this beautifully updated 3-bedroom, 2.5-bathroom single-family home in the highly desirable community of Queenswood Heights, Orleans. The inviting main floor boasts a bright kitchen and open living/dining spaces designed for easy entertaining. Upstairs features three bedrooms, including a primary retreat with a private ensuite. A versatile, partially finished basement with a freshly painted floor offers the perfect canvas for a home gym, office, or family room. Relax or entertain in the beautiful, large, private backyard. Nestled on a quiet street just minutes from schools, parks, shopping, hiking trails, and transit, this move-in-ready gem includes premium updates: Fresh Paint (2025), AC (2022), Roof (2021/2017), and Furnace (2015). (id:65396)

56 May Avenue
Richmond Hill, Ontario
Elegant custom home offering over 7,600 sq. ft. of living space on a deep, wooded lot with exceptional privacy. Thoughtfully finished across all three levels with wainscotting, coffered ceilings, recessed lighting, and elegant Restoration Hardware chandeliers throughout. The open-concept layout includes a foyer with a glass-panel staircase, skylight, and adjoining library. The chef-inspired main kitchen features a large island, Wolf range, Sub-Zero refrigerator, and walkout to a patio with a covered porch. All four bedrooms are generously sized with spacious dressing areas and ensuites. The lower level offers a recreation room, wine cellar, second full kitchen equipped with Thermador appliances, second laundry room, infrared and red-light therapy sauna, and home theatre. Additional features include radiant heated floors, a heated driveway, two furnaces, and a security camera system. (id:65396)
43 Crispin Private
Ottawa, Ontario
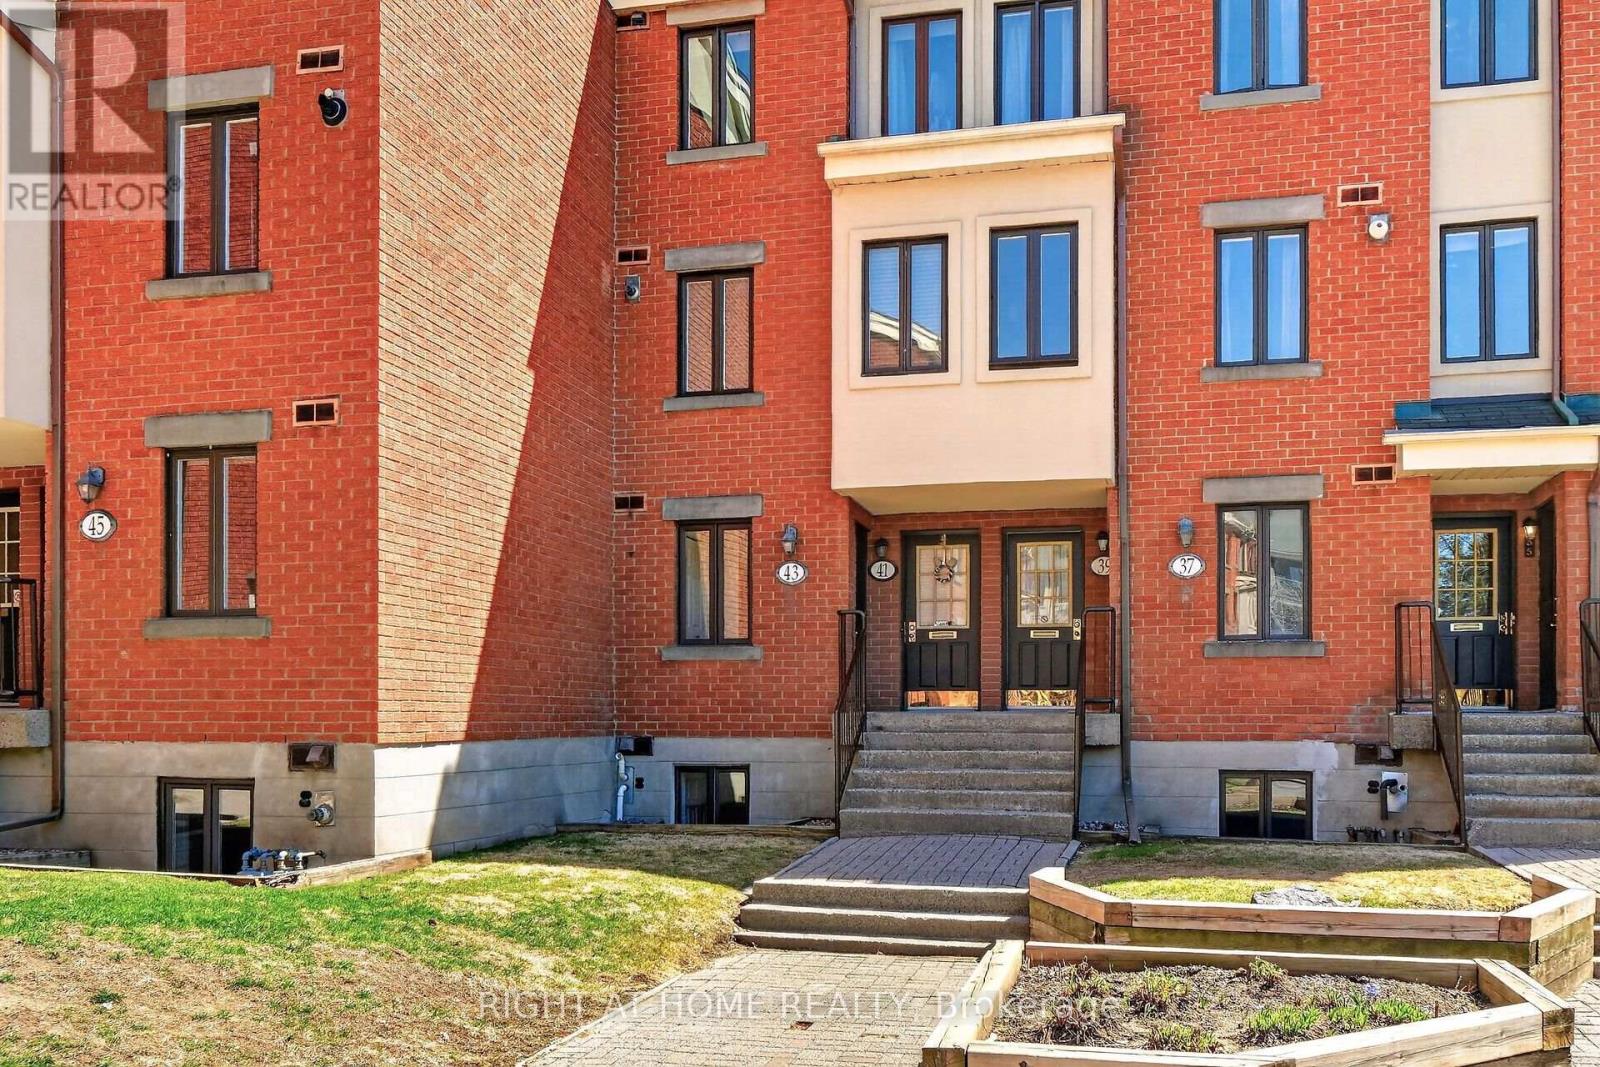
Move-in ready condo situated in sought after Manor Park. An idyllic corner of the city where bike paths and crosscountry ski trails along the river are at your doorstep. From the moment you enter the condo you are greeted by gorgeous tile floors. The powder room was renovated earlier this year. The kitchen was renovated in 2024 and offers a new microwave/hood fan, dishwasher, breakfast bar and quartz counters. Too tired to cook stroll over to the Works for a burger or pick up a delicious meal from Epicuria. Spacious living/dining room with a cozy fireplace and a patio door leading to balcony and yard for summer BBQs. Lovely setting with no rear neighbours, simply enjoy the sounds of nature in the forested area at back. On the lower level there are two spacious bedrooms (one currently used as an office). The main bathroom has new faucets, light fixture and mirror. There are also double sinks no need to share here. The spacious laundry room has anew washer and dryer plus plenty of space for extra storage. There is even more storage under the stairs. The water heater/boiler was replaced in December 2022 and comes with a warranty for peace of mind. There is also a built-in a/c unit which cools the space nicely. This year, the stipple ceilings on the main floor and some of the lower level were removed and painted. It all adds up to a fabulous opportunity to be part of a wonderful community offering lifestyle, convenience and the comforts of a move-in ready home! (id:65396)
3b - 531 Mcleod Street
Ottawa, Ontario
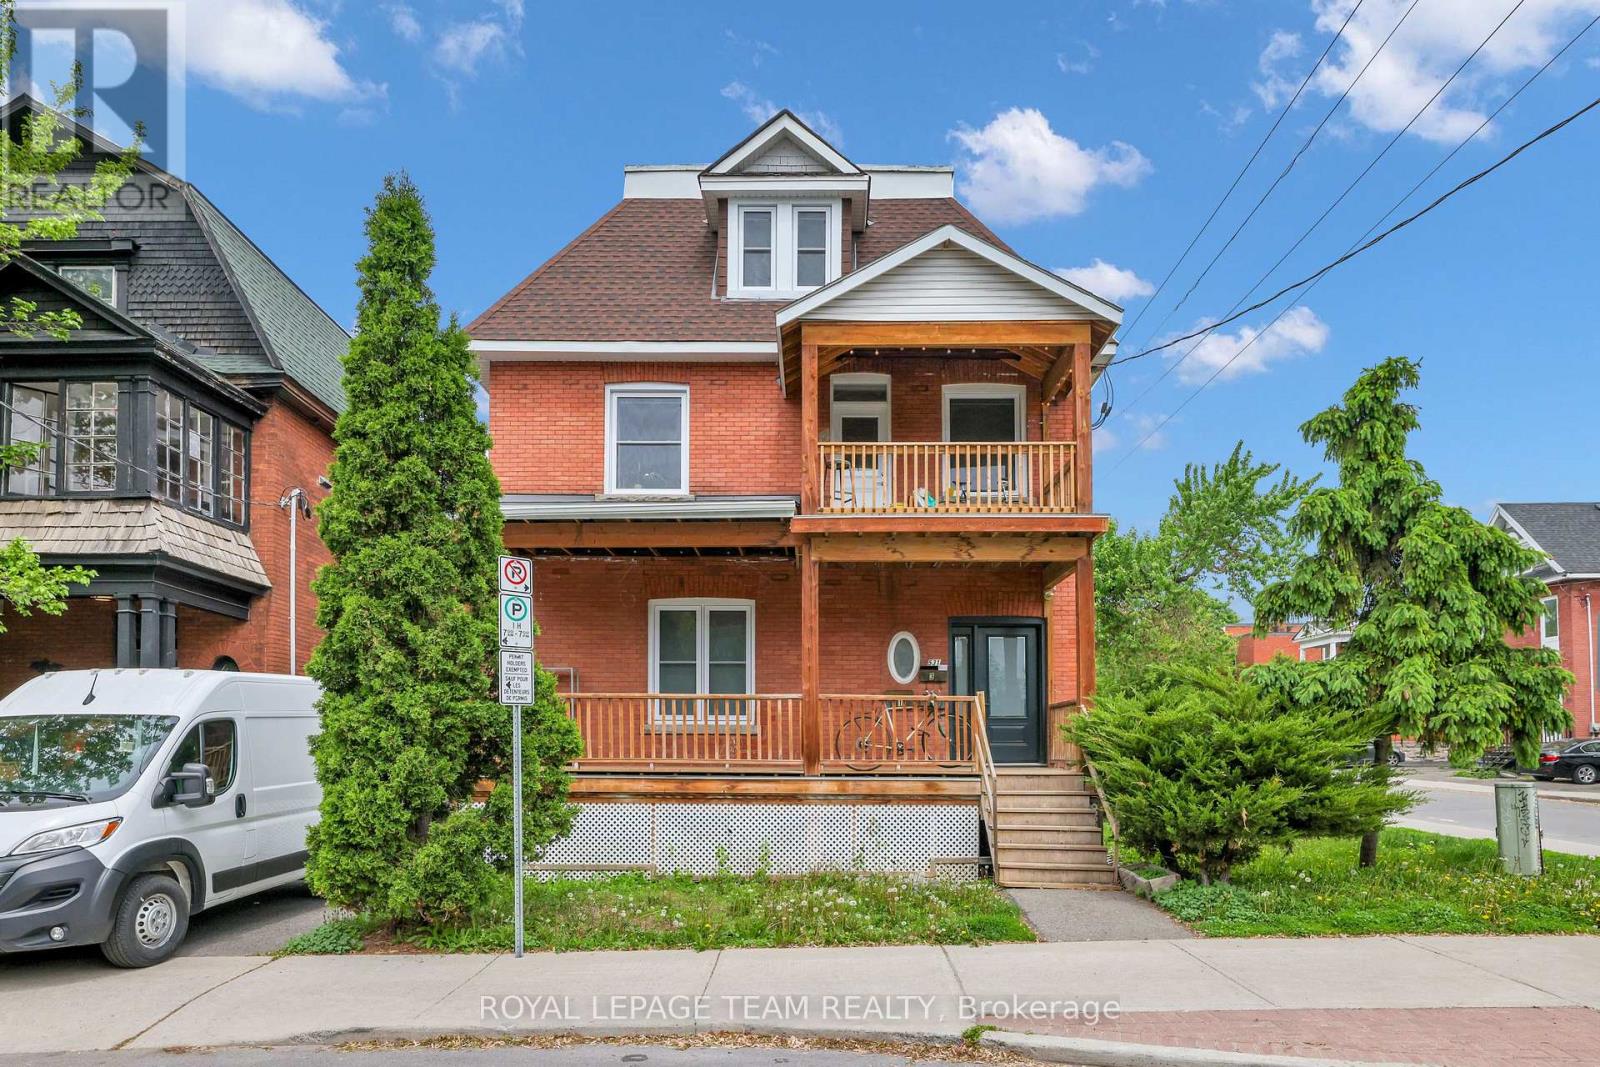
IMMEDIATELY AVAILABLE ALL INCLUSIVE STUDIO WITH SHARED WASHROOM. Welcome to 531 McLeod Street, Unit #3B, a thoughtfully designed STUDIO on the third level in the heart of Centertown. FULLY UPDATED IN 2022, this bright and well-maintained unit offers a comfortable, modern, and efficient living space in one of Ottawa's most convenient downtown neighborhoods. The unit features a practical layout with a GENEROUS KITCHENETTE with induction cooktop & mini freeze. Enjoy the convenience of an ALL INCLUSIVE RENT PACKAGE, with ALL UTILITIES AND INTERNET INCLUDED, offering predictable monthly costs and a truly hassle-free living experience. Shared laundry facilities, including two common washers & two dryers, are conveniently located in the basement. The unit shares a THREE-PIECE WASHROOM WITH THE TENANT OF ADJACENT STUDIO UNIT #3A. Ideally suited for one adult who is comfortable sharing the washroom with another tenant. NO PARKING INCLUDED. Situated in the core of Centertown, this property offers easy access to shops, restaurants, public transit, and a wide range of essential amenities. A great opportunity for those seeking a centrally located, low-maintenance, and move-in-ready living space with exceptional all-inclusive value. SELLER PREFERS NO PETS AND NO SMOKERS. (id:65396)

766 Lalande Terrace
Ottawa, Ontario
Nestled among executive homes on a premium lot in the sought-after Fallingbrook neighbourhood of Orleans, this exceptional 4 Bed + Den and 2.5 Bath Single Family House for rent offers over 3,000 square feet of beautifully maintained living space designed for both comfortable everyday living and effortless entertaining. Available Immediately! From the moment you step inside, you are welcomed by a grand foyer featuring a stunning staircase, setting the tone for the warmth and elegance found throughout. Freshly painted and filled with natural light, the home showcases engineered hardwood flooring throughout. The spacious living and dining rooms are perfectly suited for hosting family gatherings, while a stone-surround gas fireplace anchors the cozy family room. At the heart of the home, the expansive eat-in kitchen is flooded with natural light from a wall of windows overlooking the spectacular backyard, offering abundant cabinetry, counter space, a pantry, and all appliances. A convenient mudroom with laundry, powder room, and direct access to the side yard and attached double car garage adds everyday functionality, while the versatile den offers the perfect space for a home office. Upstairs, the primary suite features a wall of windows overlooking the backyard, a custom gas fireplace, a walk-in closet, and a luxurious 3-piece ensuite with heated floors, an electric fireplace, and a soaker tub. Three additional generously sized bedrooms with large closets, including one with a Murphy bed, and a 4-piece bathroom complete the upper level. Step outside and discover your private backyard oasis that comes fully fenced and landscaped. This outdoor space features a heated inground pool with pool maintenance included, a hot tub, elegant stonework, and a cedar gazebo along with multiple seating areas. Additional features include central air, central vacuum, an unfinished basement for storage or a gym, and a prime location near schools, parks, shopping, transit, and amenities. (id:65396)
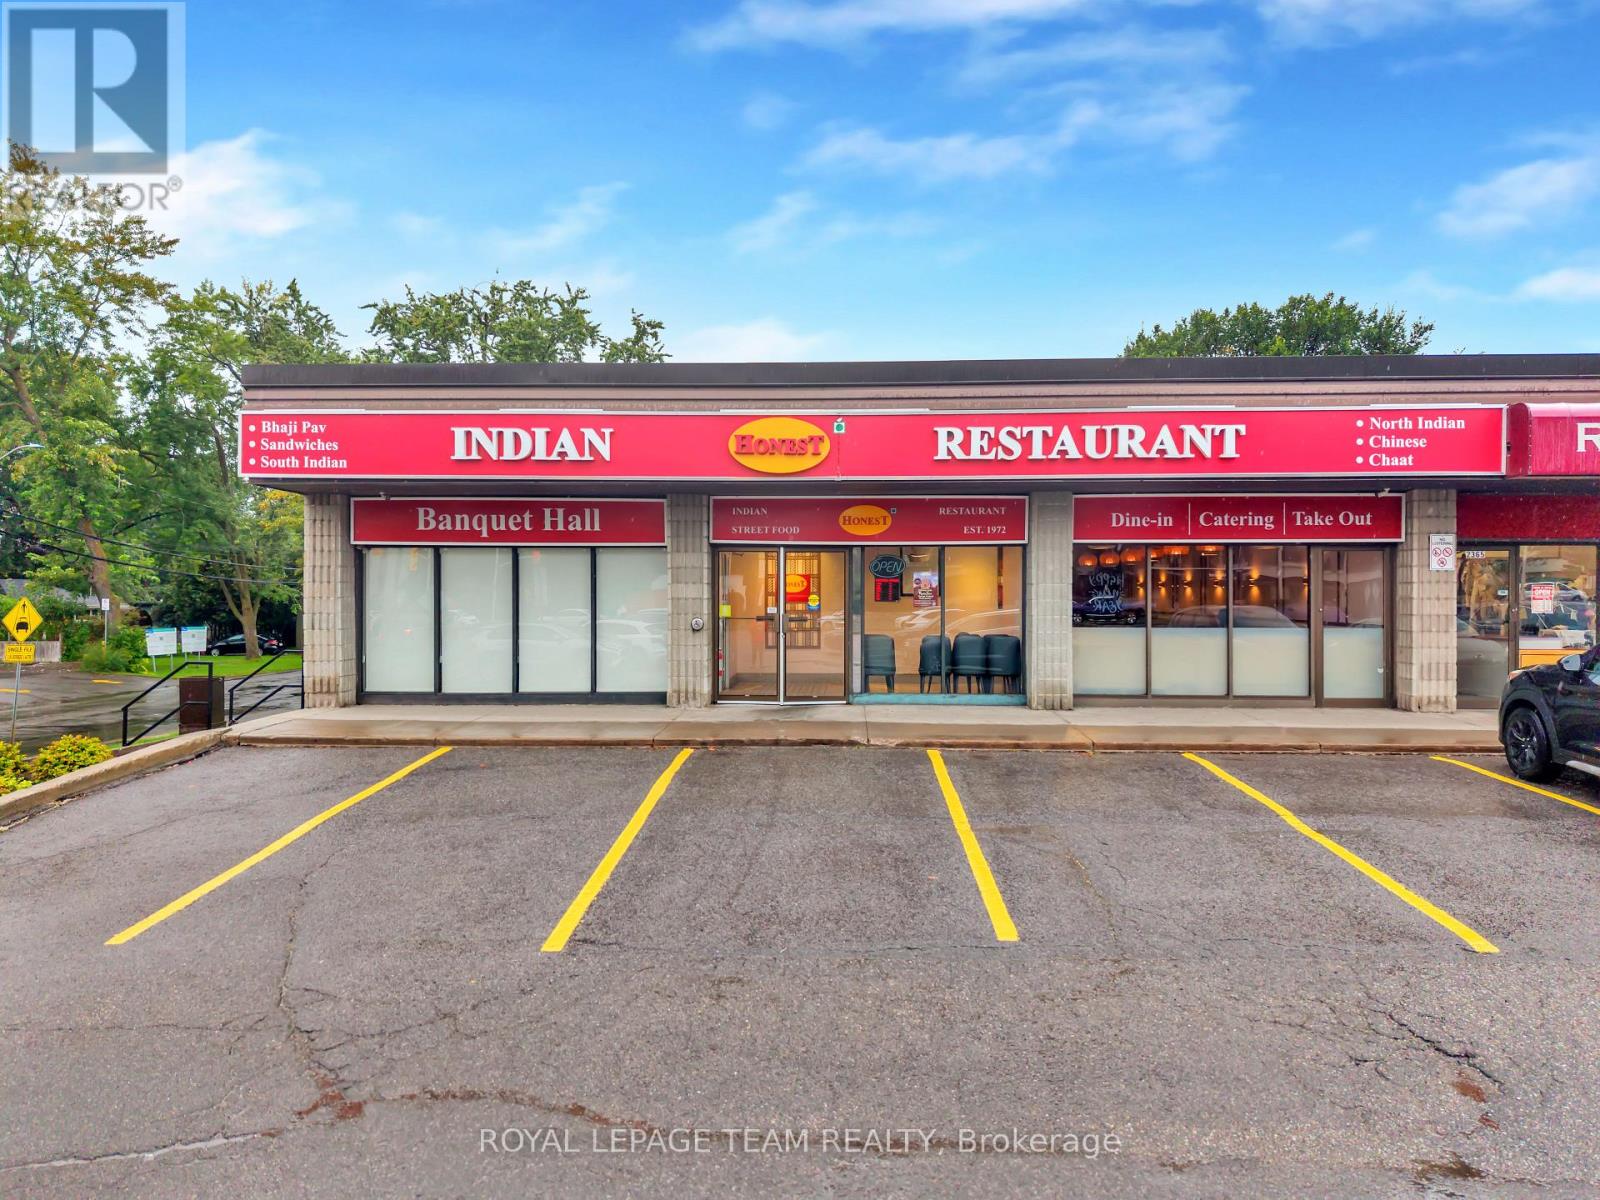
2369 Carling Avenue
Ottawa, Ontario
Exceptional turnkey Indian franchise business opportunity in a prime, high-traffic location, just 5 minutes from Highway 417 and minutes from Algonquin College. This established and profitable restaurant offers an impressive 100-seat capacity, including a 35-40 seat private banquet hall, creating multiple revenue streams from dine-in, takeout, catering, tiffin services and private events. The large commercial kitchen is fully equipped with dedicated stations for Dosa, Pav Bhaji, Chaat, Punjabi, Chinese and Tandoor, providing the flexibility to operate multiple food concepts and maximize sales potential. The banquet space is ideal for baby showers, birthday parties, family celebrations and private functions. With a proven franchise concept, versatile layout, extensive kitchen infrastructure and strong location, this is an excellent opportunity for an owner-operator, investor or experienced restaurateur looking for a ready-to-operate business with significant growth potential. (id:65396)
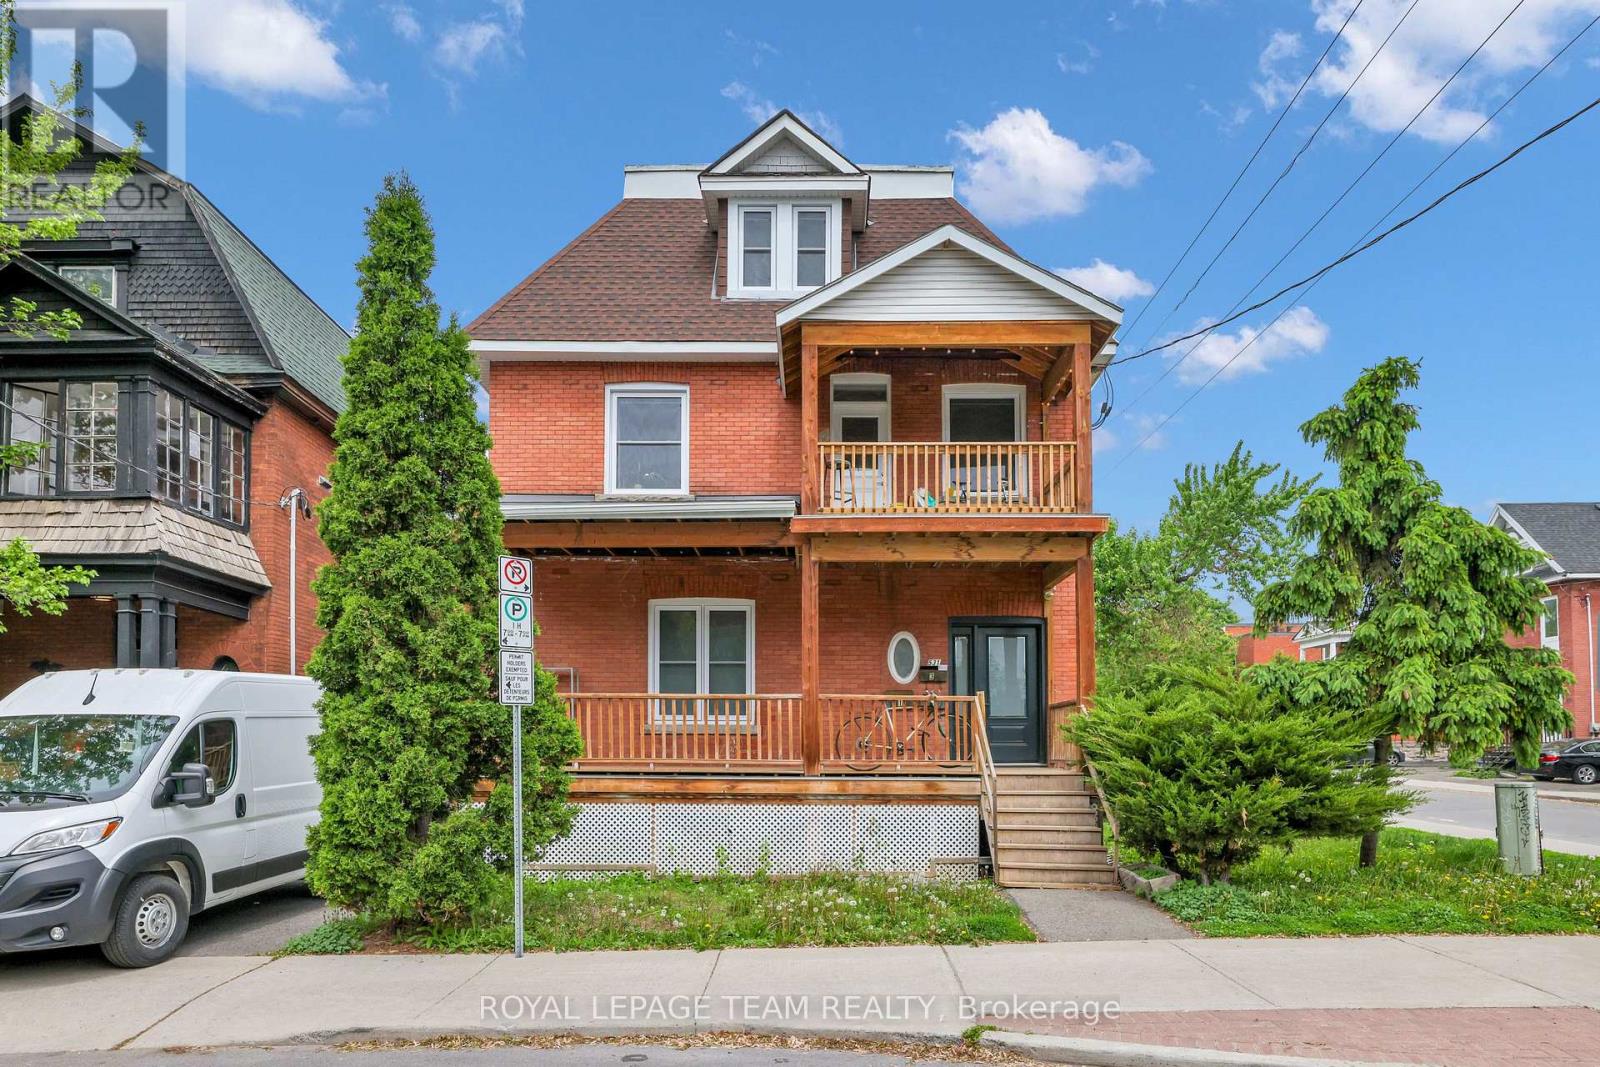
3a - 531 Mcleod Street
Ottawa, Ontario
IMMEDIATELY AVAILABLE ALL INCLUSIVE STUDIO WITH SHARED WASHROOM. Welcome to 531 McLeod Street, Unit #3A, a thoughtfully designed STUDIO on the third level in the heart of Centertown. FULLY UPDATED IN 2022, this bright and well-maintained unit offers a comfortable, modern, and efficient living space in one of Ottawa's most convenient downtown neighborhoods. The unit features a practical layout with a GENEROUS KITCHENETTE with induction cooktop & mini freeze. Enjoy the convenience of an ALL-INCLUSIVE RENT PACKAGE, with ALL UTILITIES AND INTERNET INCLUDED, offering predictable monthly costs and a truly hassle-free living experience. Shared laundry facilities, including two common washers & two dryers, are conveniently located in the basement. The unit shares a THREE-PIECE WASHROOM WITH THE TENANT OF ADJACENT STUDIO UNIT #3B. Ideally suited for one adult who is comfortable sharing the washroom with another tenant. NO PARKING INCLUDED. Situated in the core of Centertown, this property offers easy access to shops, restaurants, public transit, and a wide range of essential amenities. A great opportunity for those seeking a centrally located, low-maintenance, and move-in-ready living space with exceptional all-inclusive value. SELLER PREFERS NO PETS AND NO SMOKERS. (id:65396)
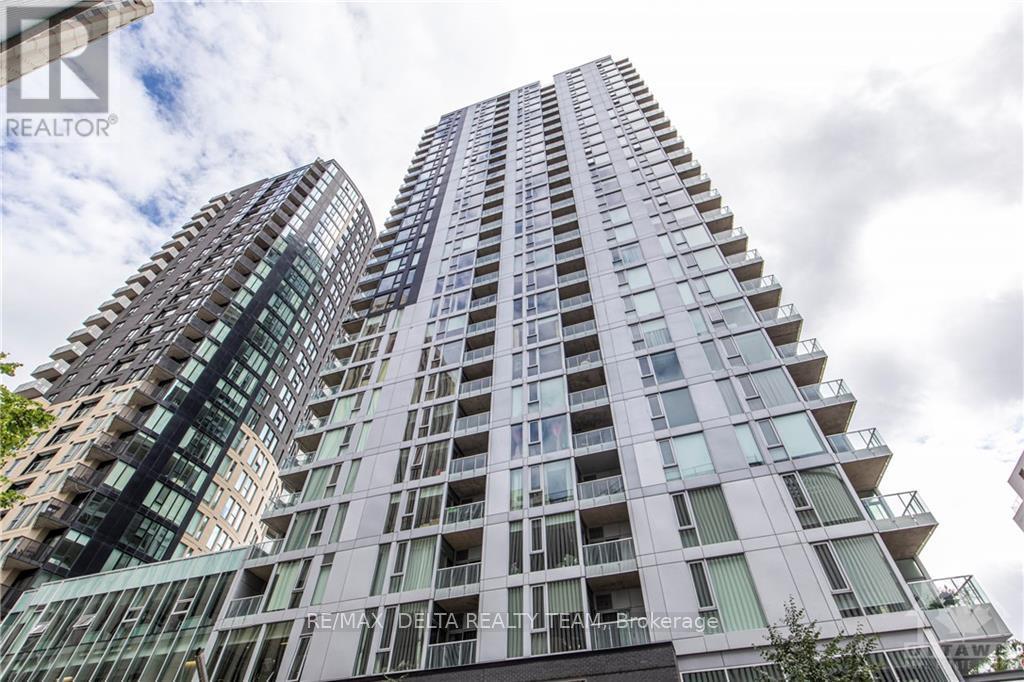
810 - 179 Metcalfe Street
Ottawa, Ontario
AVAILABLE DEC 18TH 2027 - 1 BEDROOM | 1 BATHROOM | 8TH FLOOR | BUILT IN 2014. Enjoy modern living in the sought-after Tribeca building in the heart of downtown Ottawa. Located on the 8th floor, this bright and efficiently designed suite features expansive windows, hardwood and ceramic flooring, contemporary dark cabinetry, sleek countertops and six appliances. The practical layout includes a defined foyer, comfortable living and dining area, well-appointed kitchen, spacious bedroom, full bathroom and in-suite laundry. A storage locker is included; parking is not included. Residents enjoy concierge and security services along with an impressive collection of amenities, including an indoor pool, fitness centre, rooftop terrace, landscaped courtyard with BBQ facilities, party and meeting rooms, guest suites and a car-wash bay. With Farm Boy conveniently located on the ground floor, everyday essentials are only an elevator ride away. Steps from Elgin Street, Parliament Hill, the Rideau Canal, National Arts Centre, uOttawa, LRT, Rideau Centre and the ByWard Market. An excellent opportunity for professionals, students, investors or anyone seeking a convenient downtown lifestyle. Virtual tour available. (id:65396)
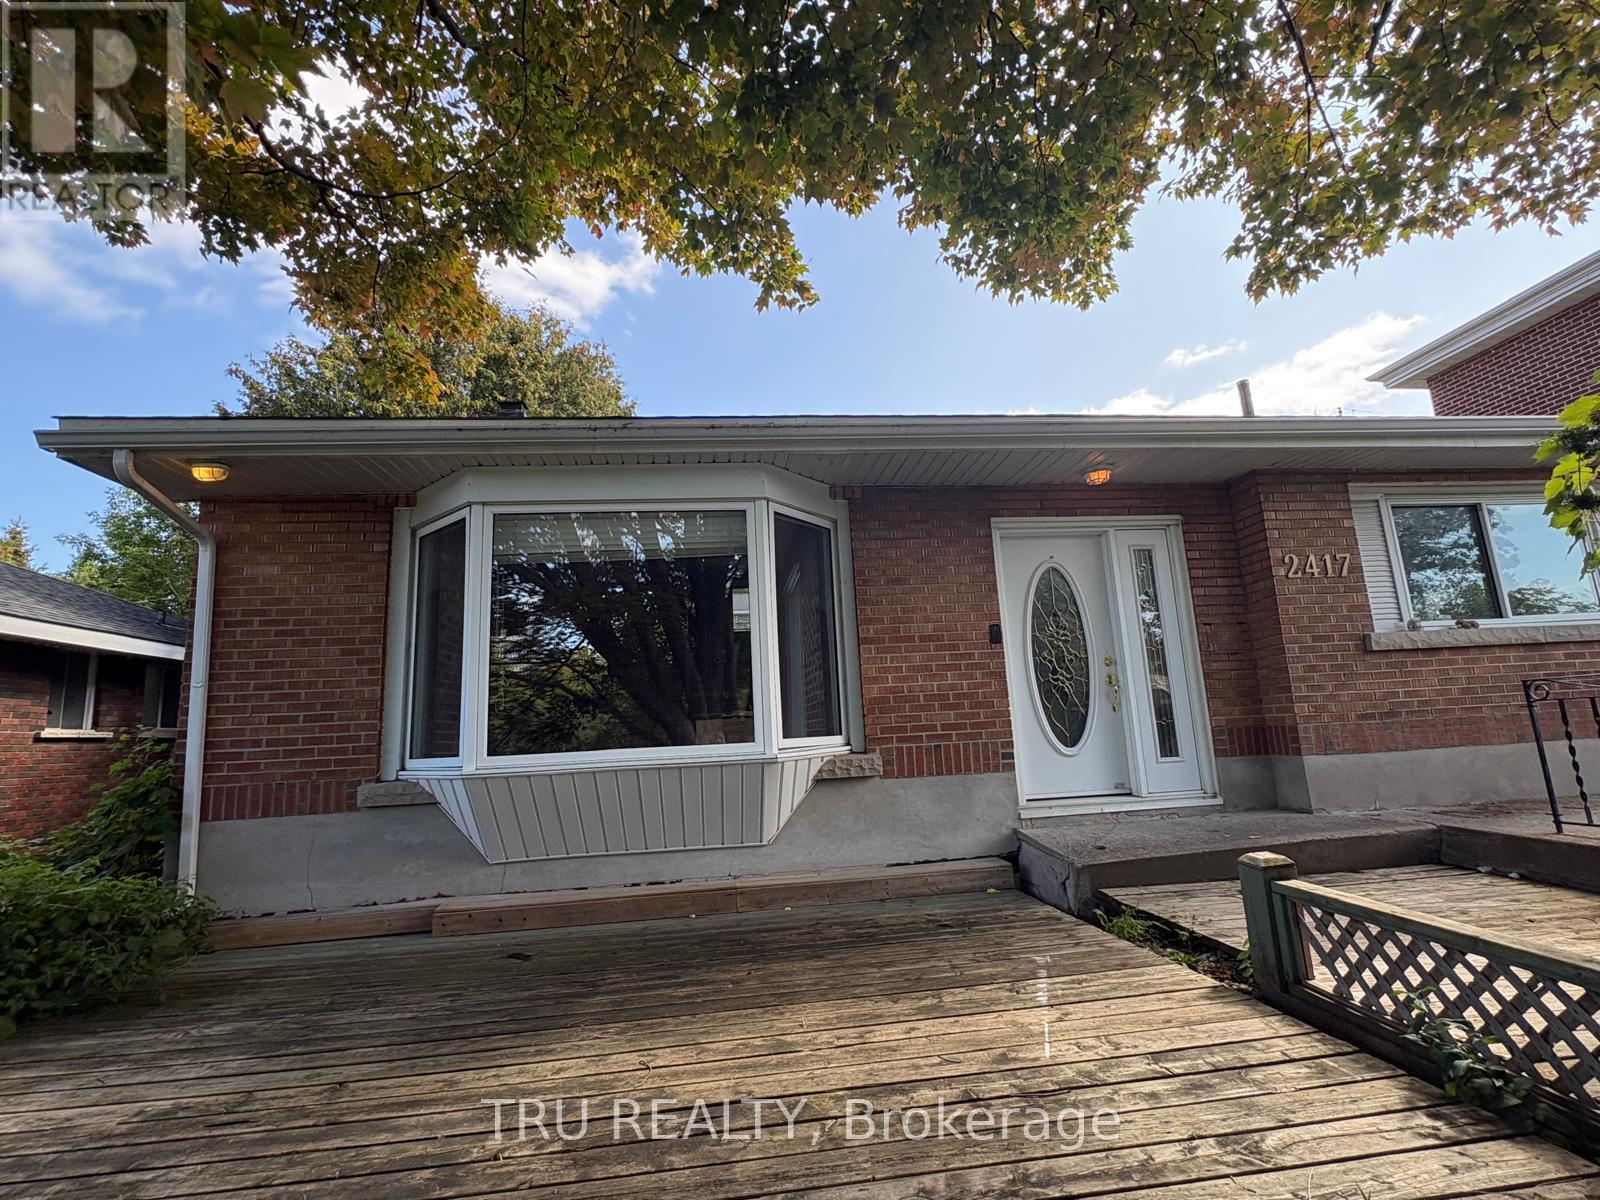
2417 Junction Avenue
Ottawa, Ontario
Welcome to this well-positioned, fully updated 3-bedroom, 2-bathroom single-family home, offering the perfect blend of comfort and convenience. Ideal for families, professionals, or students, this turnkey property features a bright, inviting layout with a spacious family room and all appliances included. The fully renovated kitchen showcases quality quartz countertops and elegant cabinetry. Outdoor living includes a welcoming front deck and a fully fenced backyard, providing privacy and space to enjoy. Parking is a breeze with an attached garage and two tandem driveway spaces. Conveniently located with easy access to public transportation, the home is just minutes from Carleton University, the University of Ottawa, and a wide range of essential amenities. Move-in ready. No smoking. Credit check and references required. (id:65396)
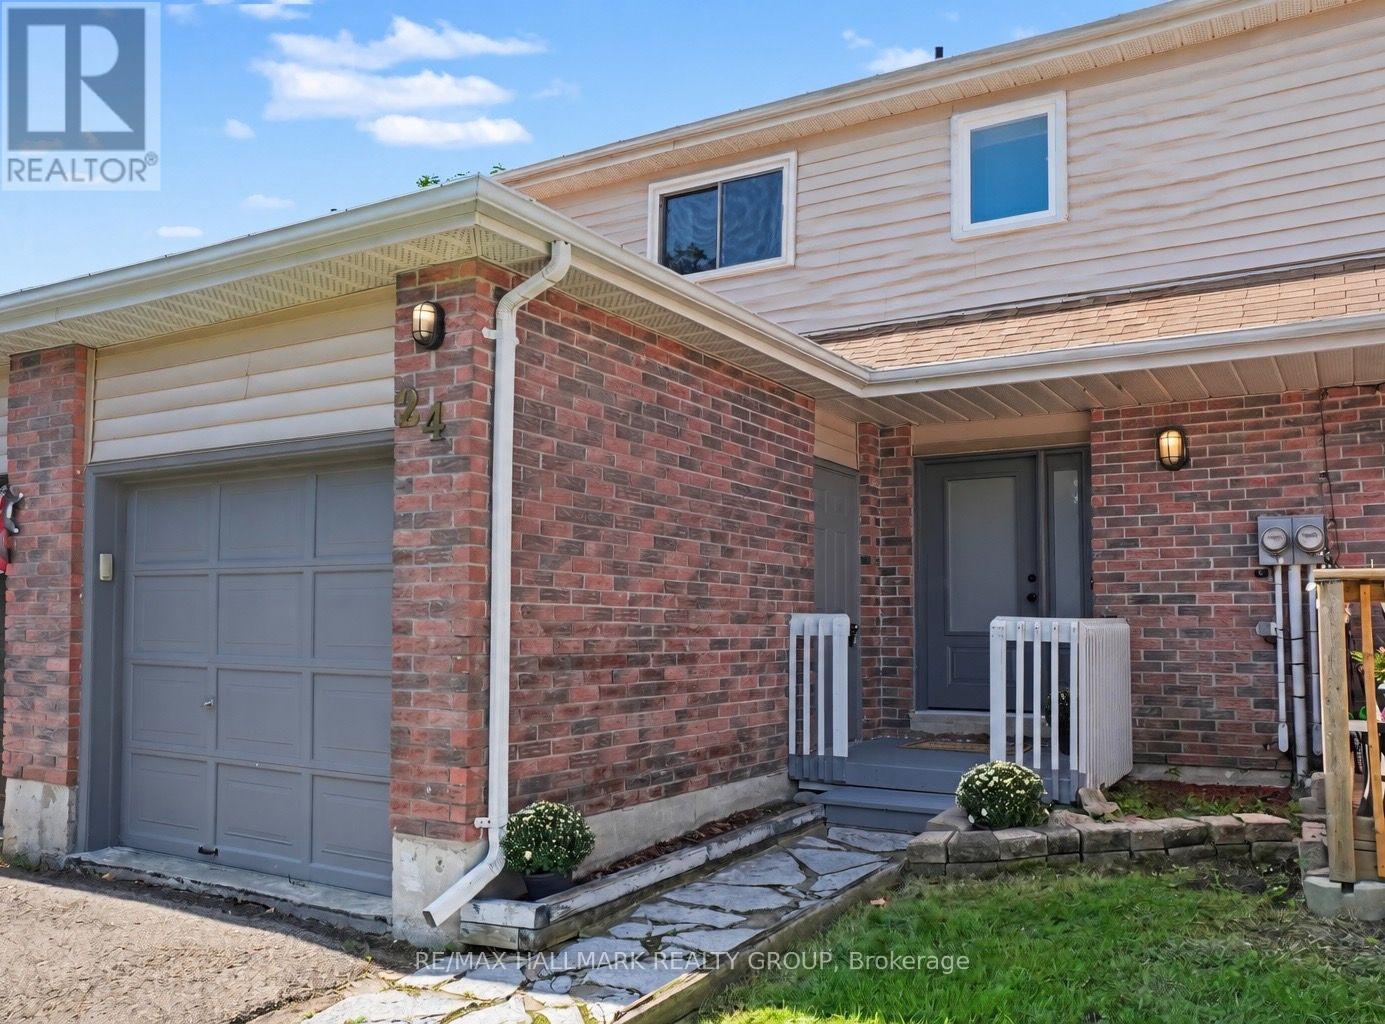
24 Garden Avenue
Perth, Ontario
There's something about a home that just feels right the moment you walk in and this lovely 3-bedroom townhome in one of Perth's most sought-after neighborhoods is one of them. Warm, welcoming and beautifully maintained, it offers the perfect combination of comfortable living, thoughtful updates and surprisingly affordable monthly expenses. Step inside to a spacious foyer with plenty of room to come and go, a convenient 2-piece bath and direct access to the single-car garage. Immaculate hardwood floors carry through the bright living and dining areas, where large windows fill the space with natural light. Just off the dining room, patio doors lead to a fully fenced backyard-a private little retreat for morning coffee, summer BBQs, kids or four-legged family members. The kitchen is practical and inviting with newer stainless steel appliances and plenty of storage. Upstairs, three generously sized bedrooms provide room for family, guests or that home office you've been wanting, along with an updated 4-piece bathroom. The lower level feat. new luxury vinyl flooring throughout and the finished family room gives you even more space to spread out. Perfect for cozy movie nights, a playroom, gym or hobby space. You'll also find laundry, utilities and additional storage on this level. Even better, many of the big-ticket updates have already been taken care of, including all newer windows and doors, shingles (2023), furnace (2020), and washer and dryer (2023).And here's a feature buyers will appreciate: this home is wonderfully affordable to run, with hydro averaging approximately $75/month and gas approximately $75/month, Move-in ready, easy to maintain and tucked into a wonderful Perth neighborhood. This is the kind of home that makes everyday living feel easy. (id:65396)



