

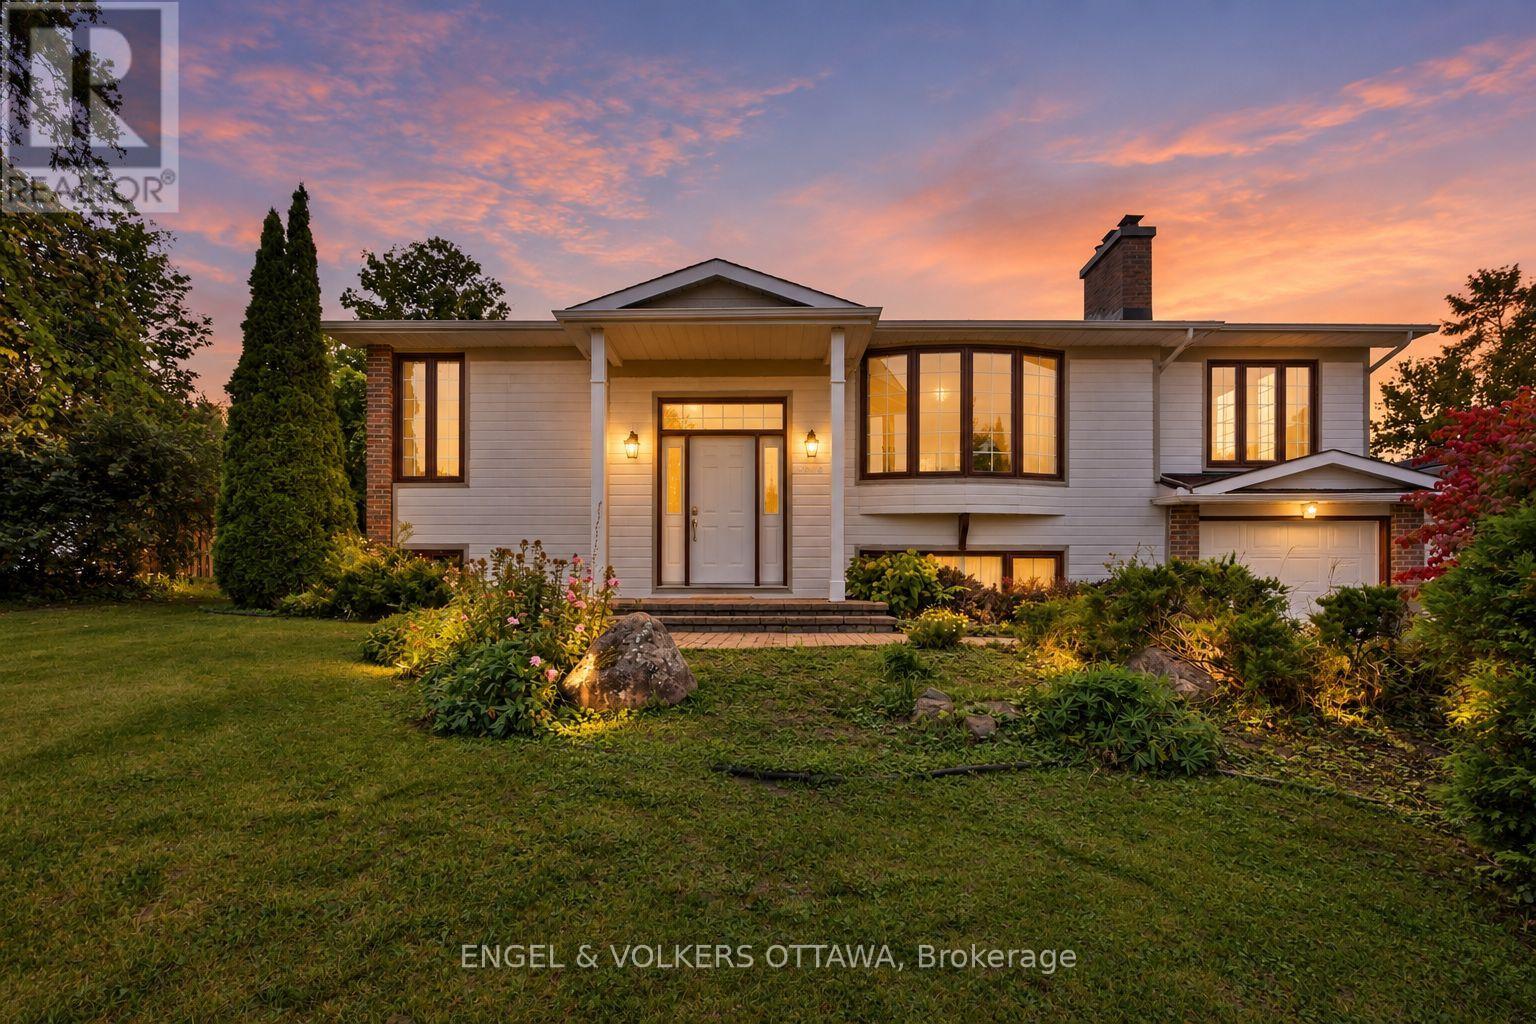
5293 Mclean Crescent
Ottawa, Ontario
Welcome to 5293 McLean Crescent, a beautifully updated raised bungalow nestled in Manotick's desirable Long Island neighbourhood. Offering approximately 2,600 sq. ft. of living space with 3+2 bedrooms and 2 full bathrooms, this sun-filled home combines comfortable family living with exceptional versatility. Freshly painted throughout with new vinyl flooring, the home offers a bright, neutral backdrop ready for its next owners to make their own. The welcoming living room is highlighted by a new gas fireplace, creating the perfect gathering place for family movie nights, watching the big game, or enjoying Christmas morning by the fire. The spacious primary bedroom provides plenty of room to create your own private retreat, while two additional main-level bedrooms offer comfortable spaces for family, guests, or a home office. The lower level adds outstanding functionality with two additional bedrooms, a recreation room, flex space and a dedicated office with its own side-door entrance-ideal for working from home or those looking for added flexibility. Step outside to the expansive 614 sq. ft. rear deck, offering plenty of space for outdoor dining, entertaining, or unwinding in the hot tub at the end of the day. Set in a welcoming, family-friendly community just moments from the Rideau River, with convenient access to local parks, schools, amenities and everything Manotick Village has to offer, while also providing a short commute to both Barrhaven and Riverside South. 5293 McLean Crescent is a wonderful opportunity to call one of Manotick's most established neighbourhoods home. (id:65396)
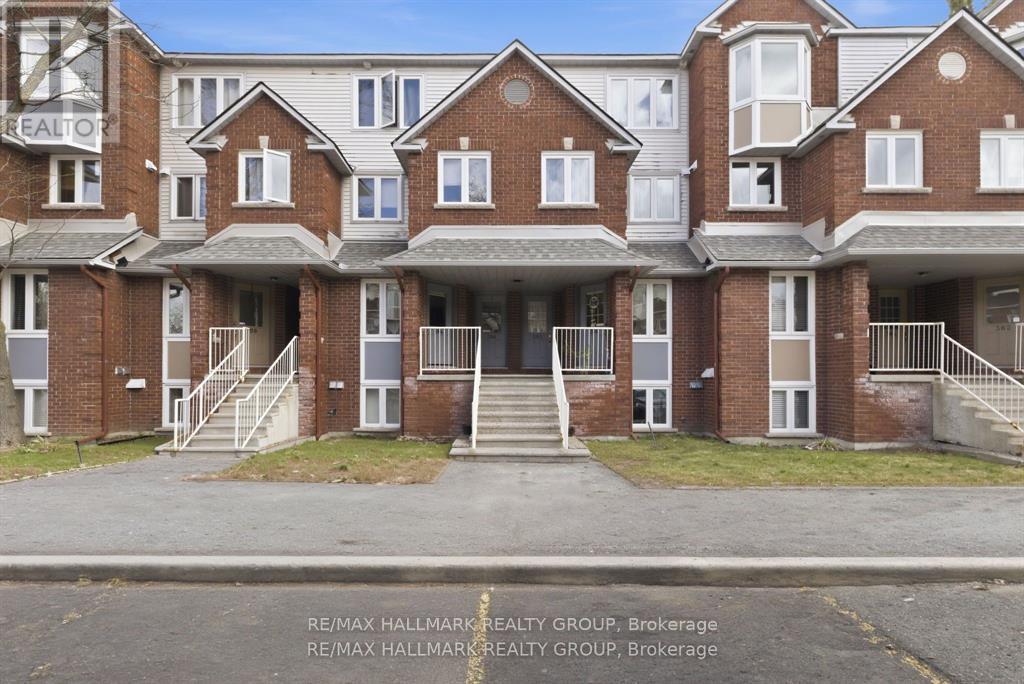
3 - 390 Briston Private
Ottawa, Ontario
Get ready to be impressed-this bright, freshly updated 2-bed, 1.5-bath lower stacked townhome delivers standout value in one of Hunt Club's most connected, park-filled, transit-friendly locations. Perfect for first-time buyers, downsizers, or investors seeking a turnkey rental, this home combines smart design, modern finishes, and everyday convenience in a way that's hard to beat. Step into the open-concept main level where the kitchen-finished with white quartz countertops-flows effortlessly into the dining and living areas. A cozy wood-burning fireplace adds warmth and character, while the patio door leads to your private rear deck, ideal for BBQs, morning coffee, or unwinding outdoors. Durable laminate flooring keeps maintenance simple. A convenient 2-piece bath on the main floor enhances functionality for both everyday living and entertaining. The lower level offers two well-sized bedrooms, a full bath, and an in-unit laundry/storage room, giving you the space and practicality you need-whether for roommates, guests, or tenants. Parking is effortless with your owned spot located directly across from the front entrance, plus visitor parking steps away. Outside, enjoy the best of Hunt Club living-Elizabeth Manley Park, Winter wood Park, Conroy Pit, bike paths, shopping, recreation, and public transit all within walking distance. If you're looking for a clean, updated, low-maintenance home in a prime south-end location, this one delivers on every level-value and lifestyle. Opportunities like this don't last long. Some photos have been virtually staged. (id:65396)
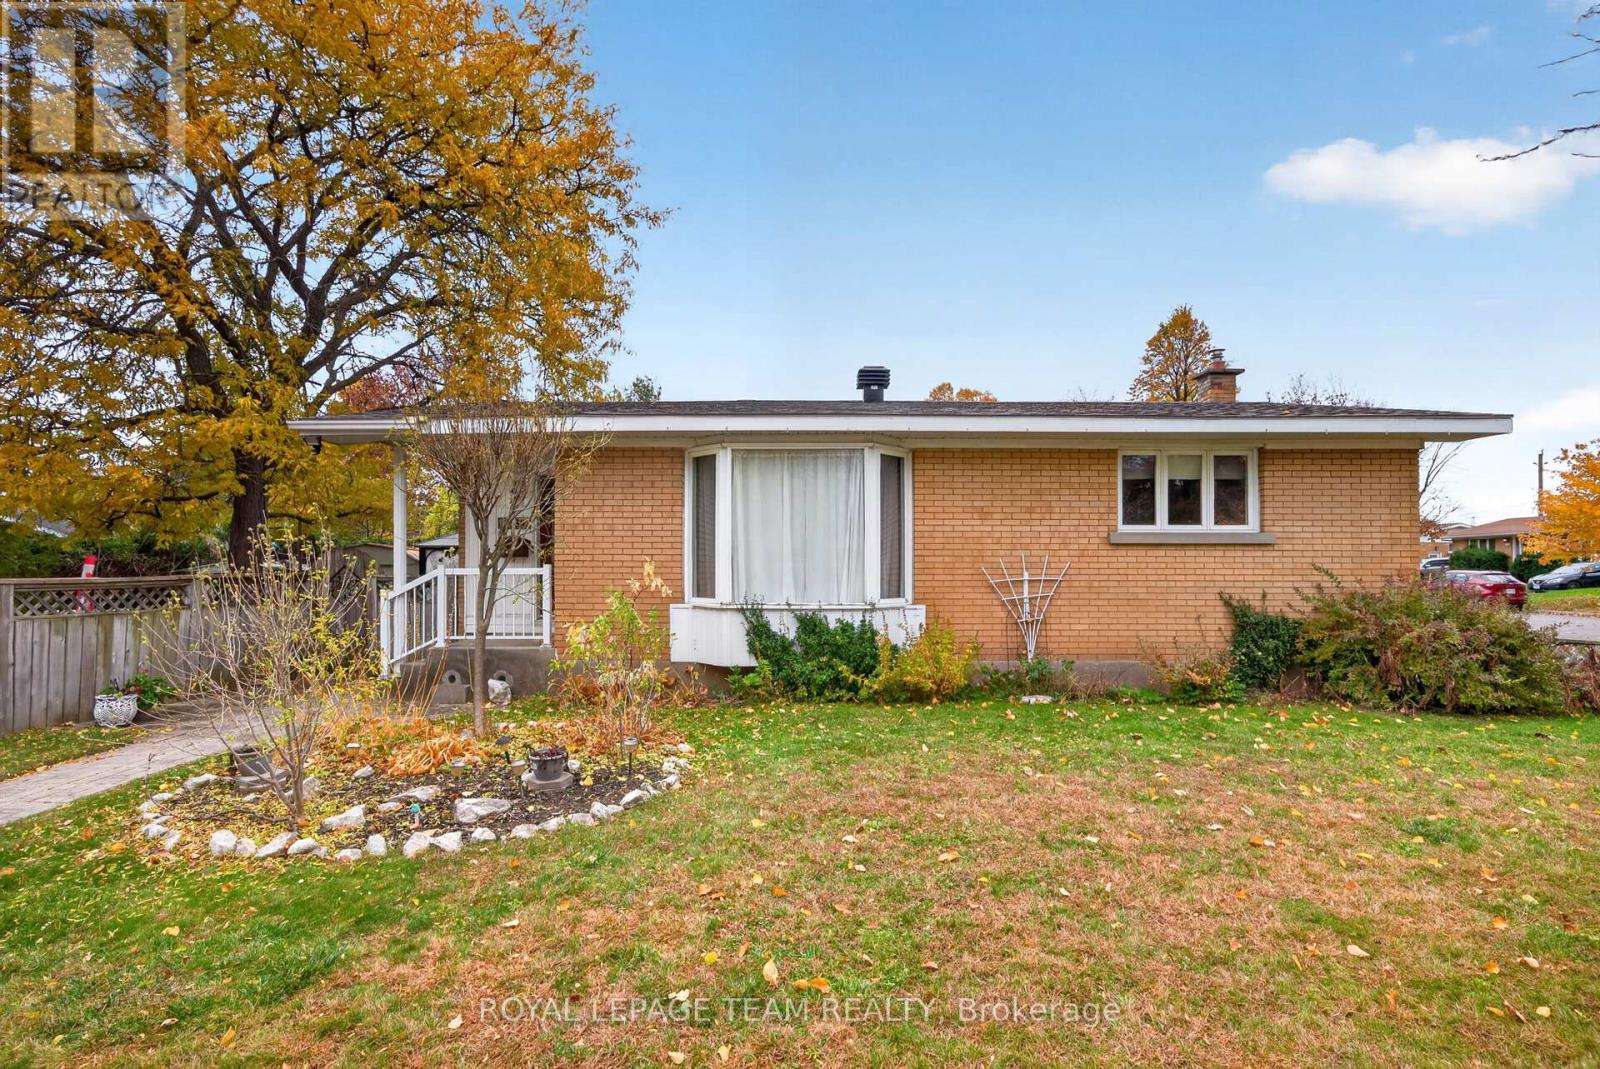
2338 Dempsey Avenue
Ottawa, Ontario
Welcome to this spacious bungalow, set on an impressive 79' x 103' irregular lot offering plenty of room to enjoy both inside and out. With three bedrooms and two full bathrooms conveniently located on the main floor, this home offers comfortable, easy one-level living. At the heart of the home is a large, updated kitchen with plenty of space for everyday meals and entertaining. The generous living room provides a bright and welcoming place to gather, while the family room addition offers valuable extra living space-perfect for relaxing, a playroom, home office, or casual entertaining. Downstairs, the finished basement provides even more room and is ready for you to make it your own-whether you envision a recreation room, home gym, office, hobby space, or additional family living area. Outside, the oversized lot offers wonderful possibilities for gardening, entertaining, or simply enjoying more outdoor space. Ideally located close to IKEA Plaza, parks, shopping, amenities, and quick access to the Queensway, this well-located bungalow combines space, convenience, and plenty of potential. 48 hour irrevocable on all offers. (id:65396)
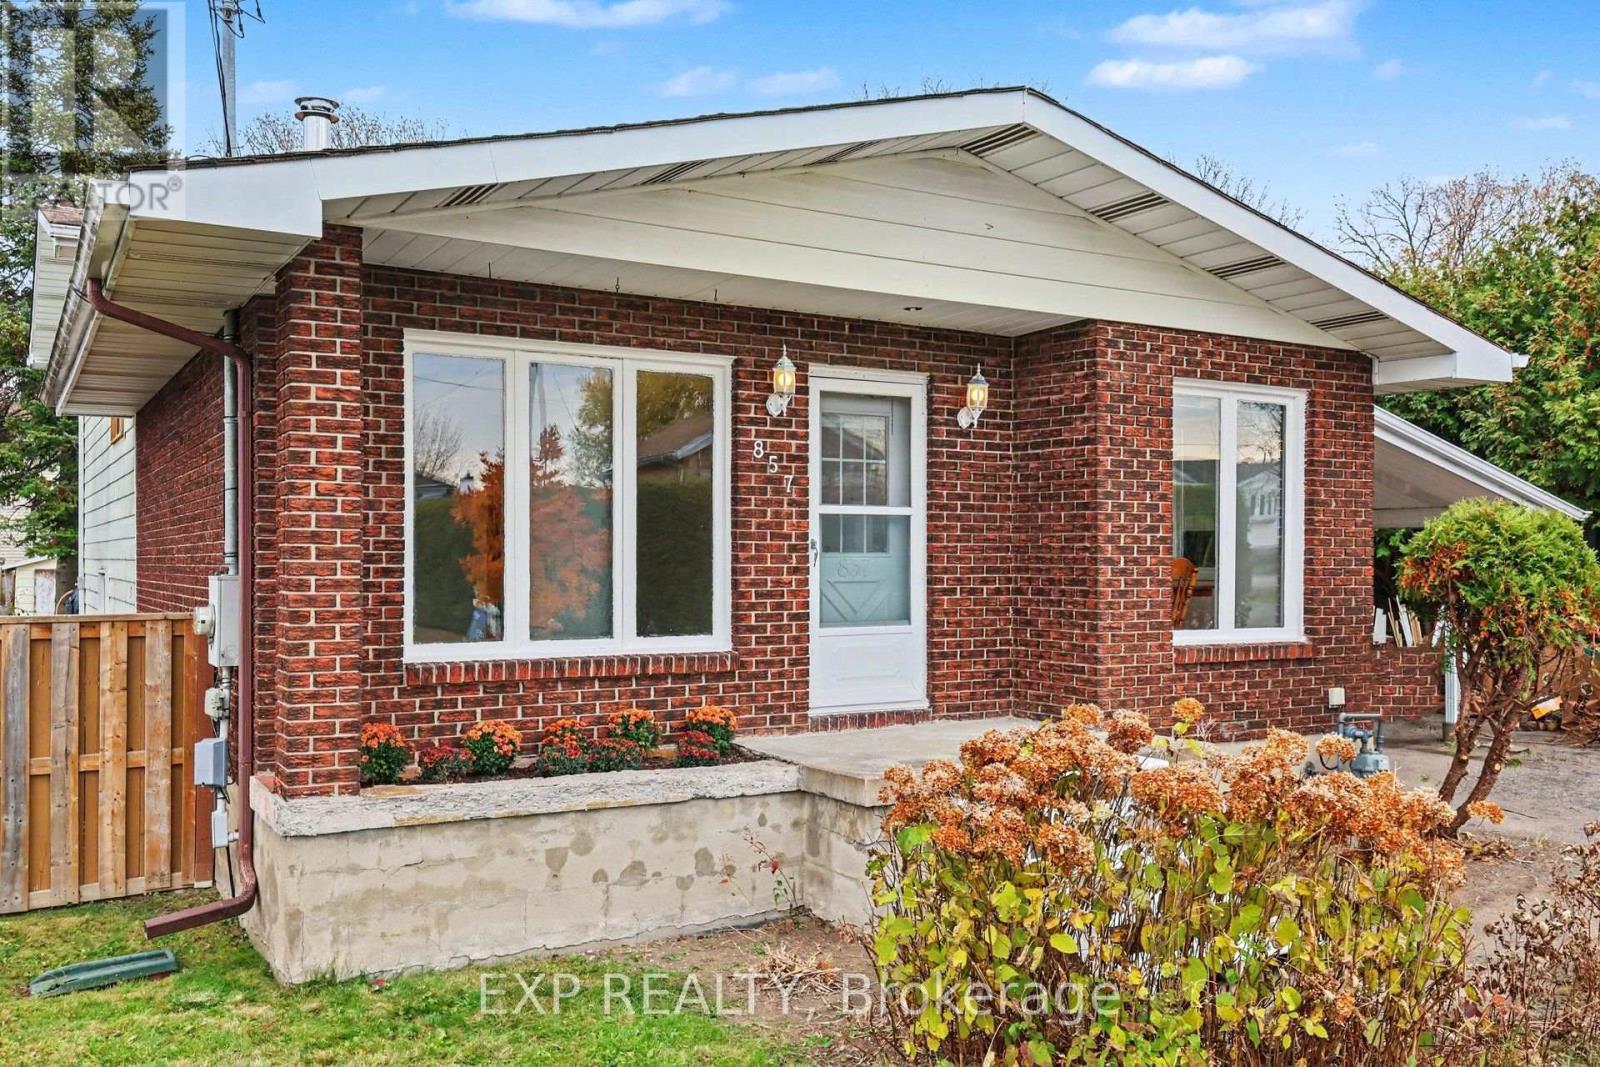
857 Willow Avenue
Ottawa, Ontario
Opportunity knocks in desirable Chatelaine Village! Situated on a generous 55 x 140 ft lot, this 3+1 bedroom, 1.5 bathroom detached home offers incredible potential for renovators, investors, or buyers looking to build equity and make a home their own. With a functional layout, spacious principal rooms, and plenty of opportunity to add your personal touch, this property is ready for its next chapter. Notable features include a cozy wood-burning fireplace, central vacuum, wine cellar/cold room, central air conditioning (approx. 2023), and sump pump (approx. 2023). Outside, enjoy an expansive backyard with plenty of room for gardening, entertaining, or outdoor activities, along with two storage sheds, one equipped with electricity. The location is hard to beat! Enjoy the convenience of being within walking distance to the LRT, Place d'Orléans Shopping Centre, and everyday amenities, with schools, parks, and the scenic NCC bike path all nearby. A fantastic opportunity to unlock this property's potential in an established, family-friendly neighbourhood. Bring your vision and make it your own! Property is being sold as-is, where-is. (id:65396)
1779 Queensdale Avenue
Ottawa, Ontario
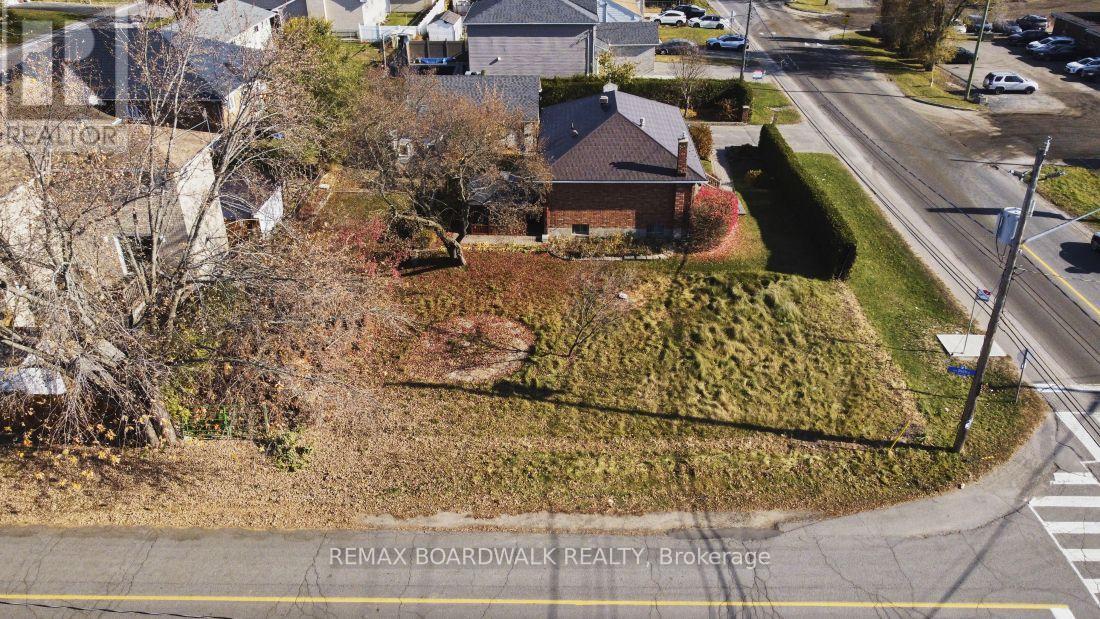
BUILD YOUR DREAM HOME IN AN ESTABLISHED OTTAWA NEIGHBOURHOOD! An exciting opportunity awaits at 1779 Queensdale Avenue! Offering approximately 51.18 feet of frontage by 100 feet in depth, this residential lot presents an excellent opportunity for homeowners, custom home builders, and investors looking to create something special in Ottawa's desirable south end LOCATION, CONVENIENCE & POTENTIAL! Enjoy the advantages of an established neighborhood while having everyday essentials close at hand. Conveniently situated near Bank Street and Hunt Club Road, with easy access to shopping, grocery stores, restaurants, schools, parks, and public transit. South Keys Shopping Centre, Greensboro Community Centre, Ottawa International Airport, and major commuter routes are all within convenient reach. Imagine the possibilities of designing a home that reflects your lifestyle, preferences, and future needs rather than compromising on an existing property. Whether you're planning your forever home or exploring a residential building opportunity, this location offers an appealing combination of neighborhood character and urban convenience. IMPORTANT SEVERANCE INFORMATION: The property forms part of lands that have received conditional approval for a three-parcel severance. The Seller intends to amend the approval to create two separate parcels. The sale is conditional upon City of Ottawa approval, completion of all applicable severance requirements, registration of the reference plan, and creation of a legally conveyable parcel. Severance-related costs are the Seller's responsibility. YOUR VISION. YOUR DESIGN. YOUR OPPORTUNITY. (id:65396)

238 Halyard Way
Ottawa, Ontario
Welcome to 238 Halyard Way! This beautifully maintained 2-bedroom townhome offers a perfect blend of modern style, comfort and functionality. Thoughtfully upgraded throughout, the home features a bright and inviting open-concept layout designed to maximize space and natural light. The brightly lit kitchen and dining area create a warm and welcoming space for everyday living and entertaining. The stylish kitchen is complete with beautiful granite countertops, stainless steel appliances, including a Bosch dishwasher (2020) and LG fridge (2022), and plenty of space for cooking and gathering. Rich hardwood flooring and tasteful finishes add warmth and character throughout the home. With the home fronting the park, the deck offers the perfect spot to relax, entertain guests or enjoy watching your kids play just steps away. With two generously sized bedrooms and a functional layout, this home offers comfortable living for first-time buyers, young professionals or those looking to downsize. Ideally situated in a desirable neighbourhood, you'll enjoy convenient access to parks, green spaces, public transit, shopping, restaurants and everyday amenities. Offering low-maintenance living in a fantastic location, this move-in-ready townhome is an opportunity you won't want to miss! (id:65396)

414 Santa Anna Lane
Ottawa, Ontario
Welcome to 414 Santa Anna Lane, a stunning 3-storey executive townhome showcasing the popular Mattamy "Fernvalley" model in the heart of Fairwinds in Stittsville. Boasting 1,809 sq ft of beautifully maintained, entirely above-grade living space, this home offers an incredible location with a vibrant family park and playground right at your front door! The ground floor features a covered porch, welcoming foyer, large den/rec room (suited to a 4th bedroom, guest suite, or home office), convenient laundry room, utility storage, and rare interior access to a double garage. Ascend to the second level, where an open-concept layout acts as the ultimate entertainment hub. Large windows and rich hardwood flooring flows seamlessly through a bright living and dining room configuration into a spacious chef's kitchen outfitted with granite countertops, a granite island with a flush breakfast bar, stainless steel appliances, and patio doors leading out to a bright private terrace.The third floor offers a private retreat featuring a generous primary bedroom with a walk-in closet and a 3-piece ensuite bath, plus two additional bright bedrooms overlooking the park and a full 5-piece main bathroom. Move-in ready with fresh neutral paint! Enjoy easy living with zero yard maintenance, located just minutes from the Canadian Tire Centre, Bell Sensplex, Tanger Outlets, Costco, top schools, and quick Highway 417 access. Book your showing today! (id:65396)
B - 26 Wilson Street W
Perth, Ontario
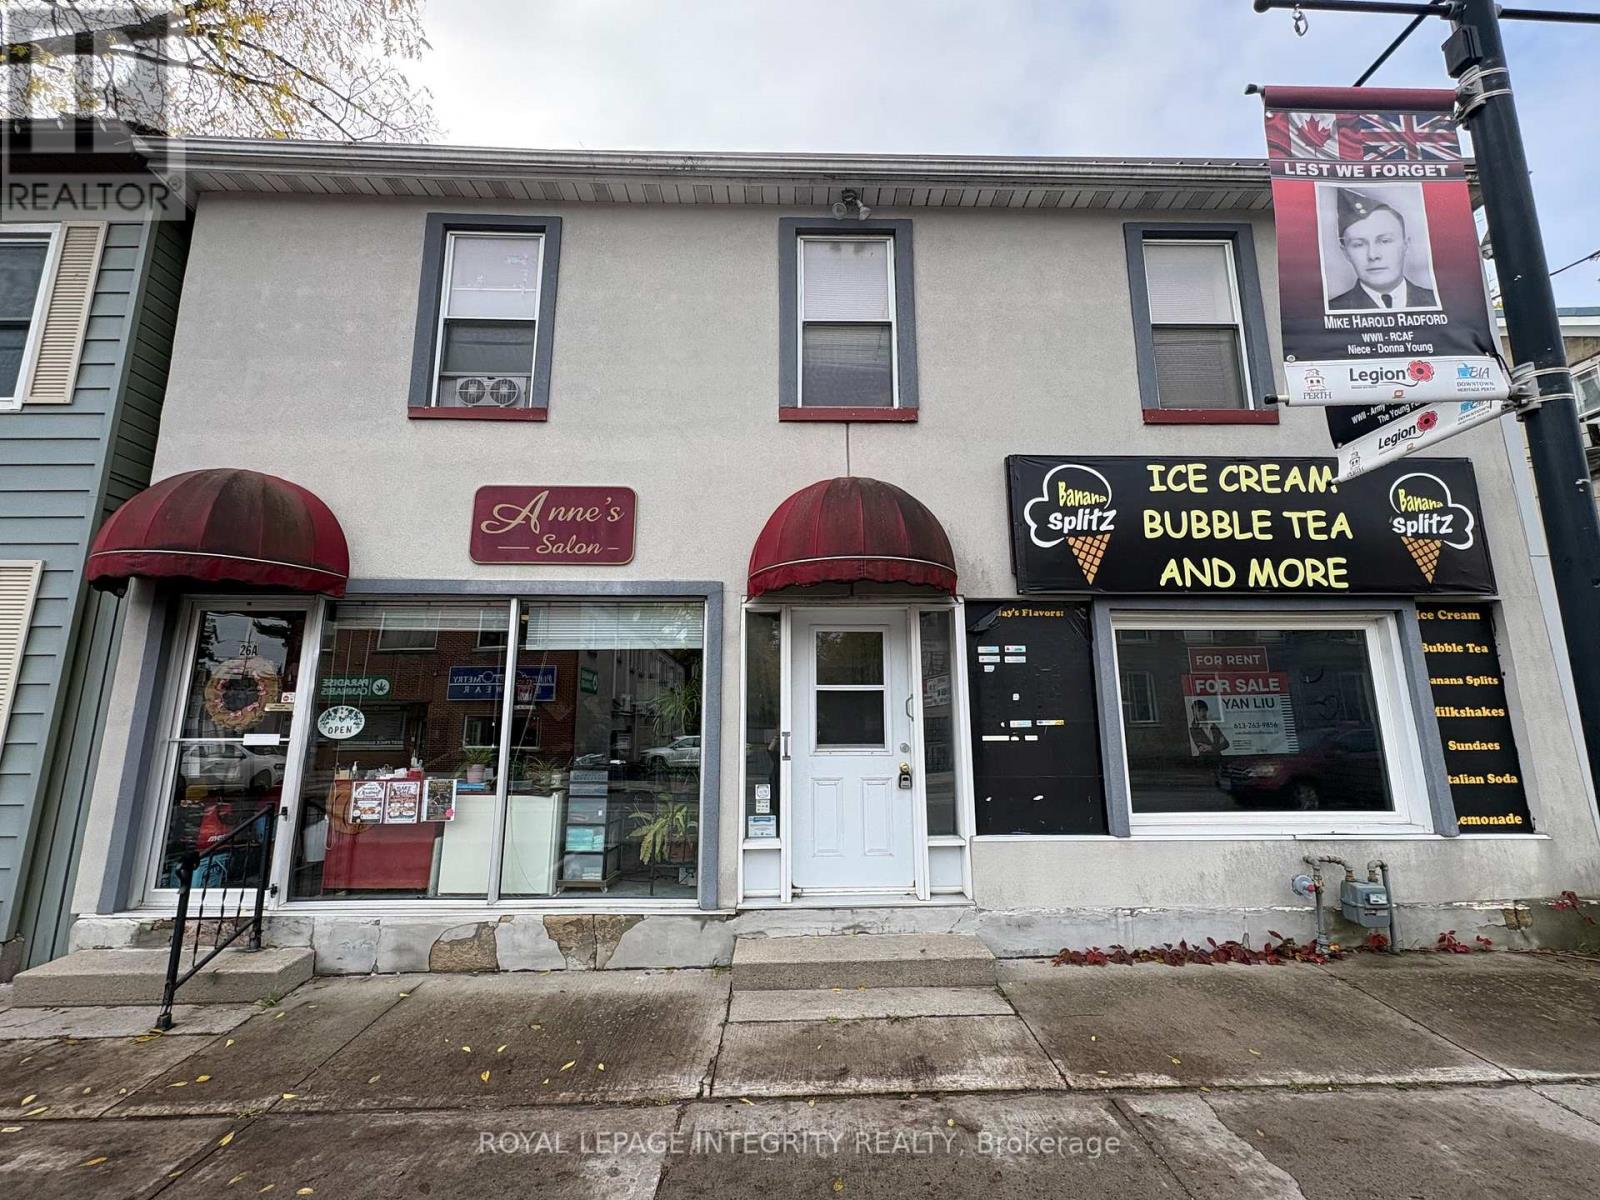
Lovely, bright commercial space available for lease in the heart of downtown Perth! Featuring a large storefront with excellent street visibility, this inviting space offers a great opportunity to showcase your business in a high-traffic area. Ideally situated along one of Perth's busiest streets, the property is within easy walking distance of local shops, restaurants, and other downtown amenities, providing convenient access for both customers and employees. Rent includes utilities and two dedicated parking spaces at the rear of the building, adding extra convenience for your business. HST is extra. Whether you are looking to open a retail shop, professional office, studio, or other suitable business, this centrally located space offers an excellent opportunity to establish your presence in Perth's vibrant downtown core and benefit from its lively commercial atmosphere. (id:65396)
C - 26 Wilson Street W
Perth, Ontario
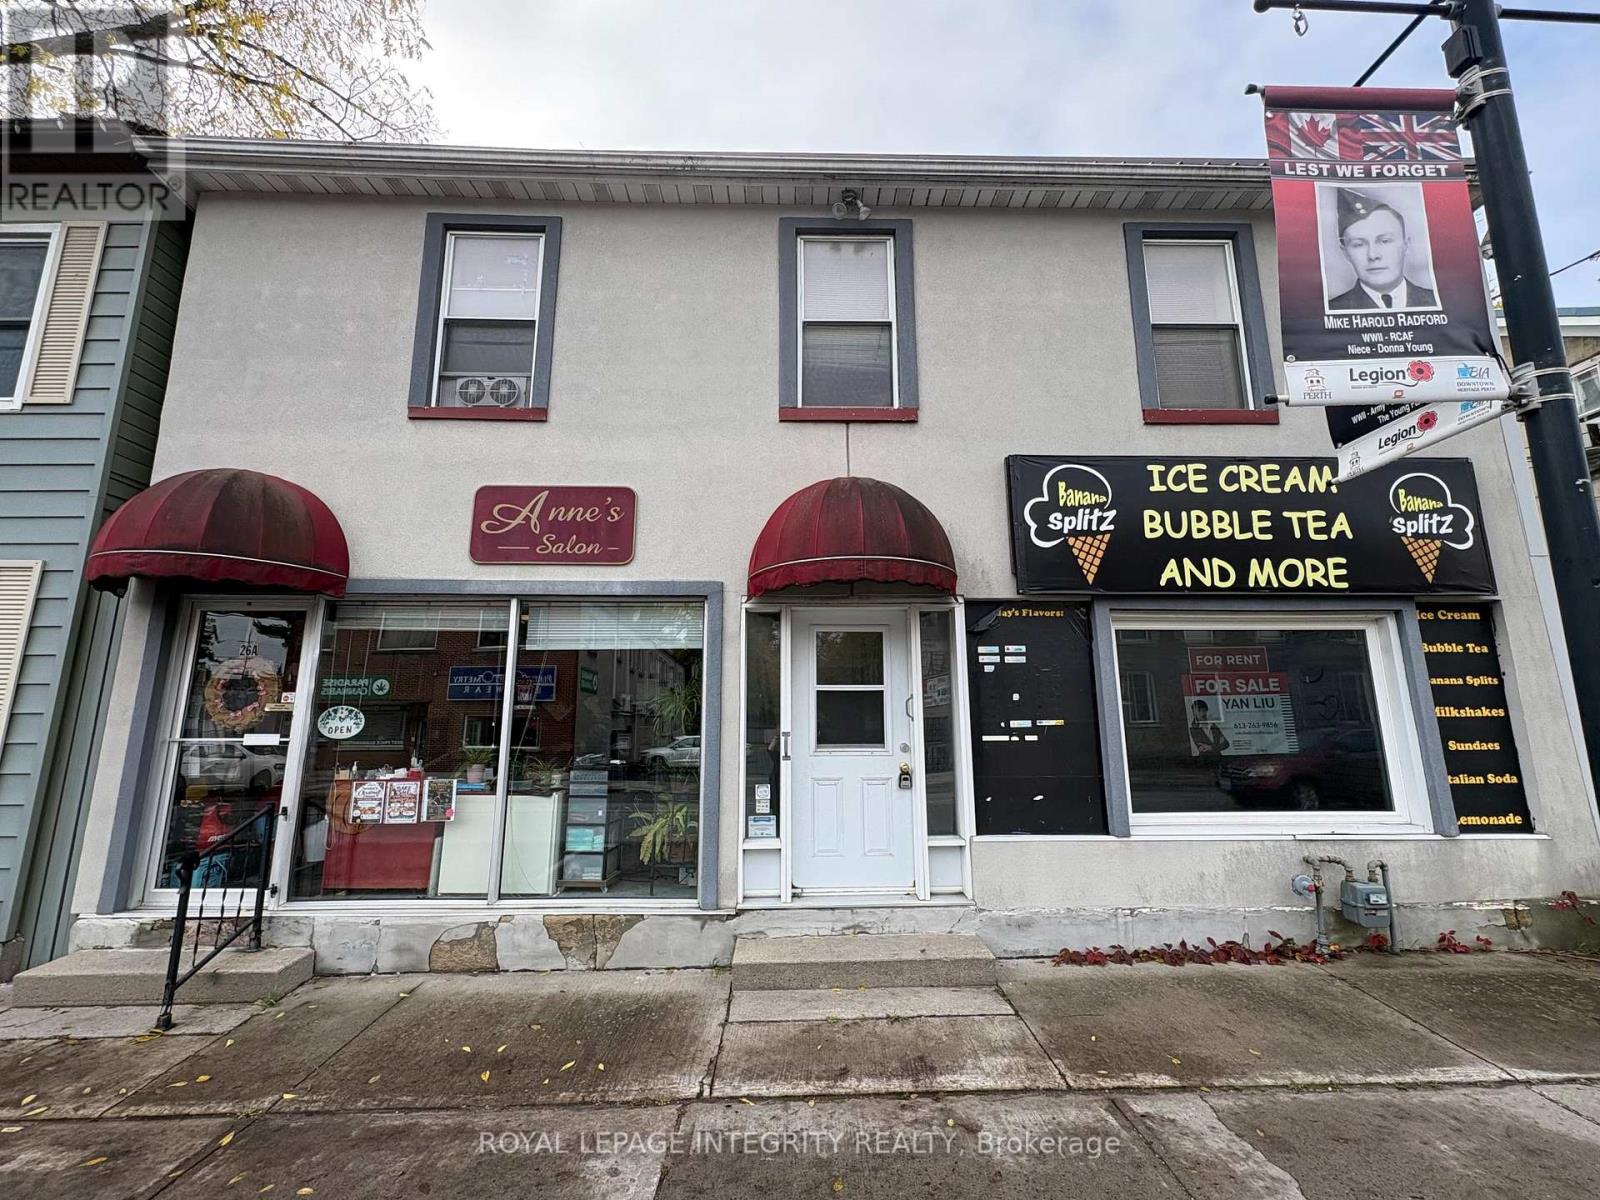
Lovely, bright commercial office space available for lease in the heart of downtown Perth! This quiet and inviting office offers a separate entrance at the rear of the building, accessed through a beautiful backyard, providing a private and peaceful working environment away from the main storefront. Enjoy the charm of a spacious, beautifully landscaped yard with lovely views, creating a relaxing atmosphere for your workday.Conveniently located within walking distance of local shops, restaurants, and other downtown amenities, this office combines the benefits of a central location with the tranquility of a private outdoor setting. Rent includes utilities and parking spaces at the rear of the building. HST is extra. An excellent choice for professionals, consultants, or small businesses seeking a quiet office in a beautiful setting in downtown Perth. (id:65396)
40 Gaslight Way
Russell, Ontario
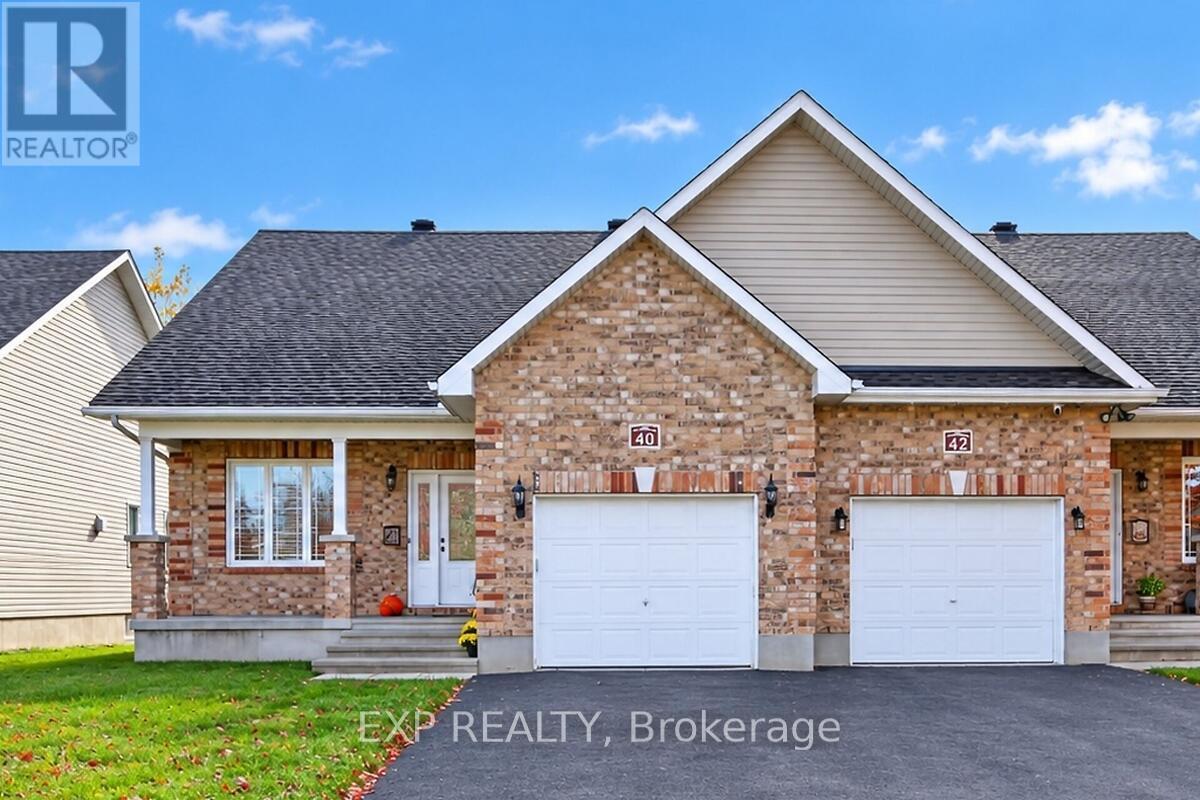
Welcome to this bright and spacious semi-detached bungalow nestled in the heart of the vibrant Village of Russell. Thoughtfully designed for comfort and convenience, this home offers an inviting open-concept main living area highlighted by a cozy natural gas fireplace and an abundance of natural light. The beautifully updated kitchen features quartz countertops, a stylish backsplash, and ample workspace for everyday living and entertaining. The main level offers two generously sized bedrooms, including a private primary retreat complete with a walk-in closet and a 4-piece ensuite. A second full bathroom and a separate laundry room add to the home's practicality. Accessibility features include a porch lift in the garage and a chair lift providing easy access to the lower level. Downstairs, the partially finished basement offers excellent additional living space with drywall and flooring already completed, providing endless possibilities for a family room, hobby area, or home office. Step outside to enjoy the landscaped yard, complete with an irrigation system servicing both the front and back lawns. An entertainment-sized deck complete with awning, overlooks the peaceful rear yard with no rear neighbours, offering added privacy and a perfect setting for relaxing or hosting guests. Ideally located within a 5 minute walk to shops, Tim Hortons, and other amenities, this wonderful home combines comfort, convenience, and small-town charm. Come experience all that the Village of Russell has to offer! (id:65396)
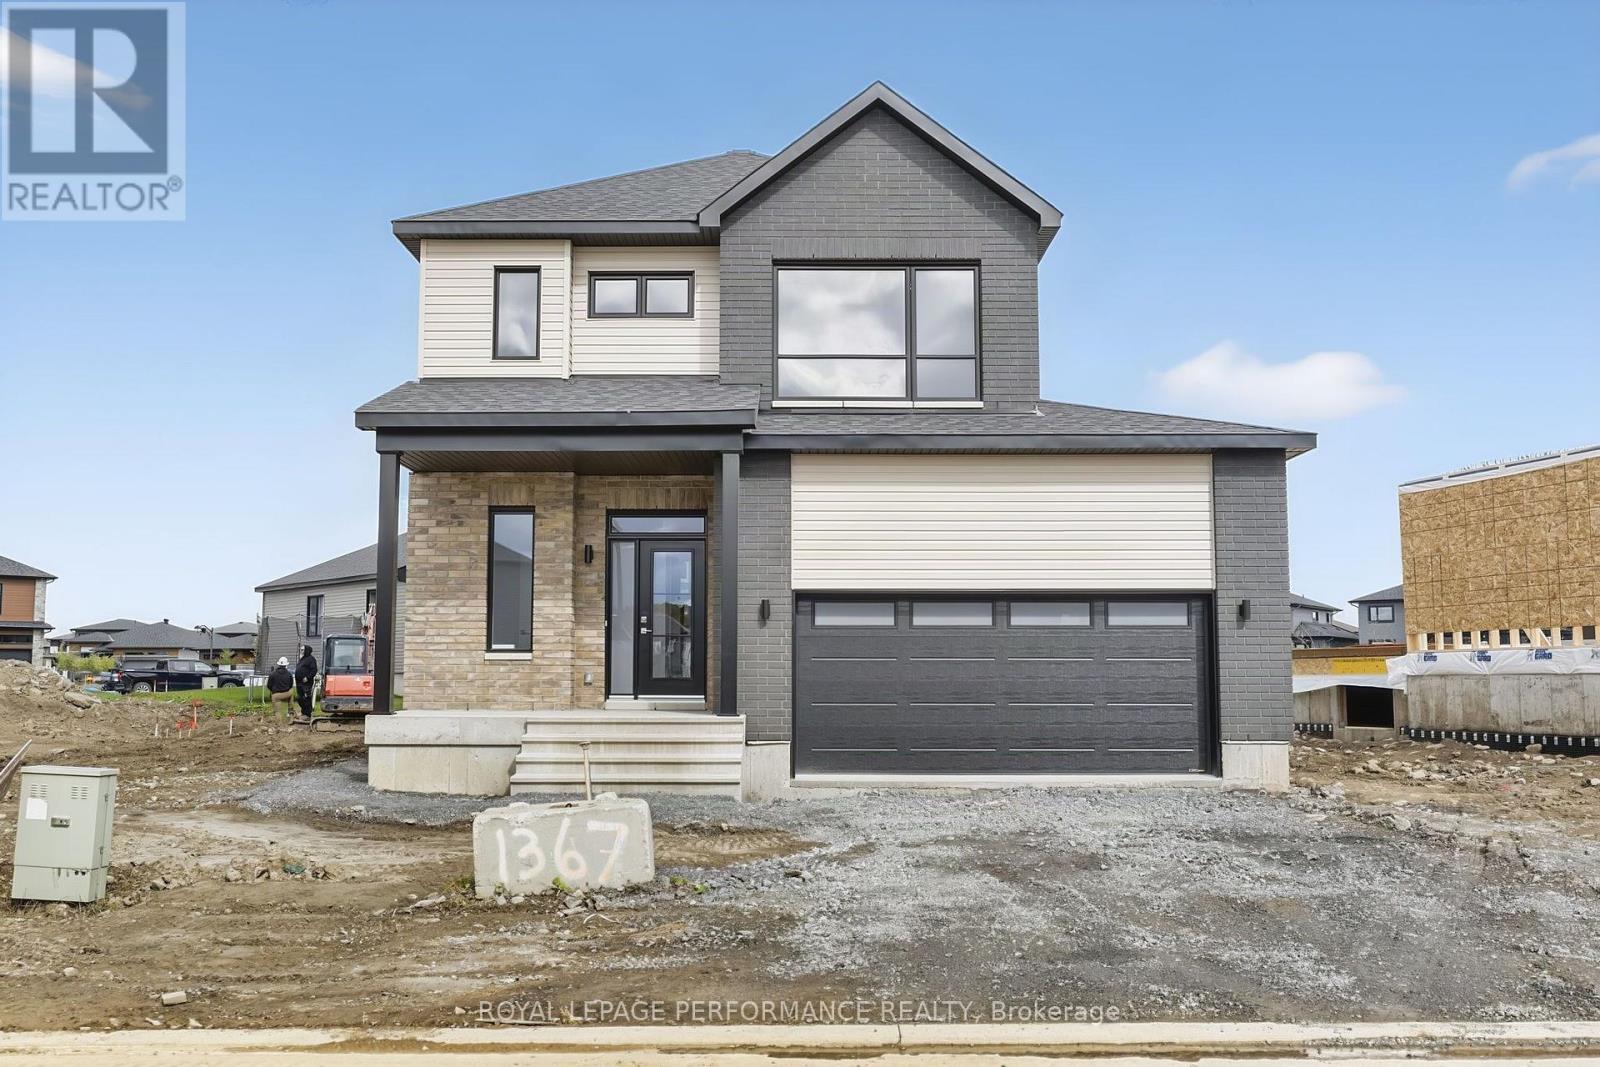
1367 Diamond Street
Clarence-Rockland, Ontario
***OPEN HOUSE SUNDAY FROM11 am - 1 pm @ 2529 GRAY CRES, ROCKLAND***Home fully built and ready for immediate possession ! This "Azur" model is a purpose-built 2-storey home featuring a legal secondary dwelling unit. The main unit boasts 1,744 sq/ft of living space, 3 bedrooms, 1.5 baths, a 2-car garage, an open-concept layout, and beautiful finishes throughout, with central air conditioning included in the purchase price. The basement unit features 1 bedroom, 1 bath, a separate entrance, and is fully legal and self-contained from the main unit. Situated on a premium pie-shaped lot, the home offers an oversized backyard with plenty of space to enjoy the outdoors. Located in Morris Village, a newly developed community offering the perfect blend of tranquility, nearby amenities, and a convenient 25-minute drive to Ottawa. Built by Landric Homes (the multi-award-winning ''Construction LaVerendrye'' in Quebec), renowned for their craftsmanship, reliability, and on-time project delivery, this home reflects the standard they bring to every community they build. Price shown is net of new rebates; such rebates are subject to the enactment of federal and provincial legislation, and the purchase price is at all times subject to the terms of any Agreement of Purchase and Sale between the builder and the buyer. (id:65396)
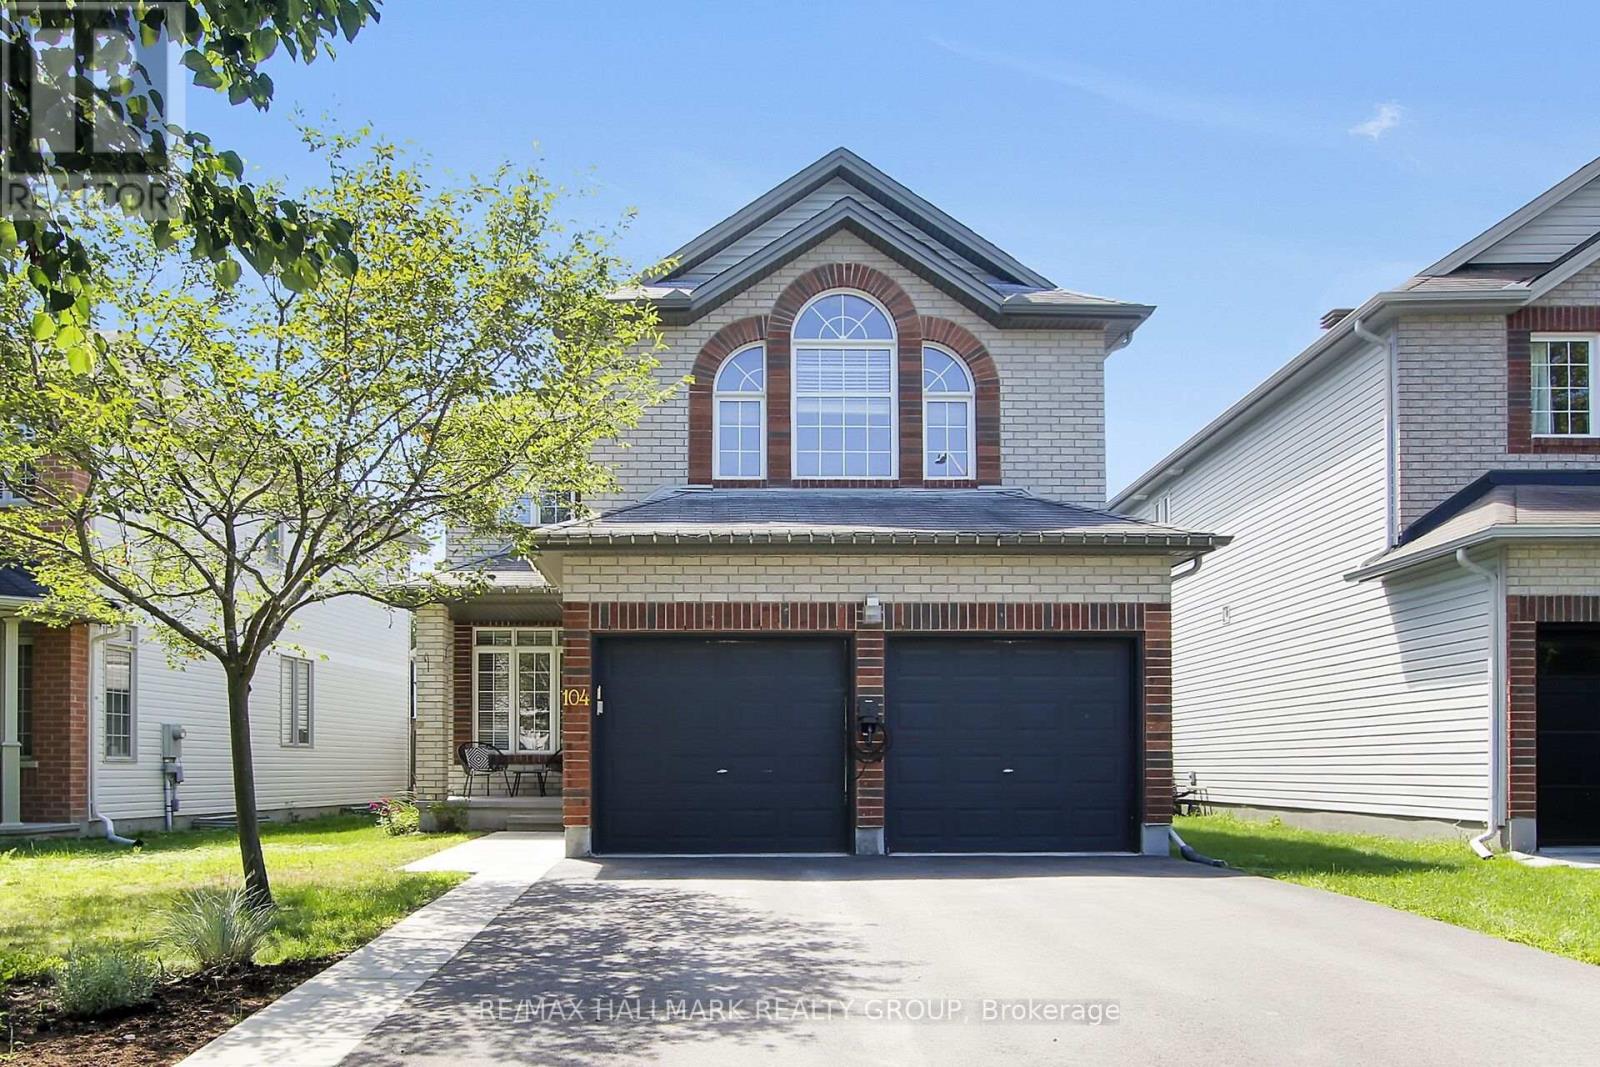
104 Strathcarron Crescent
Ottawa, Ontario
Discover this spacious four bedroom home with a well balanced floor plan, generous principal rooms and plenty of room to personalize. The inviting foyer sets the tone with a custom closet organizer and easy access into the main living areas. The formal living & dining room add versatility along with the warmth of an ambient gas fireplace. A dedicated office/bedroom provides valuable flexibility for a home workspace or overnight guests. At the rear of the home, the bright kitchen and family room come together in an open concept setting perfect for hosting gatherings or quiet evenings at home.The second level is dedicated to family living with four well appointed bedrooms and the convenience of laundry, just steps from the bedrooms. The Primary Bedroom offers a 4-piece ensuite and walk-in closet. The unfinished basement is a blank canvas awaiting your future expansion. Outside, the private backyard features both a large deck and separate patio for outdoor entertaining or simply relaxing. A double car garage complete with EV charger, add both functionality and efficiency. Set in a desirable location close to parks, schools and everyday amenities, this home combines generous living space with the flexibility to evolve with your needs. (id:65396)



