

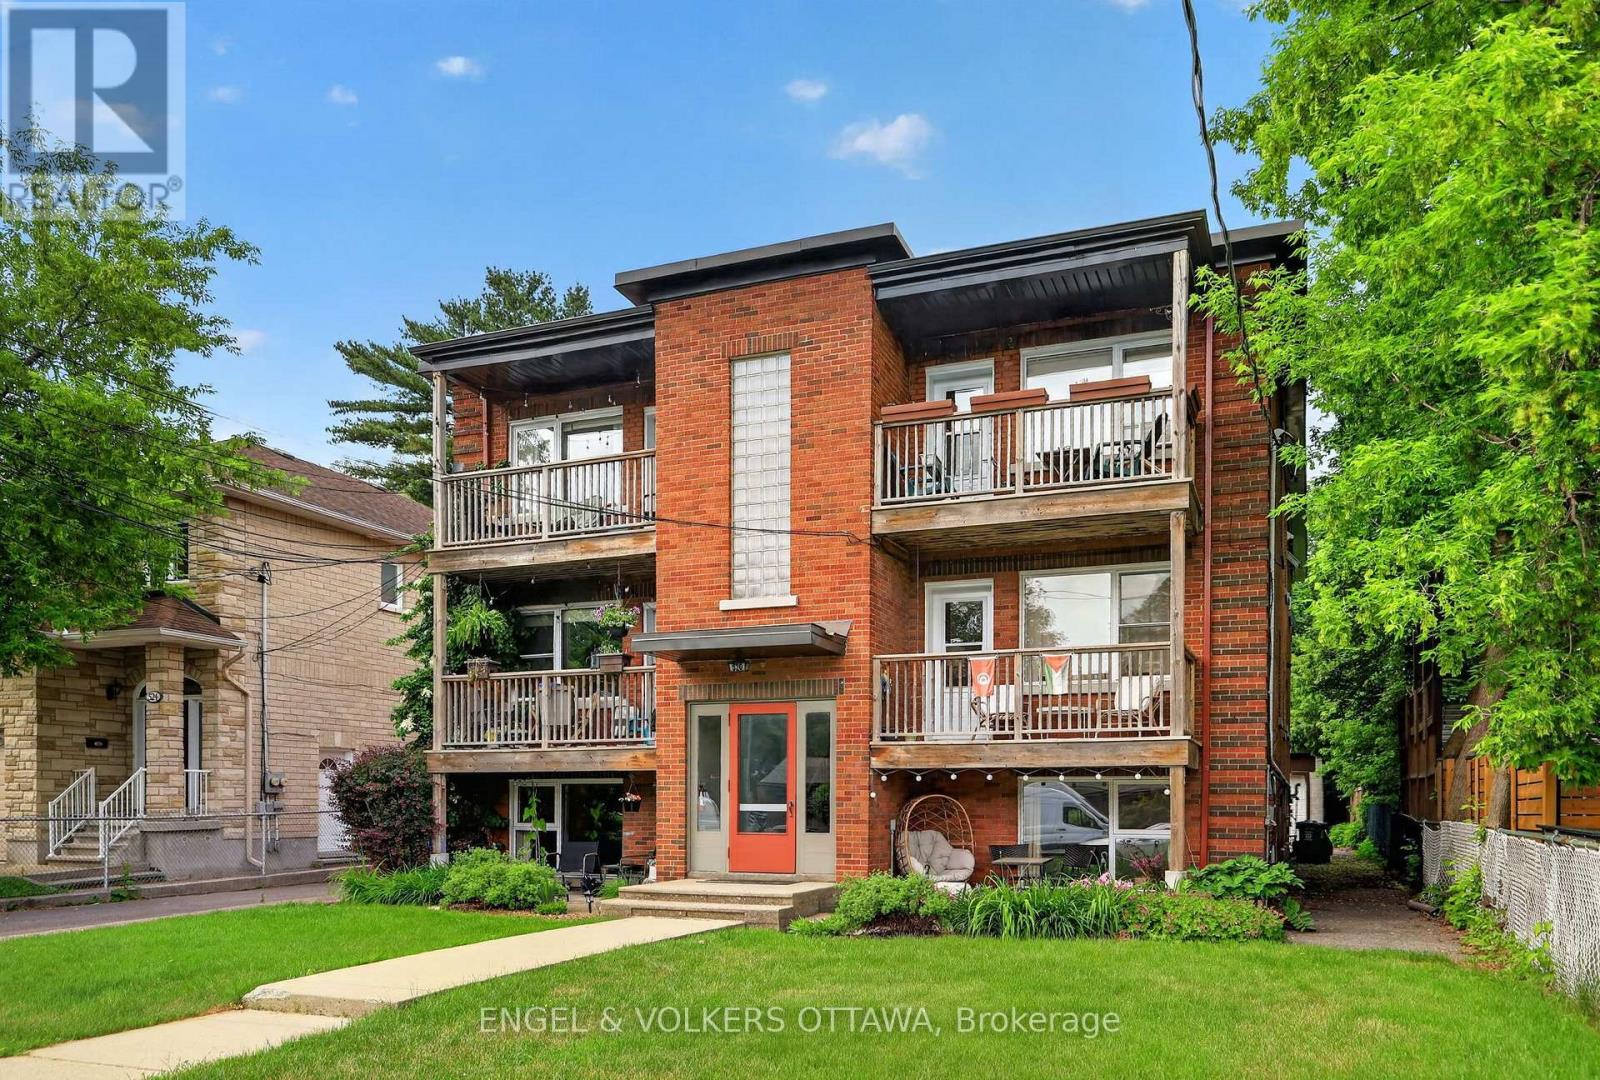
520 Hilson Avenue
Ottawa, Ontario
Rarely offered for sale, this purpose-built 6-plex is ideally located in one of Ottawa's most desirable rental neighbourhoods, just a 15-minute walk to Westboro Village and with equally convenient access to Wellington Village. Exceptionally well maintained by its owner, the property has been thoughtfully cared for over the years, with each of the six units updated. The spacious unit mix includes two 4-bedroom units, three 2-bedroom units and one 1-bedroom unit. All units feature hardwood flooring, eat-in kitchens and generous living spaces. A particularly rare feature is the 5-bay detached garage plus 3 additional surface parking areas, providing excellent parking and storage options, along with individual storage lockers for each apartment. This combination of dedicated garage space and private storage is an uncommon offering for a property of this type and location. The purpose-built building offers convenient access to all units through the front stairwell, with a separate rear stairwell providing access to the garage parking and shared paid laundry facilities. The property currently generates a strong Net Operating Income, with additional upside potential based on today's market rents. Please contact the listing agent for details regarding recent updates, current rents, projected market rents and other property features. (id:65396)

573 Knotridge Street
Ottawa, Ontario
Welcome to 573 Knotridge Street, a well-appointed semi-detached home featuring a functional reverse walkout layout, with the garage positioned on the same level as the basement to maximize living space on the main floor. The home offers 3 bedrooms, 4 bathrooms, an attached garage, and a spacious backyard. The main living level includes 9-foot ceilings, hardwood flooring, and an open-concept living and dining area. The kitchen is equipped with quartz countertops, stainless steel appliances, and ample cabinet and counter space. Quartz countertops are also featured in the bathrooms. The lower-level flex space can accommodate a family room, home office, fitness area, or playroom. A second-level laundry room adds convenience. The upper level includes three bedrooms, including a primary bedroom with a walk-in closet and private ensuite. Located near parks, walking trails, schools, public transit, shopping, and everyday amenities. (id:65396)
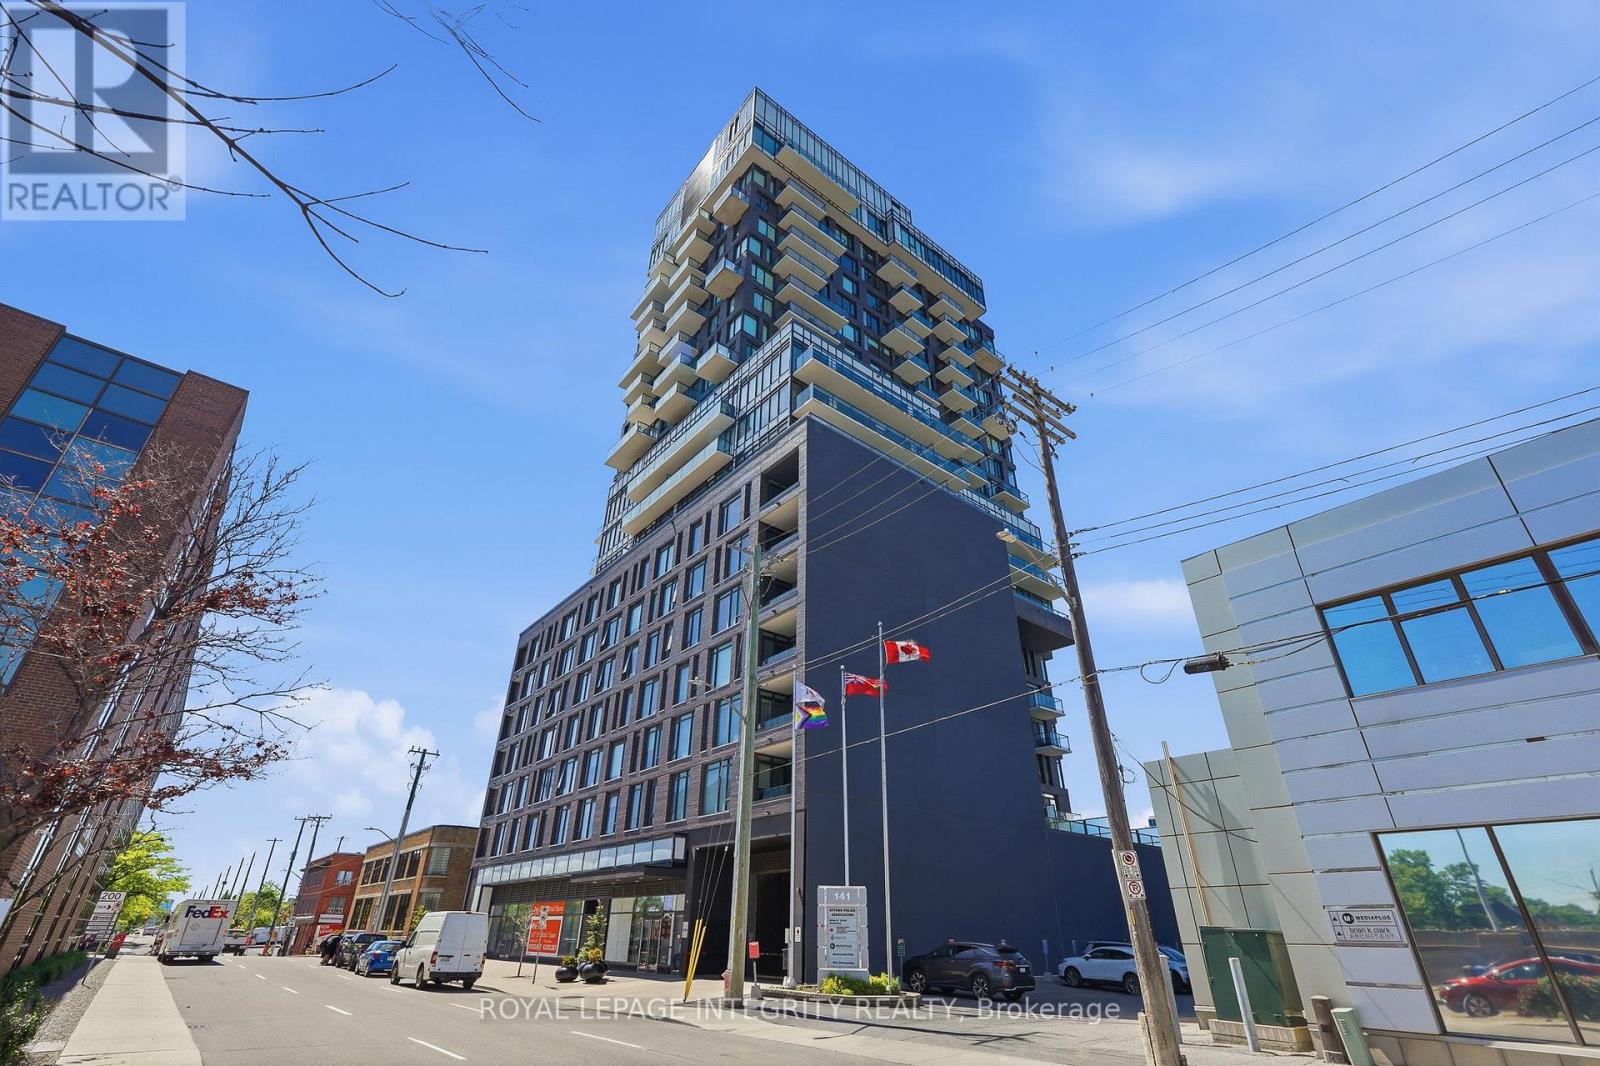
1203 - 203 Catherine Street
Ottawa, Ontario
Welcome to urban luxury in this stunning rare corner unit on the 12th floor of SoBa, one of downtown Ottawa's most recognized residential buildings. This 2-bedroom, 1-bathroom home offers hardwood floors, unobstructed city views and west-facing sunsets, with an open-concept living and dining area bathed in natural light throughout the day. The contemporary kitchen is well-appointed with quartz countertops, built-in gas cooktop and oven, high-end appliances, and clean modern cabinetry. The elegantly designed bathroom features floor-to-ceiling tile, and the layout flows well for everyday living. Enjoy the convenience of two large private balconies to extend your outdoor space, one of which includes a gas hookup - perfect for summer barbecues. In-unit laundry and underground parking with private bike rack are also included. The building lifestyle amenities include a rooftop outdoor pool, gym, meeting room with kitchenette and secure access. This location places you within walking distance of The Glebe, TD Place, LRT, Rideau Canal/bike paths, Ottawa University, the 417, and an array of restaurants, cafés, entertainment options and shops. It's a well-rounded unit in a high-demand area of the city. Don't miss your opportunity! (id:65396)
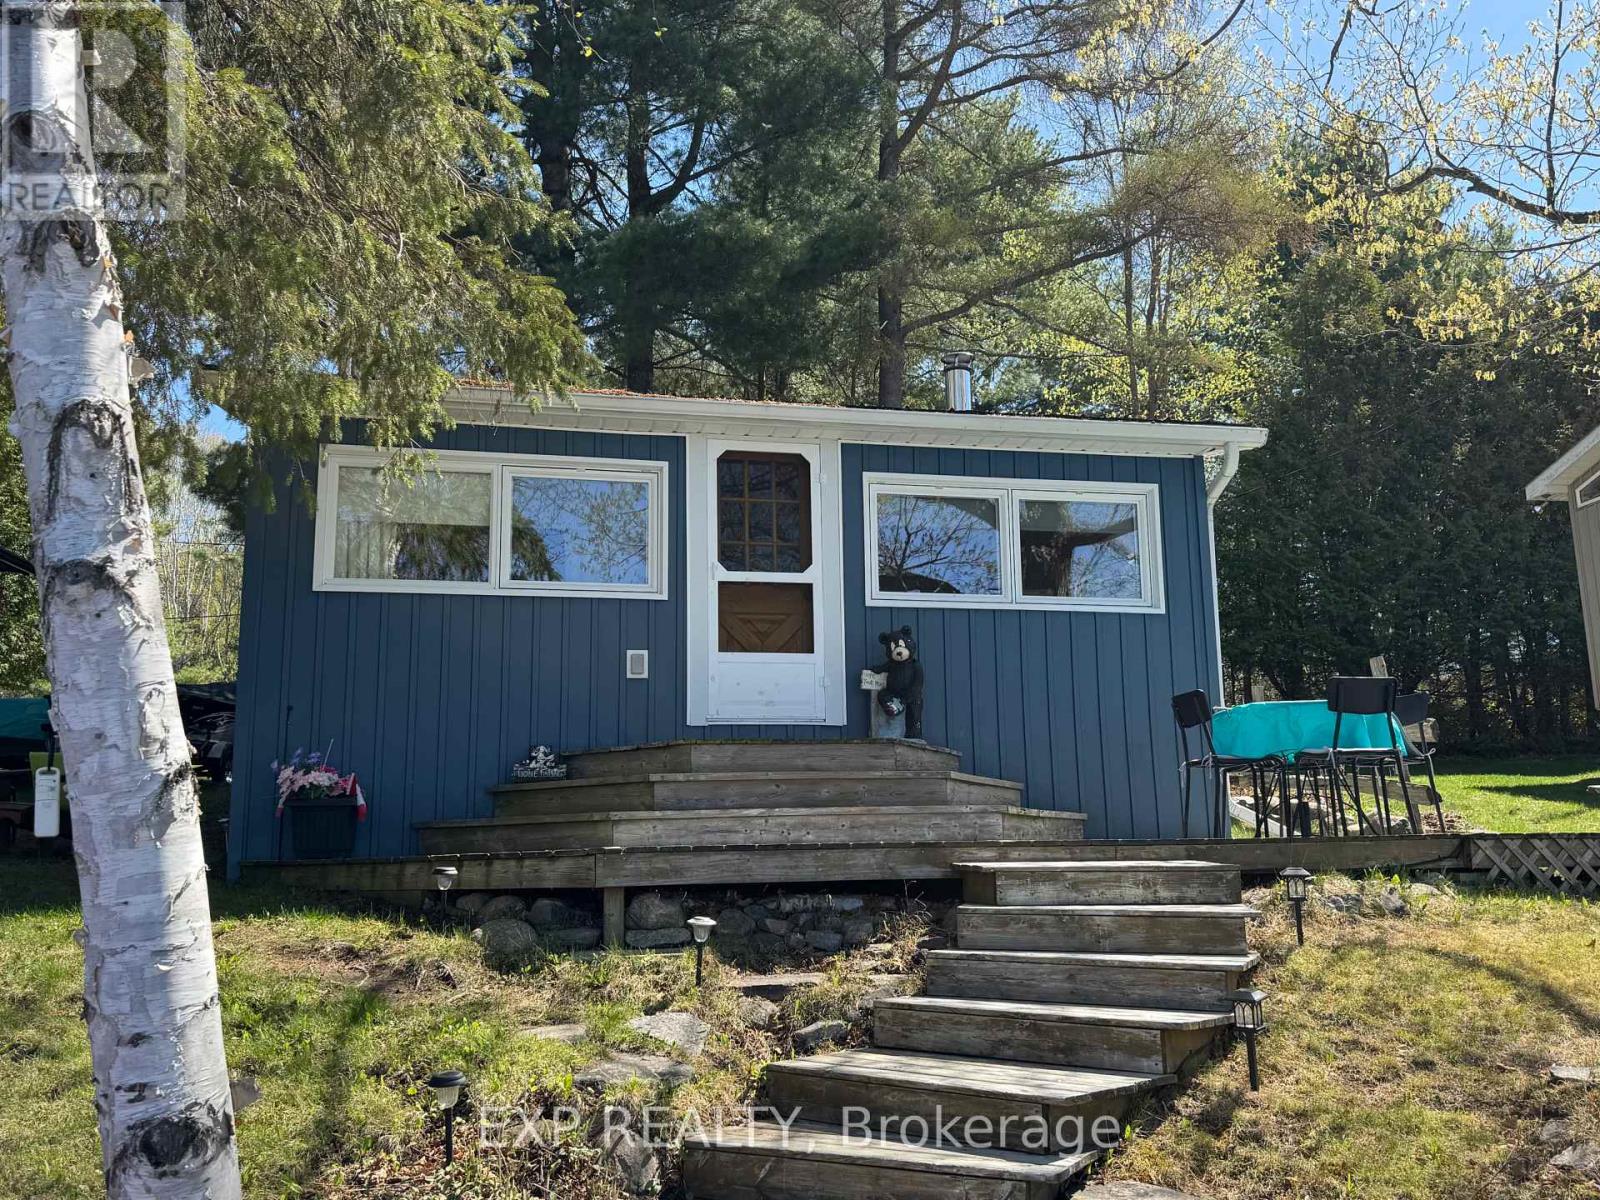
118 Fraser Lake Road
Carlow/mayo, Ontario
Escape to this charming seasonal cottage on the peaceful shores of Fraser Lake, whererelaxation and outdoor adventure come together. Known for its excellent fishing, thelake offers abundant bass, northern pike, and pickerel, making it a true angler'sparadise. Spend your days enjoying the tranquil surroundings, breathtaking waterfrontviews, and the serenity of cottage life. Whether you're casting a line at sunrise, enjoying evenings by the water, or creatinglasting memories with loved ones, this lakeside retreat offers the ideal getaway ** This is a linked property.** (id:65396)
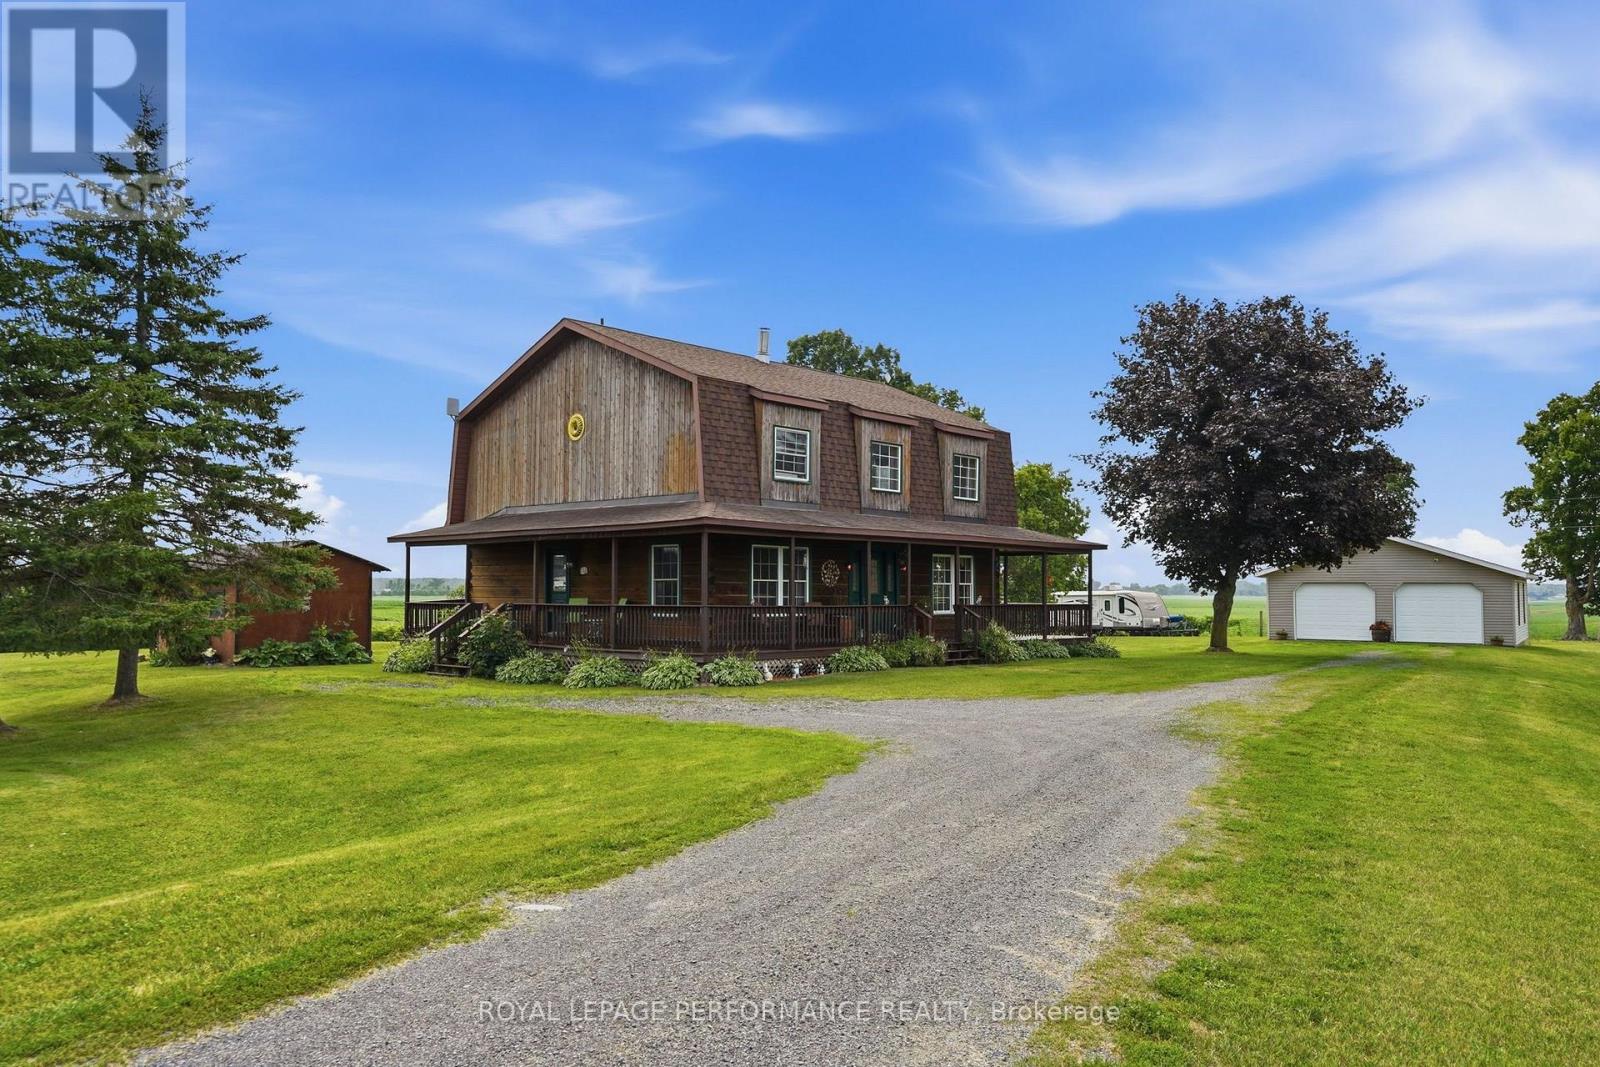
2720 County 10 Road
East Hawkesbury, Ontario
Escape to the peace and beauty of country living in this charming BC fir log home, perfectly nestled on a 2.83 ac private lot where breathtaking sunrises and unforgettable sunsets become part of your daily routine. Ideally located just 10 minutes from Vankleek Hill with convenient access to both Ottawa and Montreal, this property offers the perfect balance of tranquility and accessibility.This inviting 1-storey home offers approximately 1,800 sq. ft. of warm, rustic living space featuring soaring cathedral ceilings, a beautiful mezzanine overlooking the main living area, and an abundance of natural light. The thoughtfully designed layout includes 3 bedrooms, 2 full bathrooms, a main-floor office/den, and convenient main-floor laundry. Stay cozy all winter with the efficient wood stove, while the unfinished basement provides plenty of storage and endless possibilities. Outside, you'll find a detached double garage and a peaceful setting that invites you to slow down and enjoy nature.Recent updates include the electric hot water tank and water softener, both replaced approximately four years ago. Whether you're looking for a full-time residence or a country retreat, this one-of-a-kind log home offers timeless charm, privacy, and the lifestyle you've been dreaming of. (id:65396)
285 Lamarche Avenue
Ottawa, Ontario
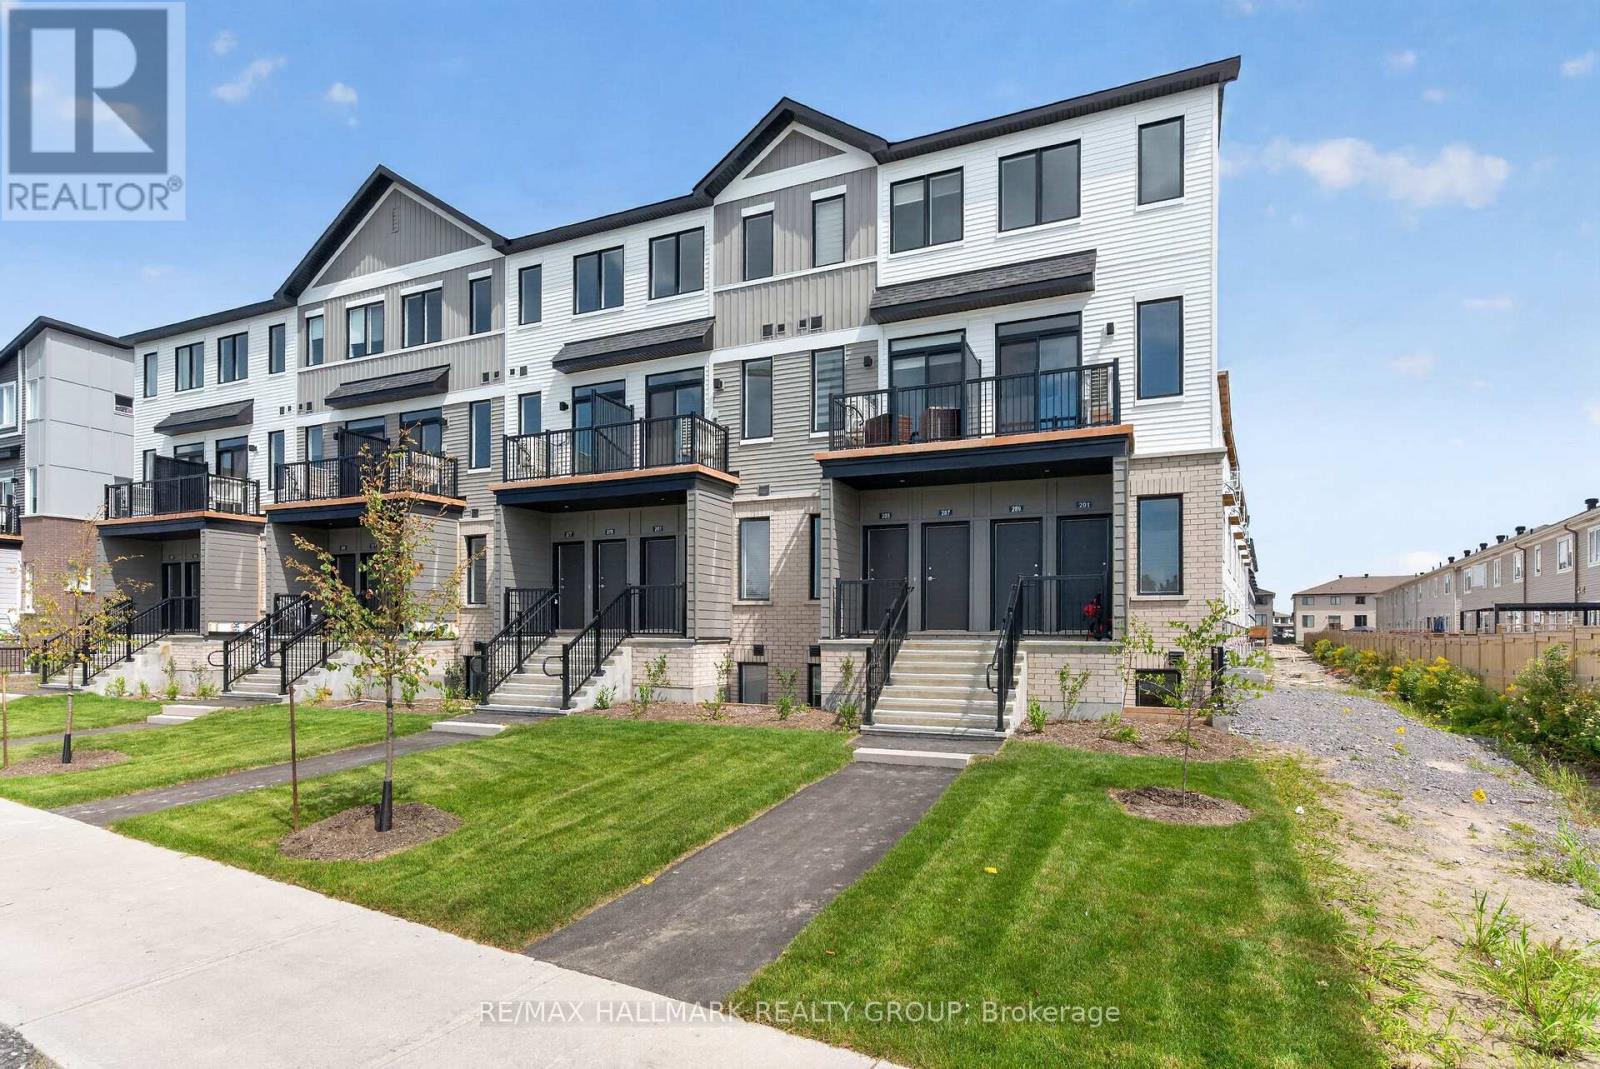
Welcome home to 285 Lamarche Avenue, a BRAND NEW lower-level residence in the highly sought-after Orléans Village community! Never before lived in, this beautifully designed home offers the perfect combination of modern finishes, comfortable living space and an incredibly convenient location. Step inside to a bright, contemporary open-concept main living area featuring a stylish kitchen with chic countertops, modern cabinetry, stainless steel appliances and a sleek backsplash, all overlooking the spacious living and dining areas. Large windows bring in plenty of natural light, while the warm-toned flooring creates a welcoming and modern feel throughout. The lower level offers two generously sized bedrooms, a full bathroom and convenient in-unit laundry, providing an ideal layout for comfortable everyday living. Not to mention, one of the standout features is the private outdoor space, with a rear deck - perfect for enjoying your morning coffee, getting some fresh air or having a quiet place to unwind. Plus, one dedicated parking space is included, adding everyday convenience to an already well-connected location! And then there's the neighbourhood - truly the cherry on top! Located in Orléans Village, you're surrounded by an exciting community with an abundance of green space, walking paths and parks. The area is designed with outdoor living in mind, with trails, parks and natural spaces nearby for walking, running and cycling. For everyday convenience, Innes Road is just around the corner, offering an excellent selection of grocery stores, restaurants, cafés, fitness studios, services and entertainment. The location also provides easy access to Highway 417 and Highway 174, making commuting throughout Ottawa a breeze, while public transit options are conveniently nearby. If you're looking for a brand-new home in a vibrant, growing and exceptionally convenient east-end community, this one is not to be missed! Come fall in love today! Some photos virtually staged. (id:65396)
265 Lamarche Avenue
Ottawa, Ontario
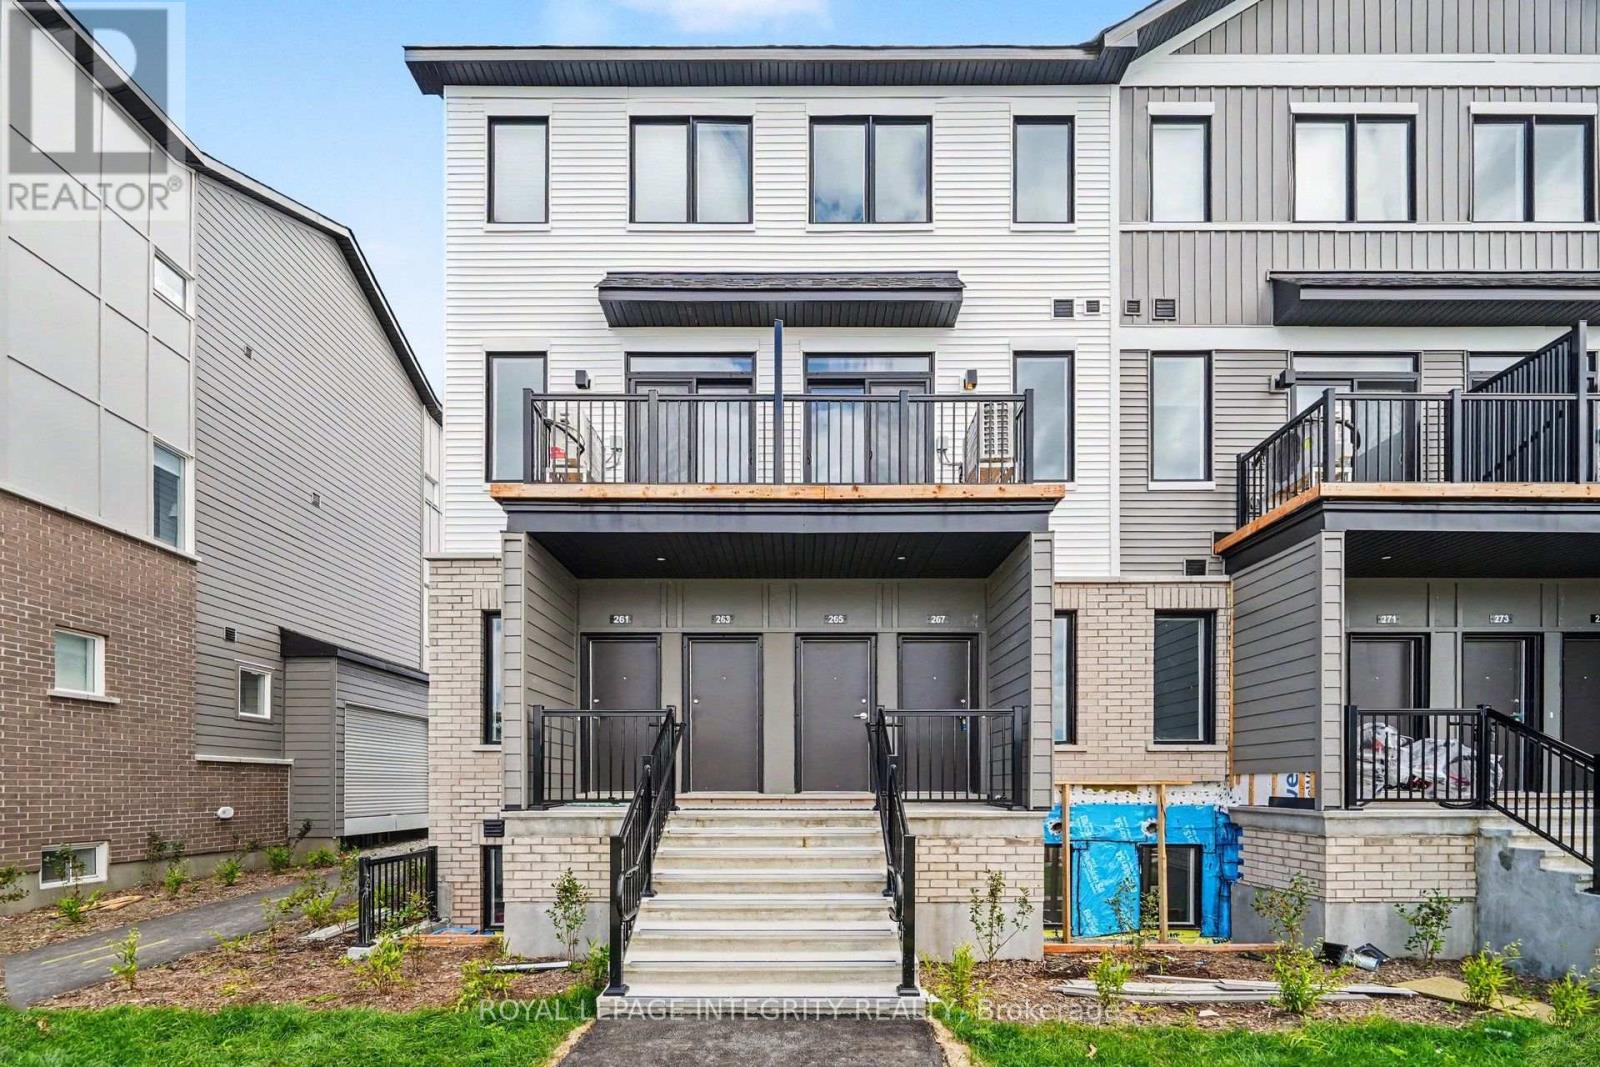
Welcome to 265 Lamarche Avenue, a bright and stylish upper-level stacked condo in the growing Orléans Village community. Offering approximately 1,021 sq. ft. of thoughtfully designed living space, this 3-bedroom, 1.5-bathroom home combines modern finishes with everyday functionality. The upgraded chef's kitchen features warm cabinetry, stainless steel appliances, ample counter space, and a functional layout that opens seamlessly to the living and dining areas. The versatile third bedroom/den provides the flexibility to suit your lifestyle, whether used as a bedroom, home office, or additional living space. Large windows bring in plenty of natural light, while the primary bedroom offers a comfortable retreat. In-unit laundry adds everyday convenience, and one parking space is included. Ideally located in Orléans, with easy access to Innes Road, Highway 417 & 174, shopping, restaurants, parks, schools, and public transit. Enjoy the convenience of being close to the amenities of Orléans while living in a newer, family-friendly community. A fantastic opportunity for tenants seeking a modern, low-maintenance home in a convenient East Ottawa location. (id:65396)
102 - 280 Brittany Drive
Ottawa, Ontario
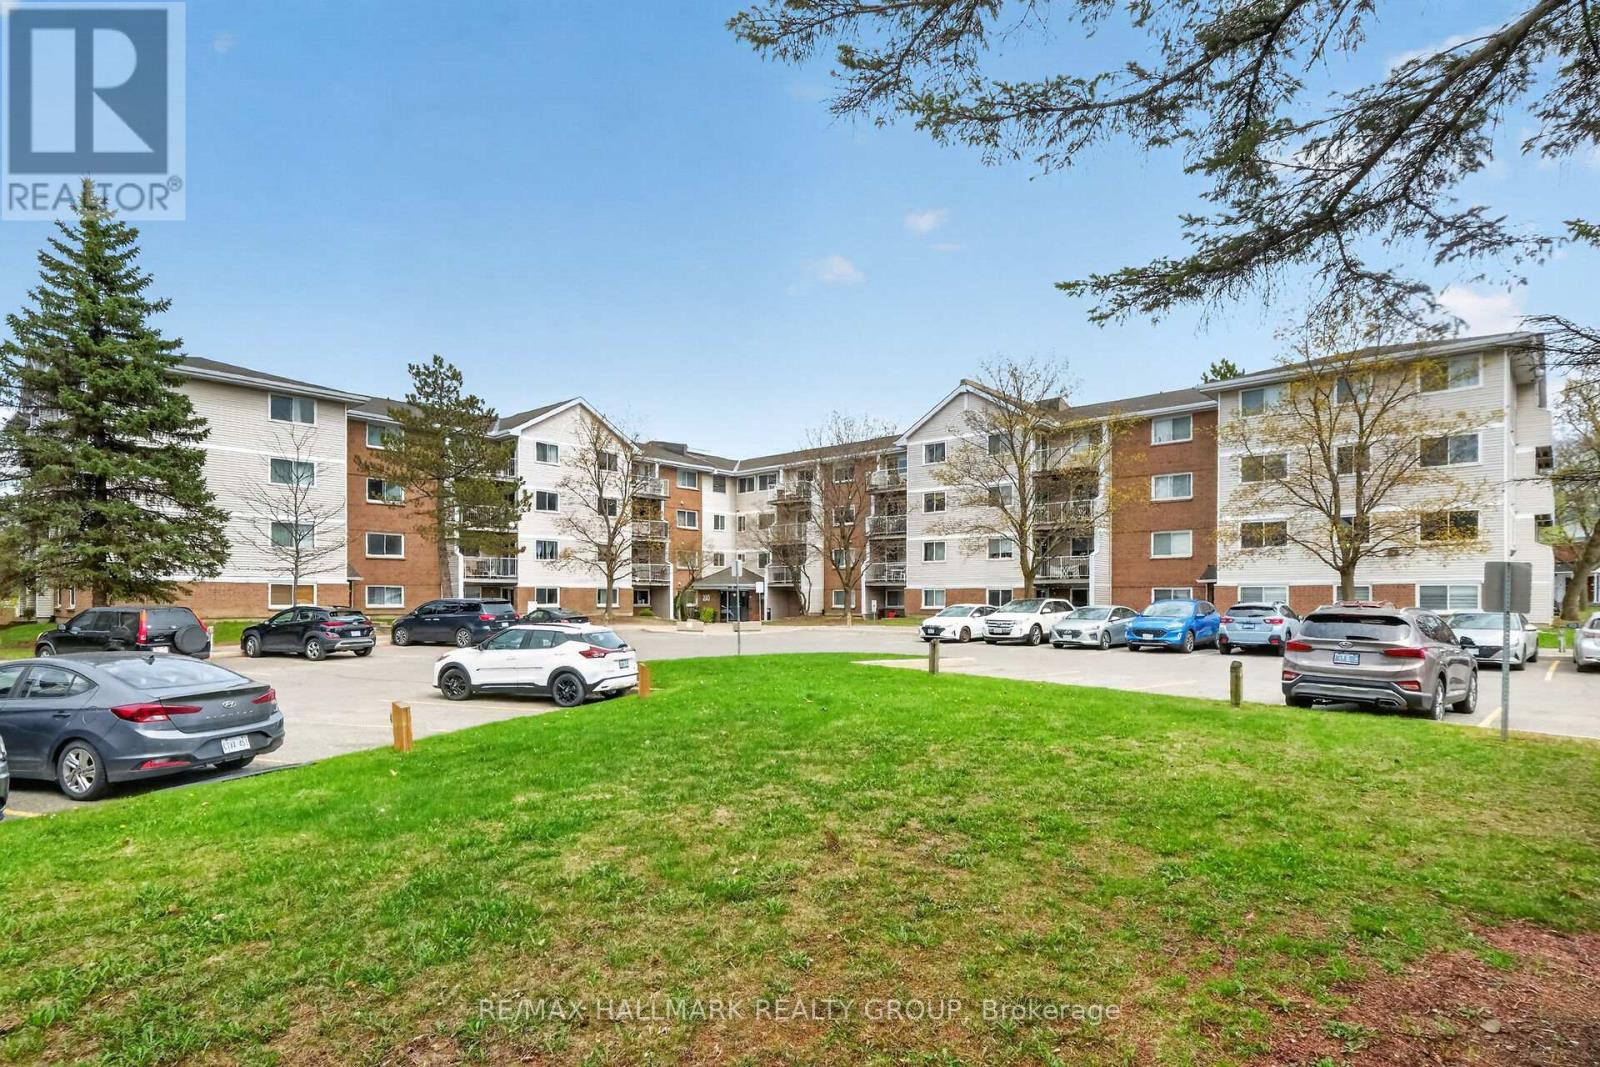
A 2 bedroom condo for the price of 1 bedroom! Now THAT's a deal. This is an absolutely perfect condominium for first time buyers or investors! The freshly painted main floor unit offers 2 bedrooms, an open concept living/dining area, spacious kitchen with plenty of cupboards and counters and a convenient pass through to the eating area, rarely available in unit laundry, and beautiful Westerly exposure providing an abundance of natural light. And after a long day relax and enjoy the beautiful oversized outdoor patio. Brittany Park is unique as it is set within a well-established community with strong walkability and transit access. It is truly an amazing location walking distance to Montfort hospital, C.M.H.C., La Cite Collegial, banks, businesses and everything you really need. You are also only minutes to the heart of the nation's capital by car, transit or bike AND close to all the quaint amenities of "Beechwood Village" with shops, select restaurants and other great amenities. The low condo fees include access to the gorgeous landscaped grounds with parkland, tennis/pickle ball courts, indoor salt water pool, outdoor pool, rec center with racket courts, sauna, gym, and party room. It is a wonderful place to call home! (id:65396)
3031 Greenland Road
Ottawa, Ontario
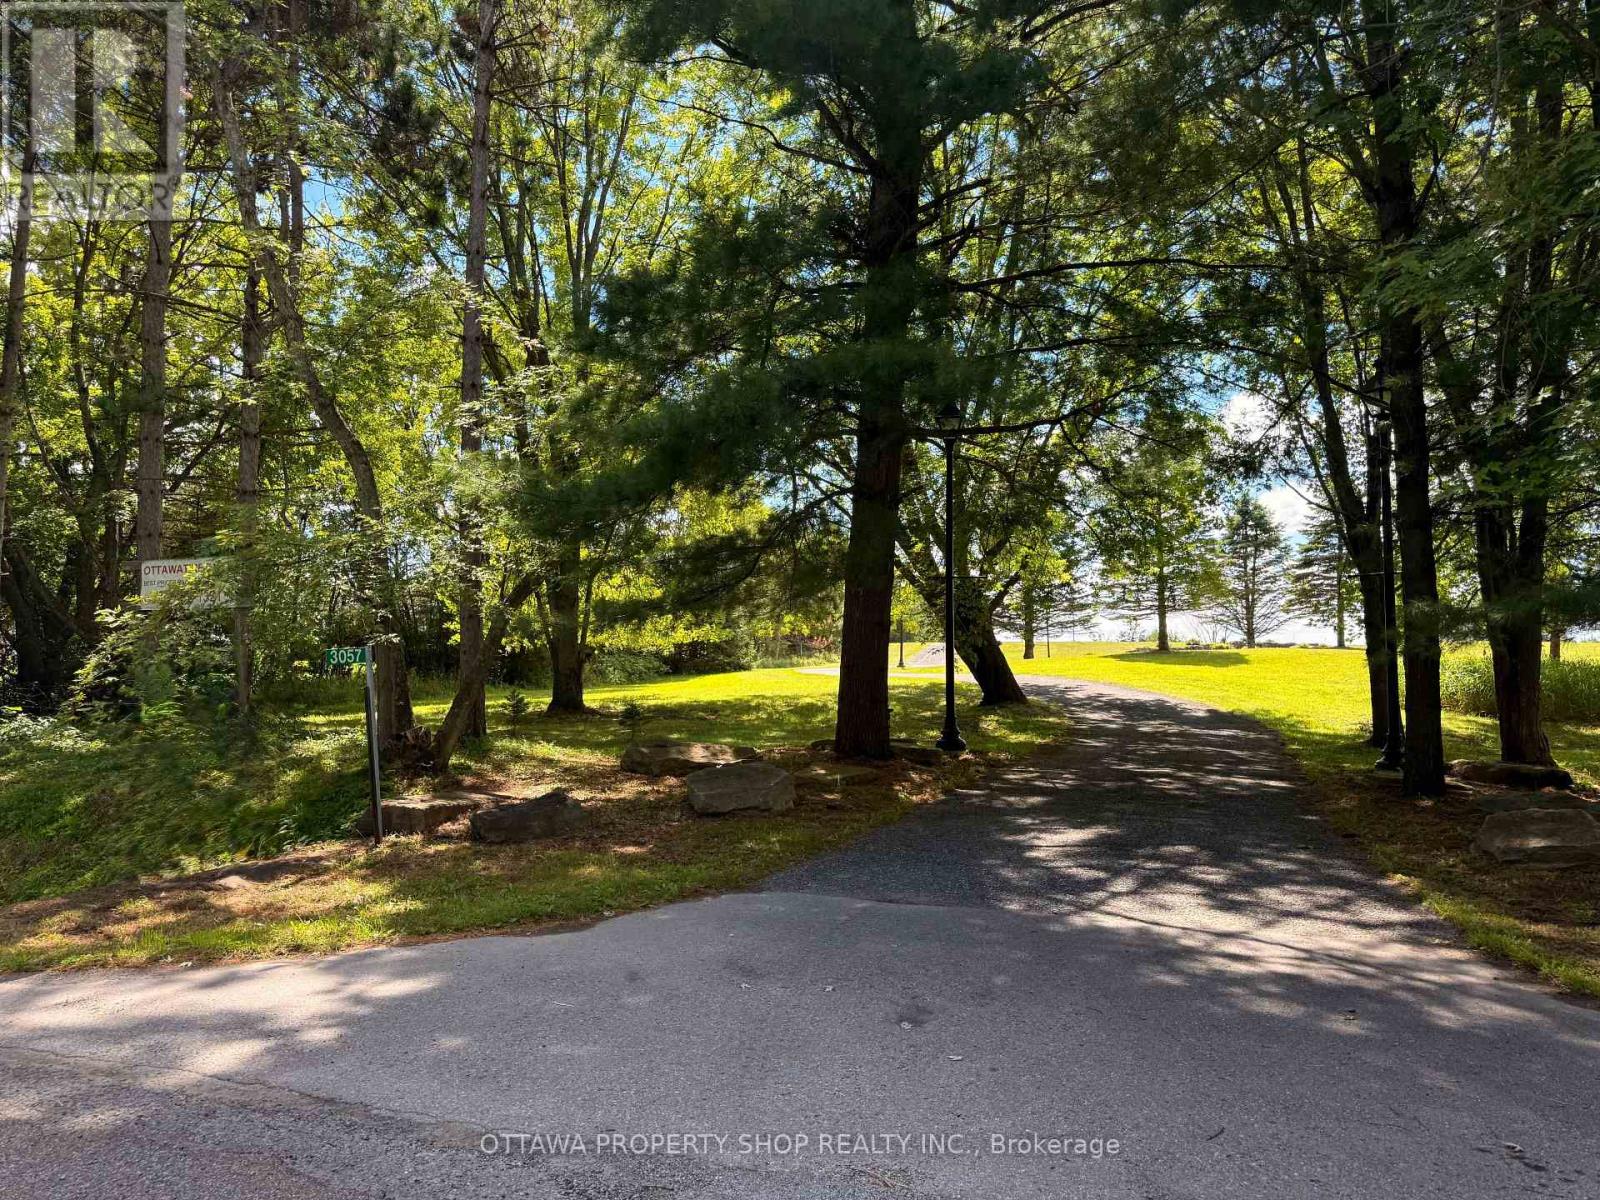
A rare opportunity to own approximately 4.11 acres on prestigious Greenland Road in sought-after Dunrobin, offering an exceptional combination of usable land, valuable existing improvements and future potential. Approximately 3 acres are already cleared and landscaped, providing an outstanding setting for a future custom country residence. A major highlight is the impressive 41' x 21' insulated and heated storage building-ideal for a contractor, business owner, car enthusiast, hobbyist, equipment storage or anyone requiring substantial year-round heated space. A separate 15' x 9' shed provides additional storage. Recreating a heated and insulated building of this nature today could represent a significant investment. Enjoy the privacy and tranquility of country living along with spectacular sunsets and beautiful open views, all while remaining remarkably convenient. The property is only approximately 3 minutes from Eagle Creek Golf Club, 10 minutes from Kanata and its extensive shopping, restaurants and services, and approximately 30 minutes from downtown Ottawa. Surrounded by impressive country properties on one of rural Ottawa's most desirable roads, this is an exceptional opportunity to create your future dream home while benefiting from valuable existing improvements. Whether for a future residence, premium heated storage or a long-term investment, this unique property must be seen to be truly appreciated. Please note: lot 70 meters in back (id:65396)
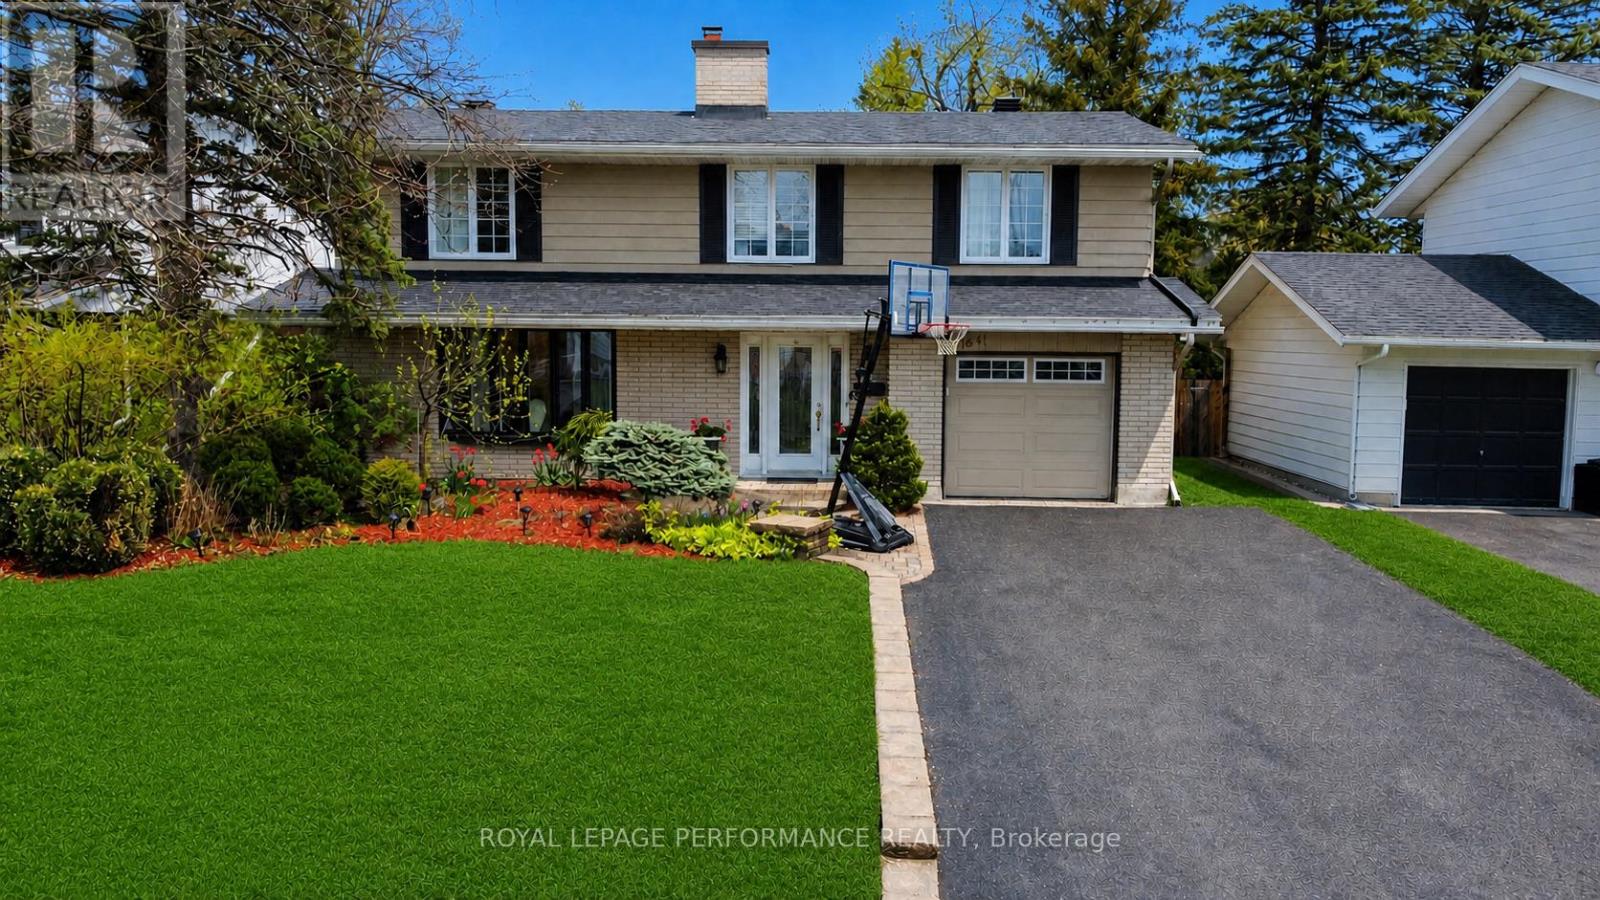
1841 Beattie Avenue
Ottawa, Ontario
Welcome to this spacious 5 bedroom, 4.5 bathroom home in the heart of Alta Vista. Bright and inviting, this home features original hardwood floors, a large bay window(2024), and a double sided wood burning fireplace, The kitchen features granite counter tops with generous storage space. Upstairs, five spacious bedrooms with plenty of room to grow. The primary bedroom is large with a dedicated 3 piece ensuite, while the main bathroom is complete with a skylight, jacuzzi tub and separate shower. The lower level is finished with durable engineered hardwood flooring and provides a versatile space for a gym, recreation room, media space, or play area. Ideally located in a sought after school zone, with Playfair Park conveniently at the end of the street. This property is minutes from The Ottawa Hospital, transit, and everyday amenities. Fireplaces are not WETT certified. (id:65396)
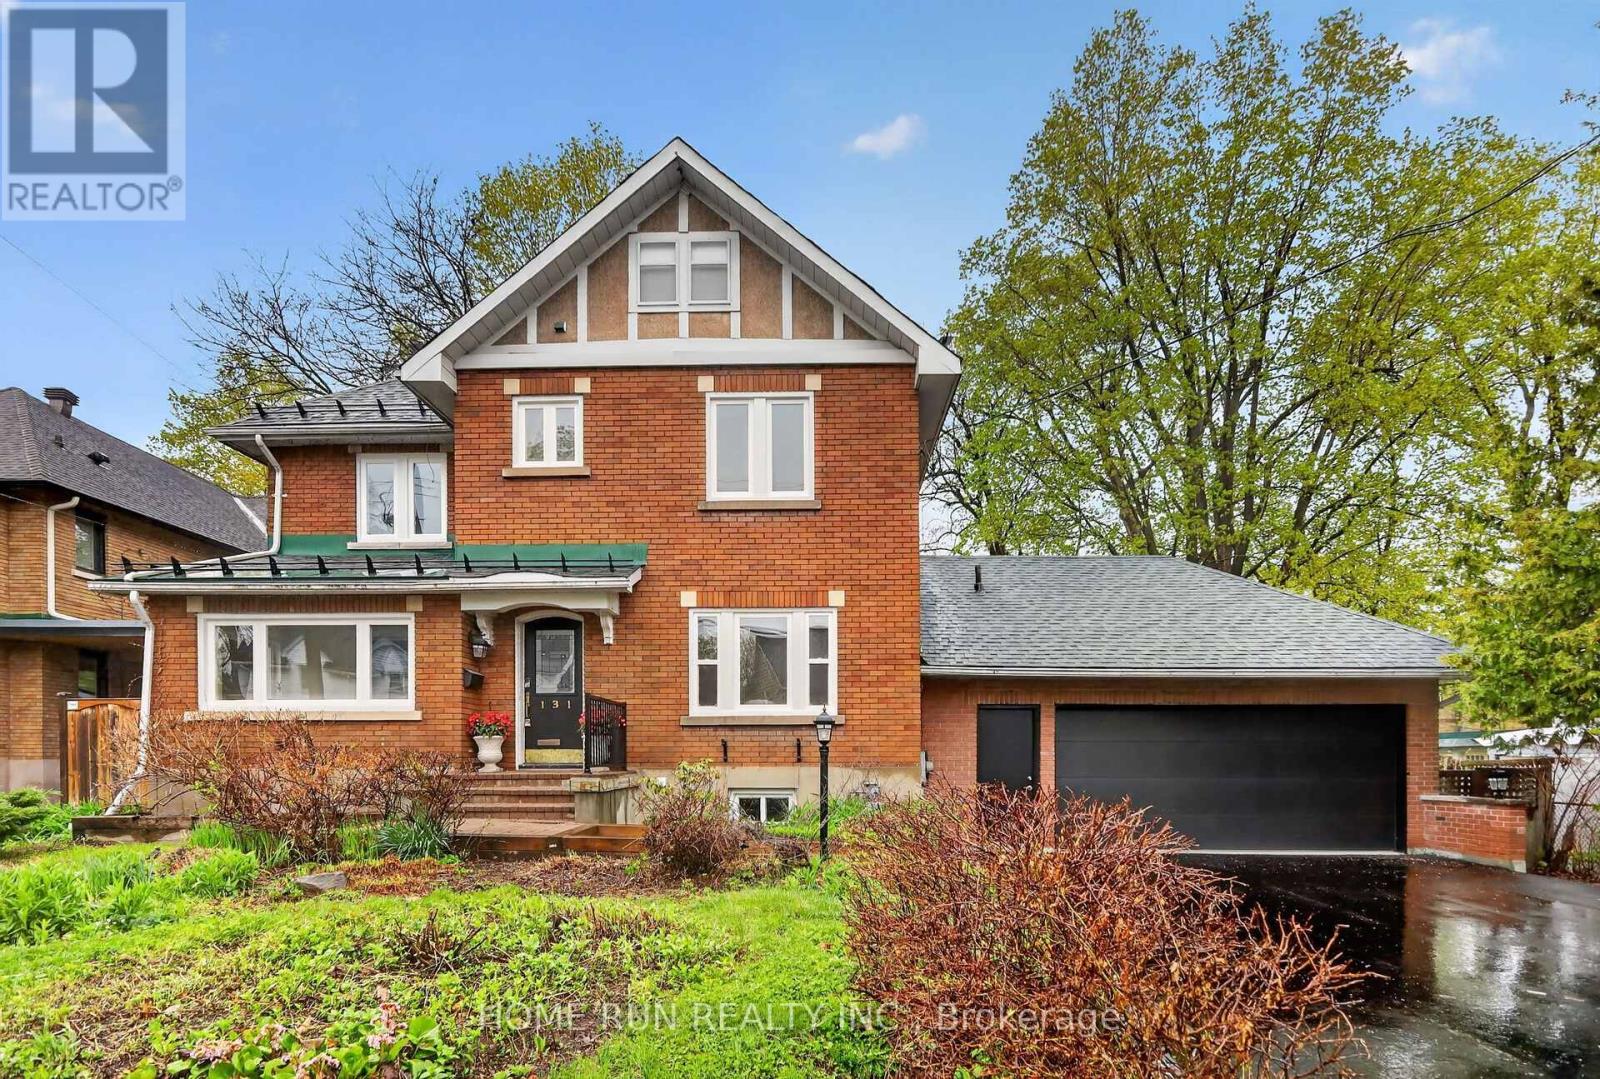
131 Acacia Avenue
Ottawa, Ontario
A 'dream home' in Prestigious Upper Lindenlea, one of Ottawa's most sought-after neighbourhoods. This beautiful 2.5-storey home features a double-car garage, main floor renovated kitchen, a formal dining room, a cozy den/library, and a sun-filled family room with large windows. The second level includes 3 good sized bedrooms and a full bath. The third-floor loft provides a primary suite with ensuite bath and walk-in closet, a spacious home office, or additional family living space. The finished basement with a rec room, bedroom, full bath, laundry and ample storage. Fenced back yard. Lots of updates including freshly painted, new first-floor flooring, new windows, new paved driveway and new bathroom. Walking distance to most prestigious schools, Ashbury College, St-Laurent Academy, and Elmwood School. Just moments from Beechwood Village, Rideau Hall, and river pathways. (id:65396)
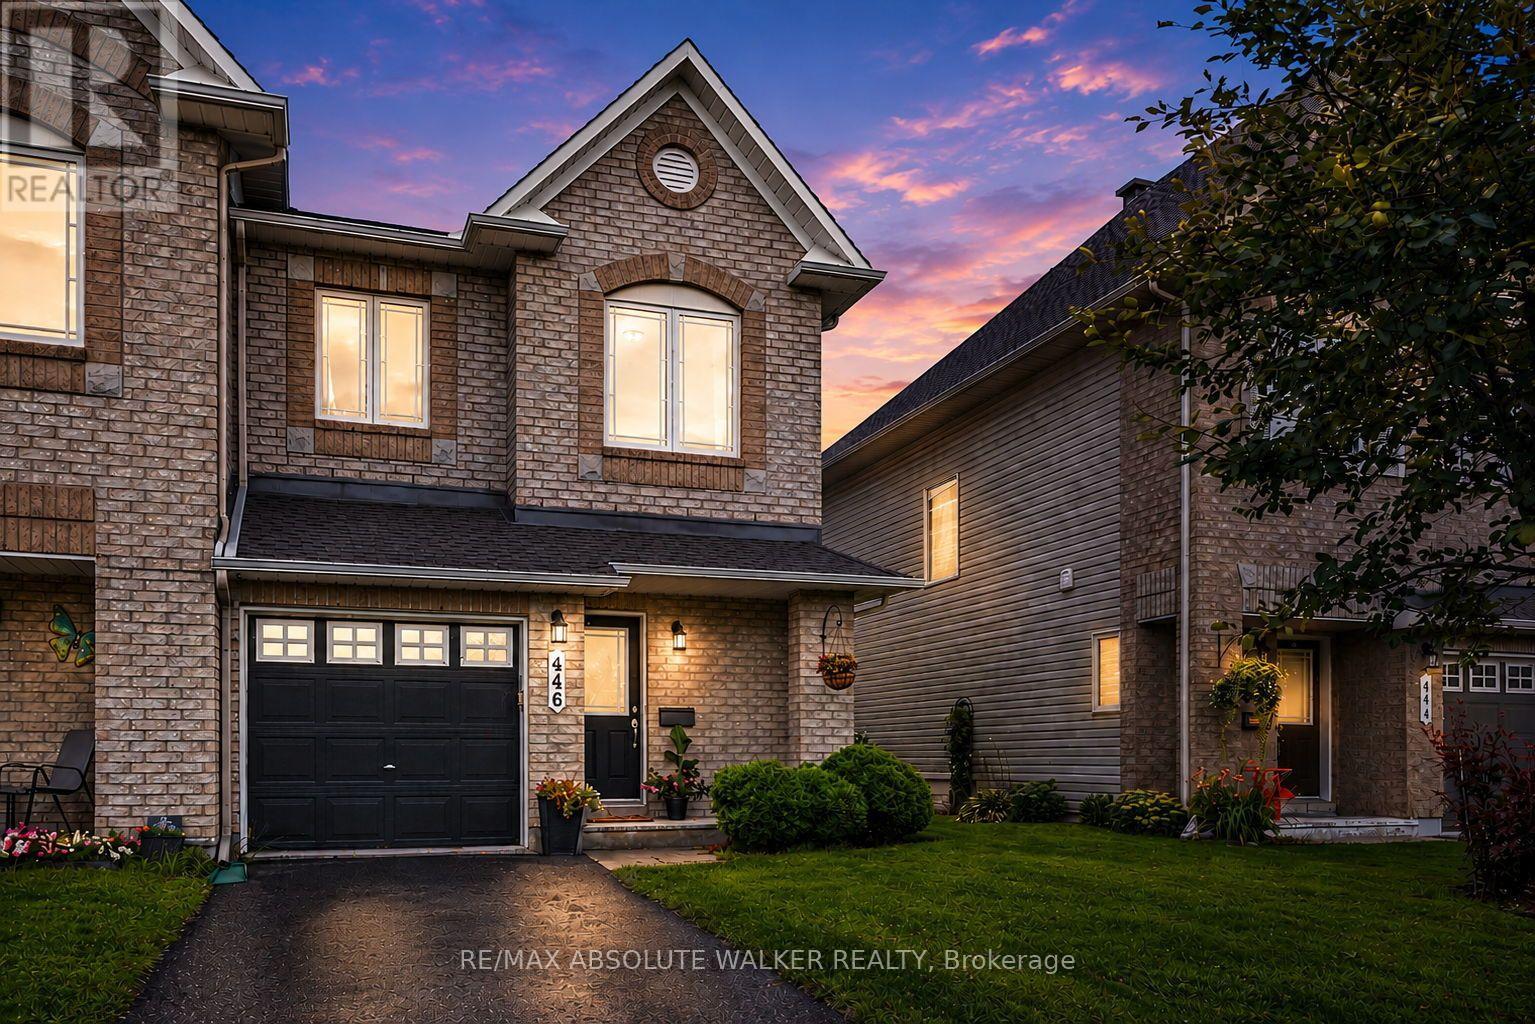
446 Goldenbrook Way
Ottawa, Ontario
Welcome to this beautifully upgraded end-unit home in the heart of Avalon, Orléans, offering the perfect blend of style, comfort, and functionality. A separate private driveway provides added convenience and privacy from the moment you arrive. Step inside to a bright and inviting open-concept main level with a seamless flow between the living, dining, and kitchen areas. The spacious kitchen features crisp white cabinetry, generous counter space, stainless steel appliances, and a large island-perfect for everyday living and entertaining. Warm hardwood flooring, elegant lighting, tasteful finishes, and abundant natural light create a welcoming and polished atmosphere throughout. Upstairs, you'll find three spacious bedrooms and two full bathrooms, offering plenty of room for family, guests, or a home office. The well-proportioned bedrooms provide comfort and flexibility, while the updated finishes throughout give the home a move-in-ready feel. The fully fenced backyard offers a private outdoor retreat, perfect for morning coffee, summer barbecues, entertaining, or simply relaxing at the end of the day. Recent updates and improvements include the roof, refrigerator, stove, hardwood flooring, and carpet, with the roof, refrigerator, and stove updated in summer 2026. While the remaining appliances were updated between 2020 and 2021. The garage door opener was replaced in 2024. Ideally located in Avalon, this home provides easy access to parks, schools, shopping, dining, and everyday amenities. With its desirable end-unit position, private driveway, bright interiors, thoughtful upgrades, and inviting outdoor space, this is a home that truly combines convenience, character, and modern living. (id:65396)
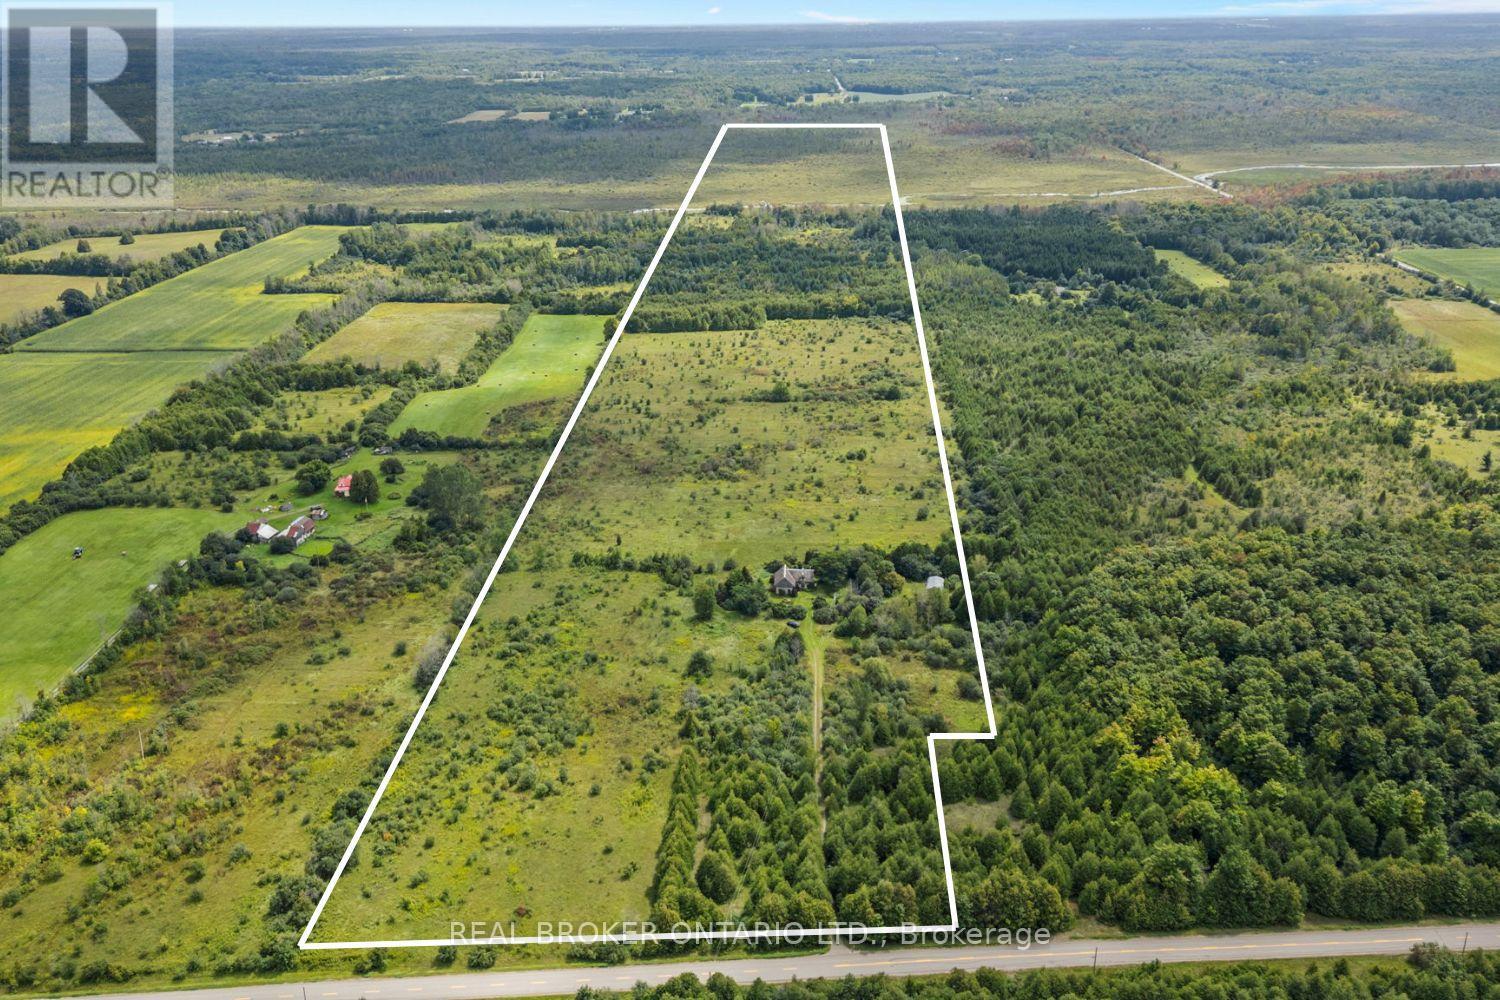
10827 Jellyby Road
Elizabethtown-Kitley, Ontario
98 acres of opportunity for the buyer with vision. This is not a turnkey farm or polished country estate-it is a rare opportunity to build something from the ground up. The property is being sold strictly AS-IS, including an older approximately 1,819.10 sq ft log cabin that requires work and updating. The cabin should be viewed as an existing improvement rather than the primary value of the property. Rural infrastructure is already in place with 200-amp electrical service, drilled well and septic, as well as Bell Fibre high-speed internet. The land is a mix of scrub, woodland and open areas, including approximately 25 acres that were previously used as hayfield. With thoughtful clearing, there may be potential to create approximately 40-45 acres suitable for hay, pasture, gardens or small-scale crops. The land has reportedly never been treated with pesticides, offering an interesting starting point for organic or low-input farming. An approximately 864 sq ft Quonset hut, formerly an artist studio, provides a great starting point for a workshop, farm shop, storage or creative workspace. Imagine an organic farm, market garden, homestead, farming cooperative or other creative rural enterprise. Approximately 20 minutes to Brockville and about an hour to Ottawa. For the buyer prepared to clear, cultivate, renovate and create, this is a substantial rural canvas with meaningful infrastructure already in place. (id:65396)
51 Havenhurst Crescent
Ottawa, Ontario
3Bedroom with 3.5 bathrooms townhome in great location,. This home features hardwood flooring through out. Formal living room and dining room on the main floor. The second level features a family room with a wood burning fireplace. The primary bedroom comes with a 3 piece ensuite bathroom The 3 generously sized bedrooms also on the 2nd floor, with the main bathroom. The lower level is fully finished with a room and a full bathroom with a multi-use recreation room, laundry room in the basement New windows all through. Close to schools, shopping, transit. (id:65396)

944 Woodroffe Avenue
Ottawa, Ontario
Now renting for August or September 1st!Be the first to live in this brand new 4-bedroom, 3-bathroom home at 944 Woodroffe Avenue. Offering modern finishes, a spacious layout, and plenty of room for everyone, this home is an excellent fit for families, professionals, or students looking for comfort and convenience. The bright open-concept living space features a modern kitchen with stainless steel appliances, generous living areas, and in-suite laundry. With three full bathrooms, everyone can enjoy added privacy and convenience, making living easy and comfortable. Each unit also has its own heating and cooling pump, allowing you to stay comfortable year-round. Ideally located close to Algonquin College, Carleton University, major transit routes, shopping, restaurants, grocery stores, parks, and everyday amenities, this home puts everything you need within easy reach. For viewings, please email ben@filamentmanagement.com. (id:65396)
417 Sandhamn Private
Ottawa, Ontario
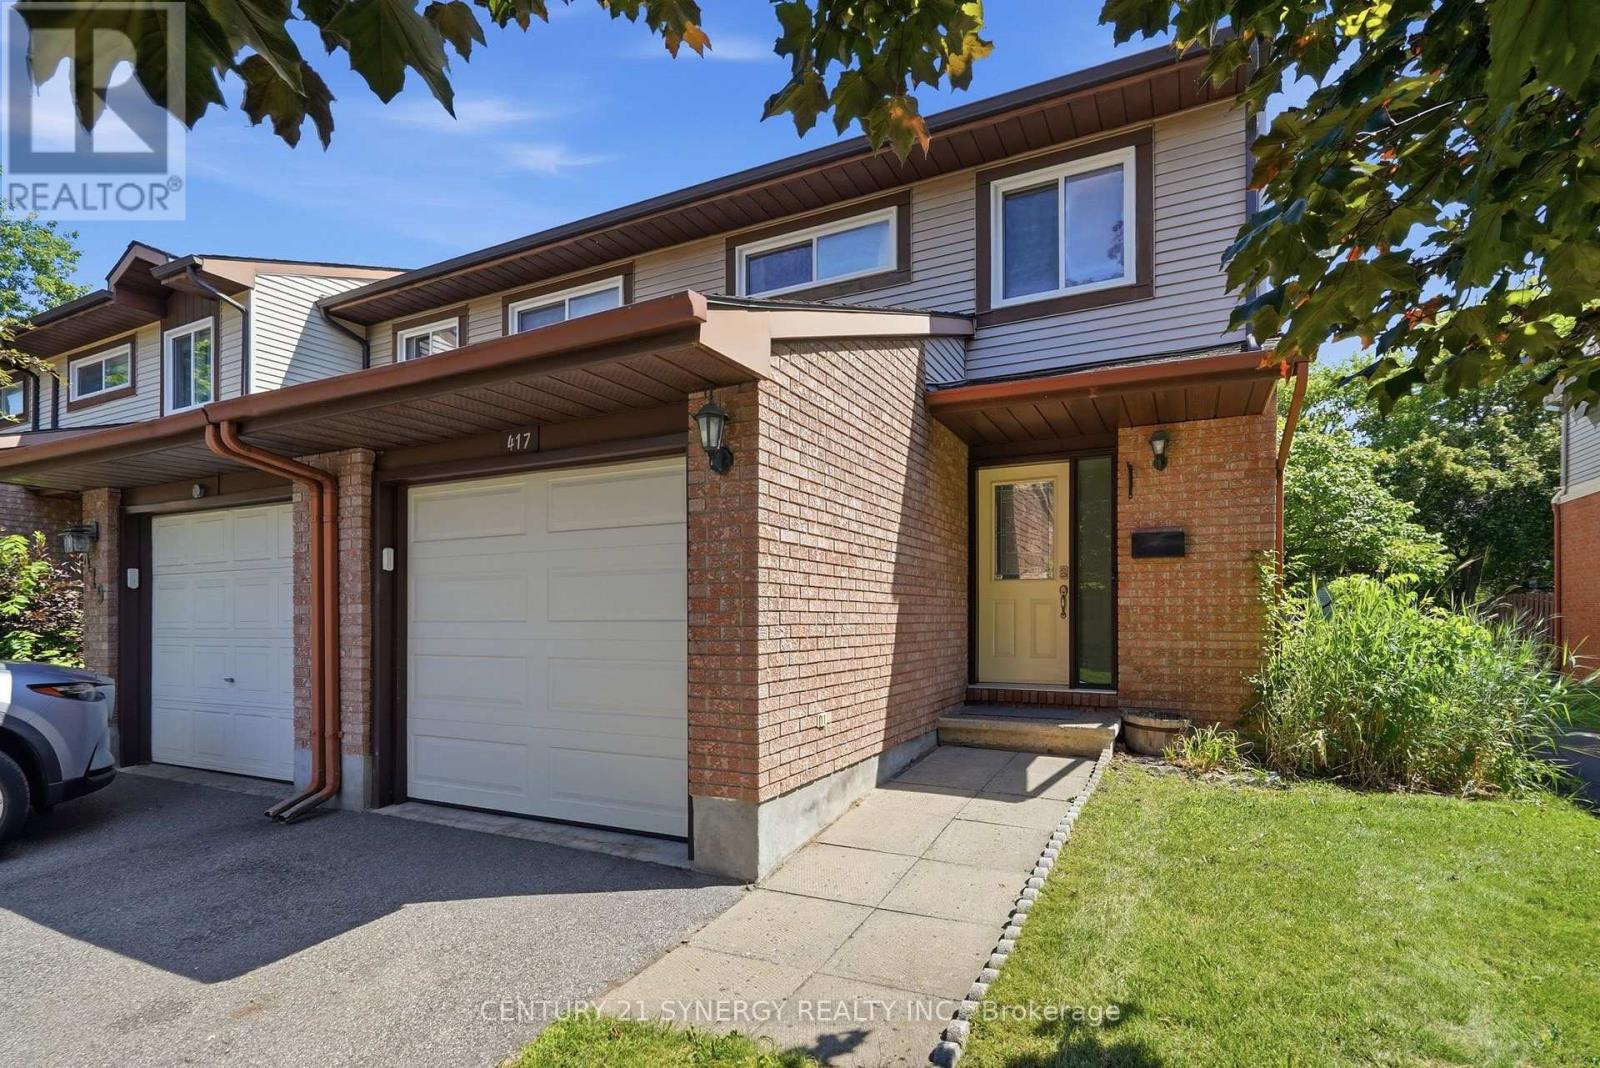
Welcome to this updated, move-in ready, 3-bedroom, 3-bathroom end-unit townhome, ideally located in a well-managed condominium community in the heart of Greenboro. Backing onto peaceful green-space means no rear neighbours for a perfect blend of privacy, comfort, and convenience, The attached garage, accessible from inside, features a new insulated door, extra overhead lighting, and additional wall plugs, enhancing its usability beyond just parking. Step inside to an inviting main level with elegant hardwood flooring throughout the living and dining areas. A corner gas fireplace serves as a warm focal point, while large patio doors flood the space with natural light. The updated kitchen is both stylish and functional, boasting quartz countertops, refreshed cabinetry, stainless steel appliances, and a gas stove that will delight any home chef. Step out the patio doors and enjoy the comfort offered on this large private deck designed with two natural gas hookups, one for a BBQ and another can be used for an outdoor fireplace. Upstairs, you'll find three family-sized bedrooms, including the spacious primary bedroom with a walk-in closet and a 2-piece ensuite bathroom. The main bathroom features contemporary finishes and thoughtful design, adding to the home's modern appeal. The finished lower level provides additional living space with a recreation room, an office or den, and a combined laundry and utility room for extra storage. Located just minutes from parks, playgrounds, the Greenboro Community Centre, the public library, South Keys Shopping Centre, excellent schools, OC Transpo, and the Trillium O-Train, this exceptional home offers an outstanding lifestyle in one of Ottawa's most convenient and family-friendly neighbourhoods. Simply move in and enjoy everything this wonderful home has to offer. (id:65396)
455-457 Somerset Street W
Ottawa, Ontario
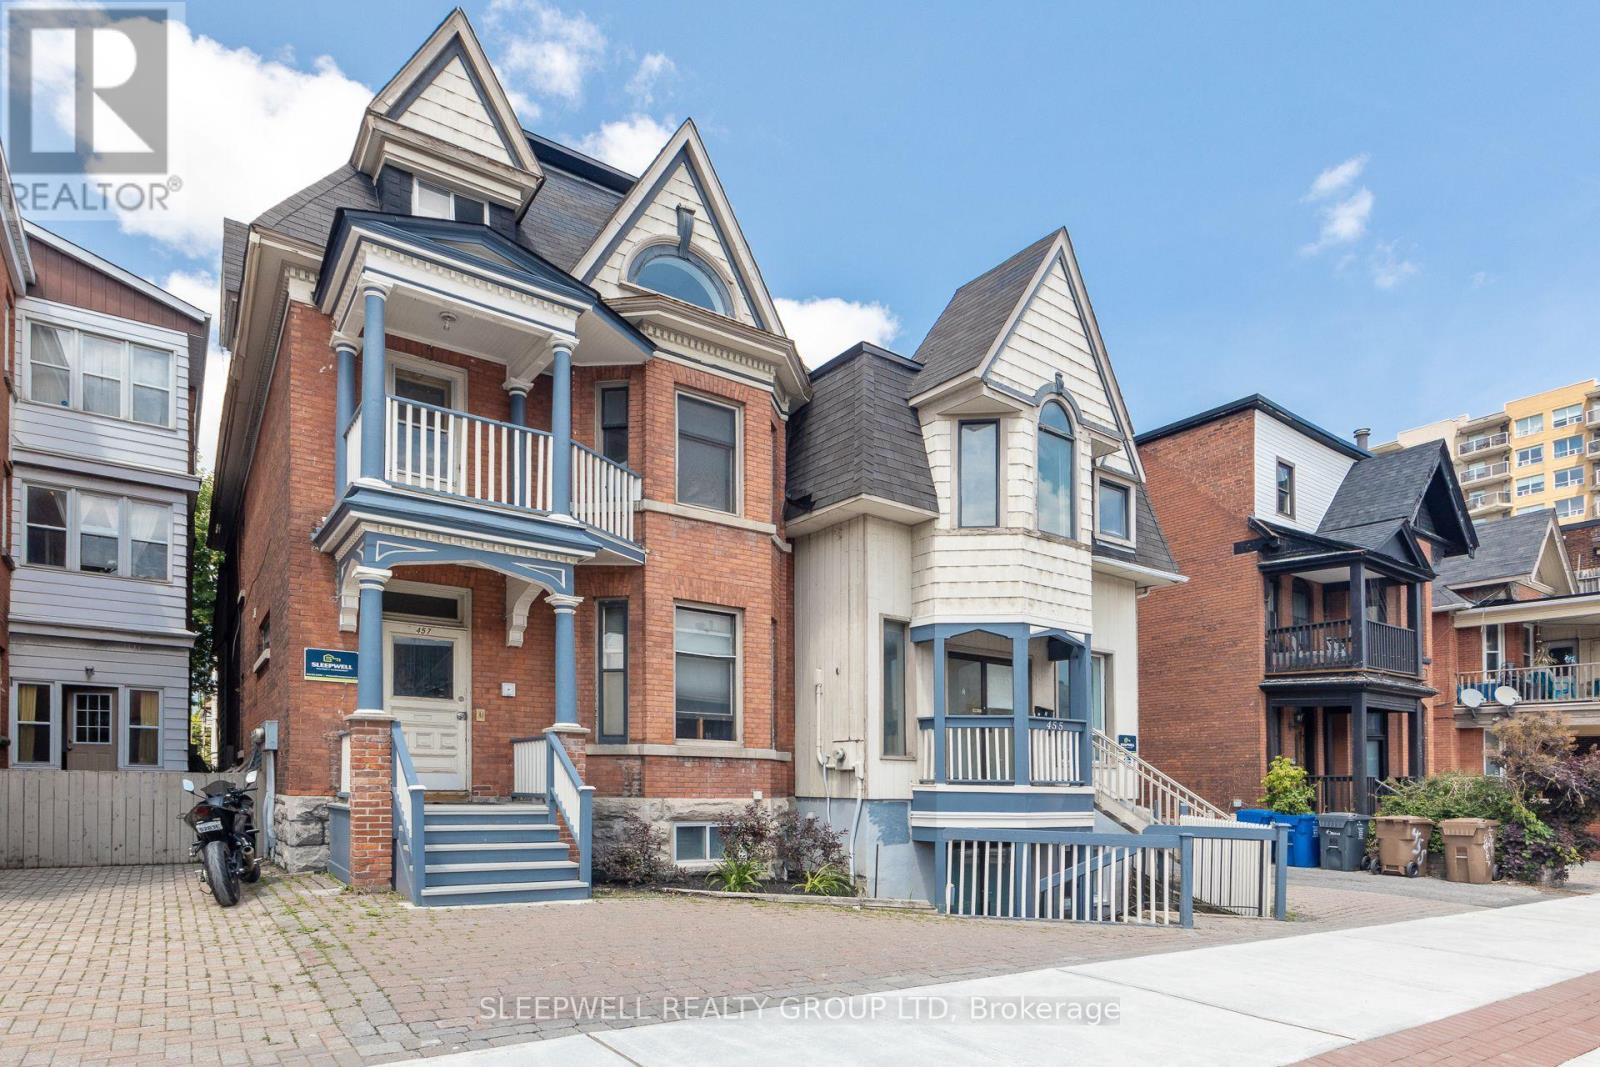
Welcome to 455/457 Somerset Street West a rare opportunity to acquire a turnkey 6-unit building in one of Ottawa's most vibrant and in-demand rental locations. This well-maintained property generates a strong NOI of $125,496.90, with a 5.60% cap rate, and bonus immediate upside: 1 purposely positioned vacant unit is ready for renovation, allowing the next owner to quickly increase rental income and unlock further value. Each of the six units offers a spacious, thoughtfully designed layout that promotes long-term tenant satisfaction. With a tenant profile geared toward young professionals and transient renters, there is considerable potential to elevate rents to market levels with minimal capital investment. Situated in the heart of Centretown, steps to shops, restaurants, universities, and transit, this asset benefits from both premium location and consistent rental demand. Investors will appreciate the mix of stability and opportunity ideal for portfolio growth or as a high-performing entry into Ottawa's multi-residential market. Feature sheet available which breaks down all unit sizes and lease information. (id:65396)
455-457 Somerset Street W
Ottawa, Ontario
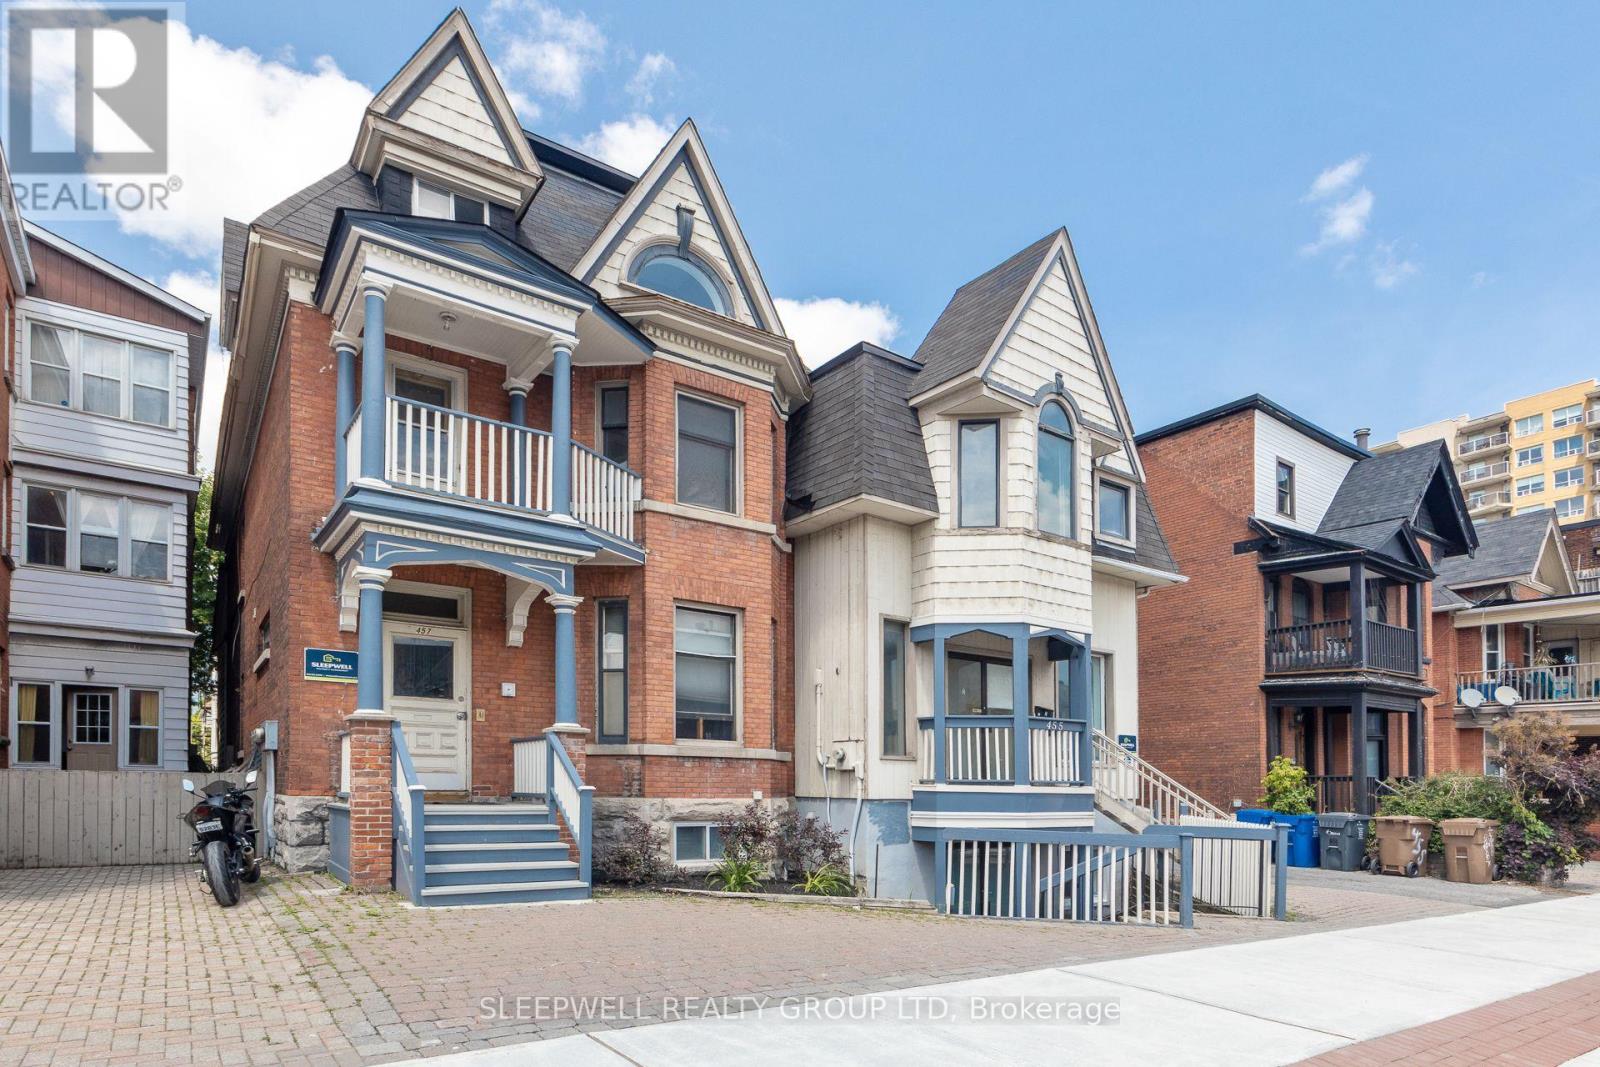
Welcome to 455/457 Somerset Street West a rare opportunity to acquire a turnkey 6-unit building in one of Ottawa's most vibrant and in-demand rental locations. This well-maintained property generates a strong NOI of $125,496.90, with a 5.60% cap rate, and bonus immediate upside: 1 purposely positioned vacant unit is ready for renovation, allowing the next owner to quickly increase rental income and unlock further value. Each of the six units offers a spacious, thoughtfully designed layout that promotes long-term tenant satisfaction. With a tenant profile geared toward young professionals and transient renters, there is considerable potential to elevate rents to market levels with minimal capital investment. Situated in the heart of Centretown, steps to shops, restaurants, universities, and transit, this asset benefits from both premium location and consistent rental demand. Investors will appreciate the mix of stability and opportunity ideal for portfolio growth or as a high-performing entry into Ottawa's multi-residential market. Feature sheet available which breaks down all unit sizes and lease information. (id:65396)
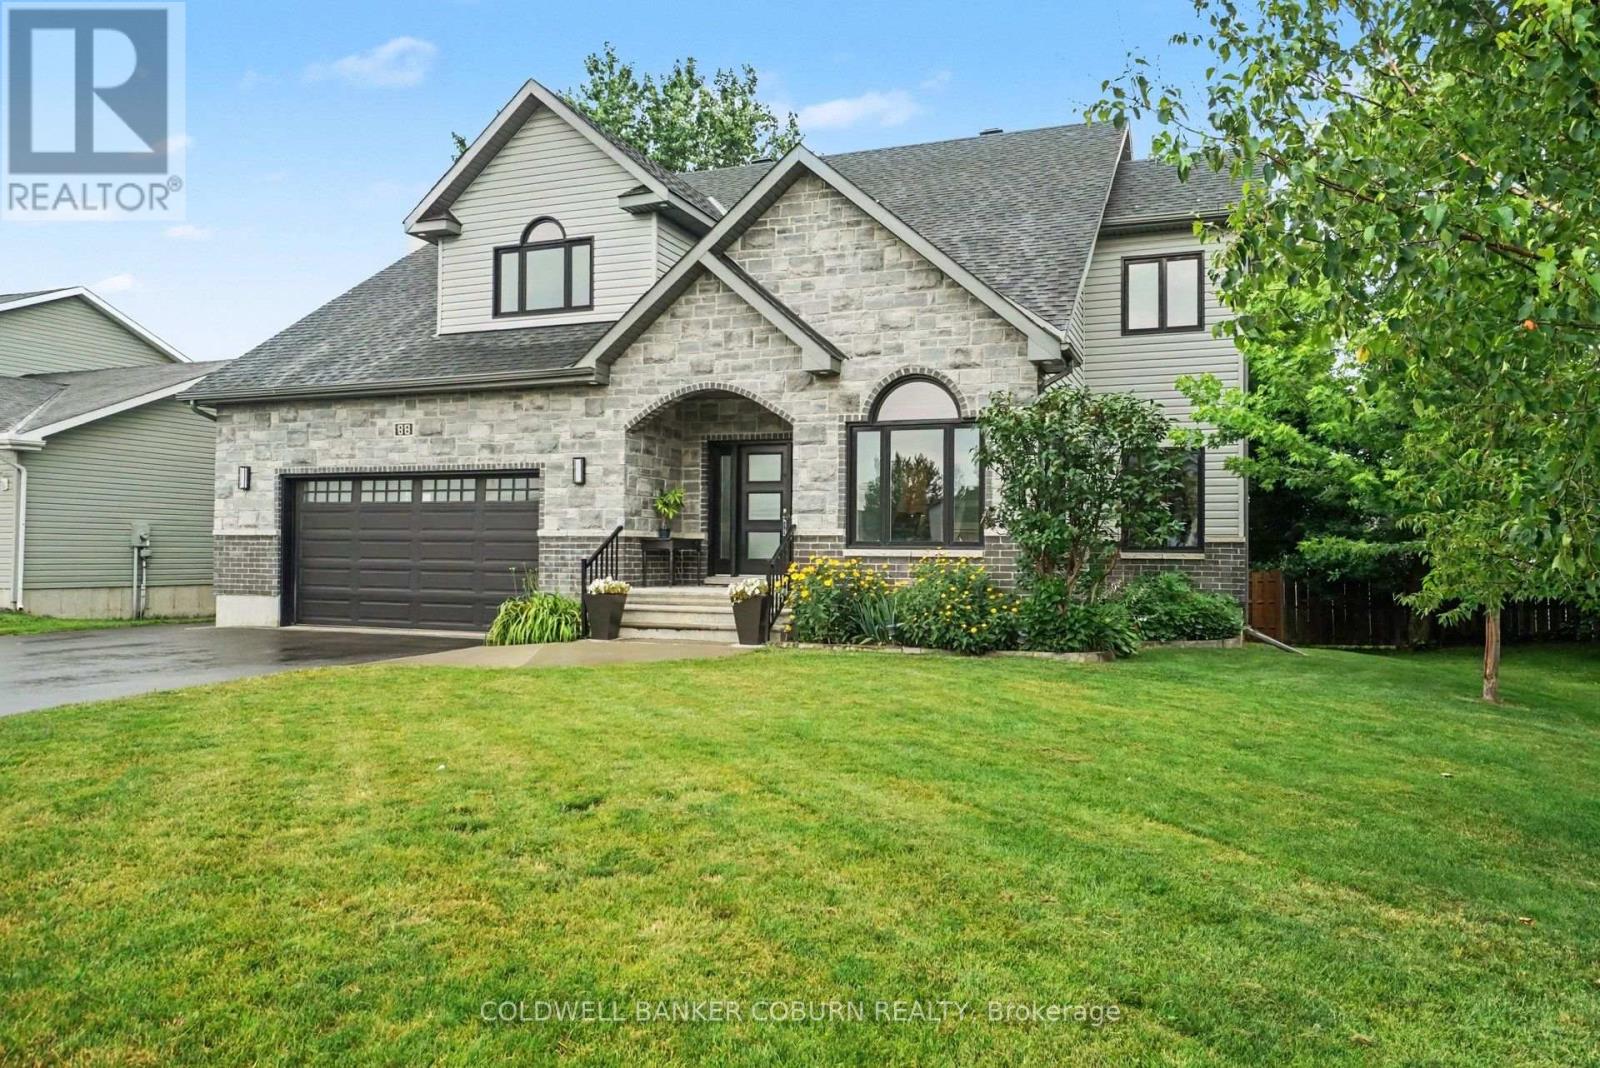
88 Tabitha Crescent
North Dundas, Ontario
This beautifully designed custom home offers impressive curb appeal and an exceptional amount of space for a growing family. Located in a desirable, family-friendly neighbourhood, the home welcomes you with a spacious foyer and an open-concept main level featuring 9-foot ceilings throughout. The main floor has been thoughtfully designed for both everyday living and entertaining, with a generous living room complete with fireplace, a modern kitchen with a large walk-in pantry, convenient main-floor laundry and a dedicated office - perfect for working from home. Upstairs, you'll find four spacious bedrooms, each with access to its own ensuite. The luxurious primary suite features a large walk-in closet and a beautiful ensuite with a stunning double shower. Two additional bedrooms are connected by a convenient Jack and Jill ensuite, with one also offering a walk-in closet. The bright corner bedroom enjoys the added privacy of its own 3-piece ensuite.The lower level offers excellent flexibility with direct access from the garage and plenty of potential for an in-law suite. A spacious exercise room, abundant storage and an additional 4-piece bathroom provide plenty of options for the next owner. Step outside onto the gorgeous rear deck and enjoy morning coffee. A neighbourhood park is just steps away, adding even more appeal for families. With its generous living space, impressive bedroom and ensuite configuration, beautiful finishes and flexible lower level, this custom home has so much to offer. Come discover everything Chesterville has to offer. (id:65396)

40 Gaslight Way
Russell, Ontario
Welcome to this bright and spacious semi-detached bungalow nestled in the heart of the vibrant Village of Russell. Thoughtfully designed for comfort and convenience, this home offers an inviting open-concept main living area highlighted by a cozy natural gas fireplace and an abundance of natural light. The beautifully updated kitchen features quartz countertops, a stylish backsplash, and ample workspace for everyday living and entertaining. The main level offers two generously sized bedrooms, including a private primary retreat complete with a walk-in closet and a 4-piece ensuite. A second full bathroom and a separate laundry room add to the home's practicality. Accessibility features include a porch lift in the garage and a chair lift providing easy access to the lower level. Downstairs, the partially finished basement offers excellent additional living space with drywall and flooring already completed, providing endless possibilities for a family room, hobby area, or home office. Step outside to enjoy the landscaped yard, complete with an irrigation system servicing both the front and back lawns. An entertainment-sized deck , with retractable awning, overlooks the peaceful rear yard with no rear neighbours, offering added privacy and a perfect setting for relaxing or hosting guests. Ideally located within a 5 minute walk to shops, Tim Hortons, and other amenities, this wonderful home combines comfort, convenience, and small-town charm. Come experience all that the Village of Russell has to offer! (id:65396)
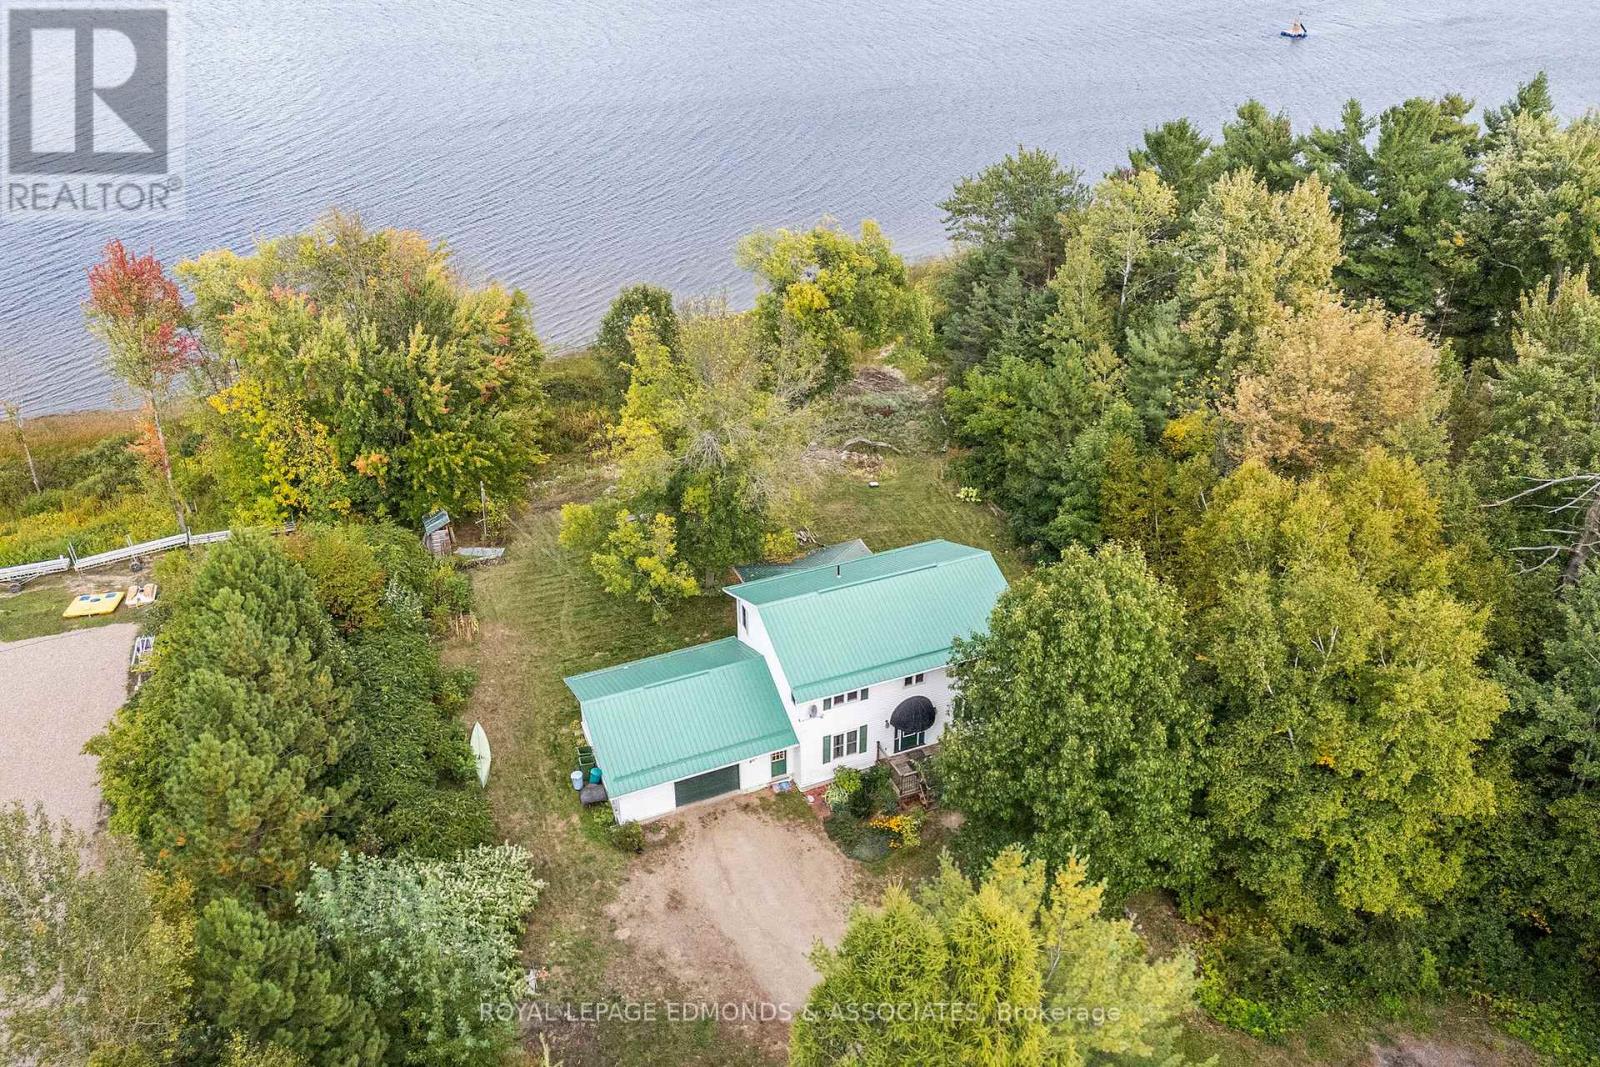
1095 Mountainview Drive
Laurentian Valley, Ontario
Welcome to waterfront living at its finest! This 4+1 bedroom, 3 full bath estate boasts nearly 170 feet of prime Ottawa River frontage and sits proudly on a rare 0.82-acre lot at the end of a quiet dead-end street in one of the area's most prestigious, million-dollar neighbourhoods. Privacy, prestige, and panoramic views, this one has it all. Step onto the charming partially covered front porch and into a grand foyer that sets the tone for what's to come. Hardwood floors, natural light, and generous spaces flow throughout the home. The kitchen boasts rich maple cabinetry, generous counter space, and an eating area overlooking the water. Host holidays in the formal dining room framed by oversized windows, then unwind in the show-stopping living room where a cozy fireplace and breathtaking river views create pure bliss. The main level also features a dedicated home office, convenient laundry room, and a 3-piece bath. Perfectly designed for real life. Upstairs, discover four spacious bedrooms and a full 4-piece bath, offering comfort and room to grow. The finished lower level delivers serious bonus space with a massive fifth bedroom, another full bath, a huge rec-room ready for movie nights or game days, and loads of storage. Outside? Absolute paradise. A sprawling yard, massive side deck, and fire-pit set the stage for endless summer nights by the water. Launch a kayak, tie up your boat, or simply sip your morning coffee while taking in those jaw-dropping river views. The 1.5 attached garage provides excellent space for vehicles, toys, or a workshop setup. Waterfront. End-of-street privacy. Nearly an acre. 170 feet of shoreline. And priced to compete in a neighbourhood of luxury homes. This isn't just a property, it's a lifestyle upgrade on the Ottawa River! (id:65396)
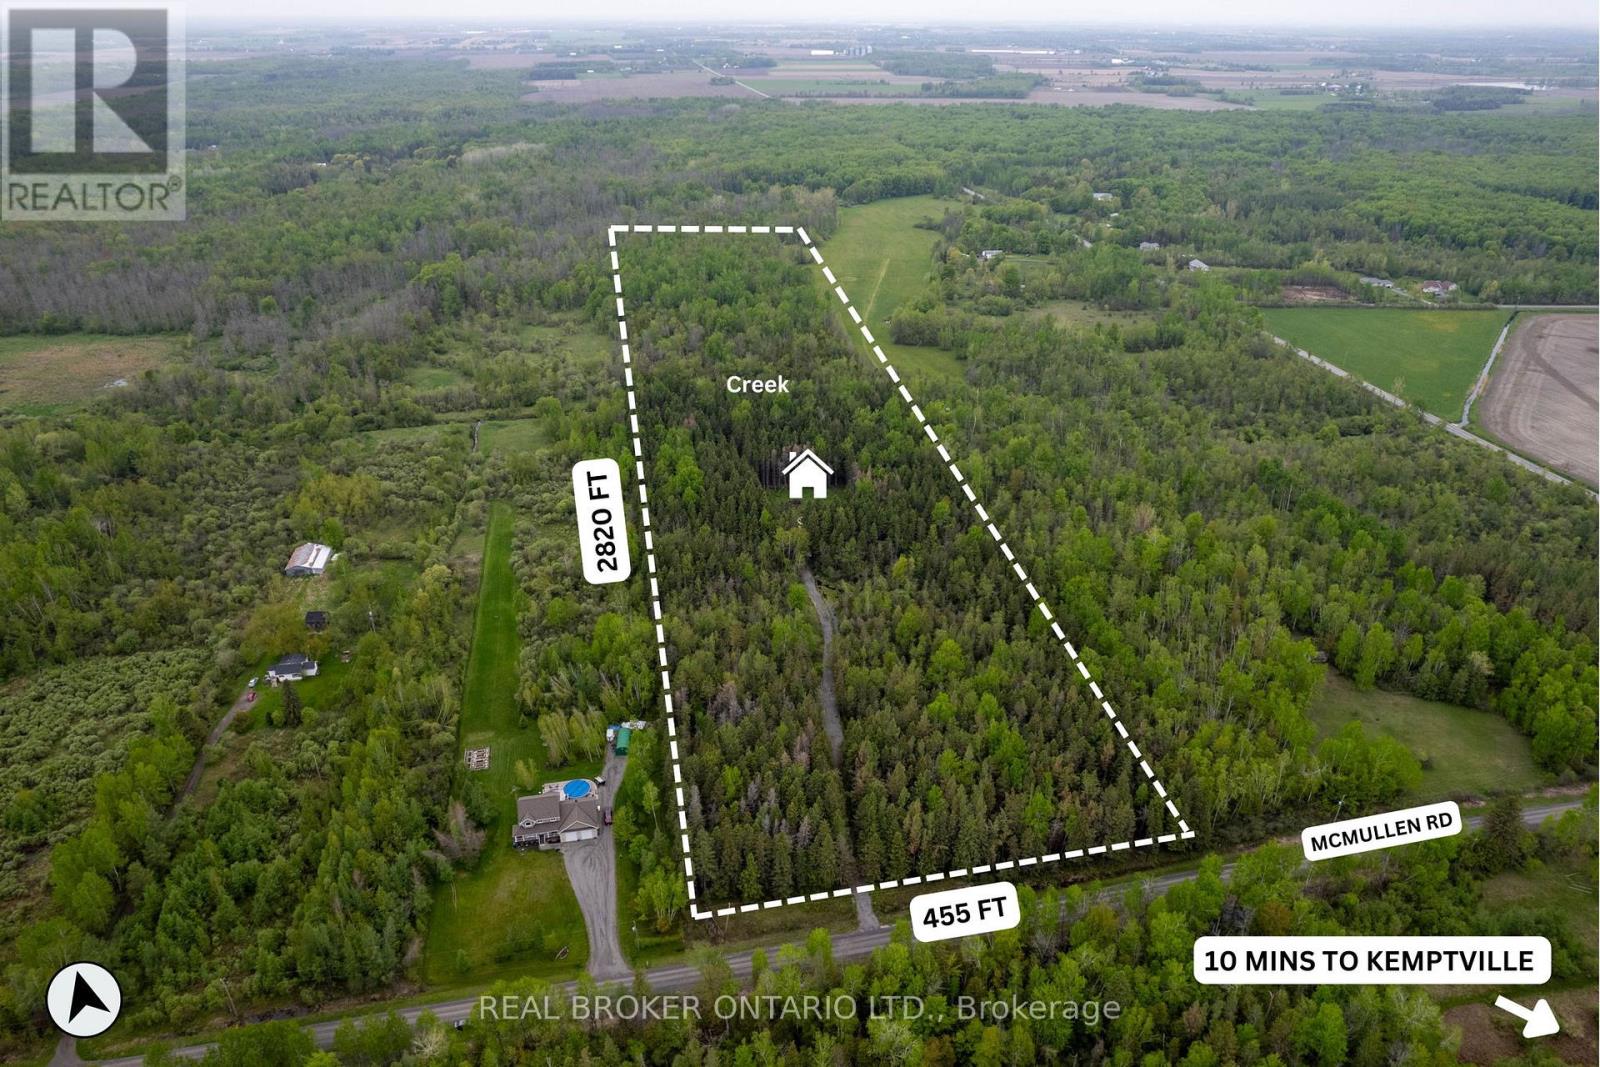
2635 Mcmullen Road
Ottawa, Ontario
So many possibilities for this beautiful piece of land! Nearly 30 acres of privacy to build your dream home all while enjoying your own creek and ATV trails. If you're looking to mill trees, there are numerous spruce, poplar and cedar across the property. The lot is monitored with trail cams. Do not walk it without first having booked a showing. (id:65396)
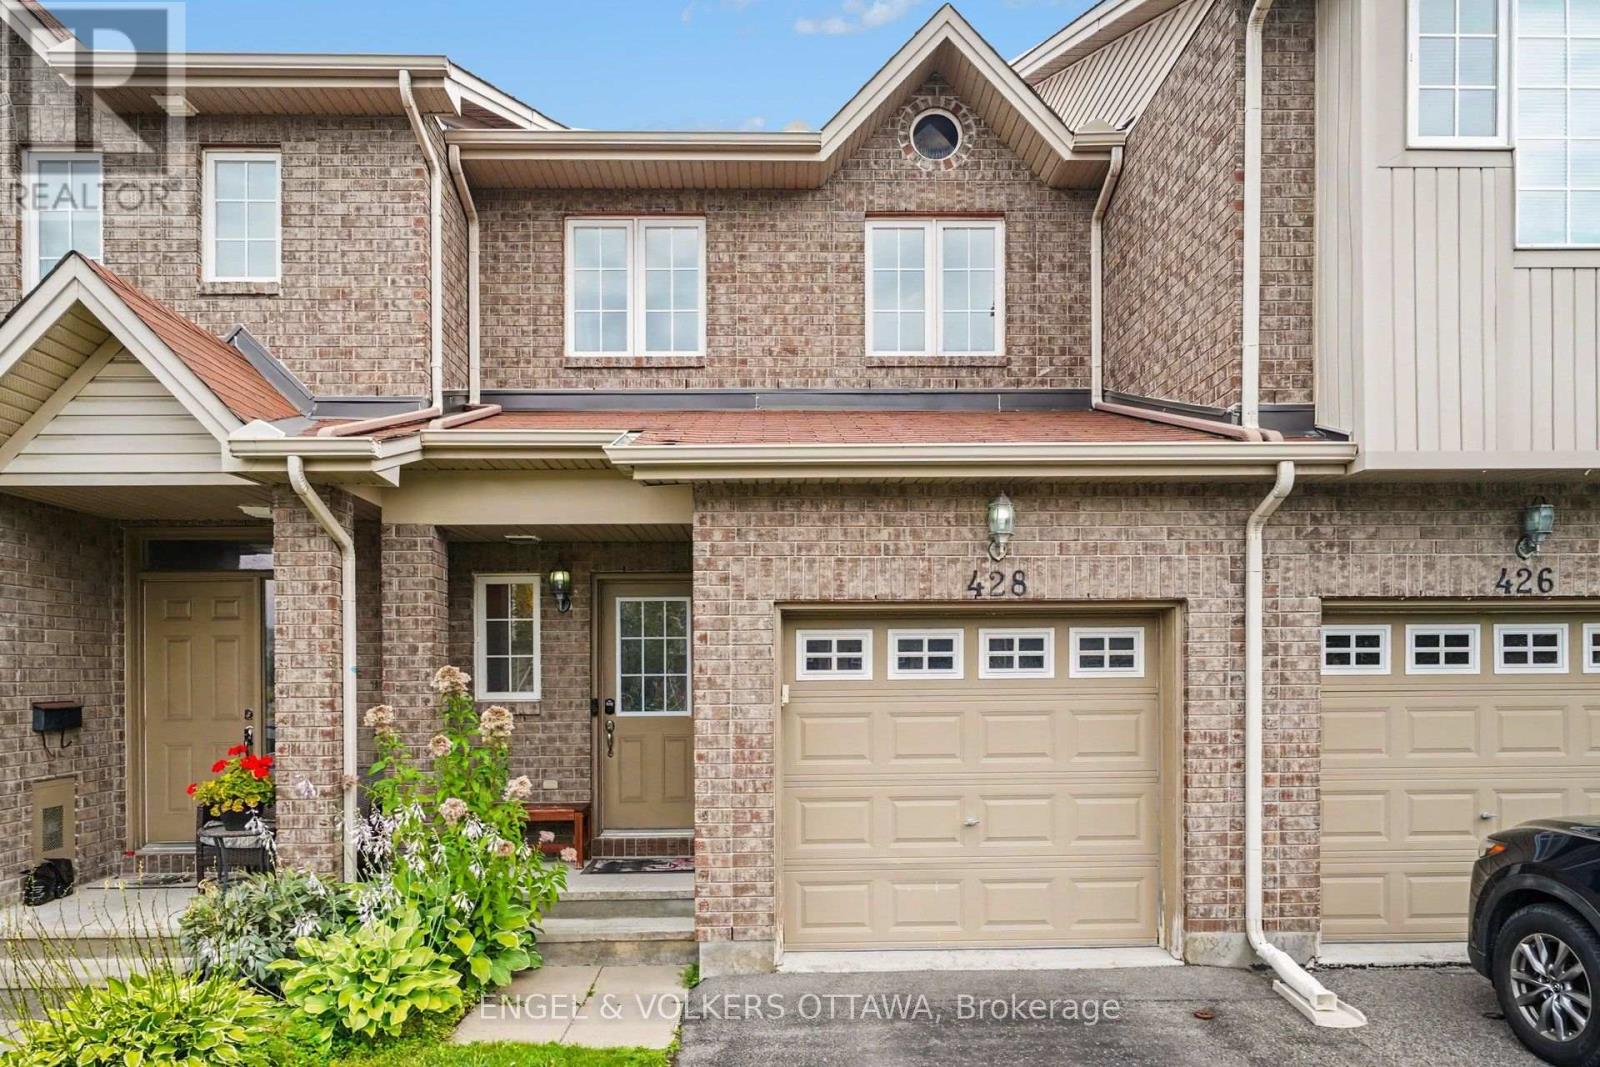
428 Dusk Private
Ottawa, Ontario
Welcome to 428 Dusk Private, a 3-bedroom, 2-bathroom Orleans townhome with an attached single-car garage and a finished lower level, with convenient access to parks, recreation, shopping, and public transit. The main floor features warm hardwood throughout the living and dining areas, with large rear-facing windows that bring natural light into the living spaces. The adjoining kitchen features warm wood cabinetry, generous counter space, stainless steel appliances, and a double-basin sink, with direct access to both the backyard and the lower level of the home. Upstairs, the spacious primary bedroom features ample closet space and direct access to the 4-piece bathroom on this level. Two additional bedrooms offer flexibility for family, guests, or a home office. The finished lower level has a recreation room with natural light from the large main-level window, ideal for a media room, a playroom, or an exercise space. A separate laundry and utility area, along with additional storage space, provides excellent everyday functionality. Outside, the backyard offers additional room to relax, garden, or enjoy time outdoors. Located just off Valin Street near Trim Road, the home is within easy reach of neighbourhood parks and walking paths, shopping and services, the François Dupuis Recreation Centre, and OC Transpo connections. The broader Orléans community also offers a variety of daily amenities and destinations, including the Shenkman Arts Centre, Millennium Park, and Petrie Island along the Ottawa River, creating a convenient setting for recreation, entertainment, and everyday family living. Available as of October 1st. (id:65396)
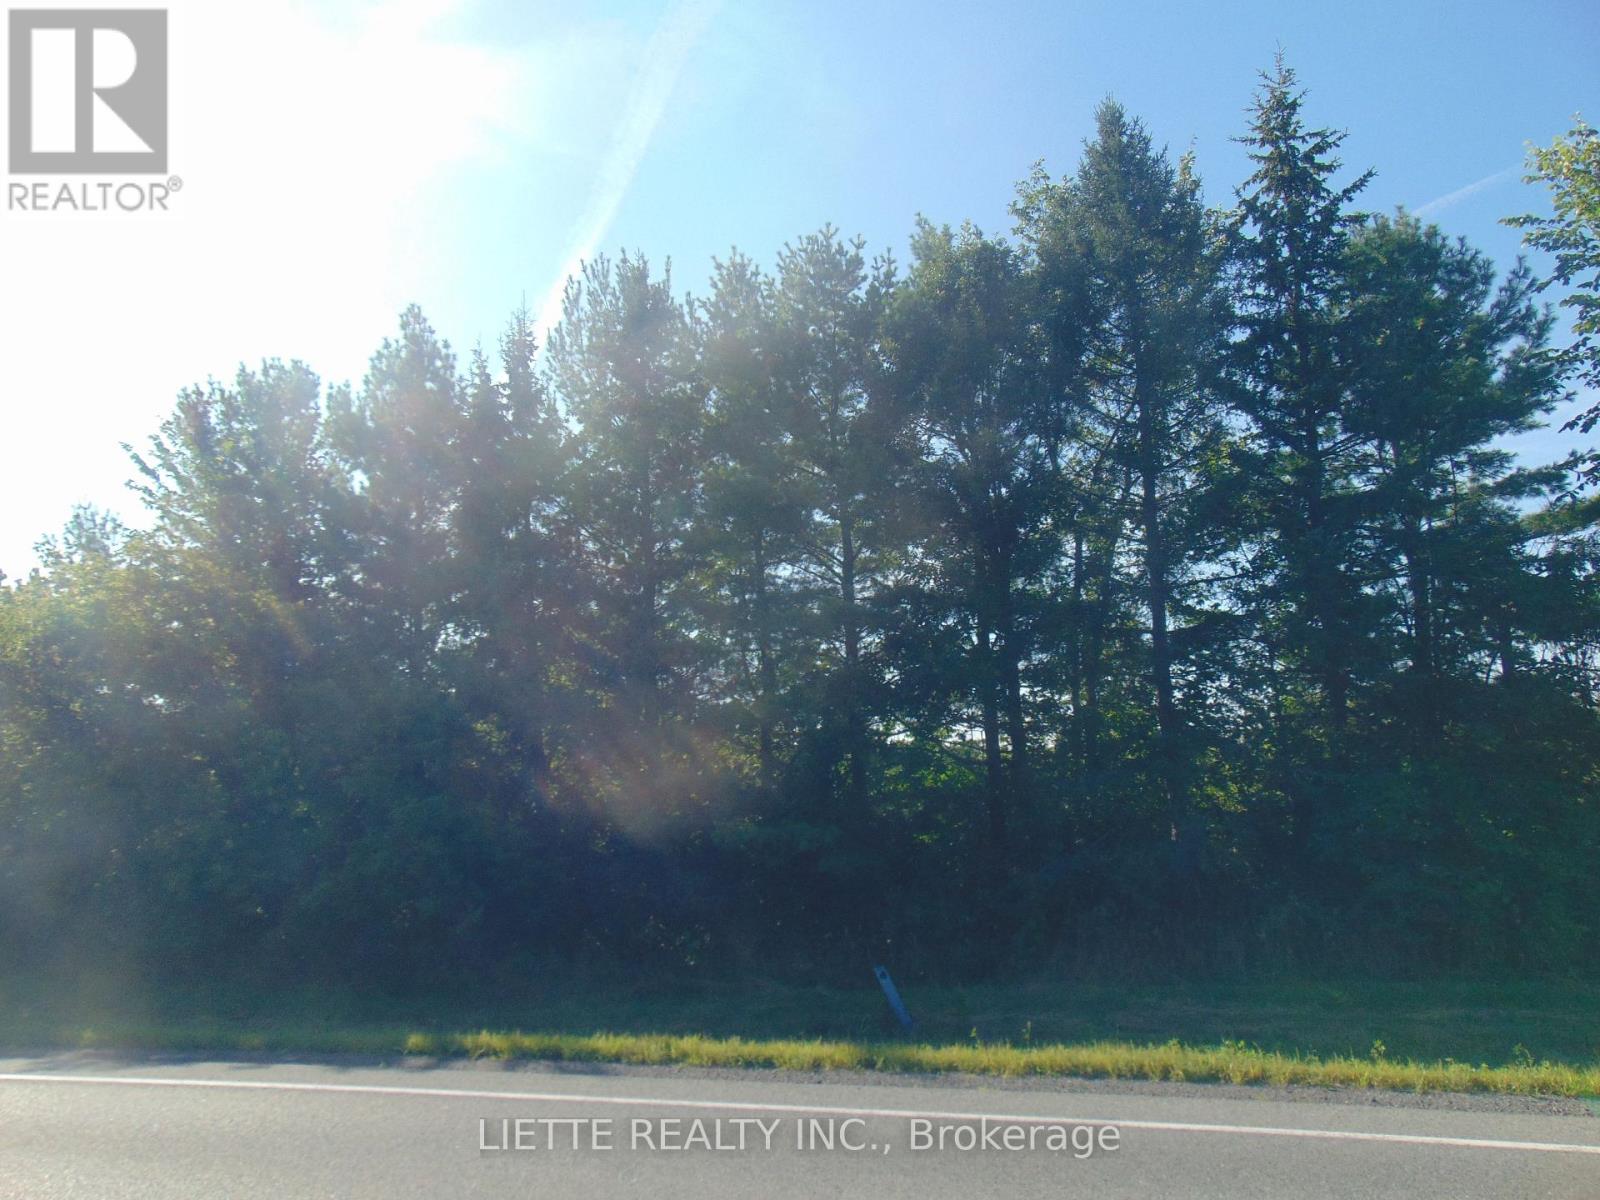
** County 18 Road
South Glengarry, Ontario
VERY WELL LOCATED - 2 KMS WEST FROM ST. RAPHAEL CHURCH - FRONTING ON THE NORTH SIDE OF COUNTY ROAD 18 AND LYING ON THE WEST SIDE OF GLENROY ROAD - 9 ACRES + ACCORDING TO GEOWAREHOUSE - BUILD YOUR DREAM HOME ON THIS SPACIOUS LOT - MOSTLY ALL CLEAR LAND & ONE FIELD SOME TREES, MIXED WOOD & LYING ON COUNTY ROAD 18 - A SMALL PORTION IS SUBJECT TO A PIPELINE EASEMENT - QUIET LOCATION - CALL LISTING BROKERAGE FOR ALL APPOINTMENTS - NO ADMITTANCE WITHOUT AUTORISATION - SIGN ON PROPERTY (ONE ON COUNTY ROAD 18 & ONE ON GLENROY ROAD) (id:65396)



