

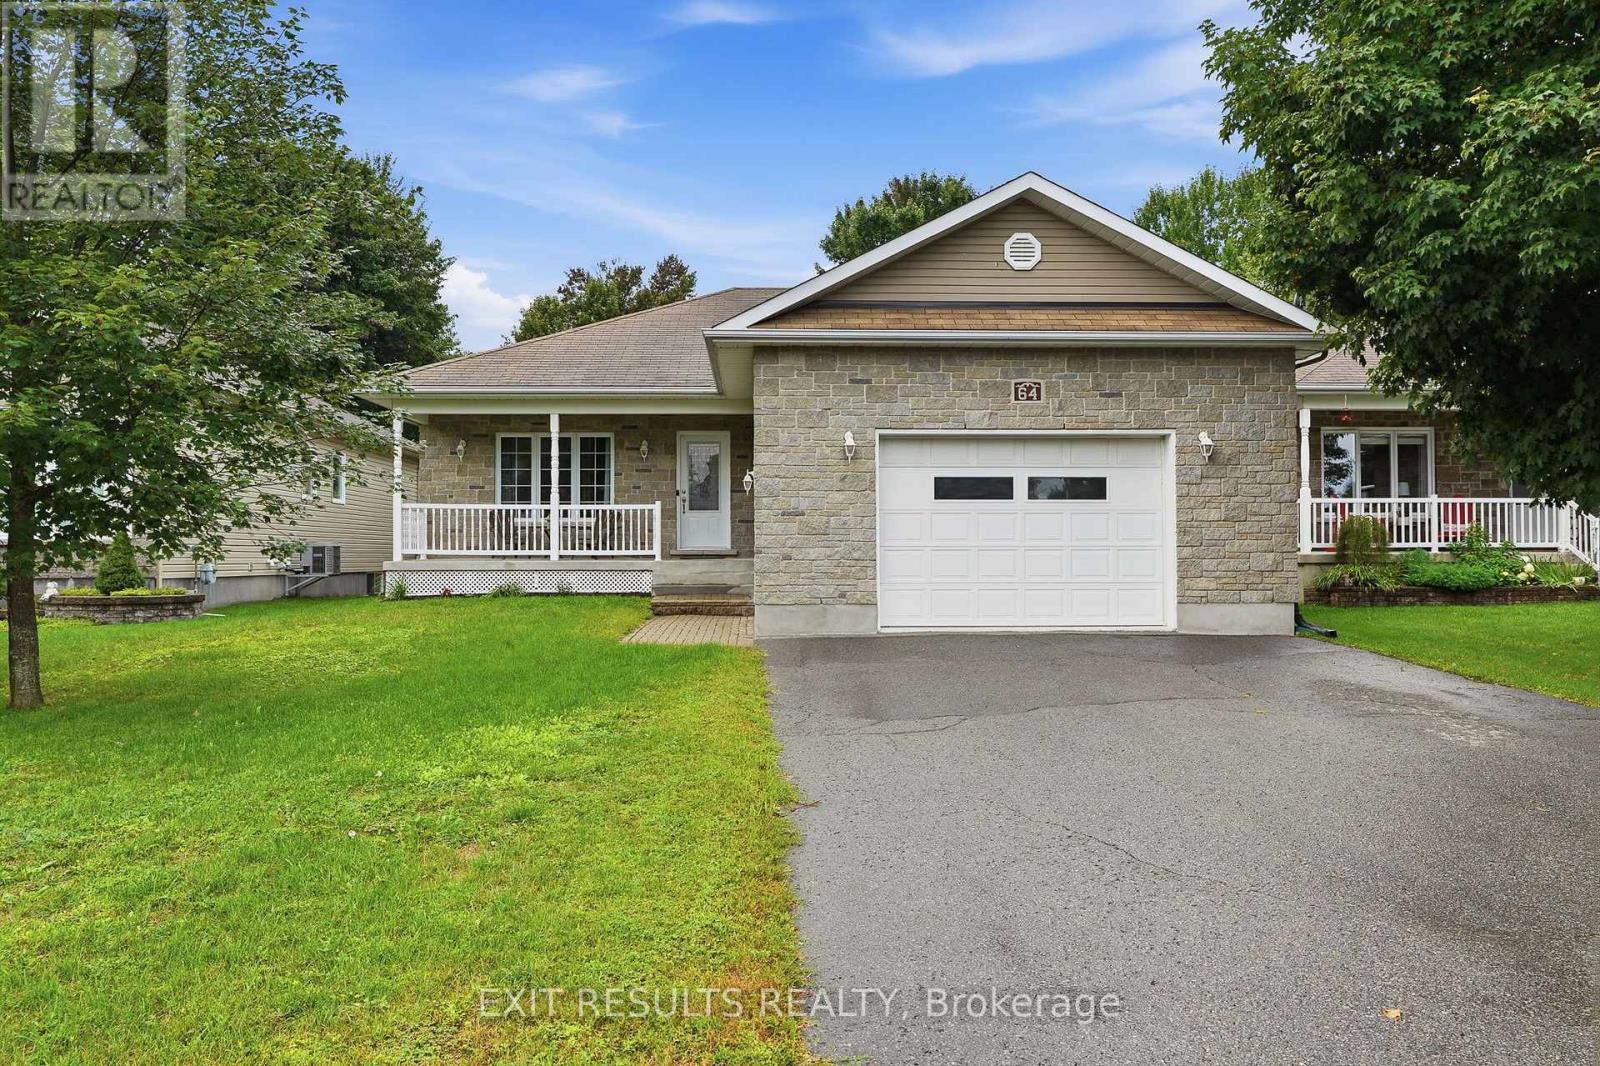
64 Giroux Street
The Nation, Ontario
***OPEN HOUSE Saturday Sept. 12 2-4pm*** Looking for a move-in-ready bungalow in Limoges? This well-maintained 2008 bungalow offers the ideal combination of comfort, functionality and location. Featuring 3 bedrooms, 2 full bathrooms, a fully finished basement, attached garage and a fully fenced backyard, this home is ready to welcome its next owners. Step inside to a bright and inviting main level with a practical layout designed for everyday living. The home has been freshly painted and carefully maintained, allowing you to move in and enjoy without the immediate need for major updates. The finished basement adds valuable living space and flexibility for a family room, home office, gym, playroom or additional recreation area. Outside, the fully fenced backyard offers a private space to relax, entertain or enjoy time with the family, while the garage provides convenient parking and additional storage. Located in a desirable area of Limoges, this home is close to local schools, parks, Calypso water park, restaurants and everyday amenities, while offering easy access to surrounding communities and Ottawa. Whether you're a growing family looking for more space, a first-time buyer searching for a move-in-ready home, or simply looking for a well-kept bungalow in a convenient location, 64 Giroux Street is one you won't want to miss! Move-in ready. Well maintained. Great location. Finished basement. Garage. Fenced yard. Come see everything this Limoges home has to offer! (id:65396)
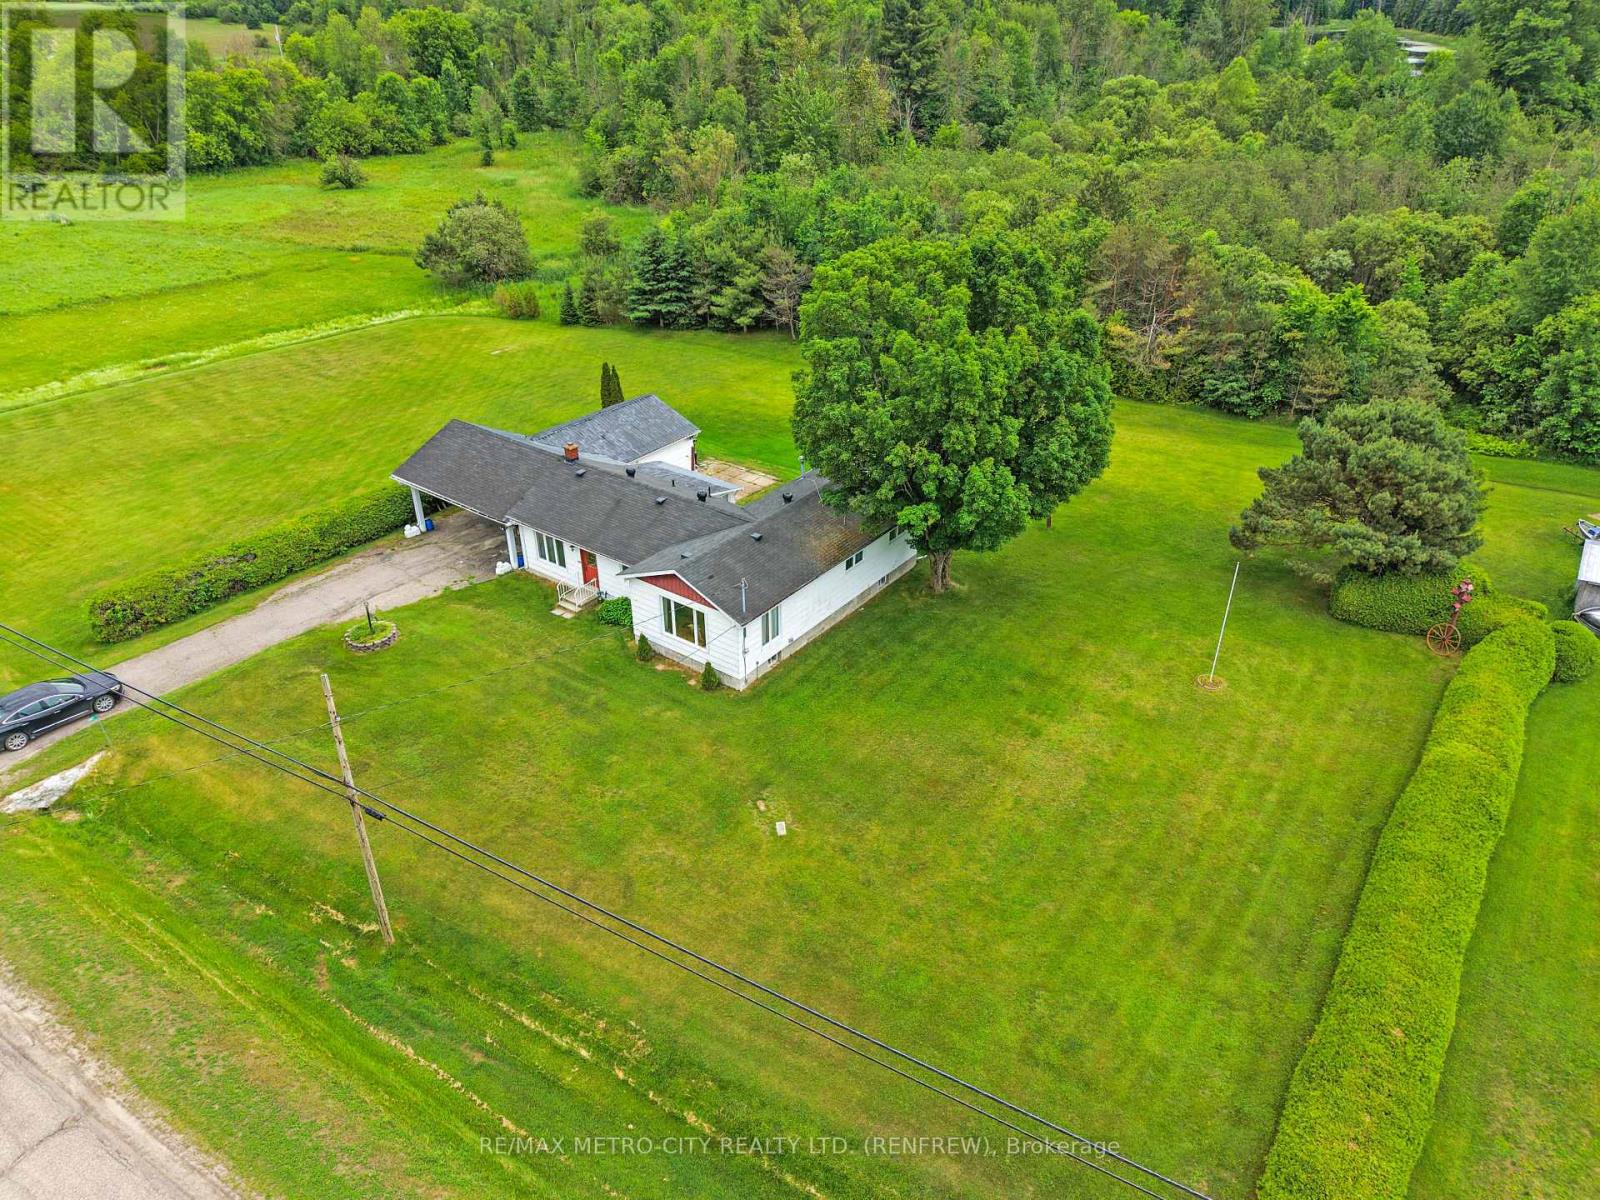
1247 Haley Road
Whitewater Region, Ontario
Discover the charm of this two-bedroom bungalow located on a paved road in the quaint village of Haley Station, with easy access to Hwy 17. This inviting home boasts a detached garage and a carport, providing ample parking and storage solutions. An enclosed rear porch adds extra space for storage or relaxation. Inside, you'll find a cozy eat-in kitchen that flows seamlessly into the dining room and family room area, perfect for entertaining. The home features a 4-piece bathroom and a later addition that introduces a spacious living room, adorned with numerous windows that flood the space with natural light. Both generous-sized bedrooms offer comfortable accommodations for family or guests. The property also includes a full-sized, unfinished basement under the addition portion only, providing potential for additional storage space. This home is equipped with natural gas heating and central air conditioning for year-round comfort, as well as a generator setup to ensure you stay powered during outages. Closing can be immediate (id:65396)
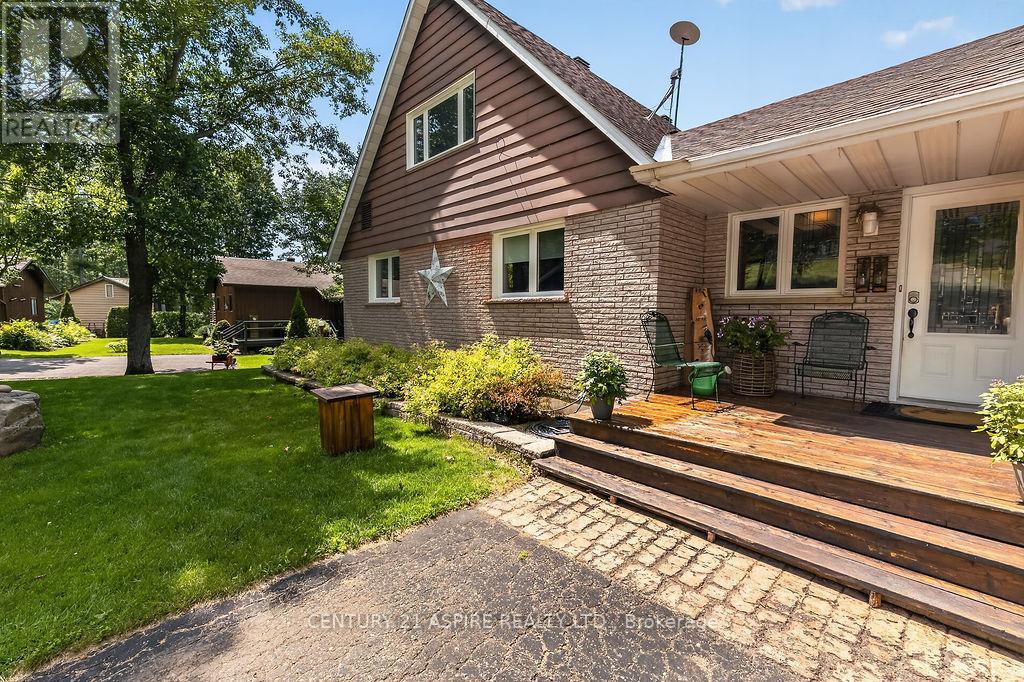
324 Rantz Road
Petawawa, Ontario
Welcome to 324 Rantz Road, where comfort, character, and an exceptional waterfront lifestyle come together on one of Petawawa's most desirable stretches of shoreline. Perfectly positioned on a generous waterfront lot, this beautifully maintained home offers the ideal balance of peaceful waterfront living and everyday convenience. Whether you're enjoying your morning coffee overlooking the water, spending the afternoon boating, swimming, kayaking, or paddleboarding, or relaxing by the fire as the sun sets, every day feels like a getaway. Inside, you'll find a warm and inviting layout featuring 4 bedrooms, 2 full bathrooms, and a versatile loft that can be tailored to your lifestyle-ideal as a home office, reading nook, playroom, fitness area, creative studio, or additional living space. An impressive floor-to-ceiling stone fireplace anchors the main living area, creating a stunning focal point and a cozy atmosphere for gathering with family and friends. Step outside to an expansive yard with plenty of room for entertaining, gardening, family games, or simply taking in the beauty of the waterfront. The detached garage is complemented by a fully finished man cave-the perfect space for hobbies, watching the big game, entertaining guests, or creating your own private retreat. Located just minutes from Garrison Petawawa, schools, shopping, restaurants, and everyday amenities, this property offers the rare opportunity to enjoy the tranquility of waterfront living without sacrificing convenience. Whether you're searching for a year-round residence, a place to entertain, or your own private escape, Rantz Road delivers a lifestyle that is as memorable as the views. (id:65396)
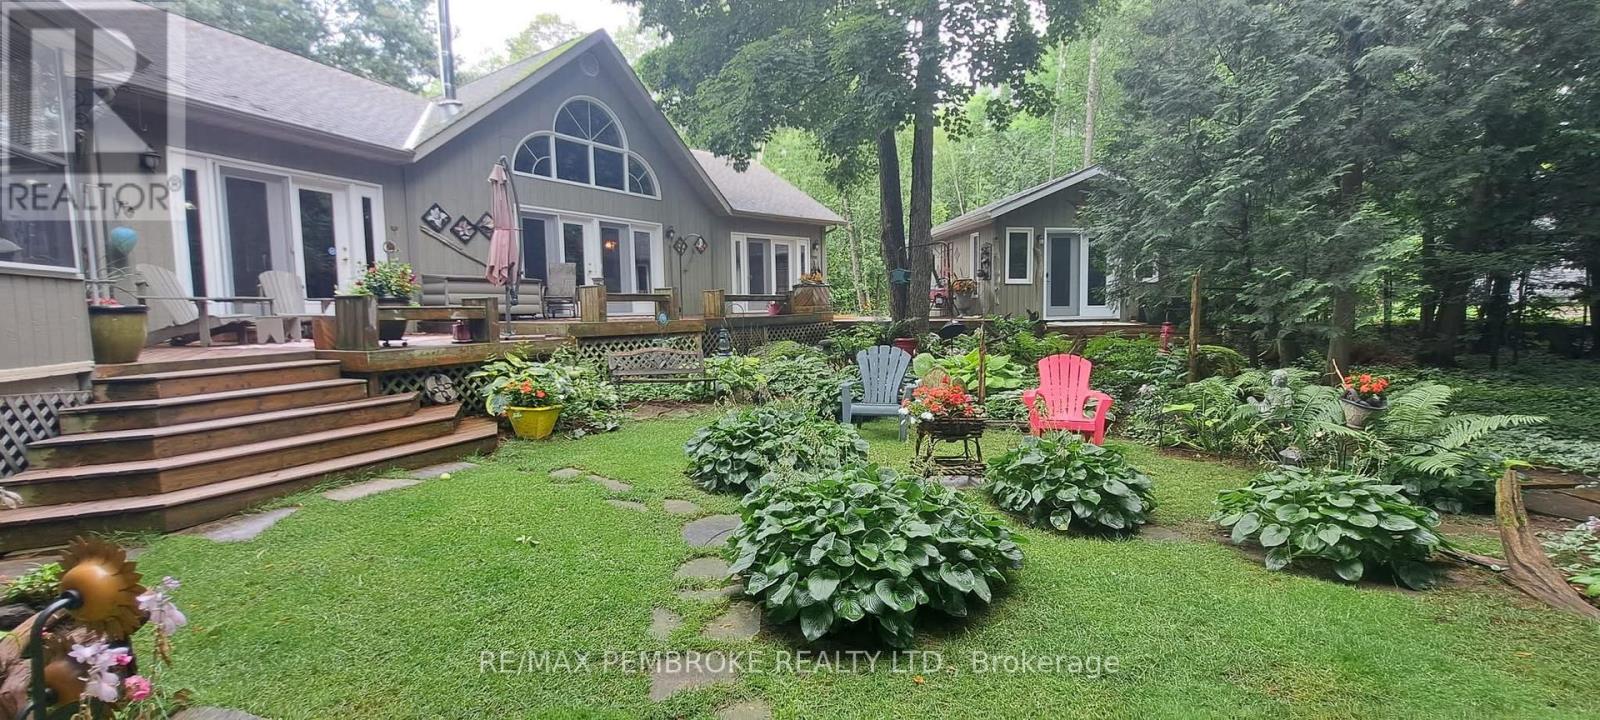
131 Clem Trail
Whitewater Region, Ontario
Welcome to a rare waterfront sanctuary set on an extraordinary double lot with 205 feet of pristine Ottawa River shoreline, this remarkable west-facing 2.87 acre estate captures breathtaking sunsets, endless water views. Surrounded by mature trees, perennial gardens, and unparalleled privacy, the property offers an atmosphere of complete serenity while being part of an incredible waterfront community. Thoughtfully positioned on a private road and located outside the floodplain. Inside, soaring vaulted ceilings and dramatic floor-to-ceiling windows frame the ever-changing beauty of the river. The spectacular great room is anchored by an impressive floor-to-ceiling fireplace. The kitchen and dining area are designed for both intimate family dinners and entertaining on a grand scale. Just beyond, a three-season screened gazebo offers the perfect setting for morning coffee, and quiet afternoons. The primary suite is a true wellness retreat, complete with a luxurious five-piece spa-inspired ensuite. A dedicated loft office with a custom built-in desk overlooks the home below, creating an inspiring workspace with spectacular views. Fitness enthusiasts will appreciate the dedicated home gym, while family and guests will enjoy private accommodations. Above the insulated 30' x 24' garage, a beautifully heated guest suite offers complete independence with a three-piece bathroom, kitchenette, and private balcony overlooking the Ottawa River. Outside, the experience continues. A private dock invites boating, swimming, paddling, and waterfront adventures. As evening falls, gather around the fire pit beneath a canopy of stars and watch the sun melt into the western horizon-a daily spectacle that never loses its magic.The property also features a 24' x 20' insulated tractor garage, extensive storage, and a fully serviced seasonal trailer site complete with electrical and septic hookups.This is more than waterfront. This is your private retreat! 36 hour irrevocable on all offers. (id:65396)
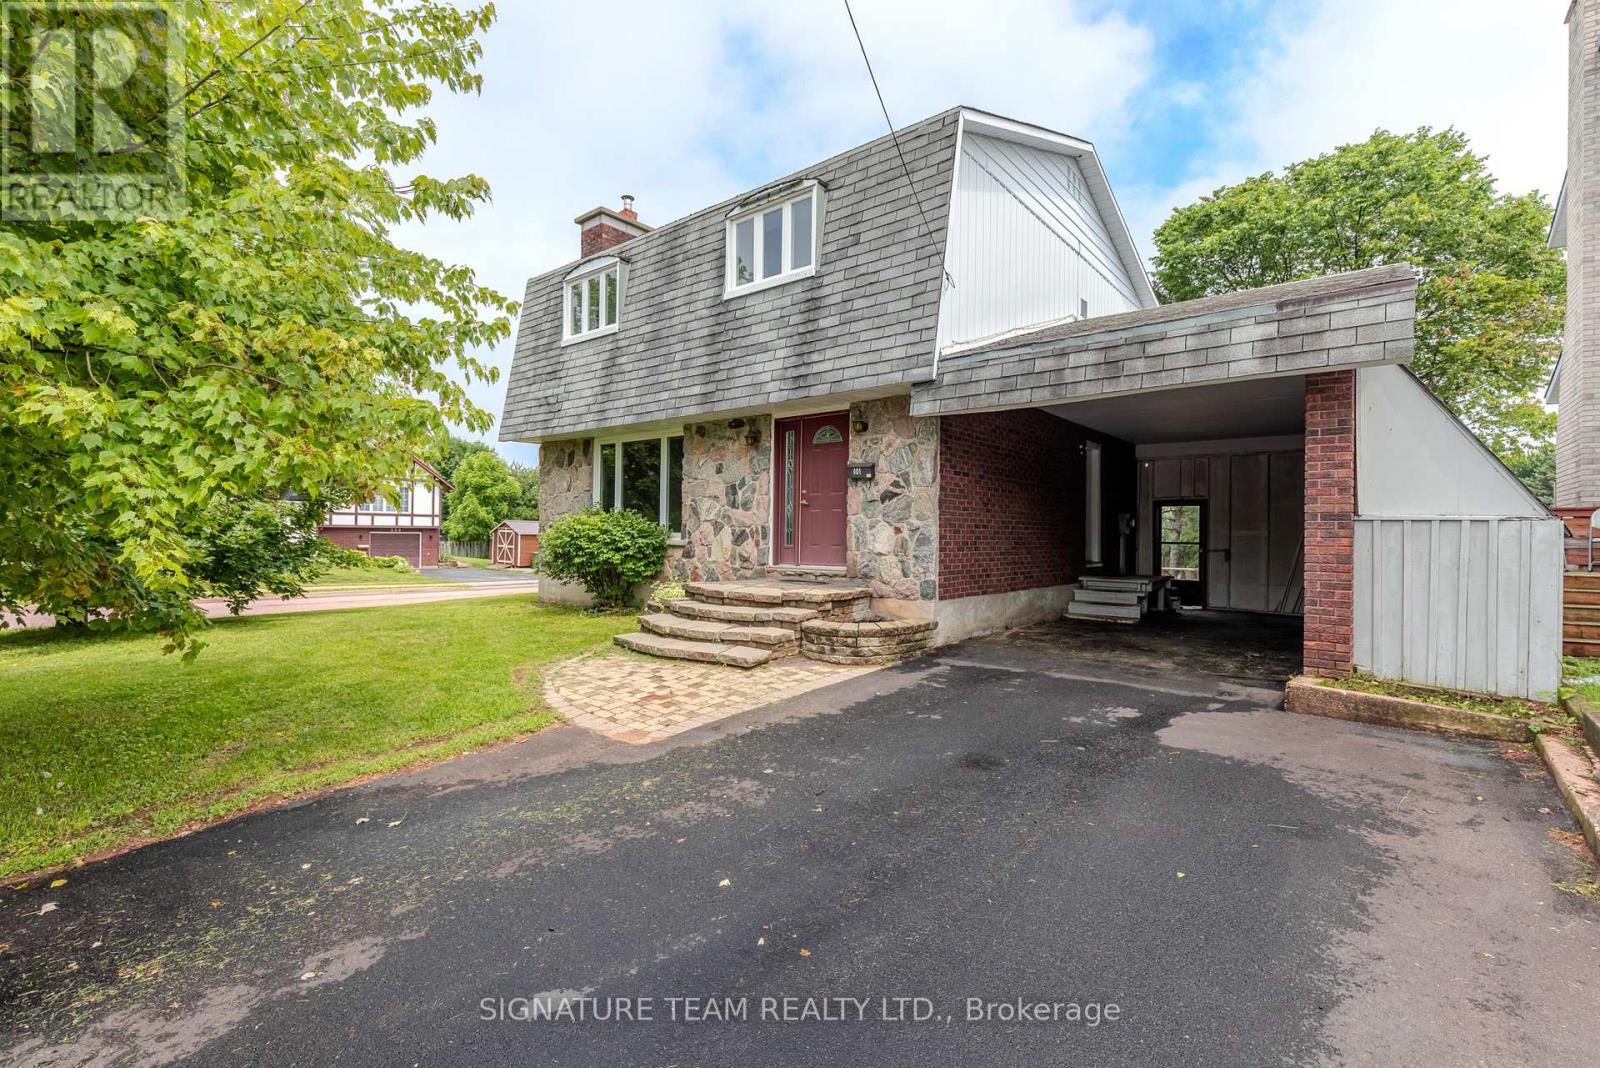
401 Broadview Drive
Pembroke, Ontario
Location, location, location! This charming two-storey home is perfectly situated within walking distance to schools, the hospital, long-term care facilities, shopping and restaurants at the East End Mall, the curling centre, public swimming pool, and more. Whether you're raising a family, working nearby, or looking to enjoy the convenience of in-town living, this location checks all the boxes. Step inside, and the main floor; it features a bright, functional kitchen complete with heated floors and stainless-steel appliances, a convenient powder room, and inviting living and dining areas highlighted by newer vinyl plank flooring; ideal for both everyday living and entertaining. The distinctive mansard roof not only enhances the home's curb appeal but also creates three exceptionally spacious bedrooms on the upper level. Gleaming hardwood floors and tile grace the second storey level. The spacious four piece bathroom boasts heated floors, a walk-in shower, tiled soaker/jet tub and conveniently houses stacked laundry units, which are also included. The finished lower level offers additional living space with an expansive L-shaped family room, where the highlights are a cozy wood stove fireplace, a built-in bar, and a 3-piece bathroom. Lots of space for kids to play, relaxing, and/or entertaining guests. Outside, you'll appreciate the attached carport, private fully fenced backyard, and desirable corner lot. Some newer windows further enhance the home's value and comfort. This home provides plenty of room for the whole family at an affordable price. With generous living space, thoughtful updates, excellent outdoor features, and an unbeatable location close to everyday amenities, this well-maintained home is ready for its next chapter. Don't miss your opportunity to make it yours! Quick closing available! (id:65396)
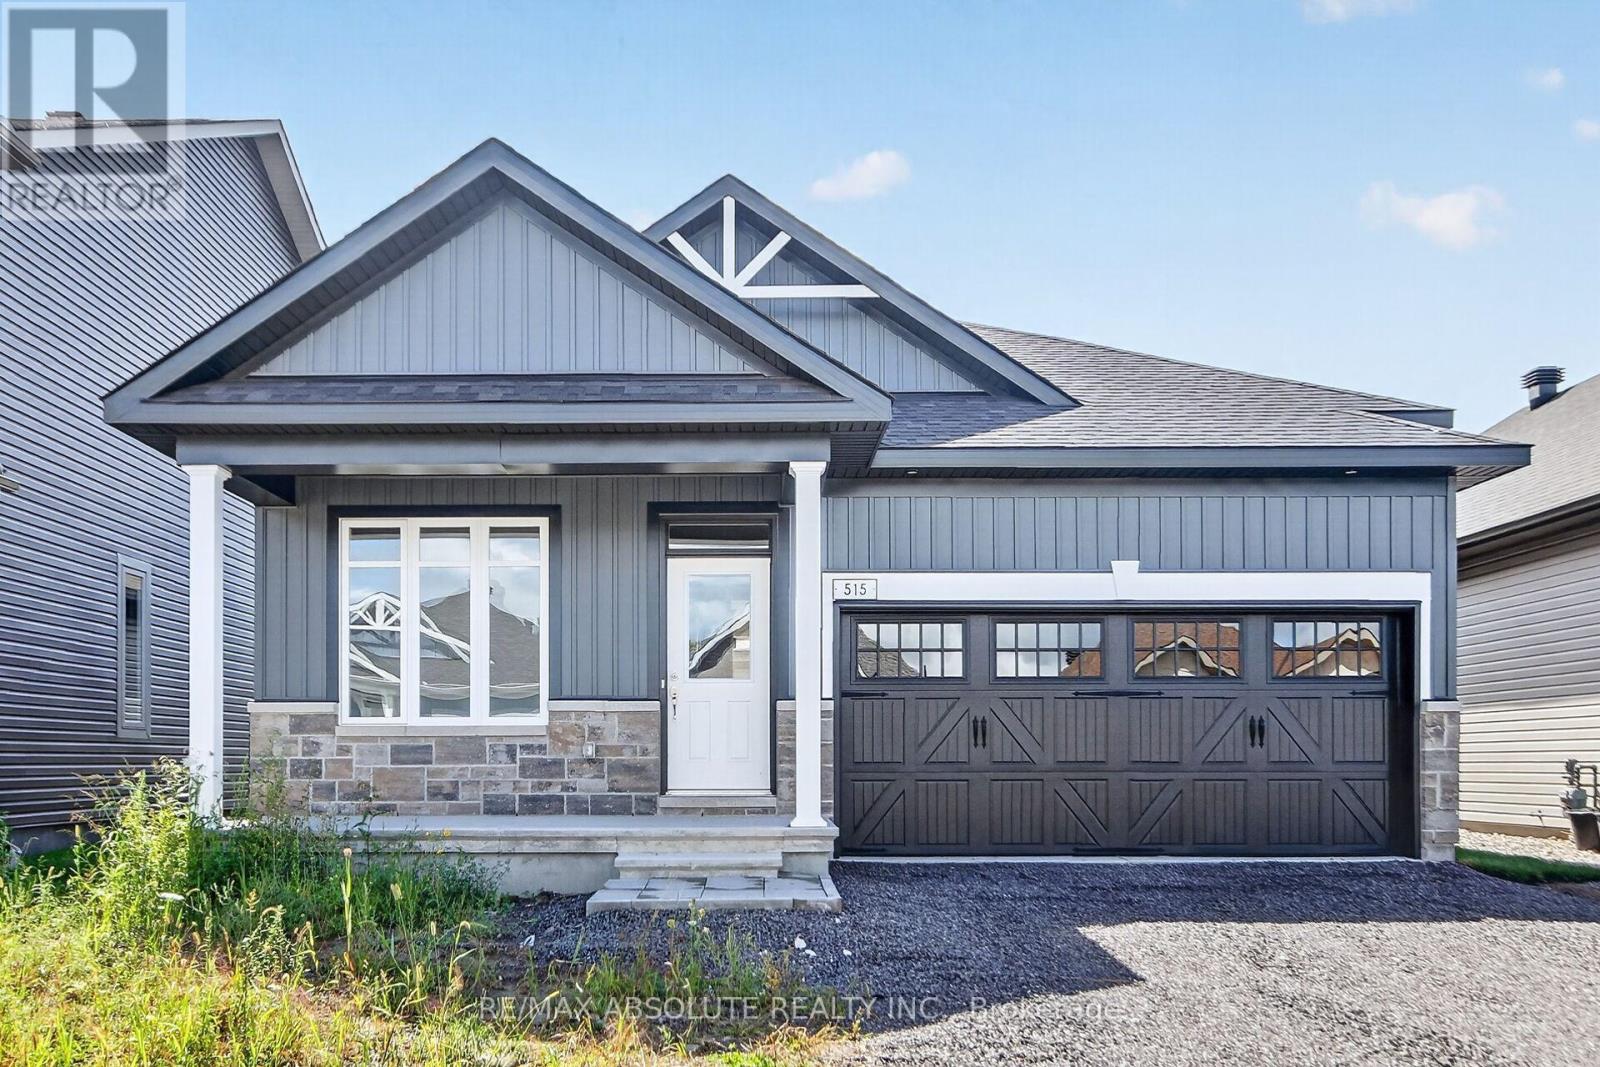
515 Swinley Avenue
North Grenville, Ontario
Welcome to effortless, modern living in sought-after eQuinelle! Brand new and never lived in, this stunning Firestone model by eQ Homes offers an impressive blend of style, comfort and thoughtful design. Featuring 2+1 bedrooms, a main-floor den, 3 full bathrooms and a finished lower level, there's plenty of space to live, work and entertain. Step inside from the beautifully tiled foyer to bright, open-concept living and dining areas and a stylish kitchen with quartz countertops, open shelving and convenient access to the laundry room. The private primary suite overlooks the spacious backyard and features a luxurious 5-piece ensuite with double vanity, tiled soaker tub and separate glass shower. A second bedroom and full bathroom complete the main level. Downstairs, the finished lower level offers a third bedroom with walk-in closet, full bathroom and plenty of storage. Enjoy the exceptional lifestyle eQuinelle is known for, with parks, trails, recreation, scenic green space and everyday amenities nearby. Located in thriving Kemptville, one of Ontario's fastest-growing communities. See attached Schedule for details on luxury finishes. Move-in ready, easy to show and flexible possession! (id:65396)

513 Egret Way W
Ottawa, Ontario
Welcome to 513 Egret Way, an exceptional former model home showcasing over $300,000 in premium upgrades and designer finishes throughout. This stunning 4-bedroom, 3-bathroom residence offers a rare combination of refined luxury, modern comfort, and impeccable craftsmanship. From the moment you step inside, you'll be impressed by the bright, sophisticated open-concept design. Upgraded flooring, custom details, and oversized windows create an inviting atmosphere filled with natural light. At the heart of the home is the spectacular chef-inspired kitchen, featuring elegant quartz countertops, premium cabinetry, high-end appliances, and a striking statement island - perfectly designed for both everyday living and effortless entertaining. The expansive living and dining areas offer a seamless flow with a warm yet sophisticated ambiance. Retreat to the luxurious primary suite, complete with a spa-inspired ensuite and generous walk-in closet, creating a private sanctuary at the end of the day. Three additional well-appointed bedrooms provide exceptional flexibility for family, overnight guests, or a dedicated home office. Every element of this remarkable residence reflects the quality and attention to detail expected of a true model home. With its impressive upgrades, elevated finishes, and sophisticated design, 513 Egret Way is a rare opportunity to own a showcase property in one of Ottawa's sought-after communities. Luxury. Style. Lifestyle. Welcome home. Open House Saturday September 12 th 2026 from 2 PM - 4 PM ** This is a linked property.** (id:65396)

327 Barrett Farm Drive N
Ottawa, Ontario
Welcome to this beautifully maintained Tartan Fuji model in the sought-after Findlay Creek community. Built in 2020, this stylish home offers 9-ft ceilings, hardwood and tile flooring, and a bright open concept layout. The modern kitchen features quartz countertops, stainless steel appliances, a beautiful backsplash, and upgraded soft-close cabinetry. Upstairs offers 3 spacious bedrooms and 2 full bathrooms, including a primary suite with his-and-hers closets and a luxurious ensuite with double sinks and an oversized walk-in shower. The finished basement features a large recreation room with a cozy gas fireplace, perfect for relaxing or entertaining. Step outside to a fully fenced backyard, offering added privacy and a great space for family gatherings. A beautiful home in a fantastic family friendly neighbourhood! Note: Photos were taken from the previous listing. (id:65396)
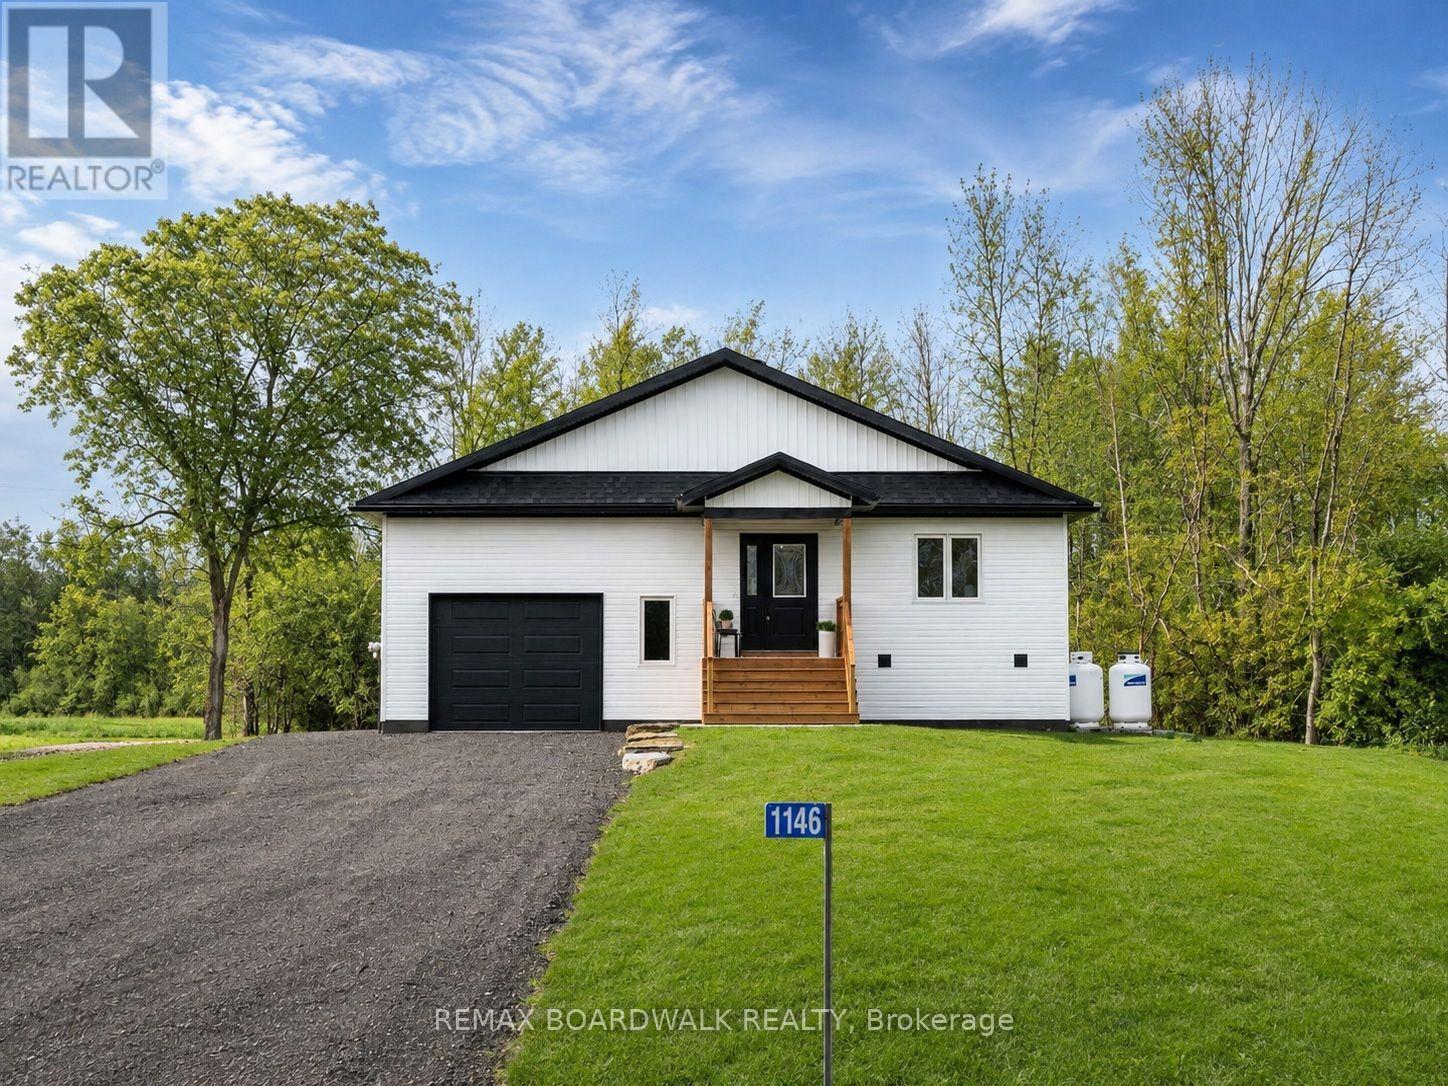
1146 Rideau River Road
Montague, Ontario
A newly built custom home offering 3 bedrooms and 3 bathrooms, set in the charming community of Merrickville. Thoughtfully designed with oversized living spaces throughout, this home offers an exceptional sense of openness and comfort from the moment you step inside. Expansive entryways and wide hallways create a grand, airy feel, while oversized windows flood the home with natural light and showcase the surrounding landscape.Designed with versatility in mind, the layout offers excellent in-law suite potential - perfect for multigenerational living or added flexibility. Every detail has been carefully considered to deliver modern style, functionality, and room to grow. Whether you're seeking space to entertain, accommodate family, or simply enjoy elevated everyday living, this custom-built home offers it all in a peaceful riverside setting. (id:65396)
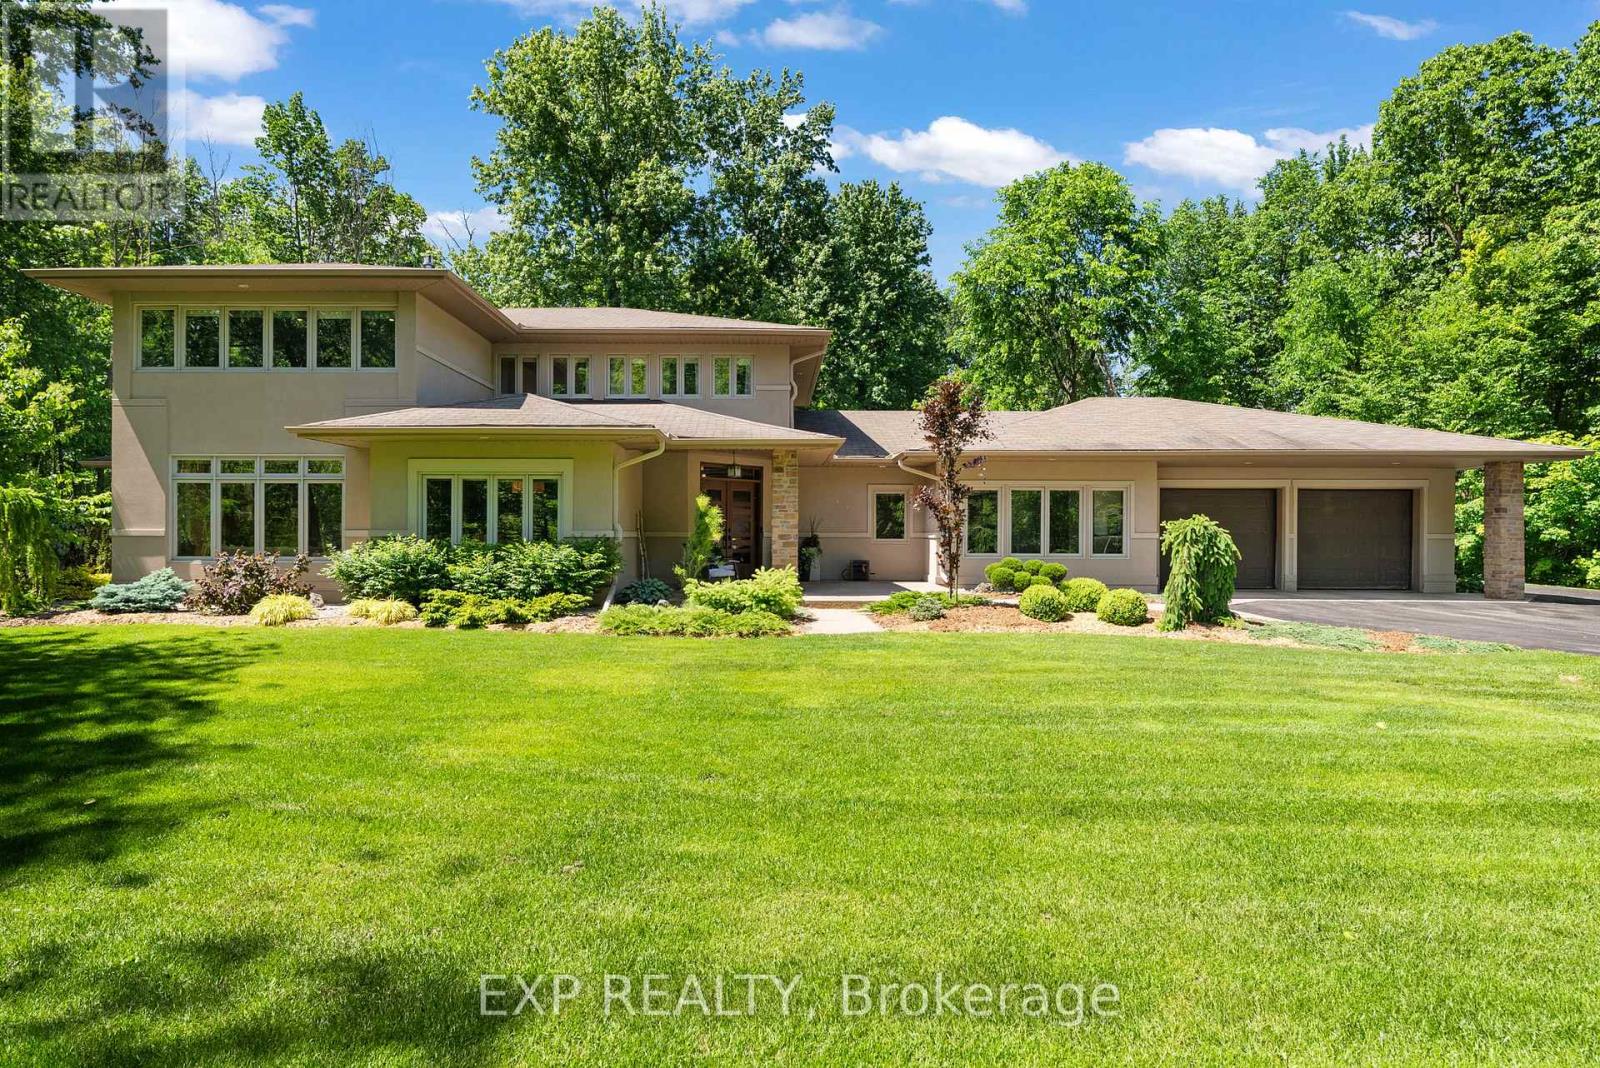
5759 Queenscourt Crescent
Ottawa, Ontario
Prestige. Privacy. Perfection. Welcome to 5759 Queenscourt Crescent in the exclusive enclave of Rideau Forest, where timeless Prairie-style architecture meets modern luxury on a stunning 4.4-acre treed estate. This custom-built 2004 residence offers over 4,600 sq. ft. of beautifully finished living space, featuring 5 bedrooms, 4 bathrooms, and a 3-car attached garage.Built with energy-efficient ICF construction and heated polished concrete floors, the home delivers exceptional year-round comfort and efficiency. At the heart of the home, the expansive open-concept kitchen impresses with custom cabinetry, an oversized island, and elegant quartz countertops, flowing seamlessly into the sun-filled great room-perfect for both everyday living and entertaining.A rare and highly desirable main-level in-law suite offers its own private entrance, living area, bedroom, and bathroom-ideal for multi-generational living, extended guests, or a private home office while still maintaining a sense of connection under one roof.Floor-to-ceiling windows throughout flood the home with natural light and showcase peaceful forest views from nearly every room. Upstairs, the luxurious primary suite is a true retreat, complete with a cozy sitting area, natural gas fireplace, spa-inspired ensuite, and a generous walk-in closet. A spacious office, an additional bedroom, and a full bath complete the upper level.Set in one of Ottawa's most sought-after communities, this exceptional property offers the perfect balance of privacy and convenience-just minutes to Manotick Village, golf courses, the Rideau River, and an easy commute to downtown. (id:65396)
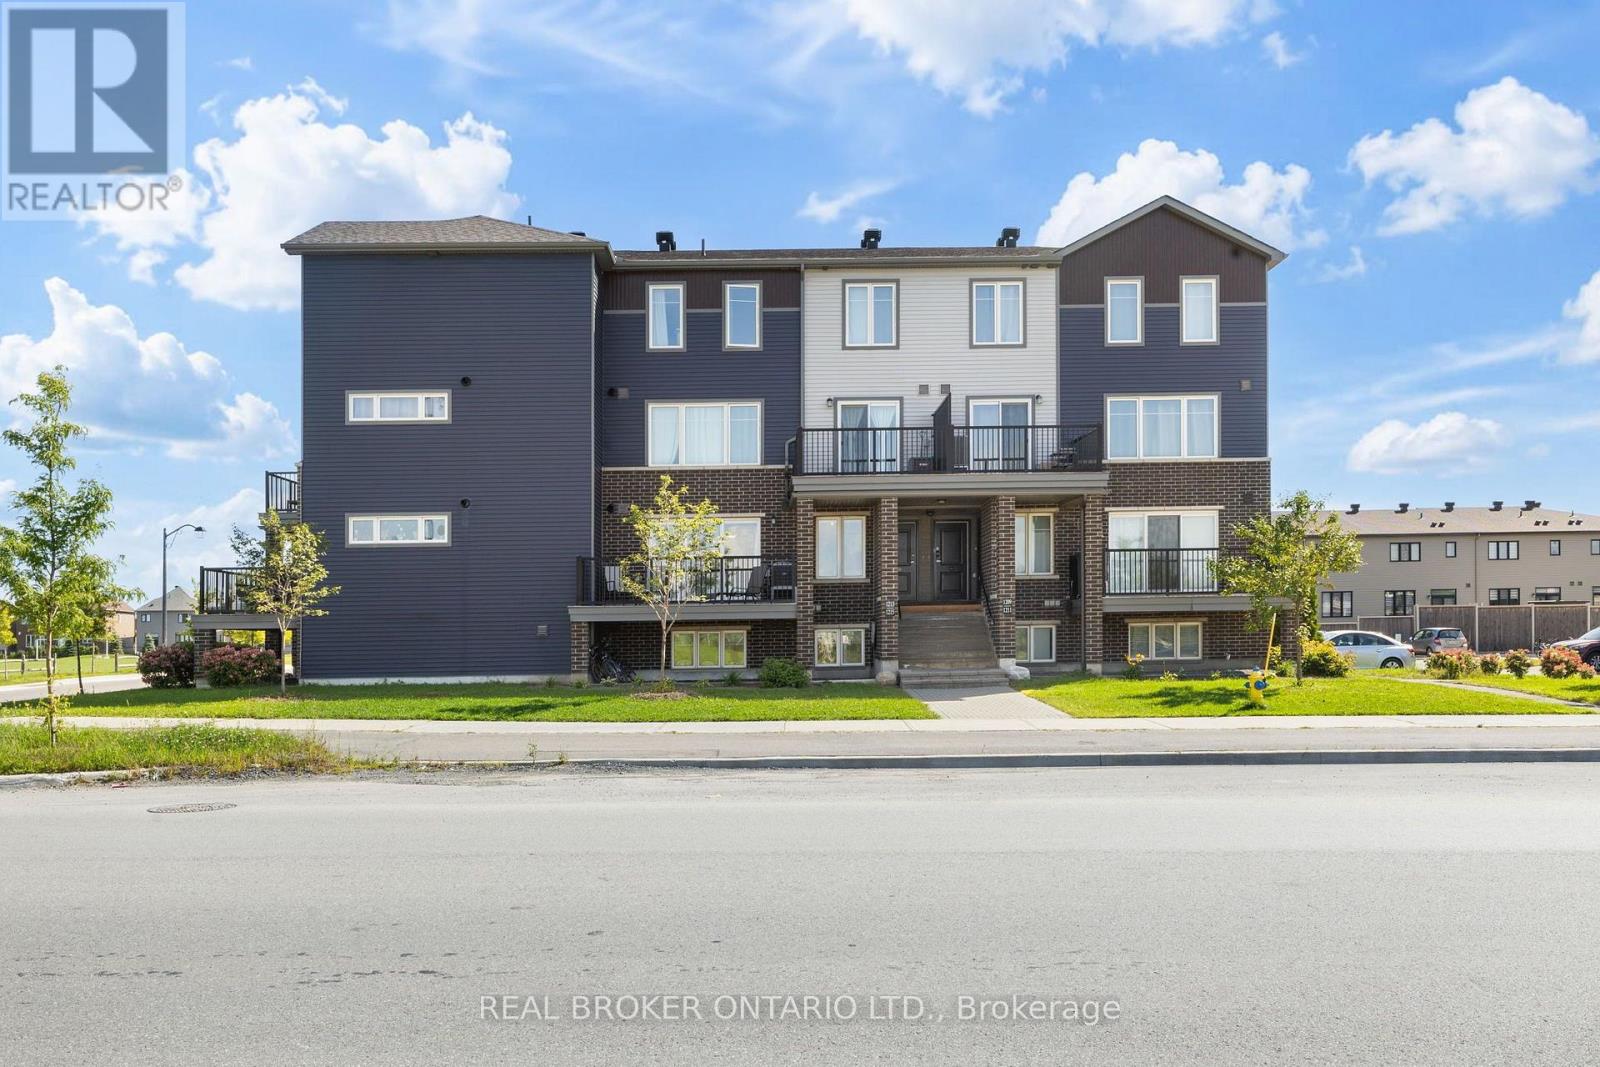
2 - 1213 Chapman Mills Drive
Ottawa, Ontario
Welcome to this beautifully appointed 2-bedroom Minto Infusion Terrace Home, offering 925 square feet of thoughtfully designed living space where modern style meets everyday comfort. The bright, open-concept upper level is filled with natural light from expansive windows and features stylish flooring throughout, creating a warm and inviting atmosphere. The contemporary kitchen is sure to impress with granite countertops, upgraded cabinetry, and a spacious island that's perfect for meal preparation, casual dining, and entertaining guests. The adjoining living area seamlessly extends to a large private balcony, providing the perfect place to relax and enjoy the surrounding views. The lower level features two generously sized bedrooms with ample closet space, a full bathroom, a convenient powder room, in-unit laundry, and abundant storage. Additional highlights include one dedicated parking space. Ideally located in the heart of Barrhaven, this move-in-ready home is just minutes from shopping, schools, parks, recreation, restaurants, and public transit, making it an excellent choice for professionals, first-time buyers, downsizers, and investors alike. Combining style, functionality, and an unbeatable location, this exceptional home offers the perfect opportunity to enjoy low-maintenance living in one of Ottawa's most desirable communities. Don't miss your chance to call it home (id:65396)
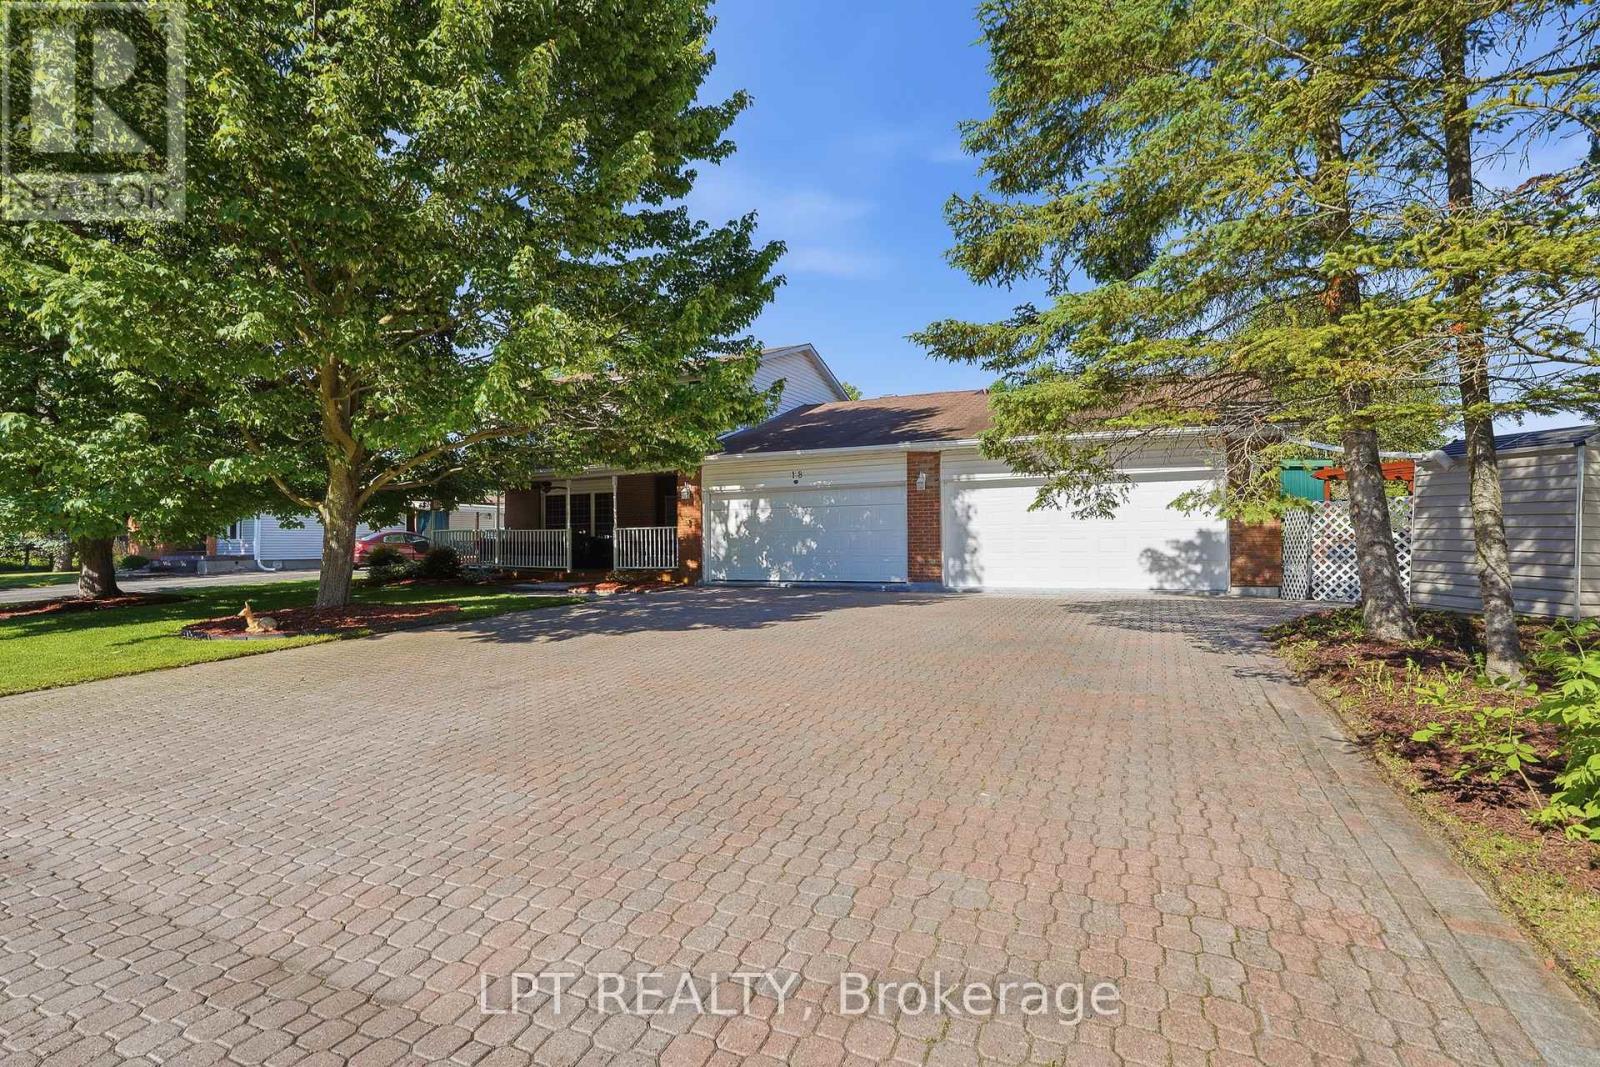
18 Louise Crescent
Russell, Ontario
Welcome to 18 Louise Crescent in the heart of Embrun! Ideally located close to schools, parks, shopping, restaurants, and all essential amenities, this spacious home offers versatility and room for the whole family. The main living area features 3 bedrooms and 2 bathrooms, with plenty of living space to enjoy. Cozy up by the natural gas fireplace, creating the perfect atmosphere year-round. A standout feature of this property is the fully self-contained in-law suite, complete with its own private entrance, 2 bedrooms, and 1 bathroom-ideal for multi-generational living, guests, or potential rental income. Step outside to your own backyard oasis, featuring a beautiful inground pool and a spacious yard designed for entertaining family and friends all summer long, and you can't forget about the large heated shop! Combining comfort, functionality, and an excellent location, this property is a fantastic opportunity you won't want to miss! (id:65396)



